
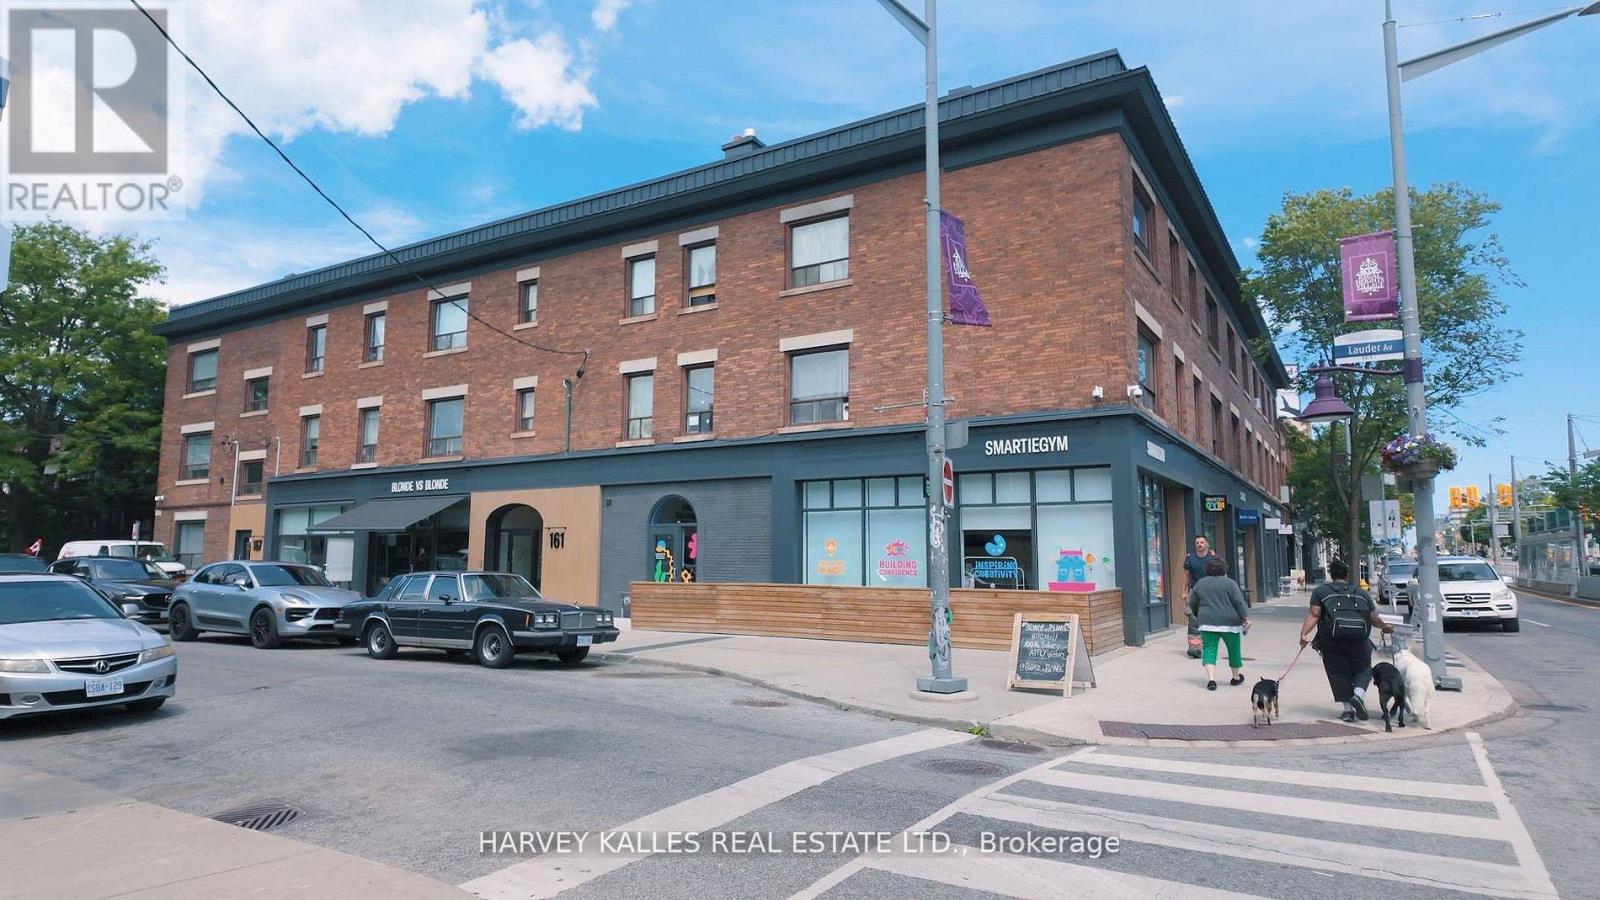
3 - 1074 St Clair Avenue W
Toronto, Ontario
Welcome to this exciting offering in dynamic Oakwood Village. This 2BR apartment features large bedroom and excellent layout is located in a building of such distinct and historical character that is based in a such a central, dynamic, and safe neighbourhood. Be the one to live in this freshly renovated 678 Square Foot gem and benefit from the brand new appliances (fridge, freezer, stove, oven, and dishwasher) as well as the tastefully designed aesthetic touches. The art deco style of your new home will inspire inhabitants and guests alike and enjoy the spacious pad, updated kitchen, large living/dining room and durable hardwood flooring. The Regal Heights neighbourhood in trendy St. Clair West offers the best of Toronto's dining and retail scenes as well as wonderful schools, green spaces and places of worship. An opportunity not to be missed. (id:50787)
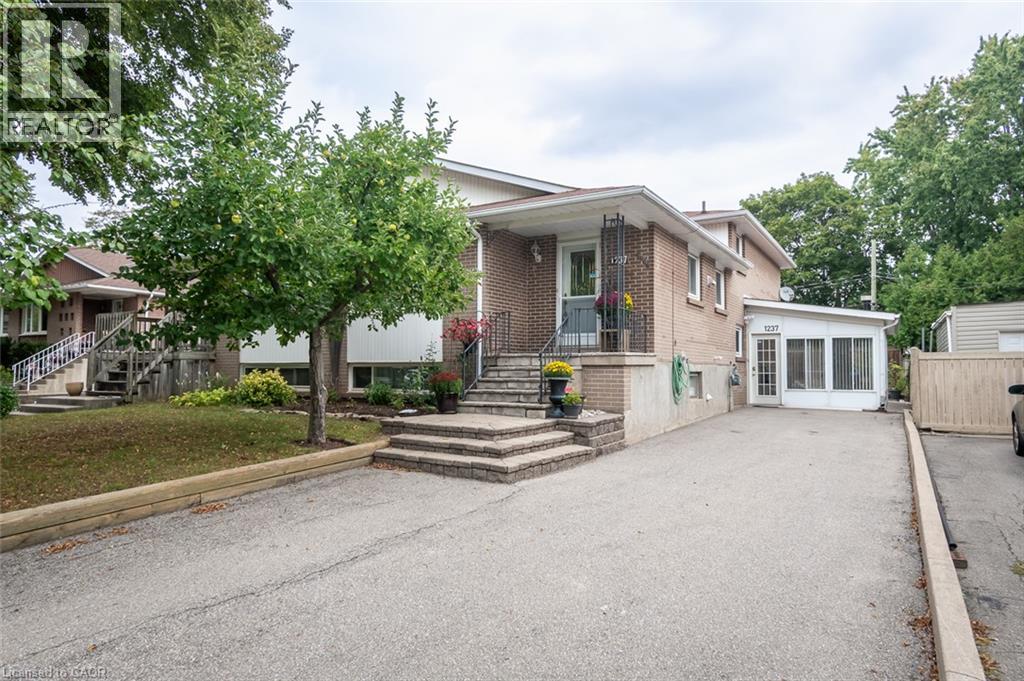
1237 Redbank Crescent
Oakville, Ontario
Spacious and beautifully maintained, this 4-bedroom, 4-level back-split offers over 2399 sq. ft. of total living space, set on a 35 x 125 ft. lot in a prime Oakville neighbourhood. The main level features hardwood flooring throughout the principal living areas. The kitchen is open to the family living space and overlooks the formal dining and living rooms, creating a bright, connected layout with a centre island and breakfast bar. The upper level offers 3 well-appointed bedrooms with closets and a full bathroom. The ground level showcases a converted sunroom with large windows, a gas fireplace, and its own separate entrance, creating excellent potential for an in-law suite, private home office, or guest retreat. An additional living room with hardwood flooring, a fourth bedroom, and a full bathroom complete the level, with direct access to the impressively sized, fully fenced rear yard. Exceptionally well maintained, the home has also benefited from significant recent mechanical updates, including a newer furnace (2026), air conditioner (2026), and electrical panel (2026).The location offers exceptional everyday convenience, with highly rated IB schools, Sheridan College, Oakville Golf Club, Oakville Place, restaurants, parks, and trails all nearby, along with easy access to the Oakville GO, QEW, and major commuter routes. (id:50787)
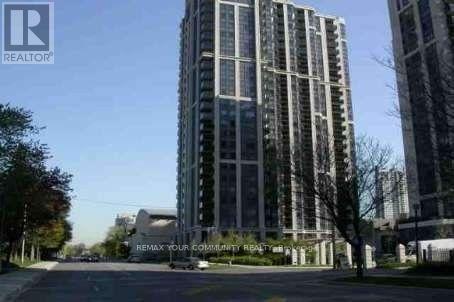
310 - 155 Beecroft Road
Toronto, Ontario
Broadway Condominiums by Menkes, Located in the heart of North York with direct underground access to North York Centre & TTC Station. Great for winter and rainy days. Steps to Empress Walk, Loblaws (Future T & T), Restaurants, Cinemas, Parks, Library, North York Performing Art Centre and Mel Lastman Sqaure. Functional Open-concept Layout with balcony. Spacious bedroom fits a queen bed with a double closet. Low maintenance fees (including water) & Great amenities: 24hr concierge, Indoor pool, Sauna, Exercise Room, Billiards, Party Room and Guest Suites. Include One Parking and One Locker. Perfect for first-time buyers or investors who value convenience, walkablility (98 score), and lifestyle. (id:50787)
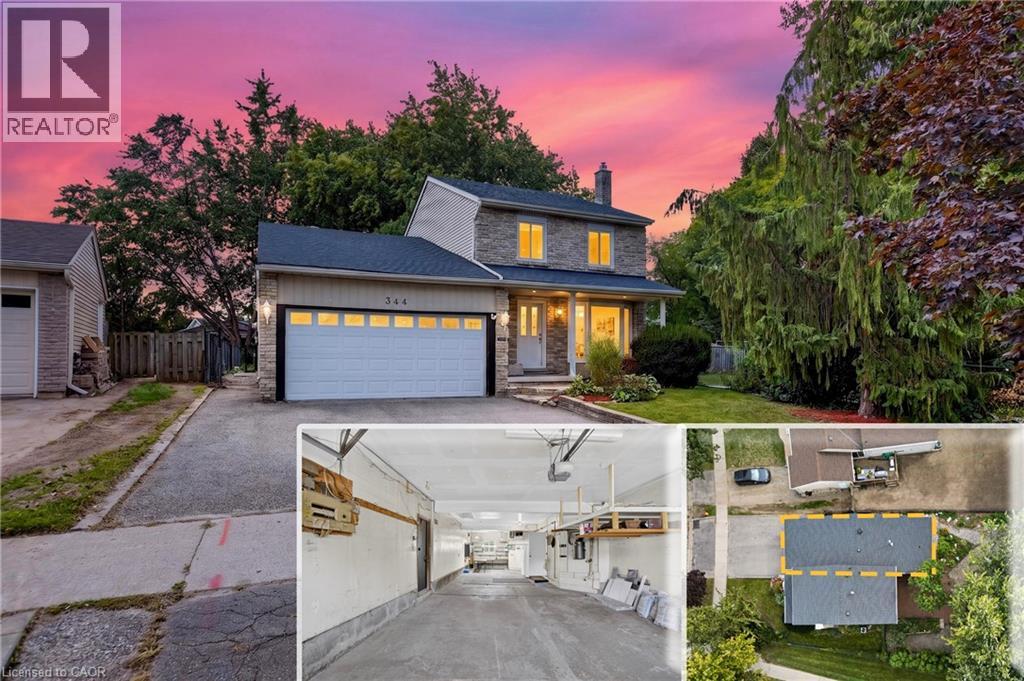
344 Driftwood Drive
Kitchener, Ontario
RARE OVERSIZED 50 feet long HEATED GARAGE + EXCEPTIONAL LIVING SPACE! Charming curb appeal, thoughtful updates, and incredible versatility come together in this beautifully presented 3-bedroom 2-bathroom home. Large windows fill the home with natural light, complemented by updated flooring and lighting throughout. The bathrooms have also been refreshed with new vanities, mirrors, and fixtures.The inviting main floor features a bright eat-in kitchen with sliders overlooking the beautifully hardscaped backyard for low maintenance living, a separate dining room, convenient main-floor laundry, and a warm, welcoming living space. Upstairs, you'll find three comfortable bedrooms, and a 3pc bath, offering a practical layout for families. The finished lower level adds even more versatility with a spacious recreation room featuring a charming fireplace, plus a separate utility area. Something truly unique is the heated oversized garage, extending approximately 50 feet deep with two floor drains and complete with its own gas furnace. The garage's second storey offers a huge attic-style space, perfect for storage or, with the appropriate finishing, the potential to create additional living space. This incredible garage provides room for vehicles, hobby mechanic, a workshop, storage, and possibilities rarely found at this price point. Outside, enjoy a private, mature and beautifully hardscaped backyard featuring established gardens. Ideally situated close to schools, parks, playgrounds, shopping plazas, public transit, walking trails, and major expressways, with everyday amenities and conveniences just moments away. Main and second floor Painted - 2026, Main and upper flooring - 2025, Upstairs Washroom renovated - 2025, Roof - 2023, A/C - 2020. With its charming street presence, generous living space, extensive updates, and extraordinary garage, this is a rare opportunity you won't want to miss! (id:50787)
501 - 5460 Yonge Street
Toronto, Ontario
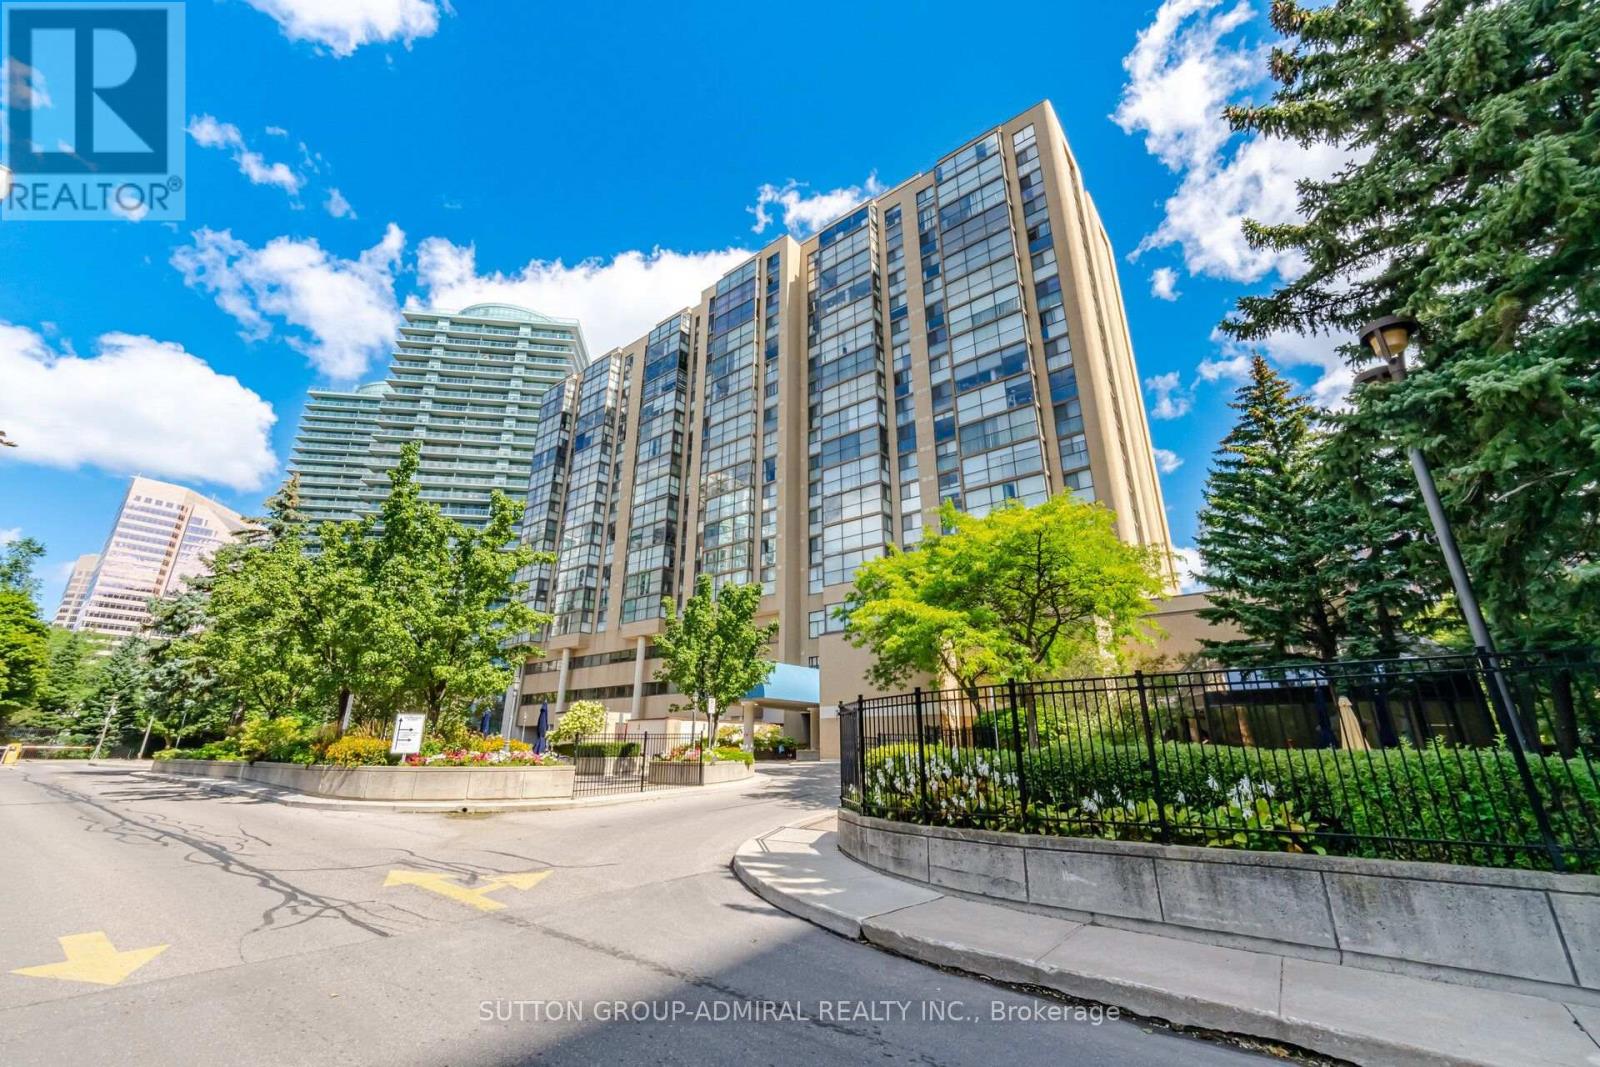
Location, Location, Location. Rarely Offered 1,312 Sq. Ft. at Dynasty Tower, 2 + 1 bedroom unit. One of the largest layouts in the building, where space and comfort come together. Enjoy a beautiful, unobstructed west view, A large primary bedroom and a versatile solarium that can be used for many purposes or as a third room. The configured floor plan opens up the living and dining areas for effortless flow and everyday livability. New paint throughout the whole unit. Foyer closet is newly renovated. Both bathrooms and closets were renovated. This unit is one of only a few units with exclusive use of a fully paid locker, Unit 2030. The heating and cooling system inside the unit was replaced in 2025 and divided into two separate zones. Each zone can be controlled separately using an app for added comfort and convenience Great and very practical location steps to subway, shops. Close to schools. Extremely well maintained building with resort style amenities designed to enhance your lifestyle, Indoor pool, hot tub, sauna, gym, squash and basketball court, media/yoga room, outdoor bbq. both bathrooms and closets have been renovated. This unit is one of a few units that have the exclusive use of a locker that has been fully paid unit 2030. heating and cooling system exclusive use of a locker that has been fully paid unit 2030. heating and cooling system inside the unit have been changed in 2025, and divided into two separate zones that can be controlled with an app, as well. The building itself has kept pace: renovated lobbies and updated amenities including an indoor pool, fitness centre, sauna, squash court, guest suites, concierge, and 24-hr security. Maintenance fees cover heat, hydro, AC, water, and building insurance. Step outside and you're in the heart of Willowdale West a walker's paradise with a Walk Score of 96. TTC bus at your door and Finch Subway Station just a short walk north on Yonge. 24 hours Shoppers Drug Mart, Gas Station and Future Food Basic. (id:50787)
125 Shoreview Place Unit# 624
Stoney Creek, Ontario
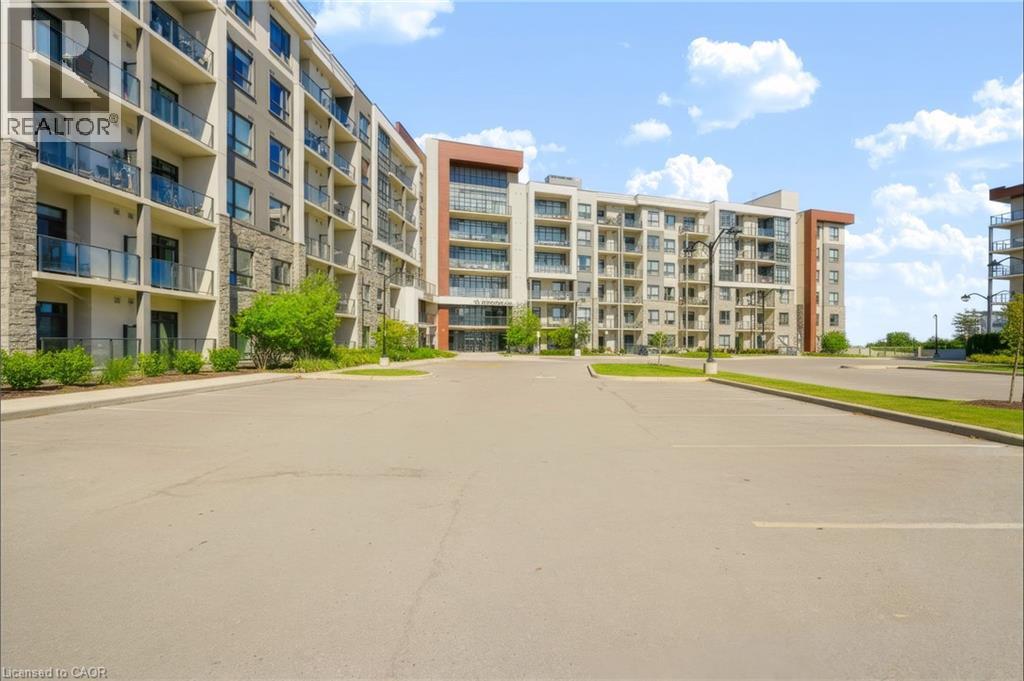
Welcome To Waterfront Living In Stoney Creek! This Bright 1 Bedroom, 1 Bathroom Penthouse Floor Condo Features 10 Foot Ceilings, Pot Lights And An Open Concept Layout Filled With Natural Light From Floor To Ceiling Windows. The Kitchen Offers Granite Countertops, Stainless Steel Appliances, A Penninsula-Island With Seating And An Additional Cabinet For Storage. Step Onto The Spacious Balcony To Enjoy Views Of Lake Ontario And The CN Tower. One Parking Space And A Locker Are Included. Residents Can Enjoy A Fitness Room, Party Room, Rooftop Terrace And Visitor Parking. With Waterfront Trails And Parks Close By, Plus Convenient Access To Shopping, Restaurants And The QEW, This Is A Wonderful Opportunity For First Time Buyers Or Anyone Seeking An Easygoing Lakeside Lifestyle! (id:50787)
975 Strasburg Road Unit# 4
Kitchener, Ontario
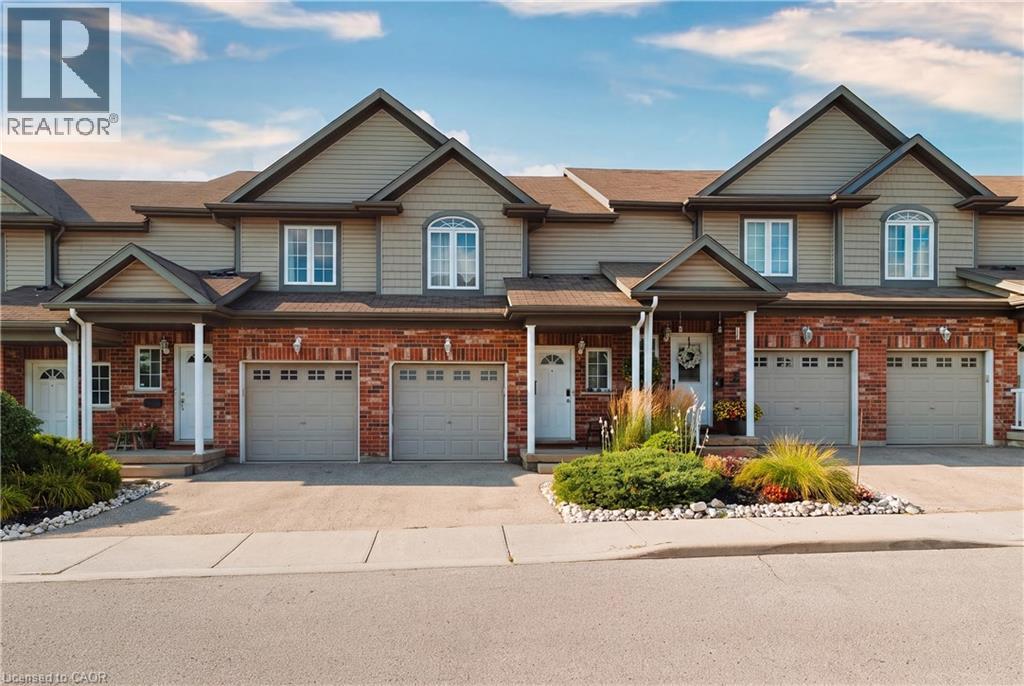
A great opportunity to own a spacious, fully finished townhome in the heart of South Kitchener! Situated in the sought after, family friendly Country Hills community, this beautifully maintained 3-bedroom, 4-bathroom home offers the space, flexibility, and convenience you are looking for. With a fully finished basement, multiple living spaces, 4 bathrooms, attached garage, private backyard, and low monthly common element fees, this home is truly move-in ready. Step inside to a bright and inviting main floor featuring a carpet-free, open-concept layout designed for both everyday living and entertaining. The spacious kitchen offers a convenient breakfast bar and overlooks the living room and dining area, creating a seamless flow throughout the main level. Large sliding glass doors fill the space with natural light and lead directly to the private backyard, an ideal spot for morning coffee, summer gatherings, or simply relaxing outdoors. A convenient 2-piece powder room completes the main floor. The second level features three generously sized bedrooms, including a spacious primary suite with a walk-in closet and private ensuite bathroom. Upstairs laundry adds everyday convenience and practicality. The fully finished basement provides valuable additional living space, complete with a large recreation room and an additional 2-piece bathroom. Perfect for a family room, home theatre, games area, home office, gym, or guest space, the lower level offers plenty of flexibility to suit your lifestyle. Enjoy the convenience of an attached garage and a prime location close to everything you need. Just minutes from public transit, schools, grocery stores, restaurants, shopping centres, parks, and major highways, including Hwys 7 & 8, with short access to the 401. Well maintained, move-in ready, and offering exceptional value, this townhome is a fantastic opportunity for families, first-time buyers, or investors. (id:50787)
178 Lafayette Street E
Jarvis, Ontario
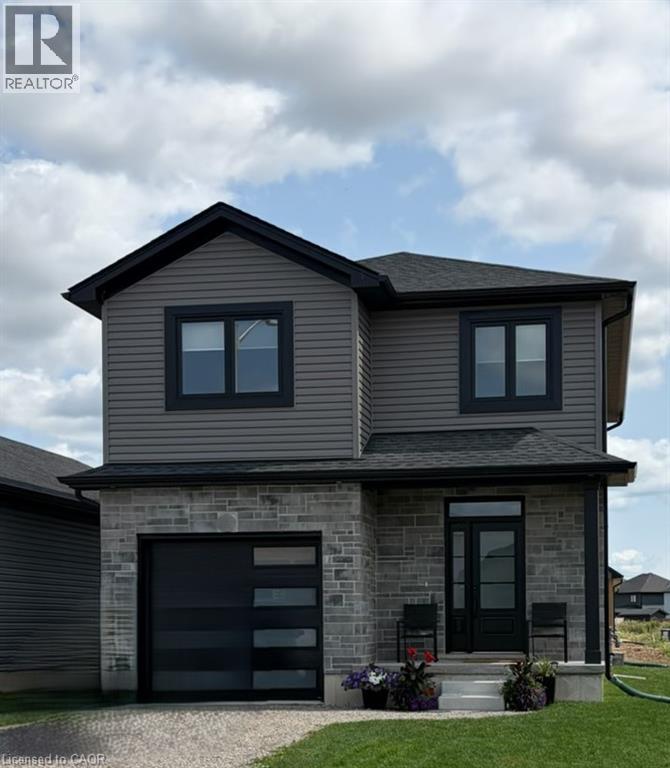
TO BE BUILT! Incredible opportunity to own a brand-new 2-storey home. This thoughtfully designed 1,614 sq. ft. floor plan offers 3 bedrooms, 3 bathrooms, convenient second-floor laundry, and an attached single-car garage. The bright, open-concept main floor is ideal for everyday living and entertaining, while the upper level features a spacious primary suite and two additional bedrooms designed with comfort and functionality in mind. Make this home uniquely yours by choosing from an extensive selection of quality builder finishes, including cabinetry, countertops, flooring, paint colours, and more. Enjoy the benefits of new construction, quality craftsmanship and modern design features backed by an experienced local builder. Perfect for first-time buyers, families, or those looking for the peace of mind that comes with a brand-new home. Don’t miss your opportunity to personalize every detail and build the home you've been dreaming of. Price does not include HST. HST shall be payable by the purchaser to the vendor on the closing date if the purchaser does not qualify for the current program. HST new home rebates & rebate amounts are subject to change with updates to legislation. Pictures shown are from a previous model home. (id:50787)
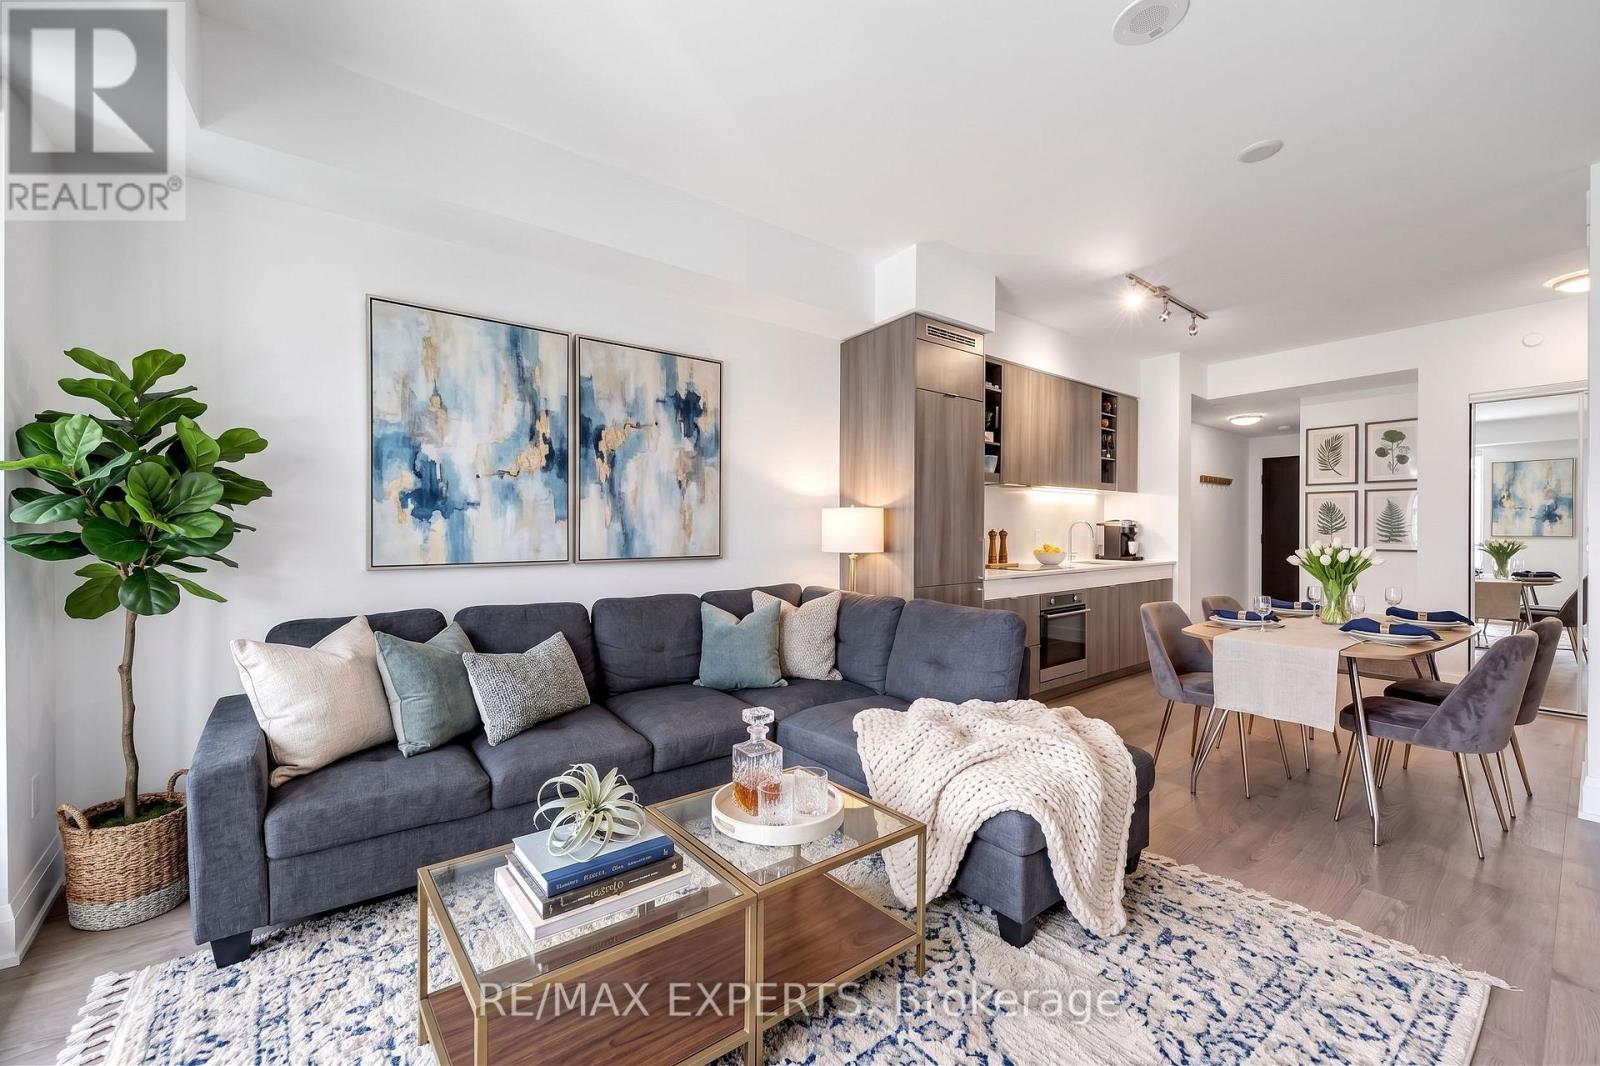
2103 - 101 Erskine Avenue
Toronto, Ontario
Perched On The 21st Floor Of A Premium Tridel Building, This Bright 1+1 Bedroom Suite Offers Refined City Living With 9-Foot Ceilings And Unobstructed East-Facing Sunrise Views. The Open-Concept Layout Centers Around A Sleek Kitchen Featuring Built-In Appliances And Granite Countertops. A True Standout Is The Oversized Den-Complete With Its Own Closet And Direct Washroom Access-Making It An Ideal Second Bedroom Or Private Home Office. Step Out To Your Private Balcony, Enjoy The Building's Resort-Style Amenities, And Take Advantage Of A Highly Walkable Location Just Steps From Yonge Street's Transit, Dining, And Boutique Shopping. (id:50787)
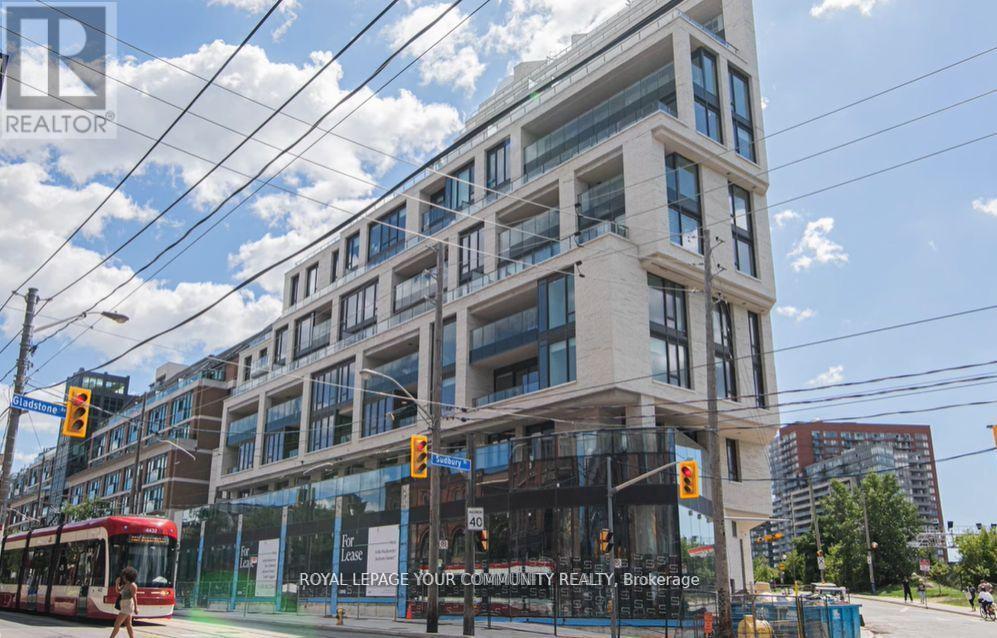
406 - 200 Sudbury Street
Toronto, Ontario
Few Years New 1181 Queen West Boutique Mid-Rise Condo located in a Vibrant Neighbourhoods, Across from the Renowned Gladstone Hotel, Steps to Shoppings, Restaurants, Trinity Bellwoods Park, Ossington Strip & Public Transit. Bright & Spacious 2 Bedrooms & 2 Full Baths. Contemporary Design With Premium Scavolini Kitchen Counter, Backsplash & Centre Island/Work Station. Storage Closet in Unit. Great Layout with Floor to Ceiling Windows. Triple A Tenant Please. Tenant pay Individual Meter for Hydro & Water. (id:50787)

2807 - 11 Charlotte Street
Toronto, Ontario
Welcome to Suite 2807: an owner-designed residence offered on the MLS for the first time. Perched on the 28th floor in one of downtown Toronto's best locations, this almost 1,000-sq.-ft. Gem was thoughtfully reimagined to maximize light, views and usable space. Floor-to-ceiling windows wrap the open-concept living and dining areas, filling the interior with natural light. A custom CAD/CAM-engineered cabinet and component stand follows the radius of the concrete column, creating an ideal location for a theatre-sized television while preserving the spectacular views. Inset floor-to-ceiling mirrors reflect the skyline and evening light, visually expanding the space, while a matte Italian porcelain feature wall adds warmth and texture. Designed for entertaining, the stylish kitchen offers a generous island and breakfast bar, gas cooktop, stainless-steel appliances and custom wine storage. The flexible office or second bedroom features an organized double closet and a full-height rolling glass wall that preserves valuable floor space. Another organized closet is concealed behind frosted-glass doors in the entrance hall. Two beautifully appointed four-piece bathrooms include a Philippe Starck soaker tub, Versace plaster wallcovering, custom backsplashes, oversized medicine cabinets, a double vanity and an upgraded multifunction shower. The private primary bedroom offers a fully organized walk-in closet, with stacked laundry conveniently located nearby. The showstopper is the covered, south-facing balcony-approximately 259 sq. ft., almost 49 feetlong and extending the full length of the suite. With a natural-gas connection and included Weber barbecue, it is a true outdoor room for dining, entertaining and year-round enjoyment. Residents enjoy a 24-hour concierge, rooftop pool and gym, with the best of downtown just outside the door. One secured underground parking space and three storage lockers registered on title complete this distinctive home. (id:50787)

15 Calvin Avenue
Toronto, Ontario
Welcome to this spectacular custom-built residence offering approx. 6,150 sq. ft. across 3 levels on a premium. A timeless limestone façade, soaring ceilings and exceptional craftsmanship define this impressive home.The grand foyer and private office feature 13'4" ceilings, with 9.5' on the main floor, 10' on the second and 11'6" in the basement.The open-concept living, dining, family room and gourmet kitchen create an impressive setting for living and entertaining. The elegant living room features a dramatic bookmatched natural-stone feature wall and fireplace. The chef's kitchen boasts marble countertops, matching backsplash, Sub-Zero, Wolf & Miele appliances, a 9' x 5' marble island and separate dirty kitchen. A private residential elevator features a marble-finished cab, premium millwork, full-height mirror and automatic stainless-steel doors. The stunning primary suite offers a large walk-in closet with skylight and luxurious 6-piece spa-inspired ensuite. Every bedroom has its own ensuite and walk-in closet; Every bathroom features a skylight. Crown moulding, wainscoting, custom millwork, hardwood flooring, designer lighting and built-in speakers enhance the home. Oversized windows provide abundant natural light and treed views. The finished walk-out basement offers 11'6" ceilings, recreation space, kitchen, wet bar, theatre wiring, cold room and separate 2-bedroom suite with private entrance, kitchen, laundry and full bath-ideal for family or rental income. Features include smart-home integration, security cameras, Toto fixtures, two high-efficiency furnaces, two A/C systems, approx. 300 sq. ft. rear deck, interlocking and landscaping. Steel-rod foundation support was incorporated during construction. Double garage plus 4-car driveway. Minutes to Hwy 401, Bayview Subway, Bayview Village, transit, shopping and dining. A rare offering of grand scale, luxury, versatility and exceptional craftsmanship in a prime area! Earl Haig Secondary School District (id:50787)
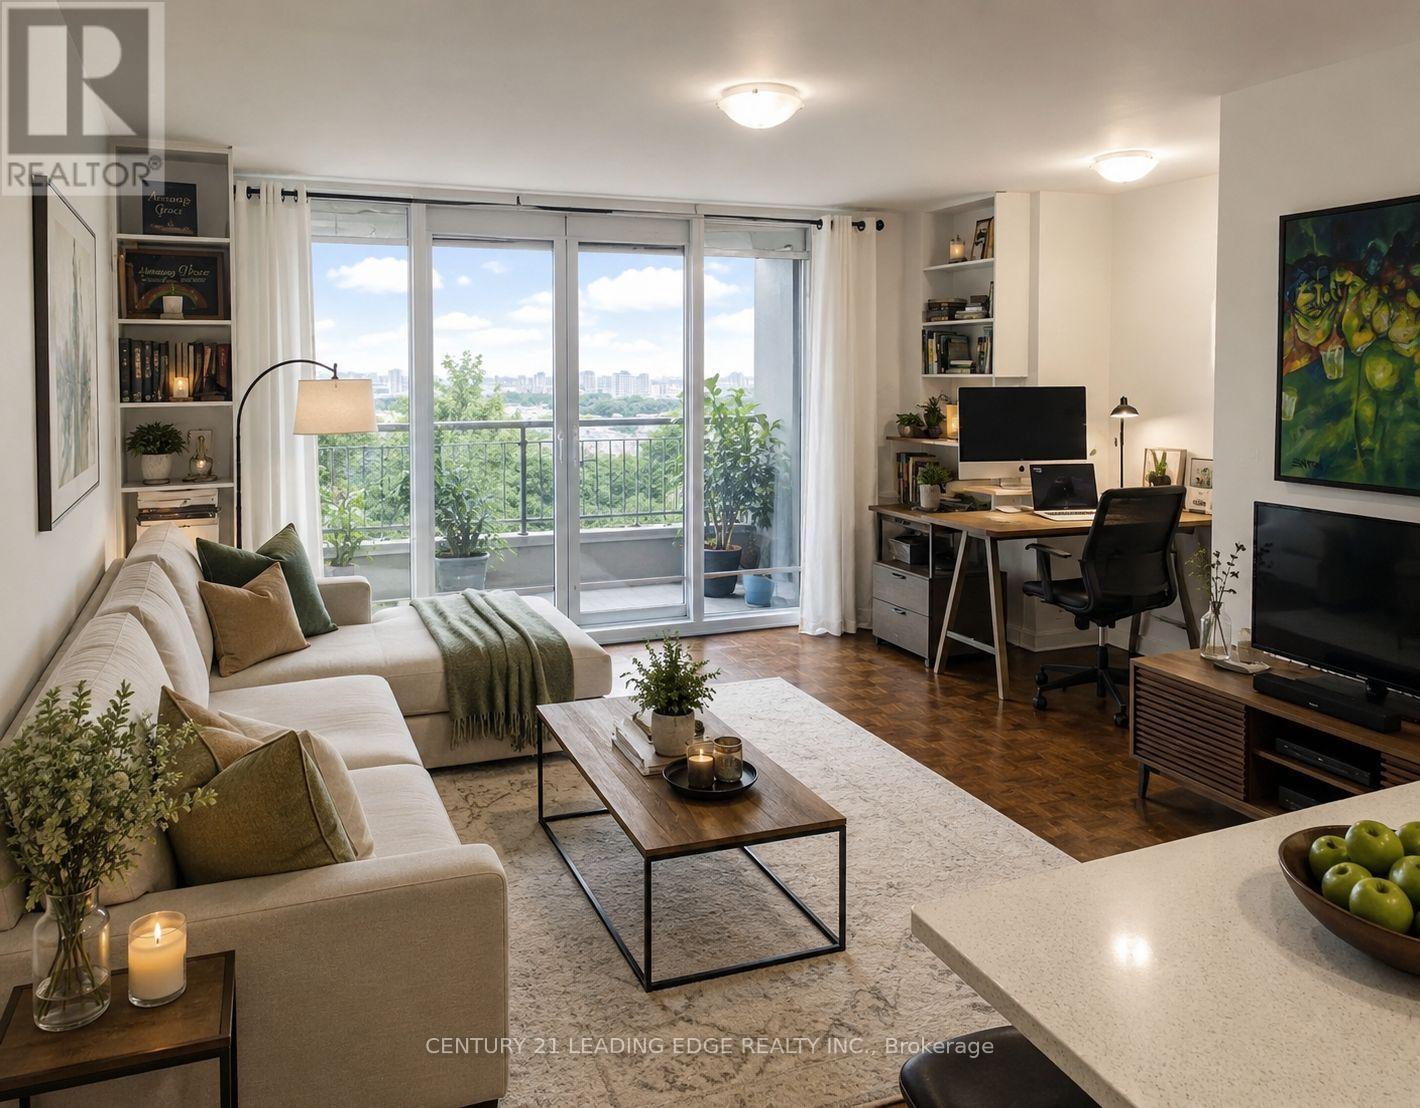
1109 - 103 Avenue Road
Toronto, Ontario
Spacious And Bright One-Bedroom Suite Terrace Suite In The Heart Of Prestigious Yorkville At Avenue Road And Davenport. Approximately 550 Sq. Ft. Of Well-Laid-Out Living Space Featuring Expansive Principal Room, Large Windows, And Beautifully Maintained Parquet Flooring Throughout. Updated Kitchen With Full-Size Appliances And Generous Counter Space, Perfect For Everyday Living And Entertaining. Oversized Bedroom With Ample Double Closet Space And A Clean, Modern Bathroom. Located In A Well-Maintained Building Steps To Yorkville's World-Class Shopping, Dining, Transit, Parks, And Cultural Attractions. Easy Access To Bloor Street, Subway Stations, And Downtown Core. Ideal For Professionals Seeking Space, Convenience, And A Prime Location. (id:50787)
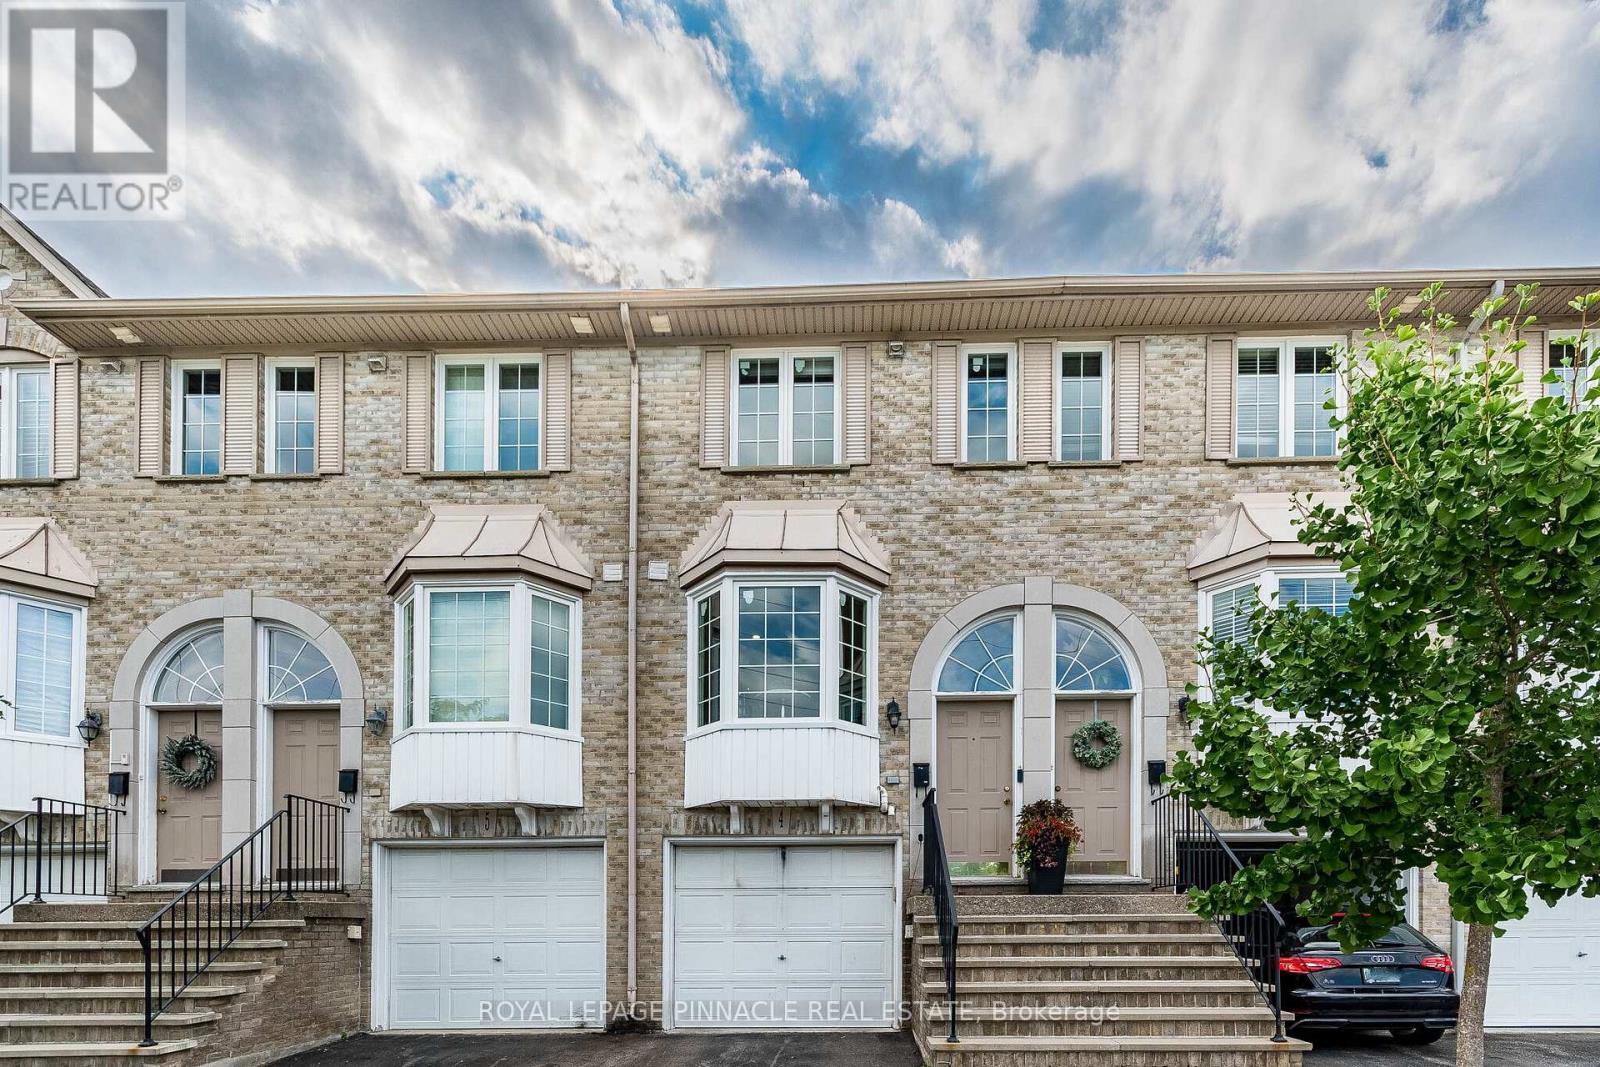
4 - 3480 Upper Middle Road
Burlington, Ontario
Welcome to this beautifully renovated 2+1 bedroom townhome in Burlington's sought-after Tuck's Forest community. Featuring approximately $70,000 in renovations, this move-in-ready home offers a bright, modern interior with a spacious open-concept living and dining area that walks out to a private balcony. The updated eat-in kitchen is complete with stainless steel appliances and a charming bay window that fills the space with natural light.The finished lower level offers a versatile family room or third bedroom, a 3-piece bathroom, and a walkout to a fully fenced backyard-perfect for relaxing or entertaining. Upstairs, you'll find two generous bedrooms and the convenience of a full-size washer and dryer on the bedroom level. Additional highlights include interior garage access, a furnace and A/C (2020), updated finishes throughout, and a prime location close to parks, schools, shopping, transit, and major highways. (id:50787)
601 - 395 Dundas Street W
Oakville, Ontario
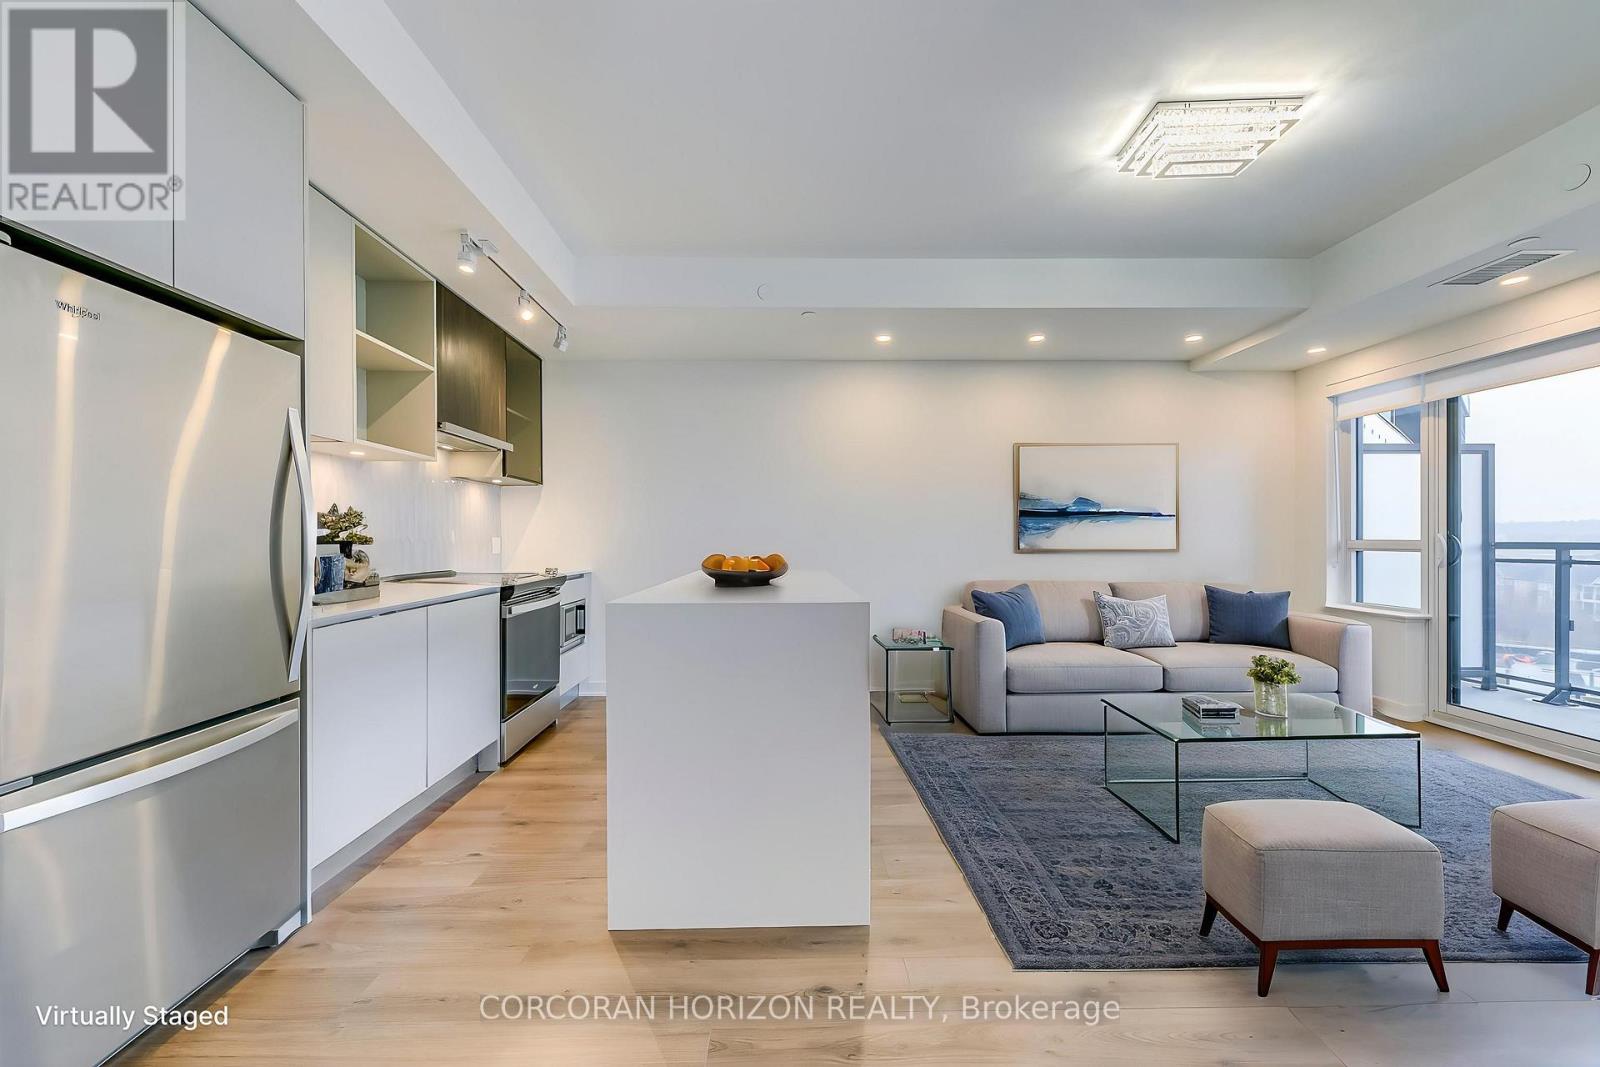
The One You Have Been Looking For, a Spacious 2 Bedroom 2 Bath for the Price of a 1+Den! Quiet South-Facing Exposure Overlooking The Serene Internal Courtyard-A Peaceful Escape From The Busy Dundas Corridor. This Bright & Functional 2-Bedroom, 2-Bathroom Suite Offers The Perfect Blend Of Modern Luxury And Connected Urban Living In North Oakville. Spanning A Generous 735 Sq Ft Layout, This Immaculate Unit Features Soaring 9Ft Ceilings, Premium Wide-Plank Flooring, And Floor-To-Ceiling Windows That Flood The Space With Natural Light. The Chef-Inspired Kitchen Comes Fully Equipped With Built-In Stainless Steel Appliances, Quartz Countertops, And A Custom Centre Island Perfect For Entertaining.Step Out Onto Your Private Balcony Boasting A Premium View, The Primary Bedroom Serves As A True Retreat, Complete With A Large Closet And A Sleek 3-Piece Ensuite Bathroom. The Second Bedroom Offers Ultimate Versatility with a Sliding Glass Door and Dedicated Closet, Ideal For Guests, Family, Or A Home Office Workspace. Includes 1 Underground Parking Space & 1 Assigned Storage Locker. Enjoy Resort-Style Amenities: 24Hr Concierge, Executive Boardrooms, State-Of-The-Art Fitness Centre, Lush Outdoor Terrace with BBQs, & Pet Washing Station. Unbeatable Location Steps To Transit, Major Highways (403/407/QEW), Premium Shopping, Oakville Hospital, & Picturesque Trail Systems. Some Pics Virtually Staged. Parking, Locker, and High Speed WiFi Included in Maintenance Fees. View It Tomorrow, Move in Right Away! (id:50787)
25 Nicholson Drive
Barrie, Ontario
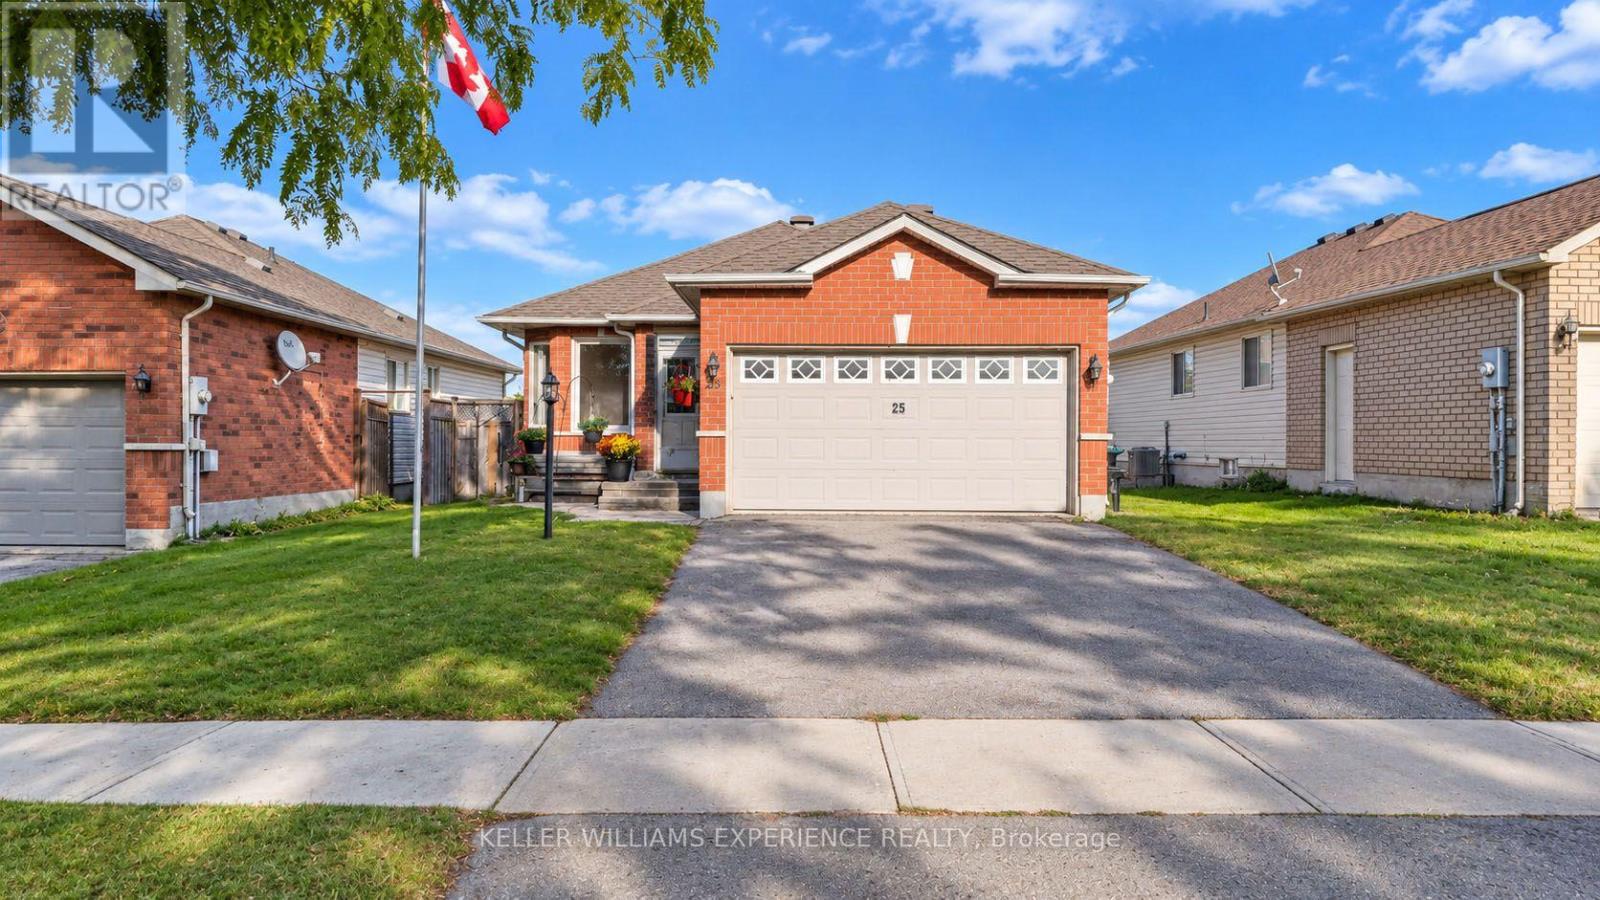
A walkout bungalow backing onto a school with potential for an in-law suite or rental opportunity, located on a quiet desirable street close to countless amenities! This property offers a great combination of location, flexibility and future potential. The bungalow layout provides convenient one-level living, while the walkout basement offers additional living space and the opportunity to create a separate in-law suite or rental. Enjoy a backyard with no traditional rear neighbours and a shed for all your tools, creating a great sense of privacy and space. Located close to schools, parks, shopping, restaurants, recreation, transit and everyday amenities, this is a neighbourhood that makes life convenient. Whether you're a first-time buyer looking to get into the market, a family wanting flexible living space, an investor seeking rental potential, or someone looking for a home with room to grow. (id:50787)
1 - 1072 St Clair Avenue W
Toronto, Ontario
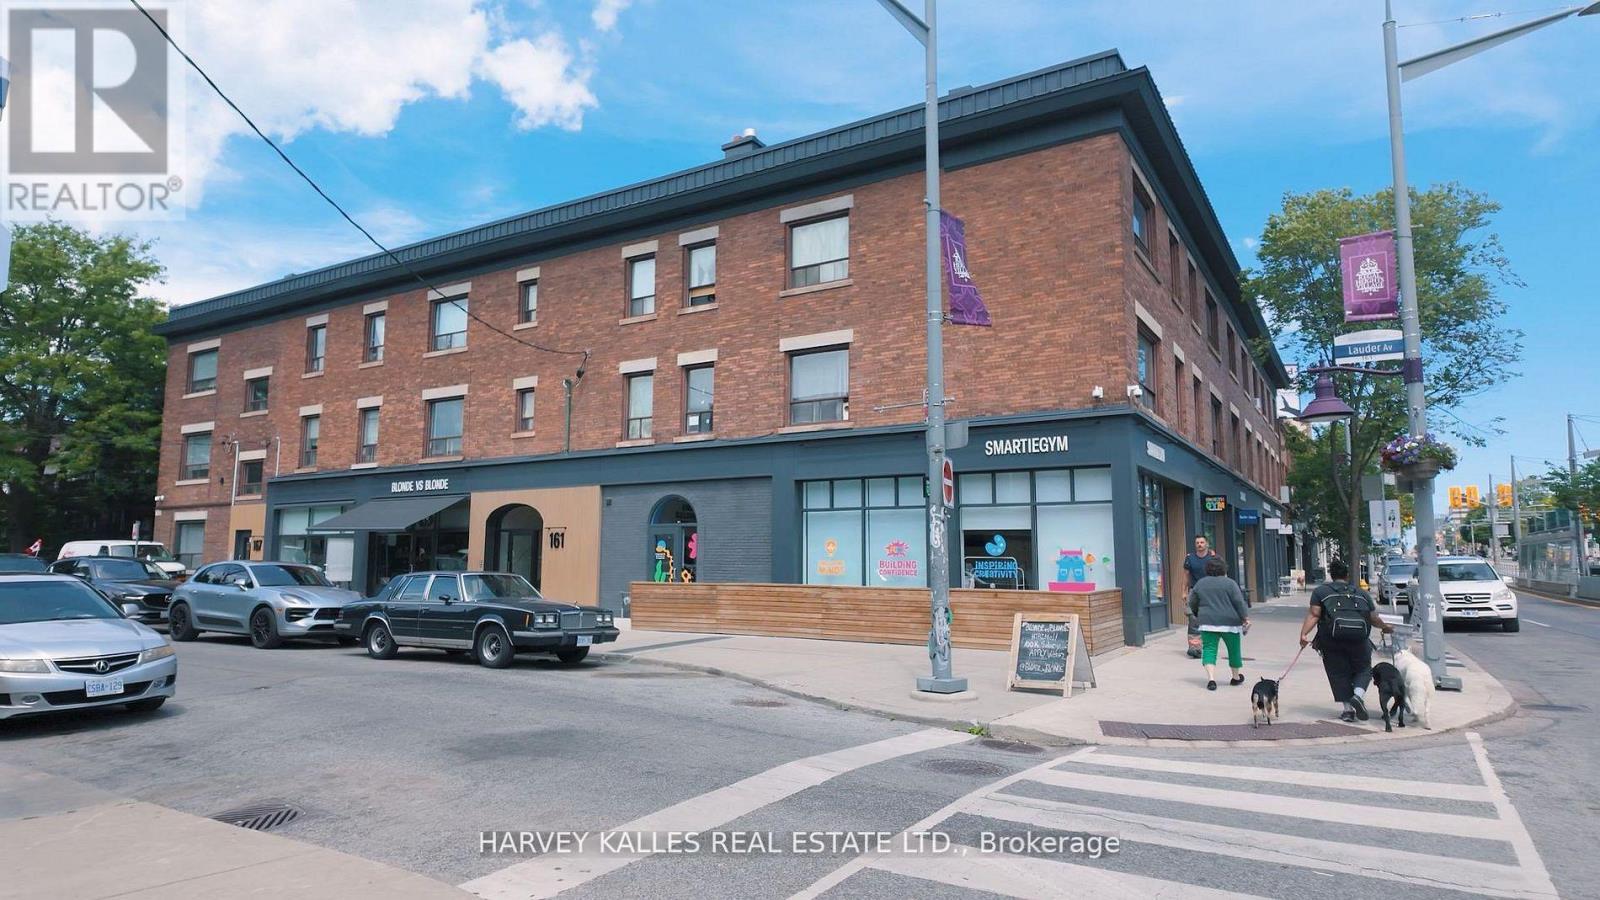
Welcome to this exciting offering in dynamic Oakwood Village. This 2BR apartment features large bedroom and excellent layout is located in abuilding of such distinct and historical character that is based in a such a central, dynamic, and safe neighbourhood. Be the one to live in this freshly renovated 678 Square Foot gem and benefit from the brand new appliances (fridge, freezer, stove, oven, and dishwasher) as well as the tastefully designed aesthetic touches. The art deco style of your new home will inspire inhabitants and guests alike and enjoy the spacious pad, updated kitchen, large living/dining room and durable hardwood flooring. The Regal Heights neighbourhood in trendy St. Clair West offers the best of Toronto's dining and retail scenes as well as wonderful schools, green spaces and places of worship. An opportunity not to be missed. (id:50787)
149 Ironstone Drive
Cambridge, Ontario
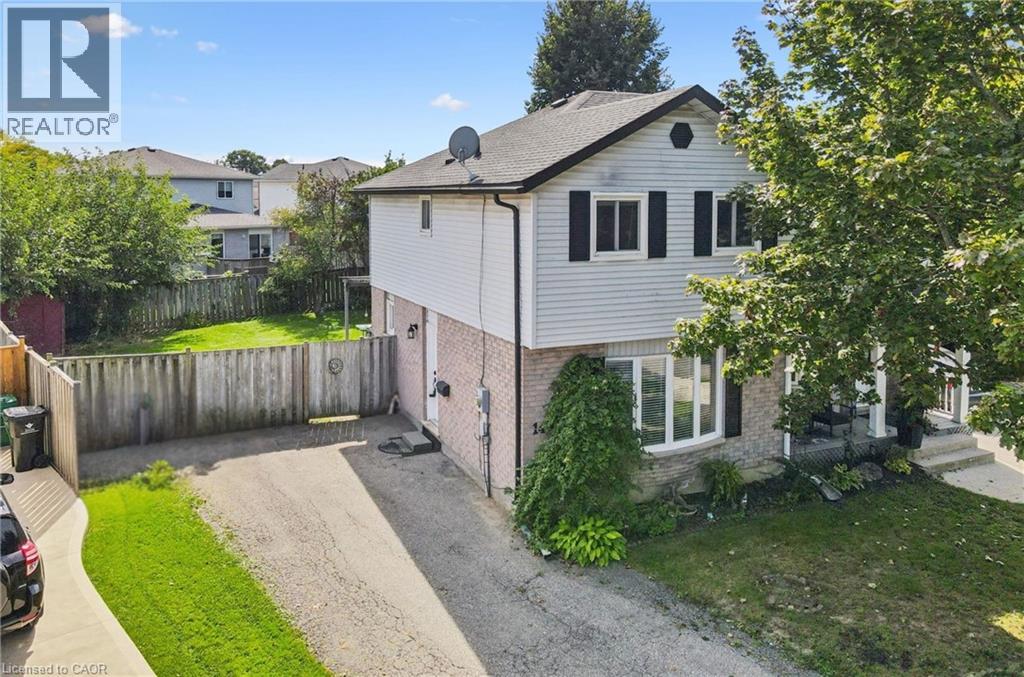
LOCATION & LOT!!! What an amazing opportunity in a desirable East Galt neighbourhood! This 3 bedroom, 1.5 bathroom home has loads of potential and is just awaiting your finishing touches. The main floor features a spacious front living room with massive bay window letting the light pour in. Just steps away you'll find a functional kitchen and dining area that leads to a fabulous, fully-fenced backyard complete with large covered deck for all of your outdoor entertaining needs. Upstairs, the 3 bedrooms and 4 piece bath, ideal for young families is flooring and a coat of paint away from making it your own! You'll find more living space downstairs in the finished recreation room offering flexible space to suit your needs complete with a convenient 2-piece bathroom and storage area. Located in a sought-after, family friendly neighbourhood, close to parks, fantastic schools, and all amenities, don't miss this opportunity to make 149 Ironstone your own! (id:50787)
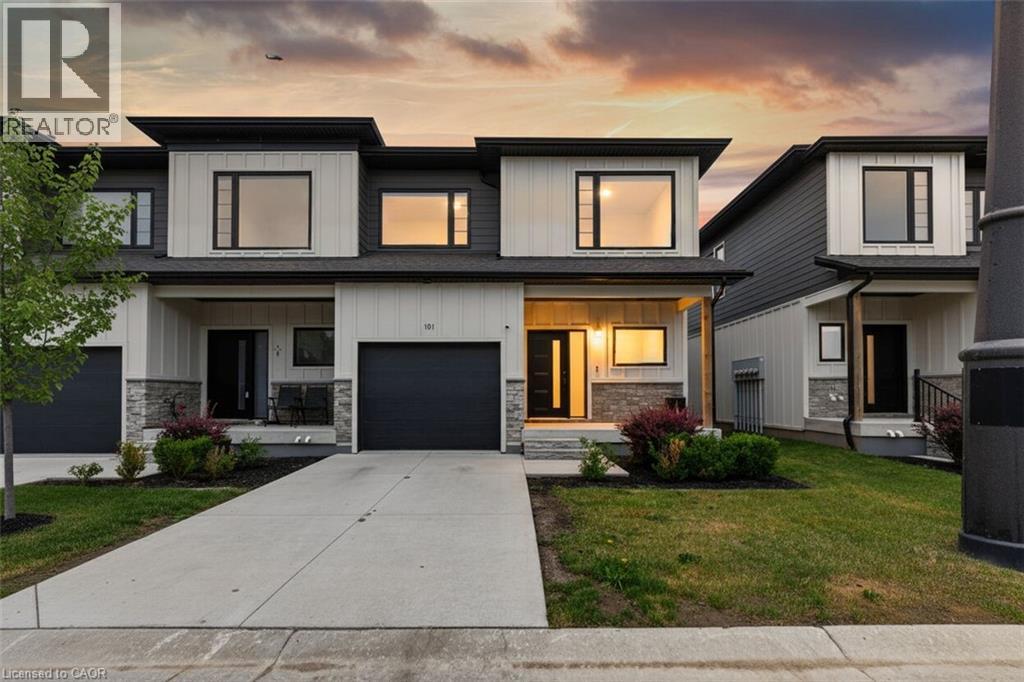
360 Quarter Town Line Unit# 101
Tillsonburg, Ontario
Welcome to Stunning bright spacious End Unit Townhouse For Sale In Beautiful Tillsonburg Ontario. 3 Bedrooms With 4 Bathrooms. Fully Finished Basement, By The Builder, With 3-Pc Bathroom. Laminate Floor On Main Floor. Master With EnSuite Bath And Walk-In Closet. Just Show and Sell!! (id:50787)
5421 King Street
Wellesley, Ontario
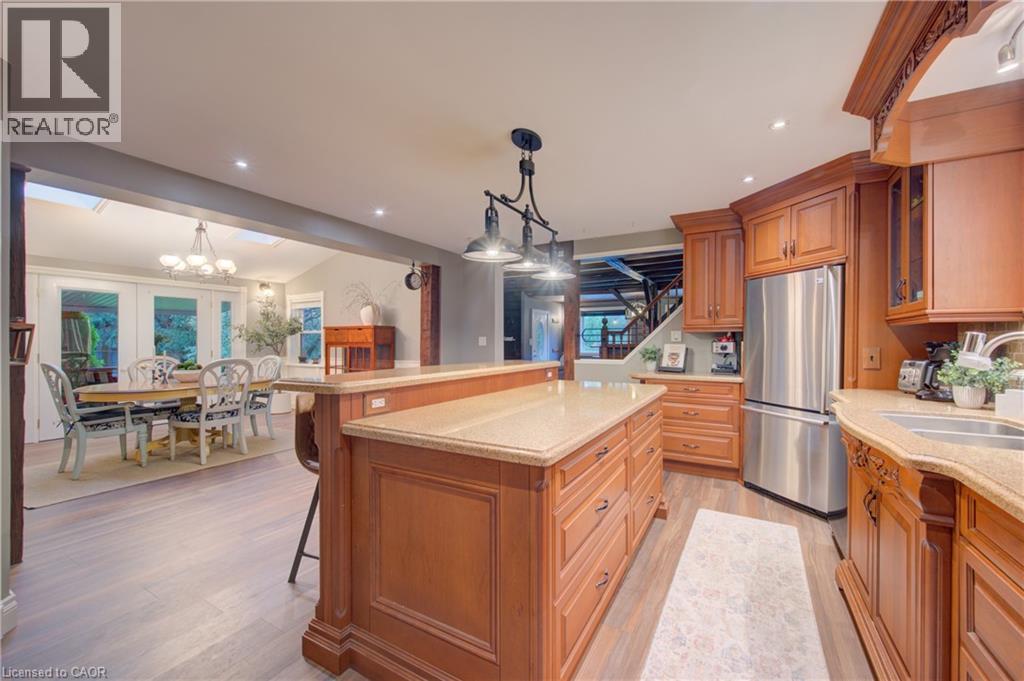
Welcome to 5421 King Street: A beautifully maintained 4 bedroom family home set on a picturesque 0.77 acre lot in the peaceful village of Nithburg. This unique property blends character with modern comforts, offering the perfect balance of country charm and contemporary living. Featuring over 2,800 sq. ft. of living space, this spacious home offers 4 bedrooms and 2 bathrooms, making it ideal for families, multi-generational living, or those seeking room to grow. The heart of this home is a stunning gourmet kitchen complete with custom cabinetry, stainless steel appliances, and a large walk-in pantry. The bright, open-concept dining area showcases vaulted ceilings with skylights and French doors leading to the outdoor deck, creating a seamless indoor-outdoor lifestyle. The property combines the charm of the original home with a thoughtfully designed addition, providing generous living spaces filled with natural light. A large main floor family room showcases a field stone fireplace with views of exquisite outdoor space. The living room also features a wood burning stove for chilly winter evenings. Outside, enjoy the tranquility of the expansive lot with mature trees, open green space, and endless possibilities for gardening,entertaining, or simply relaxing in a peaceful rural setting. The pretty gazebo with hot tub provides a private spot for relaxation after a day of gardening. Lots of room to expand if desired or build your dream workshop or artist studio. Geo-thermal heating and cooling is economical, efficient, and green energy. Conveniently located just 20 minutes from Waterloo and 20 minutes from Stratford, this exceptional property offers the serenity of village living while remaining close to major amenities and commuter routes. A rare opportunity to own an exquisite home in a beautiful rural setting, enjoying the comfort and space today's buyers are looking for. (id:50787)
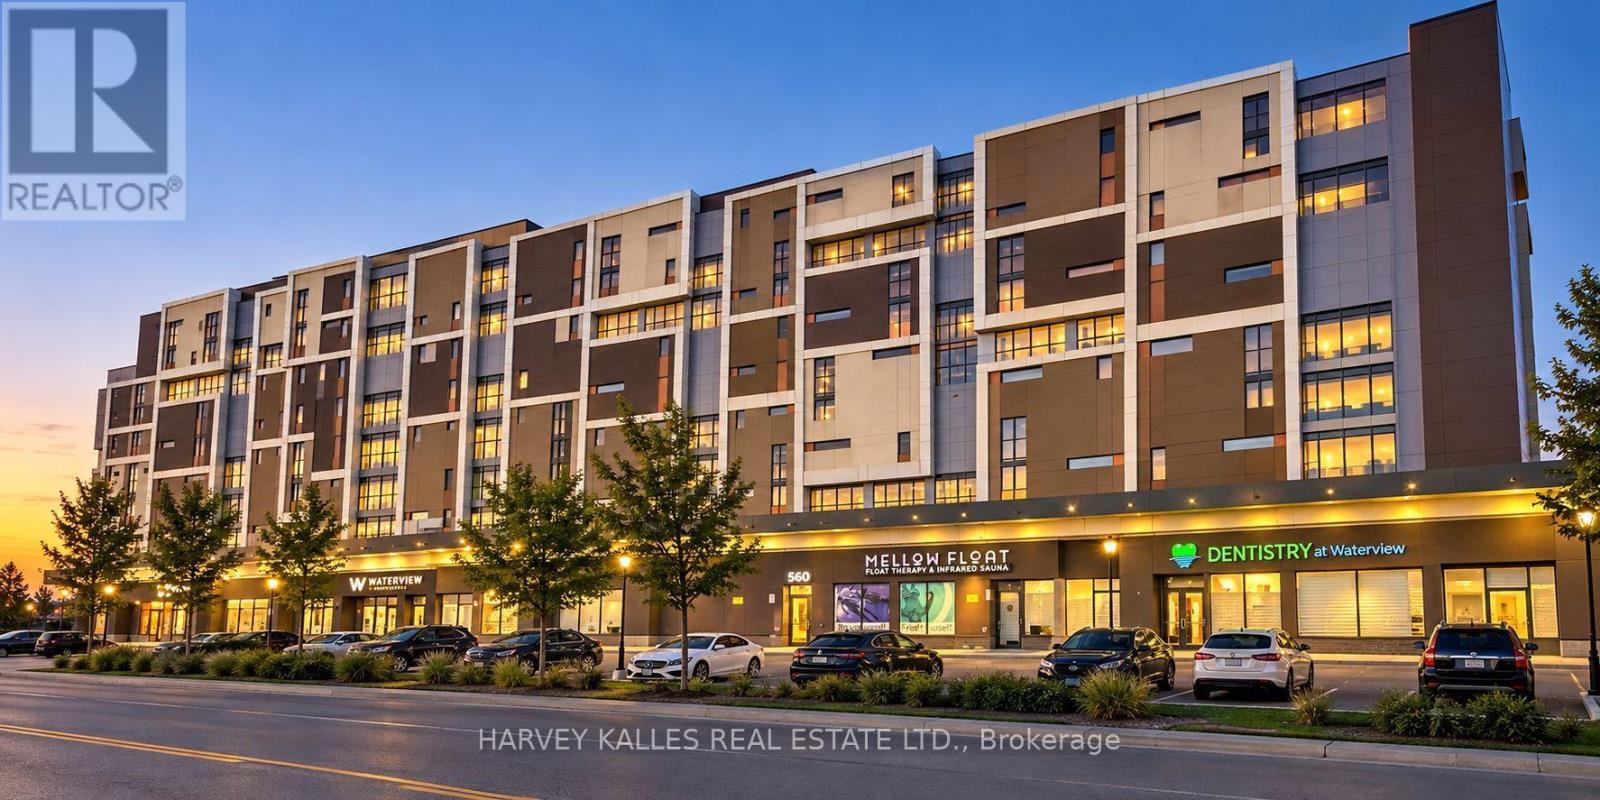
810 - 560 North Service Road
Grimsby, Ontario
Welcome to waterfront living in this beautiful 983 sq. ft. 2-bedroom plus den, 2-full bathroom condo overlooking Lake Ontario, with an expansive balcony providing even more space to enjoy the incredible setting. The views are truly one of the highlights of this home. Wake up to beautiful sunrises over the lake, visible right from the comfort of your bed, then step onto the balcony with your morning coffee or tea and enjoy the peaceful waterfront surroundings. In the evenings, take in spectacular sunsets and colourful skies as the day comes to an end.Across the lake, the Toronto skyline provides a beautiful backdrop to the view. Inside, the thoughtfully designed split-bedroom layout offers both comfort and privacy. The open-concept living and dining area takes full advantage of the lake views, while the kitchen features recent upgrades including a new Kenmore induction range with air-fry capability and a beautiful Moen stainless-steel faucet. The primary bedroom features a walk-in closet and private ensuite, where the shower has been upgraded with a dual shower system featuring both an overhead shower head and convenient handheld shower. The second bedroom is located near the second full bathroom, and the separate den provides flexible additional space for a home office, reading room or whatever best suits your lifestyle.The long, oversized balcony extends the living space outdoors and is a wonderful place to relax, entertain or simply sit and enjoy the ever-changing views of the lake and sky. When you want to experience the waterfront up close, simply head downstairs and enjoy a walk by the lake. Set within a quiet building and a beautiful waterfront community, this is truly a wonderful place to call home. One underground parking space is included, along with access to the building's amenities and convenient proximity to waterfront trails, shopping, restaurants and the QEW. Can be purchased furnished! (id:50787)
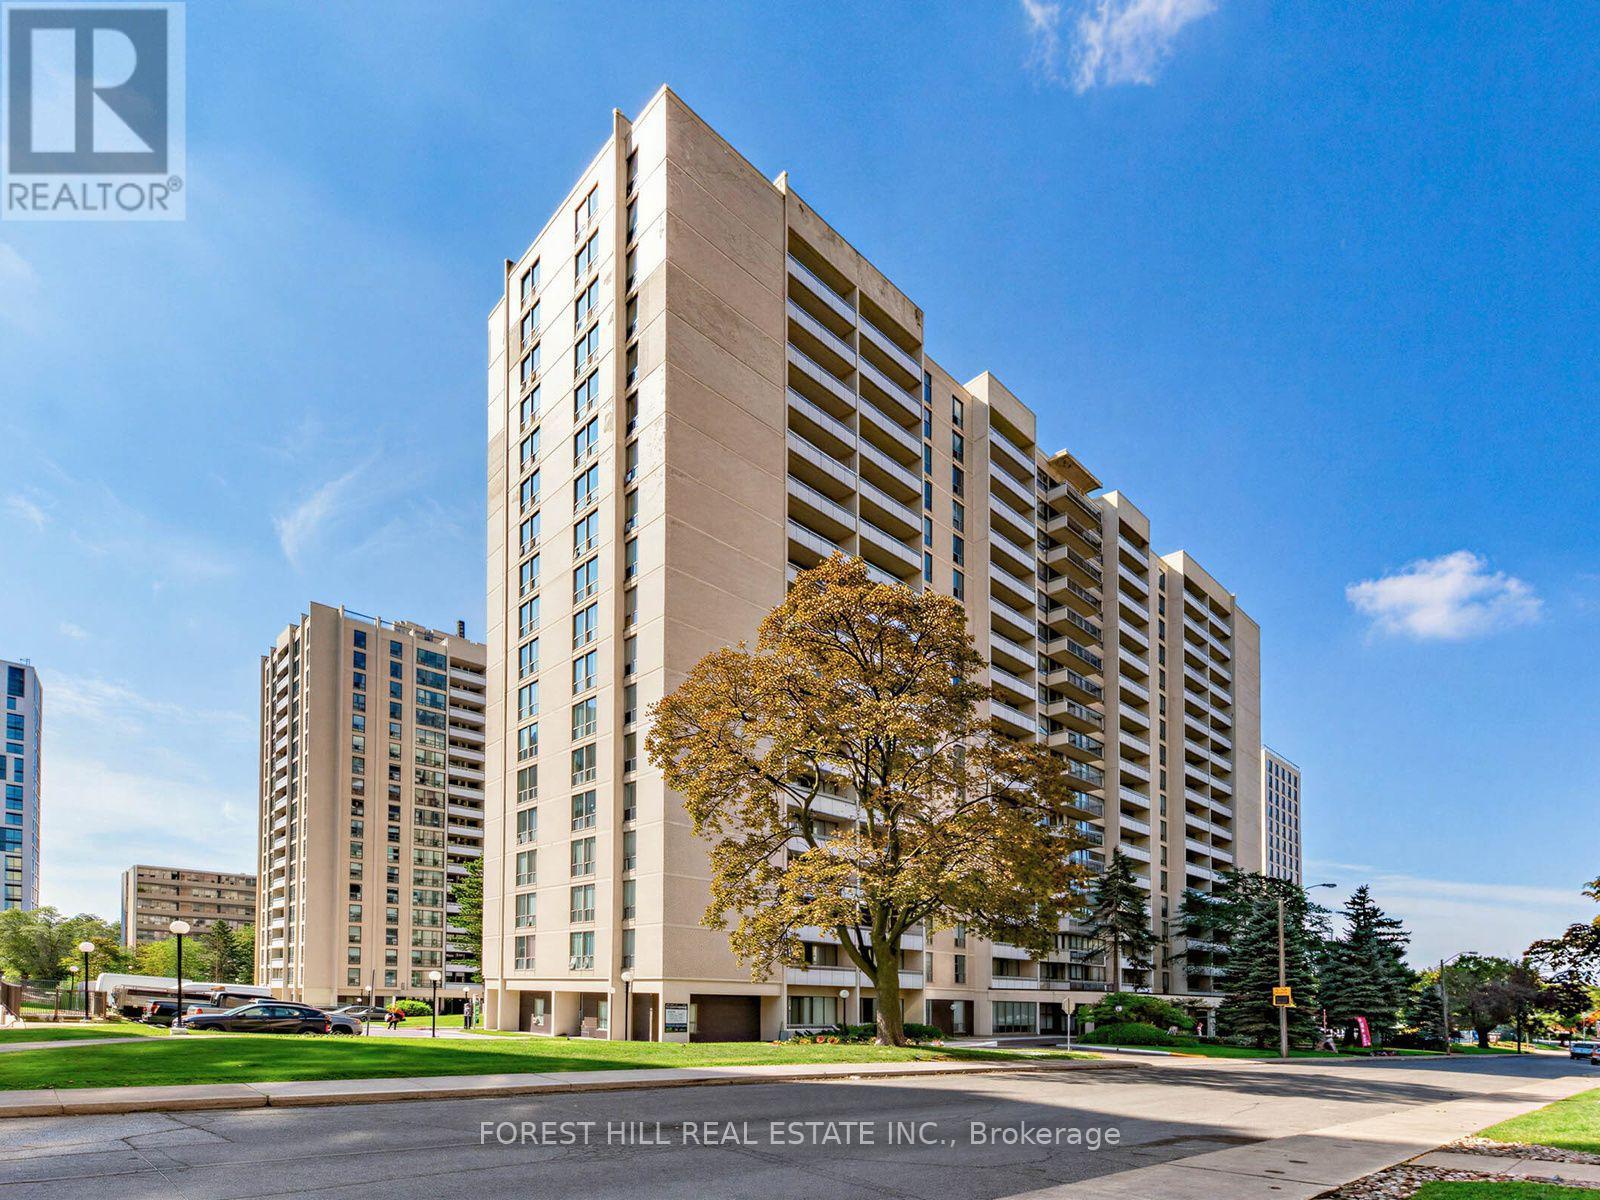
1619 - 377 Ridelle Avenue
Toronto, Ontario
Location! Location! "Rosebury Square" 713 Sq Ft Unit 1 bedroom Plus Den Also Includes An 85 Sq Ft Balcony Facing North. Located Close To T.T.C Snd Allen Express Way And Schools. Stainless Steel Appliances And Hardwood throughout. Sobey's, Pharmacy, Convenience Store, Hairdresser and More Located In The Complex. Parking If Needed $150 Per Month Per Car. Locker $50 Per Month If Needs. *2 MONTHS FREE Rent With A 14-Month Lease*. *Hydro & Water Extra* A Must See! (id:50787)
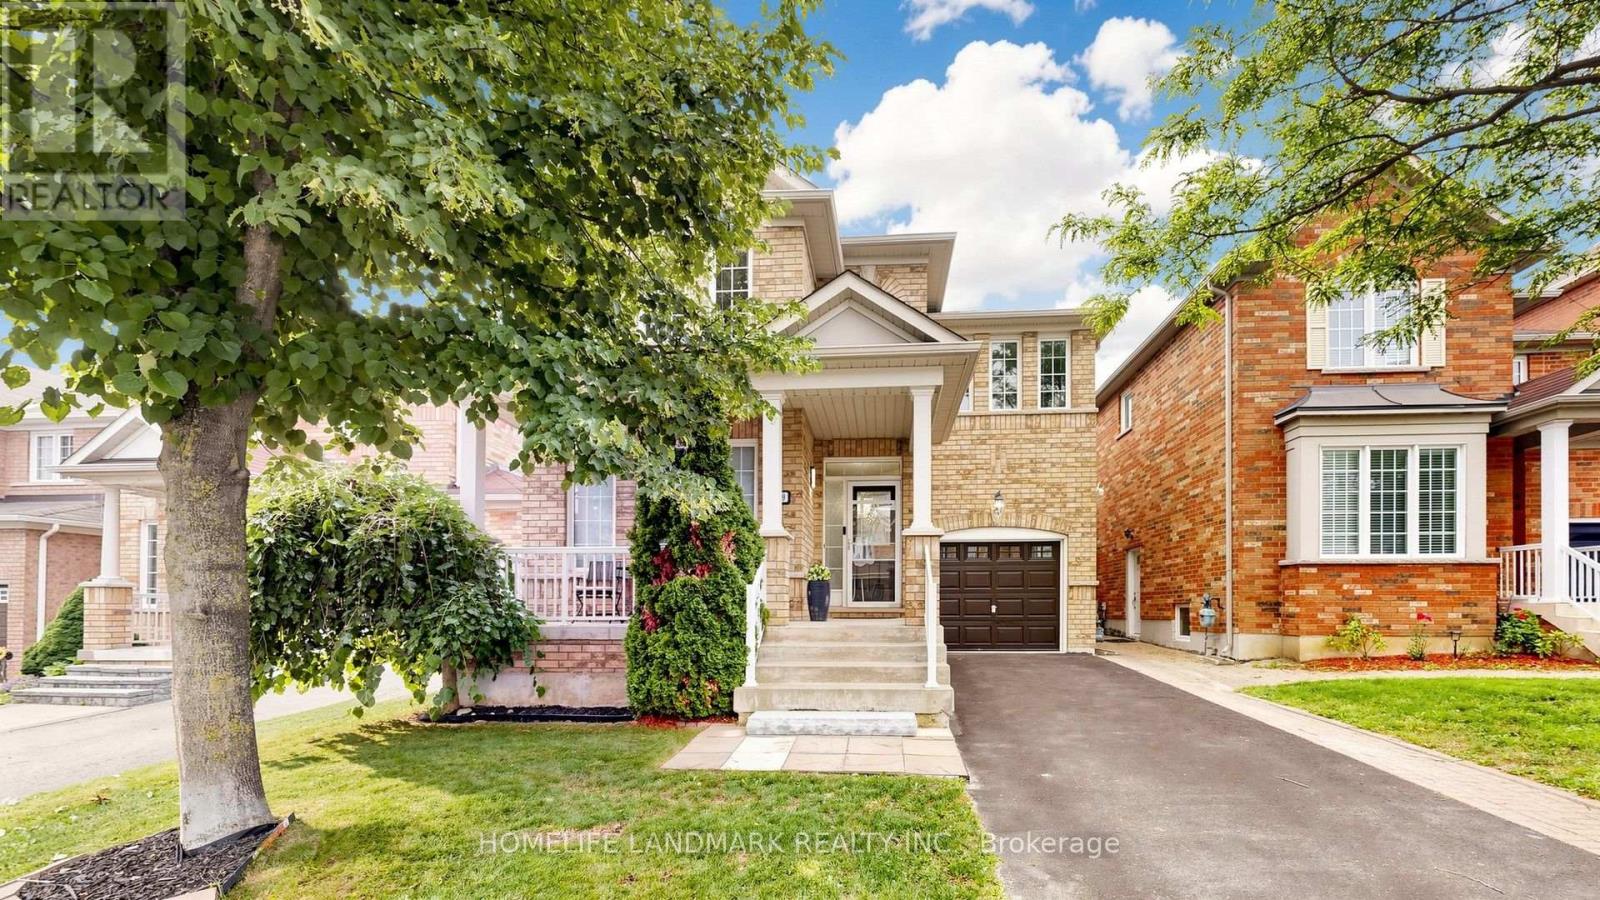
129 Beare Trail
Newmarket, Ontario
Welcome to this beautifully maintained detached home in the sought-after Woodland Hill community of Newmarket, offering 2,036 sq ft of thoughtfully designed living space with 3 bedrooms and 3 bathrooms - perfect for families. The main floor impresses with 9-ft ceilings, pot lights, and an eat-in kitchen featuring a marble backsplash, stainless steel appliances, and a walk-out to the patio and fully fenced yard. Direct garage entry adds everyday convenience. The primary bedroom is a true retreat, with a spa-like ensuite showcasing a double sink vanity, separate shower, and jetted soaker tub, plus a custom-organized walk-in closet. Second-floor laundry adds further ease. The third bedroom offers flexibility as a home office, complete with a cathedral ceiling and built-in computer nook. The partially finished basement is wired for surround sound - ideal for serious entertaining. Enjoy summer gatherings in the fenced backyard and patio, with plenty of space for family and guests. Roof replaced in 2025. Outdoor lovers will appreciate access to a beautiful environmental park with scenic trails and a bike lane leading right into downtown Newmarket. Commuters benefit from easy access to VIVA bus service connecting directly to Finch Subway Station, making trips into Toronto a breeze. Ideally situated within the French Immersion Poplar Bank school catchment, and just minutes to Upper Canada Mall, Costco, Walmart, Canadian Tire, and Staples for all your shopping and business needs. A fantastic opportunity on a quiet street, in one of Newmarket's most desirable family neighborhoods. (id:50787)
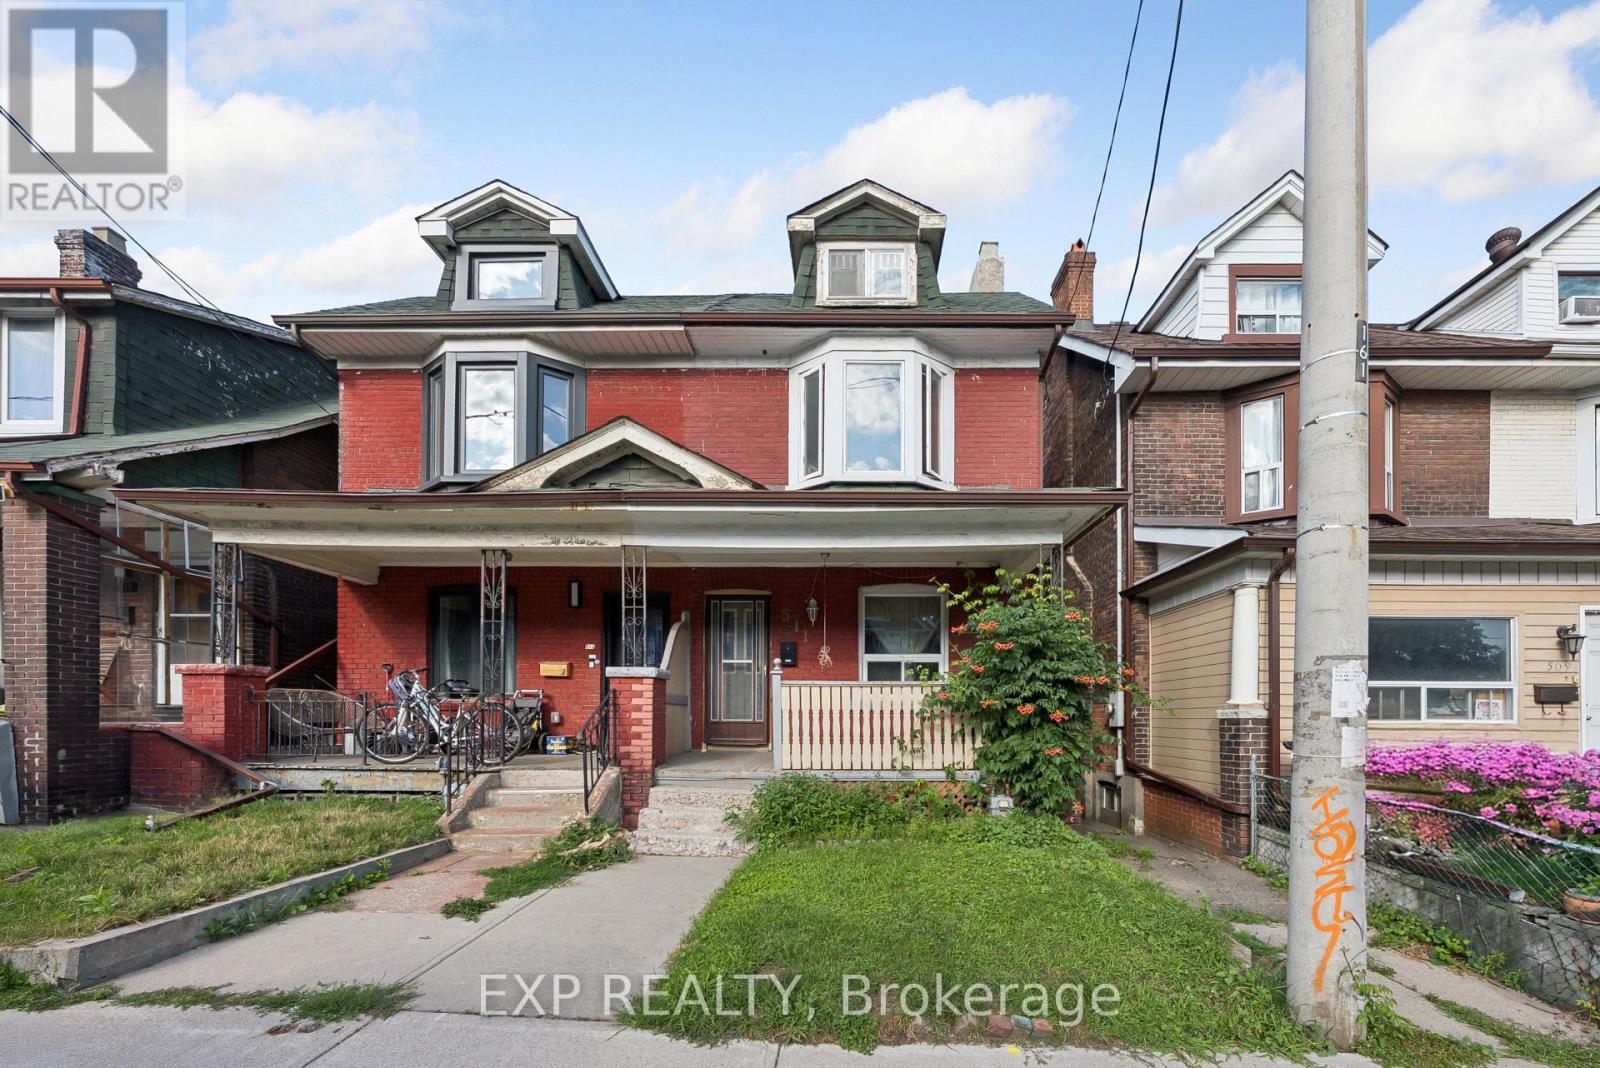
511 Carlaw Avenue
Toronto, Ontario
Rare investment and renovation opportunity in North Riverdale. Situated on a premium lot with valuable rear laneway access, this property offers incredible potential for investors, builders, renovators, and end users. Possibility of a future laneway suite. Ideally located just steps from the future Ontario Line transit expansion, adding long-term value and connectivity to an already thriving community. (id:50787)
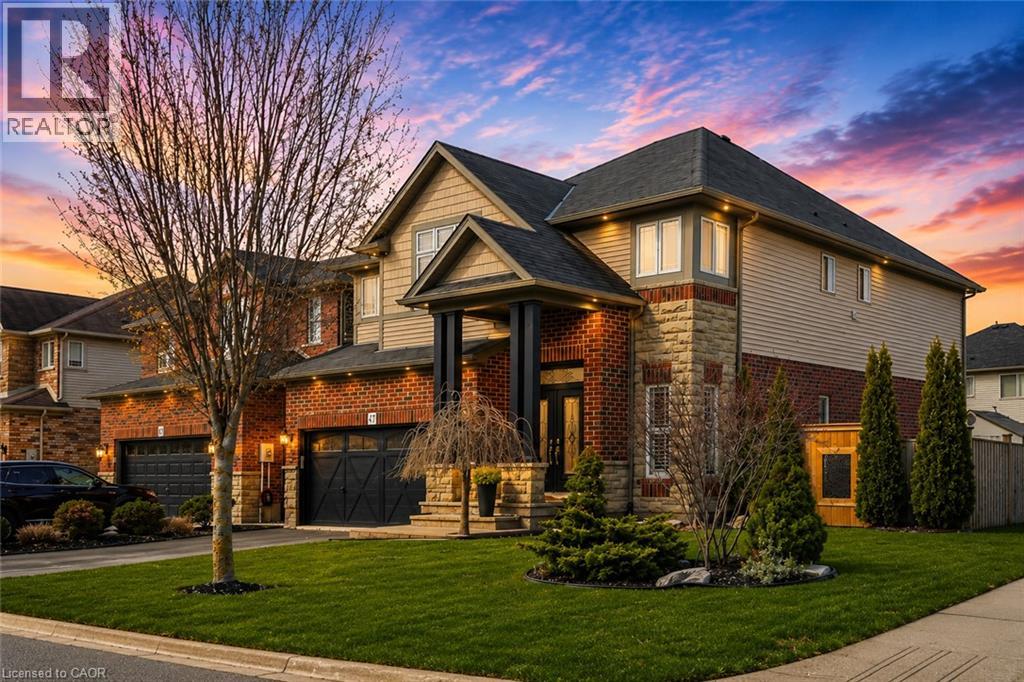
47 Winners Way
Binbrook, Ontario
Welcome to this rare Losani-built home in the heart of Binbrook, set on a premium corner lot with space to create your dream backyardpool,lounge, or private retreat. Step inside to soaring ceilings and a bright, open-concept main floor designed for modern living. The grand livingspace flows seamlessly into a fully upgraded kitchen with built-in appliances that truly sets this home apart. A stunning atrium staircase adds a bold architectural statement at the center of it all. Finished top to bottom in clean, modern tones, this home is completely move-in ready. With four bedrooms and four bathrooms, including a private lower-level suite with ensuite access, it's perfect for guests or extended family. A rare Losani model in Binbrook... and one you don't want to miss. (id:50787)
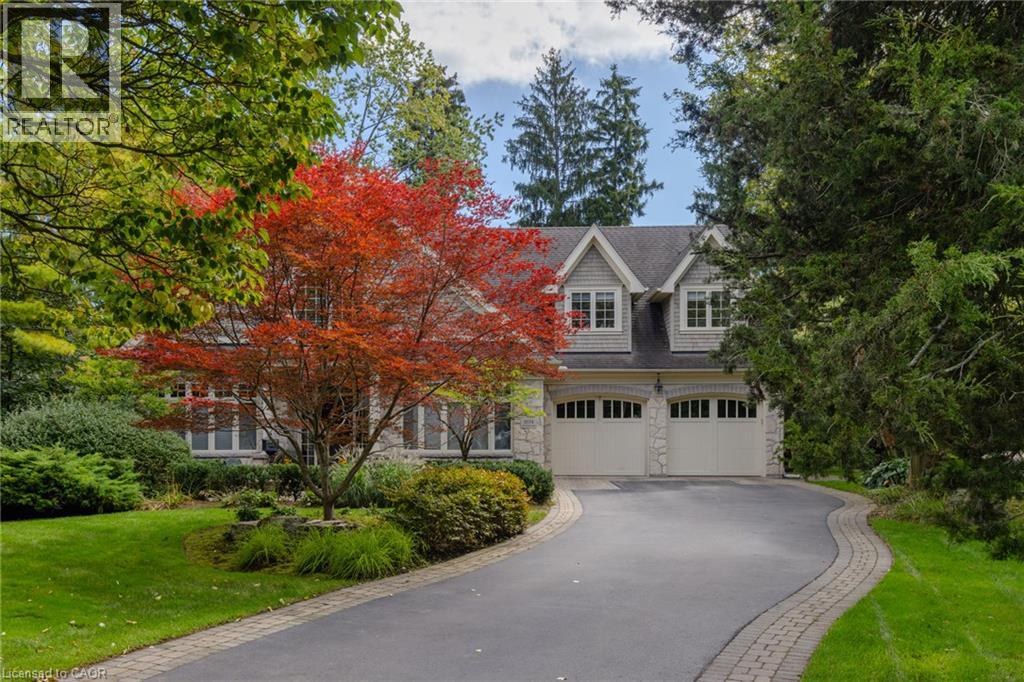
1074 Lavender Lane
Oakville, Ontario
Poised along one of Oakville’s finest streets, 1074 Lavender Lane is a custom-built residence where enduring craftsmanship and gracious family living come together. Surrounded by distinguished homes in a prestigious neighborhood, this luxury-certified property offers more than 7,000 square feet of total living space. Inside, refined formal living and dining rooms are complemented by a private office and an inviting family room with built-in television cabinetry. The gourmet kitchen is designed for serious cooking and effortless hosting, showcasing granite surfaces, integrated appliances, a substantial island, and direct connection to the family room. A butler’s pantry elevates entertaining with a dual-zone wine refrigerator, a beverage refrigerator, and a double-drawer dishwasher. Main-floor laundry and a mudroom provide practical access to the garage and outdoors. Upstairs, the primary retreat impresses with a cathedral ceiling and an expansive walk-in closet offering conversion potential. Each upper bedroom enjoys ensuite access. The finished lower level adds a guest bedroom, bathroom, music or exercise room, expansive recreation area, and a remarkable stone-lined wine cellar entered through a hand-carved door. Outside, a screened porch with a gas fireplace overlooks a private, tree-lined, resort-like setting with an inground pool and attached hot tub. Ideally situated near top-rated public, Catholic, and private schools, scenic parks and ravine trails, convenient transit, and the upscale shops and dining of downtown Oakville, this thoughtfully crafted home offers an exceptional setting for refined family living. Built with exceptional care and attention to detail, it combines comfort, privacy, and an enviable Oakville location. (id:50787)
50 Roman Avenue
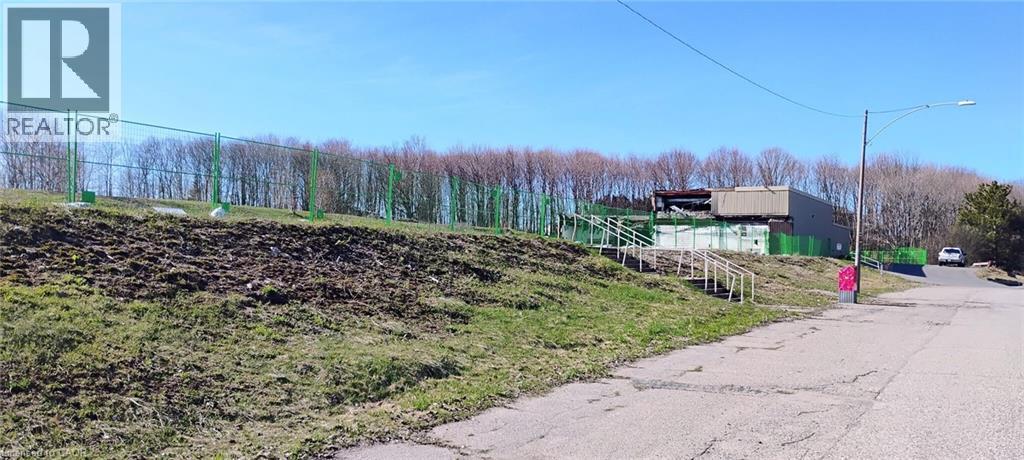
Elliot Lake, Ontario
Exceptional 7.6-acre development opportunity on Roman Avenue in Elliot Lake. Zoning has been amended to permit up to 116 mixed residential units, offering a rare opportunity for developers and investors. Environmental studies have been completed and professionally prepared site and building drawings are available, providing a significant head start for future development. Ideally located within an established area surrounded by Elliot Lake’s natural beauty, this property offers strong long-term potential with access to nearby amenities, recreation, and services. Rare opportunity to acquire a large-scale development site with key planning work already completed. (id:50787)
630 George Street
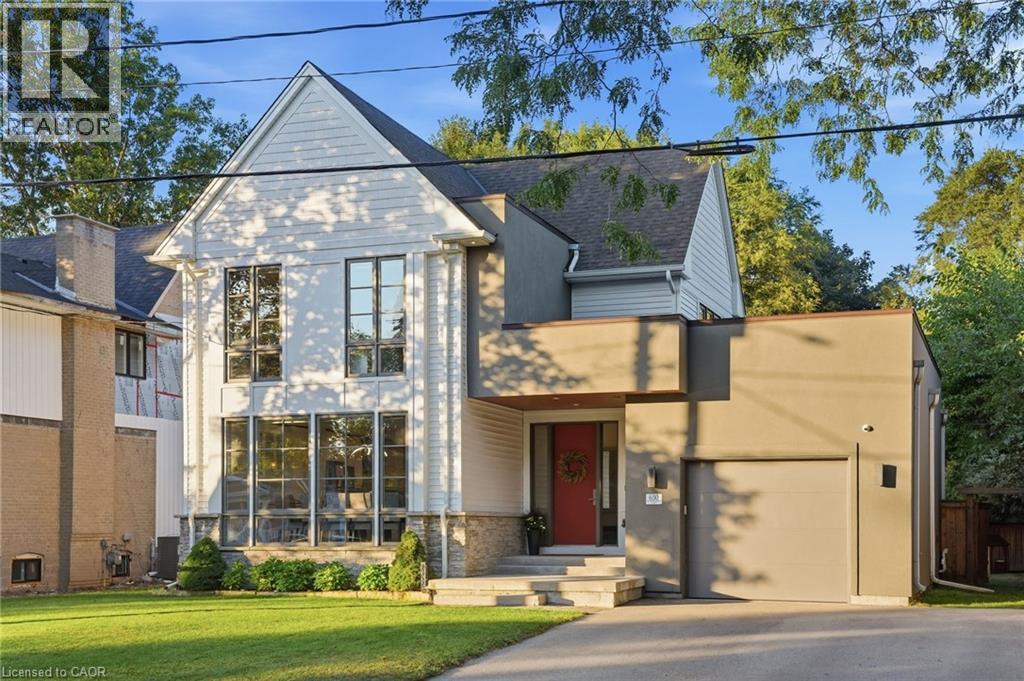
Burlington, Ontario
A custom home on a deep 54 x 133 ft lot in the heart of downtown Burlington. A short walk to the lake, the shops, restaurants and your favourite morning coffee, with the GO station minutes away. The main floor is built around the way a family actually lives. The kitchen is where everyone ends up, with an oversized waterfall quartz island, a gas range with pot filler, a double sink and a wine fridge. A wall of windows fills the living room with light, centred on a gas fireplace and French doors out to the backyard. Everyday life comes in through the mudroom off the garage, with custom built-in cubbies and main floor laundry beside it. Upstairs, the primary bedroom has a vaulted ceiling, its own gas fireplace and a custom walk-in dressing room. The ensuite offers a freestanding soaker tub, a glass shower and a double vanity. Two more bedrooms, each with a walk-in closet, share a full bathroom. The finished lower level adds a large rec room with a media wall and wet bar, a fourth bedroom, a play nook or home office and a full bathroom. Room for family, guests or working from home. Out back, a covered outdoor room with ceiling fans for long summer evenings, and a big fenced yard with a playground for the kids. A perfect home with room to grow. Without leaving downtown. (id:50787)
77683 Bluewater Highway Unit# 61
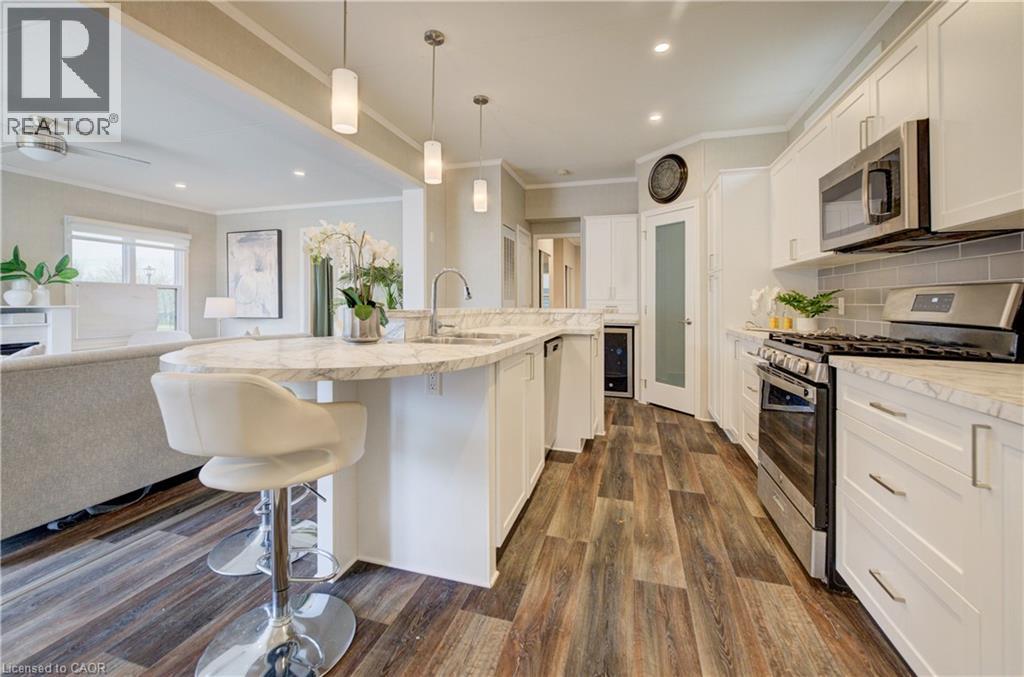
Bayfield, Ontario
**PUBLIC OPEN HOUSE: SAT SEPT 26, 12:00-2:00 PM** YEAR-ROUND LIVING AT THE BEACH! Enjoy an incredible lakeside lifestyle in this beautifully designed 2-bedroom, 2-bath Northlander retreat, offering the perfect combination of comfort, style and affordability just steps from the water. This is not just a summer getaway — enjoy 12 months of resort-style living with DIRECT BEACH ACCESS, INDOOR YEAR-ROUND PICKLEBALL COURTS and a wonderful REC CENTRE! The show-stopping rooftop terrace offers beautiful lake views and spectacular sunsets — the perfect place to relax, entertain and enjoy summer evenings with family and friends. Inside, the bright open-concept design features a spacious kitchen with an oversized double-tier island, modern finishes and stainless steel appliances, all included for a truly move-in-ready experience. Two generous bedrooms with mirrored closets and two full 3-piece bathrooms provide plenty of space for everyday living and overnight guests. Outside, cedar shake detailing, sleek black Northstar windows and doors, stamped concrete walkways and professional landscaping create fantastic curb appeal. Just minutes from the charming village of Bayfield, with dining, shopping, golf, beaches and the marina close by. A wonderful opportunity to enjoy the relaxed cottage-country lifestyle EVERY DAY OF THE YEAR — without the premium price tag of traditional lakeside living! (id:50787)
333 Albert Street Unit# C2
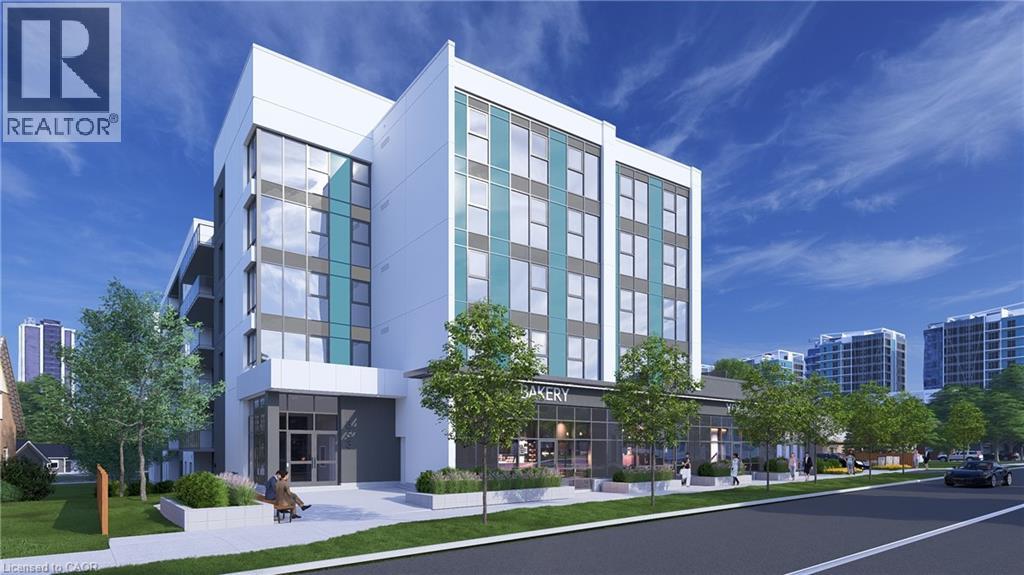
Waterloo, Ontario
Position your business at 333 Albert Street, a brand-new mixed-use development in one of Waterloo’s fastest-growing corridors. Unit C2 offers 1320 sq. ft. of ground-floor commercial space with strong street-level visibility and frontage in a high-density urban setting. The unit is available individually or may be combined with Units C1, C3, and C4 to provide up to 3,945 sq. ft. of contiguous commercial space. Utility rough-ins are already in place to help streamline the tenant fit-out. The space is well suited for retail, café, medical, professional office, wellness, personal service, and other permitted commercial uses. Nine exclusive on-site parking spaces are reserved strictly for customers. Employees may utilize municipal street parking within approximately one-hundred metres, helping preserve the on-site spaces for customers. The residential portion of the building is already 100% leased for September 1, 2026 occupancy, creating immediate built-in demand within the development. Hundreds of additional residential units are also coming online throughout the surrounding corridor in 2026 and 2027, bringing substantial new density, pedestrian activity, and consumer demand directly to the area. A new regional hospital is also planned for the nearby University of Waterloo campus, further strengthening long-term demand for food, medical, retail, wellness, and service-oriented businesses. With strong visibility, convenient access, surrounding amenities, and continued neighbourhood growth, Unit C2 provides a solid foundation for long-term business success. Commercial occupancy is available September 2026. (id:50787)
19 Victoria Street
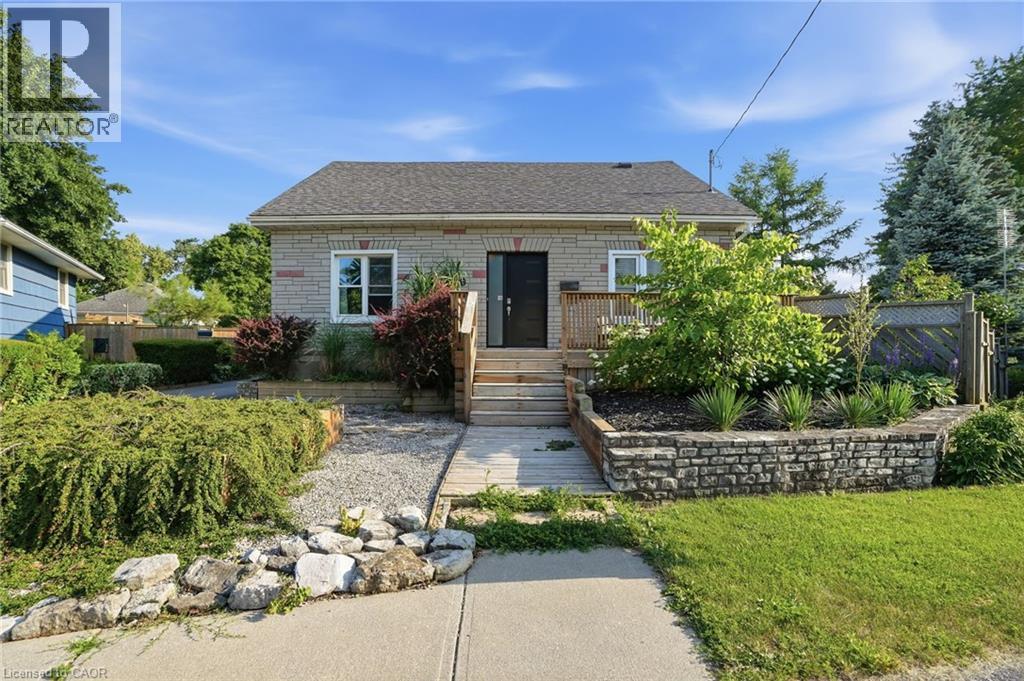
Paris, Ontario
LEGAL DUPLEX - Live in one unit and rent out the other, in this spacious corner lot located on a quiet cul-de-sac in a desirable Paris neighbourhood. This legal non-conforming duplex features a versatile layout with two bedrooms and a full bathroom on the main level, a private second-level primary bedroom with its own full bathroom, and a finished walkout basement featuring two additional bedrooms and a full bathroom with direct access to the fully fenced backyard. The upper level includes a self-contained one-bedroom suite with its own laundry, providing flexibility for multi-generational living or other residential uses. Additional features include sound-insulated bedrooms, updated electrical, and major mechanical updates, including the furnace, air conditioner, hot water tank, and water softener (all approximately five years old or newer, per seller). The roof, windows, and exterior doors have been replaced within the past 15 years (per seller). Conveniently located with easy access to Highway 403 and just minutes from the Brant Sports Complex. (id:50787)
3210 Dakota Common Unit# A614
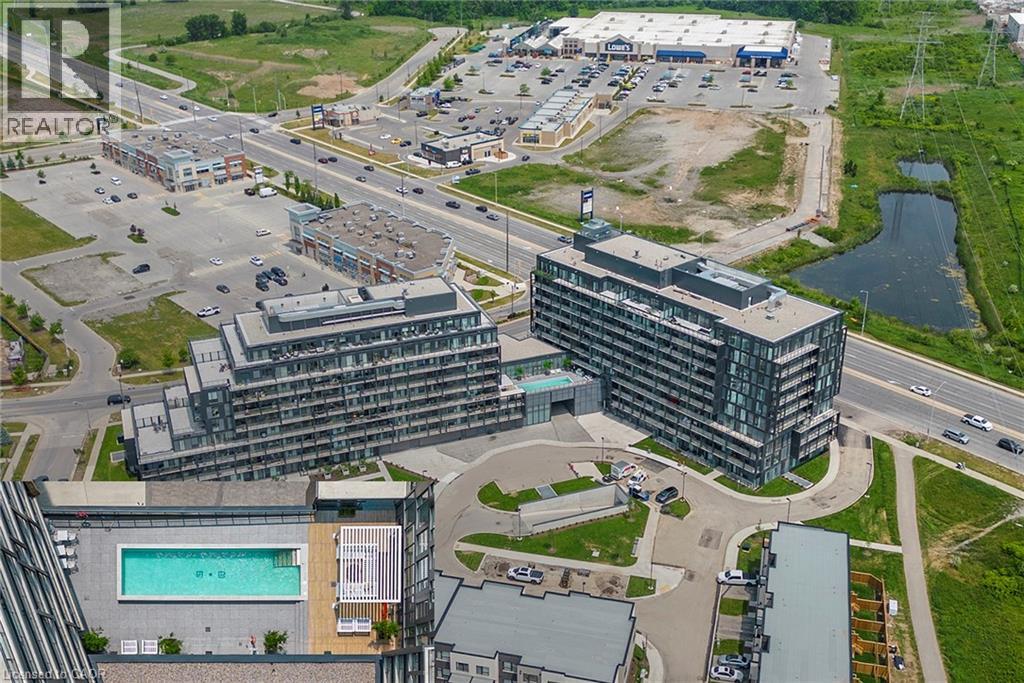
Burlington, Ontario
Welcome to this beautifully renovated one-bedroom, one-den, one-bath condominium located in the heart of Burlington. This unit has been fully updated, featuring brand-new stainless steel appliances in the kitchen, sleek modern finishes throughout, and fresh paint that gives it a clean, contemporary look. The spacious den is versatile, perfect for use as a home office, a separate dining area, or even a cozy private living space. Additionally, the condo comes with a dedicated parking space, adding convenience and ease. Situated in a prime location, you'll have easy access to local amenities, dining, and transportation. This condo truly blends style and convenience in one of Burlington's most desirable areas. (id:50787)
10 Holborn Court Unit# 38
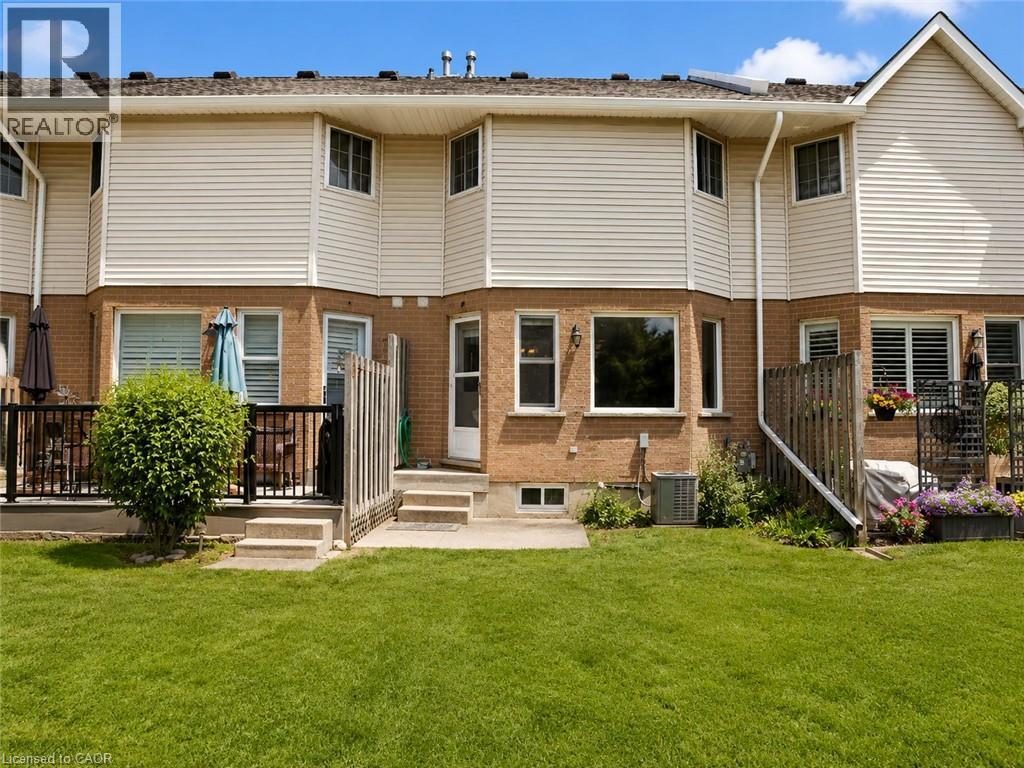
Kitchener, Ontario
Welcome to this beautifully maintained 3-bedroom townhouse nestled in one of Kitchener's most family-friendly communities. Located on a quiet court, this home offers the perfect combination of comfort, convenience, and value for first-time buyers, young families, and downsizers alike. The bright and functional main floor features a spacious living room, a dedicated dining area, and a well-appointed kitchen with ample cabinetry and workspace, making everyday living and entertaining effortless. Upstairs, you'll find three generously sized bedrooms, including a spacious primary bedroom, along with a convenient main bathroom. The partially finished basement provides valuable additional living space, perfect for a recreation room, home office, gym, or children's play area, while still offering plenty of storage. An attached garage, private driveway, and private backyard surrounded by mature trees complete the home, creating a peaceful outdoor setting to relax or entertain. Situated in a well-managed condominium community, you'll enjoy being just minutes from shopping, restaurants, schools, parks, public transit, Zehrs, Canadian Tire, Starbucks, and quick access to Highways 7/8 and 401, making commuting throughout Waterloo Region a breeze. Whether you're looking for your first home or your next chapter, this is an exceptional opportunity to own an affordable, move-in-ready townhouse in a highly desirable location. (id:50787)
210 Ellis Avenue
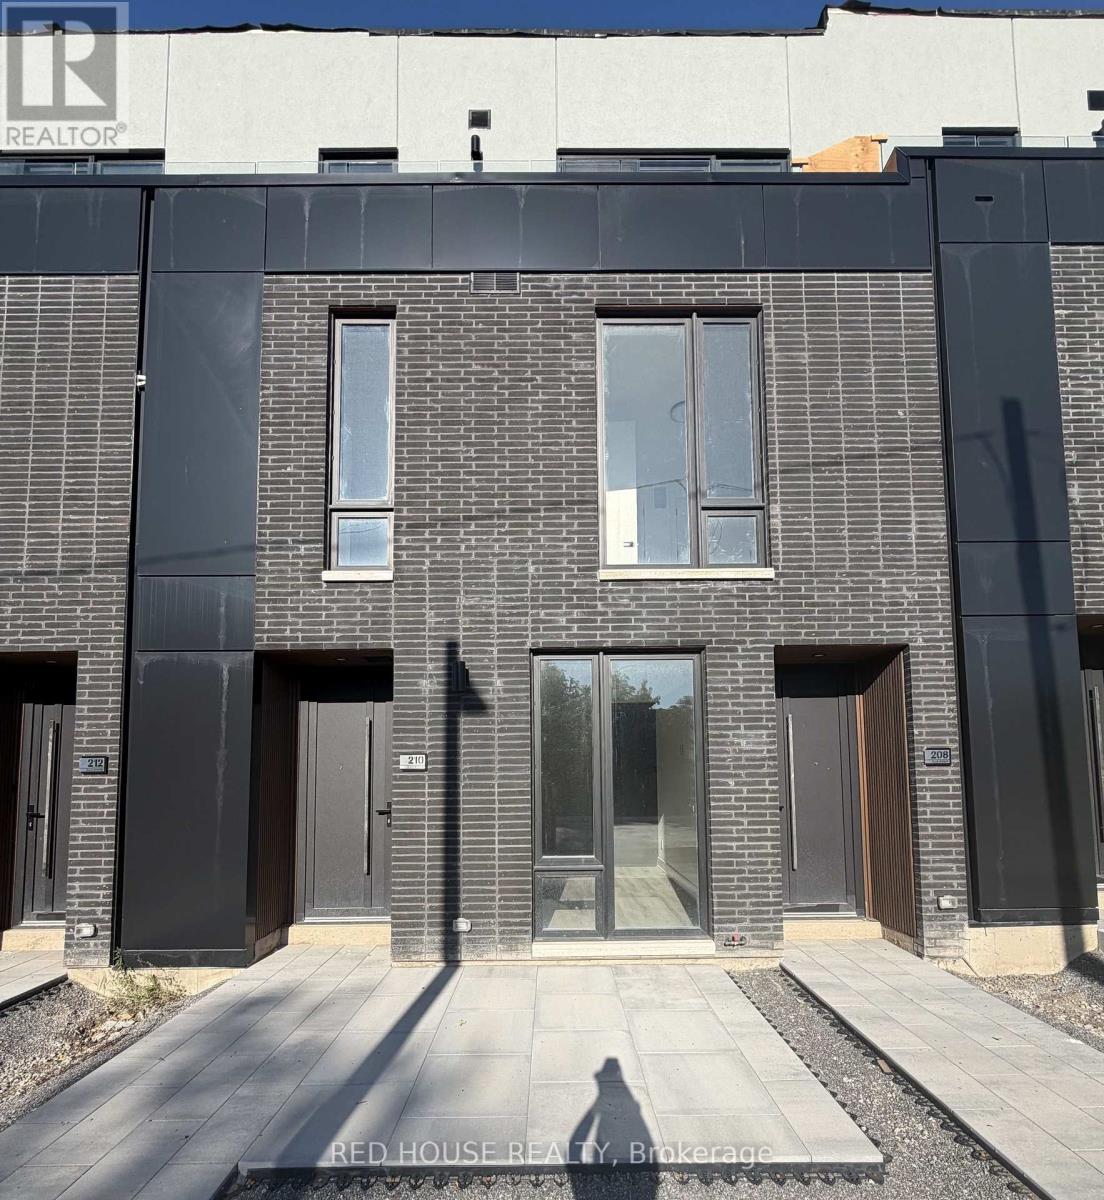
St. Catharines, Ontario
Brand New & Never Lived In! Welcome to this beautifully designed 1-bedroom + den, 2-bathroom townhome, offering modern finishes, stylish upgrades, and a bright, functional layout.The main level features a spacious open-concept living and dining area that flows seamlessly into the contemporary kitchen, creating a comfortable and inviting space for both everyday living and entertaining. The versatile den provides the perfect space for a home office, guest area, or additional living space. Sleek upgraded glass railings add a modern touch throughout the home.Step outside to your private 65 sq. ft. front patio, perfect for enjoying your morning coffee, dining outdoors, or relaxing in the fresh air. The patio also features a dedicated gas line, making outdoor cooking and entertaining even more convenient.Ideally located in a desirable, family-friendly community close to schools, parks, shopping, restaurants, public transit, the hospital, Brock University, Ridley College, and Highway 406. Niagara Falls is also just a short drive away.Enjoy the perfect combination of modern design, comfort, convenience, and low-maintenance living in one of St. Catharines' newest communities.Brand new, never lived in, and move-in ready - be the first to call this beautiful townhome home! (id:50787)

30 Collier Road N
Thorold, Ontario
Welcome to 30 Collier Rd N! Beautifully updated detached home offering the perfect combination of modern finishes, functional living space and a backyard built for entertaining. The main floor has been extensively renovated with brand new flooring, stylish pot lights, a stunning contemporary kitchen and professionally refinished walls and ceilings with fresh paint throughout, creating a bright, move-in-ready home. Featuring 3+2 bedrooms, 1+1 kitchens and a finished basement with a separate entrance, this home offers exceptional flexibility for growing families, multi-generational living or additional living space to suit your needs. Step outside and enjoy your own private backyard retreat featuring an inground swimming pool, ready for summer gatherings, BBQs, and relaxing weekends at home. Conveniently located just minutes from Brock University, Niagara College - Welland Campus, schools, parks, shopping, restaurants, public transit, and Highway 406, with easy access to St. Catharines, Niagara Falls, and the QEW. Enjoy nearby trails, golf courses, the Welland Canal and all the attractions that the Niagara Region has to offer! (id:50787)
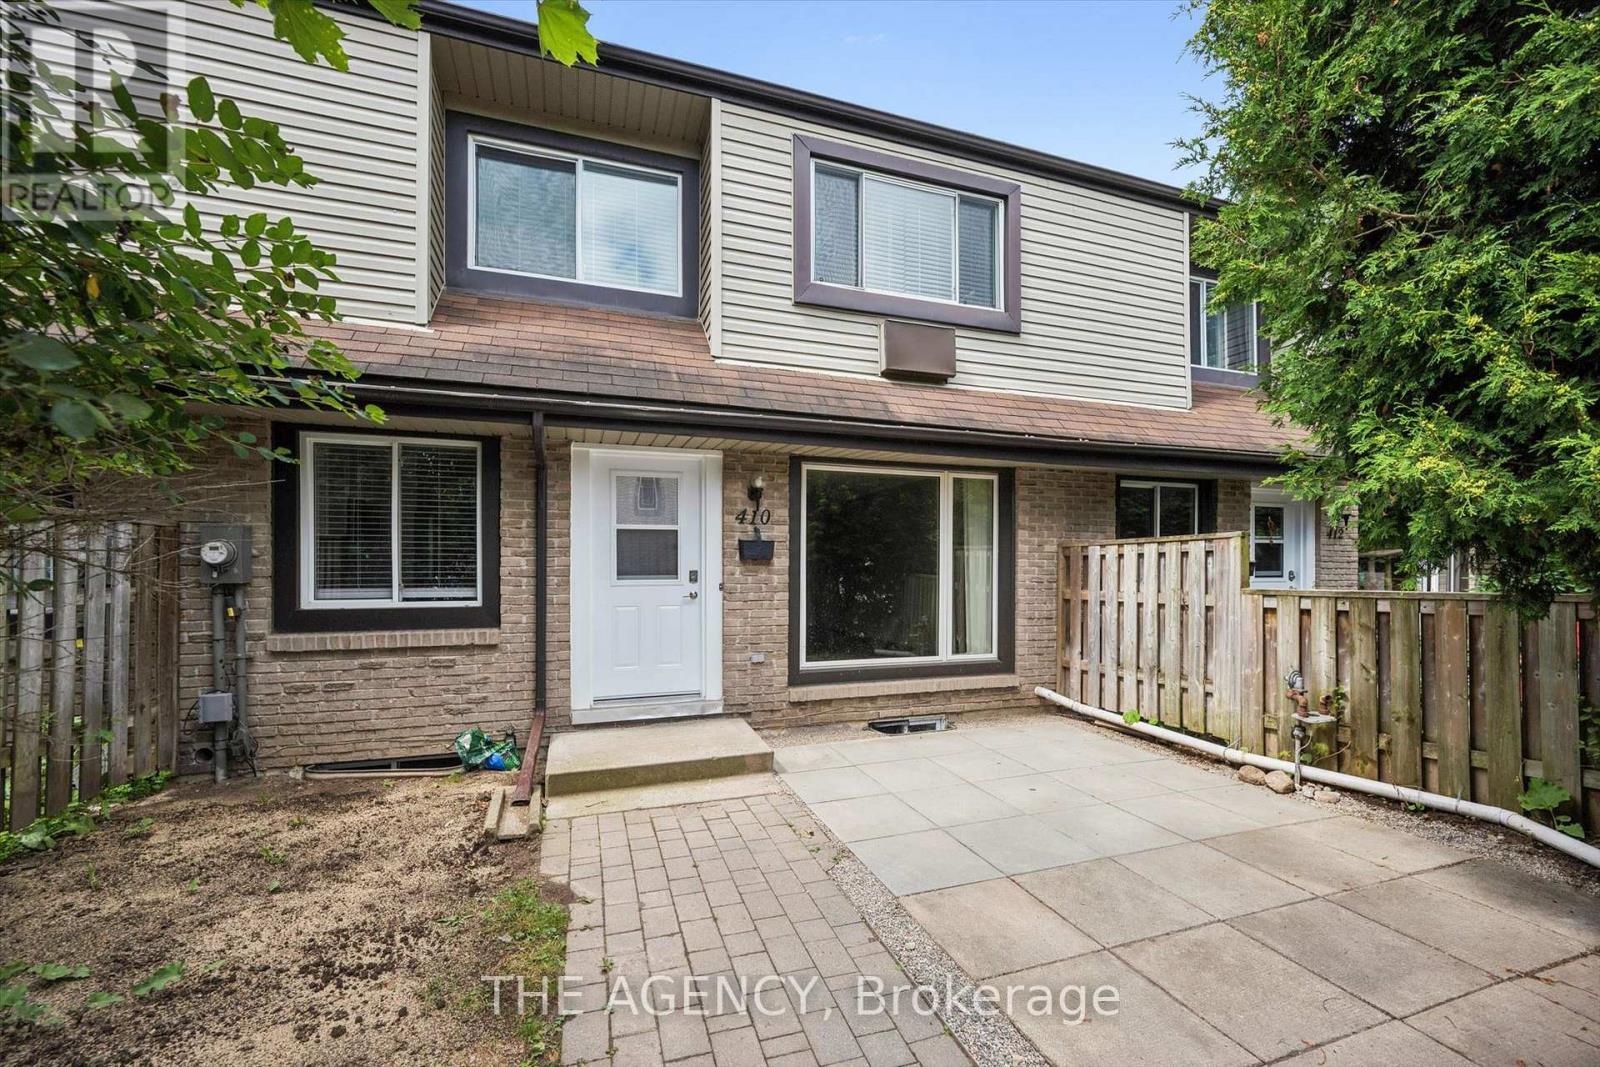
410 Scottsdale Drive
Guelph, Ontario
Welcome to This Bright and Well Maintained Freshly Painted Townhouse Nestled in One of Guelph's Most Family-friendly Neighbourhoods. Offering 2+1 Spacious Bedrooms, 2.5 Bathrooms, and a Functional Layout, This Home is Designed for Comfortable Everyday Living. The Main Floor Features an Inviting Open Concept Living and Dining Area, a Well Appointed Kitchen With Ample Cabinetry, and Plenty of Natural Light Throughout. Upstairs, the Generous Primary Bedroom Provides a Peaceful Retreat, While the Second Bedroom is Ideal for a Growing Family, Guests, or a Home Office.the Finished Lower Level Offers Valuable Additional Living Space That Can Be Used as a Family Room, Playroom, Home Gym, or Office Providing the Flexibility Today's Lifestyle Demands. Step Outside to Enjoy the Beautifully Finished Front Patio, Creating the Perfect Outdoor Space for Morning Coffee, Evening Relaxation, or Entertaining Friends and Family. With Low Maintenance Outdoor Living, You'll Have More Time to Enjoy Everything the Neighbourhood Has to Offer. Located Close to Excellent Schools, Parks, Walking Trails, Shopping, Restaurants, Public Transit, and the University of Guelph, With Convenient Access to the Hanlon Expressway, This Home Offers an Exceptional Combination of Comfort, Convenience, and Value.a Wonderful Opportunity for Young Families, Professionals, or Downsizers Looking to Call a Welcoming Community Home. (id:50787)
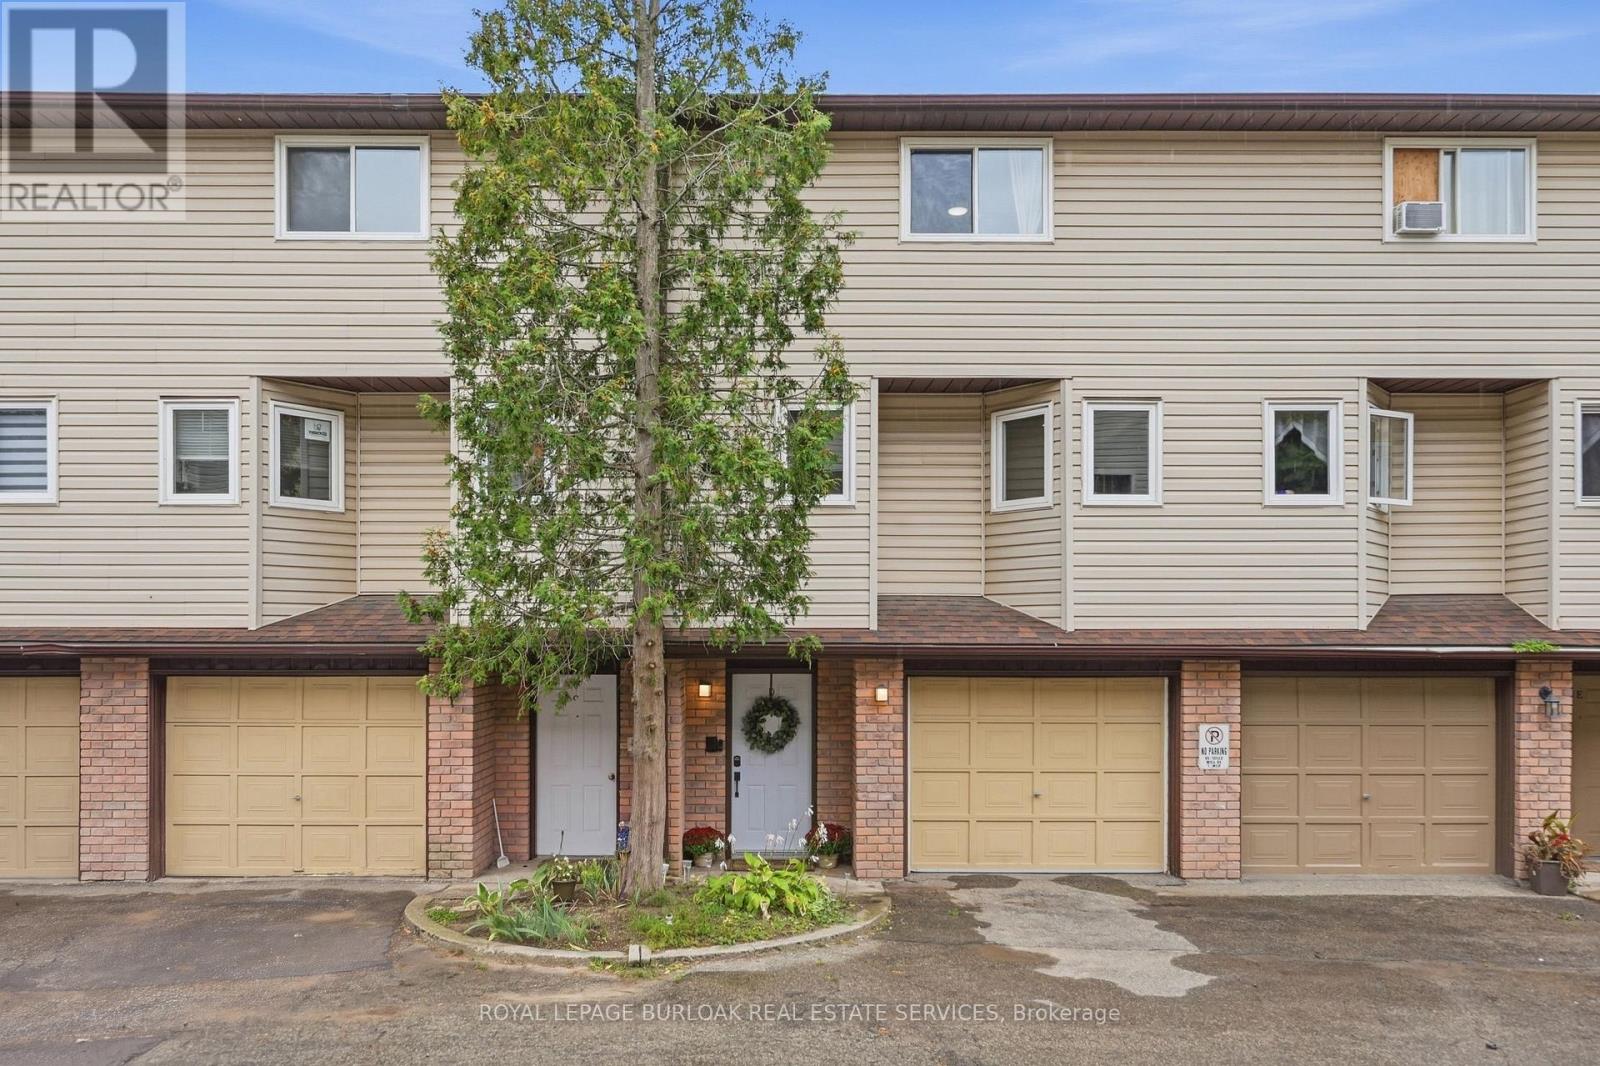
D - 22 Bond Street N
Brantford, Ontario
A beautiful 3-bedroom, 1.5-bathroom condo townhouse offering approximately 1,450 sq. ft. of living space. Freshly painted with updated flooring, this home combines comfort, functionality and convenience, complete with a full garage and backyard walk-out. The foyer opens to a spacious living room with a walk-out to the backyard and a quiet patio area, perfect for enjoying your morning coffee. A powder room, in-suite laundry and direct garage access complete this level. The bright and spacious second level features an inviting family room and dining area, creating a warm and comfortable space for everyday living and entertaining. The eat-in kitchen offer sample cabinetry, stainless steel appliances and a welcoming breakfast nook, perfect for casual family meals. The upper level offers a generously sized primary bedroom, two additional well-appointed bedrooms and a 4-piece bathroom, providing comfort for the entire family. Ideally located near parks, Brantford General Hospital, schools, shopping, public transit and major highways. An excellent opportunity for first-time buyers, down-sizers and investors. Book your showing today! (id:50787)
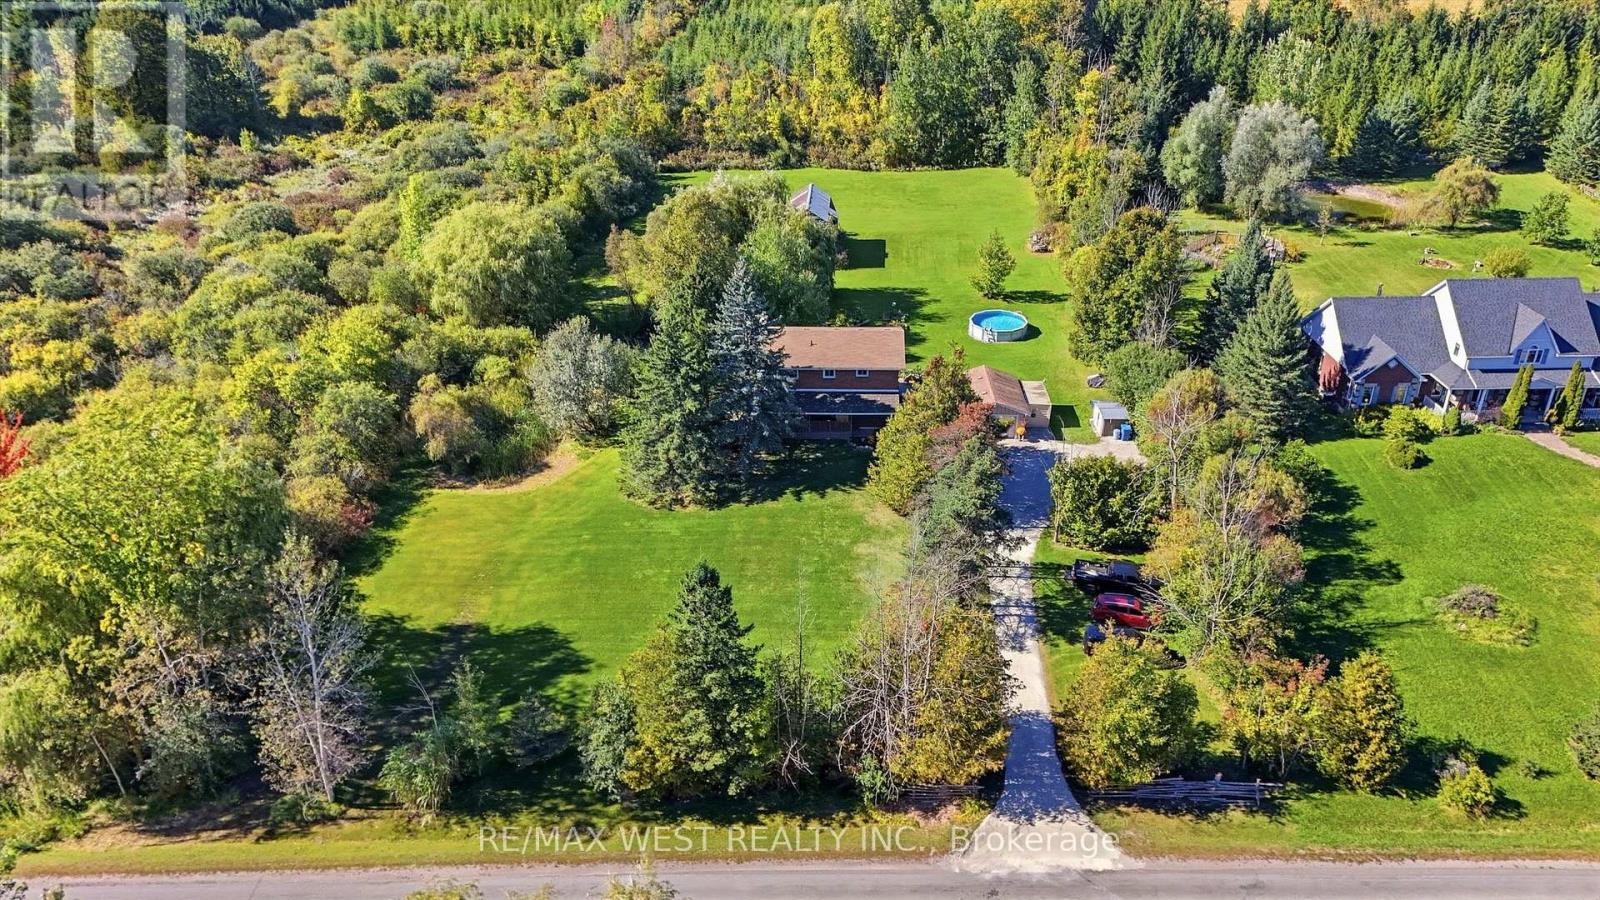
9244 Halton Erin Townline
Erin, Ontario
Discover the charm of country living on nearly 2 acres! This detached 2-storey home offers 1680 sq. ft. of above-grade living space, featuring 4 spacious bedrooms and a functional layout with endless potential to make it your own. The inviting living room features a cozy fireplace, while the dining area offers a walkout to the expansive backyard, connecting indoor and outdoor living. Step outside to your very own private oasis, complete with an outdoor pool, hot tub, pond, and barn! Surrounded by nature and open space, this property offers a peaceful country lifestyle not far from the city! 8 minute drive to Acton GO, close proximity to walking trails and conservation areas! (id:50787)

34 Grantham Avenue S
St. Catharines, Ontario
Welcome to this spacious 5-bedroom detached bungalow in St. Catharines, offering a versatile layout ideal for first-time buyers, families, downsizers, investors, and multi-generational living. Located on a street with matured trees, this home features 5 bedrooms, 2 bathrooms, parking for 4 vehicles and the convenience of a primary bedroom on the main floor. The lower level provides excellent in-law suite potential, complete with its own kitchen and a separate walk-up entrance to the backyard. This flexible setup is perfect for extended family, additional living space or buyers looking for future investment potential. Whether you're searching for a St. Catharines bungalow for sale, a home with an in-law suite or a detached home with a separate basement entrance, this property delivers the space, flexibility and potential today's buyers are looking for. A great opportunity to own a versatile detached bungalow in St. Catharines with room to grow. (id:50787)
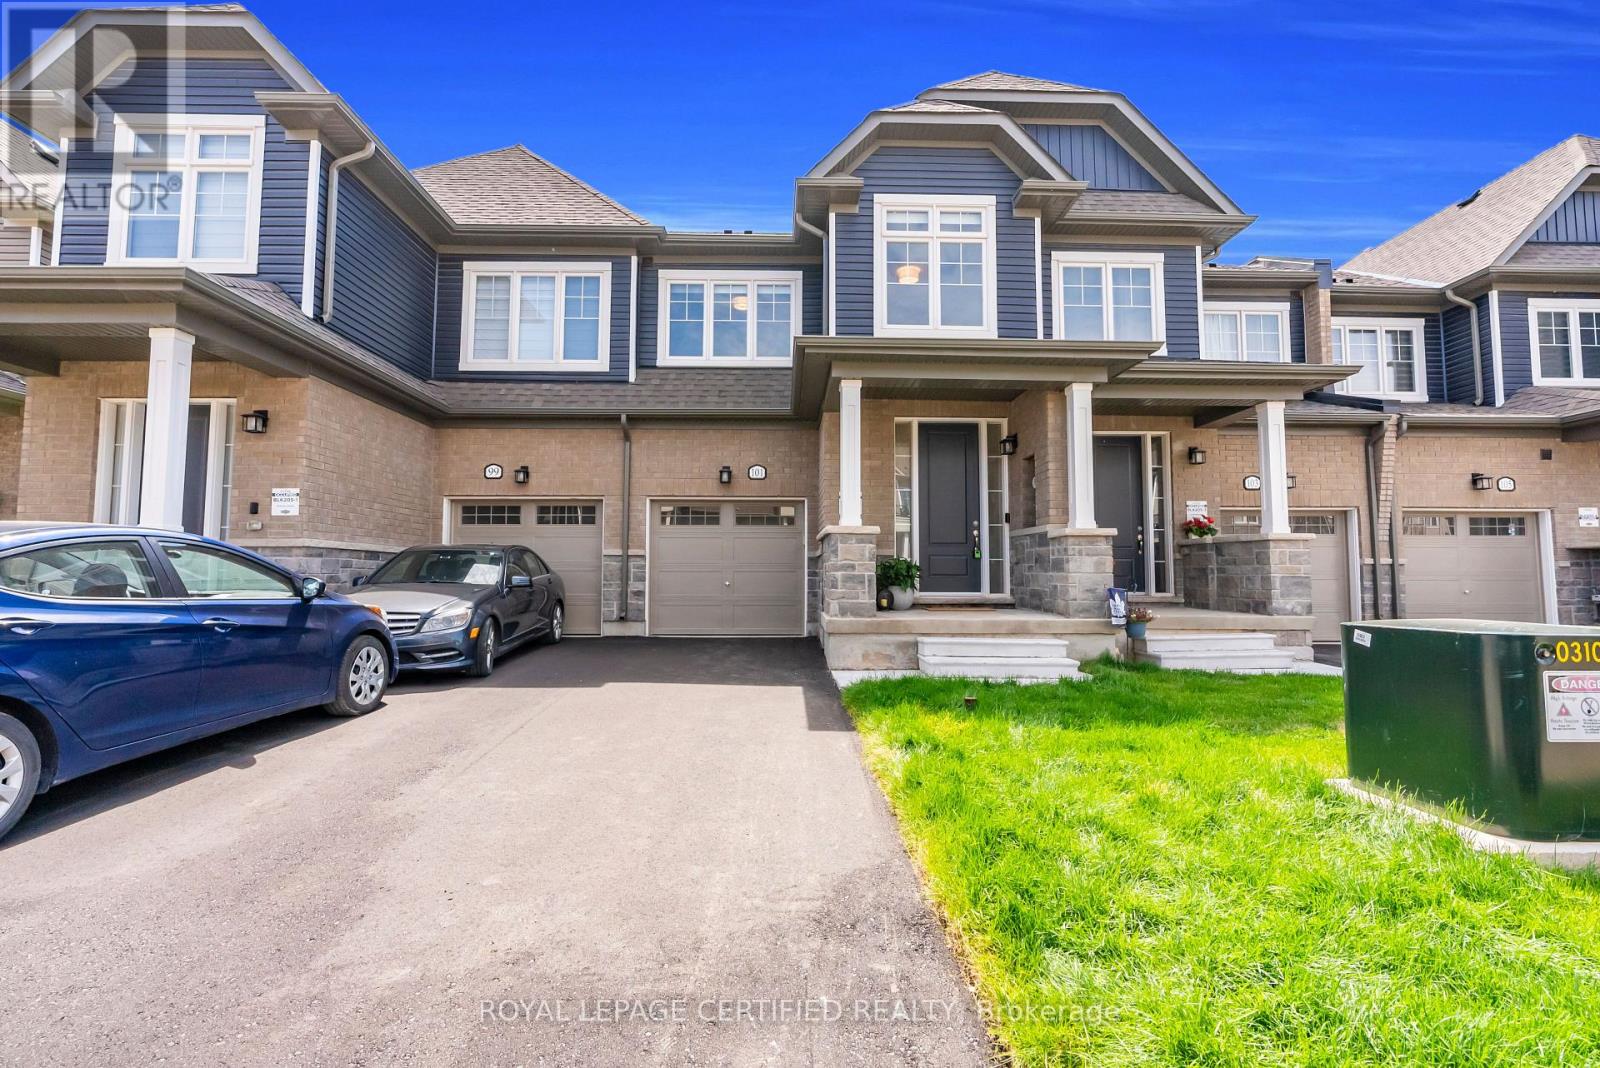
101 Mcgill Avenue
Erin, Ontario
Introducing Brand New, Never Lived-In, Rarely Offered OpenConcept Modern Designer Townhome Offering 1737 SqFt Of Luxurious Living In The Highly Sought-After Erin Glen Community. Situated On One Of The Most Exclusive & Private Streets Featuring Only A Select Number Of Townhomes Surrounded By Detach Homes,This property Offers A Rare Setting With Wider Road, No Sidewalk & a Long Private Driveway. Extensively upgraded with Premium features. This Home Showcases Designer Roller Shades Throughout Including Blackout Shades In The Bdrms, Custom modern KitchenCanopy .Rare Main Floor Interior Door to Garage Access,Rare Designer lighting, Faucets ,Nest Thermostat, Camera Doorbell &Premium Garage Door Opener w/ BuiltIn Camera, Custom Closets with Modern Finishes, upgrded modern door handles, hinges, knobs, Upon Entry, You Are Welcomed By A Stunning Custom Floating Console Feature Wall Complete With Designer Mirror & Elegant Wood Panel Accents, Creating An Impressive Custom Home Feel. The Main Floor Also Features A Beautifully Upgraded Designer Powder Room With Custom Vanity & Exclusive Finishes.Bright OpenConcept Livingarea Features Impressive 9-Ft Ceilings, Laminate Flooring & Oversized Windows With lots of Natural Light. Patio Door Walkout Leads To A Private Deck Creating A Seamless IndoorOutdoor Living Experience. The Gourmet Kitchen Is Equipped With Brand New Top-Of-The-Line Samsung Stainless Steel Appliances Including A BuiltIn Air Fryer Stove & Upgraded Powerful Range Hood. Upper Level Features 3 Generously Sized Bedrooms Including Spacious Primary Retreat With Walk-In Closet & Spa-Inspired Ensuite With Extended Vanity. Convenient Upper-Level Laundry Includes Brand New Samsung Stacked Washer &Dryer. Basement Features Upgraded Rough In For Future Bathroom & A Rare Oversized 84" x 30" Lookout Window Providing lots of Natural Light. Thousands Spent On Premium Upgrades Typically Found In High-End Custom Homes."Super rare find townhome". Walk in distance to future plaza . (id:50787)
40 Pleasant Avenue
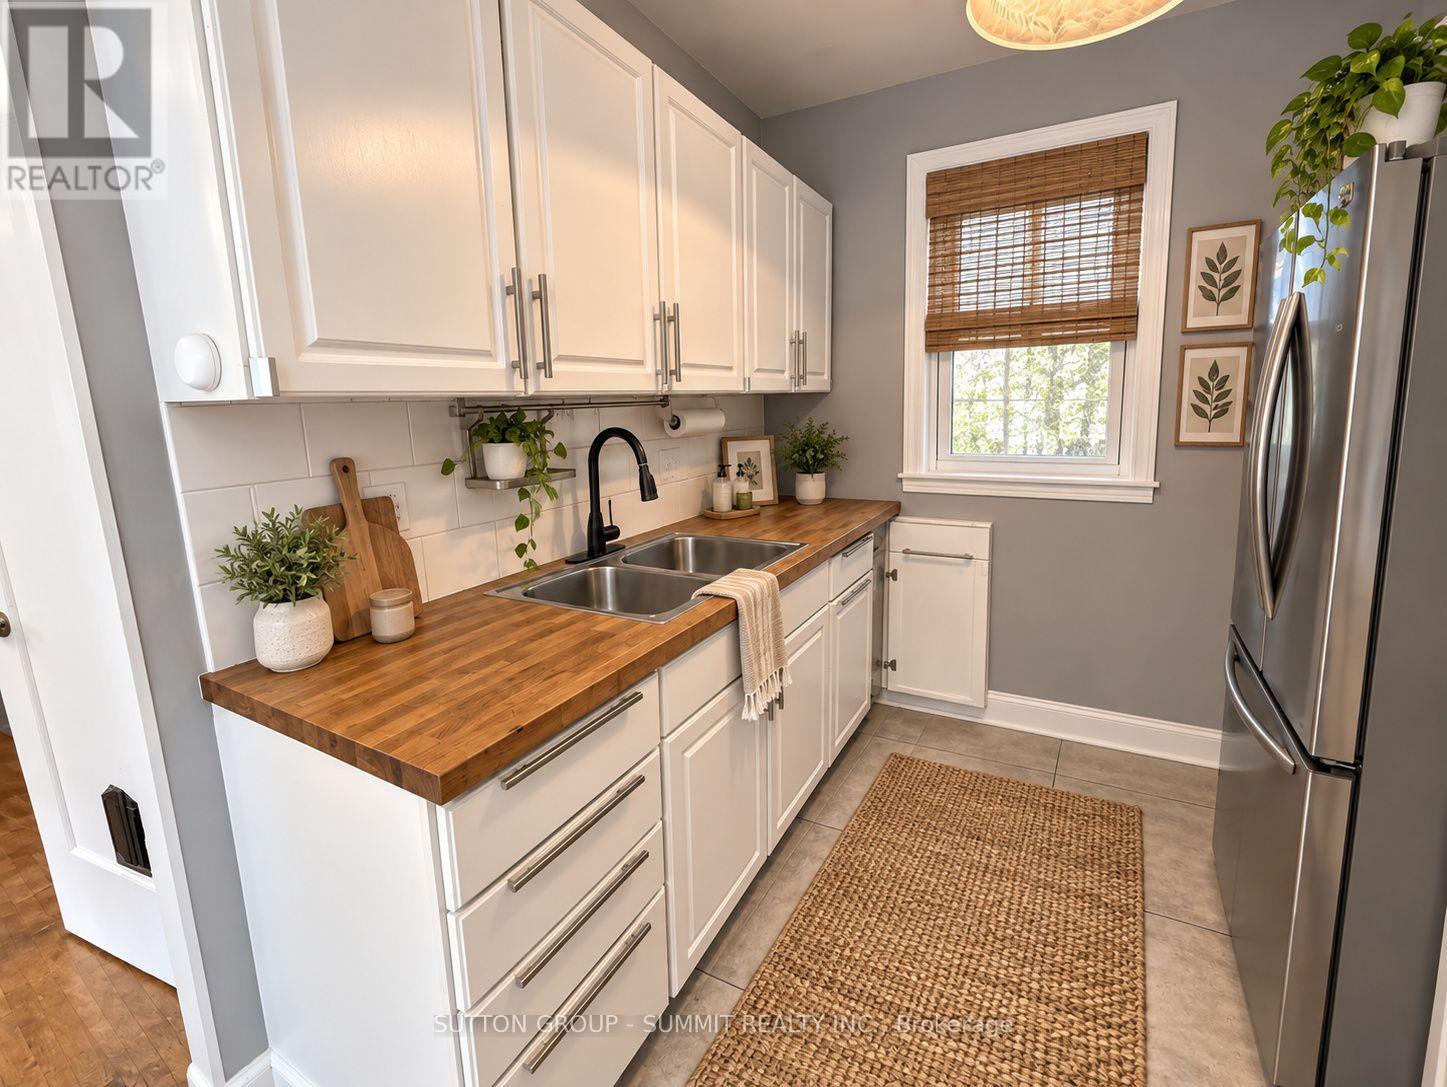
Kitchener, Ontario
LOCATION, COMFORT & CHARM! Welcome to this beautifully maintained 3-bedroom home, ideally located just steps from St. Mary's Hospital. Perfect for small families, couples, or professionals, this inviting home features a bright and spacious open-concept living and dining area, upgraded appliances, and beautiful hardwood flooring throughout the main level and bedrooms. Step outside to a fully fenced backyard-perfect for relaxing, entertaining, or enjoying your own private outdoor space. Conveniently located close to everyday amenities, transit, shopping, and more. A wonderful place to call home! one parking spot and 2 visitor parking passes by the city. (id:50787)
304 - 237 Auburn Drive
Waterloo, Ontario
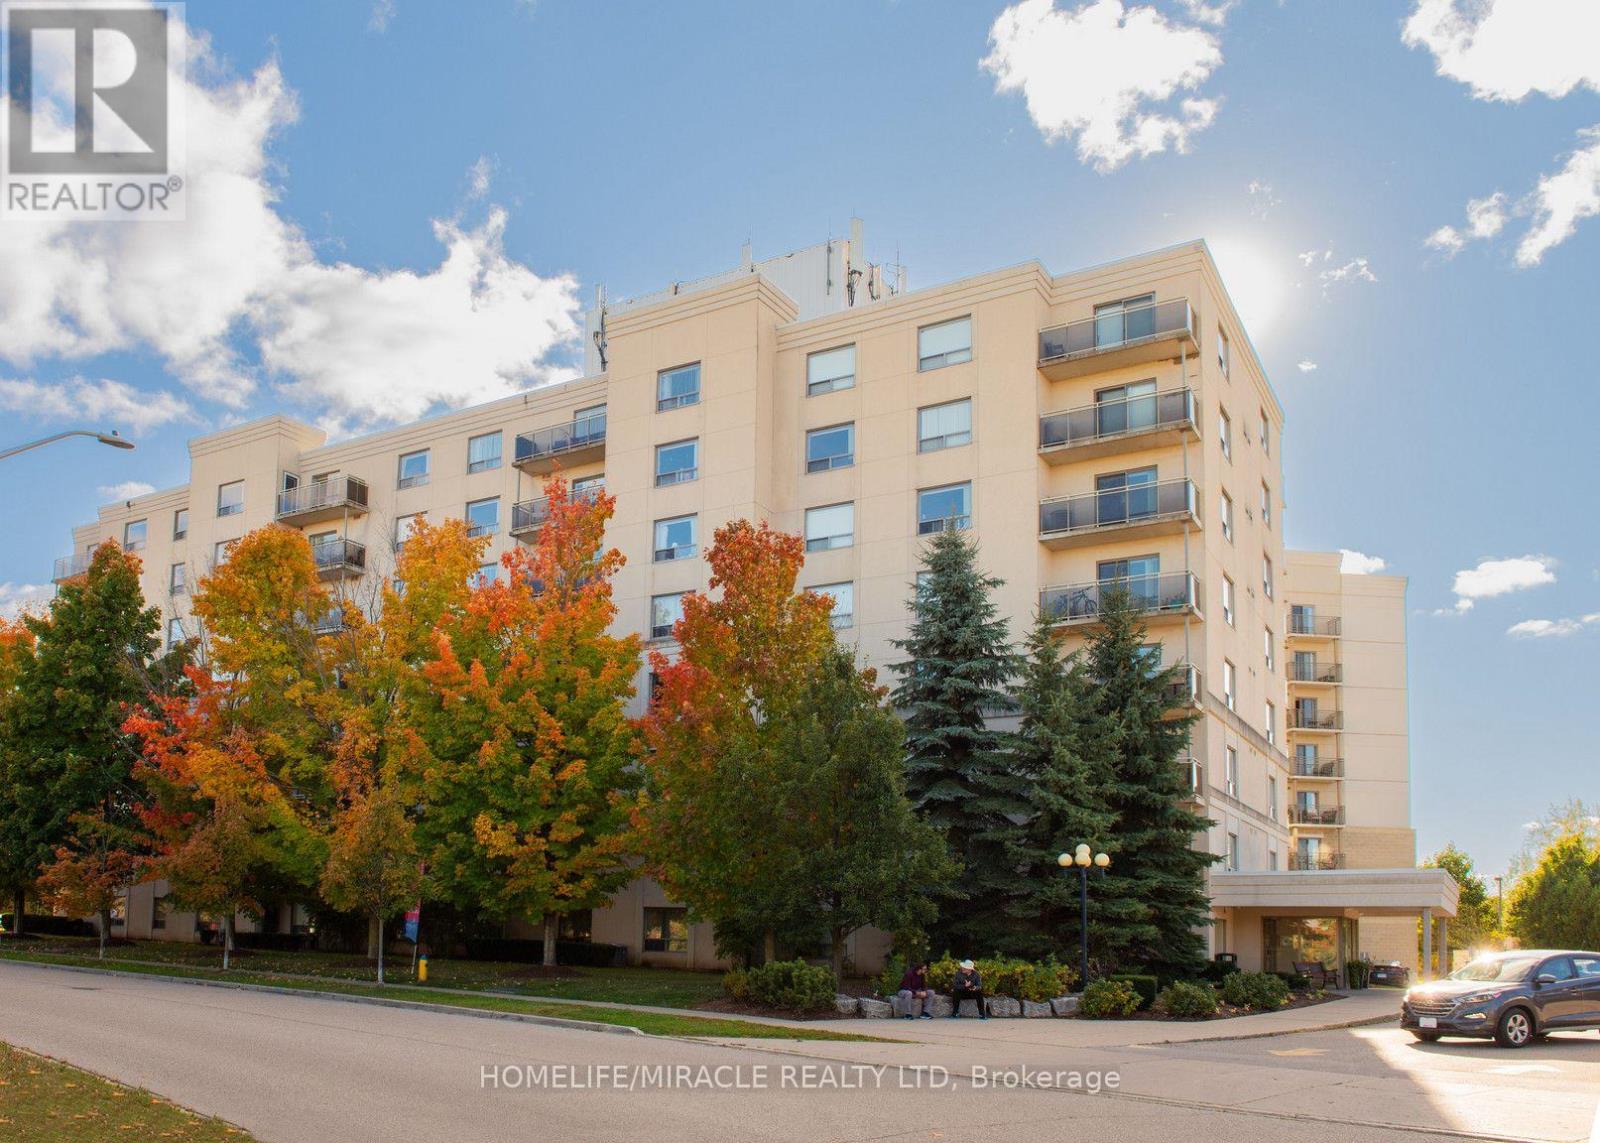
Welcome to 237 Auburn Dr unit 304, where comfort and convenience come together in this beautifully designed 1,009 sq. ft. apartment in Waterloo. Perfect for families and professionals, these apartments offer a great lifestyle in one of the city's most desirable neighborhoods. Step into this spacious, open-concept unit, featuring a bright living room, and a well-appointed kitchen with ample storage. The apartment includes two generous bedrooms and 2 full 4-piece bathrooms. Enjoy the convenience of in-suite laundry facilities. Whether you're relaxing at home or exploring the community, you'll appreciate the thoughtful design and attention to detail in this unit. Situated in a prime location, this property is close to local parks, highly-rated schools, shopping, and public transit, offering easy access to everything Waterloo has to offer. Utilities are extra: Hydro, water, and gas are the responsibilities of the tenants. Parking: Only surface parking is available for $90/month. Only one parking spot is available per unit. Refundable key deposit is $150. Unit comes unfurnished! With a blend of modern features and unbeatable location, this apartment is ideal for anyone looking to elevate their living experience. Don't miss your chance to call 237 Auburn Dr unit 304, your new home. Available immediately! (id:50787)
818 - 239 Auburn Drive
Waterloo, Ontario
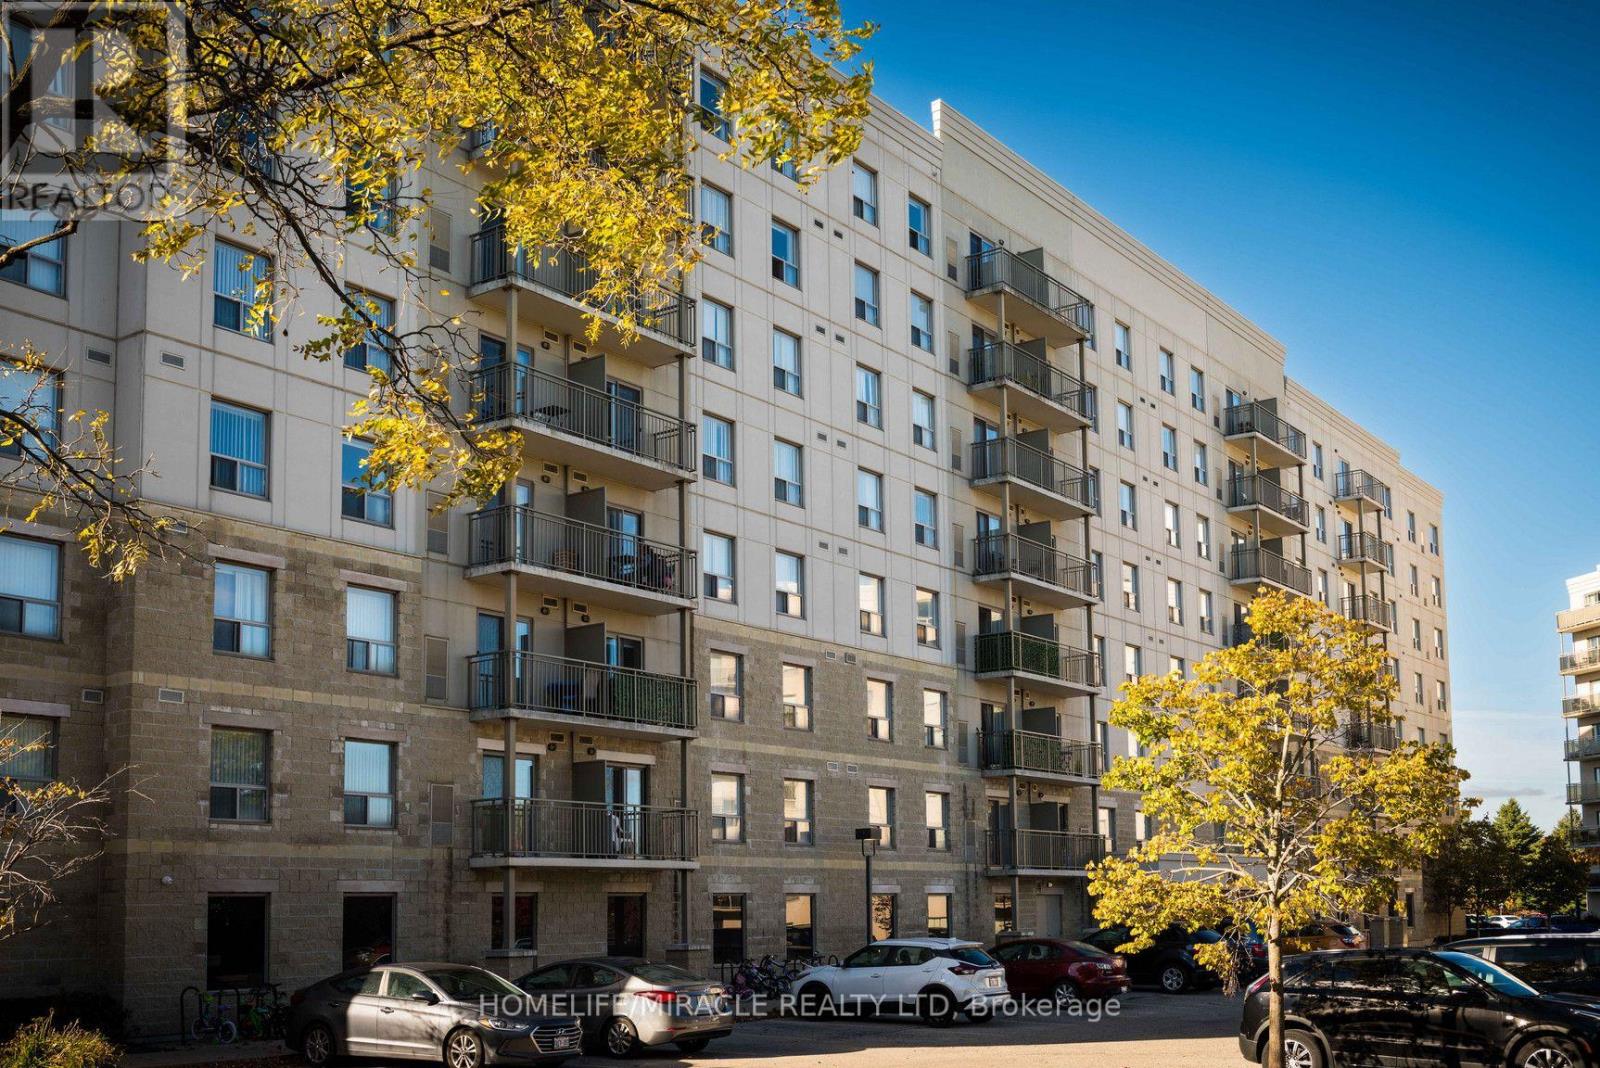
Welcome to 239 Auburn Dr unit 818, where comfort and convenience come together in this beautifully designed 1,050 sq. ft. apartment in Waterloo. Perfect for families and professionals, these apartments offer a great lifestyle in one of the city's most desirable neighborhoods. Step into this spacious, open-concept unit, featuring a bright living room, and a well-appointed kitchen with ample storage. The apartment includes two generous bedrooms and 2 full 4-piece bathrooms. Enjoy the convenience of in-suite laundry facilities. Whether you're relaxing at home or exploring the community, you'll appreciate the thoughtful design and attention to detail in this unit. Situated in a prime location, this property is close to local parks, highly-rated schools, shopping, and public transit, offering easy access to everything Waterloo has to offer. Utilities are extra: Hydro, water, and gas are the responsibilities of the tenants. Parking: Only surface parking is available for $90/month. Only one parking spot is available per unit. Refundable key deposit is $150. Unit comes unfurnished! With a blend of modern features and unbeatable location, this apartment is ideal for anyone looking to elevate their living experience. Don't miss your chance to call 239 Auburn Dr unit 818, your new home. Available immediately! (id:50787)
0 Thompson Portage Road
Lake Of Bays, Ontario
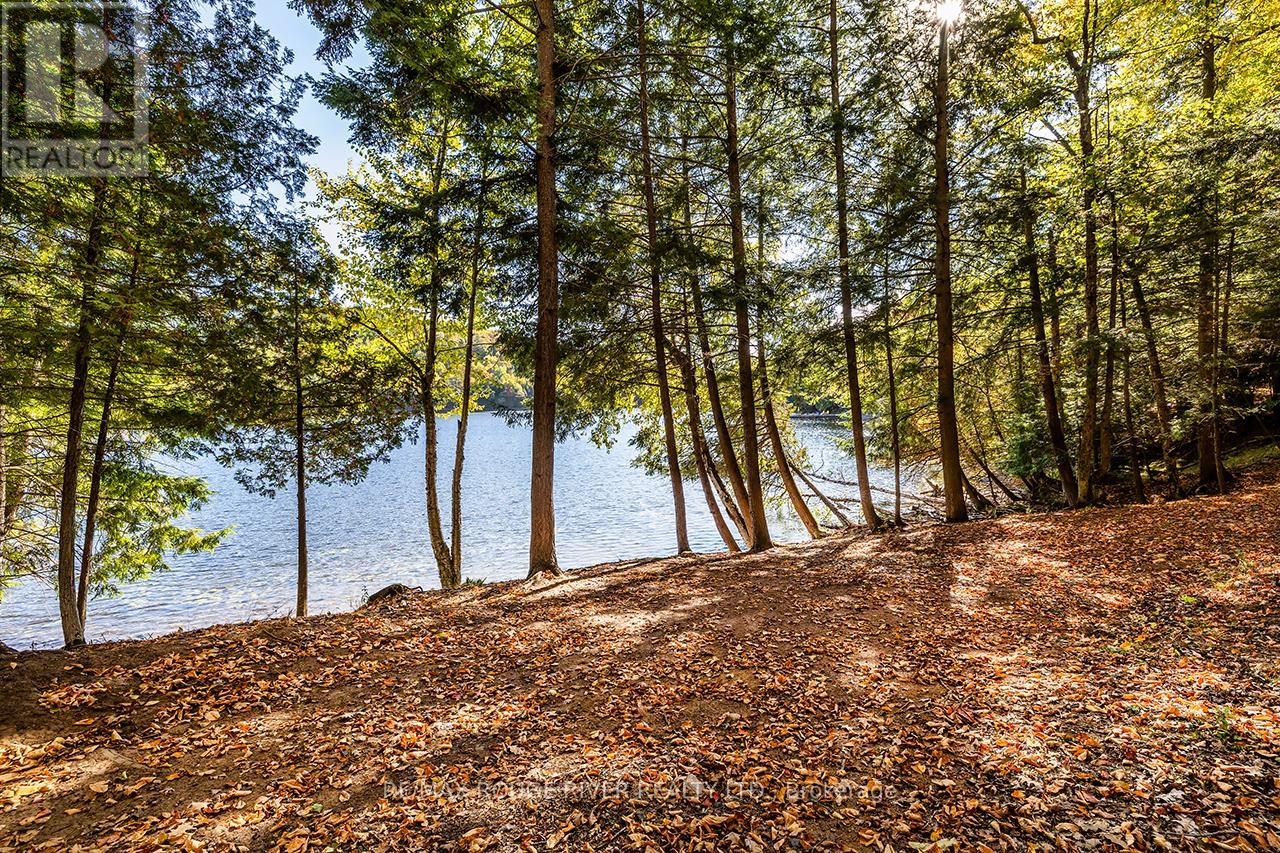
A rare 215 foot waterfront building site (2.2 Acres) in the heart of Dwight with a well-packed sandy shoreline, east facing bay and mature hardwood trees. This property has plenty of privacy and a gentle slope toward the lake-an exceptional setting for a custom walkout cottage overlooking the lake with a natural granite backdrop. The shoreline offers an attractive location for a dock and a possible boathouse overlooking the beautiful bay. From the dock, there would be an open water channel view, all of the above creating an opportunity to design a cottage property that takes advantage of sunlight, unique views with lovely sunrises, and Lake Of Bays pristine water. Located near the end of a quiet, no-exit road, maintained throughout all 4 seasons by the owners along the road. Exceptional privacy!! Hydro and High Speed Fibre Optic Internet is already there and this lot boasts giant, old growth hardwood trees. The property continues beyond the granite outcrop to a road behind. There is potential to add some steps on the low side of the hill to have better access to the upper area. With grooming, this part could add an area for recreation, such as snow or ski-shoeing. There is also potential to add a storage structure at the back of the property and it has been suggested that a little bunkie on the top of the hill would be amazing. A significant amount of LOT-scaping has already been done on the lower part of the property area, including ditches and culverts. Immerse yourself in the serene tranquility of Lake Of Bays!! This nature lovers paradise is also just mere minutes from all amenities. You'll find shopping, dining, and a top-tier golf courses just a short drive away, making this property the ideal secluded waterfront living without lacking creature comforts. This is more than just a piece of land, it's a gateway to the Muskoka lakefront lifestyle. A promising investment in highly coveted Lake Of Bays. Life is better at the lake!! (id:50787)
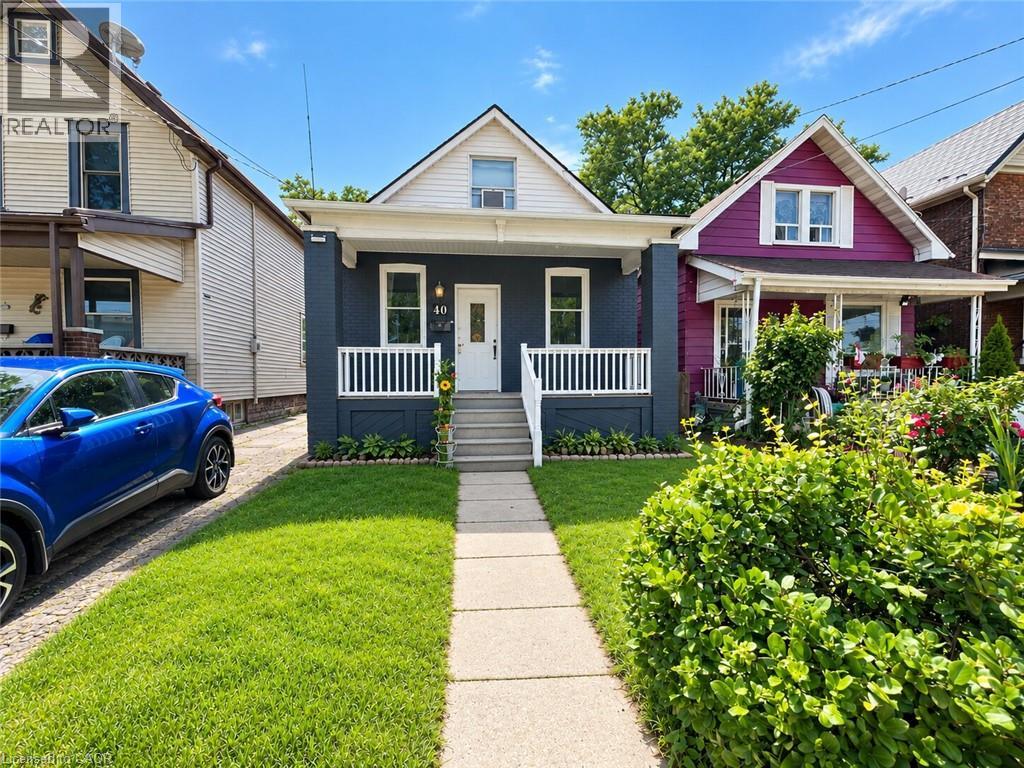
40 Whitfield Avenue
Hamilton, Ontario
Lovely maintained home for lease. Great high ceilings with neutral paint colours throughout. Approximately 1000 square feet of living space featuring 2 bedrooms on 2nd level and a potential for a 3rd bedroom on main level or keep as office. A formal dining room off the kitchen can also be used for a different use (potentially a 2nd office). Enjoy use of the entire home including basement, fantastic yard, and parking. In-suite laundry. No pets & no smoking allowed. Available September 15th (id:50787)
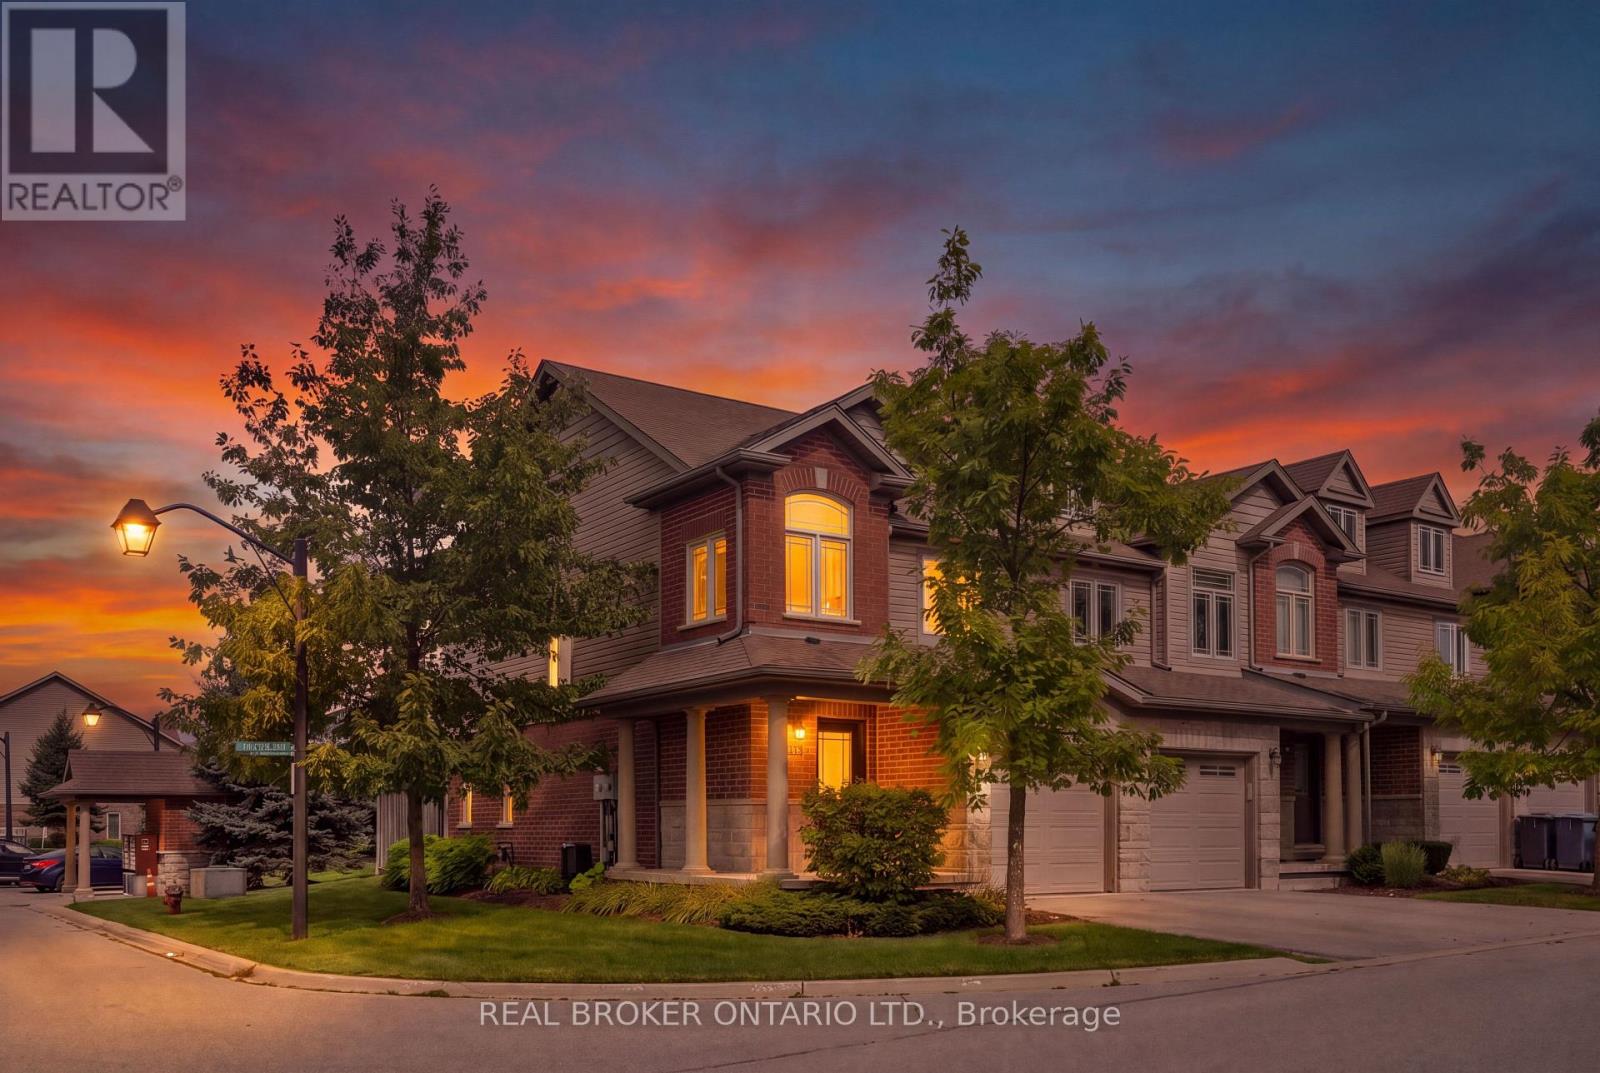
30 Kingsbury Square
Guelph, Ontario
CORNER LOT. FINISHED BASEMENT. GREAT LOCATION. Welcome to 30 Kingsbury Square, a well-appointed 3-bedroom, 3.5-bathroom home offering 1,418 sq. ft. of thoughtfully designed living space, along with a fully finished basement. Set on a corner lot, this home offers a comfortable layout with excellent functionality throughout. The main level features a contemporary kitchen with stainless steel appliances, ample cabinetry and a practical layout that opens nicely into the principal living areas. The living room provides a sliding-door walk-out to the backyard, extending the living space outdoors and allowing for plenty of natural light. The backyard is complemented by mature trees and a spacious patio area, creating a pleasant setting for relaxing, dining or entertaining. Upstairs, all three bedrooms are conveniently located on the same level. The primary bedroom offers a generous retreat with a walk-in closet and private ensuite bathroom, while the additional bedrooms provide comfortable space for family, guests or flexible use. The fully finished basement adds valuable versatility and can easily accommodate a family room, recreation area, gym, or additional living space. With 3.5 bathrooms throughout, there is added convenience for both everyday living and entertaining. Parking is well accommodated with two total parking spaces, including one garage space, offering additional convenience. Located in Guelph's south end, with convenient access to parks, schools, shopping, restaurants and everyday amenities, this home offers a great combination of comfort, space and convenience.$3,300/month + utilities. (id:50787)
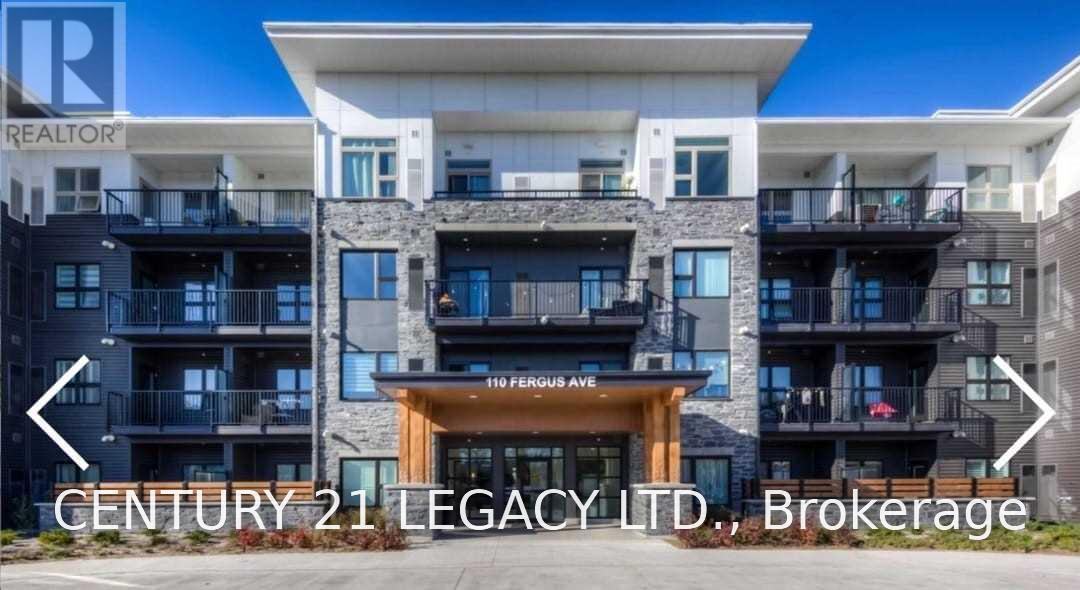
218 - 110 Fergus Avenue
Kitchener, Ontario
Sun-Filled 558 Sq Ft (+Balcony) Unit In 1 Year New Building Close To All Amenities - Transit, Hwys, Plaza, Mall, Etc Etc. Comes With 1 Premium Parking And 1 Locker. Stainless Steel Appliances, European Style Kitchen, 9' Ceiling, Oversized Windows, Custom Blinds! Looking For A Aaa Tenant. Tenant To Pay Hydro, Water, Water Heater Rent And Tenant Insurance. Job Letter, Pay Stubs, Credit Report, Id, References And Rental Application A Must! Old pictures are used in the listing (id:50787)
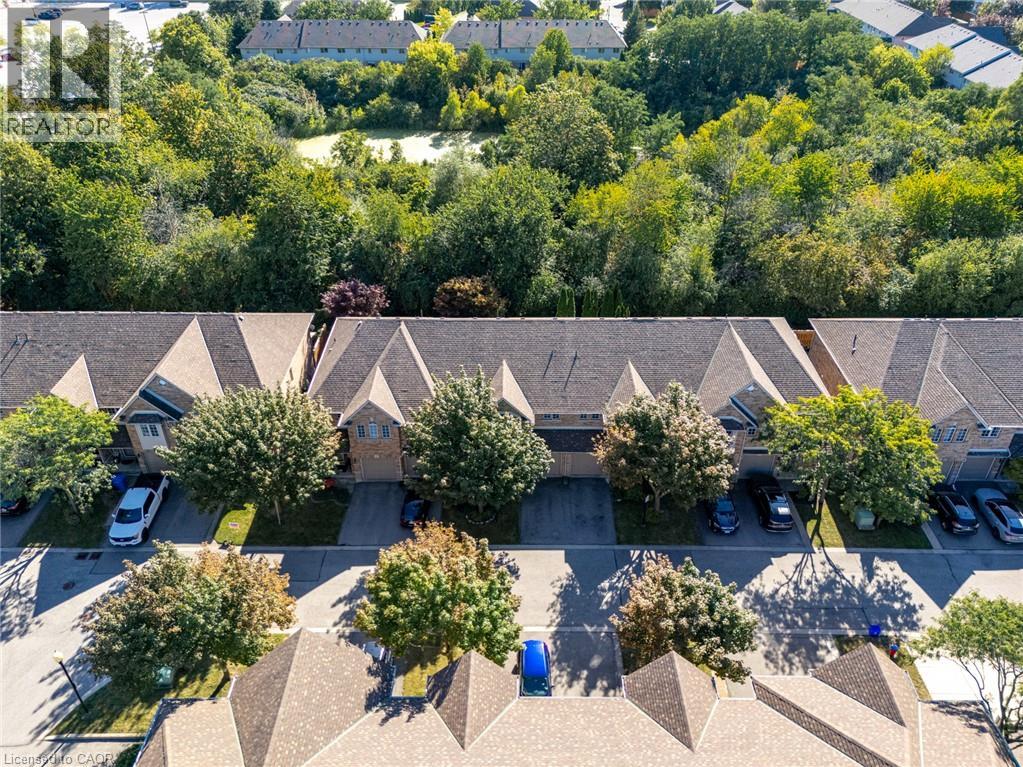
1276 Silvan Forest Drive Unit# 20
Burlington, Ontario
Do you value a connection to nature and a private outdoor escape? Welcome to a RARE opportunity in coveted Tansley Woods—an impeccably maintained four-bed, four-bath townhome offering a peaceful connection to nature, abundant natural light and beautifully finished living space on every level. Set against a lush greenspace backdrop with no neighbours behind, this exceptional home offers a sense of privacy and tranquillity that is difficult to find in such a central Burlington location. Sunlight flows throughout the home, creating a bright, warm and welcoming atmosphere from morning to evening. The thoughtfully designed layout provides plenty of space for everyday living, entertaining, working from home and unwinding in comfort. With all levels fully finished, every part of the home has been carefully considered to maximize both function and flexibility—ideal for growing families, professionals or anyone seeking additional room for guests, recreation or a private home office. Step outside and enjoy beautiful lush gardens and professionally designed hardscaping at both the front and rear of the property. The inviting outdoor spaces complement the natural surroundings, offering a serene setting for morning coffee, summer gatherings or quiet evenings overlooking the greenspace. Meticulous care is evident inside and out, reflecting true pride of ownership and making this an easy home to move into and enjoy. Located in one of Burlington's most sought-after communities, this home places everyday conveniences close at hand. Excellent schools, parks, trails, shopping, restaurants and local cafe's are all nearby, while convenient access to the GO line and major commuter routes makes travel throughout Burlington and beyond effortless. A beautifully maintained, light-filled home with four bedrooms, four bathrooms, finished living space on every level and no rear neighbours—this is Tansley Woods living at its finest. (id:50787)