
9244 Halton Erin Townline Erin, Ontario L7J 2L8

$1,075,000
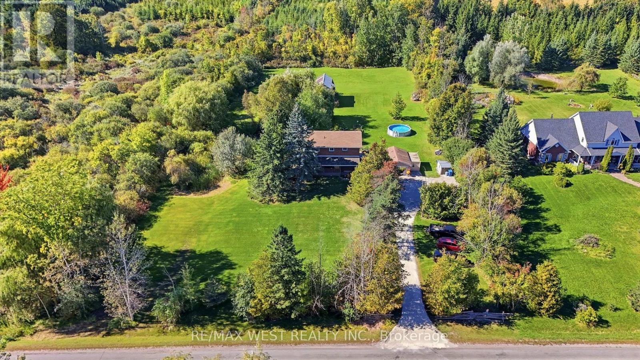
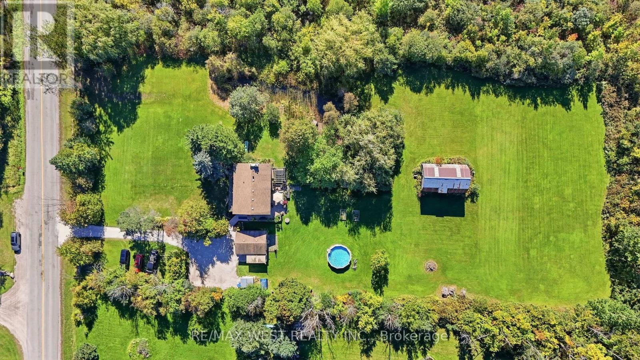
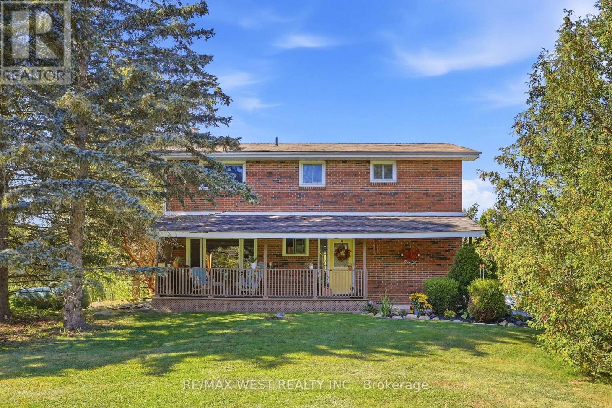
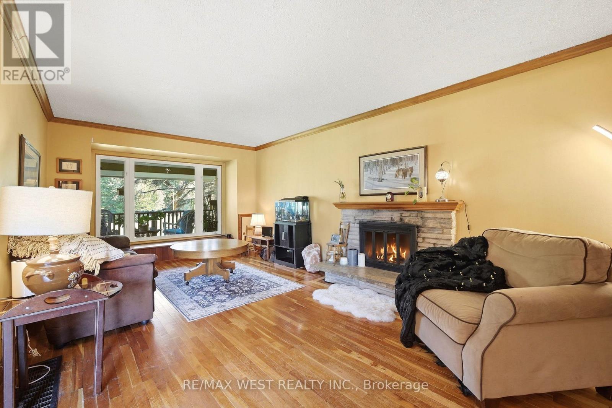
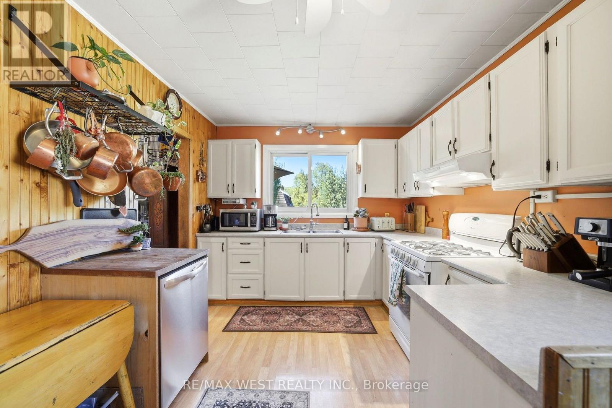
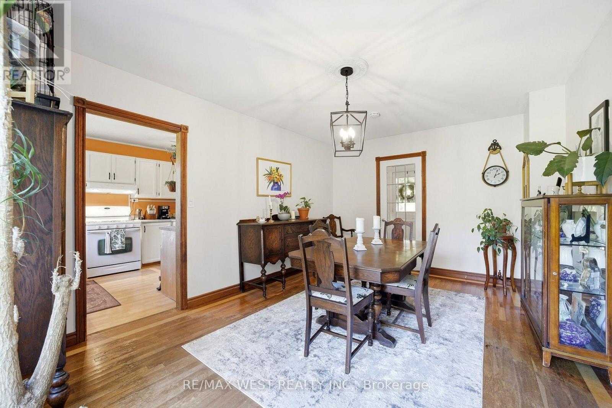
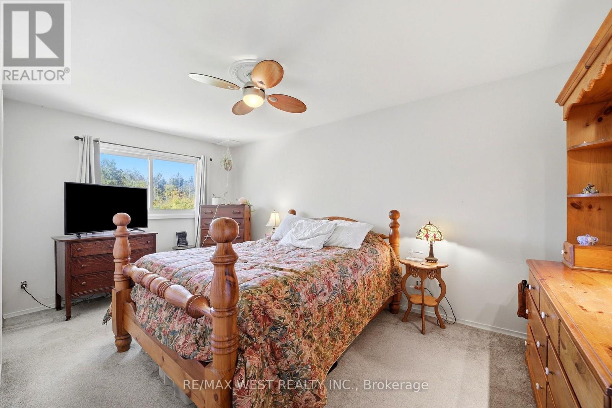
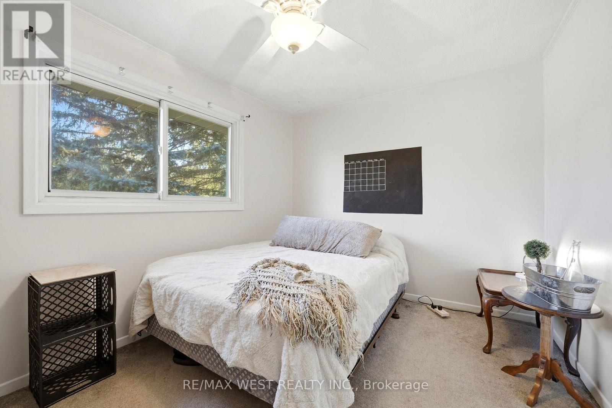
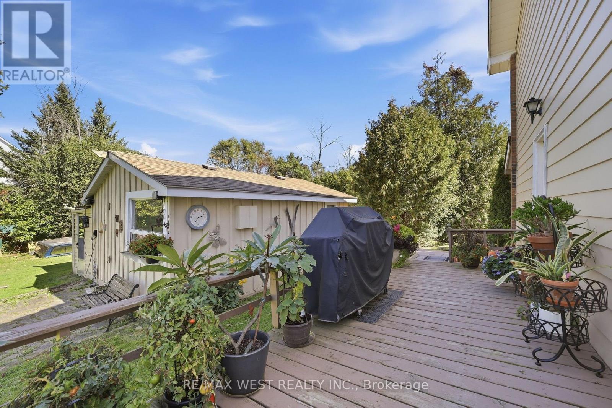
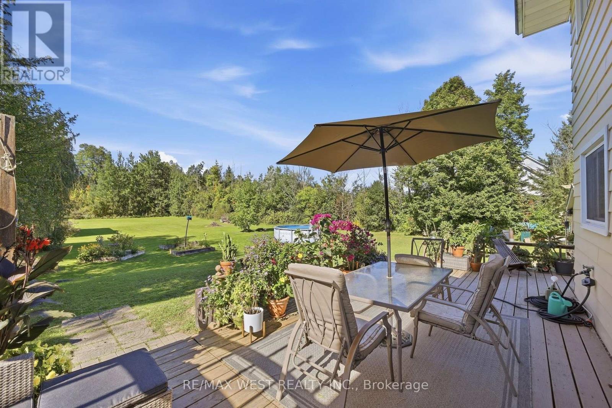
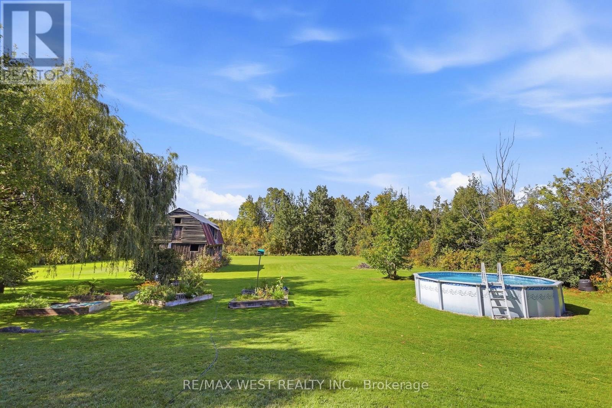
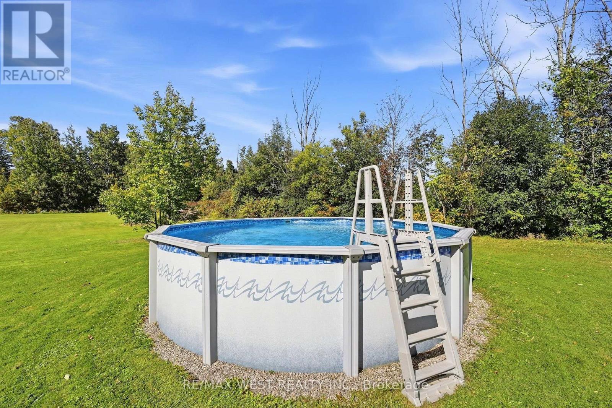
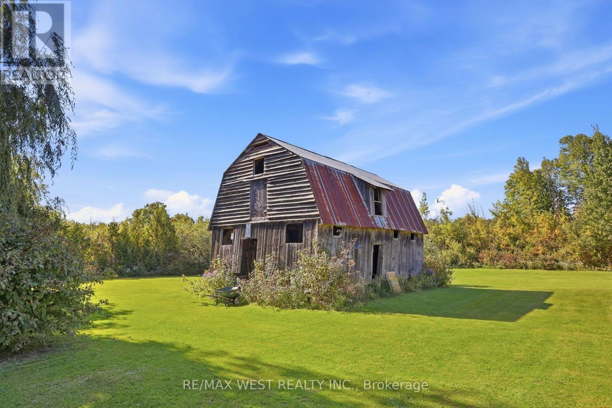
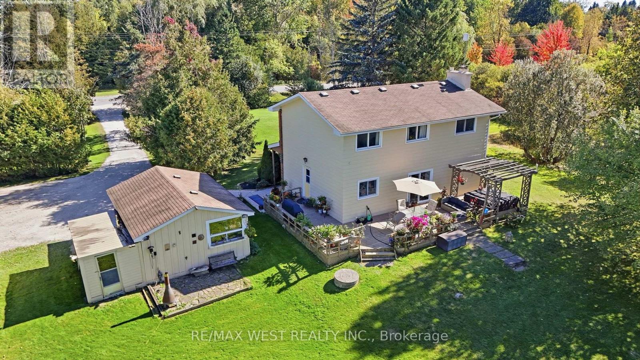
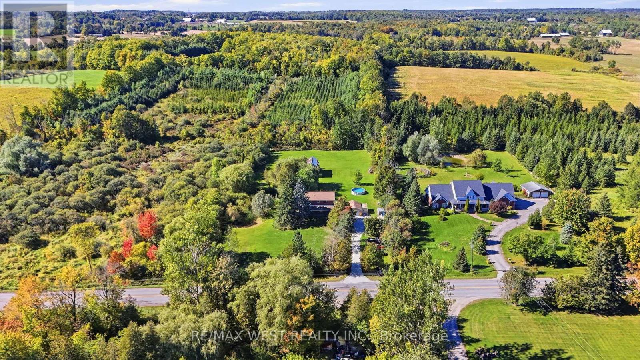
Discover the charm of country living on nearly 2 acres! This detached 2-storey home offers 1680 sq. ft. of above-grade living space, featuring 4 spacious bedrooms and a functional layout with endless potential to make it your own. The inviting living room features a cozy fireplace, while the dining area offers a walkout to the expansive backyard, connecting indoor and outdoor living. Step outside to your very own private oasis, complete with an outdoor pool, hot tub, pond, and barn! Surrounded by nature and open space, this property offers a peaceful country lifestyle not far from the city! 8 minute drive to Acton GO, close proximity to walking trails and conservation areas! (id:50787)
Property Details
| MLS® Number | X13829704 |
| Property Type | Single Family |
| Community Name | Rural Erin |
| Equipment Type | Water Heater, Propane Tank |
| Parking Space Total | 7 |
| Pool Type | Above Ground Pool, Outdoor Pool |
| Rental Equipment Type | Water Heater, Propane Tank |
| Structure | Barn |
Building
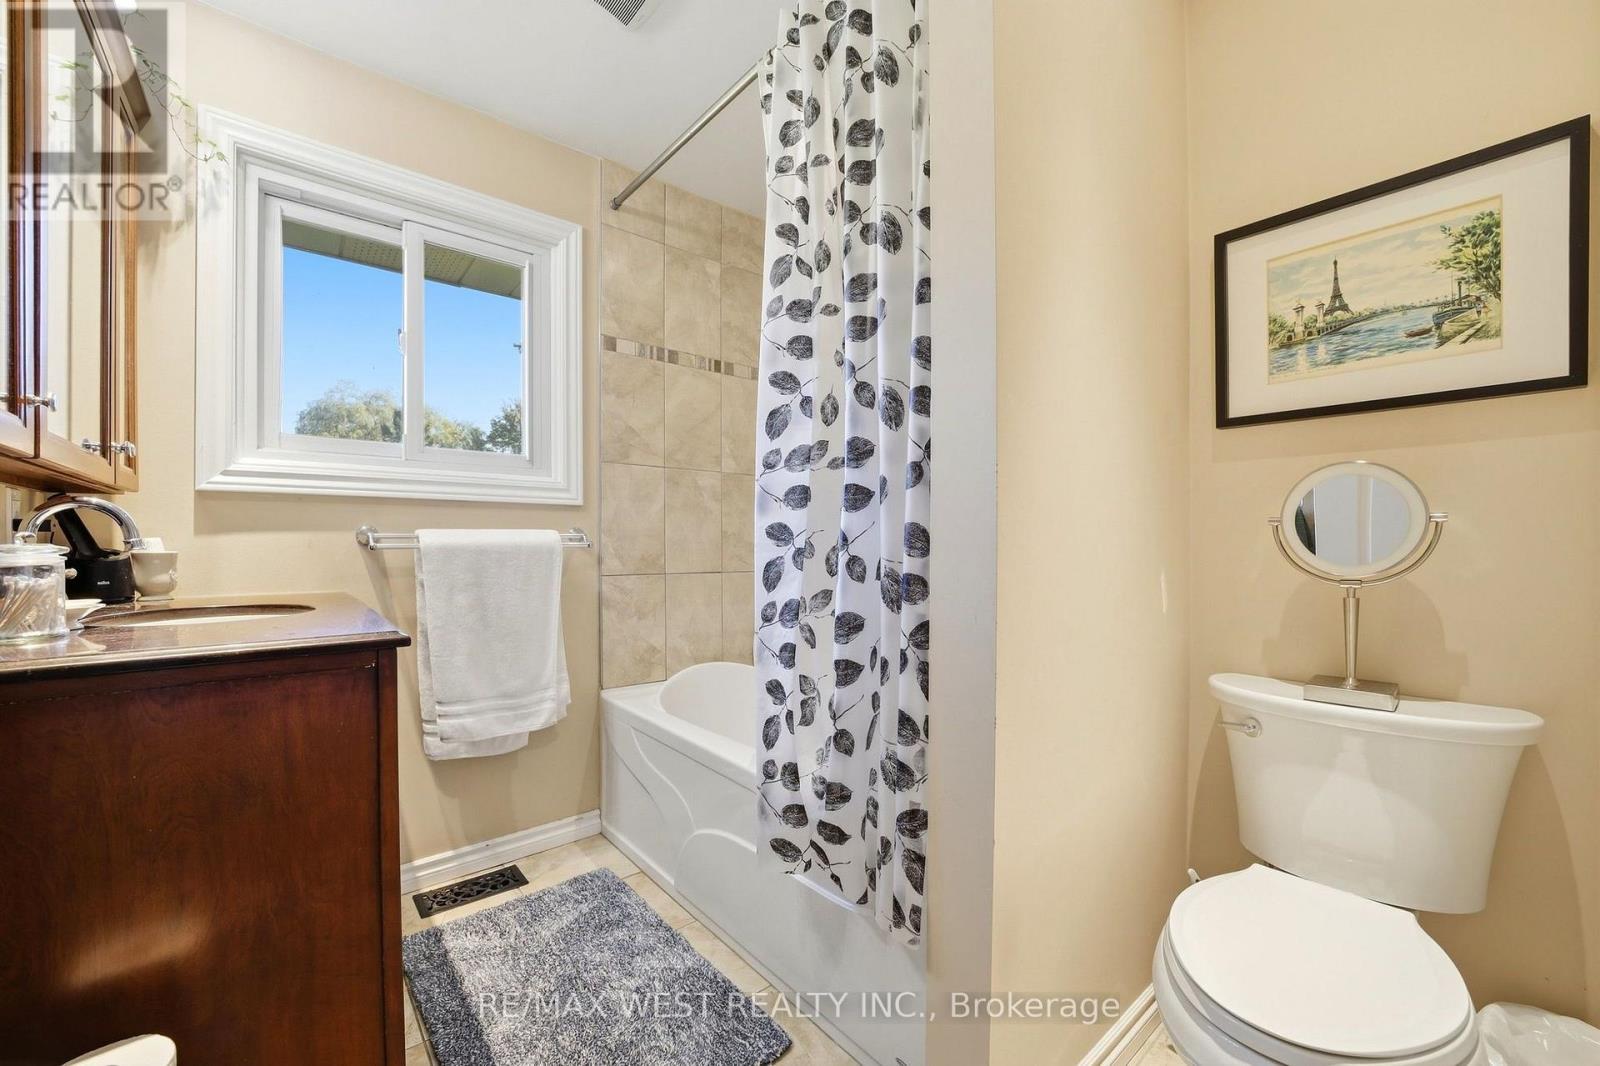
| Bathroom Total | 2 |
| Bedrooms Above Ground | 4 |
| Bedrooms Total | 4 |
| Amenities | Fireplace(s) |
| Appliances | Dishwasher, Microwave, Stove, Refrigerator |
| Basement Development | Partially Finished |
| Basement Features | Walk-up |
| Basement Type | N/a, N/a (partially Finished) |
| Construction Style Attachment | Detached |
| Cooling Type | Central Air Conditioning |
| Exterior Finish | Aluminum Siding |
| Fireplace Present | Yes |
| Flooring Type | Hardwood, Laminate, Carpeted |
| Foundation Type | Unknown |
| Half Bath Total | 1 |
| Heating Fuel | Propane |
| Heating Type | Forced Air |
| Stories Total | 2 |
| Size Interior | 1,500 - 2,000 Sqft |
| Type | House |
| Utility Water | Drilled Well, Bored Well |
Parking
| Detached Garage | |
| Garage |
Land
| Acreage | No |
| Sewer | Septic System |
| Size Depth | 402 Ft ,4 In |
| Size Frontage | 200 Ft |
| Size Irregular | 200 X 402.4 Ft |
| Size Total Text | 200 X 402.4 Ft |
| Surface Water | Lake/pond |
Rooms
| Level | Type | Length | Width | Dimensions |
|---|---|---|---|---|
| Basement | Recreational, Games Room | 10.1 m | 6.85 m | 10.1 m x 6.85 m |
| Main Level | Living Room | 7.02 m | 3.72 m | 7.02 m x 3.72 m |
| Main Level | Dining Room | 4.92 m | 3.44 m | 4.92 m x 3.44 m |
| Main Level | Kitchen | 4.6 m | 3.03 m | 4.6 m x 3.03 m |
| Upper Level | Primary Bedroom | 4.8 m | 2.92 m | 4.8 m x 2.92 m |
| Upper Level | Bedroom 2 | 3.61 m | 3.55 m | 3.61 m x 3.55 m |
| Upper Level | Bedroom 3 | 3.62 m | 2.53 m | 3.62 m x 2.53 m |
| Upper Level | Bedroom 4 | 3.55 m | 2.9 m | 3.55 m x 2.9 m |
https://www.realtor.ca/real-estate/30329464/9244-halton-erin-townline-erin-rural-erin

The trademarks REALTOR®, REALTORS®, and the REALTOR® logo are controlled by The Canadian Real Estate Association (CREA) and identify real estate professionals who are members of CREA. The trademarks MLS®, Multiple Listing Service® and the associated logos are owned by The Canadian Real Estate Association (CREA) and identify the quality of services provided by real estate professionals who are members of CREA. The trademark DDF® is owned by The Canadian Real Estate Association (CREA) and identifies CREA's Data Distribution Facility (DDF®)
September 25 2026 07:09:06
Toronto Regional Real Estate Board
RE/MAX West Realty Inc.