
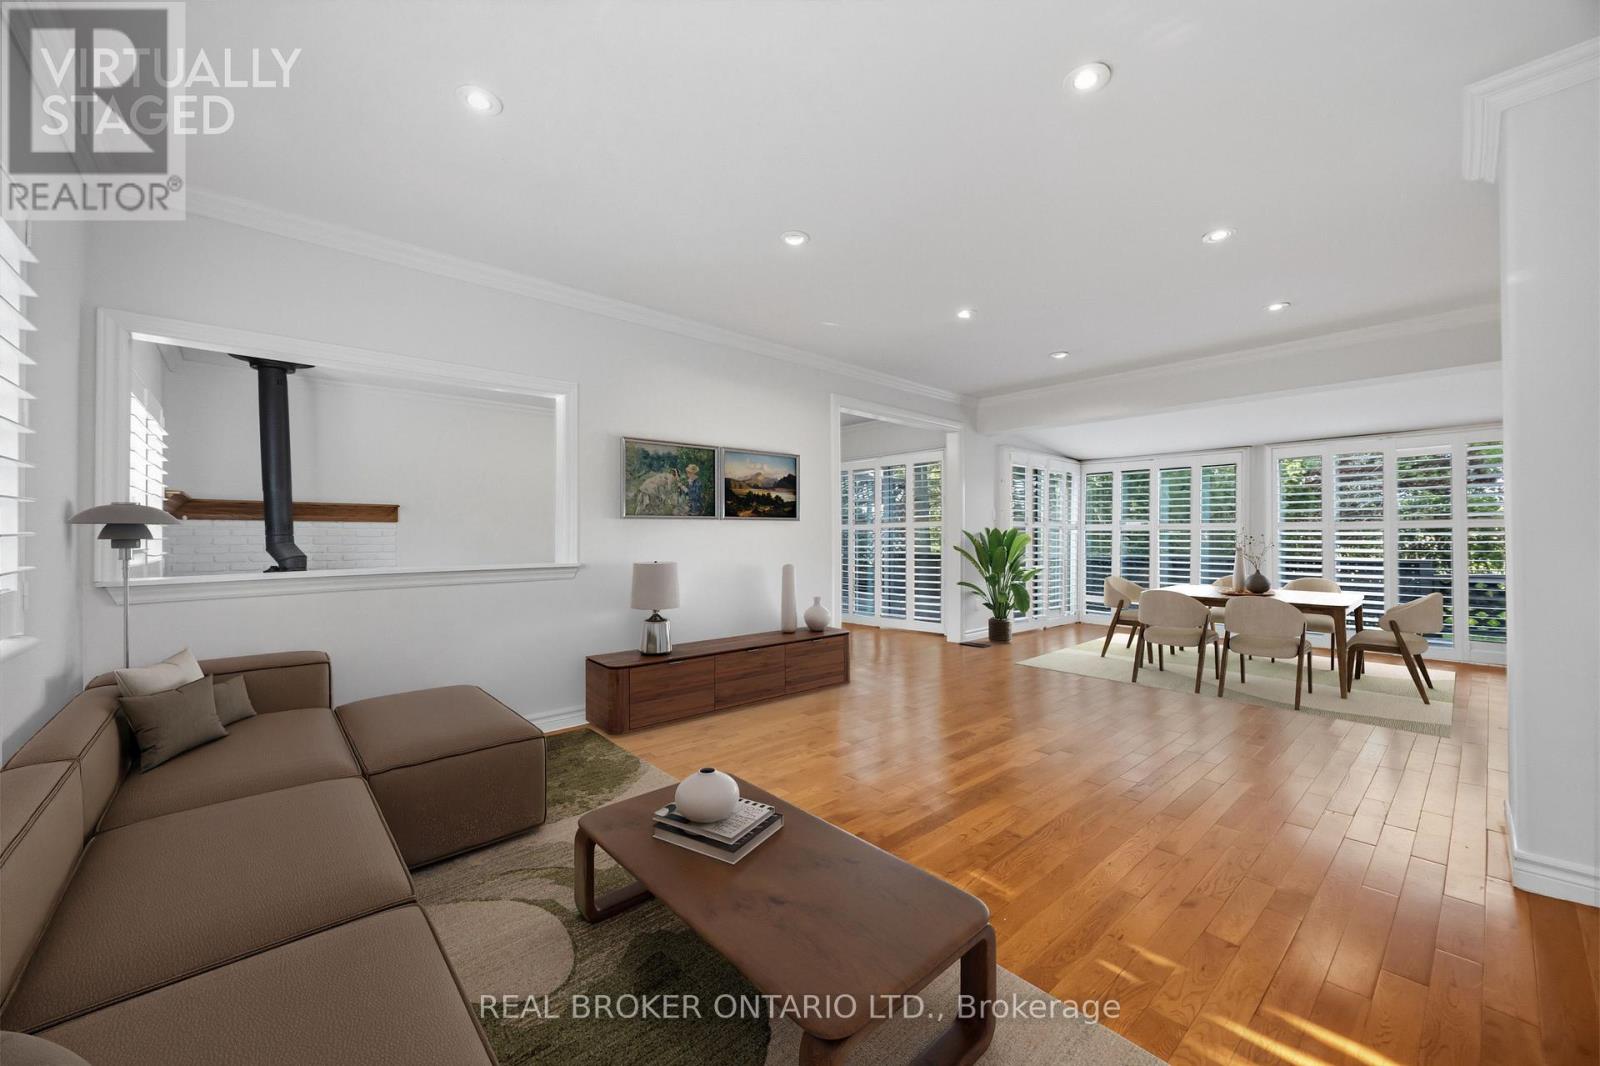
3032 Hancock Road
Clarington, Ontario
Welcome to this beautifully updated bungalow nestled on a private 100' x 162' manicured, tree-lined lot with stunning perennial gardens and western exposure, offering spectacular sunset views. Bright and inviting, this home is filled with natural light and features a custom kitchen with quartz countertops, stainless steel appliances, and California shutters. Freshly painted throughout the main floor, with hardwood and ceramic flooring, this home is move-in ready. The newly updated basement (July 2026) features new flooring and a newly added wall, creating a spacious and fully functional recreation room that can easily serve as a third bedroom, while the separate entrance offers excellent in-law suite or income potential. Enjoy outdoor entertaining on the newly refreshed deck with replaced wood and fresh paint (July 2026). Complete with an owned furnace and A/C, a 4-car driveway, and a fantastic commuter-friendly location, this impressive 2+1 bedroom bungalow is a rare opportunity not to be missed. (id:67731)
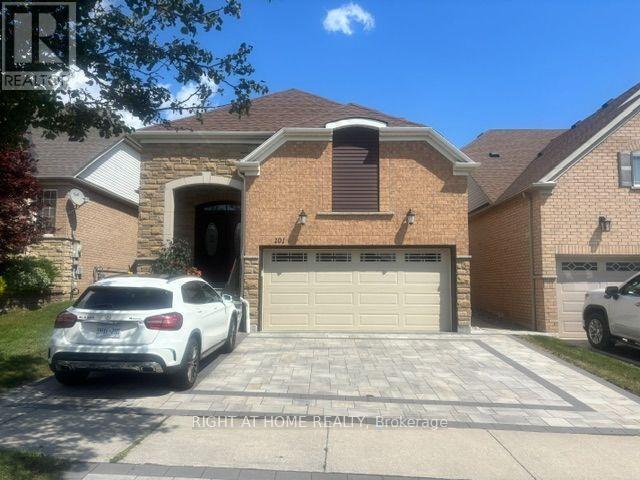
101 Mackey Drive
Whitby, Ontario
Welcome To This Bright And Spacious All-Inclusive 1-Bedroom Basement Apartment In Whitby, Offering Comfort, Privacy, And Convenience. This Well-Maintained Unit Features A Functional Open-Concept Living Area, Modern Kitchen, Generously Sized Bedroom, And A 3-Piece Bathroom. Enjoy The Convenience Of A Private Entrance And Ensuite Laundry.Perfect For A Professional Or Couple Seeking A Clean, Comfortable, And Convenient Place To Call Home. Don't Miss This Great Opportunity. Book A Showing Today! (id:67731)
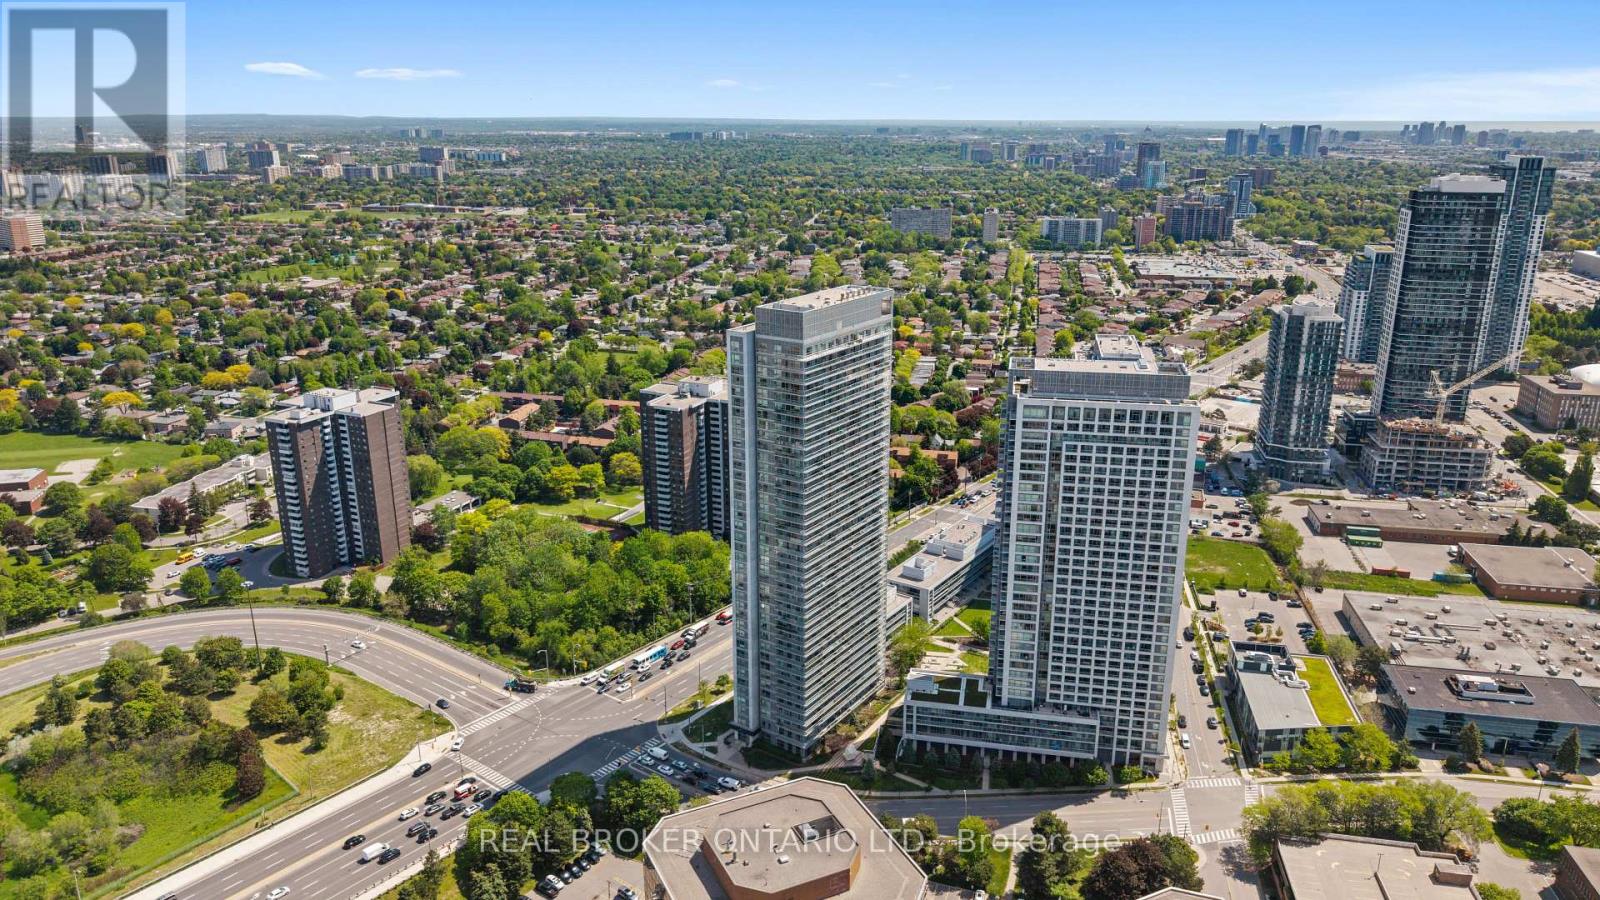
3010 - 2015 Sheppard Avenue E
Toronto, Ontario
Client RemarksEnjoy Spectacular South-Facing Views Of Toronto's Iconic Skyline From This Bright And Spacious 30th-Floor Residence. This Well-Appointed 2-Bedroom Condo Features Laminate Flooring Throughout, A Modern Kitchen With Stainless Steel Appliances And Granite Countertops, And An Open-Concept Layout Designed For Comfortable Urban Living. Ideally Located With TTC At Your Doorstep And Just Steps To The Subway, Fairview Mall, Restaurants, Parks, And Everyday Conveniences. Commuters Will Appreciate Seamless Access To Hwy 401, 404, And The DVP. Residents Enjoy Premium Building Amenities Including A 24-Hour Concierge, Indoor Pool, Fitness Centre, Guest Suites, Theatre Room, Landscaped Patio, And BBQ Garden. The Perfect Balance Of Comfort, Convenience, And Lifestyle Complete With One Owned Parking Space And One Owned Locker. (id:67731)
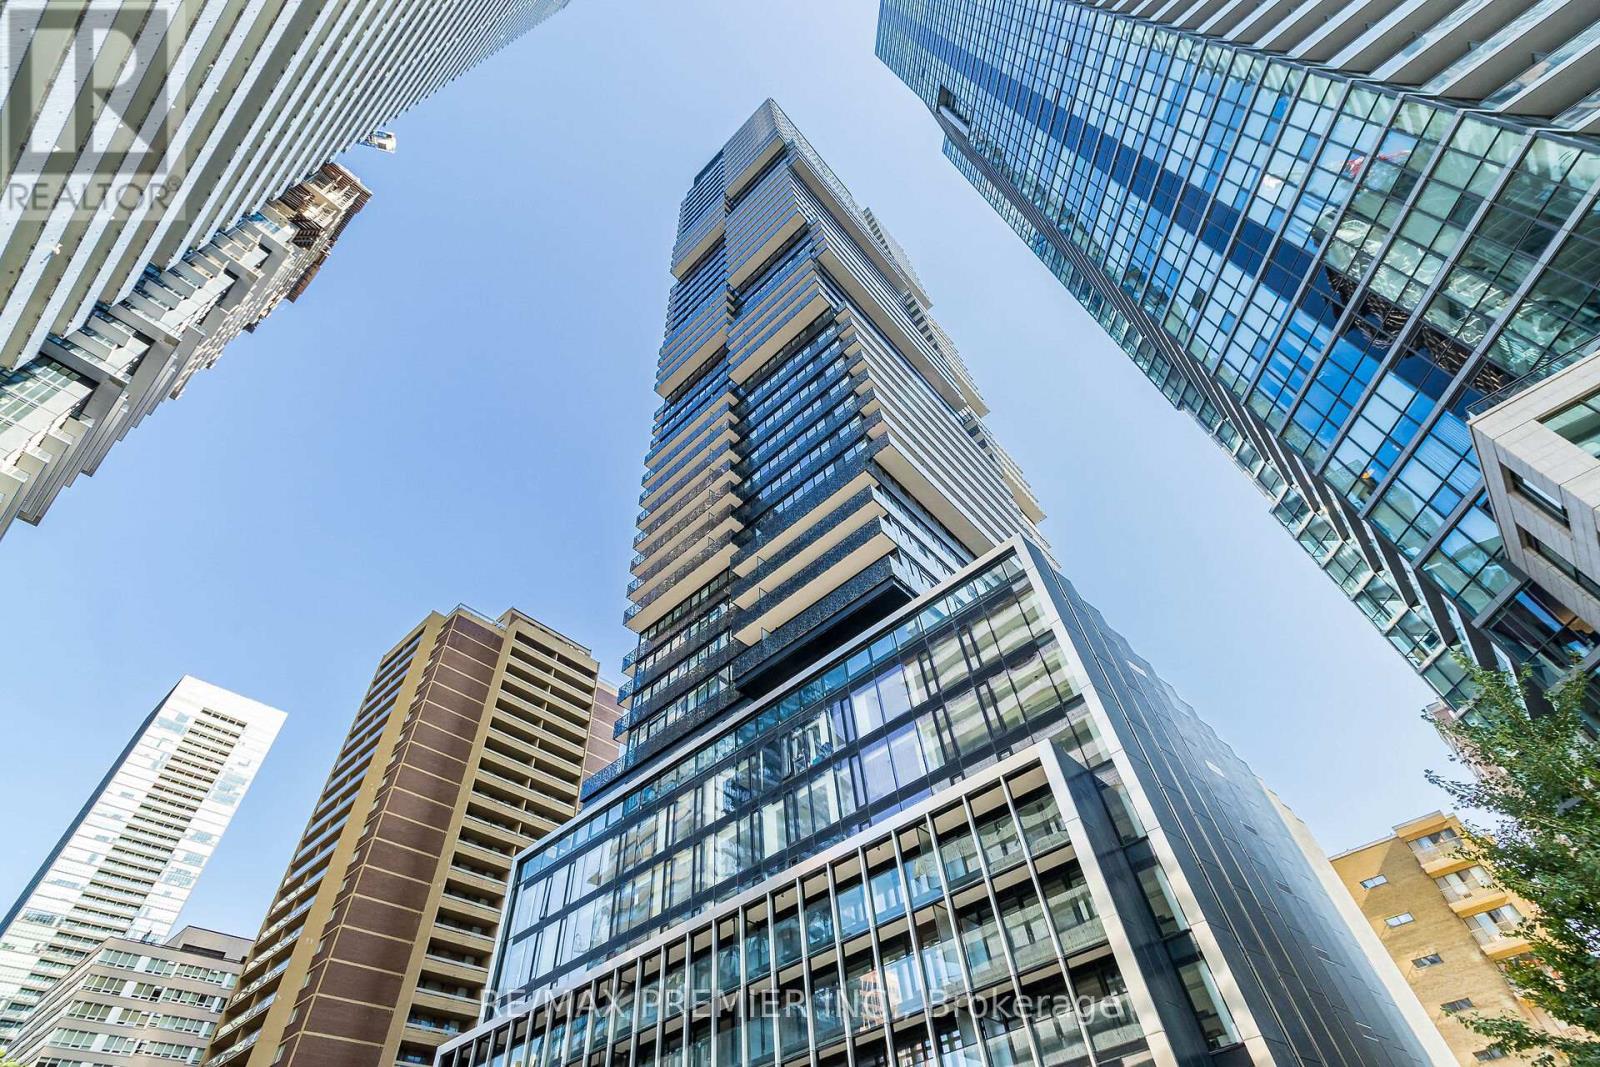
3904 - 55 Charles Street E
Toronto, Ontario
Absolutely stunning brand new 2-bedroom, 2-bathroom modern condo in the prestigious 55C Bloor Yorkville Residences.** Live steps away from the vibrant Yonge and Yorkville area at this award-winning address. The building boasts a lavish lobby, state-of-the-art fitness center, co-working and party rooms, and a serene outdoor lounge complete with BBQs and fire pits. The top-floor C-Lounge impresses with soaring ceilings, a caterer's kitchen, and an outdoor terrace offering breathtaking city skyline views. Additional amenities include guest suites and close proximity to TTC, Bloor and Yonge stations. Minutes from the University of Toronto, Metropolitan Toronto University, Don Valley Parkway, hospitals, the ROM, Kensington Market, Queen's Park, restaurants, retail, and entertainment. (id:67731)
50 Sanderson Drive
Kawartha Lakes, Ontario
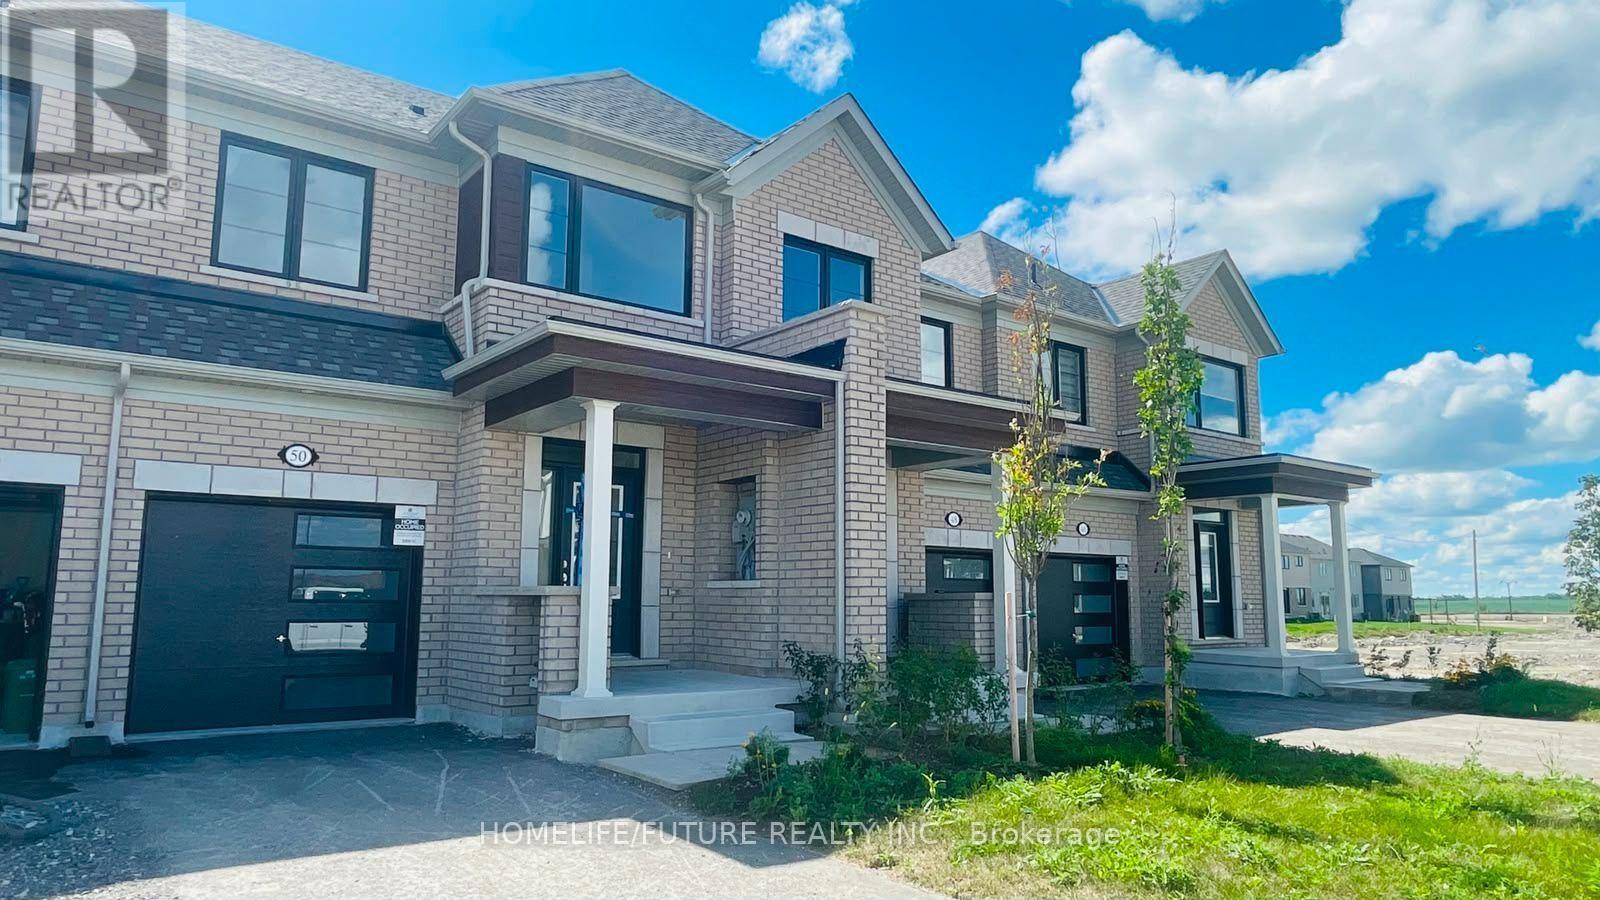
Welcome to this brand-new, never-lived-in 2-storey end-unit townhouse featuring the desirable floor plan (1,339 sq. ft.) by Tribute Communities in Lindsay Heights! Beautiful hardwood flooring runs throughout both levels. The main level boasts an open-concept living/dining area with walkout access to the yard, plus a sleek kitchen complete with a breakfast bar and stainless steel appliances. Upstairs offers 3 spacious bedrooms, including a primary bedroom with a walk-in closet and a private ensuite bath. Enjoy direct interior entry from the attached garage, ., flexible occupancy! (id:67731)
51 Delena Avenue S
Hamilton, Ontario
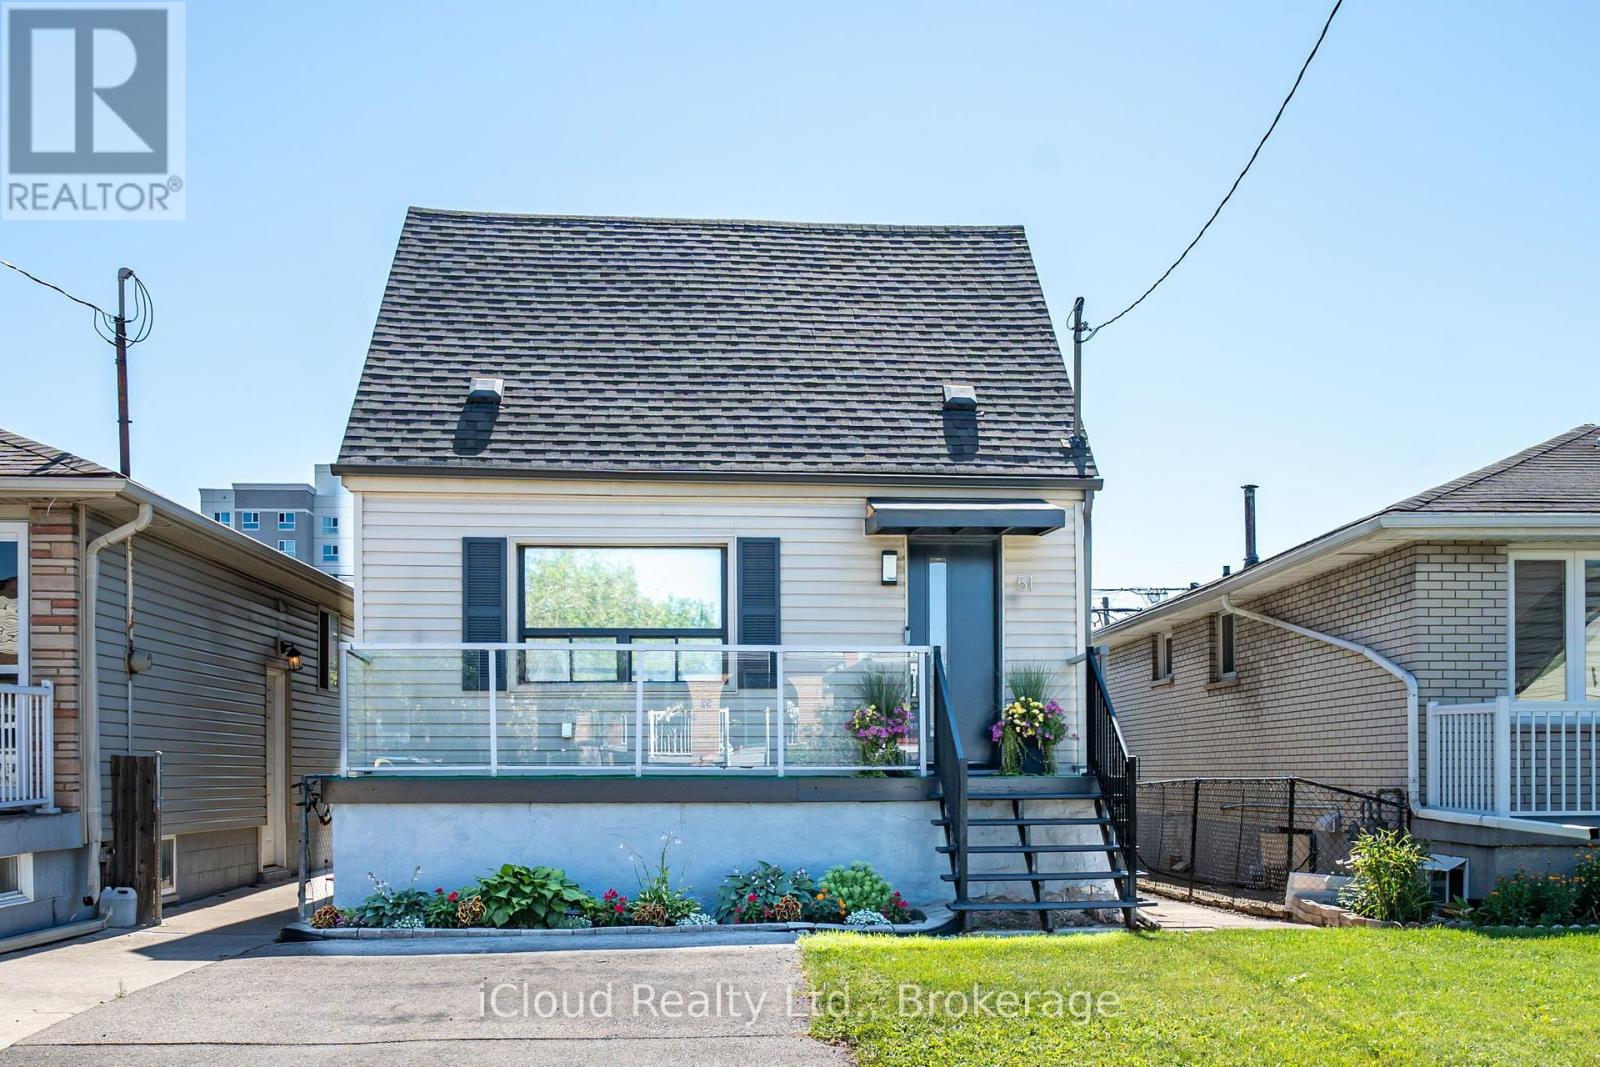
Absolutely Charming Detached In A Great Neighbourhood And Excellent Location, Close To Shopping, Parks, Highways, Schools, Transportation. Wood Floors Thru Out No Carpets. Eat In Kitchen With Granit Counter top with movable Islands White Kitchen Cabinets With Window Over Kitchen Sink. Living Room/Dining Room Off Kitchen With Walk Out To Deck & Huge Backyard. 2nd Level Features Bedroom With 2 Pc Ensuite, Walk In Closet, & Den. Main Floor Features Bedroom 4 Pc Bath, Wood Flooring, Huge Picture Window. Ceramic Floors. Ceramic Entrance & Hallway. With Lots Of Windows & W/O To Huge Deck. Private Backyard & Shed. Finished Basement With Rec Room & Laundry. This Lovely Home has 2 Parking For Two Cars. Home is Equipped With 125 Amp Service To Accommodate Your Devices. All Windows In This Home Is Above grade. Additional Features Are Stainless Steel Appliances. Furnace, Central Air & Hot Water Tank Are Owned. This Home Has Lots Of Windows Which Makes It Bright & Sunny. Kitchen, Bathroom Doors And Windows Have Been Replaced. Show It You Won't Be Disappointed. (id:67731)
2008 - 220 Burnhamthorpe Road W
Mississauga, Ontario
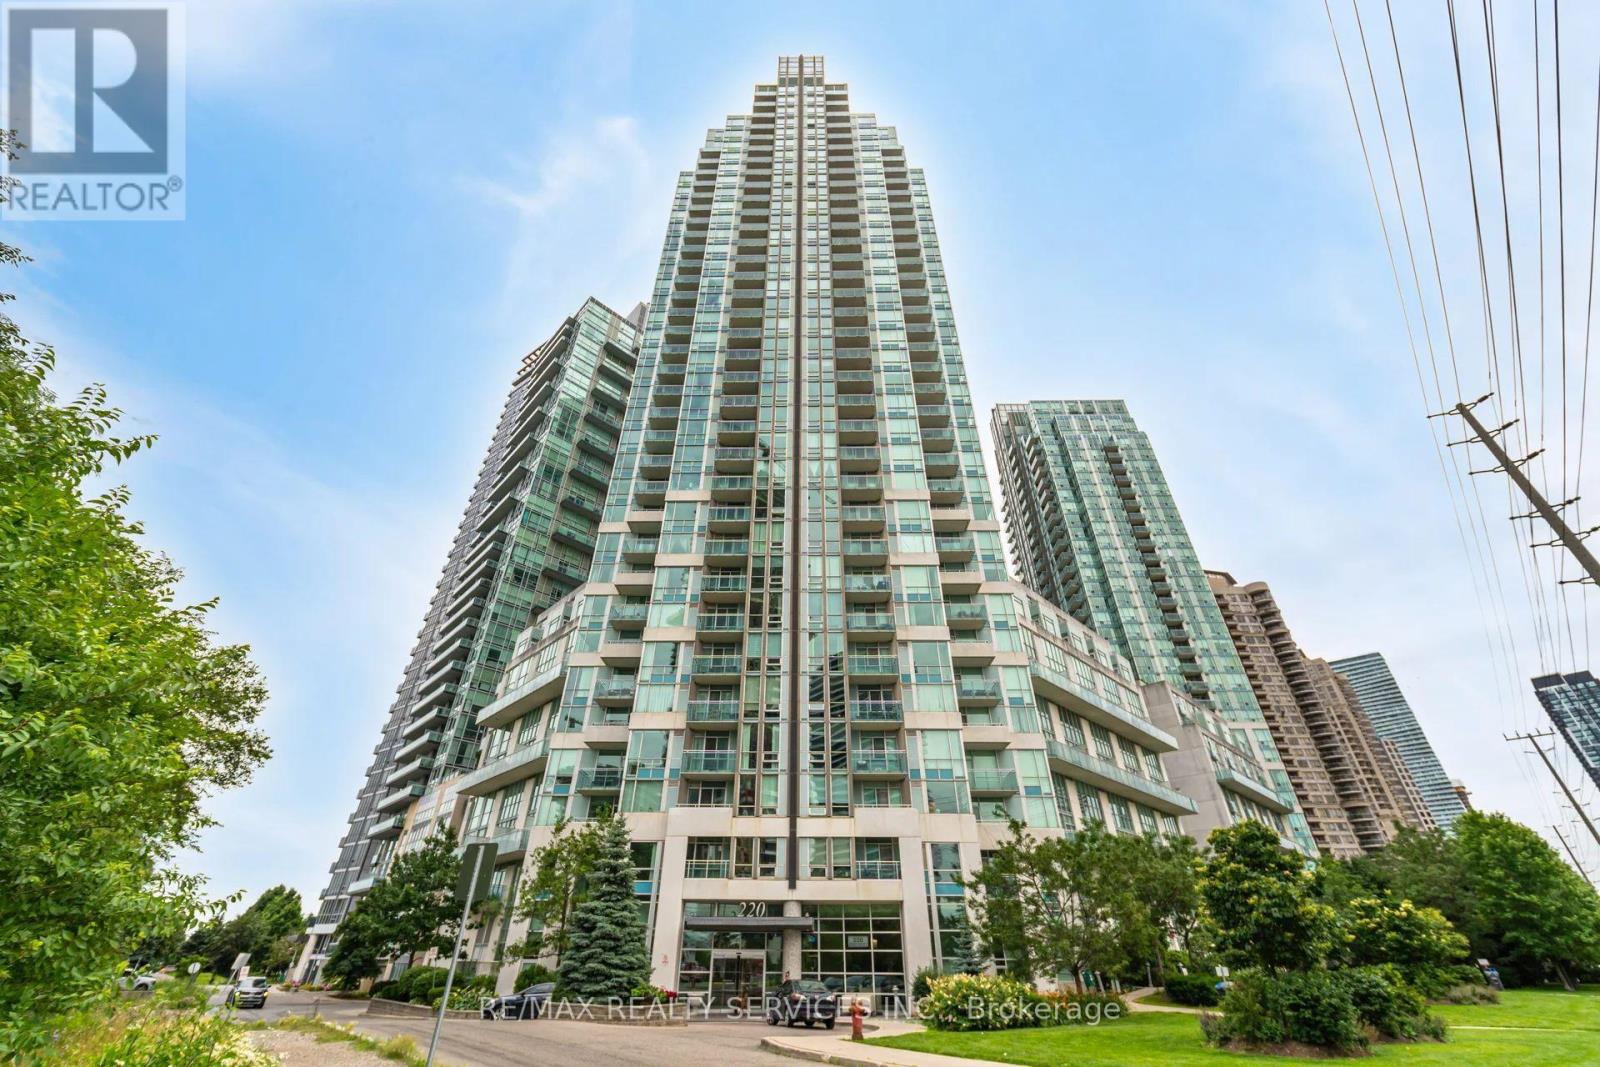
Immaculate 1-Bedroom Plus Den Suite In The Heart Of Mississauga's City Centre, Directly Across From Square One. Offering 709 Sq. Ft. Plus A Private Balcony, This Freshly Painted Unit Features A Bright, Open-Concept Layout With 9-Ft Ceilings And Floor-To-Ceiling Windows. The Eat-In Kitchen Features A Granite Centre Island With Additional Counter Space And Seating. The Spacious Primary Bedroom Offers Two Closets And A 4-Pc Ensuite, While A Separate Powder Room Provides Added Convenience For Guests. Enjoy Unobstructed West-Facing Views Overlooking City Hall And Celebration Square, Along With Beautiful Sunset Views. The Generous Sized Den Is Ideal For A Home Office Or Can Be Used As A 2nd Bedroom. Steps From Sheridan College, The Living Arts Centre, Celebration Square, Jubilee Park, Restaurants, Entertainment And The City Centre Transit Terminal, With Easy Access To Highway 403. Building Amenities Include An Indoor Pool, Fitness Centre, Billiards Room, Party Room And More. An Excellent Opportunity For First-Time Buyers Or Investors. (id:67731)
347 - 16b Elgin Street
Markham, Ontario
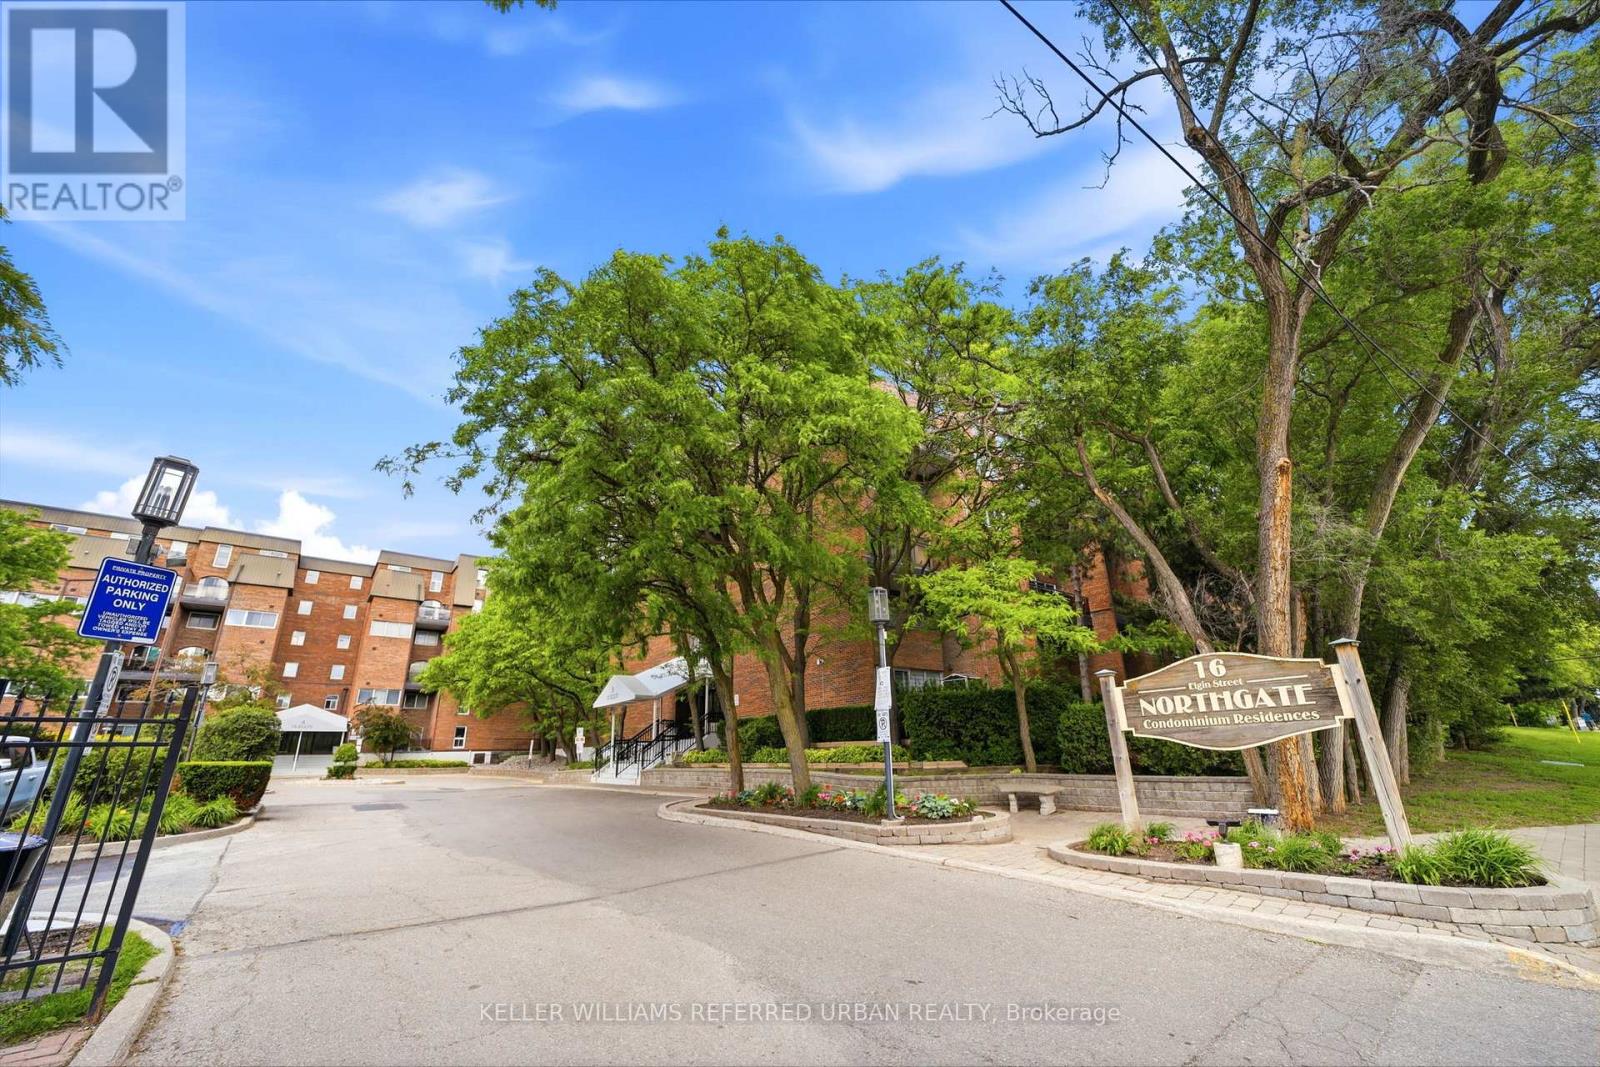
Best value in Thornhill! This spacious 2-storey, 3-bedroom, 2-bathroom condo offers over 1000 sq/ft of open and airy living space, an unbeatable location, and low maintenance fees that include all utilities. The functional main floor features an open-concept kitchen overlooking the generous living and dining areas, with a walkout to a large private balcony - perfect for relaxing or entertaining. Also on the main level is a versatile third bedroom, ideal as a guest room, home office, or nursery. Upstairs, you'll find two generously sized bedrooms, a full bathroom, and a walkout to a second private terrace, providing even more outdoor living space. Laminate flooring runs throughout, creating a clean, carpet-free interior. Ideally located in the heart of Thornhill, just steps to shopping, restaurants, schools, parks, transit, and everyday amenities. Plus, the highly anticipated Yonge North Subway Extension is coming soon, making this an excellent opportunity for homeowners and investors alike. (id:67731)
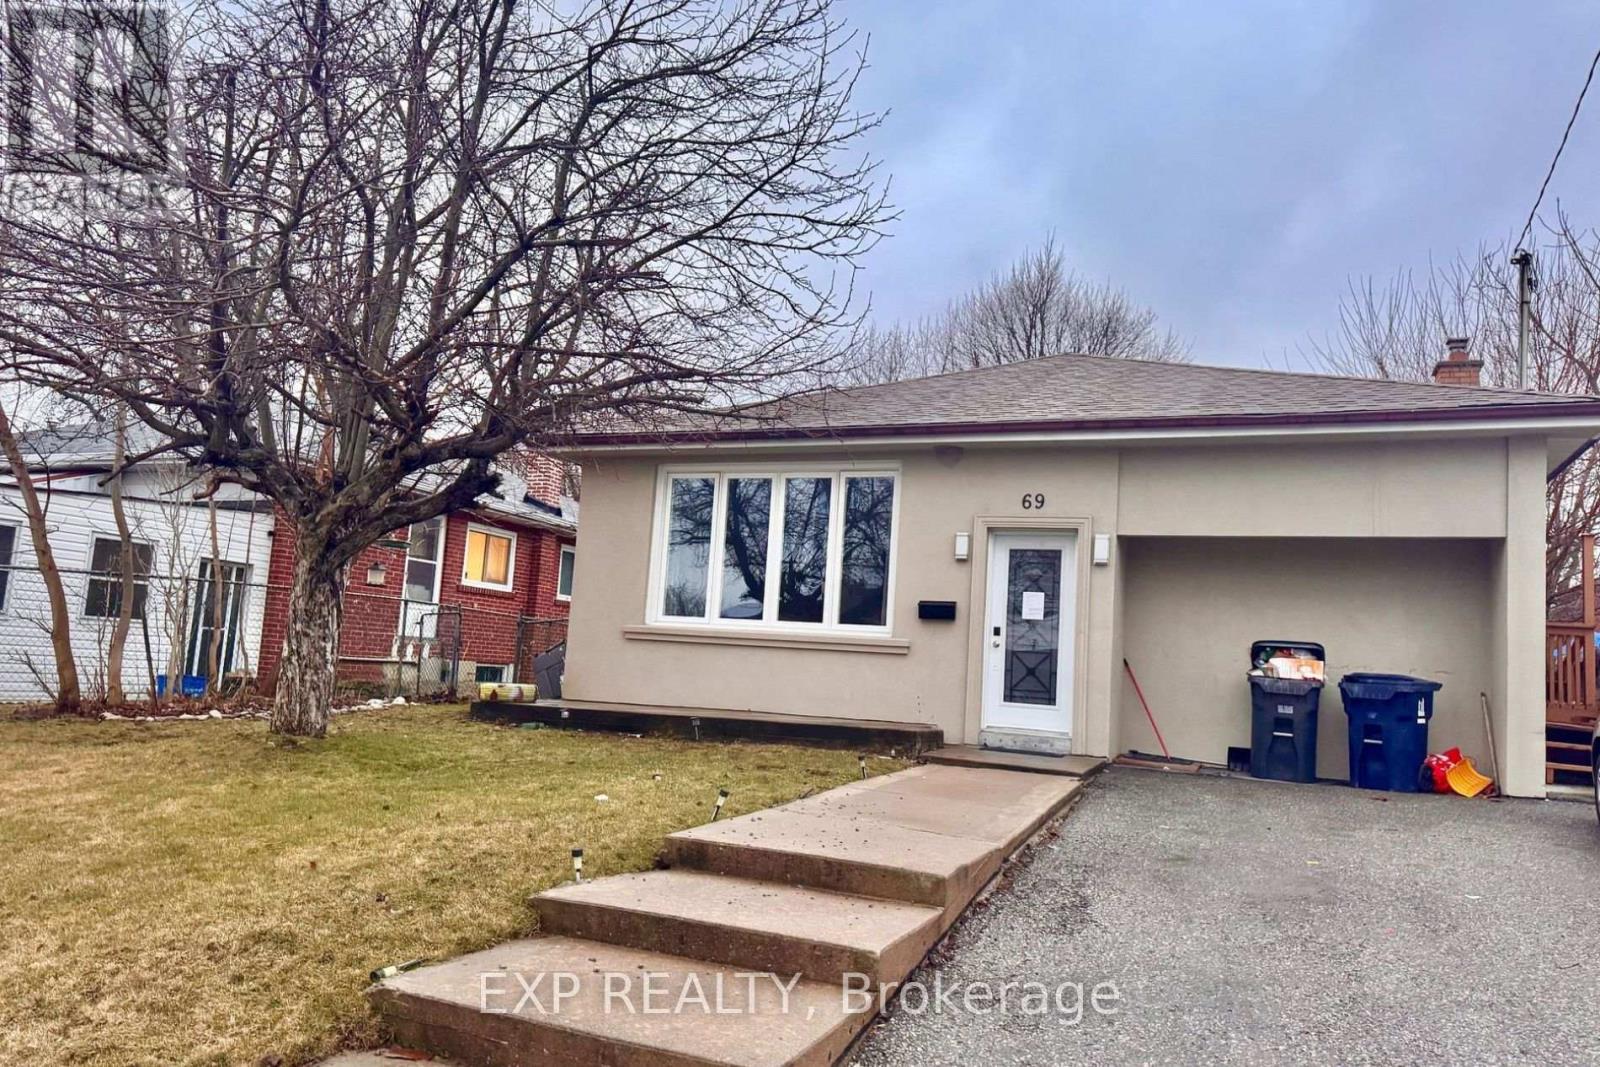
69 Hollyhedge Drive
Toronto, Ontario
This beautiful and freshly painted detached bungalow sits on a spacious lot with a huge frontyard and backyard landscaped with maintained grass, offering both comfort and naturistic features. The MAIN floor is for Lease in a prime location of Scarborough. 3 Bedrooms And One Full Bathroom With a Kitchen and Large Living Room Area. Live in a home that offers tremendous light throughout the day. Close By To TTC, Shopping, Mosque, Schools. Two Parkings Included and Ensuite Laundry, Walking distance to School, TTC, Scarborough Town Centre, Place of worship, Restaurants, Close to Hwy 401, U of T, Centennial College, Hospitals. Major Intersection is Lawrence Rd/ McCowan Rd. 24 hrs required, property is tenanted till Oct 31, 2026 (id:67731)
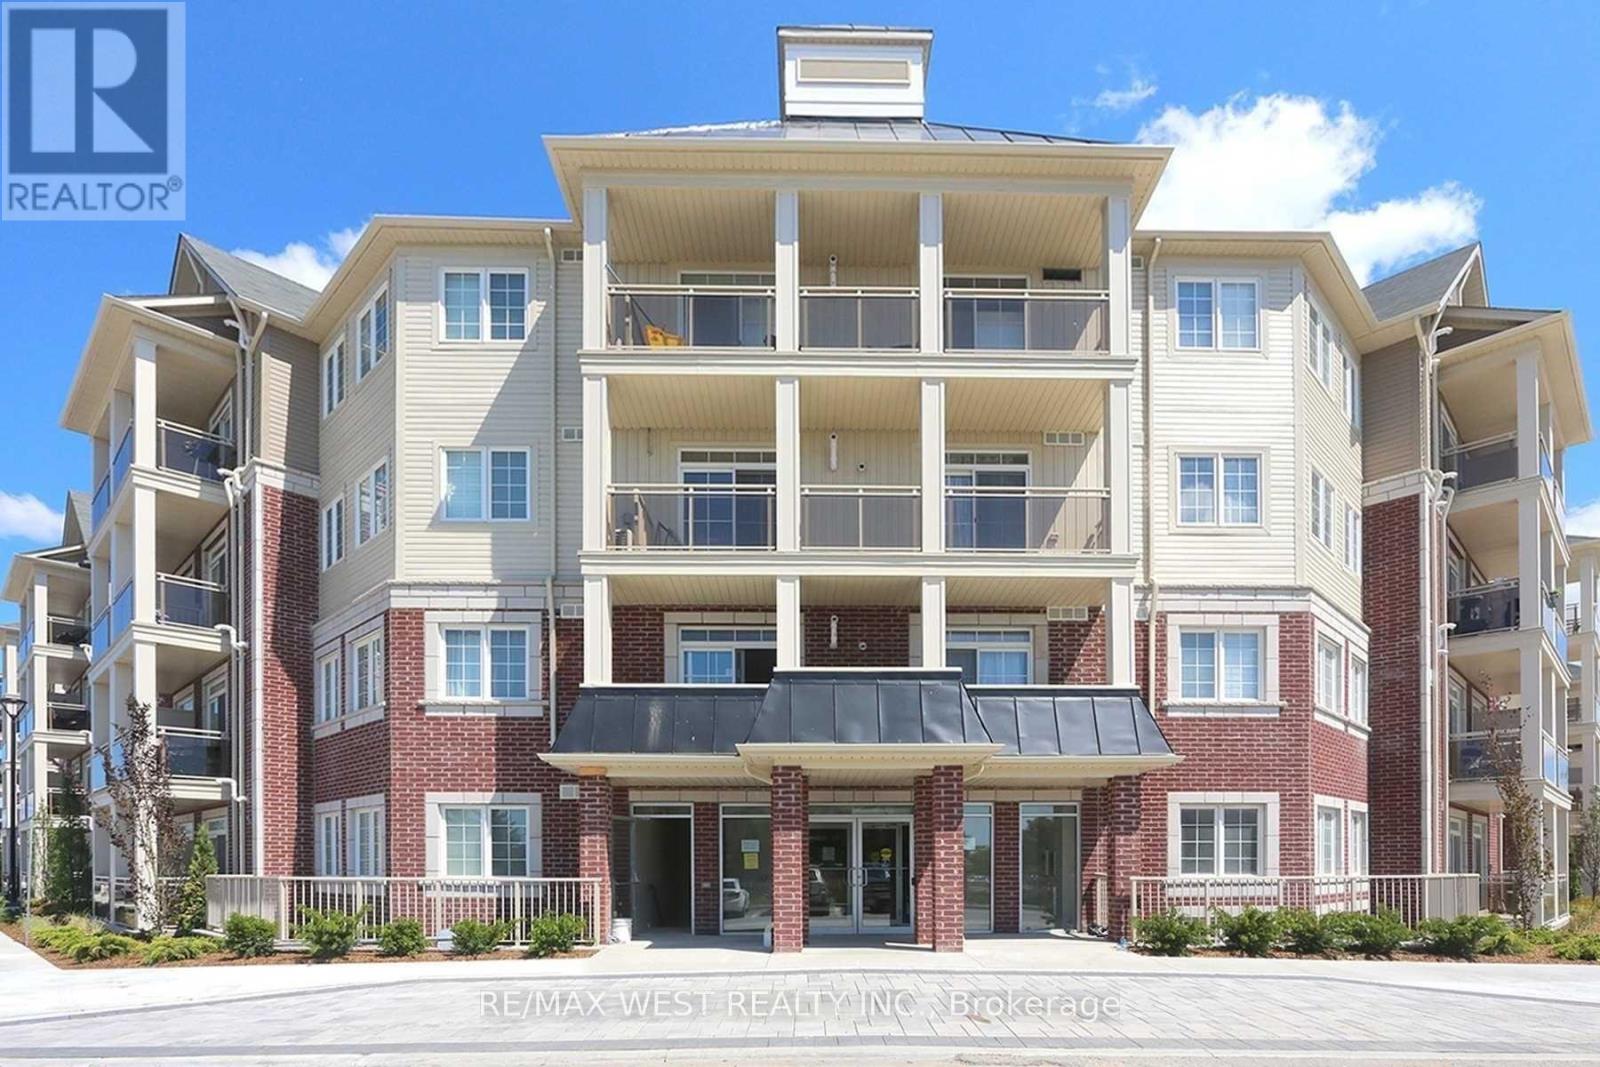
A101 - 84 Aspen Drive
Clarington, Ontario
Welcome to Unit 101 at 84 Aspen Springs Drive in Bowmanville! This bright and inviting 1-bedroom condo offers a comfortable and functional layout, perfect for anyone looking for a stylish and convenient place. Enjoy a welcoming living space, a well-appointed kitchen, and an incredible location in the desirable Aspen Springs community. Residents can take advantage of beautiful walking trails, a GO Station, and fantastic building amenities including an indoor gym, party room, library, and courtyard-perfect for relaxing, staying active, or entertaining guests. With shopping, restaurants, parks, schools, transit, and easy access to Highway 401 nearby, everything you need is right at your doorstep. Come see why this wonderful condo is the perfect place to call home. (id:67731)
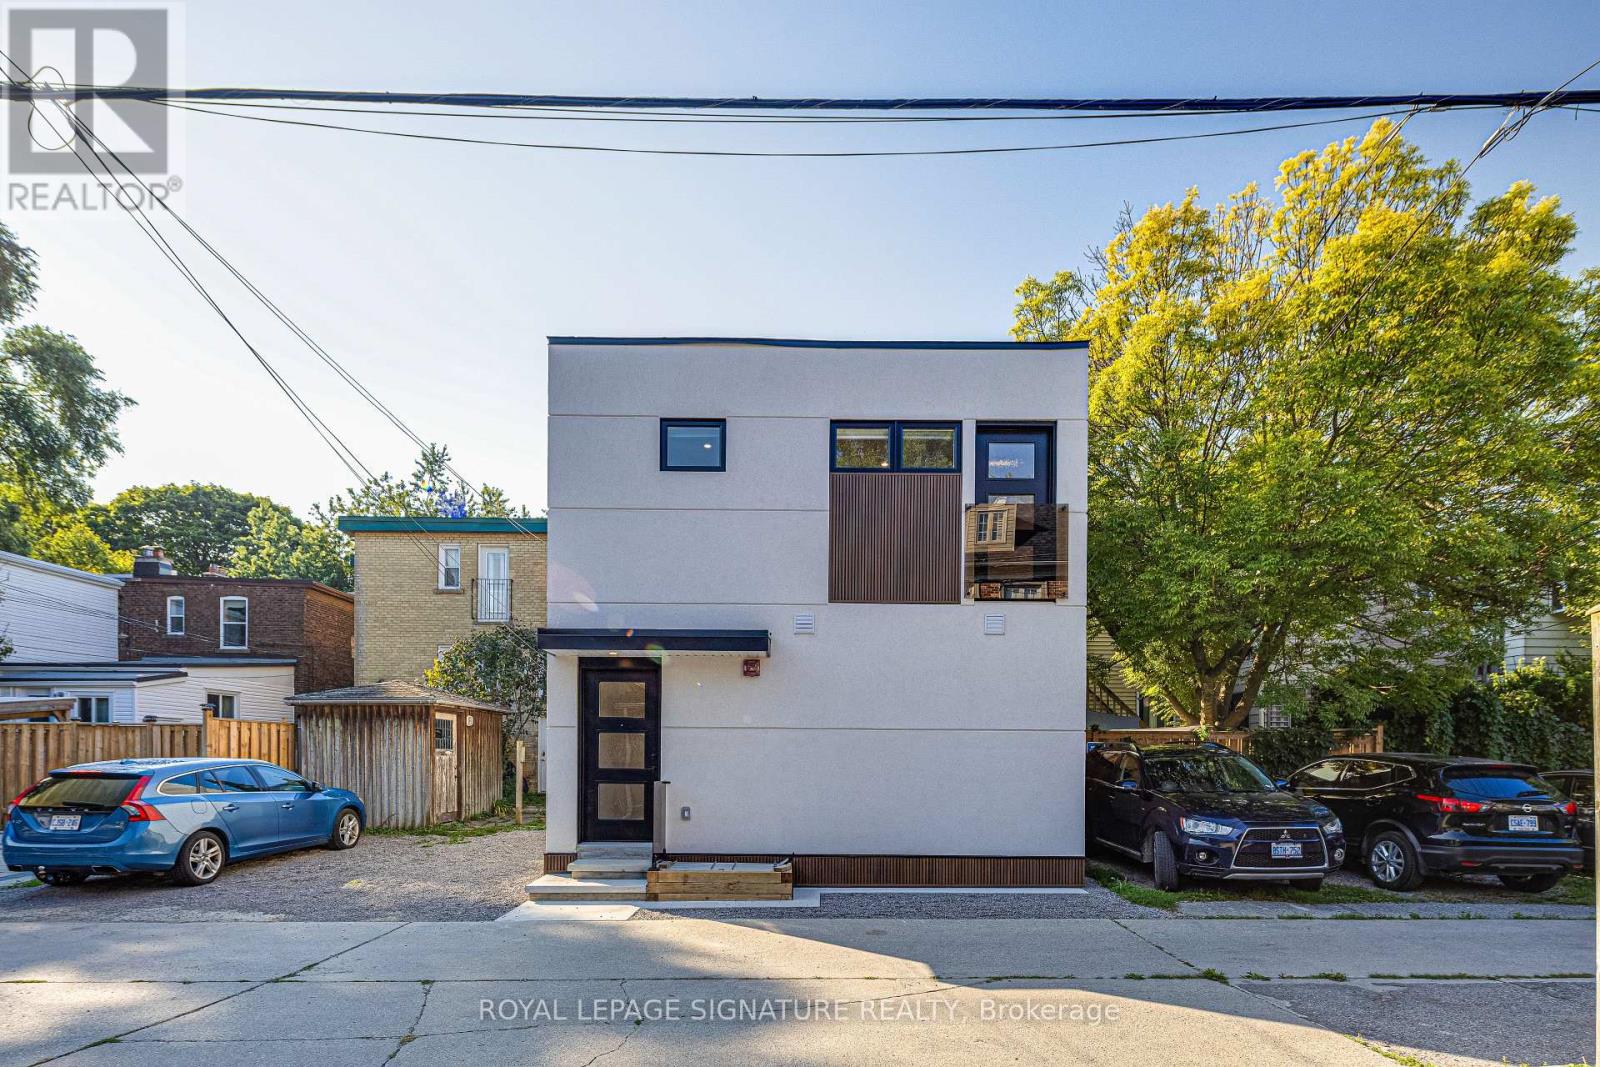
Lower - 20 Kewbeach Avenue
Toronto, Ontario
Brand New Luxury Lower Level Apartment, Lake Ontario Laneway Home. Large Bright Windows. High End Appliances, Pot Lighting Throughout, All The Latest Safety Features, Energy Efficient Build. 1/2 Min Walk To Lake/Park. All That The Beaches Has To Offer Bars, Dining, Parks, Schools, Transportation. Tenant Responsible to Pay All Utilities. Tenant Pays: Toronto Hydro, fire monitoring, street parking by permit. (id:67731)
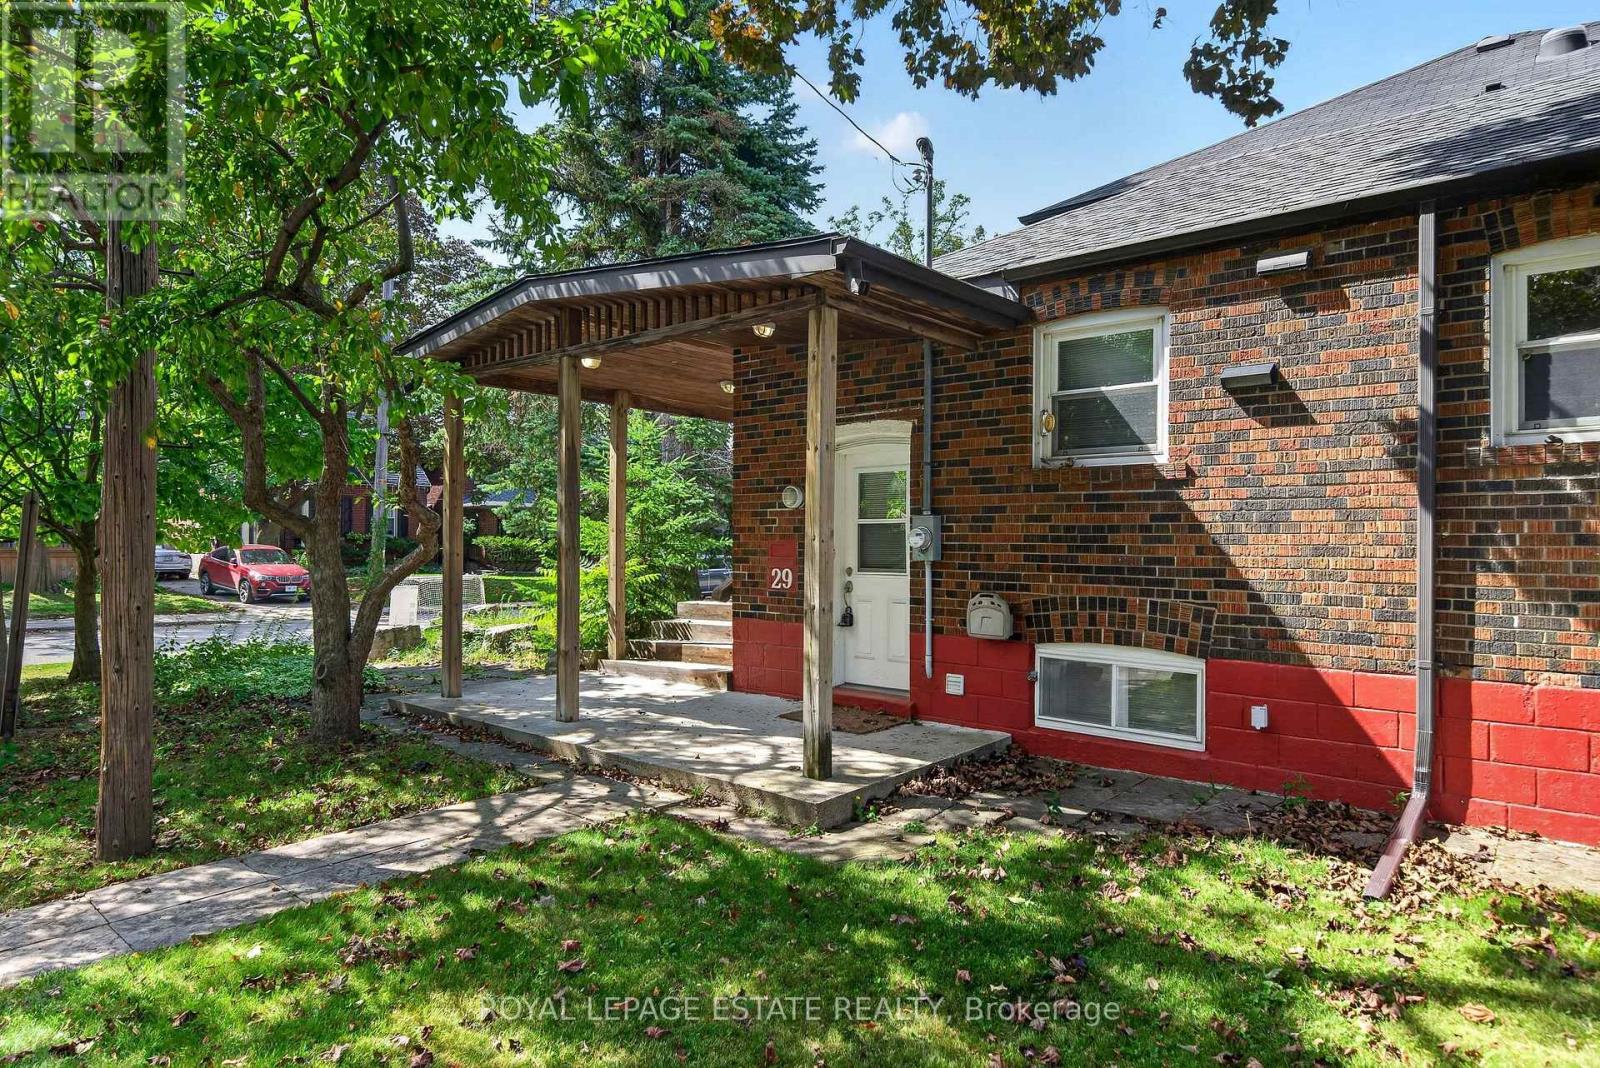
29 Red Deer Avenue
Toronto, Ontario
Welcome to 29 Red Deer Ave, this cute-as-a-button 2+1 bedroom bungalow on a quiet corner in Birch Cliff Village, one of the quietest, most established pockets of Toronto's East End. Tree-lined streets, great schools and neighbours who have been here for years. On the main floor, the living room off the foyer flows into the dining area, and the kitchen gives you a view into the property's trees during clean up. Two bedrooms sit at the back of the house, including the primary and a second bedroom with built-in closets that is ready to be a kid's room, home office or the walk-in closet you've always wanted, along with a full bath. Downstairs is accessible from the foyer as well as a separate side entrance, and offers more storage and a recreation room with a Murphy Bed, that can be used as a family room, third bedroom, guest space or hang out with a wet bar. Laundry is combined with the large basement 3-piece bathroom at the bottom of the stairs. Outside enjoy your morning coffee on the front porch, and never stress about parking with the detached garage and private drive. A great option for young couples, small families or anyone renovating nearby who needs to stay close while the dust settles. Entire property for rent. Water, hydro and gas extra. (id:67731)