
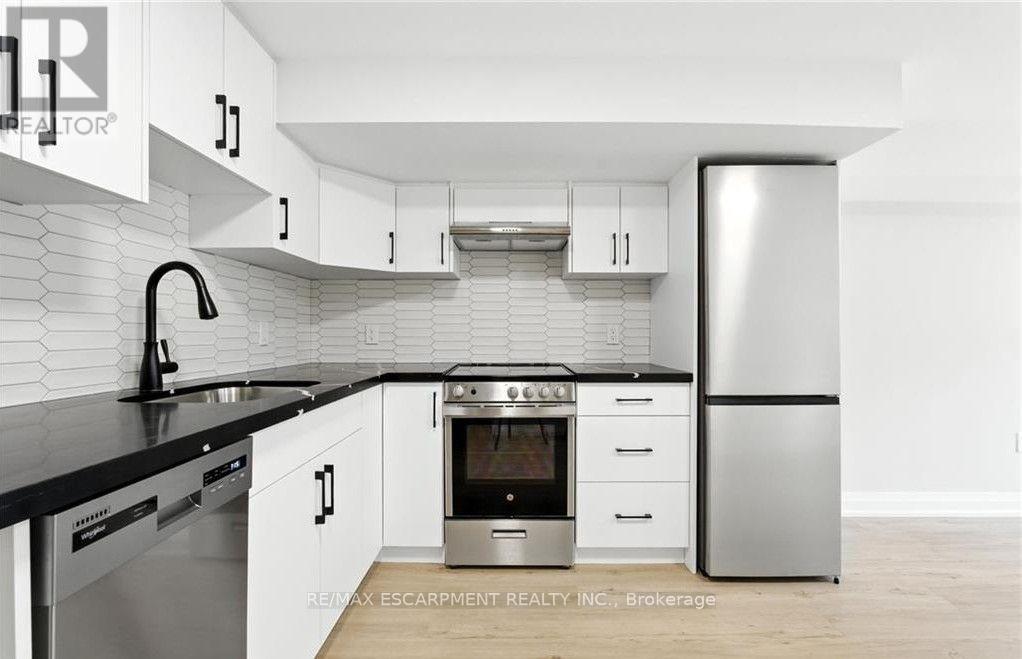
C - 929 Upper Ottawa Street
Hamilton, Ontario
Step into this fully renovated split-level unit that combines modern updates with a unique layout full of charm and character. Perfect for tenants who want more than just a standard apartment, this unit offers defined living spaces, updated finishes throughout, and a fresh, contemporary feel. Tenants are responsible for 25% of the water and gas bill, plus 100% hydro. In suite laundry. Optional parking is available for $50/month. Ideal for professionals, creatives, or couples looking for a distinctive place to call home. (id:67731)
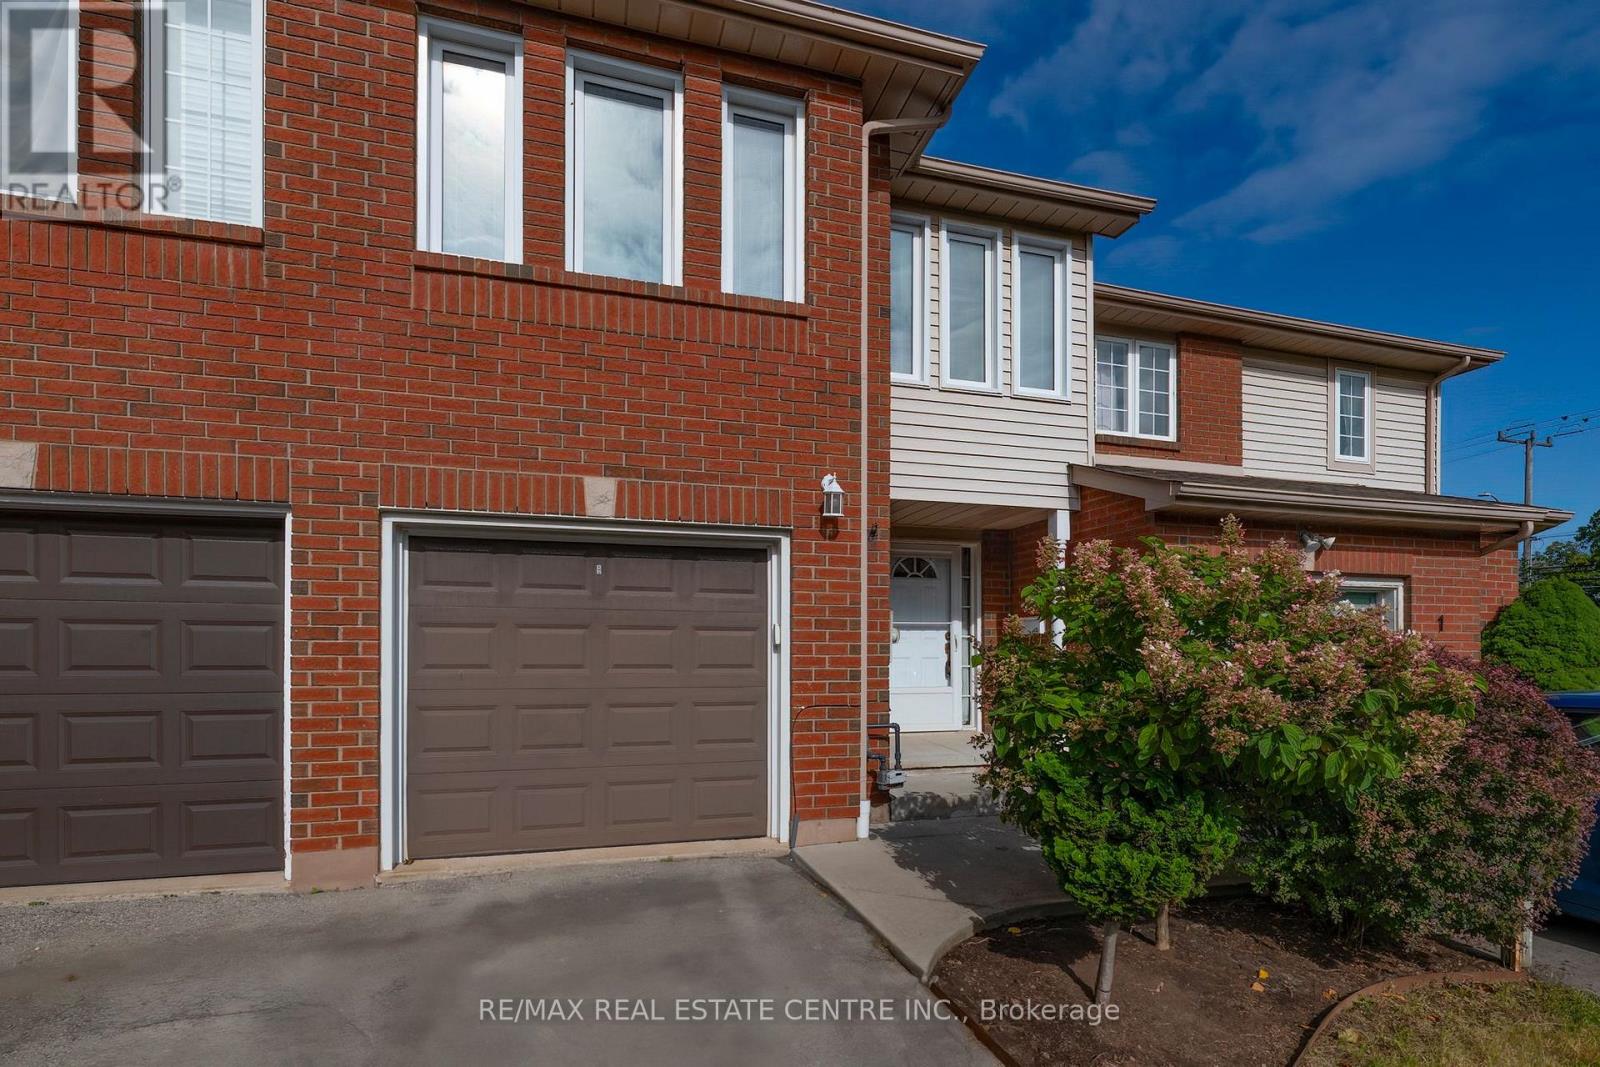
2 Walker Court
Grimsby, Ontario
Bright & full of potential in the heart of Grimsby! Welcome to this lovingly cared-for freehold townhome, offering an excellent opportunity for first time buyers, downsizers, or anyone looking for exceptional value in a growing and vibrant community. 2 huge bedrooms, a spacious 4-piece, and plenty of closets upstairs - with living, dining, kitchen, powder room on the main level - everything you need. Move-in ready as-is, or a wonderful canvas to update and make your own over time, this home offers the flexibility to suit your lifestyle -and budget! Located in Grimsby, a community known for its small-town charm, strong sense of community, and exciting modern growth, you'll enjoy an enviable location just minutes from downtown, the recreation centre, parks, trails, and the shores of Grimsby Beach. Nature lovers will appreciate the home's private, fully-fenced backyard with deck, full-size awning, mature trees -and the area's scenic beauty, including breathtaking views of the Niagara Escarpment. The home is conveniently located directly across from the brand-new West Lincoln Memorial Hospital, making this a particularly appealing location for healthcare professionals and those seeking easy access to exceptional amenities. Whether you're taking your first step into homeownership or looking for an affordable opportunity in one of Niagara's desirable communities, this home delivers location, lifestyle, and outstanding value. Come see the possibilities and make it your own! (id:67731)
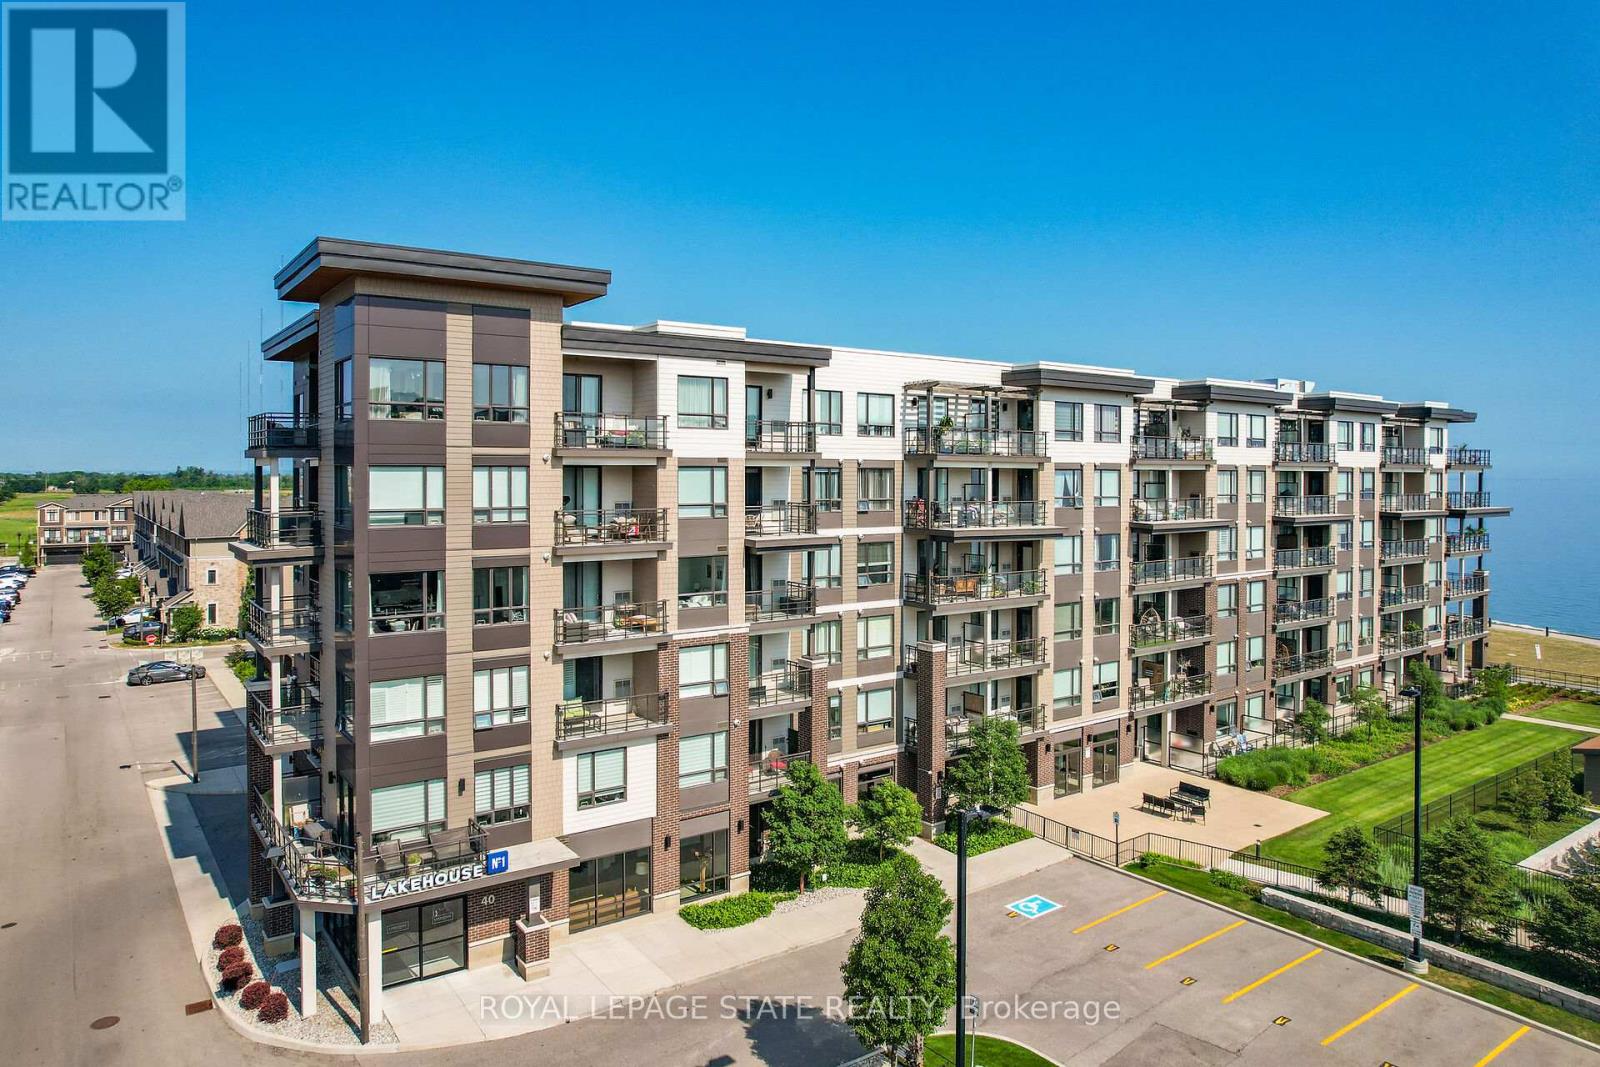
206 - 40 Esplanade Lane
Grimsby, Ontario
Welcome to 40 Esplanade Lane, Unit 206-a beautifully upgraded 2-bedroom, 2-bathroom corner suite in the highly sought-after Grimsby on the Lake community. Offering views of Lake Ontario and the outdoor pool, this beautifully appointed condo combines upgraded finishes with an unbeatable waterfront lifestyle. Designed with both comfort and functionality in mind, this freshly painted suite is filled with natural light and showcases an upgraded kitchen featuring quartz countertops, a spacious island with breakfast bar, extended upper cabinetry, ceramic tile backsplash, and quality finishes throughout. The primary bedroom features a stylish ensuite with quartz countertops, while the versatile second bedroom is ideal for guests or a home office. A second 4-piece bathroom with quartz countertops provides added convenience for family and guests. Step outside to the spacious wraparound balcony and enjoy beautiful lake views-the ideal setting for your morning coffee or evening unwind. Located just steps from Lake Ontario, scenic waterfront trails, parks, cafés, restaurants, and everyday conveniences, with quick access to the QEW, this home offers the perfect balance of peaceful lakeside living and commuter-friendly convenience. Residents enjoy exceptional building amenities, including an outdoor pool, fitness centre, party room, visitor parking, and elevator access. One underground parking space and an exclusive oversized storage locker are also included. Whether you're downsizing, investing, or searching for maintenance-free living by the water, this is a rare opportunity to own a beautifully appointed suite in one of Grimsby's most desirable waterfront communities. (id:67731)
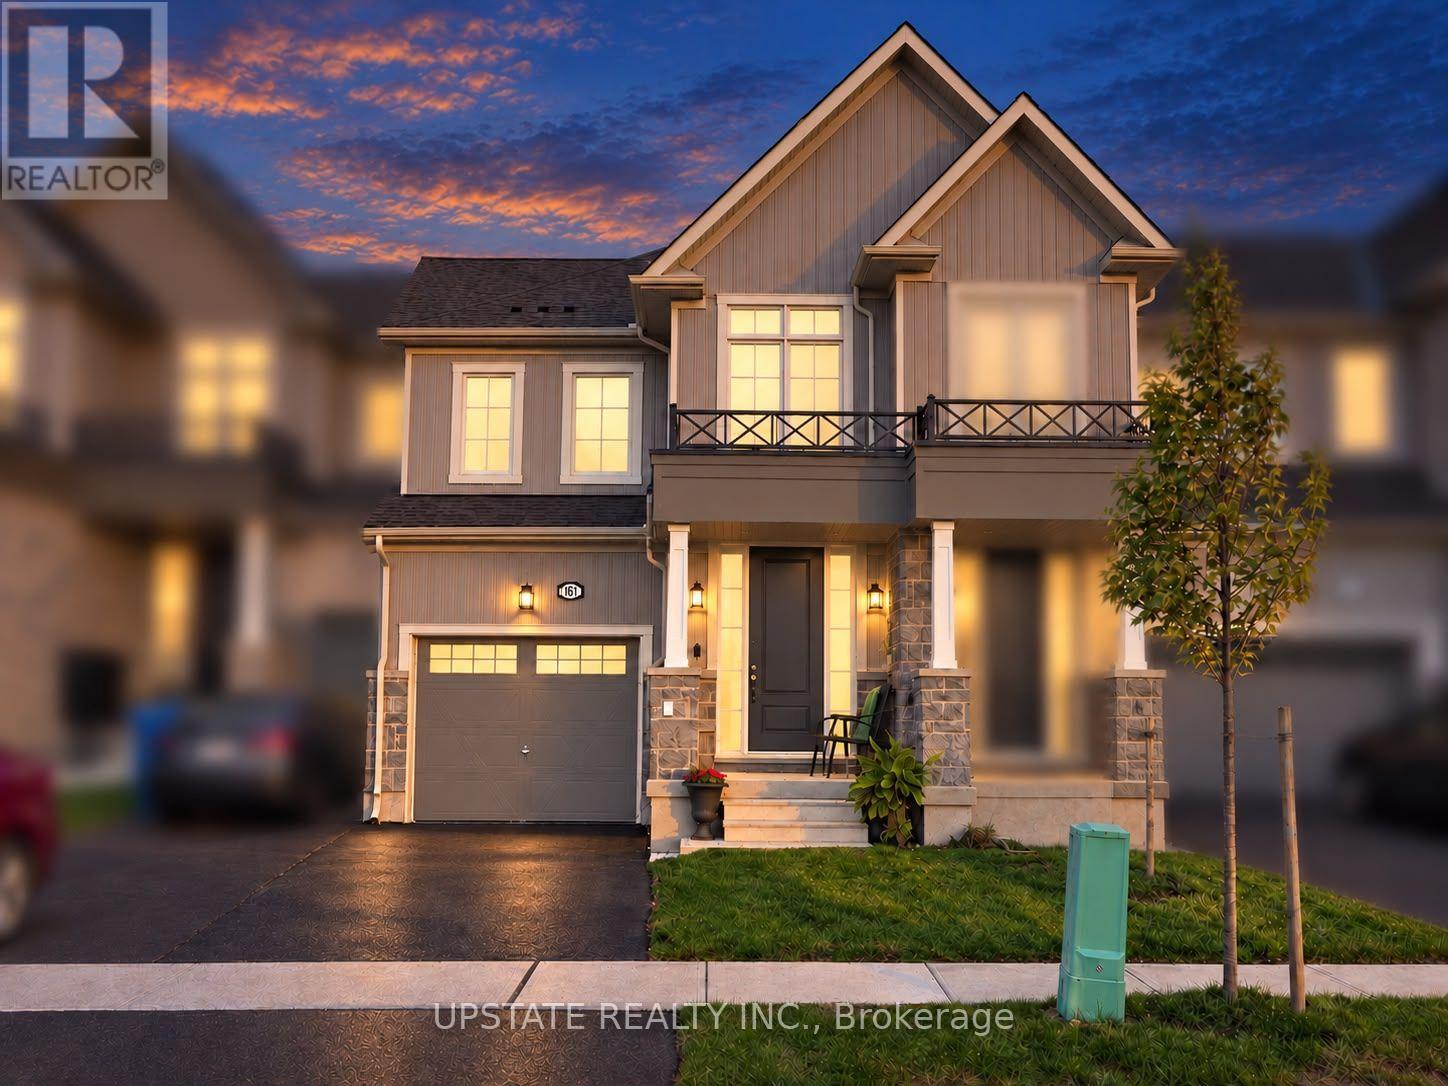
161 Gear Avenue
Erin, Ontario
Step into this stunning, move-in-ready 3-bedroom freehold townhome designed for modern living. The main floor features a bright open-concept layout with high ceilings, a stylish kitchen, and spacious living and dining areas perfect for entertaining. Upstairs, the primary bedroom includes a private ensuite and 2 walk-in closets, while one of the additional bedrooms also offers its own walk-in closet. The third bedroom provides plenty of space for family, guests, or a home office. Situated in a friendly neighborhood close to schools, parks, and local amenities, this home perfectly combines small-town charm with easy access to the city-offering comfort, convenience, and style in one beautiful package. (id:67731)
715 - 150 Main Street W
Hamilton, Ontario
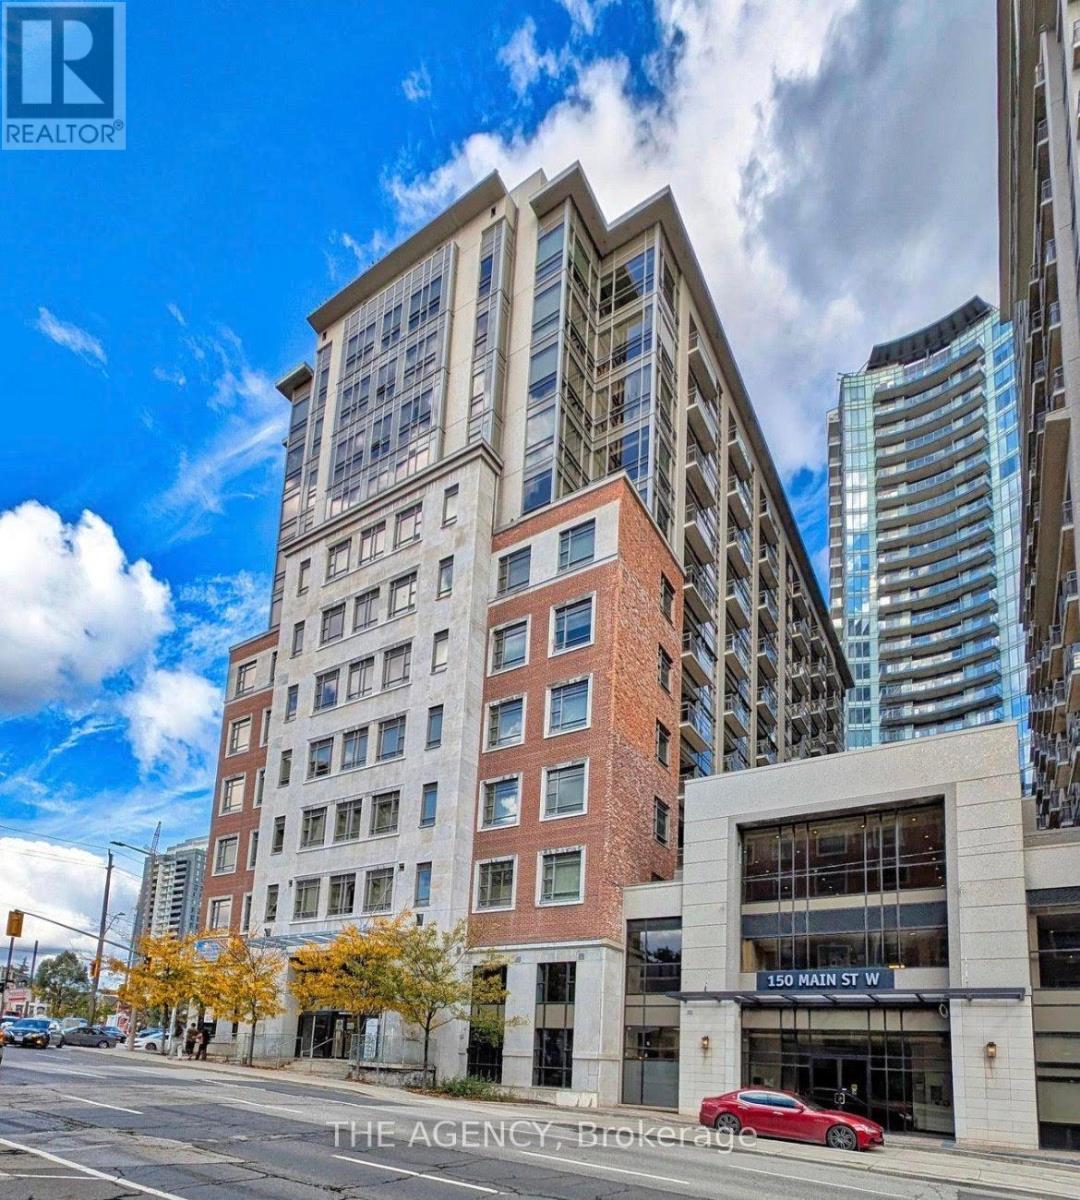
Welcome to Unit 715 at 150 Main Street West, where modern downtown living meets convenience and value in the heart of Hamilton. This bright and spacious 1-bedroom, 1-bathroom condo offers an open-concept layout designed for comfortable everyday living, featuring a contemporary kitchen with granite countertops, stainless steel appliances, in-suite laundry, and floor-to-ceiling windows that fill the space with natural light. Perfect for first-time buyers, professionals, students, investors, or those looking to downsize without compromise, this well-maintained building offers an impressive collection of amenities including concierge service, fitness centre, indoor pool, party room, rooftop terrace with BBQ area, visitor parking, and more. Step outside and enjoy everything downtown Hamilton has to offer. Located just minutes from Hess Village, Locke Street, restaurants, cafes, shopping, entertainment, hospitals, McMaster University, and the Hamilton GO Centre, this location is ideal for commuters and urban lifestyle enthusiasts alike. Easy access to Highway 403 and major transit routes makes travelling throughout Hamilton and the GTA effortless. Whether you're looking for your first home, a low-maintenance lifestyle, or a fantastic investment opportunity in one of Hamilton's most vibrant and growing downtown communities, Unit 715 offers exceptional value in a highly desirable location. Move in and enjoy everything city living has to offer. (id:67731)
35 Godliman Road
Brampton, Ontario
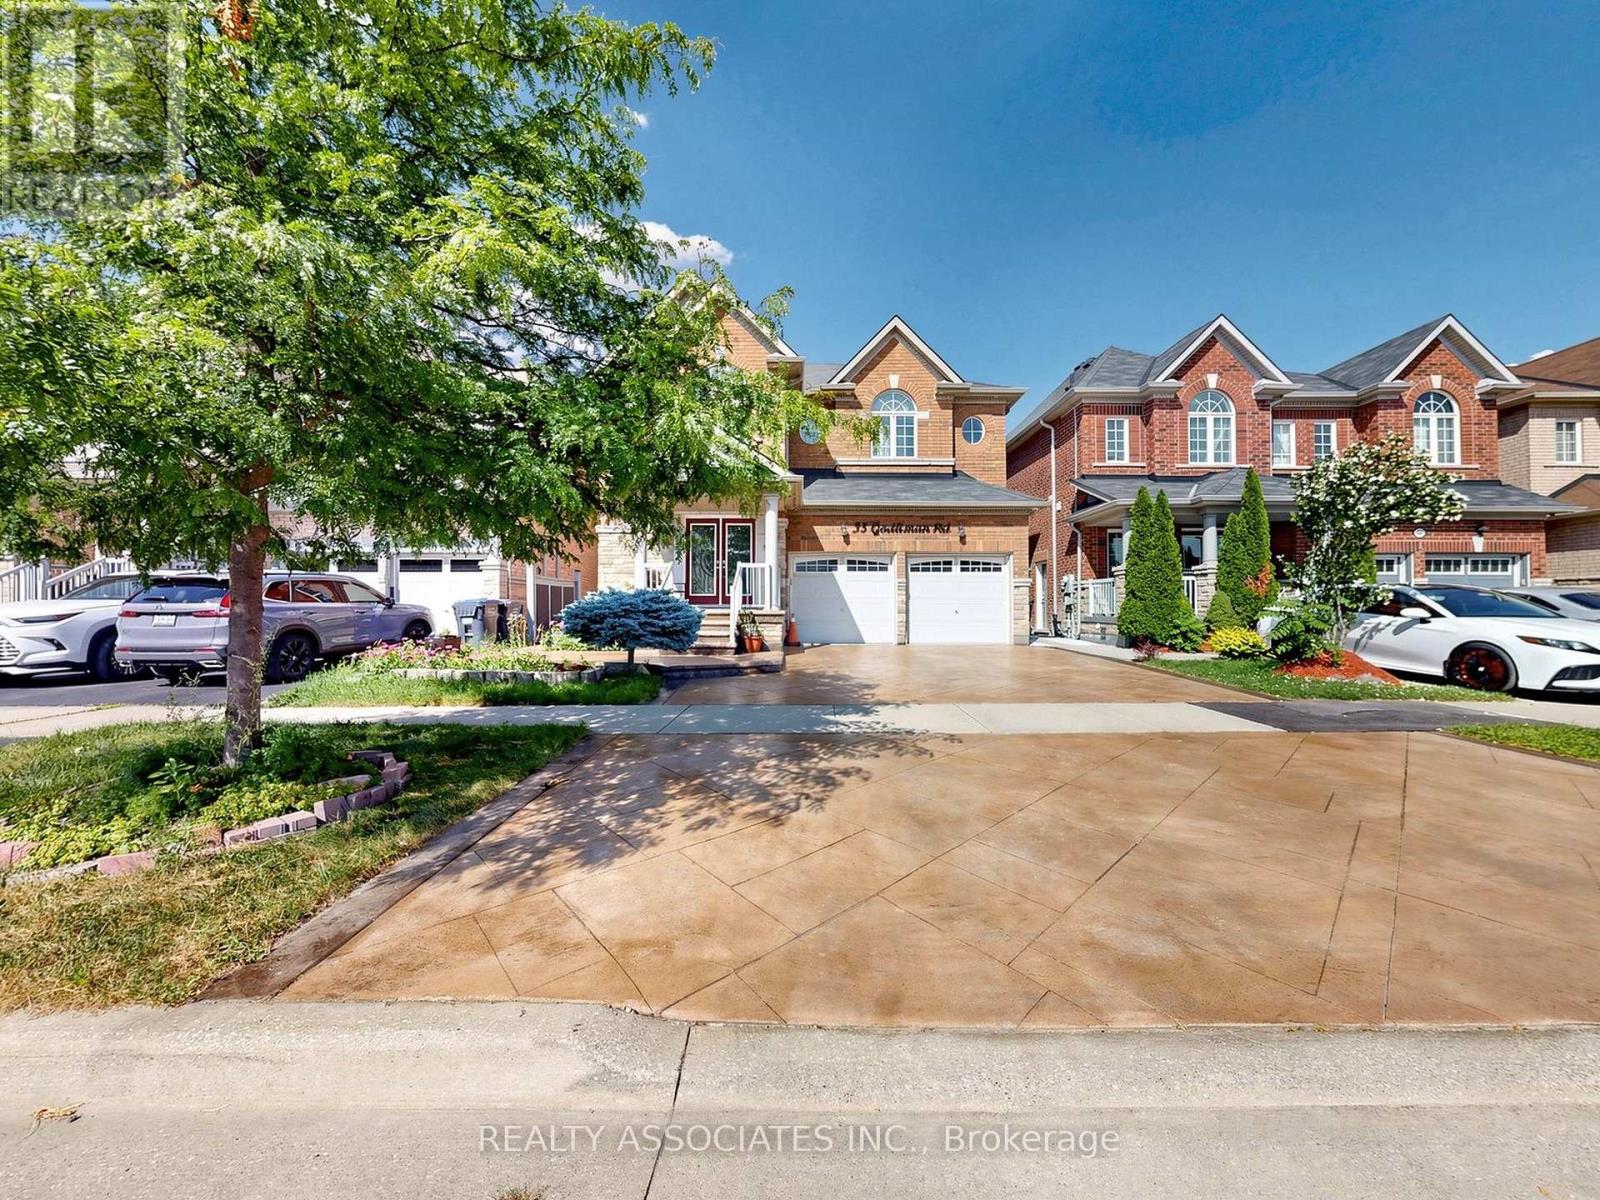
Welcome to 35 Godliman Road, Brampton - an exceptional detached home offering the perfect blend of luxury, space, and income potential. This beautifully maintained residence features 4 spacious bedrooms and 5 modern bathrooms, designed with comfort and functionality in mind. The main floor boasts a bright, open-concept layout with elegant finishes, generous living and dining areas, and a well-appointed kitchen ideal for family living and entertaining. The upper level offers four generously sized bedrooms, including a spacious primary suite with a luxurious ensuite and walk-in closet. The fully finished basement is a standout feature, complete with 3 bedrooms, a full kitchen, separate entrance, and its own living space-ideal for extended family, guests, or excellent rental income potential. Situated in a highly desirable Brampton neighborhood close to schools, parks, shopping, public transit, and major highways, this home offers incredible value for growing families and savvy investors alike. Don't miss this rare opportunity to own a spacious, move-in-ready home with exceptional versatility. (id:67731)
38 - 5031 East Mill Road
Mississauga, Ontario
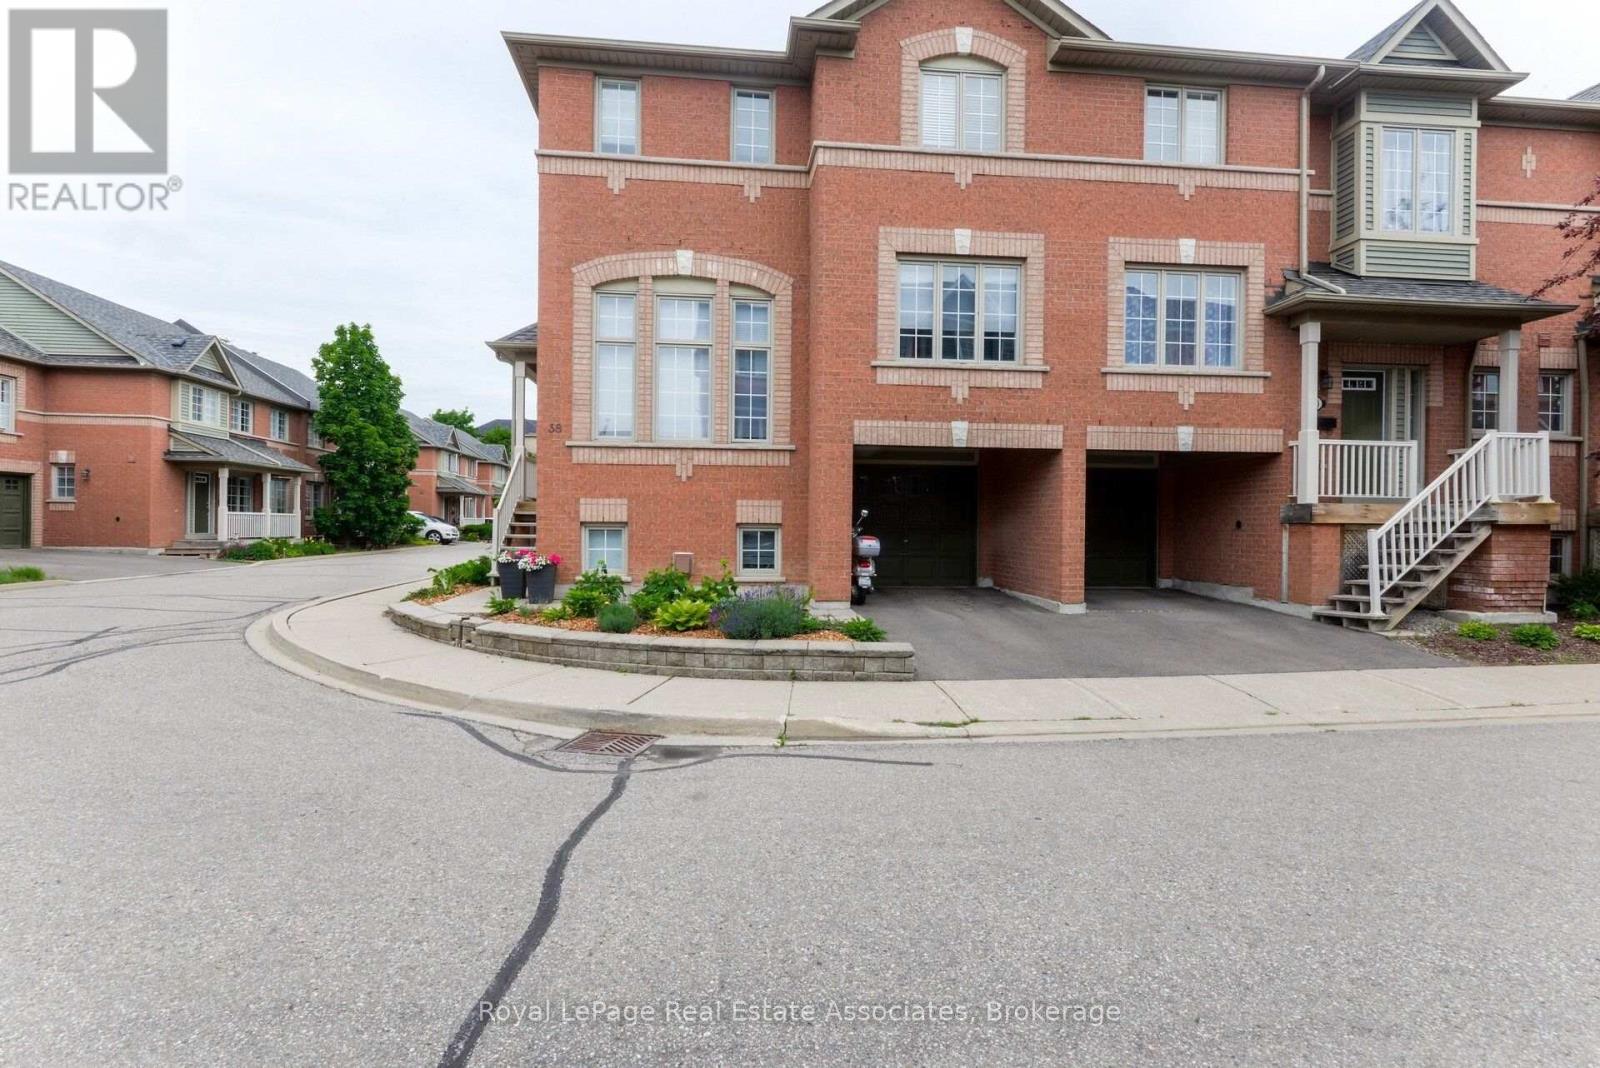
LOCATION, LOCATION, LOCATION! An unbelievable price for a stunning end unit 2+1 bed, 3 bath townhome in the most desirable, central location in Mississauga.This beautiful home features two extremely large upstairs bedrooms, each with its own full bathroom. The primary includes double sinks, separate shower, walk-in closets, and trendy closet organizers. The moment you walk in, the "wow" factor hits you with the gorgeous family room and its grand ceiling height, letting tons of natural light flood the main floor and upper levels from the kitchen and dining areas. If you love open concept living, this is it! The updated kitchen has everything on your wish list while overlooking both the dining room and the backyard. BBQ'g is a breeze with direct backyard access from the kitchen onto the patio (gas line), or from the lower level where you can kick back and enjoy the outdoor space. For extra convenience, there's a main floor powder room so guests don't need to use your private upstairs bathrooms. Downstairs, you'll find a warm, cozy room that's perfectly suited for an office, a den or maybe an extra bedroom. There are full size laundry machines located downstairs, Plus, you have direct access to the garage from inside the house which also leads right out to the backyard which is super handy when you're moving patio furniture in and out! Sure, the condo fees are on the higher side, but you truly get what you pay for: a luxurious, safe, quiet, family oriented complex that is exceptionally well-managed. Perfect for First time home buyers, downsizers, upsizers, you name it, this will work at this amazing price! Check it out before prices start increasing. Walk to Mosque, Church, Adonis grocery, coffee, shops, restaurants, transit and a very quick commute anywhere being close to all major hwys. (id:67731)
70 High Street
Barrie, Ontario
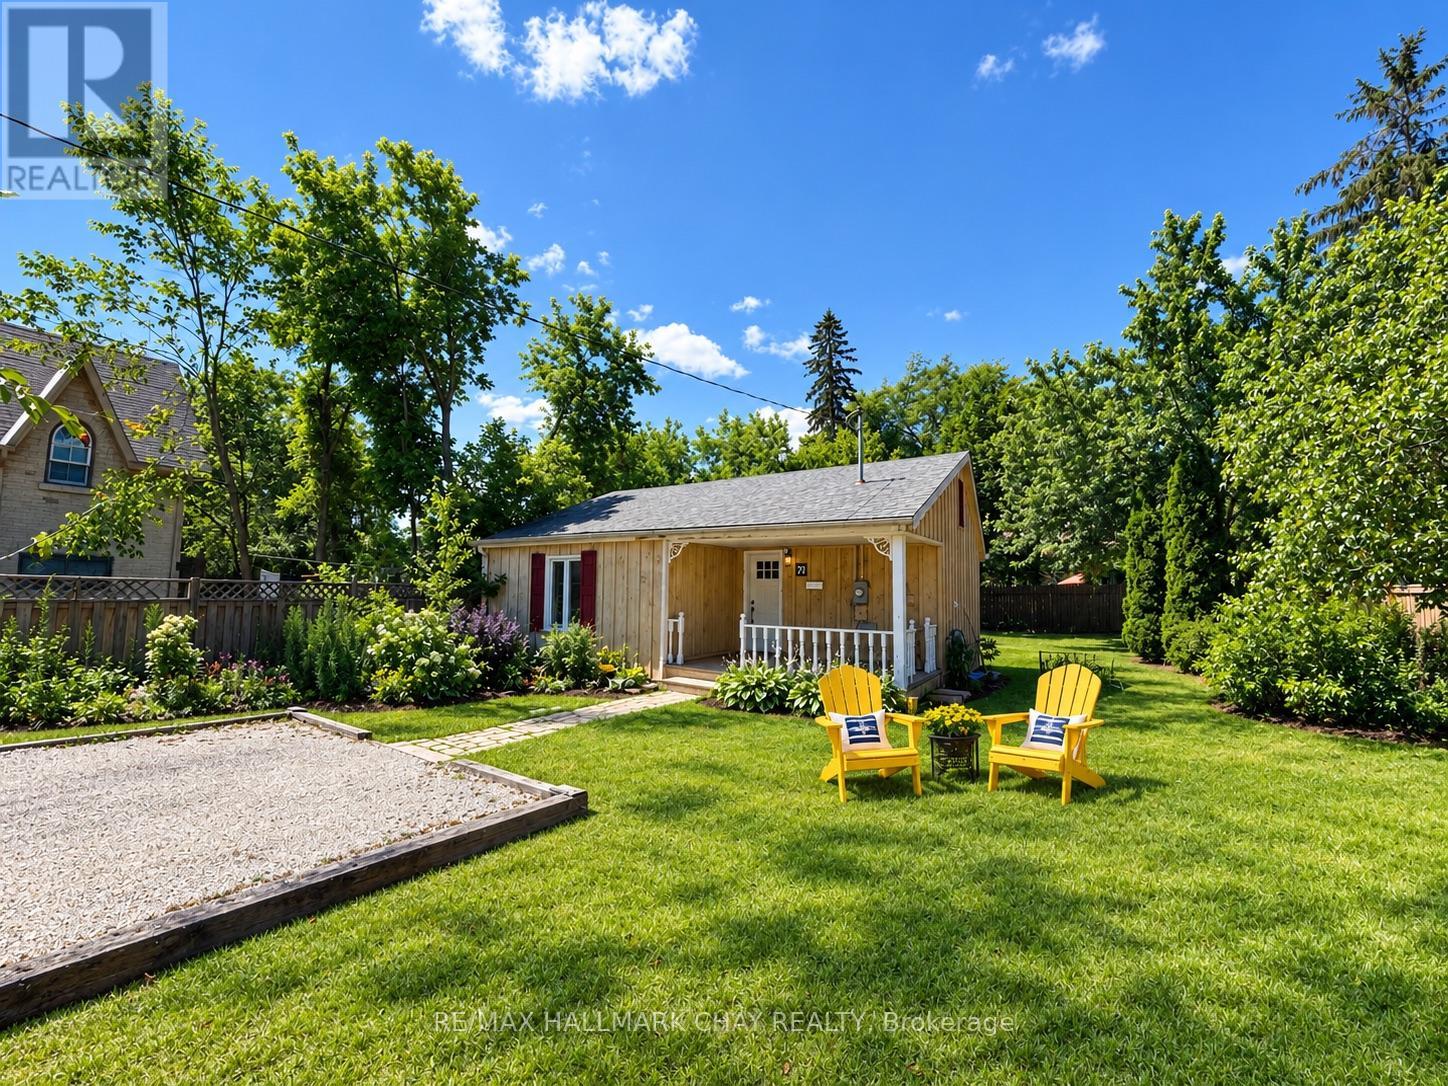
EXCEPTIONAL DEVELOPMENT OPPORTUNITY IN BARRIE'S BOOMING DOWNTOWN CORE! This sought-after location is near the waterfront, public transit, parks, schools, shops, restaurants, and the Lakehead University STEM Hub! The 2-bedroom bungalow is situated on a generous 56' x 196' lot with plenty of parking, excellent visibility, and significant redevelopment potential. Plans have been prepared for a proposed development of up to 9 residential units, offering an exciting opportunity for builders, developers, and investors. Based on the current plans, no zoning relief or Site Plan Approval process is anticipated for the proposed development, given the number of units. The property may therefore be well positioned to proceed toward Building Permit submission, subject to final municipal review and approval. This is an outstanding opportunity to secure a property in Barrie's flourishing downtown core with strong future potential! (Buyers are advised to conduct their own due diligence and verify all zoning, development, servicing, and permit requirements with the municipality) (id:67731)
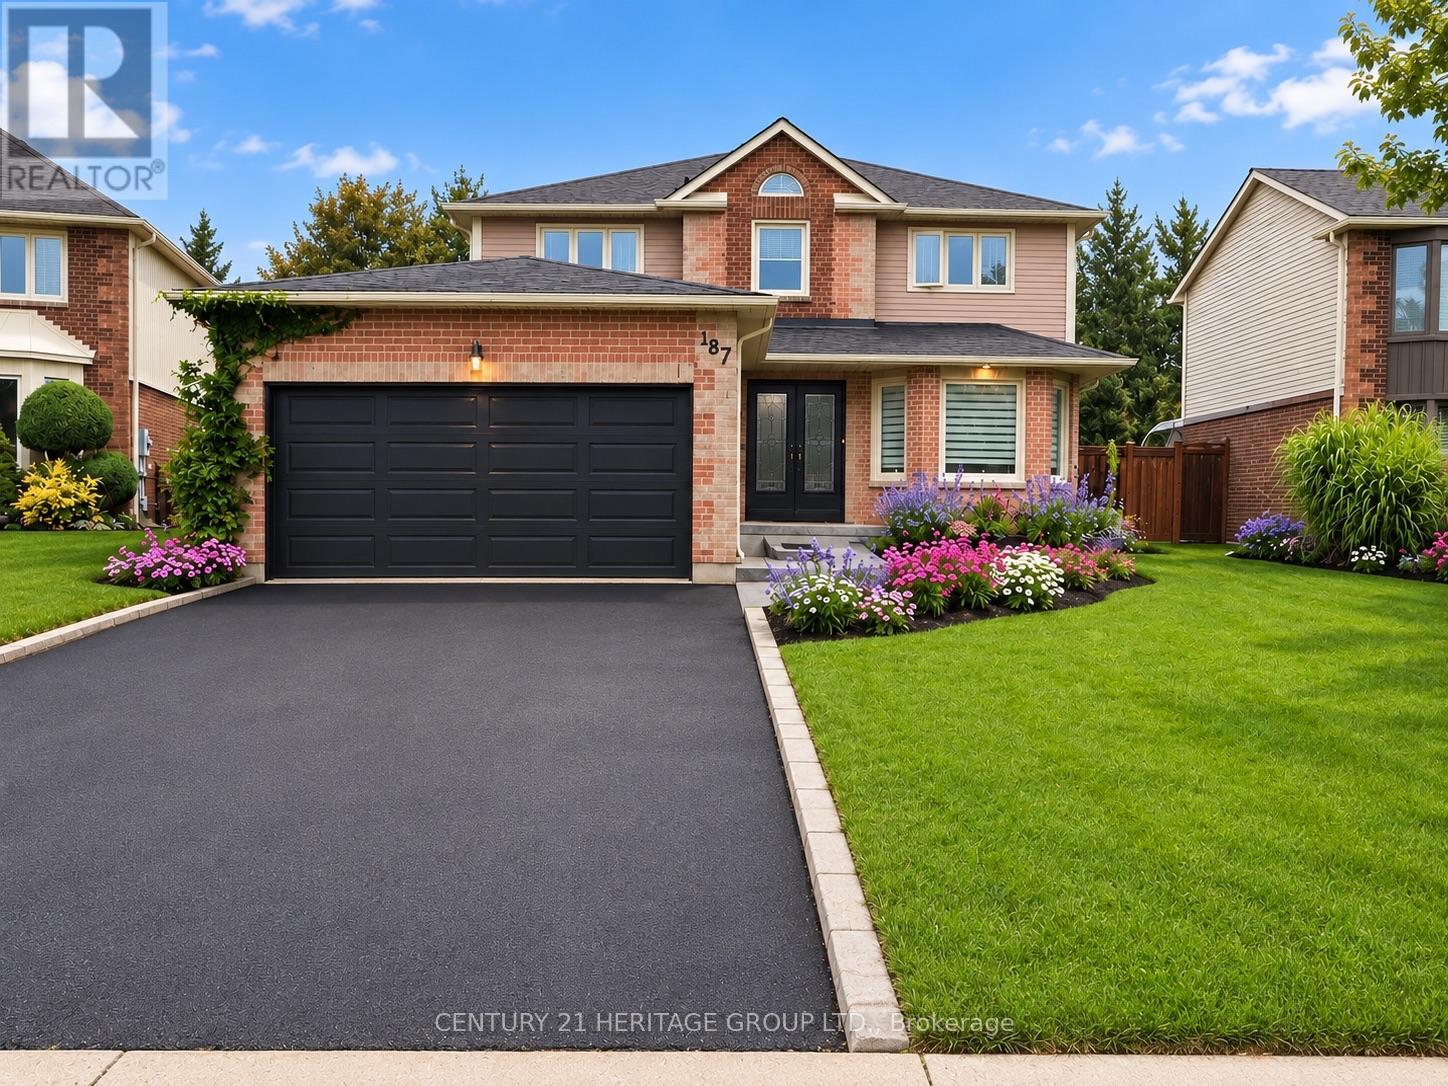
187 Glenway Circle
Newmarket, Ontario
Welcome to this stunning 4+1 bedroom home, where modern updates, timeless comfort, and exceptional outdoor living come together beautifully. Situated on a private, meticulously landscaped lot backing onto greenspace with no homes behind, this property offers an incredible sense of peace, privacy, and tranquility.The backyard is truly a private oasis, featuring a sparkling pool, expansive composite deck with a covered seating area and quality shingled roof, all surrounded by a lush, mature cedar hedge. Perfect for relaxing, entertaining, and enjoying summer days with family and friends.Inside, you'll discover a beautifully updated home showcasing numerous quality renovations and thoughtful improvements throughout. The renovated kitchen features granite countertops, stainless-steel appliances, and a functional layout ideal for everyday living and entertaining. The spacious primary suite provides a peaceful retreat, complete with a gorgeous ensuite featuring a glass-enclosed shower, freestanding soaker tub, and private water closet.The fully finished basement with a separate entrance offers exceptional flexibility and additional living space. Designed with entertaining and functionality in mind, it features a spacious recreation room, custom bar, additional bedroom, workshop, and a large finished storage room. Potential rental income of up to $2,300/month adds even more versatility and value.With over 3,000 sq. ft. of total living space, this exceptional home provides generous room for the entire family. Enjoy the convenience of being within a short walk to the Newmarket Bus Terminal, offering YRT, VIVA, and GO Bus service, and just a 7-minute drive to the GO Train.A truly special home offering extensive updates, generous living space, a private backyard oasis, and a fantastic location. A rare opportunity to enjoy comfort, privacy, and convenience all in one exceptional property. (id:67731)
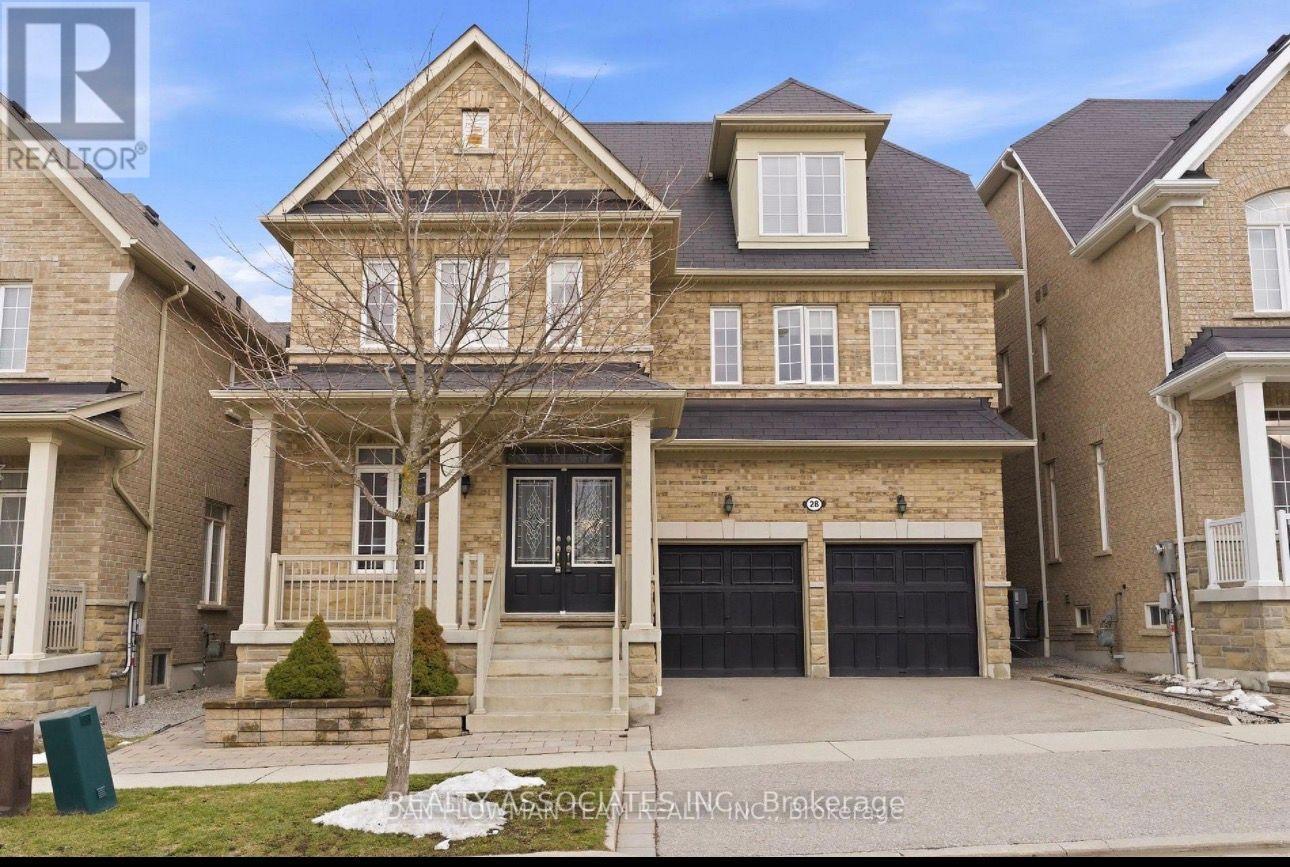
28 Sheldon Drive
Ajax, Ontario
Fully Renovated Brand New 2 Bedroom, 1 Full Washroom Basement Has A Perfect Central Location In Ajax!! Walking Distance To Schools, Parks, Transit, Major Shops And Amenities On Kingston Road And Quick Access To The 401 And Ajax Go Stations. Own Laundry And Has Separate Entrance With 1 Parking. The Tenant Will Pay 40% Of Utilities. (id:67731)
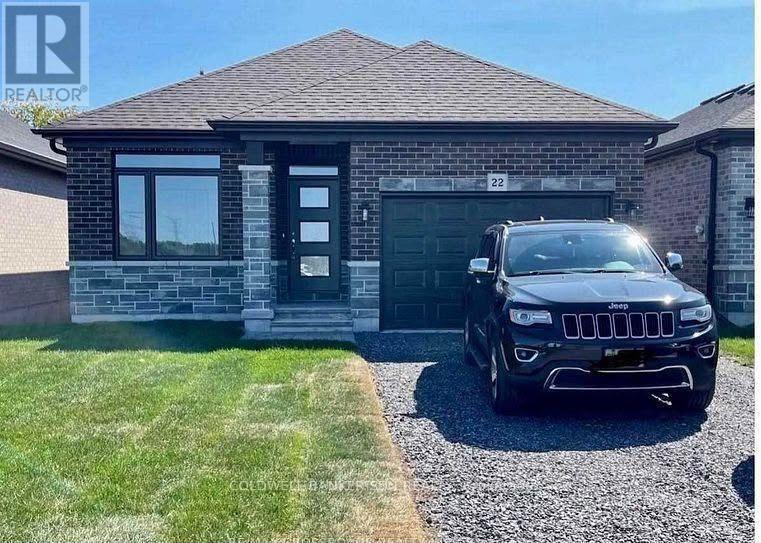
22 Athabaska Drive
Belleville, Ontario
Experience refined living in this stunning three-bedroom detached home, ideally situated just north of the 401 in a highly desirable Belleville neighborhood. The main level boasts an open-concept layout enhanced by soaring nine-foot ceilings and pristine hardwood flooring throughout. The modern, gourmet kitchen is finished with elegant quartz countertops and premium stainless steel appliances, catering perfectly to the culinary enthusiast. Ideally positioned for convenience, this property is mere minutes from the Quinte Sports & Wellness Centre, Quinte Mall, and an extensive array of local retail and service amenities. This is a rare opportunity to acquire a pristine, move-in-ready residence. (id:67731)
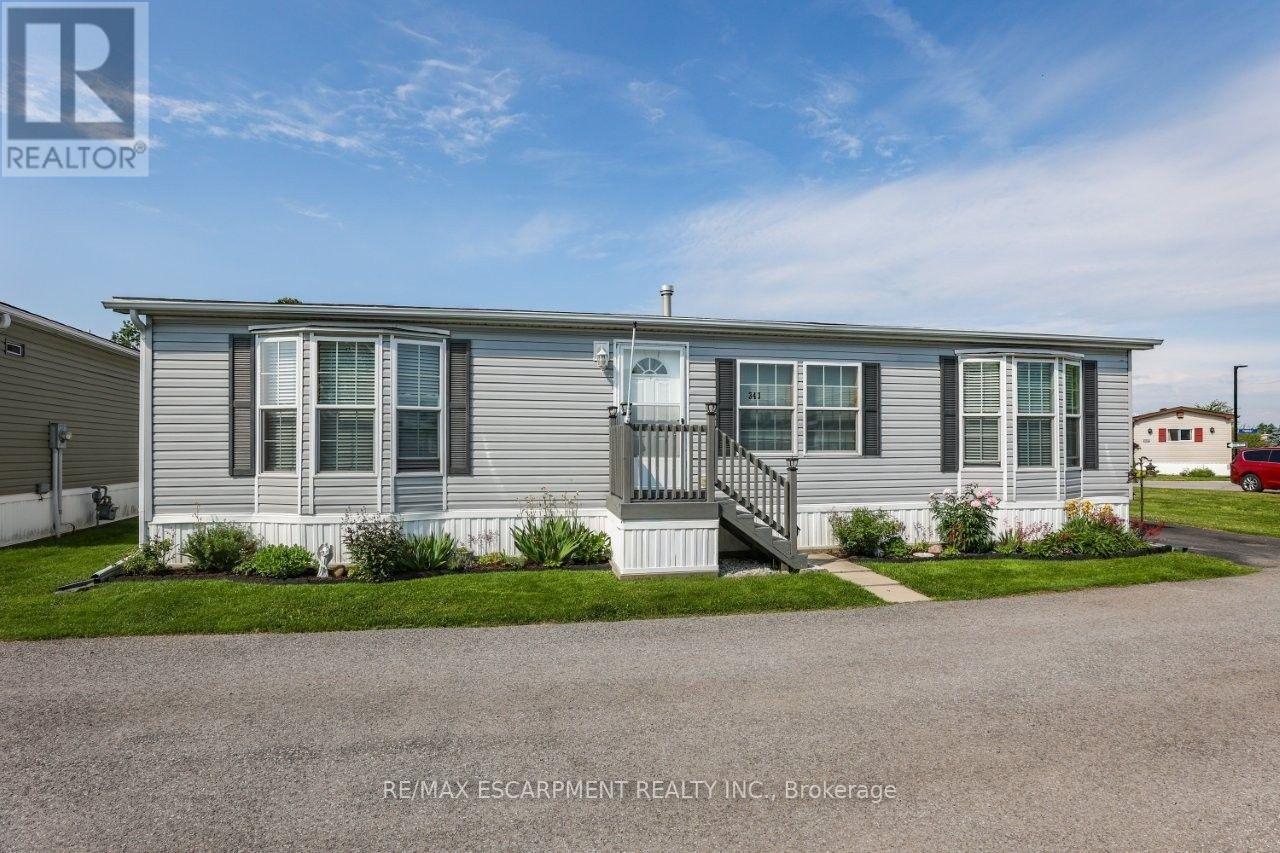
343 - 3033 Townline Road
Fort Erie, Ontario
RELAXED LIVING, VIBRANT LIFESTYLE ... 343-3033 Townline Road (Marsh Lane) is nestled in the sought-after Black Creek Adult Lifestyle Community in Stevensville. This inviting 3-bedroom, 2-bathroom, 1556 sq ft home blends modern comfort with the ease of LOW-MAINTENANCE LIVING - perfect for those seeking both relaxation and community connection. Step inside to find a spacious living room where the fireplace has been beautifully refaced, creating a cozy focal point for gatherings. The dining area flows seamlessly into the kitchen, complete with a gas stove and painted cabinetry. Just off the kitchen, you'll find the convenience of a laundry room. Doors from dining room lead to the BRAND-NEW 4-SEASON SUNROOM (2025), offering year-round enjoyment. With a gas line already in place for a future fireplace, this sunroom is a perfect retreat no matter the season. The primary bedroom is a true haven with a walk-in closet and a private 3-piece ensuite featuring a WALK-IN SHOWER. The updated 4-pc main bathroom showcases a jacuzzi tub, newer flooring, and modern tilework, while two additional bedrooms provide flexibility for guests, hobbies, or a home office. A shed adds extra storage, and the driveway accommodates two vehicles with ease. NEW METAL ROOF installed September 2026! Living here is more than just owning a home - it's embracing a lifestyle. Black Creek residents enjoy access to outstanding amenities: indoor and outdoor pools, sauna, clubhouse, shuffleboard, tennis and pickleball courts, fitness classes, and a full calendar of social events. It's the ideal balance of activity and tranquility within a friendly, close-knit community. Monthly fees $1151.09 ($875.00 land lease + $276.09 estimated taxes). CLICK ON MULTIMEDIA for the virtual tour, drone photography, and more. (id:67731)