
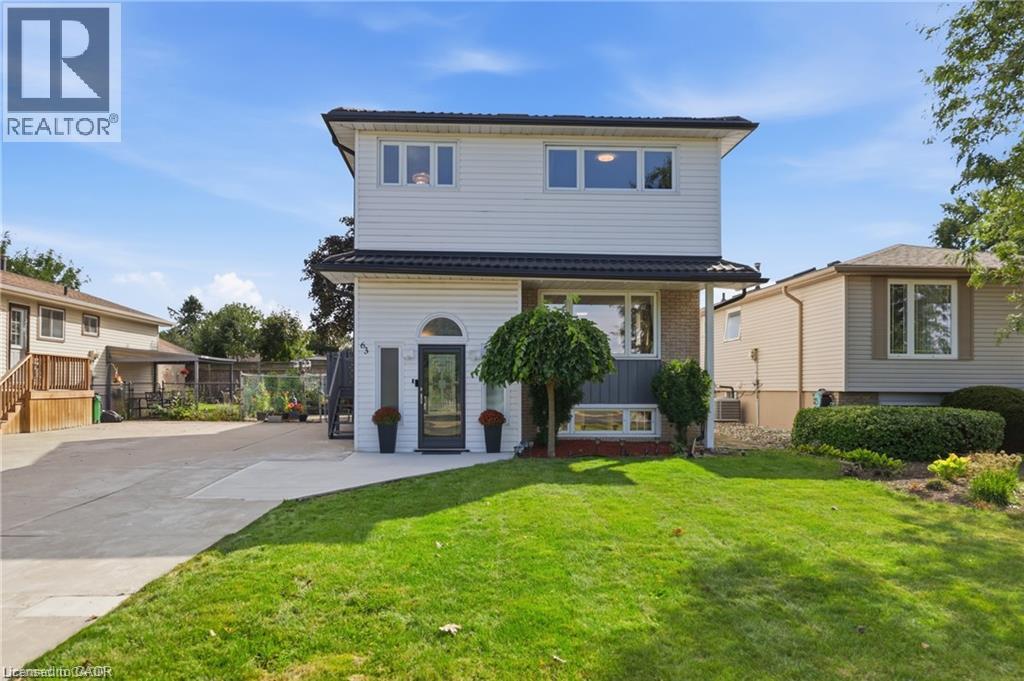
63 Folkestone Avenue
Hamilton, Ontario
Welcome to 63 Folkestone Avenue, a spacious 5-bedroom, 2.5-bathroom home located in the desirable Lawfield neighbourhood on Hamilton Mountain. Offering a versatile layout with plenty of room for growing or multi-generational families, this well-maintained home has seen several significant updates. Windows were replaced in July 2023, followed by new front and kitchen side doors with a storm door in March 2024. A metal roof was installed in March 2025, with new eavestroughs completed in 2025. The kitchen features a refrigerator replaced in June 2022 and a new stove added in June 2025. The lower level provides additional living space with large windows that allow for plenty of natural light. With five bedrooms, multiple bathrooms, valuable recent updates and a convenient location close to schools, parks, shopping, transit and everyday amenities, this home offers plenty of space and flexibility to suit a variety of lifestyles. (id:50787)
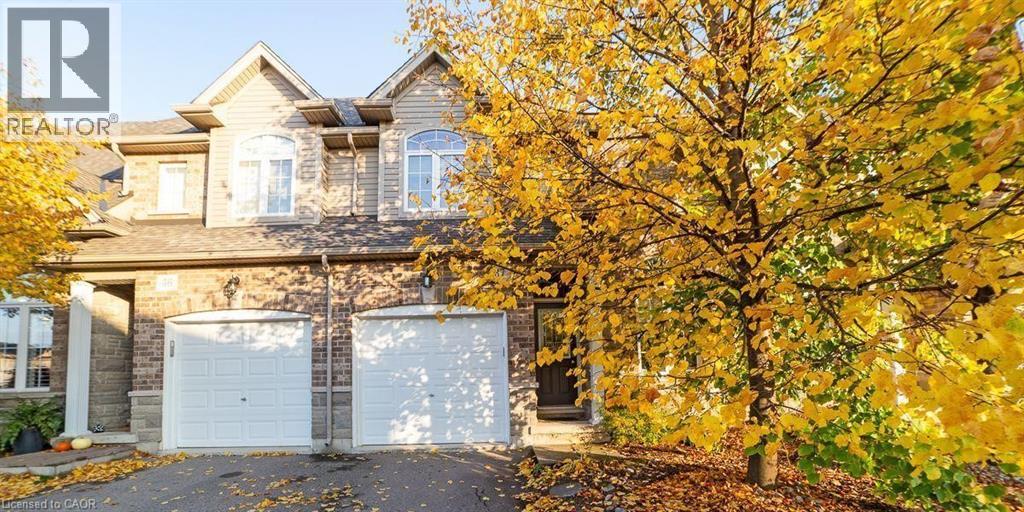
6 Atessa Drive Unit# 37
Hamilton, Ontario
Welcome to this beautiful and well-maintained 2-storey condo townhouse available for lease in a highly sought-after neighbourhood! Designed for comfortable and convenient living, this home features upstairs laundry, making everyday chores effortless. Enjoy relaxing on the private balcony, perfect for summer evenings, outdoor dining, or simply unwinding after a long day. Direct access from the garage adds extra convenience, especially during bad weather or when unloading groceries. Ideally located close to schools, parks, shopping, everyday amenities, and public transit, keeping everything you need within easy reach. The fully finished walk-out basement provides valuable additional living space with direct access to the outdoors—ideal for a family room, home office, recreation area, or private retreat. A wonderful opportunity to lease a spacious and inviting 2-storey condo townhouse in a desirable location! (id:50787)
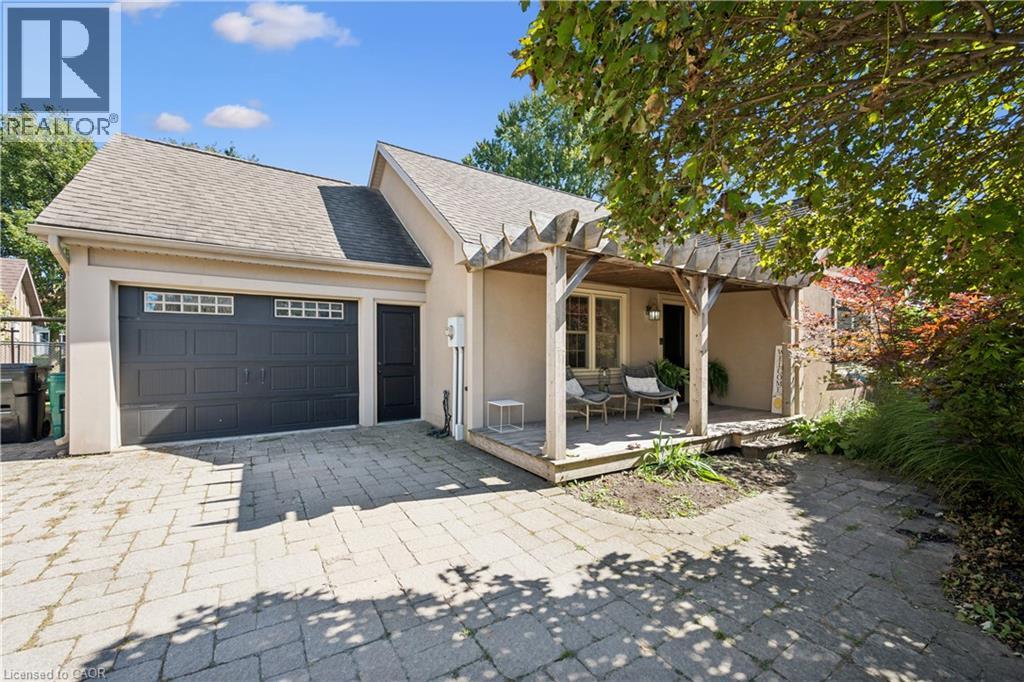
1039 Molesworth Street
Wellesley, Ontario
Beautifully updated, thoughtfully designed, move-in ready and located in a community you'll be proud to call home, 1039 Molesworth St. is Wellesley living at its best. This quaint 1 1/2 storey home offers the perfect blend of style, comfort and functionality. With thoughtful updates throughout, there is nothing left to do but move in and enjoy. The main floor features two bedrooms and full bathroom with heated floors. The heart of the home is the bright, open-concept kitchen and living area, complete with built-ins that add both character and functionality. Patio doors lead directly to an incredible outdoor living space, where you'll find a large deck with a generous covered area, the perfect spot for morning coffee, summer dinners or entertaining friends and family. Upstairs, you'll find a private primary retreat that feels like your own personal getaway. The spacious bedroom is complemented by a beautiful ensuite featuring a soaker tub, heated floors and skylights that fill the room with natural light. A large dressing room provides exceptional storage and completes this impressive upper level. The finished lower level has even more living space with a rec room and convenient washroom, perfect for movie nights, a home gym, playroom or a comfortable hangout area. The fully fenced, backyard includes an above-ground pool, bonfire area and plenty of room to relax and play. And then there's Wellesley. Known for its strong sense of community and small-town charm, Wellesley is the kind of place where neighbours become friends and community events bring everyone together. Wellesley has almost every amenity you could ask for without the hustle and bustle of the city while being only 15 minutes from Waterloo. Once you experience the tranquility of living in Wellesley, you may never want to return to the city again. (id:50787)
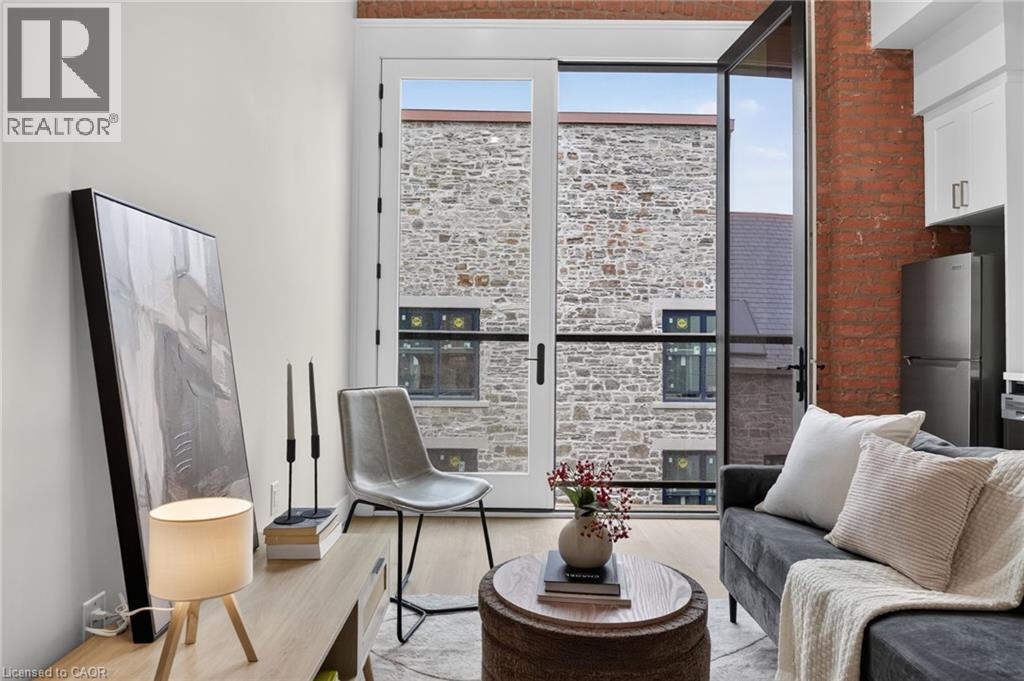
56 York Boulevard Unit# 303
Hamilton, Ontario
The Residences at Coppley, a 36-unit boutique rental building by award-winning Hamilton developer Core Urban, reimagined from a storied 1911 building - once one of the city's textile factories. Where exposed brick and an oversized Juliet balcony meet a collected, modern transitional interior. And you have the chance to be its very first tenant. The kitchen is outfitted with a tiled backsplash, sleek cabinetry, gold hardware, and brand-new stainless steel appliances (dishwasher included). In-suite laundry and central air keep things comfortable year-round, while the bedroom offers a smart, well-proportioned layout and ample closet space -- real, approachable liveability in a building with real history. Location seals it: steps to Hamilton's best cafes, restaurants, and grocery options, with West Harbour GO, St. Joseph's Hospital, and Hamilton General are just minutes away while the farmer's market and TD Coliseum are right at your doorstep. Tenant responsible for heat & hydro. Appliances to be installed soon. Currently offering two months free rent for new tenants — a rare entry point into one of Hamilton's most exciting historic-to-modern conversions. A piece of Hamilton's history, made new again. Don't miss it. (id:50787)
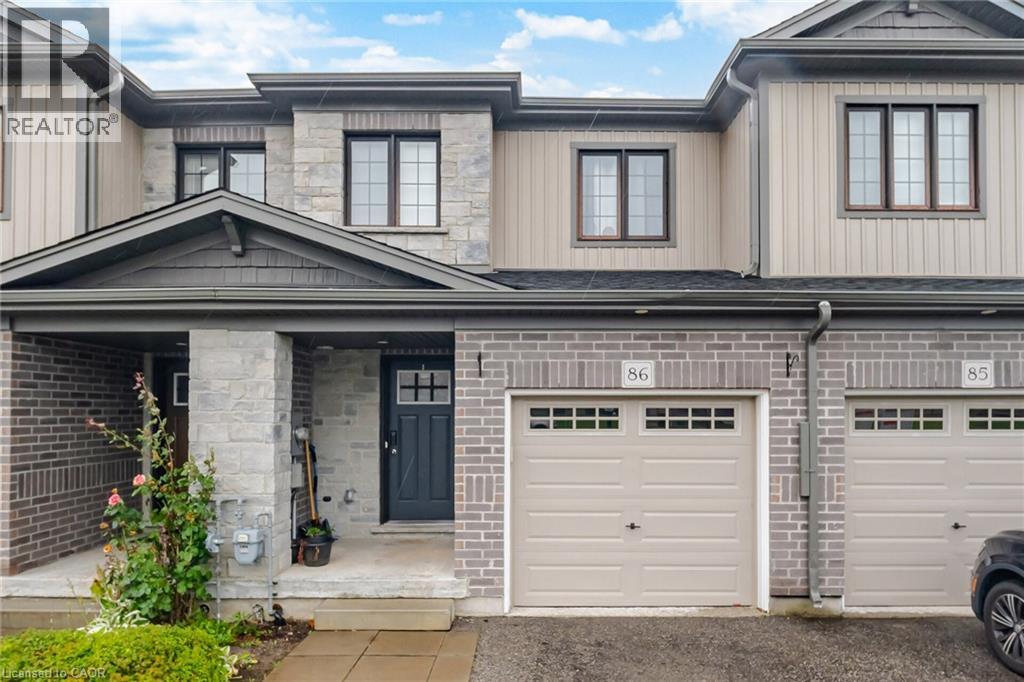
135 Hardcastle Drive Unit# 86
Cambridge, Ontario
Introducing The Ultimate In Modern Living - A Stunning West Galt Townhouse Built In 2019! The Home Offers The Perfect Blend Of Comfort & Luxury, With Its Open Floor Plan, Bright & Airy Living Spaces, & Trendy Finishes. Boasting 3+1 Bedrooms, Including A Primary Bedroom, This Home Is Perfect For Families And / Or Those Who Love To Entertain. The Kitchen Is A True Standout, And The Home Features Premium Finishes Throughout. The Basement Is Unfinished & Ready For Your Personal Touch, With Space Providing Natural Light. There's Even A Convenient Layout Making It Easy To Create The Ultimate Guest Or Family Retreat. Located In A Family-Friendly Neighborhood Close To Parks, Places Of Worship, Public Transit, And Schools. (id:50787)
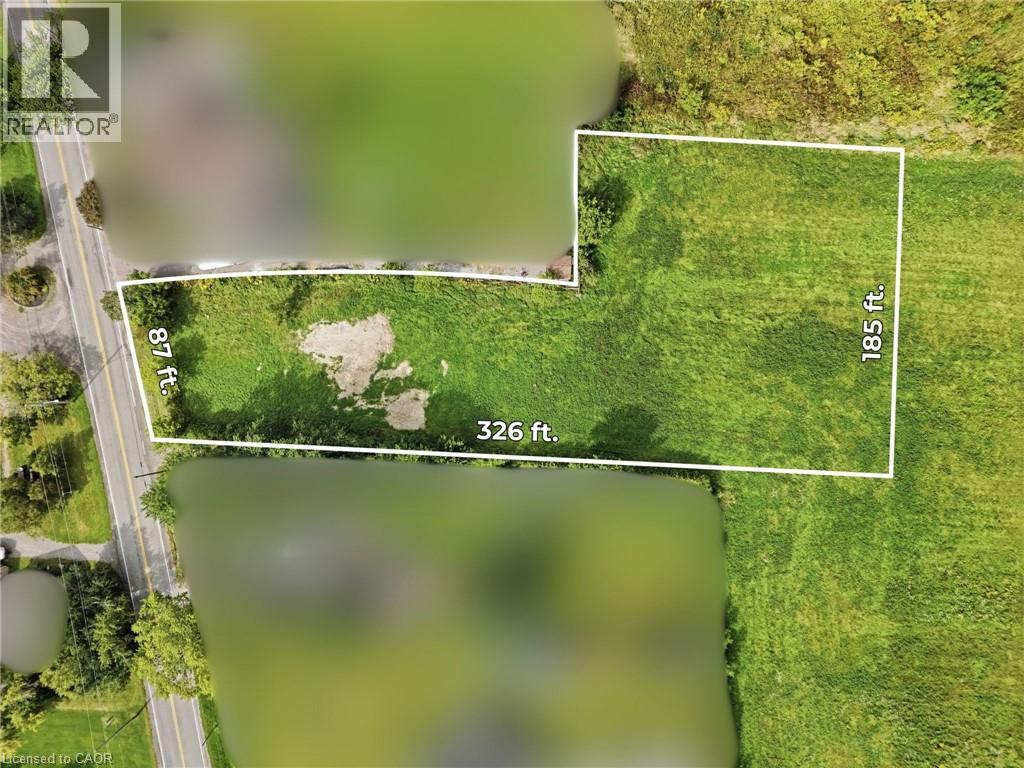
636 Ridge Road W
Grimsby, Ontario
Set in a premier rural location on prestigious Ridge Road West in Grimsby, just minutes from Fifty Road and the QEW, this exceptional 1-acre property offers a rare blend of space, privacy, and convenience. Boasting views of the Toronto skyline, this generous parcel presents a unique opportunity for a variety of potential uses, allowing the next owner to bring their vision to life. Surrounded by the natural beauty and tranquility of the countryside, yet within easy reach of urban amenities, major transportation routes, and everyday essentials, the property delivers the best of both worlds. As one of the few remaining vacant parcels backing towards the Niagara Escarpment, this distinctive offering combines an unparalleled setting with the flexibility and potential to create something truly special. (id:50787)
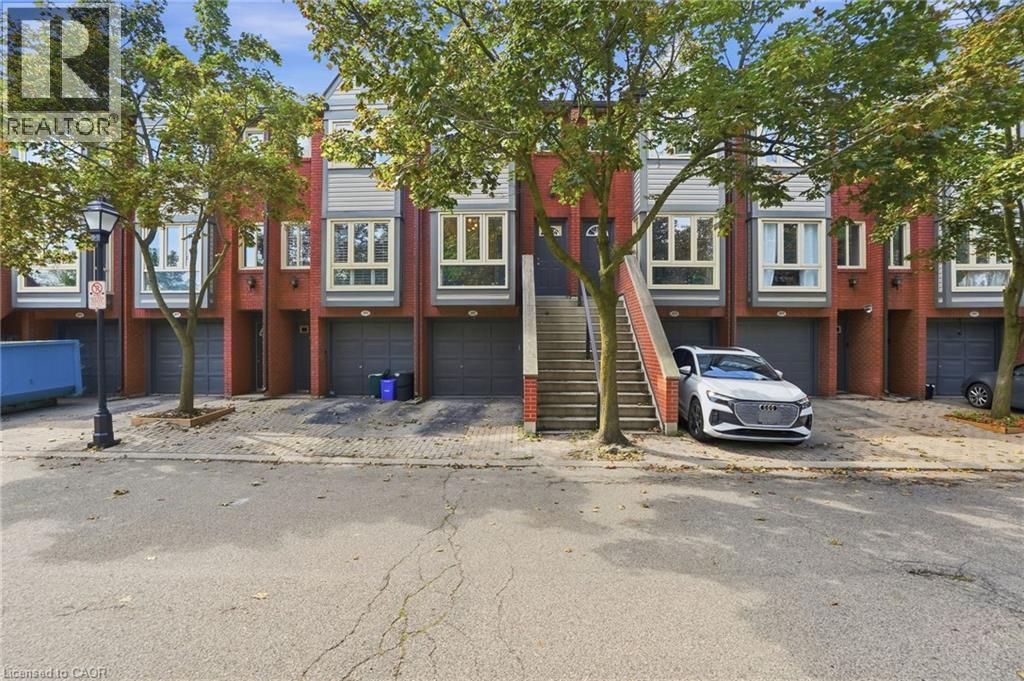
895 Maple Avenue Unit# 407
Burlington, Ontario
Welcome to downtown Burlington living! This fully renovated, turnkey 2-bedroom, 2-full-bathroom home offers approximately 1,100 sq. ft. of comfortable living space in a location that puts everything at your doorstep. Enjoy easy walking access to the waterfront, shopping, restaurants, transit and all the amenities downtown Burlington has to offer. With a garage offering convenient interior access, a finished basement for added living space and private backyard space, this home offers plenty of room to live and entertain; making it an ideal opportunity for first-time buyers, downsizers or anyone looking to enjoy a connected, walkable lifestyle. Move in, settle in and enjoy— this is one you won’t want to miss! (id:50787)
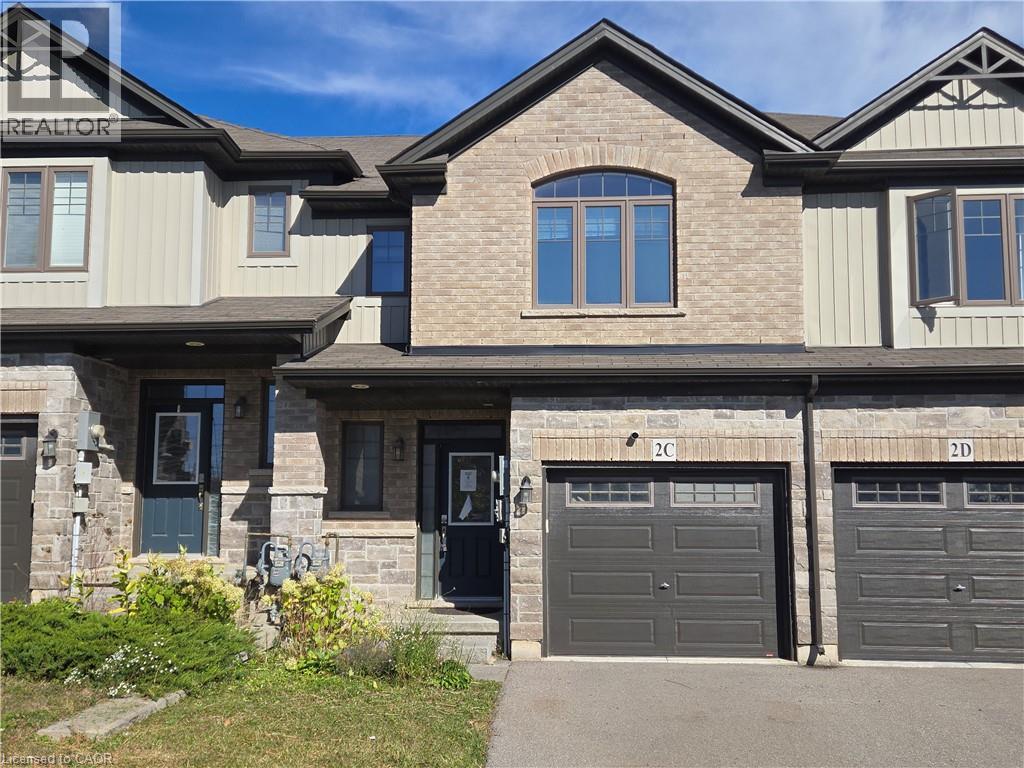
2c Vic Chambers Place
Paris, Ontario
Welcome to 2C Vic Chambers Place, centrally located in Paris Ontario which has often been considered the prettiest small town in Ontario, just seconds to the 403 and minutes to dining and shopping and waterfront. This Unit is a freehold townhome with many upgrades and large enough to suit the growing family. The main floor features a large living room, dining area that opens up to the rear yard by patio door and a functional kitchen with appliances included. Also on the main floor is a convenient 2 piece powder room and garage access to the single car attached garage. Upstairs features a large primary bedroom with walk in closet and 3 piece ensuite, a well appointed second and third bedroom as well as a main 4 piece bath. The laundry is also conveniently located on this level. The basement is completely unfinished and ready for your finishing touch. An affordable opportunity to make Paris your home. (id:50787)
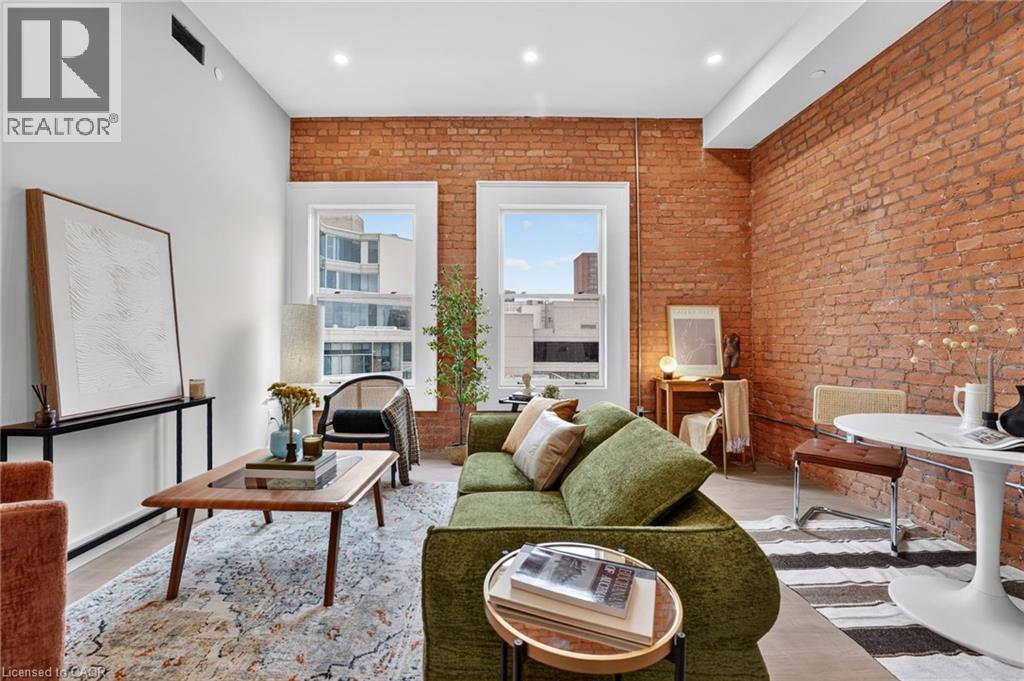
56 York Boulevard Unit# 212
Hamilton, Ontario
The Residences at Coppley, a 36-unit boutique rental building by award-winning Hamilton developer Core Urban, reimagined from a storied 1911 building - once one of the city's textile factories. Where soaring exposed brick and oversized south-facing windows meet a collected, modern transitional interior. And you have the chance to be its very first tenant. The kitchen is outfitted with a tiled backsplash, sleek cabinetry, gold hardware, and brand-new stainless steel appliances (dishwasher included). In-suite laundry and central air keep things comfortable year-round, while the bedroom offers generous proportions and ample closet space -- real, approachable liveability in a building with real history. Location seals it: steps to Hamilton's best cafes, restaurants, and grocery options, with West Harbour GO, St. Joseph's Hospital, Hamilton General, are just minutes away while the farmer's market, Hamilton Public Library, and TD Coliseum are right at your doorstep. Tenant responsible for heat & hydro. Appliances to be installed soon. Parking options available. Currently offering 2 months rent-free on a 12 month lease for new tenants — a rare entry point into one of Hamilton's most exciting historic-to-modern conversions. A piece of Hamilton's history, made new again. Don't miss it. (id:50787)
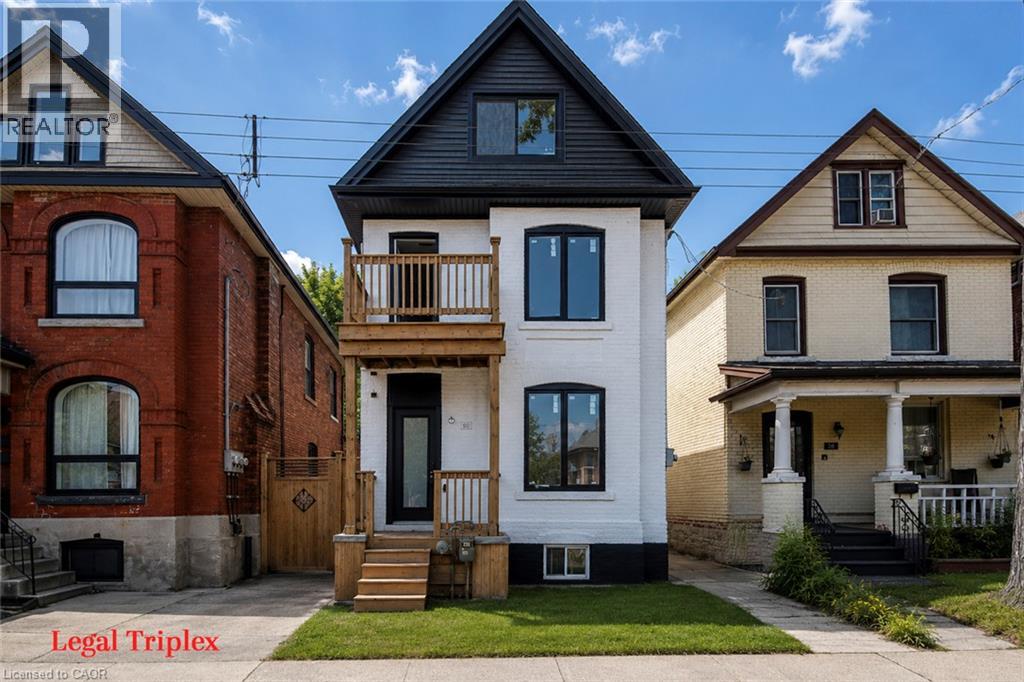
60 William Street
Hamilton, Ontario
LEGAL TRIPLEX- ZONING VERIFICATION REPORT FROM CITY OF HAMILTON ATTACHED IN SUPPLEMENTS. Renovated large triplex - Extensive renovations in 2026 with building permits - Include three new kitchens, 3 new full baths, rare -- Individual 3 furnaces and 3 central air, one for each unit!! Large 3 bedroom top floor unit, main floor unit 2 bedroom, rear unit one bedroom, rare investment opportunity!! Excellent location near General Hospital and Near Downtown Hamilton. Must see this!! (id:50787)
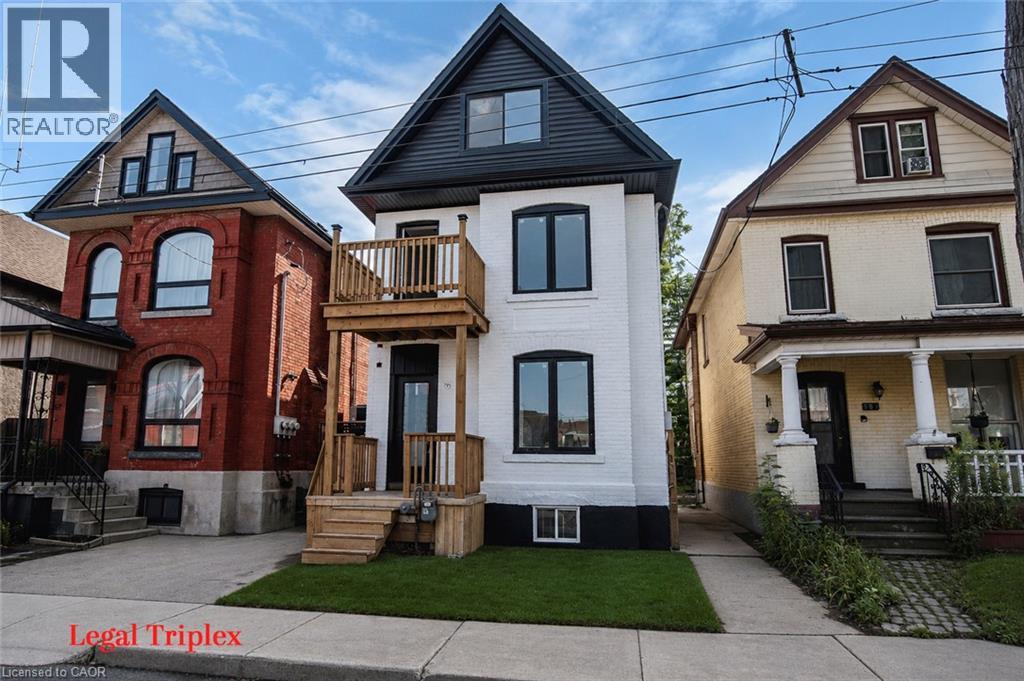
60 William Street
Hamilton, Ontario
LEGAL TRIPLEX- ZONING VERIFICATION REPORT FROM CITY OF HAMILTON ATTACHED IN SUPPLEMENTS. Renovated large triplex - Extensive renovations in 2026 with building permits - Include three new kitchens, 3 new full baths, rare -- Individual 3 furnaces and 3 central air, one for each unit!! Large 3 bedroom top floor unit, main floor unit 2 bedroom, rear unit one bedroom, rare investment opportunity!! Excellent location near General Hospital and near Downtown Hamilton. Must see this!! (id:50787)
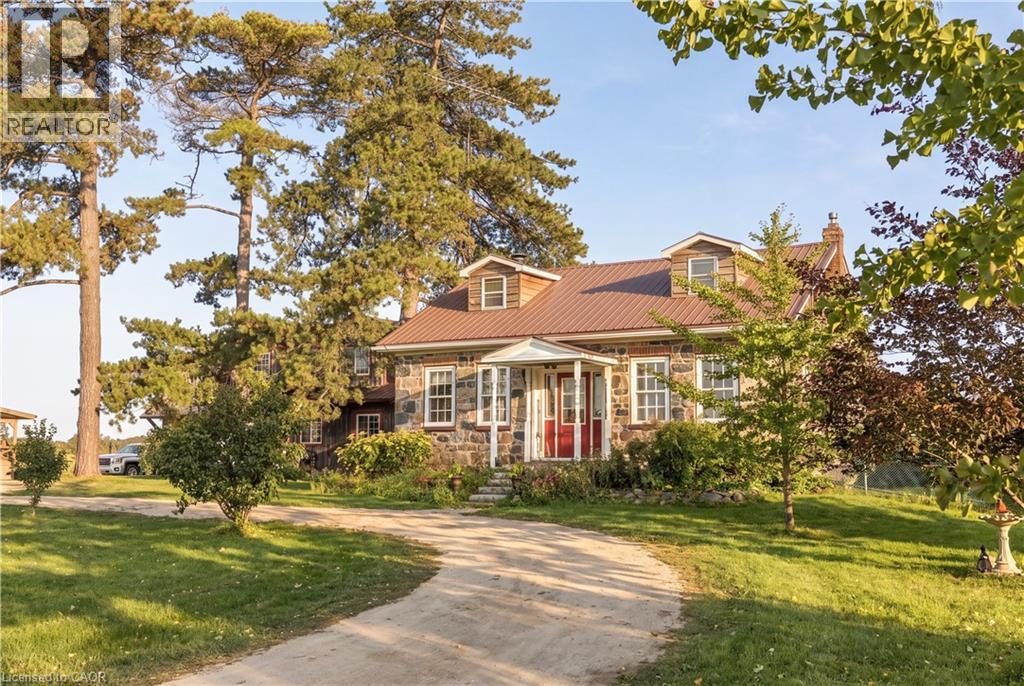
2744 Bleams Road
New Hamburg, Ontario
Have you ever dreamed of a home that invites you to slow down, put down roots and make it your own? Located in a peaceful rural setting just minutes from town, this stunning fieldstone century home sits on a beautiful one-acre lot, offering the perfect blend of country living and convenience. Inside, you'll find impressive 10-foot ceilings, deep window sills and timeless character throughout. The eat-in kitchen is ideal for family gatherings, while the family room features a fireplace and pine walls that beautifully showcase the home's heritage. The main floor also includes a primary bedroom, full bathroom and laundry. Upstairs are two spacious bedrooms, each with their own dormer window, bringing in an abundance of natural light. Outside is where this property truly comes to life. The expansive one acre lot is a gardener's dream, featuring mature apple and peach trees, abundant raspberry bushes, grape vines galore and large vegetable and flower gardens. There is plenty of room to enjoy the land, entertain, garden, play and relax. An enormous section of the yard offers exciting potential for a future home addition, expansive outdoor living space, the pool you've always dreamed of or the ability to sever it off. The detached heated garage and workshop add even more versatility, with heated floors and a full second level that is ready to be transformed into an in-law suite, guest accommodations, home office, studio or potential rental space, subject to the appropriate approvals. For those who appreciate homes with a story, this one is truly special. Preserve the character, embrace the history and thoughtfully add your own vision. Some photos have been virtually staged. (id:50787)
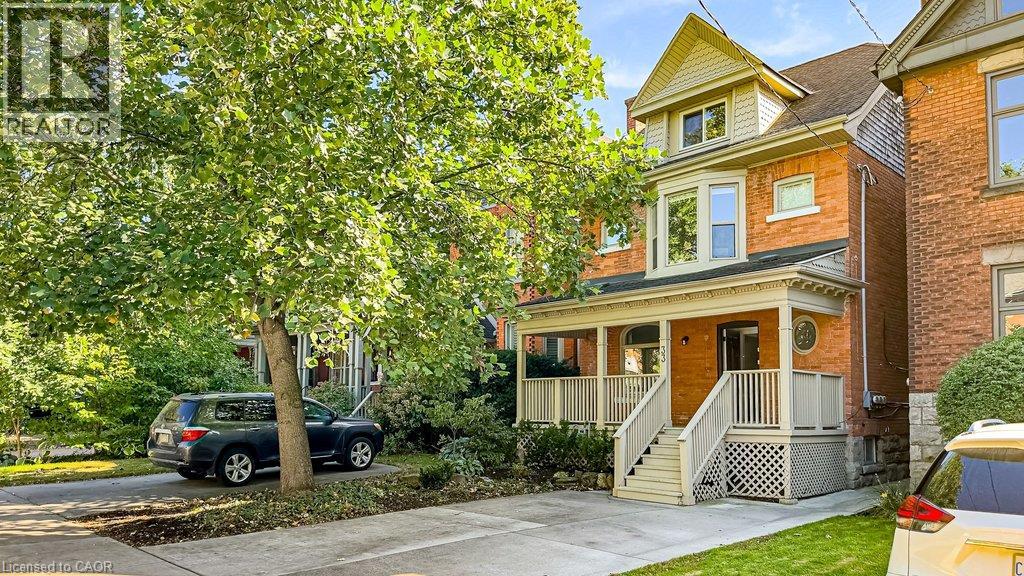
33 Homewood Avenue Unit# 1b
Hamilton, Ontario
Fabulous lower level, self contained 1 bedroom apartment located in a well maintained triplex on one of Kirkendall's most picturesque streets. This bright and inviting unit features a spacious living and dining area, updated kitchen with granite countertops, nice size bedroom, in suite laundry, and a 3 piece bathroom. Completely renovated in 2017, this apartment offers comfortable living in one of Hamilton's most sought after neighbourhoods. Enjoy walking to Locke Street's shops, restaurants, cafes, parks, trails, churches, hospitals, McMaster University, and quick access to Highway 403. Owner occupied premises means a responsive landlord is close at hand should any issues arise. Plenty of street parking is available. With a walk score of 88, most daily errands can be accomplished on foot. Excellent transit access and a bike score of 84, making it an ideal location for those seeking an active urban lifestyle. Ideal for a single person, Master's student, or PhD candidate seeking comfortable accommodations in a stable, respectful, and welcoming environment. Tenant is responsible for 20% of the heat, hydro (electricity), and water costs. (id:50787)
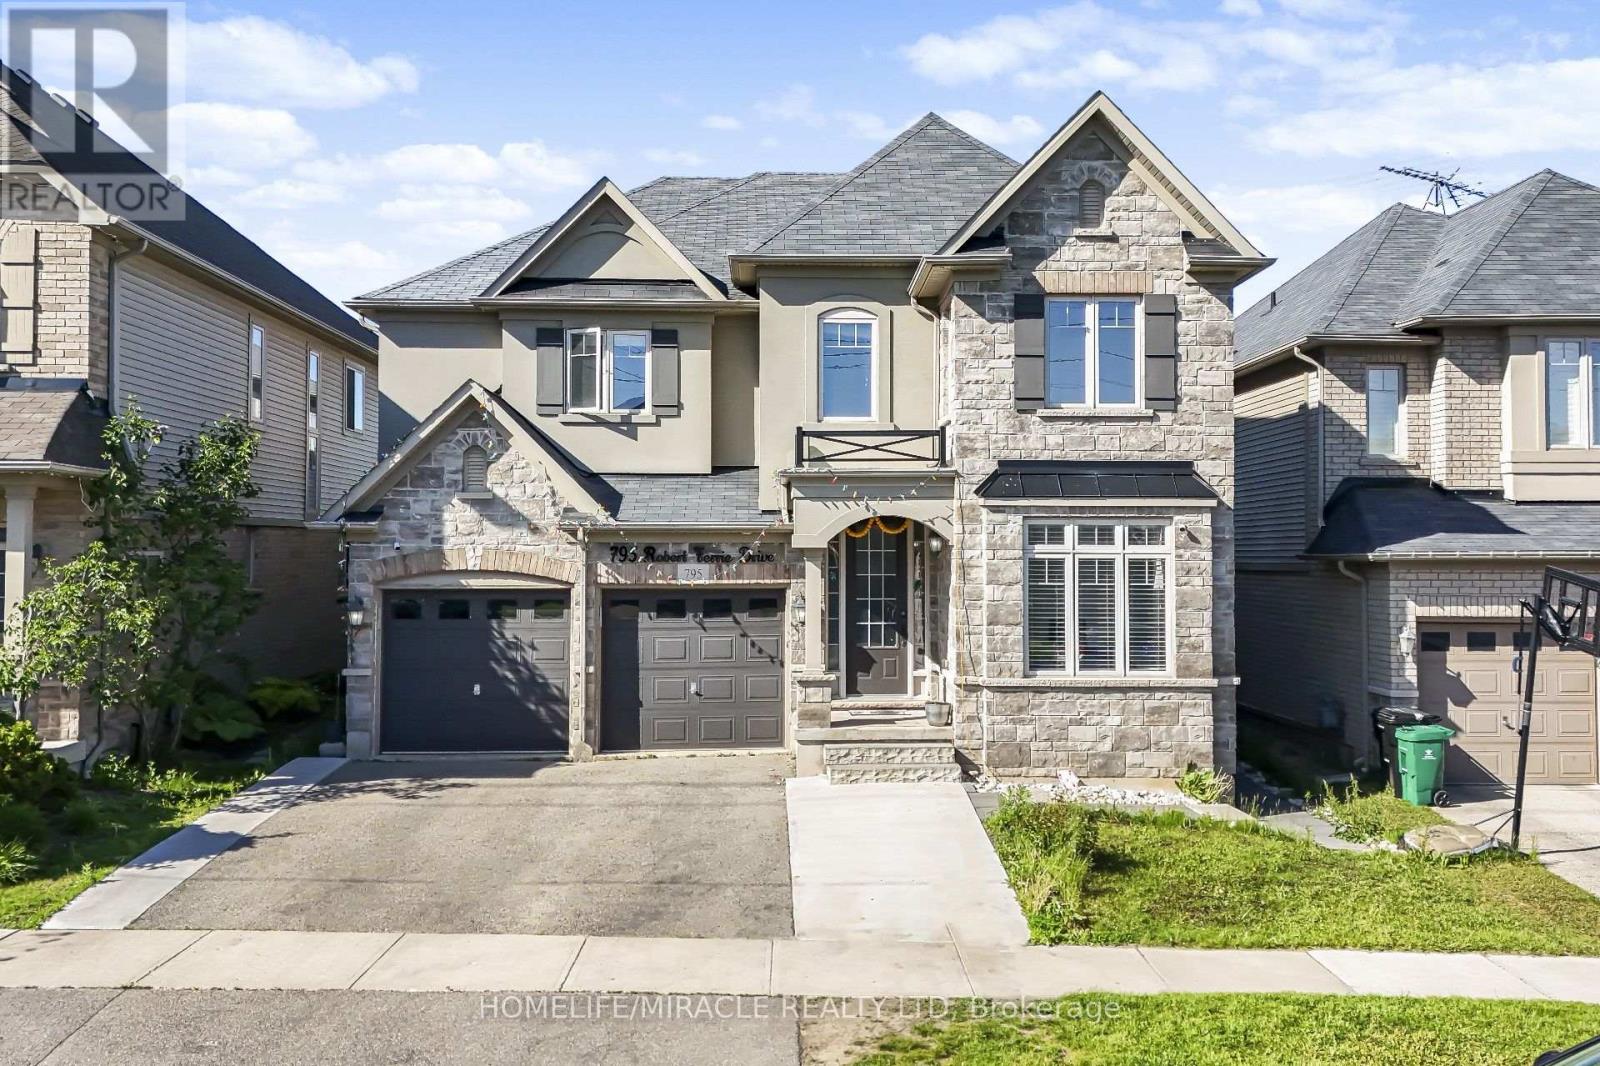
795 Robert Ferrie Drive
Kitchener, Ontario
This rare investment opportunity offers exceptional value and versatility! Situated just minutes from Conestoga College, major amenities, and Highway 401, this stunning duplex features approximately 5,000 sq. ft. of total living space, including a beautifully finished basement apartment. Designed with comfort and functionality in mind, the main home showcases a spacious and well-appointed layout with 7 bedrooms and 6 bathrooms in total. The elegant main floor includes a gourmet chef's kitchen with stylish backsplash, bright living and dining areas, two inviting family rooms, and a private office - ideal for working from home. Upstairs, enjoy an additional family room perfect for relaxing or entertaining. The finished basement offers a fully self-contained unit with a separate entrance, making it ideal for extended family or rental income potential. This lower-level suite features 3 bedrooms, 2 full bathrooms, a modern kitchen, a cozy sitting area, and its own dedicated laundry space. An incredible opportunity for investors or large families seeking space, convenience, and income potential in a prime location! (id:50787)
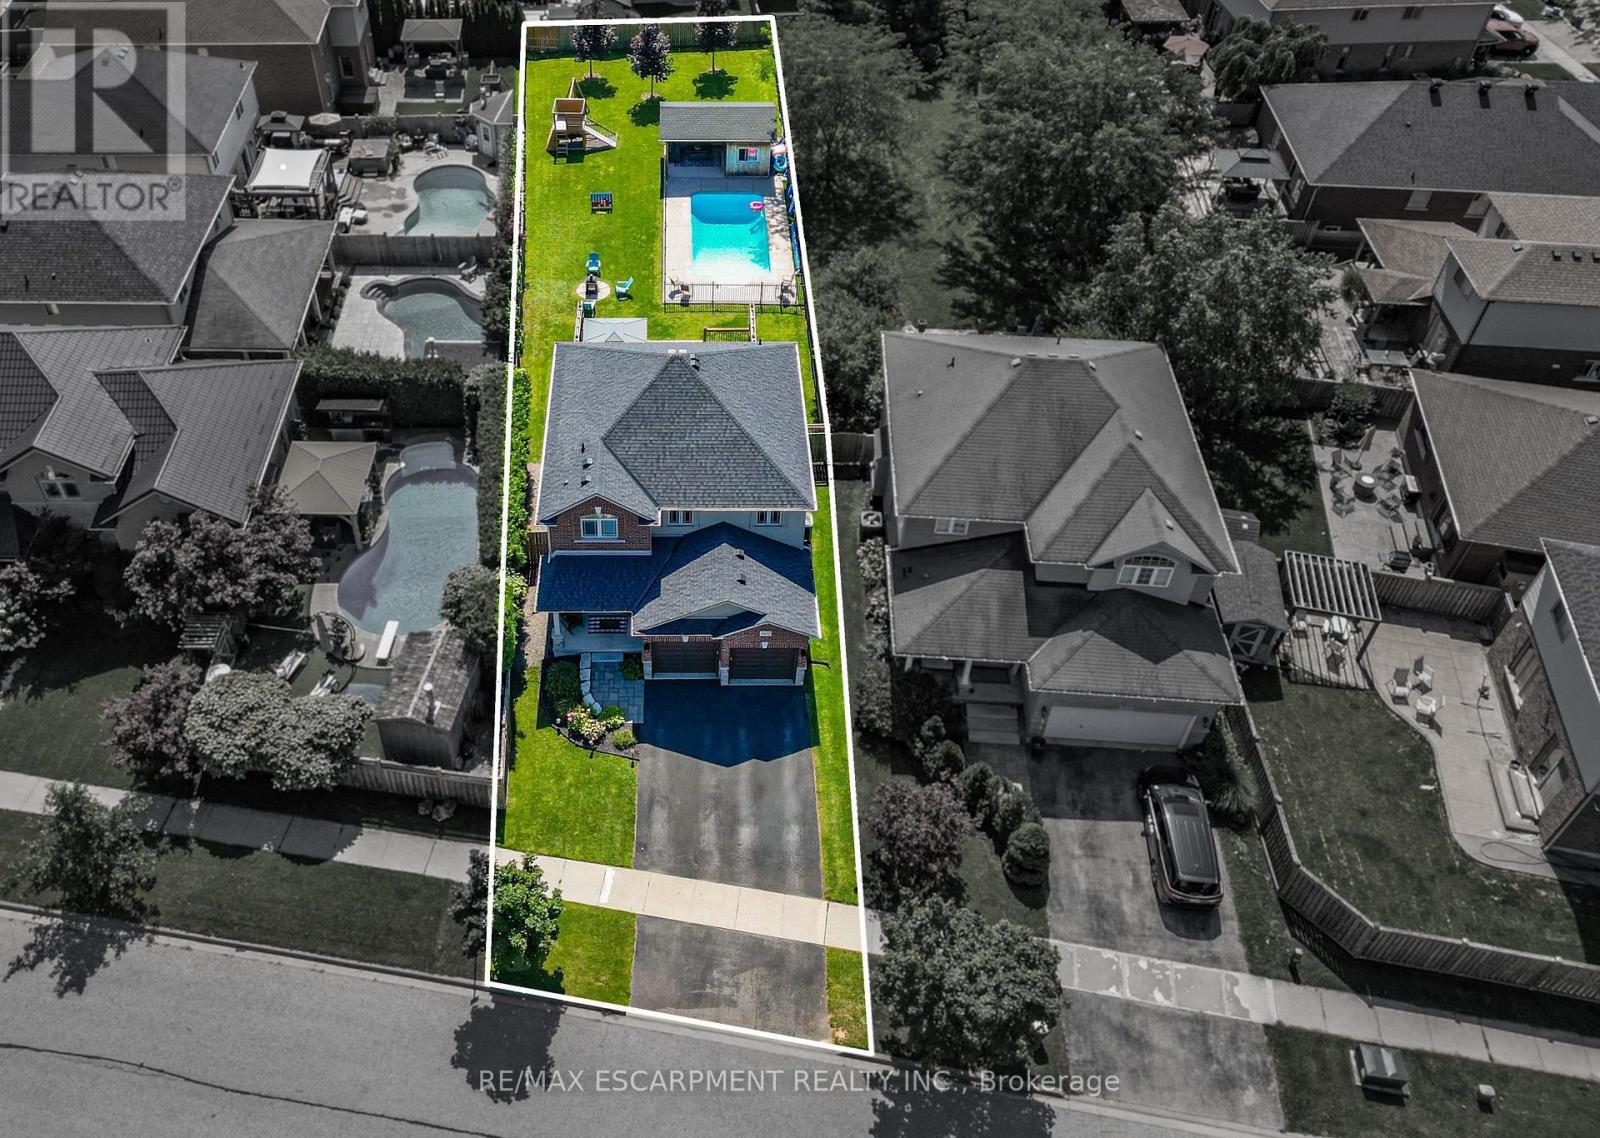
4852 Northgate Crescent
Lincoln, Ontario
This is the kind of backyard people dream about but rarely find in an urban neighbourhood. Set on an incredible 205-foot-deeplot, this outdoor space was made for living and entertaining. Spend summer days in the heated 14 x 28 ft saltwater pool, relax in the covered pool house, host friends on the impressive 28 x 24 ft deck with privacy walls, or enjoy the permanent play structure and expansive lawn. There is room to swim, play, entertain, garden and unwind, without sacrificing valuable green space. Inside, the home offers generous and versatile living spaces. The kitchen features abundant cabinetry and prep space, making everyday meals and entertaining easy. A gas fireplace creates a warm and inviting main living area, while the mudroom off the garage entrance keeps shoes, coats and everyday gear neatly organized. Insulated garage doors add another thoughtful touch. The oversized bedrooms offer room to relax, work or create a private retreat. Downstairs, the finished basement expands the living space with a fireplace and built-in shelving. It is ideal for movie nights, a games room, home office, gym or guest space. Located in a welcoming, family-friendly Beamsville neighbourhood, within walking distance of everyday amenities and just five minutes from the QEW. This property delivers the best of both worlds. The convenience of living in town with an exceptional backyard that feels like your own private resort. - Seller is a Registrant (id:50787)

625421 15 Side Road
Melancthon, Ontario
Welcome to your country retreat in the heart of the welcoming Horning's Mills community. Set on a private, tree-lined 0.91-acre lot directly across from the community baseball diamond and park, this custom-built 2011 bungalow offers comfortable family living with plenty of space to enjoy the outdoors. The bright, open-concept main floor features a spacious kitchen, dining area and family room, with large windows in every room bringing in an abundance of natural light and framing peaceful views of the property. Warm hardwood floors and trim add a timeless country feel throughout. The kitchen is complemented by a generous butler's pantry with convenient access to the garage, while the dining area walks out to the covered rear deck, ideal for BBQs, entertaining or simply enjoying your beautiful property. Three bedrooms and two bathrooms provide comfortable main-level living, while the spacious walk-out basement offers excellent potential for additional living space, recreation or storage. Designed with accessibility in mind, this home features numerous accessibility aids, including grab bars and wheelchair lifts from the garage and to the basement, with these features being easily removable if desired. Covered front and rear decks extend the living space outdoors and provide comfortable spots to take in the surrounding landscape. For those who need room to work, create or pursue hobbies, the detached workshop features a concrete floor and its own 60-amp electrical panel. With a peaceful country setting, generous lot, thoughtful layout and a strong sense of community right outside your door, this is a property that offers both the space and lifestyle that make rural living so appealing. (id:50787)
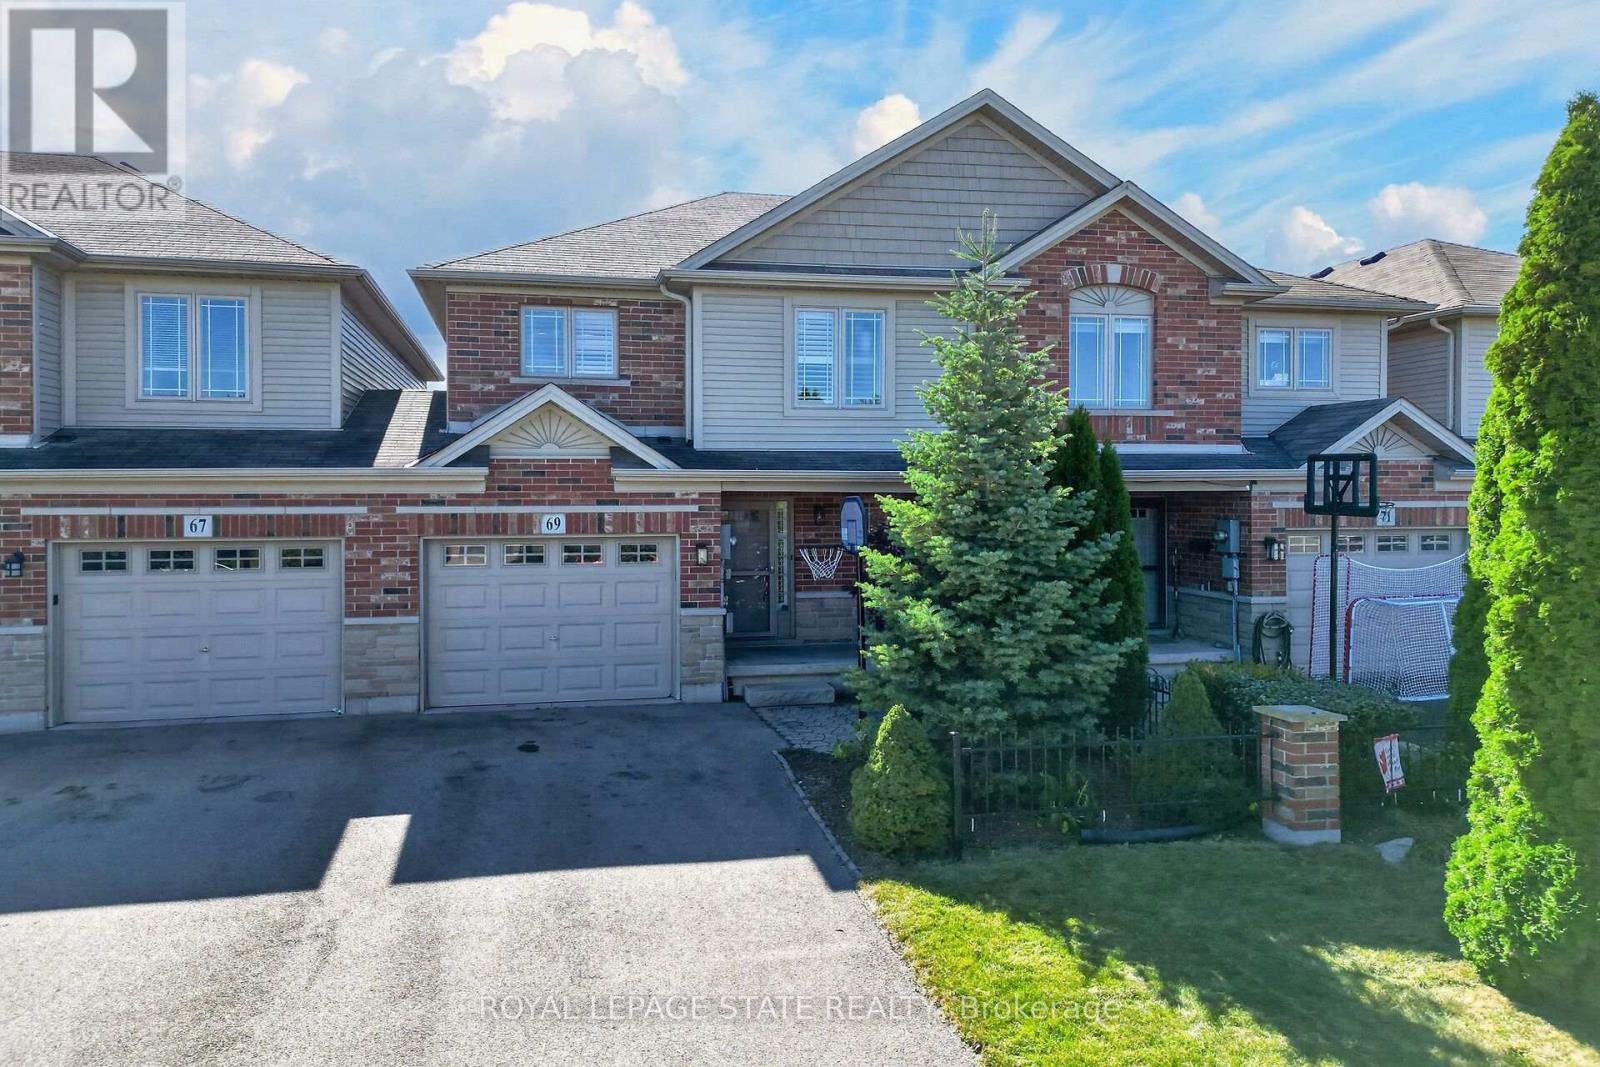
69 Sumner Crescent
Grimsby, Ontario
Stunning freehold townhome in a fabulous lakeside community, just steps from Nelles Beach Park - This sunlit 1,475 sq. ft. home impresses the moment you step into the foyer. The main floor features a seamless open-concept dining area and a recently upgraded kitchen, complete with quartz countertops and backsplash, professionally painted cabinetry, and new Stainless Steel appliances. The kitchen flows into a large family room boasting rich hardwood flooring, a cozy gas fireplace, and elegant California shutters. A powder room and convenient inside access to the single-car garage-which features a rear door to the private backyard-complete this level. Upstairs, brand-new carpeting runs through all three spacious bedrooms. The massive primary suite is a true retreat, featuring a walk-in closet and a 3-piece ensuite with new glass shower doors. Two additional bright bedrooms share a 4-piece main bath, alongside a highly convenient upper-level laundry room. The lower level awaits your custom finishes and includes a 3-piece bathroom rough-in. Rare bonus: parking for up to 4 cars in the driveway! Enjoy quick QEW access, excellent local schools, and beautiful lakeside parks right at your doorstep. (id:50787)
610 Miles Road
Hamilton, Ontario
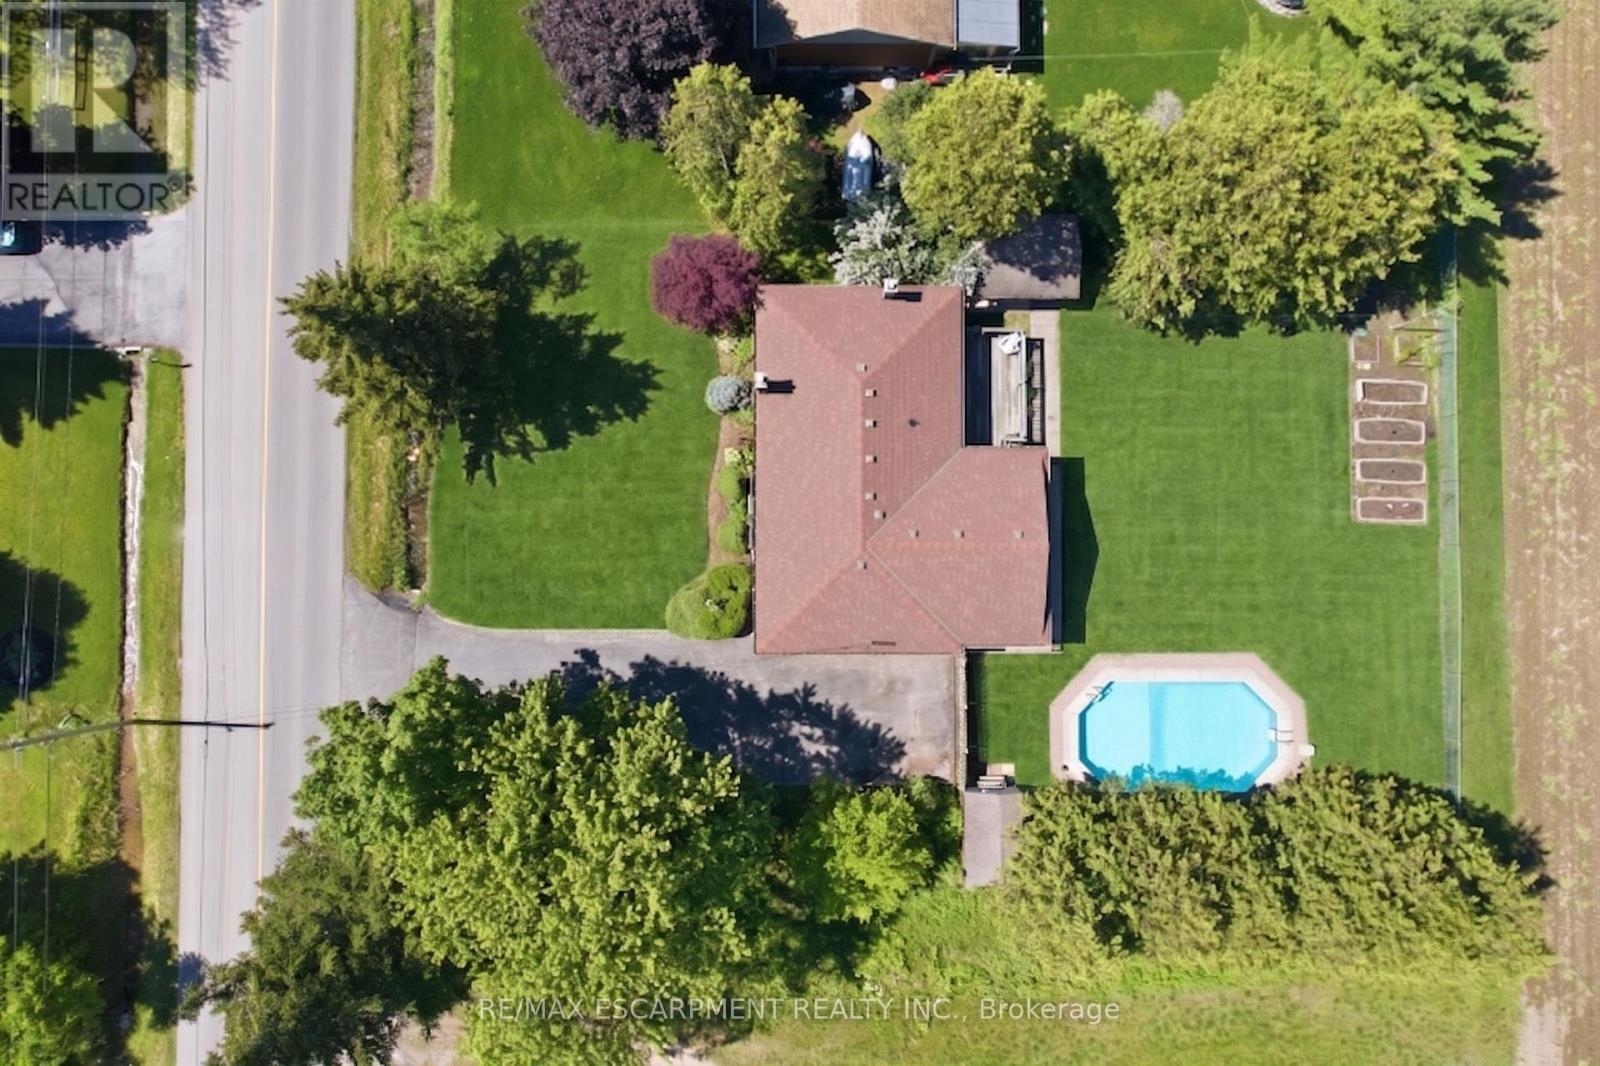
Welcome to 610 Miles Road, a private property offering a peaceful setting with convenient access to nearby amenities along Rymal Road. Situated on a 100' x 150' lot backing onto greenspace, this home offers the benefit of city water service. Featuring over 2,700 sq ft of total living space, this home offers 3 bedrooms (can be converted back to 4!) and 1 bathroom. The main level includes a sunroom overlooking the backyard, along with spacious living areas ideal for everyday living and entertaining. Enjoy the outdoors with an inground pool and a large driveway providing ample parking. The fully finished basement provides additional living space and includes the third bedroom. Located in a private setting while remaining close to shopping, dining, and amenities, this property offers a unique opportunity to enjoy space and convenience. (id:50787)
810 - 560 North Service Road
Grimsby, Ontario
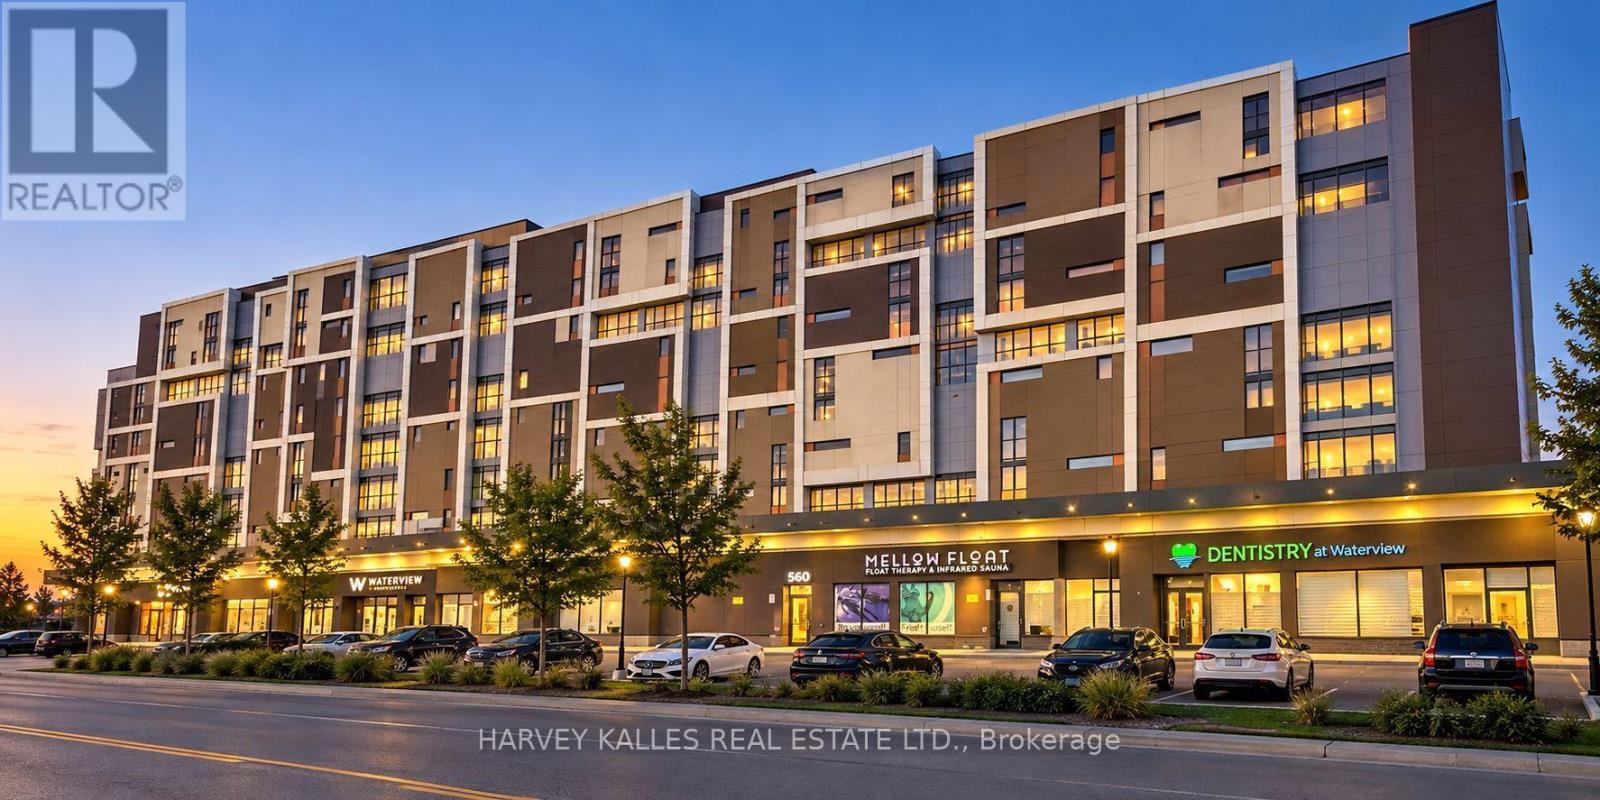
Welcome to waterfront living in this beautiful 983 sq. ft. 2-bedroom plus den, 2-full bathroom condo overlooking Lake Ontario, with an expansive balcony providing even more space to enjoy the incredible setting. The views are truly one of the highlights of this home. Wake up to beautiful sunrises over the lake, visible right from the comfort of your bed, then step onto the balcony with your morning coffee or tea and enjoy the peaceful waterfront surroundings. In the evenings, take in spectacular sunsets and colourful skies as the day comes to an end.Across the lake, the Toronto skyline provides a beautiful backdrop to the view. Inside, the thoughtfully designed split-bedroom layout offers both comfort and privacy. The open-concept living and dining area takes full advantage of the lake views, while the kitchen features recent upgrades including a new Kenmore induction range with air-fry capability and a beautiful Moen stainless-steel faucet. The primary bedroom features a walk-in closet and private ensuite, where the shower has been upgraded with a dual shower system featuring both an overhead shower head and convenient handheld shower. The second bedroom is located near the second full bathroom, and the separate den provides flexible additional space for a home office, reading room or whatever best suits your lifestyle.The long, oversized balcony extends the living space outdoors and is a wonderful place to relax, entertain or simply sit and enjoy the ever-changing views of the lake and sky. When you want to experience the waterfront up close, simply head downstairs and enjoy a walk by the lake. Set within a quiet building and a beautiful waterfront community, this is truly a wonderful place to call home. One underground parking space is included, along with access to the building's amenities and convenient proximity to waterfront trails, shopping, restaurants and the QEW. The price INCLUDES the furniture! (id:50787)
31 - 135 Hardcastle Drive
Cambridge, Ontario
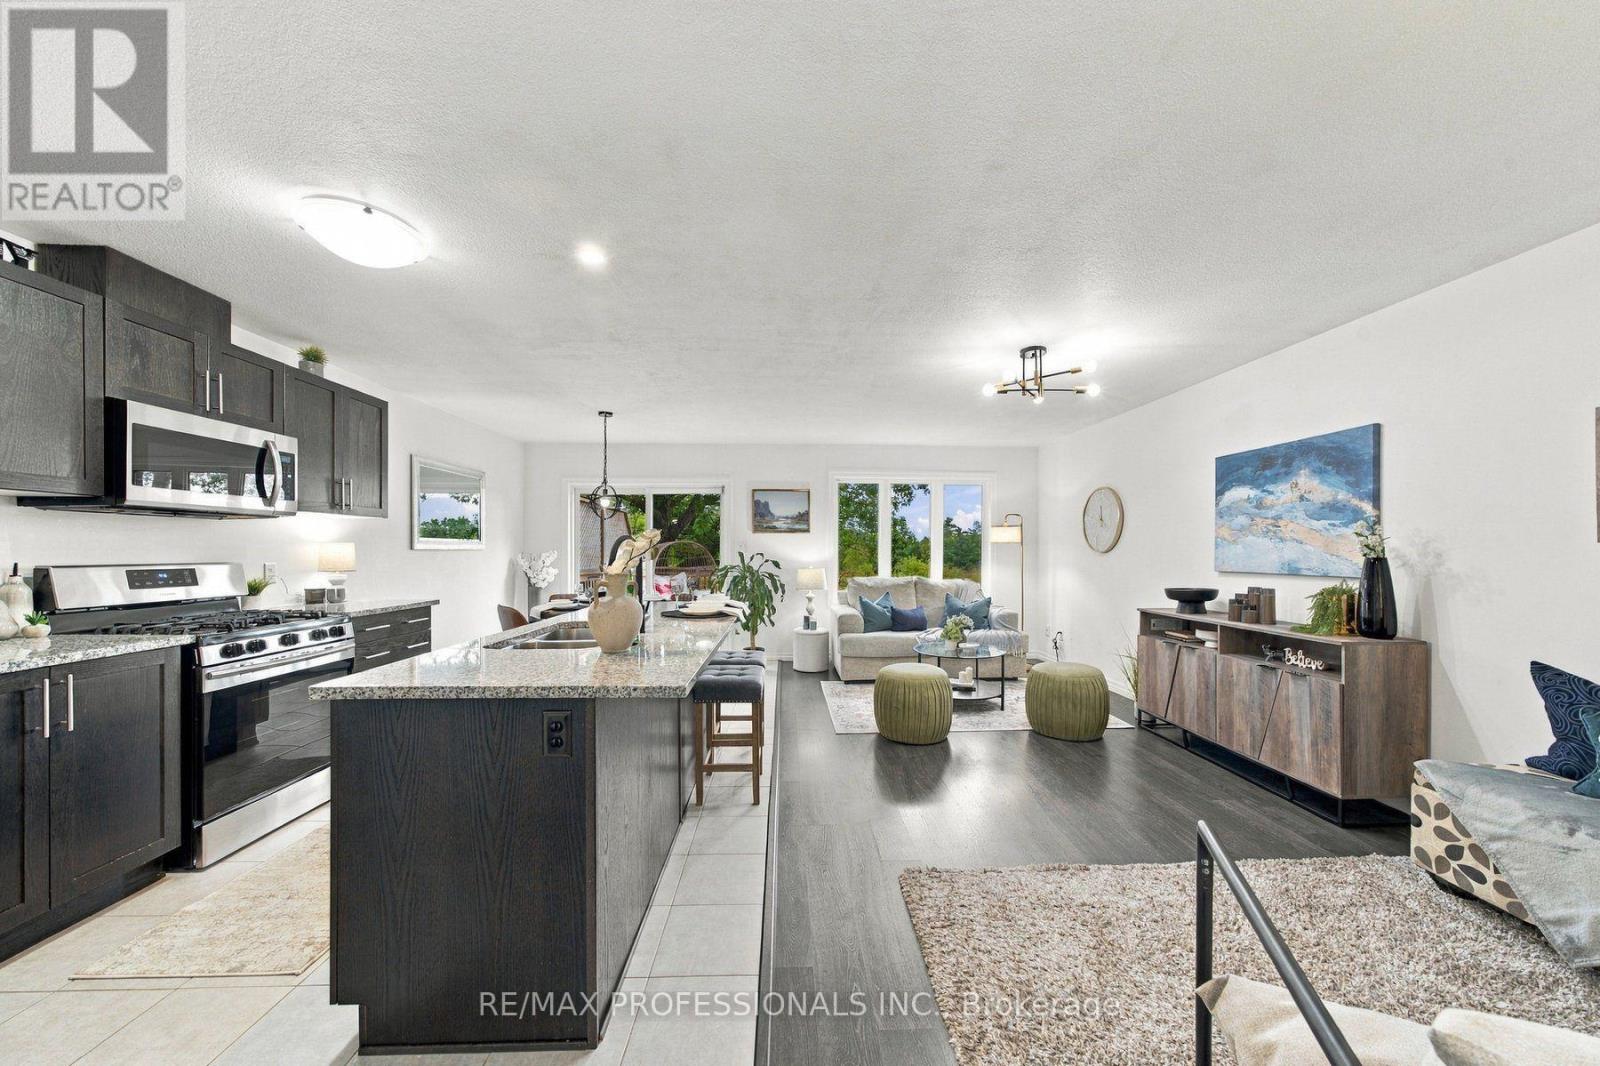
Welcome to 135 Hardcastle Drive, Unit 31, a bright and spacious 3 bedroom, 3 bathroom town home nestled in a peaceful Cambridge community. The open-concept main floor offers a seamless flow between the living and dining areas, with beautiful views of the surrounding green space creating a serene backdrop for everyday living. The upgraded kitchen features quartz countertops and opens seamlessly to the main living space, making it both stylish and functional. Upstairs, you'll find three spacious bedrooms, including a generously sized primary bedroom, along with the convenience of second-floor laundry. The walkout basement provides additional flexibility and opens directly to the backyard and green space beyond. Enjoy the perfect balance of peaceful surroundings and everyday convenience, with easy access to parks, trails, shopping, schools, major roads, and Highway 401. (id:50787)
5055 Greenlane Road Unit# 425
Beamsville, Ontario
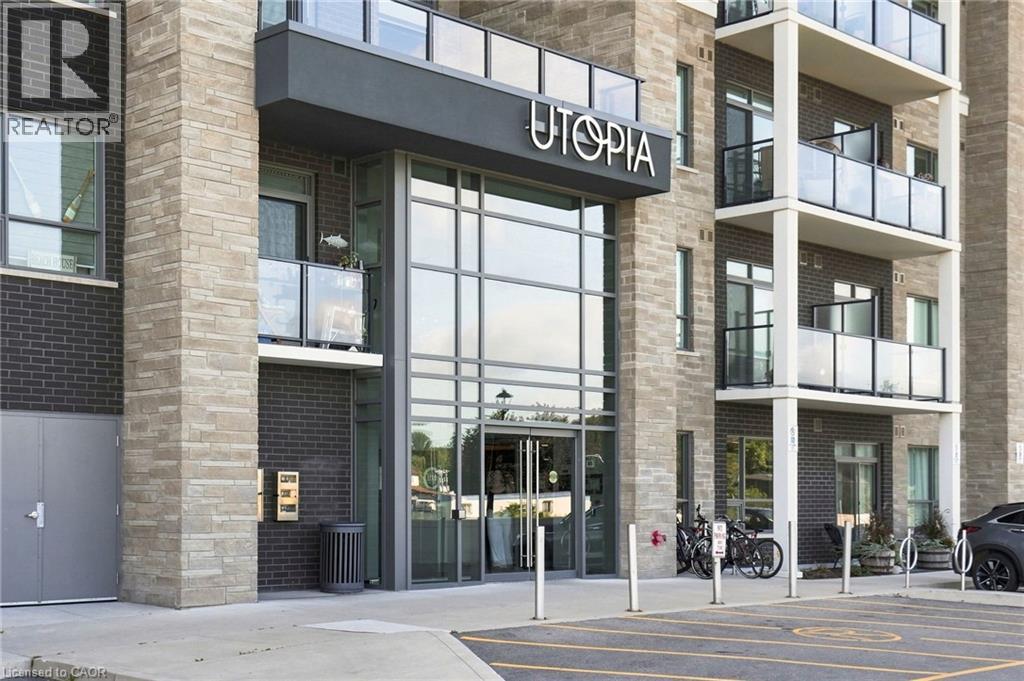
Welcome to Utopia, a quiet condo community nestled along the bench of beautiful wine country! This professionally designed 1 bedroom + den condo offers stylish finishes, picturesque west-facing views and a functional layout designed for comfortable everyday living. The modern kitchen features quartz countertops with a breakfast bar, designer-selected fixtures and finishes, stainless steel appliances and plenty of space to entertain. Soft-toned luxury vinyl flooring flows throughout, while large windows overlook the beautifully maintained courtyard gardens. Enjoy the convenience of in-suite laundry, a storage locker and underground parking, with the option for a second underground parking space available. Even better, the cost of geothermal heating and cooling is included in the condo fees! Residents also have access to a fully equipped gym, party room and rooftop patio overlooking the scenic escarpment. Ideally located within walking distance to grocery stores, shopping and everyday amenities, with wineries, golf courses, beaches and conservation areas all nearby. Enjoy low-maintenance condo living in the heart of wine country! (id:50787)
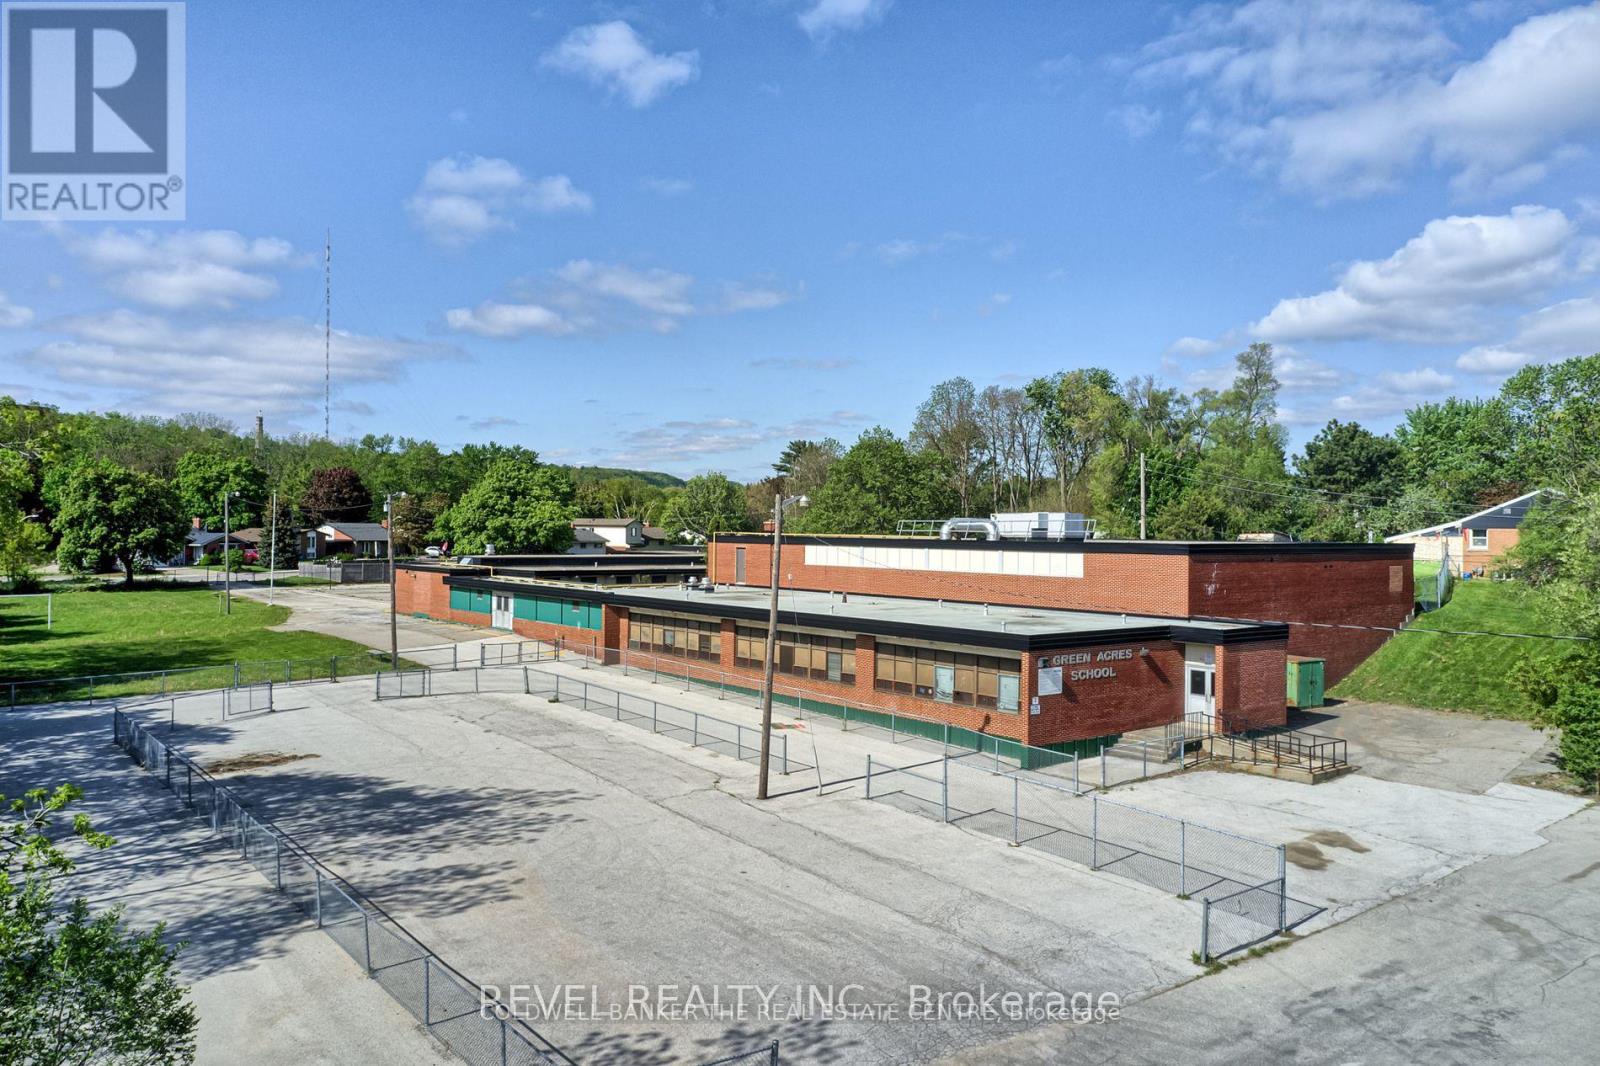
45 Randall Avenue
Hamilton, Ontario
A perfect location for a an Education user situated on 4.57 acres, the grounds provide generous parking, safe outdoor play areas, with adjacent forested public trails, open parkland and a local watercourse. Within very close walking distance to City operated outdoor pool and sports fields. This is a rare opportunity to lease a freestanding 38,000 sq. ft building that is a well-maintained fully functional former elementary school. The layout is turn-key for an education-based operator with a dedicated library, classrooms and a full gymnasium with washrooms located throughout. The property is zoned I1, which supports Elementary Education Establishments and related uses such as a daycare and places or worship. (id:50787)

344 Driftwood Drive
Kitchener, Ontario
RARE OVERSIZED 50 feet long HEATED GARAGE + EXCEPTIONAL LIVING SPACE! Charming curb appeal, thoughtful updates, and incredible versatility come together in this beautifully presented 3-bedroom 2-bathroom home. Large windows fill the home with natural light, complemented by updated flooring and lighting throughout. The bathrooms have also been refreshed with new vanities, mirrors, and fixtures.The inviting main floor features a bright eat-in kitchen with sliders overlooking the beautifully hardscaped backyard for low maintenance living, a separate dining room, convenient main-floor laundry, and a warm, welcoming living space. Upstairs, you'll find three comfortable bedrooms, and a 3pc bath, offering a practical layout for families. The finished lower level adds even more versatility with a spacious recreation room featuring a charming fireplace, plus a separate utility area. Something truly unique is the heated oversized garage, extending approximately 50 feet deep with two floor drains and complete with its own gas furnace. The garage's second storey offers a huge attic-style space, perfect for storage or, with the appropriate finishing, the potential to create additional living space. This incredible garage provides room for vehicles, hobby mechanic, a workshop, storage, and possibilities rarely found at this price point. Outside, enjoy a private, mature and beautifully hardscaped backyard featuring established gardens. Ideally situated close to schools, parks, playgrounds, shopping plazas, public transit, walking trails, and major expressways, with everyday amenities and conveniences just moments away. Main and second floor Painted - 2026, Main and upper flooring - 2025, Upstairs Washroom renovated - 2025, Roof - 2023, A/C - 2020. With its charming street presence, generous living space, extensive updates, and extraordinary garage, this is a rare opportunity you won't want to miss! (id:50787)

4142 Judson Common
Burlington, Ontario
Stunning, executive freehold townhome in prestigious Millcroft ,featuring over 100K in recent, quality upgrades!.This 2 storey, 3 bedrooms,3 baths home showcases hardwood flooring ,crown moulding, an oak staircase, custom antiqued kitchen with granite countertops, upgraded appliances and elegant finishes throughout. The impressive primary retreat features two walk-in closets (his&hers) and a luxurious ensuite with frameless glass shower. The professionally finished walkout lower level offers specious recreation room, gas fireplace and den/home office. Enjoy a beautifully landscaped backyard with composite deck and stamped -concrete patios. Convenient upper-level laundry, freshly painted, owned water heater and inside garage access. Ideally located near Millcroft Golf Club, parks, trails, schools, shopping and highways. Nothing to do but move in and enjoy! (id:50787)
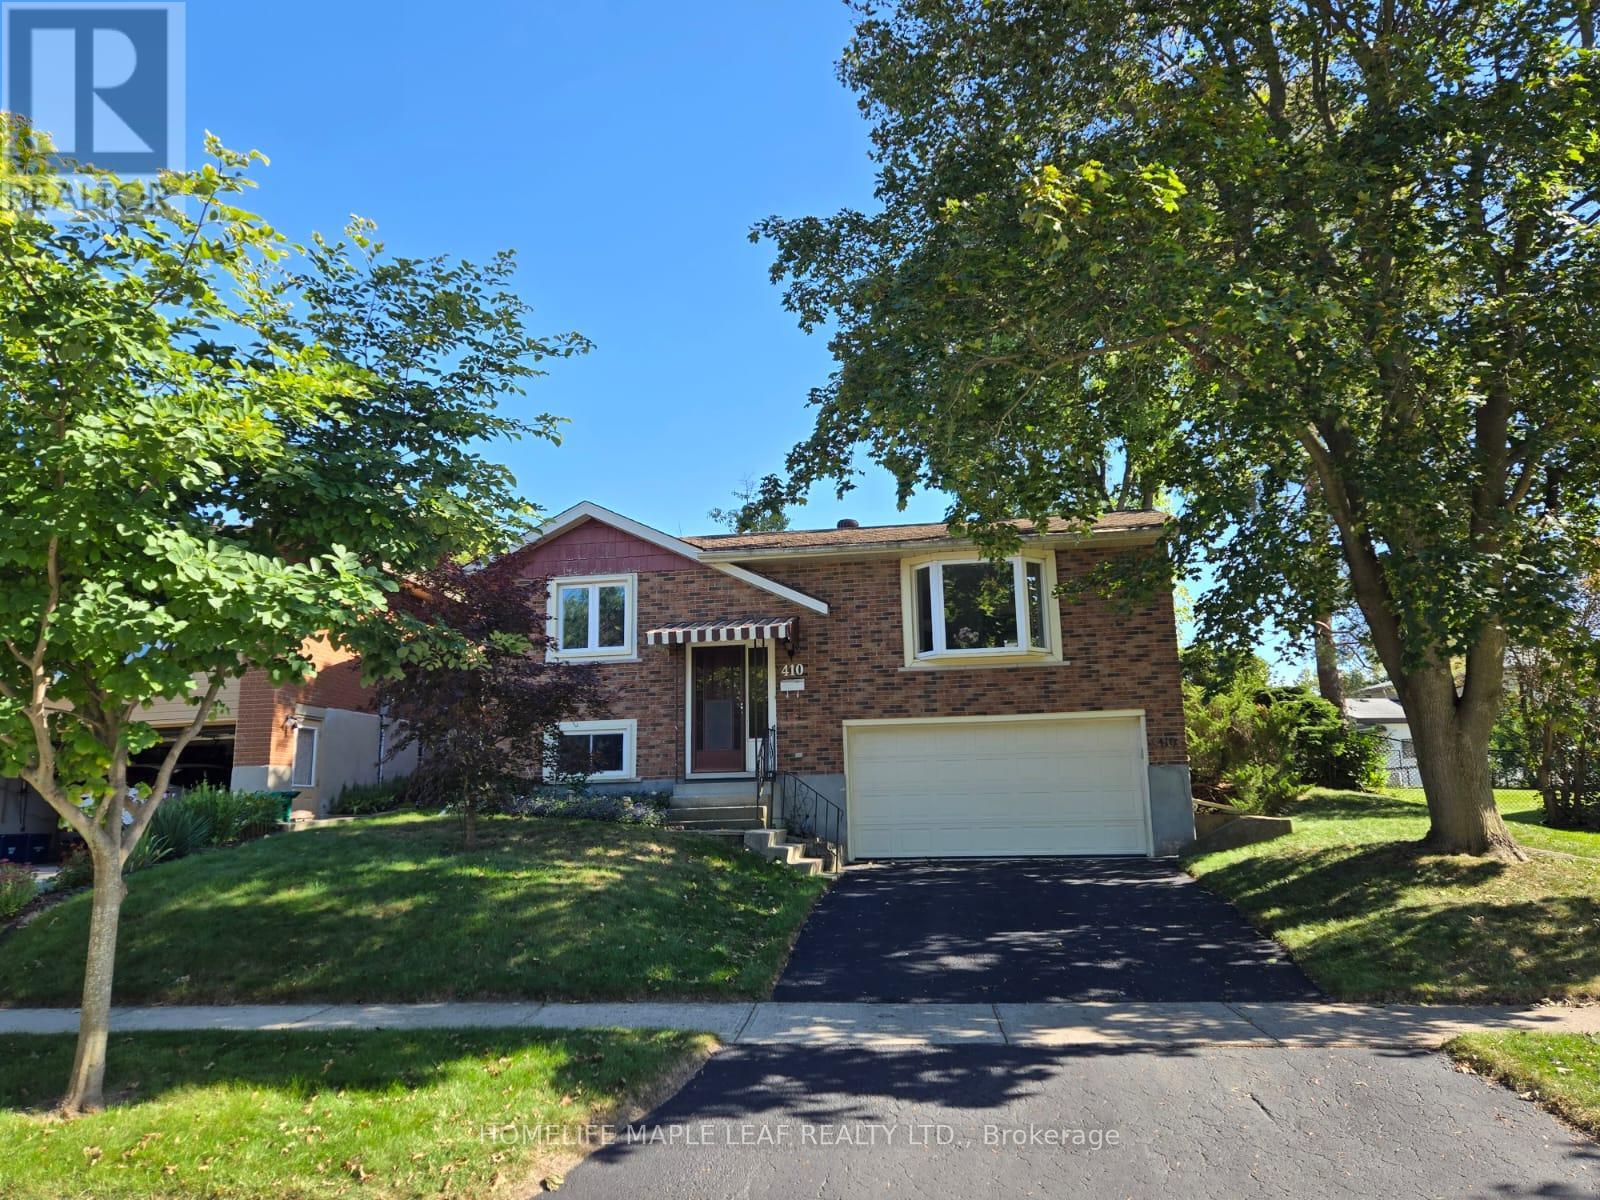
410 Lakeview Drive
Waterloo, Ontario
Welcome to 410 Lakeview Dr, a spacious raised bungalow in Waterloo's peaceful, tree-lined Lakeshore Village neighbourhood. Offering a versatile layout and plenty of potential, this home is an excellent opportunity to create a space that reflects your style and vision.The main level features three bedrooms, a 3-piece bathroom, and comfortable living spaces ready to be refreshed and personalized. The lower level adds flexibility with a fourth bedroom, recreation room, and 3-piece bathroom-ideal for a growing family, guests, a home office, or additional living space.Enjoy the outdoors from the deck overlooking the large, mature-tree-lined backyard, offering a private setting for relaxing or entertaining. An attached two-car garage and newly sealed driveway with parking for two additional vehicles provide ample parking for family and guests.Conveniently located near Waterloo's universities, technology sector, and the upcoming new hospital, this home combines a quiet residential setting with easy access to key amenities.Whether you're looking to create your dream home, modernize the existing layout, or maximize the flexible living space, 410 Lakeview Dr offers an excellent opportunity to bring your vision to life. (id:50787)
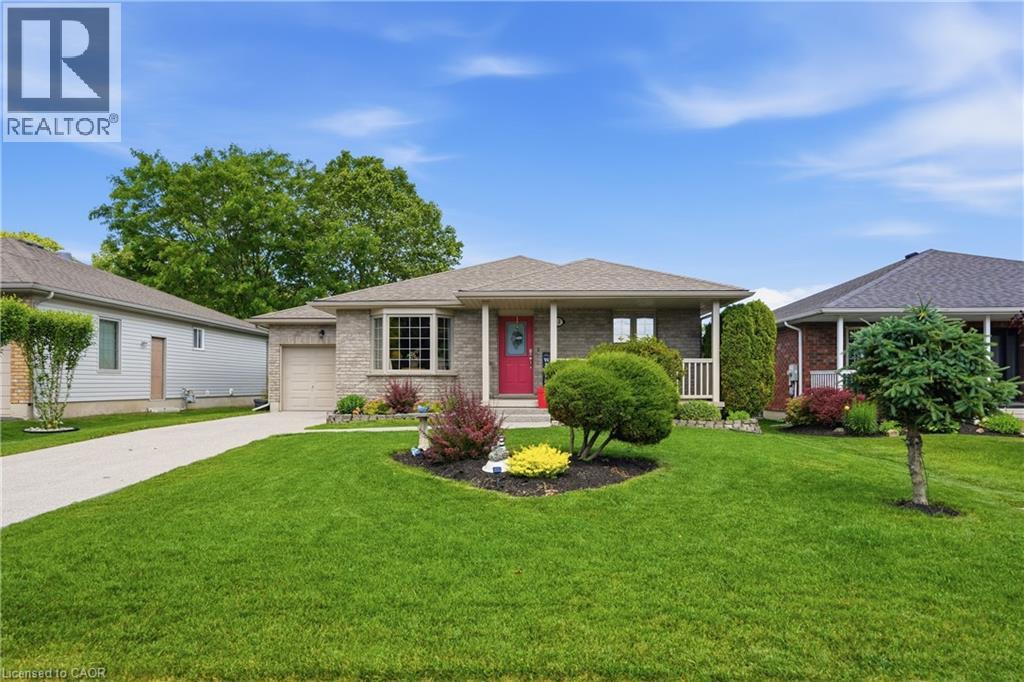
12 Schneider Drive
Port Dover, Ontario
Sun-Drenched Elegance meets Modern Luxury in Port Dover! From the moment you pull up to 12 Schneider Drive, the pristine landscaping and stunning new exposed aggregate driveway signal a home cared for with immense pride. This spectacular 2+2 bedroom brick bungalow offers over 2,500 sq ft of exquisitely finished, move-in-ready living space designed for both effortless entertaining and premium daily comfort. At the heart of the main floor is a chef-inspired kitchen boasting lots of counter space, an abundance of rich cabinetry, and a convenient breakfast bar peninsula. Enhanced by elegant under-cabinet lighting and updated fixtures, it flows seamlessly into an extraordinary, oversized dining room wrapped entirely in walls of windows. Flooded with natural light, this magnificent space offers panoramic views to a fully private backyard, convenient direct inside entry to the garage, and walks out directly to a large, private, covered rear patio—perfect for morning coffee or evening wine. The main level features a spacious living room, two serene bedrooms, and a pristine 4-piece bath. Downstairs, a fully finished basement expands your living options with a cozy recreation room lit by sleek new adjustable pot lights, two additional bedrooms, a 3-piece bath, and deep storage. Zero-Maintenance Peace of Mind: Enjoy complete confidence with thousands in recent premium upgrades, including fresh paint, new basement flooring/carpeting, a brand-new central vacuum, a new hot water tank, a battery-backup sump pump, and a complete top-tier HVAC system replacement (Furnace, AC, & Smart Thermostat) all brand new in 2025 Minutes from Port Dover’s famous beach, golf, Lighthouse Theatre, lakeside dining, schools and a senior centre—this isn't just a house; it’s the lifestyle upgrade you’ve been waiting for. (id:50787)
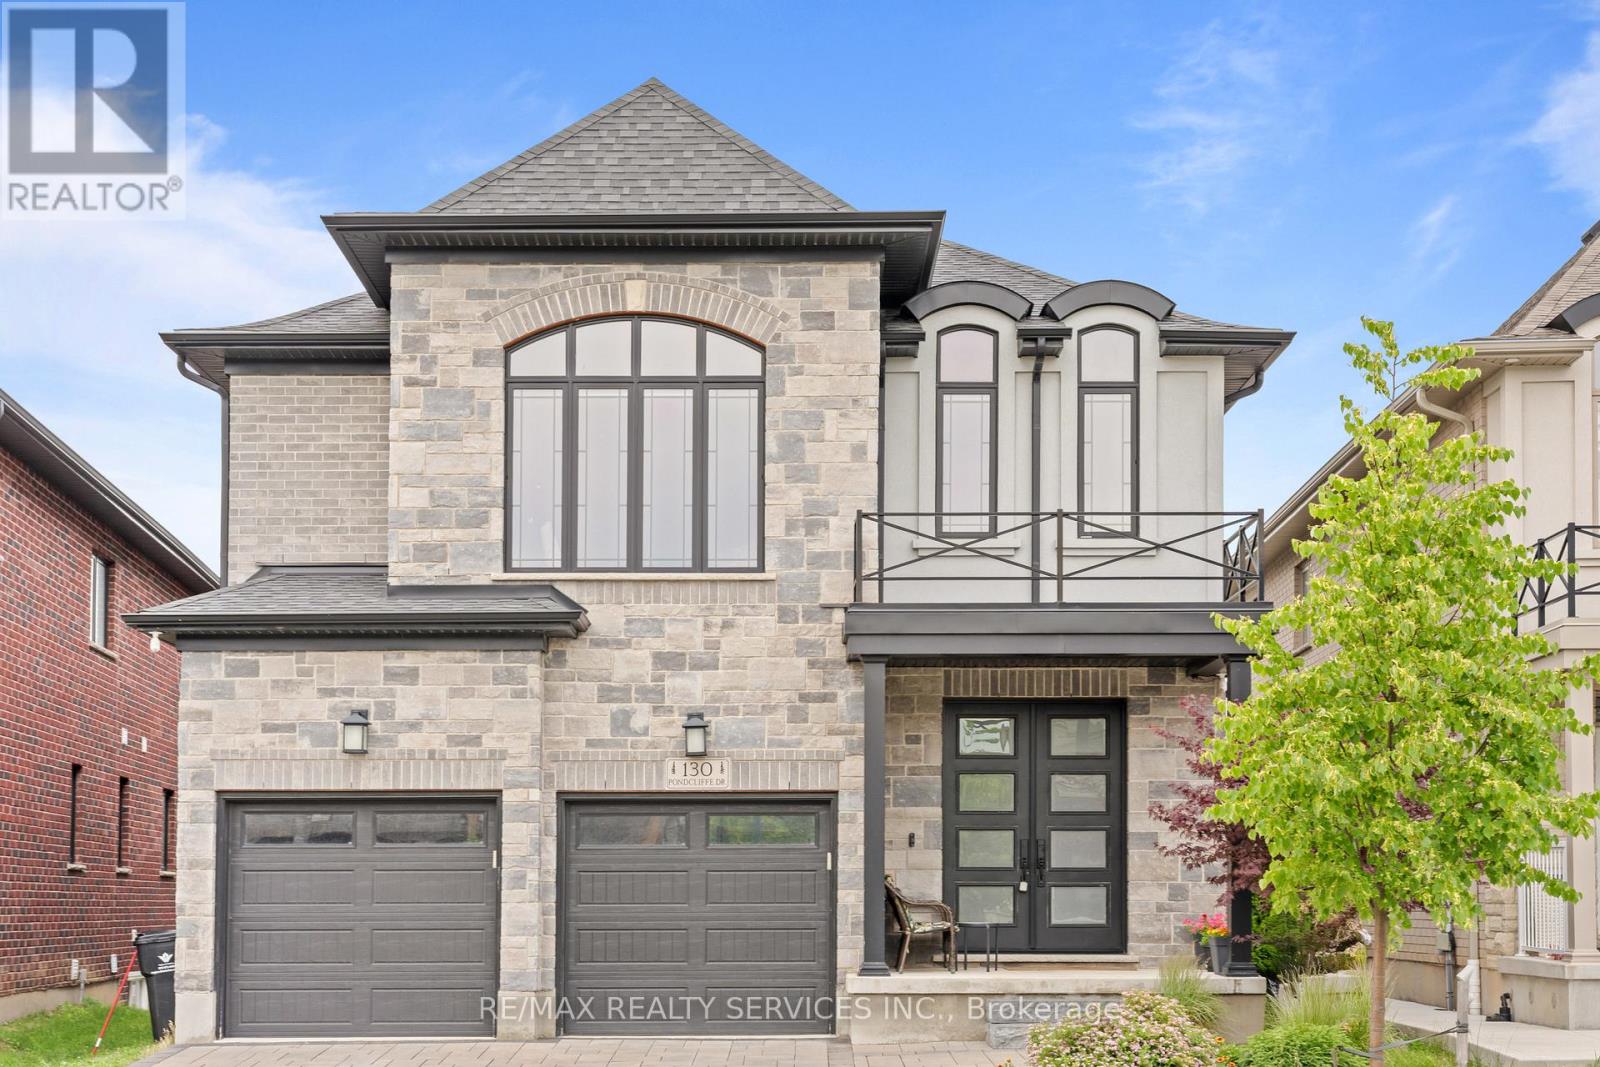
130 Pondcliffe Drive
Kitchener, Ontario
Experience refined living in this impeccably upgraded luxury residence offering approx 3,000 sq ft of refined living space in the prestigious Doon South community. Designed with sophistication & functionality in mind, this sun-filled home is enhanced by expansive windows that flood the interiors with natural light, creating a bright and airy ambiance throughout. The main level makes a bold statement with soaring 10-ft ceilings, rich hardwood flooring and a thoughtfully designed layout that includes a private main-floor office-perfect for today's work-from-home lifestyle. A generously sized powder room on the main floor offers the potential to be converted into a full washroom. At the heart of the home lies a stunning chef-inspired kitchen featuring quartz countertops, a statement island, custom cabinetry, premium Jenn Air built-in appliances and a spacious pantry. The sunlit breakfast area seamlessly connects indoor and outdoor living, overlooking a well sized backyard ideal for relaxation. Upstairs, a spacious family retreat with oversized windows provides the perfect setting for gatherings. The primary suite offers a luxurious escape, complete with a 5-piece ensuite and a walk-in closet. All four generously sized bedrooms feature their own attached washrooms, delivering unmatched comfort, privacy, and a true sense of upscale living for the entire family. Adding to the home's appeal is a walk-out unfinished basement - an exceptional opportunity to design and customize your own space, truly a blank canvas to bring your vision to life. The exterior is equally impressive with a beautifully finished paver stone driveway & a well -proportioned backyard, perfect for outdoor enjoyment. Ideally located just minutes from Hwy 401, shopping, dining, top-rated schools and parks, this remarkable home offers the perfect blend of luxury, lifestyle and convenience. A rare and distinguished offering that defines modern elegance-this is not just a home, it's a lifestyle statement. (id:50787)
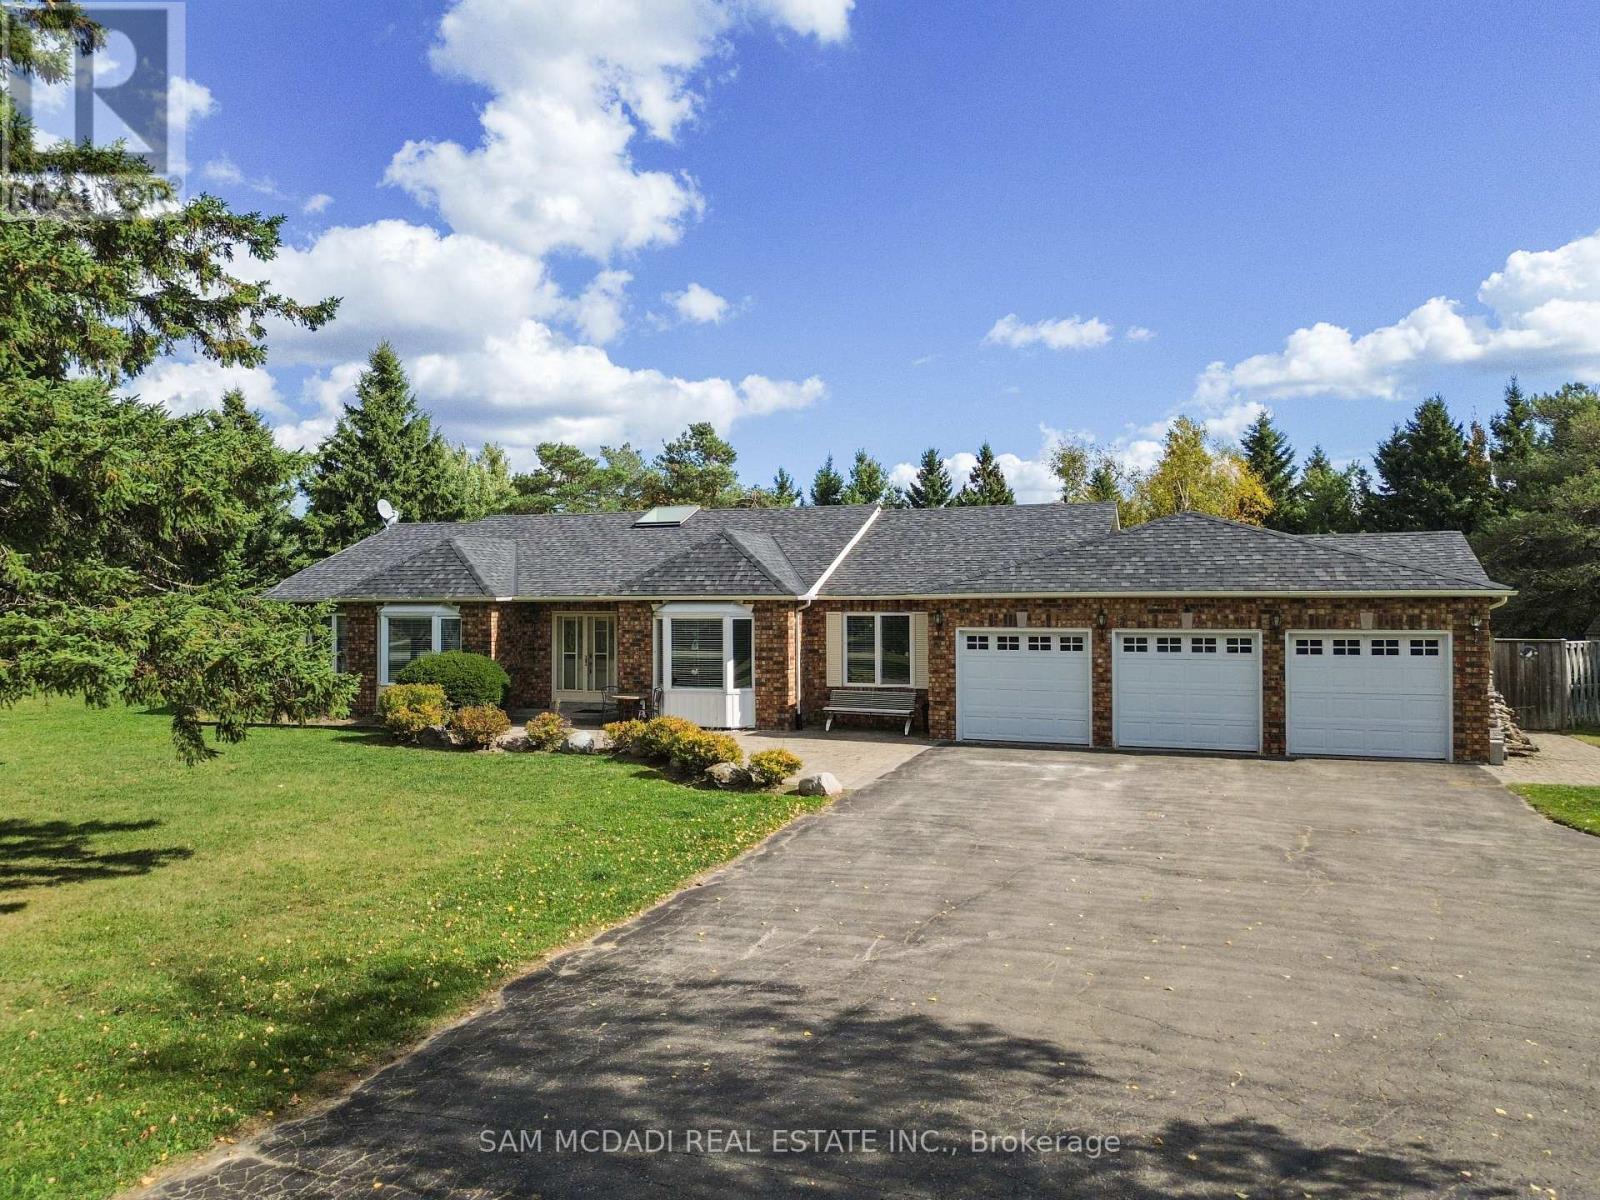
2 Sherman Drive
Mulmur, Ontario
Sprawling triple-car-garage ranch-style bungalow set on just under two acres in the coveted Violet Hill neighbourhood. Designed for effortless entertaining, the backyard features an inground pool, hot tub, expansive deck, pergola, fire pit, and plenty of space for the whole family to enjoy. Inside, the renovated open-concept kitchen features a massive Frigidaire refrigerator, centre island, granite countertops, a 2026 dishwasher, and a 2025 stove. A large family room and separate spacious living room provide ample room for everyone to relax and spread out. The living room has doors and can be used as an additional huge bedroom if desired. The home has three great bedrooms, including a primary suite with a walk-in closet and renovated ensuite. The basement adds even more living space with a huge recreation room, bar, lots of storage, and two potential bedrooms or dens. Additional updates include owned hot water tank, alarm cameras (2021), two exhaust fan systems in the washrooms (2025), a heated garage (2025), and a whole-home water treatment system with UV light (2025) (id:50787)
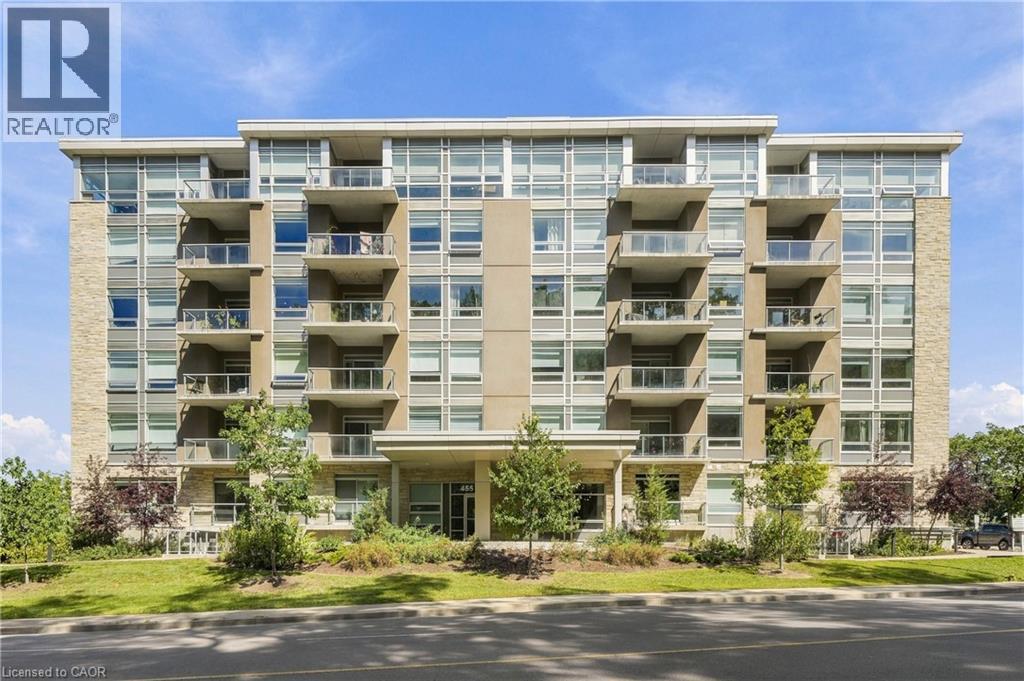
455 Charlton Avenue E Unit# 502
Hamilton, Ontario
Welcome to Unit 502 at 455 Charlton Avenue East, a bright and modern 1-bedroom, 1-bathroom condo offering low-maintenance living in a quiet, tucked-away setting surrounded by the beautiful treelines of the Escarpment. The open-concept layout features a functional kitchen overlooking the living area, large windows that fill the space with natural light, and a private balcony where you can relax and take in the peaceful, tree-lined views. The bedroom offers comfortable living space, while a 4-piece bathroom and convenient in-suite washer and dryer complete the unit. Enjoy an owned underground parking space ideally located near the interior entrance to the elevator, making groceries and everyday errands a breeze, plus a dedicated storage locker. Building amenities include a fitness centre, party room and outdoor terrace with BBQ area and picnic tables for added enjoyment. Enjoy the best of both worlds with a peaceful setting just minutes from downtown Hamilton, St. Joseph’s Healthcare, restaurants, shops, trails, parks, transit and quick highway access. A fantastic opportunity for first-time buyers, downsizers or investors looking for convenience, amenities and a beautiful natural backdrop. (id:50787)
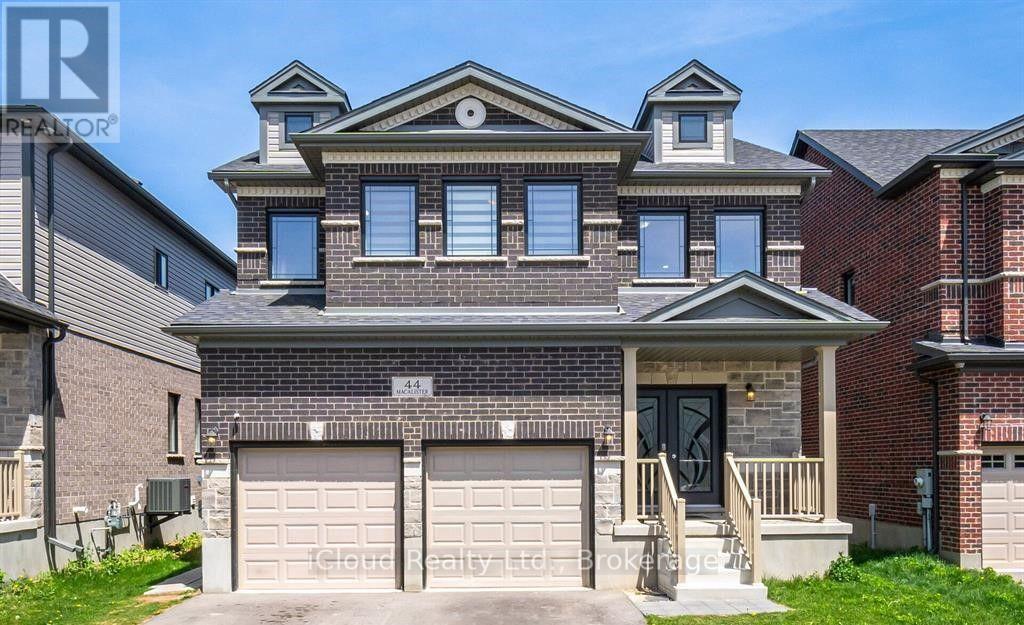
44 Macalister Boulevard
Guelph, Ontario
Available for rent, main & upper floor of beautiful spacious detached house In The South-End of Guelph with many upgrades. It features 5 bedrooms on second floor and 3.5 bathrooms. Large foyer and pot lights on main floor. The spacious bright kitchen features a huge quartz island with inbuild sink. Kitchen fully equipped with built-in appliances, quartz countertop and backsplash, walk-in pantry. Close To Good Schools, Quick Drive To The University and Hospital & Quick Access To Highways. Comes with 2 tandem parkings in the driveway and 1 in garage. (id:50787)
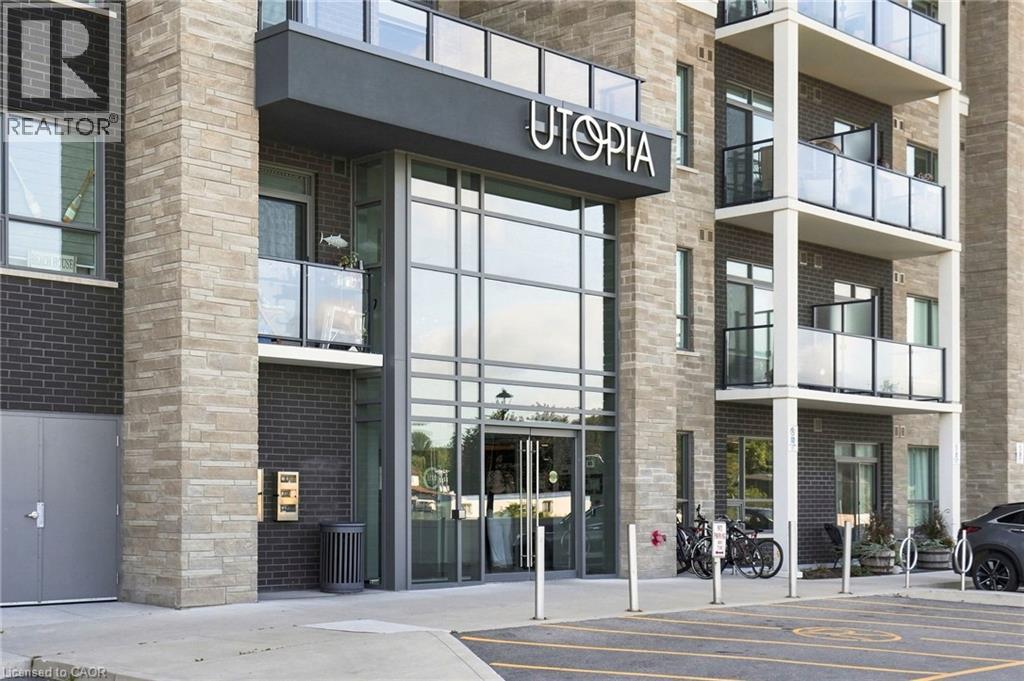
5055 Greenlane Road Unit# 425
Beamsville, Ontario
Welcome to Utopia, a quiet condo community nestled along the bench of beautiful wine country! This professionally designed 1 bedroom + den condo offers stylish finishes, picturesque west-facing views and a functional layout designed for comfortable everyday living. The modern kitchen features quartz countertops with a breakfast bar, designer-selected fixtures and finishes, stainless steel appliances and plenty of space to entertain. Soft-toned luxury vinyl flooring flows throughout, while large windows overlook the beautifully maintained courtyard gardens. Enjoy the convenience of in-suite laundry, a storage locker and underground parking, with the option for a second underground parking space available. Even better, the cost of geothermal heating and cooling is included in the condo fees! Residents also have access to a fully equipped gym, party room and rooftop patio overlooking the scenic escarpment. Ideally located within walking distance to grocery stores, shopping and everyday amenities, with wineries, golf courses, beaches and conservation areas all nearby. Enjoy low-maintenance condo living in the heart of wine country! (id:50787)
279 Ottawa Street S
Hamilton, Ontario
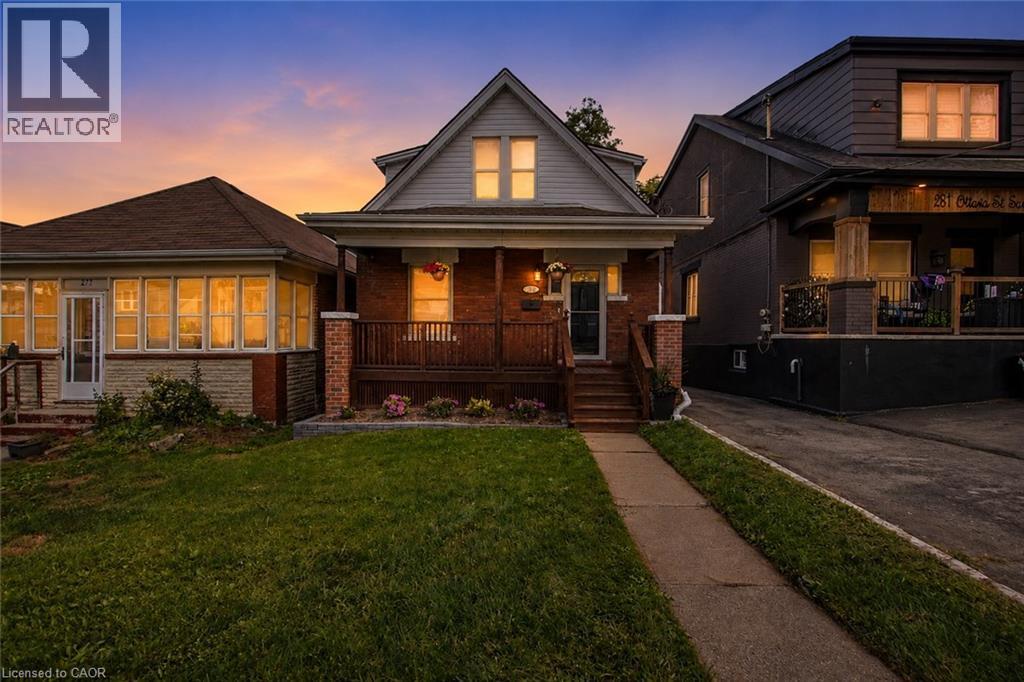
FIRST-TIME BUYERS, INVESTORS, DOWNSIZERS, Don't Miss This Solid brick Craftsman style home, just steps from Gage Park & walking trails at the foot of the Escarpment! A rear addition gives this home rare family-sized space: 3 bedrooms upstairs, including an oversized primary bedroom with full-height ceilings (no roof slopes) and a double-wide closet, plus a main-floor den with closet - ideal as a 4th bedroom, home office, or a guest room, overlooking the deep, fully fenced backyard with a lovely patio, great for summer BBQs with family and friends, and play area for the kids and pets. Original wood trim and classic parquet floors bring the character. The gorgeous updated kitchen boasts full-height cabinetry, quartz counters, mosaic tile backsplash, stainless appliances, & convenient access to the adjoining mud-room with direct access to the driveway. The finished lower level adds additional living-space with a rec room, 3-pc bath, laundry, & BONUS storage room/Workshop, serviced by a separate rear entrance. The rec room could be a great spot for a playroom, gym or hobby space. Major items are already done: siding and insulation (2026), water heater (2026, rental), roof shingles and sheathing (2017), 3/4 copper water line and Central air. Walk to Memorial and St. John the Baptist schools, the shops and cafés of Ottawa Street, and transit. Book your private showing today!! (id:50787)
57 San Pedro Drive
Hamilton, Ontario
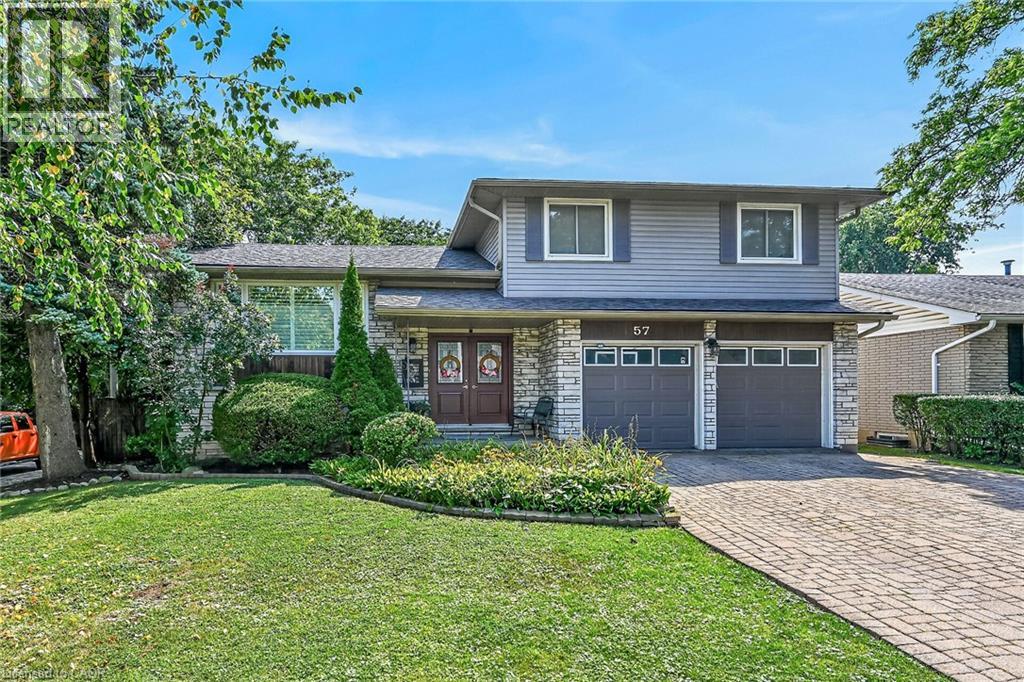
Welcome to 57 San Pedro Drive! This beautifully updated 4-bedroom sidesplit is situated on a corner lot in the mature Mountview neighbourhood. Bright and inviting, the home features an open-concept layout with generous living space across multiple finished levels. The updated kitchen features white cabinetry, quartz countertops, stainless steel appliances and a spacious eat-in area. The open-concept design seamlessly connects the kitchen to the living and dining spaces. The versatile sidesplit design provides even more room to enjoy, with a comfortable family room and fully finished lower level offering additional space for a rec room, playroom, home office or whatever suits your family's needs. With 4 bedrooms, 1.5 baths and an attached double garage, this move-in-ready home offers plenty of space for the whole family. Step outside to a private backyard surrounded by mature trees, featuring a spacious deck for outdoor entertaining and a treehouse the kids will love! Conveniently located close to schools, parks, trails, shopping and everyday amenities. Offering a great combination of space, updates and a convenient location, this is the perfect place to call home. (id:50787)
15 Carwyn Crescent
Hamilton, Ontario
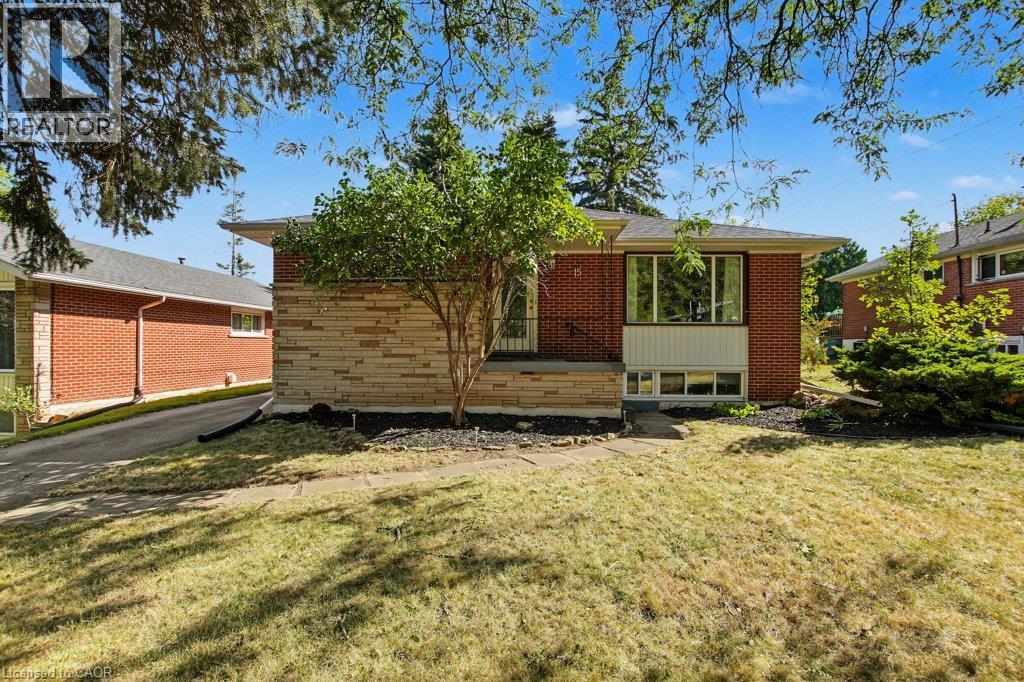
INVESTORS: Move-in ready and meticulously maintained, 7 rooms near McMaster at $750/room = $63,000 gross annual rent, approx. $51,000 net before mortgage. 3+4 bedroom detached bungalow, vacant and ready to lease. Roof 2019, furnace 2021, A/C 2022, owned water heater. Main floor has 3 bedrooms, hardwood, quartz kitchen counters, and a new front door, sliding door and interior doors (2022). Lower level has 4 bedrooms, a second kitchen, an updated bath, newer windows and a separate entrance with a new door (2021). Includes 2 fridges, 2 stoves, 2 microwaves, 2 dishwashers, washer and dryer. Previously set up as two separate units. Main-floor laundry was removed, but its electrical and plumbing remain, making it easy to convert back. Over 2,000 sq ft finished. 3-minute walk to transit, approx. 5 minutes to McMaster by bus. Also a clean, well-kept option for parents buying for a student. Don’t delay! (id:50787)
2027 Victoria Street
Howick, Ontario
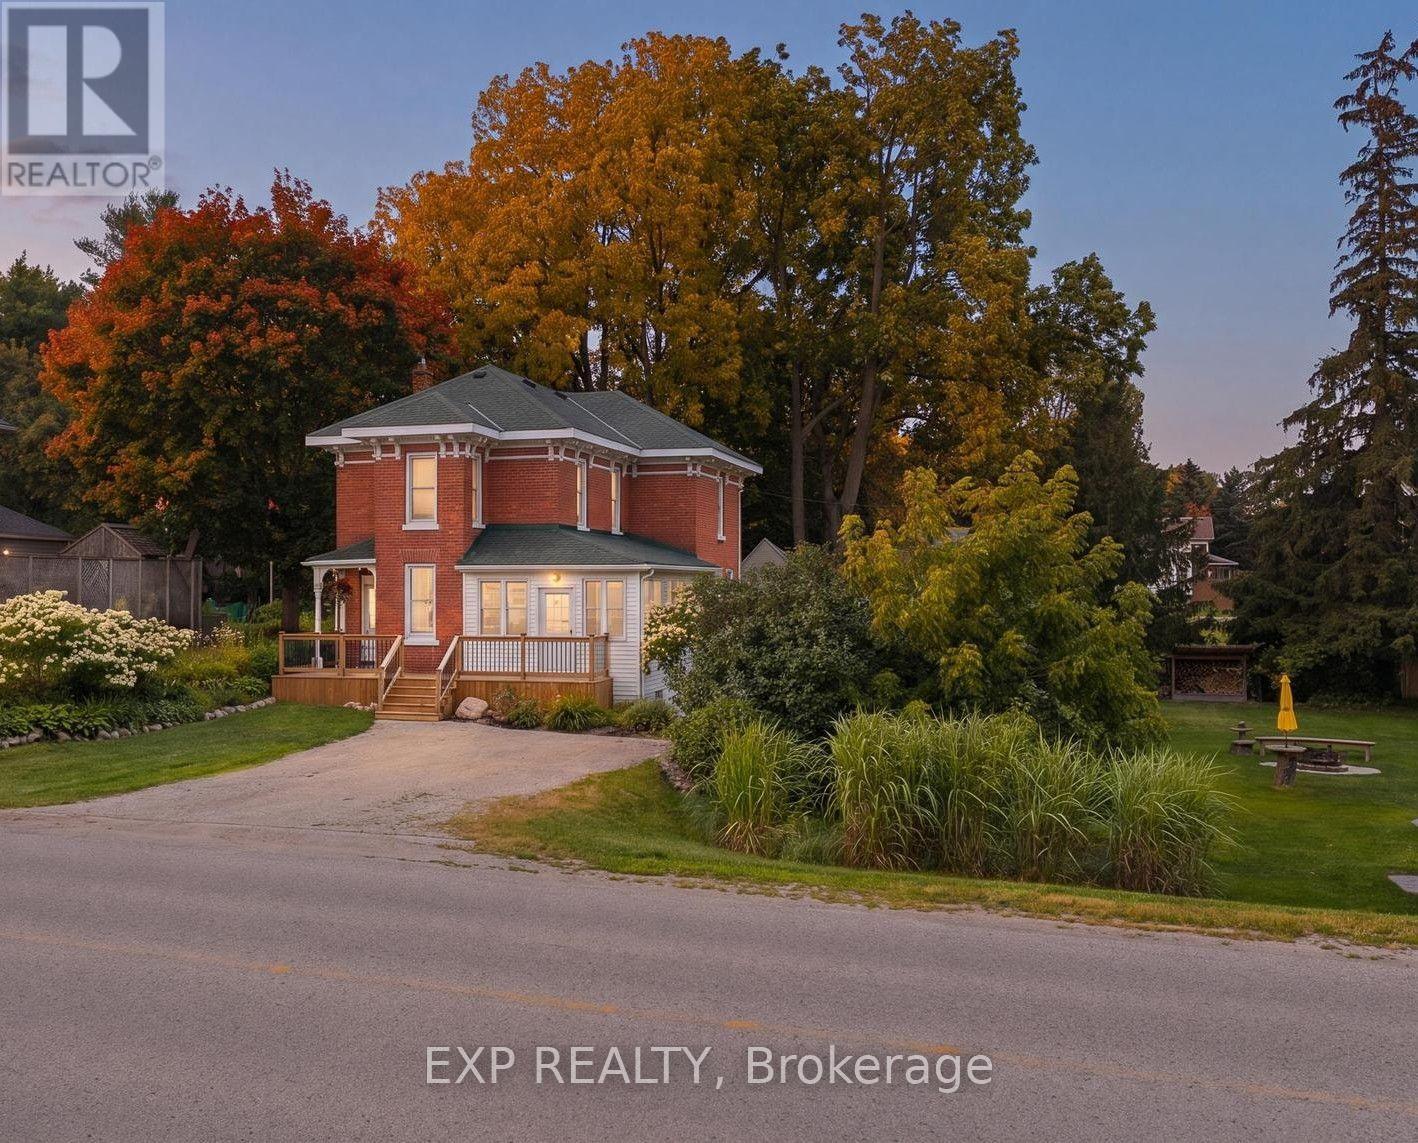
Beside the river, on a spacious corner lot in the heart of Gorrie, this fully renovated Victorian offers small town character with none of the compromises. Four years of thoughtful, top to bottom updates have gone into this home, and the results speak for themselves. The lot itself is a big part of the appeal. Mature trees, established gardens, and a river just steps away make this a place where the outdoors gets used, not just admired. Morning coffee on the front porch, afternoons in the greenhouse or yard with the kids, evenings around the fire pit with family and friends. There's room for all of it. Inside, the main floor has been fully updated with a new kitchen featuring updated cabinetry, countertops, and appliances, opening into a bright and open living area. Heated floors in the kitchen and main floor bathroom add year round comfort, and main floor laundry, custom trim, and fresh flooring throughout keep the home functional while preserving its original character. Upstairs has been completely redone as well, with three comfortable bedrooms and a refreshed full bathroom. Outside, a deck with gazebo, a new wood shed, and an insulated bunkie with hydro add usable space beyond the home itself, with plenty of room still left over for gardening, play, and entertaining. The river is a short stroll away, the public pool is just up the road, and Listowel and Wingham are a quick drive, with Kitchener-Waterloo about an hour out. It's small town living, without the sacrifices. (id:50787)
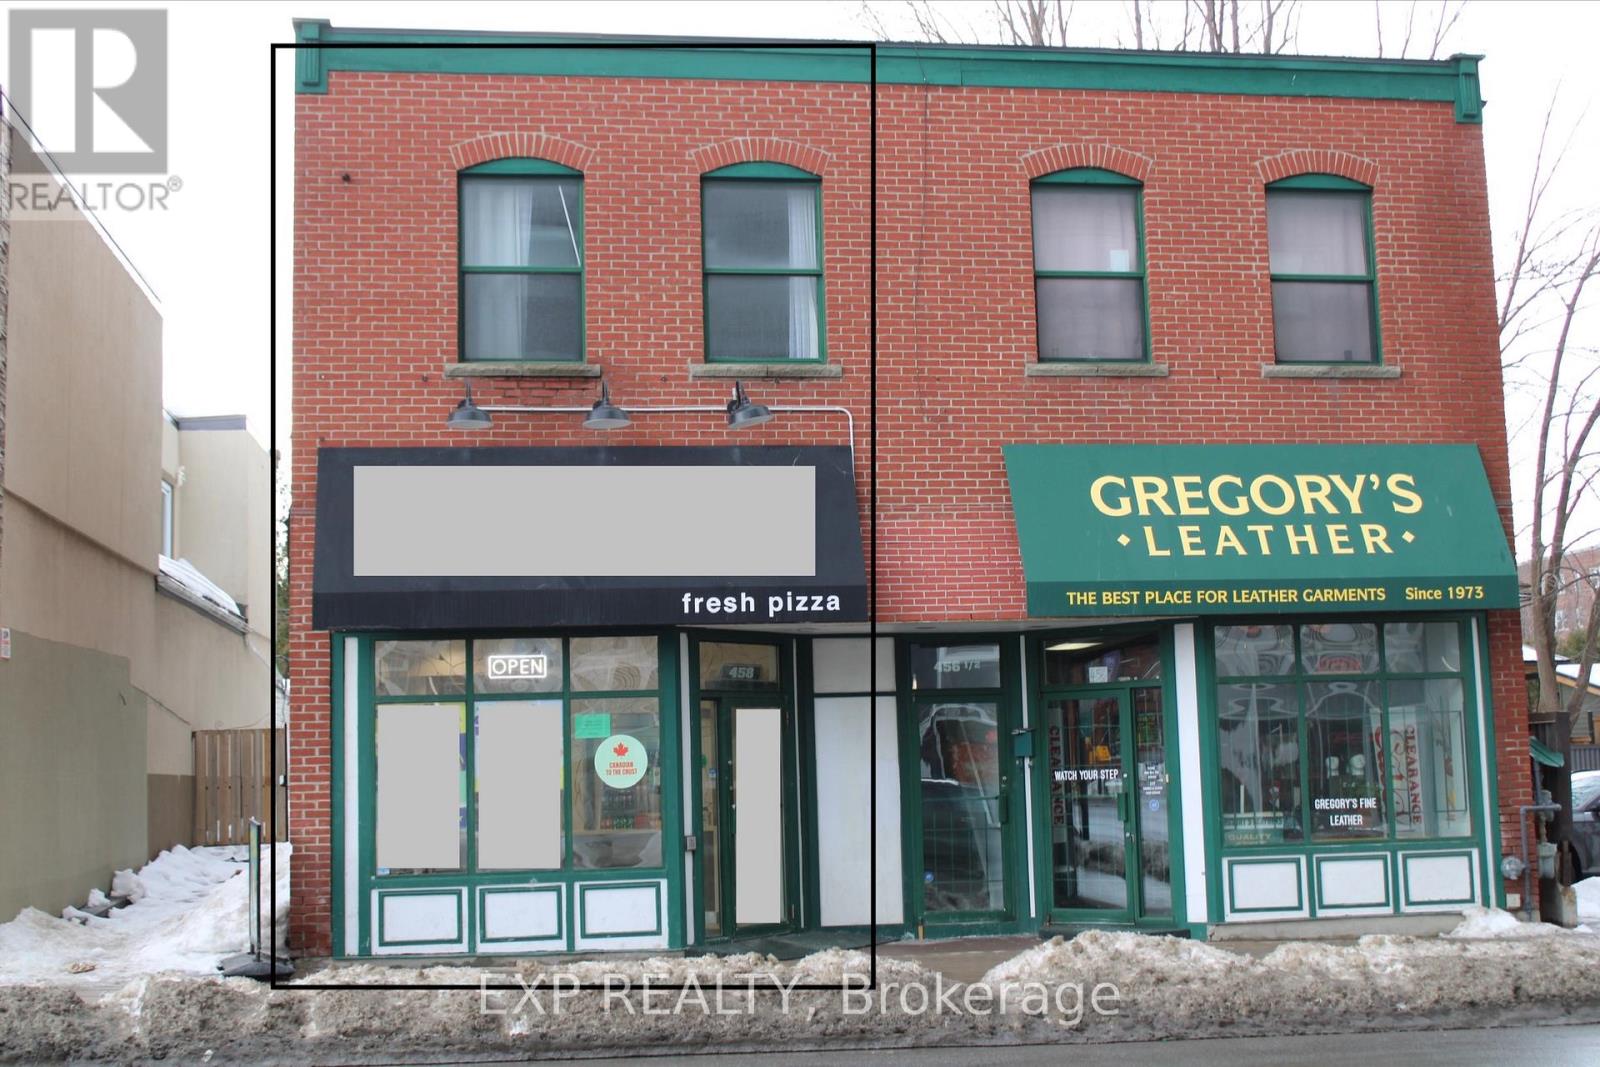
458 Rideau Street
Ottawa, Ontario
Prime Downtown Ottawa Turnkey Restaurant Opportunity (Rideau St.)Secure a high-foot-traffic, 1,200 sq. ft. location in the heart of downtown Ottawa on Rideau Street, offering a fully-equipped pizza production facility through an asset and lease sale (brand name and real estate not included). This space features a comprehensive inventory of premium equipment-including XLT ovens, Norbec walk-in coolers, and custom stainless steel prep stations-all supported by a fire suppression system fully updated in January 2026 to meet City of Ottawa guidelines. At a competitive monthly rent of $4,500 (including base rent and TMI), this is an ideal "plug-and-play" setup for an operator looking to launch their own brand in a high-density delivery and walk-in zone. DO NOT APPROACH EMPLOYEES WITH ANY QUERIES. (id:50787)
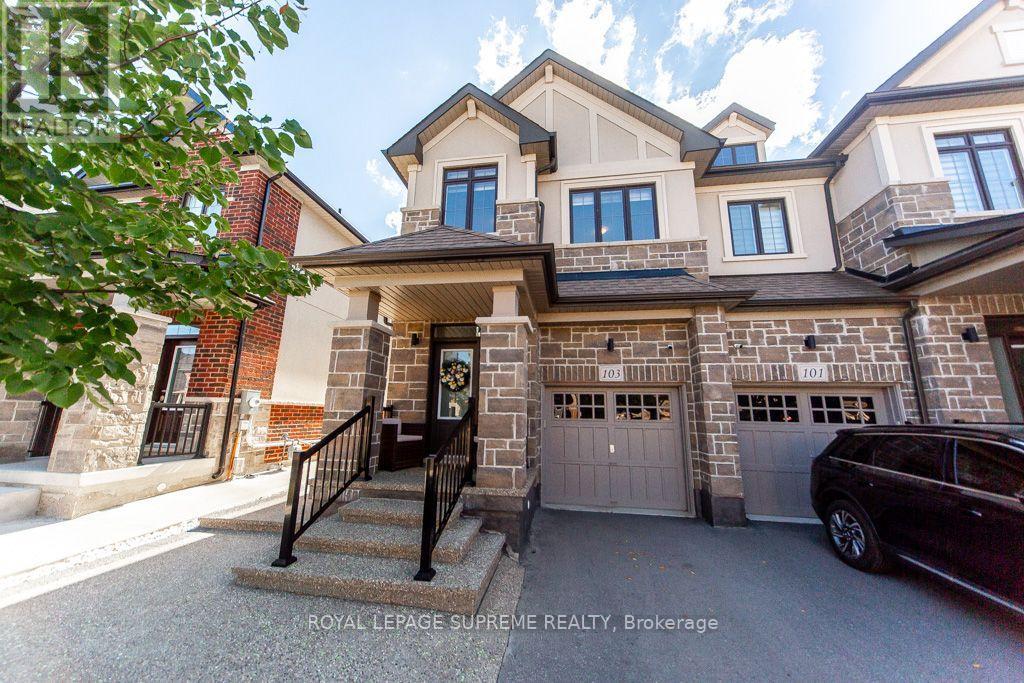
103 Benadir Avenue
Caledon, Ontario
Welcome to this bright and spacious end unit townhouse. Bright kitchen with center island and breakfast bar, stainless steel appliances, quartz counter top and functional layout with open concept living and dining area. This house features many extras throughout the house including high ceilings. Offers 3 bedroom and 3 bathrooms with 2 walking closets in the master suite. Fully landscape front and backyard paved with exposed concrete stone with glow in the dark stones, leading to an oasis custom back yard perfect for outdoor entertainment, and a hot tub available all year for relaxation. This house is a must see. Located minutes away to parks, schools, shopping and close to the major roads and highway. A rare opportunity offering the perfect blend of luxury and comfort. (id:50787)
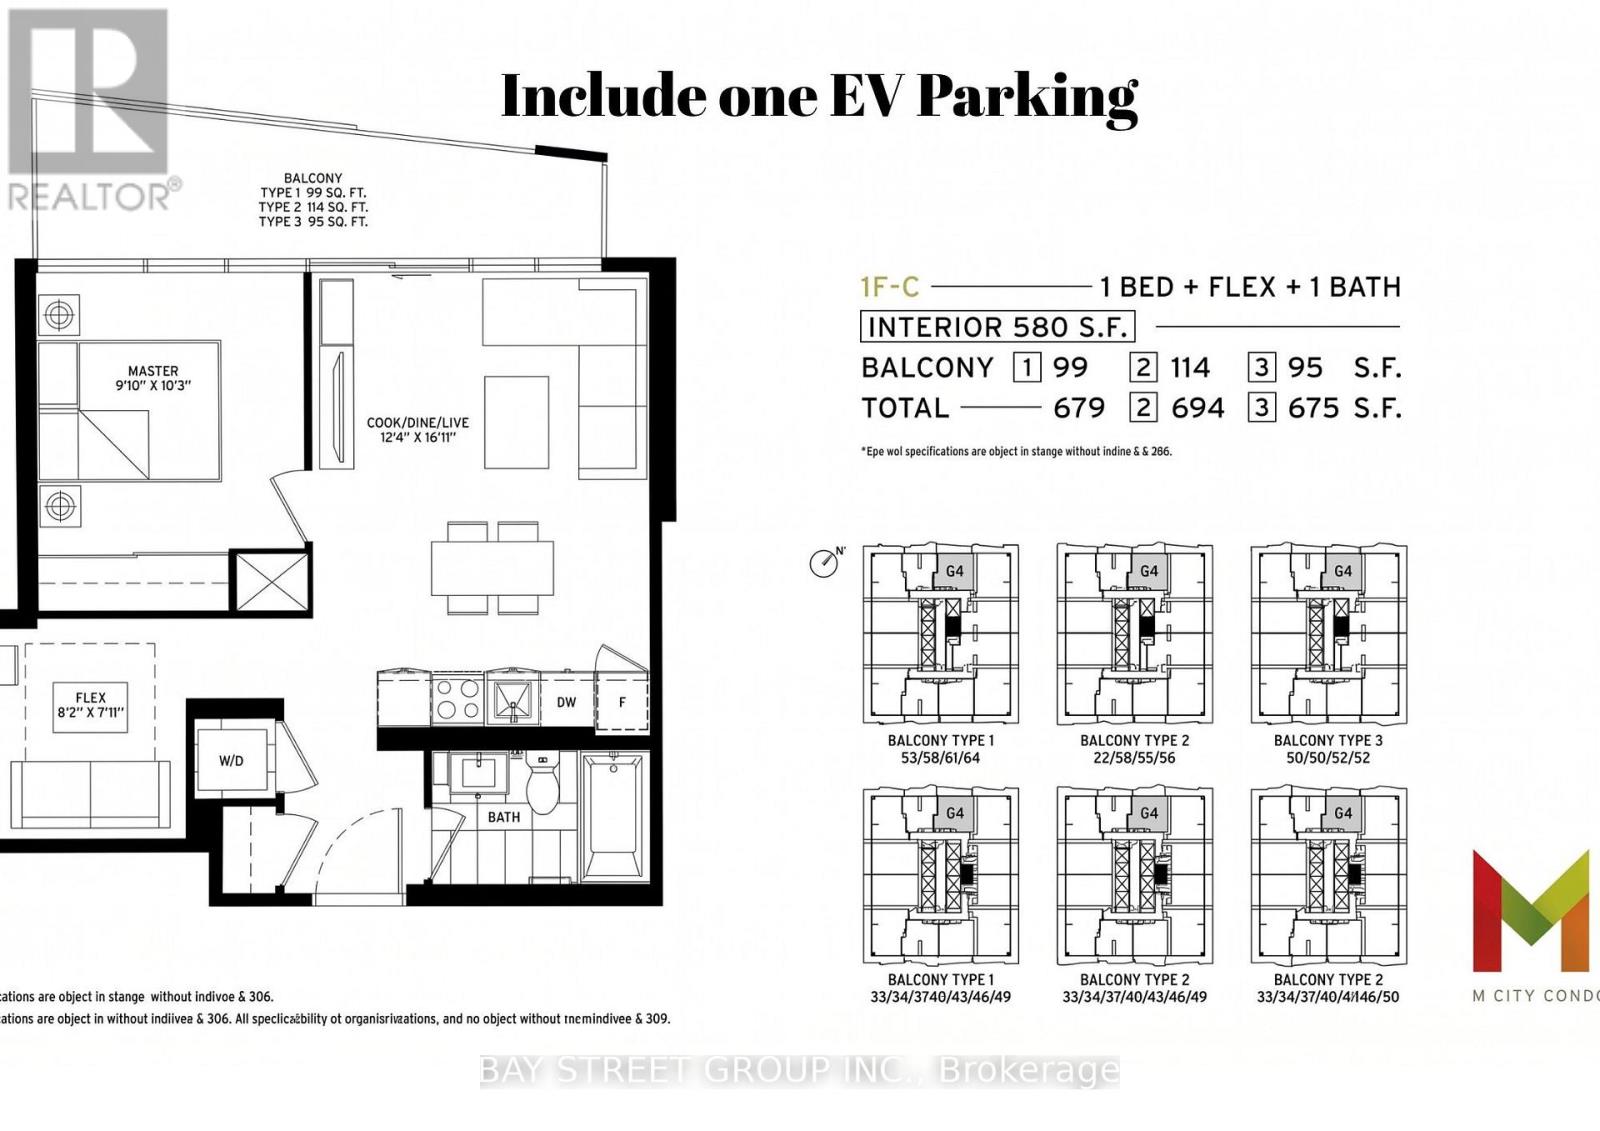
7404 - 448 Burnhamthorpe Road W
Mississauga, Ontario
Welcome to M City 3 in Mississauga City Centre! This bright 1 Bed + Den, 1 Bath suite features ~580 sq. ft. of functional living space, 9-ft ceilings, floor-to-ceiling windows, and a large private balcony with clear north views.The modern kitchen offers built-in appliances and sleek finishes, while the versatile den is ideal for a home office or 2nd bedroom(can fit a queen size bed). Includes 1 EV parking space and 1 locker.Enjoy 5-star amenities: 24-hr concierge, gym, indoor pool, and rooftop terrace with BBQs. Steps to Square One, Celebration Square, transit, and HWY 403/QEW. Modern condo living at its best! (id:50787)
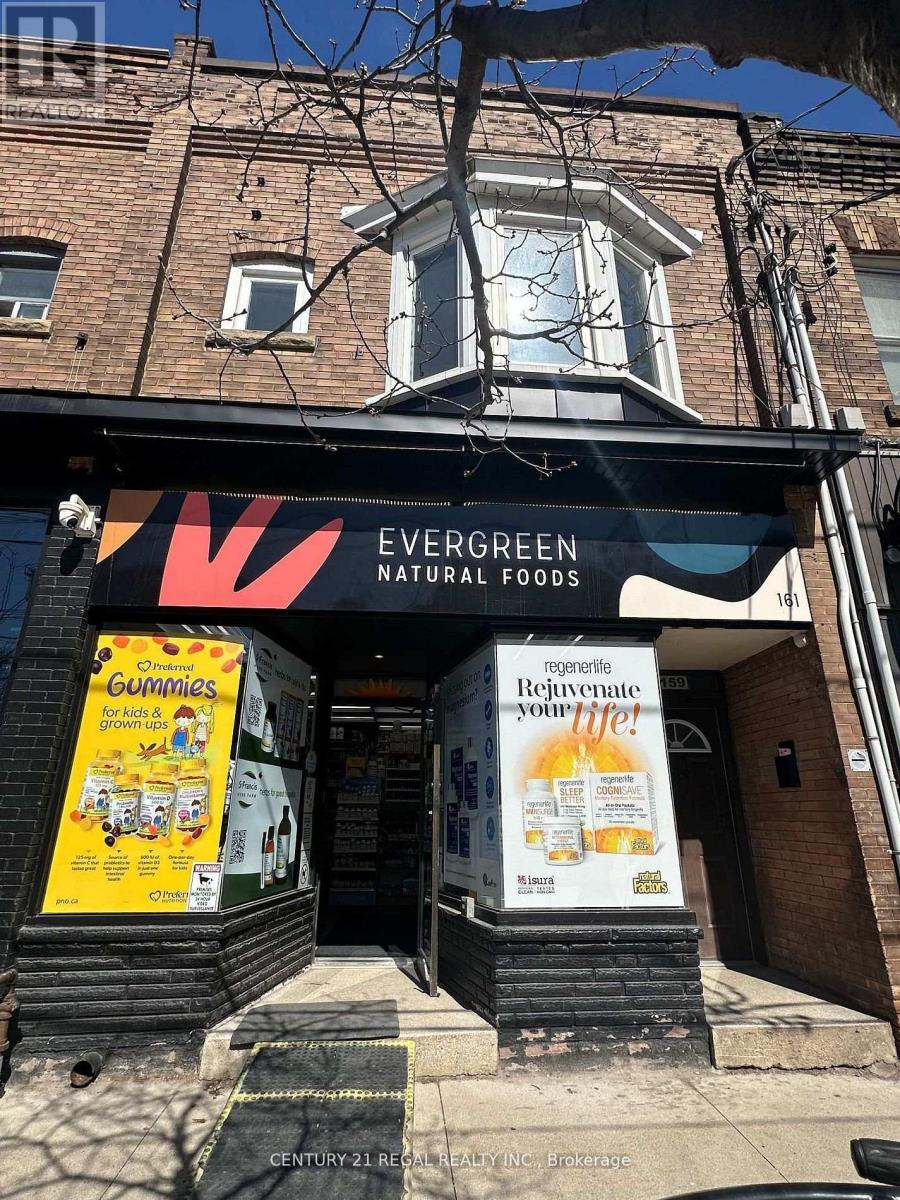
159 Roncesvalles Avenue
Toronto, Ontario
CARE-FREE INVESTMENT - 159 RONCESVALLES AVENUE, TORONTO - LONG TERM LEASES W/ ESCALATIONS SEPARATE METERS FOR HYDRO - COMMERCIAL TENANT PAYS FOR WATER, BUILDING INSURANCE & WASTE MANAGEMENT - ONE LONG TERM SUCCESSFUL COMMERCIAL TENANT AND ONE RENOVATED RESIDENTIAL UNIT LOCATED IN THE CENTRE OF A GREAT SHOPPING CORRIDOR MAIN FLOOR HEALTH FOOD STORE, LEASED TO "EVERGREEN NATURAL FOODS" (50 YRS TO PRESENT), NET OPERATING INCOME - $146,400.00 / ANNUALLY - ADJACENT PROPERTY ALSO FOR SALE (id:50787)
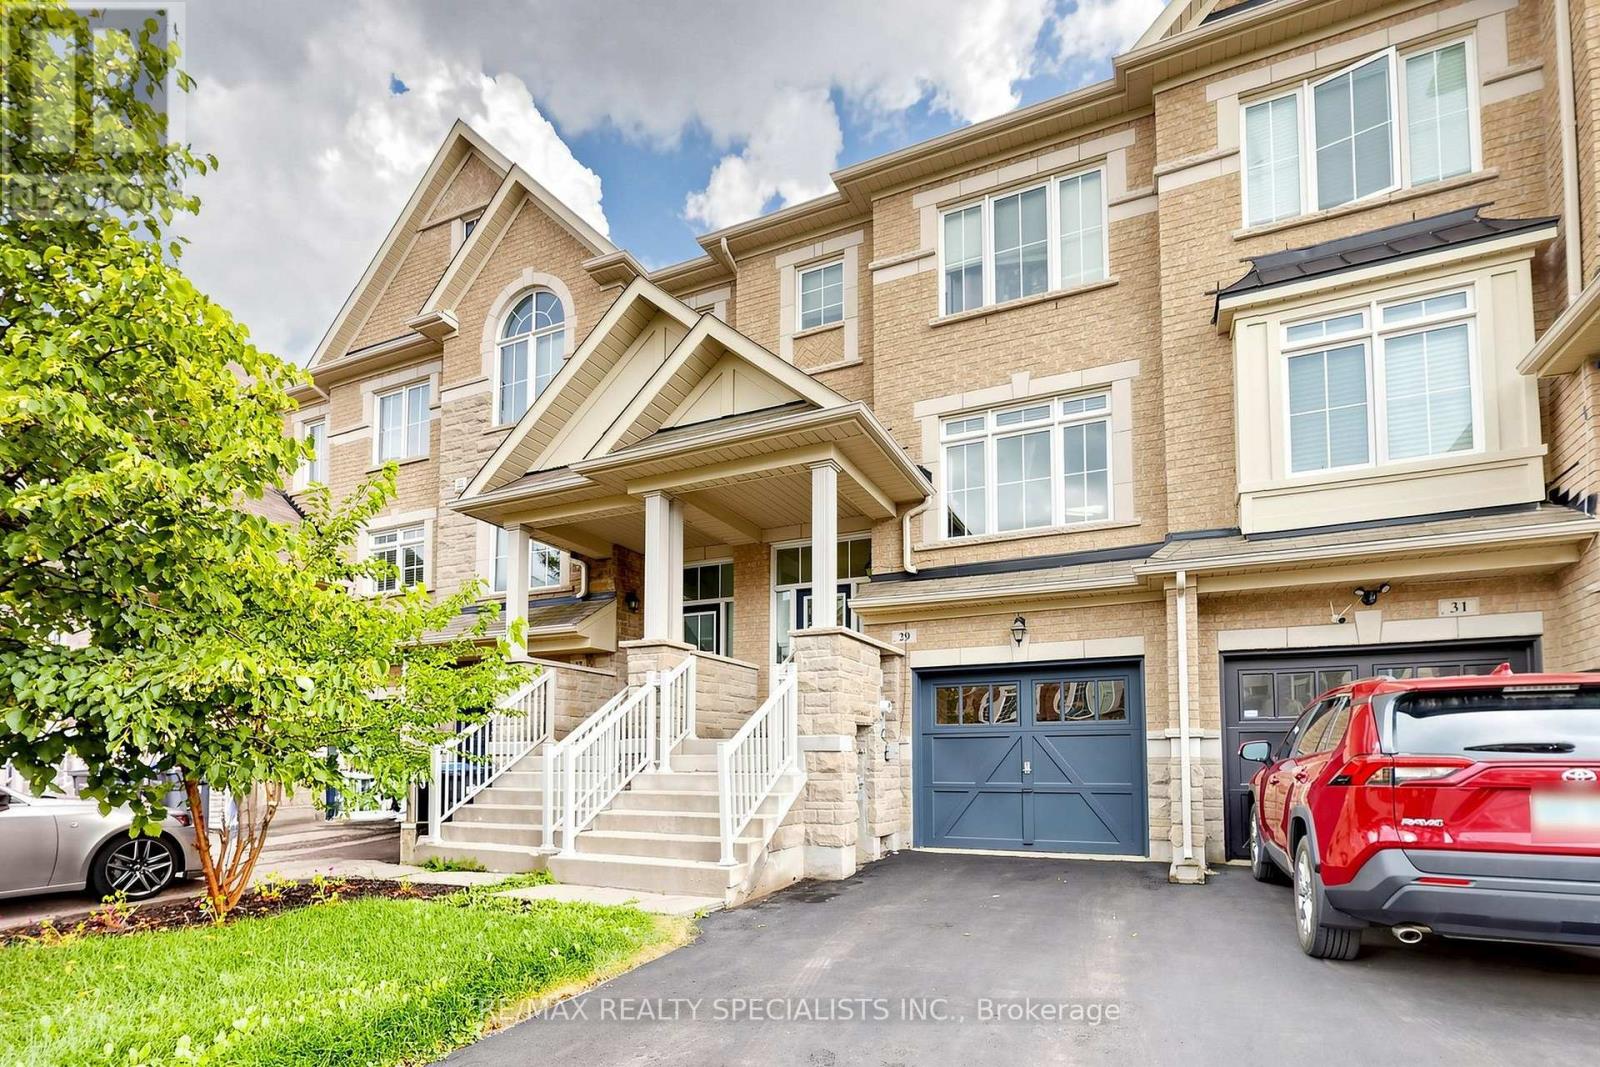
29 Rockbrook Trail
Brampton, Ontario
Welcome to 29 Rockbrook Trail, Brampton! This well-kept 3-storey attached row townhouse is offered by its original owners and is situated in a quiet, desirable neighbourhood. Featuring 3+1 bedrooms and 3 bathrooms, this home offers a functional layout with plenty of space for families.The spacious primary bedroom features a private ensuite, while the finished basement provides additional living space that can be used as a recreation room, home office, guest area, or 4th bedroom. The home has been lovingly maintained by the original owners and is ready for its next chapter.Enjoy the convenience of a peaceful residential setting while being close to everyday amenities, schools, parks, shopping, and transportation. A great opportunity to own a well-maintained home in a good Brampton area! (id:50787)
542 - 35 Viking Lane
Toronto, Ontario
**AVAILABLE IMMEDIATELY WITH 1 PARKING*** This luxury 2 Bedroom and 2 Bathroom condo suite offers 925 square feet of open living space. In a vibrant community at the heart of Etobicoke.Developed by renowned builder - Tridel. Located on the 5th floor, enjoy your views from a spacious and private balcony. The layout is thoughtfully designed with a spacious bedroom and asecond bedroom perfect for a home office. This suite comes with a dedicated Dining area which has a walk out to balcony, also comes with a fully equipped with energy efficient appliances,integrated dishwasher, in suite laundry, and windows with coverings included, open balcony.Conveniently located within walking distance to the subway, Go station, and key highways (401,427, QEW), this condominium is also steps away from diverse dining and shopping options.1exclusive Parking is included in this suite. (id:50787)

101 - 151 La Rose Avenue E
Toronto, Ontario
Welcome to this approx 600sqft spacious, sunny, and bright unit located in a desirable central Etobicoke neighbourhood. Conveniently located within walking distance to the future Eglinton Crosstown LRT, TTC, shopping plazas, parks, schools, places of worship. Providing excellent access to transportation and surrounding neighbourhoods. The unit features a large private balcony, offering a great outdoor space to relax and enjoy the sunshine. This is a very affordable co-op building, with maintenance fees that include heat, hydro, water, and property taxes, making it an excellent value for buyers looking for affordability and convenience. Parking is available for an additional $40/month. Don't miss this opportunity to own an affordable home in a well-connected Etobicoke location! (id:50787)

3 Greenacres Road
Toronto, Ontario
Exceptional Opportunity With Incredible Future Potential! A Zoning Certificate Has Been Issued For A Legal Fourplex On This Property, Offering An Excellent Opportunity For Investors, Builders Or End Users. The Seller Also Has A New Zoning Agreement Permitting A Multiple Dwelling Structure On The Site, Which Will Be Transferred To The Buyer. Ideally Located Just Steps From The Future Eglinton Crosstown, Schools, Parks, Groceries, Transit And Everyday Amenities. The Home Features A New Kitchen With Stainless Steel Appliances, New Hunter Douglas Windows, A New Front Door, Updated Flooring, New Light Fixtures And More. The Basement Is Fully Finished And Features A Separate Entrance, With No Kitchen Currently Installed. Situated On A Great Sized Lot With A Private Driveway Offering Parking For 3 Cars, And Storage Shed For Pool Equipment. A Must See Property Offering Immediate Enjoyment With Exceptional Long Term Potential! (id:50787)
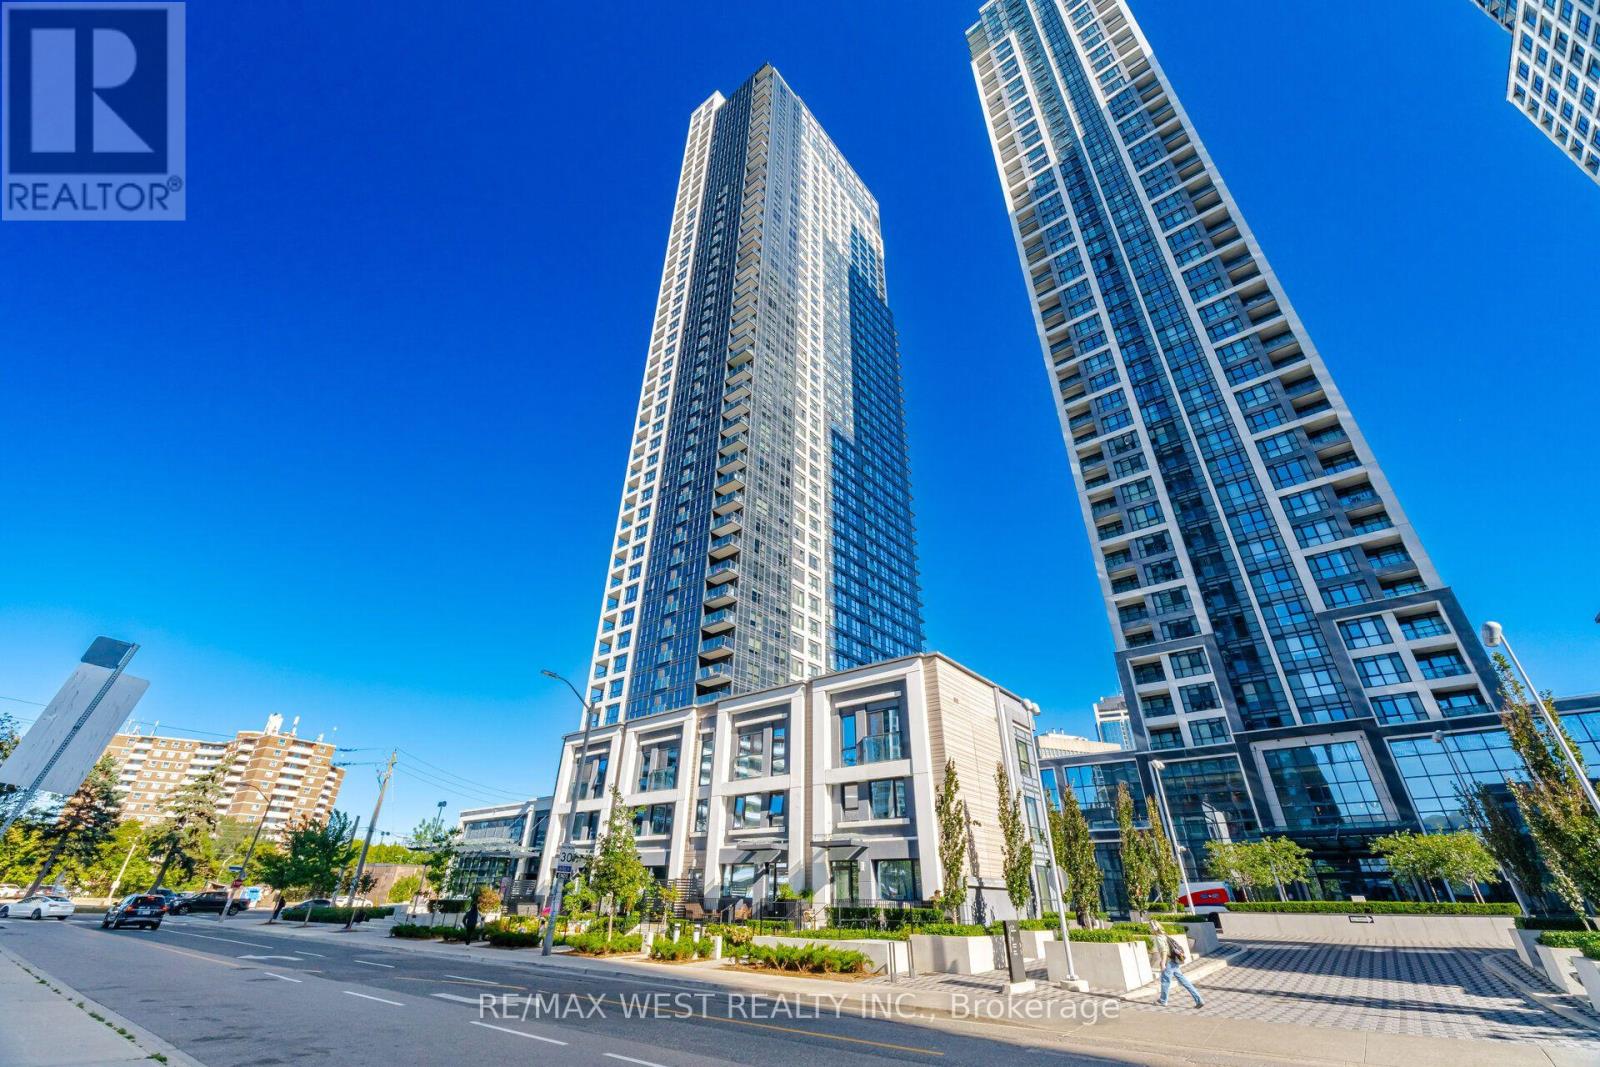
1327 - 5 Mabelle Avenue
Toronto, Ontario
Welcome to this stunning 1 Bedroom + Den, 2 full bathroom suite at Bloor Promenade by Tridel. A true blend of luxury, comfort, and sophistication. Offering 693 sq. ft. of well-designed living space, this highly sought-after layout combines style, functionality, and flexibility. Featuring an open-concept design, the spacious den provides the versatility to accommodate a home office, guest space, or potential second bedroom. Step outside to your expansive private balcony and enjoy the city and CN Tower views while having plenty of room for outdoor seating and entertaining. The suite also includes 1 parking space and 1 locker for added convenience. Ideally situated in the heart of Etobicoke at Bloor Street West & Islington Avenue, you're just short steps from Islington Subway Station, providing quick access in and out of Toronto's Downtown Core and close to Kipling GO Station. Residents can also easily access Hwy 427, Gardiner Expy, and the QEW. The vibrant amenities of Islington Village provide shopping, grocery stores and restaurants. Residents enjoy an impressive collection of resort-inspired amenities, including concierge service, an indoor swimming pool, fully equipped exercise room, yoga studio, theatre room, indoor basketball court, outdoor BBQ's, sauna, steam room, expansive party room, dog wash station, games room, and children's playroom. A fantastic opportunity for those seeking spacious condo living in a prime location. (id:50787)
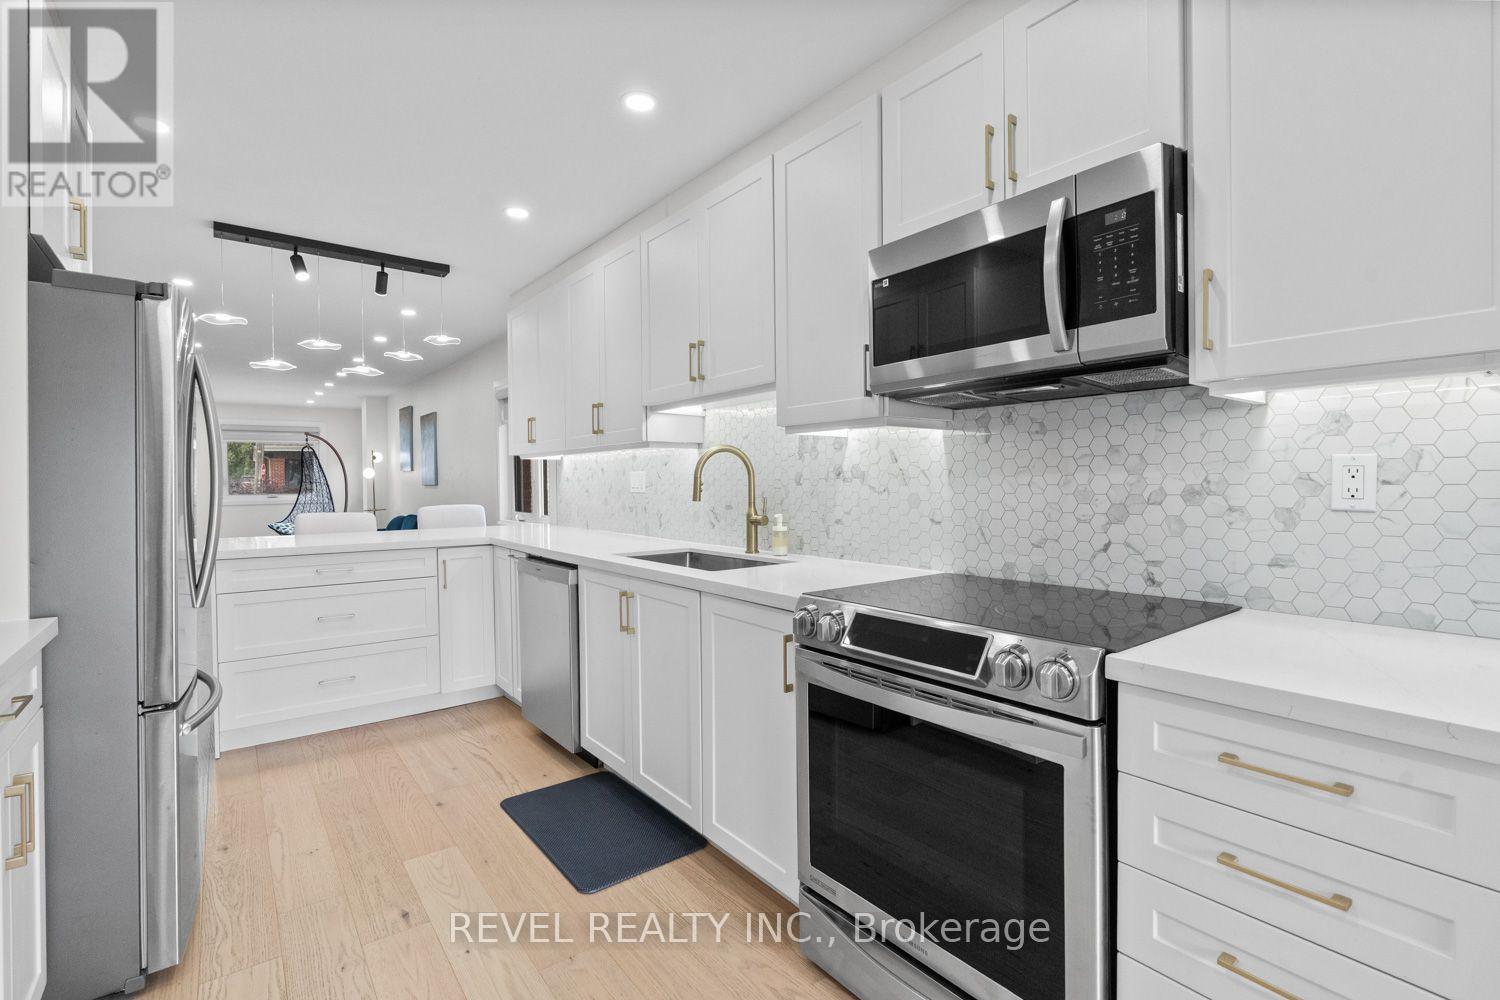
163 Northland Avenue
Toronto, Ontario
A quiet street, a complete renovation, and a floor plan built to grow with your family. A full top to bottom renovation has turned this quiet street home into a genuinely move-in ready property, with the kind of updates that usually take years to get around to already done. The main floor kitchen anchors the space with quartz countertops, a functional peninsula, and updated cabinetry, all built for easy everyday living and entertaining. Engineered hardwood runs through the open living and dining areas, brightened by new windows and finished with ceiling pot lights and fresh paint throughout. A new main door and updated interior doors carry that same finished feel through the rest of the home. Three bedrooms sit comfortably on the main floor, served by a fully renovated bathroom. Downstairs, a finished basement offers a fourth bedroom, a home office, a full second kitchen, a second renovated bathroom, and a spacious rec room, all set on durable vinyl flooring. Use as a nanny suite, in-law suite, or extra space for a growing or multi-generational family. Outside, a newly landscaped garden gives you a place to actually enjoy the yard, while a new heat pump, new windows, and new eavestrough take care of the parts you don't see but feel every day. A detached garage and a legal front parking pad add the kind of parking most homes on this street don't have. Tucked into a quiet, family friendly street, this home sits close to Cayuga Park and Harwood Park for weekend afternoons, schools within walking distance, and the shops, cafes, and grocery stores along St. Clair Ave W. It is the kind of setting where the neighbourhood does some of the work for you. (id:50787)
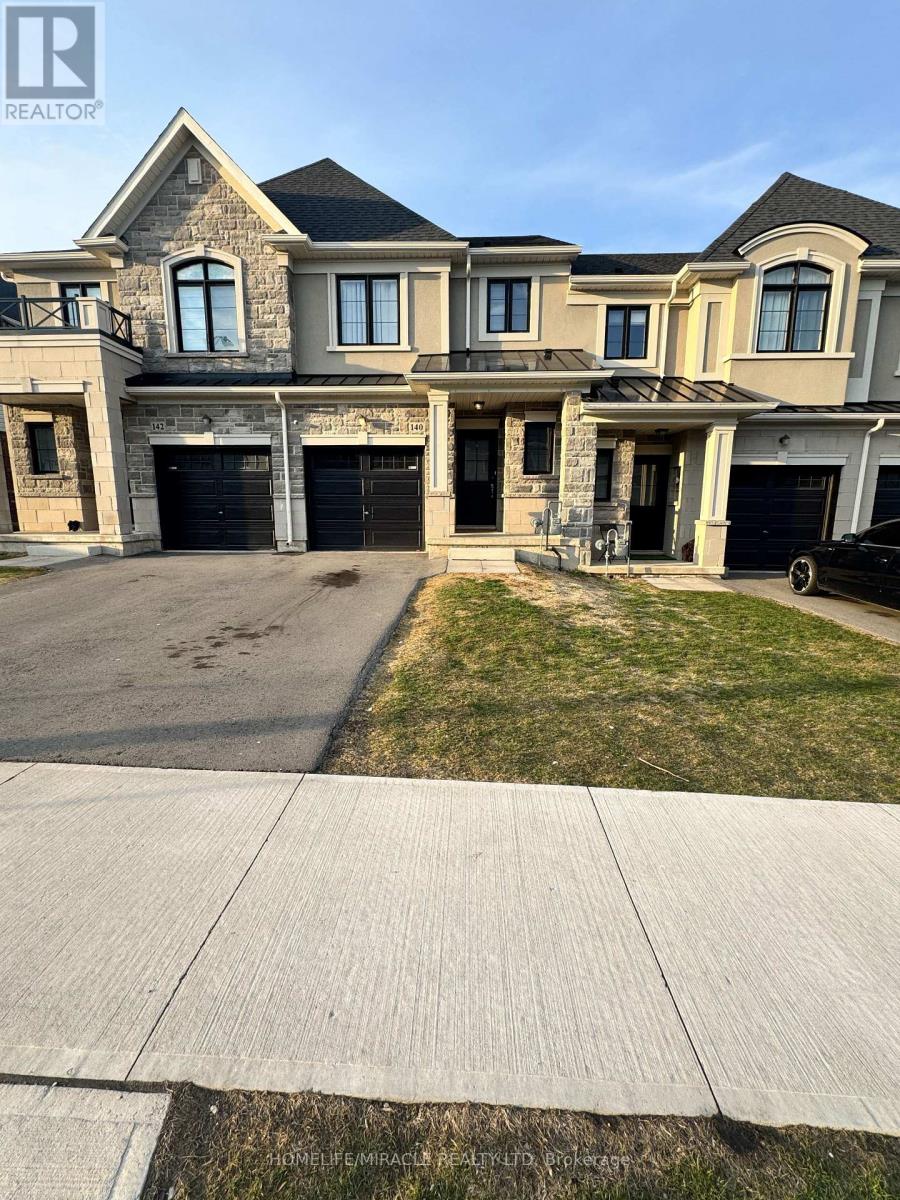
140 Aquasanta Crescent
Hamilton, Ontario
beautiful 2 story freehold Townhome in this amazing Hamilton's mountain neighborhood. Open Concept Main Floor Offers 9 Ceiling, Hardwood Floor and hardwood stairs, Great Room, Eat In Kitchen. 3 Good Size Bedroom, laundry on 2nd Floor, Primary Bedroom With Walk In Closet And Ensuite. Quick Access To The Lincoln Alexander Parkway And Highway Access. A Must See Home. Kitchen is upgraded including Pantry, Next to Lincoln Alexander Hwy, close to Big box stores groceries, Malls, Mohawk College, Restaurants & Entertainment new paint. Some pictures are virtually staged. (id:50787)
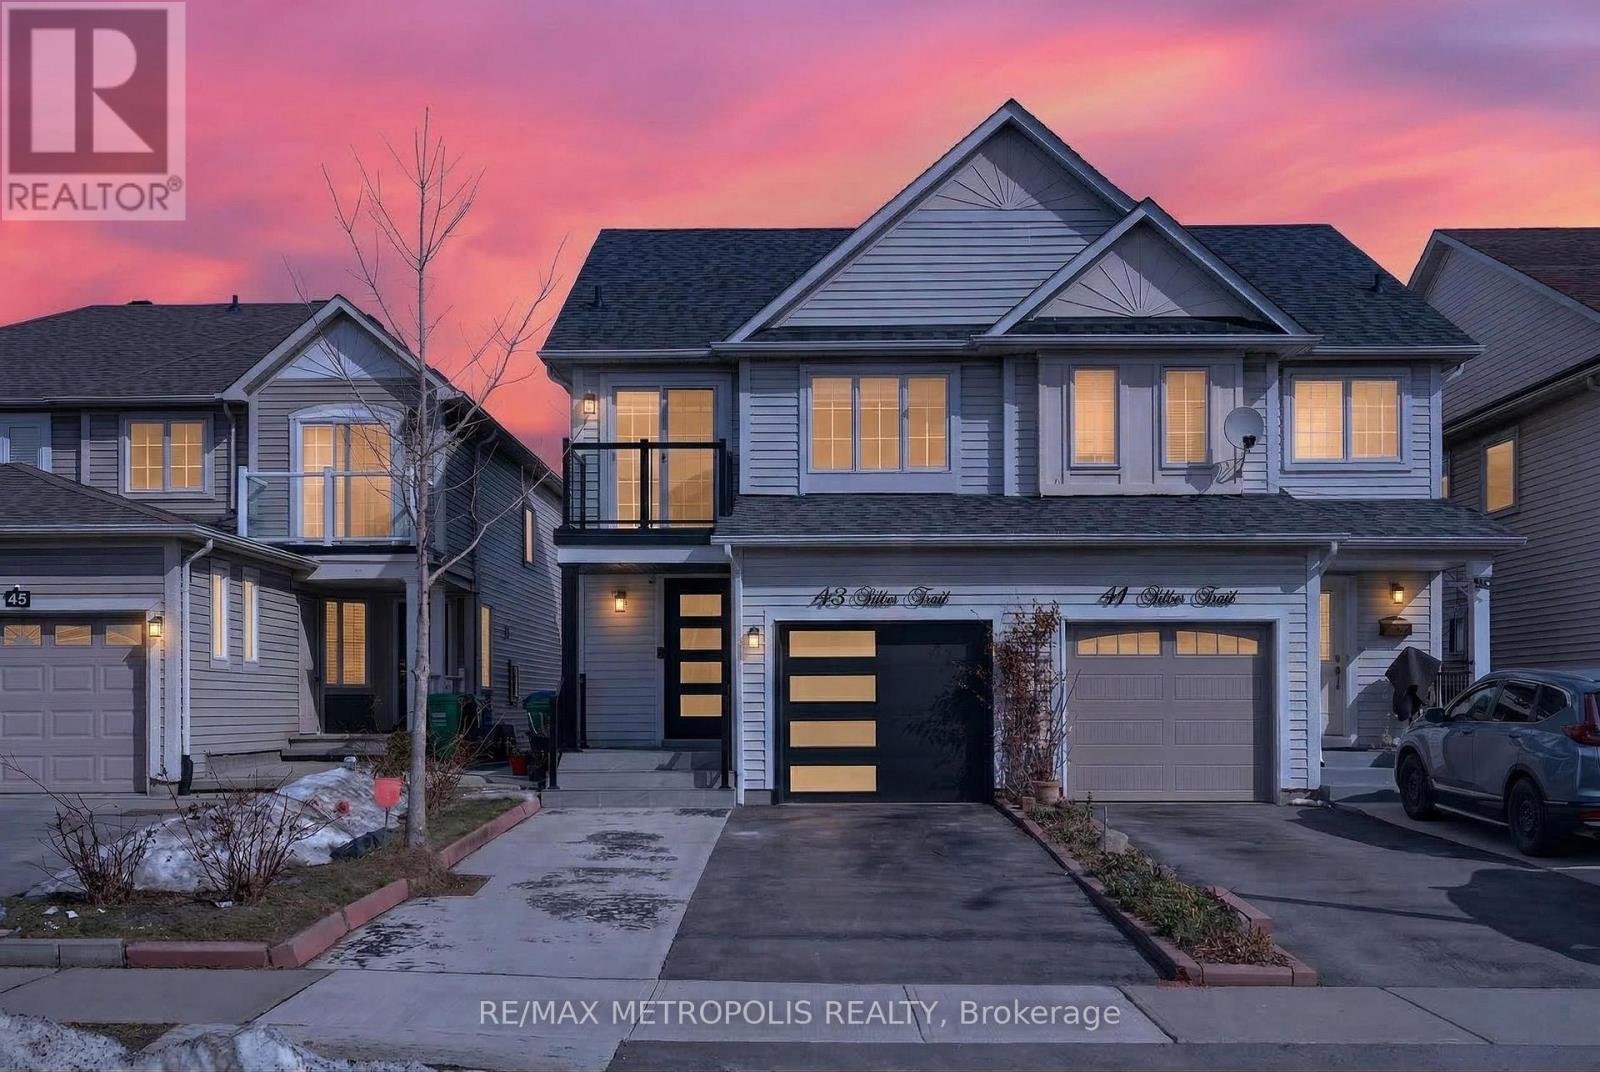
43 Tiller Trail
Brampton, Ontario
Welcome to 43 Tiller Trail, Brampton! Step into this beautifully renovated 3 bedroom gem nestled on a quiet crescent, offering the perfect blend of modern living and practical design. With an extra deep garage that comfortably fits up to 4 vehicles, this home is ideal for car enthusiasts or families in need of ample storage. Renovated top to bottom in March 2024, every detail has been thoughtfully updated. Freshly painted in a sleek winter grey, the main level features brand-new high-end engineered flooring, modern baseboards, and elegant pot lights throughout. The chef's kitchen is a true standout, boasting quartz countertops, contemporary cabinetry, stainless steel appliances. The open-concept living and dining areas walk out deck provide direct access to the backyard, perfect for entertaining or enjoying morning coffee. Oversized windows flood the home with natural light, creating a warm, energy-efficient space. The second floor includes 3 spacious bedrooms, The master's bedroom has it's own three-piece washroom, each bedroom with custom built-in closets, and a stylish 3-piece bathroom complete with anti-fog smart mirror, and also Laundry for convenient A walk out entrance leads to a fully finished basement with a second brand-new kitchen with stainless steel appliances, own laundry and a recreation room. This home is packed with upgrades: ensure peace of mind and energy efficiency. Ideally located minutes from schools, transit, shopping, and major highways, and surrounded by friendly neighbors this move-in-ready home checks all the boxes. Don't miss your chance to own this exceptional, fully upgraded property! (id:50787)

27 Padbury Trail
Brampton, Ontario
Welcome to this beautifully upgraded, sun-filled townhome situated on a quiet crescent in one of Brampton's most sought-after communities. Featuring impressive 10-ft ceilings on the main floor, an open-concept layout, spacious living/dining areas, large windows, and an upgraded kitchen with generous storage. Hardwood floors throughout the main and upper, upgraded Nest thermostat, New Zebra Blinds on all the windows. The private backyard with concrete patio is perfect for outdoor entertaining. Upstairs offers generously sized bedrooms, including a spacious primary retreat with walk-in closet and private ensuite. Professionally finished basement adds exceptional versatility-with Luxury Vinyl flooring with insulated subfloor, Electric fire-place and Laundry room with built in shelving and new stainless steel sink and vanity. Ideal for an in-law suite, home office, gym, or movie lounge-with additional storage. Newly painted - Garage door, Front door and window trims and shutters. Stained and finished backyard fence. Garage door opener. Entrance from Garage to home. $$$$ spent on upgrades throughout! Truly move-in ready-just pack your bags and enjoy. Unbeatable location, approx. 4 mins to Mount Pleasant GO, with easy access to Hwy 410, Longos, Walmart, parks, trails, library, and top-rated schools such as St. Daniel Comboni catholic school, Aylesbury and Tribune Drive Public schools. A fantastic opportunity for first-time buyers and families! The Total living space is approx. 2000 Sq. ft. (id:50787)