
135 Hardcastle Drive Unit# 86 Cambridge, Ontario N1S 0B6

$650,000
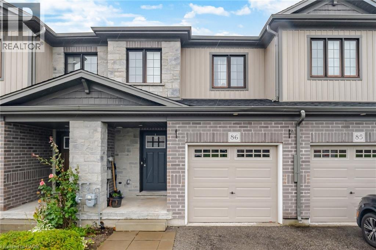
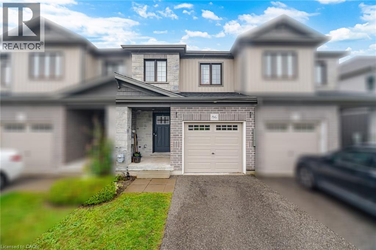
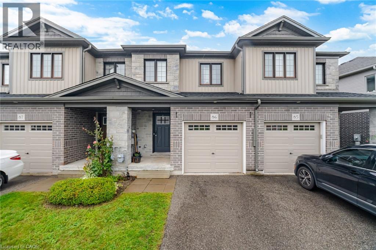
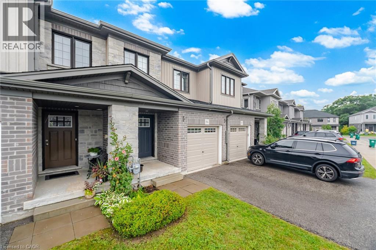
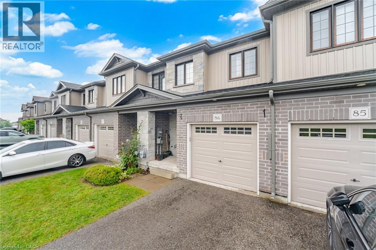
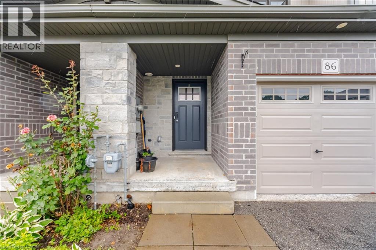
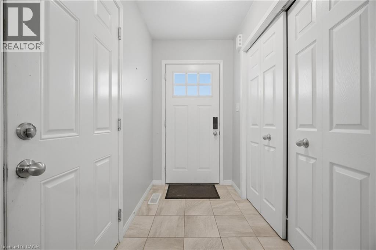
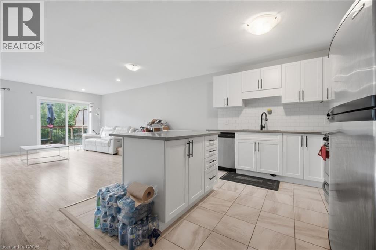
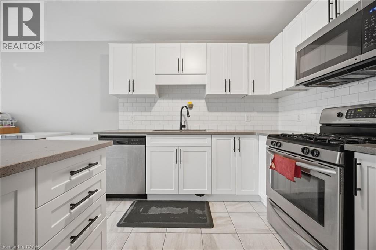
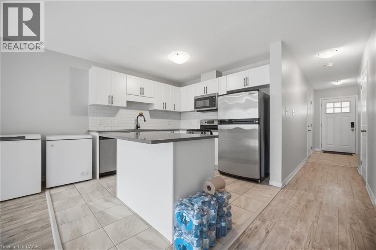
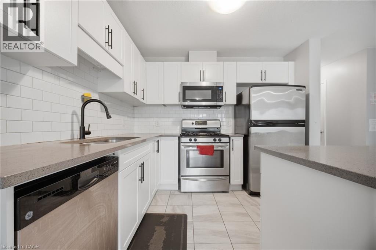
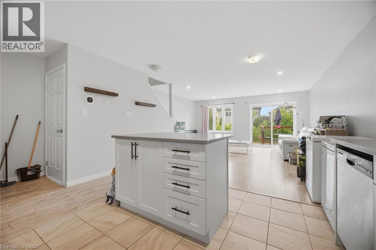
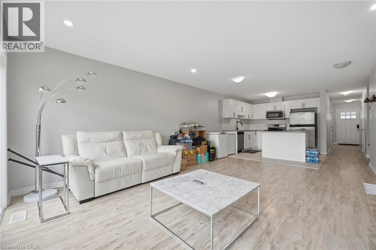
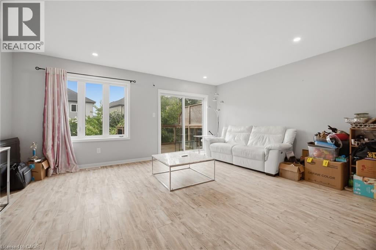
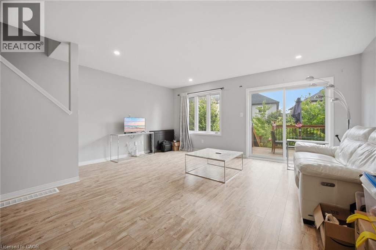
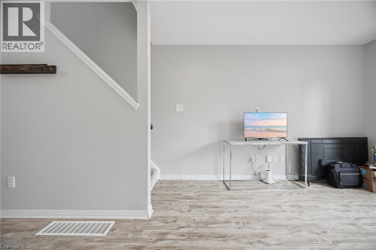
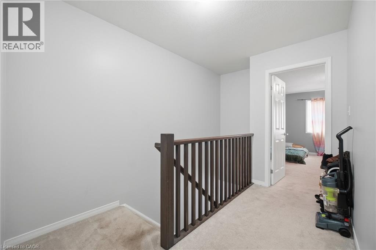
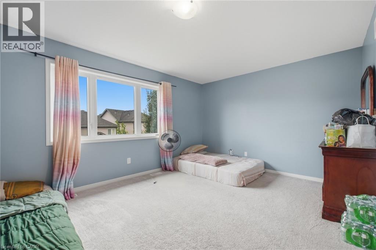
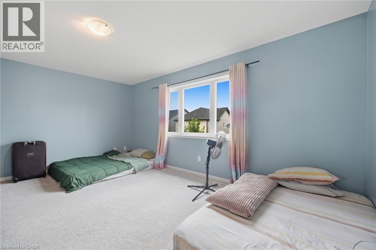
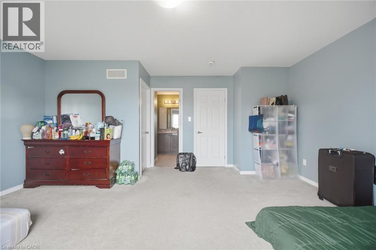
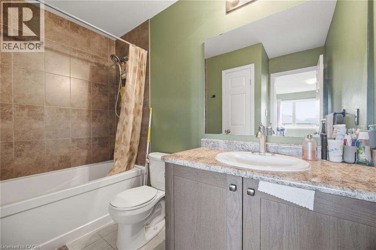
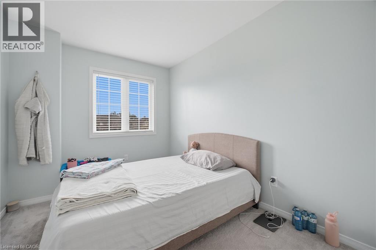
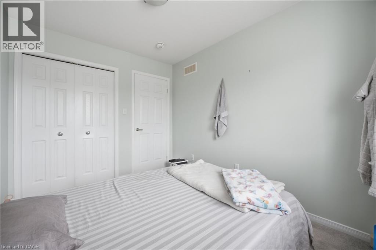
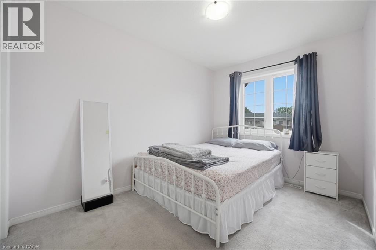
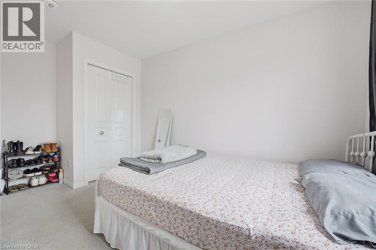
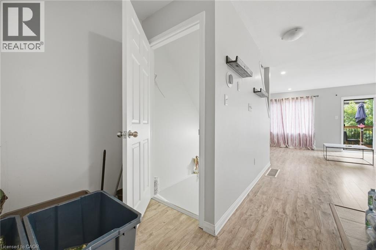
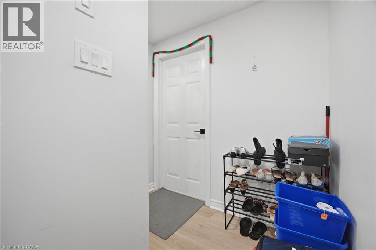
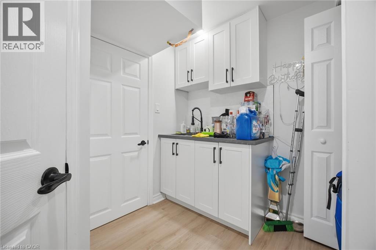
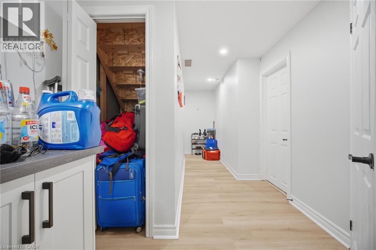
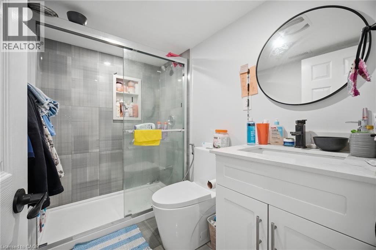
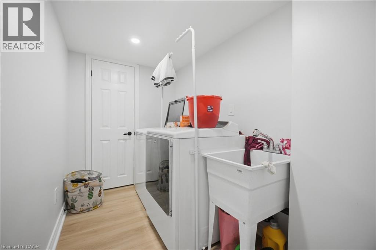
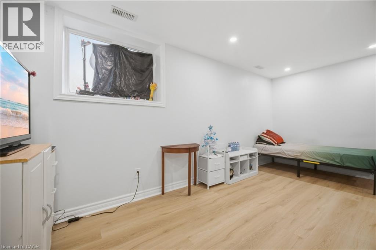
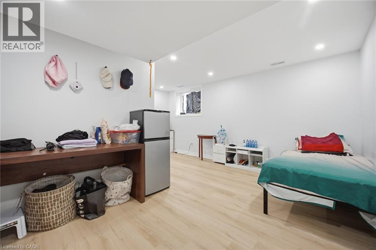
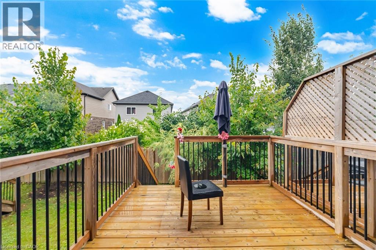
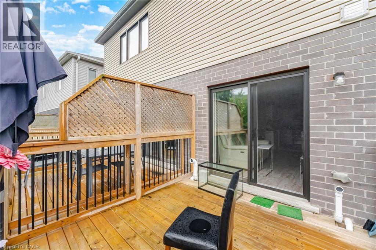
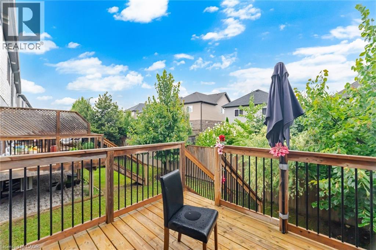
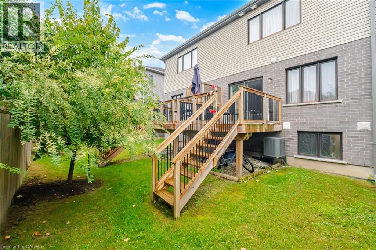
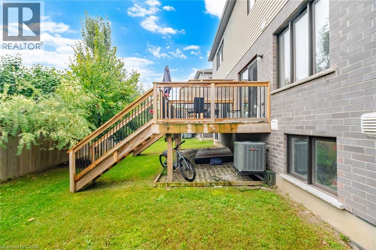
Introducing The Ultimate In Modern Living - A Stunning West Galt Townhouse Built In 2019! The Home Offers The Perfect Blend Of Comfort & Luxury, With Its Open Floor Plan, Bright & Airy Living Spaces, & Trendy Finishes. Boasting 3+1 Bedrooms, Including A Primary Bedroom, This Home Is Perfect For Families And / Or Those Who Love To Entertain. The Kitchen Is A True Standout, And The Home Features Premium Finishes Throughout. The Basement Is Unfinished & Ready For Your Personal Touch, With Space Providing Natural Light. There's Even A Convenient Layout Making It Easy To Create The Ultimate Guest Or Family Retreat. Located In A Family-Friendly Neighborhood Close To Parks, Places Of Worship, Public Transit, And Schools. (id:50787)
Property Details
| MLS® Number | 40864030 |
| Property Type | Single Family |
| Amenities Near By | Park, Place Of Worship, Playground, Public Transit, Schools, Shopping |
| Community Features | School Bus |
| Equipment Type | Rental Water Softener, Water Heater |
| Features | Sump Pump, Automatic Garage Door Opener |
| Parking Space Total | 2 |
| Rental Equipment Type | Rental Water Softener, Water Heater |
Building
| Bathroom Total | 4 |
| Bedrooms Above Ground | 3 |
| Bedrooms Below Ground | 1 |
| Bedrooms Total | 4 |
| Appliances | Dishwasher, Dryer, Refrigerator, Washer, Microwave Built-in, Gas Stove(s), Garage Door Opener |
| Basement Development | Unfinished |
| Basement Type | Full (unfinished) |
| Constructed Date | 2019 |
| Construction Style Attachment | Attached |
| Cooling Type | Central Air Conditioning |
| Exterior Finish | Brick, Stone, Vinyl Siding |
| Half Bath Total | 1 |
| Heating Fuel | Natural Gas |
| Heating Type | Forced Air |
| Stories Total | 2 |
| Size Interior | 1,500 Sqft |
| Type | Row / Townhouse |
| Utility Water | Municipal Water |
Parking
| Attached Garage | |
| Visitor Parking |
Land
| Access Type | Highway Access, Highway Nearby |
| Acreage | No |
| Land Amenities | Park, Place Of Worship, Playground, Public Transit, Schools, Shopping |
| Sewer | Municipal Sewage System |
| Size Depth | 96 Ft |
| Size Frontage | 18 Ft |
| Size Total Text | Under 1/2 Acre |
| Zoning Description | R5 |
Rooms
| Level | Type | Length | Width | Dimensions |
|---|---|---|---|---|
| Second Level | Primary Bedroom | 17'1'' x 14'6'' | ||
| Second Level | Bedroom | 8'4'' x 13'8'' | ||
| Second Level | Bedroom | 8'5'' x 11'7'' | ||
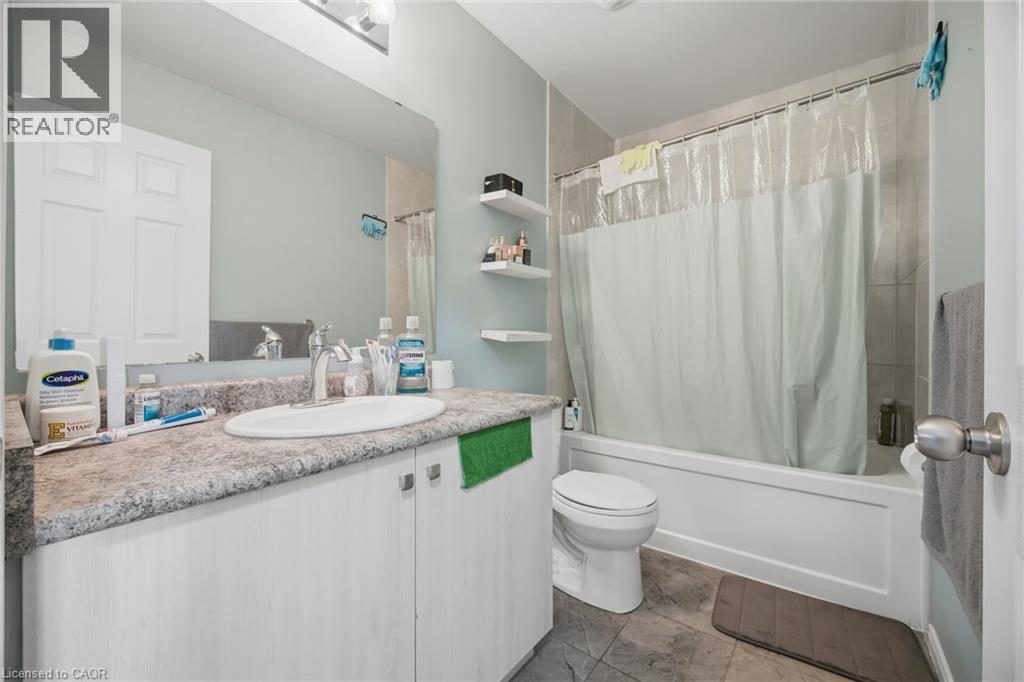
| Second Level | 4pc Ensuite Bath | Measurements not available | ||
| Second Level | 4pc Bathroom | Measurements not available | ||
| Basement | 3pc Bathroom | Measurements not available | ||
| Basement | Bedroom | 11'0'' x 13'0'' | ||
| Main Level | Kitchen | 17'2'' x 12'4'' | ||
| Main Level | Dining Room | 13'6'' x 8'11'' | ||
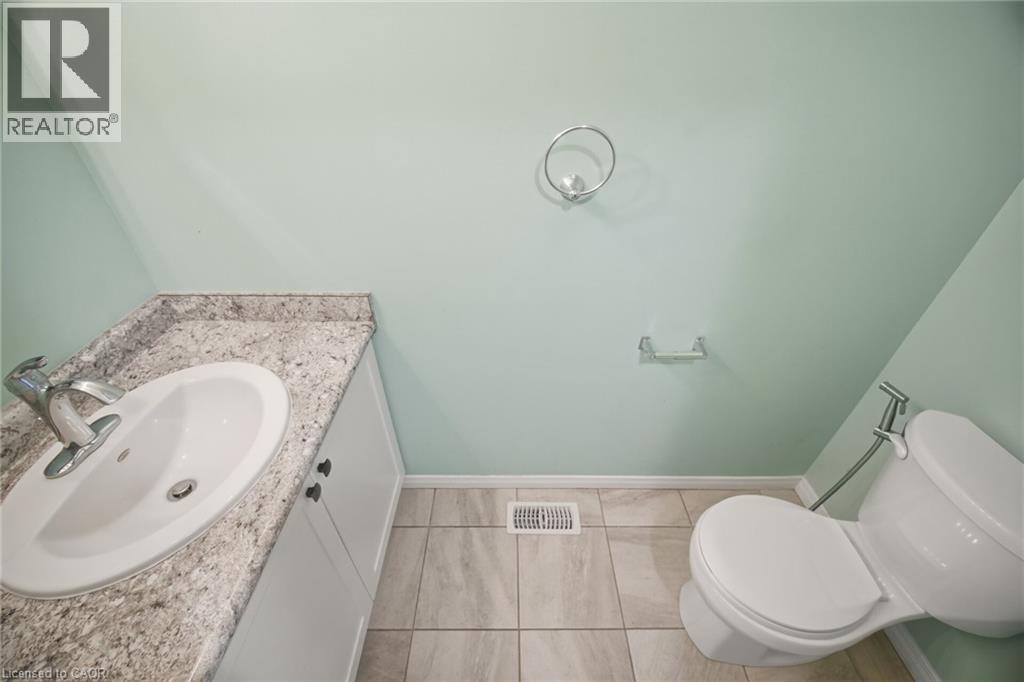
| Main Level | 2pc Bathroom | Measurements not available |
https://www.realtor.ca/real-estate/30287280/135-hardcastle-drive-unit-86-cambridge

The trademarks REALTOR®, REALTORS®, and the REALTOR® logo are controlled by The Canadian Real Estate Association (CREA) and identify real estate professionals who are members of CREA. The trademarks MLS®, Multiple Listing Service® and the associated logos are owned by The Canadian Real Estate Association (CREA) and identify the quality of services provided by real estate professionals who are members of CREA. The trademark DDF® is owned by The Canadian Real Estate Association (CREA) and identifies CREA's Data Distribution Facility (DDF®)
September 16 2026 05:00:02
REALTORS® Association of Hamilton-Burlington
Gold Estate Realty Inc