
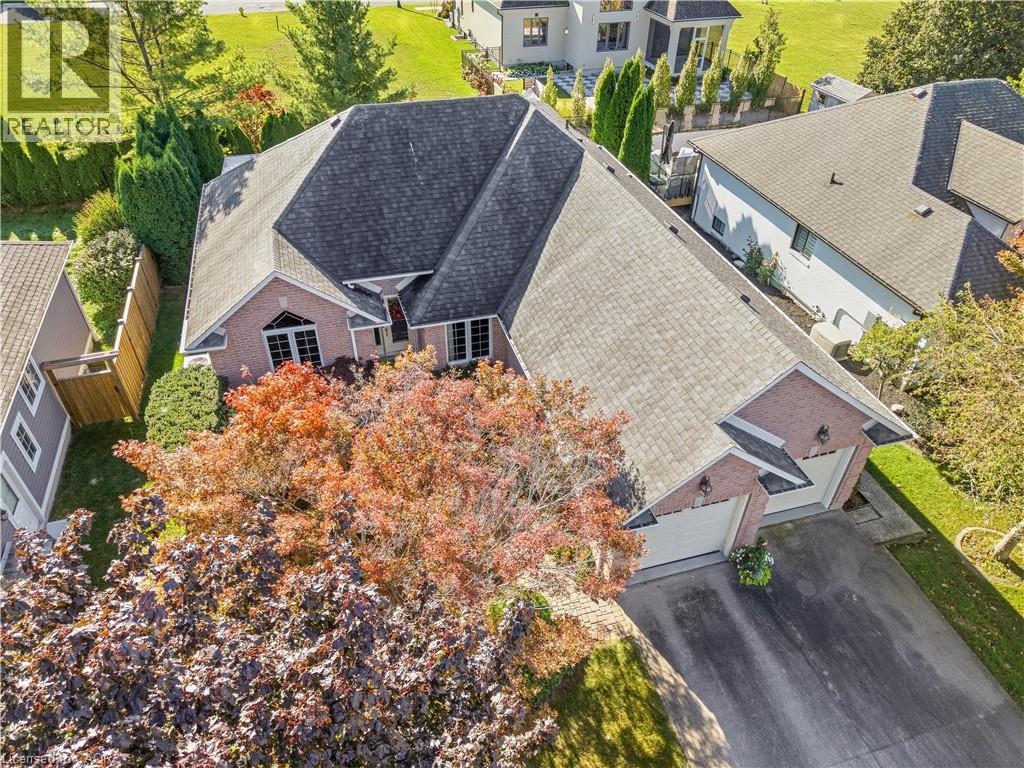
618 Victoria Street
Niagara-On-The-Lake, Ontario
Welcome to 618 Victoria in beautiful Niagara-on-the-Lake. Enjoy a walkable location close to Old Town's shops, restaurants and boutiques, as well as world-class wineries and the Shaw Festival Theatre. This spacious bungalow offers approximately 3,000 sq. ft. of finished living space, with three bedrooms on the main floor and an additional bedroom in the finished lower level. Gleaming hardwood floors, a generous living room with gas fireplace, and an open kitchen with eating area overlooking the rear gardens create inviting spaces for everyday living and entertaining. The third main-floor bedroom is ideal as a home office. The finished lower level adds over 1,300 sq. ft. of living space, including a large family room, full bathroom and additional bedroom. Step outside to a covered porch and enjoy the rear gardens. A double garage and driveway parking for four more vehicles complete the package. A wonderful opportunity for a couple seeking comfortable one-level living with plenty of room to welcome family and friends. (id:50787)
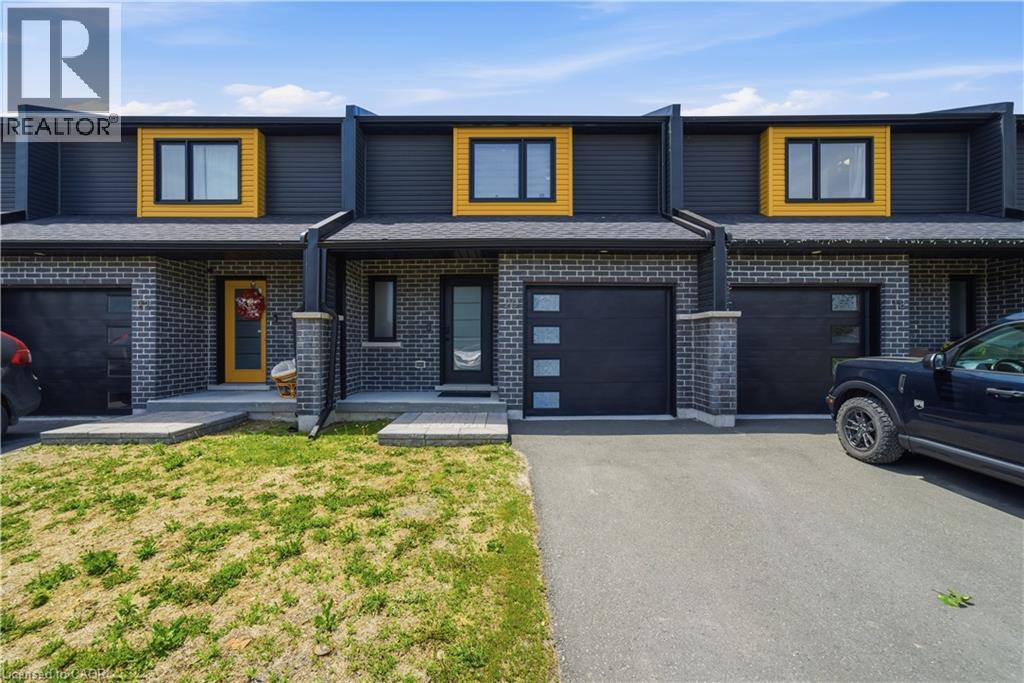
20 Brittany Lane
Quinte West, Ontario
Welcome to 20 Brittany Lane, a beautifully upgraded freehold home in a community, ideally located between the Trent River and Heritage Conservation Trail in the heart of Frankford. Offering 3 bedrooms, 2 bathrooms, and extensive upgrades throughout, this nearly new home combines modern construction with the benefits of thoughtful post-build improvements. The renovated kitchen features quartz countertops and matching backsplash, a new sink and faucet, Frigidaire refrigerator, updated stove, and modern range hood. Both bathrooms have been upgraded with quartz vanity tops, new sinks, and contemporary fixtures, creating a clean, stylish aesthetic throughout the home. The bright living area is anchored by a marble fireplace with supplemental heating, providing both comfort and character. The fully finished basement offers additional living space with new vinyl flooring and upgraded washer and dryer. Upstairs, durable vinyl flooring continues throughout, complemented by updated lighting and modern blinds installed throughout the home. The attached garage has also been enhanced with custom epoxy flooring, carbon-style wall accents, and upgraded lighting. Every detail has been carefully considered, making this a true move-in-ready opportunity. Low common element fees cover snow removal, lawn maintenance, water, and sewer services, offering a low-maintenance lifestyle. Conveniently located just 10 minutes from Hwy 401 and 15 minutes from CFB Trenton, with shopping, pharmacy services, golf, and recreational amenities nearby. Whether you're a first-time buyer, growing family, military family, or downsizer, this turnkey home offers exceptional value in a welcoming community. Simply move in and enjoy all that 20 Brittany Lane has to offer. (id:50787)
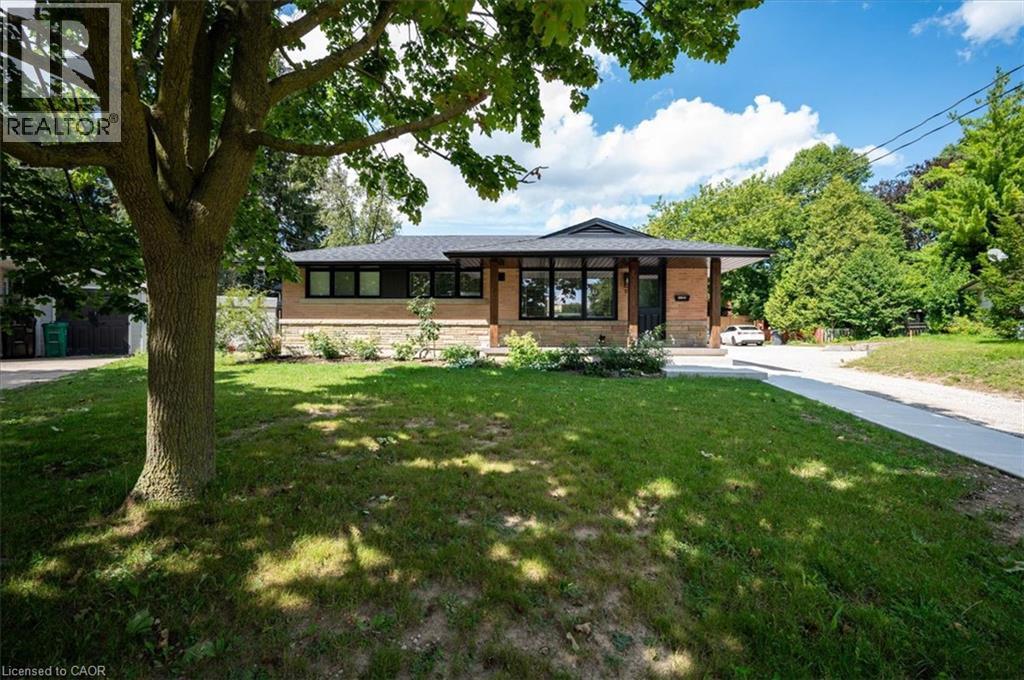
10 Cardinal Crescent N Unit# 2
Waterloo, Ontario
Welcome to this fresh lower unit in a quiet Waterloo neighbourhood. You'll be impressed with the space, and brightness of this lower unit spanning 1000 sq feet of living area. Open concept kitchen/living room combo provides all the comfort of home. Enjoy the style and ease of maintenance with the LPV flooring that spans the entire space the trendy two tone kitchen is fully equipped with beautiful stainless-steel appliances and soft close mechanisms on the cabinets and ready for your inner-chef to shine. Privacy is optimal with the Sonopan insulation between the upper and lower units providing the ultimate in noise reduction. This unit has 2 bedrooms and a 4 pc bathroom as well as in-suite laundry. Conveniently located on a crescent with public transit nearby, the expressway, just down the street, and a 5-minute drive to Uptown Waterloo. This unit is ready for September 1st occupancy and comes with one parking space, lots of storage and exclusive use of the patio. (id:50787)
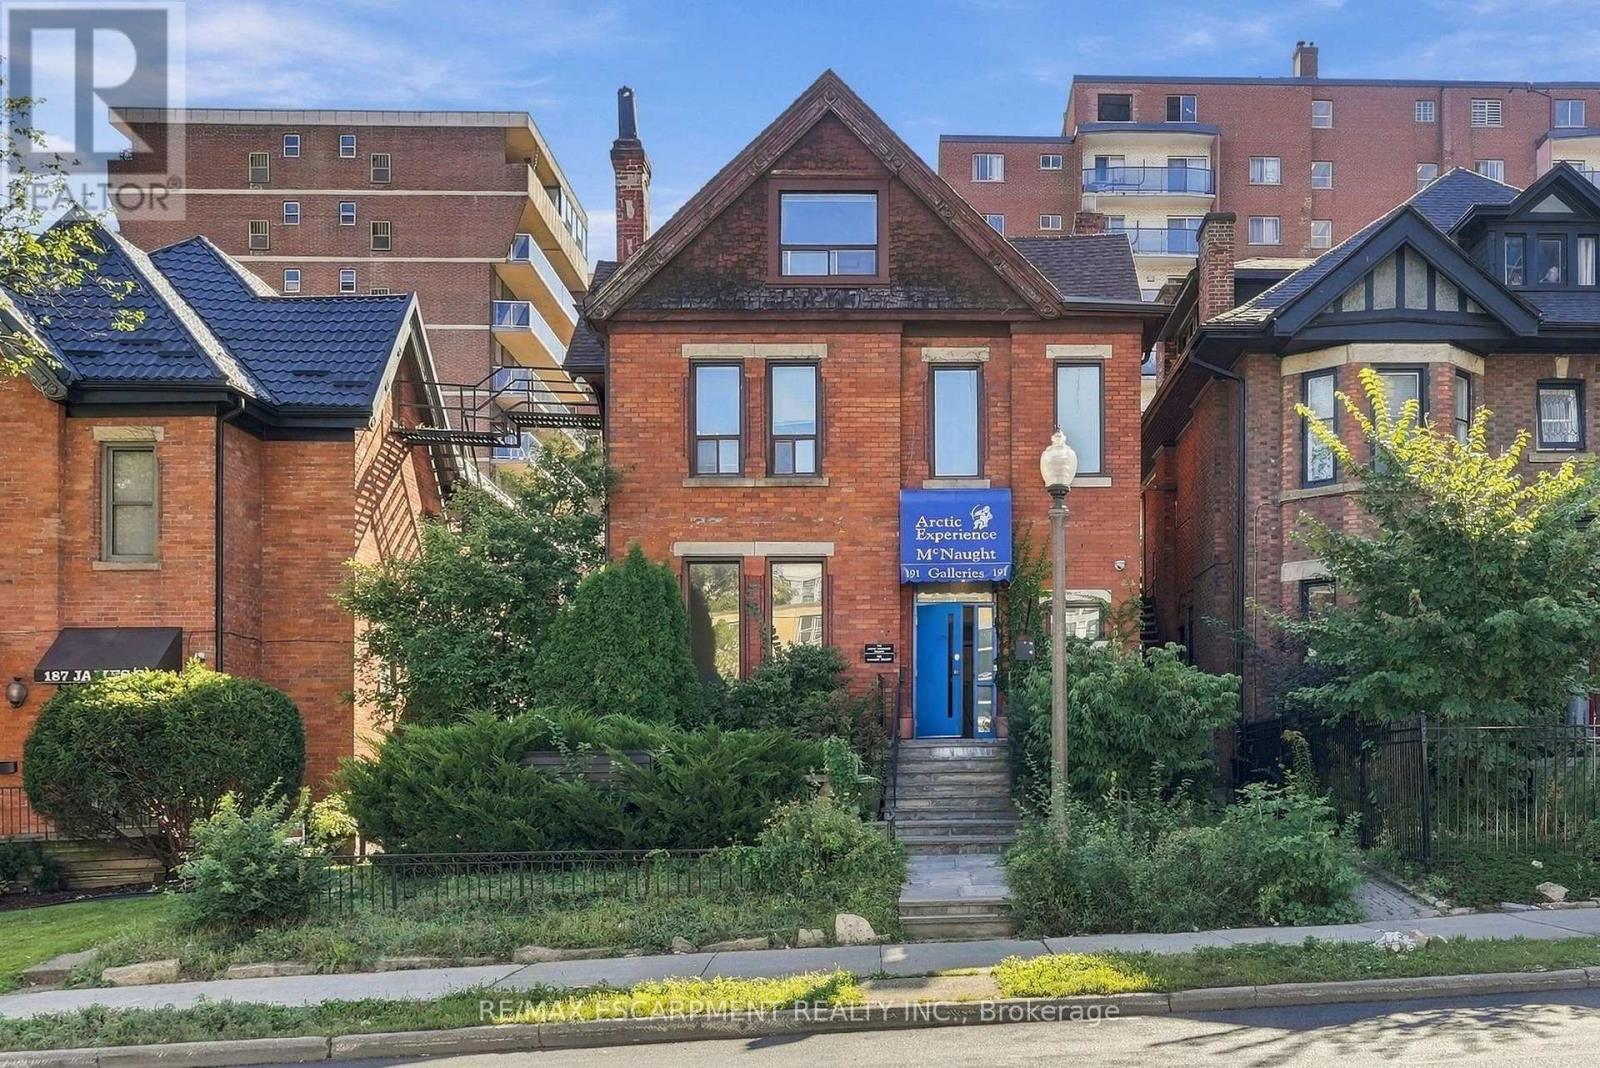
3rd Floor - 191 James Street S
Hamilton, Ontario
Top-level one-bedroom unit in a quiet boutique building in downtown Hamilton. Bright open-concept layout with natural light throughout. Fully equipped kitchen with portable dishwasher, 4-piece bathroom with skylight, and well-separated living and bedroom areas. Furnished option available. Conveniently located close to amenities, major highways, public transit, schools, offices, restaurants and retail. Utilities included; tenant pays internet and cable. Tenant insurance and first and last month's rent required. (id:50787)
410 Scottsdale Drive
Guelph, Ontario
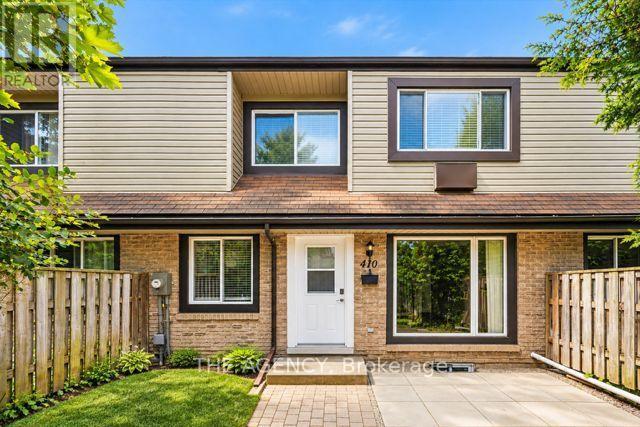
Welcome to This Bright and Well Maintained Freshly Painted Townhouse Nestled in One of Guelph's Most Family-friendly Neighbourhoods. Offering 2+1 Spacious Bedrooms, 2.5 Bathrooms, and a Functional Layout, This Home is Designed for Comfortable Everyday Living. The Main Floor Features an Inviting Open Concept Living and Dining Area, a Well Appointed Kitchen With Ample Cabinetry, and Plenty of Natural Light Throughout. Upstairs, the Generous Primary Bedroom Provides a Peaceful Retreat, While the Second Bedroom is Ideal for a Growing Family, Guests, or a Home Office.the Finished Lower Level Offers Valuable Additional Living Space That Can Be Used as a Family Room, Playroom, Home Gym, or Office Providing the Flexibility Today's Lifestyle Demands. Step Outside to Enjoy the Beautifully Finished Front Patio, Creating the Perfect Outdoor Space for Morning Coffee, Evening Relaxation, or Entertaining Friends and Family. With Low Maintenance Outdoor Living, You'll Have More Time to Enjoy Everything the Neighbourhood Has to Offer. Located Close to Excellent Schools, Parks, Walking Trails, Shopping, Restaurants, Public Transit, and the University of Guelph, With Convenient Access to the Hanlon Expressway, This Home Offers an Exceptional Combination of Comfort, Convenience, and Value.a Wonderful Opportunity for Young Families, Professionals, or Downsizers Looking to Call a Welcoming Community Home. (id:50787)
174 Montrose Avenue
Hamilton, Ontario
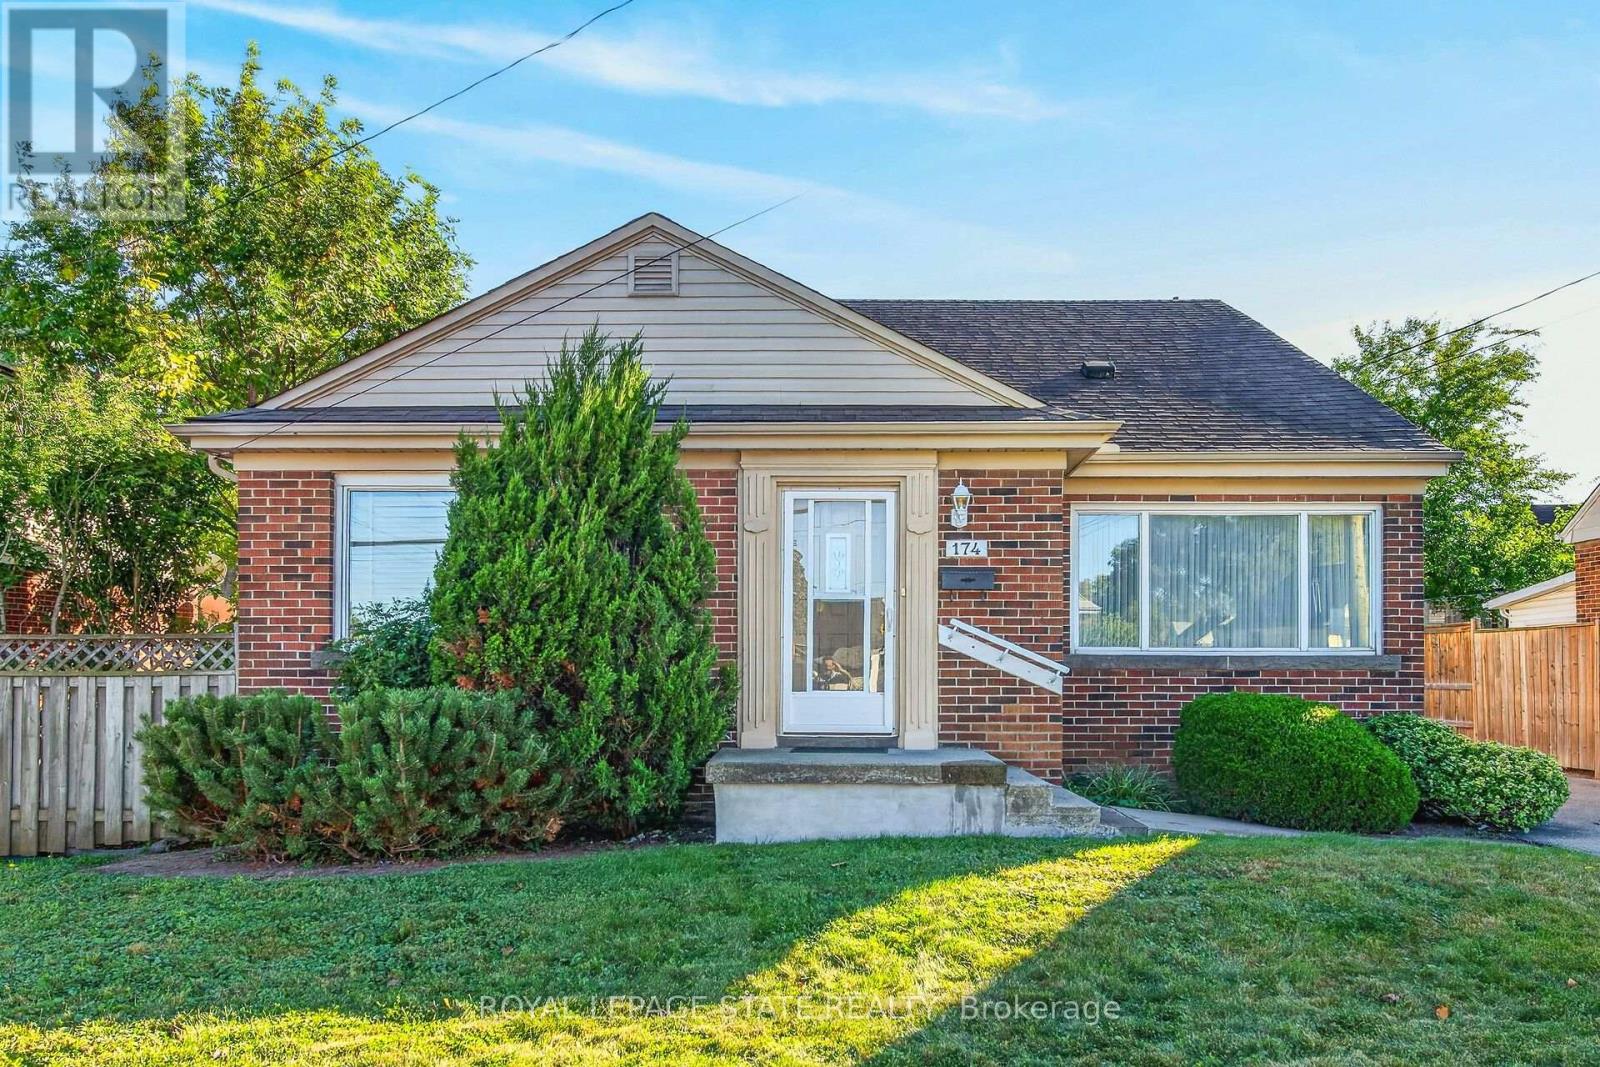
Welcome to this lovingly maintained 1.5 storey home in Hamilton's desirable Rosedale neighbourhood, proudly owned by the same family since 1954. Set on a 50 x 115 ft lot, this 4 bedroom, 2 full bathroom home offers a wonderful opportunity for families, first-time buyers or those looking to make a home their own. The main level features hardwood floors, a separate living room and dining room, and two comfortable bedrooms. The galley style kitchen includes a convenient door leading directly to the rear yard. Upstairs, you will find two additional bedrooms, providing flexibility for family, guests, a home office or hobbies. The fully finished basement adds valuable living space with a family room, 3 piece bathroom, laundry area, ample storage and a separate utility room. Outside, the paved driveway accommodates up to four vehicles, while the generous lot offers plenty of space to enjoy the outdoors with loads of opportunities. Notable features include 200 amp electrical service and a back flow valve. Ideally located with quick access to the Red Hill Parkway and Kenilworth Access, as well as public transit, shopping, recreation facilities, arena, stairs to mountain, golf and nearby trails. RSA. A home with a long history, a functional layout and plenty of potential in a well established neighbourhood. Come see what makes this Rosedale property a special place to call home. Some photos virtually staged. (id:50787)
13 - 25 Isherwood Avenue E
Cambridge, Ontario
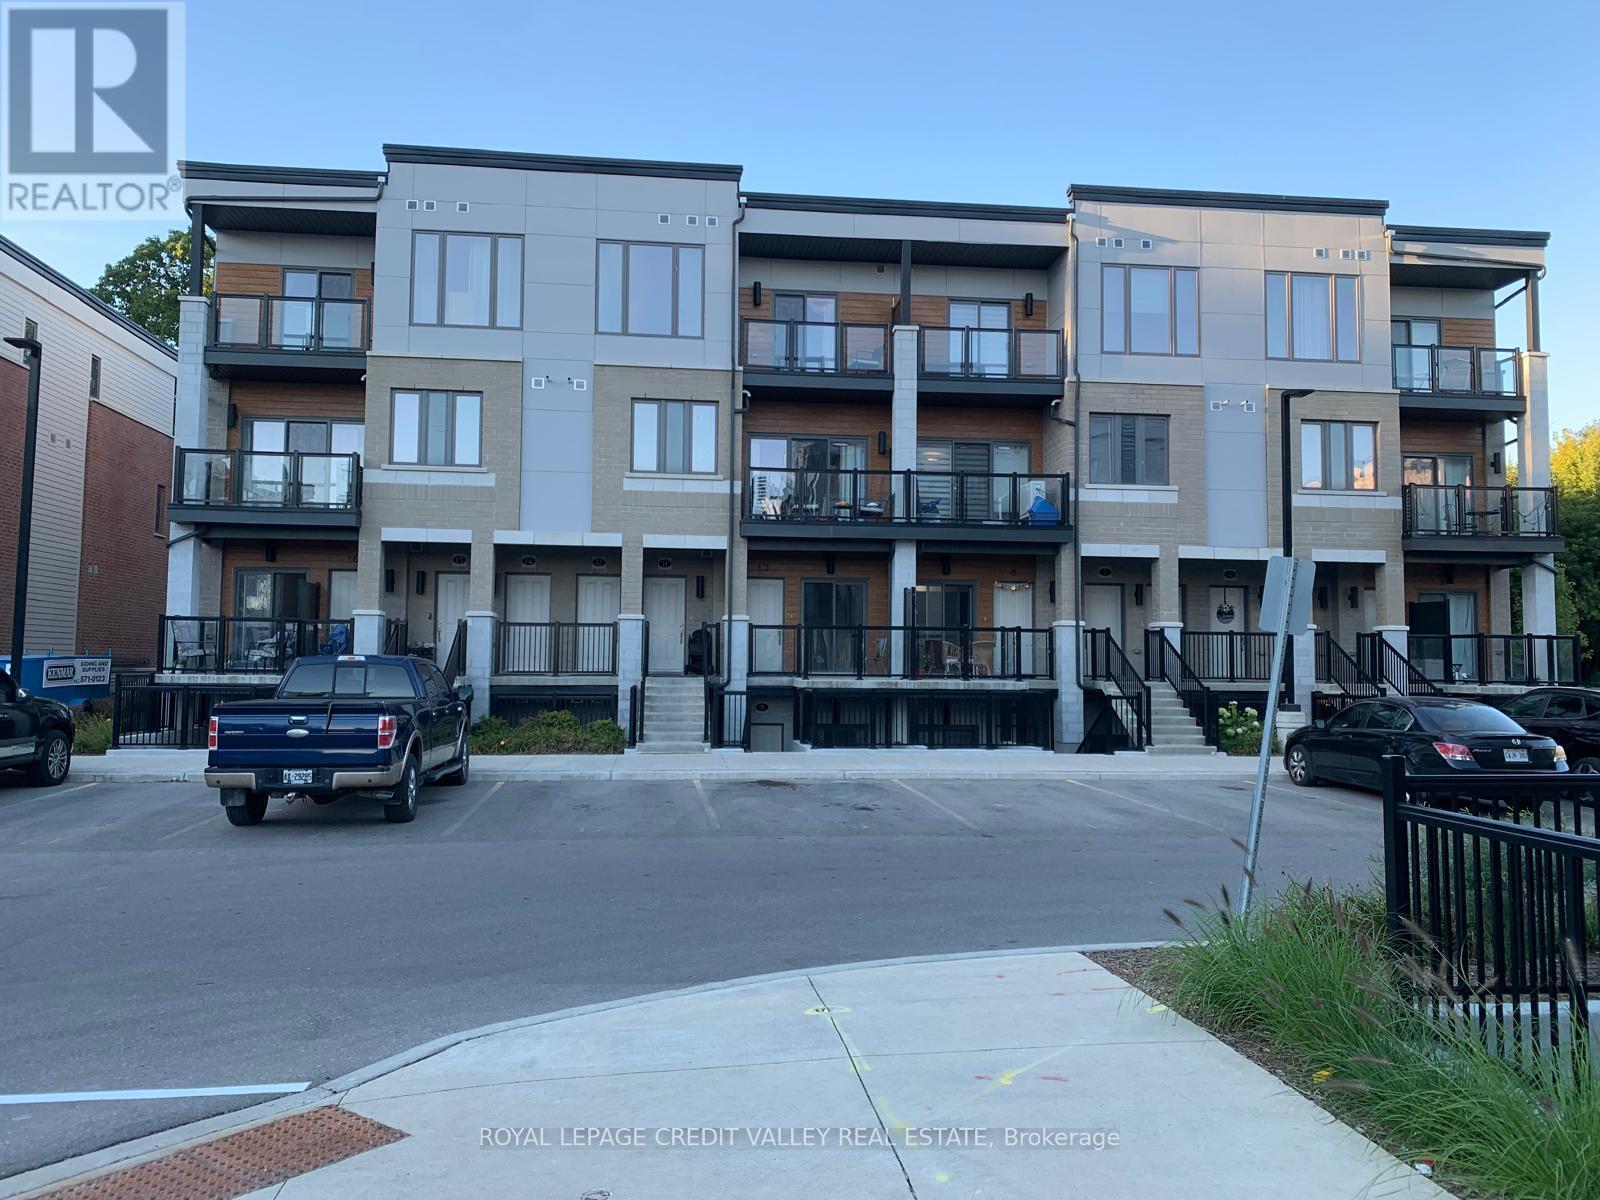
Welcome to 25 Isherwood Avenue. Corner Townhouse on the Ground Floor, 2 Year New Townhouse Located In High Demand Area, Hespeler Near The 401! Features 3 Beds, All Rooms are Carpet Free for convenience 2 Full Baths, Modern Open Concept Living/Dining/Kitchen With Stainless Steel Appliances And Quartz Counters/Backsplash Stunning High End Laminate Floors. Spacious Master Bedroom, Beautiful 4 Piece Bath. High Speed Internet is included. Tenant To Pay Utilities (id:50787)
2107 - 234 Albion Road
Toronto, Ontario
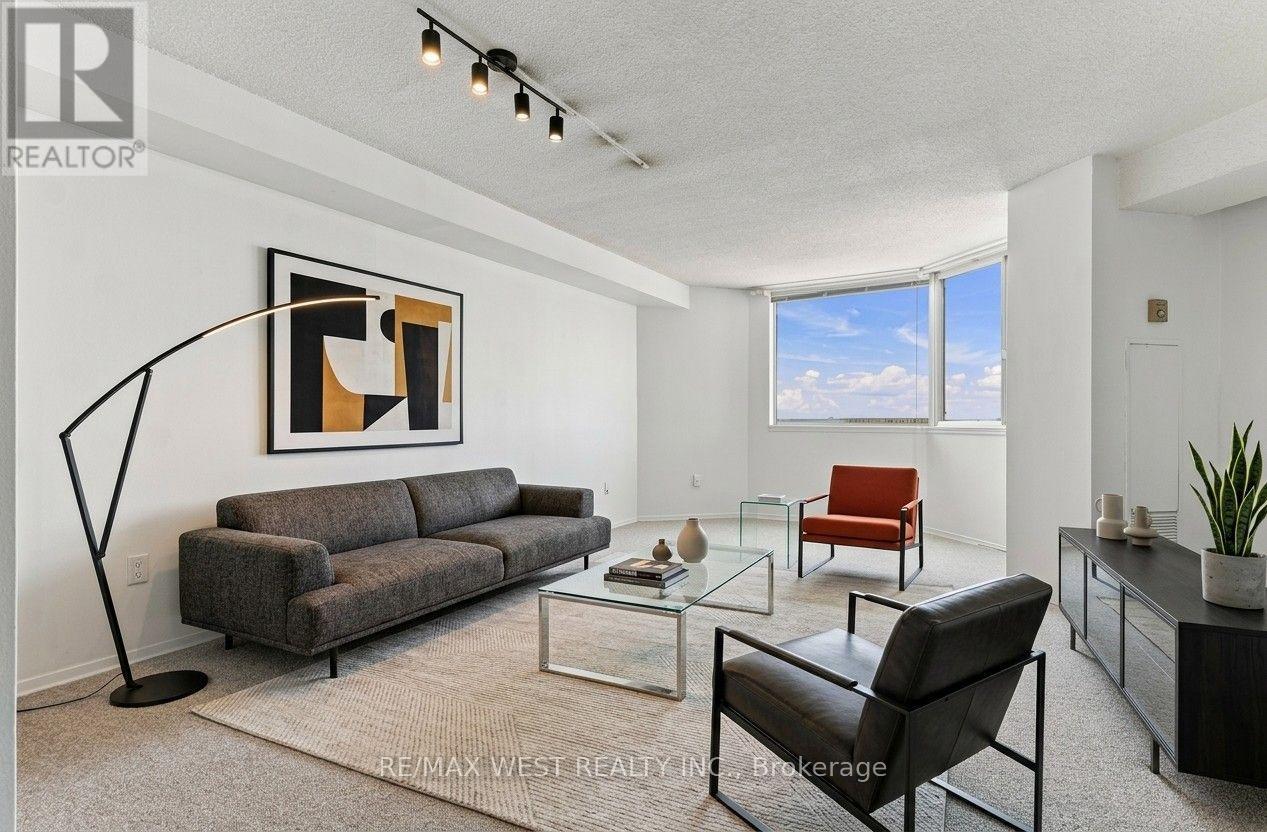
Welcome to 234 Albion Rd, ideally situated in a convenient Etobicoke location surrounded by an array of everyday amenities. This spacious 2-bedroom condo offers a practical layout and an excellent opportunity to make the space your own. Enjoy easy access to public transit, major highways, shopping, restaurants, schools and parks, with Humber River trails and green space nearby. A convenient location for commuters and families alike, with everything you need just minutes from home. An excellent opportunity to own in a well-connected neighbourhood. (id:50787)
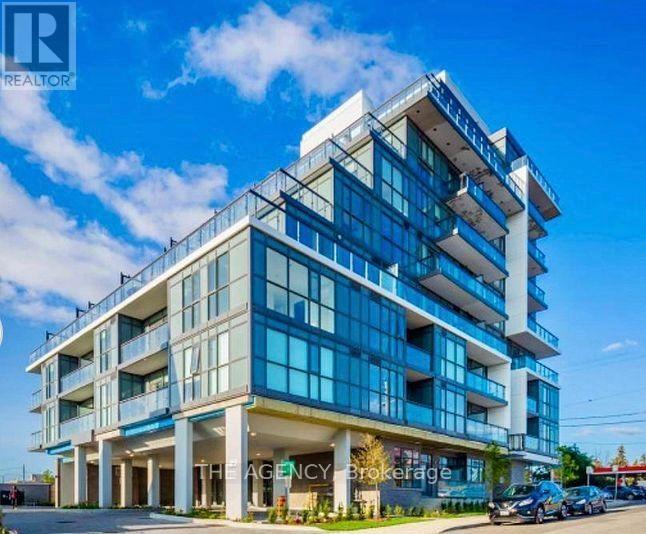
605 - 16 Mcadam Avenue
Toronto, Ontario
Exceptional Opportunity at Boutique Dream Residences at Yorkdale! Discover This Spacious Furnished 977 Sq. Ft. Condo Featuring 2 Bedrooms, 2 Bathrooms, and a Generously Sized Den, Ideal for a Home Office or Potential Third Bedroom. The Bright, Open Concept Layout Boasts Floor to Ceiling Windows and Two Private Outdoor Spaces, Including a Rare, Oversized Walkout Terrace, Perfect for Bbqs and Entertaining, Plus a Second Balcony With Northwest Views. Includes 1 Owned Parking Space and 1 Locker. Ideally Situated Just Steps From Yorkdale Shopping Centre and Ttc Subway Access, With Easy Access to Hwy 401, Shopping, Dining, and Everyday Amenities. An Outstanding Opportunity in a Highly Convenient Toronto Location! (id:50787)
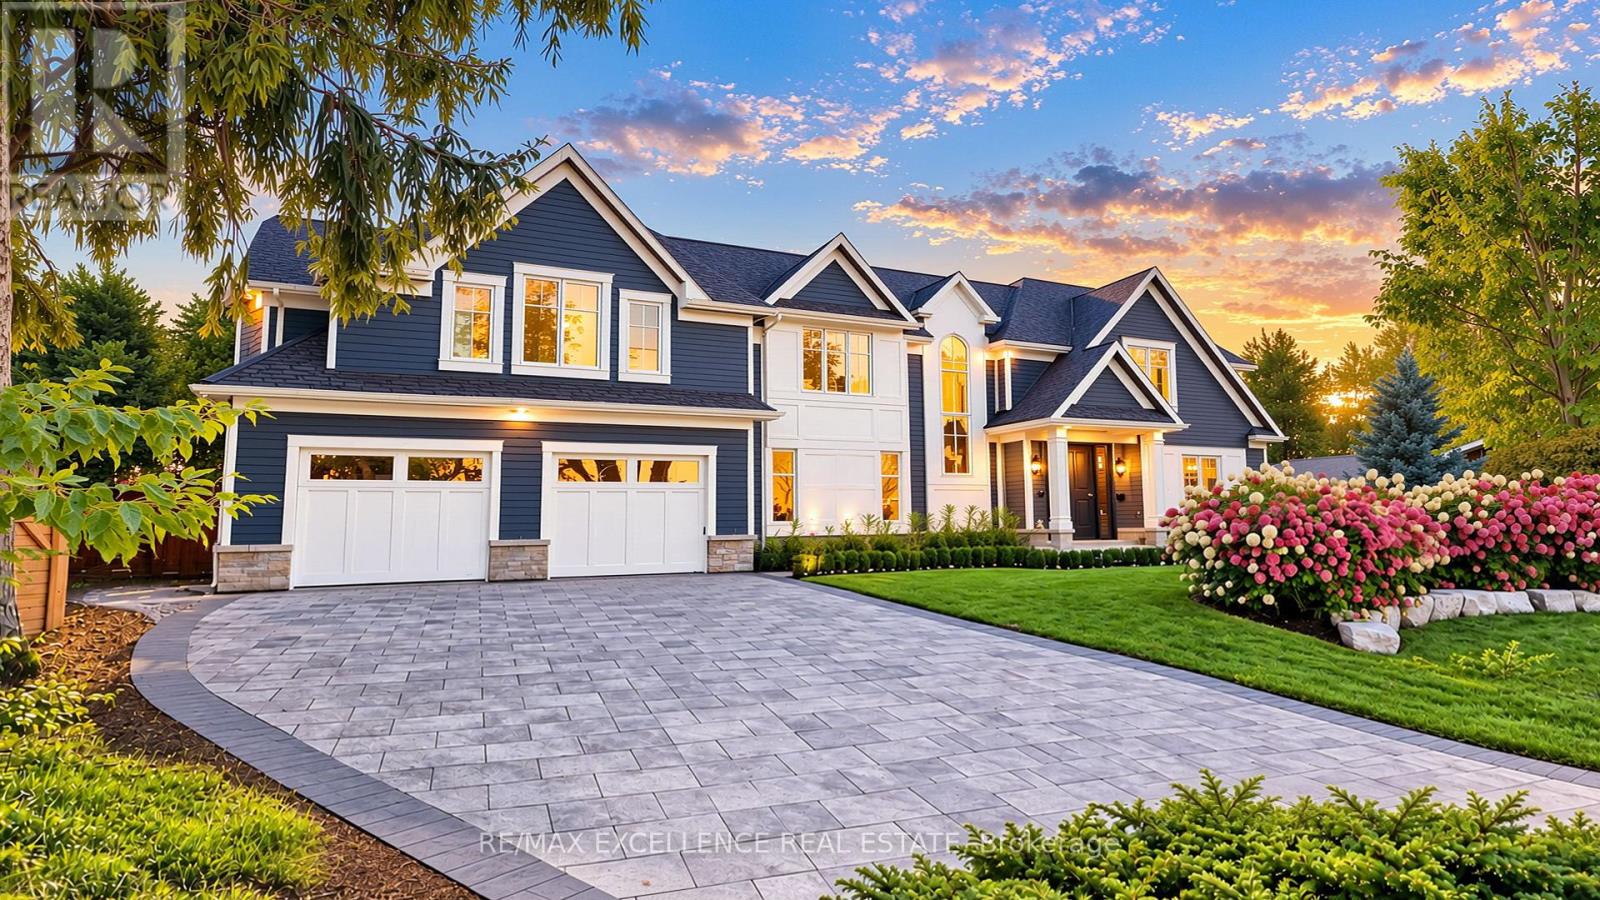
1618 Dogwood Trail
Mississauga, Ontario
Stunning Modern Custom-Built Masterpiece in prestigious Mineola West, set on an exceptionally large cul-de-sac lot with a serene country setting. Over 6,200 SF of luxurious living plus Oversized 3-car garage, this exceptional residence showcases uncompromising craftsmanship, premium finishes and sophisticated design. Soaring 10' main-floor, 9' second-floor and 12' basement ceilings, oversized custom windows, White Hickory hardwood, floating glass staircase and integrated speakers create a striking interior. Gourmet JennAir RISE kitchen features quartz counters, double waterfall island, servery and walkout to covered deck. Elegant primary suite includes 7-pc spa ensuite and HIS/ HER custom closets. Finished basement includes nanny suite, theatre, wine cellar, recreation room and walk-up. Landscaped grounds feature a 187 SF cabana with loggia. EV chargers, Control4-ready automation, security, dual HVAC, air purification and premium stone/Hardie exterior. Steps to top schools, parks, trails, Lake Ontario, Port Credit, GO and major highways. (id:50787)
RE/MAX Realtron Realty Inc.
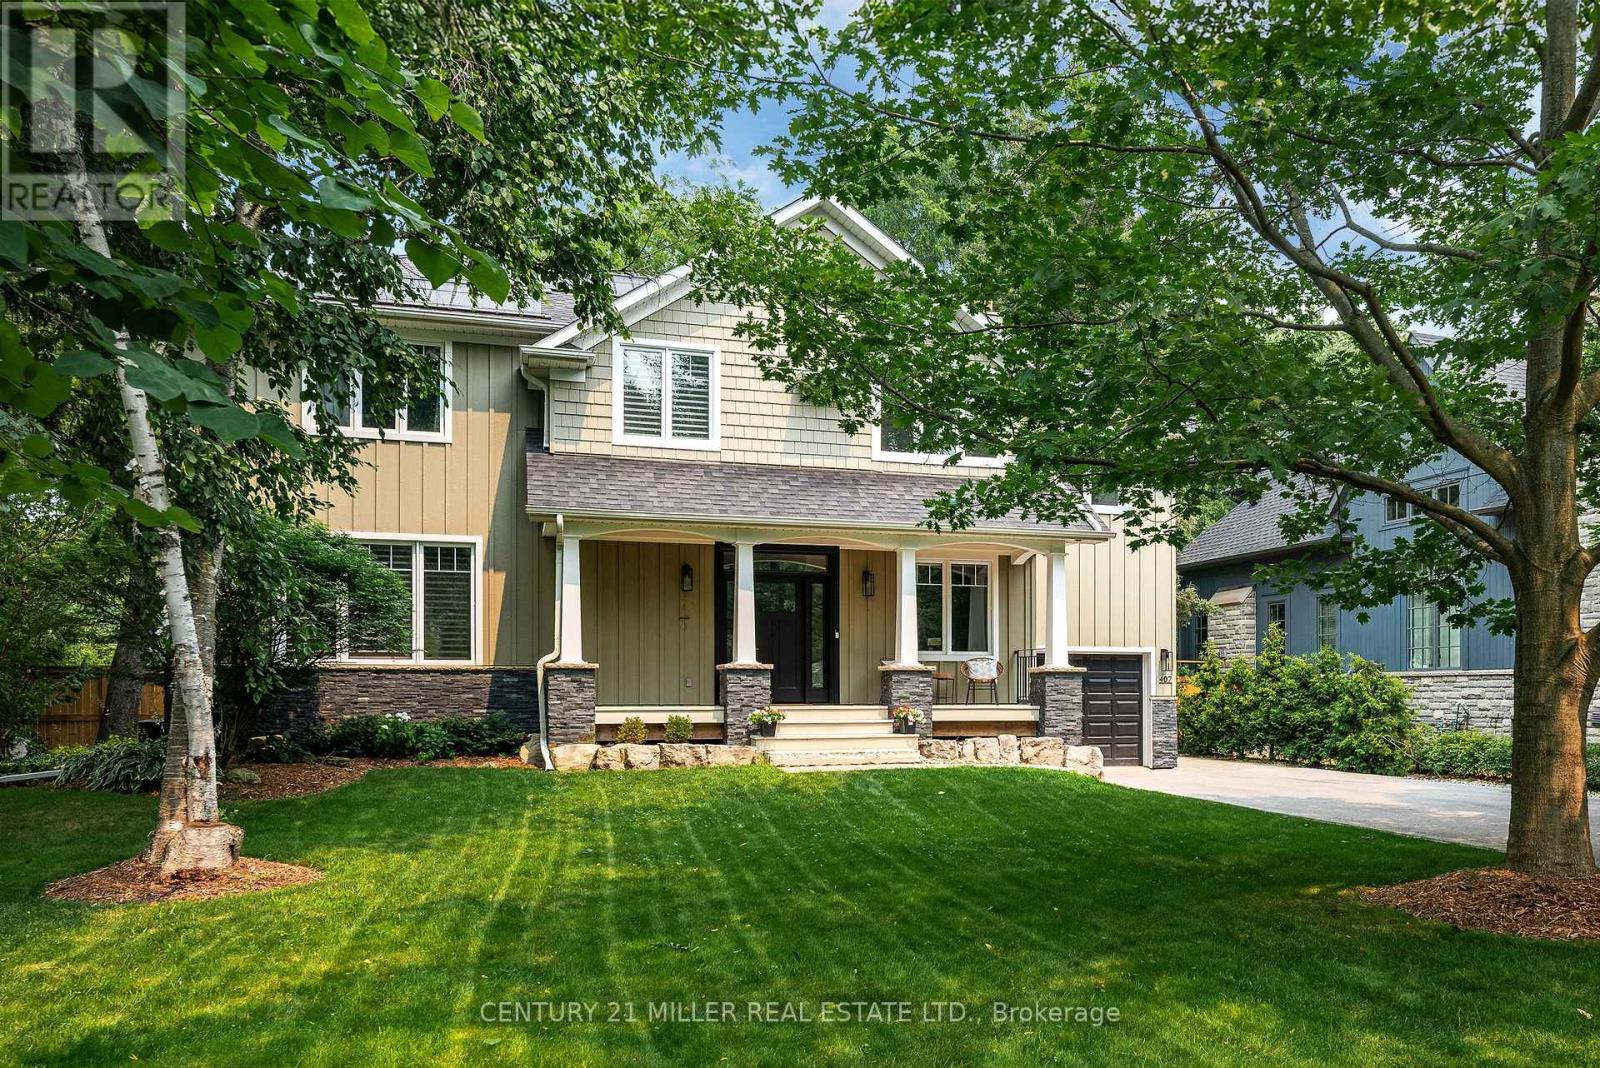
407 Maple Grove Drive
Oakville, Ontario
Classic Oakville Setting. Contemporary Family Living. Positioned in one of Southeast Oakville's most established neighbourhoods, this inviting Maple Grove Drive residence offers a thoughtful blend of classic curb appeal and contemporary living. 4,196 sq. ft. of total living space unfolds across three levels, with a well-planned layout designed for both everyday family living and entertaining. The main level centres around a bright, open-concept kitchen, dining and living area, complemented by a private office and practical mudroom. A generous island with seating for six creates a natural gathering point, while floor-to-ceiling windows in the dining area overlook the expansive rear garden and pool. A complete renovation of the living room, kitchen and mudroom was undertaken in 2022, including a new fireplace and custom mantle, updated stairs and a refreshed overall design that brings a contemporary feel and improved functionality to the main level. The second level offers five spacious bedrooms and two full bathrooms, providing excellent flexibility for family and guests. The lower level adds a walk-up, recreation and games areas, exercise room, three-piece bathroom, laundry and ample storage. Outside, the private, fully fenced backyard (93 ft across the back) is designed for summer living, with a upgraded solar-heated saltwater pool, expansive lawn and generous entertaining areas. 2023 pool improvements include a new heater, liner, chlorinator and pump, while the driveway, deck, walk-up and fencing were also updated that year. Further updates include interior improvements in 2022, along with Hunter Douglas motorized shades, smart lighting controls, motion sensors and security technology added in 2024. An exceptional Southeast Oakville location close to top public and private schools, including Maple Grove Public School and Oakville Trafalgar High School, with easy access to the GO, highways, shopping, Downtown Oakville and the lake. (id:50787)
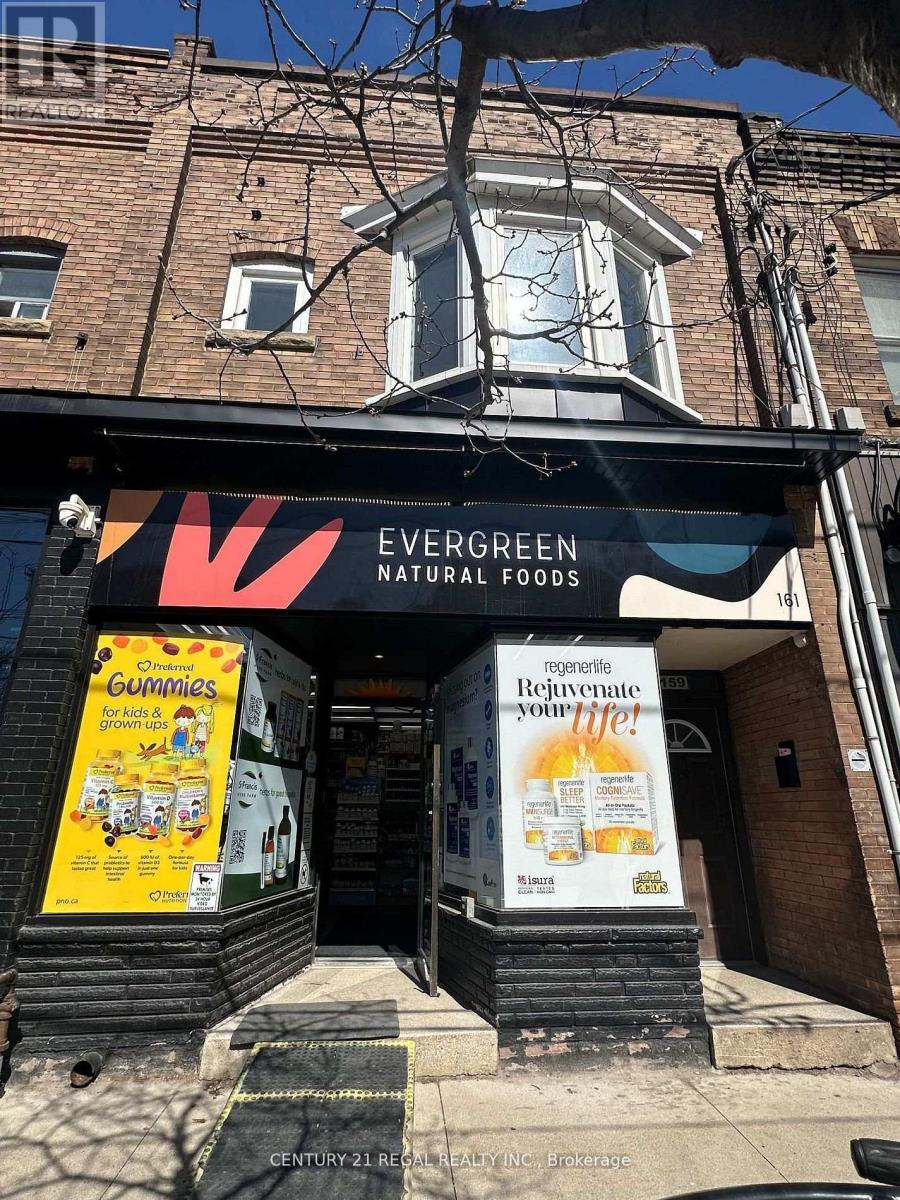
159 Roncesvalles Avenue
Toronto, Ontario
CARE-FREE INVESTMENT - 159 RONCESVALLES AVENUE, TORONTO - LONG TERM LEASES W/ ESCALATIONS SEPARATE METERS FOR HYDRO - COMMERCIAL TENANT PAYS FOR WATER, BUILDING INSURANCE & WASTE MANAGEMENT - ONE LONG TERM SUCCESSFUL COMMERCIAL TENANT AND ONE RENOVATED RESIDENTIAL UNIT LOCATED IN THE CENTRE OF A GREAT SHOPPING CORRIDOR MAIN FLOOR HEALTH FOOD STORE, LEASED TO "EVERGREEN NATURAL FOODS" (50 YRS TO PRESENT), NET OPERATING INCOME - $146,400.00 / ANNUALLY - ADJACENT PROPERTY ALSO FOR SALE (id:50787)
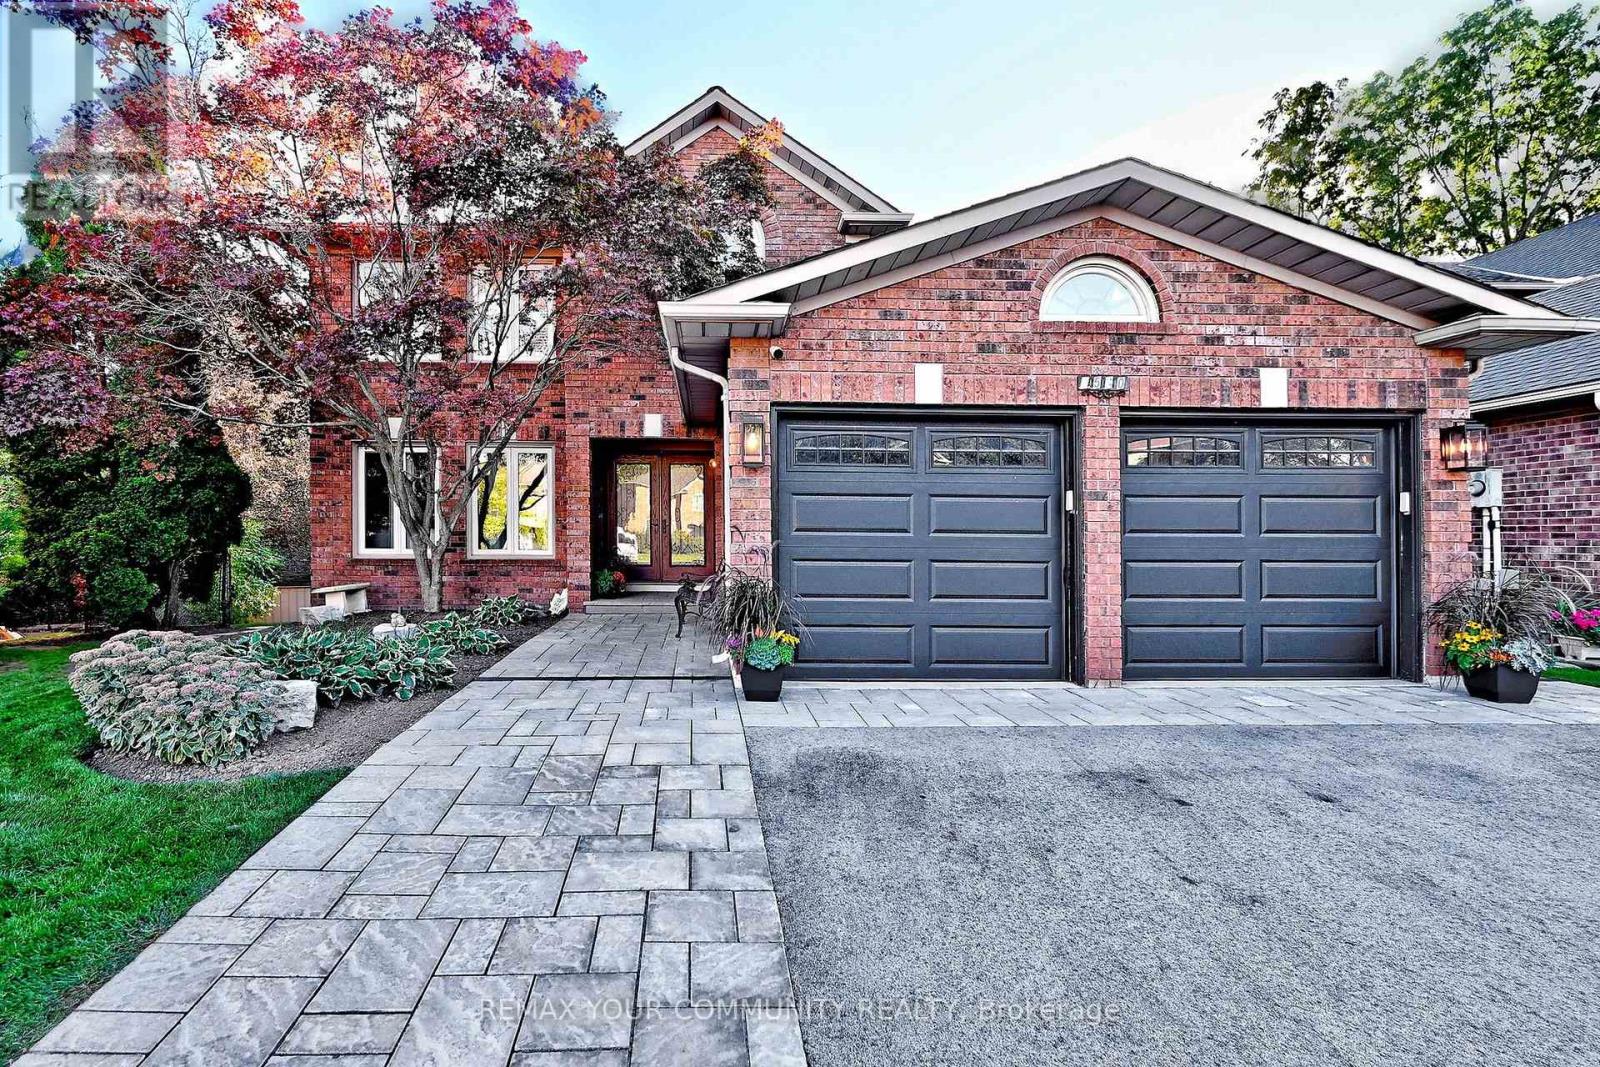
1530 Canada Court
Oakville, Ontario
Spectacular Executive Home Backing onto McCraney Woods and the Oakville Trail System. If you have been searching for a truly exceptional home, you've found it! This stunning home is tucked away on a child-friendly court and backs onto a beautiful natural setting offering privacy and a peaceful ravine backdrop. With over 3,600 sq. ft above grade, this impressive home offers plenty of room for the entire family. The Main Level has recently undergone and major renovation with an Open concept offering the best for family living. The kitchen with its granite counters, backsplash and huge centre island, upgraded appliances, plenty of cupboards and Coffee/Bar area with sink and Wine fridge with a walkout to the deck The Family Room offer lots of seating space, gas log fireplace with built-in book shelves and cupboards for storage plus all flooring on Main Level has been replaced with hardwood flooring. Enjoy working from home in the Main Floor office. Upstairs enjoy 4 bedrooms with Family bathroom redone and Primary ensuite redone with heated floors, huge shower stall and Stainless Steel Soaker Tub. The Lower level is a walkout to the yard and pool area. Rec Room, Gym plus Guest/Nanny Bedroom, plus 2-3 pc. bathrooms. The exterior has been extensively upgraded with additional patios, pool improvements and LED lighting creating an inviting outdoor space that is perfect for entertaining or relaxing with family. Ideally located within walking distance to parks and sought after schools and close to Sheridan College, golf and shopping. This is a rare opportunity to own an extensively upgraded home, move-in ready home in an outstanding setting. A must see property that truly hasit all!! (id:50787)
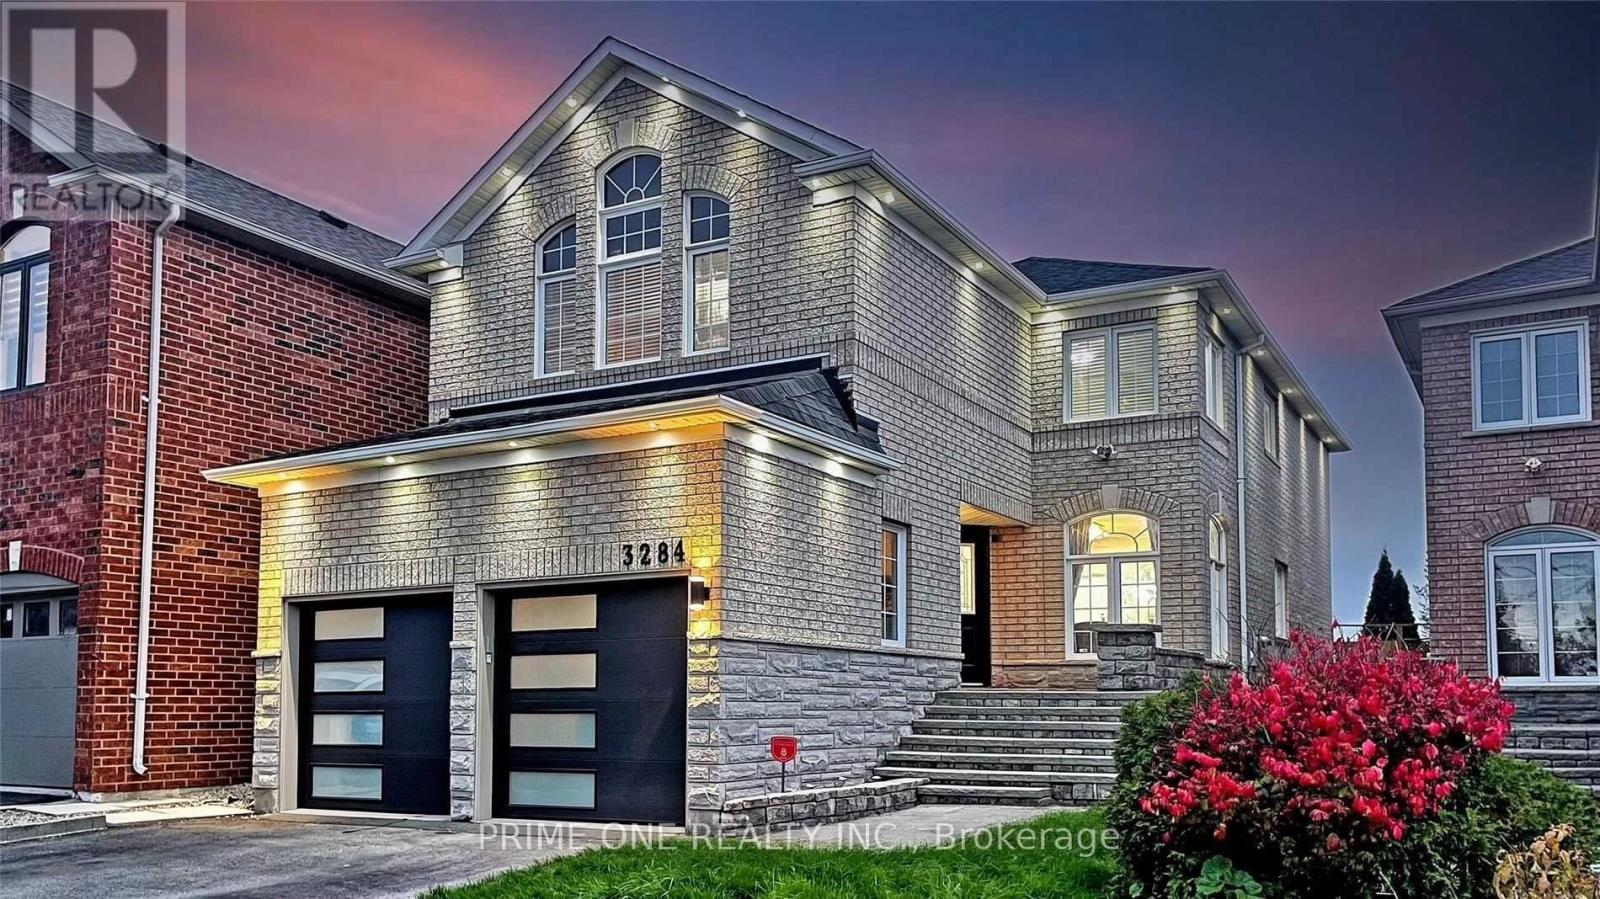
3284 Cactus Gate
Mississauga, Ontario
Welcome to this beautifully renovated and thoughtfully upgraded detached home, offering modern design, functionality, and comfortable living, backing directly onto a park with no rear neighbours, and beautiful green views. Hardwood flooring throughout and pot lights on the main floor. The bright & spacious living and dining areas create a welcoming atmosphere. A cozy fireplace makes the Family room ideal for relaxing or entertaining. The kitchen features high-end appliances, quartz countertops, custom backsplash, and a stylish centre island. The Breakfast area offers a walk-out to the fully fenced backyard. A wooden staircase with stately runners leads to the four generously sized bedrooms on the second floor. The primary bedroom offers a walk-in closet, his-and-her closets, a 4-piece ensuite, and beautiful backyard and park views. The second bedroom features a walk-in closet and 4-piece ensuite, the other two bedrooms share a 4-piece bathroom. Professionally landscaped front and rear yards with interlocking. Conveniently located close to parks, public transit, Lisgar GO Station, major highways, schools, shopping, restaurants, and everyday amenities. Furnished Rental and/or Entire-House Rental Options Available at an Additional Cost. (id:50787)
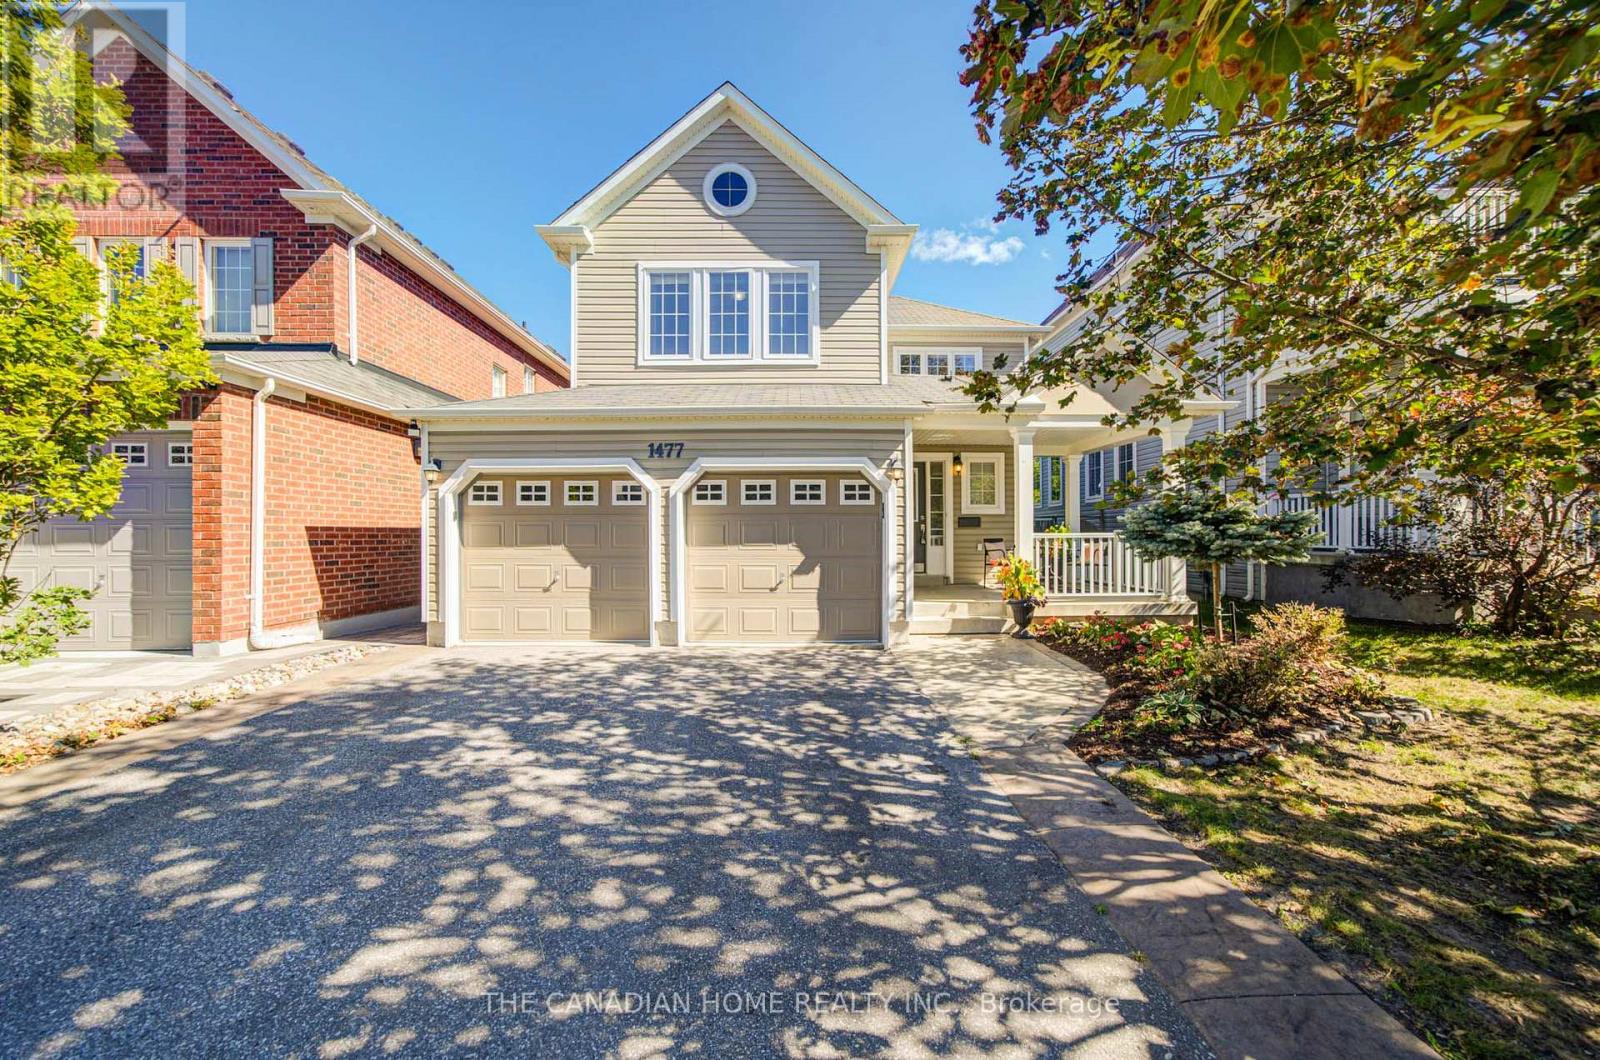
1477 Arborwood Drive
Oshawa, Ontario
Welcome to this spacious, fully upgraded detached home featuring a 2-car garage with direct, secure indoor access-completely turnkey and ready for immediate occupancy. Thoughtfully designed with modern finishes and everyday functionality in mind, this home offers a bright, open-concept layout that is ideal for both family living and entertaining. The main floor features a beautifully updated kitchen, completely transformed in 2024 with premium quartz countertops, a central island, breakfast bar, and a newly added kitchen gas line upgrade. The kitchen flows seamlessly into the spacious dining area and inviting family room, complete with a cozy gas fireplace. Step through the walkout to a massive, custom 2-tier deck (2022), perfect for summer BBQs and outdoor gatherings, overlooking the generous and private backyard with a convenient garden shed (2019). Upstairs, the entire second floor features freshly updated flooring throughout. The spacious primary suite offers a large walk-in closet and a private, upgraded 4-piece ensuite, while two additional bright and oversized bedrooms share a beautifully upgraded main bathroom. Both upper bathrooms feature newly installed quartz countertops. The bright, fully finished basement (2022) provides additional living space ideal for a recreation room, home gym, private office, or kids' play area. The home also features an owned tankless water heater (2022) and a high-efficiency gas furnace (2023). Outside, enjoy excellent curb appeal with a beautifully landscaped front yard and pristine stamped concrete walkway. Ideally situated in Oshawa's highly desirable Taunton community, this home is just minutes from top-rated schools, parks, Delpark Homes Centre, Cineplex Odeon, and shopping at SmartCentres Oshawa North, including Walmart, Home Depot, and a variety of dining options. With convenient access to Highways 407 and 418, commuting is quick and easy. (id:50787)
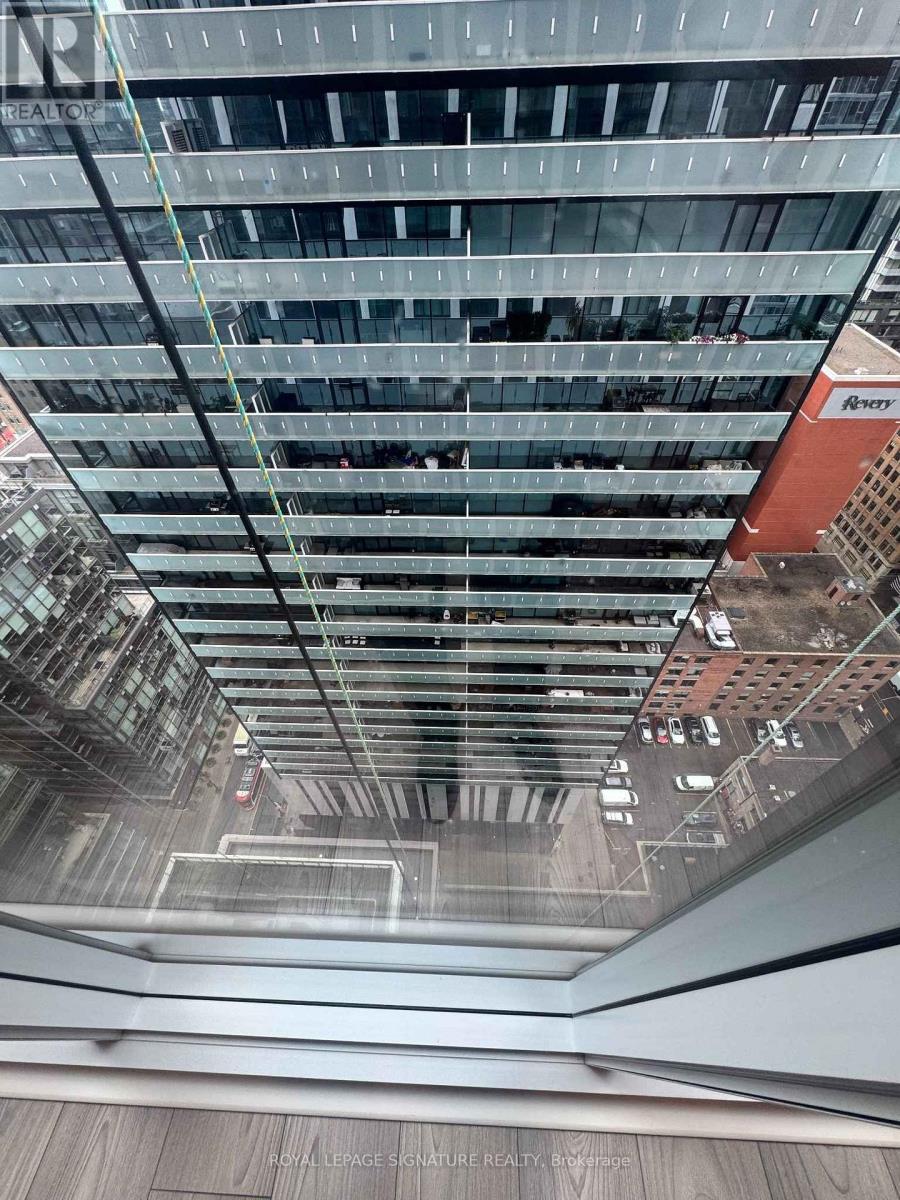
2628 - 400 King Street
Toronto, Ontario
Welcome To 400 King West, In The Heart Of Toronto's Vibrant Entertainment District! This Brand-New, Never-Lived-In Studio Offers Modern Downtown Living In An Unbeatable Location With A Perfect 100/100 Walk Score. Bright And Thoughtfully Designed, The Suite Features Floor-To-Ceiling Windows, Soaring Ceilings, Sleek Laminate Flooring, A Contemporary Kitchen With Premium Finishes,. High-Speed Internet Is Included For Added Convenience. Residents Enjoy An Impressive Collection Of Amenities, Including An Outdoor Pool, Sky Lounge, Fitness Centre And Sauna. Steps To TTC, Restaurants, Cafes, Shopping, Nightlife, The Financial District And Some Of Toronto's Best Entertainment. An Exceptional Opportunity To Enjoy A Stylish, Convenient And Connected Downtown Lifestyle. (id:50787)

4 Rosalie Avenue
Toronto, Ontario
Spacious & Well Maintained 2 Storey Home With Great Curb Appeal! Long Private Drive. Detached Garage. Beautifully Landscaped Large Lot. Desirable Neighborhood. Family Size Eat-In Kitchen. Open Concept Living Room & Dining Room With Hardwood Floors. Separate Entrance To Basement Finished With Kitchen & Rec Rm. Lovely Front Porch. Large Cold Cellar. Impressive Entertainment Sized Enclosed Rear Porch/Sunroom Overlooking Yard! Convenient Location-Close To T.T.C., Highway, Schools, & Shopping. Rear Porch/Sunroom Is Unheated. (id:50787)

177 Westmore Drive S
Toronto, Ontario
Great Location! This beautifully renovated 3+1 bedroom, 3-bathroom home offers stylish, modern living in a highly desirable Etobicoke neighborhood. Renovated from top to bottom, the home features a brand-new kitchen, contemporary finishes, and new flooring throughout. The main floor offers a bright and functional layout, complete with a convenient powder room and walkout to a spacious deck overlooking the backyard-perfect for relaxing, entertaining, and family gatherings. Large windows and a glass patio door fill the home with abundant natural light, creating a warm and inviting atmosphere. The finished basement gives excellent flexibility and additional living space, ideal for an extended family, home office, or potential rental use. Enjoy an exceptionally convenient location just steps from Etobicoke General Hospital, Humber College, TTC, shopping, schools, and everyday amenities, with easy access to Highways 27, 427, and 407.The property is currently vacant, offering an attractive opportunity for investors seeking an income-producing property. Whether you're looking for a place to call home or a valuable addition to your investment portfolio, this move-in-ready property offers an excellent combination of location, modern upgrades, space, and convenience. Few pictures have been virtually staged. (id:50787)
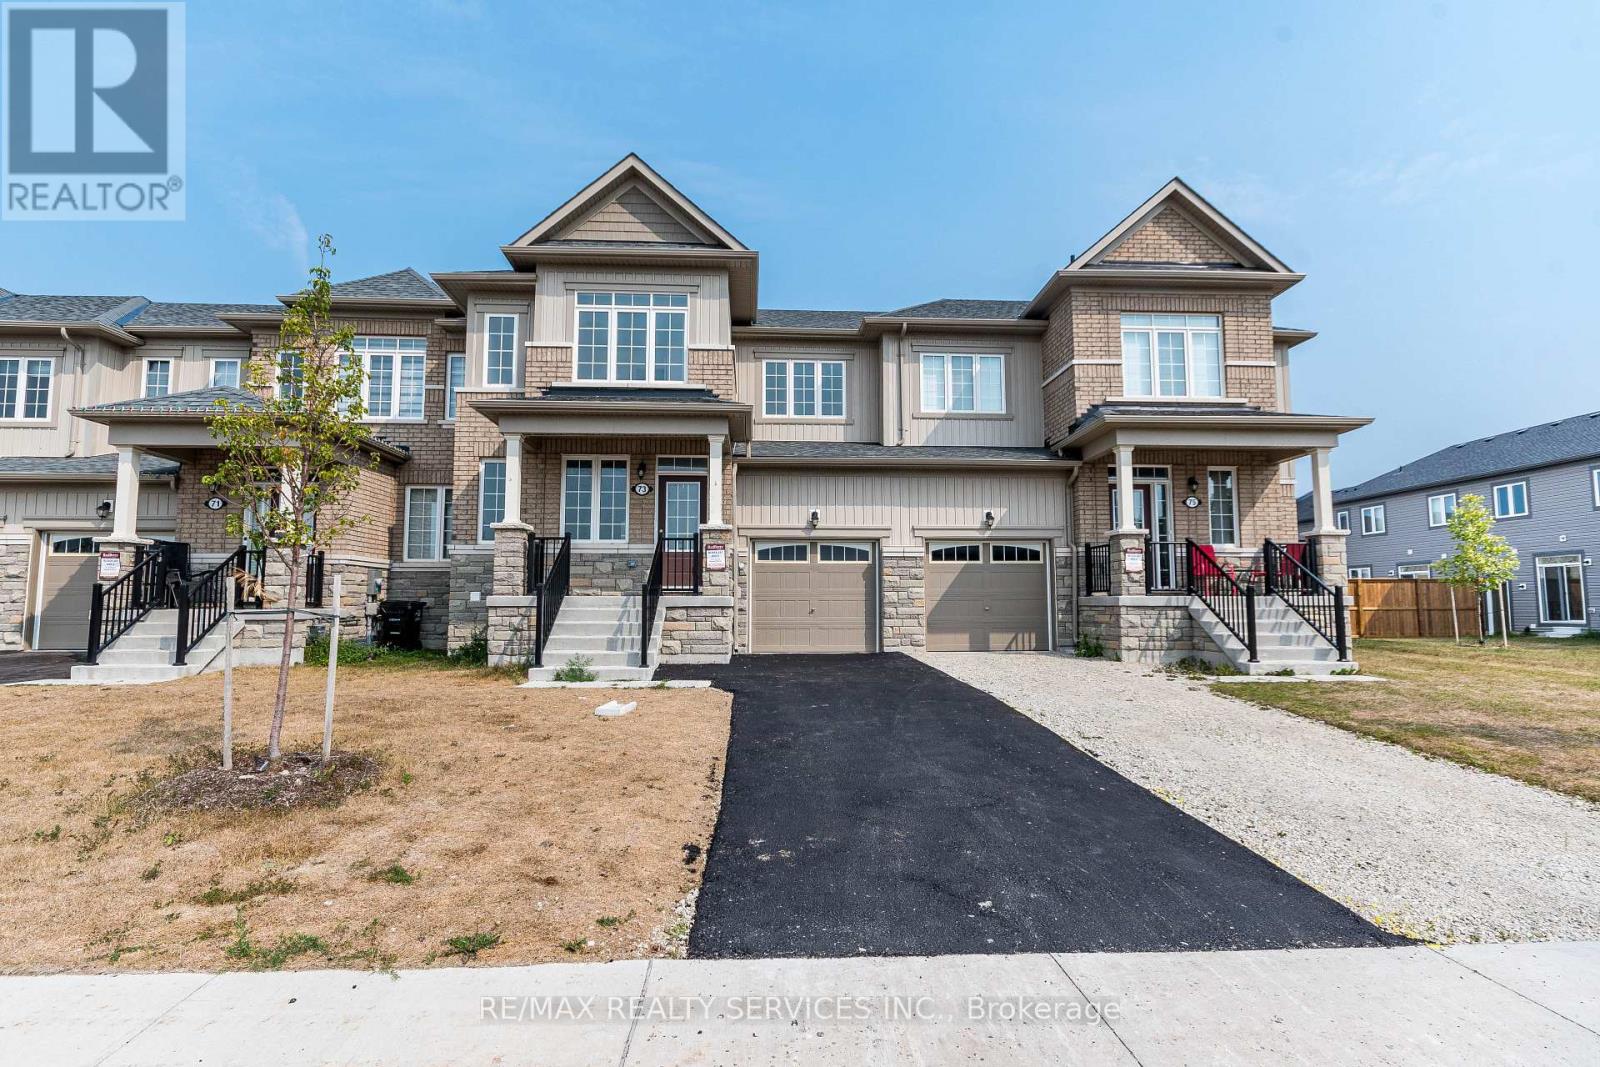
73 Central Square Boulevard
Wasaga Beach, Ontario
Welcome to this stunning, modern townhouse, built just 3 years ago! This spacious freehold home features an inviting open-concept layout that maximizes natural light and provides a seamless flow throughout. With 3 generously sized bedrooms and 2 full bathrooms located on the second floor, there's plenty of space for family and guests. The main floor boasts a convenient powder room, perfect for entertaining. The stylish kitchen is equipped with contemporary appliances and offers ample counter space, making it a chef's dream. Enjoy cozy evenings in the expansive living area or take advantage of the private outdoor space for gatherings. Located just a quick 7 minute drive from the beautiful Wasaga Beach., this townhouse offers the perfect combination of modern living and beachside fun. You'll also find yourself in a desirable neighbourhood, this townhouse is close to schools, parks, shopping, and public transit. Don't miss the chance to make this beautiful home yours! (id:50787)
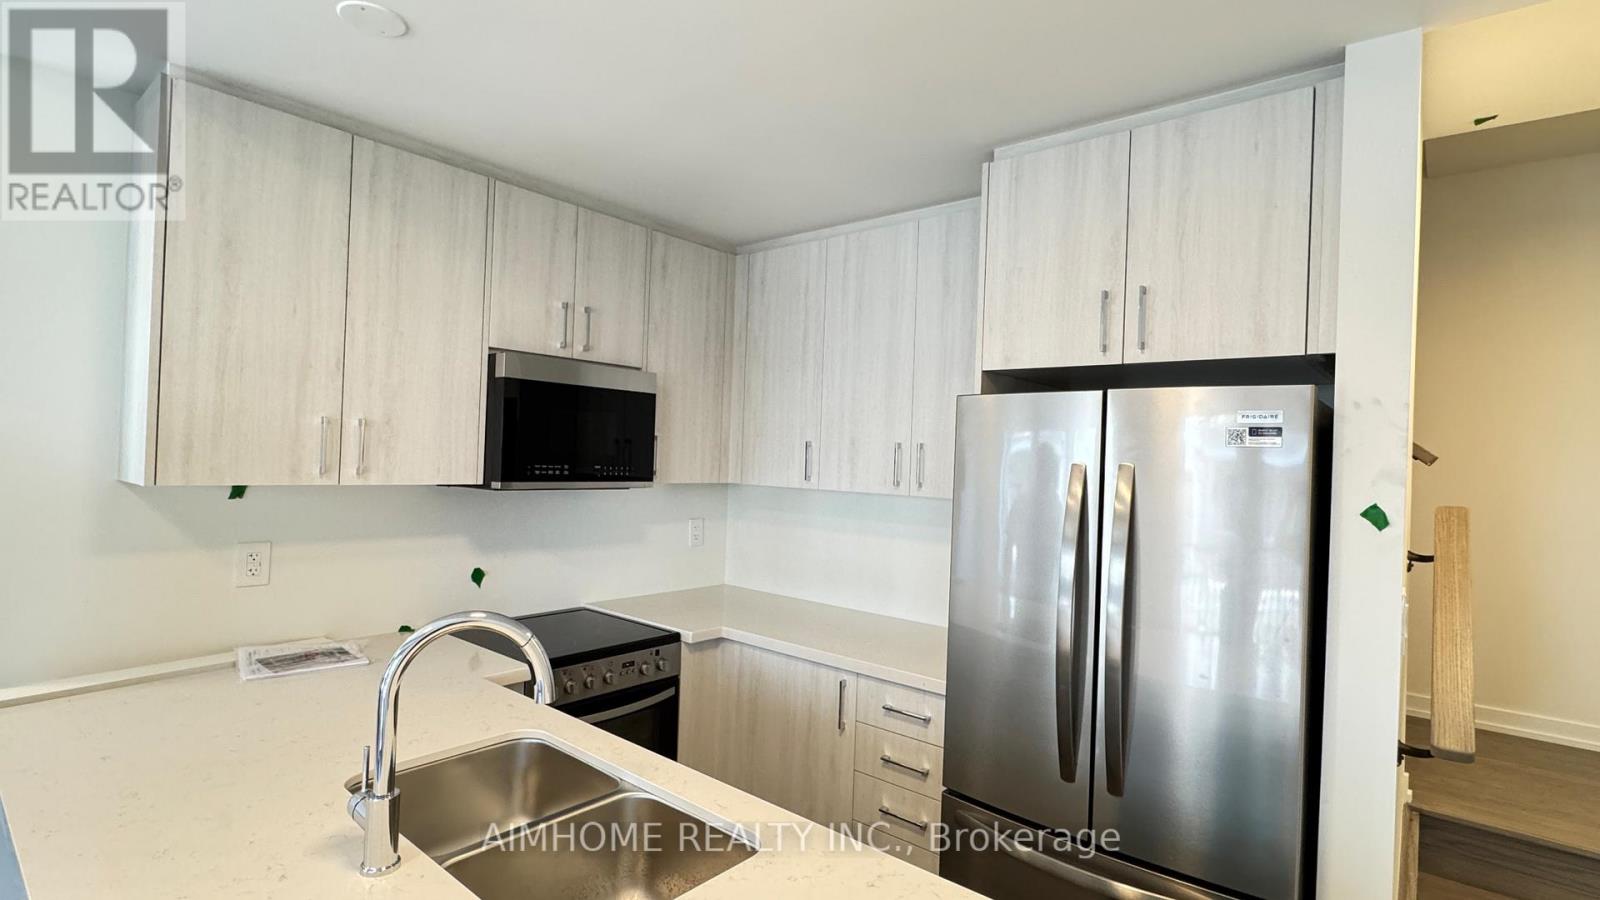
95 Matawin Lane
Richmond Hill, Ontario
One Year New Modern Townhome by Treasure Hill located in the heart of Richmond Hill, featuring 3 bedrooms, 4 washrooms, 1 parking space, and approximately 1,435 sq.ft. of bright, open-concept living space. This beautifully designed townhome includes an EV-ready garage, modern quartz kitchen, two balconies, and zebra blinds ready for immediate move-in. Conveniently situated close to all essential amenities, just minutes to supermarkets, banks, Costco, T&T, Walmart, Home Depot, parks, and dining options, with walking distance to top-ranked schools and easy access to Hwy 404 and 407. (id:50787)
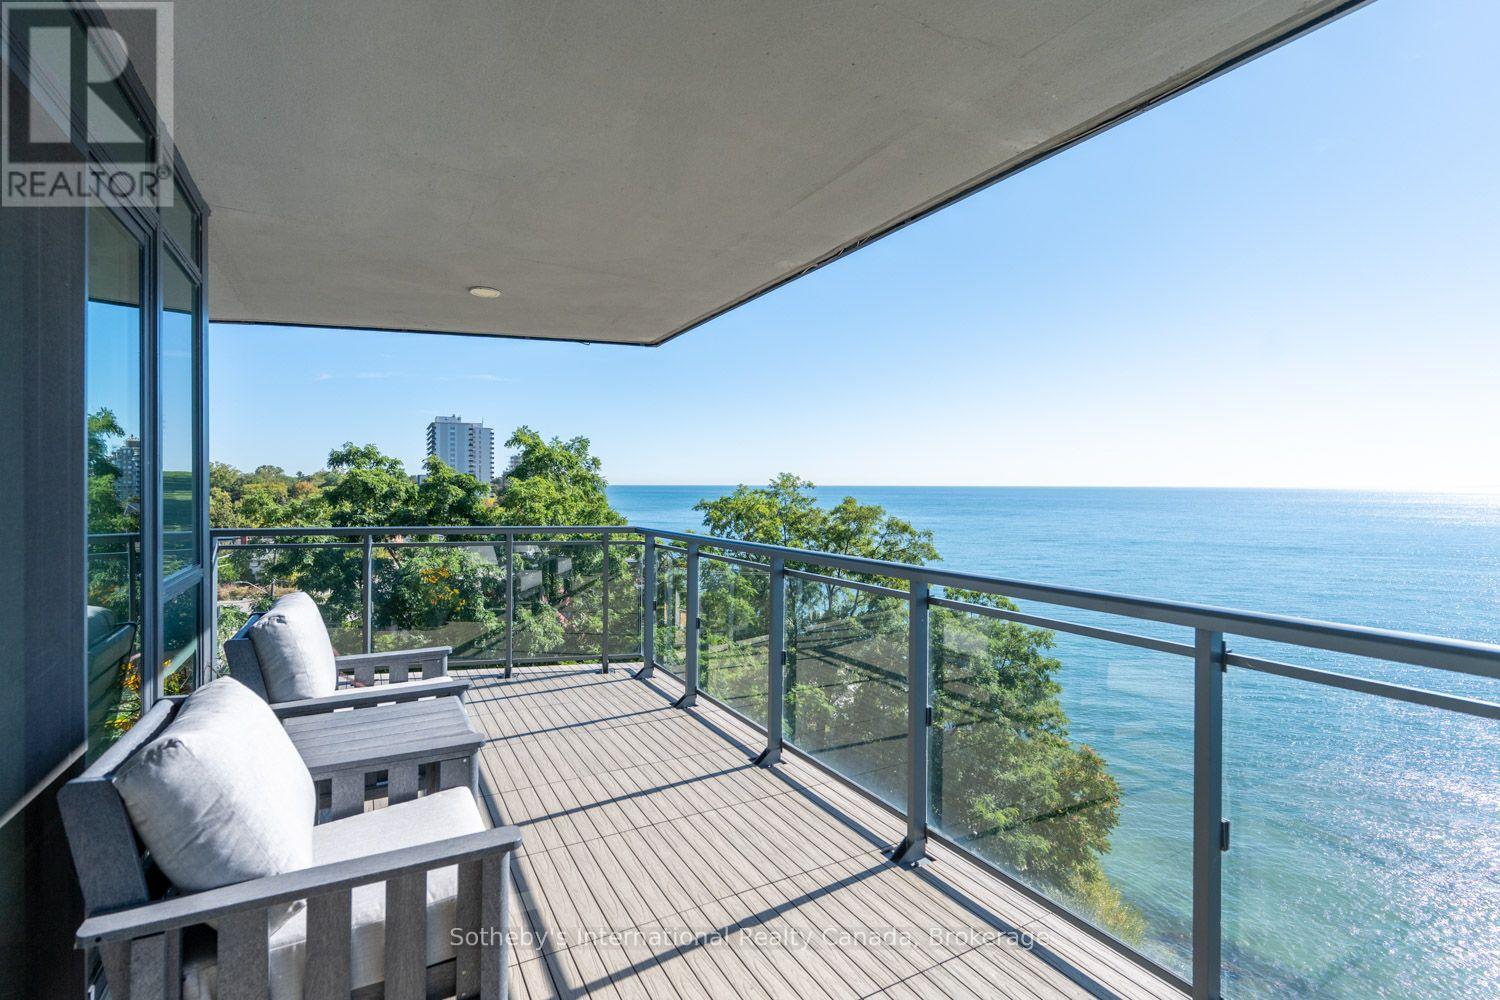
508 - 2060 Lakeshore Road
Burlington, Ontario
Welcome to Suite 508 at Bridgewater Residences offering a sophisticated lifestyle with stunning panoramic lake views. This Southeast corner suite boasts 2200 sqft of living space, featuring 3 bedrooms, 2.5 bathrooms, 2 balconies, 2 prime parking spaces and 3 storage lockers, all enhanced by over $400,000 in upgrades. The open foyer welcomes you in with dual closets. The chef's kitchen showcases Cambria quartz countertops, Barzotti custom cabinetry with premium Thermador appliances and an oversized island. A walkout leads to a covered balcony with grilling station and dining area. The spacious dining room flows into the inviting living room, featuring breathtaking lake vistas and a gas fireplace with a quartz surround and custom built-ins. A second balcony offers unparalleled proximity to the lake, with composite flooring and gas hookup for a fire table. The primary retreat continues the lake views with a balcony walkout, a built-in vanity, automatic blackout blinds and dual walk-in closets with custom cabinetry. The 5-piece spa-like ensuite includes a soaker tub, dual vanities, a curbless shower, water closet, and heated floors. A split floor plan ensures privacy for the two additional bedrooms. One features a built-in closet, a full-width desk, and a walkout to the East balcony. The third offers a walk-in closet and an ensuite with a glass-panelled shower and heated floors. The laundry room is equipped with wall-to-wall cabinetry, sink and laundry tower while an elegant powder room with heated floors is located off the foyer. Bridgewater Residences provides access to amenities such as a rooftop terrace, gym, party & billiards room and 24-hour concierge. Residents also enjoy exclusive privileges at The Pearle Hotel & Spa, including its indoor pool. Situated in downtown Burlington steps from Lake Ontario, Waterfront Trail, Spencer Smith Park & Village Square, with easy highway access. This is a rare opportunity for a turnkey life of calm and convenience. (id:50787)

5193 Aurora Road
Whitchurch-Stouffville, Ontario
Explore this Sophisticated 4-Level Brick Backsplit Home with a Double Car Garage proudly set on a huge 105ft x 202 ft lot within the desired Hamlet of Ballantrae. Conveniently located close to highway, schools, parks, essential amenities, golf courses and Musselmans Lake! Boasting 4 bedrooms, this home exudes warmth and character with its oversized windows flooding the space with natural light. Very functional kitchen with lots of cabinetry and counterspace, double sink, large window and walk-out to the yard from the breakfast area! Spacious living and dining areas with large picture windows showcasing the beautiful mature trees. The bright main floor offers a great layout through its open concept! Primary bedroom on the upper level walks out to the balcony overlooking the picturesque views of the south facing backyard. An additional two bedrooms, 4-pc bathroom and hardwood floors complete the upper level.The family room is perfectly sized for entertaining and features a fireplace and walk-out to the backyard. An additional bedroom, washroom and laundry room are located on the same level. The unfinished basement level provides plenty of extra storage space and/or awaits your personal design. This property offers the perfect blend of location, peace, comfort and functionality! (id:50787)

8 Main Street Unit# 101
Dundas, Ontario
Welcome to Grafton Square in the heart of downtown Dundas. This main floor end unit provides accessible, walkable living just steps to shops, restaurants, parks, churches, the library, public transit and more. Bright and open, this condo is a blank canvas ready for your finishing touches. New carpet in both bedrooms(2026). The primary bedroom features his and hers closets and a 3 piece ensuite. Ensuite laundry. Enjoy your private balcony and the added light that comes with being an end unit. California shutters throughout. Includes one underground parking space and a large locker. Quiet well managed building with great amenities including a community room, exercise room, car wash, guest suite and plenty of visitor parking. (id:50787)
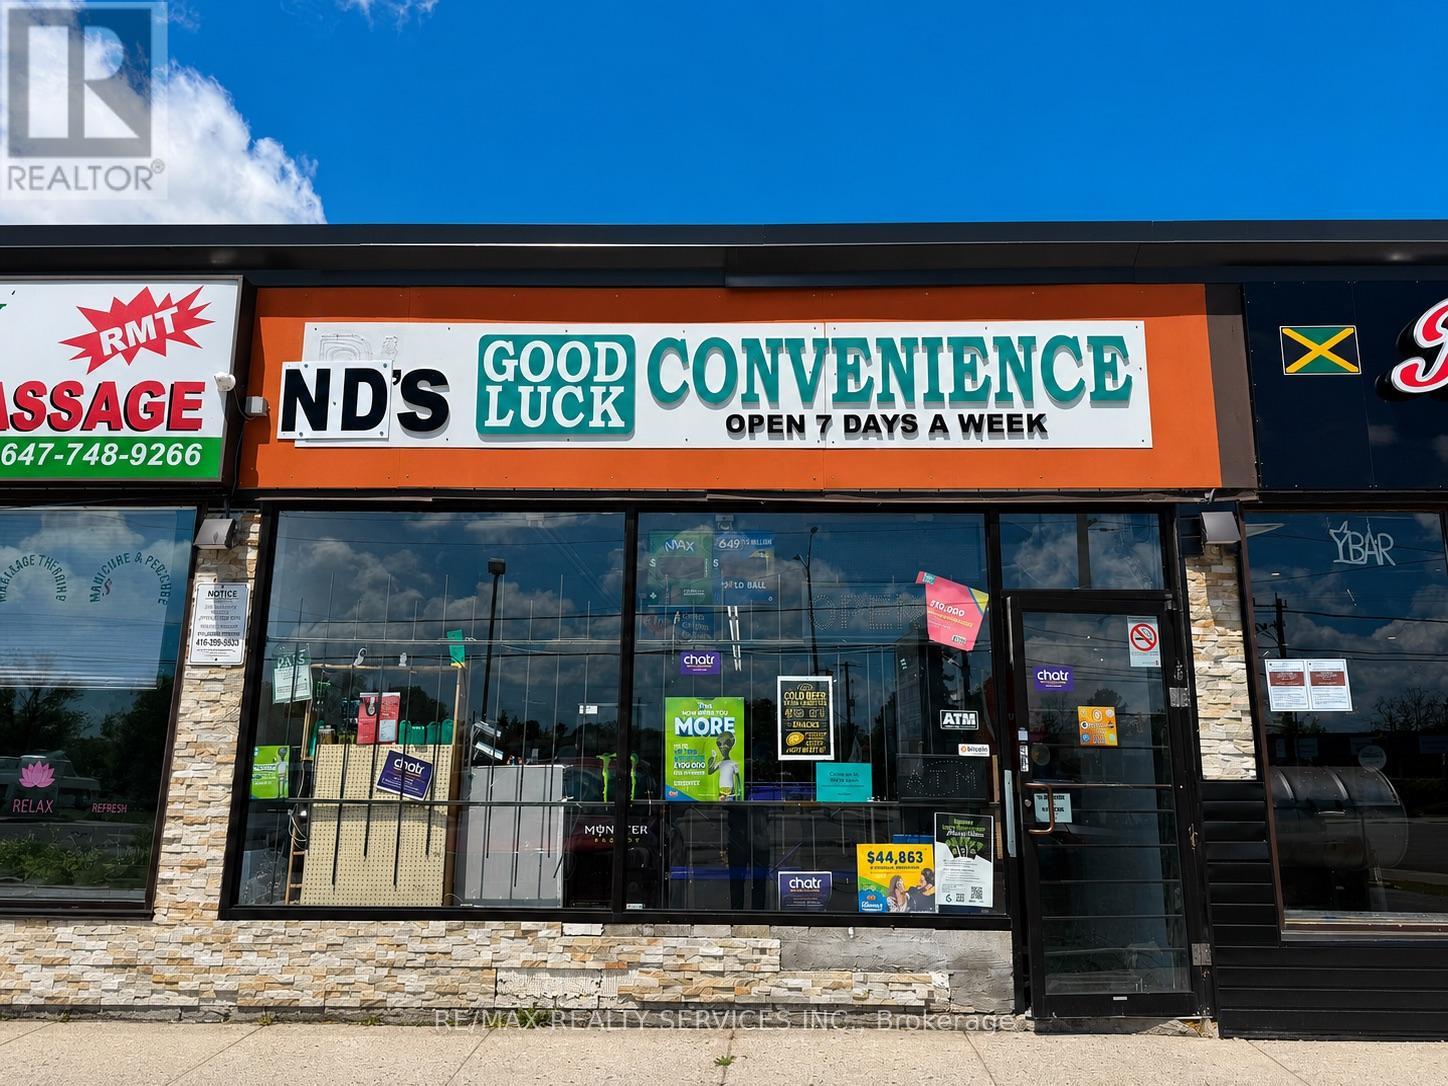
4178-4180 Kingston Road
Toronto, Ontario
Turnkey, profitable convenience store successfully operating for over 20 years in a high-visibility location on Kingston Road. Well-established business with a loyal customer base, strong and consistent sales, and excellent exposure on a major arterial corridor. Surrounded by dense residential neighbourhoods, schools, apartments, commercial plazas, and ongoing area redevelopment, providing steady walk-in and repeat clientele. Excellent opportunity for owner-operators, investors, or family-run businesses. All existing equipment and chattels included in "as-is" condition. Monthly rent - $1400 + Tax rent. (id:50787)