
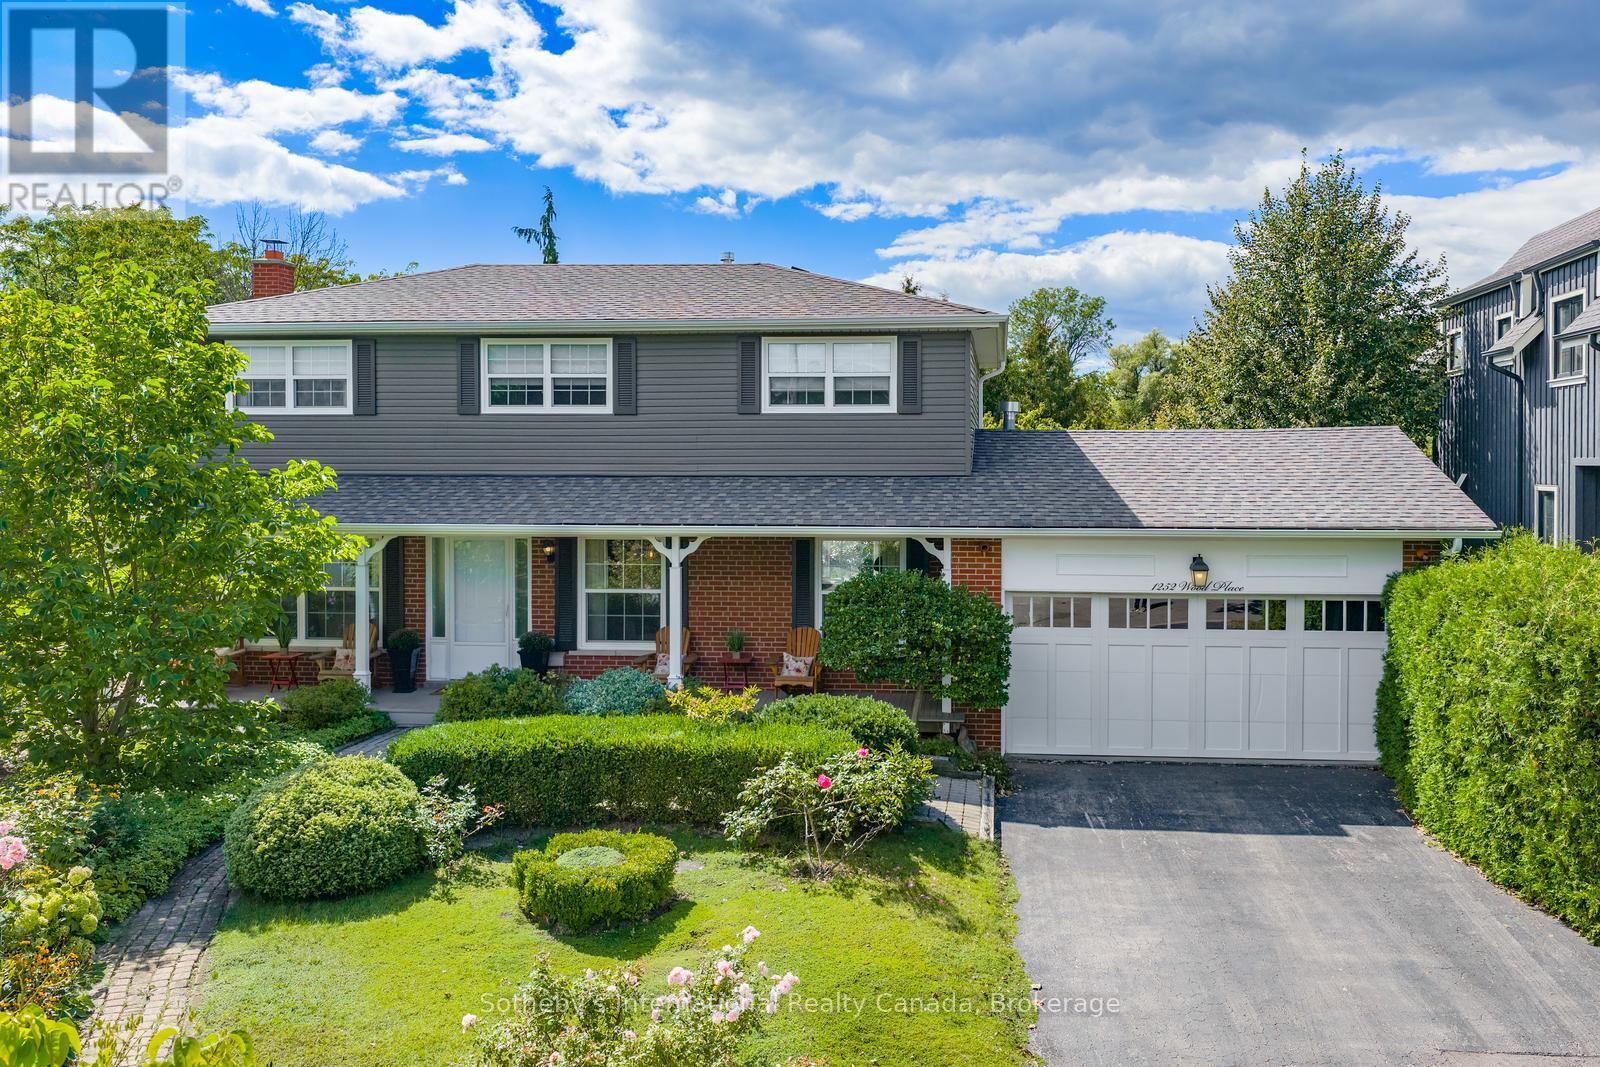
1252 Wood Place
Oakville, Ontario
Tucked away at the end of a quiet cul-de-sac in a family-friendly South-West Oakville neighbourhood, this beautifully renovated 4-bedroom home offers the character of an established property with the comfort of a thoughtfully updated interior. Taken down to the studs and extensively renovated from top to bottom in 2022, updates include: vinyl siding, newer roof, electrical, plumbing,windows, floors, doors and so much more!! A huge, wrap-around front porch welcomes you inside, where oversized windows flood the home with natural light. Freshly painted throughout in soft, neutral colours. Beautiful hardwood and tile flooring throughout.The main floor offers a bright Living Room with views of the gardens, open-concept Dining Room opens to the cozy Family Room with gas f/p, and eat-in kitchen with centre island, perfect for casual meals and entertaining. Upstairs, the Primary Bedroom features a 2-piece ensuite, while three additional bedrooms share a beautifully finished 4-piece bath. The finished lower level adds even more living space with a Recreation area,with wood-burning fireplace, reclaimed brick surround & extensive built-ins. Additional Games Room, huge cold cellar & oversized Utility Room/Laundry area and workshop. Outside is where this property truly shines. The private, fenced backyard is surrounded by mature trees and stunning, perennial English gardens, backing onto the natural beauty of Fourteen Mile Creek. Cobblestone patios and pathways wind through the gardens, while a huge covered rear deck and charming gazebo create wonderful spaces for outdoor dining, entertaining or simply enjoying the peaceful setting. Complete with a 2-car garage and located in a sought-after school district, this exceptional South-West Oakville home offers space, privacy, beautiful natural surroundings and an extensively updated interior. Close proximity to the Lake, and easy access to all major highway. Meticulously maintained, this truly is a move-in ready home!! (id:50787)
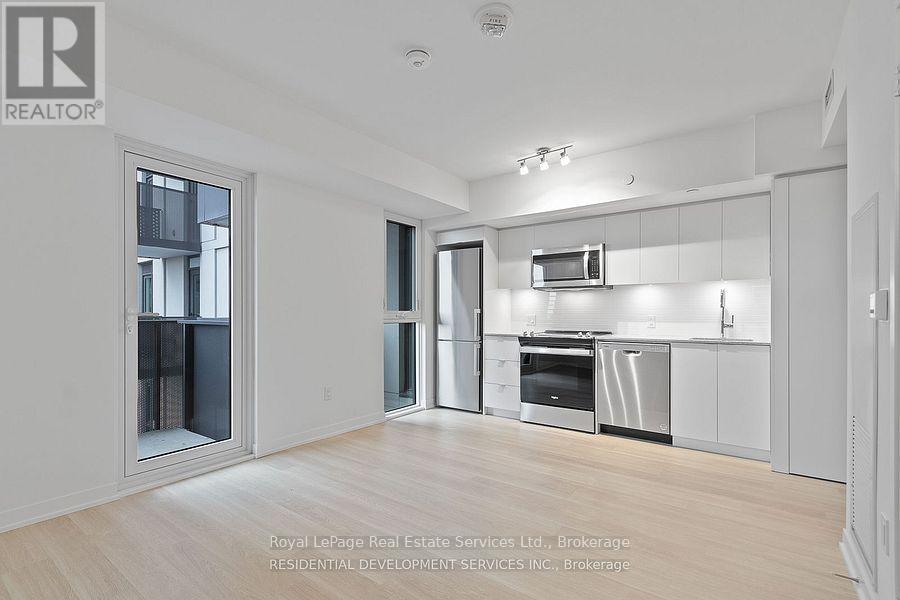
636 - 500 Wilson Avenue
Toronto, Ontario
Nordic Condos in North York with incredible amenities. Convenient location between Bathurst and Wilson Heights. Easy walk to Wilson Subway Station, Starbucks, Shopping and much more. 1 Bedroom + Den with 1.5 Baths and Balcony. White Kitchen with efficient layout and full sized appliances. Bedroom has ensuite Bathroom. Private Den makes an ideal work from home or media space. Laminate floors throughout. 9' ceilings. Parking and locker included. Welcoming 2 storey Lobby with 24 hour concierge. Premium amenities include a fully equipped fitness area with a yoga studio, outdoor lounge areas with BBQ's, co-working space, billiards, cafe, party room, lounge, children's play room and playground. Quick access to Allen Road, 401, Costco, Yorkdale Shopping Centre, Rogers Stadium, York University and Pearson Airport. Tenant pays electricity and water. Available November 1. (id:50787)
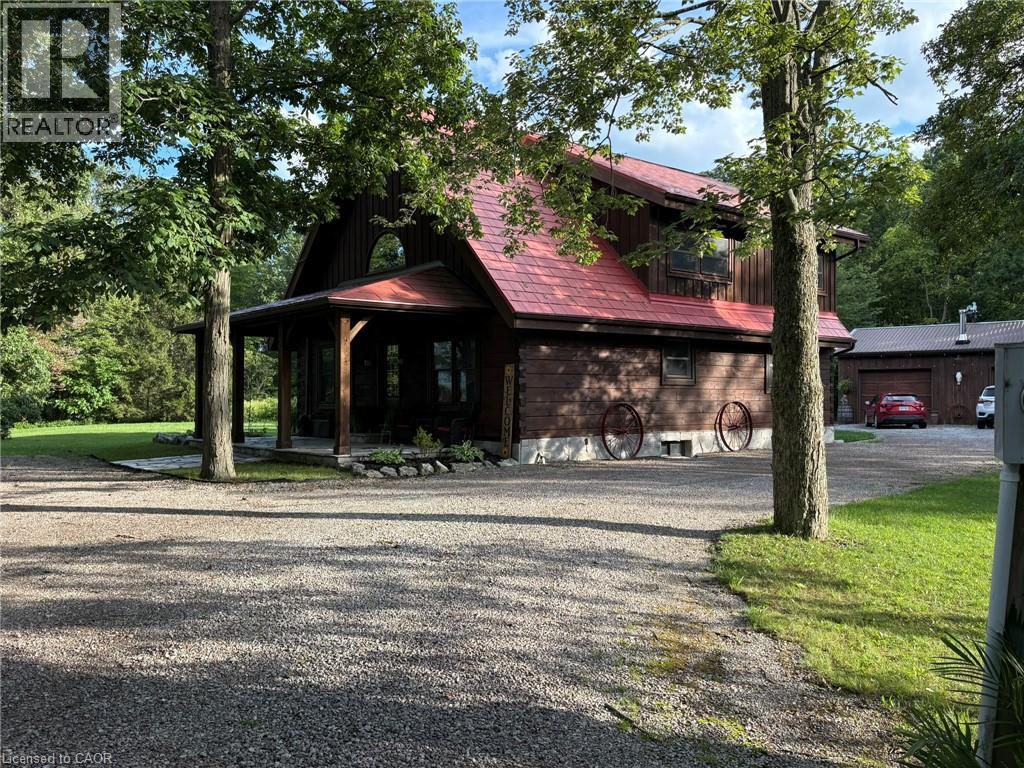
664 Concession 3 Road
Fisherville, Ontario
This picturesque property offers a peaceful escape from city life. Experience natural privacy as you enter the winding driveway leading to a secluded 1-acre property surrounded by forest and frequented by deer, wild turkeys, rabbits, squirrels & various bird species. The solid log construction blends natural wood, flagstone, and expansive windows for an elegant, welcoming atmosphere. Highlights include a sought-after 24’x30’ garage/mancave with metal-clad interior, wood stove, & forced-air heat; a 24-ft saltwater pool with elevated deck and gazebo; a stocked pond; 2 car shelters; a storage trailer box; and 2 covered flagstone patios. The open-concept main floor features a cedar cathedral ceiling, hickory hardwood and flagstone floors. The dinette and kitchen offer beamed ceilings, 4 skylights, hickory cabinetry, quartz countertops, and stainless-steel appliances. The spacious living room opens to a formal dining area with a cozy cast-iron wood stove fireplace. A spacious primary bedroom and 4-pc bathroom complete the main floor. Upstairs, a second primary bedroom (formerly 2 beds) includes a loft that is ideal for a home office. The basement; professionally finished in 2022, includes 2 more bedrooms, a large recroom, and a 3-pc bathroom featuring a glass shower with a massage jet tower. Notable amenities include an efficient outdoor wood boiler/electric furnace system, central air, a ~10,000-gallon cistern, septic system, and 200-amp hydro. The property is surrounded by serene forest, vibrant perennial gardens, landscaped grounds, and a large driveway with space for multiple vehicles and a boat or RV. This cottage-like retreat is perfect for outdoor enthusiasts and showcases beautiful 4-season scenery. Conveniently located near Cayuga & Dunnville, with 30-60-minute commutes to Hamilton and Niagara. Combining rural charm with nearby-town convenience, this Muskoka-inspired property is a standout sanctuary where cherished memories are just waiting to be made. (id:50787)
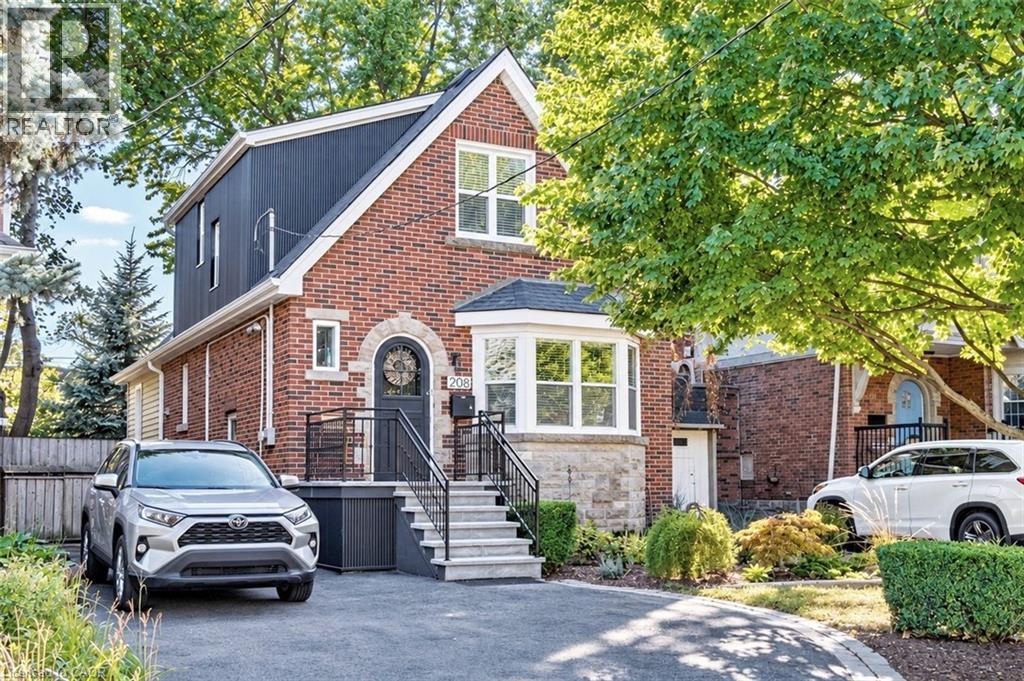
208 Cline Avenue N
Hamilton, Ontario
Set overlooking Churchill Fields - the wonderful park at the heart of Westdale - this charming move-in ready home is a truly special property. Professionally renovated throughout and larger than it looks. Beautifully designed and finished, top-to-bottom, it has a wonderful standout feature - a main floor family room addition with a wall of sun-filled windows opening onto a gorgeous deck – perfect for relaxing with family, friends and guests. The spacious open-concept layout is ideal for today’s modern lifestyle. With crisp, clean lines, the professionally designed modern quartz kitchen is beautifully laid out and offers loads of cupboards, plenty of counter space and a seamless flow into the graceful dining room. A rarely found amenity is the sumptuous ground floor bath, complete with walk-in shower. Another fabulous feature is the spacious main floor bedroom - perfect for those looking for one floor living but easily used as a home office, study or multimedia area since there are 3 more bedrooms and another full bath on the second floor. And should you ever need additional living space there is a partially finished lower-level offering development potential with a private side entrance leading to a small office/study and 3rd full bath. Upgrades include kitchen, bath & family room addition by Shane Renovations (2018). Furnace & c/air (2021). Front porch & iron railing (2025). Rear deck (2020). Washer/dryer (2025). Westdale is truly a nature lover’s dream. It boasts top-rated schools, beautiful parks (check out the new kids’ jungle gym and splash pad just across the street), miles and miles of RBG forests and just across the park are extensive waterfront walking/biking trails leading all the way to Bayfront & Pier 4 Parks. And just a short stroll around the corner will bring you to the Westdale shopping district with its wonderful boutiques, restaurants, foodie destinations, coffee shops, public library & traditional 1930's movie theatre. (id:50787)
1169 Dorval Drive Unit# 78
Oakville, Ontario
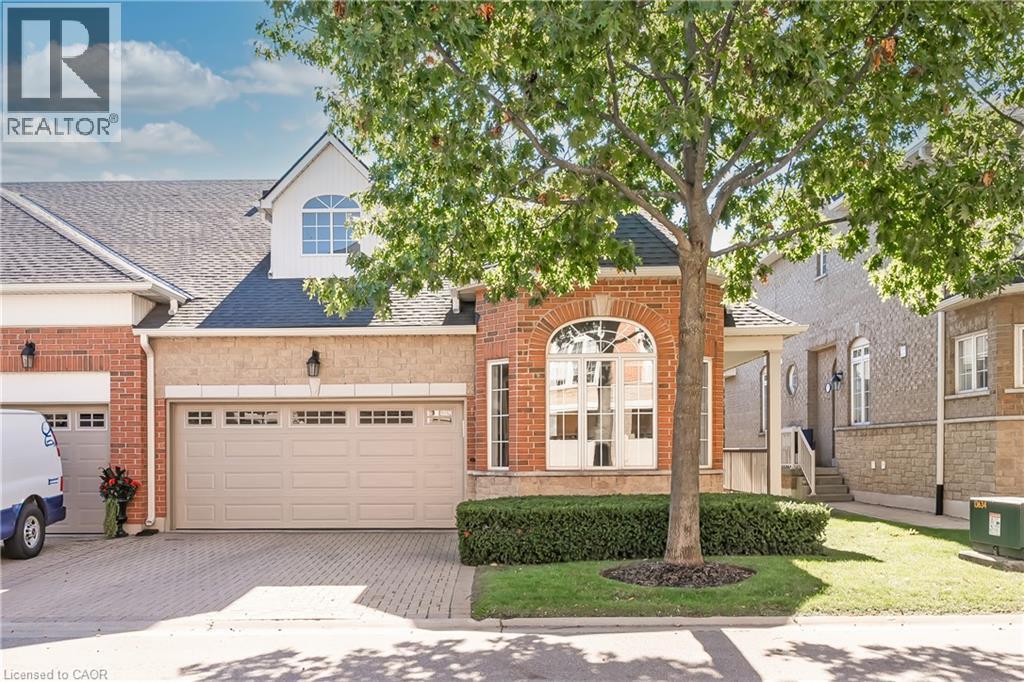
Welcome to Arbour Lane in beautiful Glen Abbey, where effortless living meets elegant style in this highly sought after end unit bungalow with a rare two car garage. Beautifully updated throughout, this home offers an inviting open concept kitchen and living area designed for both everyday comfort and entertaining. Step through from the living room to your private balcony overlooking peaceful greenspace, the perfect spot to enjoy your morning coffee or unwind at the end of the day. The newer kitchen and flooring create a fresh, sophisticated feel, while the spectacular separate dining space is surrounded by windows that fill the room with natural light. A striking tray ceiling adds character and an impressive sense of space. The spacious primary bedroom is a peaceful retreat, complete with a walk in closet and private ensuite bath. The beautifully finished lower level offers even more exceptional living space, thoughtfully designed with a walkout to the backyard. A generous bedroom with ensuite privileges provides wonderful flexibility for guests or family, featuring a separate vanity and toilet area along with heated floors extending from the shower and bath area, making busy mornings feel a little more luxurious. Perfectly positioned in one of Oakville’s most desirable communities, this home is just minutes from the QEW, Highway 403 and the GO Train, making commuting and getting around the GTA easy and convenient. Enjoy an excellent walkable lifestyle close to shopping, dining and everyday amenities, with beautiful Glen Abbey Golf Club just a short stroll away. A wonderful opportunity to enjoy bungalow living, generous space, tranquil greenspace views and an exceptional Glen Abbey location. (id:50787)
2 Oak Knoll Drive
Hamilton, Ontario
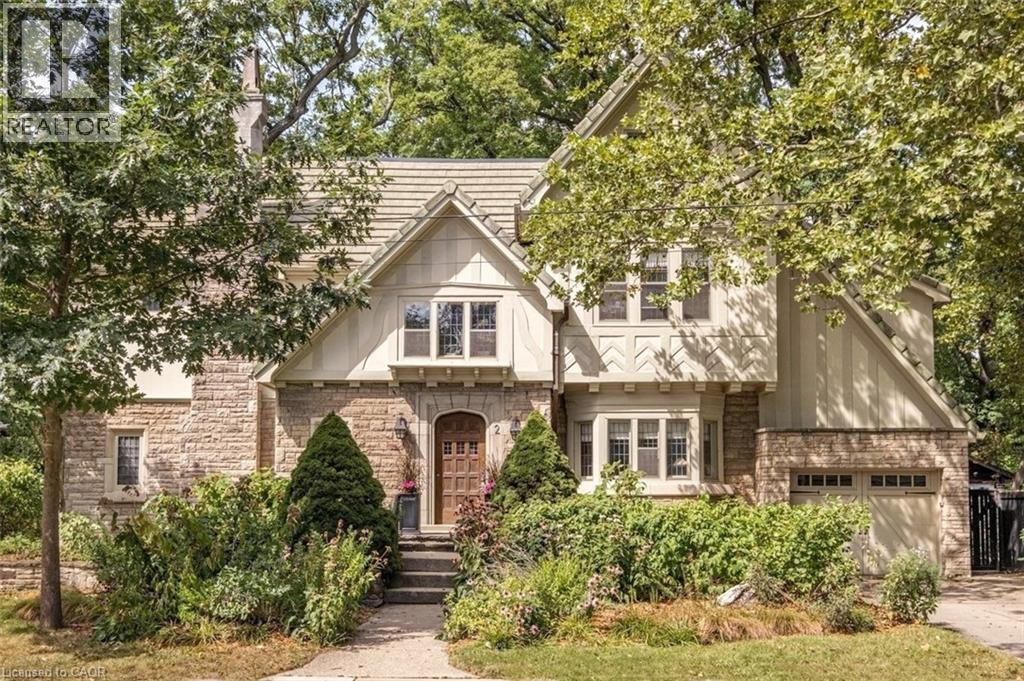
Stunning Tudor inspired home on the prestigious and highly coveted Oak Knoll Drive in the very heart of Westdale. This elegant home boasts the timeless charm & classic elements of traditional craftsmanship while seamlessly blending upscale custom renovations that make it perfect for today’s modern lifestyle. One of the most beautiful and admired houses in the neighbourhood, it is distinguished by its striking stone architecture & elegant proportions. Richly detailed millwork, gleaming hardwood floors, warm gumwood paneling, coved ceilings and magnificent leaded-glass bay windows create interiors of warmth and distinction. The principal rooms are generous yet intimate, offering the scale and refinement expected of a residence of this calibre. At the heart of this home is the beautiful kitchen – very much a serious cook’s dream. Purposefully designed to maximize efficient use of space and keep everything easily within reach so that preparing any meal, from dinner parties to simple snacks, will be a joy. The upper level offers four spacious, light-filled bedrooms. Note the 2 full ensuite baths plus a handy dressing/laundry room. The bright and expansive finished attic offers remarkable versatility. Currently used as a gym, its scale and natural light make it equally well suited as a private office, creative studio, teen retreat or even a 5th bedroom. Finally, the unfinished basement boasts 2 separate entrances, tall ceilings & plenty of space for future development. Westdale is truly a nature lover’s dream. It boasts top-rated schools, beautiful parks (check out the new kids’ jungle gym and splash pad), miles & miles of RBG forests and just across the park are extensive waterfront walking/biking trails leading all the way to Bayfront & Pier 4 Parks. And just a short stroll around the corner will bring you to the Westdale shopping district with its wonderful boutiques, restaurants, foodie destinations, coffee shops, public library & traditional 1930's movie theatre. (id:50787)
3975 Grand Park Drive Unit# 3209
Mississauga, Ontario
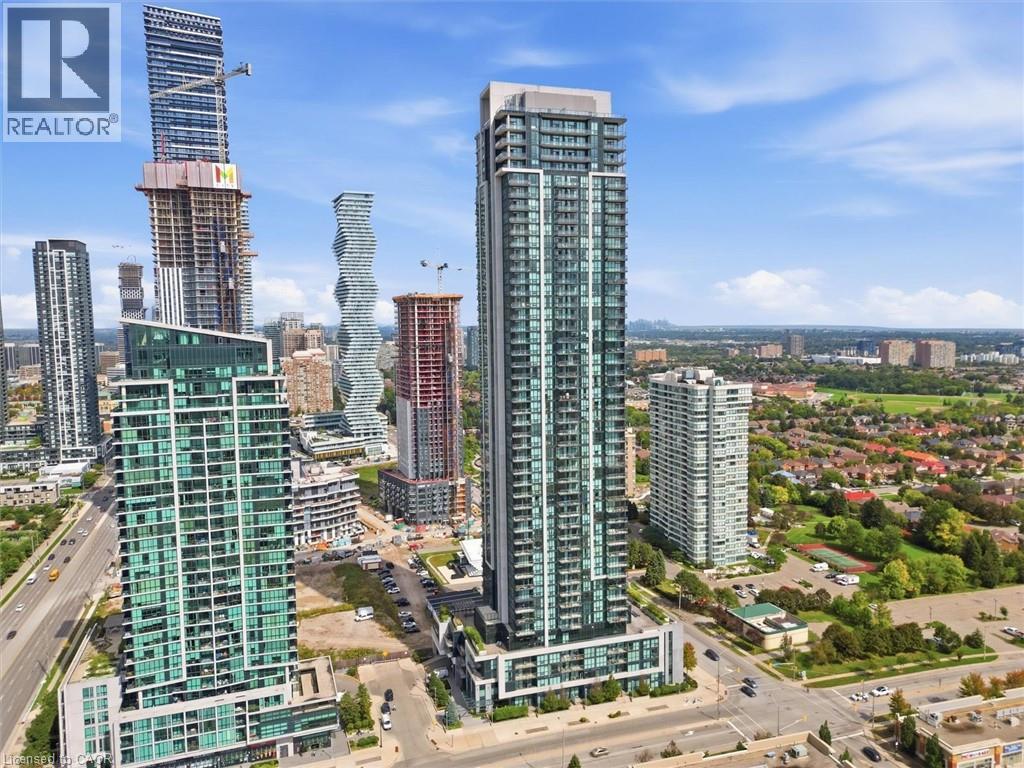
Welcome to 3209-3975 Grand Park Drive, ideally located in the heart of Mississauga City Centre. This bright and spacious, 2+1 corner unit is situated on a high floor and offers unobstructed views from throughout the entire apartment. Freshly painted and very well maintained, the unit features a new oven, new light switch covers, and the convenience of in-suite washer and dryer. Enjoy comfortable urban living in the sought-after Grand Park 2 building, featuring a beautiful lobby, 24-hour concierge, visitor parking, exercise room, indoor pool, party rooms, and an outdoor terrace with BBQ area. Ideally situated just minutes from Square One, Celebration Square, Sheridan College, restaurants, grocery stores, parks, and public transit, with easy access to Highways 403, 401, and the QEW. A fantastic opportunity to enjoy modern condo living, incredible views, and exceptional convenience in one of Mississauga’s most desirable locations. (id:50787)
18 Forsyth Avenue N
Hamilton, Ontario
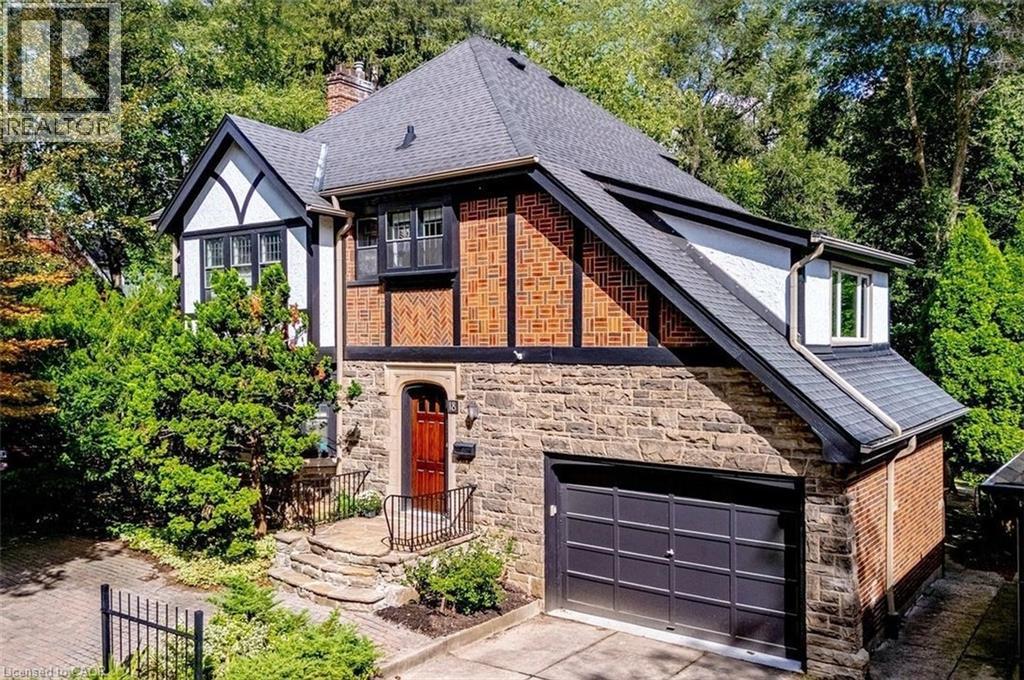
Set on an extraordinary extra-deep, private ravine lot, this stately Tudor-style residence is a rare offering in the heart of Westdale. Surrounded by mature trees and lush, park-like grounds, the home enjoys a remarkable sense of privacy while remaining just steps from McMaster University & Hospital and close to the Royal Botanical Garden forests and nature trails. Rich architectural character is evident throughout, with sumptuous gumwood wood paneling, gleaming hardwood floors and beautifully proportioned principal rooms. The thoughtfully designed layout balances elegant formal entertaining spaces with relaxed everyday living. A gracious formal dining room is complemented by an impressive living room featuring a magnificent leaded-glass bay window and a beautiful cut-stone fireplace. At the heart of the home, the open-concept kitchen flows effortlessly into a bright and inviting main-floor family room addition, where expansive windows frame serene views of the ravine garden and a cozy fireplace creates a warm, intimate atmosphere. A charming main-floor office with corner windows provides another peaceful vantage point overlooking the grounds. The upper level offers four generously sized bedrooms, while the finished attic provides a fifth bedroom suite with full bath. Crowning the family room addition is a wonderful private roof deck overlooking the rear ravine - an idyllic retreat for morning coffee, evening drinks or simply enjoying the view. Westdale is truly a nature lover’s dream. It boasts top-rated schools, beautiful parks (check out the new kids’ jungle gym and splash pad), miles and miles of RBG forests and behind Churchill Park are extensive waterfront walking/biking trails leading all the way to Bayfront & Pier 4 Parks. A short stroll will put you in the Westdale shopping district with its wonderful boutiques, restaurants, foodie destinations, coffee shops, public library & traditional 1930's movie theatre. (id:50787)
107 Bond Street S
Hamilton, Ontario
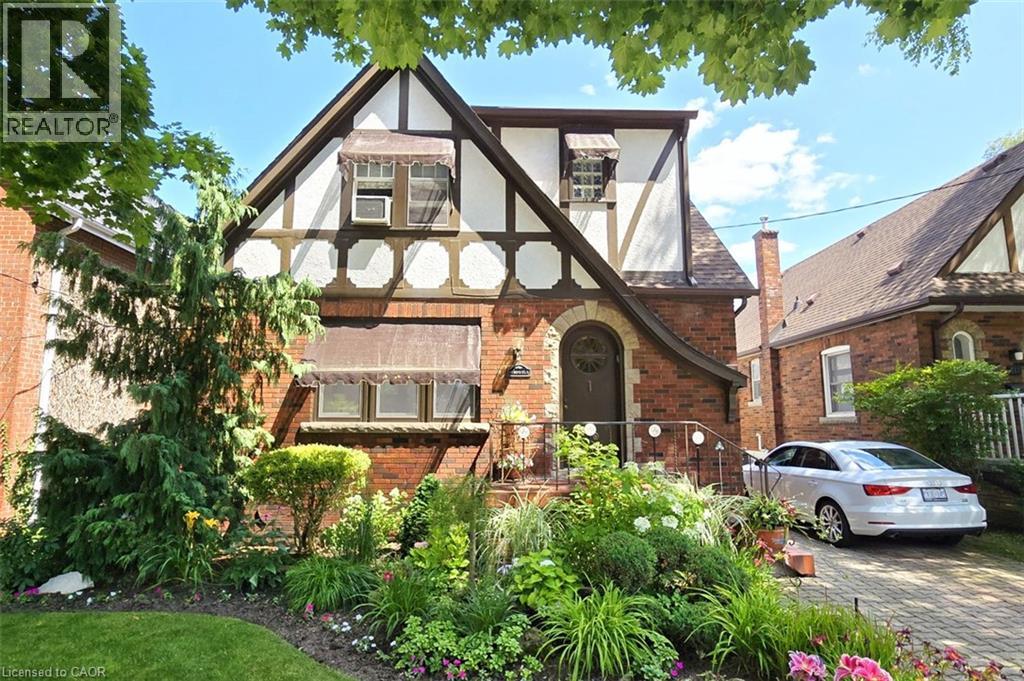
Brimming with timeless curb appeal, this impeccably maintained red-brick Tudor-style Westdale home beautifully blends the character & craftsmanship of a bygone era with thoughtful updates for modern living. From the moment you arrive, it is clear that this is a truly special home, filled with distinctive and elegant touches throughout. The backyard is an exceptional retreat and a rare find in the neighbourhood, featuring a stunning heated Gunite in-ground pool in its own private oasis - perfect for relaxing, entertaining & enjoying long summer days at home. The family room addition is equally impressive, with skylights and a beautiful, tall bay window overlooking the yard, creating a bright and inviting space that brings the outdoors in. At the heart of the home is the sleek, open-concept kitchen, an award-winning design recognized not only for its sophisticated aesthetic but also for its brilliantly considered functionality. It is a space designed to make everyday living effortless & entertaining a delight. The dining room offers another remarkable focal point: a striking mirrored-steel custom built-in cabinet & feature wall, designed & crafted by renowned Hamilton artist Richard Owen. Owen also created the distinctive sliding doors between the small theatre & main foyer in the former Hamilton Place, now The Ron Joyce Centre. This captivating custom statement piece adds a level of artistry & individuality rarely found in a home and is sure to be a conversation starter. Upstairs, three generously sized bedrooms provide excellent flexibility. One is currently used as an office & features a cleverly concealed Murphy bed, making it an ideal space for visiting family or overnight guests. The fully finished basement offers even more living space, complete with a private side entrance, a spacious family room, 3-piece bathroom, and an abundance of practical built-in cabinetry and storage. There is even a second walk-up exit to the rear yard. (id:50787)
160 - 200 Veterans Drive
Brampton, Ontario
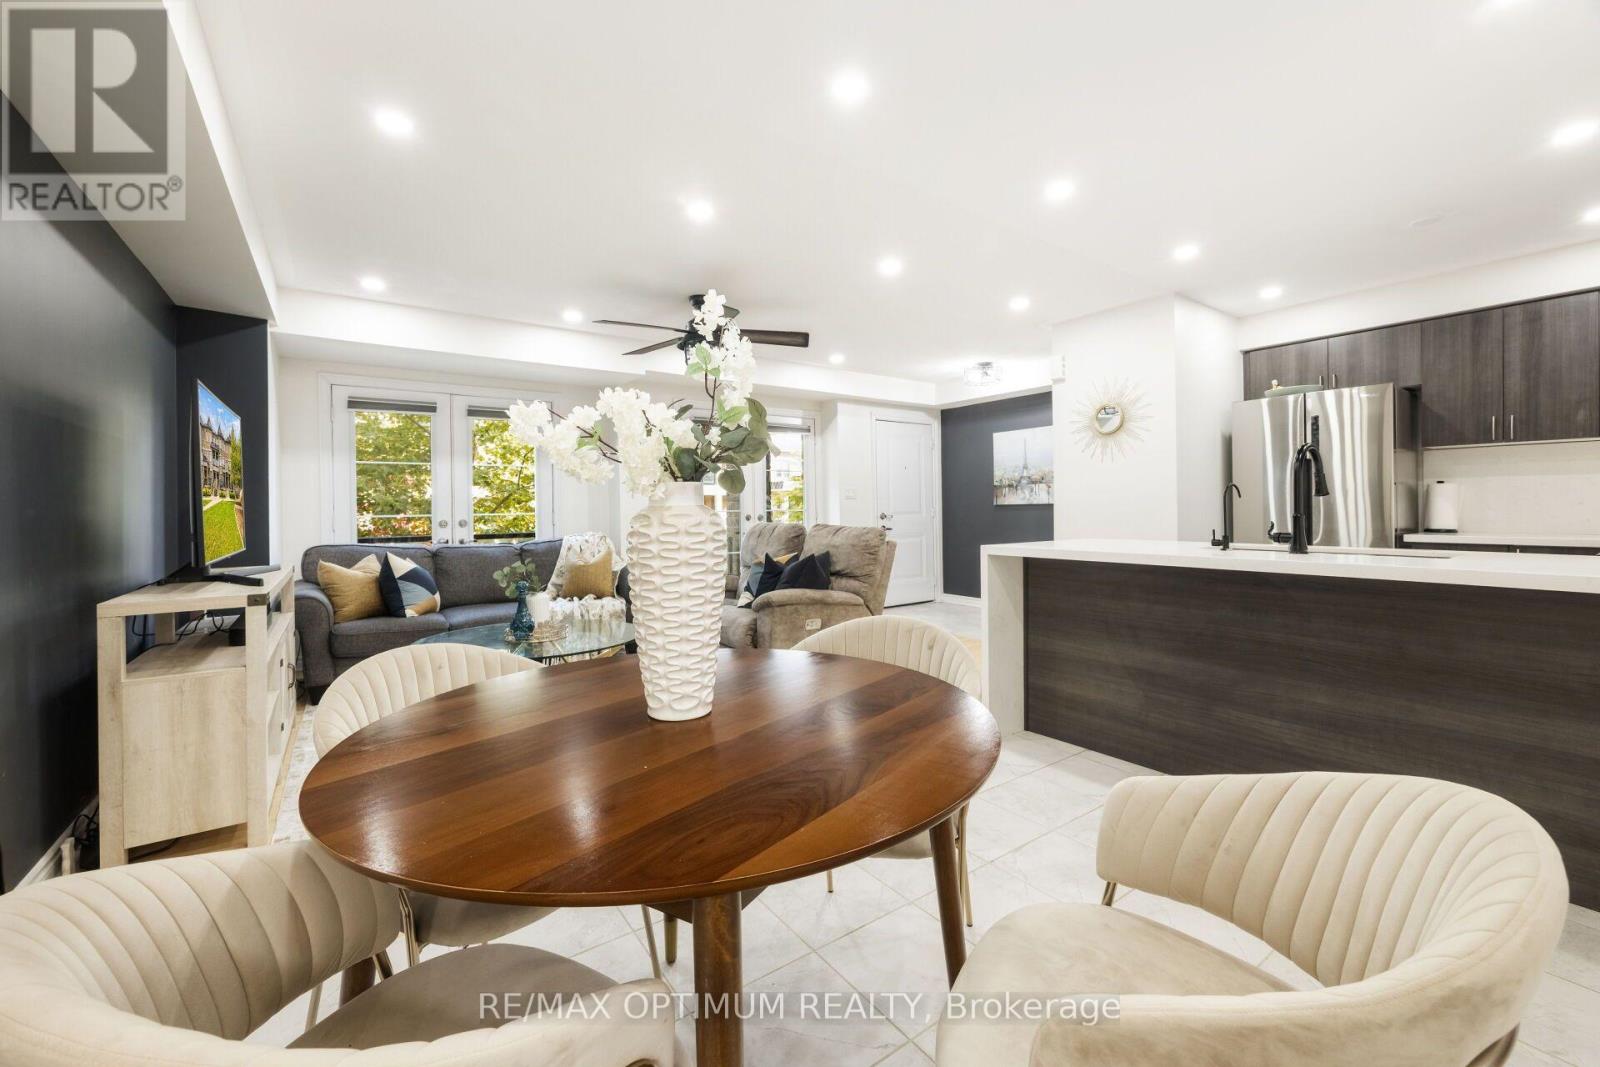
RARE SINGLE LEVEL BUNGALOW STYLE UNIT, NO STAIRS, PREMIUM QUARTZ FINISHES, 2 WALK IN CLOSETS, OVER SIZED GARAGE WITH AMPLE STORAGE. Welcome to this bright, spacious, and beautifully designed single-level stacked townhouse in the highly desirable Northwest Brampton community. Offering the convenience of all rooms on one floor, this thoughtfully designed home features an open-concept layout with 3 bedrooms and 2 full bathrooms, perfect for comfortable everyday living and entertaining. The inviting living and dining areas are filled with natural light and feature a walkout to a private terrace, creating an ideal space for outdoor relaxation or entertaining. The contemporary kitchen boasts stainless steel appliances, Quartz Countertop and Quartz backsplash, and ample cabinetry, combining functionality with modern appeal. The spacious primary bedroom features a walk-in closet and private 4-piece ensuite, while the second bedroom also offers its own walk-in closet, providing excellent storage and convenience. Enjoy the added benefit of main-floor ensuite laundry and central air conditioning. A rare standout feature is the oversized garage with its own separate entrance, offering parking for 1 vehicle plus valuable additional storage space. Conveniently located close to schools, public transit, places of worship, hospitals, parks, shopping, and everyday amenities, this well-maintained home offers the perfect blend of comfort, functionality, and convenience. An excellent opportunity for families, down-sizers, and first-time buyers seeking stylish one-level living in a highly sought-after Brampton neighbourhood! (id:50787)
47 - 45 Karachi Drive
Markham, Ontario
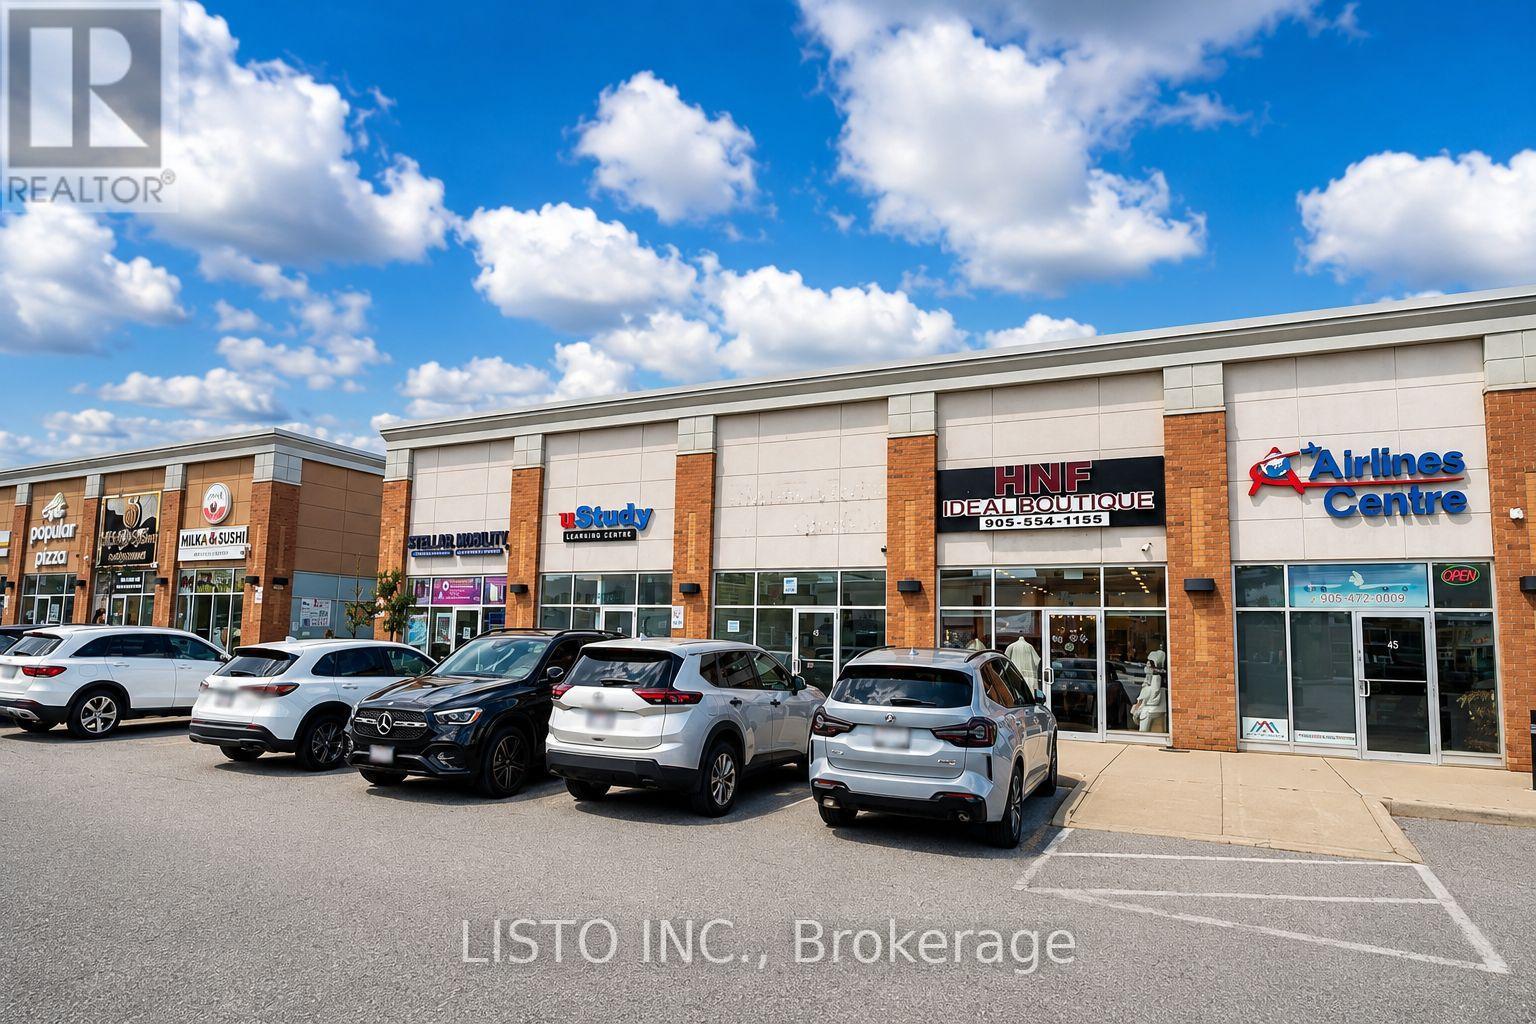
Located in the heart of Markham, this well-positioned ground-floor retail unit offers an excellent opportunity for businesses seeking visibility, accessibility, and convenience. Situated within a busy shopping centre, the property benefits from strong pedestrian traffic, excellent vehicle exposure, and ample complimentary parking for customers and clients. The unit features a finished washroom and a separate corner office, providing a practical layout for a variety of business needs. With quick and convenient access to Highway 407, the location is easily accessible from surrounding neighbourhoods. The property is also surrounded by major retailers including Costco, Walmart, Canadian Tire, and Home Depot, creating a strong and established commercial environment. This versatile space is ideal for healthcare and dental services, real estate and mortgage offices, insurance and accounting firms, travel agencies, immigration consultants, legal services, tutoring and music schools, electronics and mobile retailers, and many other professional or retail uses. This is a great opportunity to establish your business in a high-traffic Markham location with excellent exposure and strong potential for long-term growth. (id:50787)
Upper - 14 D'arcy Street
Toronto, Ontario
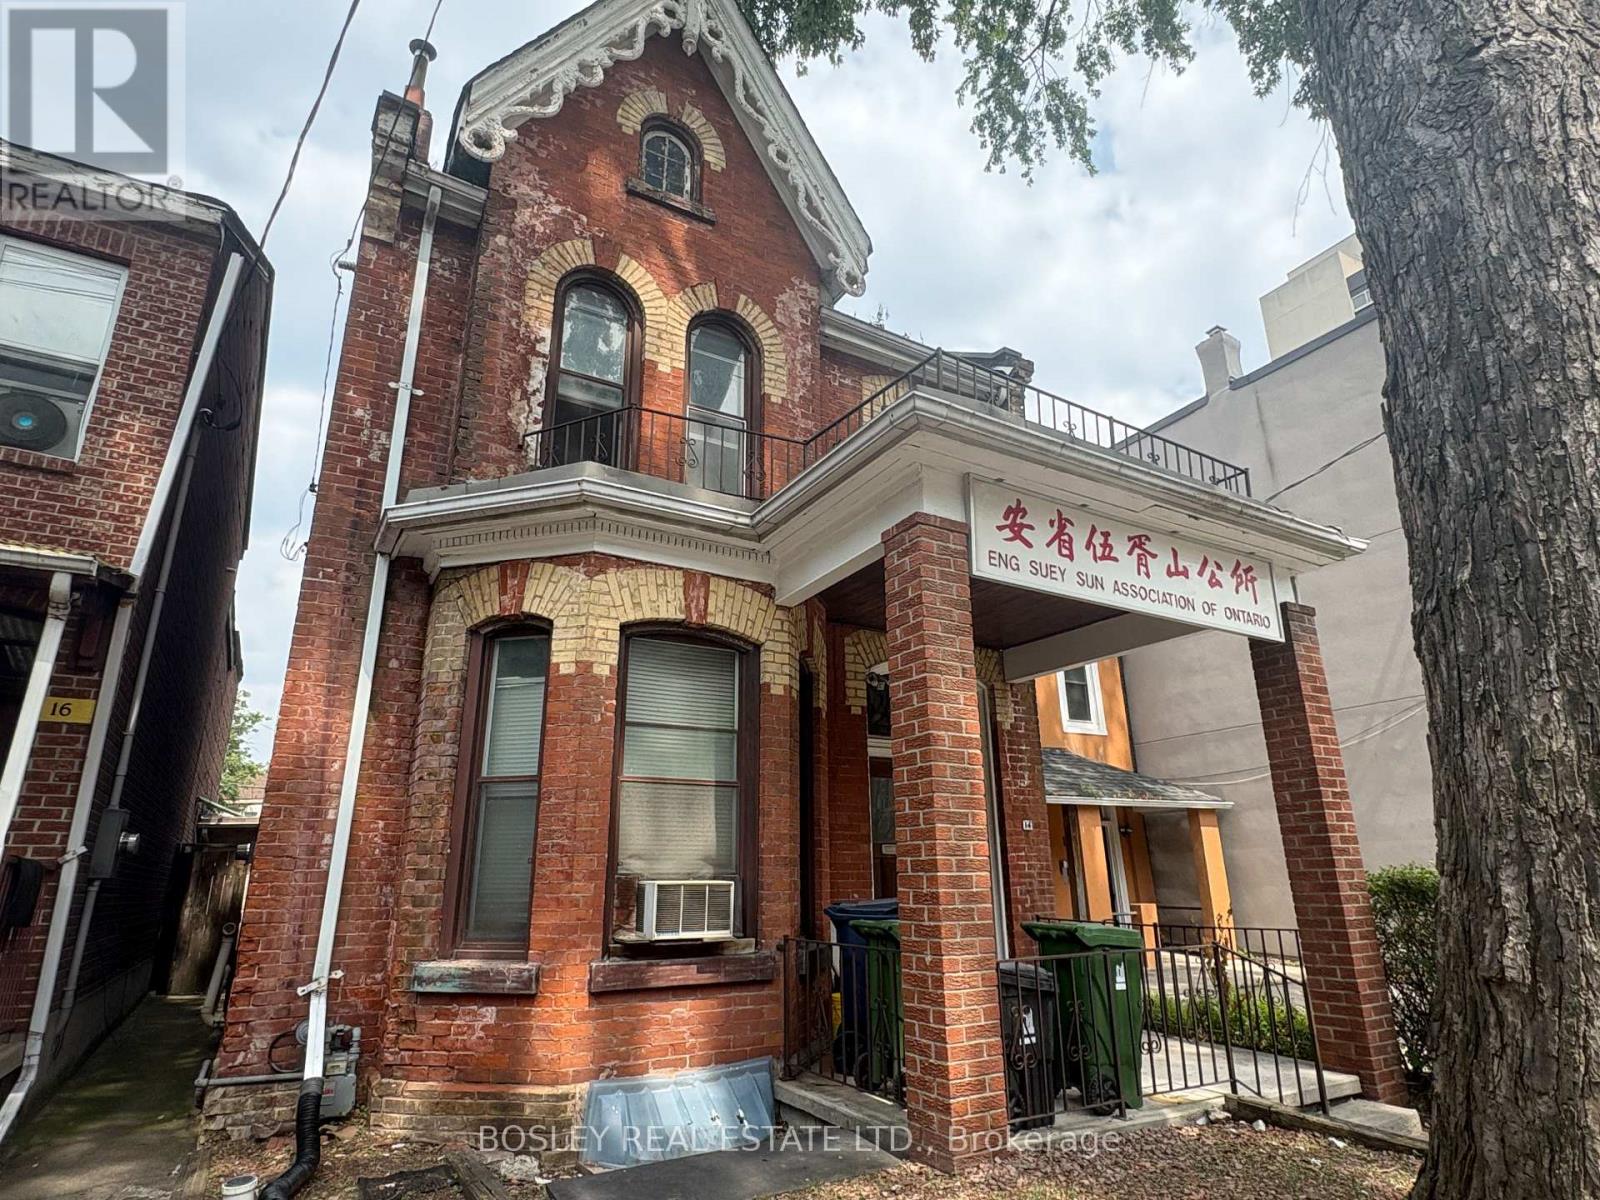
Newly renovated spacious 3 bedroom upper level unit available. Brand new flooring in two bedrooms, upgraded kitchen and bathroom. The unit is tucked into one of downtown Toronto's most walkable pockets - steps from Kensington Market, Chinatown, and the University of Toronto campus. Excellent Value - Utilities (Gas, Electricity, Water and Garbage Included)!! (id:50787)