
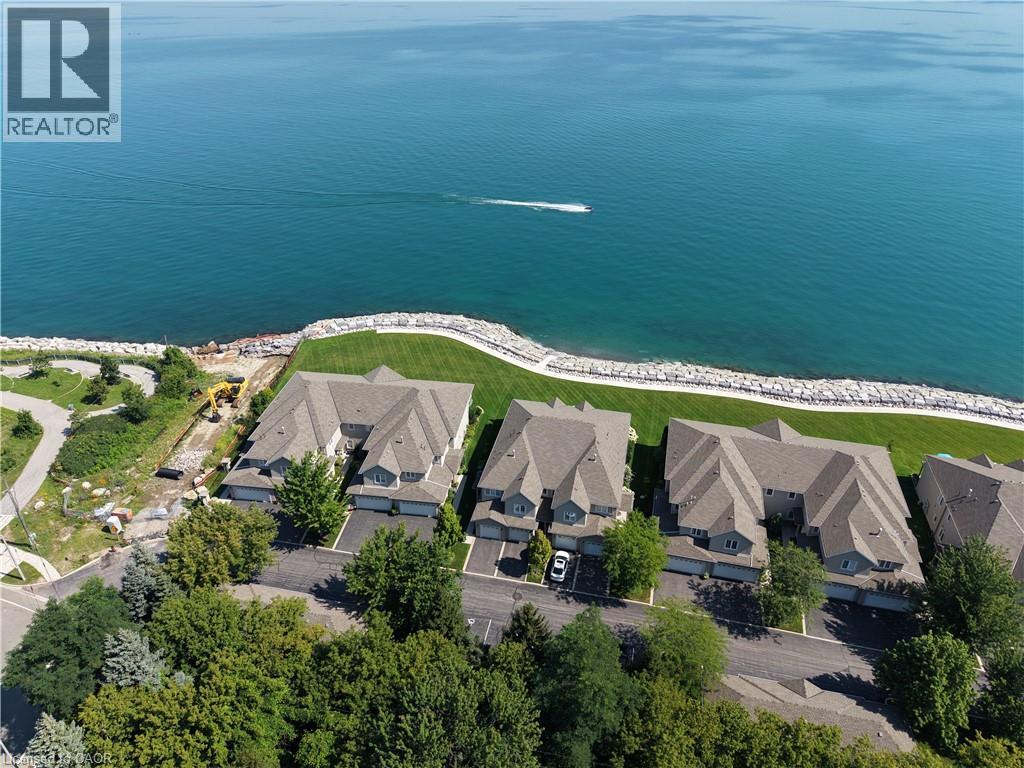
484 Millen Road Unit# 7
Stoney Creek, Ontario
What if downsizing actually gave you more? More time, more freedom and a whole lot more lake. Welcome to Bal Harbour, Stoney Creek’s prestigious waterfront condominium community, where this 1,550 sq.ft. ground-floor residence makes everyday living easy and puts Lake Ontario front and centre. Here, the lake follows you from room to room. The primary bedroom, kitchen and living/dining room all capture stunning, unobstructed views across Lake Ontario, an ever-changing backdrop from morning to night and season to season. Sliding doors from both the primary and living area lead to your private ground-floor patio, bringing those views even closer and giving you the perfect spot to sit outside and take it all in. Directly in front of the unit is Bal Harbour’s recently reconstructed multi-million-dollar breakwall and private sandy beach. Launch a kayak right from the beach, take a swim or connect to the waterfront trail next door for a walk or bike ride. Exceptionally clean and move-in ready, the kitchen features quality wood cabinetry and newer high-end KitchenAid appliances, while fresh carpet updates the living area. The primary bedroom has a walk-in closet and ensuite, with a generous 2nd bedroom, additional 4-piece bathroom and main-floor laundry completing the level. The fully finished basement adds plenty of bonus space with a large rec room and another bathroom. An attached single garage, private driveway and additional designated parking space directly across from the unit take care of the cars. Heading south for the winter? Lock the door and go. Staying home? You have one of the best seats on the lake waiting for you. Less maintenance, more freedom and a waterfront lifestyle that makes downsizing feel a whole lot more like upgrading. (id:50787)
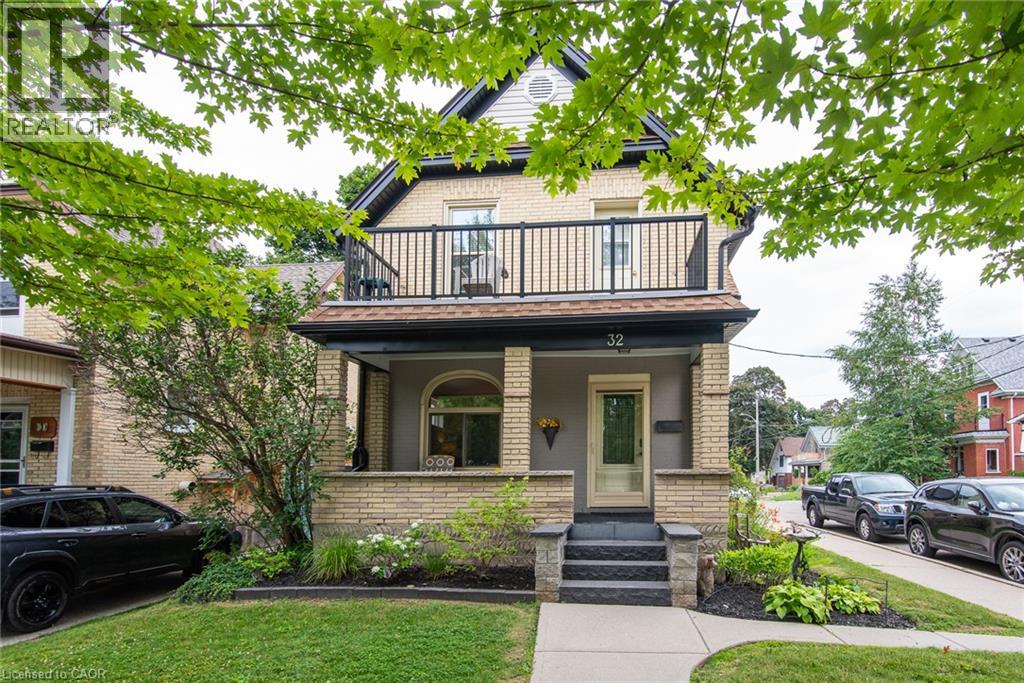
32 Samuel Street
Kitchener, Ontario
This legal two-unit home at 32 Samuel St in the heart of Kitchener offers an incredible opportunity for investors, multi-generational living, or homeowners looking for added income potential in one of the city's most connected and walkable locations. Situated just minutes from Downtown Kitchener, this property places you steps from the ION LRT, GO Station, parks, restaurants, shopping, schools, cafes, and everyday amenities, making commuting and city living effortless. The area is known for its strong transit connectivity, vibrant downtown core, tech hub growth, and excellent walkability, adding long-term value and lifestyle appeal. The home features a legal two-unit setup, a rare 2-car garage with convenient inside entry, and numerous updates completed over the years including windows, doors, garage doors, soffit, fascia, furnace, and central air conditioning. The main and second-floor hardwood floors have also been recently refinished, blending timeless character with refreshed modern appeal. Whether you're looking to live in one unit and rent the other, expand your investment portfolio, or enjoy flexible living options in a prime urban location, this property checks all the boxes. lift up blinds and window coverings including. Hunter douglas (id:50787)
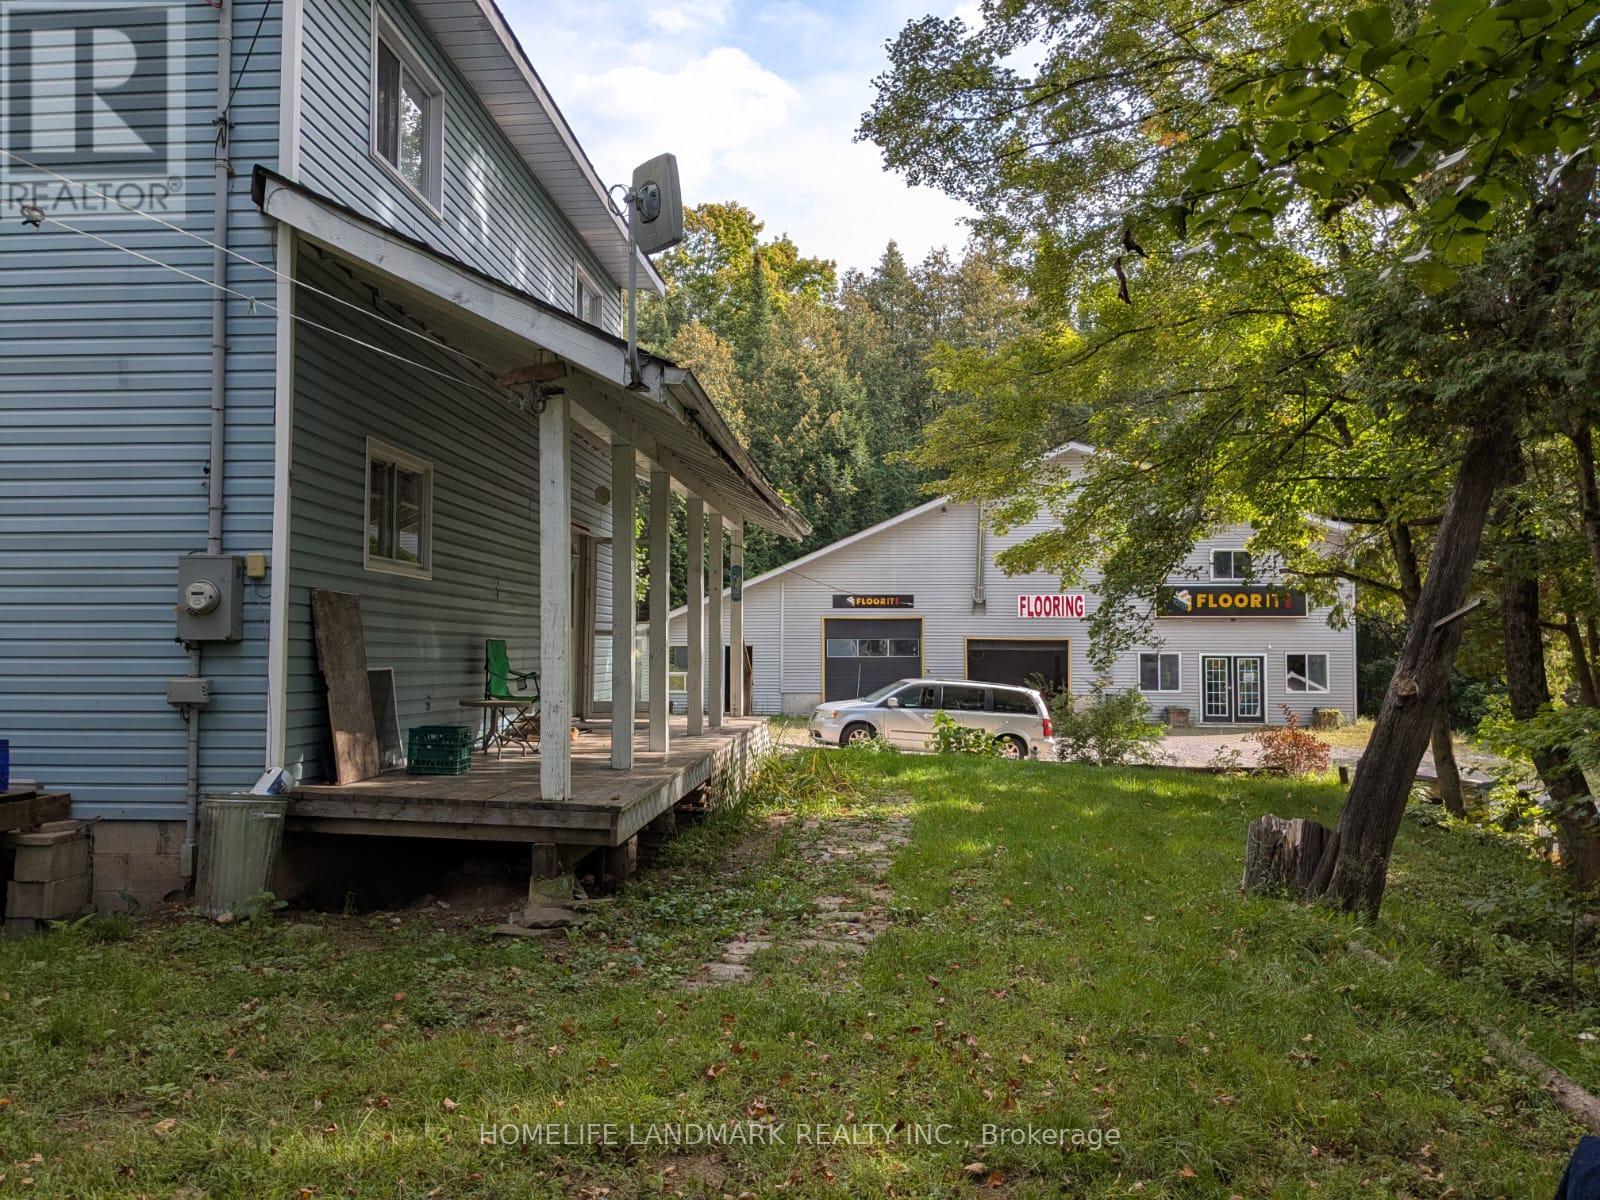
12170 Highway 35
Minden Hills, Ontario
Investment Opportunity or Ideal Work/Live Property! 3200 SF commercial+1260 SF living. Prime exposure on Highway 35, south of Minden, this unique property offers the perfect combination of commercial space with a residential house on the same lot. Featuring a detached family home and a large commercial space, this property has previously generated $72,000 per year in rental income, making it an excellent investment opportunity. Motivated seller. The two-storey home offers approximately 1,260 sq. ft. of living space. The main floor features a spacious living room, an open-concept kitchen and dining area with a walkout to the side yard, a large office, and a convenient 2-piece bathroom. The home is heated by electric baseboards and a wood-burning fireplace. Propane heating lines have been installed, although the propane furnace has been removed. Upstairs, you'll find three generously sized bedrooms and a 4-pc bathroom. The primary bedroom includes double closets. The unfinished lower level provides a laundry area, workshop space, and plenty of additional storage. New septic 2022. Drilled well. Needs some TLC. The impressive commercial building offers approximately 3,200 sq. ft. across two levels and was previously operated as a flooring showroom + office. Unlimited potentials. The building features extensive storage on both levels, two service bays with 14-foot ceilings, a customer meeting/showroom area on the main floor, and office space on the second level. Situated on a level 1.7-acre lot, this versatile property is ideally located just minutes from all of Minden's amenities. Whether you're looking to run a business, invest, or enjoy the convenience of living and working on the same property, this exceptional offering delivers outstanding value. Ample on-site parking provides easy access for customers, staff, and residents alike. (id:50787)
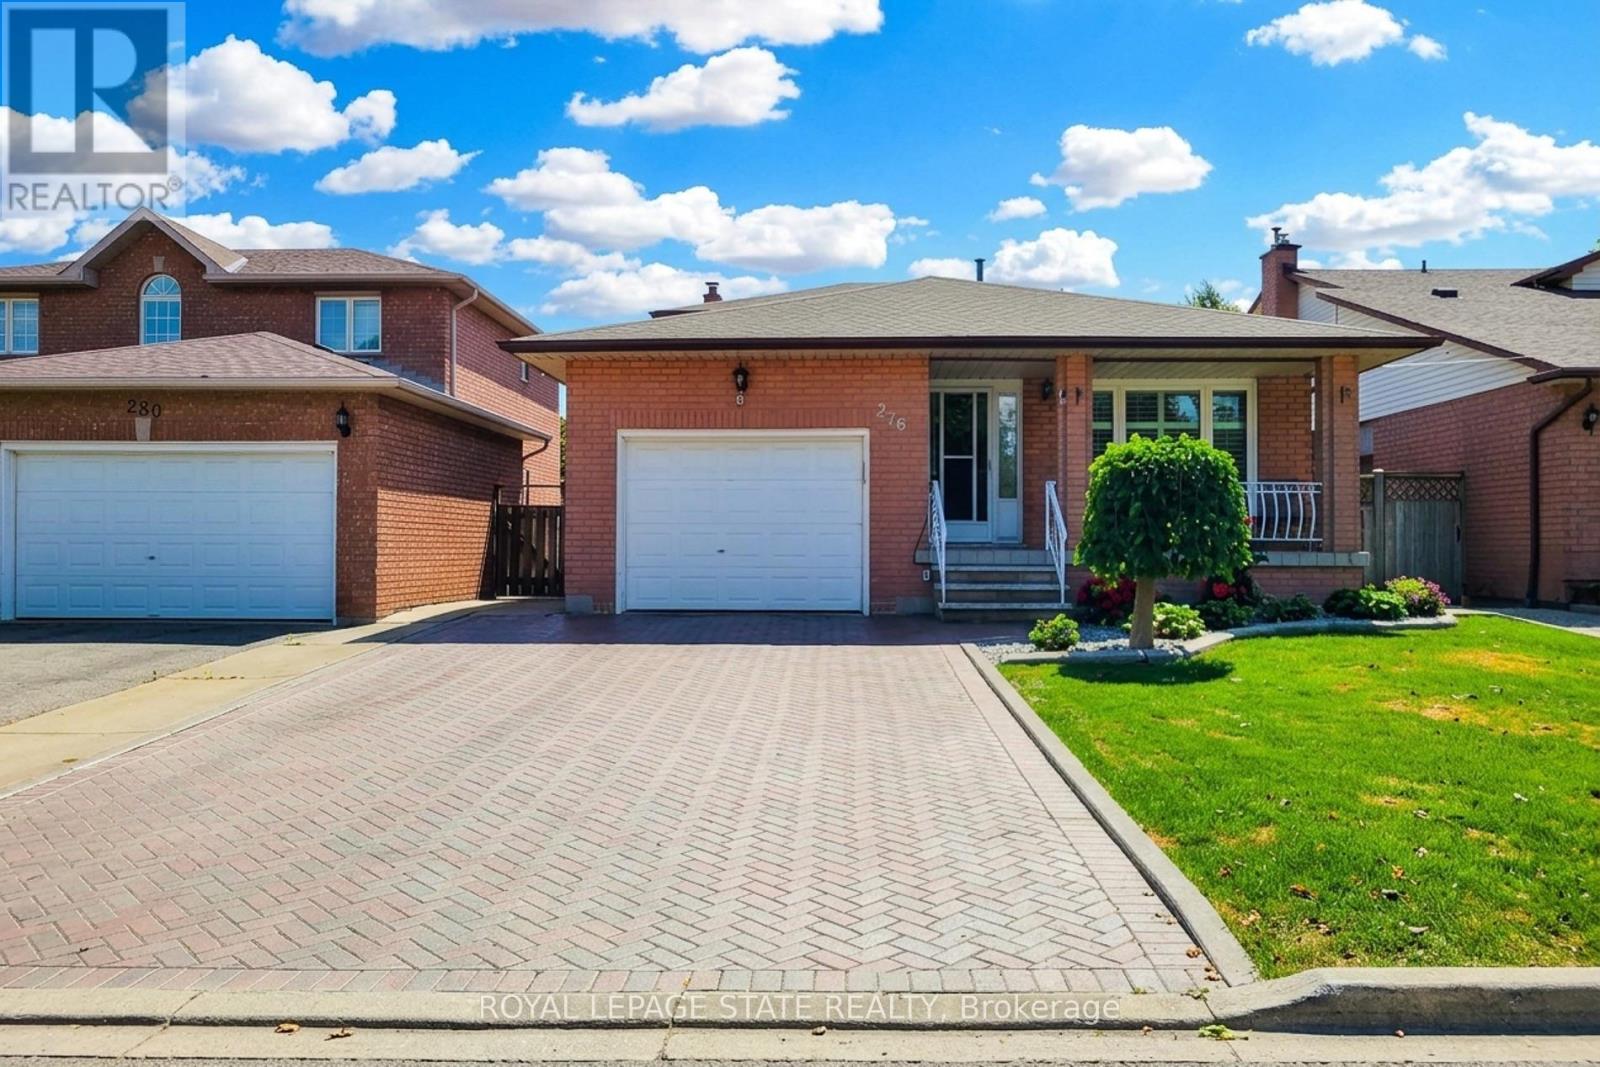
276 Greencedar Drive
Hamilton, Ontario
Mountain. With pride of ownership evident throughout, this spacious and thoughtfully designed 5-level backsplit offers an abundance of room for every stage of family life. Inside, you'll find generously sized rooms with a layout that provides the perfect spaces for relaxing, working from home, watching TV, or entertaining family and friends. The home is carpet-free, featuring a combination of beautiful hardwood and newer vinyl flooring throughout the living and family rooms. Two fireplaces add a rustic, cozy touch - perfect for warming up and unwinding on those colder days. The lower levels offer even more versatility, including a fully functional eat-in kitchen, media room, laundry room, cold cellar, and hobby room. A convenient entrance from the garage adds even more functionality and flexibility to the space. Step outside to a clean, tidy backyard that's ready for your next garden. The awning provides welcome shade on hot summer days, while the shed offers practical additional storage. Located within walking distance to schools, parks, shopping, and convenient bus routes, this is a home that truly combines comfort, space, and community. Homes like this don't come around too often - don't miss your chance to make it yours and become part of this wonderful Hamilton Mountain neighbourhood! (id:50787)
80 - 130 Otterbein Road
Kitchener, Ontario
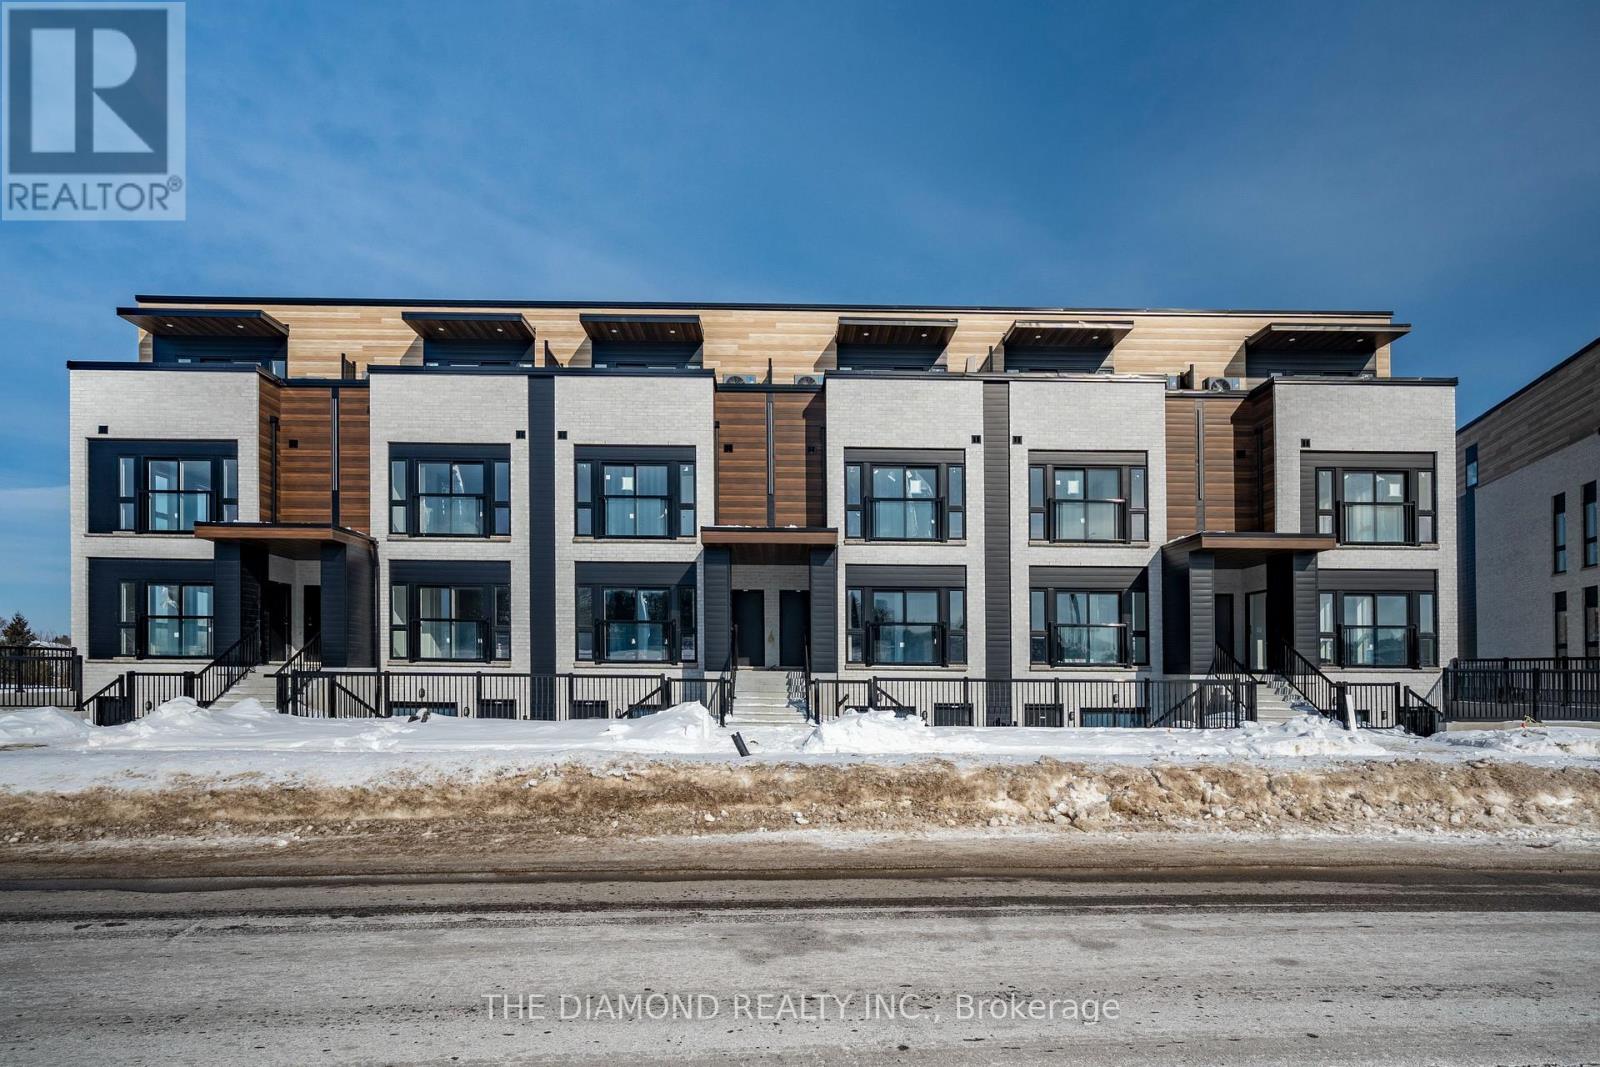
Experience contemporary executive living in this brand-new, never-lived-in, luxury condo townhousein one of Kitchener's most connected locations! Meticulously designed over two levels and offering approximately 1,297 sq. ft. of refined interior living space, this residence blends sophisticated style with smart functionality and it is ideal for professionals, frequent travelers, anddiscerning families alike! Step into a sun-filled open-concept main floor featuring soaring ceilings, expansive windows, and premium finishes throughout. The gourmet kitchen showcases sleek, brand new appliances, modern cabinetry, and a well-planned layout that flows effortlesslyinto the dining and living areas-perfect for both everyday living and elegant entertaining. With 3 generously sized bedrooms and 3 beautifully appointed bathrooms, this home offers exceptional comfort and privacy. The primary suite is designed as a true retreat, with ample closetspace and a 5 piece ensuite! Two additional bedrooms provide versatility for family, guests, or a dedicated home office. Beyond the interior, the location elevates the lifestyle. Enjoy quick access to the airport for effortless business or leisure travel, while being just a short drive fromthe University of Waterloo and Conestoga College-an ideal setting for academics, medical professionals, and executives. Nearby amenities, shopping, dining, transit, and major commuter routes place everything you need within easy reach. Students are welcome! (id:50787)
7249 Parkside Road
Niagara Falls, Ontario
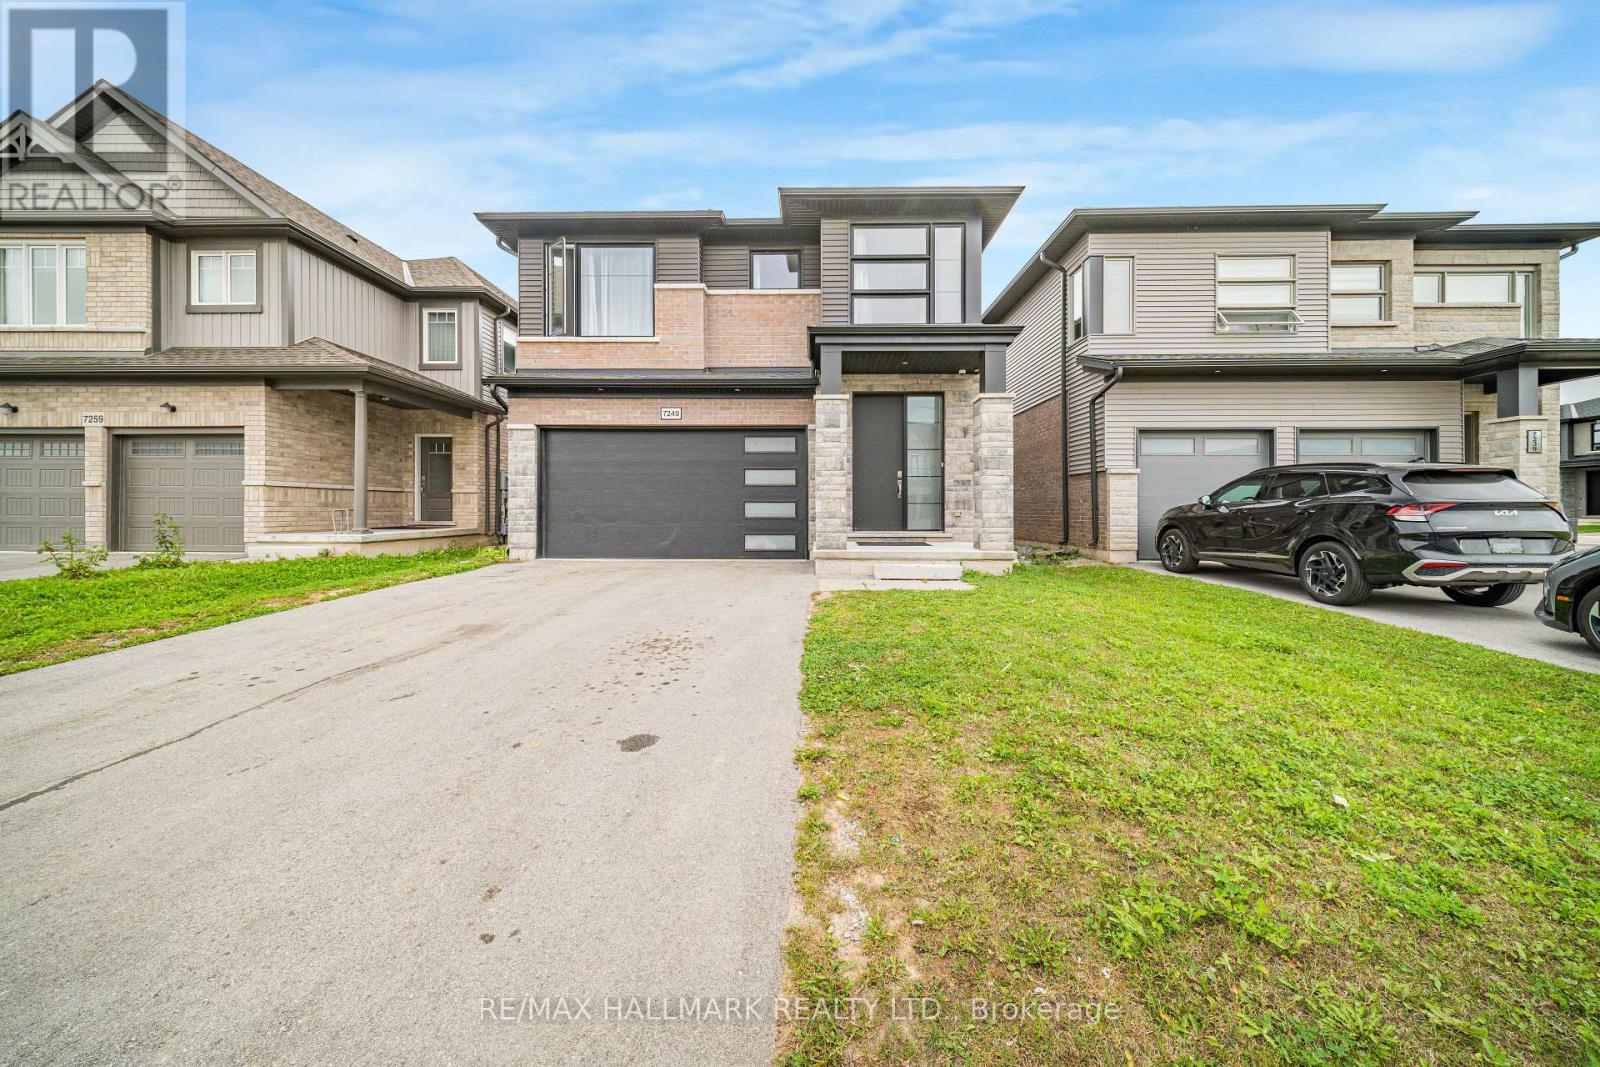
Discover close to 3,000 sq. ft. of refined living in this like-new, 4-bedroom, 4-bathroom detached home, where thoughtful design meets quality craftsmanship.The main floor welcomes you with soaring 9-ft ceilings, hardwood flooring, and an abundance of natural light. Distinct living, dining, and office spaces balance comfort with function, and the living room's fireplace creates a warm gathering point. At the heart of the home, the chef-inspired kitchen showcases quartz countertops, stainless steel appliances, soft-close cabinetry, and an oversized pantry, flowing seamlessly to the landscaped backyard for effortless indoor-outdoor living.A statement oak staircase leads to the bright upper level, also with 9-ft ceilings. The primary retreat offers a generous walk-in closet and a spa-inspired 5-piece ensuite with double quartz vanities, a freestanding soaker tub, and a glass shower. A second bedroom enjoys its own private ensuite, while two additional bedrooms share a stylish 4-piece bath, giving everyone space and privacy.The lower level, with a separate entrance, tall ceilings, and oversized windows, provides generous additional space. A double-car garage completes the package.Enjoy a sought-after location minutes from parks, schools, Costco and everyday shopping, highway access, golf courses, walking trails, and Niagara's celebrated wineries and restaurants. (id:50787)
1568 Highway 59 S
Norfolk, Ontario
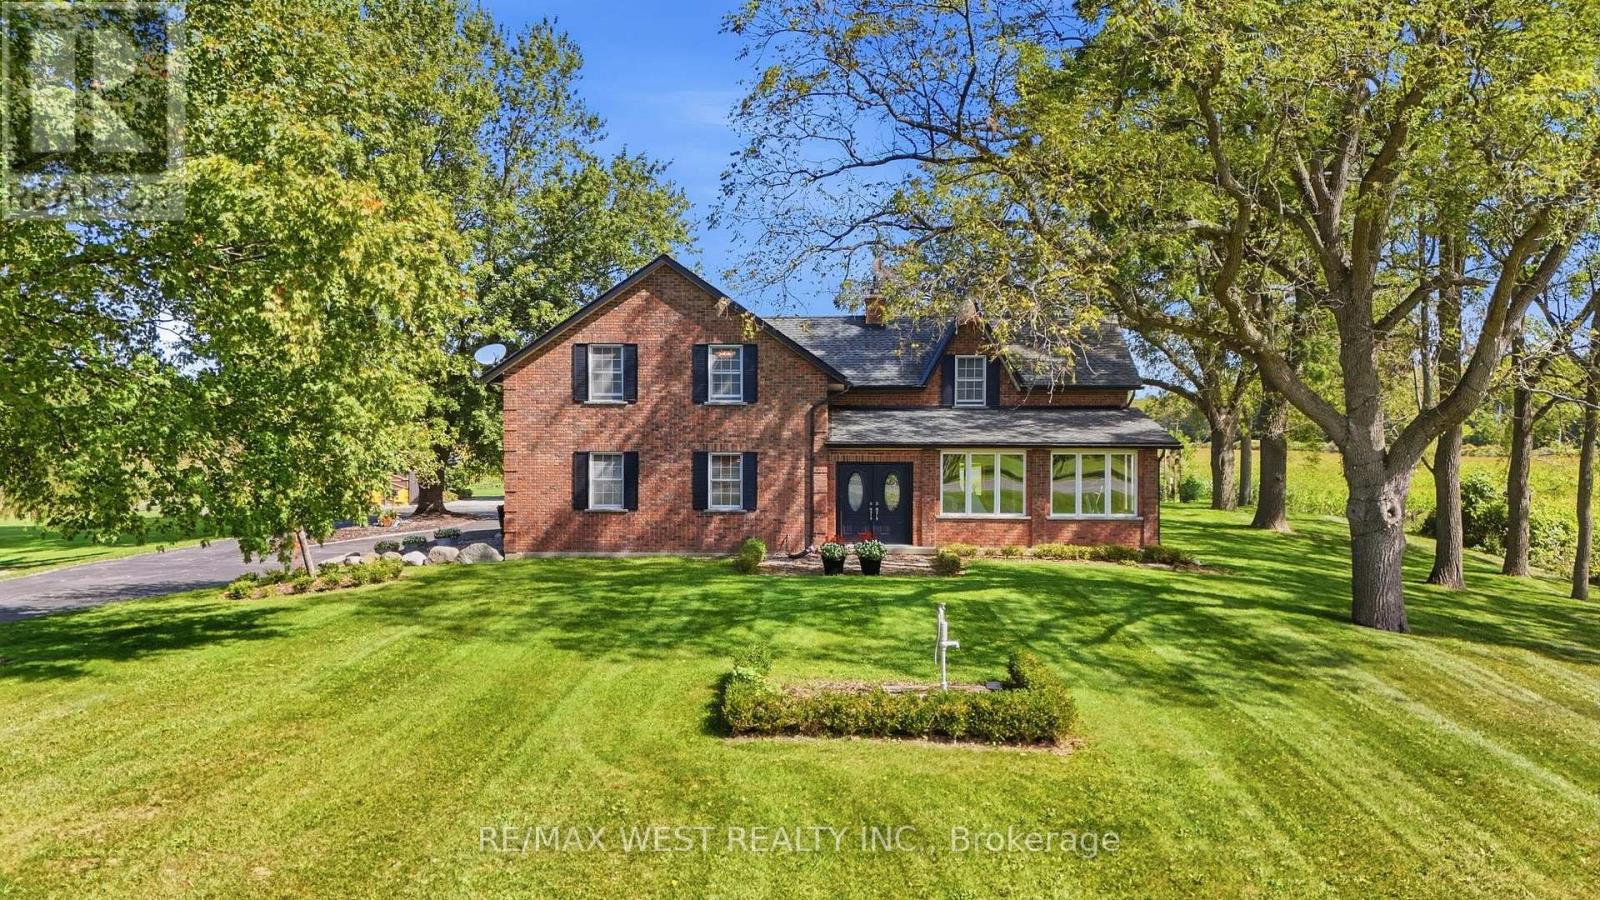
Stunning 48 acre rural estate farm. Boundless agricultural & lifestyle potential with this countryside sanctuary. The perfect blend of scenic beauty, privacy, and function. Ideal for equestrian enthusiasts, hobby farmers, or those seeking an expansive retreat. The property features a well-balanced mix of fertile tillable land and mature woodlands. At the heart of the estate is a beautifully maintained four-bedroom, two-bathroom country home featuring a welcoming 22ft x 19ft screened patio and many updates, complemented by additional buildings including a large 50ft x 28ft heated barn and additional 24ft x 14ft heated workshop. Home has 200 amp service and the barn has an additional 200 amp service. Recreation and fun are front and centre with a games room in the barn, volleyball net and ice rink for the winter. Conveniently located just minutes from Port Rowan and Long Point while offering the country lifestyle. This versatile property is a rare opportunity to launch an agricultural venture or enjoy a premium rural lifestyle. (id:50787)
9244 Halton Erin Townline
Erin, Ontario
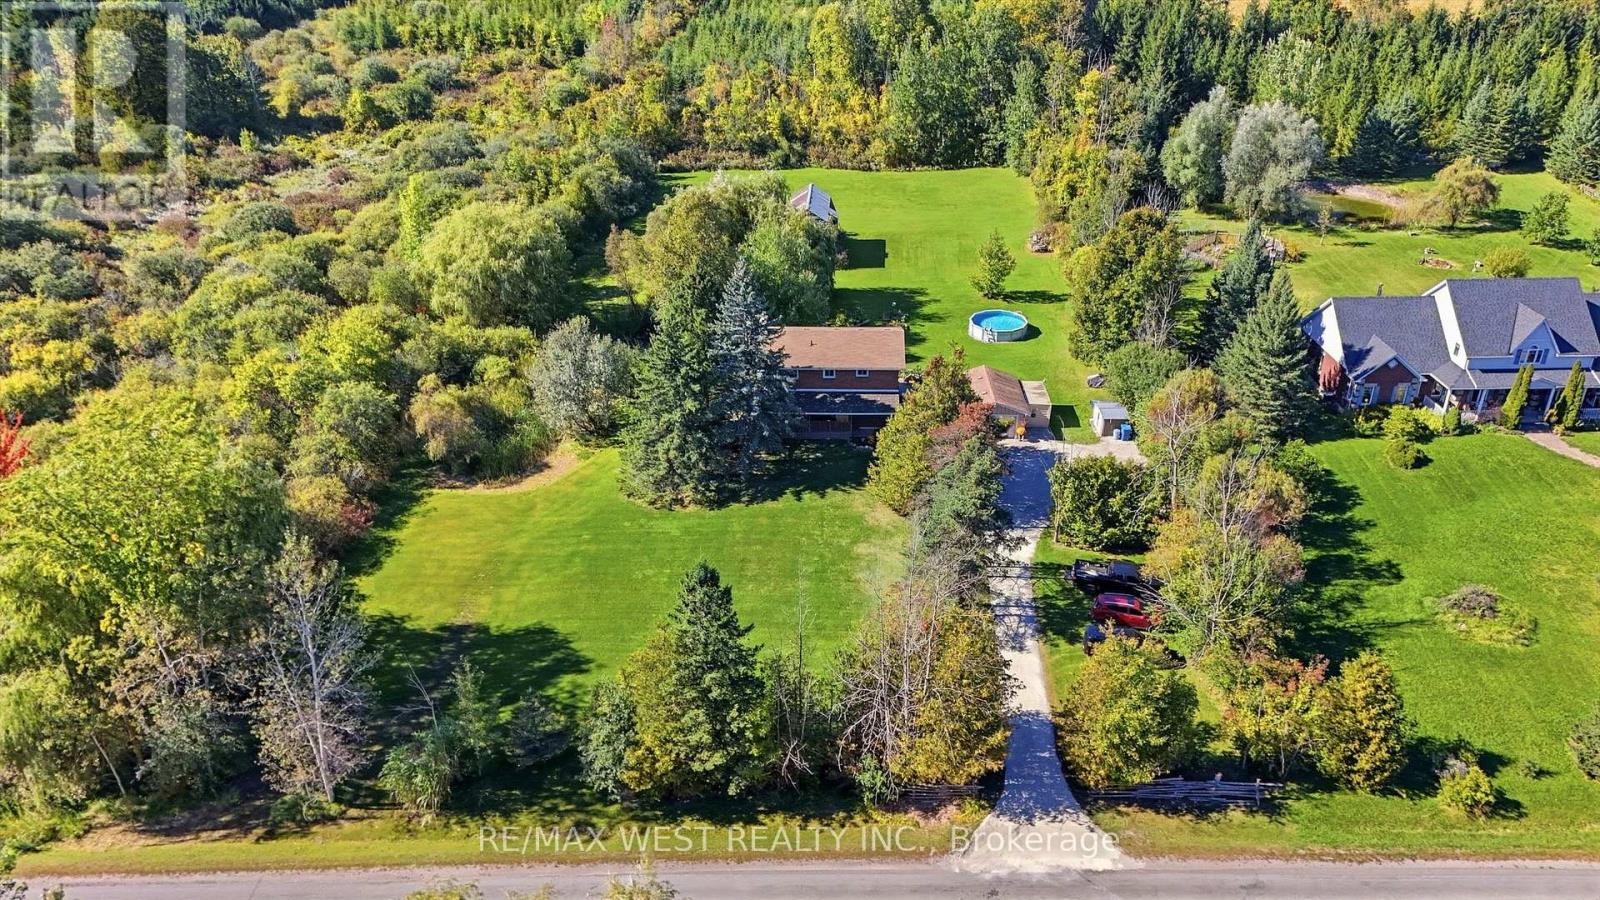
Discover the charm of country living on nearly 2 acres! This detached 2-storey home offers 1680 sq. ft. of above-grade living space, featuring 4 spacious bedrooms and a functional layout with endless potential to make it your own. The inviting living room features a cozy fireplace, while the dining area offers a walkout to the expansive backyard, connecting indoor and outdoor living. Step outside to your very own private oasis, complete with an outdoor pool, hot tub, pond, and barn! Surrounded by nature and open space, this property offers a peaceful country lifestyle not far from the city! 8 minute drive to Acton GO, close proximity to walking trails and conservation areas! (id:50787)
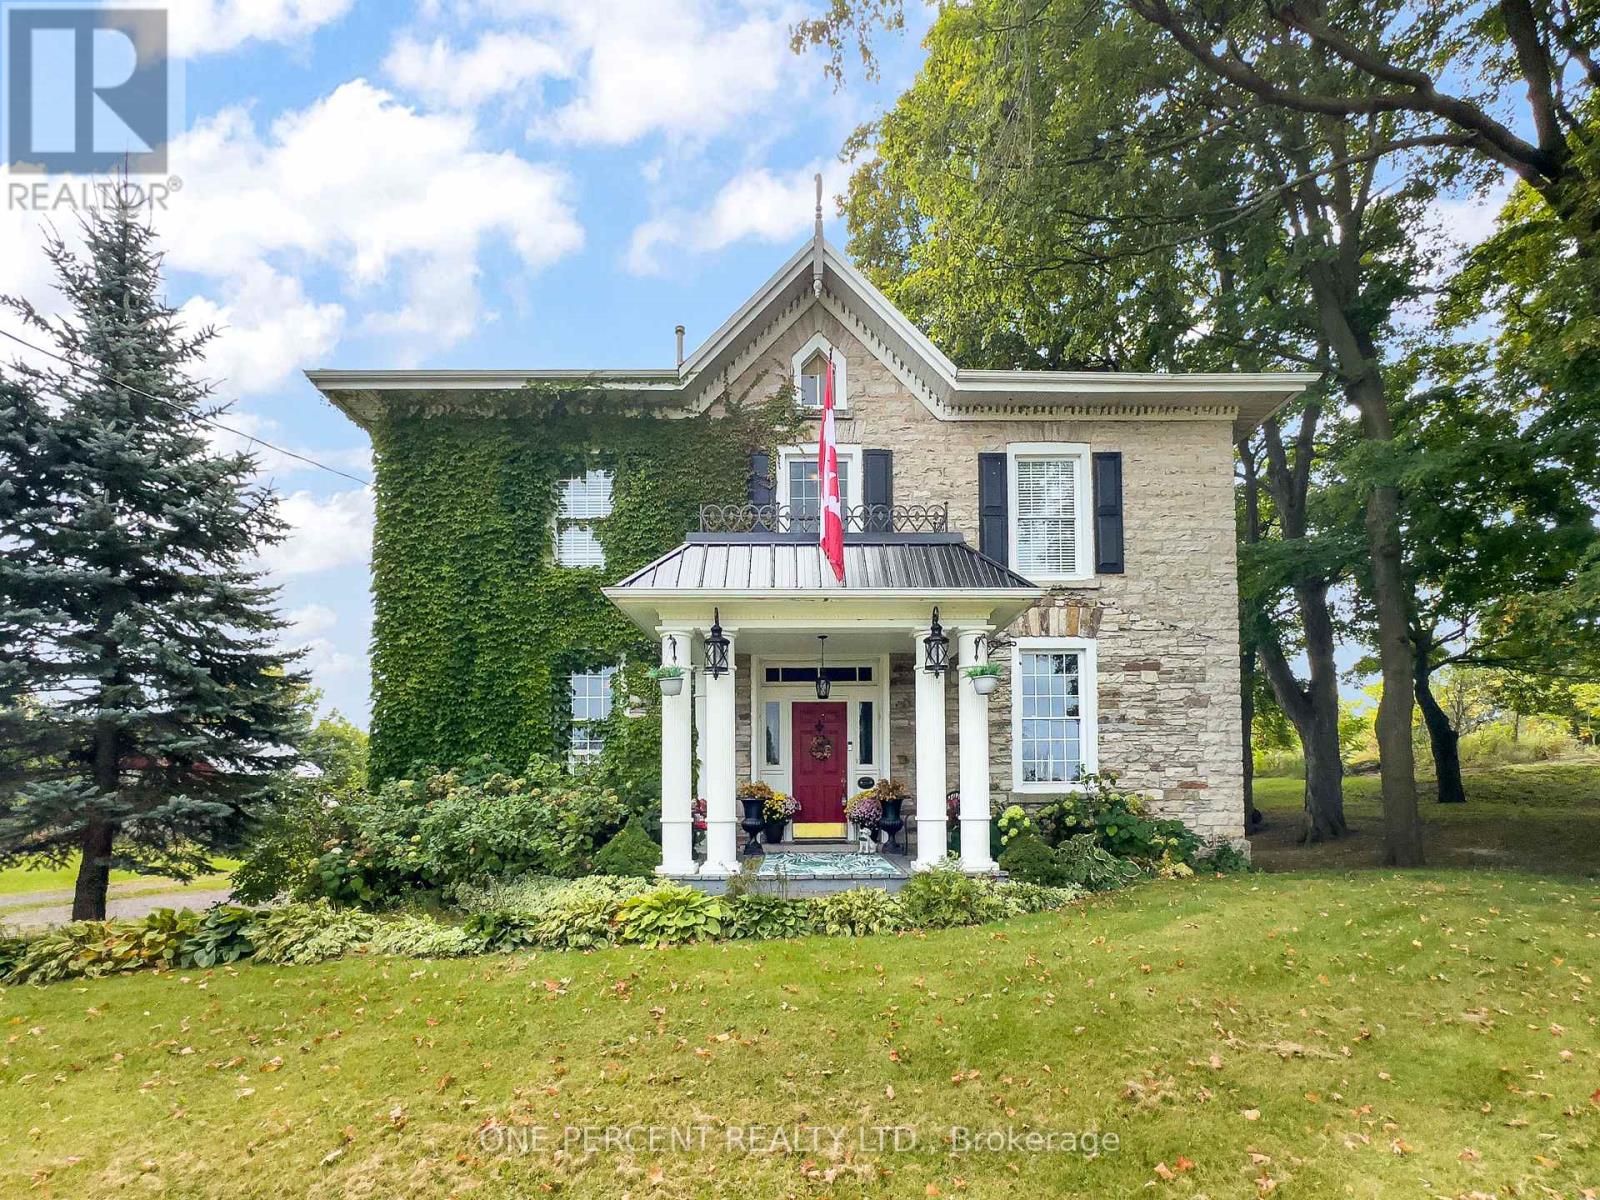
221 Highway 15
Leeds And The Thousand Islands, Ontario
Built circa 1865, this impressive granite home just outside Kingston combines historic character with extensive modern renovations. Original features include hand-carved oak wall panelling and trim, a stained-glass panel above the front door, original stonework, wooden beams and wide-plank hardwood floors. The updated kitchen offers plenty of storage and Jenn-Air appliances, with lots of room for family and friends to gather. The main floor has high ceilings throughout and includes a separate dining room, living room with gas fireplace, bonus library/office, 2-piece powder room and an extra-large heated mudroom or workshop addition. Upstairs in the south wing, the spacious primary suite features a large closet and generous ensuite bathroom, with the added convenience of second-floor laundry. Walk through to the north wing to find four good-sized bedrooms and a luxury bathroom. Additional insulation has been blown into the attic, while the basement foundation walls have been spray foamed, providing an opportunity to create additional usable space. Outside, there are two large outbuildings for storage, another building set up as a winter hockey rink, plus a chicken coop. The deck and patio offer plenty of space to relax, with the patio previously used for a hot tub and ready for a new one. A detached garage with loft storage provides room for three vehicles. This unique property is move-in ready and offers plenty of space, character and modern updates for it's new owners. (id:50787)
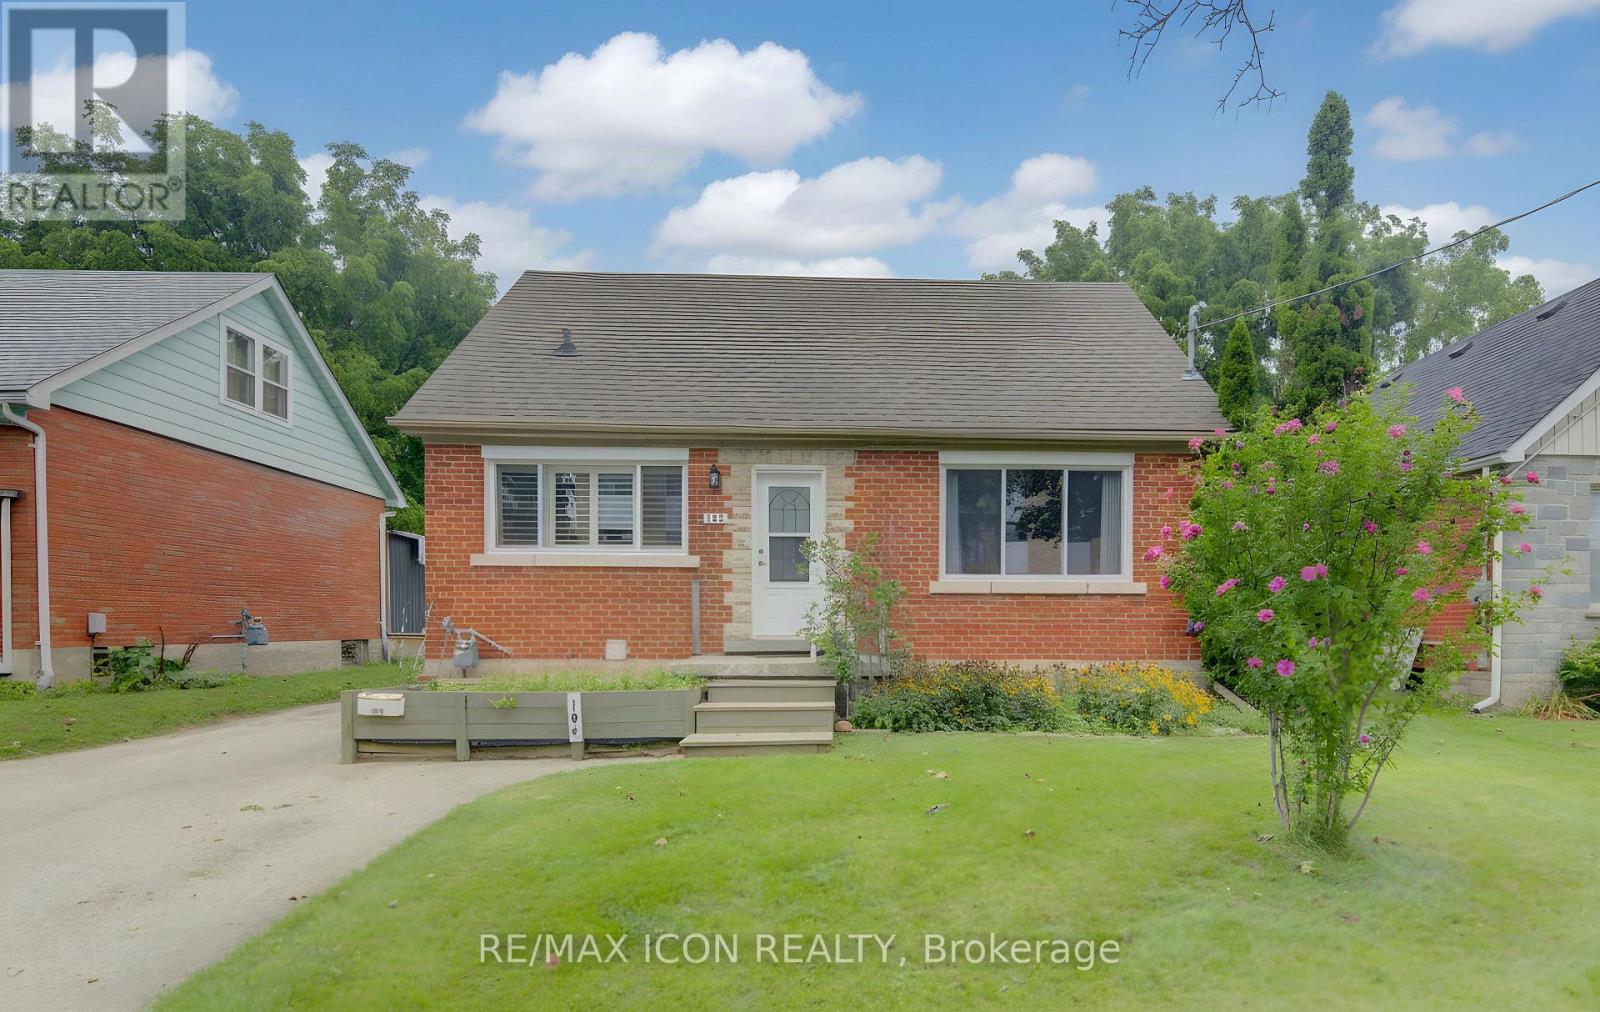
104 Mausser Avenue
Kitchener, Ontario
This versatile 4-bedroom, 2-bathroom home offers the opportunity of modern family comfort, incredible investment potential, or an ideal mortgage-helper setup. The main floor welcomes you with a bright, open-concept layout that effortlessly connects the living spaces to a beautifully updated kitchen with granite countertop, creating the perfect hub for everyday family living. The smart layout features one bedroom on the main floor and two spacious bedrooms upstairs, while the fourth bedroom is located in the basement. The lower level serves as a massive asset, doubling as a spacious family room or converting easily into a completely separate duplex unit. This private basement space comes equipped with its own kitchen, living room, and bathroom, offering an exceptional opportunity to generate rental income to offset your mortgage or house extended family. Outside, the property shines with a large lot situated on a peaceful, quiet street, featuring a detached garage that is perfectly suited to park the car or become a dream workshop, man cave or she shack. (id:50787)
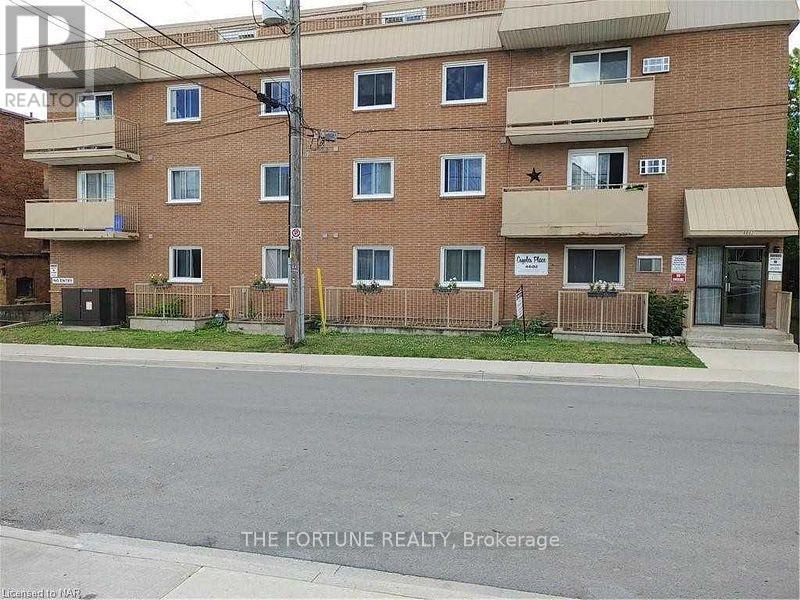
304 - 4692 Crysler Avenue N
Niagara Falls, Ontario
Here Is Your Chance To Enter The Real Estate Market, Commute Or Retire To A Manageable Living Situation. This Neat As A Pin, Modernized 2 Bedroom, 1 Bath Condominium Is Located Just Off Of The Newly Revitalized "Authentic Downtown" District Of Niagara Falls. You Would Be In The Centre Of This Convenience As Well As Everything The Niagara Region Has To Offer. This Condo Is A 9 Minute Walk To Via Rail Or The Go Transit System. Photos used in this listing provided by landlord taken while staging or Airbnb purpose , currently property is not staged. (id:50787)
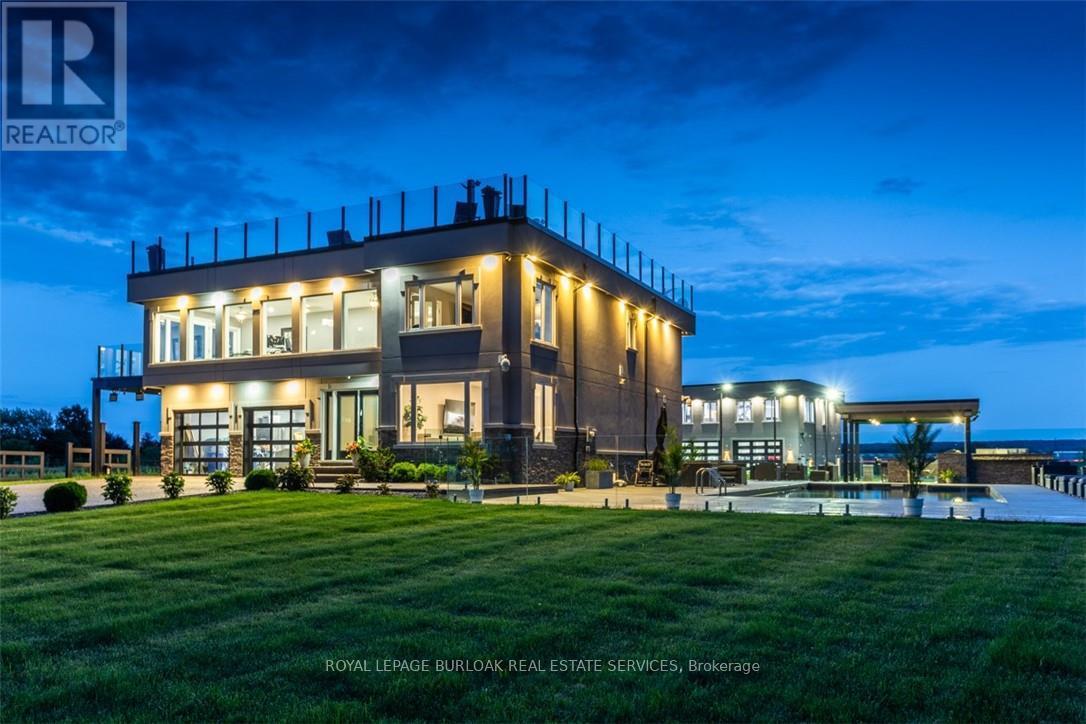
4939 Thirty Road N
Lincoln, Ontario
Experience resort-style living in this extraordinary estate overlooking Lake Ontario. Nestled among Niagara's renowned vineyards, this exceptional property features a luxurious main residence and a substantial detached garage with loft-style living quarters, ideal for a home-based business, guest accommodations, multi-generational living, or boutique bed-&-breakfast potential. The beautifully appointed 5-bedroom, 5-bathroom main home offers 4,276 sq. ft. of refined living space. Spacious main level showcases a living room with unobstructed lake views. Gourmet kitchen opens to the family room with fireplace & patio doors leading to a remarkable outdoor living area. Also included: a powder room, laundry room, & access to attached double-car garage. Upstairs, the primary suite features a private deck & ensuite spa with sweeping vineyard views. 3 additional bedrooms, one with ensuite, a main bath, & an expansive office with panoramic lake views complete the upper level. Designed for entertaining, the 2,000 sq. ft. rooftop terrace offers a hot tub, outdoor kitchen, fire table, & breathtaking sunset views. The fully finished walk-out lower level includes a home gym, sauna, bedroom, 4-piece bath, laundry, & utility room. Outdoor amenities rival those of a private resort, including heated saltwater pool & covered outdoor kitchen/bar equipped with premium Wolf appliances, including an ice maker. An expansive epoxy-finished deck & covered patio create the ultimate setting for entertaining & relaxing. The detached 1,493 sq. ft. garage features 14-foot doors, an epoxy-finished floor, kitchen, 4-piece bath, & ample space for vehicles, recreational equipment, or workshop. The 1,854 sq. ft. living quarters offer a great room with fireplace, full kitchen with island, two bedrooms, 4-piece bath, & laundry. Set on a quiet lakeside cul-de-sac, this remarkable estate offers privacy & tranquility while remaining minutes from highways, shopping, & the GO Station. (id:50787)