
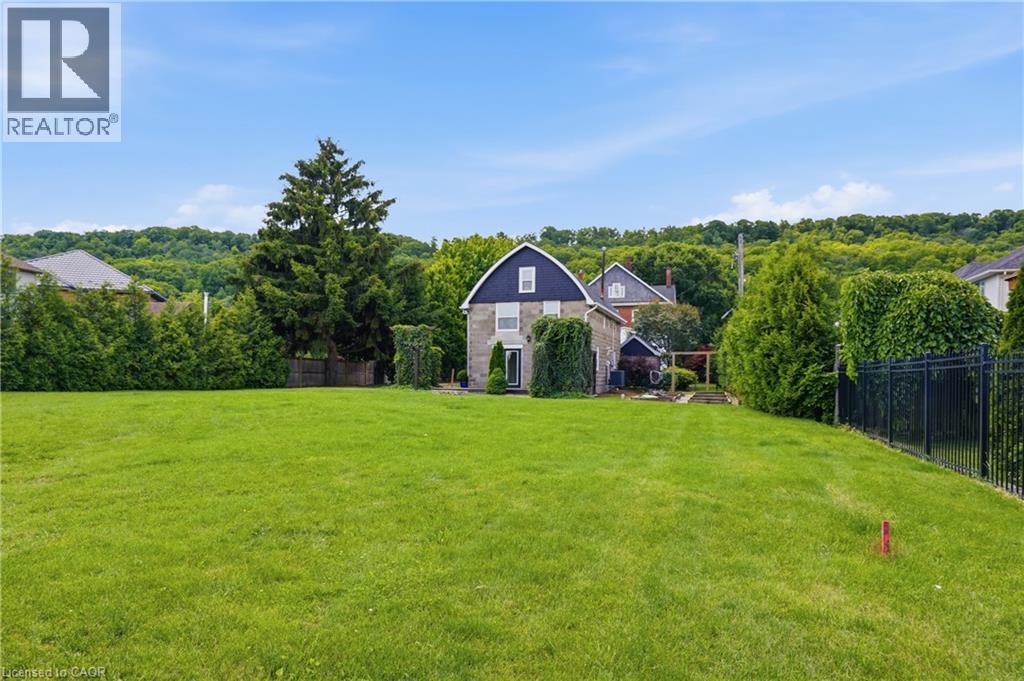
292 Main Street W Unit# C
Grimsby, Ontario
Welcome to a truly unique opportunity at 292 Main Street West – Lot C. Tucked away at the end of a private road, this exceptional property offers outstanding privacy on a generous 84 x 173 ft lot surrounded by the natural beauty of Grimsby and the Niagara Escarpment. The detached two-storey home offers approximately 1,259 sq. ft. of comfortable living space with full municipal services, including natural gas, hydro, water, and sewer. The functional main floor features a bright living room, an eat-in kitchen with dinette, a convenient 2-piece bathroom, and a combined laundry/utility room. Upstairs, you'll find three well-sized bedrooms and a full 4-piece bathroom, making this an ideal home for first-time buyers, downsizers, investors, or those looking for a property with future potential. Positioned in one of Grimsby's most desirable locations, this private retreat combines the tranquility of country-style living with the convenience of being just minutes from downtown Grimsby, schools, parks, wineries, shopping, restaurants, and quick QEW access. Whether you're looking to move in, invest, or enjoy the exceptional lot and setting, opportunities like this are rarely available. Experience the privacy, charm, and endless possibilities that make this hidden gem on Main Street West truly one of a kind. (id:50787)
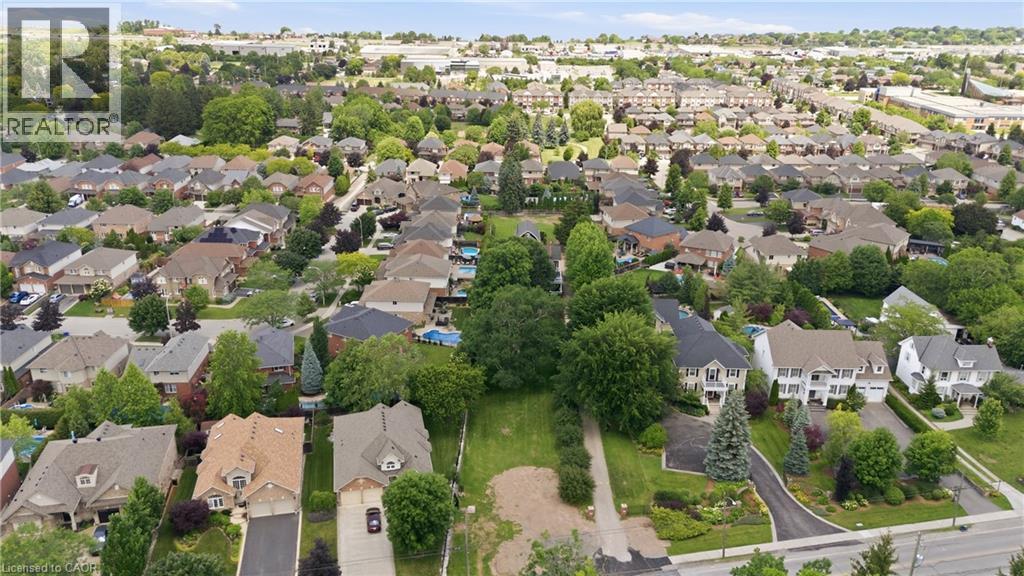
292 Main Street W Unit# A
Grimsby, Ontario
Offered for the first time, this exceptional newly severed building lot presents a rare opportunity to create your dream home in one of Grimsby's most sought-after locations. Situated on prestigious Main Street West at the base of the Niagara Escarpment, this generous 59 x 154 ft lot offers stunning escarpment views and endless possibilities for a custom-built residence. All municipal services are conveniently available at the lot line, making this an ideal canvas for your vision. Surrounded by a beautiful blend of distinguished century estate homes and newly constructed luxury custom residences, this established neighbourhood perfectly combines timeless character with modern elegance. Enjoy the convenience of in-town living with schools, parks, boutique shopping, restaurants, wineries, and quick highway access all just minutes away, while being immersed in the natural beauty of the Niagara Escarpment. Whether you're a homeowner looking to build your forever home or a builder seeking a premium location, this is a truly unique opportunity in the heart of Grimsby. Bring your vision to life and build the custom home you've always imagined in one of Niagara's most desirable communities. (id:50787)
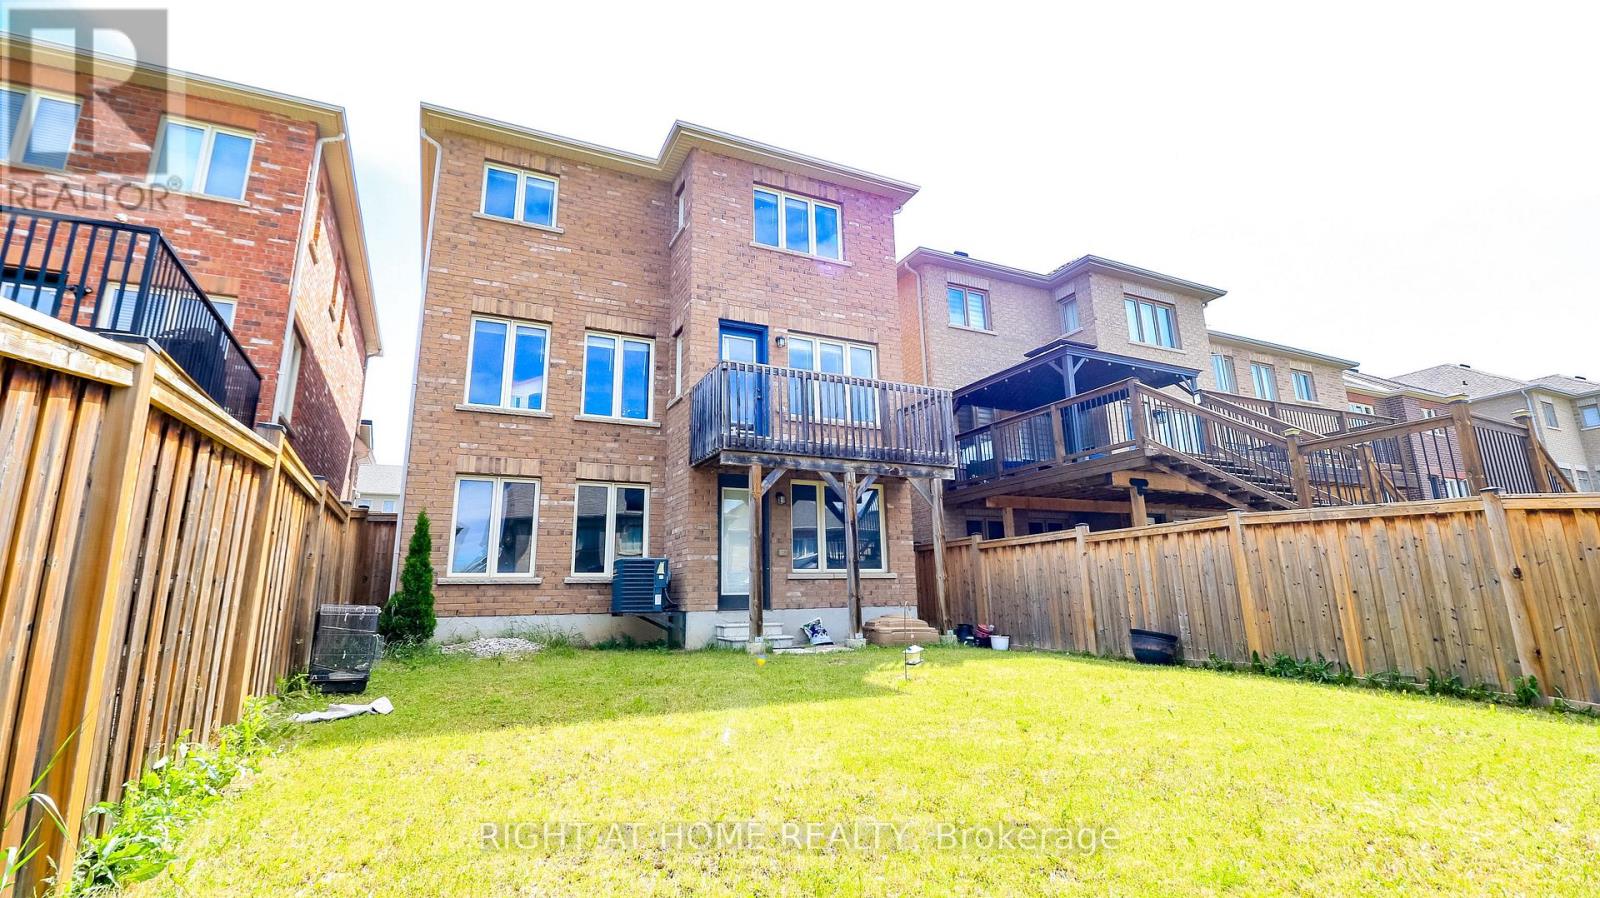
8 Cherry Lane
New Tecumseth, Ontario
Nestled in the heart of the highly sought-after Treetops community, this stunning all-brick detached home offers 2,130 sq. ft. of above-grade living space with 4 spacious bedrooms. Enjoy a fully fenced backyard and a walk-out basement, providing excellent potential and convenience. Located just steps from Treetops Park, the splash pad, and the elementary school, this home is perfect for families seeking a vibrant, family-friendly neighborhood. Conveniently situated only 10 minutes from Highway 400, offering easy access for commuters.The seller is motivated. (id:50787)
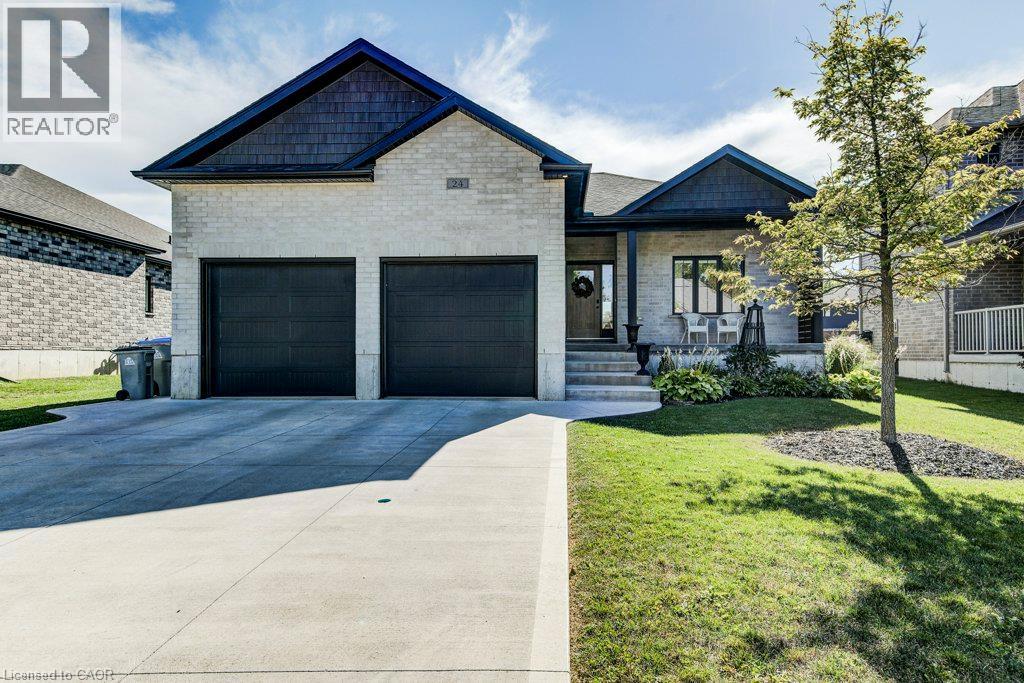
24 Gilmer Crescent
Listowel, Ontario
DON'T WAIT: Check out all of these beautiful pristine pictures. Who wouldn't want this less than 5 years old home that is so clean nobody has even added screws or nails to the walls for pictures, on an oversized lot, with a new 20x30 shop in the backyard for tools and toys. A lovely kitchen is undoubtedly the heart of the home, ready for wild Friday night carousing with family and kids, or quiet Sunday dining. From office space, recreation room, children's play room downstairs to front porch sitting or back porch relaxing, all on a lovely quiet street, close to schools, walking trails, recreation space, and the golf course. Oh and close to shopping, you know, for the kitchen stuff. (id:50787)
2287 Lake Shore Boulevard W Unit# 301
Etobicoke, Ontario
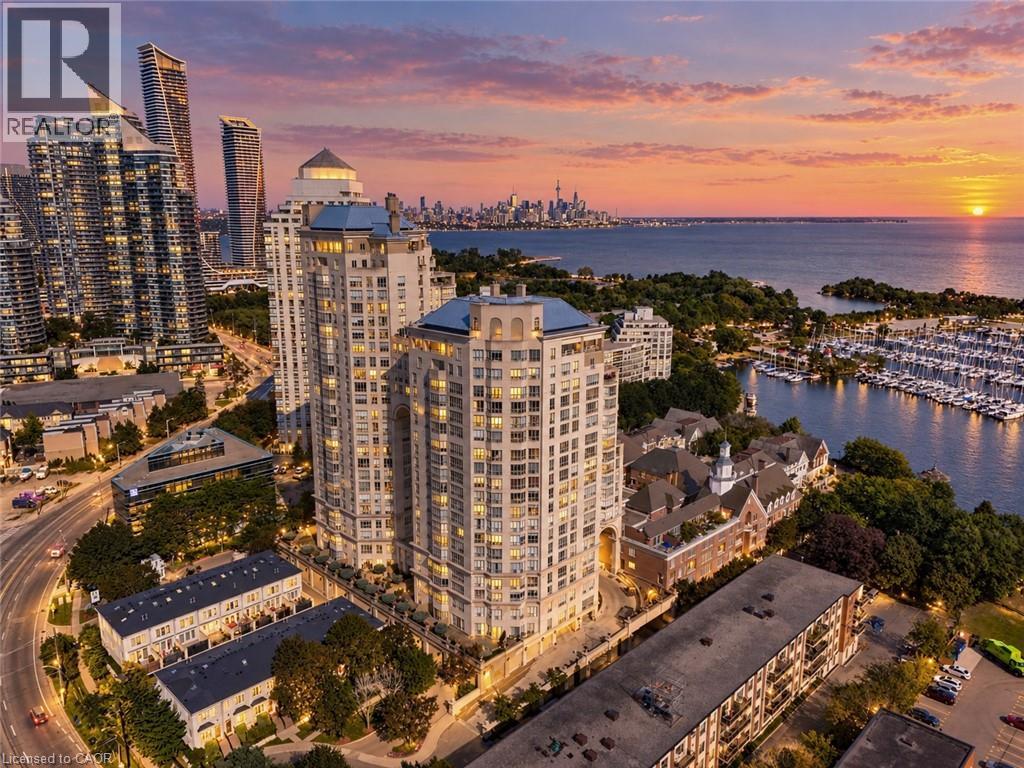
Behind gated grounds and a fountain courtyard, Grand Harbour has long been one of Mimico's most sought-after waterfront addresses: three towers set apart by old-world architecture, a marble-clad lobby and a level of craftsmanship rarely built today. Suite 301 offers 2 bedrooms plus a generous den that could be used as an additional bedroom or fitness studio. This suite has been meticulously cared for and is ready for its next owner. Offering 1,467 sq ft with a rare south west exposure and a private terrace. Inside, herringbone hardwood flooring runs throughout, with marble finishes carried through both bathrooms and custom built-in bookcases in the living room. The primary bedroom looks out over Grand Harbour's own courtyard gardens, a quiet, manicured world tucked within the building's brick enclave. The suite also comes with its own exclusive wine storage. Grand Harbour's amenities rival a private club: 24-hour concierge and security, a saltwater indoor pool, a fully equipped fitness centre, an elegant party room and guest suites for visiting family and friends, all set against gardens, fountains and a charming gazebo that make coming home feel like arriving somewhere peaceful. A short two minute walk to the marina to enjoy the boats and waterfront trails, or step onto the streetcar right outside your door for a convenient ride into downtown Toronto. Twenty minutes to the airport keeps travel, whether for business or leisure, effortless. Grand Harbour is a rare chance to own in one of the city's most established waterfront communities — built for the sophisticated and discerning buyer. (id:50787)
4263 Fourth Avenue Unit# 212
Niagara Falls, Ontario
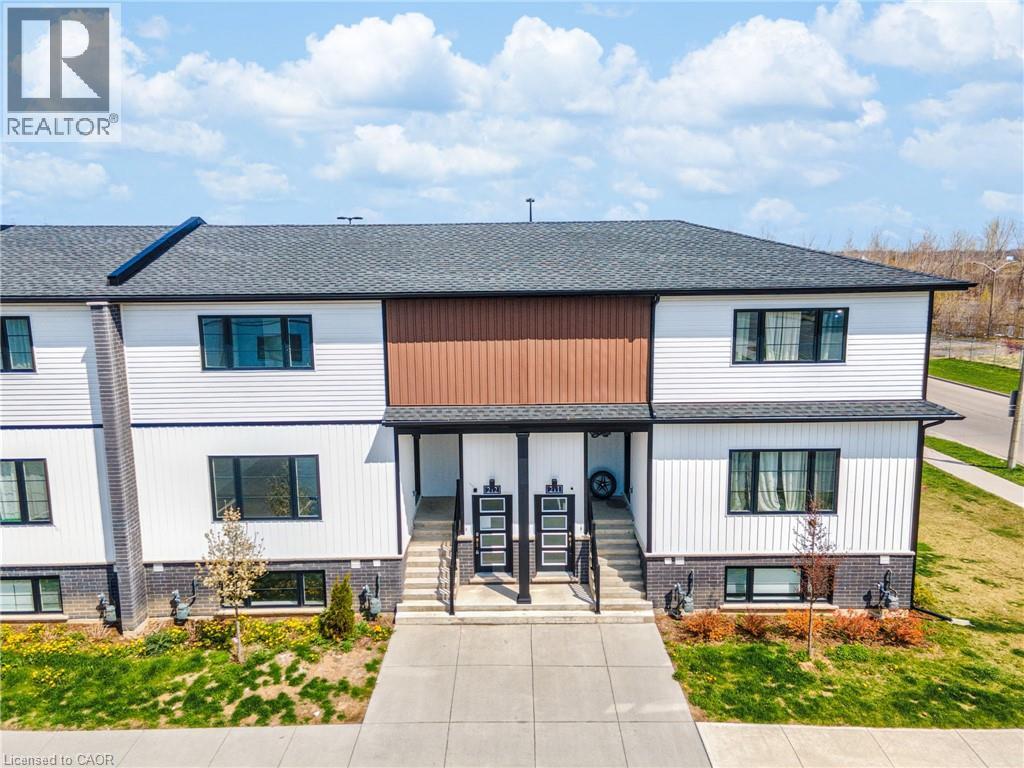
Affordable and adorable, this modern stacked townhome puts easy, low-maintenance living right in the heart of downtown Niagara Falls. Built by Newcastle Communities, this bright 782 sq ft 2-bedroom, 1.5-bathroom home offers an open-concept layout that feels airy and modern, with luxury vinyl plank flooring throughout, large windows for plenty of natural light, and a kitchen featuring modern soft-close cabinetry and stainless steel appliances. The cozy living and dining area flows naturally from the kitchen, creating a functional space that's just as easy to relax in as it is to entertain in. Just a short 4-minute drive to restaurants, shops, schools, parks, and public transit, plus the Niagara GO Station and VIA Rail and just 6 minutes to the Falls, making this an easy fit for commuters or anyone who wants to be close to the waterfront and the border. Low monthly maintenance fees and low property taxes keep ownership simple and predictable. This is modern, effortless living in one of Niagara Falls's most walkable pockets. (id:50787)
3710 Main Street Unit# 201
Niagara Falls, Ontario
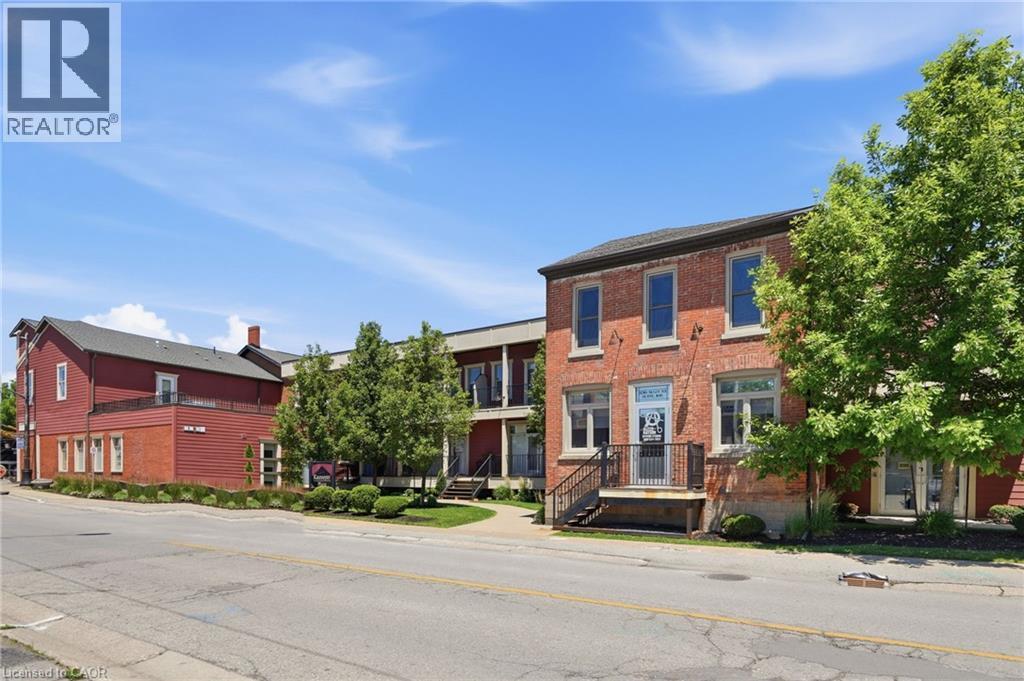
Welcome to Unit 201 at 3710 Main Street, a beautifully finished 2-bedroom, 2-bathroom condo in the heart of Chippawa, one of Niagara's most cherished and tight-knit communities. With 1,191 sq ft of bright, character-filled living space, this boutique-style residence offers the kind of warmth and personality that's rare to find. Exposed brick, elegant chandeliers, and thoughtfully crafted finishes set the tone from the moment you walk in. The primary bedroom features a walk-in closet and private ensuite, while in-suite laundry adds everyday convenience. The standout feature is a generous private terrace, your own outdoor retreat to unwind, entertain, or simply take in the surroundings. Step outside and you'll find the Welland River right across the street, with the Niagara River just a few minutes away on foot. Tucked into the warmth of Chippawa village with trails and the Niagara Parkway close at hand, this is peaceful community living at its finest. Close enough to enjoy everything Niagara Falls has to offer, yet tucked away in a neighbourhood where the pace of life lets you actually enjoy it. Quiet living done beautifully. (id:50787)
147 Village Road
St. Catharines, Ontario
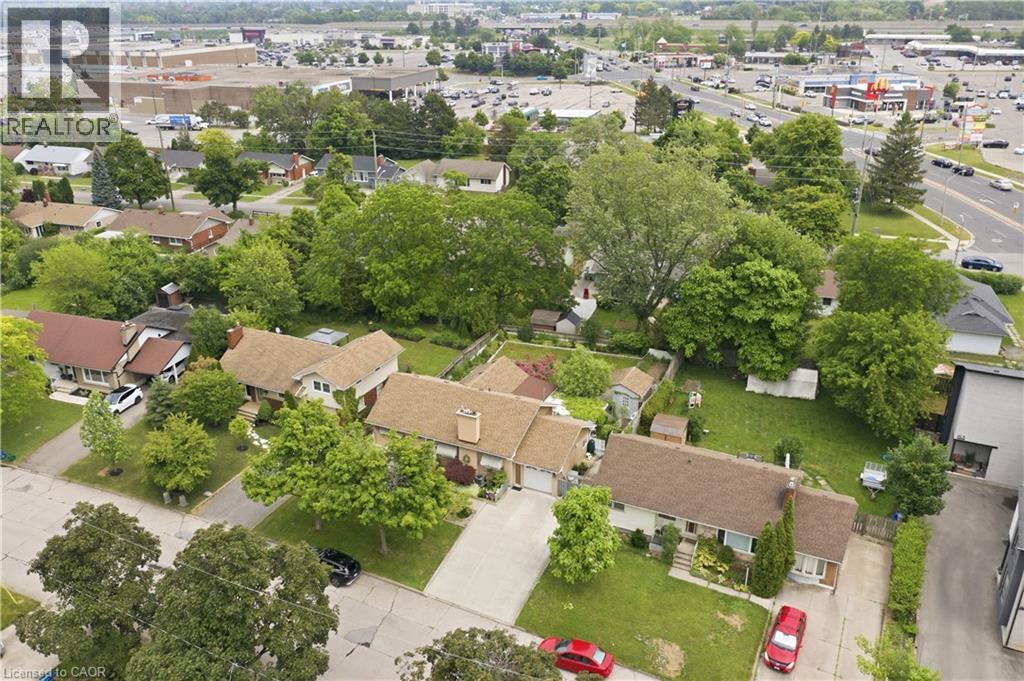
Welcome to 147 Village Road, a lovingly cared-for home set on a massive 65 x 118 ft lot in a highly convenient St. Catharines location. Offering 1,390 sq. ft. of living space, this property provides incredible flexibility for downsizers, investors, growing families, or those seeking in-law suite or student rental potential. The home features a concrete driveway with plenty of parking, hardwood flooring, and a beautiful sunken living room with vaulted ceilings that adds warmth and character. A bright sunroom overlooks and leads out to the beautiful gardens, creating a peaceful space to relax and enjoy the property. With a separate entrance to the basement, newer furnace and AC, and an ideal location just minutes to Highway 406, downtown St. Catharines, Brock University, and walking distance to The Pen Centre, this is an opportunity not to be missed. (id:50787)
21 Front Street S Unit# 202
Thorold, Ontario
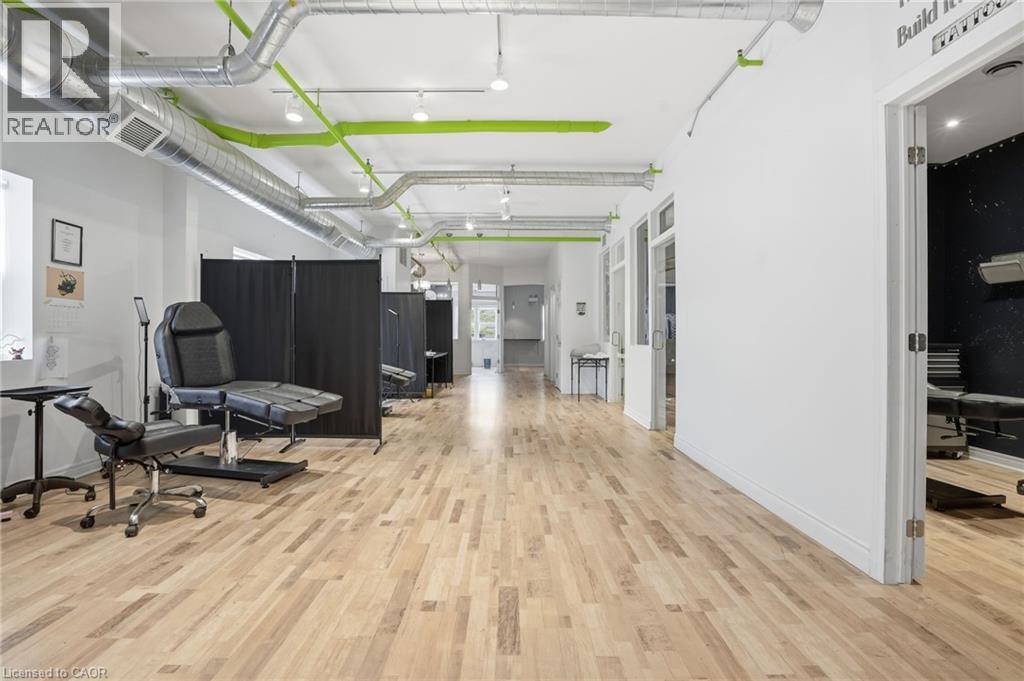
Turnkey tattoo and piercing studio in Downtown Thorold. C4 Tattoos is a fully equipped, move in ready business spanning 1,431 sq ft, with multiple private tattoo rooms, a dedicated piercing room, kitchen, and bathroom already in place. Equipment included: tattoo chairs, hydraulic stool, trolleys, privacy partitions, LED lighting, printers, and a fully stocked piercing room setup. Point of sale system, office furnishings, and appliances also included. Revenue structure already in place through artist commission splits and private booth or station rentals. The landlord is willing to assign the existing pre-negotiated 1-2-2 gross lease to the new owner. Building offers gym, rooftop patio, and coin laundry access. Immediate possession. A rare turnkey opportunity for an investor or operator. (id:50787)
195 King Street E Unit# 1
Hamilton, Ontario
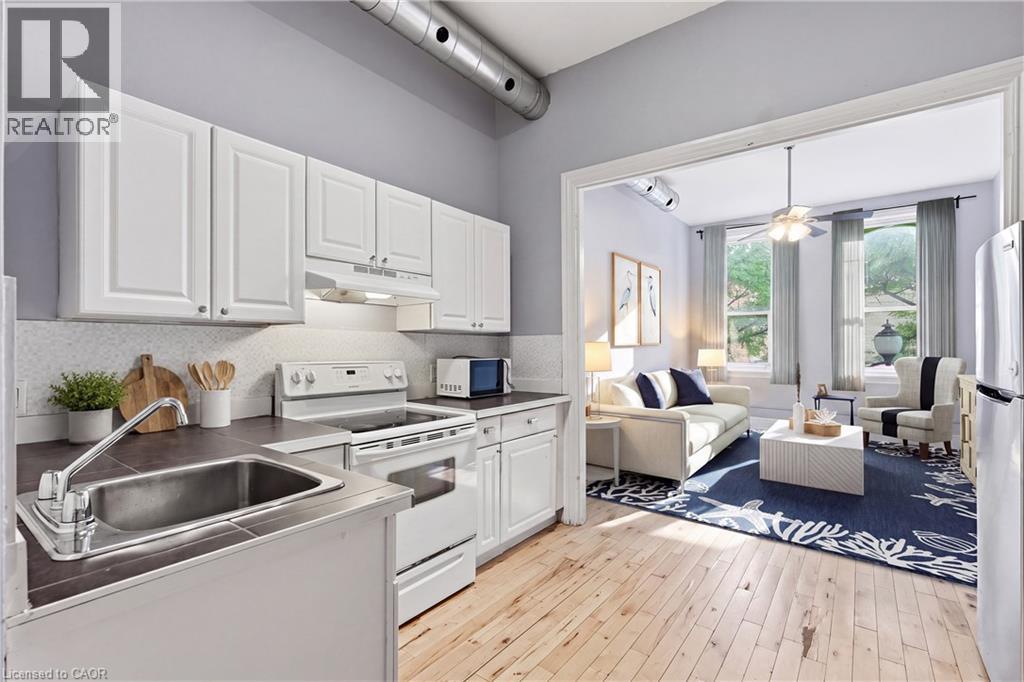
Sign a 13-month lease and receive one month of free rent! Welcome to 195 King St East, located in the heart of International Village. This spacious one-bedroom apartment offers a perfect blend of character and modern convenience, featuring hardwood floors, north and south facing windows, and in-suite laundry. Enjoy the view of the escarpment. Just steps from shops, dining, and transit, the building is also right next door to Brothers Grimm Bistro on the lower level, where tenants receive 10% off dine-in and 15% off takeout. Tenant pays utilities. Parking is available nearby, including a rear lot for approximately $95/month, additional parking across the street, and street parking options. With a Walk Score of 97, everything you need is within easy reach. Application requirements include SingleKey screening. (id:50787)
127 Barnesdale Avenue N
Hamilton, Ontario
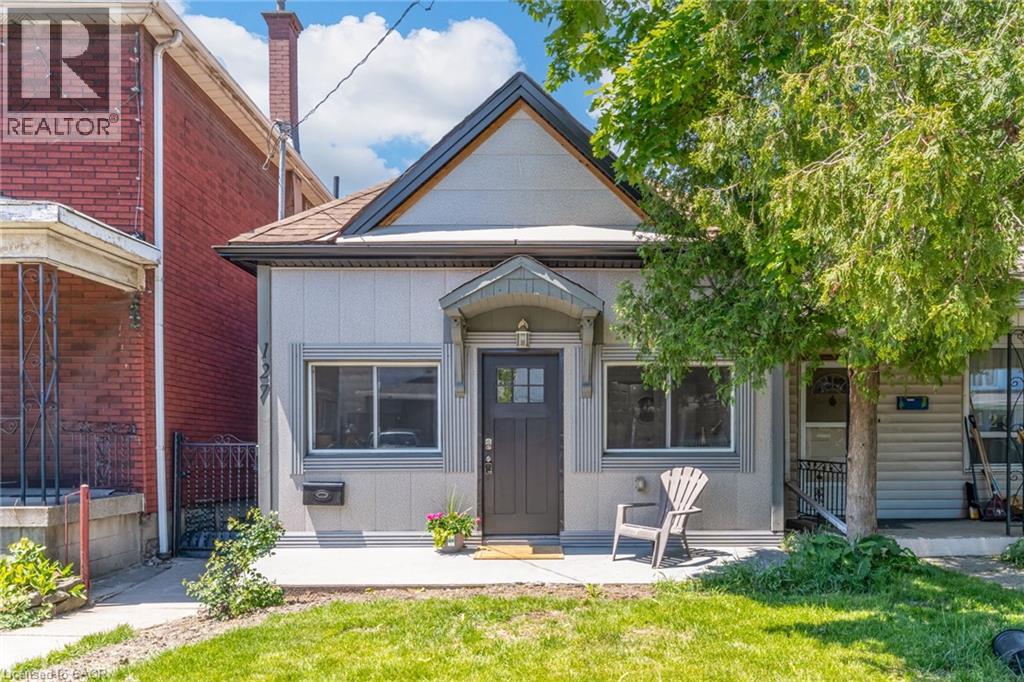
Welcome to 127 Barnesdale Avenue N, featuring an exceptional 1,100 sqft detached workshop - a rare opportunity for tradespeople, hobbyists, entrepreneurs, car enthusiasts, or buyers seeking expansive workspace. With rear laneway access, electrical service, roughed-in plumbing for a future bathroom, and a newly insulated potential office area, this versatile space presents a wide range of possibilities. Property zoning permits one and two-family dwellings, offering potential for a future accessory dwelling or additional living space.Complementing this incredible feature is a thoughtfully updated, move-in-ready detached bungaloft situated on a 23 x 129 ft lot. The home features 2 bedrooms, 1.5 bathrooms, main-floor laundry, and a functional layout that maximizes both living and storage space. The bright main level has been extensively updated with new flooring throughout, updated kitchen cabinetry, refreshed bathroom finishes, and fresh paint. Upstairs, the loft-style second bedroom and flex-space provide additional storage, creating flexibility for a variety of living arrangements.Numerous exterior improvements have been completed, including new siding with an additional R-4.5+ insulation value, new soffits, fascia, gutters and downspouts, and all new windows in both the house and garage. Cement parging has been applied to the basement walls.Conveniently located within walking distance of public and Catholic elementary schools, just steps from Lucy Day Park, and a short walk to Tim Hortons Field, this property offers an excellent opportunity for first-time buyers, investors, or anyone searching for a detached home paired with an extraordinary workshop. (id:50787)

125 Tumblewood Place
Welland, Ontario
The well sized family home you have been looking for! This detached home, 5 years new, is on a family friendly cul-de-sac with basketball nets and children riding on their bikes, and backs onto open space providing a scenic setting, as well as no rear neighbours! Step into the welcoming foyer that leads you to the bright and spacious living and dining rooms flowing seamlessly into the refreshing white eat-in kitchen with a walk-out to the backyard. Very functional layout for entertaining, as well as accommodating big and growing families. Direct entry into the home from the oversized 2 car garage and main floor powder room complete the main floor. On the second floor, you have 4 generously sized bedrooms so there is enough space for the whole family. The master bedroom has a walk-in closet as well as a luxurious 5 piece ensuite bathroom with double sinks, stand up shower and a soaker tub. Another bedroom also has a walk in closet for your pampered one. Convenient second floor laundry room makes daily chores so much easier! Another full bathroom completes the second floor. The basement is fully unfinished and gives you endless possibilities to do whatever you please. Quite street, private backyard and no rear neighbours make this great value home a must-have! Make it yours today! (id:50787)