
4263 Fourth Avenue Unit# 212 Niagara Falls, Ontario L2E 0C2

$324,900Maintenance, Insurance, Property Management
$159 Monthly
Maintenance, Insurance, Property Management
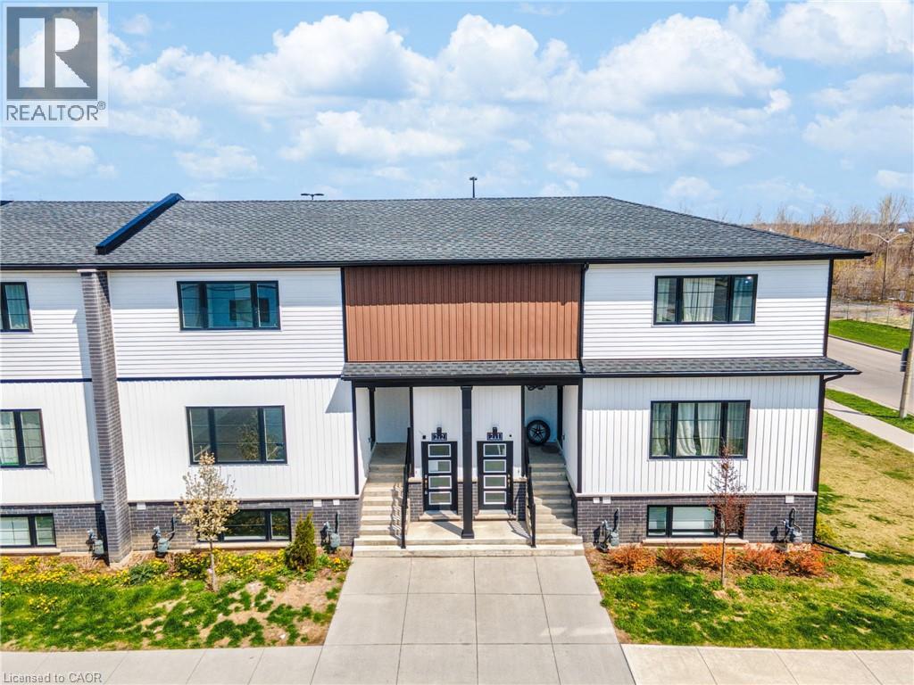
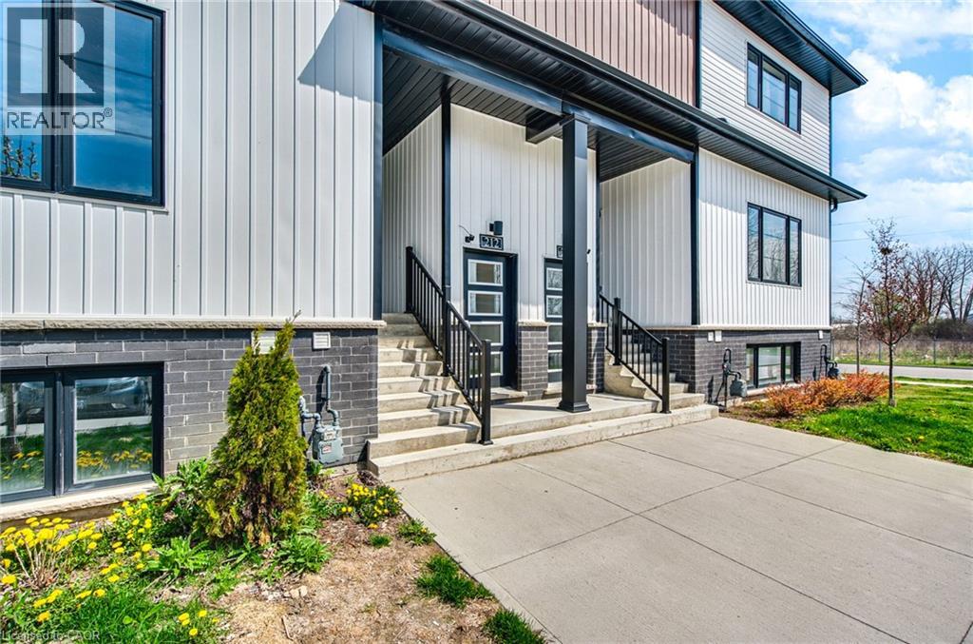
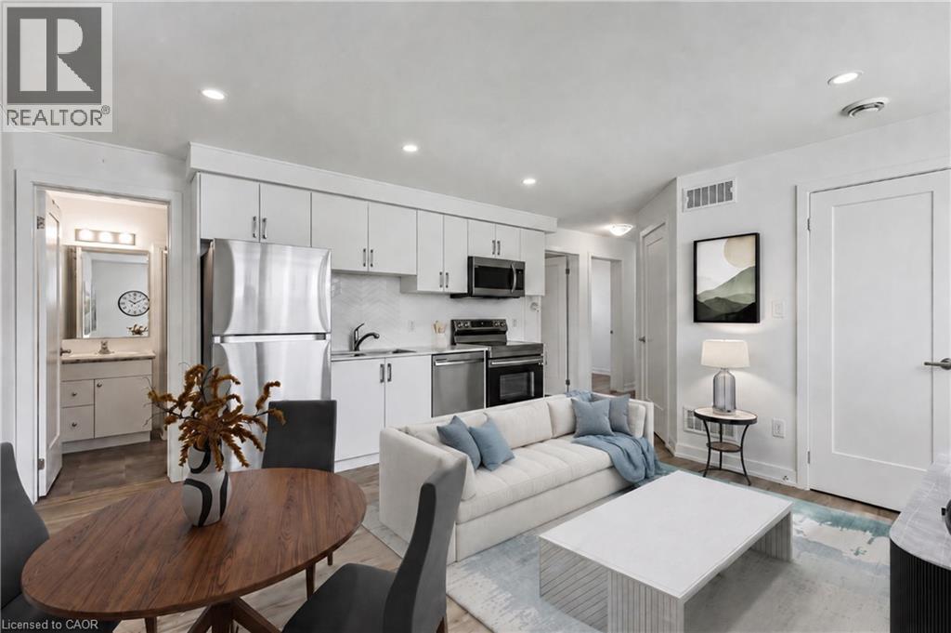
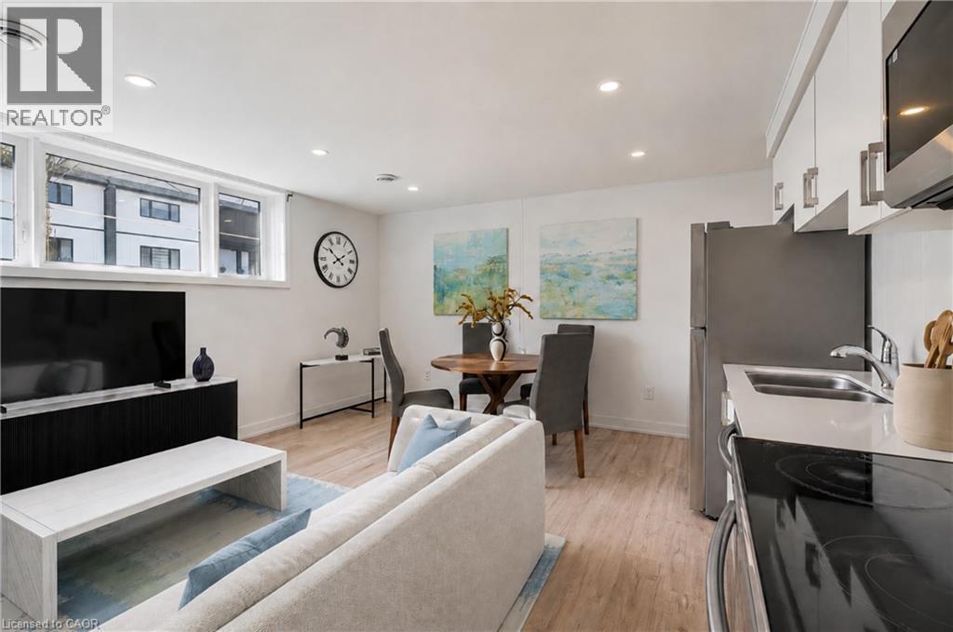
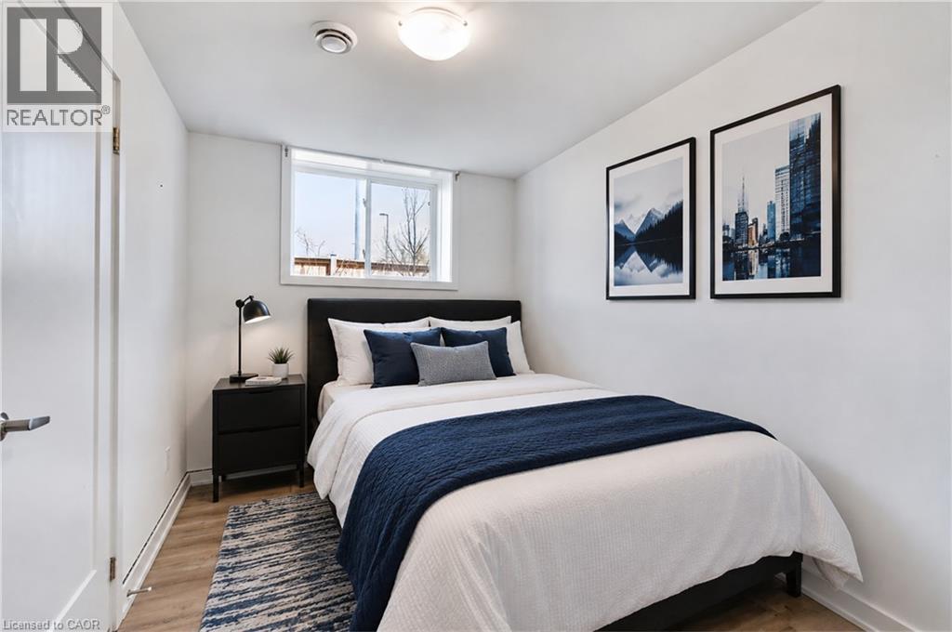
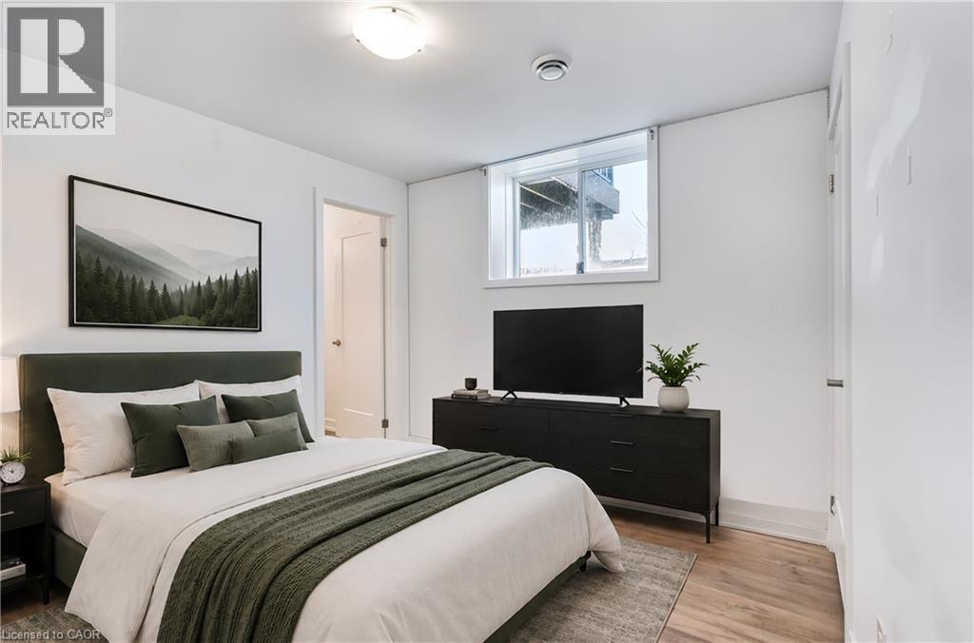
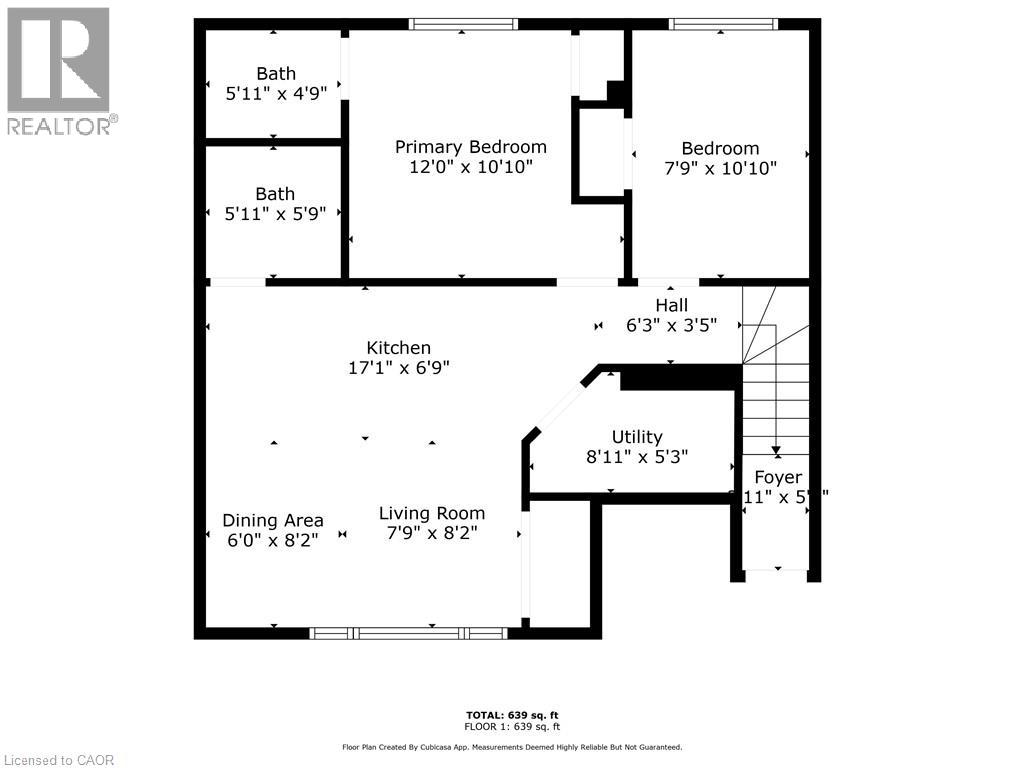
$159 MonthlyAffordable and adorable, this modern stacked townhome puts easy, low-maintenance living right in the heart of downtown Niagara Falls. Built by Newcastle Communities, this bright 782 sq ft 2-bedroom, 1.5-bathroom home offers an open-concept layout that feels airy and modern, with luxury vinyl plank flooring throughout, large windows for plenty of natural light, and a kitchen featuring modern soft-close cabinetry and stainless steel appliances. The cozy living and dining area flows naturally from the kitchen, creating a functional space that's just as easy to relax in as it is to entertain in. Just a short 4-minute drive to restaurants, shops, schools, parks, and public transit, plus the Niagara GO Station and VIA Rail and just 6 minutes to the Falls, making this an easy fit for commuters or anyone who wants to be close to the waterfront and the border. Low monthly maintenance fees and low property taxes keep ownership simple and predictable. This is modern, effortless living in one of Niagara Falls's most walkable pockets. (id:50787)
Property Details
| MLS® Number | 40847696 |
| Property Type | Single Family |
| Amenities Near By | Beach, Golf Nearby, Hospital, Place Of Worship, Public Transit |
| Features | Cul-de-sac, Southern Exposure, Conservation/green Belt |
| Parking Space Total | 1 |
Building
| Bathroom Total | 2 |
| Bedrooms Above Ground | 2 |
| Bedrooms Total | 2 |
| Appliances | Dishwasher, Refrigerator, Stove, Microwave Built-in |
| Architectural Style | Bungalow |
| Basement Type | None |
| Constructed Date | 2023 |
| Construction Style Attachment | Attached |
| Cooling Type | Central Air Conditioning |
| Exterior Finish | Vinyl Siding |
| Foundation Type | Poured Concrete |
| Half Bath Total | 1 |
| Heating Type | Forced Air |
| Stories Total | 1 |
| Size Interior | 782 Sqft |
| Type | Row / Townhouse |
| Utility Water | Municipal Water |
Parking
| Open |
Land
| Access Type | Road Access, Highway Access |
| Acreage | Yes |
| Land Amenities | Beach, Golf Nearby, Hospital, Place Of Worship, Public Transit |
| Sewer | Municipal Sewage System |
| Size Depth | 382 Ft |
| Size Frontage | 201 Ft |
| Size Total Text | 2 - 4.99 Acres |
| Zoning Description | R5b |
Rooms
| Level | Type | Length | Width | Dimensions |
|---|---|---|---|---|
| Main Level | Utility Room | 8'9'' x 5'1'' | ||
| Main Level | Bedroom | 10'8'' x 7'6'' | ||
| Main Level | Primary Bedroom | 12'0'' x 10'8'' | ||
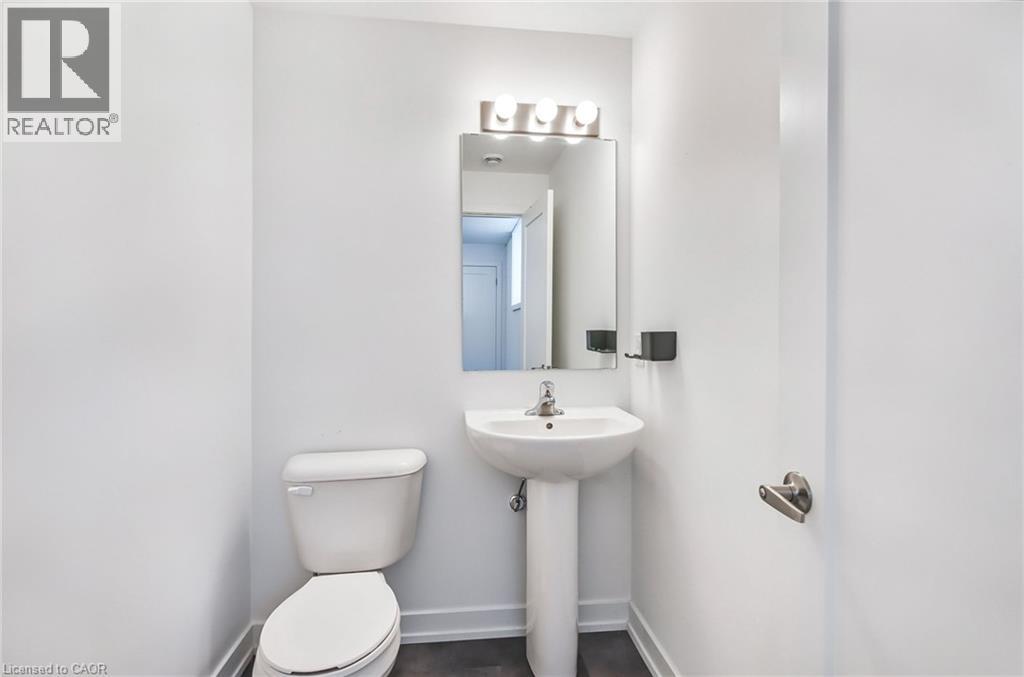
| Main Level | 2pc Bathroom | 5'9'' x 4'6'' | ||
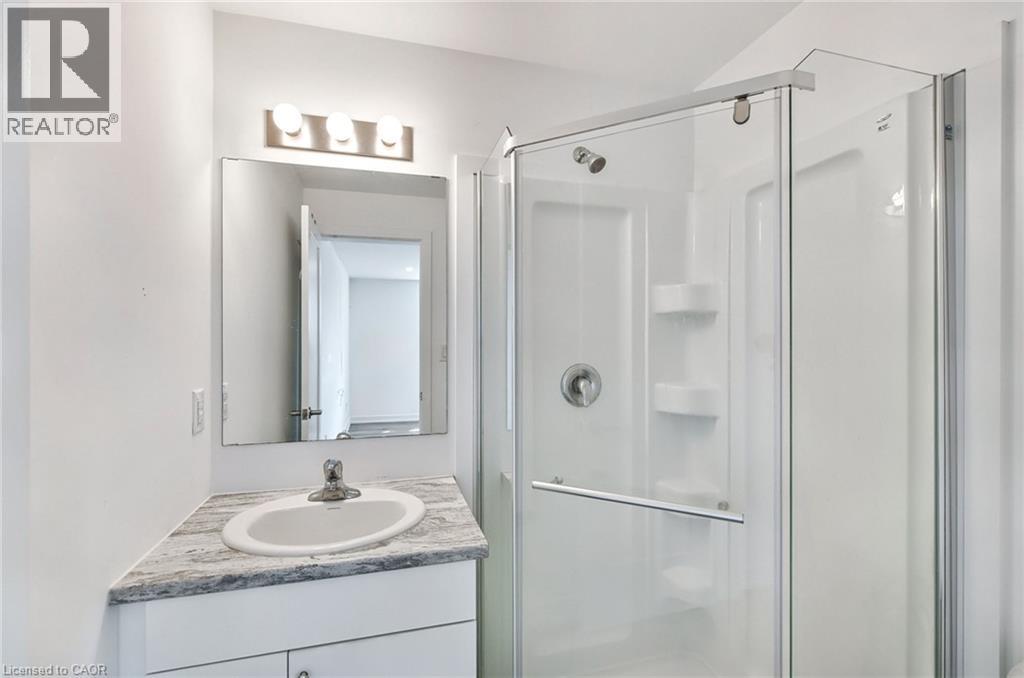
| Main Level | 3pc Bathroom | 5'9'' x 5'6'' | ||
| Main Level | Dining Room | 6'0'' x 8'0'' | ||
| Main Level | Living Room | 7'9'' x 8'2'' | ||
| Main Level | Kitchen | 17'0'' x 6'9'' | ||
| Main Level | Foyer | 11'0'' x 5'4'' |
https://www.realtor.ca/real-estate/30041676/4263-fourth-avenue-unit-212-niagara-falls

The trademarks REALTOR®, REALTORS®, and the REALTOR® logo are controlled by The Canadian Real Estate Association (CREA) and identify real estate professionals who are members of CREA. The trademarks MLS®, Multiple Listing Service® and the associated logos are owned by The Canadian Real Estate Association (CREA) and identify the quality of services provided by real estate professionals who are members of CREA. The trademark DDF® is owned by The Canadian Real Estate Association (CREA) and identifies CREA's Data Distribution Facility (DDF®)
October 14 2026 02:02:03
REALTORS® Association of Hamilton-Burlington
RE/MAX Escarpment Golfi Realty Inc.