
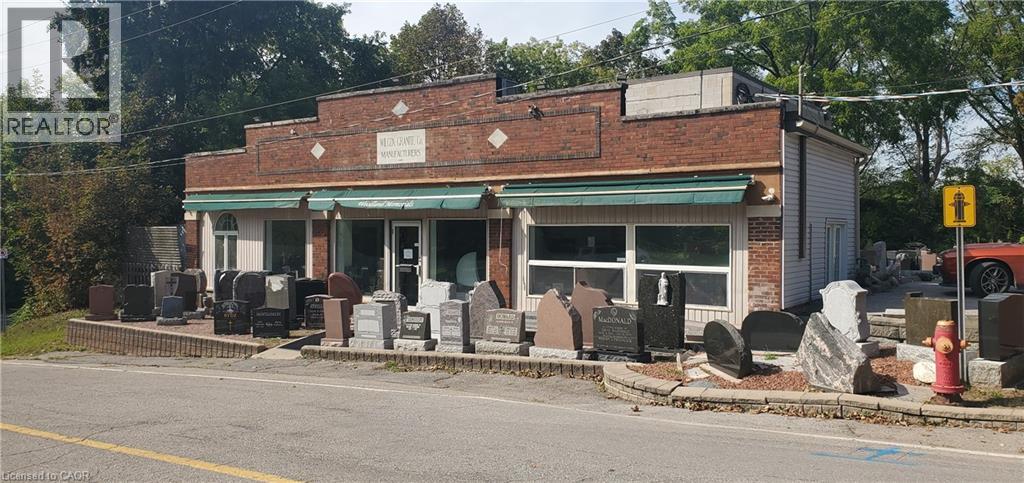
885 Spring Garden Road
Burlington, Ontario
Free Standing industrial building located in West Burlington by the Royal Botanical Gardens. Approximate office space of 1,200 sq.ft. and shop of 1,500 sq.ft. with D zoning. This well maintained building is currently the home to Woodland Memorial, built in 2000 with lots of parking. Close to Hwy 6 and Hwy 403. (id:50787)
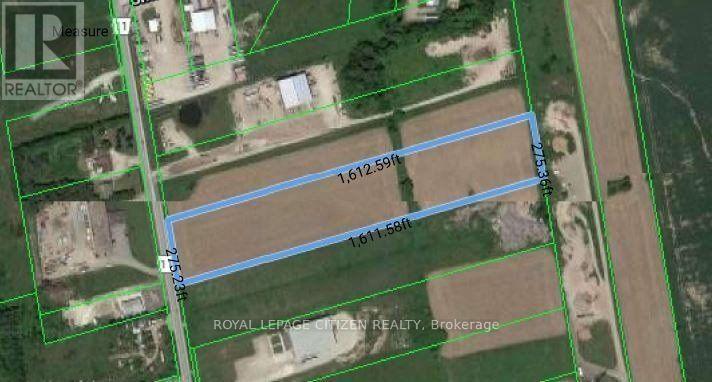
473041 Dufferin County Road 11
Amaranth, Ontario
Up to 10 acres of secure, well-configured outside storage space is available just west of Orangeville. The property is level, fully graveled, fenced, and secured with an electronic gated entrance and site lighting. The property is ideally suited for a variety of outdoor storage requirements, including trailer storage, construction equipment and materials, contractor storage, and other commercial storage uses. Conveniently located just west of Orangeville, with easy access to Highway 10 via Highway 9, providing excellent accessibility for trucks, trailers, and commercial vehicles. Flexible configurations available from 1 to 10 acres, allowing tenants to select the space that best meets their storage requirements. (id:50787)
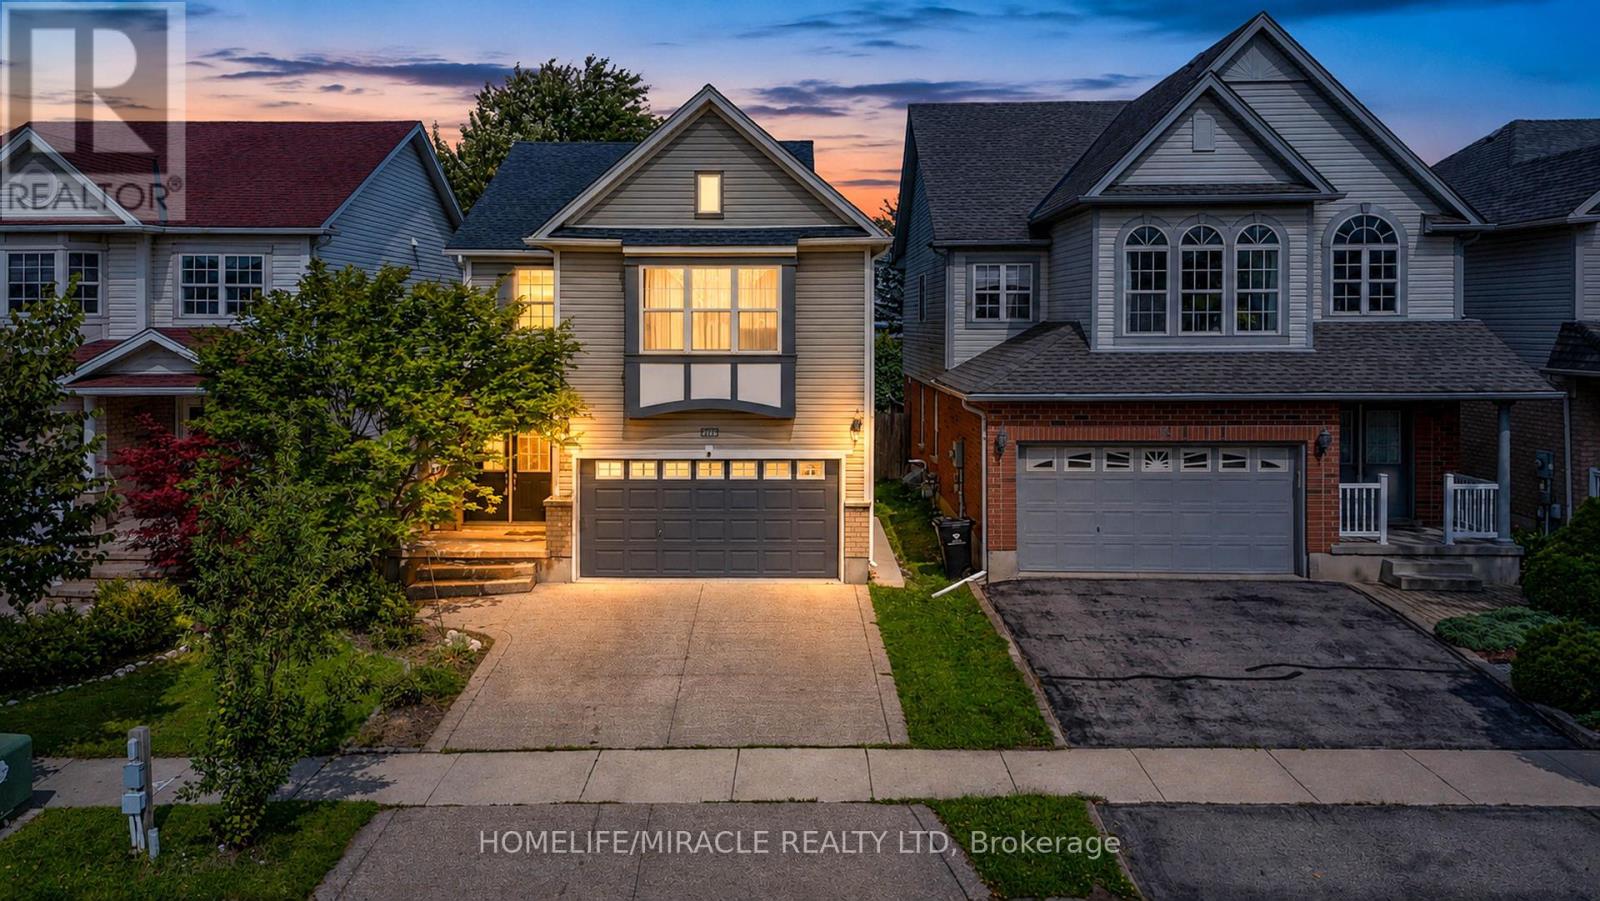
756 Karlsfeld Road
Waterloo, Ontario
For Lease - Families seeking access to highly rated schools and the flexibility of two private primary suites, this beautifully updated Clair Hills home offers a rare opportunity. Located in the catchment area for Laurel Heights Secondary School, it is especially appealing to education-focused families. With over 2,600 sq. ft. of finished living space, 3+2 bedrooms and 3.5 bathrooms, the home adapts to different stages of life. Both primary bedrooms have their own full ensuite bathroom and walk-in closet. Use the second suite for extended family or guests, or create a private home office where a professional can work comfortably away from the main living areas. The bright living room features soaring 15-foot ceilings, expansive windows and a gas fireplace. A renovated kitchen with quartz countertops, hardwood flooring and a finished lower level with large above-grade windows add to the appeal. Outside, enjoy a fully fenced, 135-foot-deep backyard with upper and lower decks. Updates include renovated bathrooms, painting (2026), shingles and furnace (2020), water heater (2022), and AC and select windows (2023). Parks, trails, shopping, transit and Waterloo's universities are within easy reach. MLS For Sale - X13844728 (id:50787)
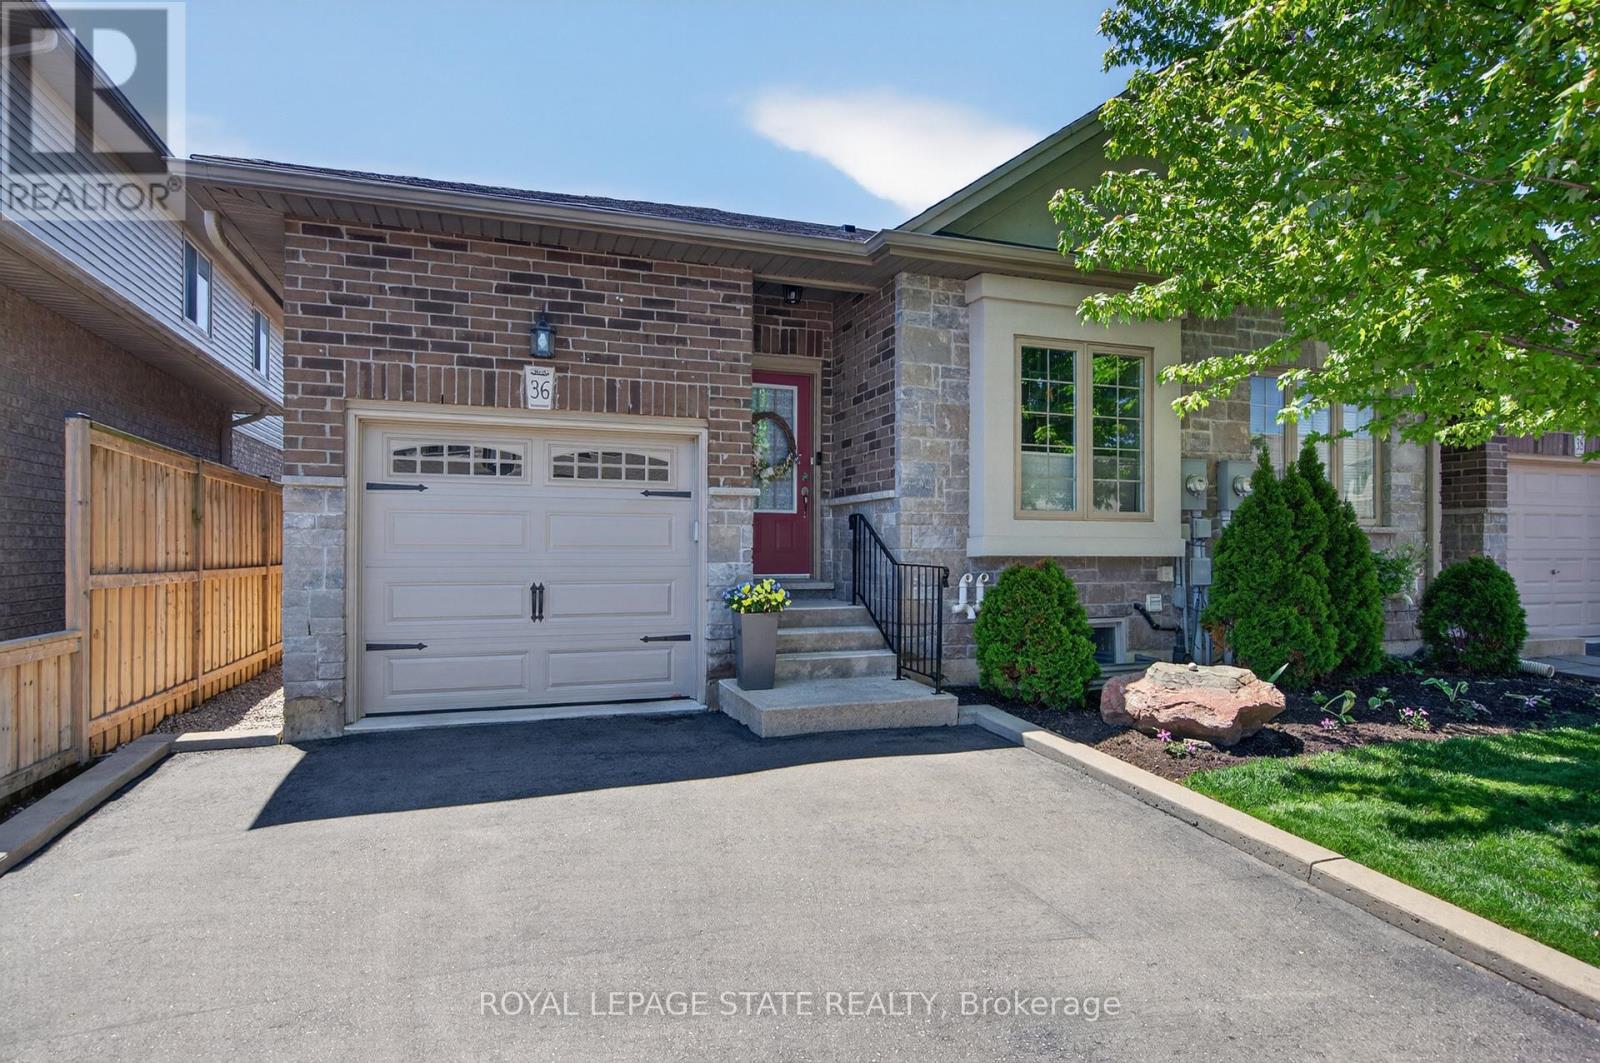
36 Banks Street
Brantford, Ontario
Premium end-unit freehold townhome (no monthly condo fees) in the vibrant City of Brantford - just 5 min to Brantford General Hospital. Beautifully appointed and meticulously maintained, this 1097 sq ft (above grade), 2+1 bdrm, 2 bath home offers an exceptional blend of style & comfort. From the moment you arrive, the home's striking facade feat stone, stucco, & brick creates a lasting first impression, complemented by tasteful landscaping & a covered front porch. A spacious foyer welcomes you inside, complete w/ an oversized storage closet & a versatile front bdrm currently used as a home office. The heart of the home showcases an open-concept design, anchored by a spacious kitch w/ upgraded white cab, mirrored backsplash, S/S app incl a new LG fridge & d/w ('24), undermount lighting, & a centre island w/ brek bar seating. A sep formal din area flows into the large liv rm, highlighted by a cozy gas FP & walkout to the private rear yard. The main lvl primary retreat offers ensuite privileges to a beautifully finished 4-pc bath, along w/ the convenience of main flr laundry. The f-fin lower lvl expands your living space w/ a generous rec rm feat an electric FP, a 3rd bdrm, & a 3-pc bath w/ an oversized glass walk-in shower. Step outside to enjoy a thoughtfully designed backyard complete with a pergola, privacy screens, sunshade, concrete patio, gas line for BBQ, storage shed, and grassy area. Noteworthy upgrades include updated lighting fixtures, LED pot lighting throughout the kitchen, dining, and living areas, garage door, laundry room cabinetry, and fresh paint on the main level. Crown moulding & hardwood flooring add a refined finish throughout. Located in a sought-after neighbourhood, this home offers easy access to parks, scenic trails, schools, shopping, and everyday amenities. Commuters will appreciate proximity to Hwy 403, while families benefit from a welcoming community atmosphere & nearby recreational facilities. A perfect balance of lifestyle & location. (id:50787)
119 Pelham Road
St. Catharines, Ontario
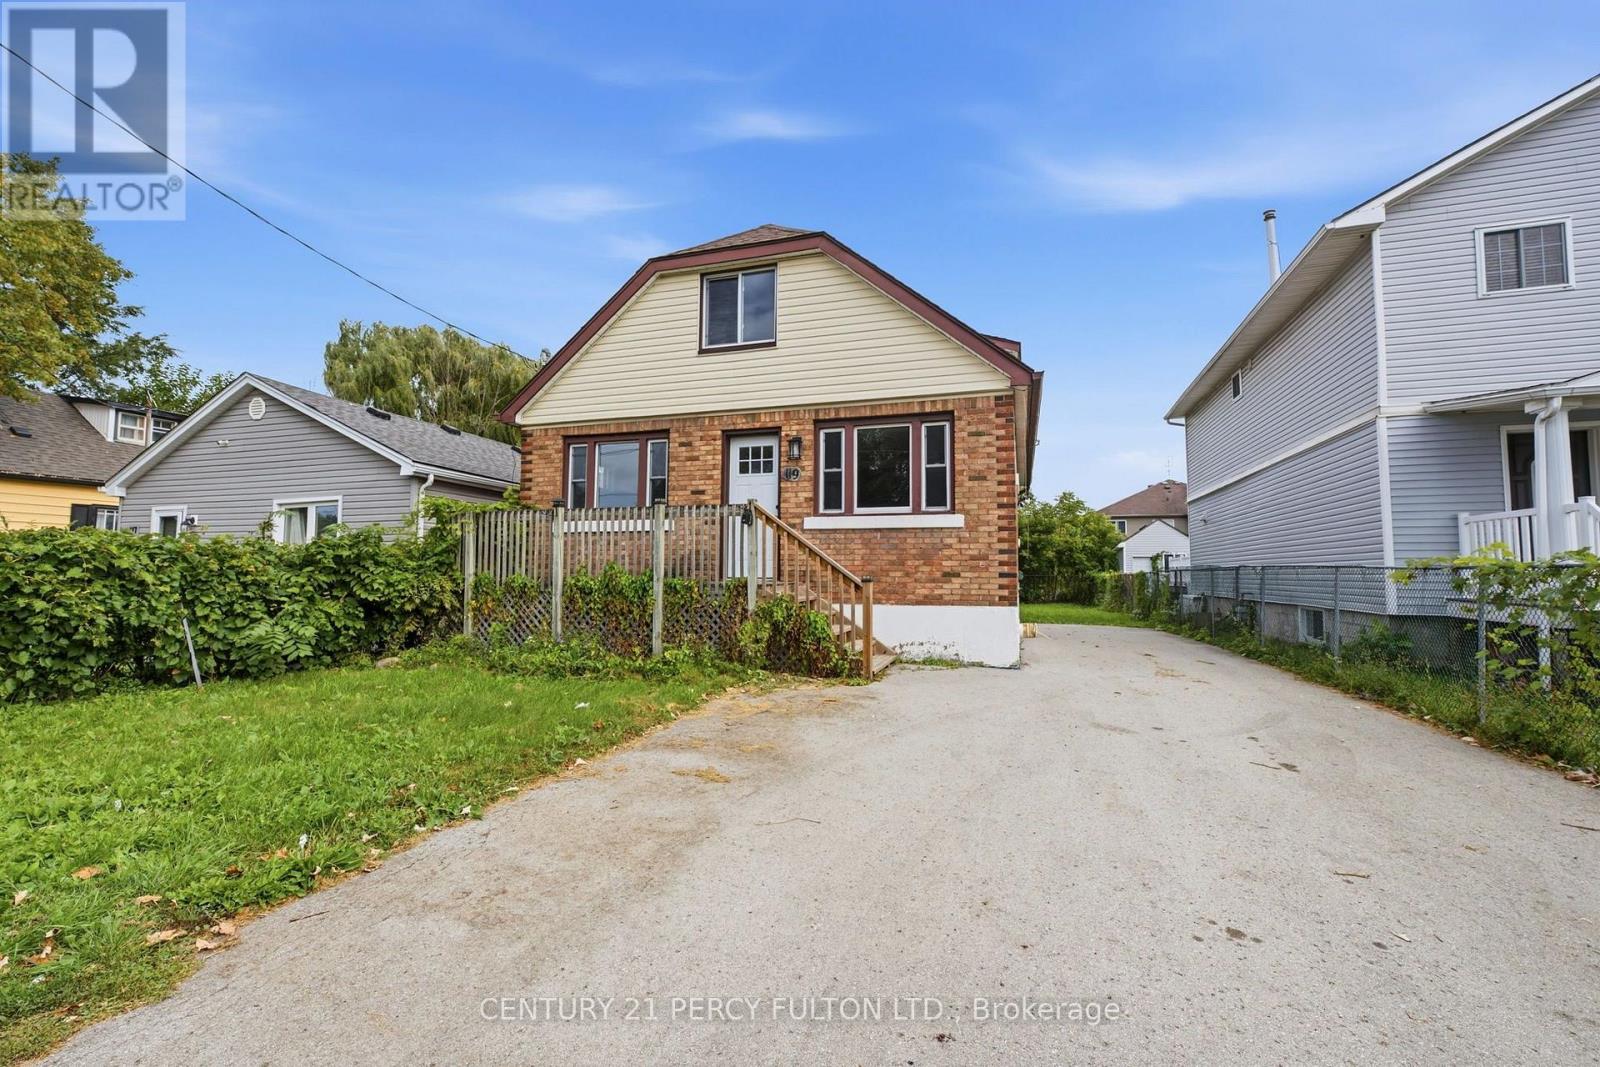
Welcome to 119 Pelham Rd! This charming brick 1.5-storey detached home is situated in the desirable Western Hill community of St. Catharines and offers a versatile layout with 3+1 bedrooms and 2 full bathrooms. A standout feature is the finished basement with its own separate entrance, kitchenette, bedroom and 3-piece bathroom, offering excellent in-law suite potential or additional living space for extended family.Freshly painted and featuring new carpet throughout the second level, updated light fixtures, and a new railing on the existing back deck, this home is ready for its next owners. The main level offers a bright living room, dining area, kitchen, bedroom and 4-piece bathroom, while the second level features two generously sized bedrooms.Situated on a 40' x 105' lot, the property also features a private double-wide driveway with parking for up to 4 vehicles and a garden shed. Conveniently located close to the hospital, GO Station, Brock University, Ridley College, schools, shopping, restaurants, recreation and public transit, with the Participark Trail and scenic Twelve Mile Creek just steps away. A fantastic opportunity for families, first-time buyers, investors, or those looking for a home with flexible multi-generational living potential! (id:50787)
201 - 408 Dundas Street S
Cambridge, Ontario
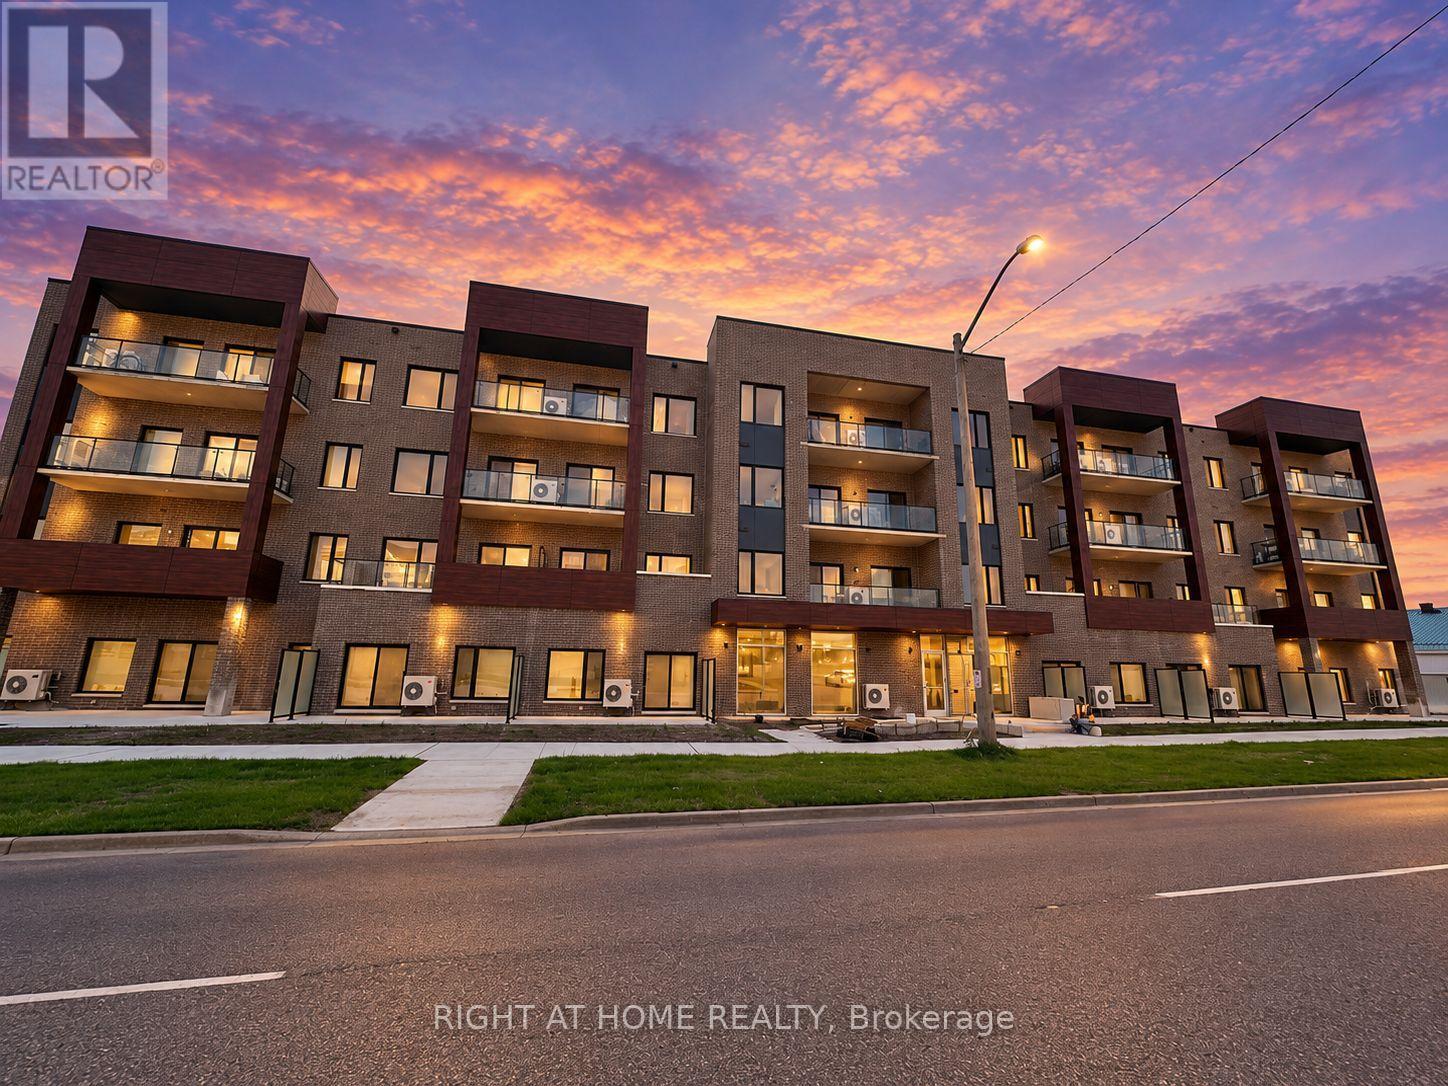
Welcome to URBN Condominiums! This bright and modern 2-bedroom, 2-bathroom suite offers approximately 840 sq. ft. of interior living space, plus a spacious 110 sq. ft. private balcony. The open-concept layout features a combined living, dining and kitchen area, perfect for everyday living and entertaining. The primary bedroom includes a private ensuite and walk-in closet, while the second bedroom offers flexibility for guests, family or a home office. Enjoy ensuite laundry, parking and an owned locker. Conveniently located in Cambridge with easy access to shopping, dining, transit and major highways. A great opportunity for investors, first-time buyers and downsizers alike. (id:50787)
1515 Uffington Road
Bracebridge, Ontario
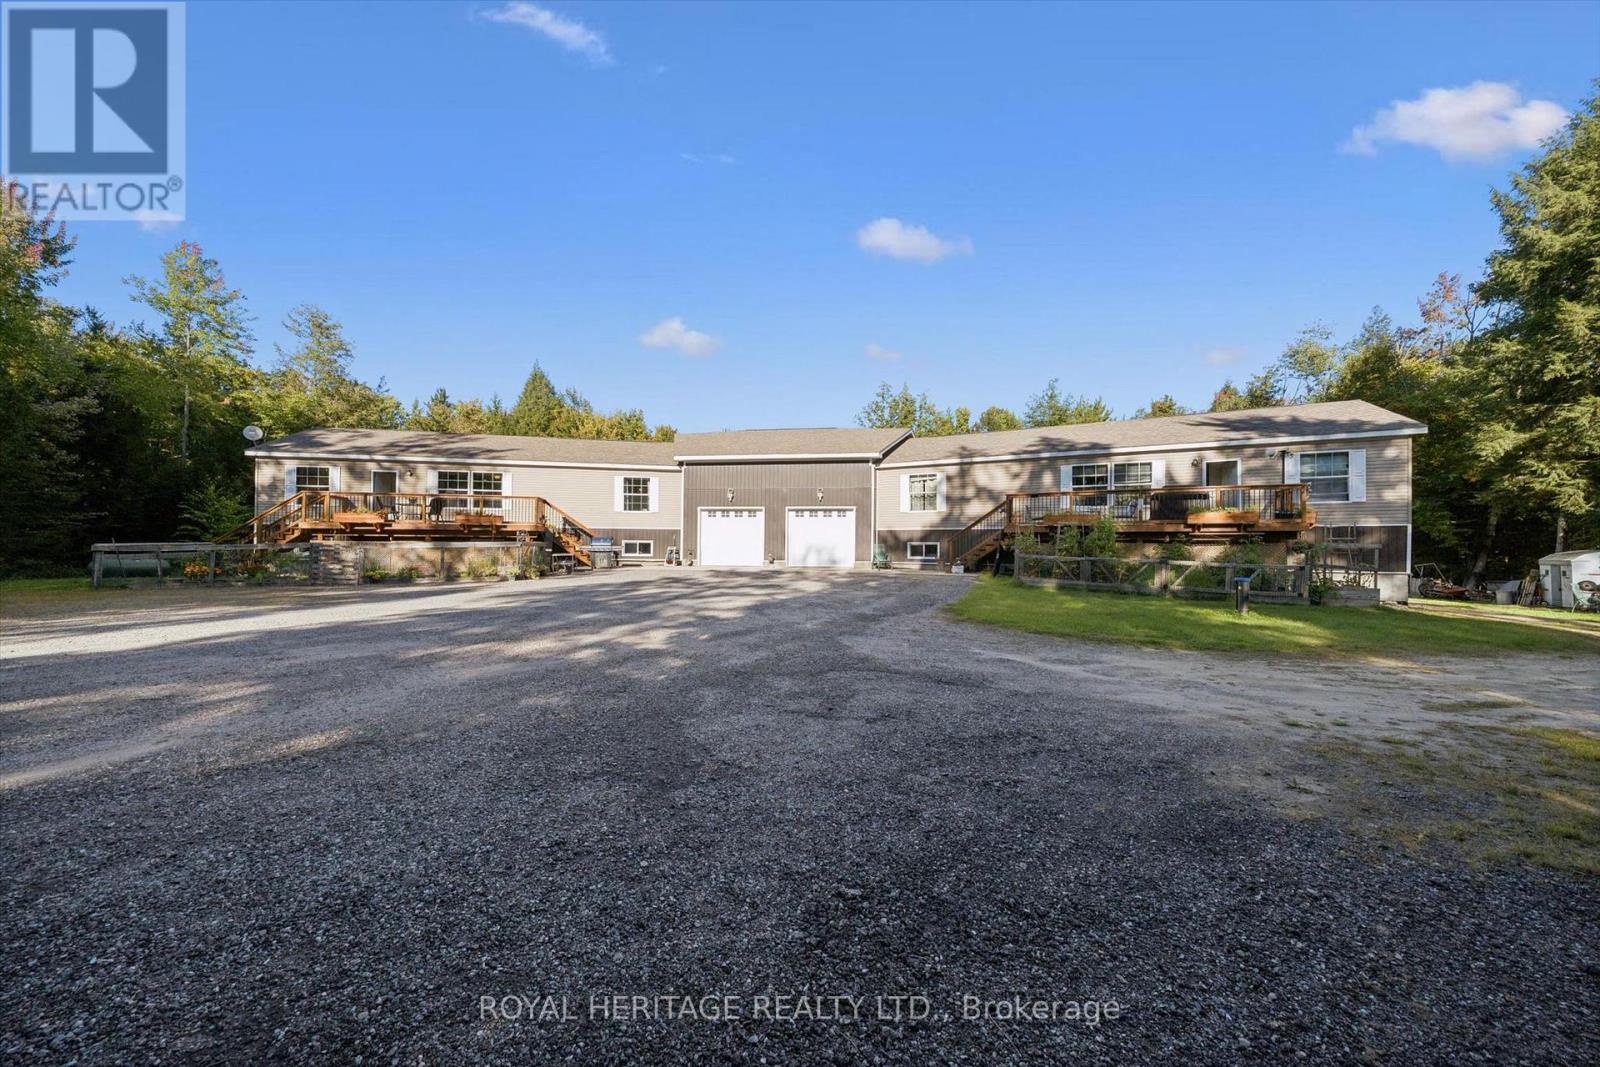
An Extraordinary Muskoka Retreat - Two Luxury Raised Bungalows on 20 Acres. A rare and remarkable opportunity to own a truly unique Muskoka property. Set on 20 acres of lush, private forest and surrounded by the natural beauty of the Muskoka Lakes, this exceptional property offers two virtually identical raised bungalow residences - a one-of-a-kind configuration perfect for multigenerational living, extended family or an income-producing investment. Each beautifully appointed 3-BED raised bungalow/duplex-style residence is approximately 6YRS old and showcases modern, high-end finishes, an inviting open-concept design and a spacious primary bedroom conveniently located on the main floor. Imagine having your family together while everyone enjoys the comfort, privacy and independence of their own beautifully finished home. Or live in one residence and rent the other, creating an opportunity to help offset your mortgage. For investors, the unique two-home configuration offers exceptional flexibility and potential. The 3 BED residence on the right is currently tenanted, with the tenants interested in remaining, providing an opportunity for immediate rental income. 9' BASEMENT CEILINGS. Vacant possession is also available. Twenty acres of lush Muskoka forest offer endless opportunities to hike, explore, ATV. The beautifully cleared backyard provides plenty of space to gather, with your own private fire pit creating the perfect setting for evenings beneath the Muskoka sky. With parking for up to 14 vehicles and just 15 minutes to Bracebridge, this is a property that combines privacy and tranquility with convenient access to everything Muskoka has to offer. Whether you're envisioning a luxurious multigenerational family retreat, a private family compound, an income-producing investment or simply a spectacular Muskoka escape, this is an opportunity unlike anything else. 2 beautiful homes, OVER 5000 SqFt. 20 private acres. Endless possibilities. Your Muskoka lifestyle starts! (id:50787)
226 Delhi Street
Guelph, Ontario
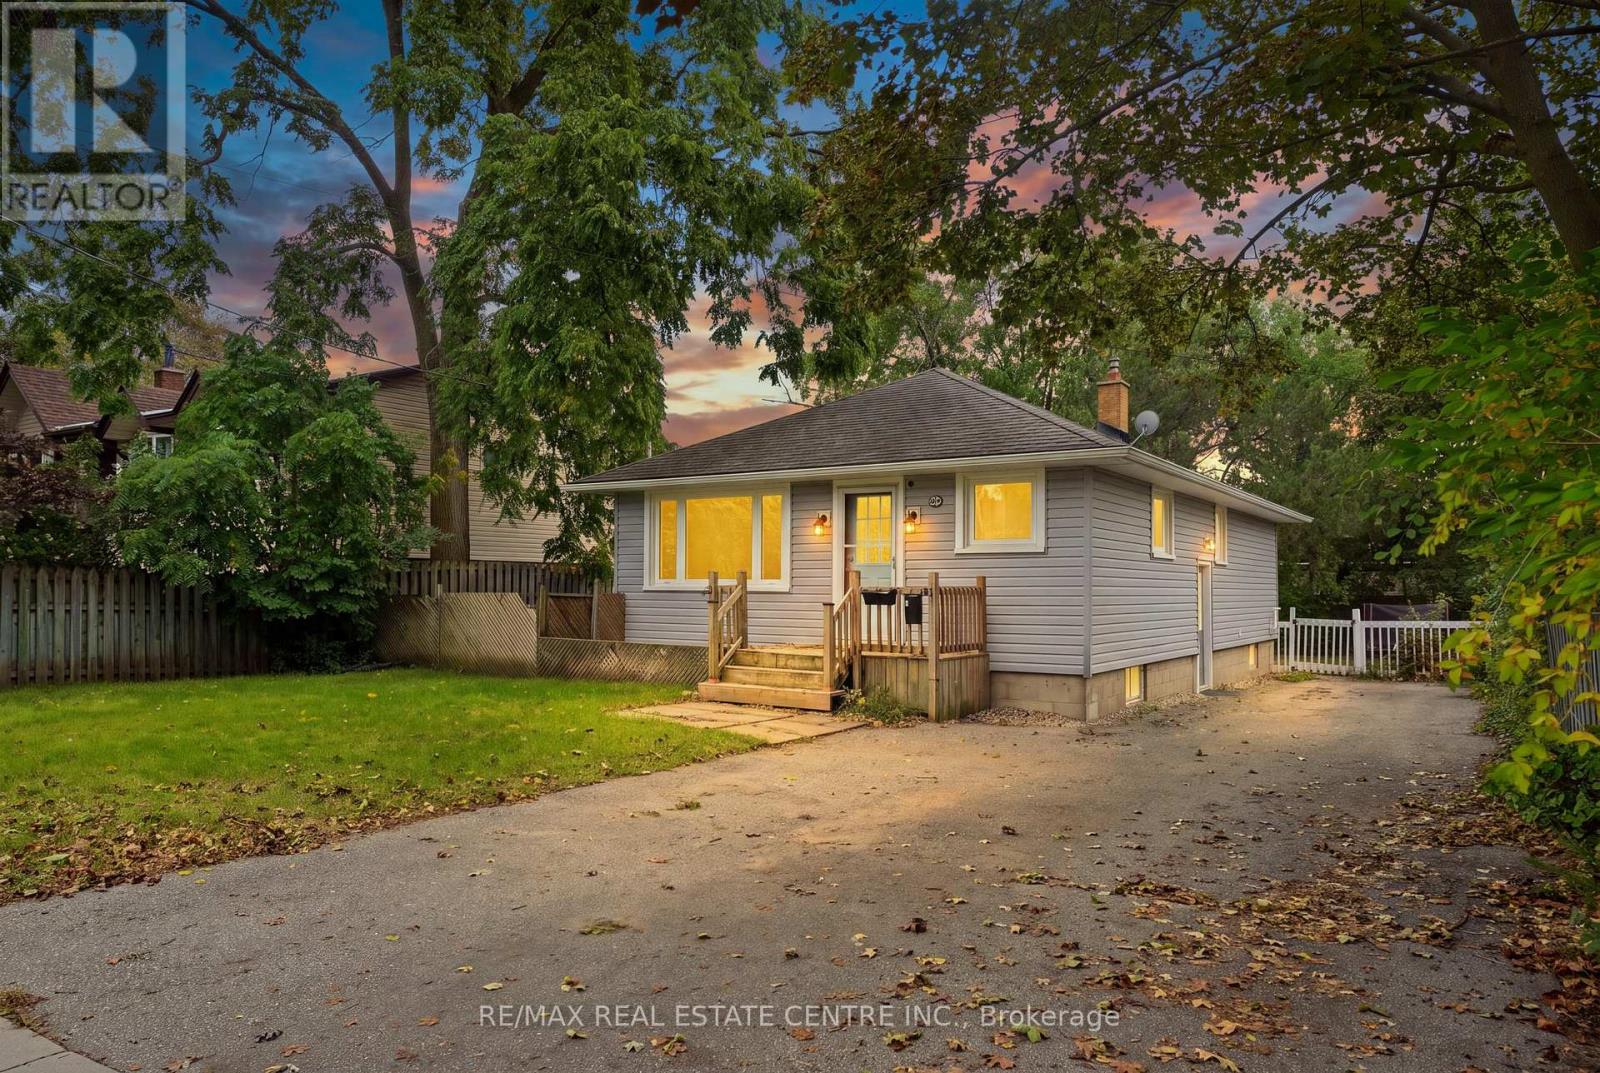
Welcome to 226 Delhi Street, a turn-key bungalow in the highly desirable General Hospital neighbourhood, offering exceptional versatility with a finished 2-bedroom basement in-law suite. Ideal for first-time buyers, investors, or downsizers, this well-maintained home offers comfortable living, functional spaces, and excellent income potential. This property was completely renovated inside & outside in 2021 including, new roof, siding, main level windows, insulation, and electrical. The main level features a spacious living/dining room, beautifully renovated kitchen with stainless steel appliances and quartz countertops, three generous bedrooms, an updated 5-piece bathroom, and convenient main-level laundry. The bright lower-level in-law suite features its own private side entrance and an abundance of natural light from numerous above-grade windows. The suite offers two bedrooms, an updated kitchen with stainless steel appliances, a 5-piece bathroom, separate laundry and a separate hydro meter. Outside, enjoy generous private side and rear yards, offering plenty of space for relaxing, entertaining, or enjoying the outdoors. Parking for up to 4 vehicles adds further convenience. Ideally located close to transit, shopping, Riverside Park, and a wide range of everyday amenities, this versatile property is an excellent opportunity for those looking for a move-in-ready home with added flexibility and potential. (id:50787)

336 Pinehill Drive
Hamilton, Ontario
Welcome to this beautiful 3-bedroom, 3-bathroom townhome for sale on Stoney Creek Mountain, offering a fantastic combination of space, comfort, and convenience in a prime Stoney Creek location. Designed for modern living, this well-appointed home is an excellent opportunity for first-time buyers, young families, professionals, downsizers, and investors looking to own in one of Hamilton's most desirable communities. The functional layout provides plenty of room for everyday living and entertaining, while three bathrooms offer added convenience for busy households. A built-in garage and parking for up to three vehicles make this home as practical as it is inviting. Located on Stoney Creek Mountain, you'll enjoy convenient access to schools, parks, shopping, restaurants, major amenities, and commuter routes including the Red Hill Valley Parkway and Lincoln Alexander Parkway. Whether you're searching for your first home, more space for your growing family, or a low-maintenance Stoney Creek property, this beautiful freehold townhome delivers location, lifestyle, and value. (id:50787)
17 Donjon Boulevard
Port Dover, Ontario
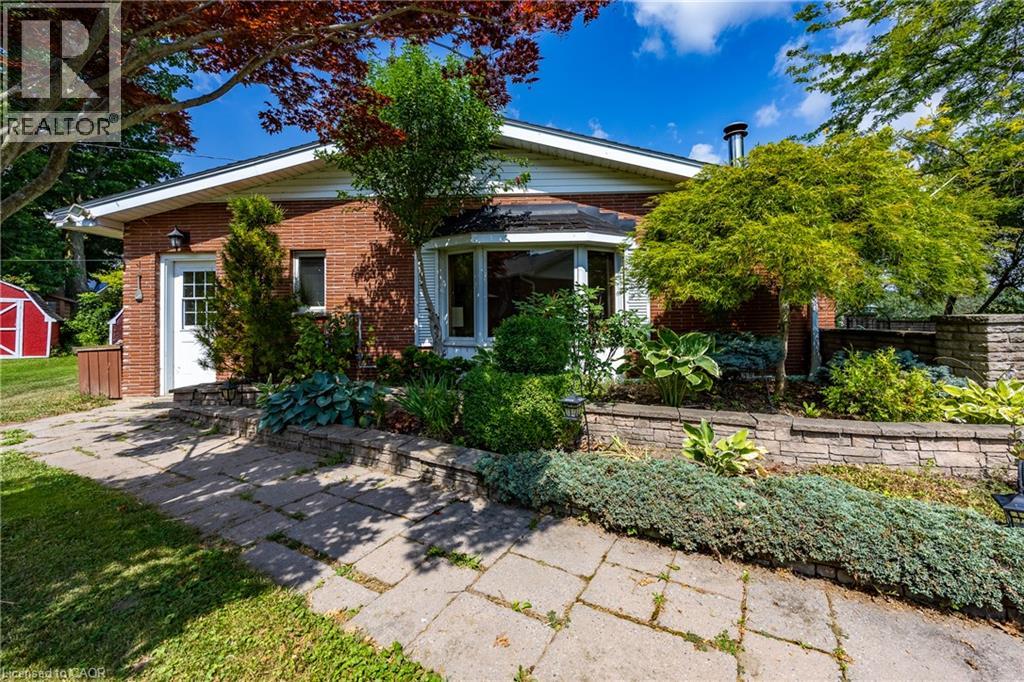
Dreaming of your own Dock for your Boat This might be the Perfect Home for you. Set on .9 of an acre this 3 bdrm 3 bath Brick home has THE MOST AMAZING VIEWS of Black Creek from the Kitchen , the Living room with corner floor to ceiling windows, hardwood floors and a wood burning fireplace and ALSO from the LARGE deck that is off the Dining room with hardwood floors and a wall of patio doors. Family Room with gas fireplace has lots of Natural Light, Vaulted Ceilings and Beams and New Carpet to make it the perfect spot in the house to cuddle up on a chilly night. The Bedrooms are good sizes with 2 baths on main floor. Spacious Finished Basement that is a Great for Entertaining with a Wet Bar, Gas fireplace, Billiard Room that includes a Beautiful Snooker table w/accessories, and the 3rd 3pce bath. The basement also includes a laundry room, storage (bonus) room and a small workshop area. This Home is situated on .9 of an acre with detached 1 car garage and is in a desired location of Port Dover and it is RIGHT ON BLACK CREEK WITH YOUR OWN DOCK. You have to get into this house to appreciate the Views! (id:50787)
49 Bousfield Court
Hamilton, Ontario
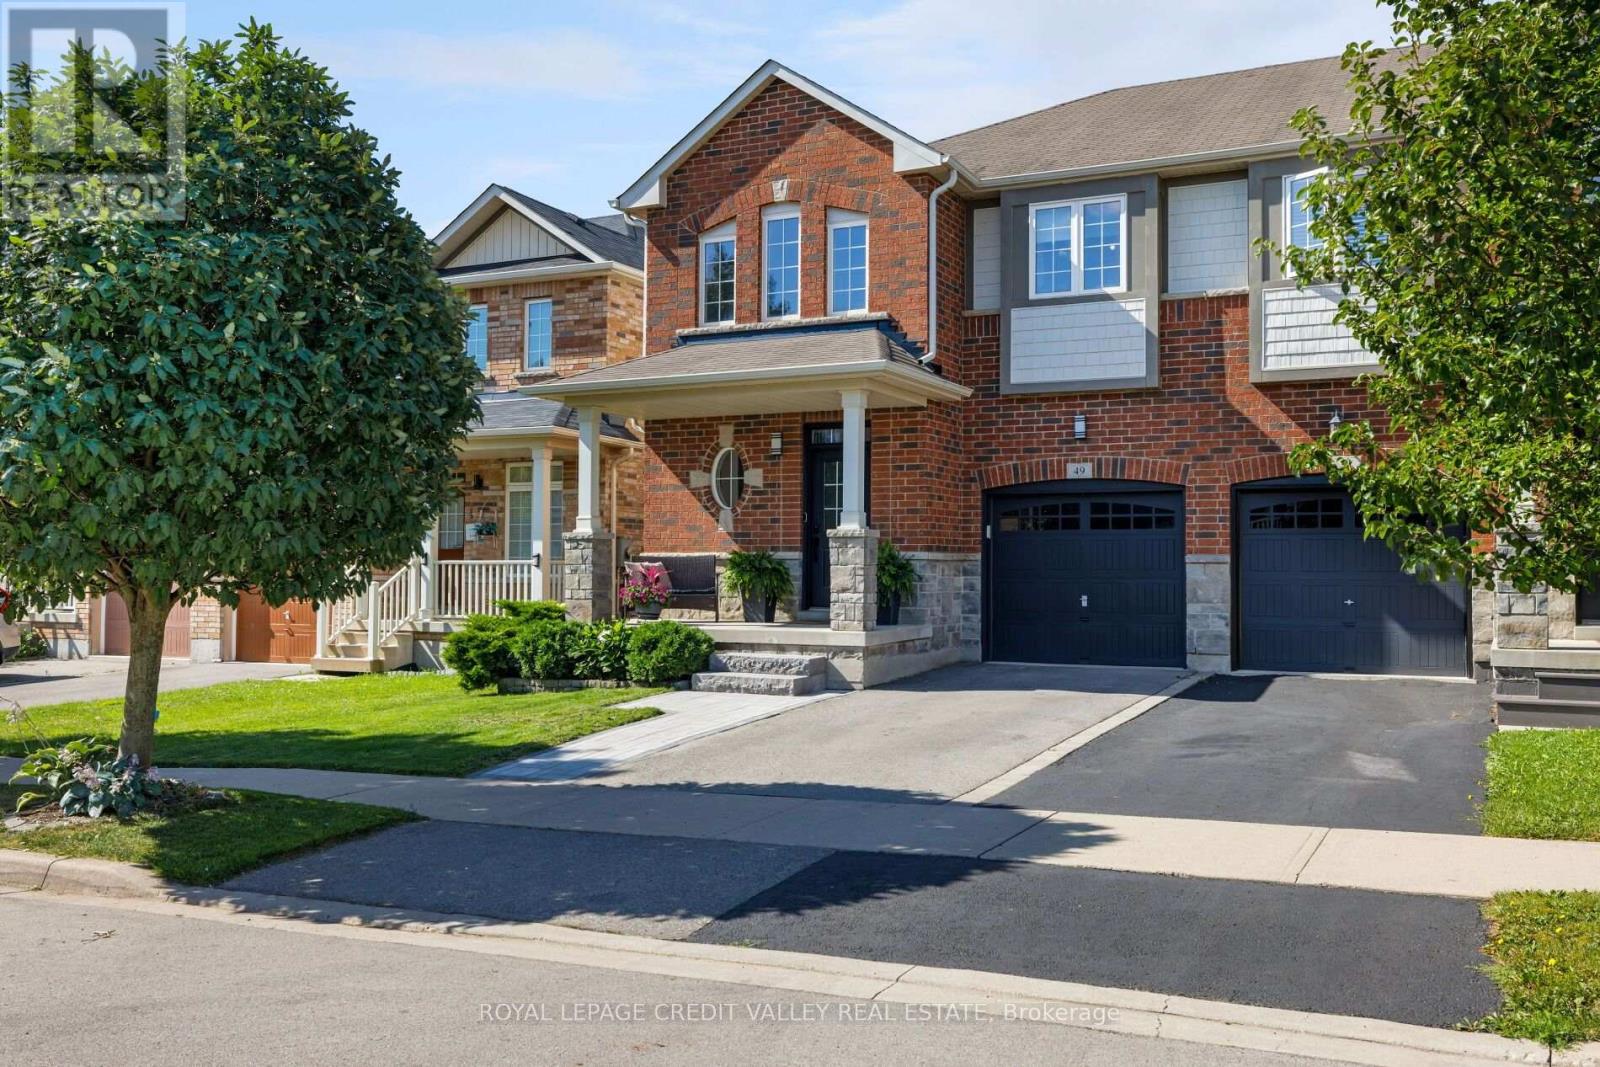
Welcome to 49 Bousfield Court, a thoughtfully updated 3-bedroom, 3-washroom home offering an impressive list of improvements both inside and out. From the inviting front exterior, featuring a new stone walkway and stairs, and expanded landscaping, to the beautifully refreshed interior and enhanced outdoor living spaces, this home has been carefully maintained and upgraded with both style and functionality in mind. Inside, you'll find refreshed paint throughout, updated hardware, updated lighting and refinished flooring and stairs and generous sized bedrooms. The powder room and primary ensuite have been fully renovated, while additional improvements include new baseboards in the basement and new blinds in the primary bedroom and nursery. Enjoy downtime in the cozy basement with extra space for those weekly workouts before you wind down the day as you step outside to an inviting backyard designed for both relaxation and entertaining. Enjoy the privacy of the newly installed fencing while relaxing under the gazebo, or take advantage of the beautifully enhanced landscaping, new flower beds, and gardening planters. A newly installed back gate provides convenient access to the greenspace beyond. Come see the thoughtful updates and experience everything this wonderful home has to offer! (id:50787)
603 - 59 Annie Craig Drive
Toronto, Ontario
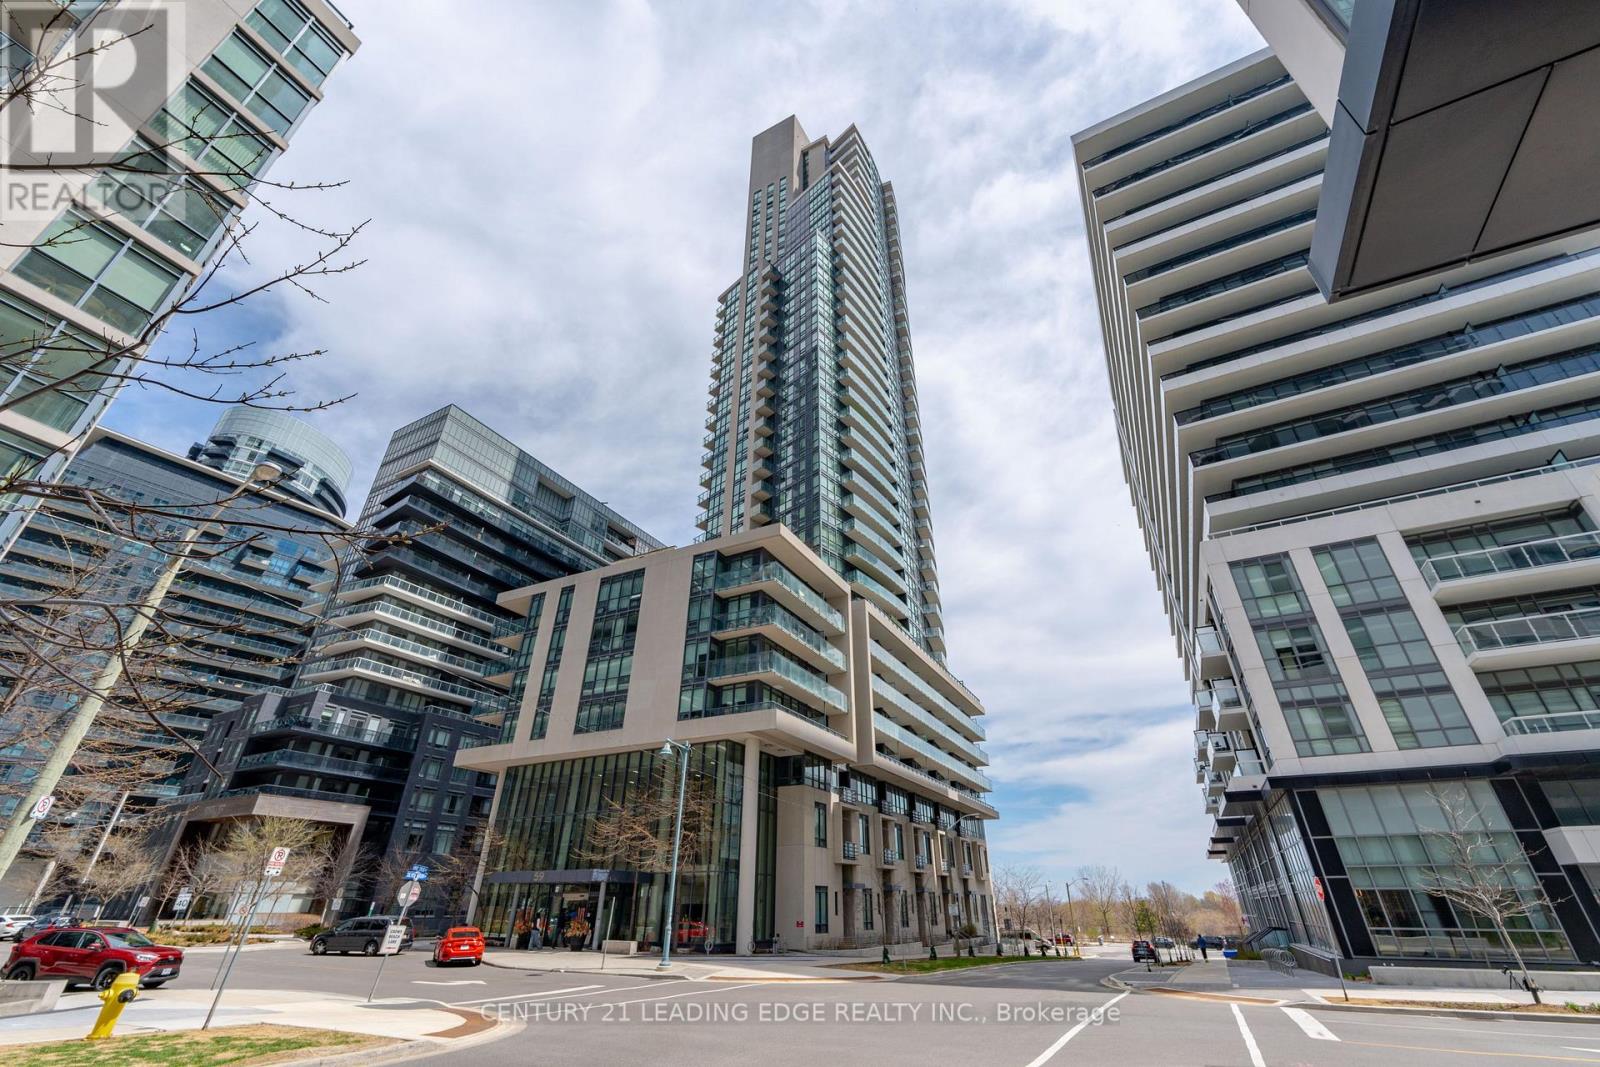
Experience luxury waterfront living in this stunning 2+1 bedroom, 2-bathroom condo in the heart of Toronto with 995 sqft + a large 285 sqft wrap around balcony (1 of only 6). This bright and spacious unit features floor-to-ceiling windows that flood the space with natural light and showcase breathtaking views of the city skyline. The open-concept layout is complemented by sleek laminate flooring throughout. Enjoy cooking and entertaining in a modern kitchen that flows seamlessly into the living and dining areas. The versatile den offers the perfect space for a home office or guest room. This unit includes one parking space-ideal for city living. Residents enjoy access to world-class amenities including a gym, pool, concierge, and more. Conveniently located steps from transit, waterfront trails, dining, and shopping, this is Toronto condo living at its best. (id:50787)