
1515 Uffington Road Bracebridge, Ontario P1L 1X1

$1,349,000
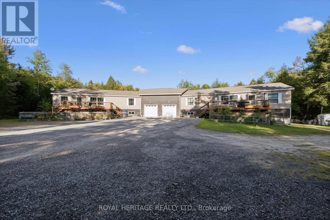
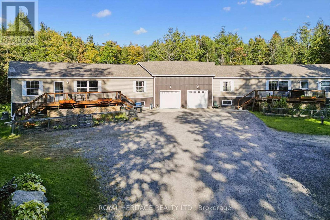
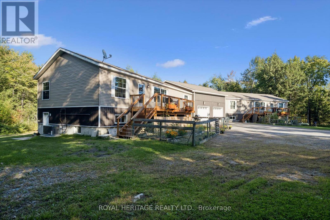
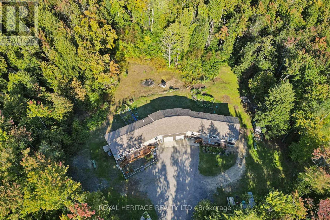
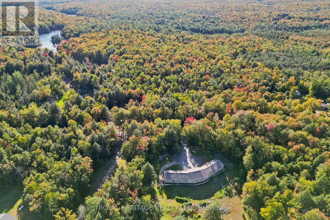
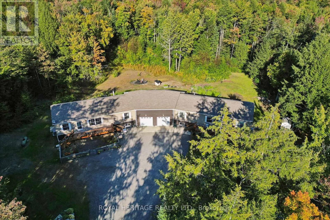
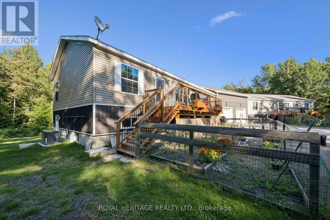
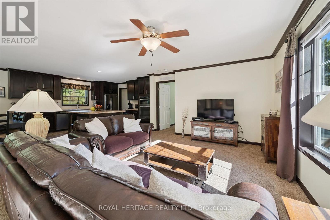
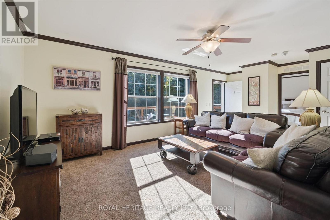
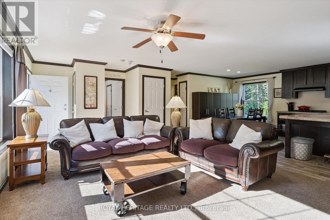
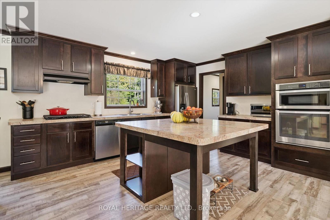
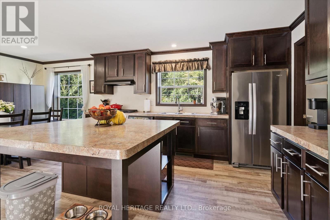
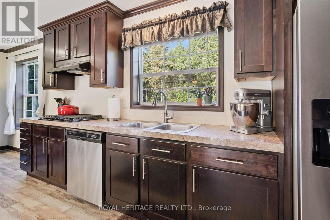
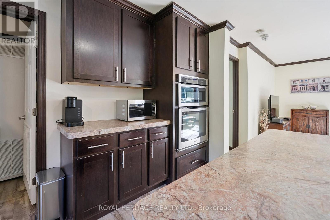
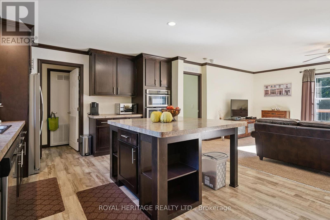
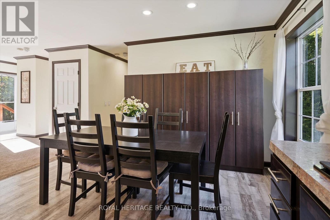
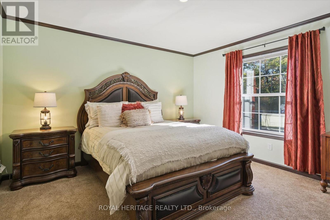
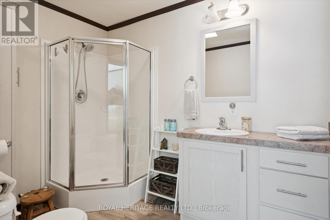
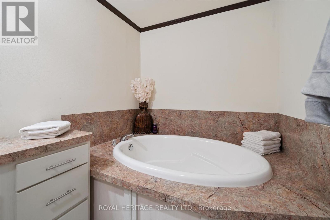
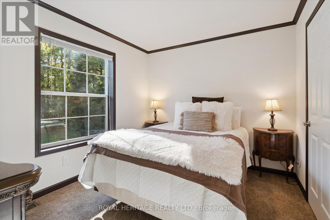
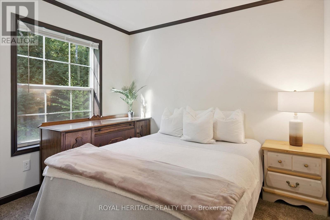
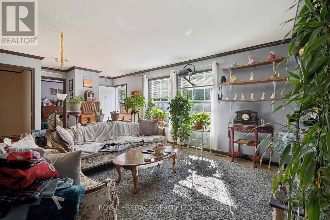
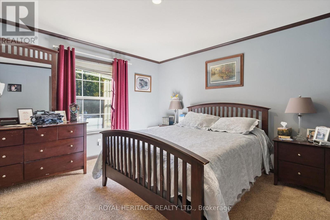
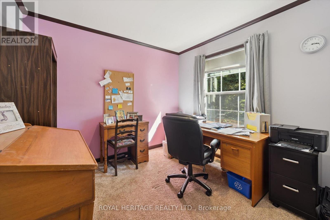
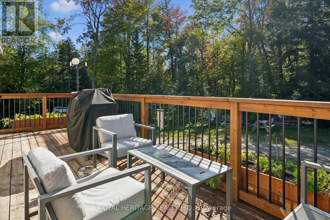
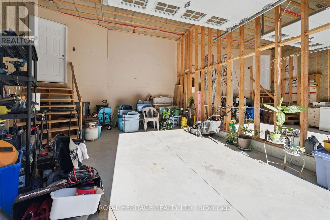
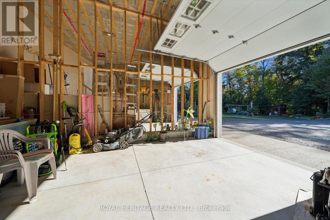
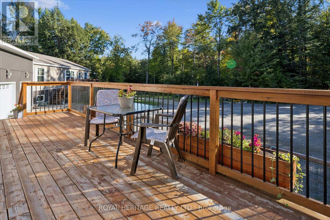
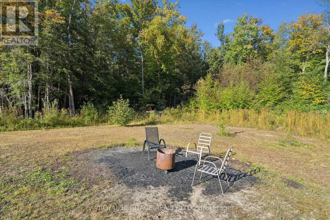
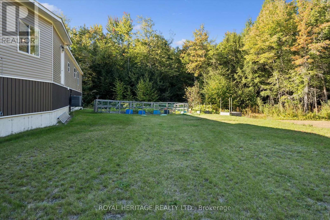
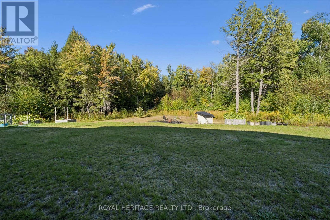
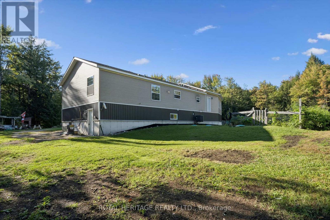
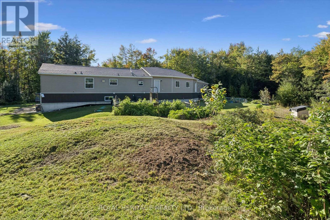
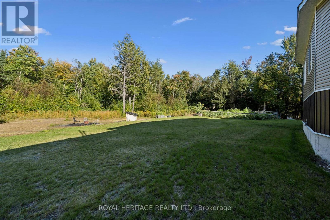
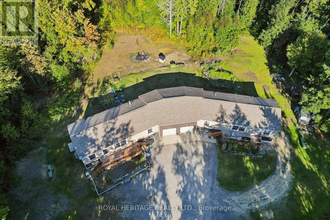
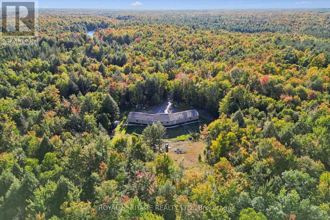
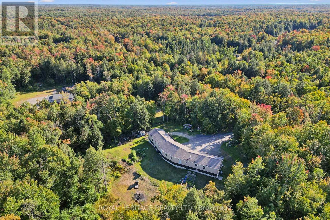
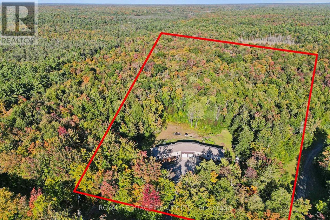
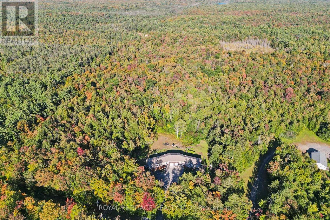
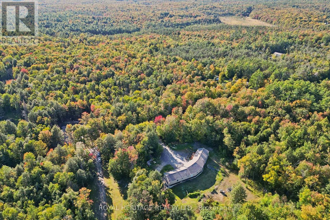
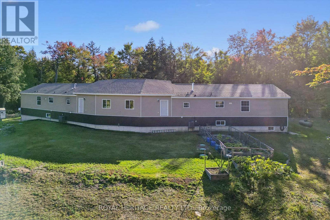
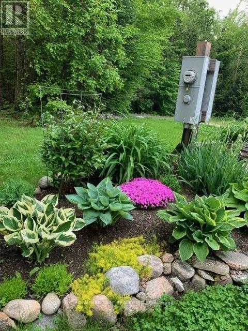
An Extraordinary Muskoka Retreat - Two Luxury Raised Bungalows on 20 Acres. A rare and remarkable opportunity to own a truly unique Muskoka property. Set on 20 acres of lush, private forest and surrounded by the natural beauty of the Muskoka Lakes, this exceptional property offers two virtually identical raised bungalow residences - a one-of-a-kind configuration perfect for multigenerational living, extended family or an income-producing investment. Each beautifully appointed three-bedroom raised bungalow/duplex-style residence is approximately six years old and showcases modern, high-end finishes, an inviting open-concept design and a spacious primary bedroom conveniently located on the main floor. Imagine having your family together while everyone enjoys the comfort, privacy and independence of their own beautifully finished home. Or live in one residence and rent the other, creating an opportunity to help offset your mortgage. For investors, the unique two-home configuration offers exceptional flexibility and potential. The three-bedroom residence on the right is currently tenanted, with the tenants interested in remaining, providing an opportunity for immediate rental income. Vacant possession is also available. Twenty acres of lush Muskoka forest offer endless opportunities to hike, explore, ATV. The beautifully cleared backyard provides plenty of space to gather, with your own private fire pit creating the perfect setting for evenings beneath the Muskoka sky. With parking for up to 14 vehicles and just 15 minutes to Bracebridge, this is a property that combines privacy and tranquility with convenient access to everything Muskoka has to offer. Whether you're envisioning a luxurious multigenerational family retreat, a private family compound, an income-producing investment or simply a spectacular Muskoka escape, this is an opportunity unlike anything else. Two beautiful homes. 20 private acres. Endless possibilities. Your Muskoka lifestyle starts! (id:50787)
Property Details
| MLS® Number | X13822140 |
| Property Type | Multi-family |
| Community Name | Draper |
| Amenities Near By | Beach, Schools, Place Of Worship |
| Equipment Type | Propane Tank |
| Features | Wooded Area, Flat Site, Conservation/green Belt, Dry, Level, Guest Suite, In-law Suite |
| Parking Space Total | 14 |
| Rental Equipment Type | Propane Tank |
| Structure | Deck, Shed |
| Water Front Name | Lake Muskoka |
Building
| Bathroom Total | 4 |
| Bedrooms Above Ground | 6 |
| Bedrooms Total | 6 |
| Age | 6 To 15 Years |
| Amenities | Separate Electricity Meters |
| Appliances | Water Treatment, Water Meter, Dryer, Freezer, Two Stoves, Washer, Two Refrigerators |
| Architectural Style | Raised Bungalow |
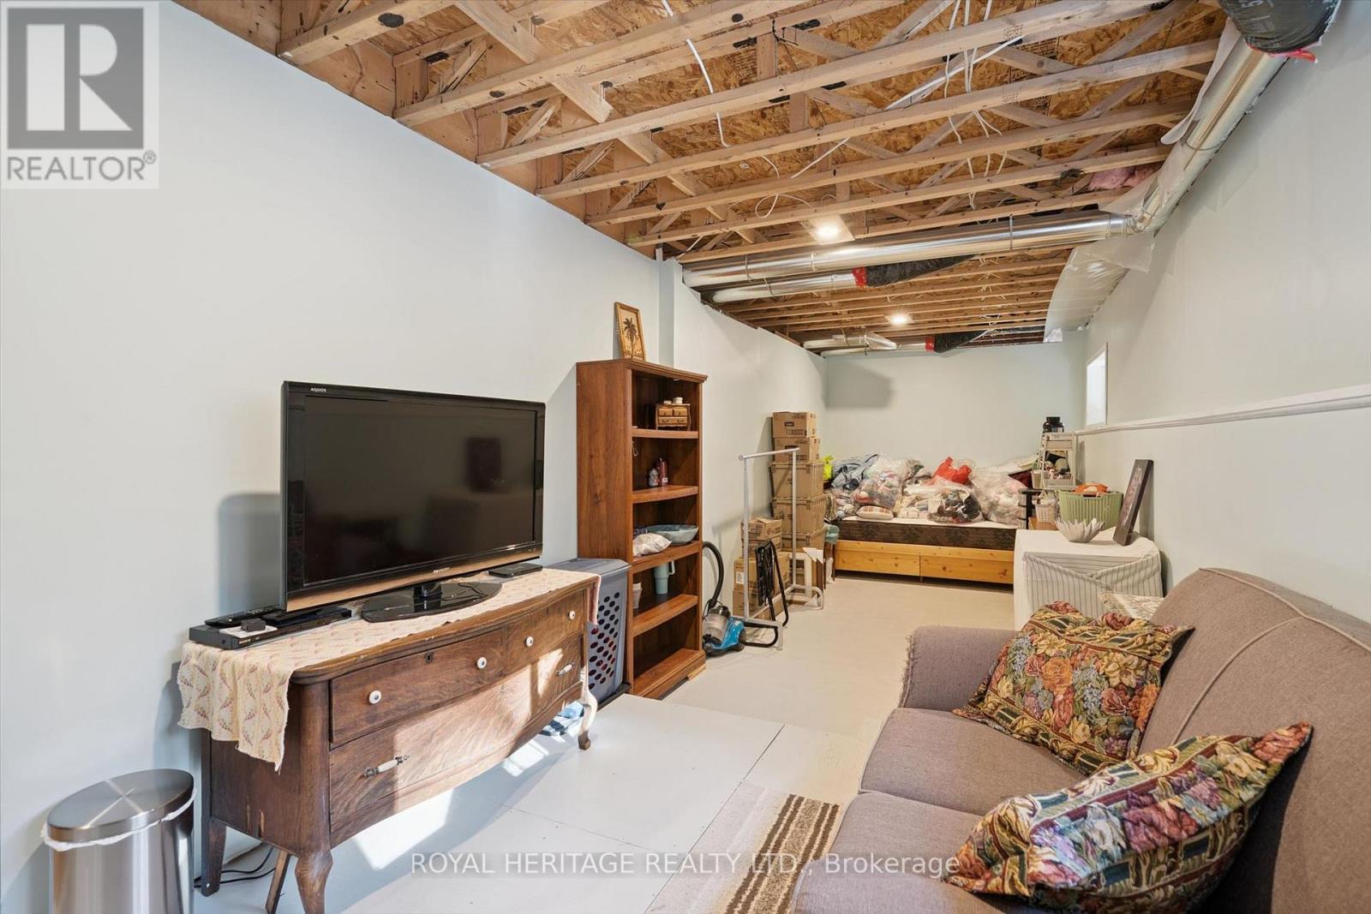
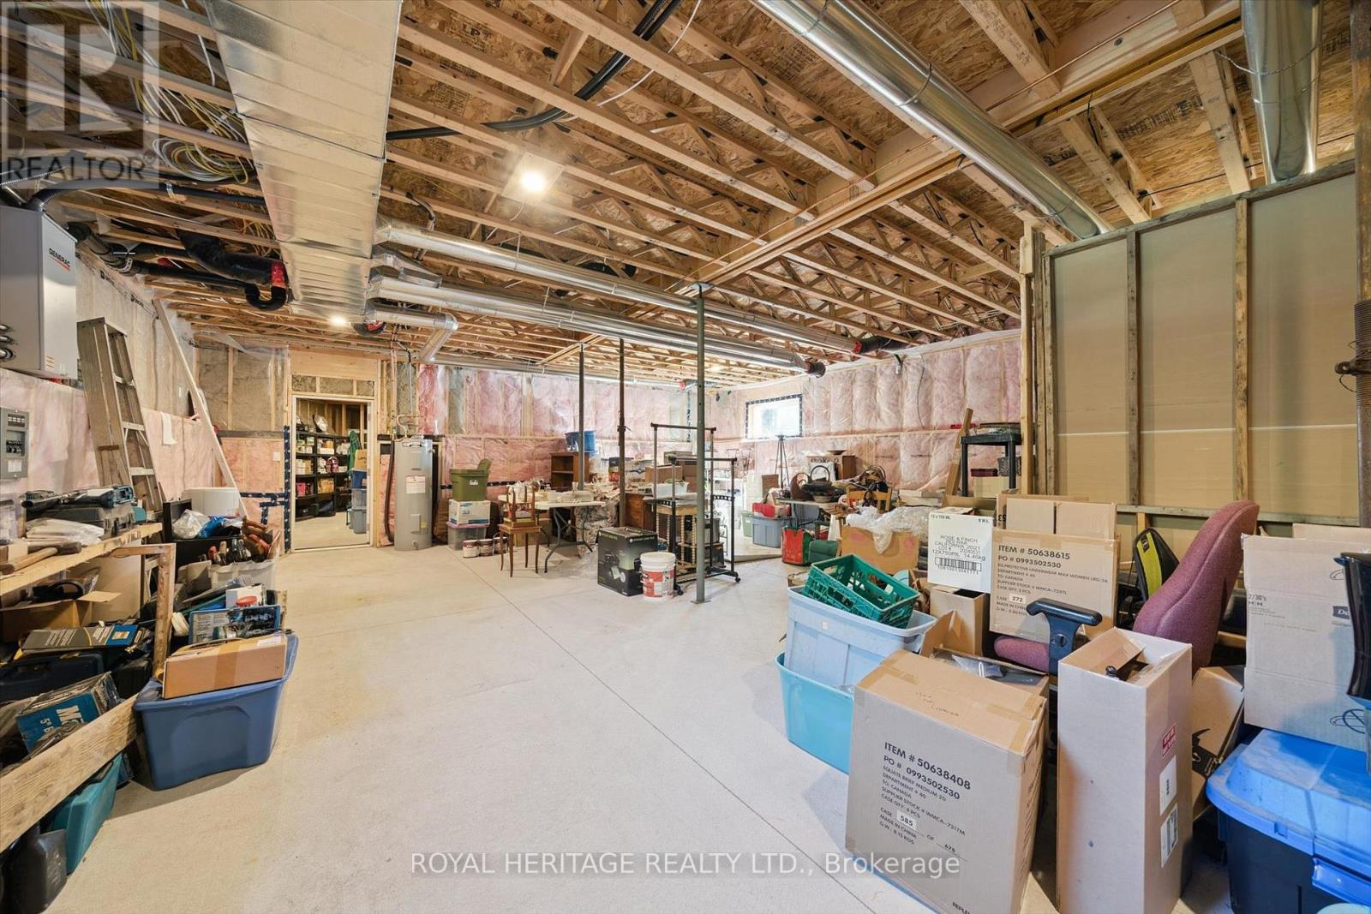
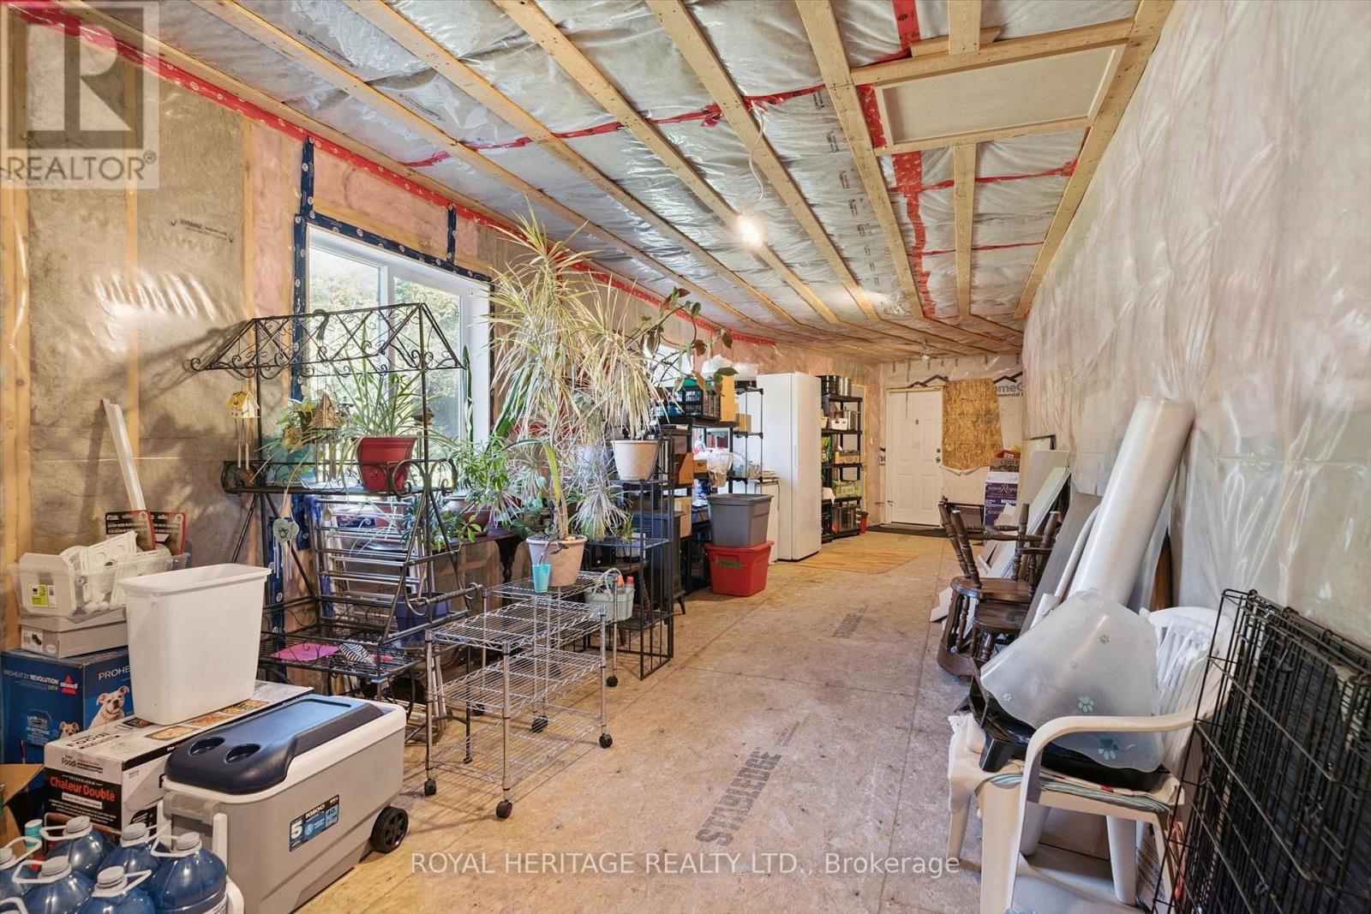
| Basement Development | Partially Finished |
| Basement Type | Full (partially Finished) |
| Construction Status | Insulation Upgraded |
| Cooling Type | Central Air Conditioning |
| Exterior Finish | Vinyl Siding, Concrete Block |
| Fire Protection | Smoke Detectors |
| Foundation Type | Block |
| Heating Fuel | Natural Gas, Propane |
| Heating Type | Forced Air |
| Stories Total | 1 |
| Size Interior | 2,500 - 3,000 Sqft |
| Type | Duplex |
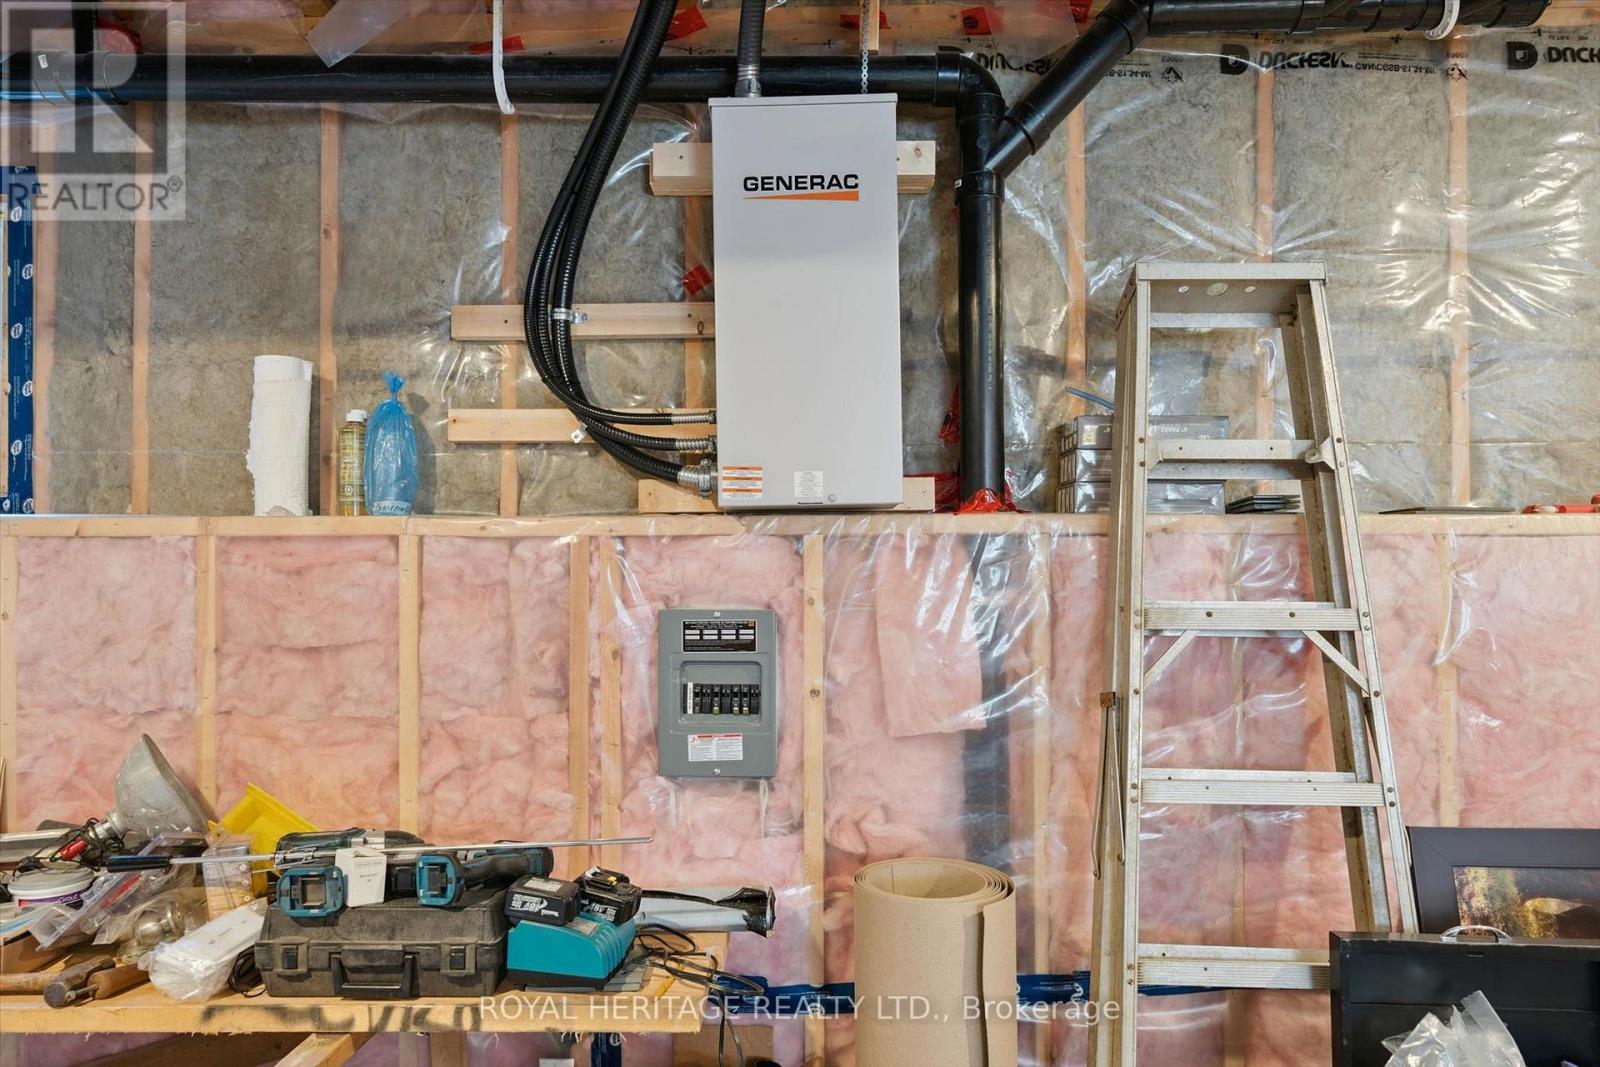
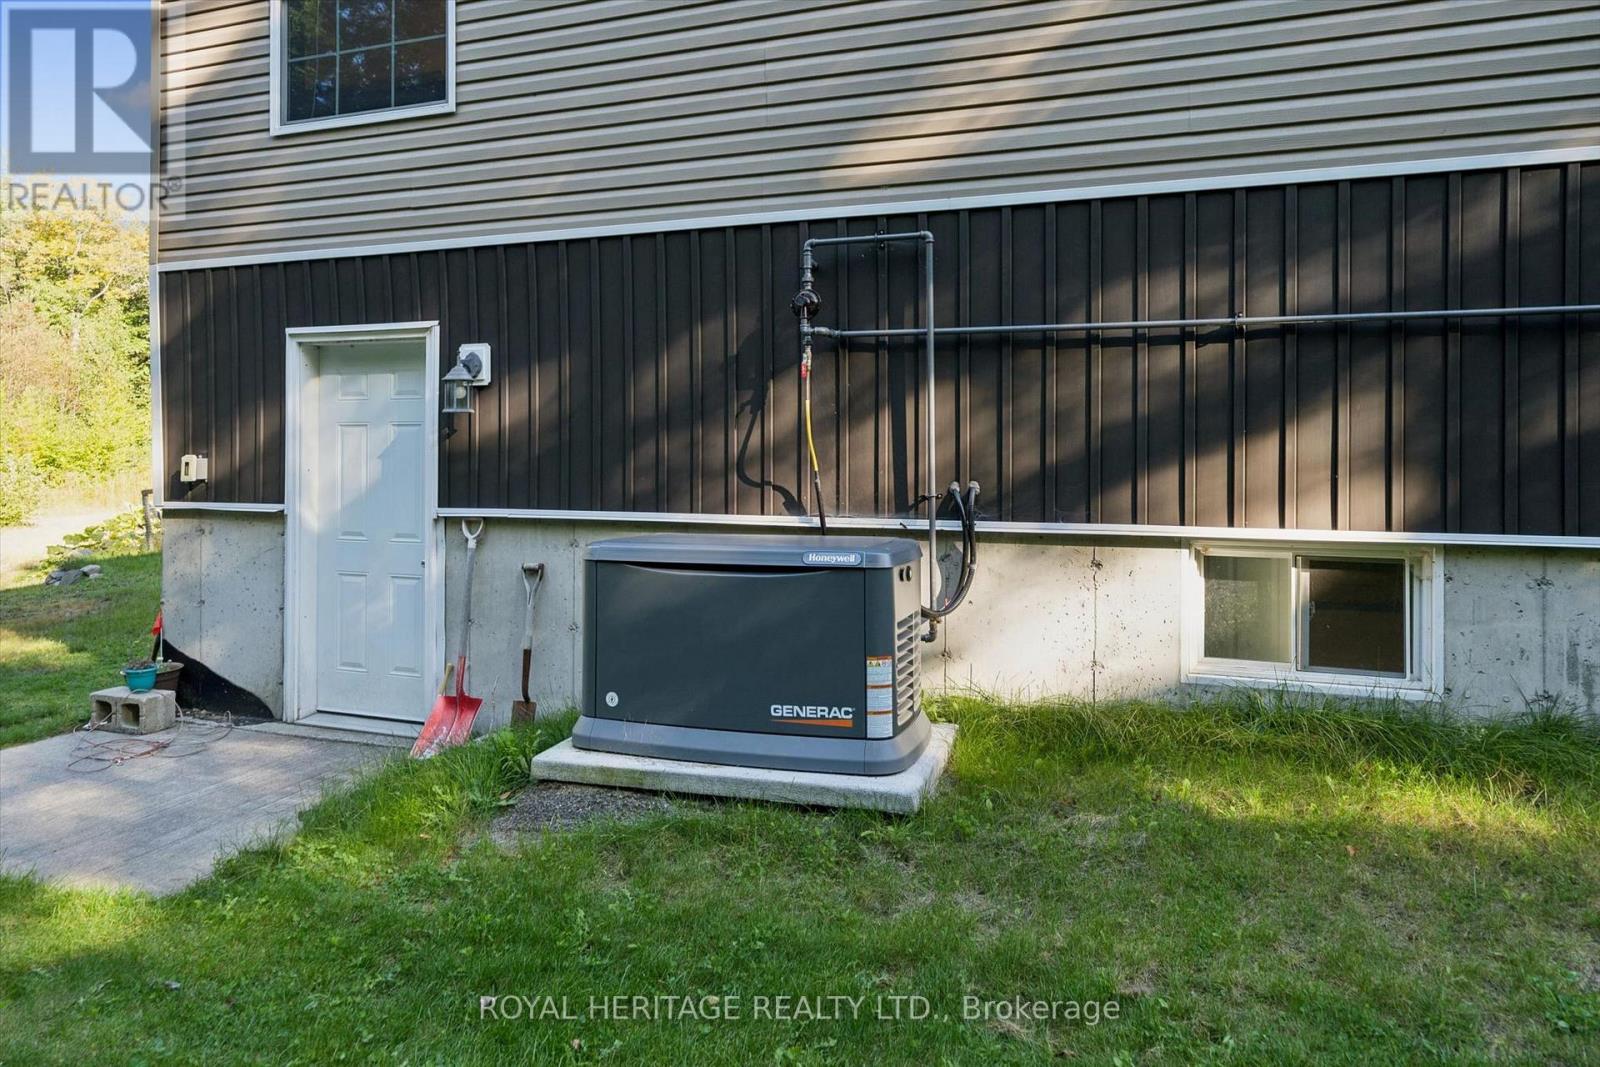
| Utility Power | Generator |
| Utility Water | Drilled Well |
Parking
| Attached Garage | |
| Garage |
Land
| Acreage | Yes |
| Land Amenities | Beach, Schools, Place Of Worship |
| Landscape Features | Landscaped |
| Sewer | Septic System |
| Size Depth | 1313 Ft ,3 In |
| Size Frontage | 505 Ft ,6 In |
| Size Irregular | 505.5 X 1313.3 Ft |
| Size Total Text | 505.5 X 1313.3 Ft|10 - 24.99 Acres |
| Soil Type | Mixed Soil |
| Surface Water | Lake/pond |
| Zoning Description | R |
Rooms
| Level | Type | Length | Width | Dimensions |
|---|---|---|---|---|
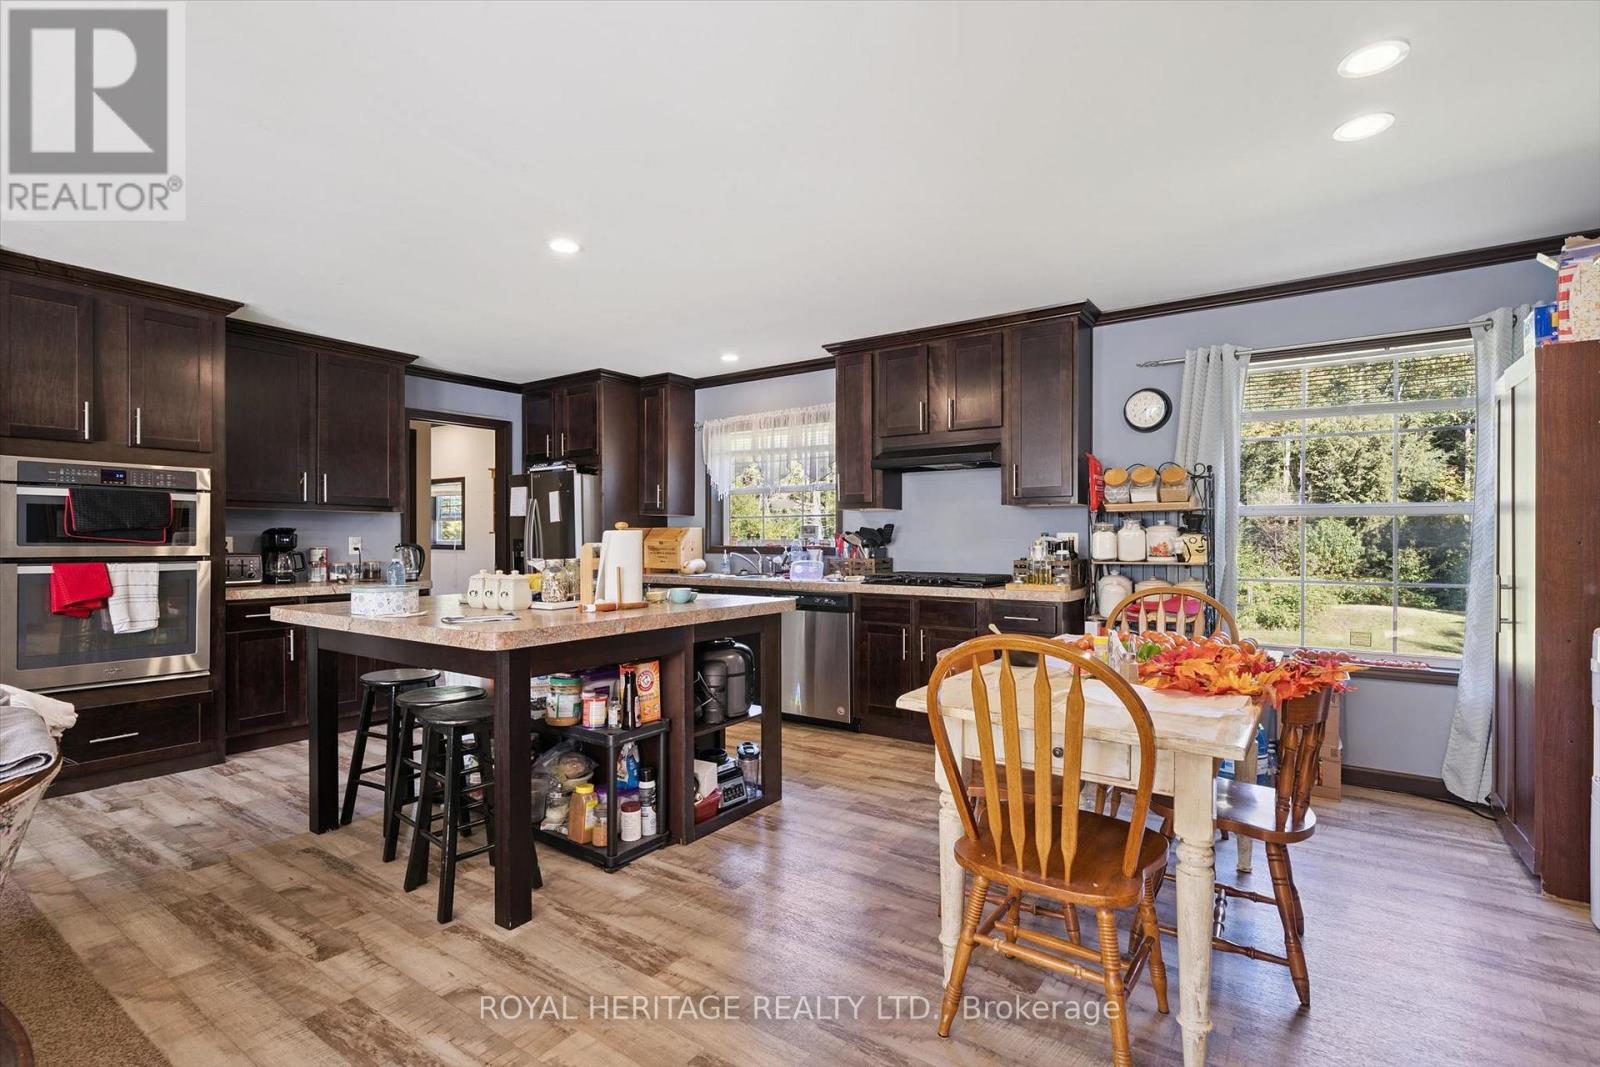
| Main Level | Kitchen | 3.9 m | 2.4 m | 3.9 m x 2.4 m |
| Main Level | Bedroom 3 | 2.1 m | 2.9 m | 2.1 m x 2.9 m |
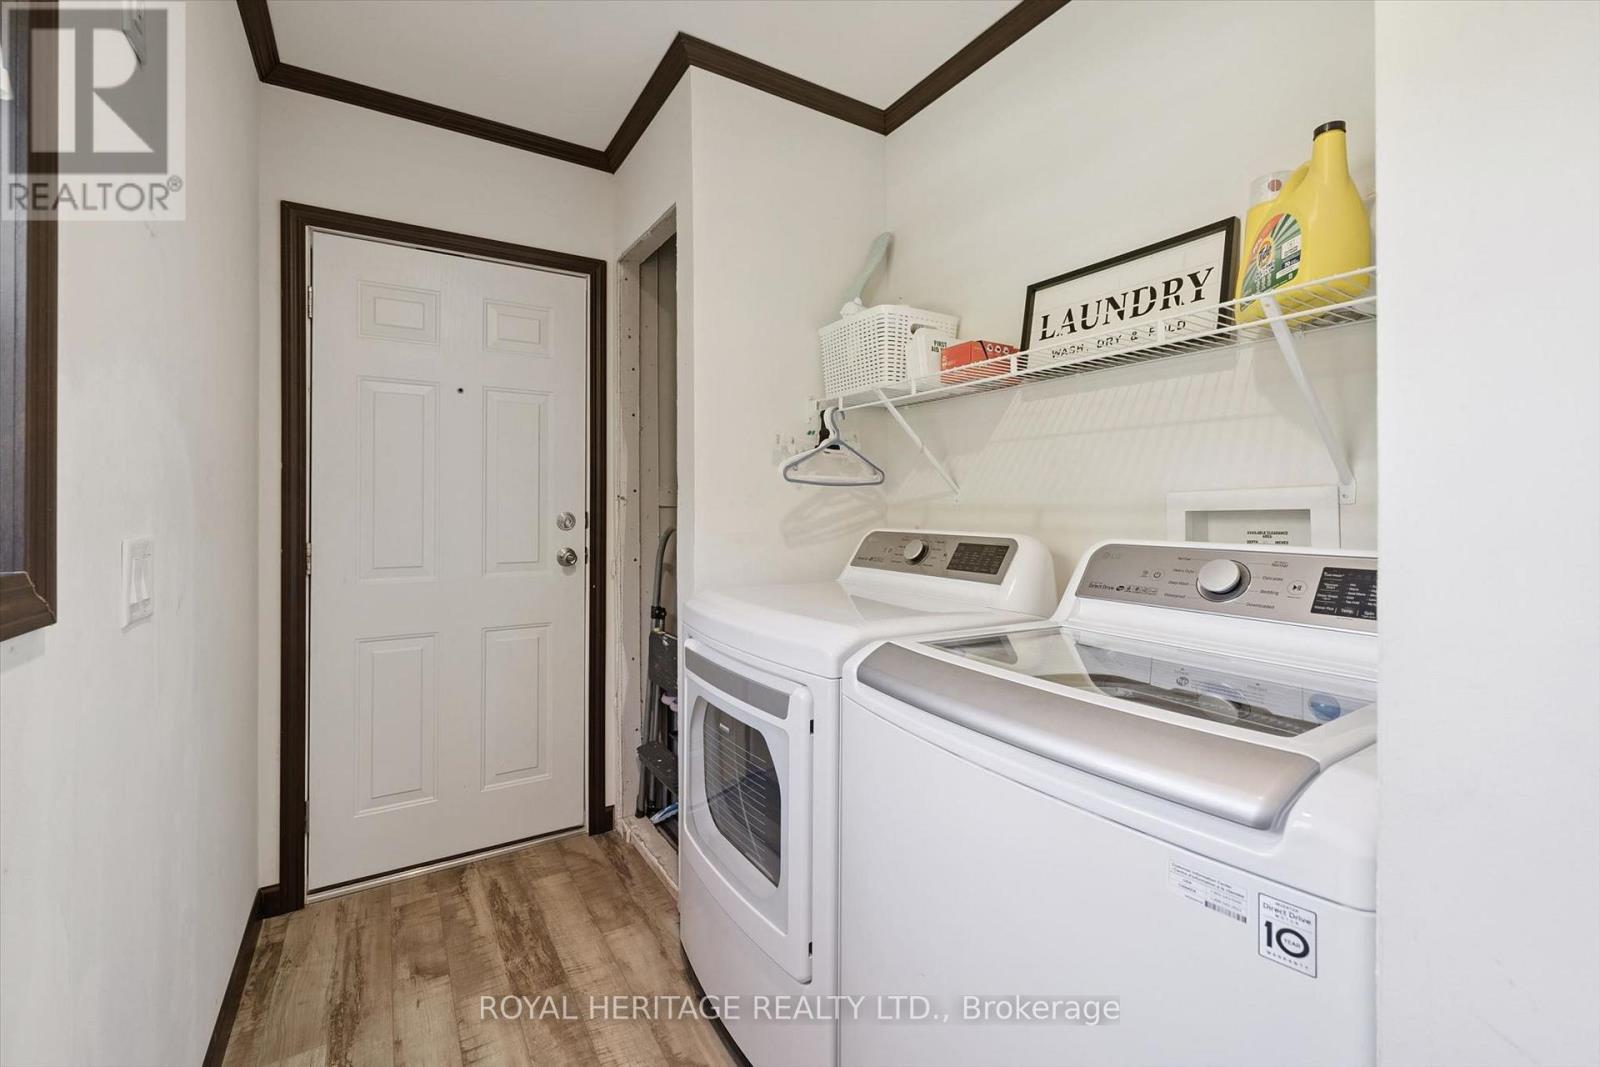
| Main Level | Laundry Room | 1.4 m | 3.6 m | 1.4 m x 3.6 m |
| Main Level | Living Room | 3.9 m | 3 m | 3.9 m x 3 m |
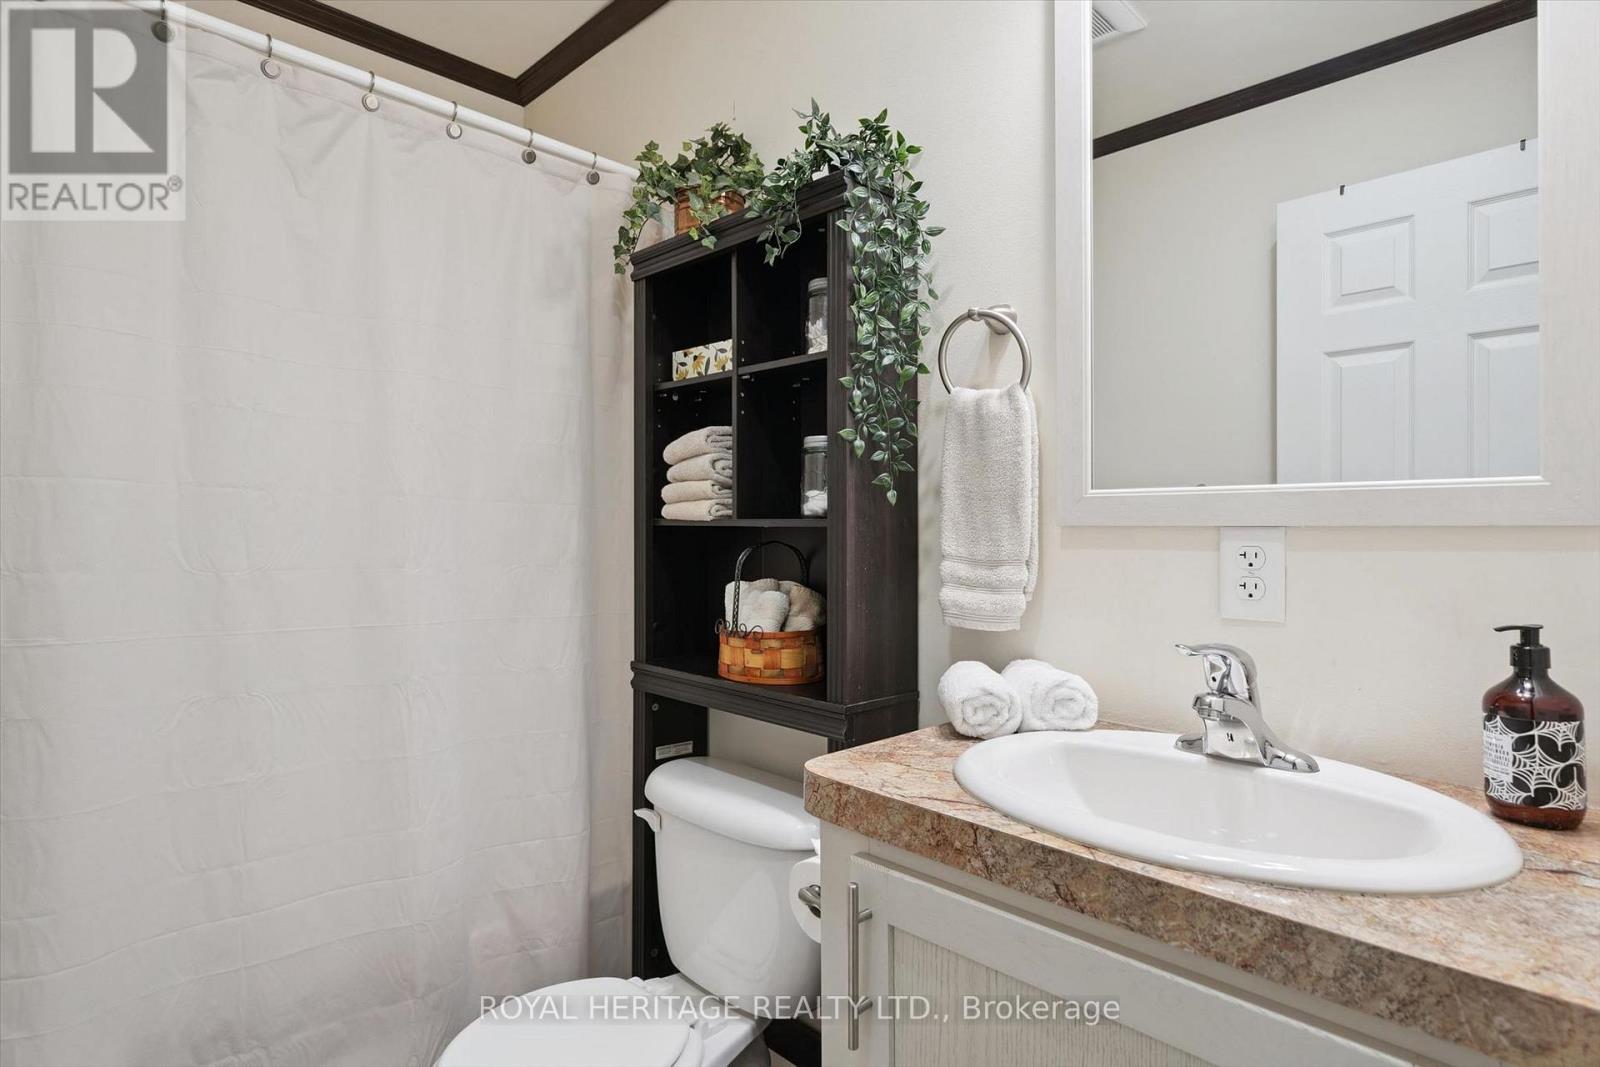
| Main Level | Bathroom | 1.2 m | 2.1 m | 1.2 m x 2.1 m |
| Main Level | Bathroom | 1.2 m | 2.1 m | 1.2 m x 2.1 m |
| Main Level | Primary Bedroom | 2.3 m | 2.9 m | 2.3 m x 2.9 m |
| Main Level | Bedroom 2 | 2.1 m | 2.9 m | 2.1 m x 2.9 m |
| Main Level | Bedroom 3 | 2.1 m | 2.9 m | 2.1 m x 2.9 m |
| Main Level | Laundry Room | 1.4 m | 3.6 m | 1.4 m x 3.6 m |
| Main Level | Kitchen | 3.9 m | 2.4 m | 3.9 m x 2.4 m |
| Main Level | Living Room | 3.9 m | 3 m | 3.9 m x 3 m |
| Main Level | Primary Bedroom | 2.3 m | 2.9 m | 2.3 m x 2.9 m |
| Main Level | Bedroom 2 | 2.1 m | 2.9 m | 2.1 m x 2.9 m |
https://www.realtor.ca/real-estate/30320939/1515-uffington-road-bracebridge-draper-draper

The trademarks REALTOR®, REALTORS®, and the REALTOR® logo are controlled by The Canadian Real Estate Association (CREA) and identify real estate professionals who are members of CREA. The trademarks MLS®, Multiple Listing Service® and the associated logos are owned by The Canadian Real Estate Association (CREA) and identify the quality of services provided by real estate professionals who are members of CREA. The trademark DDF® is owned by The Canadian Real Estate Association (CREA) and identifies CREA's Data Distribution Facility (DDF®)
September 24 2026 02:09:10
Toronto Regional Real Estate Board
Royal Heritage Realty Ltd.