
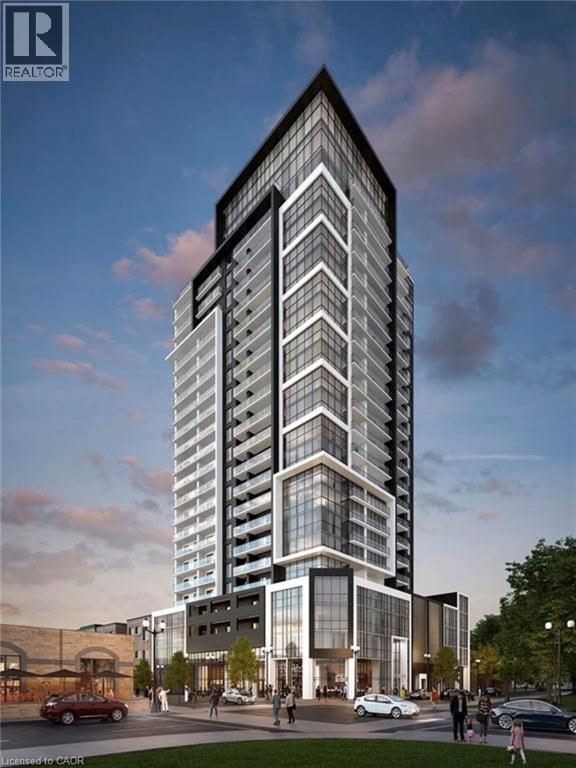
15 Queen Street S Unit# 1514
Hamilton, Ontario
Great Location close to McMaster U, Hospitals, high ways , shopping In the heart of Downtown Hamilton. 2 bedrooms 1 Bathroom with large balcony, very bright, nicely upgraded with laminate flooring, Stainless Steel Appliances,9' ceiling and large windows 1 storage ,1 under ground parking included in rent , great Amenities Include Party Lounge W/Kitchen, Fitness , Yoga Deck, Landscaped Rooftop Terrace, Bike Storage (id:50787)
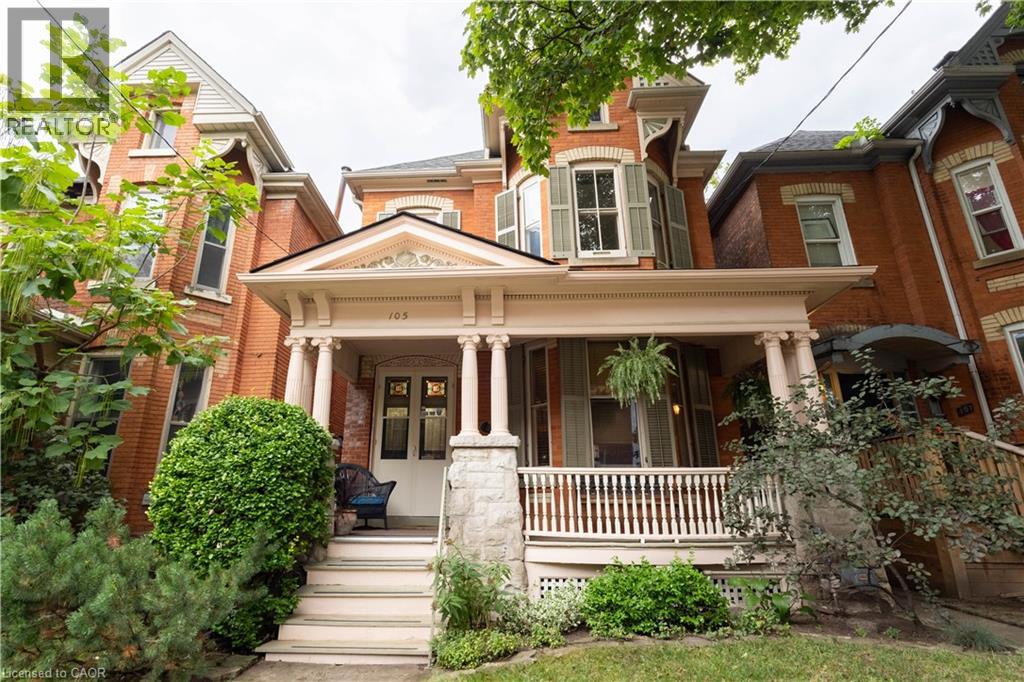
105 Erie Avenue Unit# Upper
Hamilton, Ontario
Enjoy character, space, and convenience in a central location in this rare oportunity to lease a two level unit on the second and third level of this beautiful Heritage home. Built in 1893, enjoy high ceilings, bright bay windows and stained glass,. Updated wiring (2 years), fresh paint and a brand new portable washing machine are just a few features in this unique rental opportunity. Upon entry to the second level apartment, you will be welcomed with a spacious living room, bedroom, 3 piece bathroom, and kitchen with hardwood floors that flow seamlessly from the hallway to the living room and into the bedroom. Going up to the third level, you will find another spacious loft style bedroom. This roomy setup boasts approximately 750 square feet on the second level, with approximately 200 square feet on the third level. Minutes away from shopping, parks, schools, transit and the heart of the downtown core in the desirable, history rich, Stinson community. This unit is available for immediate possession with a one year lease. Landlord resides on the first floor of the home. (id:50787)
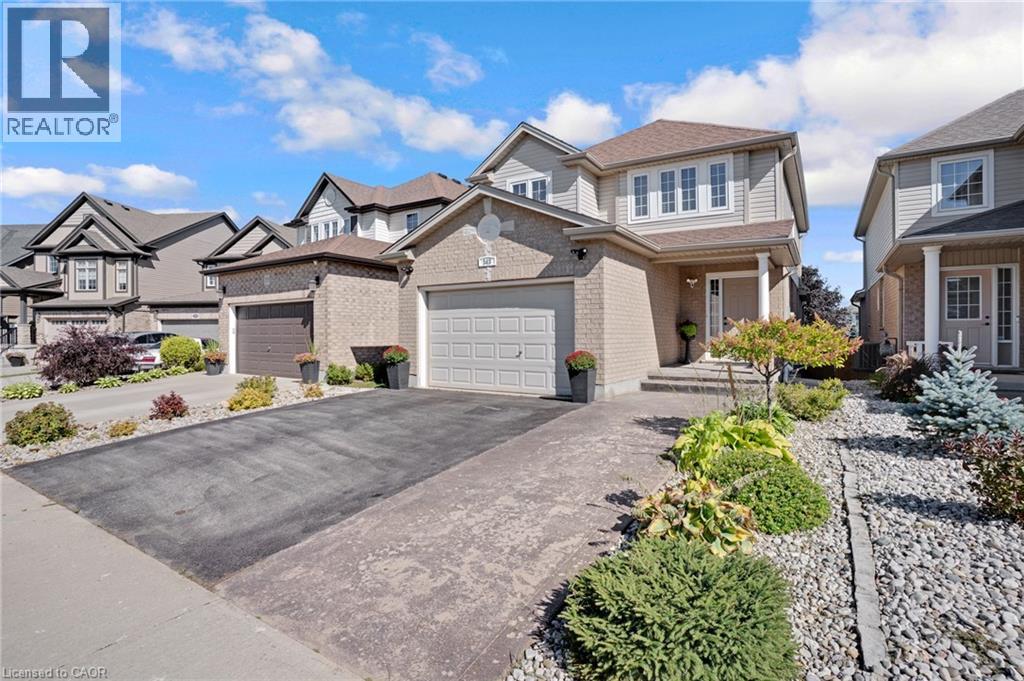
343 Steepleridge Street
Kitchener, Ontario
Welcome to 343 Steepleridge, a beautiful, turnkey detached home in the highly sought-after community of Doon South! This meticulously maintained property offers the perfect balance of functional family living and modern upgrades. As you step inside, you are greeted by a completely carpet-free interior, showcasing stunning engineered hardwood floors flowing seamlessly across the main and second levels. The main floor is designed for both entertaining and everyday comfort, featuring a formal living and dining room alongside distinct family room. The heart of the home is ready for your culinary adventures with a convenient natural gas line installed for the stove. Upstairs, you’ll find 3 spacious bedrooms and well-appointed baths. The living space extends even further into the fully finished lookout basement, offering a versatile area perfect for a home theatre, gym, or playroom, rounding out the home’s 3.5 bathrooms. Step outside to your backyard oasis, completely set up for summer entertaining with dedicated gas line for BBQ. Location Benefits: Situated in a premier, family-centric pocket of Kitchener, this home is just minutes away from top-rated schools (including Groh Public School), local parks, and the beautiful walking trails of the Huron Natural Area. Commuters will love the unbeatable, rapid access to Highway 401, Conestoga College, and premium shopping plazas. Don't miss the chance to anchor your family in one of the region’s best neighbourhoods! (id:50787)
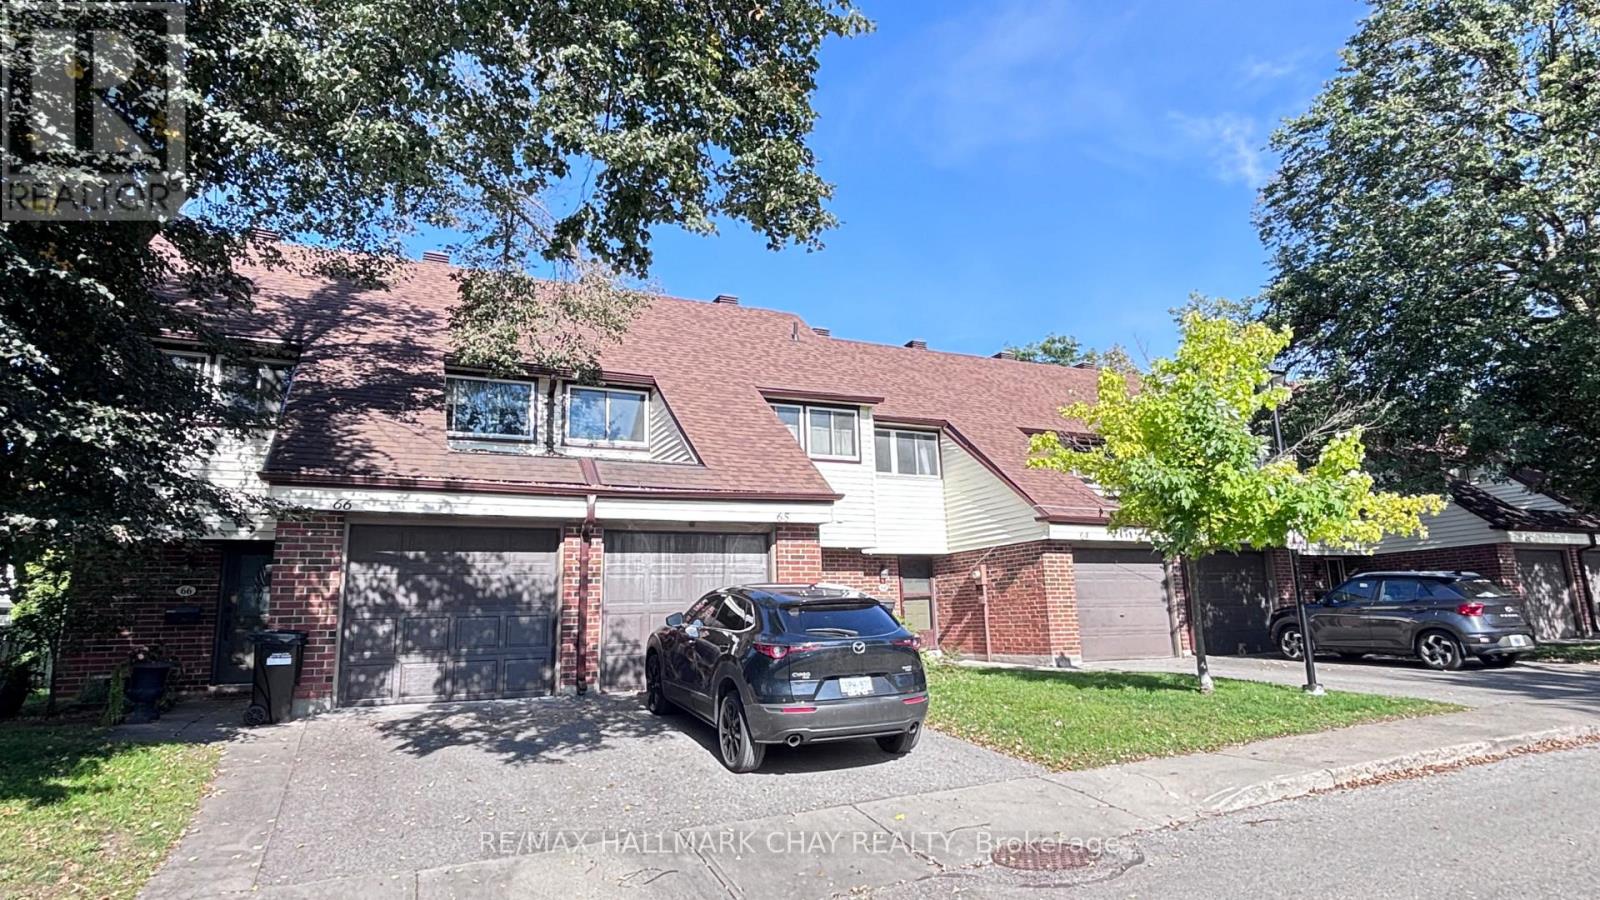
66 - 28 Donald Street
Barrie, Ontario
Welcome to 66-28 Donald St. A two-storey condo townhouse. Minutes to downtown Barrie and restaurants, pubs , shopping and lakeside trail walks. This 3 Bed, 2 Bath, generously sized townhome with finished basement is warm and inviting for family living and downsizing retirees. The private mature landscaped rear yard backyard is an oasis. Great family friendly neighbourhood with its own play centre, close to schools, and transportation. Condo fees include internet, and TV. Maintenance includes snow removal and grass. Costs can be lower over time because windows, roof, and garage door replacements are covered in your fees. Call today for a viewing and see if 66-28 Donald St is the right fit for you. (id:50787)
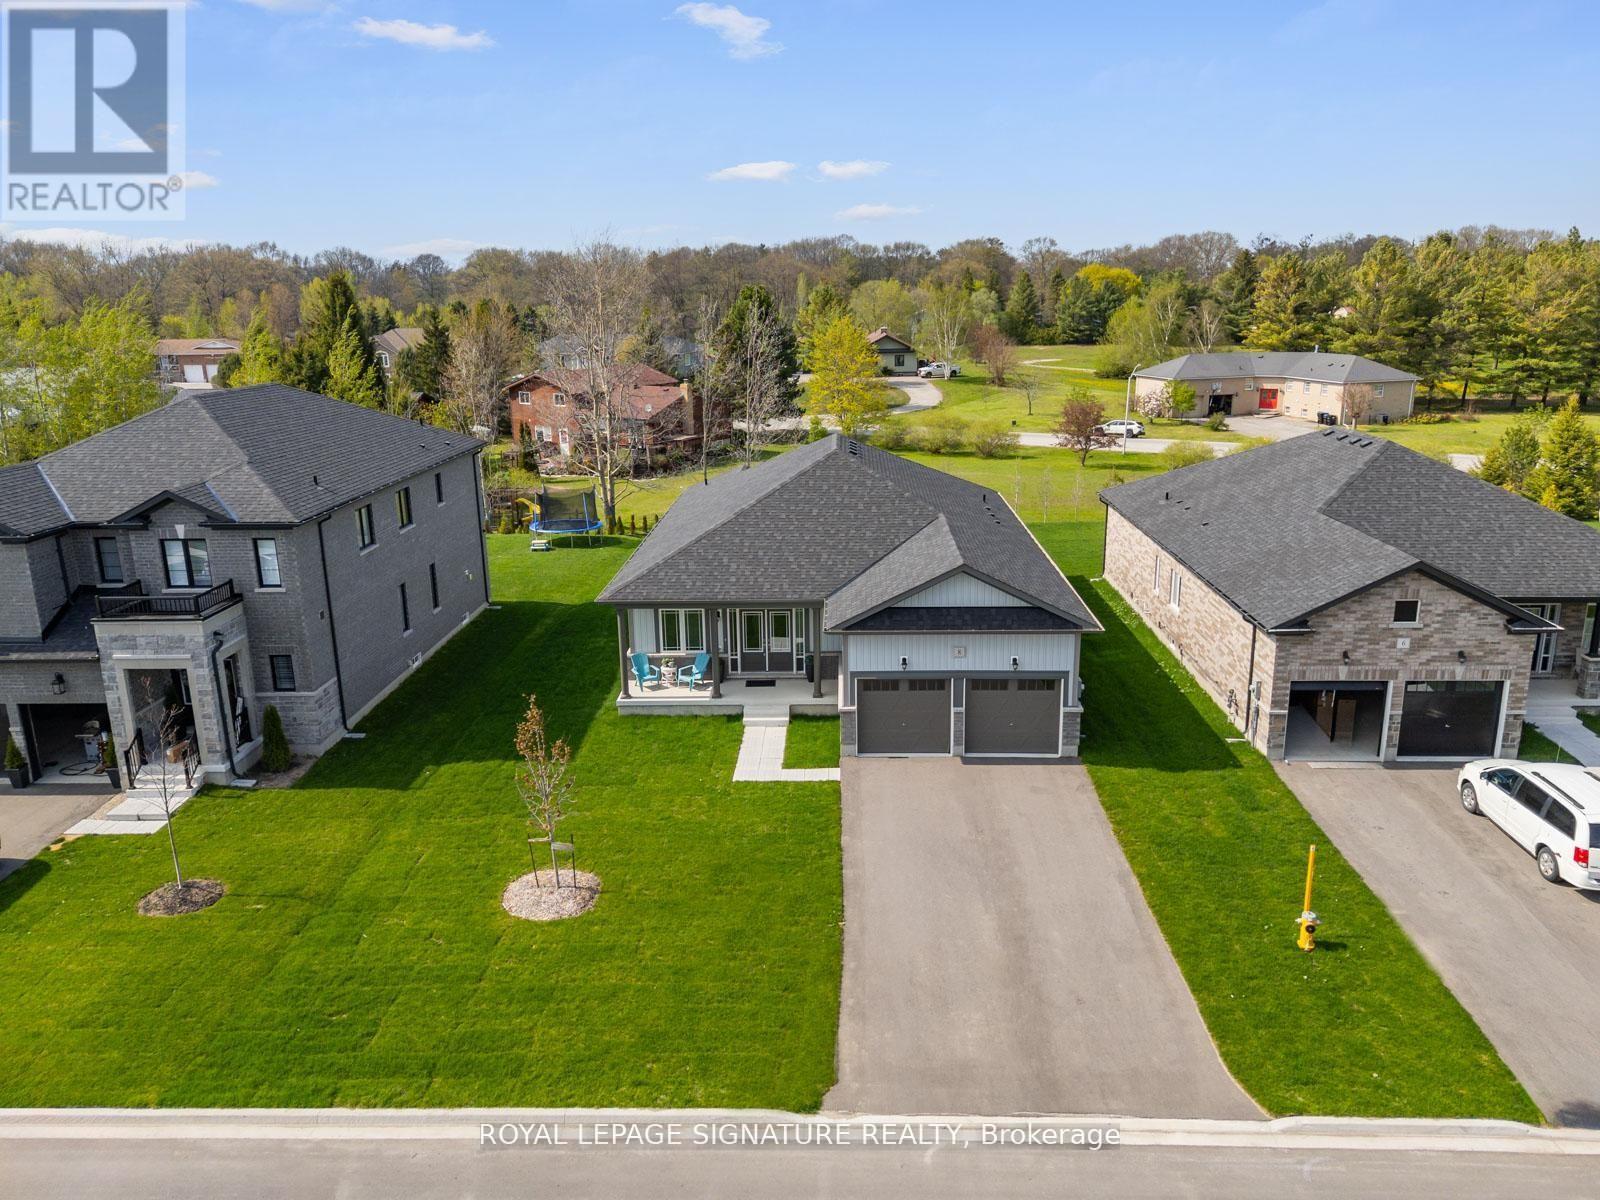
8 Misty Ridge Road
Wasaga Beach, Ontario
Welcome to Wasaga Sands, one of Wasaga Beach's most desirable communities, where this stunning Cedar Model by Baycliffe Communities offers 1,948 sq. ft. of beautifully designed living space. Approximately 1 year old and positioned on an impressive 62.99 ft x 160 ft premium lot, this bungalow offers a perfect balance of contemporary style, comfort, and privacy, surrounded by established neighbourhoods and beautiful walking trails.Key Features:Elegant brick and vinyl exteriorImpressive double-door entrance3 generously sized bedrooms + dedicated home office9' ceilings with upgraded hardwood flooring throughoutCustom-designed closet organizersContemporary white kitchen with upgraded cabinetry, granite/quartz countertops & oversized islandSpacious open-concept design, ideal for entertaining family and guestsPrivate primary retreat with organized walk-in closet and spa-like ensuite featuring quartz vanity & glass-enclosed showerConvenient laundry room with custom cabinetry and sinkDouble car garage with direct interior accessPrivate backyard overlooking open space/parketteEnjoy the tranquility of Wasaga Sands while being only 3-4 minutes from Wasaga Beach, with convenient access to shopping, amenities, trails, and year-round recreationAn outstanding opportunity to own a nearly new bungalow on a premium lot in one of Wasaga Beach's most sought-after communities (id:50787)
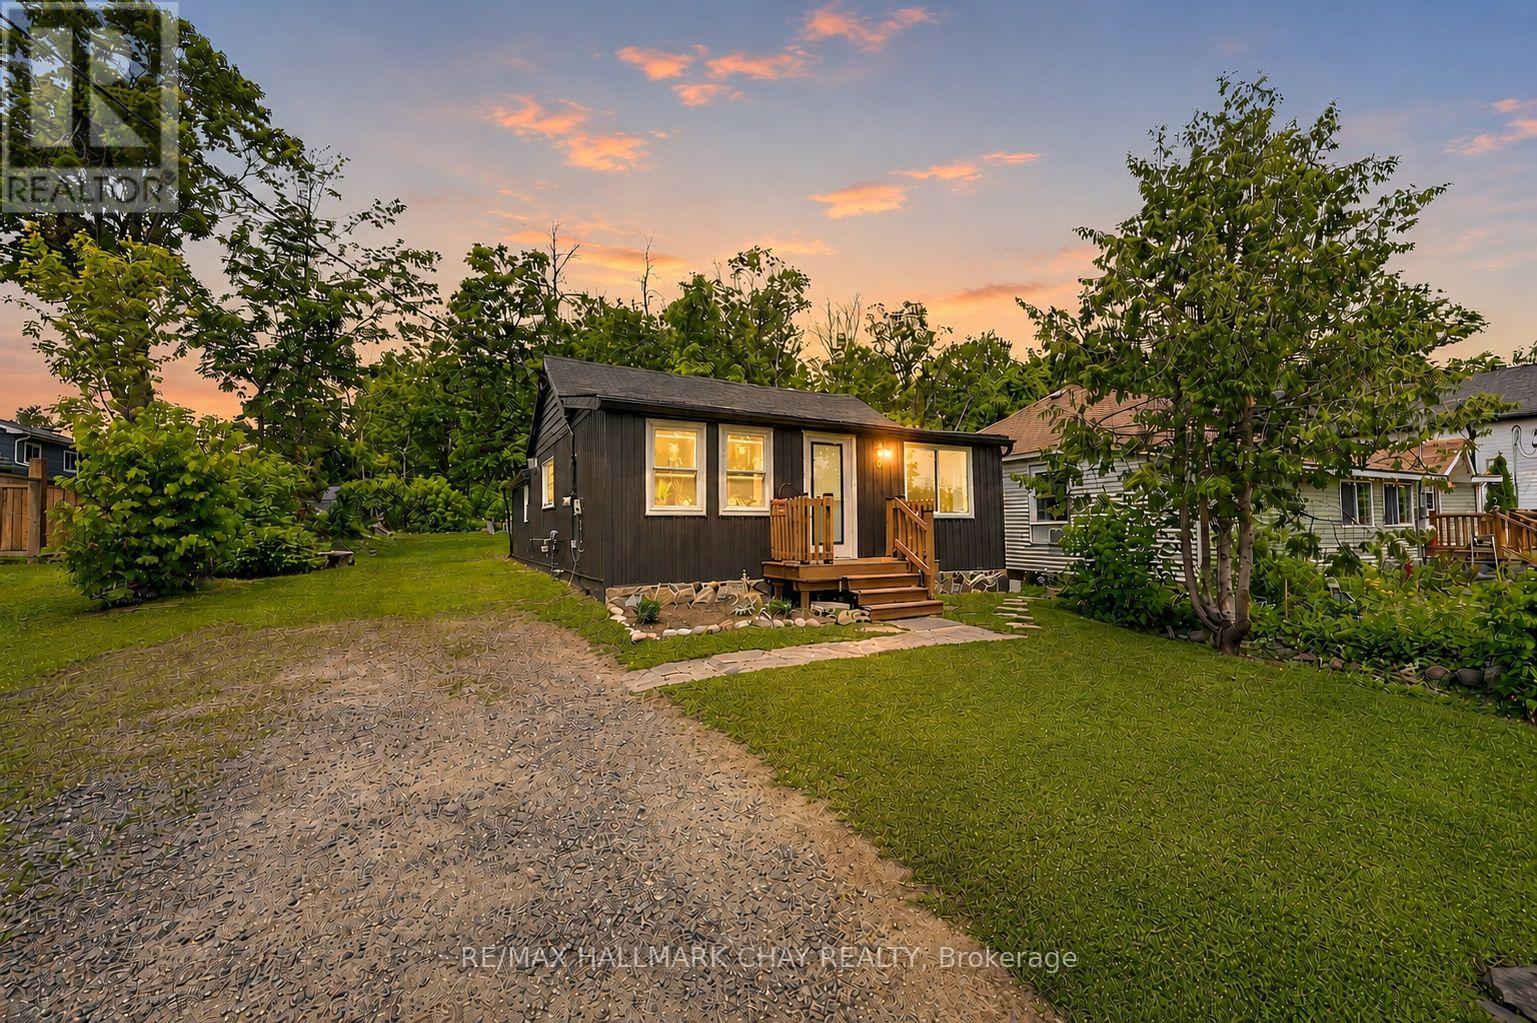
8 Myrtle Avenue
Oro-Medonte, Ontario
Fully Renovated From Top To Bottom Over The Last 5 Years! Completely Turn-Key, Cozy Bungalow Situated On Large 50 x 110 Ft Lot With No Neighbours Behind, Just Minutes To Lake Simcoe In Family Friendly, Quiet & Calm Community Of Hawkestone! Open Concept Main Level Features Cohesive, Thoughtful Design Concepts Throughout. Combined Living & Dining Areas Are Perfect For Seamless Entertaining With Newer Vinyl Plank Flooring, & Large Windows Allowing Tons Of Natural Light To Pour In. Living Room Boasts Natural Gas Fireplace & Leads To Eat-In Kitchen With Centre Island, Perfect For Preparing Meals With Stainless Steel Appliances Including New Dishwasher (2020), & Fridge & Stove (2025). From The Kitchen, Easily Access The Laundry Room, Or Walk-Out To Backyard Deck Perfect For Summer BBQ's Or Enjoying A Night Cap Listening To Nature! Primary Bedroom With Large Closet & New White Pine Flooring (2025). 2nd Bedroom Is Perfect For Guests To Stay Or A Great Office Space With Broadloom Flooring! Completely Renovated 3 Piece Bathroom Boasts New Shower & Toilet (2021), & Tile Flooring (2025). Peaceful Backyard With Fire Pit For Summer BonFires & Tons Of Green Space For Kids To Play! Finished Crawl Space (2019) Completed Capsulated With Air Filtration System. Recent Upgrades Include: New Flooring Throughout (2021 - 2025), Washer & Dryer (2018), Stove & Fridge (2025), Dishwasher (2020), Upgraded Bathroom (2021), Most Windows Replaced (2024), New Front Door (2026), New Back Door (2020), Shingled & Steel Roof Redone (2020), Board & Batten + Vinyl Siding Replaced (2020), Upgraded Well & Waterline (2026), Crawl Space Redone (2019), Redone Deck (2020)! Perfect Location In Quiet Neighbourhood While Still Being Close To All Amenities Including Hawkestone General Store, Hawkestone Dock & Yacht Club, & Just 20 Minutes To Barrie With Easy Access To Highway 400! All That's Left To Do Is Move In! (id:50787)
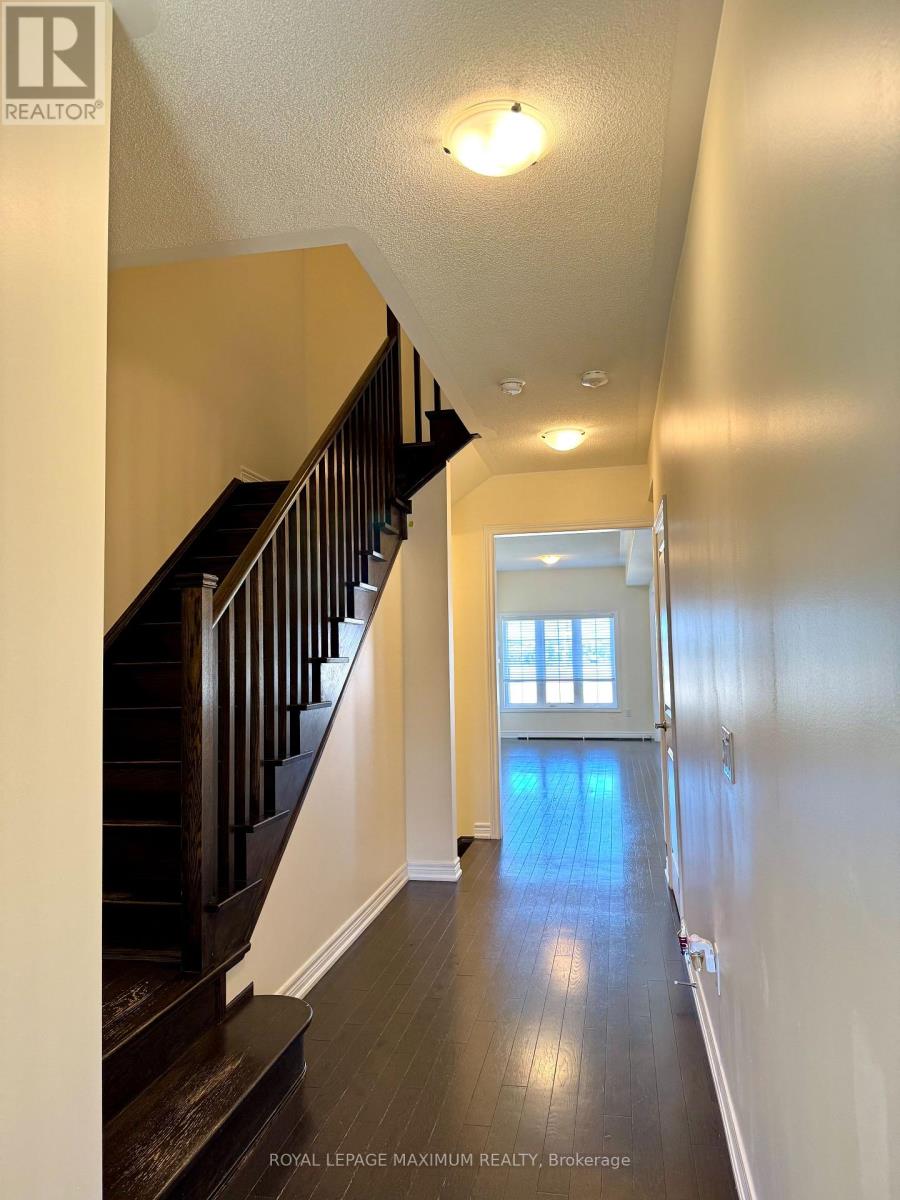
76 Blackwell Crescent
Bradford West Gwillimbury, Ontario
Welcome to this bright and spacious 3-bedroom townhome located in a great, family-friendly neighbourhood. Featuring beautiful hardwood floors throughout the main floor, a functional layout, and plenty of natural light, this home offers comfortable living with a warm and inviting feel. Enjoy the convenience of private driveway parking The walkout basement is excellent for additional storage space. Ideally located close to everyday amenities, schools, parks, and transit. A wonderful opportunity to live in a great location close to hwy 400! (id:50787)
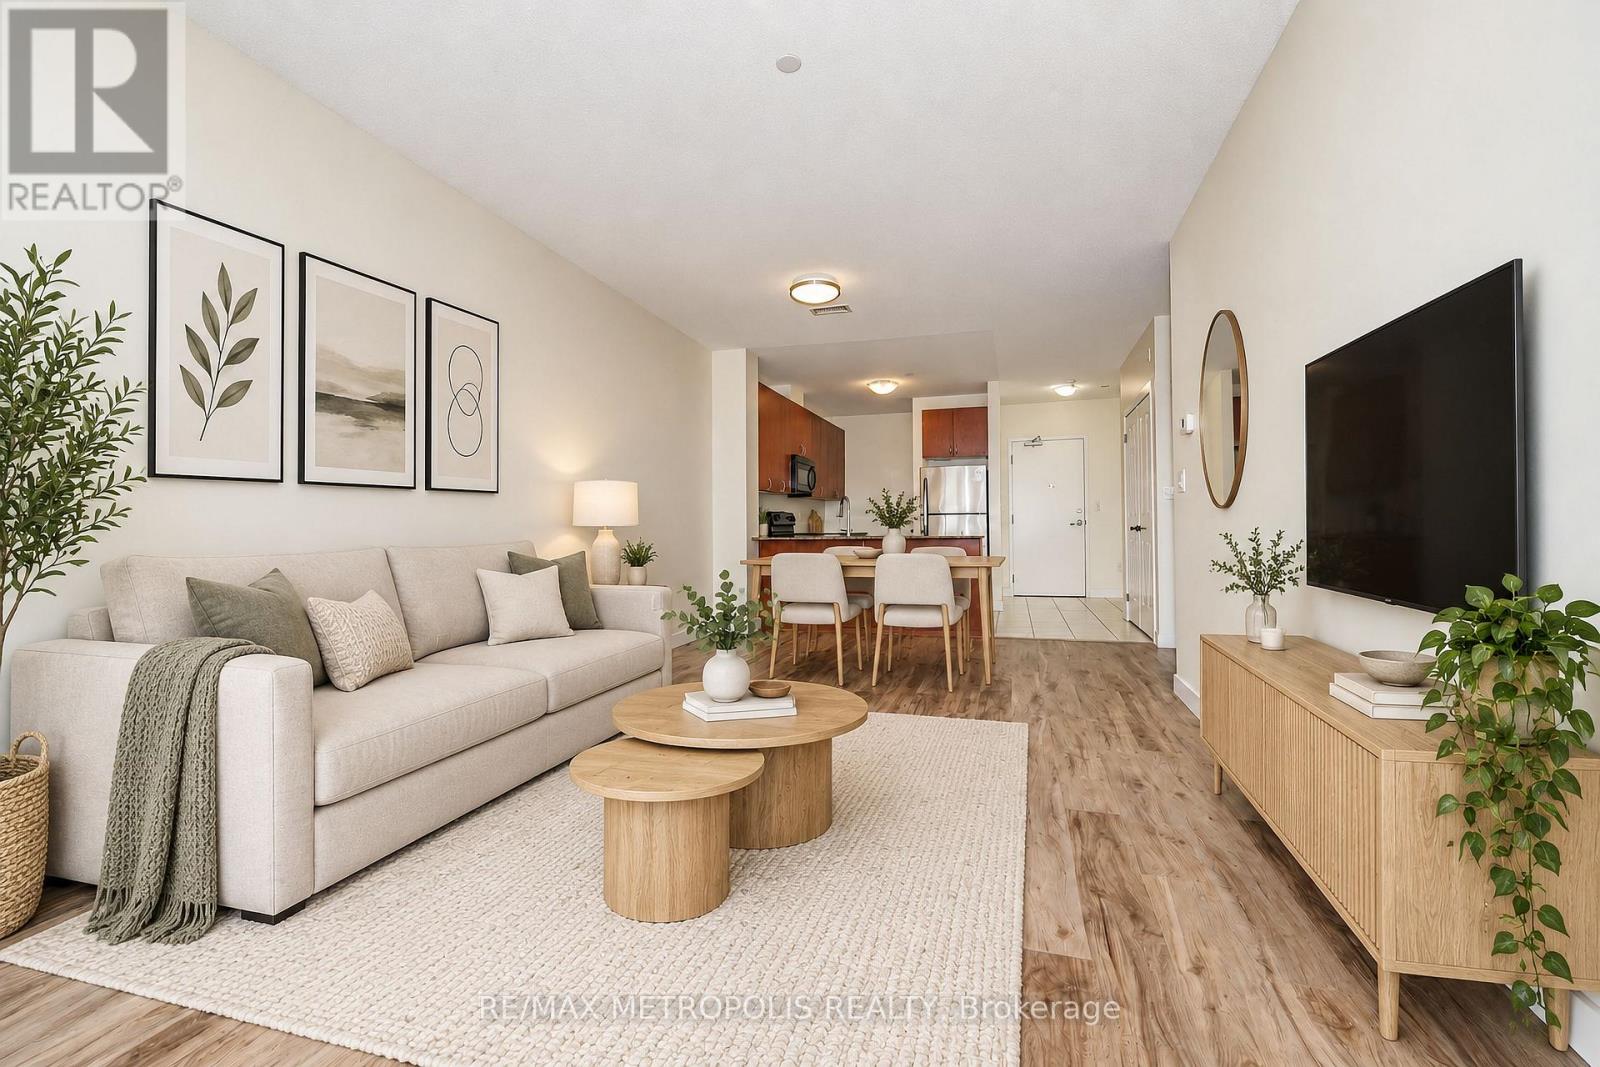
309 - 7400 Markham Road
Markham, Ontario
Welcome to this bright and beautifully maintained condo offering a functional open-concept layout, modern finishes and plenty of natural light. The spacious living and dining area features updated flooring and a large picture window with open neighbourhood views. The kitchen offers granite countertops, ample cabinetry and full-size appliances, while the generously sized bedroom provides excellent space and natural light. A versatile den adds flexibility for a home office, study or additional living space. Enjoy a full 4-piece bathroom, convenient in-suite layout and a clean, move-in-ready interior. The well-maintained building features elevator access and an on-site fitness room. Ideally positioned close to shopping, restaurants, transit, schools and everyday amenities-an excellent opportunity for first-time buyers, downsizers or investors. (id:50787)
1 Tecumseth Pines Drive
New Tecumseth, Ontario
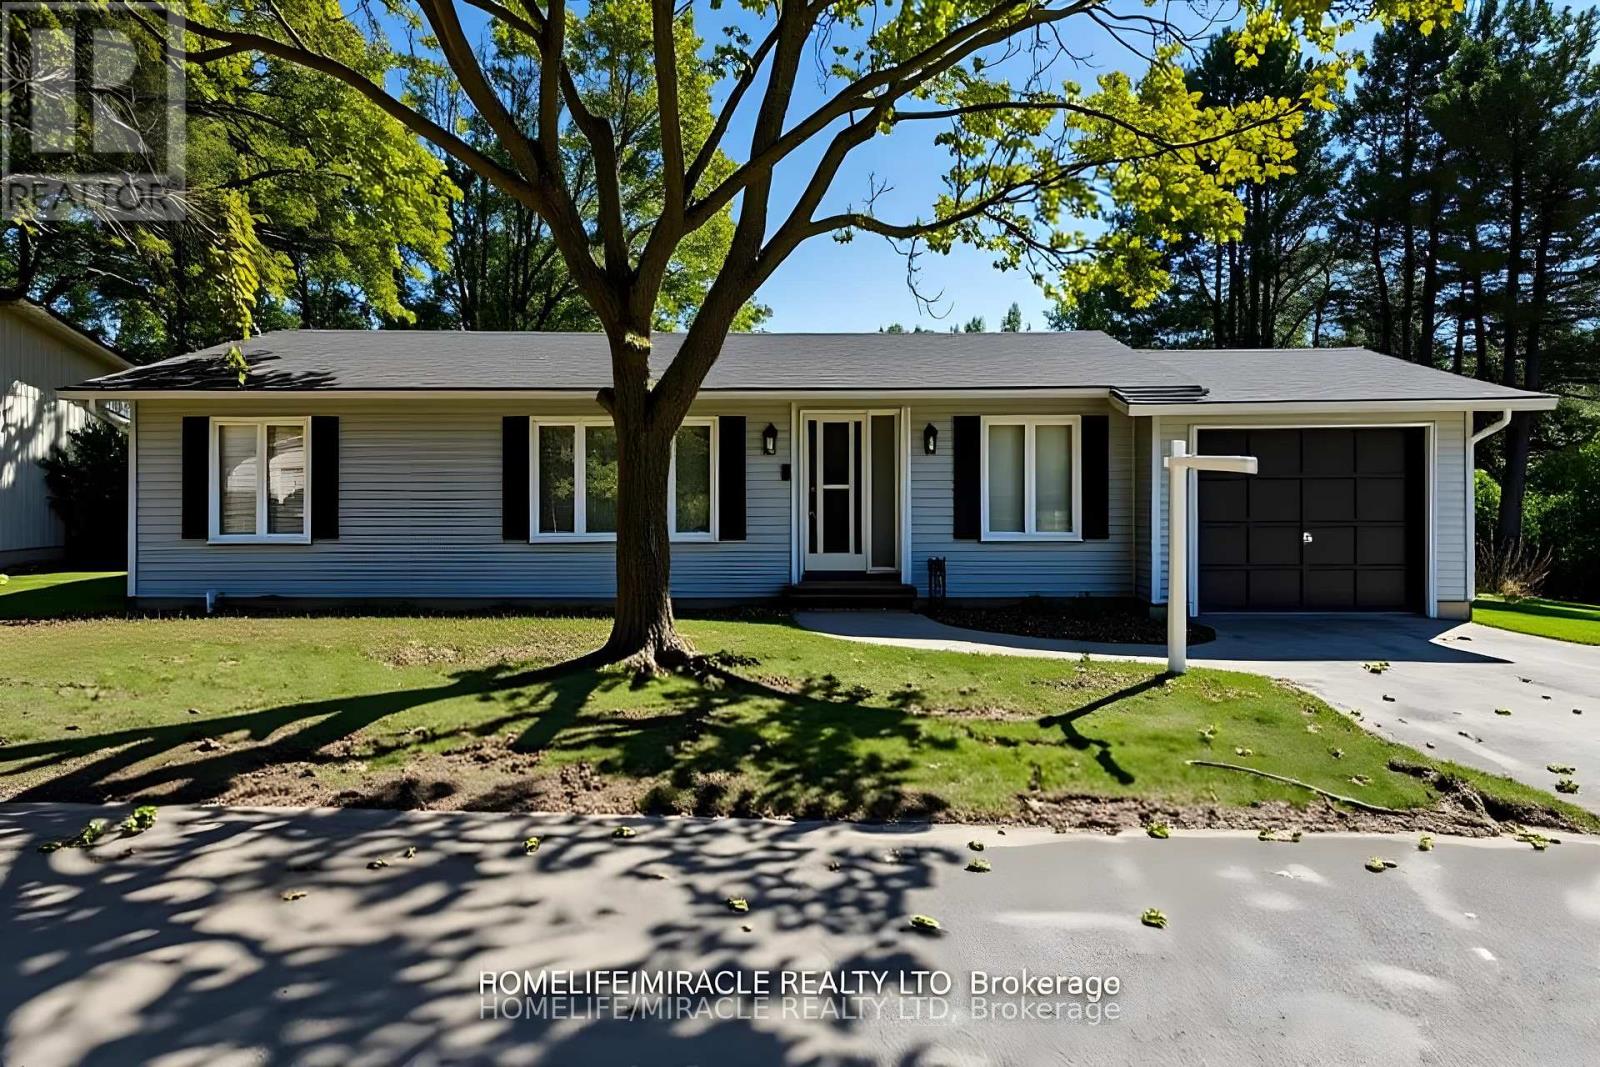
Welcome to 1 Tecumseth Pines, a beautifully maintained home situated in a premier 55+ land lease community in Simcoe. Perfectly located close to Highways 400, 27 and 50, this serene environment offers easy access to surrounding towns and everyday conveniences while providing the peace and beauty of country living.Residents enjoy low maintenance living along with resort style amenities including a recreation center with an indoor swimming pool, tennis and pickleball courts, exercise room, billiards, bocce, shuffleboard, darts, a multipurpose hall, woodworking shop, and a cozy library complete with a music and television area. Whether you prefer an active or relaxed lifestyle, there is always something to enjoy within this vibrant adult community.This spacious three bedroom, two bathroom home offers an open concept layout with a bright kitchen and dining area that flow into the living room and out to a large covered deck, perfect for morning coffee or evening gatherings. The primary bedroom features an ensuite bathroom, while main floor laundry adds everyday convenience. The full basement provides excellent storage or potential for additional living space.Pride of ownership is evident throughout this clean and well cared for home. Move in and experience the perfect blend of comfort, community, and convenience in an exceptional land lease setting. (id:50787)
35 - 15 Old Colony Road
Richmond Hill, Ontario
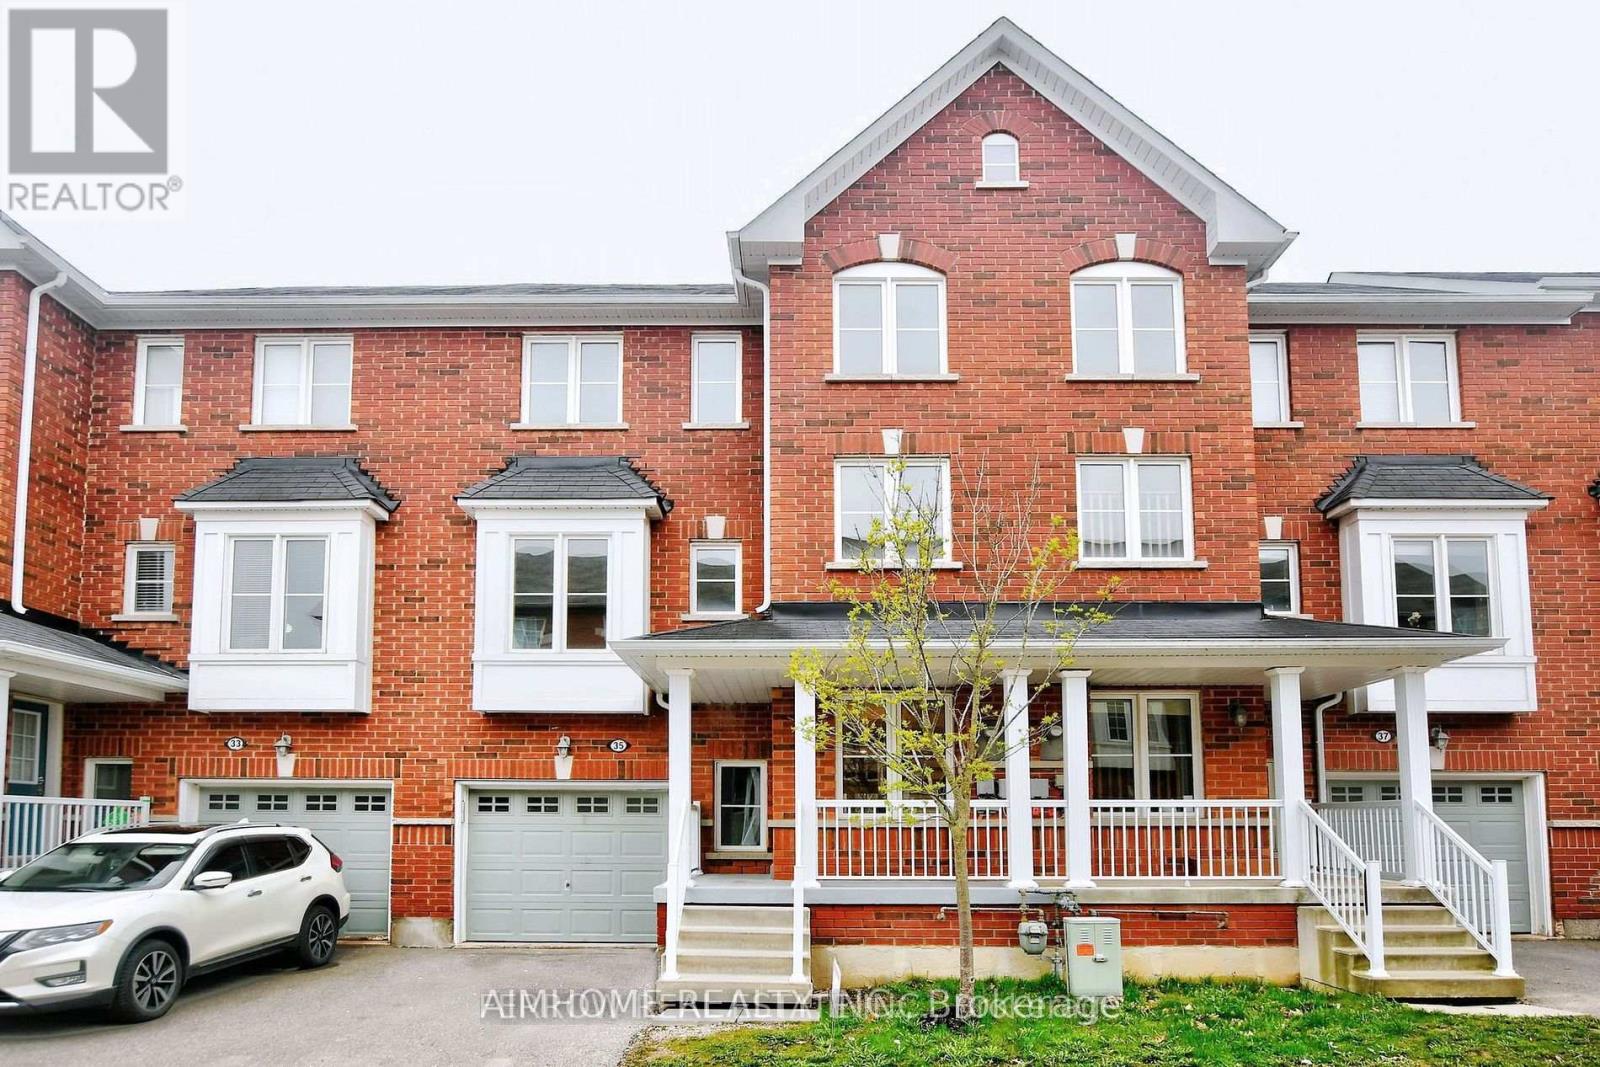
The Perfect Family Home in Richmond Hill! Welcome to this gorgeous, nearly new, fully renovated townhome in the highly desirable, family-friendly Oak Ridges community. Situated on a premium, south-facing ravine lot, this sun-filled 1,750 sq. ft. (3-bed, 3-bath) 3 floors home is completely move-in ready with new engineered hardwood floors, fresh paint, and brand-new stainless steel appliances. Designed for functional family living, it features a bright main floor with 9' ceilings and a spacious great room that easily adapts into a 4th bedroom, family media room, or home office. The home offers everyday conveniences like direct garage access from the laundry room and a ground-level walk-out to a private backyard facing a peaceful ravine. Families will love being minutes from excellent parks, nature trails, shopping, and near the GO Train. Exceptionally high-ranking schools like Bond Lake Public School and Richmond Green Secondary School. (id:50787)
30 Edelweiss Avenue
Richmond Hill, Ontario
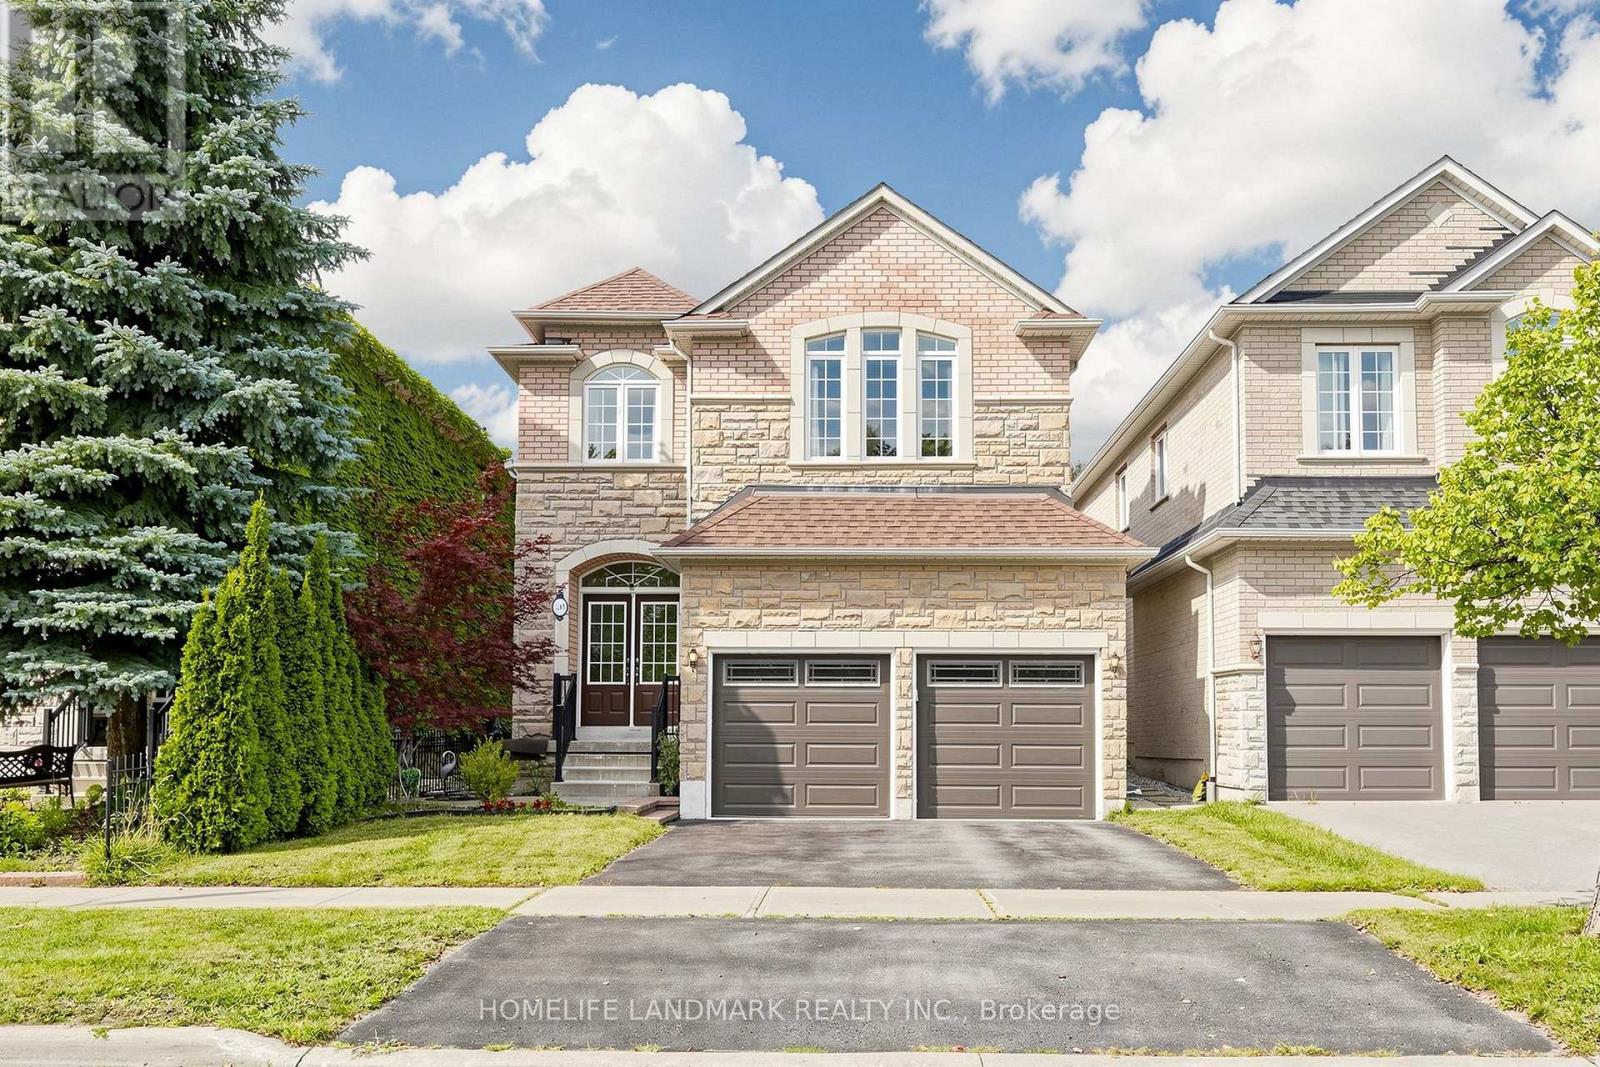
Welcome to 30 Edelweiss Ave, a rare find 5-bedroom detached home in a highly sought-after Richmond Hill community *Nestled in a quiet inner street, this gorgeous detached home offers over 3,400 sq. ft. of finished living space. (inc basement) *Families would appreciate the highly ranking school zone, St. Theresa Catholic High School (1st out of 734) and Richmond Hill High School (28th our of 734) *Walking distance to Yonge st. public transit, shops, grocery store, banks, restaurants. *Grand double door entry, smooth ceiling throughout ground level, freshly repainted, enhanced with upgraded stainless-steel appliances and designer's ceiling lights, the home presents a fresh and inviting atmosphere throughout *The finished basement extends the living space with a dedicated office, a large great room and a bathroom, ideal for working from home, children's activities, recreation or accommodating extended family *A double-car garage adds everyday convenience and valuable storage. With generous living space, a versatile finished basement, desirable lot size, excellent school options and practical family amenities, 30 Edelweiss Ave is a wonderful opportunity to establish roots in Richmond Hill and enjoy a home designed to grow with your family. (id:50787)

2 - 261 John Way W
Aurora, Ontario
#2-261 John West Way-the property that checks every box, starting with a rare single-car attached garage with direct interior access! The property has been updated with Brand NEW AC unit 2025.Perfectly situated in Aurora's prestigious Bayview Wellington neighbourhood, this home puts you right where you want to be: minutes from top-rated public and private schools, Highway404, the GO Train, and major bus routes. Groceries, banks, and entertainment are all just steps away, making daily life incredibly convenient.Inside, enjoy a bright, open-concept layout with stainless steel appliances, tons of cabinetry, and a private patio for your morning coffee. With in-suite laundry and a walk-out front door offering direct street access-no condo elevator hassles, ever-this unit truly has it all.When location, parking, and the best school districts matter most, this is the one you've been looking for! (id:50787)