
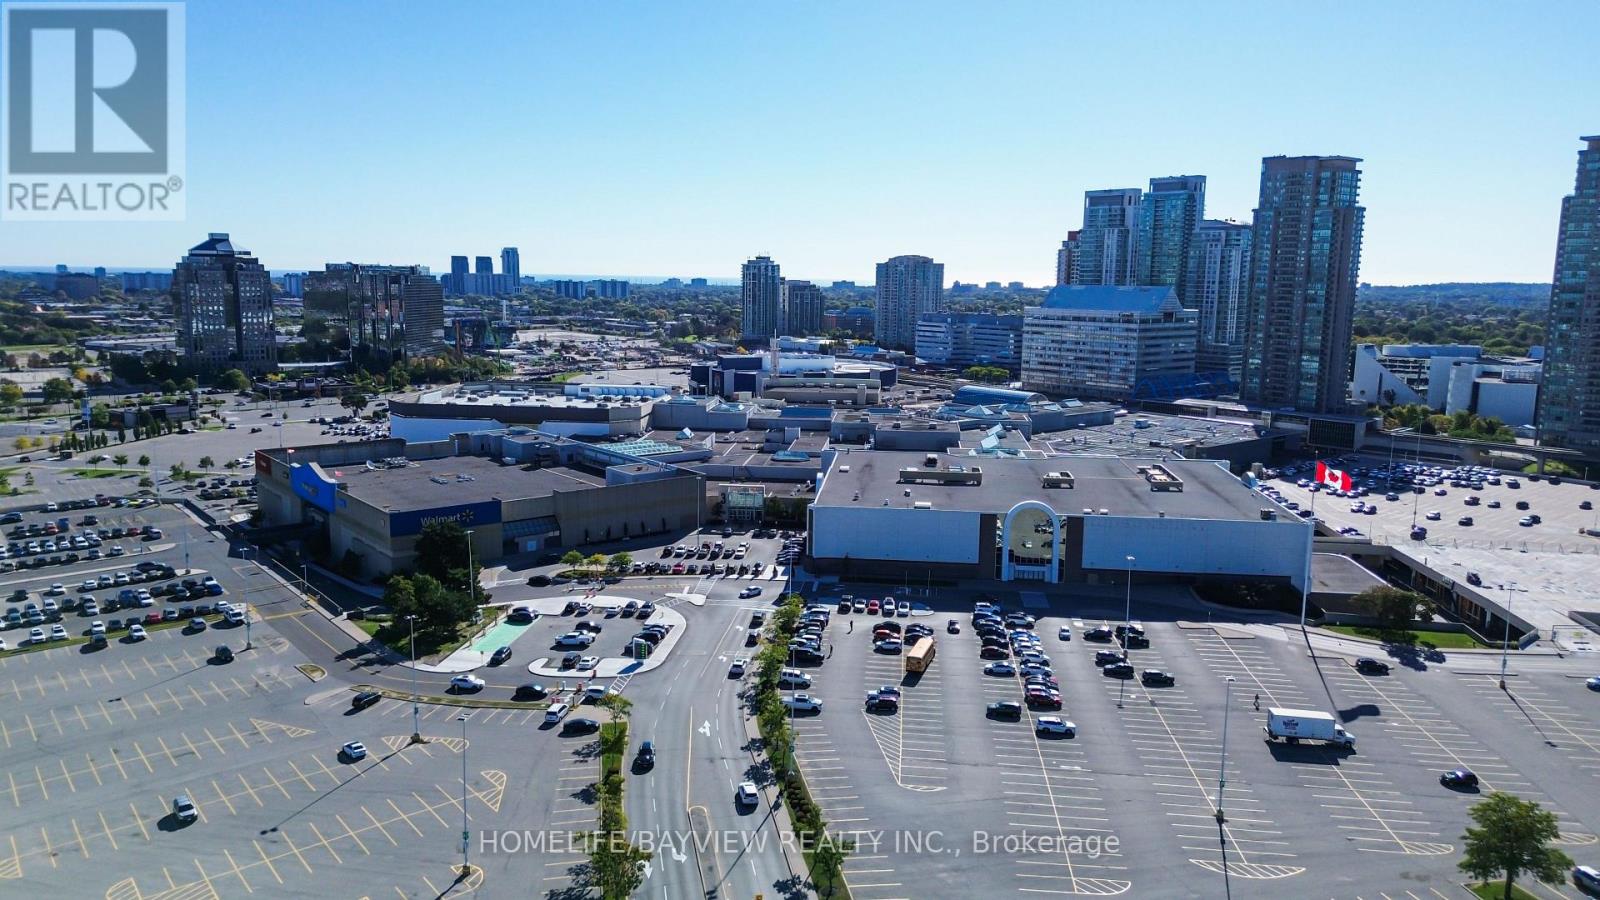
R007 - 300 Borough Drive
Toronto, Ontario
TURNKEY FRANCHISE OPPORTUNITY AT SCARBOROUGH TOWN CENTRE! Exceptional opportunity to acquire a newly established Malvon franchise ideally located in the prime food court at Scarborough Town Centre with High foot traffic near the subway mall entrance. Established in March 2026, the business is already experiencing strong sales growth, currently generating approximately $35,000/month in sales. Specializing in popular freshly baked empanadas and alfajores, this turnkey concept offers a simple and efficient operation. All products arrive frozen and are baked fresh daily, providing consistent quality with minimal preparation. The business can be efficiently operated by one person, making it an attractive opportunity for an owner-operator or investor. Currently operated as an absentee-owner business, there is significant opportunity for an active owner to further optimize operations. Based on current performance, owner-operator net profit is projected at over $100,000 annually. Excellent lease structure with 7 years remaining at $12,000/month, inclusive of TMI, HST, utilities and a dedicated storage room. Prime food court positioning offers excellent visibility and access to consistent mall traffic. Prime Scarborough Town Centre location. A rare turnkey opportunity to acquire a growing franchise in a premier shopping-centre location with a proven concept, streamlined operations and substantial upside for an owner-operator. Please do not speak to staff/customers (absent owner). (id:50787)
46 Ellen Street W
Kitchener, Ontario
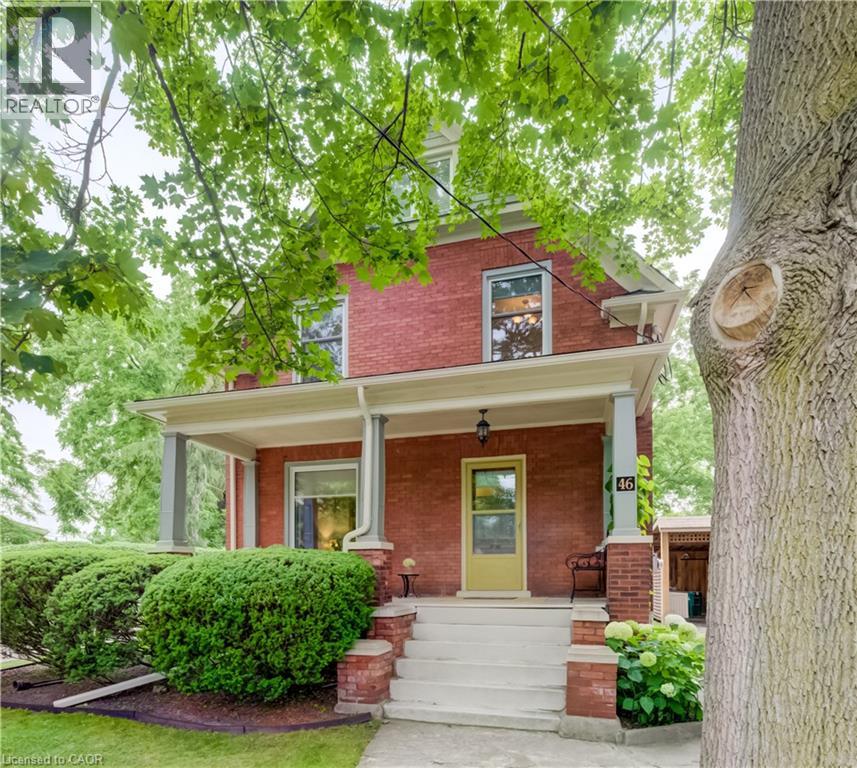
Welcome to 46 Ellen Street West, Kitchener—a charming century home offering the flexibility of a legal duplex or the opportunity to convert it back into a spacious single-family home. Situated on a desirable corner lot, this property boasts fantastic curb appeal, a welcoming covered front porch, and plenty of parking. Step inside to a spacious foyer where a beautiful original wood staircase sets the tone for the character found throughout the home. The main floor features durable laminate flooring, a bright kitchen ready for your personal finishing touches and appliances, and a sunroom just off the kitchen with access to the private backyard. There is a convenient 3-piece bathroom on the main level. The formal dining room, highlighted by a large bay window, flows seamlessly into the inviting living room, creating an ideal space for everyday living and entertaining. The second level offers excellent flexibility with a second kitchen, a generous den that can easily be converted into an additional bedroom by adding a wall, two more bedrooms, and a 3-piece bathroom. Continue to the third level where you'll find two additional bedrooms, perfect for a growing family, guests, or home office space. Outside, enjoy the peaceful backyard featuring a lovely sitting area, ideal for relaxing or entertaining. A detached single-car garage and driveway parking for up to four vehicles provide plenty of convenience. Whether you're an investor looking for a legal duplex or a buyer seeking a home with room to grow, 46 Ellen Street West offers endless possibilities in a central Kitchener location. (id:50787)
25 Mccall Street
Simcoe, Ontario
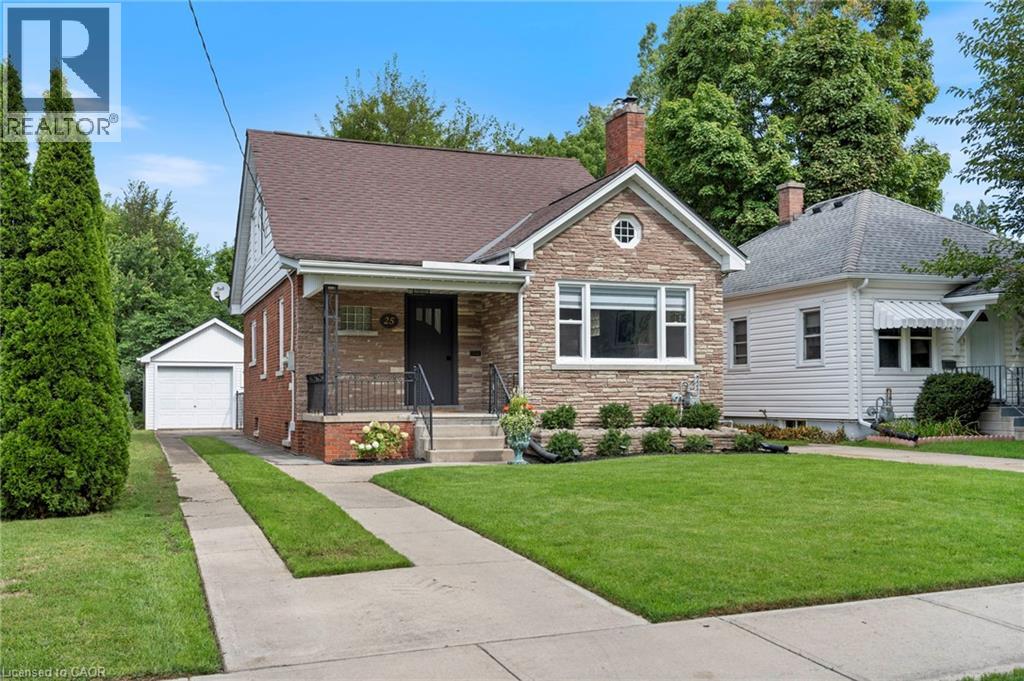
Welcome to 25 McCall Street, a charming home tucked away in a beautiful and desirable Simcoe neighbourhood. Full of character and warmth, this inviting 3-bedroom home offers a comfortable layout with timeless appeal and thoughtful touches throughout. The main floor features a welcoming living room, separate dining room, kitchen, bedroom, and updated bathroom. Upstairs, two additional bedrooms and a convenient 2-piece bathroom provide comfortable space for family or guests. The home has been refreshed with paint throughout, new carpet, some newer floor and updated blinds. The kitchen offers a fresh feel with some newer cabinetry and countertops, complemented by new appliances. The partially finished basement provides a spacious recreation room and additional bathroom, offering plenty of flexibility for everyday living or entertaining. Outside, enjoy the privacy of the fenced-in yard and the convenience of a detached garage with new shingles. Set in a lovely established neighbourhood, 25 McCall Street is a wonderful blend of charm, character, and comfortable living. (id:50787)
Ground - 1179 Queen Street E
Toronto, Ontario
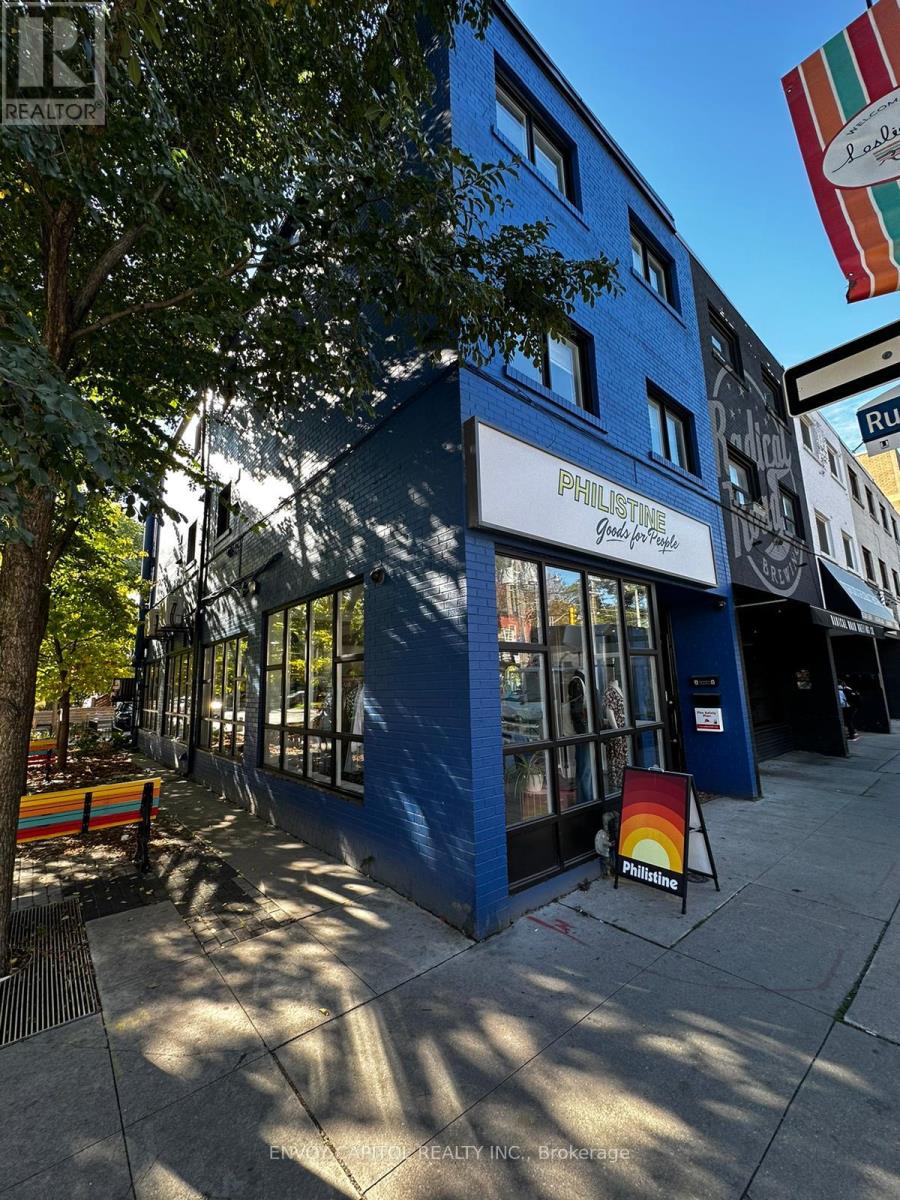
Rare opportunity to lease a prime corner retail space on Queen Street East in the heart of Leslieville. Position your business in one of Toronto's most sought-after retail corridors with this highly visible corner storefront offering outstanding exposure and exceptional branding opportunities. Expansive north- and east-facing display windows flood the space with natural light while maximizing street presence along two frontages. The premises have been extensively renovated with new drywall, updated flooring, modern lighting, a renovated washroom, and basement waterproofing, creating a bright, clean space that's ready to be customized to suit your business. Well suited for a wide range of retail, showroom, boutique, service, studio, wellness, or professional office uses. The total rentable area includes a high-ceiling basement, providing valuable additional storage or operational space. On-site parking is available. Tenant is responsible for TMI and utilities. (id:50787)
7310 - 388 Yonge Street
Toronto, Ontario
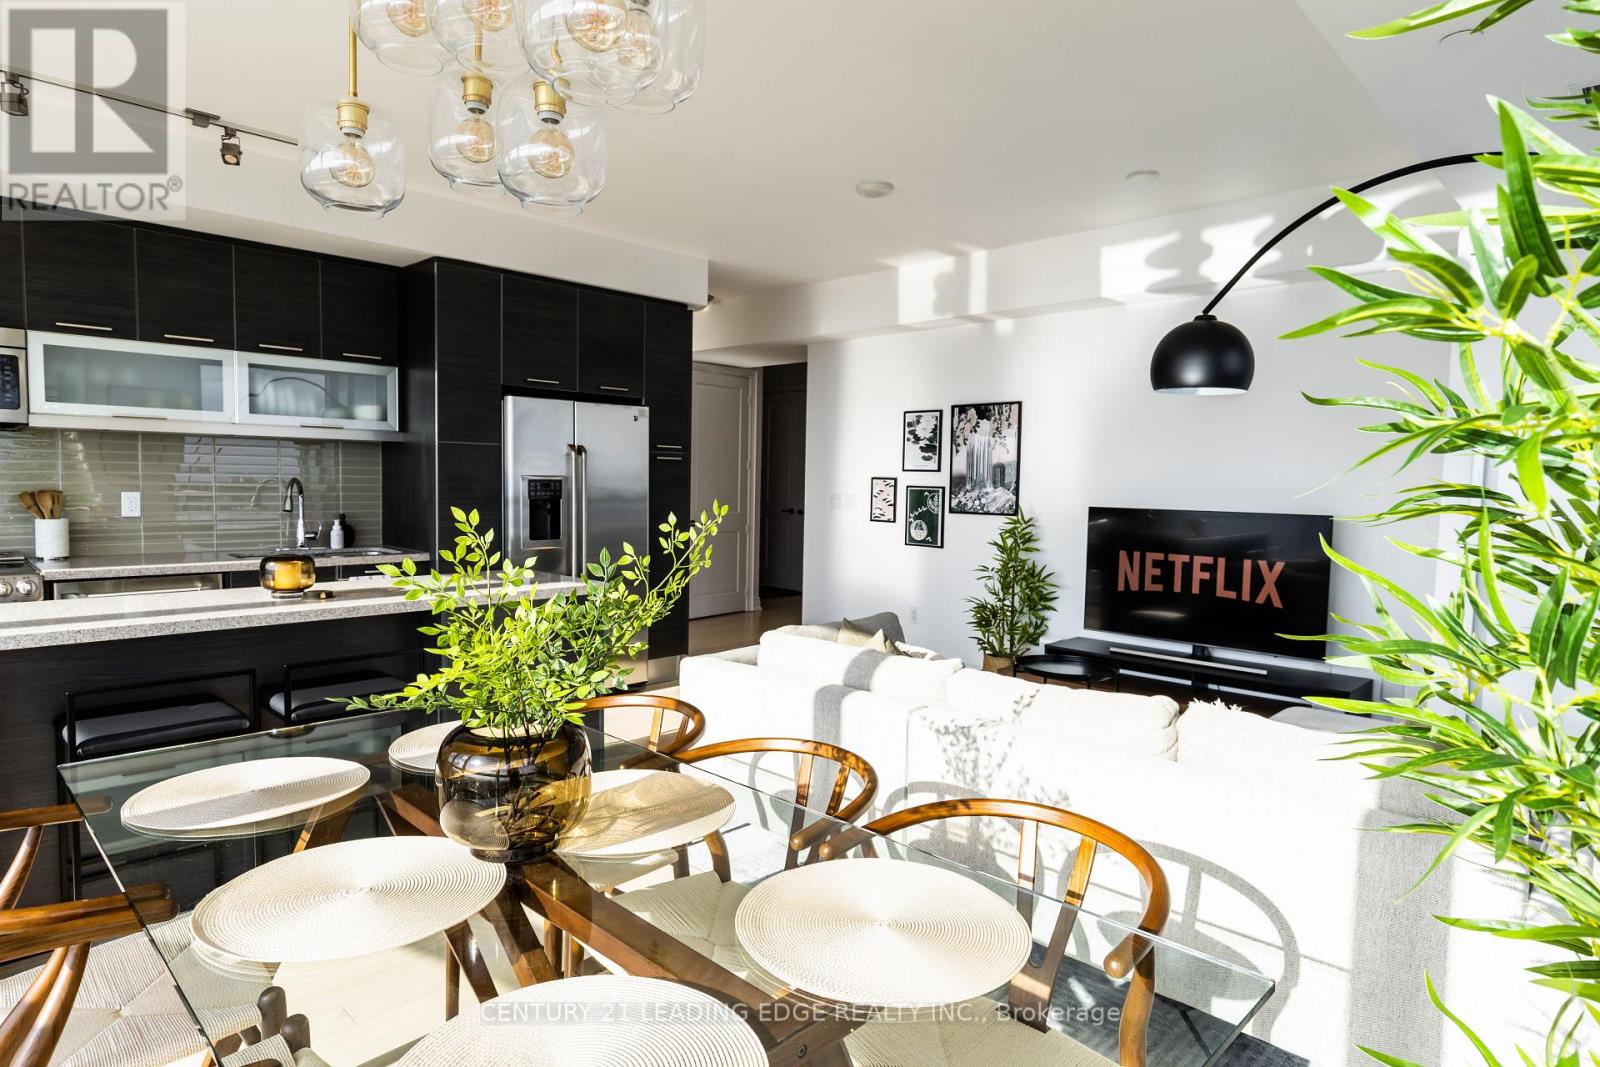
Welcome To The Tallest Condominium Building In Canada. Bright, Spacious Open Concept Unit With A Stunning Unobstructed South West View Of The Cn Tower And Toronto Skyline. Soaring 10 Foot Ceilings In A Corner Unit With No Space Wasted. Den Can Be Used As A 3rd Bedroom. Direct Access To College Subway Station, Steps To Eaton Centre + Financial District. Tons Of Restaurants And Nightlife. 1 Parking Included. Available with Some or all furniture from pictures. Den is enclosed and can used as a 3rd bedroom or office! (id:50787)
4703 - 251 Jarvis Street
Toronto, Ontario
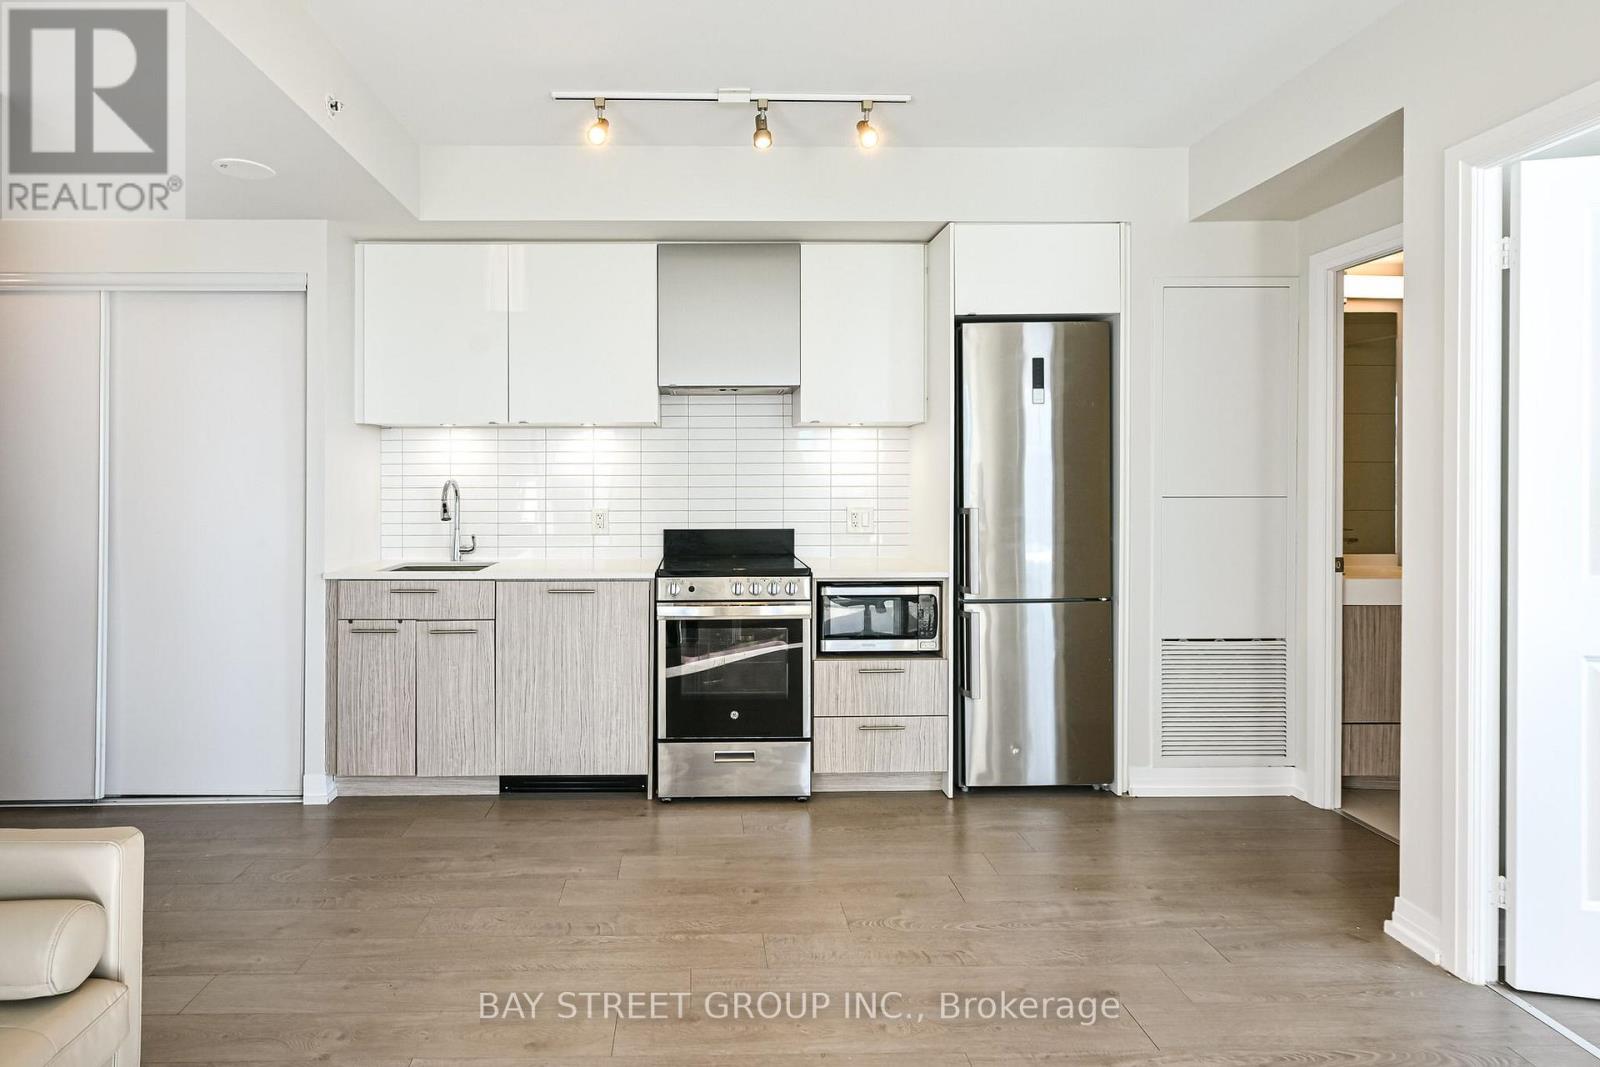
Freshly painted 1 Bedrooms with 1-Full Bathrooms Corner Unit.Experience elevated downtown living on the 47th floor of Dundas Square Gardens. This bright southeast-facing 1-bedroom suite showcases beautiful Lake Ontario and city views, with an abundance of natural light and an open, inviting atmosphere. The thoughtfully designed layout offers a comfortable living and dining area, modern kitchen with Stainless Steel Appliances! Engineered Wood Floors Throughout, and a well-sized bedroom. Located in the heart of downtown Toronto, just steps to Dundas Square, Eaton Centre, TMU, TTC, restaurants, shopping and entertainment. Whether you're a first-time buyer, investor or looking for a convenient downtown residence, this high-floor suite offers an exceptional combination of views, natural light and location. (id:50787)
2810 - 87 Peter Street
Toronto, Ontario
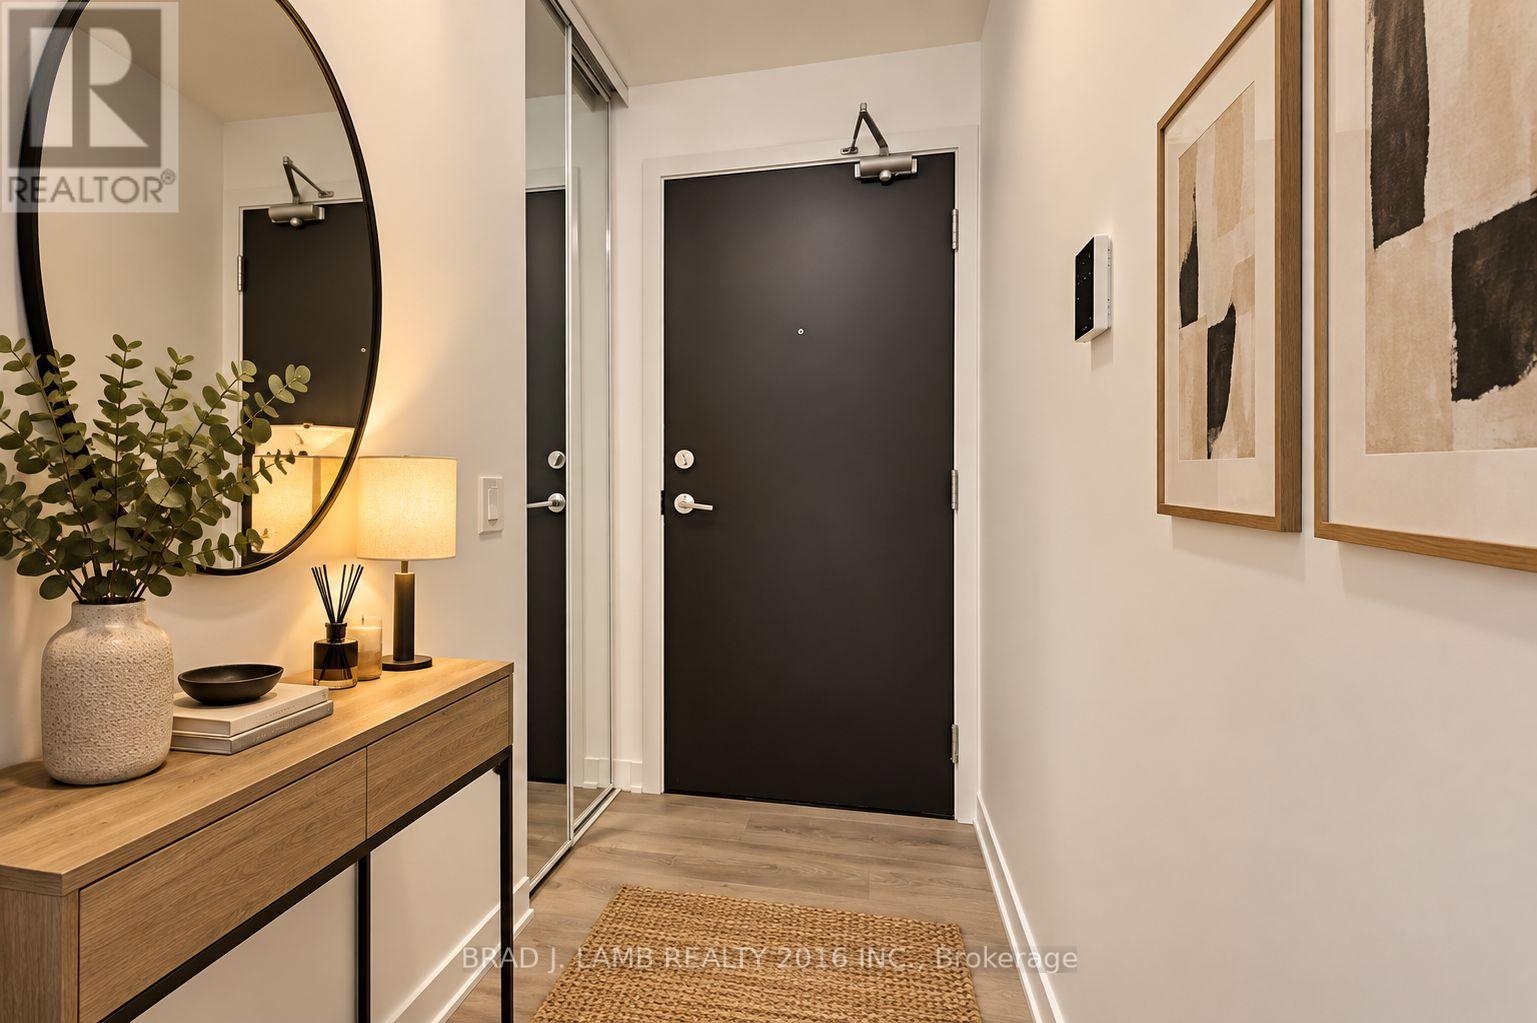
Noir Residences by Menkes! Located in the heart of Toronto's Entertainment District, this bright and spacious 1 Bed + Den offers approximately 574 sq. ft. of well-designed living space. The spacious den features sliding glass doors for added privacy, making it a versatile space that can easily be used as a second bedroom, nursery, home office, or additional living space. Enjoy 9-ft ceilings, laminate flooring throughout, an open-concept layout, and lots of natural light. Modern kitchen features quartz countertops and integrated appliances. Step out onto the large open balcony with plenty of room to enjoy the outdoors. Unbeatable downtown location just steps to TTC, restaurants, hotels, shopping, TIFF, Roy Thomson Hall, Rogers Centre, Scotiabank Arena, and the city's best entertainment and nightlife. (id:50787)
201 - 1 Balmoral Avenue
Toronto, Ontario
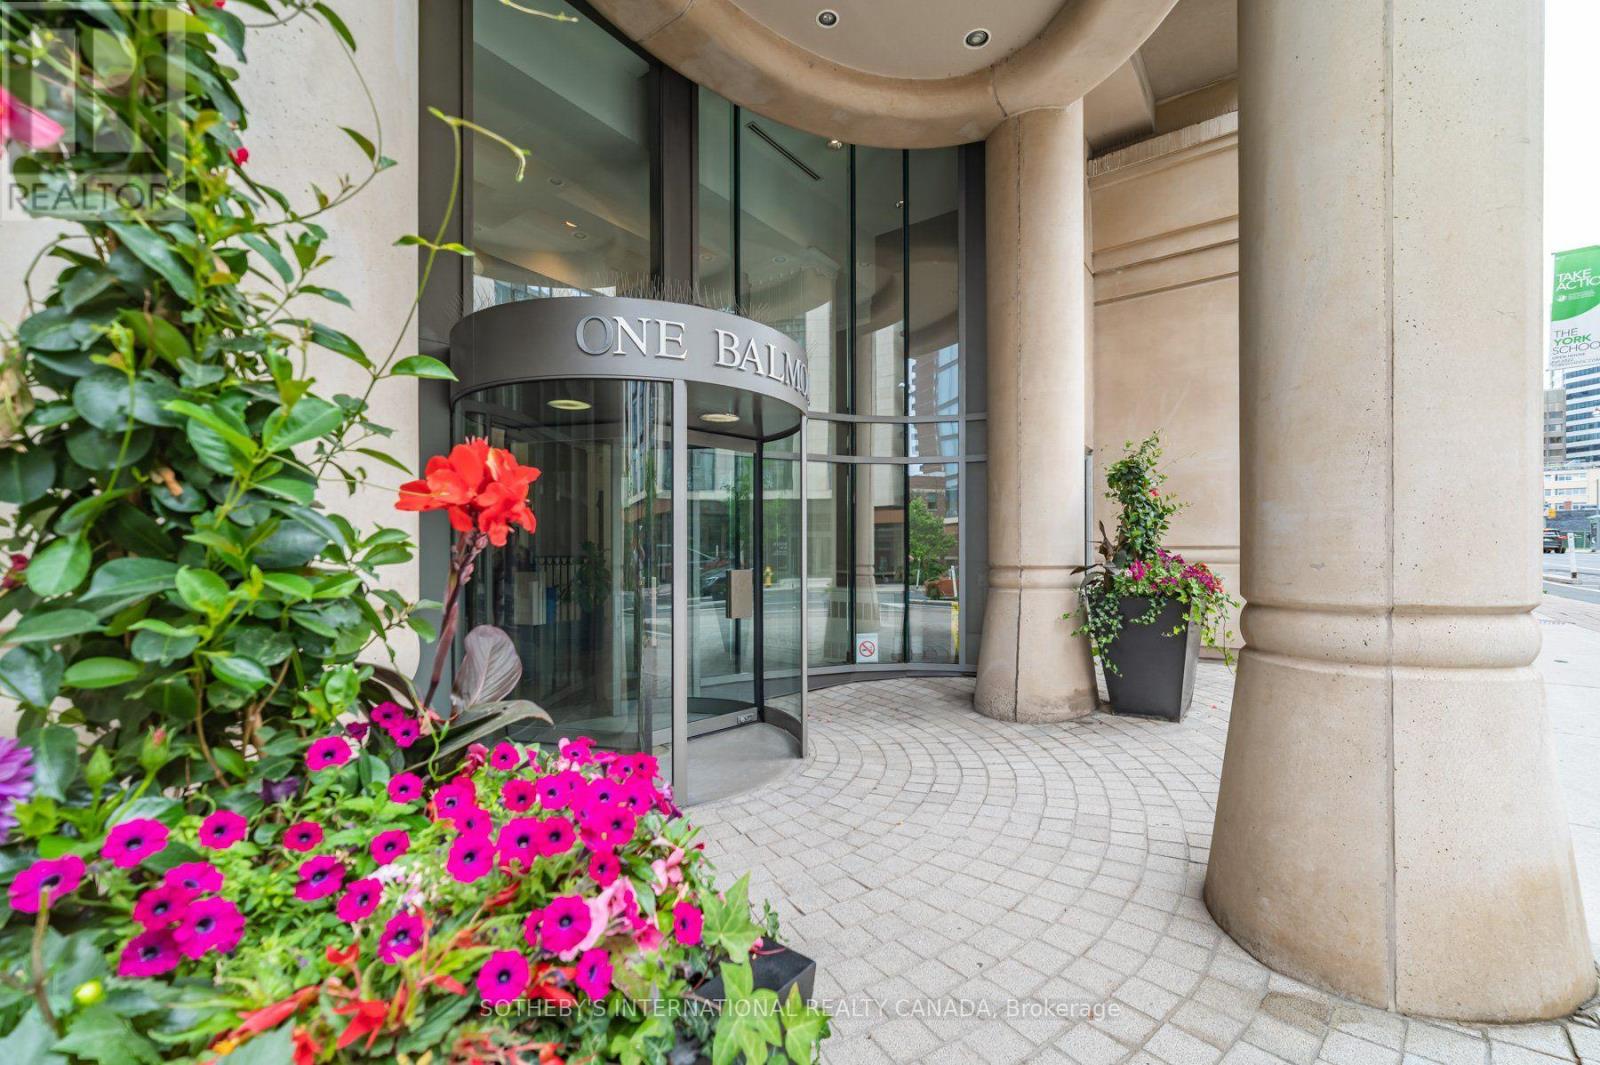
Welcome to One Balmoral Avenue, a prestigious midtown address in the heart of Yonge-St. Clair. This spacious west-facing 2-bedroom, 2-bathroom suite offers approximately 1,247 sq. ft. of thoughtfully designed living space, complemented by a 64 sq. ft. balcony with tranquil garden and treetop views. A generous foyer with double closet leads into the bright, open-concept living and dining areas, featuring hardwood floors and a walkout to the balcony. The well-appointed kitchen offers quartz countertops, a breakfast bar and premium Sub-Zero, Wolf and Asko appliances, along with a separate pantry providing exceptional additional storage. The floor plan showcases an excellent split-bedroom layout, creating privacy between the two spacious bedrooms. The primary retreat features a walk-in closet and 3-piece ensuite, while the generous second bedroom includes a double closet, balcony access and convenient access to a second 3-piece bathroom. Ensuite laundry completes this comfortable and functional residence. Enjoy a full-service lifestyle with exceptional amenities, including a 24-hour concierge, gym, party room, library, 2 guest suites, car wash and visitor parking. Two underground parking spaces and a separate out-of-suite locker provide added convenience. Don't miss this opportunity to own a stylish urban retreat with top-tier amenities in a prime location! One Balmoral Avenue is situated close to David Balfour Park with access to the Rosedale ravine trails and just minutes to Yonge Street shops, restaurants, and the subway. This prime location provides easy access to the downtown core. (id:50787)
807 - 66 Portland Street
Toronto, Ontario
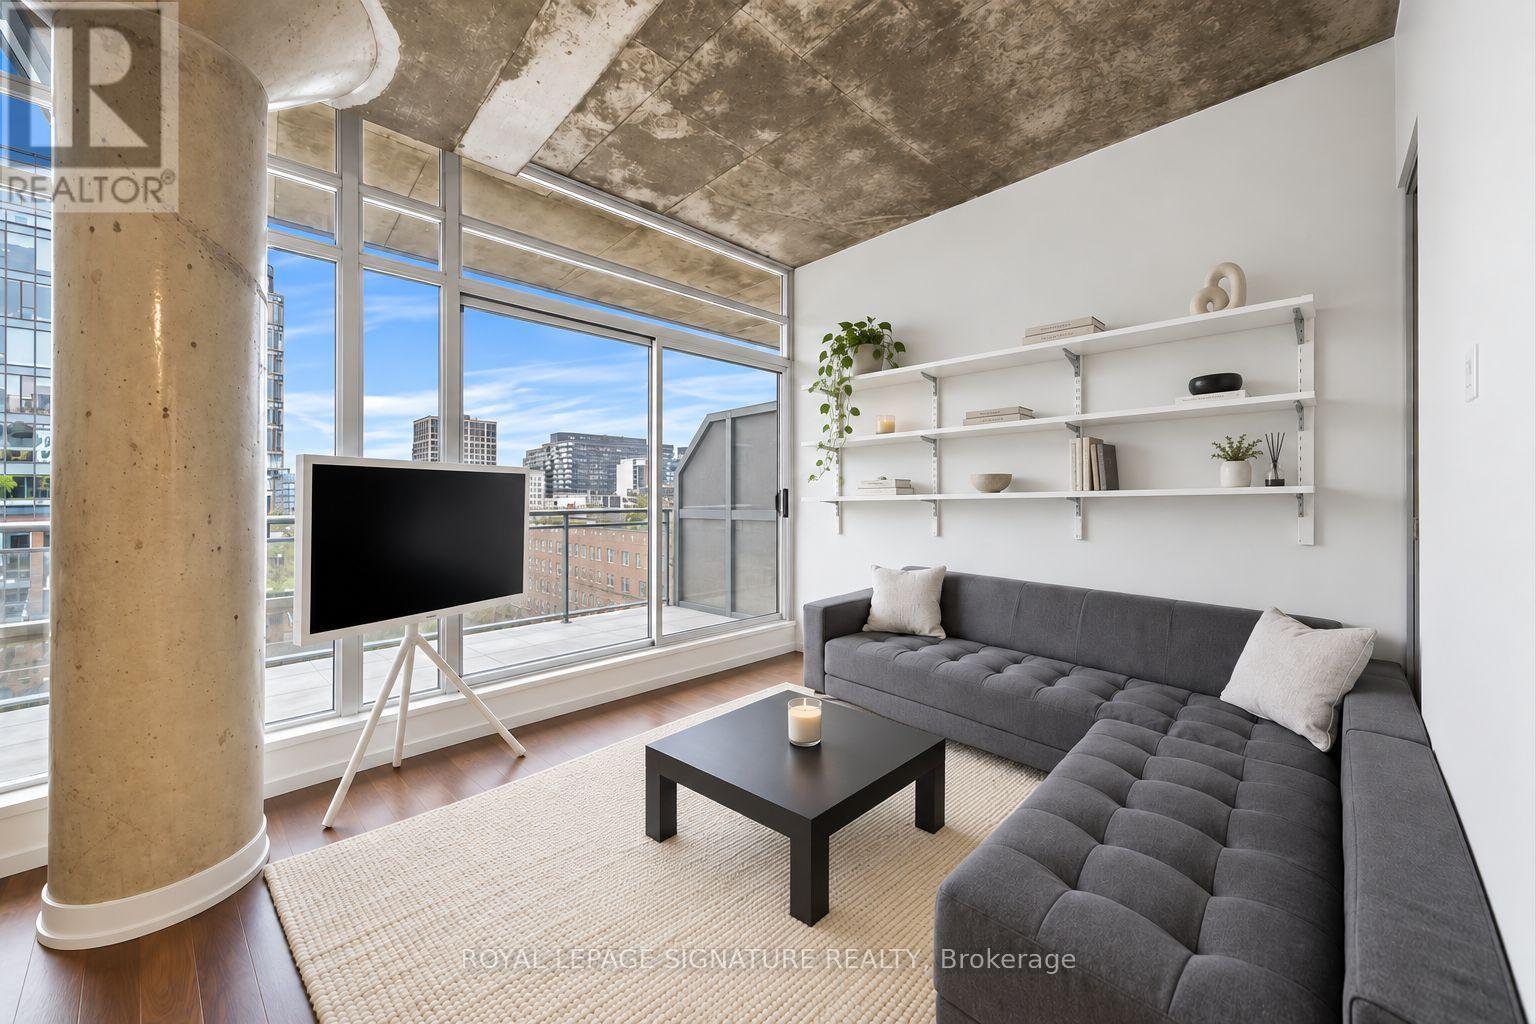
Welcome this stunning one-bedroom suite in the heart of King West. Live steps from some of Toronto's most popular restaurants, cafés and nightlife, with The Well, STACKT Market, Victoria Memorial Square, Queen West and the waterfront all within walking distance. Enjoy easy access to the King streetcar, grocery stores, fitness studios and everyday essentials. Available immediately for $2,500/month unfurnished or $2,600/month for furnished. Parking is available for an additional $250/month (id:50787)
424 - 505 Richmond Street W
Toronto, Ontario
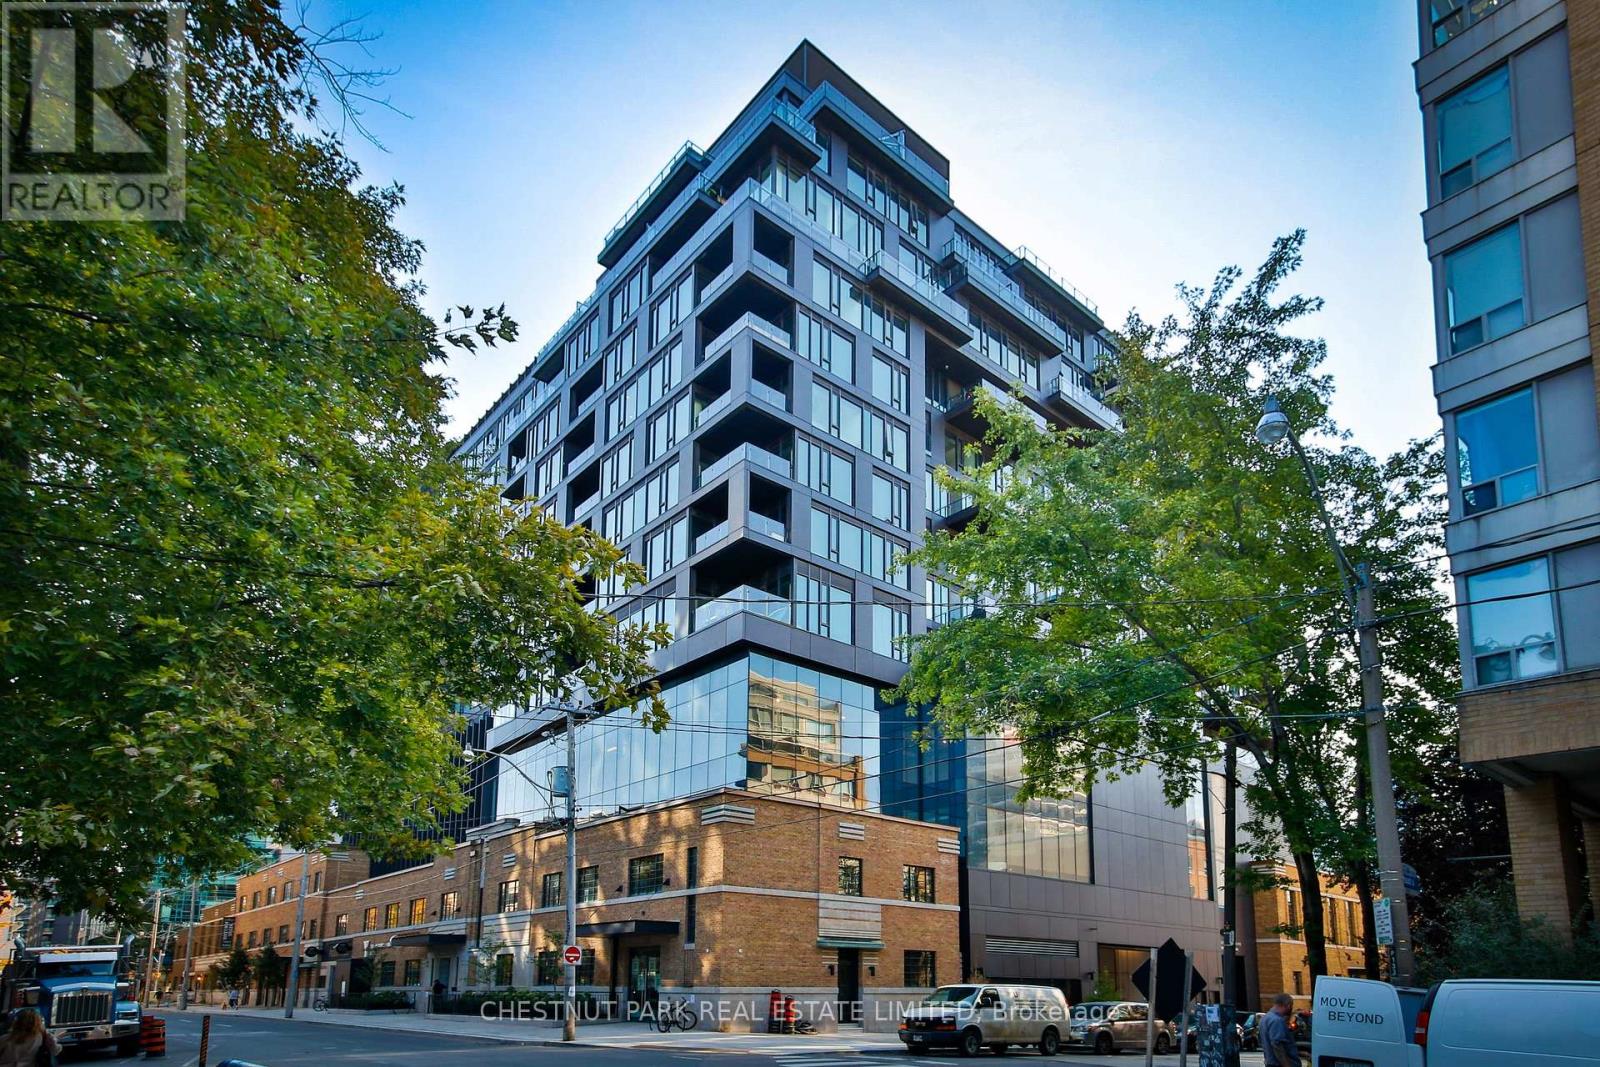
Exceptional Loft Living at The Waterworks! This uber-cool suite is at one of King West's most coveted addresses. Suite 424 offers a rare combination of architectural character, sophisticated design, and an enviable downtown lifestyle. This bright two-bedroom, two full-bathroom suite comes with parking and a locker. One of only two floors in the building, with soaring 10-foot ceilings, creating an impressive sense of volume and natural light. The highly efficient layout maximizes every square foot, with a seamless flow ideal for both everyday living and entertaining. The sophisticated kitchen features premium European appliances and a generous centre island. The primary suite offers two closets, including a walk-in, and a luxurious five-piece spa-inspired ensuite with signature Waterworks fixtures, a deep soaker tub, and a separate walk-in shower with a rain showerhead. Custom blackout blinds and sleek display shelving add comfort and style. A large south-facing balcony overlooks the landscaped courtyard and cityscape, while the newly redesigned St. Andrew's Playground Park enhances the setting. Residents enjoy a brand-new YMCA within the building and the vibrant Waterworks Food Hall, offering an exciting selection of cuisines made with fresh, local ingredients. World-class shopping, dining, entertainment, and transit are all at your doorstep. Recognized with the 2025 Toronto Urban Design Award in conjunction with St. Andrew's Playground Park, Waterworks is a landmark address celebrated for its architecture and community impact. This meticulously maintained, move-in-ready suite offers elevated loft living in the heart of King West. Sophisticated, stylish, and exceptionally located-an extraordinary opportunity at The Waterworks. (id:50787)
259 Timber Trail Road
Elmira, Ontario
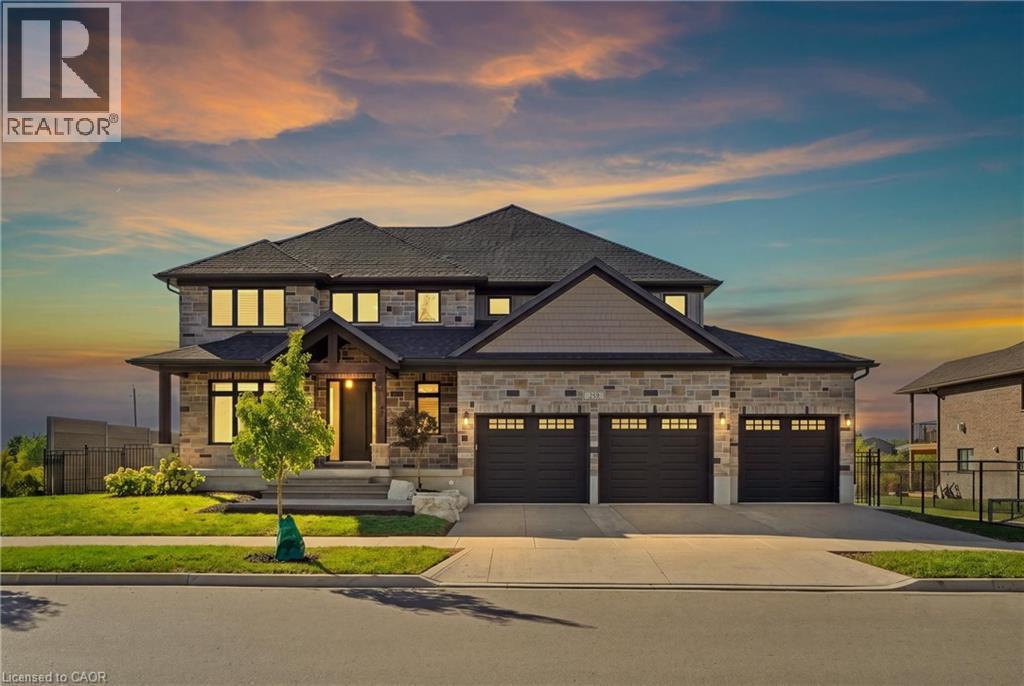
Set on an impressive double lot backing onto a walking trail with a pond, this exceptional property is fully fenced, offering privacy, security, and curb appeal. The gourmet eat-in kitchen is designed for both everyday living and entertaining, featuring ample space for a family gatherings with an oversized island, a gas range, and a spacious walk-in pantry. An additional wet bar, complete with granite and a reverse-osmosis water system, adds an extra touch of luxury and convenience. The main floor also features a private home office, cozy gas fireplace, and an impressive grand foyer and living room with soaring 18-foot ceilings, sure to be a conversation piece. The mudroom has been created for everyday living with cubbies, hooks, and storage, while the laundry room is practical with cabinetry, a drying bar, sink, and plenty of counter space. Three sets of sliding doors open onto a covered patio with sleek glass railings, creating an effortless indoor-outdoor entertaining space. Upstairs, you'll find four generously sized bedrooms, two additional full bathrooms. The luxurious primary suite includes a spa-inspired ensuite and large walk-in closet. The fully finished basement is meant for entertaining, featuring a wet bar, two-piece bathroom, Gym area, large finished storage room, and separate access from the basement stairs to the triple-car garage. The oversized garage includes an additional bay with convenient access to the backyard. This home is move in ready with plenty of upgrades you will not find a home like this in the neighbourhood. (id:50787)
507 - 170 Chiltern Hill Road
Toronto, Ontario
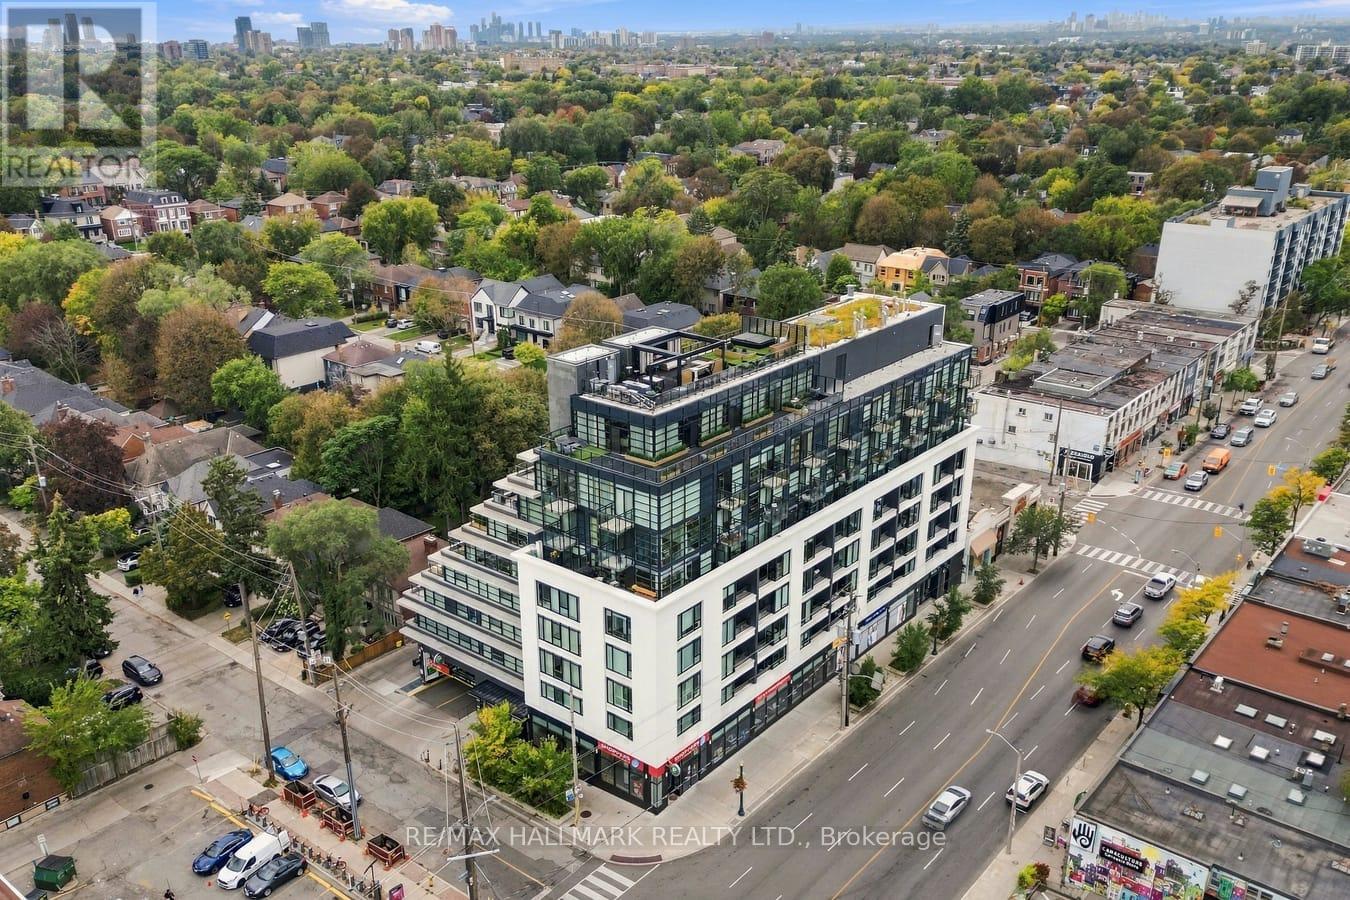
Welcome to The Hill, ideally positioned at the edge of Forest Hill and Cedarvale in one of Toronto's most desirable neighbourhoods. Thoughtfully designed to make excellent use of every square foot, this stylish suite offers a functional layout complemented by sophisticated, high-end finishes throughout. The living space extends to a large private balcony, providing a comfortable outdoor retreat for relaxing or entertaining. Enjoy an exceptionally connected location with the subway, parks, restaurants, cafés, shops, and everyday conveniences just steps from your door. With Cedarvale's green spaces and the amenities of Forest Hill close at hand, this is an excellent opportunity to enjoy contemporary condo living in a sought-after central Toronto community. (id:50787)
219 Foxhunt Road
Waterloo, Ontario
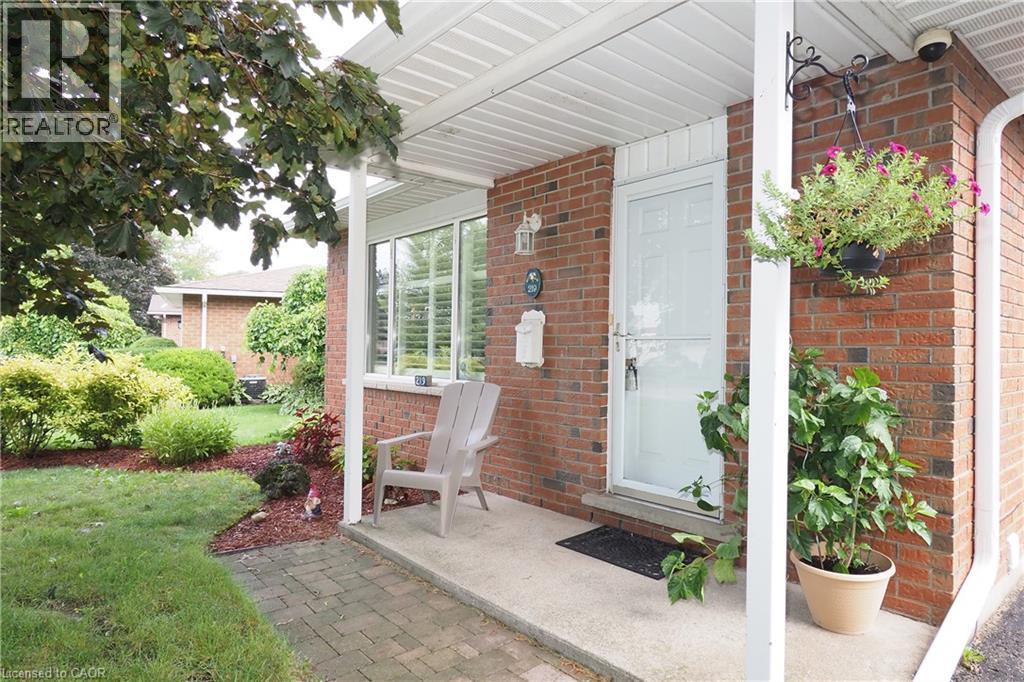
***Open Houses: Thurs Oct 1st 5-7:30pm & Sat Oct 3rd 1-4pm*** MORE SPACE THAN THE NUMBERS SUGGEST! This well-maintained 4-level backsplit offers generous living space inside and out, all on an impressive 66' x 123' mature lot in a desirable North Waterloo neighbourhood close to Conestoga Mall, LRT, schools, parks, shopping and everyday amenities, with convenient access throughout Waterloo The bright main level features a comfortable living and dining area and an eat-in kitchen, while the lower level adds a spacious 21' x 21' family room with gas fireplace, creating an ideal second living area for relaxing or entertaining. Upstairs, the oversized primary bedroom incorporates what was originally the home's third bedroom, creating a spacious retreat with dressing/sitting area. For buyers needing three bedrooms, the original layout could be easily restored. Another bedroom and full bath complete this level, with an additional bathroom and plenty of finished space on the lower levels. Outside, enjoy a large, private backyard with mature landscaping and plenty of room for children, pets, gardening or entertaining. A large, enclosed breezeway leads to the extended garage and provides additional storage and versatility. The home has been thoughtfully updated over the years, including ductless air conditioning (2023), renovated main bathroom (2016), new eaves (2025), updated interior painting (2026), freshly painted decks (2026), and new LVP flooring in the living room (2026). If you've been looking for a detached home with a large lot, flexible living space and a great North Waterloo location, 219 Foxhunt Road deserves a closer look. (id:50787)
50 Fusilier Drive
Hamilton, Ontario
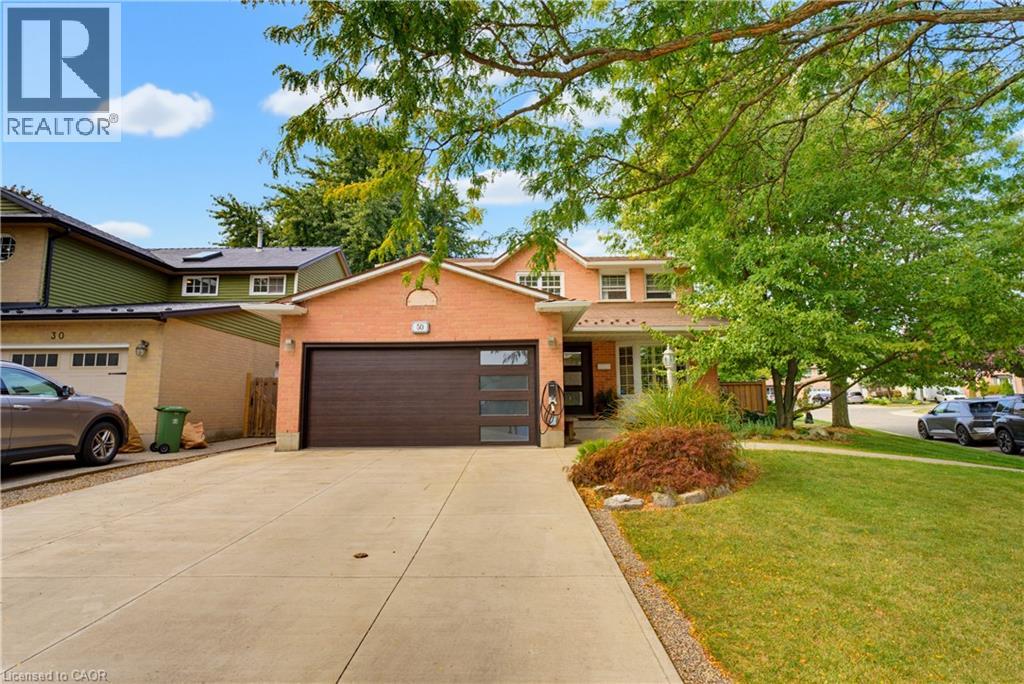
WELCOME TO 50 FUSILIER DRIVE, THIS FANTASTIC 2 STRY HOME LOCATED ON CENTRAL MOUNTAIN IN QUIET NIEGHBORHOOD, CLOSE TO ALL AMENITIES SCHOOLS, SHOPPING, PARKS, AND HIGHWAY ACCESS. GREAT CURB APPEAL WITH ATTRACTIVE LANDSCAPING, DOUBLE CONCRETE DRIVE MAY 2020, STEEL ROOF AND IS SITUATED ON LRG IRREGULAR LOT. LRG WELCOMING ENTRY, MAIN FLR LAYOUT WITH LRG LIVING RM, LRG EAT IN KITCHEN W/STONE TOPS, SUBWAY TILE BK/SPLASE, ISLAND AMPLE KITCHEN CABS AND STAINLESS STEEL APPLIANCIES, DINETTE WITH SLIDING DOORS OUT TO REAR YARD WITH INGROUND SALT WATER POOL 3 FEET IN SHALLOW AND 5.4 FEET IN DEEP END INSTALLED MAY 2023 GREAT FOR ENTERTAINING FAMILY AND FRIENDS, LRG FAMILY RM. 4 BDRMS, 3.5 BTHS, LOWER LEVEL WITH FINISHED RECRM, WET BAR WITH STONE TOP AND WINE FRIDGE, 3PC BATH AND LOADS OF STOREAGE. ADDITIONAL FEATURES INCLUDES HEATED GARAGE, GARAGE DR, FRONT DR AND REAR SLIDING DRS INSTALLED OCT 2023, ELECTIC CAR CHARGER DEC 2023, FURNACE AND A/C 2023, NEW EVES TROUGHS DOWNSPOUTS JULY 2026, SECOND FLR KIDS BATHRM SEPT 2025 AND PRIMARY BDRM AND BATHRM SEPT 2025. PLEASE SEE COMPLETE LIST OF UPDATES IN THE SUPPLEMENTS. (id:50787)

45 Pinnacle Road
Toronto, Ontario
Fabulous Family home in highly sought after 'Windfield Estates' area (York Mills/Bayview) with Wonderful 'Country French' Kitchen for the Gourmet...Granite Counters, Island, Desk area, B/I Appliances, Ceramic floors, Sun filled Breakfast nook with double Bay windows & Walk out to private Deck overlooking fully fenced yard, a perfect place to enjoy morning Coffee. The spacious main floor offers Brazilian Cherry hardwood throughout the Open Concept Living & Dining areas, Crown moulding, Inviting Family Room w/Fireplace & walk out to deck, Main floor Laundry w/walk out. Finished Lower level includes Large Rec Room w/Fireplace & Walk out to yard/Open concept to Second kitchen w/Pantry & Generous Eating area, Separate Family Room or Additional Bedroom with walk out perfect for extended family & guests, this home has it all & is a Must See! Minutes to TTC, 401, DVP for an easy commute to the City. Exceptional neighbourhood with all Amenities including Parks, Tennis, Granite club, Shopping, Great Hospitals, Schools include Dunlace PS, Windfields Middle School & York Mills Collegiate, all offering French immersion & Crescent Private school for Boys, this is the place to be! (id:50787)
503 - 35 Balmuto Street
Toronto, Ontario
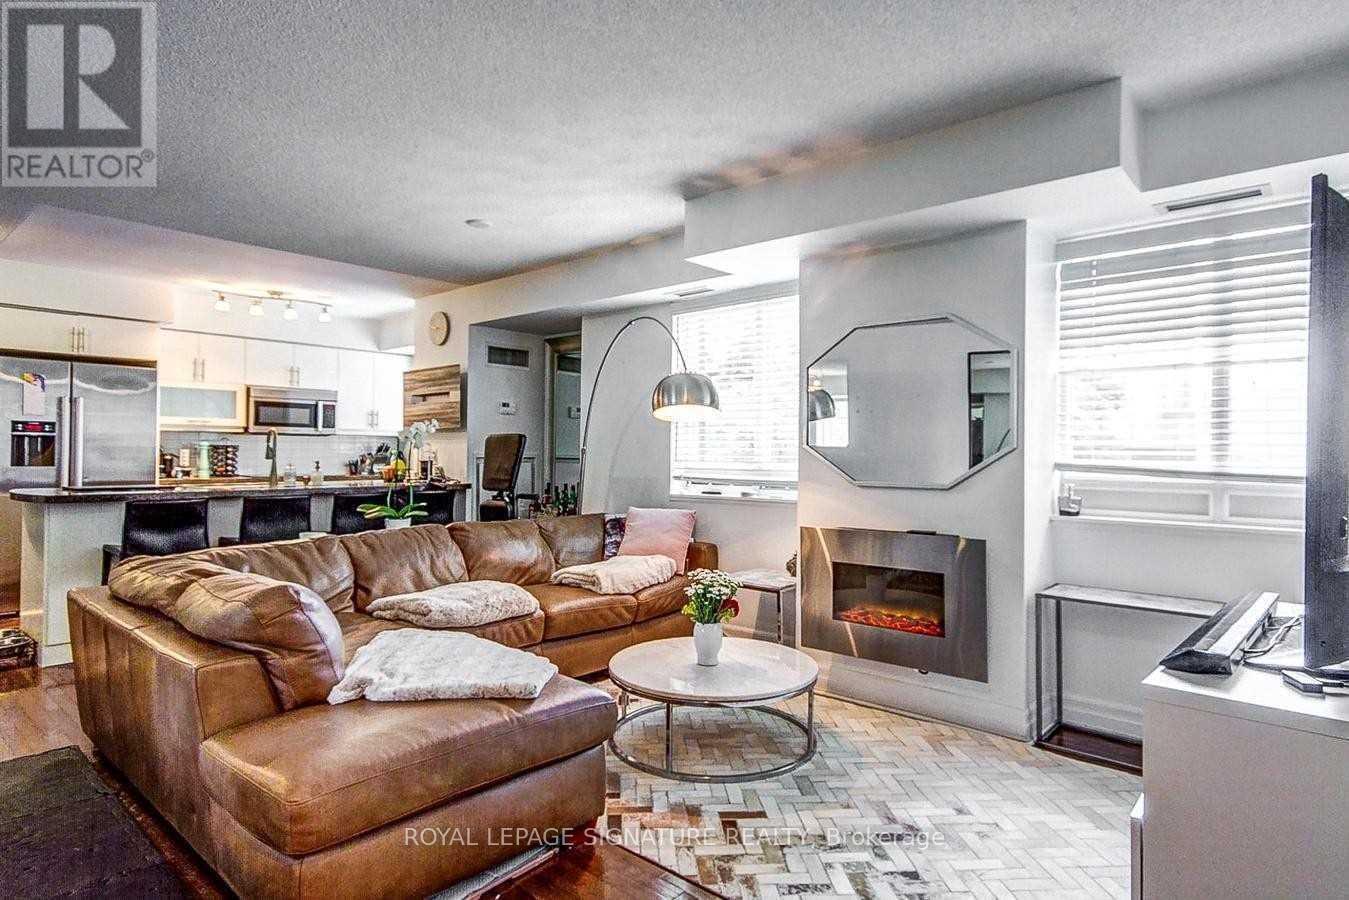
Elite Executive Living, Experience the rare combination of high-rise luxury and low-rise boutique privacy at the prestigious Uptown Residences. Spanning an expansive and highly functional 730 square feet, this premium 1-bedroom, 1-bathroom residence is tailored for professionals who refuse to compromise on space, finish, or privacy. Located on an exclusive, low-density floor with only 3 residences, enjoy unmatched peace and quiet. Skip the high-rise morning rush with a premium, semi-private 2-elevator service that delivers you to your door almost instantly-giving you the intimate feel of a boutique building with all the security and 24-hour concierge perks of a world-class luxury tower. Step onto stunning premium flooring and into an open-concept living area bathed in light. The chef's kitchen boasts top-tier integrated appliances, stone countertops, and premium finishes. A 100 Walk Score puts you steps from Yorkville's luxury shopping, the Manulife Centre, University of Toronto, the Hospital District, and direct indoor/underground access to the Bloor-Yonge subway lines. 24-Hour Concierge, Elite Fitness Centre, Yoga Studio, Virtual Golf, Theatre Room, and Meticously Maintained Lounges. (id:50787)
20 Ringwood Crescent
Toronto, Ontario
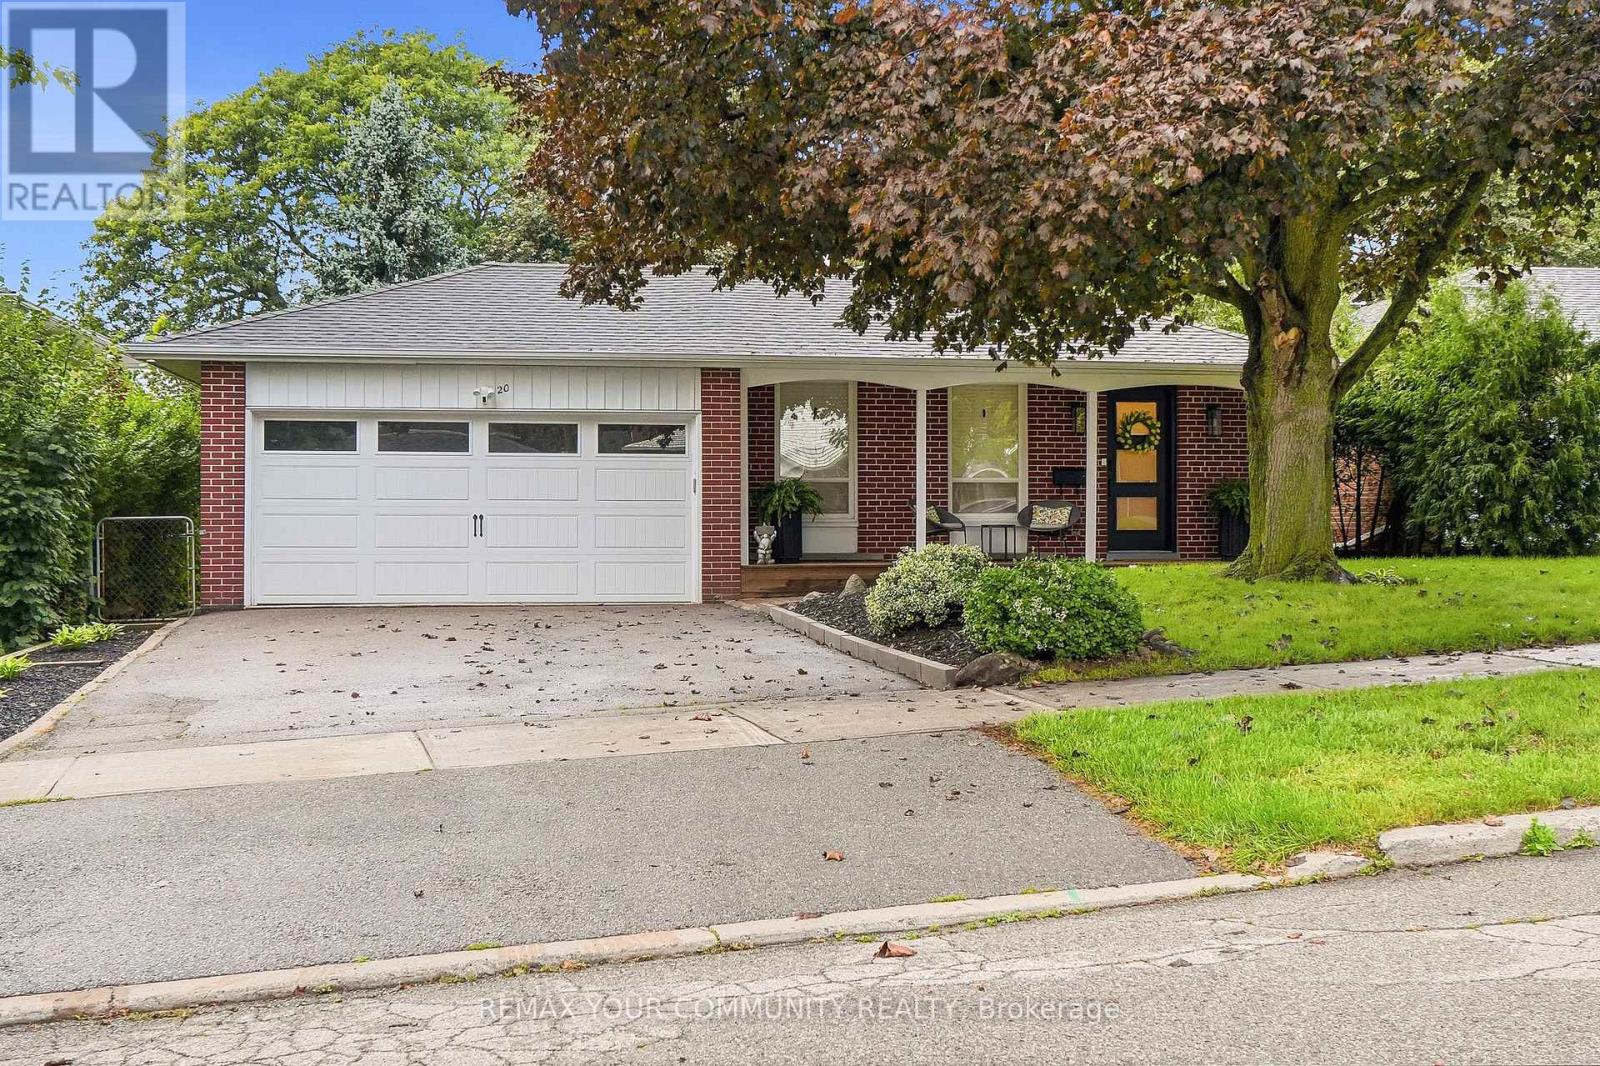
Nestled in the desirable Henry Farm neighborhood, this spectacular detached home perfectly blends modern elegance with family-friendly comfort. The recently renovated interiors showcase rich engineered scratch/water resistance laminate, complementing the custom living room wall unit with tape light and storage. The brand-new custom Stutt Kitchen "Grigio Notte" Colour and Dekton stain/chip resistant countertops that inspire culinary creativity and gatherings. Three beautifully updated bathrooms offer stylish practicality and a touch of luxury. Luxury in the primary bathroom with heated floors and a lit niche. The versatile walkout basement expands your living space seamlessly, ideal for entertaining or a private retreat. Smart Home Lighting System installed. Enjoy the tranquility and connectivity of a great neighborhood, quiet crescent and just moments from the subway, malls and reputable schools. This home offers a rare combination of convenient quality and charm designed for those seeking exceptional in a vibrant community. Main Floor (705 Sq. Ft.) & Upper (660 Sq. Ft.) = 1365 Square Feet and Lower Level 725 Square Feet = 2090 Square Feet (Per Floor Plans) Thank you for Showing! (id:50787)
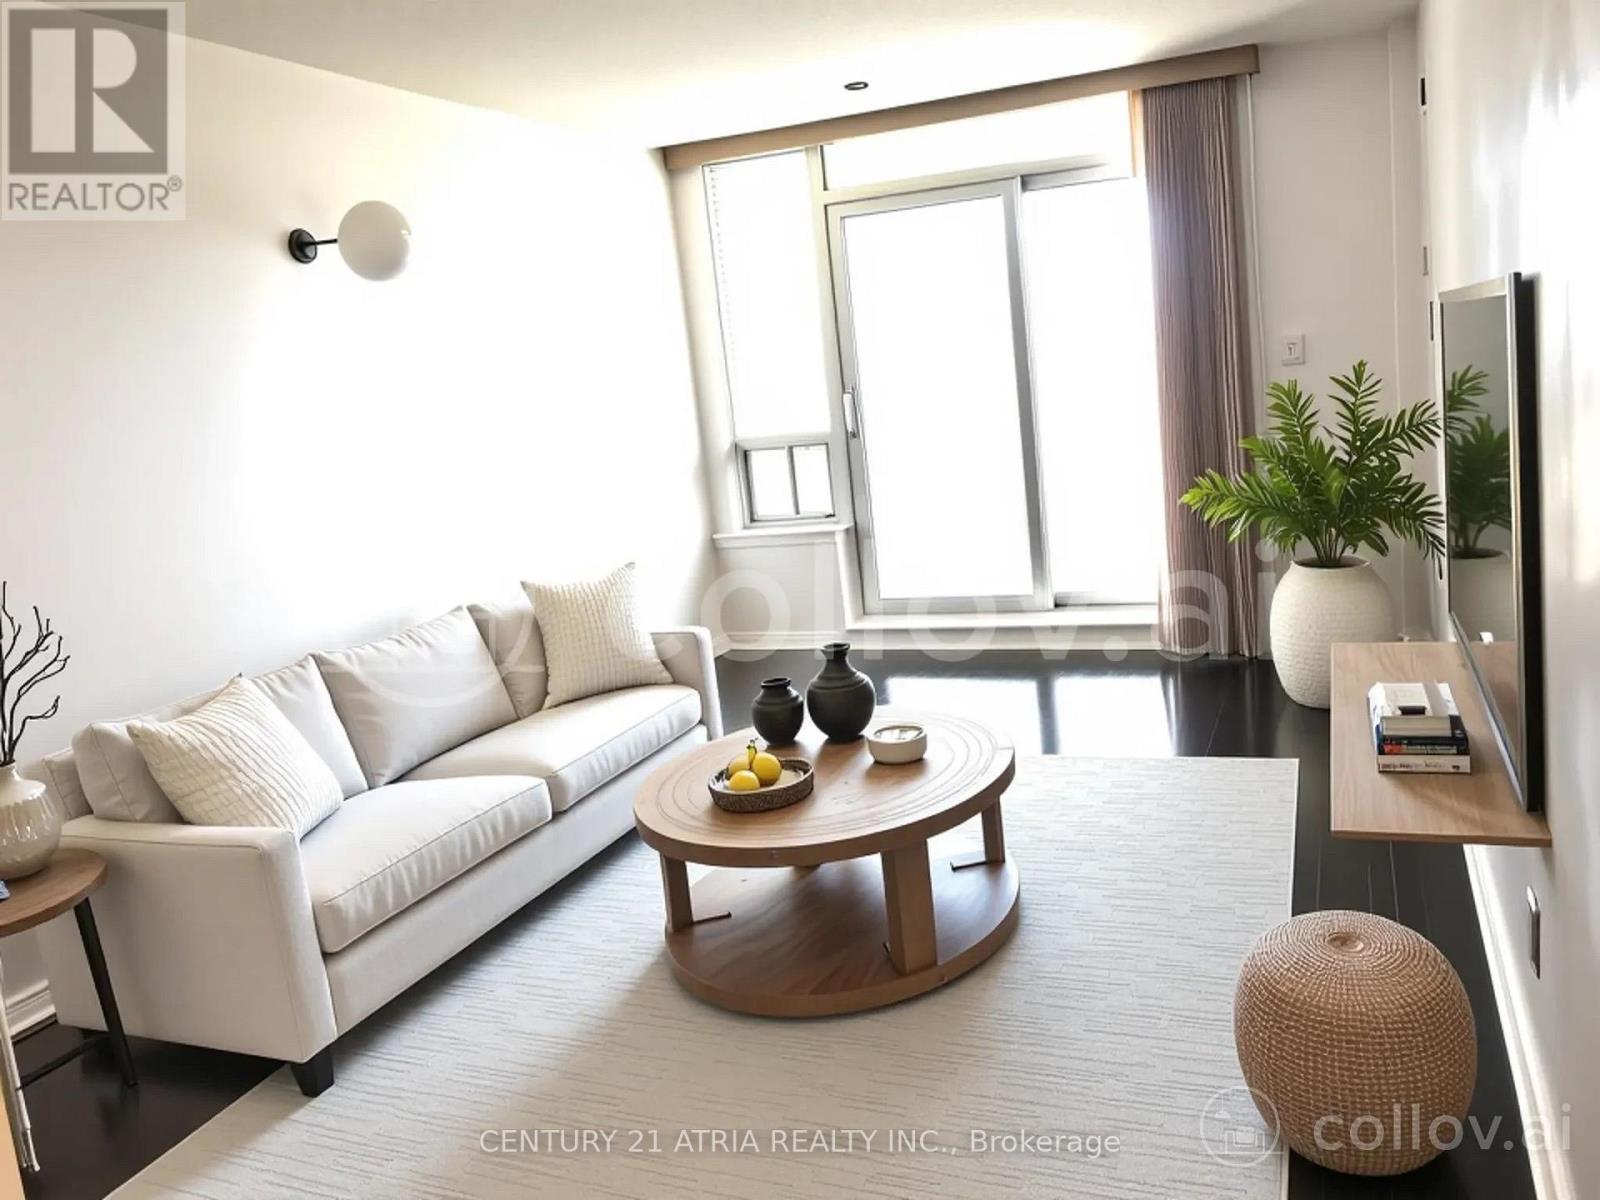
1111 - 3 Rean Drive
Toronto, Ontario
Great Location !!! Unobstructed South View to Toronto. Excellent Layout Boasts 1 Bedroom and a Bathroom. Laminated Floor Throughout. Great Amenities with Hotel Style Concierge including 24 hour Security, Indoor Pool, Whirlpool, Sauna, Full Fitness Centre, Party Room and Visitor Parkings. Step to Shopping Mall, YMCA, Parks, Entertainment, Restaurants, Easy Access to TTC Subway, Hwy 401, DVP etc. (id:50787)
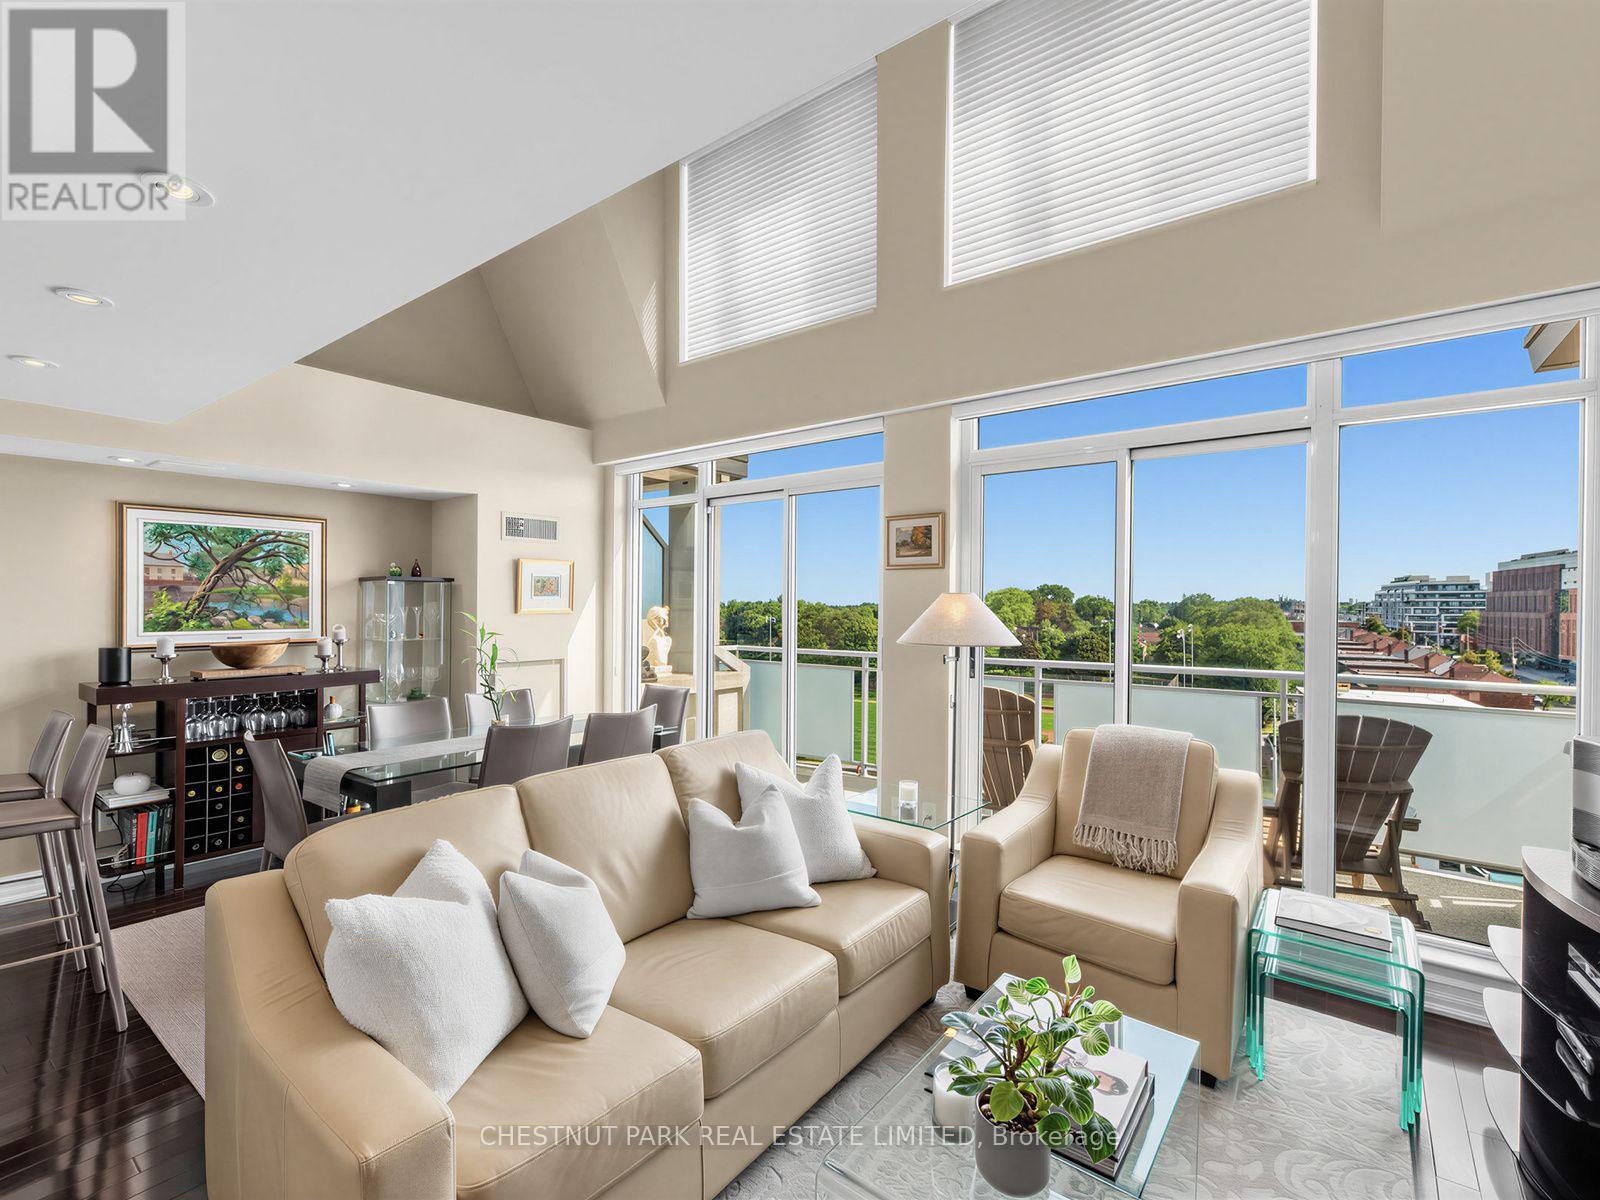
Ph 802 - 1801 Bayview Avenue
Toronto, Ontario
Perched above it all, this sophisticated two-storey penthouse offers 1,230 sq. ft. of beautifully updated living space plus a 101 sq ft south facing terrace, with dramatic double height ceilings, and an airy, open feel. The flexible 2+1 bedroom, 2-bathroom (one on each level) layout effortlessly balances style, comfort and functionality. Currently configured with both living and family rooms, the main level offers exceptional versatility, with the family room easily enclosed to create a second bedroom. At the heart of the home is a stunning designer kitchen, renovated in 2023 with quartz counters and thoughtfully designed for both everyday living and entertaining. A statement spiral staircase leads to the upper level, with an expansive primary retreat. French doors from the bedroom open up to a separate office or sitting area, while a designer bathroom and two walk-in closets complete this impressive suite. Numerous additional upgrades include two beautifully updated full bathrooms, engineered hardwood flooring, custom storage, full size laundry with plenty of storage, new heat pump (2026), electric fireplace, and refined finishes throughout. Includes- 2 Parking spots (side by side) & a locker in a well managed, updated mid size building with 81 units. Building amenities incl Concierge Mon- Fri 9-5pm, a Guest Suite, 20 Visitor parking spots, Meeting Room, Party Room, Exercise Room & Bike Storage. Spacious, stylish and exceptionally versatile, this unique penthouse offers the feel of a home with the ease of condominium living-all in an incredibly convenient location just steps to the LRT and minutes from the shops, restaurants, parks and amenities that make Leaside such a sought-after neighbourhood. (id:50787)
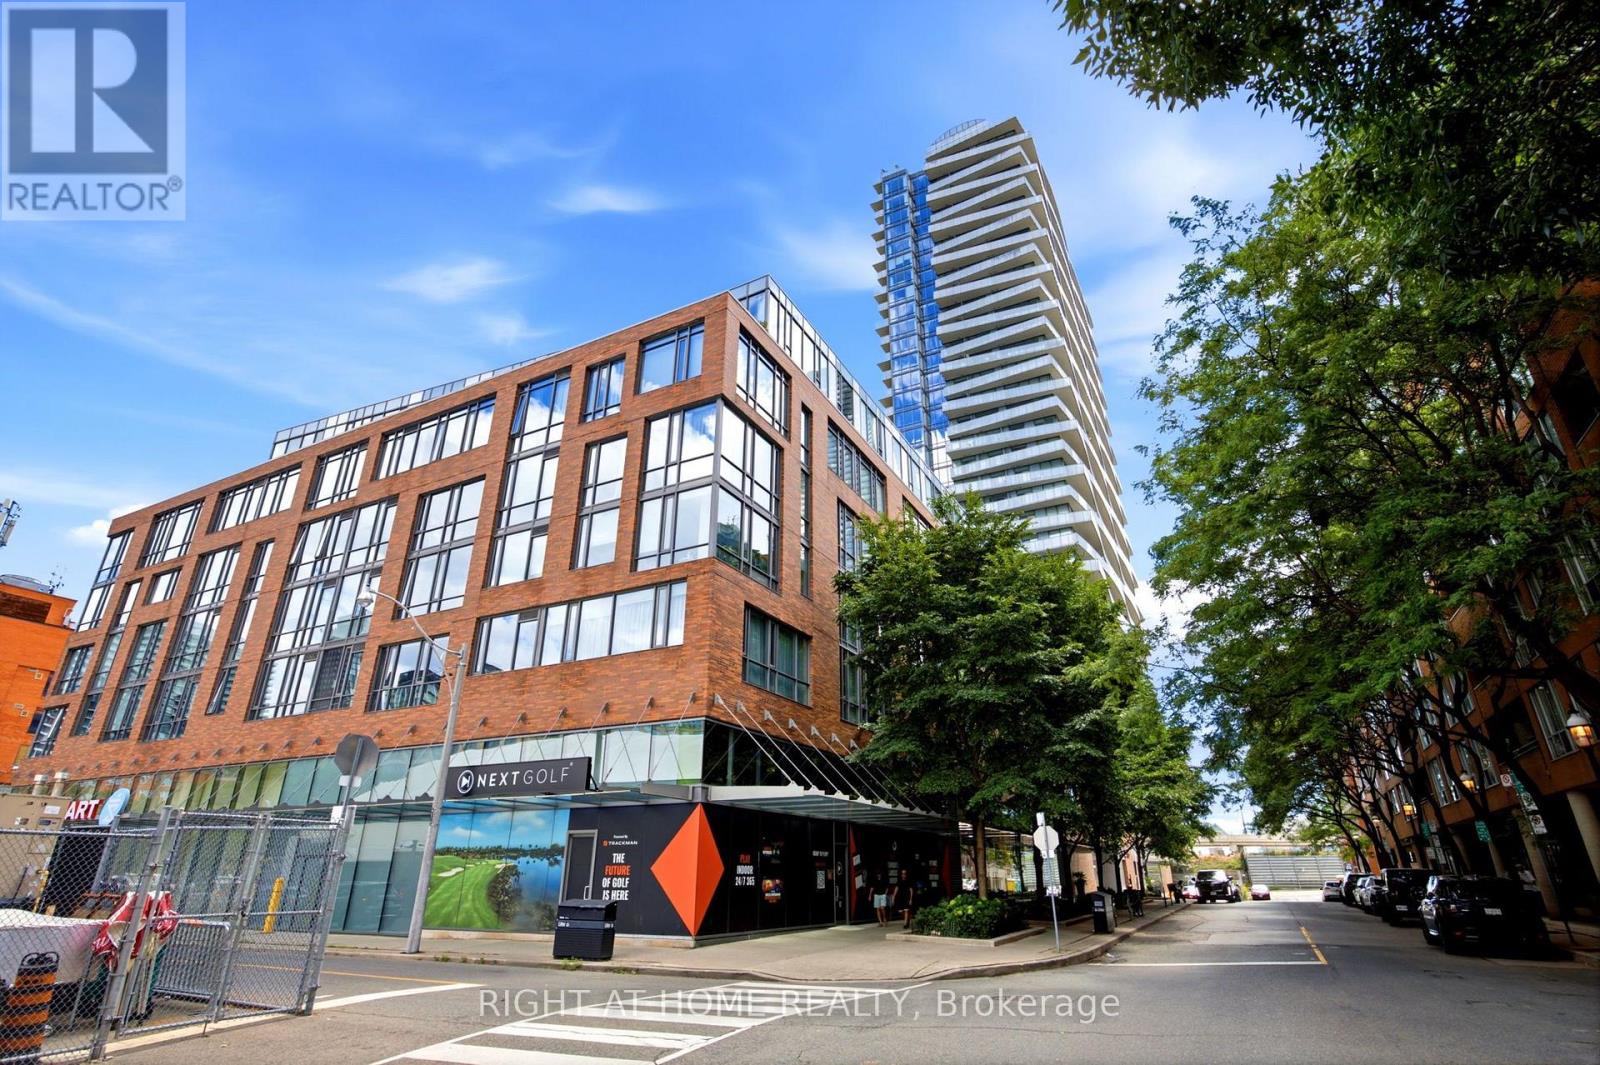
1801 - 1 Market Street
Toronto, Ontario
Welcome to 1 Market street, steps to the historic St. Lawrence market. This bright 2+1 bedroom unit is move in ready and with its over sized balcony and unobstructed panoramic view of the city makes it the one you must move to the top of your list to see. split 2 bedrooms + den and 2 bath layout with no wasted space. Modern design, high ceilings, large windows, kitchen with granite counter, s/s appliances, European Porcelain tiles, large master with walk-in closet, 4 pc bath and walkout to balcony, spacious dining and living room with walkout to balcony, second bedroom with picture window and a large closet, great office space, 3 pc second bath and in-suite laundry. Bonus handicap parking space (owned) with bike rack for two bikes (owned) next to it. building Amenities include, concierge a spacious sunlit gym, patio with barbeque, party room, boardroom, rooftop terrace and guest suites. Steps to enjoy the many trendy restaurants, pubs, grocery stores, like shoppers attached to the building, No Frills, Loblaws, Metro, Farm Boy and LCBO... Walk to the Waterfront and Distillery District, Union Station and TTC. The David Crombie Park Revitalization runs along the esplanade from lower Jarvis to Parliament, and the Biidaasige Park a nearby waterfront revitalization. (id:50787)
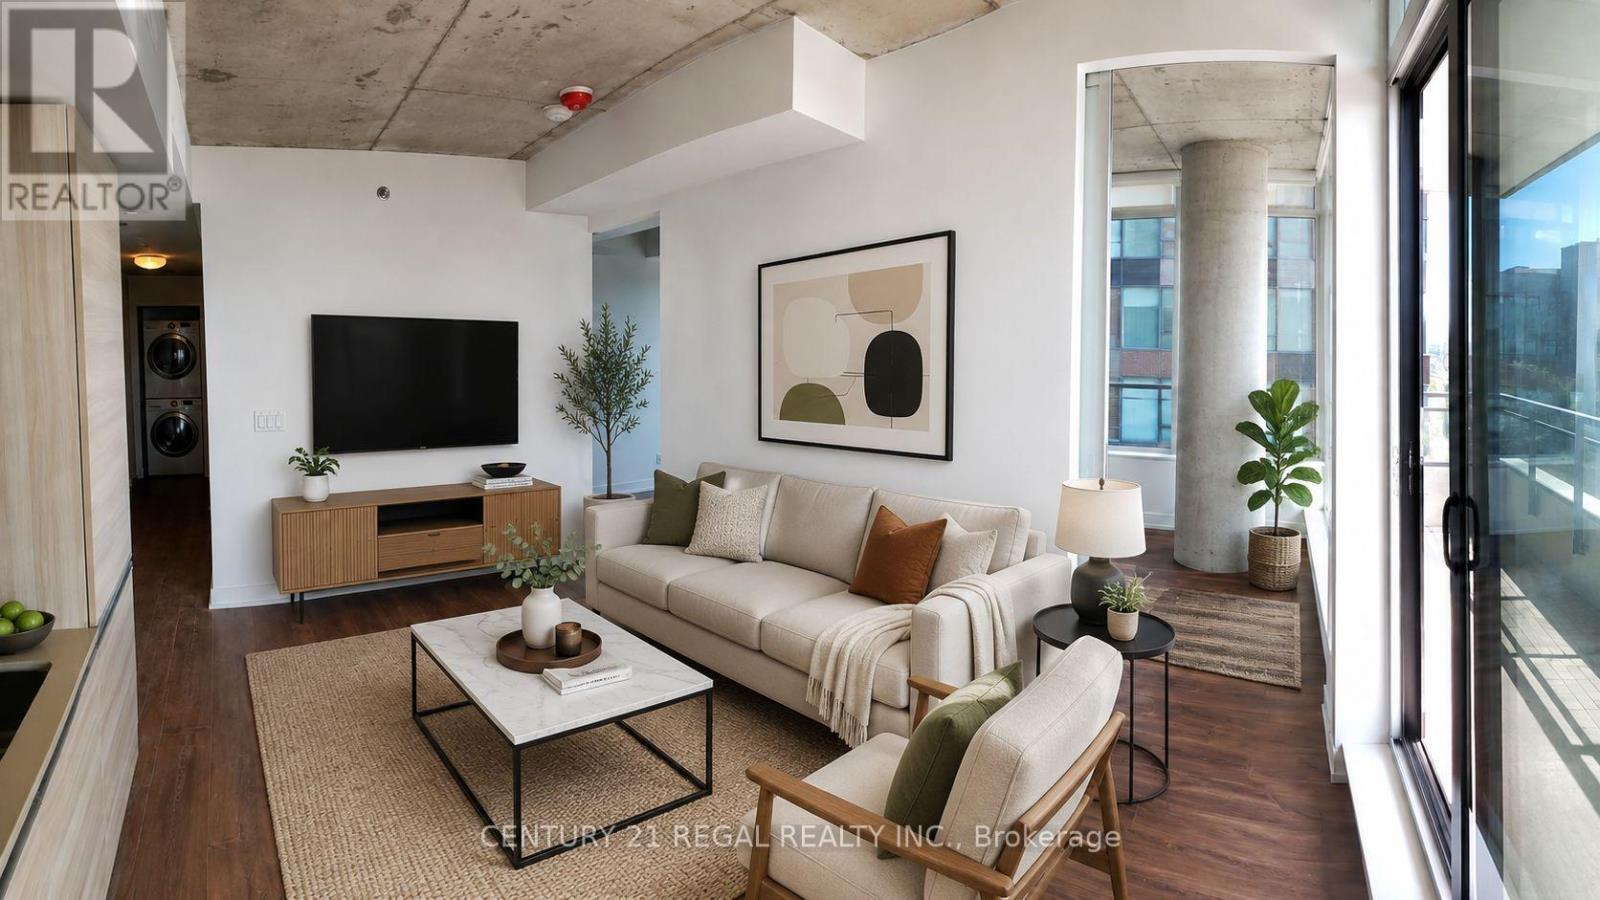
705 - 20 Minowan Miikan Lane
Toronto, Ontario
Available from October 1st! Bright South-facing corner unit with windows on two sides, open views, featuring 9-ft exposed concrete ceilings, floor-to-ceiling windows, and new oak floors. Modern kitchen with new and recent appliances and Caesarstone countertops. New stove will be provided before new tenant (s) move in. Spacious 91 sq. ft. balcony with wooden tiles across entire surface. Metro grocery store conveniently connected to the building. Freshco is opposite the building. Steps to TTC, parks, cafes, restaurants, and Queen West hotspots including The Drake & Gladstone. Walk Score 97. (id:50787)
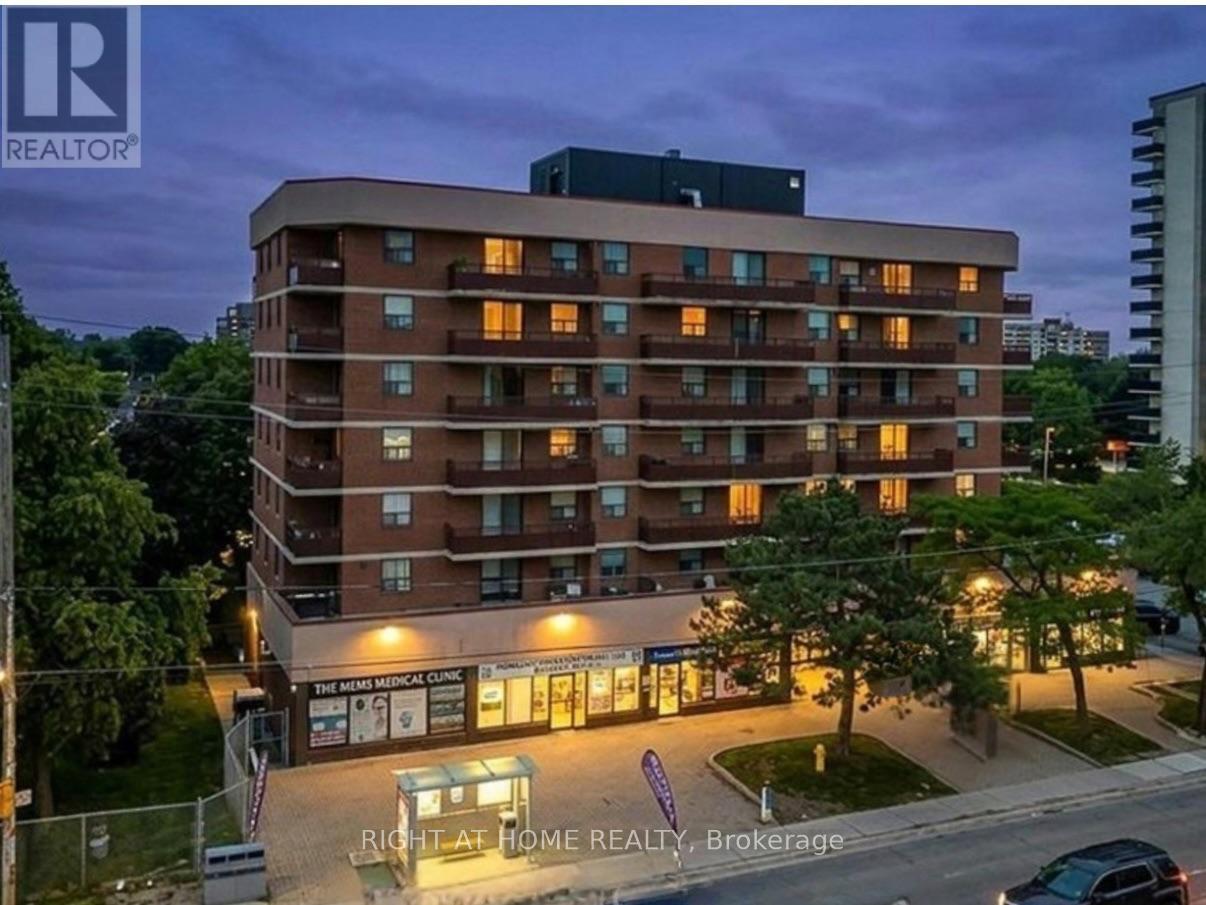
706 - 1881 Jane Street
Toronto, Ontario
A Must-See! Welcome to this modern, fully renovated 3-bedroom, 2-bathroom corner suite offering generous living space, abundant natural light and beautiful unobstructed views. Includes 1 parking spot and a spacious locker. Enjoy two private balconies and large windows that create a bright and open feel throughout the home. The stylish interior has been completely updated with contemporary flooring, quartz countertops, white cabinetry, modern lighting and hardware, and newer appliances including an in-suite washer and dryer. One of the bedrooms features a custom-designed closet with built-in storage. All utilities are included in the maintenance fee, providing added convenience and predictable monthly expenses. The building's common areas and main entrance have also been recently renovated, giving the property a fresh and updated appearance. Conveniently located close to transit, highways, shopping, schools and everyday amenities. A spacious, move-in-ready home offering modern finishes, exceptional views and excellent value. Quick closing available. (id:50787)
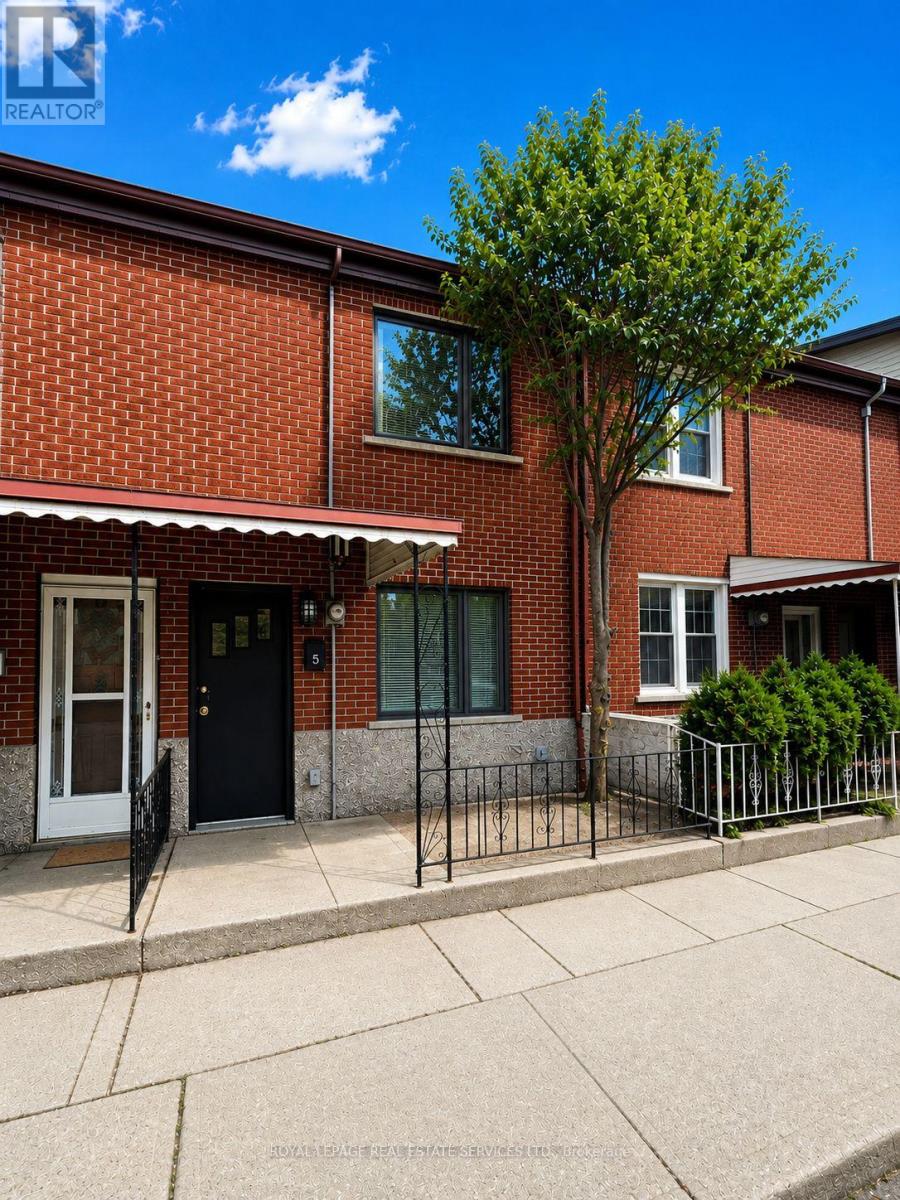
5 Henderson Avenue
Toronto, Ontario
Lovely and recently renovated 2/3 bedroom in the heart of Little Italy! Charming and updated 1883 attached row house. Original living room on main floor can be third bedroom. Brand new main floor 3 piece bathroom and 1 piece in basement. Enjoy all the amenities and conveniences of living in the heart of Little Italy. Steps to public transit (TTC), shops, cafes, schools, parks (Trinity Bellwood's Park). Enjoy the front and back yards for your personal use as well as private parking accessed by laneway. Ideal for professional couple or young family who want to move into this family friendly and vibrant community. Basement use has great potential if needed. Updated wiring, updated windows, stainless steel kitchen appliances. Tenant to be responsible for all utilities, snow removal and lawn care. (id:50787)
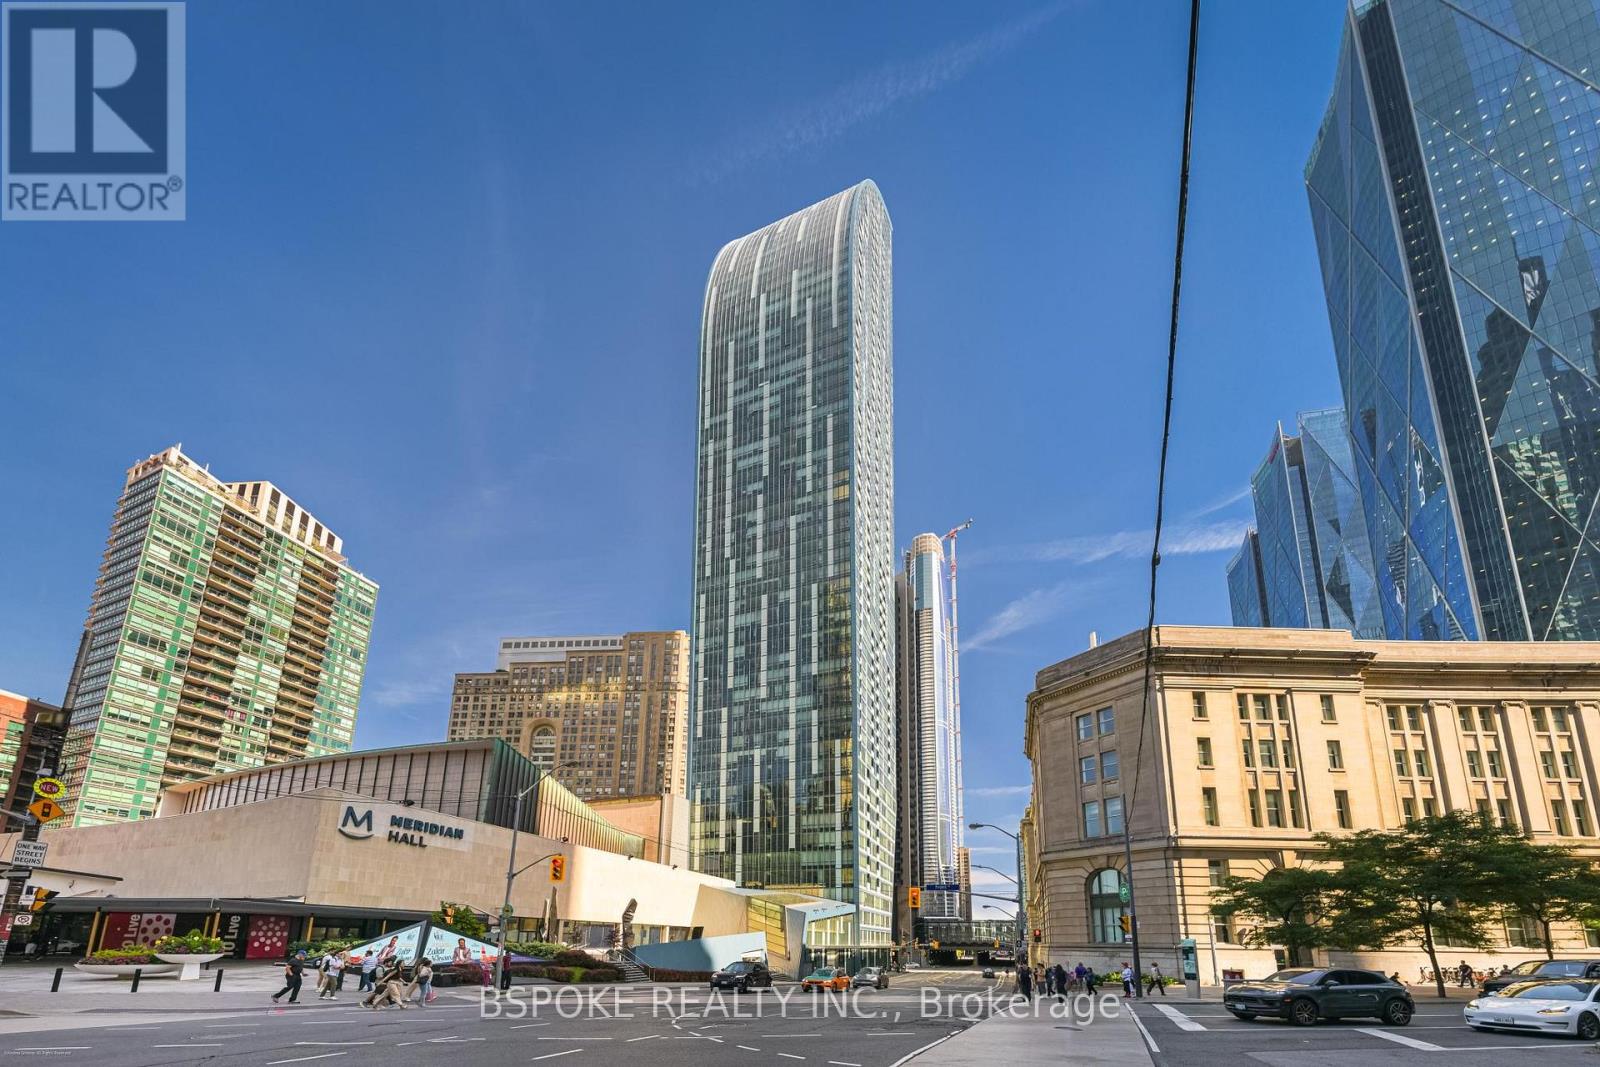
1502 - 8 The Esplanade Avenue
Toronto, Ontario
A thoughtfully planned corner suite in Daniel Libeskind's iconic L Tower, offering 1,078 sq ft of flexible living space in the heart of St. Lawrence Market. With 2 bedrooms plus a den, and 2 bathrooms, the layout is designed to balance working from home, entertaining, and everyday life. A proper foyer creates a true sense of arrival before opening into bright living and dining spaces framed by floor-to-ceiling windows. The kitchen sits at the centre of the home, featuring integrated Miele appliances, a large marble-topped island, and generous storage. The bedrooms are positioned on opposite sides of the suite, creating distinct private spaces, while the open den provides a dedicated work-from-home area. Residents enjoy a library and reading room, indoor lap pool, sauna, outdoor deck, private cinema, and fitness centre, all within one of Toronto's most recognizable residential buildings. Located where St. Lawrence Market, the Financial District, Old Town, and the waterfront come together, you're steps from renowned food, culture, and everyday conveniences, with Meridian Hall next door and one parking space is included. (id:50787)