3 Bedroom
2 Bathroom
700 - 1,100 sqft
Central Air Conditioning
Forced Air
$3,900 Monthly
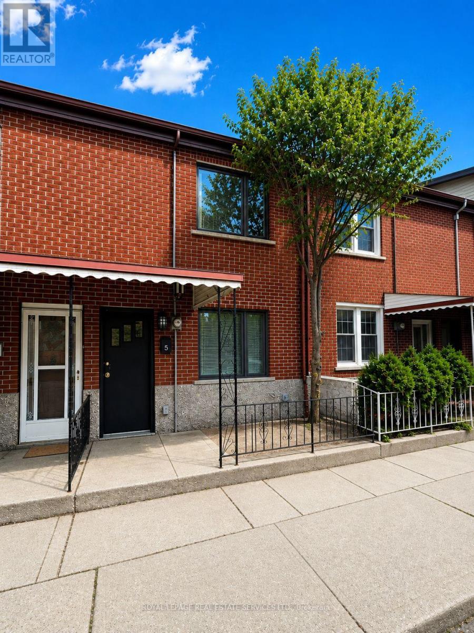
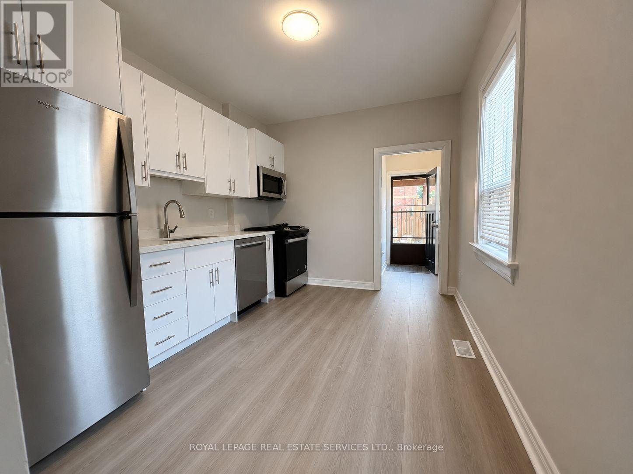
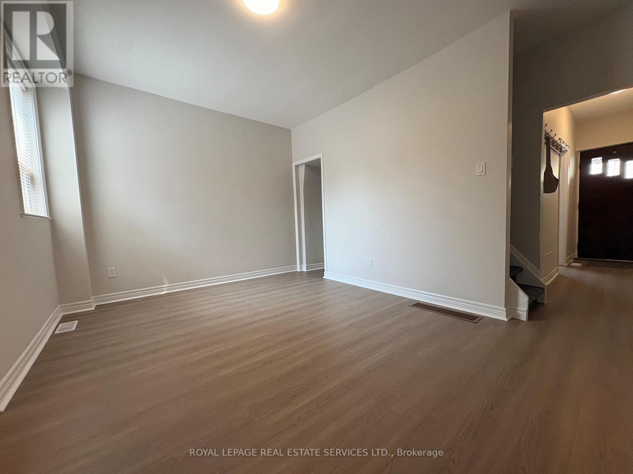
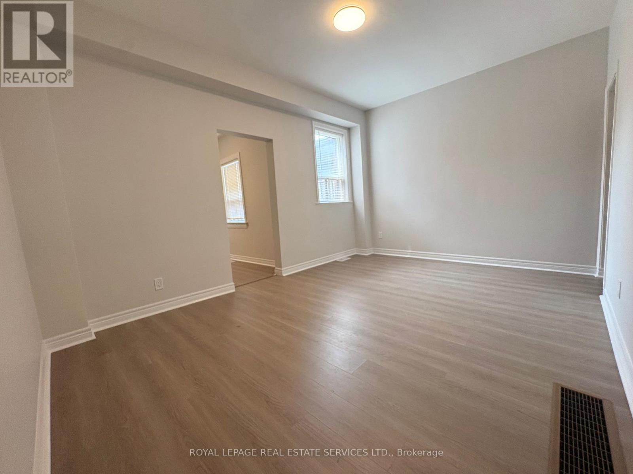
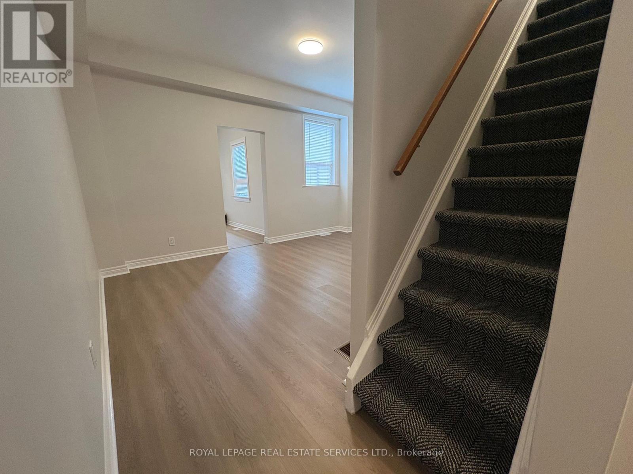
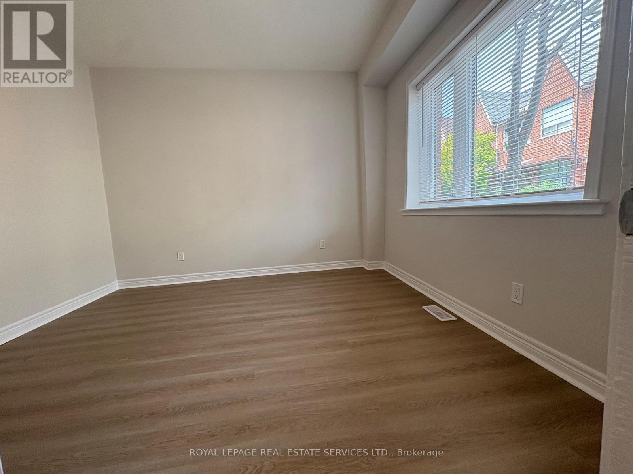
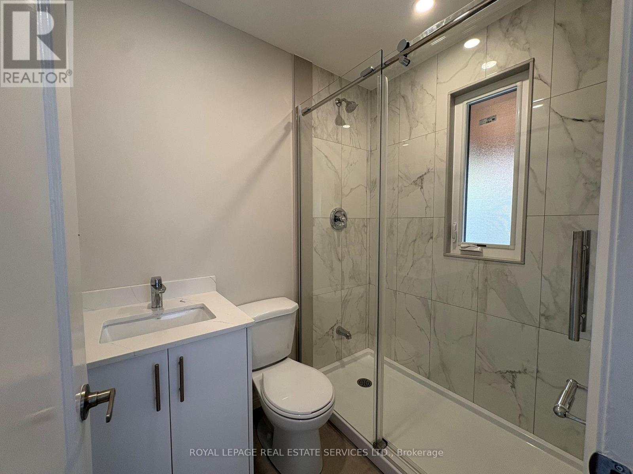
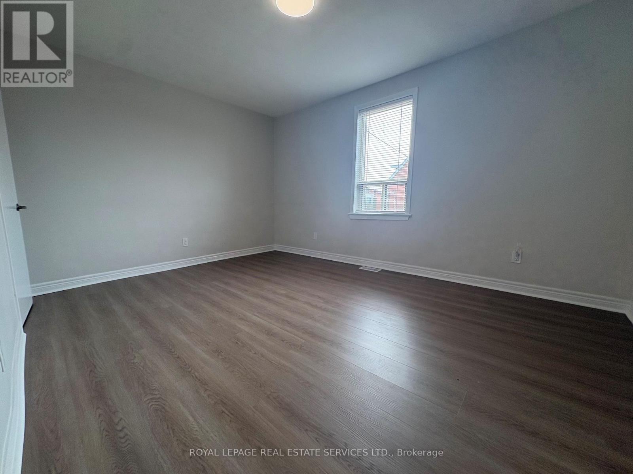
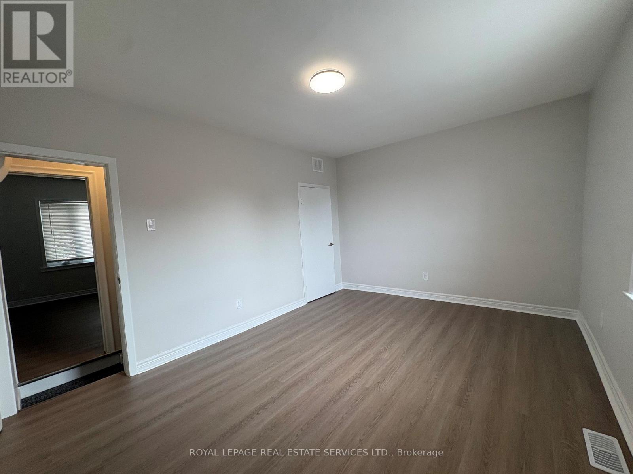
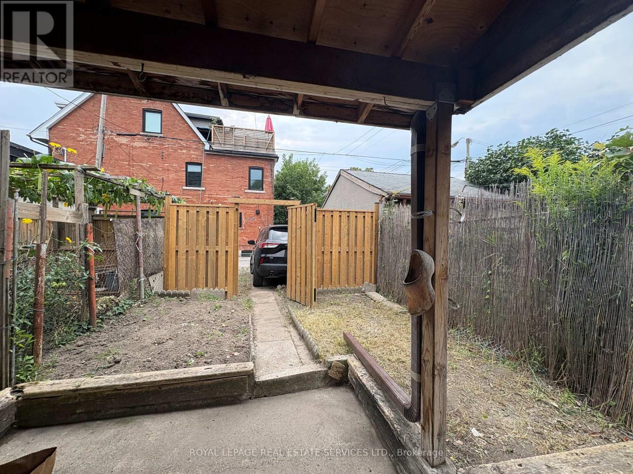
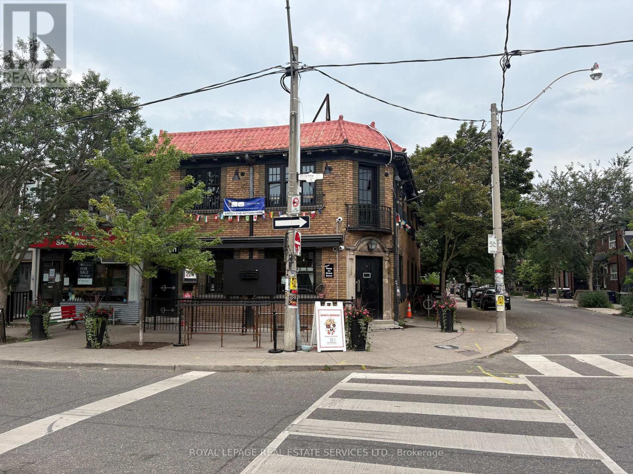
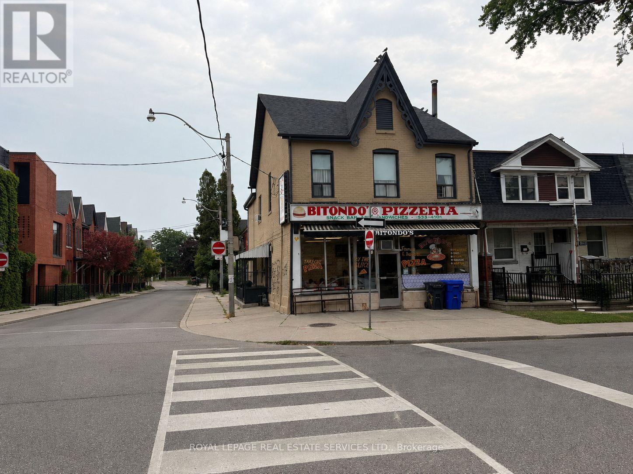
Lovely and recently renovated 2/3 bedroom in the heart of Little Italy! Charming and updated 1883 attached row house. Original living room on main floor can be third bedroom. Brand new main floor 3 piece bathroom and 1 piece in basement. Enjoy all the amenities and conveniences of living in the heart of Little Italy. Steps to public transit (TTC), shops, cafes, schools, parks (Trinity Bellwood's Park). Enjoy the front and back yards for your personal use as well as private parking accessed by laneway. Ideal for professional couple or young family who want to move into this family friendly and vibrant community. Basement use has great potential if needed. Updated wiring, updated windows, stainless steel kitchen appliances. Tenant to be responsible for all utilities, snow removal and lawn care. (id:50787)
Property Details
|
MLS® Number
|
C13678268 |
|
Property Type
|
Single Family |
|
Community Name
|
Trinity-Bellwoods |
|
Amenities Near By
|
Park, Public Transit, Schools |
|
Features
|
Flat Site, Lane |
|
Parking Space Total
|
1 |
Building
|
Bathroom Total
|
2 |
|
Bedrooms Above Ground
|
3 |
|
Bedrooms Total
|
3 |
|
Age
|
100+ Years |
|
Appliances
|
Blinds, Dishwasher, Dryer, Microwave, Stove, Washer, Refrigerator |
|
Basement Development
|
Unfinished |
|
Basement Features
|
Walk-up, Separate Entrance |
|
Basement Type
|
N/a (unfinished), N/a, N/a |
|
Construction Style Attachment
|
Attached |
|
Cooling Type
|
Central Air Conditioning |
|
Exterior Finish
|
Brick |
|
Fire Protection
|
Smoke Detectors |
|
Flooring Type
|
Laminate, Concrete |
|
Half Bath Total
|
1 |
|
Heating Fuel
|
Natural Gas |
|
Heating Type
|
Forced Air |
|
Stories Total
|
2 |
|
Size Interior
|
700 - 1,100 Sqft |
|
Type
|
Row / Townhouse |
|
Utility Water
|
Municipal Water |
Parking
Land
|
Acreage
|
No |
|
Fence Type
|
Fenced Yard |
|
Land Amenities
|
Park, Public Transit, Schools |
|
Sewer
|
Sanitary Sewer |
|
Size Depth
|
90 Ft |
|
Size Frontage
|
15 Ft |
|
Size Irregular
|
15 X 90 Ft |
|
Size Total Text
|
15 X 90 Ft |
|
Soil Type
|
Sand |
Rooms
| Level |
Type |
Length |
Width |
Dimensions |
|
Second Level |
Living Room |
4.43 m |
3.23 m |
4.43 m x 3.23 m |
|
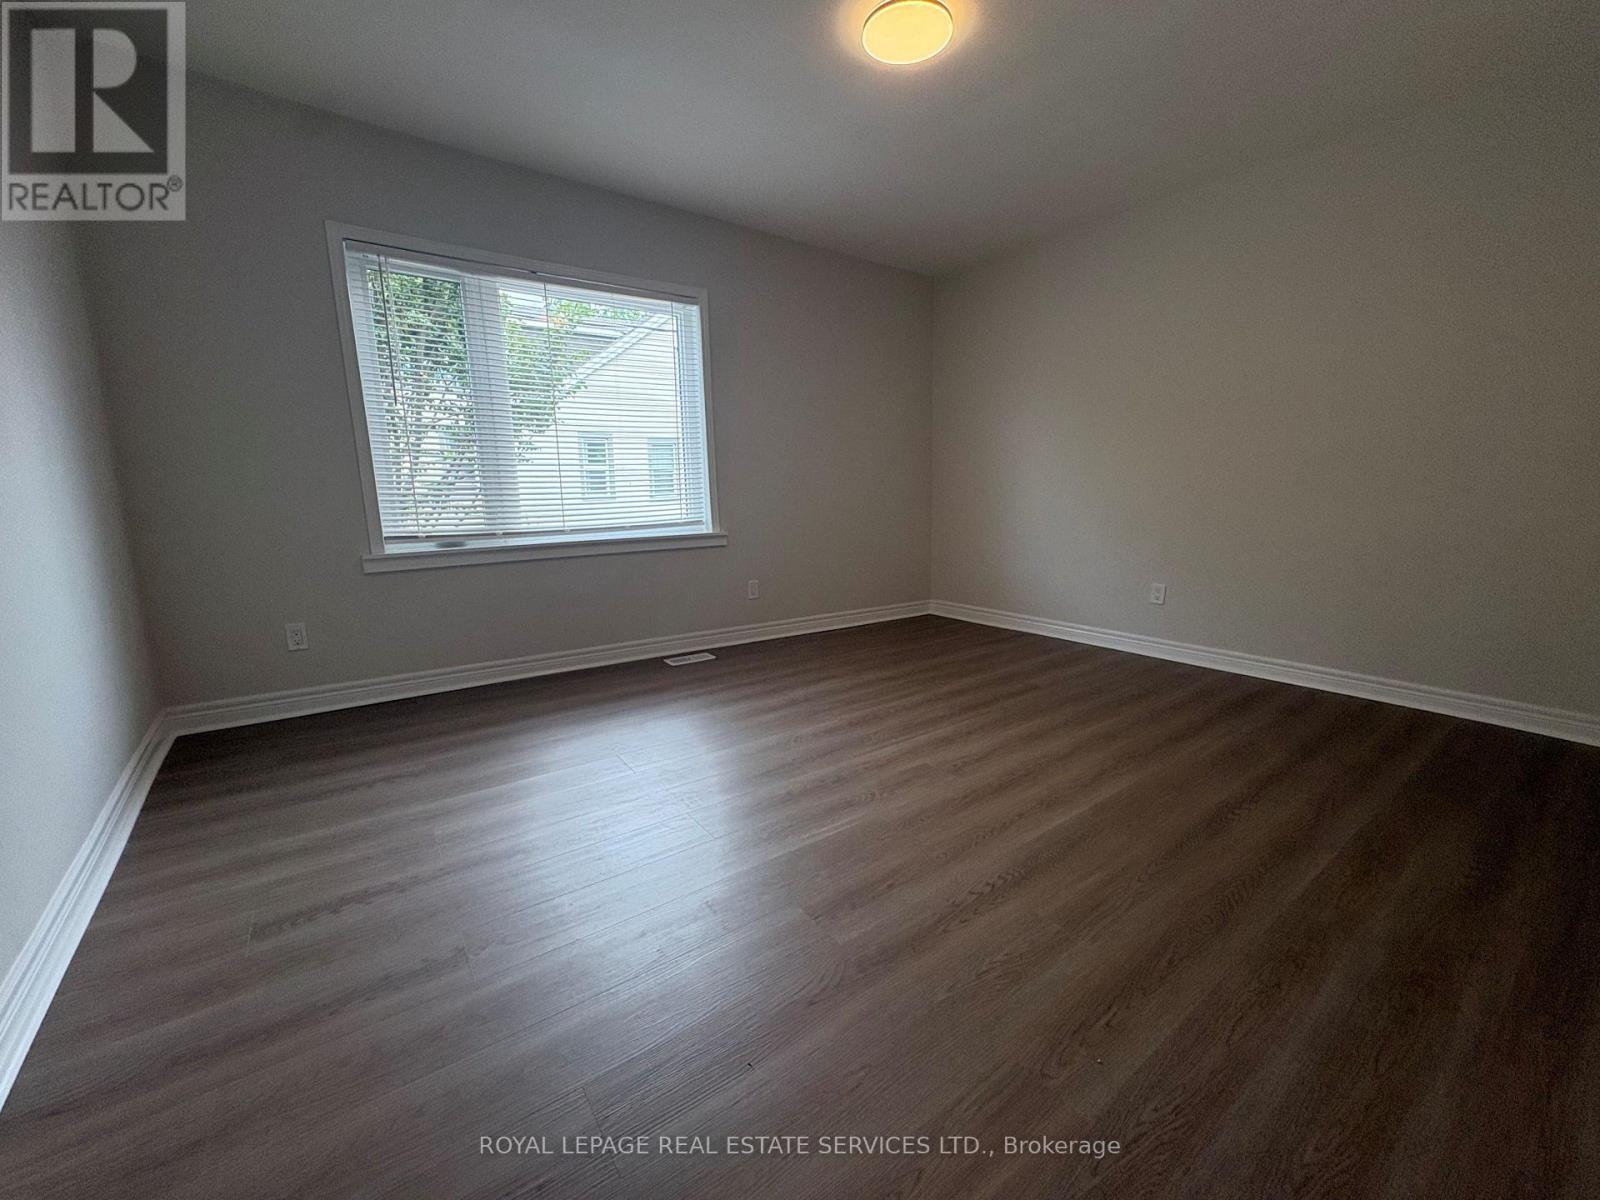
Second Level |
Bedroom 2 |
4.42 m |
3.58 m |
4.42 m x 3.58 m |
|
Second Level |
Bedroom 3 |
4.42 m |
3.3 m |
4.42 m x 3.3 m |
|
Basement |
Recreational, Games Room |
4.15 m |
3.35 m |
4.15 m x 3.35 m |
|
Basement |
Laundry Room |
4.46 m |
3.26 m |
4.46 m x 3.26 m |
|
Basement |
Other |
3.34 m |
2.86 m |
3.34 m x 2.86 m |
|
Main Level |
Kitchen |
3.59 m |
2.87 m |
3.59 m x 2.87 m |
|
Main Level |
Bedroom |
4.14 m |
2.817 m |
4.14 m x 2.817 m |
Utilities
|
Electricity
|
Available |
|
Sewer
|
Installed |
https://www.realtor.ca/real-estate/30159039/5-henderson-avenue-toronto-trinity-bellwoods-trinity-bellwoods