
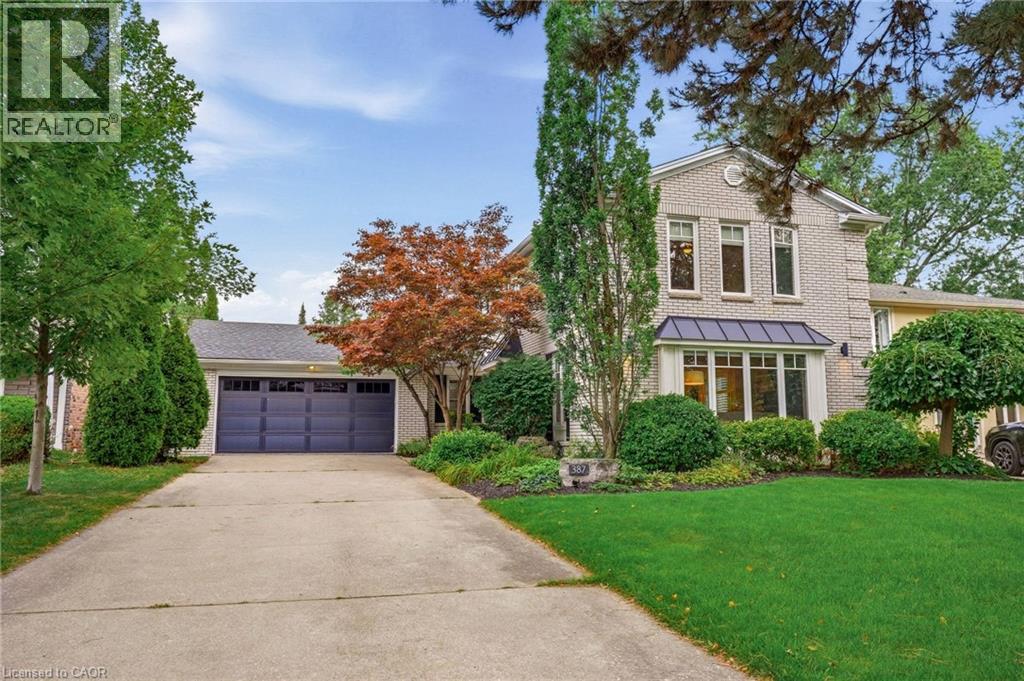
387 Valanna Crescent
Burlington, Ontario
Welcome to 387 Valanna Crescent, a beautiful, updated 2-storey home located on a quiet, family-friendly street in the highly sought-after Shoreacres neighborhood, situated in South Burlington and the Nelson High School district. The bright and spacious main level features hardwood flooring, large windows, custom mill-work and an inviting living room with a gas fireplace. The updated kitchen features stainless steel appliances, quartz countertops, abundant cabinetry and a large center island, perfect for everyday living and entertaining. A main-level laundry/mudroom offers excellent storage and direct access to the backyard and pool. Upstairs, the spacious primary retreat features extensive custom built-ins and a charming window seat, along with well-sized bedrooms and updated bathrooms. The private backyard is a true highlight with mature landscaping, an inground pool, expansive patio space and a covered outdoor lounge, creating the perfect setting for summer entertaining. The fully finished lower level offers a large recreation/media room with a second gas fireplace, built-in speakers, home office space, an additional bedroom and a modern 3-piece bath with a glass shower. Ideally located within walking distance to schools and just a short walk from Lake Ontario, with parks, shopping, recreation and major commuter routes nearby. A fantastic opportunity to enjoy the space, location and family-friendly lifestyle South Burlington has to offer. (id:50787)
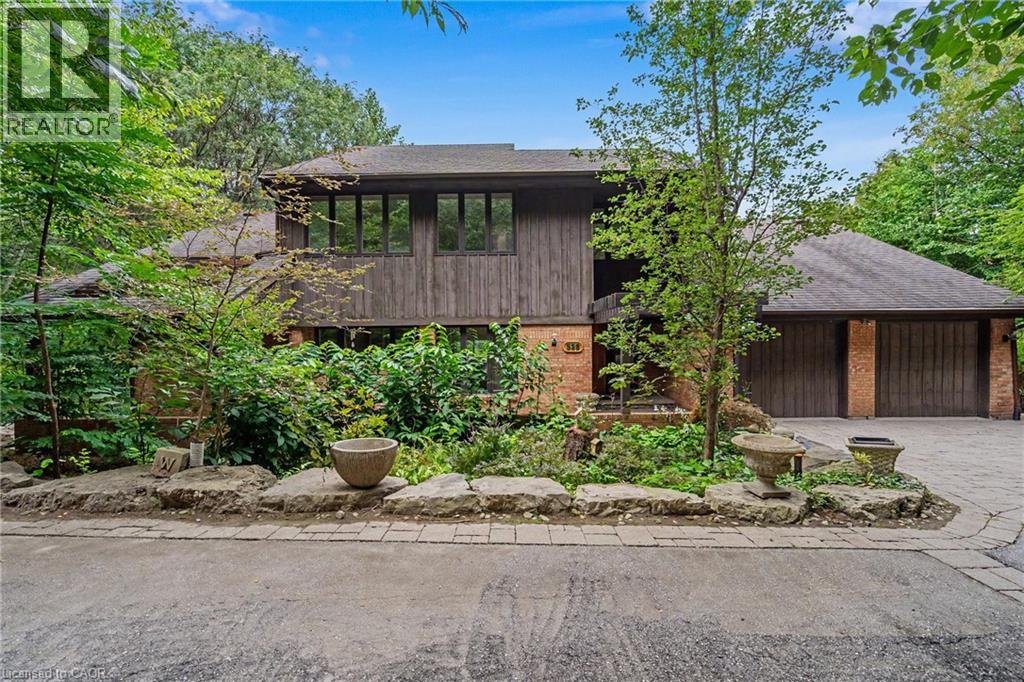
539 Ontario Street
Ancaster, Ontario
A truly special and extremely rare architectural residence, privately tucked away in a uniquely secluded and coveted Ancaster setting, just steps to The Ancaster Mill, the Village of Ancaster, conservation lands, five waterfalls and scenic trails. Sitting on an exceptional half-acre lot, this meticulously maintained home offers an extraordinary sense of privacy, natural beauty and tranquility. Designed by renowned architect Trevor Garwood-Jones (Hamilton Art Gallery, Hamilton Place, McMaster University Hall) and expertly built by Jeff Robinson, this superbly conceived open-concept home showcases exceptional quality and timeless design. Plaster and 2x6 construction, cedar shake roof, generous Pella windows, and soaring ceilings create an interior that is remarkably bright and filled with natural light. The heart of the home is an inviting, open living space featuring extensive custom oak built-ins, a striking two-way wood-burning marble fireplace and seamless views of the beautifully landscaped grounds. The Barzotti kitchen is both elegant and highly functional, with an abundance of cabinetry, peninsula island, integrated appliances and Italian-imported ceramic flooring. A sunroom framed by expansive atrium windows provides a peaceful connection to the outdoors, with direct access to the oversized deck overlooking the private treed setting. The fully finished, extra high ceiling, walk-out lower level extends the living space with a bright recreation room, wet bar room, games rooms, office and sauna with three-piece bathroom. This level offers exceptional potential for a dream entertainment space, guest accommodations or a comfortable in-law suite. Outside, the spectacular grounds are designed for both entertaining and escape with two generous decks and interlocking patio allowing for sweeping views of the Dundas Valley. A rare opportunity to own a thoughtfully designed architectural home where exceptional craftsmanship, privacy, nature and convenience come together. (id:50787)
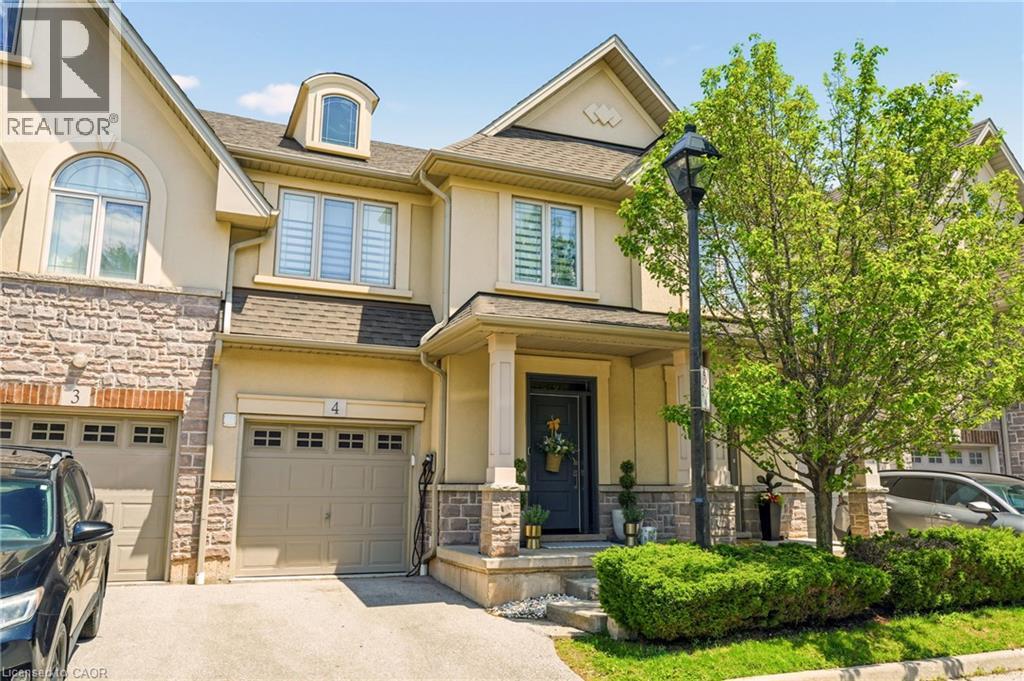
5056 New Street Unit# 4
Burlington, Ontario
Welcome to this extraordinary Smart Home townhome in sought-after South Burlington, where luxury, technology, and craftsmanship come together seamlessly. Fully integrated through the Savant Smart Home system, this impeccably renovated residence showcases commercial-grade upgrades and designer finishes throughout. Luxury hardwood flooring spans every level, complemented by stunning Hubbardton Forge lighting, remote-controlled blinds, custom drapery, heated floors in the foyer and all bathrooms, solid steel exterior doors, solid wood interior doors, and all-new trim and baseboards. At the heart of the home is a spectacular chef's kitchen designed for both everyday living and entertaining, featuring double ovens, dual gas cooktops, double dishwashers, an oversized pantry, beverage fridge, premium stone countertops, and a large island with seating for six. The living space is anchored by a sleek ethanol fireplace, creating a warm and inviting atmosphere. Step outside to your professionally landscaped backyard retreat complete with composite decking, a hot tub, gas fire table and outdoor TV. The upper level offers a luxurious primary suite with a custom-built king headboard, integrated nightstands and lighting, a spacious walk-in closet with custom organizers, and a spa-inspired ensuite featuring heated floors, double vanities, and an oversized dual walk-in glass shower. The finished lower level features a fully soundproofed theatre room with an oversized custom sectional and large-screen TV, a stunning glass-enclosed wine cellar with storage for hundreds of bottles, and a spacious laundry room with custom cabinetry and a utility sink. Completing this remarkable home is a fully finished garage with custom storage systems and professional-grade racking. Rarely does a townhome offer this level of luxury, technology, and attention to detail in one of Burlington's most desirable locations. This is turnkey living at its finest. (id:50787)
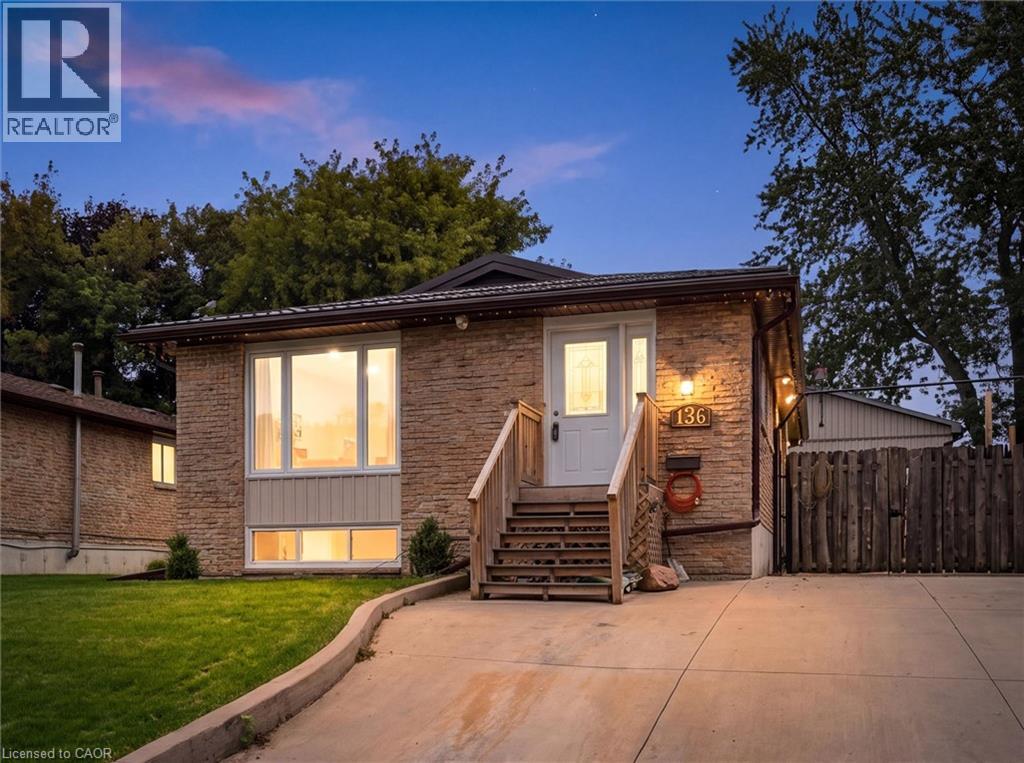
136 Woodlawn Avenue
Brantford, Ontario
Homes like this don’t come to market often! This exceptionally well-maintained 3-bedroom + spacious den, 2-bath bungalow offers the kind of peace of mind that comes from knowing so much of the work has already been done. Extensive improvements include a Hy-Grade metal roof with transferable warranty, updated windows and doors, upgraded insulation and vapour barrier, 200-amp electrical service with surge protection, updated plumbing, renovated bathrooms, refreshed kitchen cabinetry and updated flooring throughout most of the home. The finished lower level adds even more living space with a cozy gas fireplace, wet bar and flexible layout offering potential for an in-law setup. Outside is where this property truly sets itself apart. Car enthusiasts, hobbyists and tradespeople will appreciate the impressive 20' x 27' detached garage/shop with 100-amp hydro, radiant gas heat, insulated concrete floor, air lines, plywood walls and a 10' x 8' garage door. An additional insulated shed with hydro provides even more storage or workspace. The fenced backyard is designed for low-maintenance living and entertaining, with extensive concrete, two gas BBQ hookups, hot and cold exterior taps, a sprinkler system and an Arctic Spa saltwater hot tub tucked beneath a metal gazebo. A hardwired security system with four cameras, motion lighting and a concrete driveway with parking for multiple vehicles add even more value and convenience. Located close to schools, transit and Walter Gretzky Municipal Golf Course, this is a rare opportunity to own a thoughtfully improved home offering incredible functionality, versatility and the peace of mind of knowing the big-ticket improvements have already been taken care of. Come see for yourself everything this one-of-a-kind property has to offer! (id:50787)
1 Burley Lane
Ancaster, Ontario
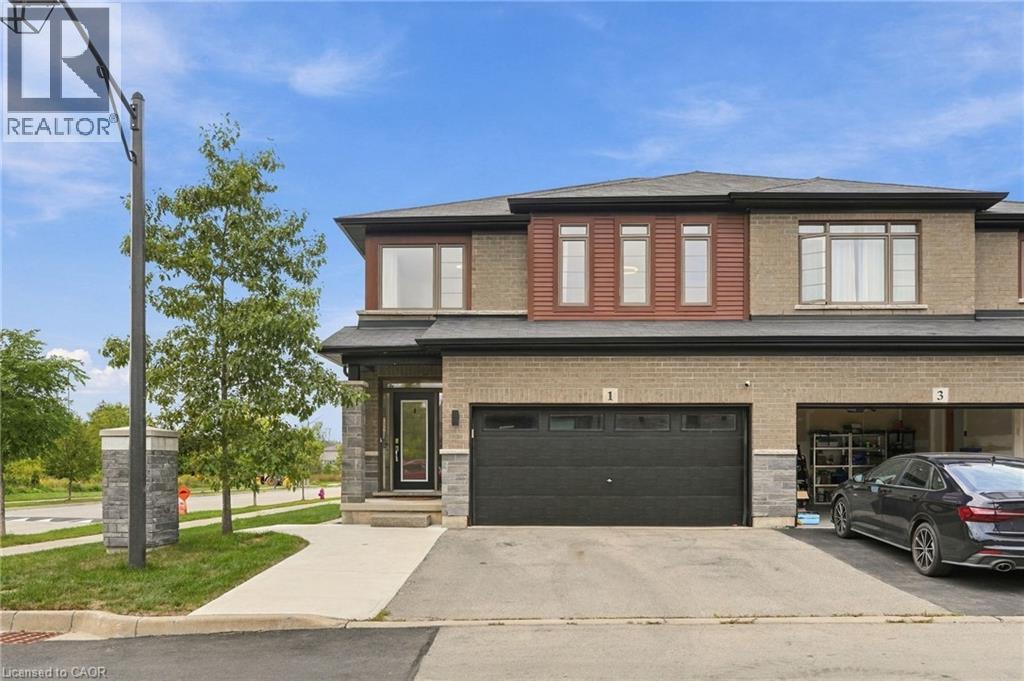
SPACE FOR THE FAMILY. A PARK STEPS FROM YOUR DOOR. HIGHLY RANKED SCHOOLS. Welcome to 1 Burley Lane, a spacious 4+1 bedroom, 3.5 bath semi offering 1,765 sq. ft. above grade plus a fully finished basement in sought-after Ancaster. Positioned at the end of the row with no home immediately beside it on one side, it enjoys a more open setting than you’d typically expect from a semi. Inside, 9' main-floor ceilings and tall windows with transoms flood the home with natural light. The modern open-concept kitchen, dining and living areas create one connected space for everyday living and entertaining, with a sleek electric fireplace feature wall anchoring the living room. The kitchen features quartz counters, stainless appliances, a large island and the uncommon convenience of a walk-in pantry with glass door. Upstairs are FOUR bedrooms, including a spacious primary overlooking the park with a large walk-in closet and private ensuite, another full bath and dedicated bedroom-level laundry. The finished lower level adds a 5th bedroom, full bath, kitchenette and rec area—perfect for guests, teenagers, a home office or simply more room to spread out. Outside, an expansive poured-concrete patio creates a low-maintenance backyard made for entertaining, complete with raised gardens, natural gas BBQ line and metal-roof gazebo. Double garage with inside entry and hardwired heater plus a double driveway. SCHOOL CATCHMENTS INCLUDE: Ancaster Meadow, Ancaster High, Immaculate Conception and Bishop Tonnos, with Immaculate Conception and Bishop Tonnos among the stronger performers in Fraser Institute's latest Ontario school report cards. Bookjans Park's playground, basketball court, trails and green space are just steps away, while shopping, restaurants and exceptionally convenient Hwy 403 access make everyday life and commuting easy. (id:50787)

174 Beech Street
St. Catharines, Ontario
Located in the desirable Fitzgerald neighbourhood of St. Catharines, this charming home offers a private driveway and a sunny, open main floor with the inviting feel of a cottage in the city. The home features three bedrooms and numerous recent updates, including an updated kitchen, improvements to the plumbing and wiring. Conveniently located close to downtown amenities, schools, parks, shopping, and transit. Step outside to a cozy backyard with a mature garden, creating a peaceful and inviting outdoor retreat. A warm and welcoming home filled with character, thoughtful updates, and charm-you will feel the love and care that has been poured into this home. (id:50787)
32 Wimberly Avenue
Waterdown, Ontario
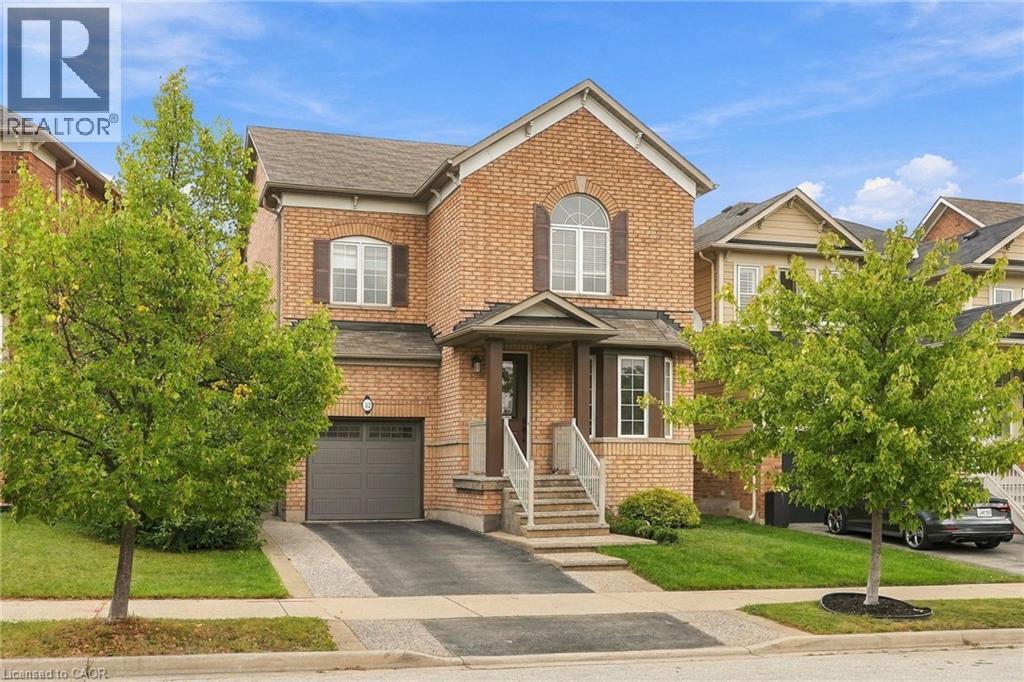
More than 3,000 square feet of finished living space in a location made for family life! This spacious three-bedroom home is close to schools, parks and the YMCA, with plenty of room for everyone. The main floor features 9-foot ceilings and an open-concept kitchen and family room with a gas fireplace at the heart of the home. Upstairs, the huge primary bedroom offers an impressive amount of space along with a private ensuite. Downstairs, the finished basement delivers even more, with a large family room, a versatile separate room with plenty of possibilities, and a dedicated exercise area featuring brand-new heavy-duty rubber flooring. The entire home has just been professionally painted, giving it a fresh, move-in-ready feel. A 5-year-old furnace and air conditioner, newer garage door and RO water system add to the list. Lots of space, a flexible floor plan and a family-friendly location close to the places you use every day. Don’t be TOO LATE*! *REG TM. RSA. (id:50787)
30 S Imperial Road Unit# 3
Guelph, Ontario
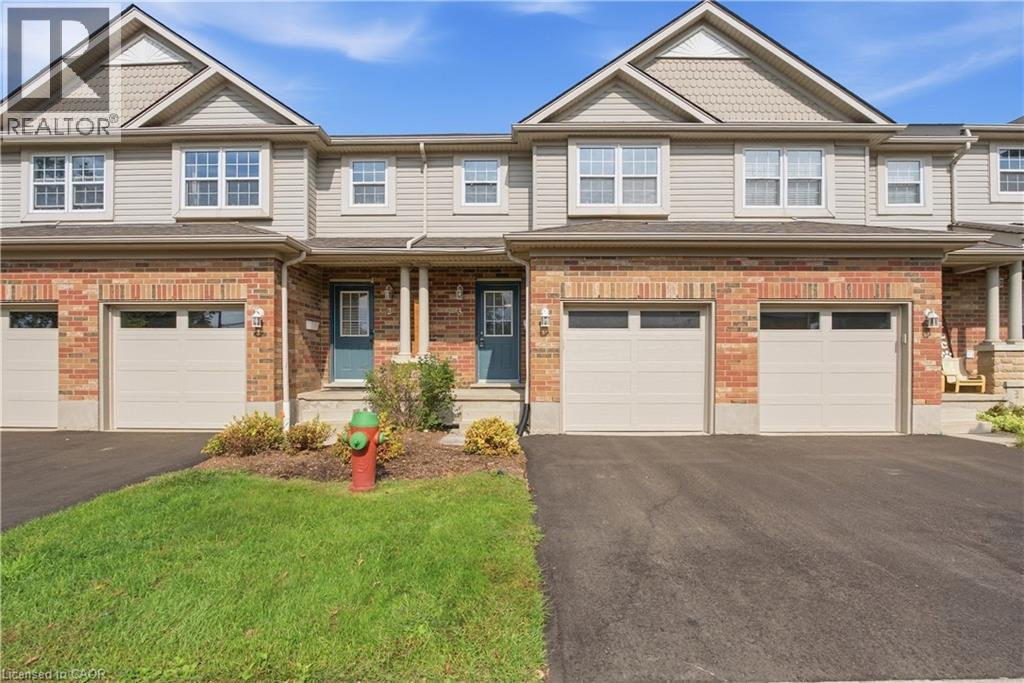
Where can you find a move-in ready townhouse in Guelph, renovated from top to bottom with fresh updates including new flooring throughout, updated trim, tastefully refreshed bathrooms, and a fully finished basement, all for under $600K? Right HERE! Living in Guelph's vibrant West End means enjoying a close knit community and total everyday convenience right at your doorstep, just minutes from the West End Community Centre, a variety of grocery stores, and a Costco! This beautiful 3-bedroom townhouse features just over 1,200 sqft. of tastefully finished above grade space, plus additional living area downstairs. The main level offers a bright, sunlit layout designed for easy daily living and effortless entertaining. Upstairs, you'll find three comfortable bedrooms and an updated main bath. The fully finished basement adds versatile living space-ideal for a media rec room, home gym, or private work-from-home office. Oh and no rear neighbours gives you the ultimate in privacy. Whether you're a first-time homebuyer, growing family, or looking for a low-maintenance home in a well-managed complex with brand a new garage door and newly paved driveway, this unit delivers true turnkey comfort. Move right in and start enjoying West End living today! (id:50787)
56 Barton Street
Waterdown, Ontario
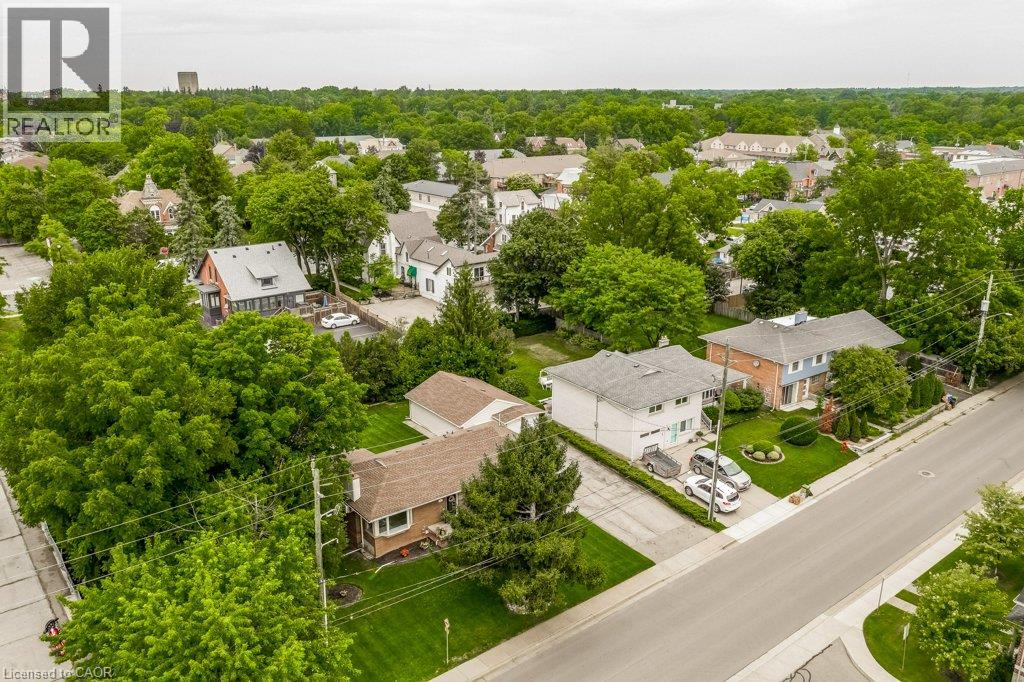
Waterdown development opportunity! Ideally located in the heart of Waterdown, this 0.252-acre property (approximately 93' x 118') is zoned C5 Mixed-Use Medium Density, offering excellent potential in a highly walkable location. Just steps to grocery stores, shops, restaurants, public transit, everyday amenities and The Bruce Trail. The property has a detached home + detached garage and is currently occupied. (id:50787)
56 Barton Street
Waterdown, Ontario
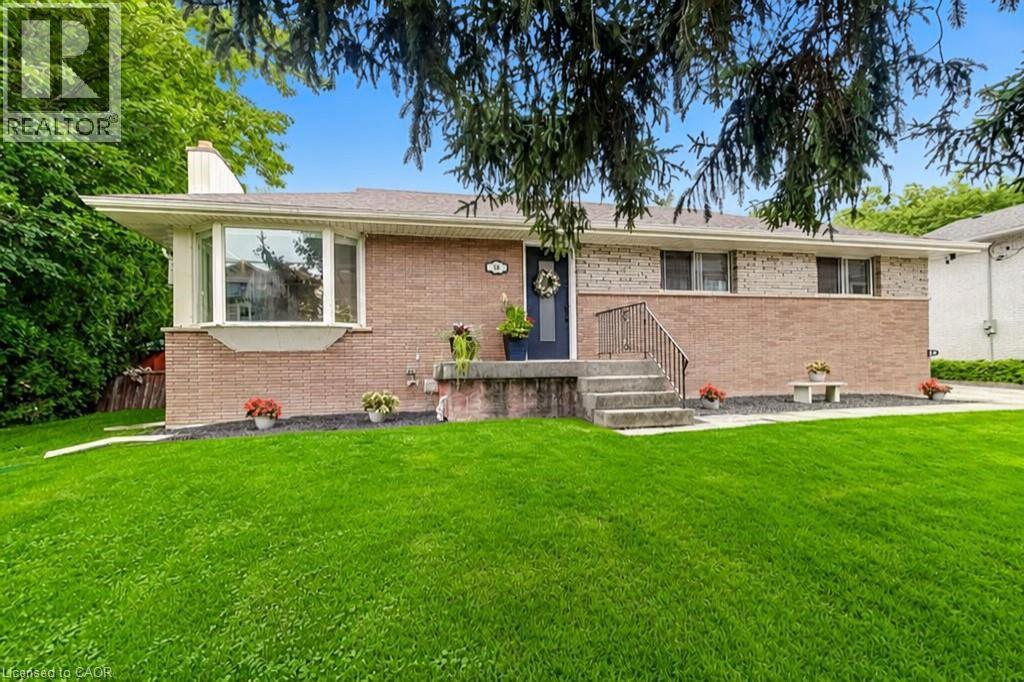
Charming Bungalow in the heart of Waterdown! Enjoy the space of a generous lot and the convenience of living in the heart of the Village! This 4-bedroom bungalow sits on a wide 93' x 118' lot, offering a spacious, private backyard surrounded by mature trees, a detached garage and double-wide driveway parking for 6 cars. The kitchen overlooks the backyard, making it easy to keep an eye on the kids at play, while the spacious 3-season sunroom provides a comfortable spot to relax and enjoy views of the yard. Cozy up by the gas fireplace or head down to the lower level offering plenty of additional living space with a rec room, fourth bedroom, 2-piece bathroom and large laundry room. Best of all is the location: leave the car at home and enjoy an exceptionally walkable lifestyle, with grocery stores, shops, restaurants, public transit and everyday amenities just steps away. The Bruce Trail is also nearby, offering easy access to nature, trails and waterfalls. Commuters will appreciate being just minutes from Aldershot GO Station and easy access to the 403, 407 and QEW. A great opportunity to enjoy a spacious property while staying connected to everything the Waterdown Village has to offer. (id:50787)
42 Saturn Road
Port Colborne, Ontario
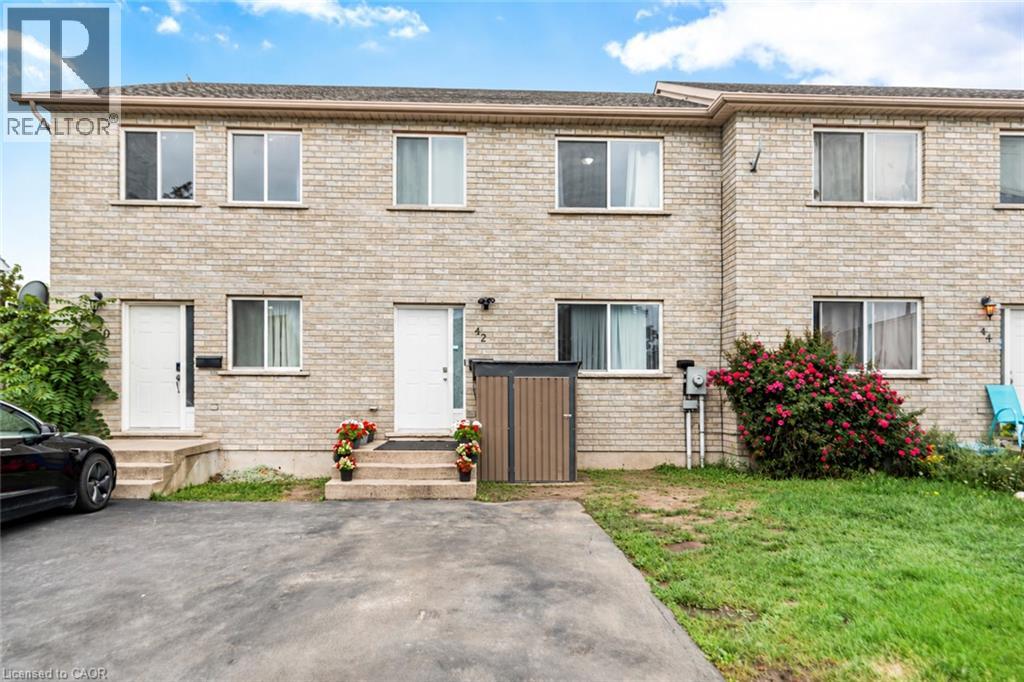
Welcome to this spacious freehold townhome in the heart of Port Colborne! Featuring 3+1 bedrooms, 2 full bathrooms, and approximately 1,900 sq. ft. of livable area, this home offers plenty of room for a growing family. Enjoy abundant natural light, laminate flooring throughout, and a functional layout designed for comfortable everyday living. The main floor offers a bright and welcoming living space, while the lower level features an additional bedroom and convenient kitchenette, providing excellent flexibility for extended family, guests, or additional living space. Additional features include a built-in microwave, paved asphalt driveway, and outdoor space. A fantastic opportunity for first-time buyers, families, or investors looking for an affordable freehold home with versatility and potential. Don't miss your opportunity to make this Port Colborne property your own! (id:50787)
139 Garth Massey Drive
Cambridge, Ontario
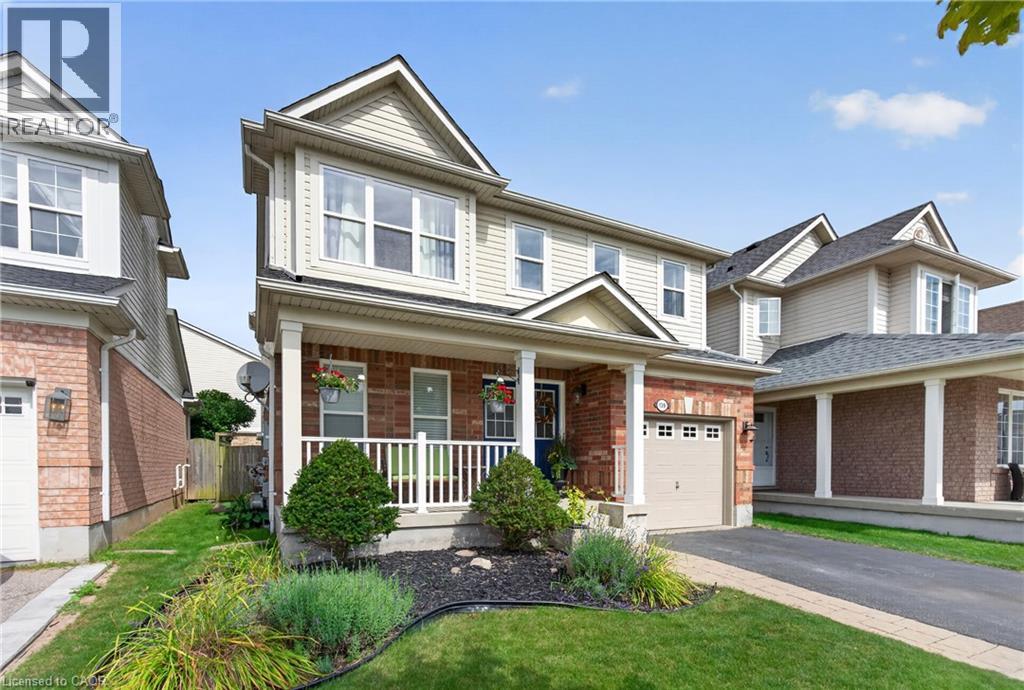
Welcome to 139 Garth Massey Drive, a bright and spacious 3 Bed 3 Bath Detached home in desirable North Galt, offering quick, direct access to the 401 for commuters. Blending convenience with community. The main floor is open-concept and carpet-free, beginning with a versatile sitting room at the front of the home a comfortable space for relaxing, reading, or a quiet den. You will be impressed with the open-concept main level flowing from the family room directly into a fully functioning kitchen dining area, creating a connected layout ideal for everyday living and entertaining. Upstairs features carpeted comfort throughout, an upper-level laundry room, a Jack-and-Jill bathroom between the second and third bedrooms, and a spacious primary suite complete with a walk-in closet and an ensuite with a corner soaker tub. BONUS! This home offers the added convenience of upstairs laundry. Upgrades and features: Enjoy direct cost savings with a owned Water softener (2024) and Hot Water Tank (2025) Roof (2019) Windows upgraded (2026) Central Air (2016) Furnace (2016). Looking for added space? BOOM! We have a finished basement enjoy the additional living space with carpeted flooring and a ton of room to bring your very own vision to create the ultimate hangout area, movie nights, office space, games room, exercise room it’s the perfect space to make your very own. In addition, it includes a room with rough-in for a future bathroom, offering flexibility for future expansion. A beautiful, well-maintained home located steps from parks, walking trails, and green space, this home blends quiet neighbourhood living with the convenience of nearby amenities, shopping, and transit. A well-kept property in a strong community setting, offering space, comfort, and commuter-friendly access in North Galt. It’s worth a look schedule a viewing today to catch a glimpse in person. (id:50787)