
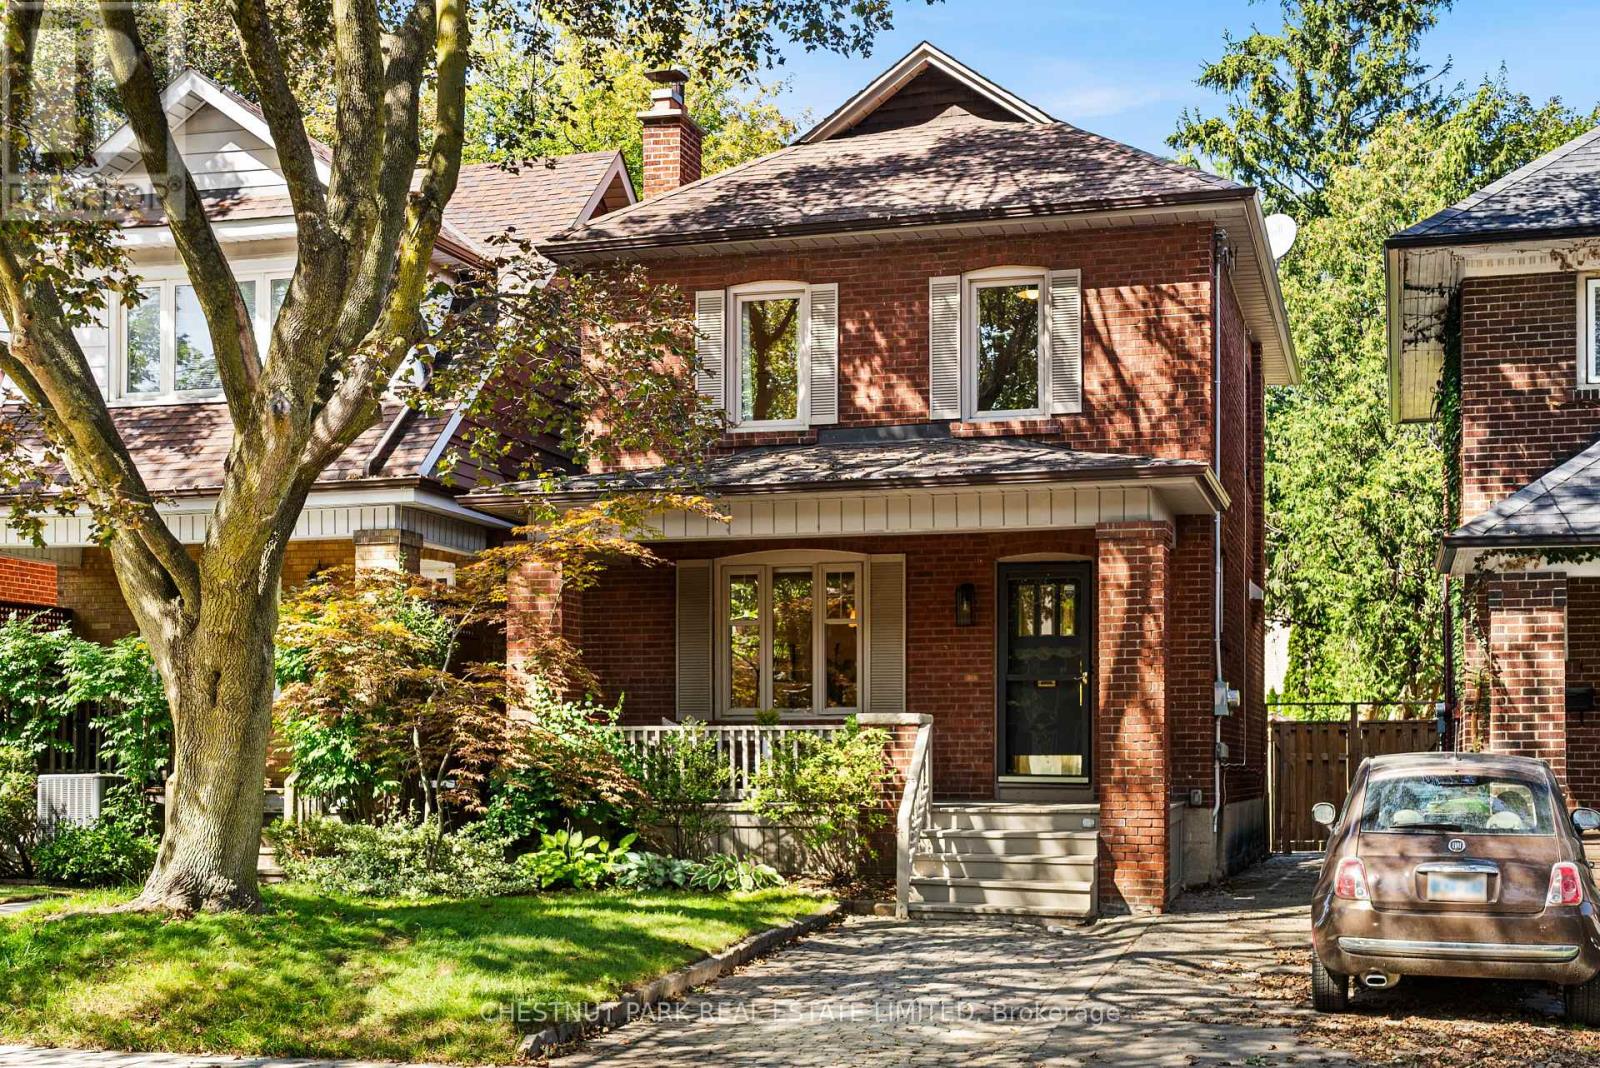
198 Bowood Avenue
Toronto, Ontario
A beautifully updated detached red-brick home in coveted Wanless Park, 198 Bowood Avenue offers 3 bedrooms, 2 full baths and a generous 25 x 125 ft lot, blending timeless Toronto character with family-friendly function. A covered front porch and mature landscaping set a welcoming tone, while dark-stained hardwood, traditional trim and period details are balanced by crisp contemporary updates.The inviting living room is anchored by a decorative white brick fireplace and charming leaded-glass accent windows, opening naturally to a generous dining room. Beyond, the renovated kitchen is bright, efficient and exceptionally well organized with white Shaker-style cabinetry, extensive pantry and drawer storage, quartz counters, marble backsplash, JennAir cooktop, Bosch steam convection wall oven and dishwasher, LG French-door refrigerator and a substantial peninsula connecting to the dining area. At the rear, a dedicated mudroom/laundry with stacked LG washer and dryer, full-height cabinetry and direct deck access is ideal for busy family life.Upstairs are three comfortable bedrooms, including a spacious primary with a full-width fitted closet, plus a renovated family bath. The finished lower level adds a large recreation room with exposed brick, space for play or work-from-home, a 3-piece bath and separate utility/storage room.Outside, a large deck with built-in seating overlooks a deep, fully fenced garden with mature trees, lawn, established beds and a detached shed. Licensed front-yard parking adds convenience.An exceptional family location in the highly regarded Bedford Park PS and Lawrence Park CI catchments, with leading private schools including Havergal, TFS, Crescent and St. Clement's within easy reach. Stroll to Wanless Park for the playground, tennis courts, baseball diamond, wading pool and seasonal skating rink, or to Yonge Lawrence Village, Locke Library and the Ranleigh entrance to Lawrence subway station. Sunnybrook Hospital and the Granite Club are nearby. (id:50787)
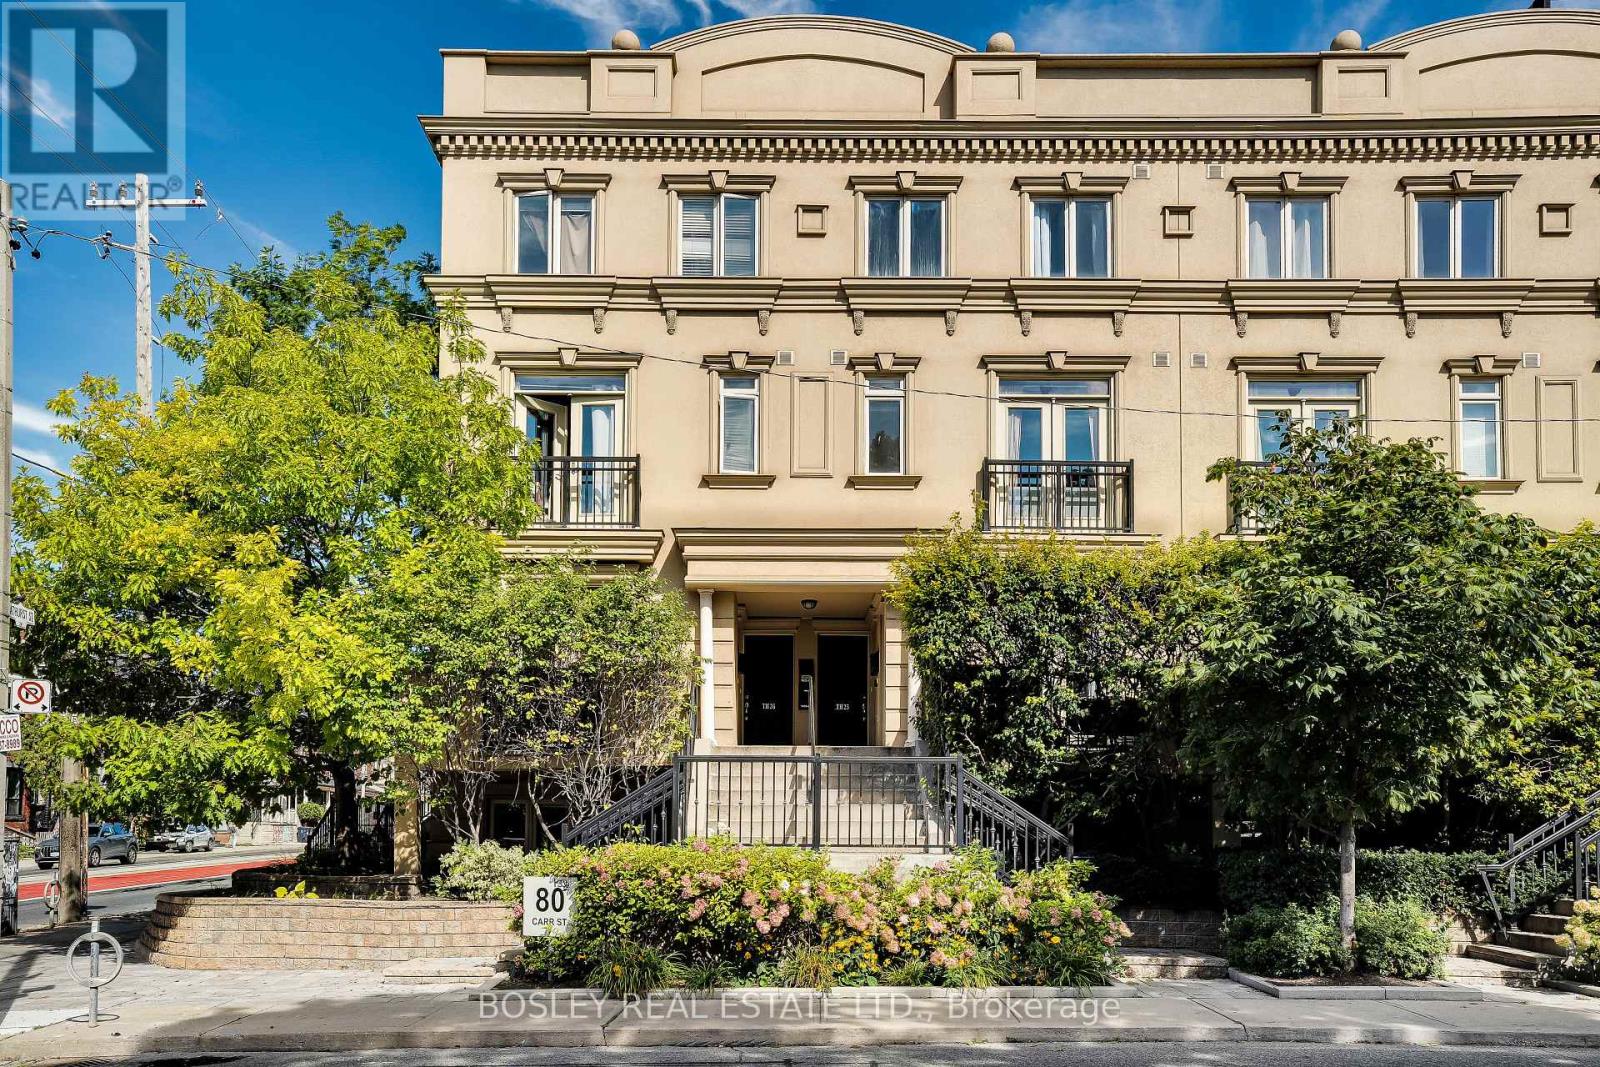
Th22 - 80 Carr Street
Toronto, Ontario
Move-in ready main-level townhome at "Gardens On Queen," freshly painted throughout with brand new hardware for a crisp, turnkey feel. This bright 600+ sq ft suite features soaring 9 ft ceilings, thick engineered quartz counters, and a generous primary bedroom seamlessly combined with a den for flexible living space. French doors lead out to a south-facing terrace balcony with gas BBQ hookup and unobstructed CN Tower views. Tucked into vibrant Queen West with TTC right outside your door and Kensington Market, Chinatown, restaurants, bars, and parks all within reach - downtown living at its best. Owned One underground (1) parking spot & Two (2) underground bike racks included. (id:50787)
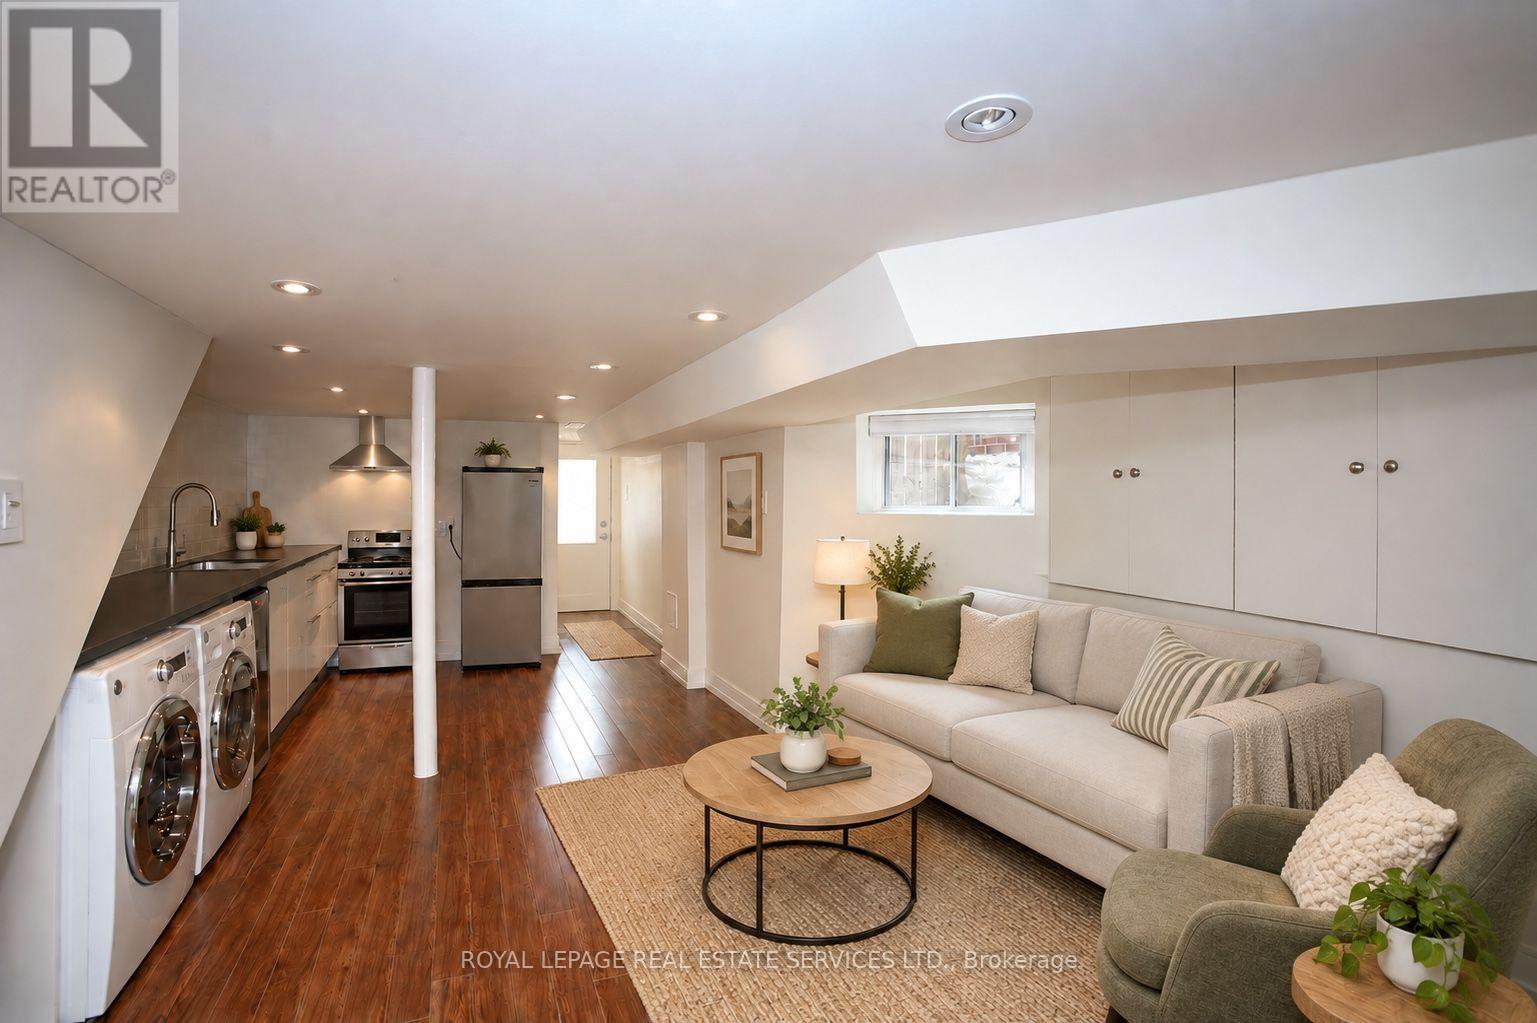
Lower - 506 Manning Avenue
Toronto, Ontario
Spacious lower-level 1+den in prime Palmerston-Little Italy/Harbord Village with private rear entrance and approx. 800 sq ft of functional living space. Open-concept living/kitchen, separate den/work zone, generous bedroom, ensuite laundry and central air. 24-inch stainless oven/range and vent hood to be installed before occupancy. Steps to Bloor, College, Little Italy, Harbord, U of T, TTC, parks, cafes and restaurants. Heat/hydro/water/gas included; tenant pays internet/cable. Some images may be virtually staged or edited. (id:50787)
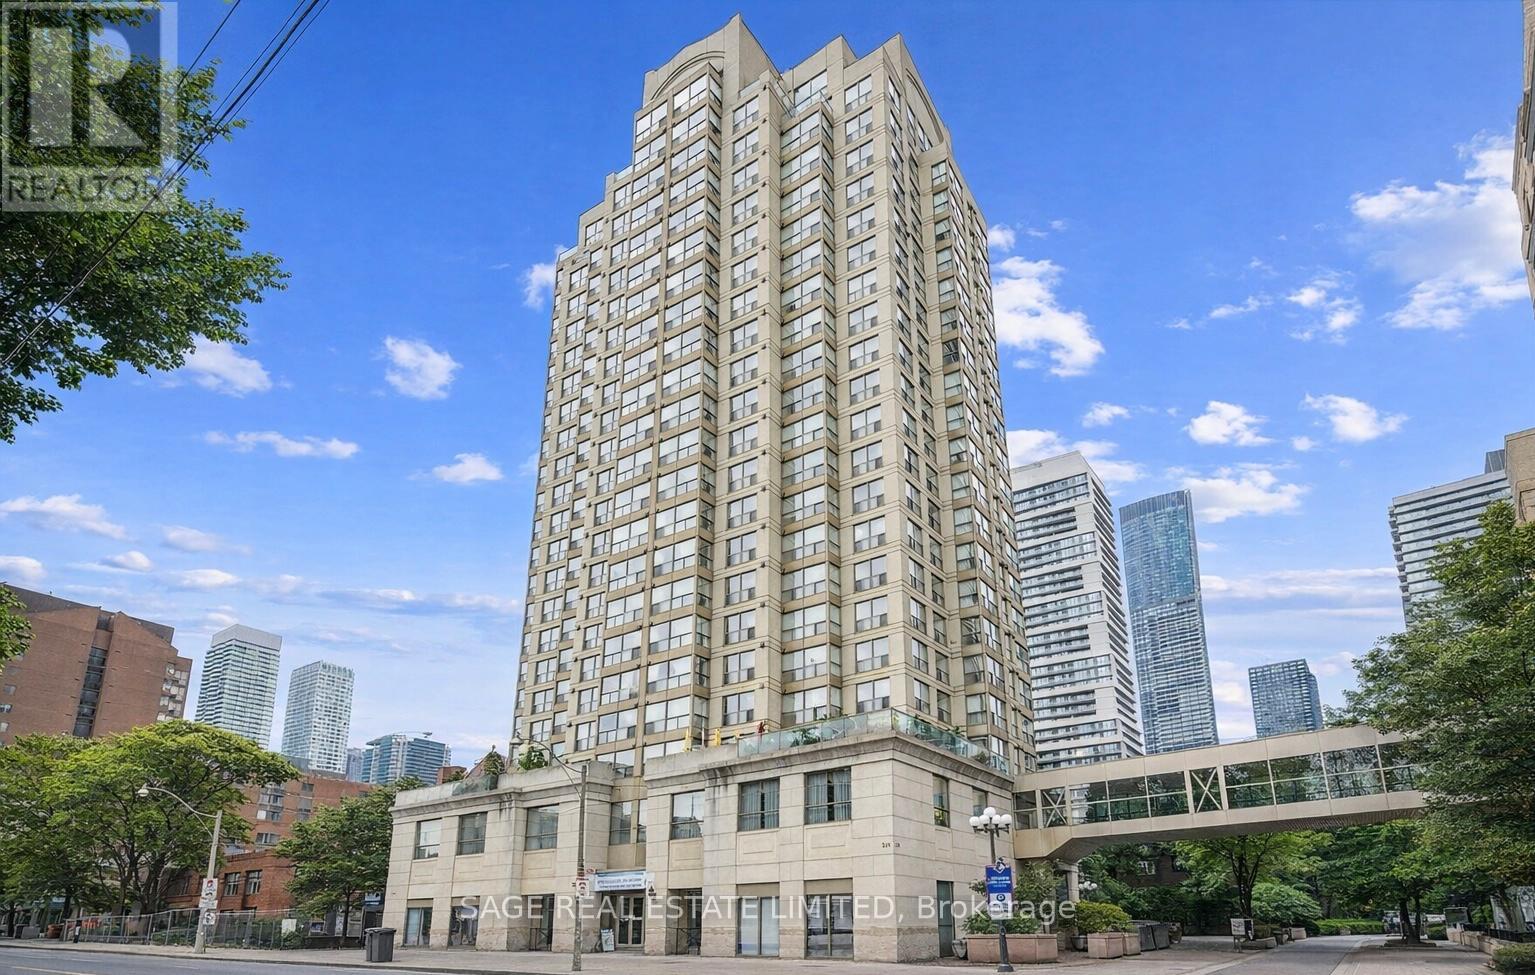
1108 - 298 Jarvis Street
Toronto, Ontario
Opportunity in the heart of downtown Toronto. This 786 sq ft suite offers a functional layout with a spacious open-concept living and dining area designed for comfortable everyday living. The bedroom accommodates a king-sized bed, while the versatile solarium provides an ideal space for a home office, den, or additional lounge area with west-facing views capturing the city's sunsets.Maintenance fees include all utilities, adding convenience and value. Residents enjoy a full suite of amenities including 24-hour concierge, gym, indoor pool, sauna, squash and racquetball courts.Unbeatable location just steps to TMU, U of T, Yonge and Bloor subway lines, Eaton Centre, hospital district, restaurants, shops, Allan Gardens, and numerous parks. (id:50787)

120 Homewood Avenue
Toronto, Ontario
Exquisite & Masterfully Custom Built! Showcasing A Stunning Over 4200 Sqft (1st/2nd Flrs) Plus Professionally Fin. W/O Bsmt Of Luxury Living W/Designer Upgrades Throughout. Spent Lavishly On Detail & Material! Very High Ceilings On All Floors, Extensive Use Panelled Wall & Built-Ins, Mirror Accent, Hardwood & Marble Floors, Coffered/Vaulted Ceilings, Modern Led Pot Lights & Roplits, Layers Of Moulding, High-End Custom Blinds, Mahogany Library & Main Dr. 3 Fireplaces & 3 Skylights & 2 Laundry Rms. Solid Tall Doors! Breathtaking Master: Fireplace & 7Pc Ensuit & W/I Closets W/Custom Organizers!!. Gourmet Kitchen W/Quality Cabinets & High-End S/S Appliances. Prof Fin W/O Heated Flr Bsmnt: Wet Bar, H/Theater& Projector, Bdrm&3Pc Bath. Great Location Steps To Yonge St. & All Amenities! ****Enjoy the Virtual Tour!**** (id:50787)
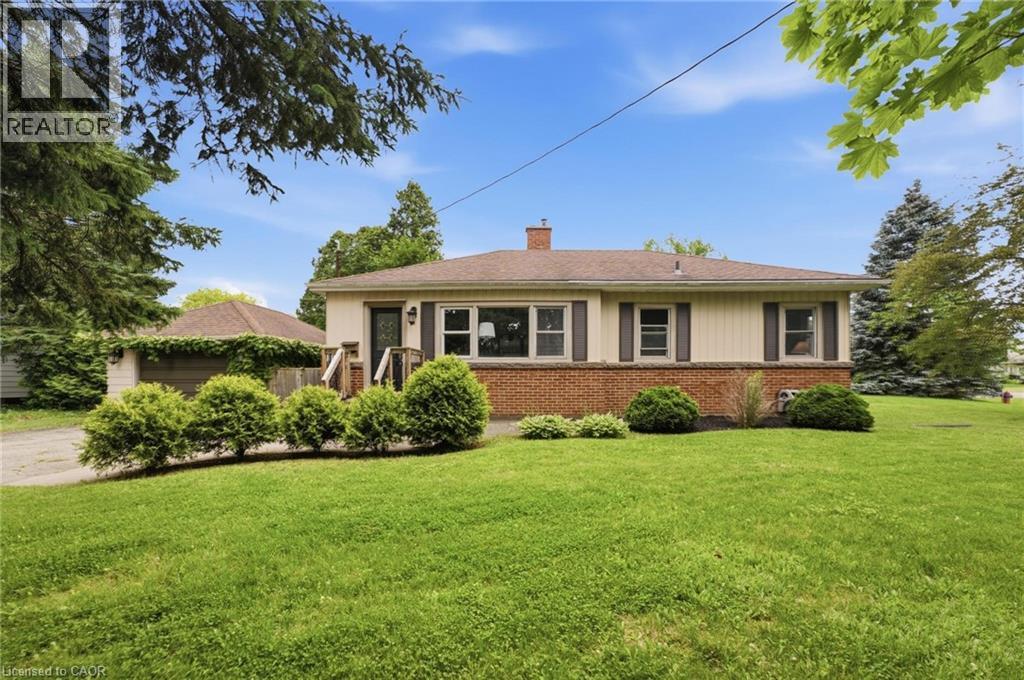
16 Carrington Court
Ancaster, Ontario
Welcome to Old Ancaster — where the streets are quiet, the neighbours wave hello, and kids still play outside until the streetlights come on. This charming 3-bedroom bungalow sits on a generous 100 x 75 ft lot in one of Ancaster's most sought-after family neighbourhoods, and the timing couldn't be more perfect — move in now and be settled before the first school bell rings in September. Here's what makes this pocket of Ancaster so special: you get the best of both worlds. Quiet, tree-lined streets perfect for morning dog walks, bike rides, and kids playing until dinner — without a hint of highway noise — yet you're just minutes from the on-ramp when life calls you elsewhere. Walk to top-rated schools and stroll to the nearby shopping plaza for groceries. Everything you need, right at your doorstep, with none of the chaos that usually comes with it. Whether you're planting roots for the first time or looking for a place to grow into, this lot gives you the room to do exactly that. Add on, expand up, or simply enjoy the yard as-is while the neighbourhood does what it does best — makes you feel at home. Some homes are just houses. This one is the beginning of something. And for the investors and developers paying attention — this lot also carries potential for rezoning, making it an opportunity worth a very close look. (id:50787)
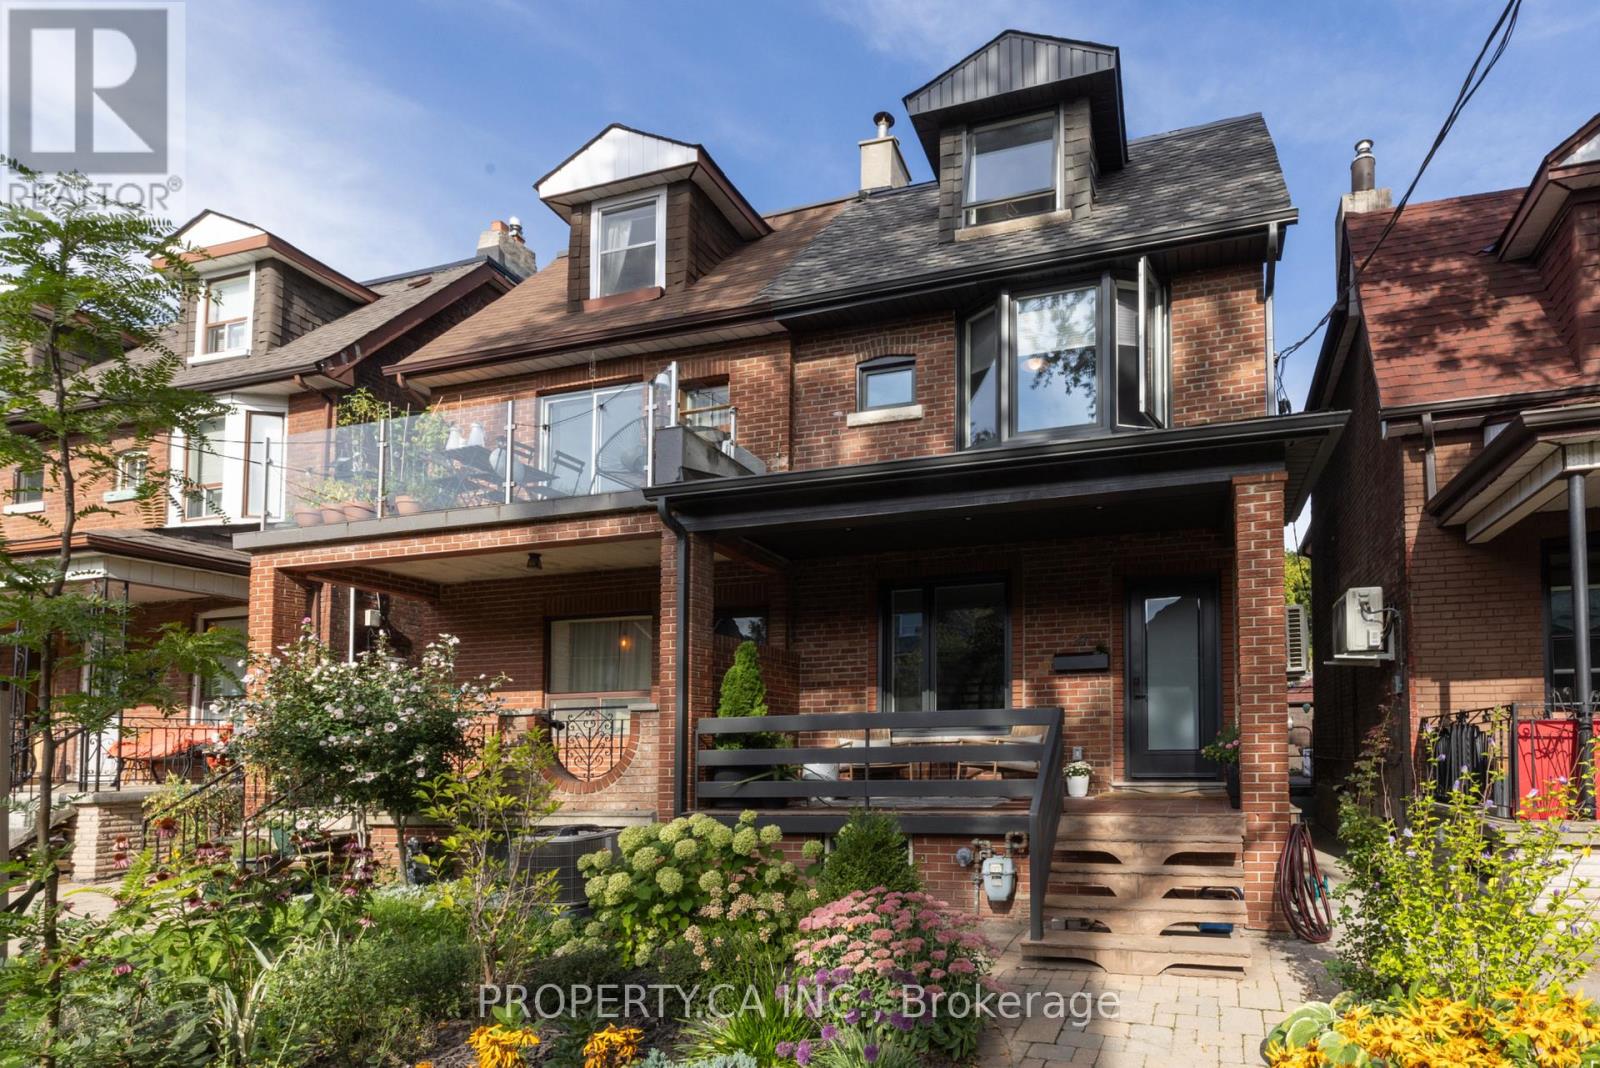
301 Grace Street
Toronto, Ontario
Set on Grace Street in the heart of one of Toronto's most established west-end neighbourhoods, this three-storey semi balances thoughtful design, generous proportions and a substantial list of recent improvements.The main floor is defined by white oak hardwood, floor-to-ceiling windows and a refined open-concept plan. At the entrance, a custom built-in bookshelf creates a natural separation from the living room while incorporating a coat closet on the entry side, a considered detail that sets the tone for the rest of the home. A powder room adds everyday practicality, while the living and dining areas connect effortlessly to a generous chef's kitchen finished with marble countertops, a five-burner gas range, Bosch dishwasher and well-sized pantry. Floor-to-ceiling sliding doors extend the kitchen, the natural hub of the house out to a newly finished deck and private backyard, complete with a three-person Finnish sauna and new fencing. The second floor offers three well-proportioned bedrooms, each with a closet and large windows, alongside laundry and a distinctive five-piece family bathroom thoughtfully designed with three sinks to accommodate the three bedrooms. The entire third floor is devoted to the primary suite. Exposed brick brings warmth and character, while floor-to-ceiling windows and carefully placed lighting create a bright, calm retreat. The bedroom includes a double-door closet, spa-inspired four-piece ensuite and direct access to a private rooftop deck. Downstairs, the finished lower level provides another comfortable family room, a renovated four-piece bathroom and a separate walkout, well suited to overnight guests, work-from-home needs or additional family space. A large storage area and separate cold storage add further utility. The detached two-car garage is fully serviced with plumbing and electrical, including its own sub-panel and EV charger. The location places daily life within easy reach of Bloor Street, College St, Ossington & Bathurst. (id:50787)
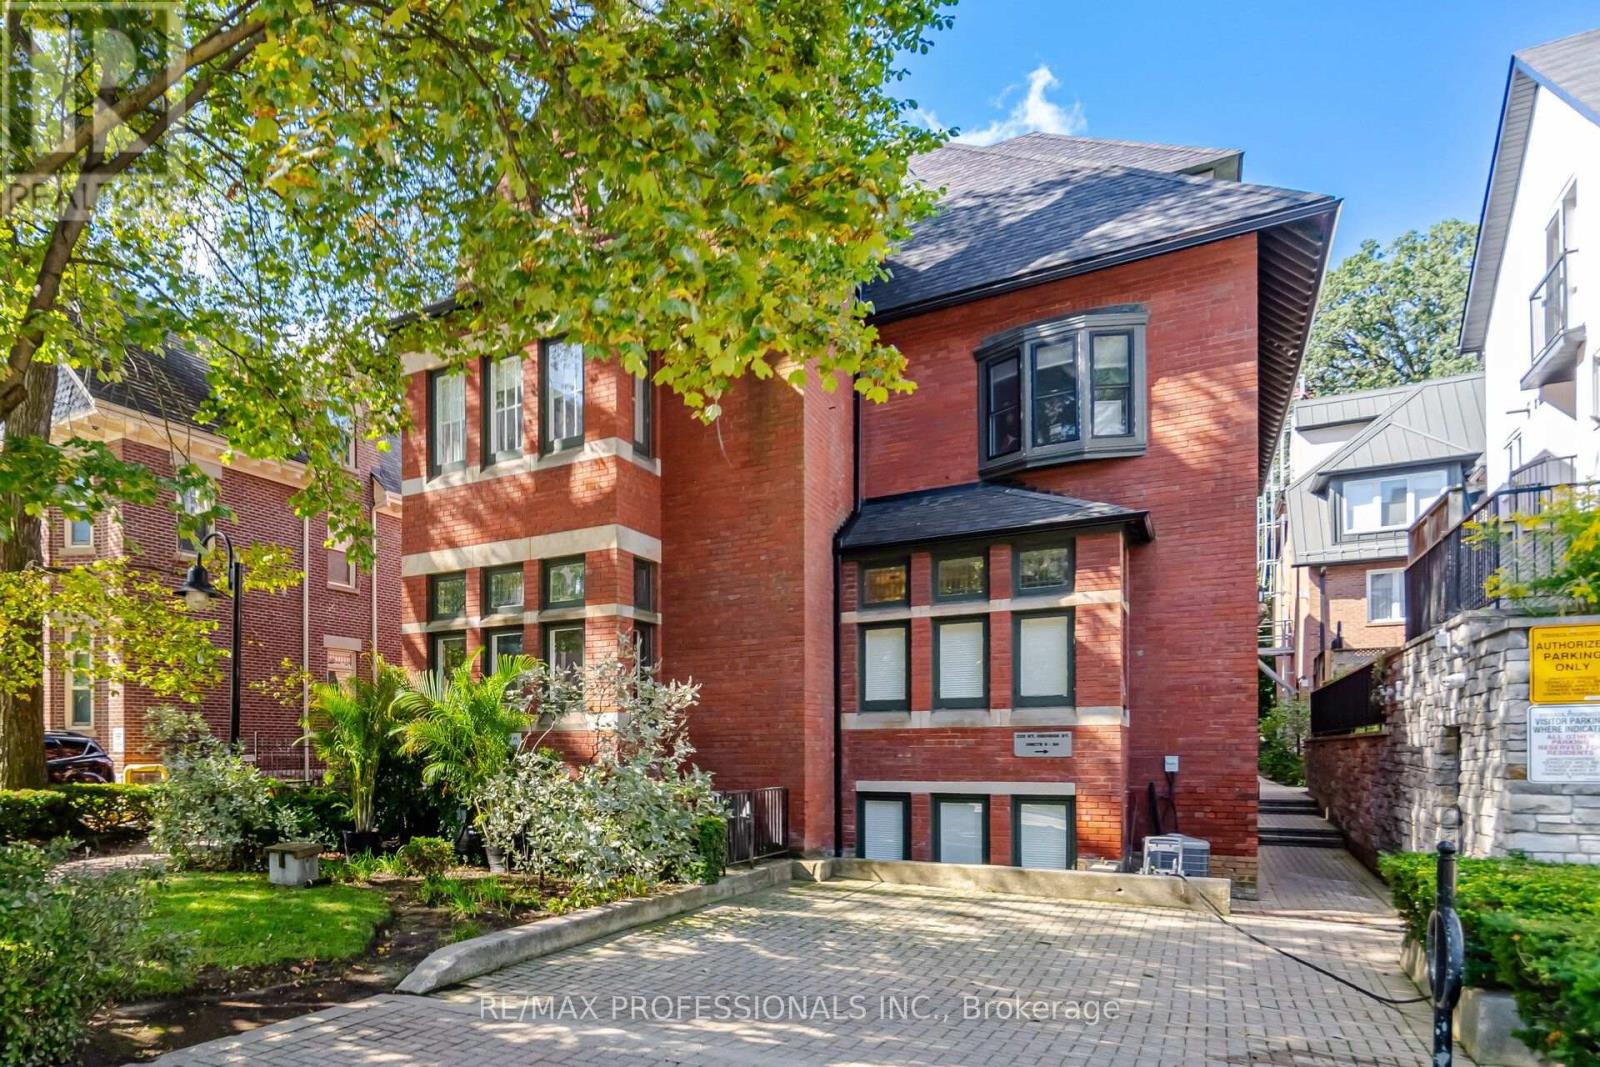
10 - 228 St George Street
Toronto, Ontario
Rarely Offered! Exceptional turnkey opportunity in the heart of Toronto's coveted Annex! Stylish two-storey townhome tucked away in the boutique Lennox Mews community. Existing designer furnishings are available and negotiable, offering a unique opportunity for buyers seeking a move-in-ready home. The bright, open-concept main level features hardwood floors, a cozy gas fireplace, a walk-out to a private balcony, and a well-appointed kitchen with Miele stainless steel appliances and heated marble flooring. Upstairs, the spacious primary bedroom features a Juliet balcony, while the second bedroom offers flexibility for guests, family or a home office. Renovated 4-piece bath and ensuite laundry complete the space. Enjoy underground parking, 1 storage locker and visitor parking within this intimate community. Unbeatable location! Steps to the University of Toronto, St. George Subway Station, ROM, Yorkville, Bloor Street, restaurants, cafés and shops. With easy access to both subway lines and everything downtown Toronto has to offer, this is urban living at its best! (id:50787)
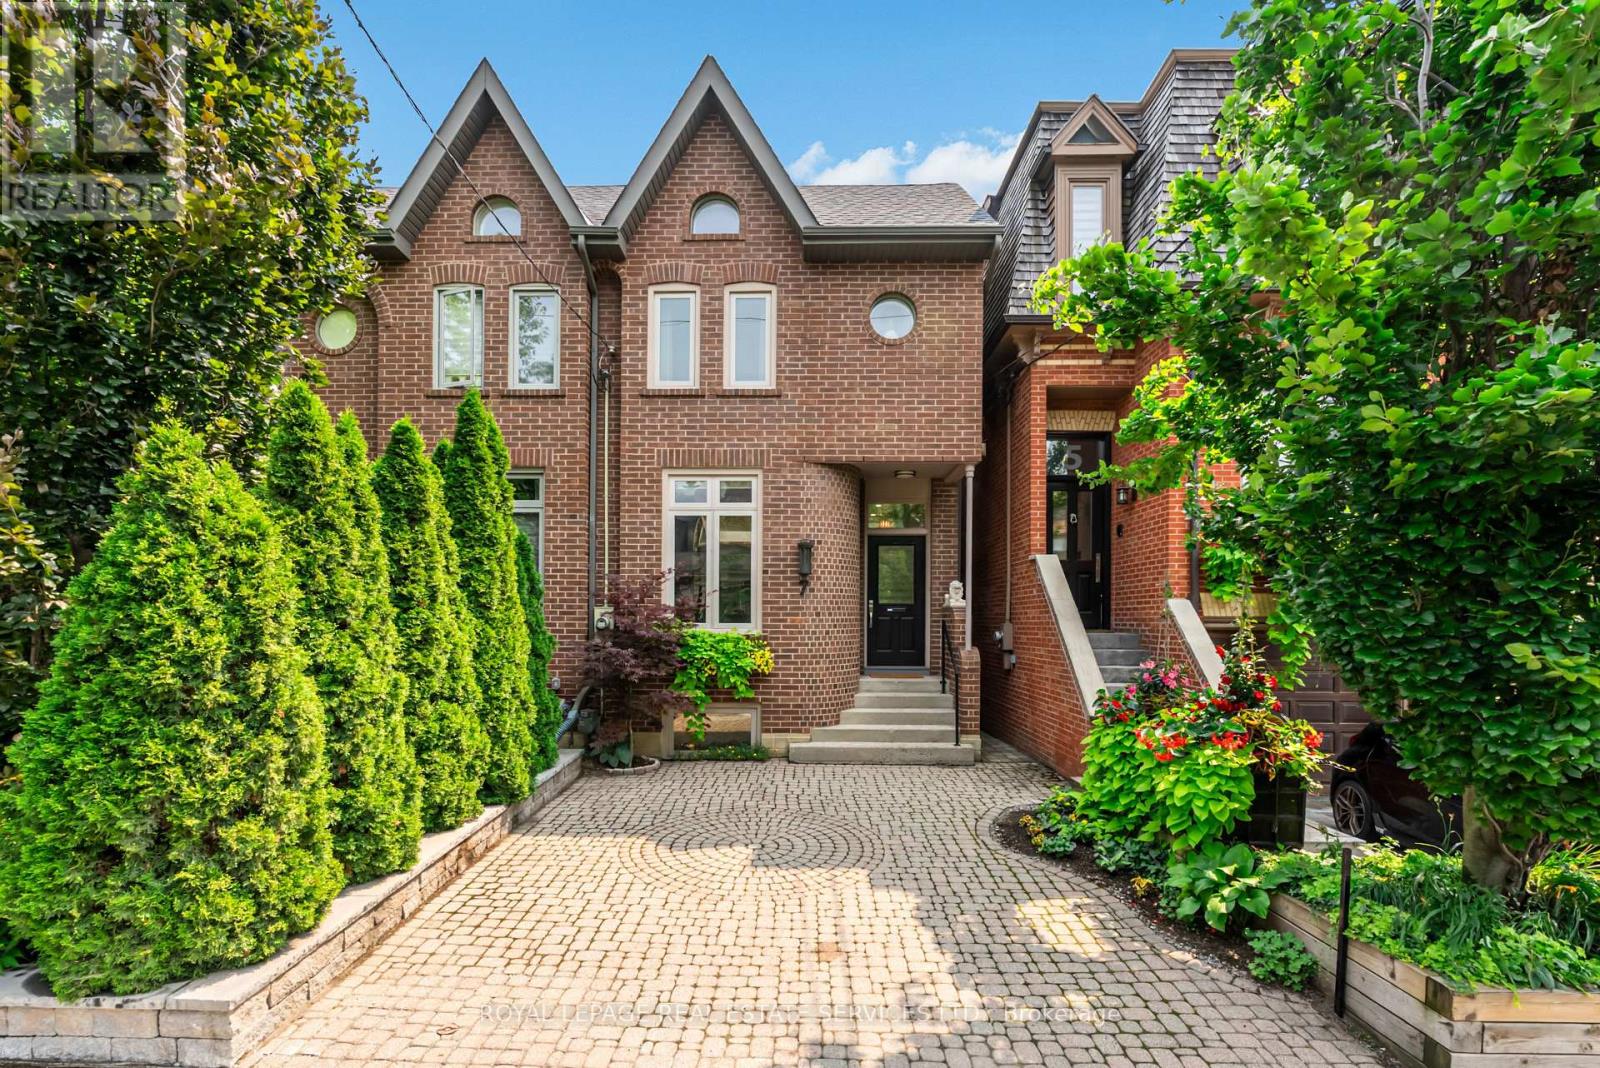
7 Bowman Street
Toronto, Ontario
Welcome to this beautiful Cabbagetown home, where the feeling of peace and tranquility greet you the moment you walk through the front door. This exceptional home is perfectly suited for the professional couple or wonderful single seeking a carefree turnkey lifestyle with designer finishes throughout. Step into the inviting foyer featuring elegant mosaic tile flooring, a convenient coat closet, and a stylish two-piece powder room. The gourmet kitchen is a chef's dream, showcasing premium stainless steel appliances, quartz countertops, a breakfast bar, a bright eat-in area and stunning mural direct from Italy. The main floor features soaring ceilings and a dramatic two-storey lightwell above the dining room table. It is an ideal entertainment space flowing directly to the back deck. Walk out to the spacious deck overlooking a beautifully landscaped, mature garden that leads to the detached one-car garage. Surrounded by mature trees and a privacy-fenced yard, this tranquil outdoor retreat feels like a private cottage in the heart of the city. Upstairs, the luxurious primary suite features a vaulted ceiling, custom built-in closets, a walk-in closet, and a spa-inspired ensuite complete with an oversized glass shower. The second bedroom, currently used as a home office/lounge area, offers a cozy fireplace, double closets, and picturesque views of the rear garden. The peaceful and inviting lower level boasts impressive ceiling height and includes a spacious bright third bedroom, an oversized family room with a walkout to the backyard, a three-piece bathroom, and a dedicated laundry room-ideal for guests, family living, or additional workspace. Meticulously maintained and gutted all new in 2020. This home offers true peace of mind with 2 new roofs (house and garage), new deck, and numerous improvements. A rare opportunity to own a beautifully designed, move-in-ready home in one of Toronto's most sought-after neighbourhoods. ...see it...feel it...experience it! (id:50787)
508 - 5 Old Sheppard Avenue
Toronto, Ontario
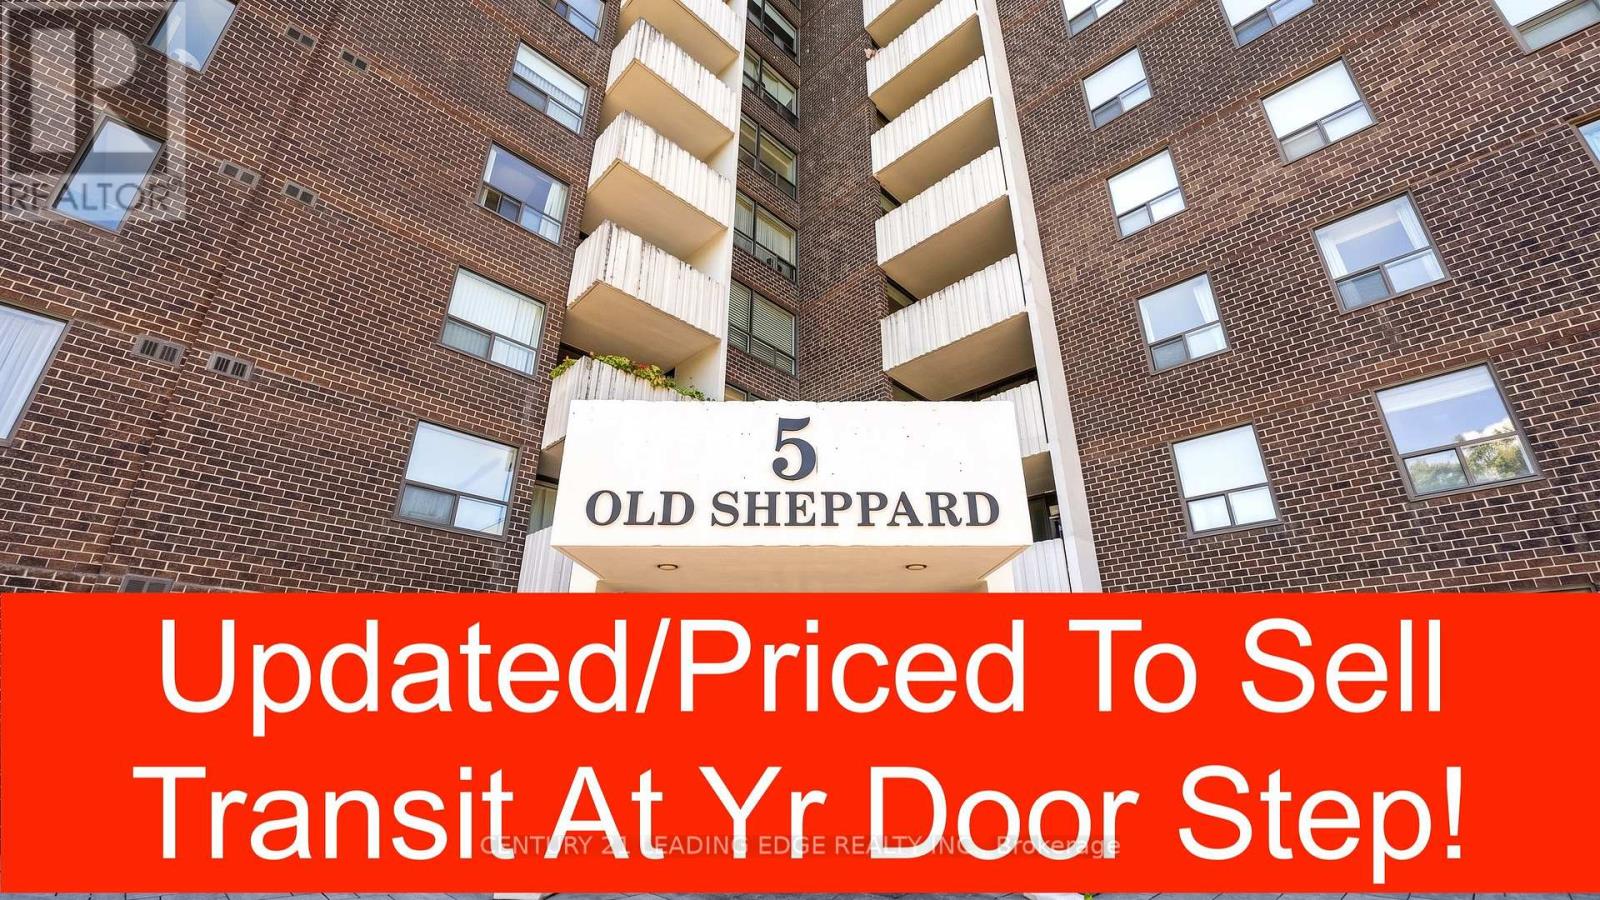
This listing describes a freshly renovated 2-bedroom condo offering 950 square feet of legal sq footage in Toronto's desirable Pleasant View neighbourhood. It features a bright south-west exposure, a gate-secured community, and a highly competitive, all-inclusive maintenance structure that covers dual cable outlet and all utilities (heat, hydro, and water).Recent Renovations: The unit has been updated throughout with a refreshed kitchen and bathrooms, newer flooring, newer sinks and faucets, updated vanities, and a fresh coat of paint.Layout & Comfort: Spans over 950 sq. ft. featuring large bedrooms, in-suite laundry, and a generous private balcony with bright south-western views.Parking : Comes with 1 dedicated underground parking space - additional outdoor parking available for $50 monthly fee from condo management. Amenities: Located in a well-maintained gated community with premium facilities including a 7 days access convenience store in the lobby, an indoor pool, sauna, fitness centre, basketball, squash, and tennis courts, billiards, table tennis, a party room, and a BBQ area.Location/Commuting Convenience : Situated just on the border of the Pleasant View and Don Valley Village area, this location is an exceptional hub for drivers and transit riders alike. Transit Access At Door Step, Within walking distance to the TTC Subway (Don Mills Station, Line 4) and major bus routes.Highway Connectivity: Minutes away from major arteries including Highway 404, 401, and the 407 ETR for quick travel across the Greater Toronto Area (GTA).Shopping & Lifestyle: Close proximity to premium retail hubs like Fairview Mall and the Shops at Don Mills, as well as local schools, parks, and restaurants. (id:50787)
35 Belgrave Avenue
Toronto, Ontario
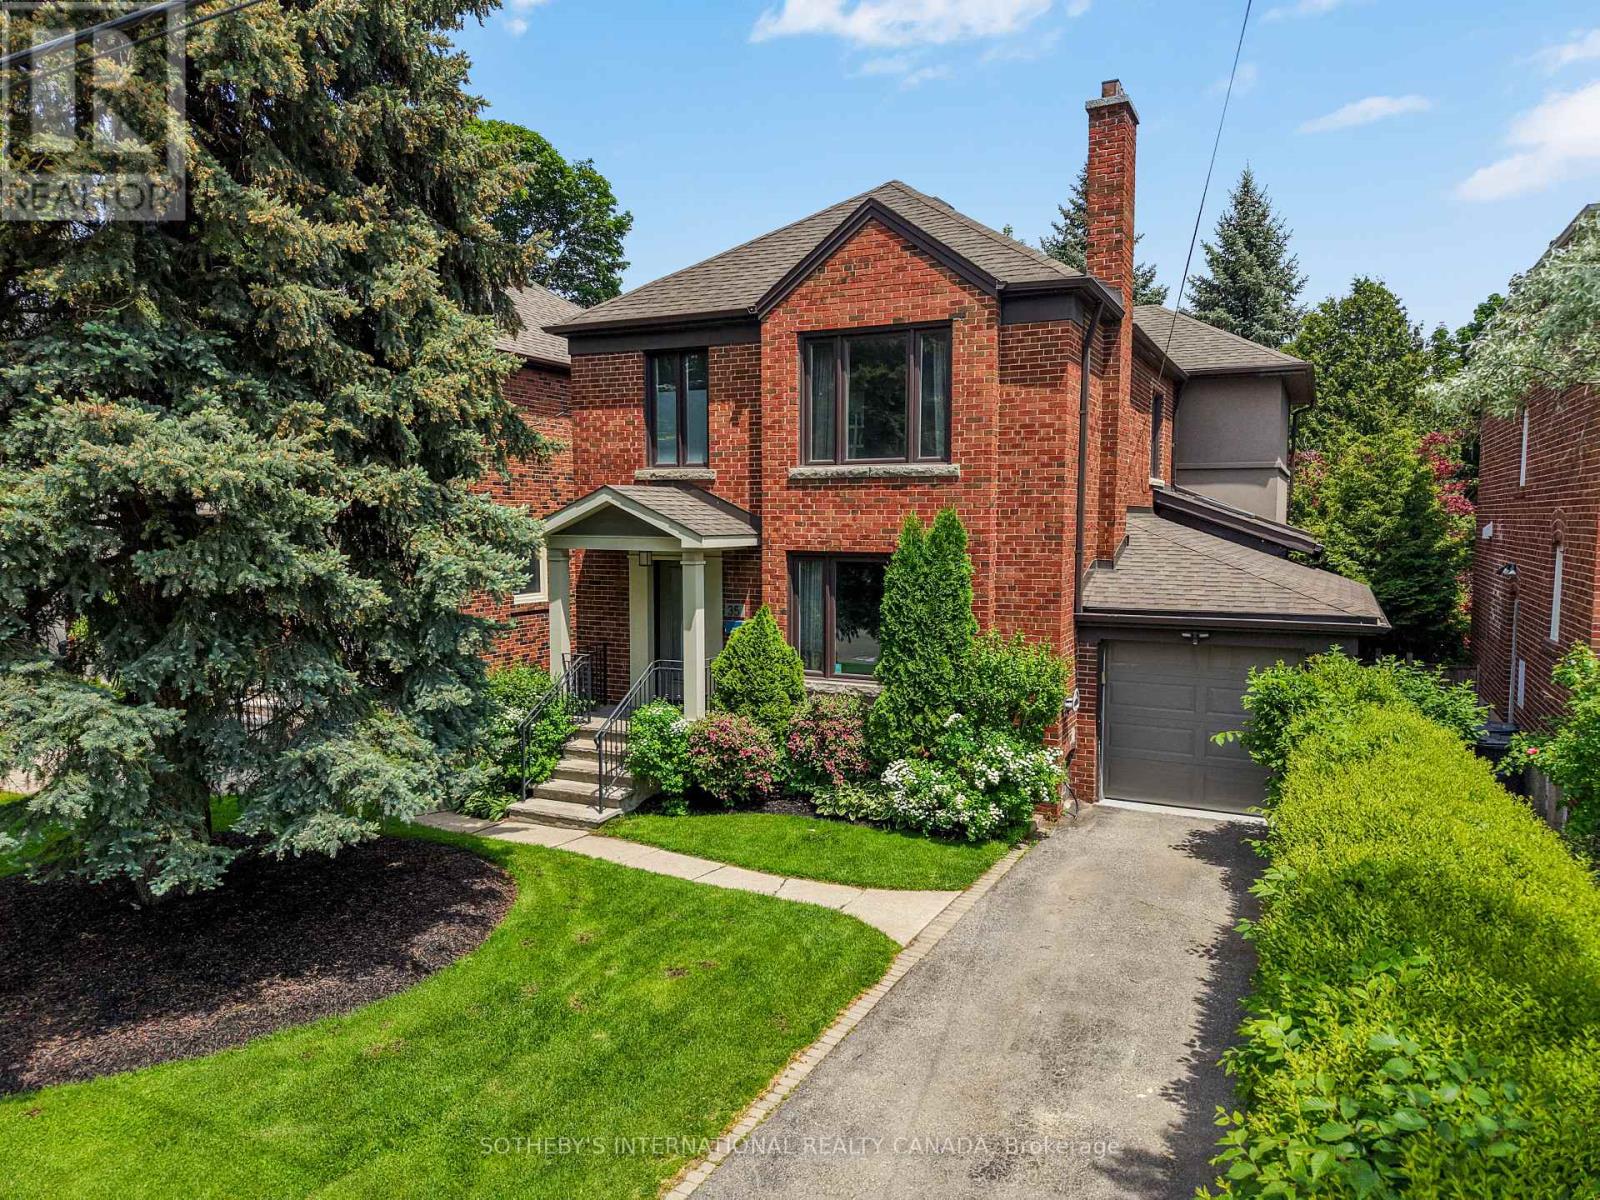
Welcome to this beautifully rebuilt and thoughtfully designed family home, where generous living spaces, abundant natural light, and an incredible private backyard come together in one exceptional property.Completely rebuilt and enhanced in 2014 with a large three-storey addition, the home offers impressive scale, high ceilings, and a wonderful sense of openness throughout. With 4 bedrooms and 4 bathrooms, there is plenty of space for a growing family, while the thoughtful layout provides comfortable spaces for both everyday living and entertaining.One of the home's most striking features is the abundance of natural light. Large windows and skylights fill the home with sunshine throughout the day, creating a warm and inviting atmosphere. The main floor is designed for effortless family living and entertaining. The combined living and dining room seamlessly flows into the spacious family room and stunning kitchen. The finished basement is an ideal family space, with high ceilings, a dedicated bedroom, and abundant storage. It's a fantastic area for children to play, relax, or spend time with friends.Beautifully tree-lined and exceptionally private, the backyard feels like a peaceful retreat in the city. The stunning patio is perfect for summer entertaining, relaxing with family, or enjoying a quiet morning surrounded by greenery. The swim spa adds another level of enjoyment, making the backyard a wonderful extension of the home's living space.Located in a welcoming neighbourhood with a growing community of young families, this home is ideally situated close to York Mills Station, the 401, and just two blocks away from the cricket club. It's a neighbourhood where families are putting down roots and neighbours enjoy a genuine sense of community.Bright, spacious, comfortable and surrounded by nature, this is a home designed for family living-with a backyard you'll never want to leave. (id:50787)
5 Elm Street
Puslinch, Ontario
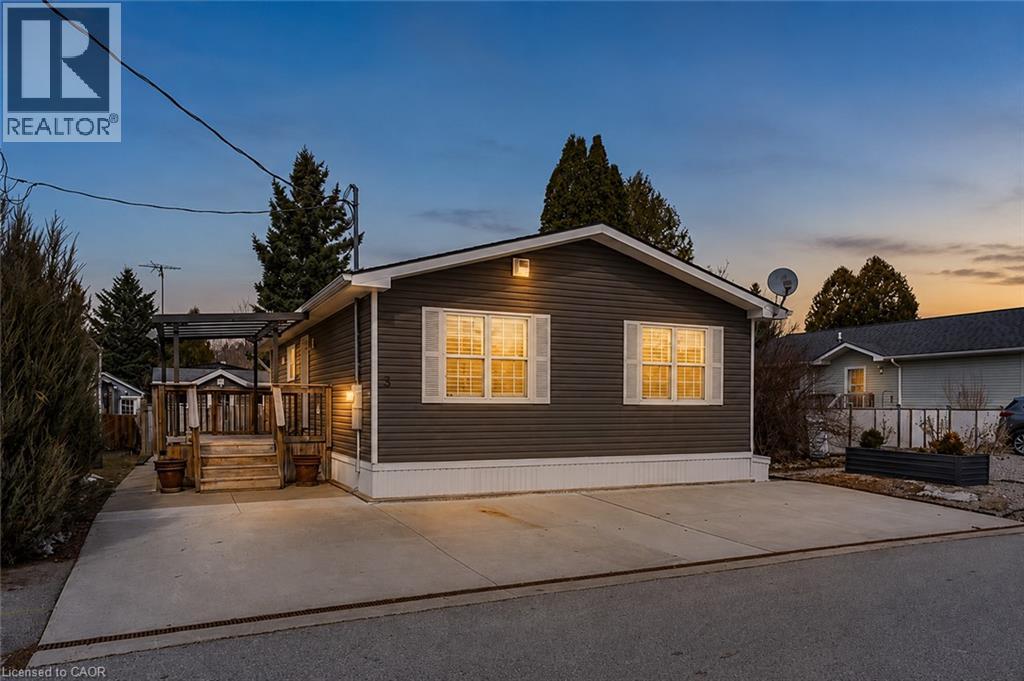
Discover the resort-at-home lifestyle in the gated, freehold community of Mini Lakes, where neighbours know your name and a year-round social calendar keeps the community connected. This summer, make 5 Elm St your new address. This meticulously maintained home has been kept spotless and shows true pride of ownership throughout. The open-concept layout offers two spacious bedrooms, including a private ensuite with walk-in closet, plus a second full bath with soaker tub. The heart of the home is a stunning living area anchored by a custom wood-toned entertainment centre with integrated pot lighting, expansive storage, and a striking stone-accented hearth surrounding a cozy gas fireplace. The kitchen matches the charm, with stainless steel appliances and complementary stone accents that tie the whole space together. Outside, enjoy a low-maintenance, fully fenced backyard with a matching shed and an oversized porch under a covered gazebo, perfect for sipping your morning coffee or unwinding on warm summer evenings. Life in this vibrant, golf-cart-friendly community means access to a heated outdoor pool, a grand recreation centre, and active bocce and dart leagues, plus three spring-fed lakes and canals ideal for kayaking, fishing, or a lakeside swim. More than a home, it's a secure, active lifestyle where neighbours become friends and every day feels like a vacation. (id:50787)