
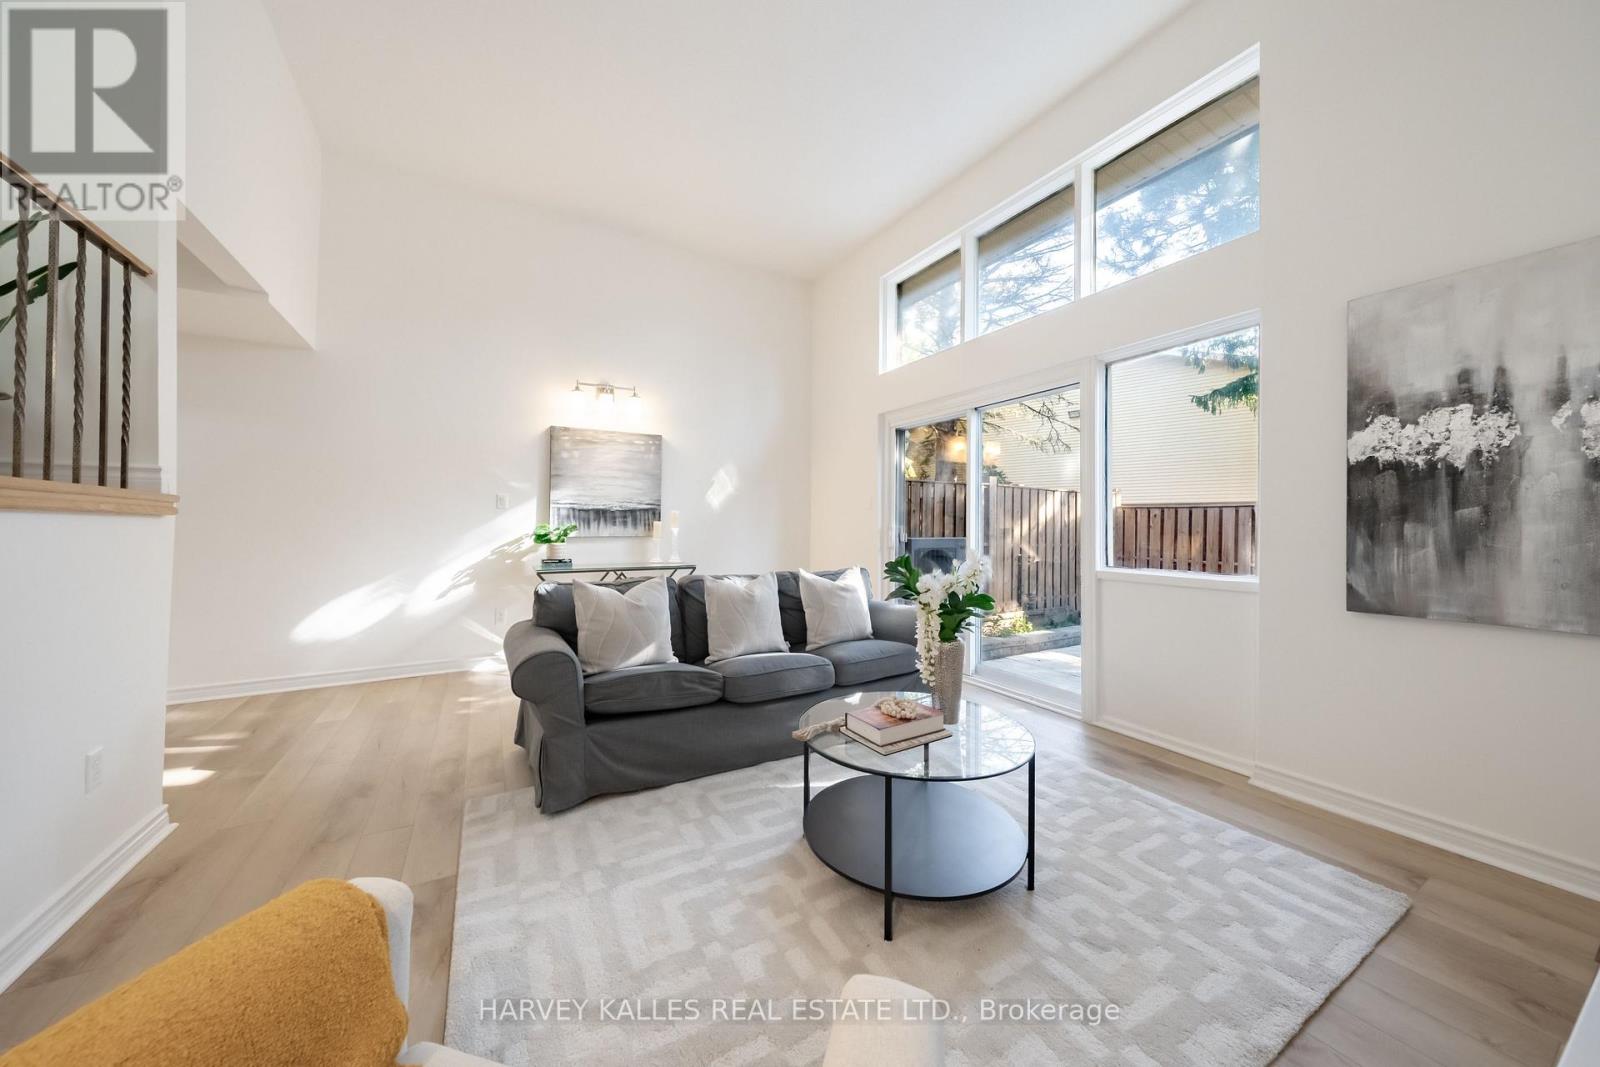
102 Jenny Wren Way
Toronto, Ontario
Welcome home to 102 Jenny Wren Way, an exceptional 3+1 bedroom, 3-bathroom home near Steeles Ave & Hwy 404. This meticulously maintained residence offers 1,632 square feet of above-grade living space, perfectly designed for modern family living. Step inside to find a bright, sun-filled layout bathed in natural light throughout. The spacious principal rooms flow seamlessly with an open-concept living and dining area, ideal for entertaining and family gatherings. The well-appointed kitchen features ample cabinetry and is perfect for home chefs. The extra bedroom/den provides flexibility as an office, playroom, or guest space. Upstairs, three generously sized bedrooms await, anchored by a serene primary retreat offering a peaceful sanctuary. Recent renovations and upgrades, including a brand-new air conditioner, ensure peace of mind and modern comfort. Your private backyard oasis awaits, offering the perfect backdrop for summer entertaining and relaxation, with adjacent lush gardens and landscaping creating an inviting retreat right at home. This neighbourhood is a lifestyle dream, with top-tier schools including A.Y. Jackson S.S., Cliffwood P.S. (French Immersion), and Highland J.H.S. Enjoy minutes to Seneca College, vibrant parks, diverse shopping, and excellent TTC/GO transit access. Maintenance includes: Building Insurance, Common Elements, Cable TV, Parking, and Water. Highways 404 & 401 are within minutes, making commuting effortless. With 2 dedicated parking spaces included, this move-in-ready home is waiting for you. Turn the key and move right in! (id:50787)
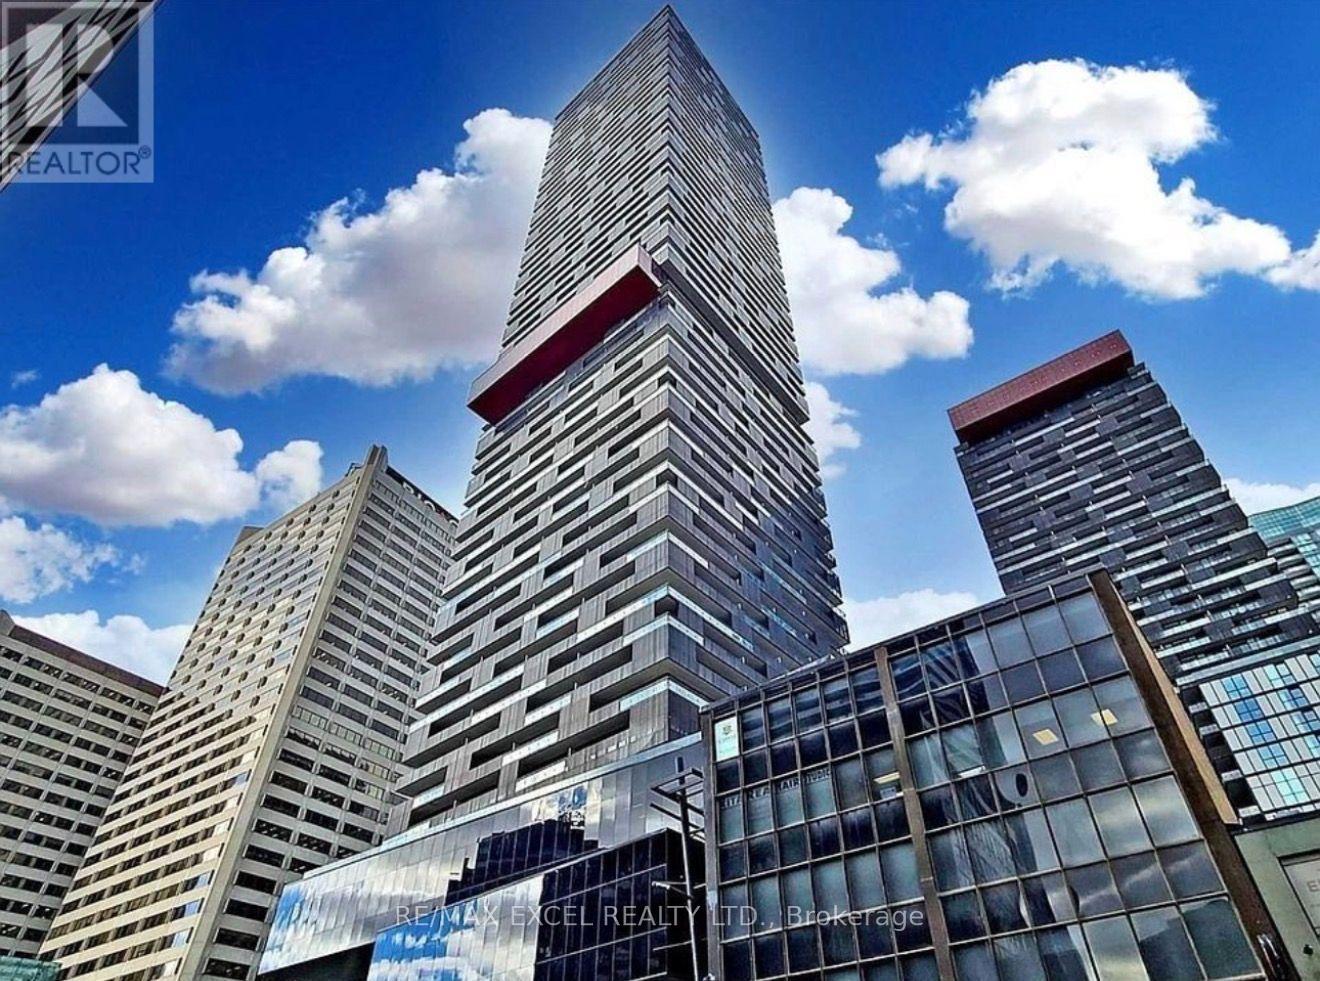
5603 - 8 Eglinton Avenue E
Toronto, Ontario
The highest one-bedroom for sale in Midtown Toronto (as of September 15, 2026). Suite 5603 sits on the 56th floor of E Condos, 58 storeys above Yonge & Eglinton, with an unobstructed West exposure and breathtaking, magnificent sunset views no other one-bedroom on the market can match. Floor-to-ceiling windows fill the open-concept living area with natural light, and the full-width 80 sq ft balcony walks out from both the living room and the bedroom. Extended 9-ft ceilings, sleek laminate flooring and freshly painted throughout. Kitchen cabinetry exclusively designed by Mike Niven, with a state-of-the-art European-style 24" integrated appliance package (fridge, dishwasher, cooktop, wall oven, microwave), elegantly durable quartz countertops, centre island, under-cabinet lighting and designer pendant lights. Bathroom with quartz vanity and a relaxing built-in deep soaker tub. Full-size stacking washer/dryer. Black-out roller blinds included. 466 sq ft interior + 80 sq ft balcony = 546 sq ft total (as per builder). Vacant, with immediate or flexible closing: move in, or lease it out - this suite last leased in 4 days. Direct underground access to Eglinton Station (Line 1) and the new Line 5 Crosstown LRT: an all-season, weather-protected commute without stepping outdoors. Steps to Yonge Eglinton Centre, cinemas, LCBO, supermarkets, restaurants, cafes, banks and parks. Amenities by award-winning Mike Niven Interior Design: 30-ft lobby, 24-hr concierge and security, and a 25th-floor indoor pool with panoramic city views - one of the highest swimming pools in Midtown Toronto - plus sauna, fitness centre, yoga & pilates studio, party room, lounge, dining area, guest suites and a rooftop terrace with BBQ area. Schools: Whitney Jr PS, Hodgson MS, North Toronto CI. A rare opportunity for first-time buyers, professionals and investors alike. (id:50787)
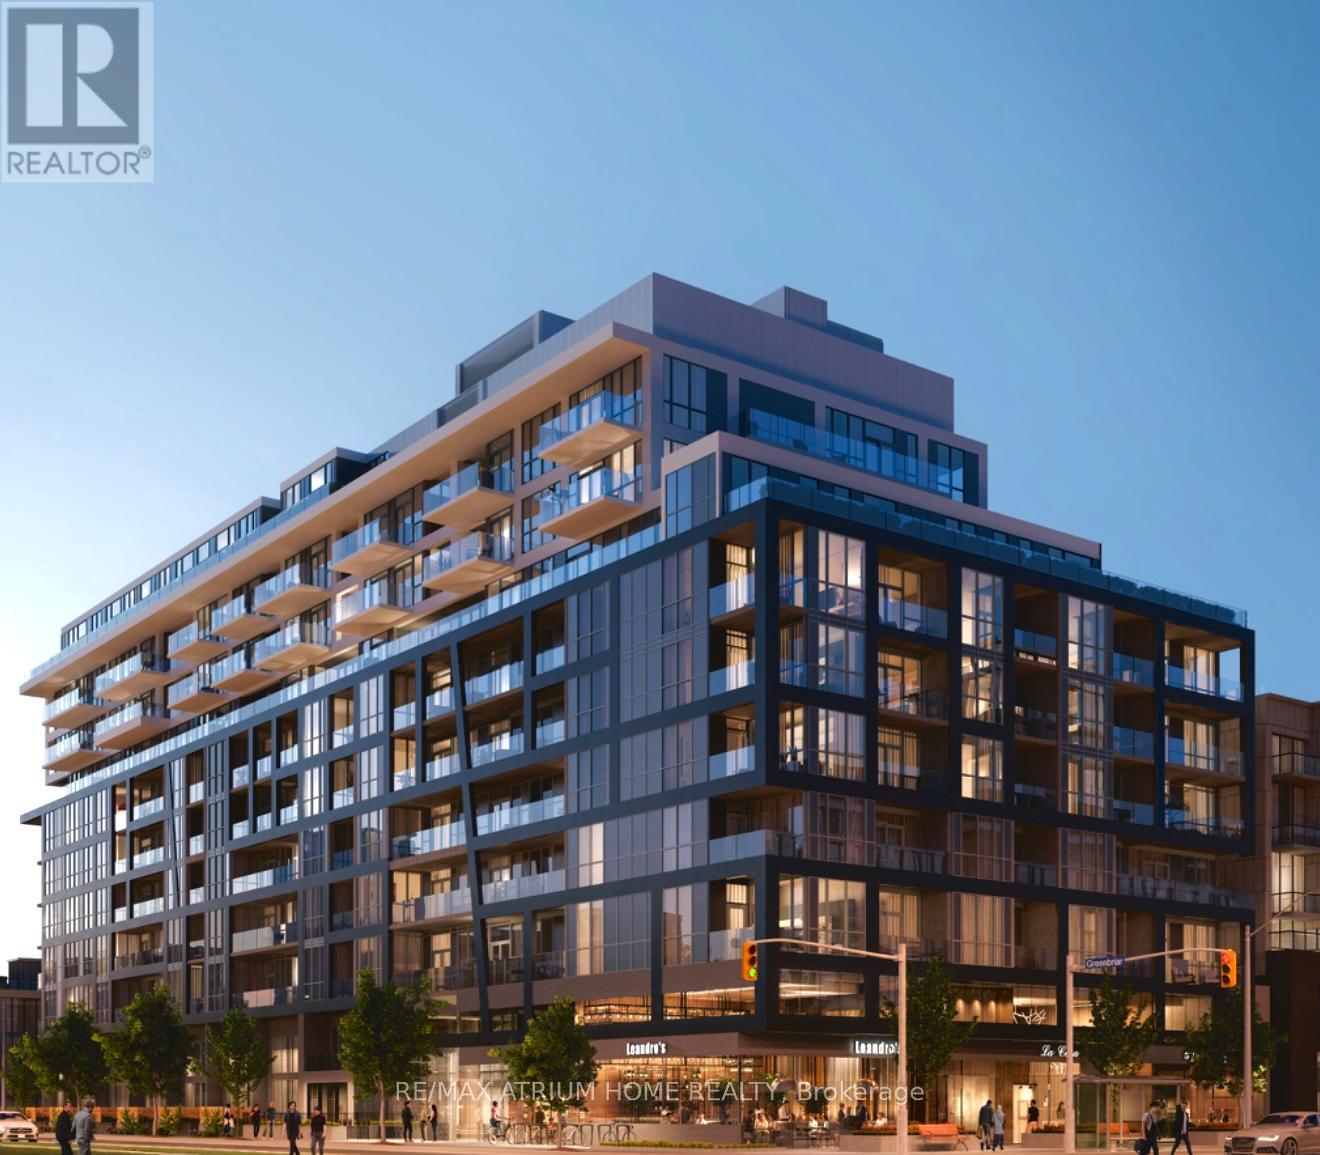
704 - 6 Greenbriar Road
Toronto, Ontario
Discover this stylish 1+Den suite in the heart of Bayview Village, featuring an enclosed den ideal as a second bedroom or office, a modern kitchen with built-in appliances and upgraded centre island, two walk-in closets, private balcony, and 1 underground parking space. Just minutes to Bayview & Bessarion subway stations, Bayview Village, Loblaws, YMCA and Hwy 401. Rogers Ignite Gigabit Internet With Download Speed up to 1Gbps and Unlimited Usage currently included through a limited-time new building offer. (id:50787)
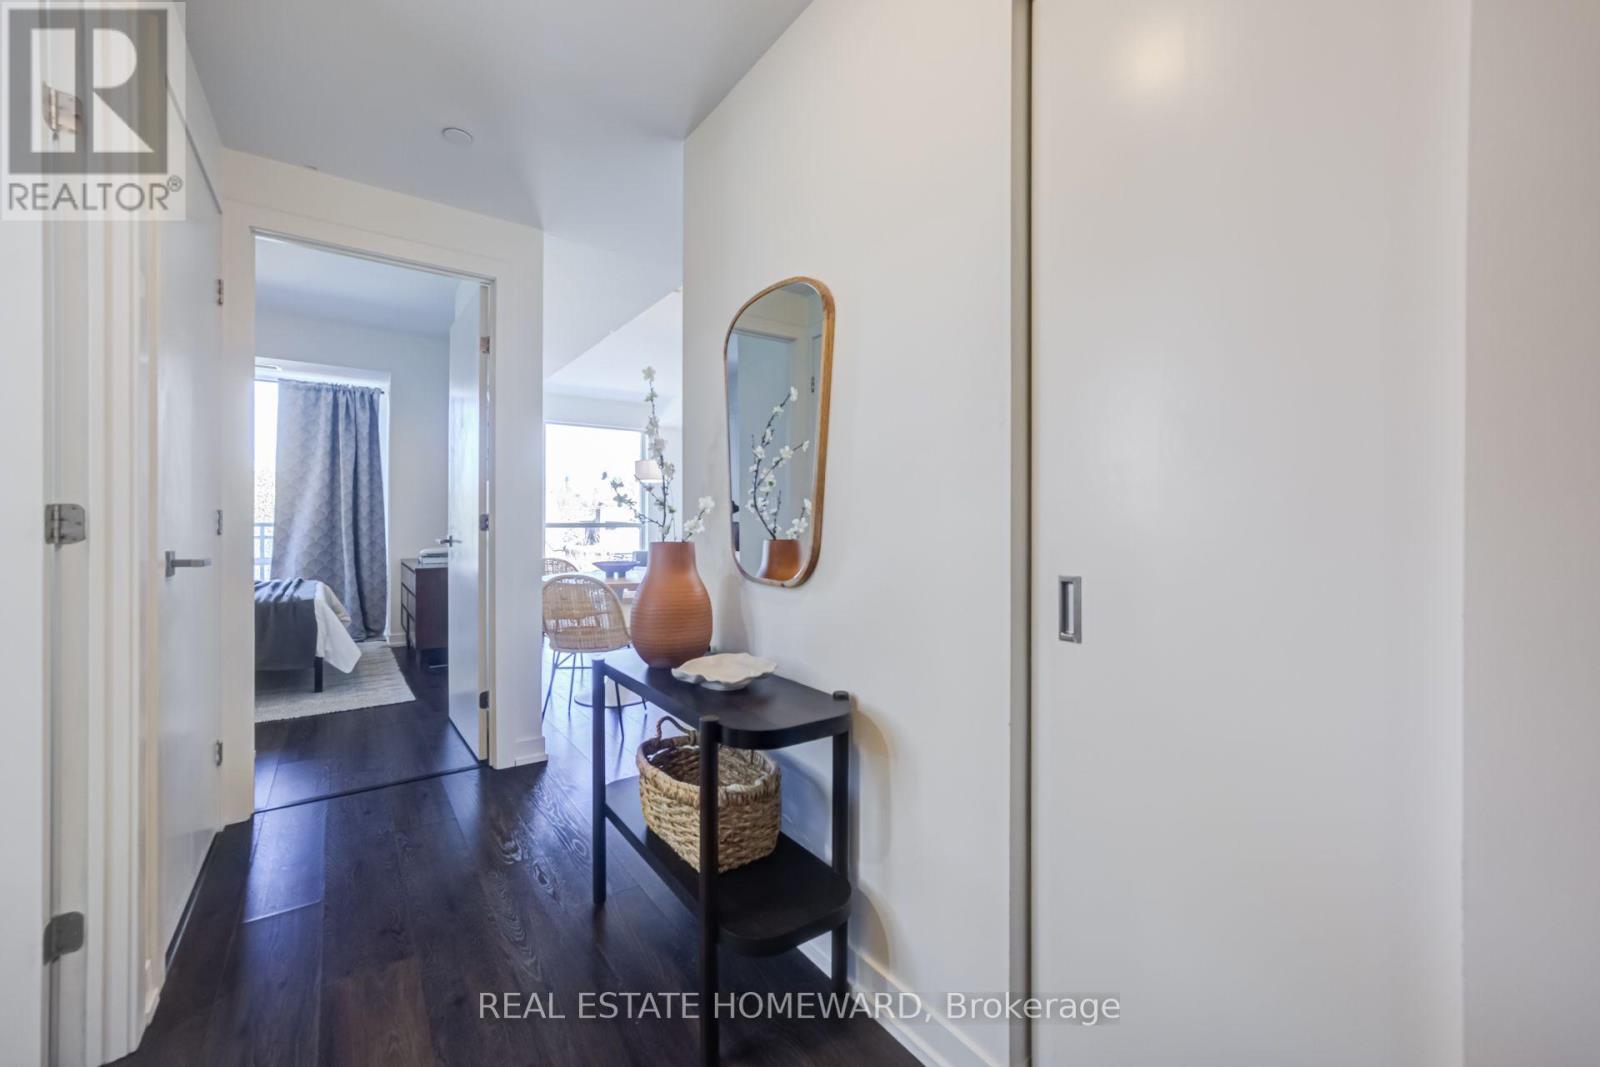
309 - 223 St Clair Avenue W
Toronto, Ontario
Welcome to the perfect blend of sophistication and functionality at Zigg Condos. Located on St. Clair W, nestled conveniently among many sought after neighbourhoods like South Hill, Casa Loma, and Forest Hill, this one bedroom plus office/den unit offers everything a discerning condo buyer would want. Functional living space? Check! A north facing balcony, perfect for a morning coffee or after work wind down? Check! A well-maintained and expertly managed building? Check! This thoughtfully designed 615 sq. ft. residence proves that smart layout and stylish living go hand in hand. The open-concept living and dining area flows seamlessly to a private north-facing balcony, where you'll enjoy tranquil treetop views and cool summer breezes - a perfect retreat from the bustle of the city below. The versatile den/office space offers the flexibility today's buyer demands, whether you're working from home, need a reading nook, or a cozy guest area. Every square foot has been maximized to deliver comfort without compromise. The 12th floor rooftop patio amenity is a fantastic shared space, with 360 degree city views and many different lounging areas. Just a few steps to the St. Clair West subway station, Wychwood Barns, boutique shops, top-rated restaurants, and Forest Hill's scenic ravine trails - this is midtown living at its finest. (id:50787)
95 Steeles Avenue E
Toronto, Ontario
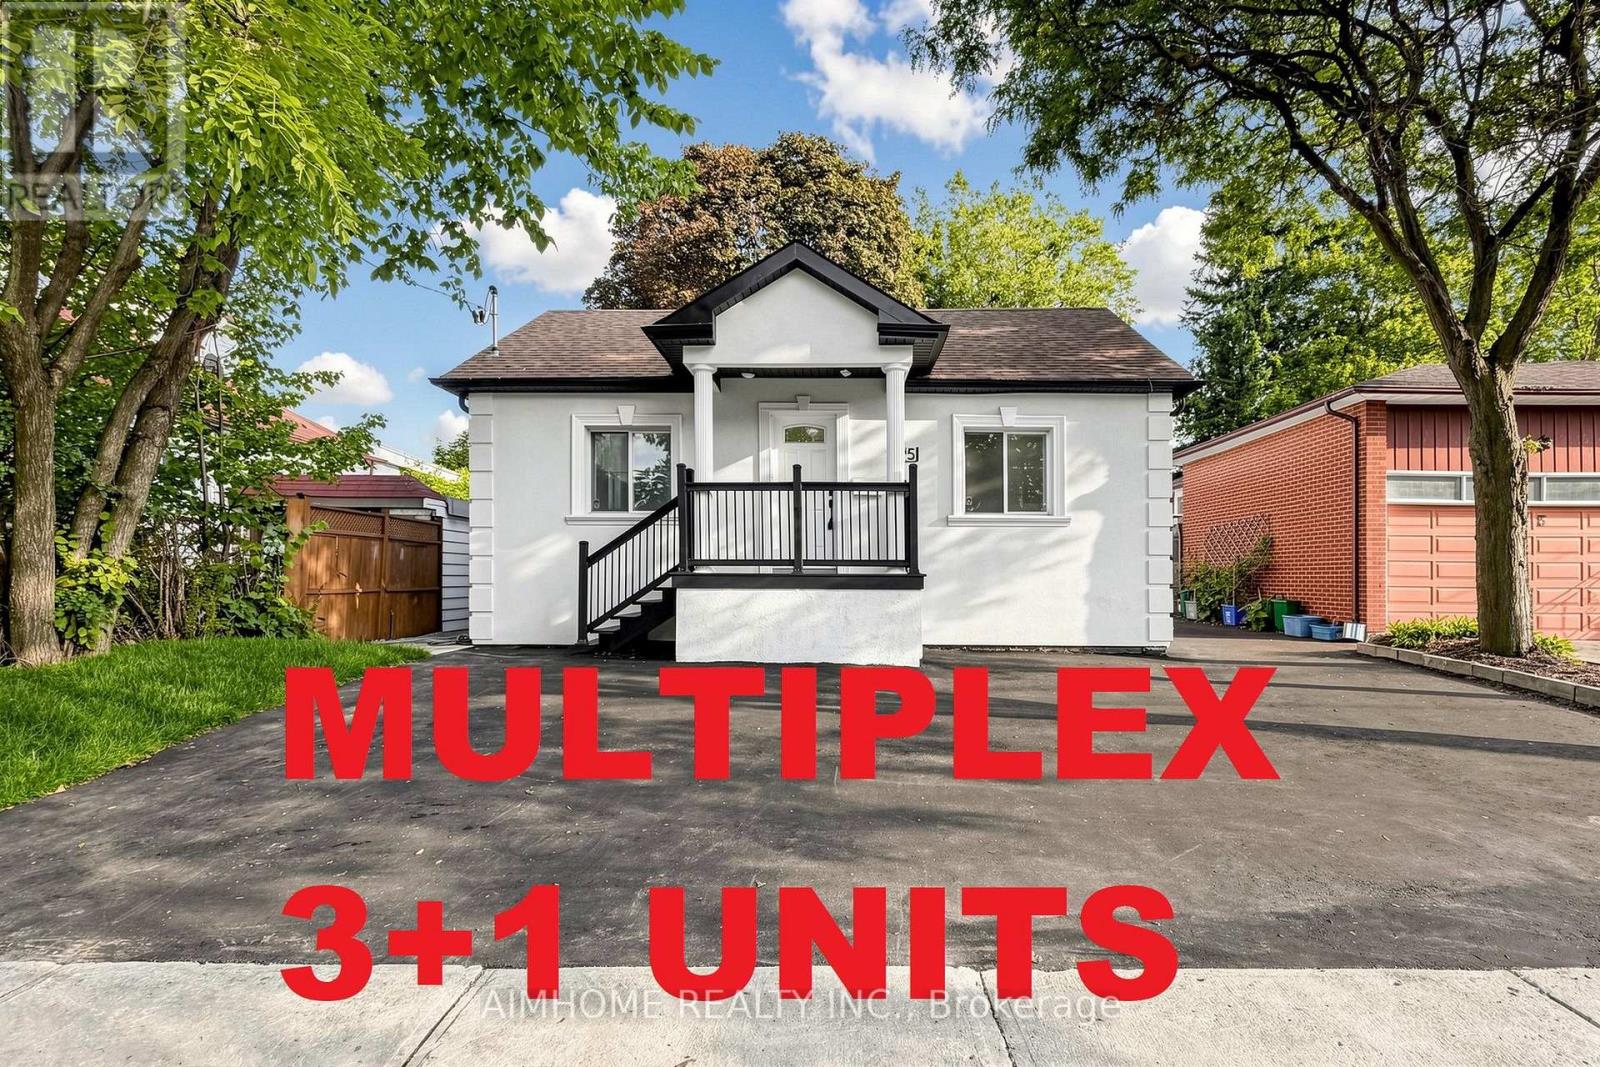
Welcome to registered multiplex 95 Steeles Ave E, Lots of opportunities, Investment property, Minimum Income of $8200 per month, Can be used as commercial/business in comply with Zoning by-law. This investment property features 4 self-contained units (two 2-bedroom and two 1-bedroom units) and 6 parking spaces. An excellent opportunity for an investor, owner-occupier, or professional looking for a property with multiple income streams and potential for a home-based or professional office use, offering potential positive cash flow and an attractive investment profile. Prime location on a major arterial road with excellent visibility and accessibility. Steps to the future Yonge/Steeles Subway Station, and close to Centerpoint Mall, grocery stores, restaurants, schools, public transit and other amenities. Recent upgrades include mostly new kitchen appliances, A/C (2023), heat pumps (2026), south roof section (2025), and north roof section (2020). Perfect for home office, rental/investment, health professional office, daycare and other permitted uses. (id:50787)
4203 - 251 Jarvis Street
Toronto, Ontario
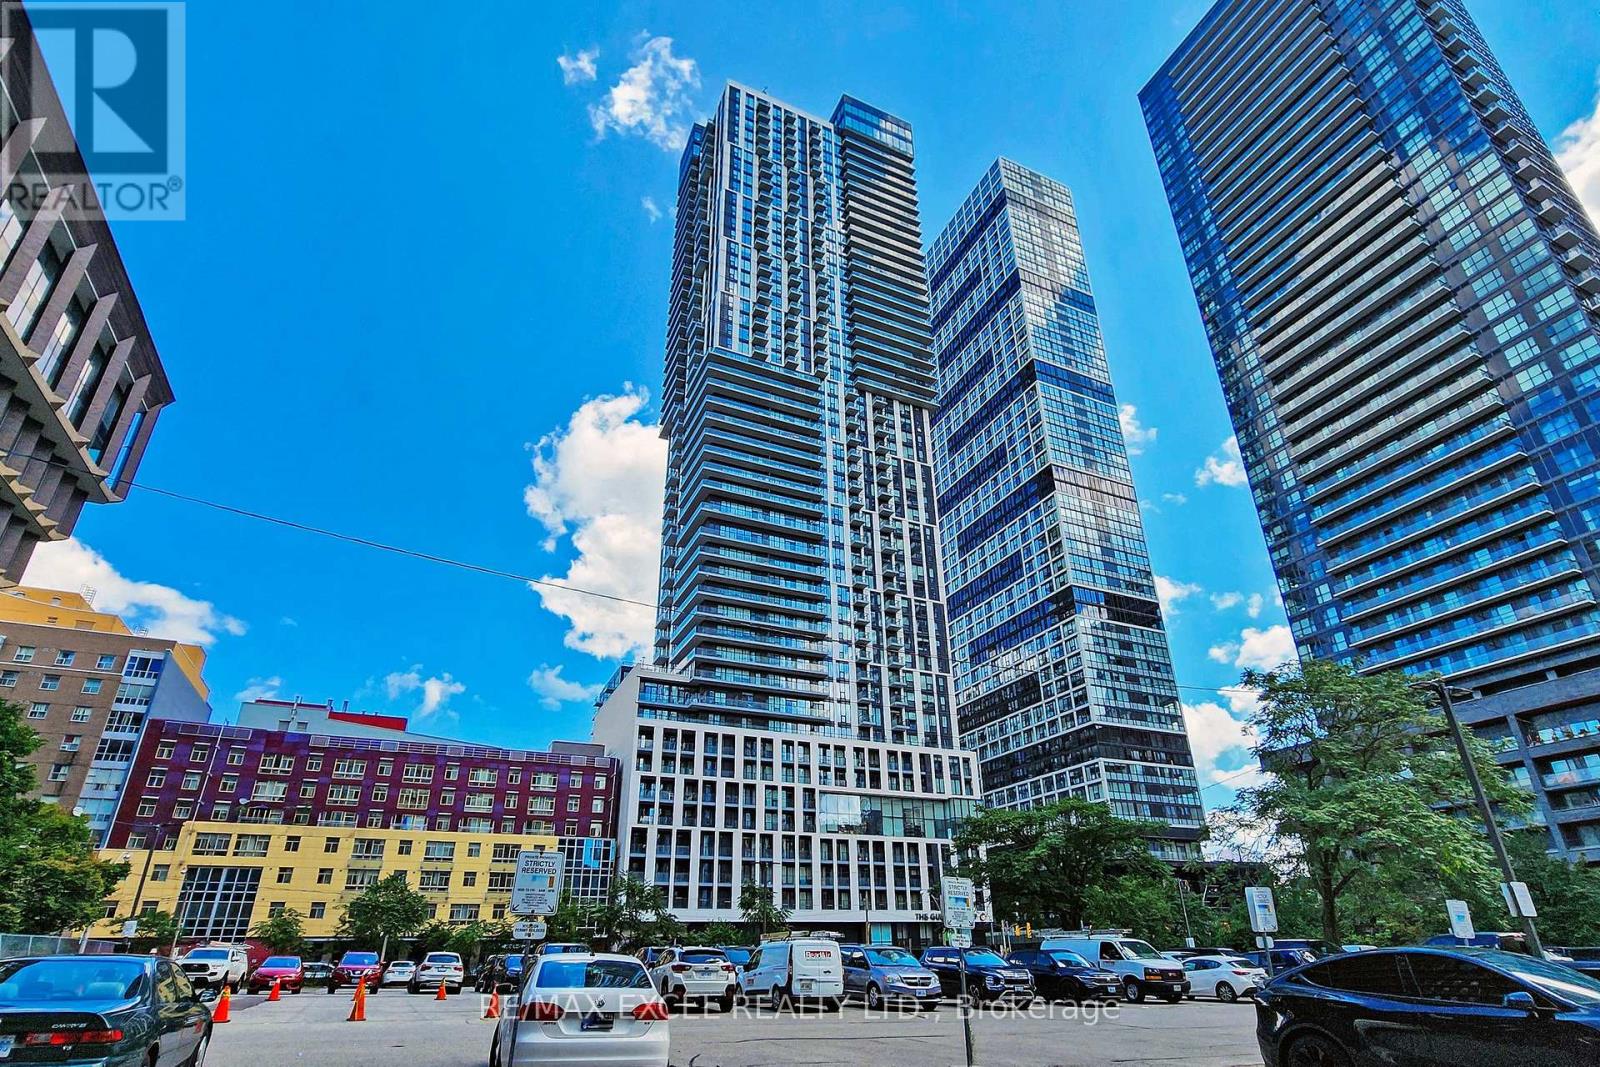
True Corner 1 Bedroom W/ Unobstructed East View! Freshly Painted! Open Concept Layout W/ Floor To Ceiling Windows! Modern Kitchen W/ Quartz Countertop, Stainless Steel Appliances! Engineered Wood Floors Throughout! Ttc At Your Doorstep & Steps To Subway, Ryerson, Eaton Centre, Dundas Square, Restaurants, Shopping, Entertainment! Just Minutes Away From Dvp, George Brown, Distillery District, St Lawrence Market & Downtown's Major Attractions! (id:50787)
2118 - 25 Greenview Avenue
Toronto, Ontario
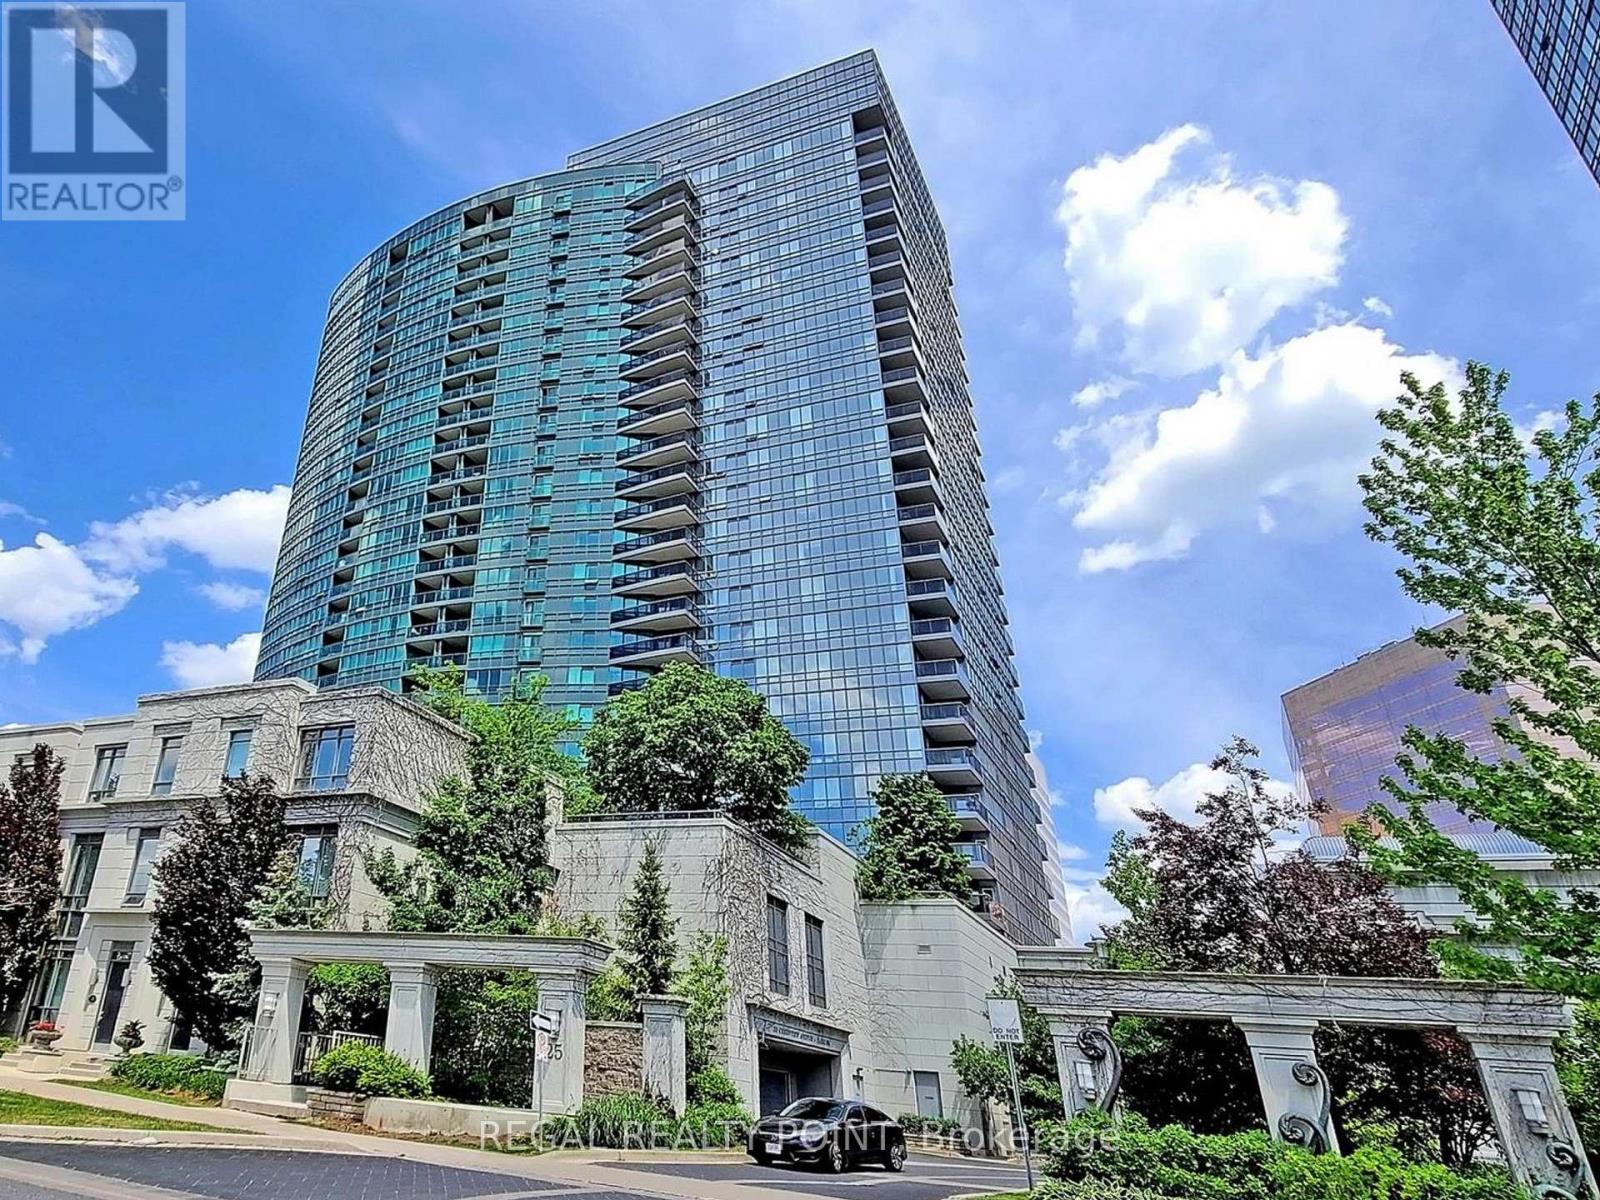
Welcome To Beautiful Meridian Condos By Tridel !Excellent Location In Heart Of North York. Luxury 2 bedrooms 2 washrooms With Perfect Layout. Bright And Spacious Unobstructed West View. Open Concept Living Rm Combined With Dining Rm And W/O To Open Balcony. Oversized Primary Bedroom Boasts 4Pc Ensuite & Walk-In Closet.New floor and Painting! Brand New Washer and Dryer! Gourmet Kitchen Features Granite Countertops, 24 Concierge. 2 Storey Luxurious Grand Lobby Loaded With Indoor Pool, Library,Gym Room, Party Room, Guest Suites. Steps To Finch Subway !Easy Access To 401, shop, restaurants, and much more!!! (id:50787)
1001 - 297 College Street
Toronto, Ontario
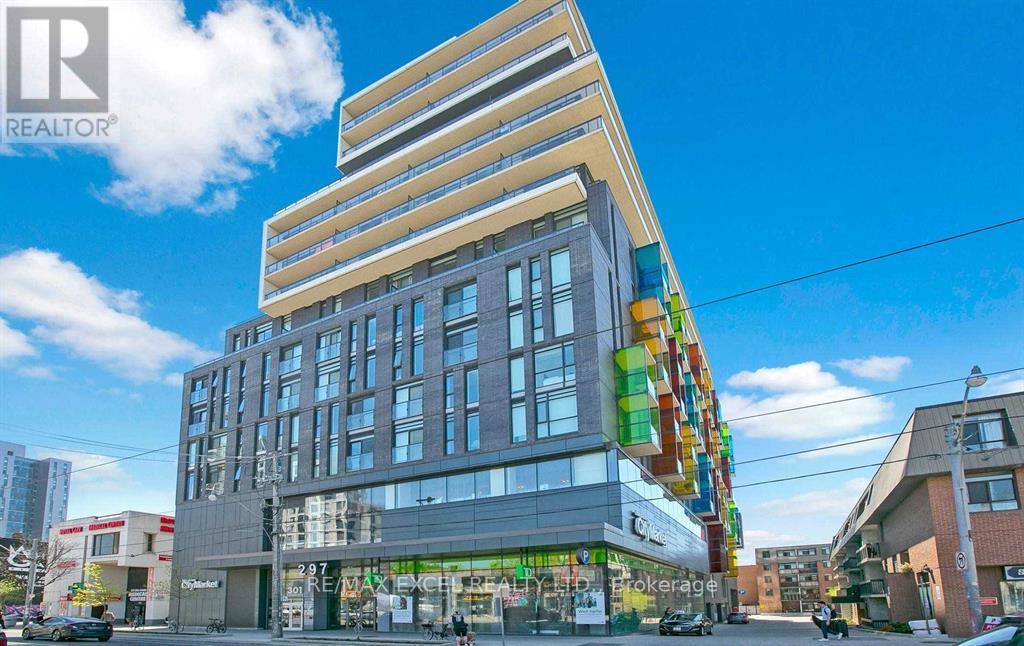
Spacious, Open Concept, 11 Ft Ceilings 3 Bedroom And 2 Washrooms. Freshly Painted, Laminate Floors Throughout, Granite Counters, Backsplash, Luxury Finishes, Bbq Gas Hook-Up In Oversize Balcony. Conveniently Located 5 Mins To U Of T, Hospitals And Library. Close To Amenities, Restaurants And Stores. Ttc And Supermarket At Your Door Steps. Large Gym, 24 Hour Concierge And Party Room. (id:50787)
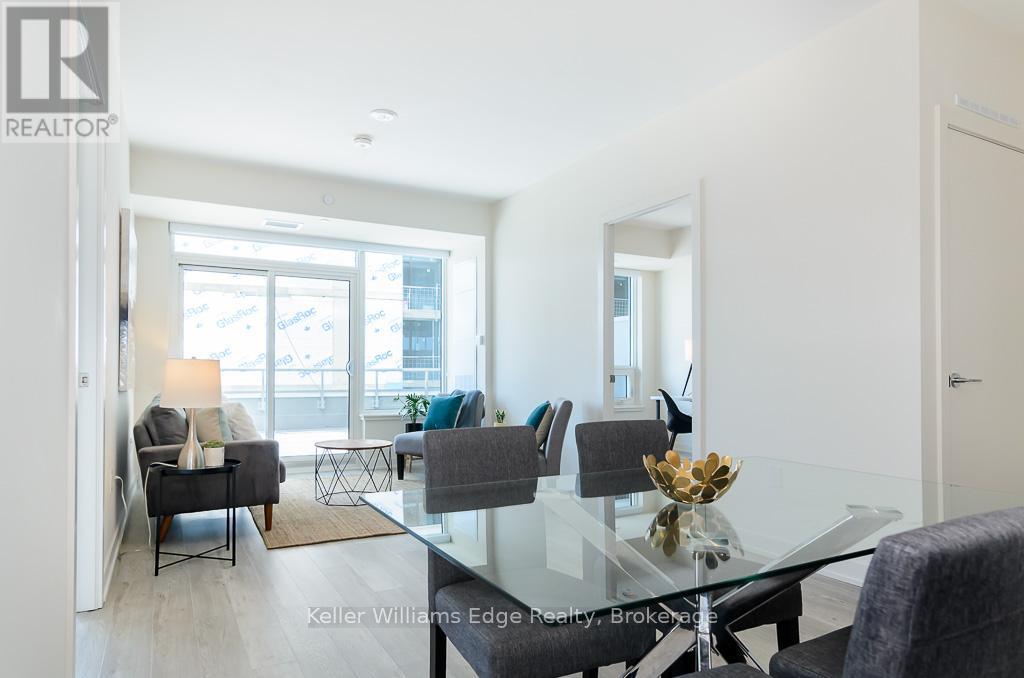
405 - 212 King William Street
Hamilton, Ontario
Gorgeous East facing 2 bedroom, 2 bathroom suite located at Kiwi Condos in downtown Hamilton available September 1st. Showstopping 615 sq ft Terrace & private 265 sq ft balcony! Custom cabinetry, stone countertops, backsplash, undermount sink & s/s appliances. Enjoy the Soaker Tub in the 4pc Bath with high end finishes. Individually controlled HVAC system. Amazing location downtown, Close Proximity to Shopping & Trendy Restaurants, 1 optional (rented) surface outdoor parking spot available for an additional $95/month. Amenities include: Social room with Kitchen & Fireplace, Fitness Facility with Yoga Studio, Rooftop Terrace with Firepit, seating & Dining Tables, Tech Lounge, Pet Wash Area, Bike Storage & Repair station, Includes cable, and locker storage. Walking to Hamilton GO Station, Easy access to QEW & 403, Proximity to upcoming LRT - Hamilton, Near Mohawk collages, McMaster University & Brock University, close to school and parks, short walk to Jackson sq mall, restaurants and shopping plaza. (id:50787)
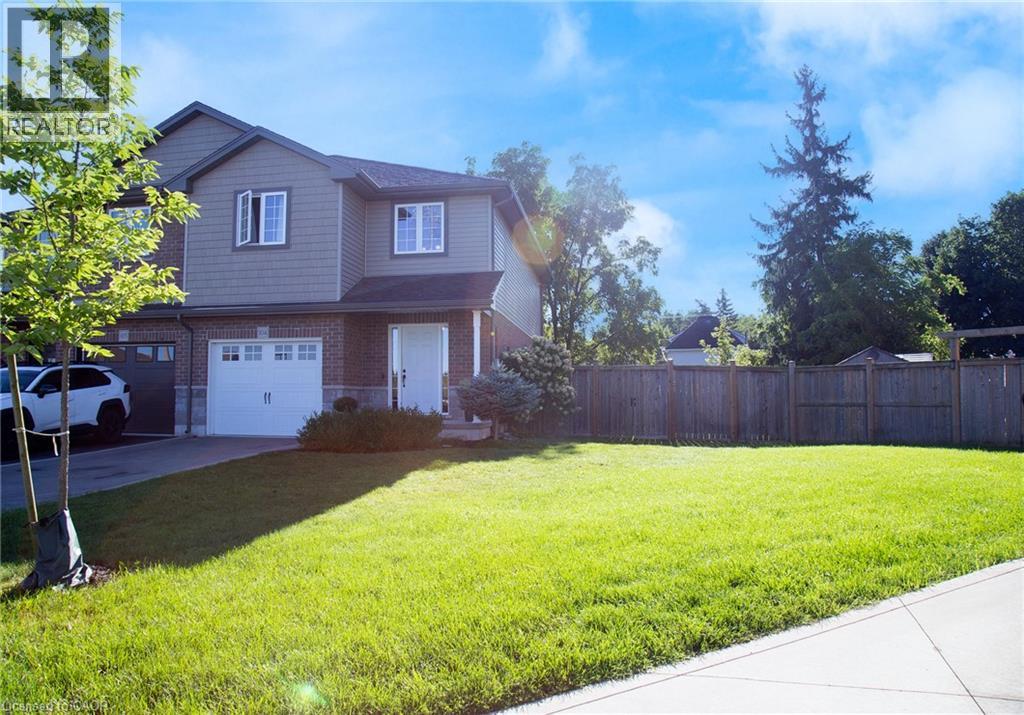
104 Macneil Court
Hagersville, Ontario
Welcome to 104 MacNeil Court in Hagersville — a well-designed, 2014 Boer-built freehold semi-detached home offering the space, comfort and outdoor living that growing families are looking for! This spacious two-storey home offers approximately 1,669 sq. ft. above grade, with 3 bedrooms and 2.5 bathrooms. The main floor features an open-concept living room, dining area and kitchen with plenty of room for family life and entertaining. A convenient 2-piece powder room and welcoming foyer with custom built-in storage add to the thoughtful design. Upstairs, the generously sized primary bedroom offers a walk-in closet and private 3-piece ensuite, while two additional bedrooms provide plenty of room for children, guests or a home office. A second full bathroom and convenient bedroom-level laundry complete the upper level. The full unfinished basement offers excellent potential for future living space, a family room, home gym, office, playroom or additional storage. Step outside to one of the home’s standout features — a generous pie-shaped lot offering more backyard space than you might expect! The newer covered deck creates a wonderful outdoor extension of the home, perfect for morning coffee, summer dinners, entertaining or relaxing with the family, rain or shine. A shed provides additional storage. Located on a quiet court, close to a park, library, Hagersville Elementary School and Hagersville High School, as well as shopping, the hospital and other everyday amenities. An easy commute to Caledonia and Hamilton, you can enjoy small-town, community-oriented living without giving up accessibility. With its 2014 construction, freehold ownership, generous living space, full basement, attached garage and fantastic pie-shaped yard, 104 MacNeil Court offers a wonderful opportunity to put down roots and make yourself at home. Come take a look — we think you’ll love it here! (id:50787)
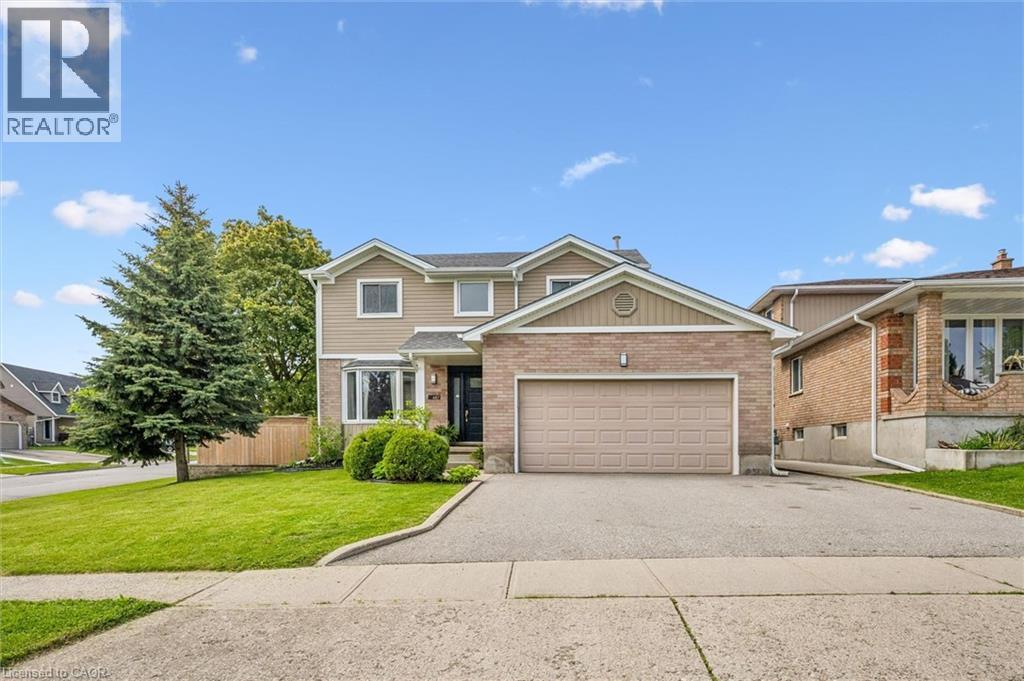
687 Champlain Boulevard
Cambridge, Ontario
This beautifully updated 2-storey home offers the perfect blend of style, comfort, and functionality. Featuring 3 spacious bedrooms plus a 4th bedroom in the fully finished basement and 2.5 bathrooms, this property is ideal for families or those who love to entertain. The bright, modern kitchen, renovated in 2020, serves as the heart of the home with stylish finishes and an inviting layout that flows seamlessly into the main living spaces. Freshly painted throughout, the home feels bright, fresh, and move-in ready. Step outside and discover your own private backyard oasis — an outdoor space designed for relaxing and entertaining alike. The heated saltwater pool with newer liner (2024) creates the ultimate summer retreat, while the thoughtfully designed backyard also features a cozy firepit area, dedicated outdoor dining space, and comfortable sitting area perfect for enjoying warm evenings with family and friends. Whether hosting gatherings or unwinding after a long day, this backyard truly feels like a private resort. The finished basement provides the perfect space for movie nights, a games room, guest accommodations, or additional family living space. A double garage adds convenience and extra storage. Situated in the highly sought-after East Galt neighbourhood, this home is close to excellent schools, parks, shopping, and all amenities. (id:50787)
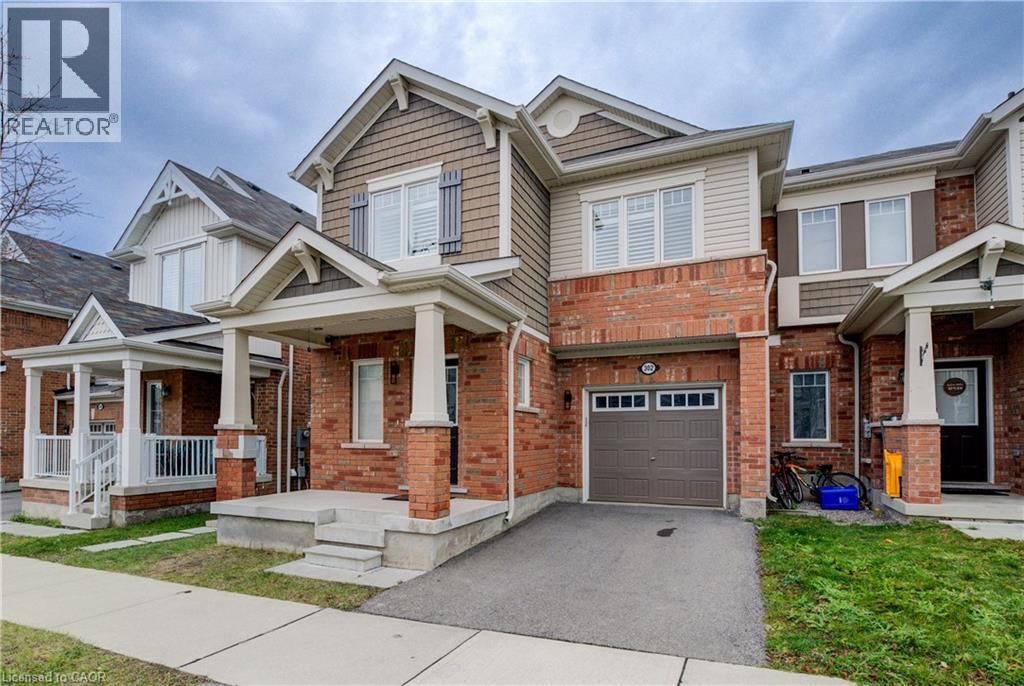
302 Jean Landing
Milton, Ontario
Welcome to 302 Jean Landing – a beautifully upgraded FREEHOLD END-UNIT TOWNHOUSE in Milton’s sought-after Ford neighbourhood. With NO MONTHLY FEES, stylish finishes, and EXTRA WINDOWS filling the home with natural light, this property offers both comfort and convenience. The Open-Concept main floor features QUARTZ Countertops, Stainless Steel Appliances, a subway tile Backsplash, Pot Lights, EXPANDED kitchen Cabinets for extra storage, and California Shutters. A movable Island adds flexibility, while the Dining area opens directly to a private, Fully Fenced Backyard—perfect for relaxing or entertaining .Upstairs, the spacious Primary Suite boasts a Walk-In closet and SPA-like 5PC Ensuite with a Soaker Tub and Double Vanity. Two additional Bedrooms share a FULL 4 PC Bath, and the convenient second-floor Laundry makes daily life effortless. The unfinished basement has plenty of Storage or the opportunity to create your own finished space. As an END UNIT, you’ll enjoy a Private Driveway and the bonus of One Less Neighbour, offering Extra Privacy and comfort for your family. All this in a PRIME LOCATION close to schools, parks, shopping, hospital, and with quick access to Hwy 401 & 407. This bright, move-in ready home is the perfect blend of style and practicality in one of Milton’s most desirable communities. (id:50787)