
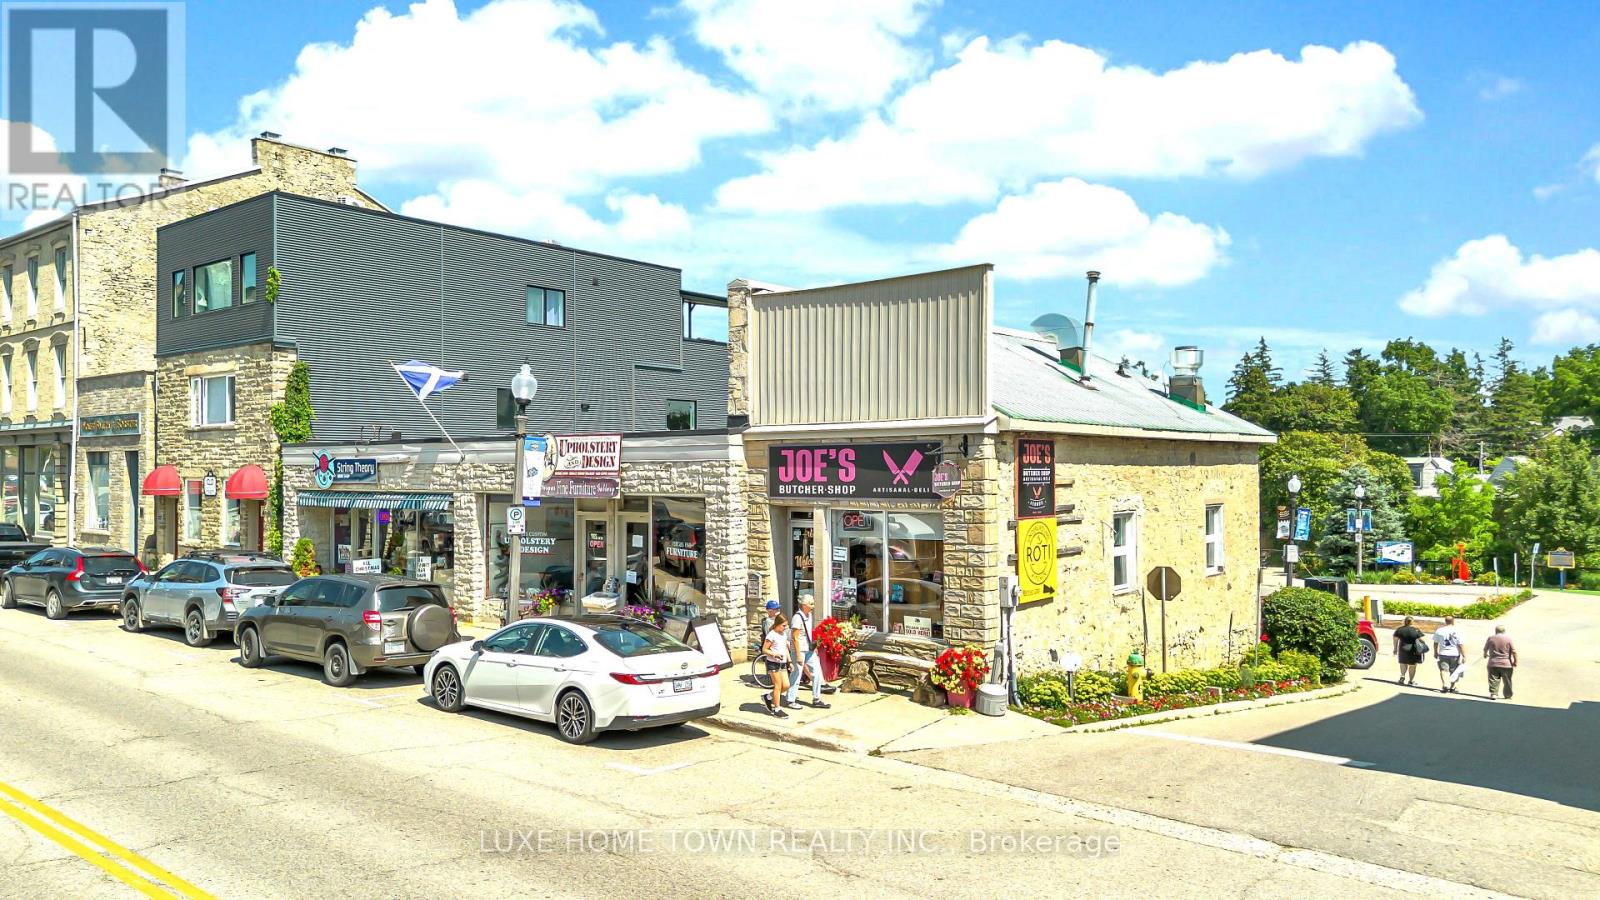
152-168 St Andrew Street W
Centre Wellington, Ontario
Prime Downtown Fergus Investment & Development Opportunity - 152-168 St. Andrew Street W, Fergus Exceptional opportunity to own a landmark mixed-use commercial property in the heart of historic Downtown Fergus. This prominent investment property features a strong lineup of established retail and food-service tenants, providing excellent exposure, consistent foot traffic, and reliable income in one of Centre Wellington's most desirable commercial districts. Current tenants include String Theory, Upholstery, Butcher Shop, La Boutique, and Underground Roti Kitchen, offering a diverse mix of successful local businesses that serve both residents and visitors year-round. Beyond its current income, this property presents an outstanding future redevelopment opportunity, with potential for a mixed-use residential and commercial development, subject to municipal approvals. Investors and developers can capitalize on Fergus's continued population growth, increasing housing demand, and the municipality's vision for a vibrant downtown core. Ideally located within walking distance of shops, restaurants, parks, the Grand River, and community amenities, this rare offering combines stable rental income today with exceptional long-term redevelopment potential-making it an outstanding addition to any investment portfolio. (id:50787)
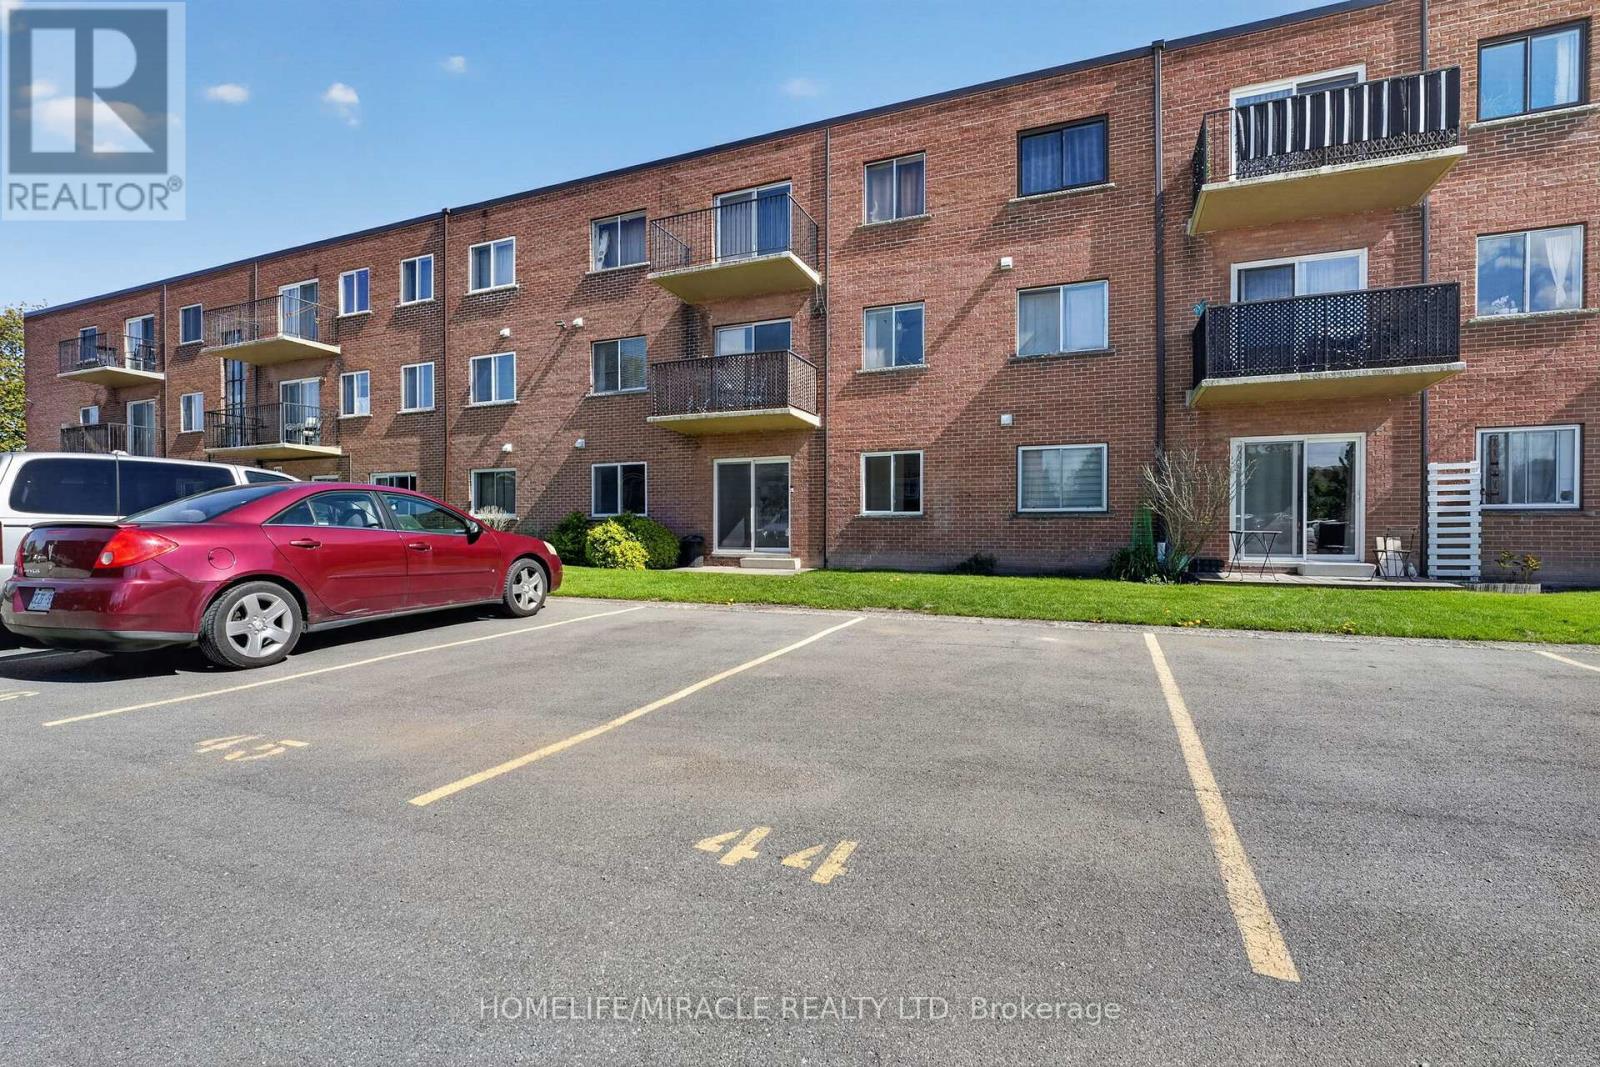
5 - 456 Carlton Street
St. Catharines, Ontario
1 Bedroom Ground Floor Condo in North End St. Catharines. Welcome to effortless, turnkey living in one of North End St. Catharines' most desirable communities. This beautiful 1-bedroom ground-floor condo offers a fresh, modern space that feels completely brand new. The stunning kitchen features modern cabinetry, sleek finishes, and all-new appliances, creating a stylish and functional space for everyday living. The bathroom adds a touch of luxury with high-end finishes and contemporary design. Fresh updates throughout the unit provide a clean, bright, and move-in-ready feel. The ground floor location offers exceptional convenience, especially for elderly buyers, downsizers, or anyone looking to avoid stairs and enjoy easy accessibility. The spacious layout provides comfortable living with plenty of natural light and a welcoming atmosphere throughout. Located in the highly sought-after North End, you'll enjoy close proximity to parks, shopping, restaurants, transit, and quick QEW access, making everyday living simple and convenient. (id:50787)
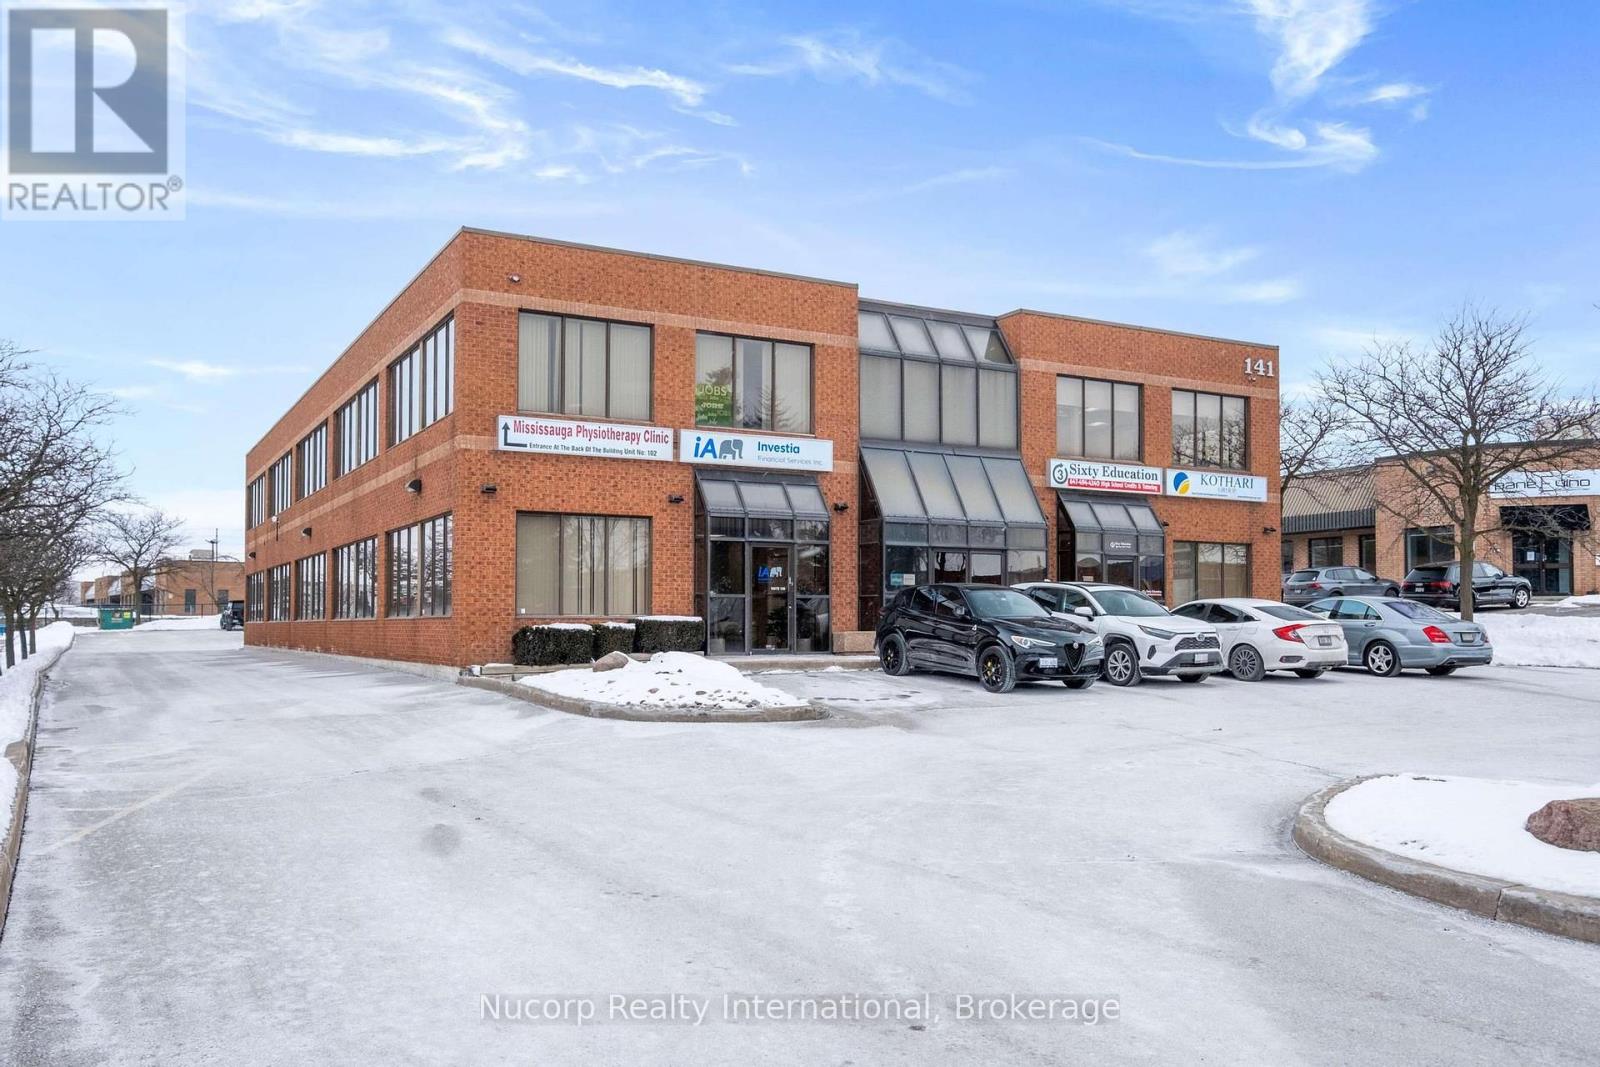
#200h - 141 Brunel Road
Mississauga, Ontario
349 sq. ft. second floor unit located in a prestigious business park. Fully renovated and well-designed to meet various business needs. Includes access to common boardroom, kitchen, and 2 shared bathrooms. Units accessible from both front and rear of the building. Ample on-site parking for customers and employees. Strategically located in the heart of Mississauga with close proximity to Hwy 401, 403, 410, and public transit, ensuring excellent connectivity. E2 zoning permits a wide range of uses including professional office, medical, commercial school, fitness, and wellness. Gross lease with utilities included. Tenant responsible for WiFi and personal maintenance. (id:50787)
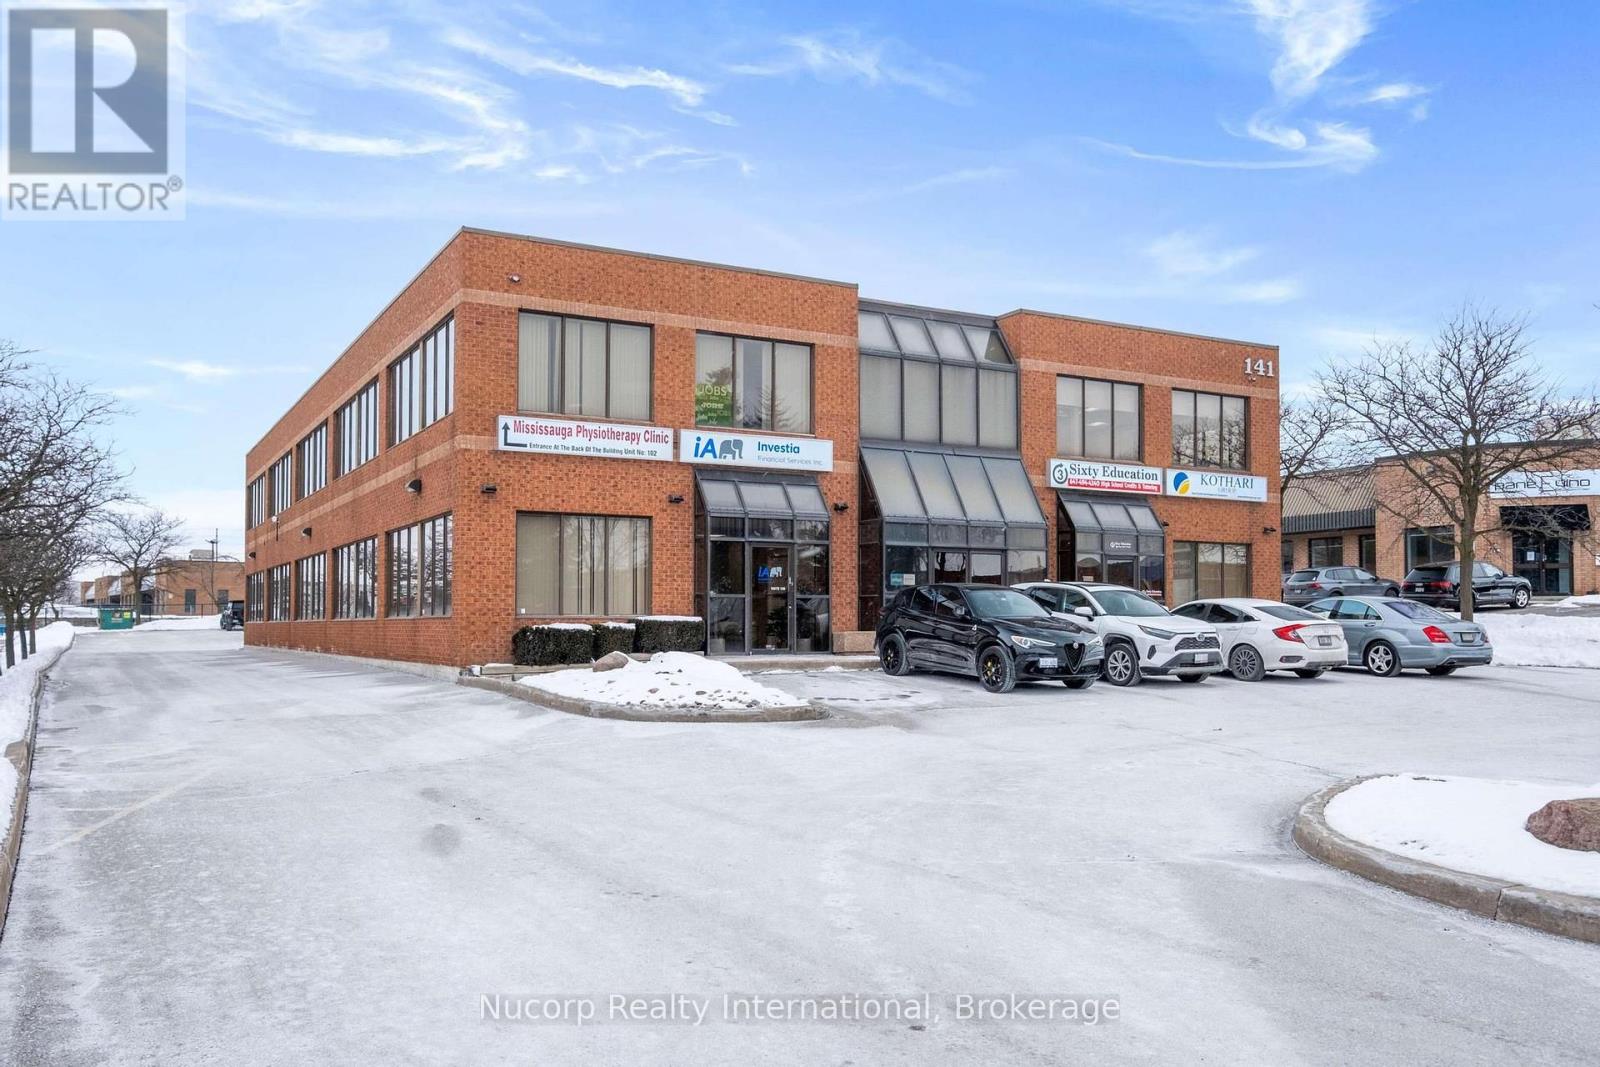
#200a - 141 Brunel Road
Mississauga, Ontario
333 sq. ft. second floor unit located in a prestigious business park. Fully renovated and well-designed to meet various business needs. Includes access to common boardroom, kitchen, and 2 shared bathrooms. Large windows throughout provide natural light. Units accessible from both front and rear of the building. Ample on-site parking for customers and employees. Strategically located in the heart of Mississauga with close proximity to Hwy 401, 403, 410, and public transit, ensuring excellent connectivity. E2 zoning permits a wide range of uses including professional office, medical, commercial school, fitness, and wellness. Gross lease with utilities included. Tenant responsible for WiFi and personal maintenance. (id:50787)
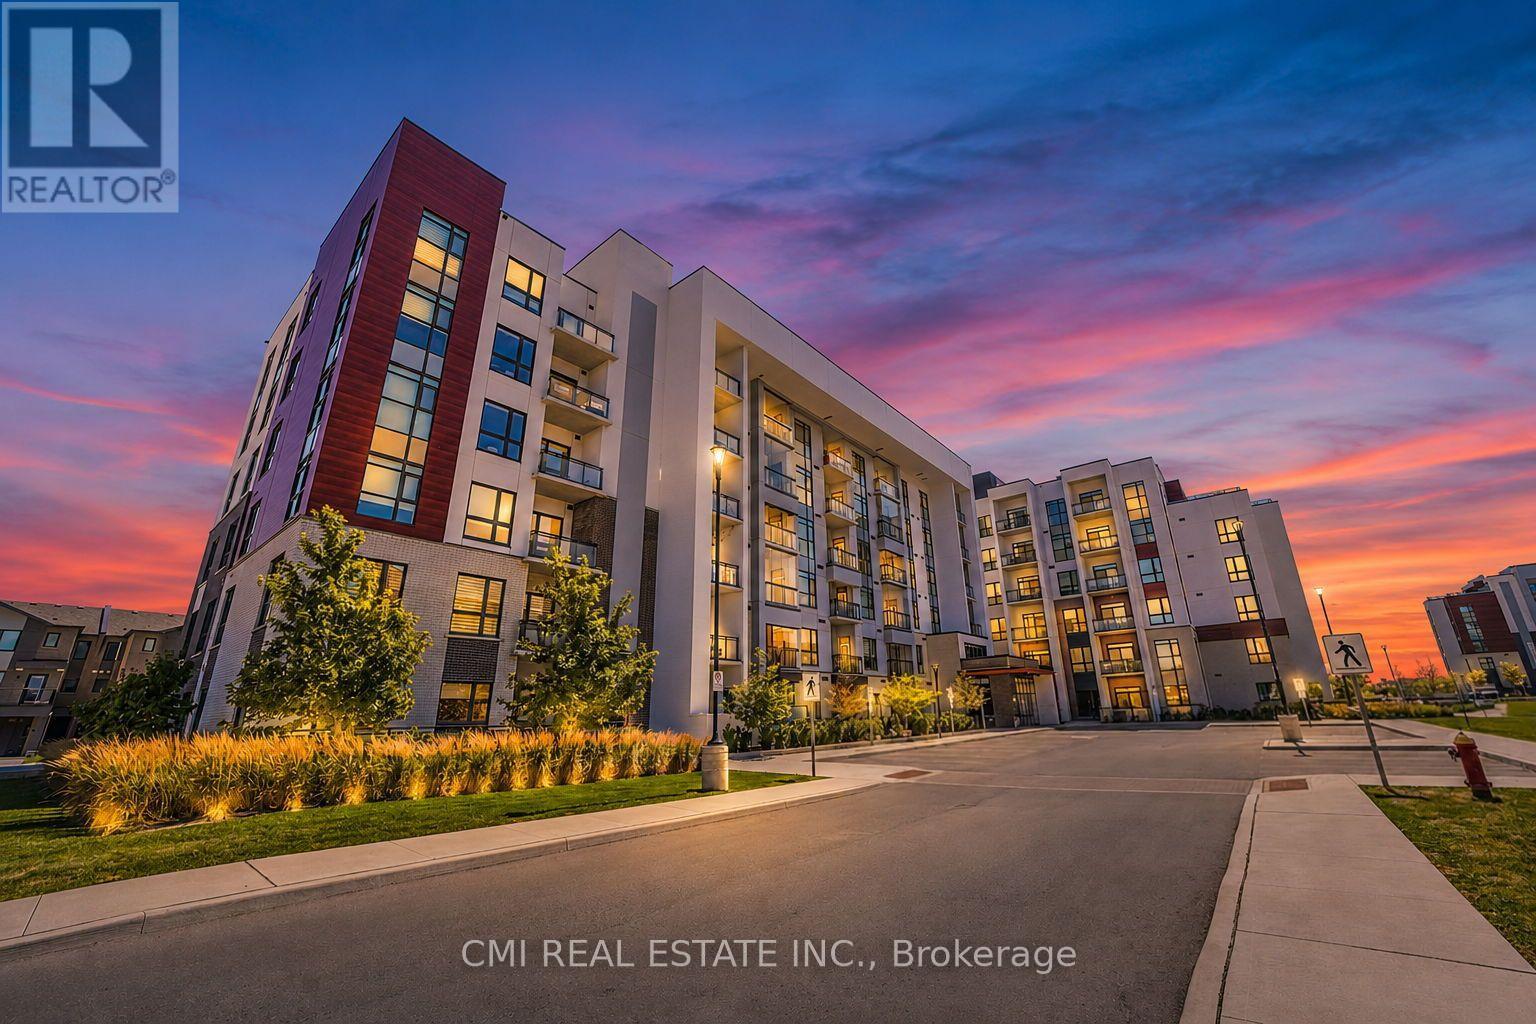
312 - 470 Gordon Krantz Avenue
Milton, Ontario
Welcome to this delightful one-bedroom condominium, where modern style and everyday comfort come together in one of Milton's most desirable and fast-growing communities. Filled with natural light and thoughtfully designed, this inviting home offers a functional open-concept layout, a spacious bedroom, a well-appointed 4-piece bathroom, and the added convenience of one underground parking space. Whether you're enjoying a quiet evening at home or entertaining friends, this warm and welcoming space is perfectly suited to today's lifestyle. Ideally located just moments from scenic parks, walking trails, shopping, cafés, restaurants, Milton District Hospital, and the Milton Sports Centre, everything you need is within easy reach. Excellent access to Highway 401, Highway 407, Milton GO Station, and public transit makes commuting throughout the GTA effortless. Perfect for first-time buyers, professionals, downsizers, or investors, this charming condominium offers an exceptional opportunity to enjoy the best of Milton living. (id:50787)
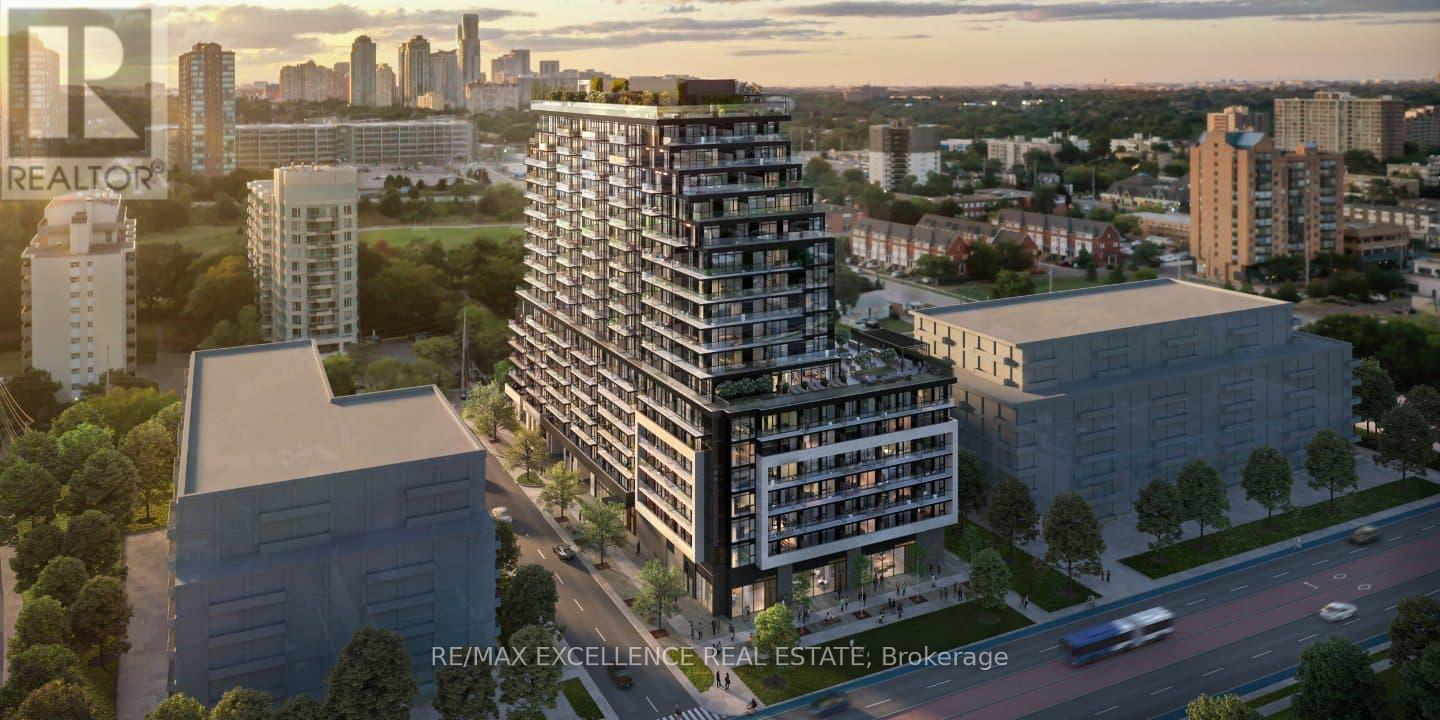
907 - 3009 Novar Road
Mississauga, Ontario
Client RemarksExperience modern living in this 1 year old 1 bedroom plus den condo, perfectly located in the heart of Mississauga. Featuring 9-foot ceilings, large windows that flood the space with natural light, and a bright open-concept layout, this unit offers both style and functionality. The versatile den is ideal for a home office or guest space, making it perfect for professionals or couples. Enjoy the convenience of being just minutes from Square One, Cooksville GO Station & the LRT, schools, parks, and all essential amenities. This well-designed unit also comes with one underground parking spot and a locker for extra storage. Residents will have access to premium building amenities, including a concierge, fully equipped gym, party room, and more. Don't miss this opportunity to live in one of Mississauga's most connected and sought-after communities. (id:50787)
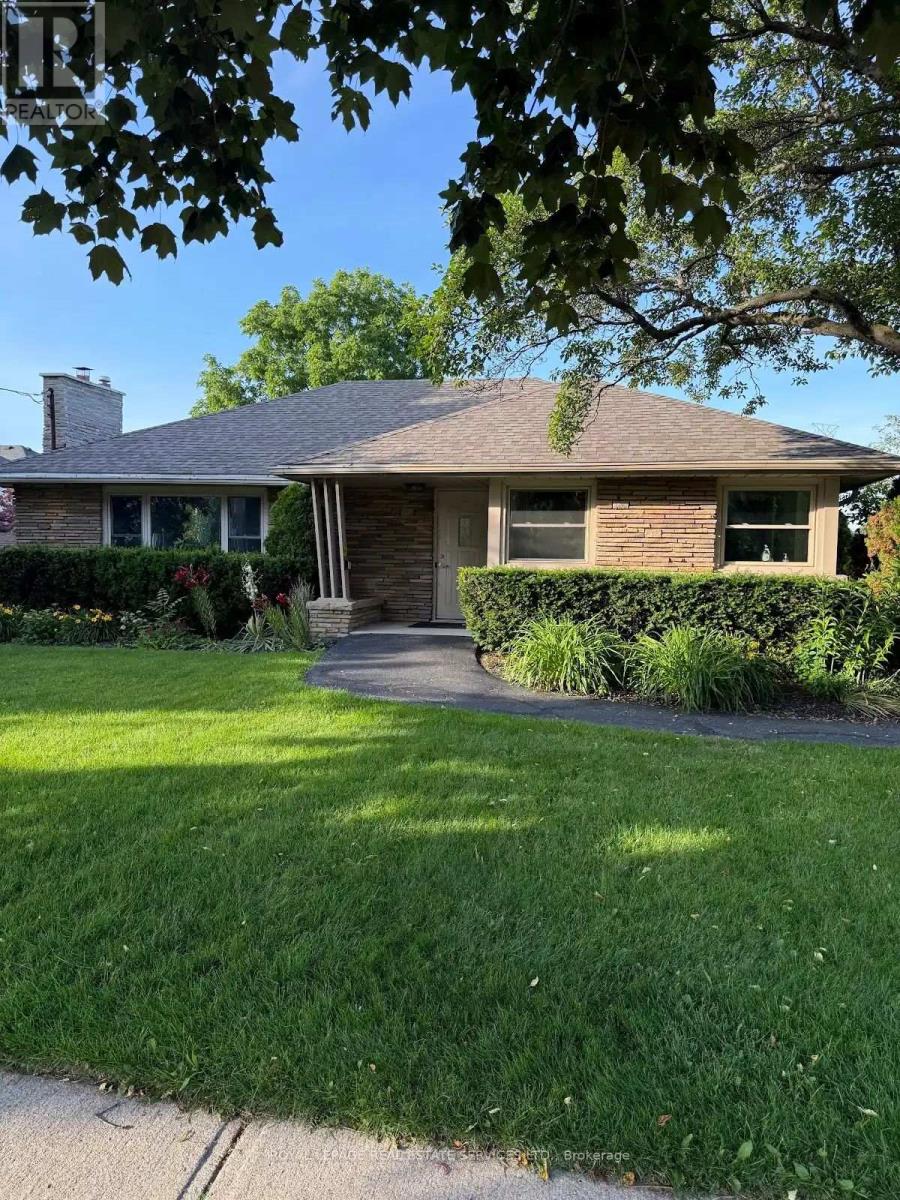
2409 Walker's Line
Burlington, Ontario
Highly visible, well appointed professional medical office situated on an attractive large, beautifully landscaped lot. Prime location for Lease for Medical, Dental office use in the north Burlington community on Walker's Line with high visibility and convenience surface parking at the near side of the building. This office has wheelchair access and meets all applicable building regulations & bylaws. Landlord asking for $6,000 + HST p/month rent, plus tenant will pay the property tax and utilities separately. Tenant will also maintain the landscaping & snow removal during winter months. Leaves can be made for first 5 yrs and options to renew for 5+5 yrs at a future rent rate according to inflation rate 2.5%. (id:50787)
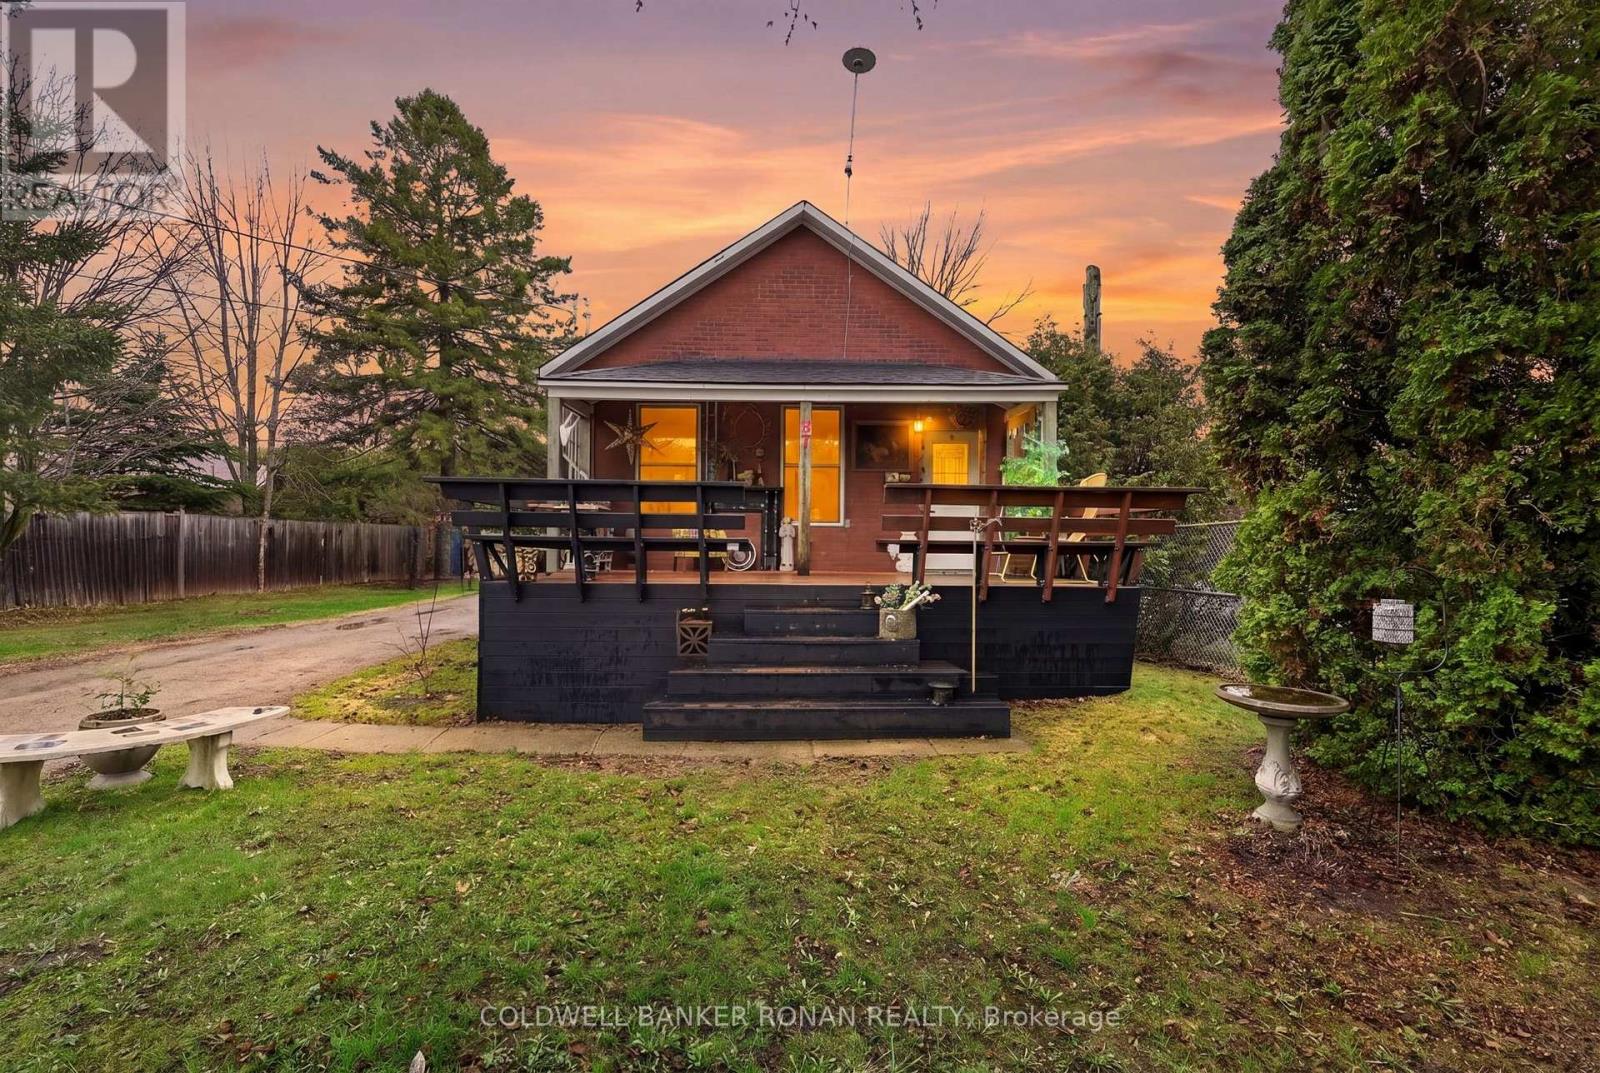
87 Wellington Street E
New Tecumseth, Ontario
Welcome to 87 Wellington Street in Alliston a beautifully upgraded home where the big updates have already been taken care of, so you can move in, settle in, and enjoy! Thoughtfully renovated throughout, this charming homes a functional layout, making it an excellent choice for first-time buyers, downsizers, or investors.The main level has been refreshed with all-new flooring and ceilings, creating a bright, contemporary feel. The bathroom has also been beautifully updated, and important mechanical upgrades include a brand-new furnace, updated electrical throughout, and an owned hot water tank, giving you added peace of mind and fewer things to worry about after moving in.The home features a spacious main-floor primary bedroom plus an additional upstairs bedroom that can easily serve as a guest room, family space, or home office. The basement offers a cozy sitting area and additional flexible living space.Step outside through the brand-new sliding glass door to a generously sized in-town lot with plenty of room to enjoy the outdoors. The four-car driveway provides exceptional parking convenience for residents and guests.With so many of the major updates already completed, this is an opportunity to skip the renovation list and start enjoying your new home from day one. Ideally located in Alliston close to schools, parks, shopping, restaurants, and everyday amenities, 87 Wellington Street is a home that offers comfort, convenience, and the peace of mind that comes with extensive recent upgrades. Please note some photos have been virtually rendered. (id:50787)
319 Limerick Street
Innisfil, Ontario
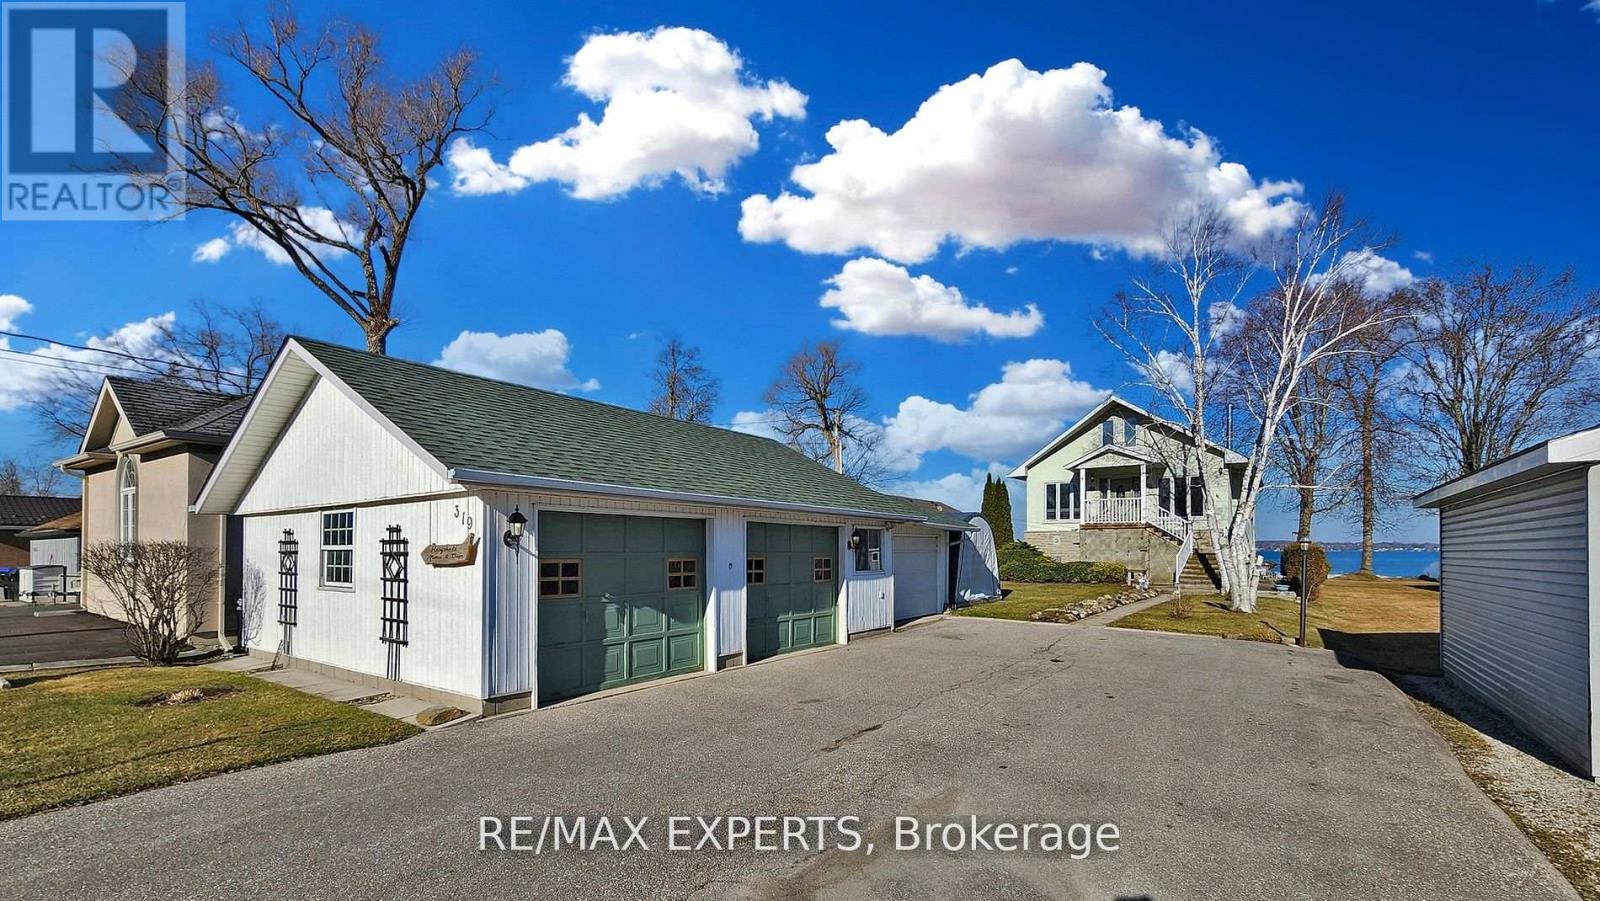
Beautiful 50 Foot Waterfront Property Located 45 min From Toronto on Lake Simcoe. Stone & Stucco Exterior, 3 Car Garage, Concrete Walkways, Amazing Water Views From 3 Levels, Porcelain & Hardwood Floors, Eat-In Kitchen, Pot Lights, Heated Floor on Main Level, New Composite Decking on 2 Belconies facing Lake and Front Porch, Backup Power for House and Garage with Generac Generator, Over 50 Feet of Aluminum Boat Dock (Dock in a Box) . Shoreline Restoration Done in 2020 by Permit $30K. Very Well maintained property. Possibility for In Law or Income suite. Located in a Quiet Dead End Street. (id:50787)
14415 Jane Street
King, Ontario
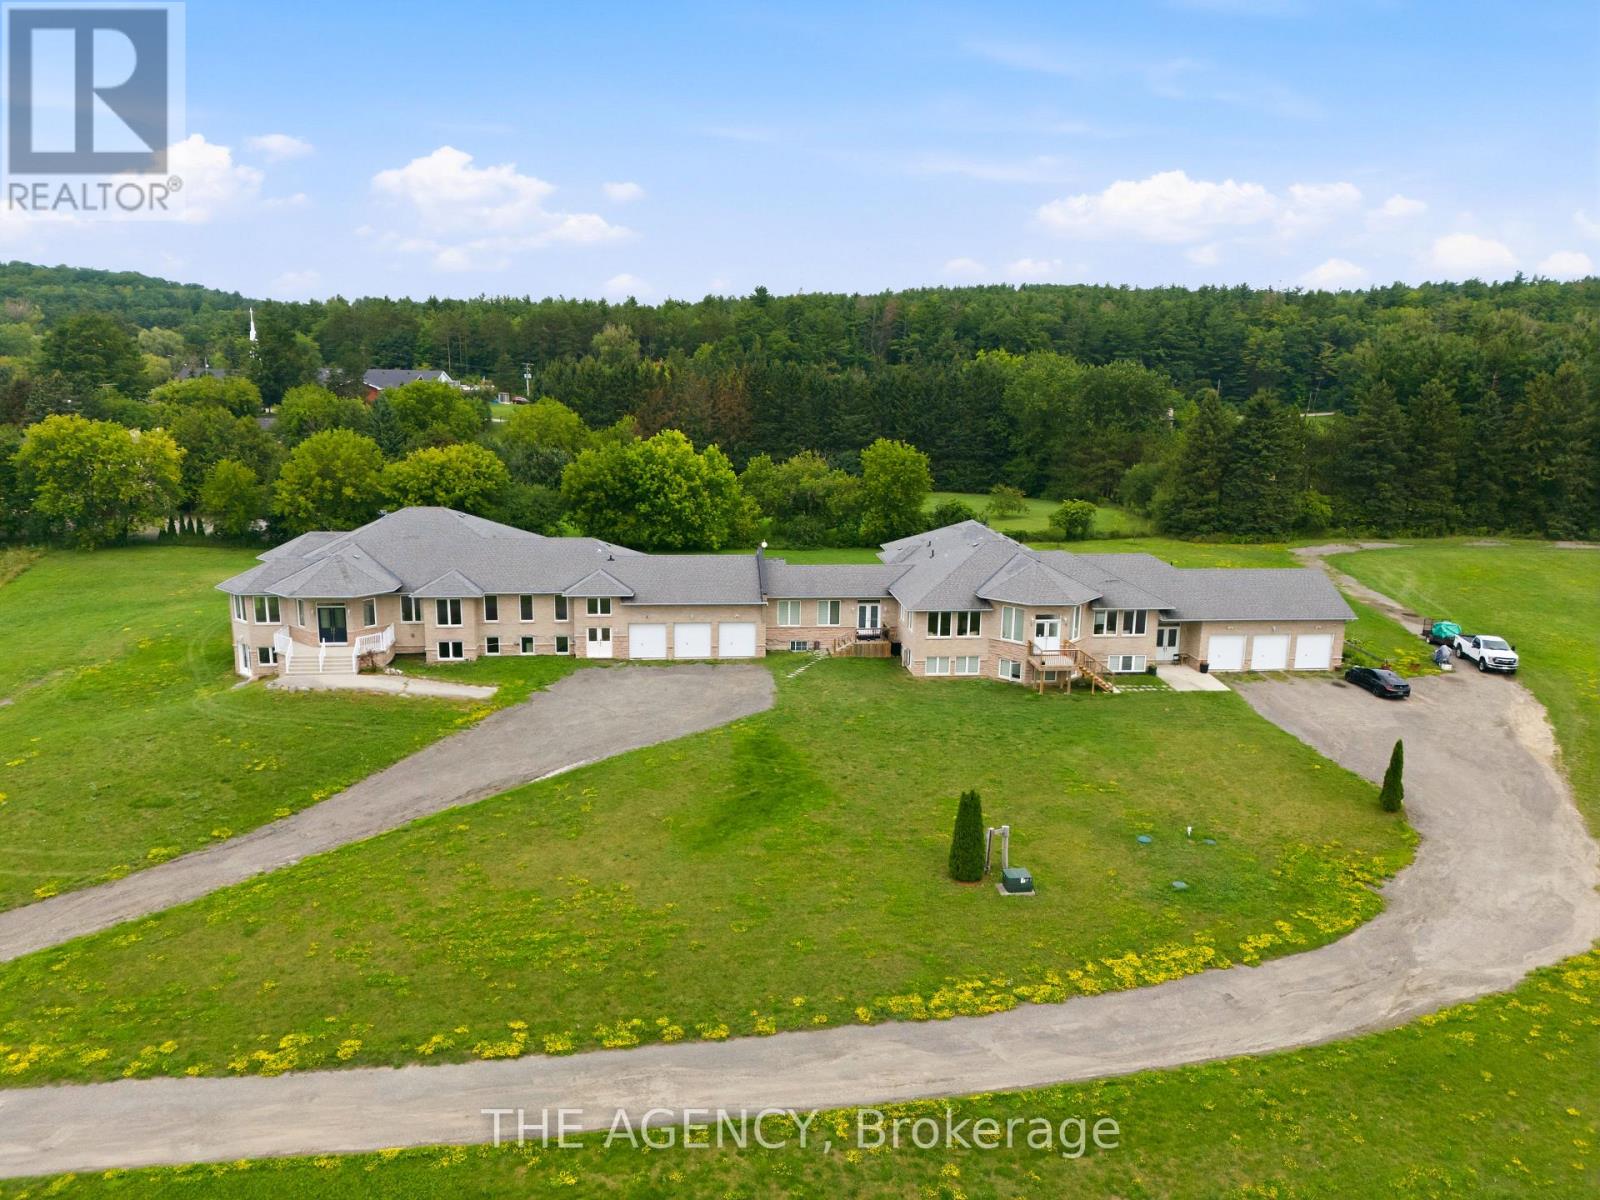
Welcome to this exceptional executive estate set on a private, tree-lined acreage in prestigious King Township. This luxurious main floor residence features 4 spacious bedrooms, each with its own ensuite and walk-in closet, 5 bathrooms, soaring ceilings, expansive principal rooms, and an open-concept layout filled with natural light. Enjoy your own private entrance, attached 3-car garage, and parking for 5 additional vehicles. A rare opportunity to enjoy luxury country living just minutes from King City, Nobleton, Vaughan, and Highway 400. (id:50787)
6 - 2180 Steeles Avenue W
Vaughan, Ontario
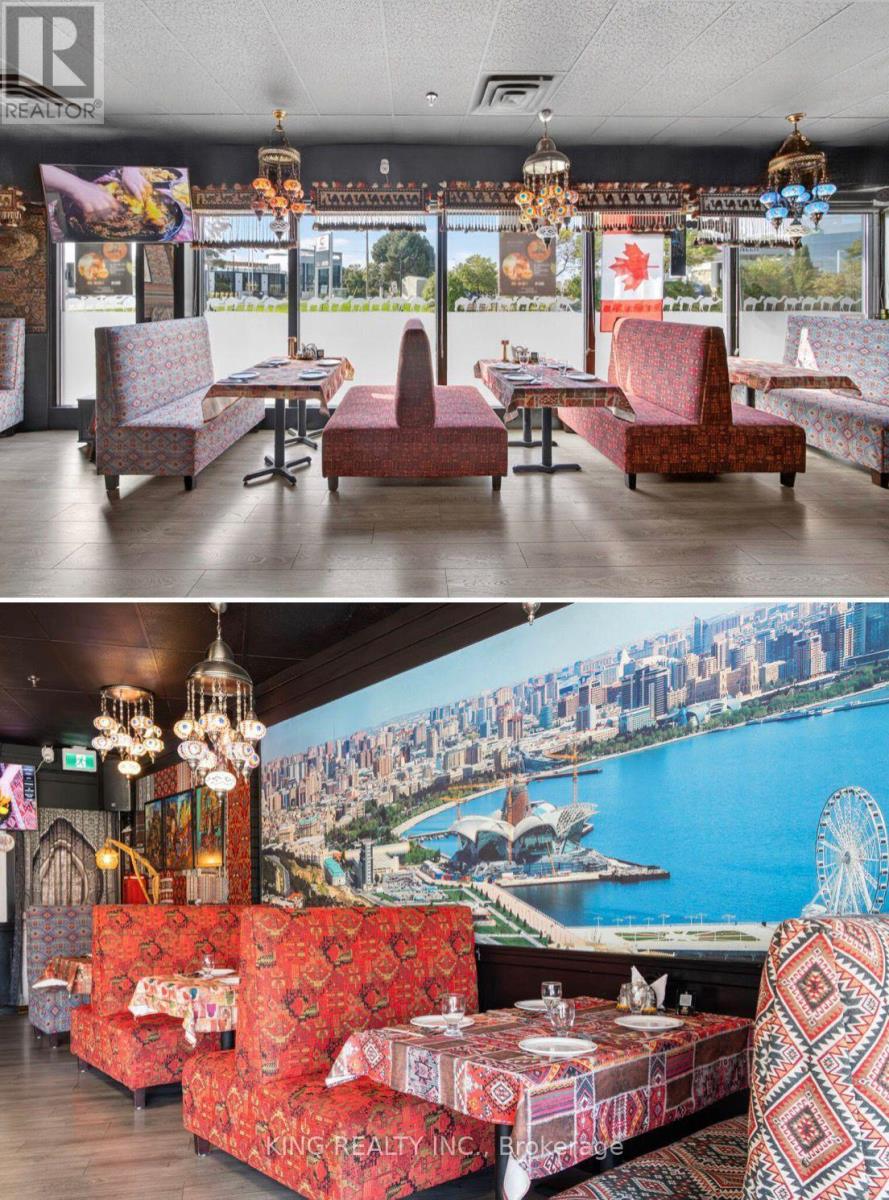
Exceptional turnkey restaurant opportunity in a high-traffic location at Steeles Ave W & Keele St. Beautifully built-out dining area with modern finishes, fully equipped commercial kitchen, bar, walk-in cooler, furniture, fixtures, and equipment included. Ample customer parking and excellent street exposure. Suitable for a wide range of restaurant concepts. Save time and build-out costs-move in and start operating immediately. (id:50787)
56 Kinrade Avenue
Hamilton, Ontario
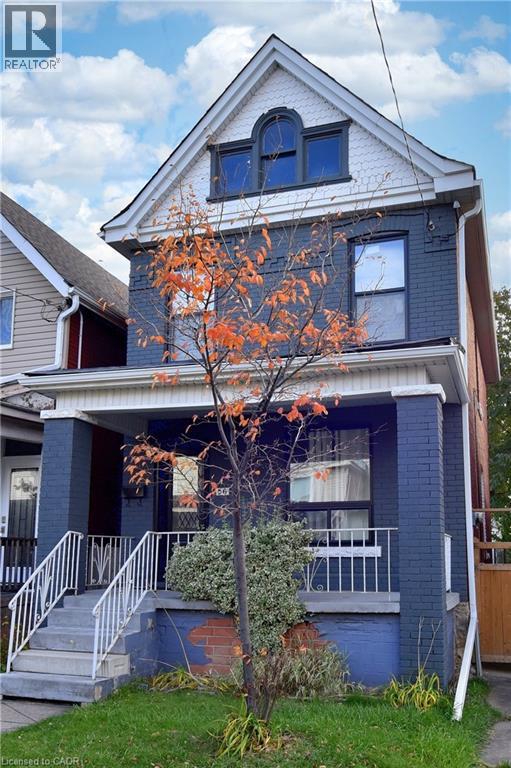
Welcome to this charming all-brick 2½ storey century home, perfectly situated close to all amenities, schools, and transit. Step inside to a spacious living and dining area ideal for both family gatherings and entertaining. Featuring a modern kitchen with white cabinets and quartz countertops. Upstairs offers three generous bedrooms and a full bath, while the walk-up attic provides additional flexible space for a home office, studio, or playroom. The walk-up basement includes a rough-in for a future bathroom. Recent updates include a newer furnace, windows, kitchen, and laminate flooring throughout. This home has been exceptionally well maintained and is move-in ready. Backyard parking for two vehicles with convenient alleyway access completes the package. (id:50787)
15 Hesham Drive
Whitby, Ontario
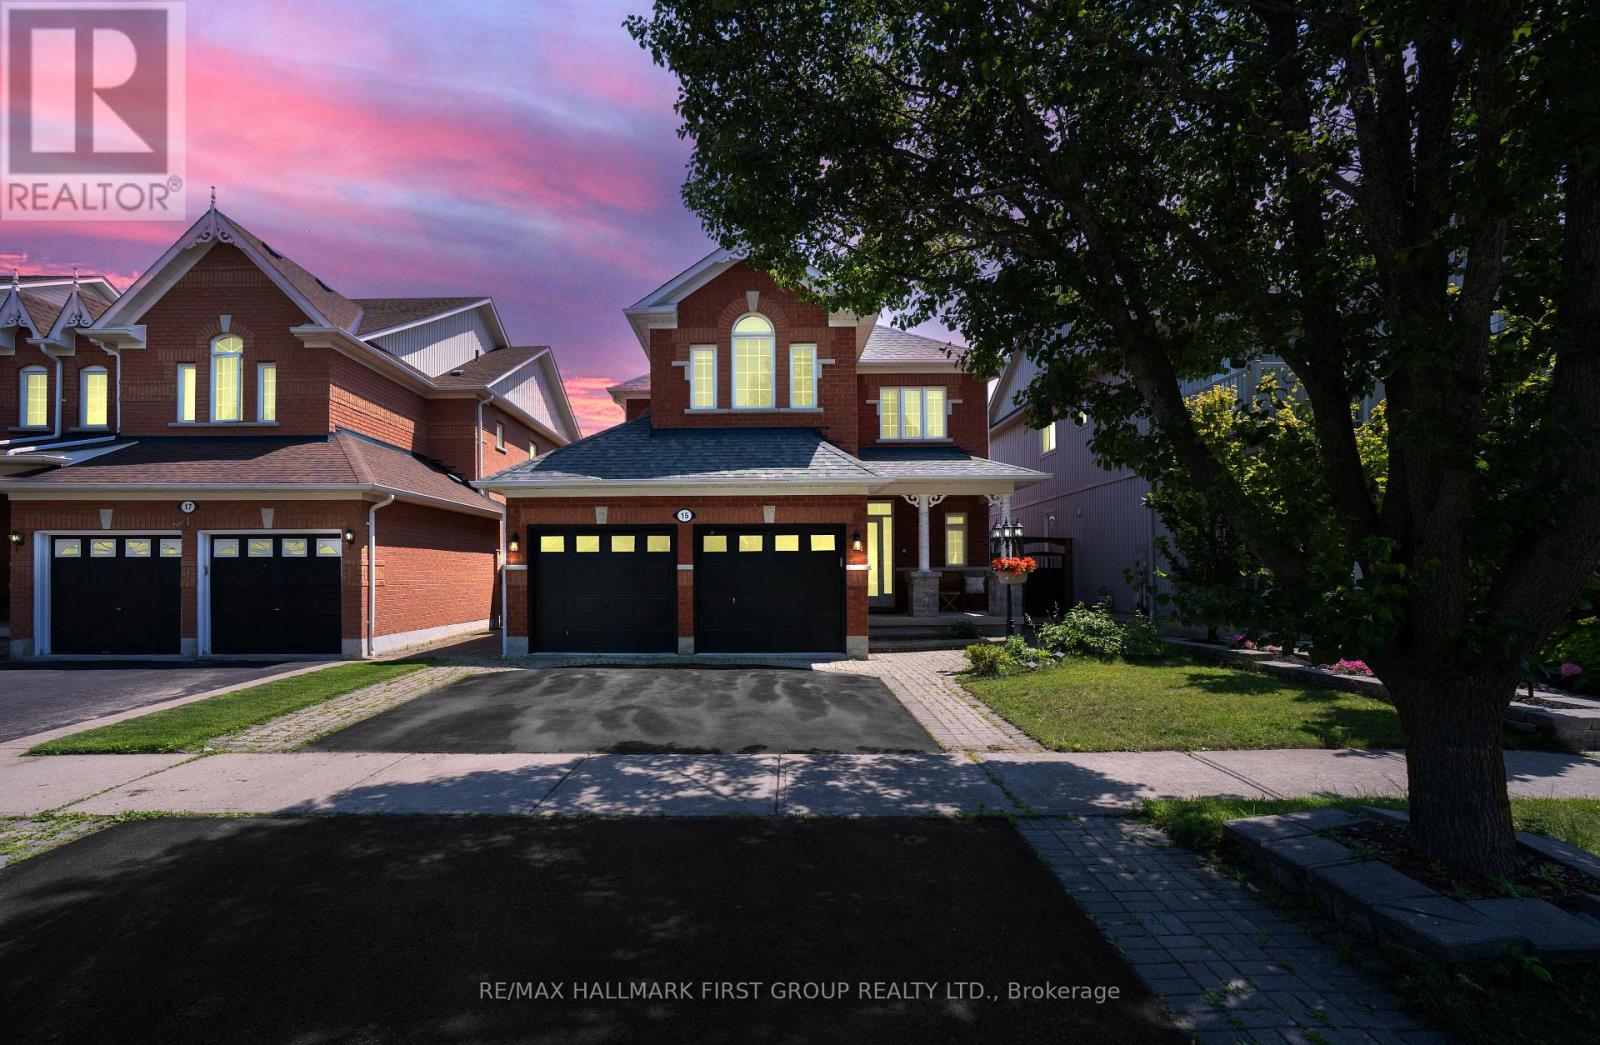
Beautifully situated on one of Brooklin's most desirable streets, this stunning all-brick 3+2 bedroom residence blends timeless elegance, modern comfort, and thoughtful upgrades.Impeccably maintained and designed for sophisticated living, the open-concept main floor features soaring 9-foot ceilings, rich walnut engineered hardwood flooring, elegant porcelain tile, and an abundance of natural light. A separate formal dining room provides the perfect setting for memorable gatherings, while the spacious family room offers a warm and inviting space to relax and entertain.The professionally finished basement adds exceptional versatility, with an additional bedroom and generous living space ideal for guests, a home office, fitness area, or recreation room. Outdoors, newly updated backyard landscaping creates a private and polished setting for summer entertaining.Premium features include custom blinds throughout, a brand-new dishwasher, a brand-new hot water tank, a whole-home water softener, and a reverse-osmosis drinking-water filtration system.Ideally located close to excellent schools, beautiful parks, shopping, and public transit, this exceptional Brooklin home offers an elevated lifestyle in a truly sought-after neighbourhood. An extraordinary opportunity you won't want to miss. (id:50787)
804 - 4727 Sheppard Avenue
Toronto, Ontario
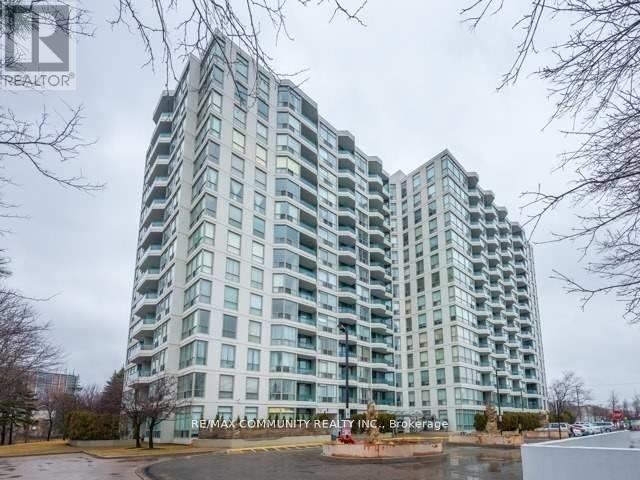
Oversized Bright Corner 2+1 Split Bedroom Floor Plan With A Balcony; Perfect For Downsizing Or A Family. Floor To Ceiling Windows Providing Lots Of Natural Light And Laminate Throughout. Upgraded Kitchen With Granite Countertops. Spacious Primary Bedroom With A 5 Piece Ensuite, Solarium Can Be Used As An Office or Nursery. Great Location Across From Future Subway With Easy Access To 401, Transit & Shopping. Enjoy resort-style amenities including an outdoor pool, exercise room, tennis court, party room, all complemented by a 24-hour concierge. Ensuite Laundry & Storage Closet. 1 Parking Spot Included In Rent. By Submitting a Rental Application, the Tenant Agrees to a 3rd Party Credit Verification. (id:50787)
609 Church Street
Toronto, Ontario
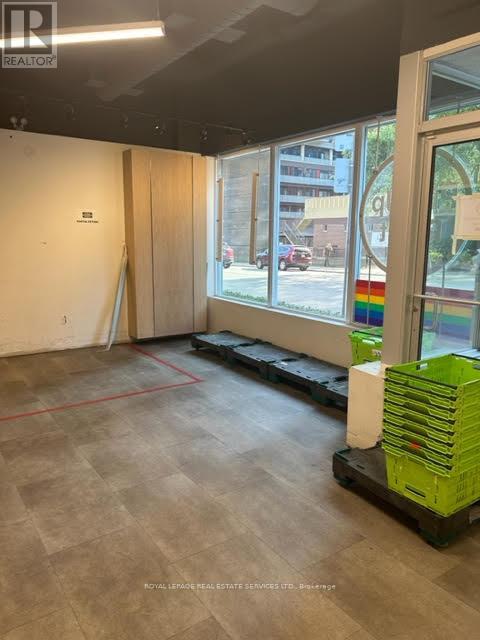
Prime Retail Space at Church / Charles. Dynamic Street Front Location within a Condo Complex. Prime Street front location. Outstanding Location- Steps to Yonge/ Bloor, Yorkville, Church Street village on 2 subway lines with TTC bus at door. Heavily populated / trafficked area. Exceptional opportunity. Floor Plan as attachment. **EXTRAS** Utilities extra. Tenant pays Hydro, must set up own Hydro account. Base Rent is $6500 per month plus Tenant pays TMI of taxes monthly maintenance and insurance. Lesse to verify square footage. See Survey as per the attachment. (id:50787)
609 Church Street
Toronto, Ontario
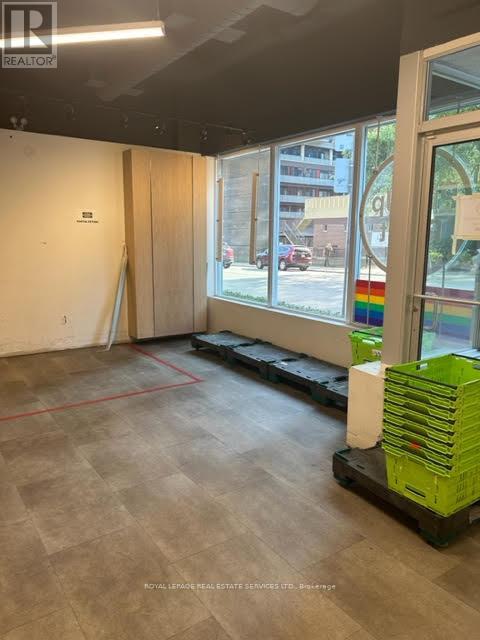
Prime Retail Space at Church/Charles. Dynamic Street Front Location within Condo Complex. Prime Street Front Location. Outstanding Location - Steps to Yonge/Bloor, Yorkville, Church Street village, 2 subways lines with TTC bus at door. Heavily populated / trafficked area. Exceptional Opportunity. Floor Plan as attachment. *** EXTRAS*** Utilities extra. Tenant pays Hydro, must set up own Hydro account. Base Rent is $6500 per month plus Tenant pays TMI of taxes monthly maintenance and insurance. Lease to verify square footage. See survey as per the attachment. (id:50787)
224 - 6 Greenbriar Road
Toronto, Ontario
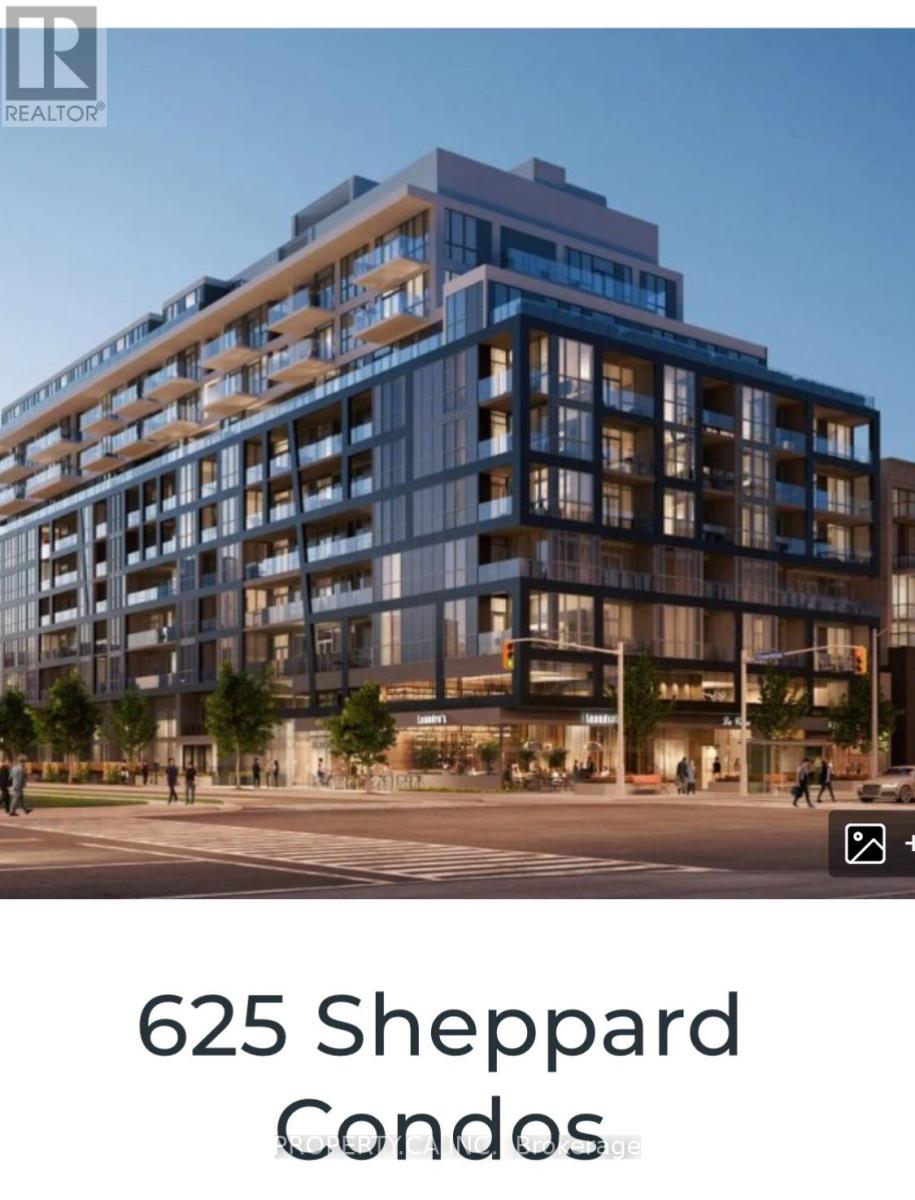
Welcome to this exceptional modern condo offering a spacious Studio layout, one bathroom, and about 380 sq. ft. of thoughtfully designed living space in the heart of Bayview Village.The open-concept main level is anchored by a sleek, contemporary kitchen, custom cabinetry, and premium Miele appliances-perfect for both everyday living and entertaining. Expansive windows flood the space with natural light, creating an airy and inviting atmosphere throughout.Elegant finishes include light engineered wood flooring, ribbed glass cabinet inserts, and lacquered wood accent cabinetry, adding warmth, texture, and a refined modern aesthetic. Residents enjoy a curated selection of amenities designed to elevate everyday living, including a fully equipped fitness centre, private dining room, outdoor BBQ terrace, library lounge, and a stylishly appointed lobby with sophisticated common areas.Designed by the acclaimed II BY IV Design studio, this boutique residence showcases elevated finishes and meticulous attention to detail throughout.Ideally located Close To North York General Hospital, Ikea, Bayview Village Shopping Centre, Loblaws Supermarket, LCBO, And The Toronto Public Library, With Easy Access To Transit, Parks,Dining, And Highway 401.Perfect For First-Time Buyers, Professionals, Or Investors Seeking Convenience And Value In A Highly Desirable Neighbourhood. The unit has tenant staying - pictures posted are when the unit was Vacant. Buyer agents to verify all measurements and Taxes. (id:50787)
1106 - 80 Vanauley Street
Toronto, Ontario
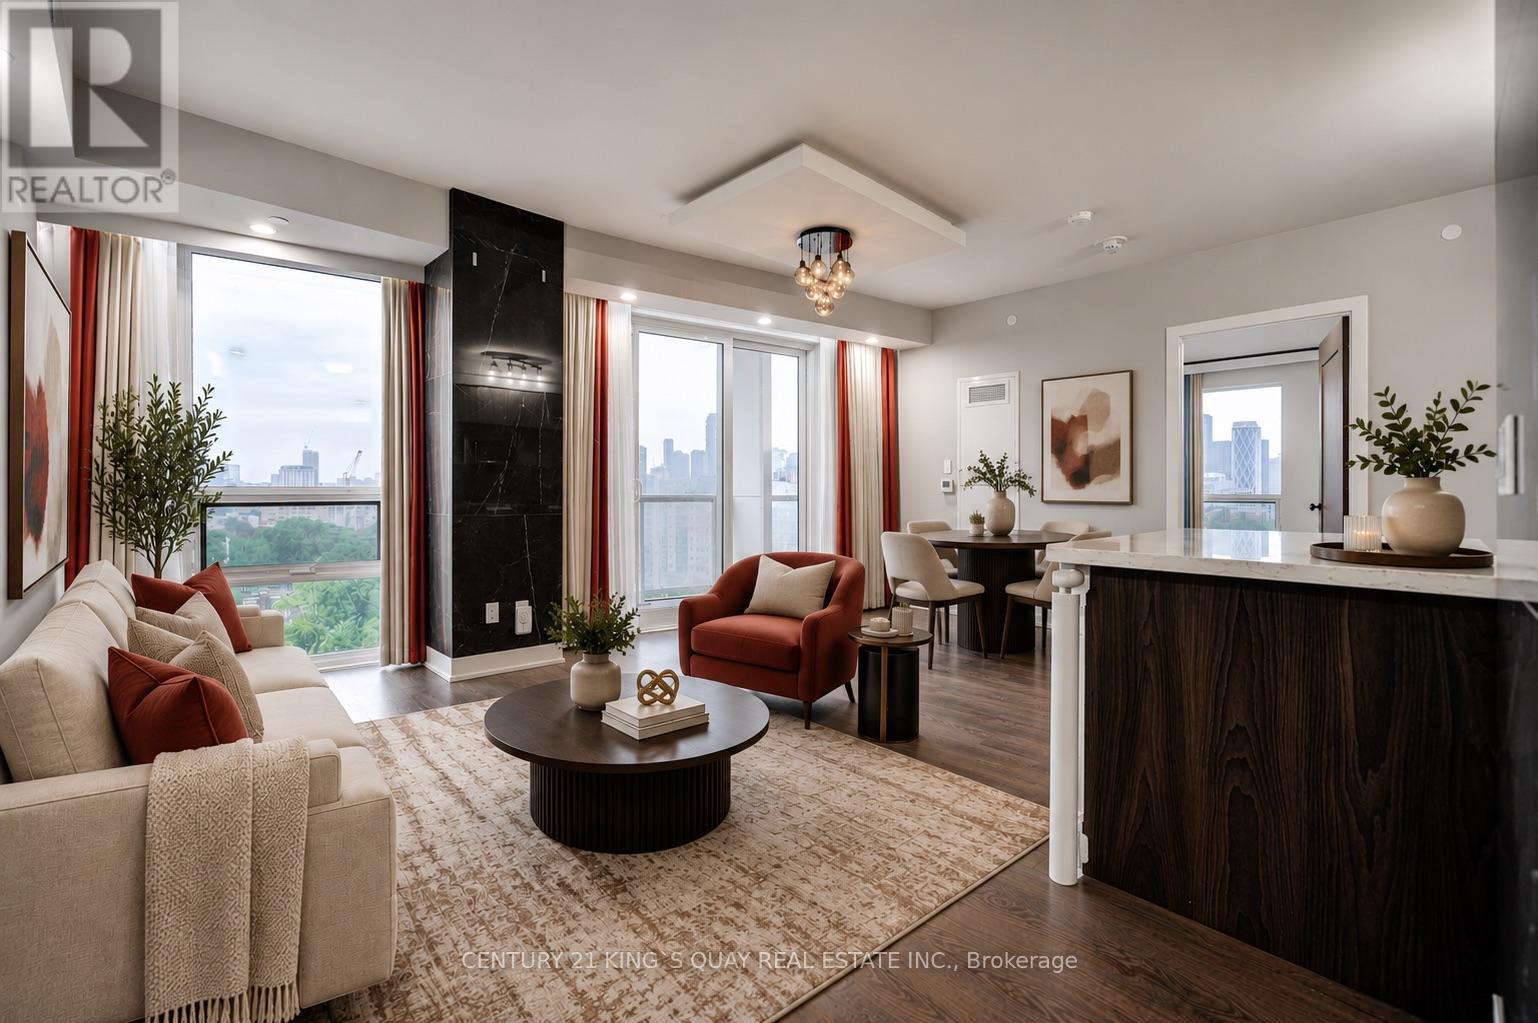
SQ2 At Alexandra Park By Tridel, 14-Storey On Queen West. One Of A Kind High level 2 Bdrm, 2 Full Bath. Sunny Bright Corner Suite Of 915 Sq Ft Plus 2 Balc. 9' Smooth Ceiling & 8' Interior Doors. The primary bedroom boasts a 4-piece ensuite and huge walk in closed for added privacy and convenience.Residents enjoy premium Tridel quality and management, with access to a full suite of amenities including a sauna, steam room, fully-equipped gym, and elegant party room.Direct Access To Rooftop Whirlpool Terrace & BBQ.Located just steps from the eclectic charm of Kensington Market and within walking distance to Queen Street West, Chinatown, Loblaws, top-rated restaurants, bars, and boutiques. Only a 10-minute walk to Osgoode subway station, making commuting a breeze. Visitor Parking on site. (id:50787)
211 Morton Street
Thorold, Ontario
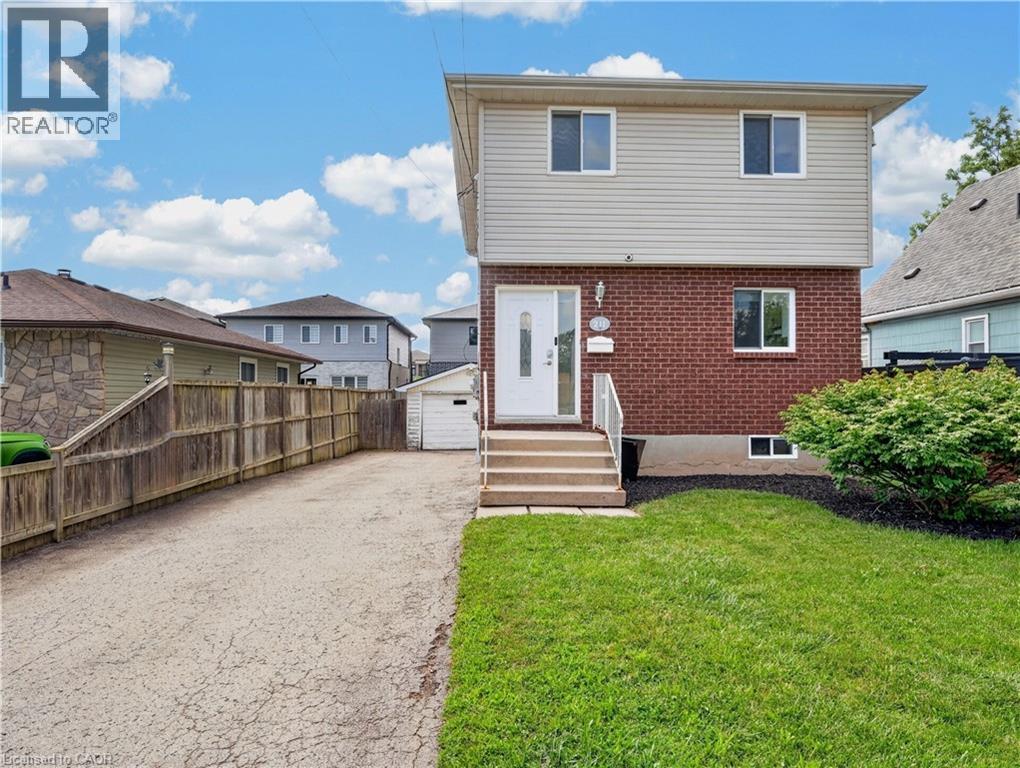
Welcome to this well maintained two storey detached home in desirable Thorold South. Featuring 3 bedrooms, including a spacious primary bedroom with new flooring, a finished basement with potential for a 4th bedroom, and a functional layout, this home is ideal for families, first time buyers, or investors. A brand new fridge will be provided prior to closing, and the vacant home offers flexible closing options for a quick and seamless move. Complete with a detached 1.5 car garage, private driveway, and located on a quiet, family friendly street close to schools, parks, shopping, and highway access, this is an excellent opportunity you won't want to miss. (id:50787)
7 Hearthbridge Street
Kitchener, Ontario
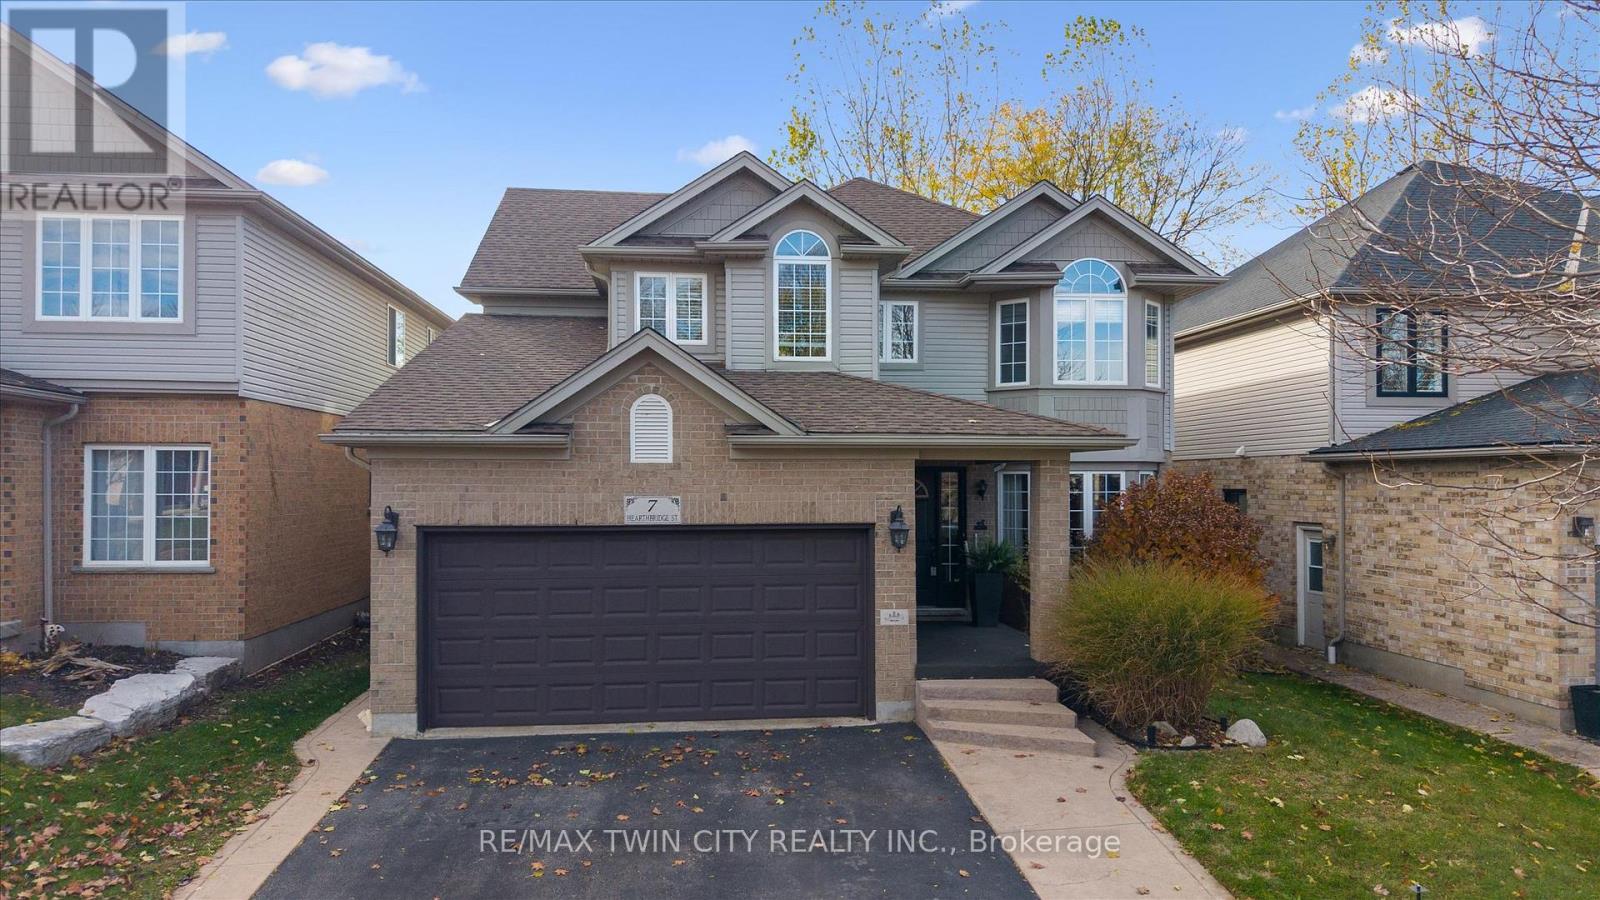
Welcome to Your Dream Home in Doon! This stunning family home offers over 3,500 sq. ft. of finished living space in one of Kitchener's most desirable neighbourhoods. Backing onto serene green space, this 4+1 bedroom, 4-bath home combines luxury, comfort, and functionality. The main level features a spacious layout with a formal dining room, a bright living area, and a cozy family room perfect for relaxing evenings. The eat-in kitchen offers ample cabinetry, a large island, and a walkout to a deck with a built-in pergola, ideal for entertaining or enjoying quiet mornings surrounded by nature. A convenient laundry room with garage access completes this level. Upstairs, you'll find four generously sized bedrooms, including a primary suite with a walk-in closet and a 4-piece ensuite bath. The fully finished basement extends your living space with a rec room featuring a fireplace, a dry bar, an additional bedroom, and a 3-piece bathroom- perfect for guests or an in-law setup. Located in the sought-after Doon community, this home is close to top-rated schools, scenic trails, shopping, and quick highway access - the perfect balance of tranquility and convenience.Carpet (2018),Roof (2018), windows (2019), basement (2014), water softener (2012) (id:50787)
223 Rockledge Drive
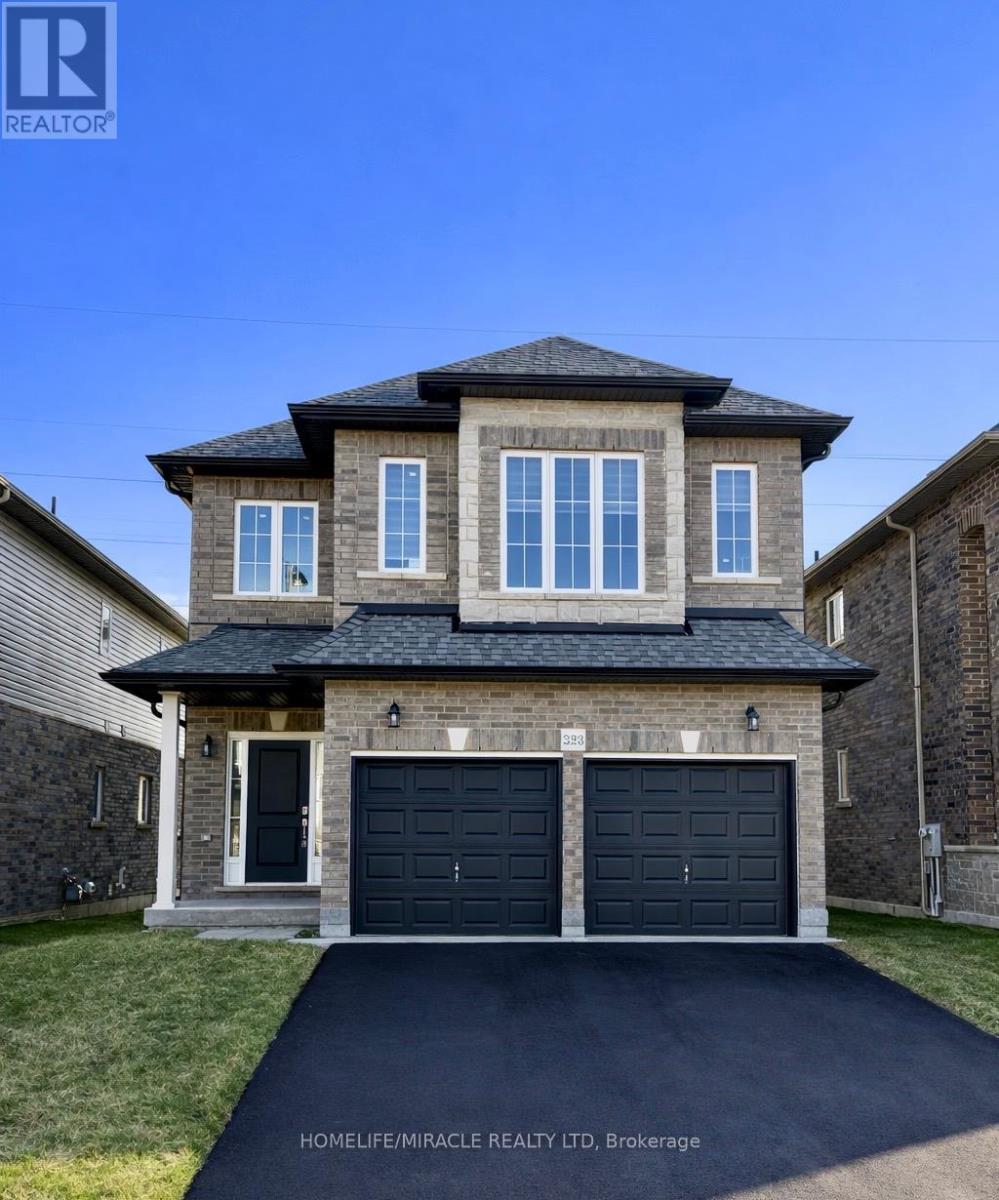
Hamilton, Ontario
Welcome to this exceptional, nearly new executive detached residence in Hamilton's highly sought-after Hannon community. Built by an award-winning builder, this stunning Mapleview Model offers the perfect blend of modern design, quality craftsmanship, and premium upgrades throughout.This beautifully designed home features 3 spacious bedrooms plus a versatile second-floor great room-ideal for a growing family, home office, or additional living space. The open-concept main floor is thoughtfully finished with quartz countertops, extended-height cabinetry, and elegant finishes that create a seamless balance of style and functionality.A fully finished 2-bedroom basement with a separate entrance adds incredible value, offering excellent income potential of approximately $1,750/month or the perfect setup for multi-generational living. The property boasts over $80,000 in builder-finished basement upgrades, along with an additional $25,000 in custom enhancements, ensuring a truly turnkey experience.Situated on a premium lot with impressive curb appeal, this home is ideally located close to top-rated schools, parks, shopping, and major highways-providing both convenience and a family-friendly lifestyle.An outstanding opportunity to own a move-in-ready, upgraded home in one of Hamilton's most desirable neighbourhoods. Schedule your private showing today! (id:50787)
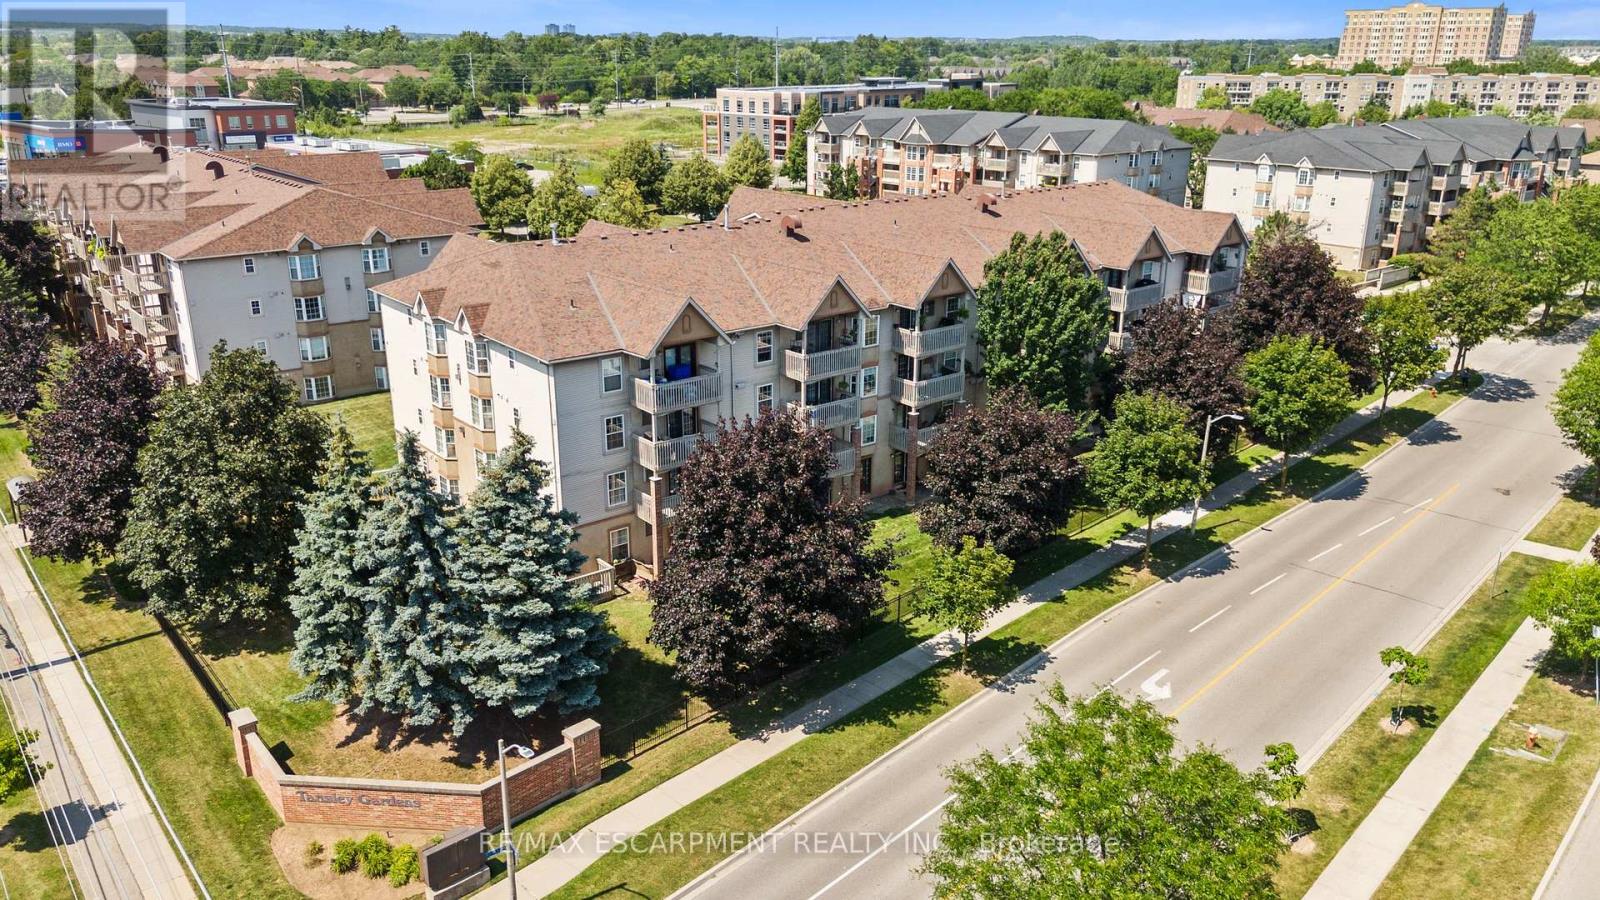
202 - 4005 Kilmer Drive
Burlington, Ontario
Rarely do 2-bedroom, 2 full bathroom condos like this become available in a sought out Burlington community-and this one is sure to impress! Freshly painted throughout and move-in ready, this bright and spacious home offers an open-concept layout that's perfect for both everyday living and entertaining.The kitchen features brand-new appliances and flows seamlessly into the dining and living areas, where a cozy gas fireplace creates the perfect place to relax. Step outside to your private balcony, conveniently located just off the kitchen-ideal for enjoying your morning coffee or unwinding at the end of the day.The generous primary suite is a true retreat, complete with a private 4-piece ensuite bath. A second spacious bedroom with brand-new Berber carpet is perfect for guests, family, or a home office, while a second full bathroom provides added convenience and privacy, making this layout ideal for shared living or hosting overnight visitors.Additional features include in-suite laundry, thoughtful updates throughout, and a functional, low-maintenance floor plan. Whether you're a first-time buyer, downsizer, or simply looking for a turnkey home, this condo offers exceptional comfort and convenience. Ideally located close to shopping, restaurants, parks, and everyday amenities, you'll love the lifestyle this location has to offer. (id:50787)
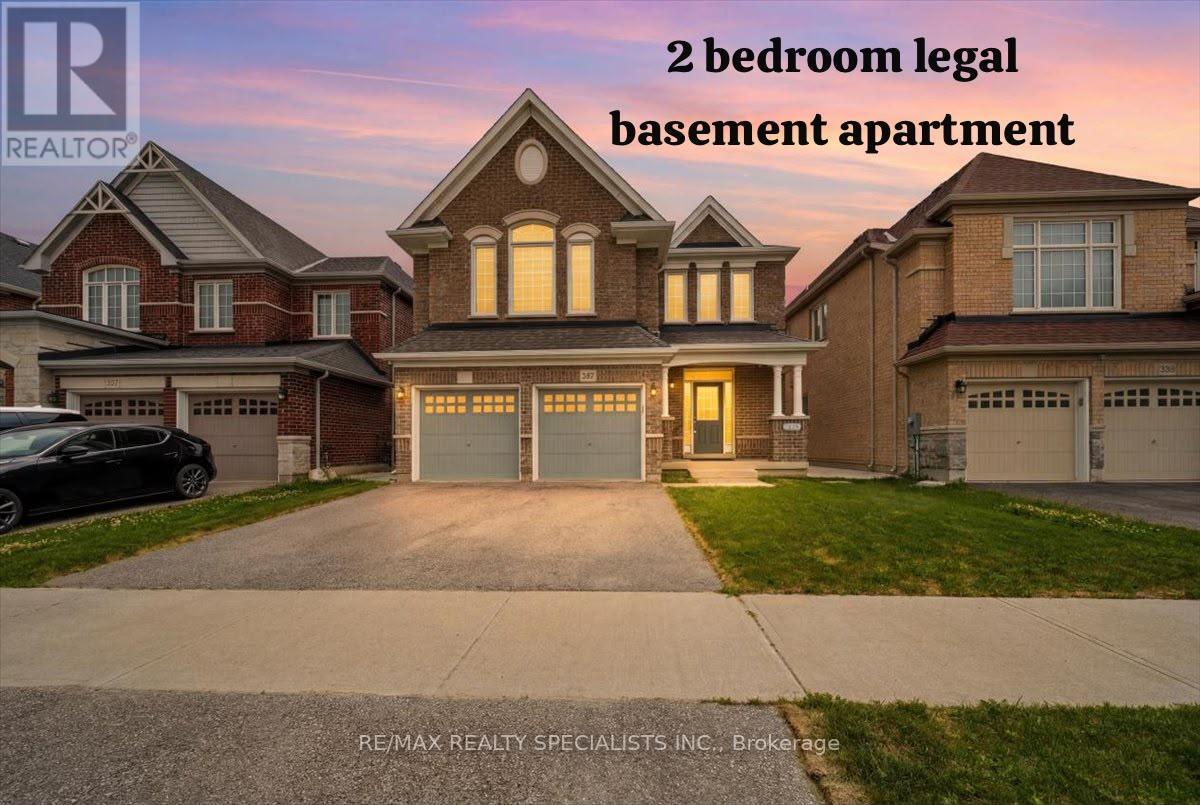
281 Blue Dasher Boulevard
Bradford West Gwillimbury, Ontario
Welcome to luxury living in the highly sought-after Summerlyn Village, where elegance, comfort, and functionality come together in this stunning 2-storey home. Situated in a peaceful family-friendly neighbourhood, this beautifully upgraded residence offers 4 spacious bedrooms, 4 bathrooms, and thoughtfully designed spaces made for everyday living and entertaining. Step inside and be greeted by 9-foot ceilings, elegant lighting throughout, and a stunning oak staircase with wrought iron pickets that adds timeless character. The heart of the home is the gourmet kitchen, featuring stainless steel appliances, a large centre island, and a walk-out to the backyard, creating the perfect setting for summer BBQs, outdoor dining, and gatherings with family and friends. The inviting family room and private main-floor den with a double-sided fireplace offer warm and versatile spaces to relax, work, or unwind. Upstairs, the home continues to impress with a spacious media room featuring vaulted ceilings and beautiful natural light. The primary retreat is designed for relaxation with his-and-hers walk-in closets and a luxurious 5-piece ensuite. Two bedrooms are connected by a convenient Jack-and-Jill bathroom, while the fourth bedroom enjoys its own private ensuite. Adding exceptional value is the fully legal basement apartment with separate entrance completed with permits in 2026, offering incredible flexibility for extended family or rental income potential. Featuring 2 bedrooms, a full kitchen with an oversized 6-foot island, separate laundry, full bathroom, living area, and all new appliances with remaining warranty coverage, it is truly a home within a home. A separate private basement section currently used as a gym provides even more functional space. Additional upgrades include new zebra blinds throughout, a modern camera/audio security system, and extensive exterior concrete work creating both style and convenience. 200 Amp electrical panel. New grass in the front & back. (id:50787)
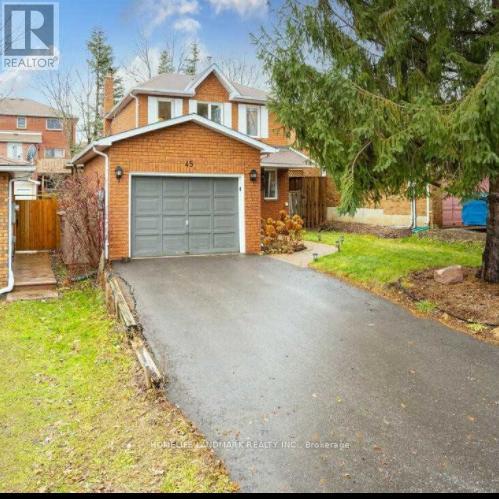
45 Crawford Rose Dr Drive
Aurora, Ontario
One bedroom and one private washroom on 2nd floor with parking lot looking for AAA tenant. Located the centre of Aurora, close to all amenities. Shared facility. (id:50787)