
14415 Jane Street King, Ontario L7B 1A3

$4,500 Monthly
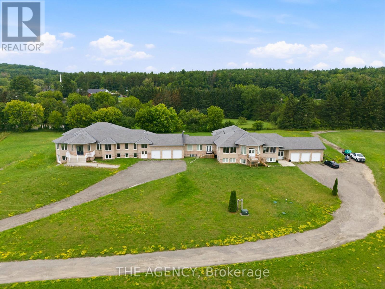
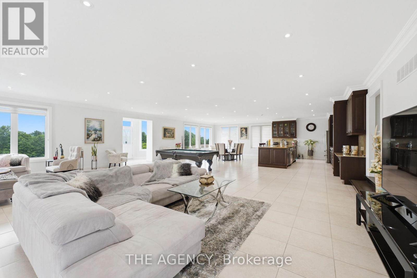
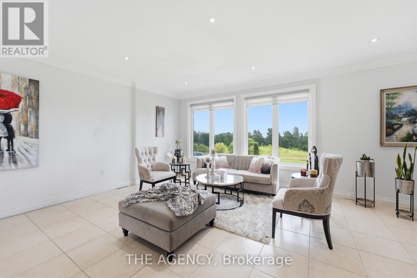
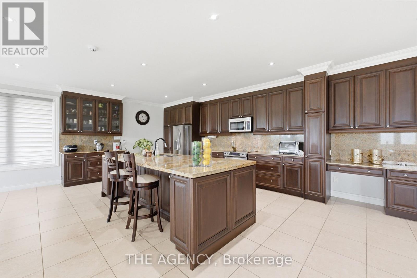
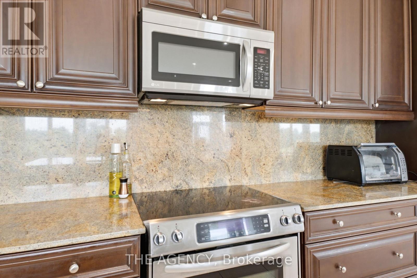
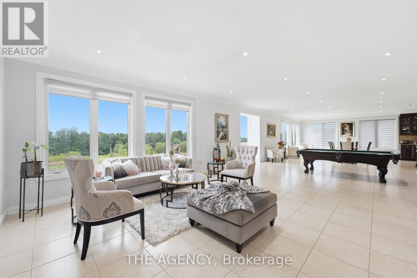
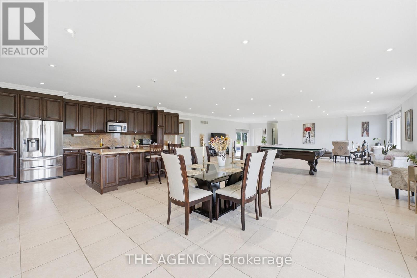
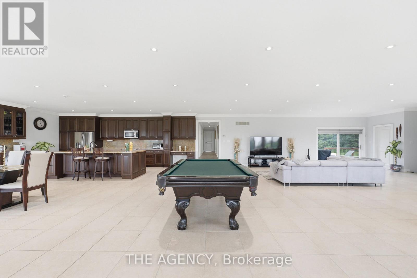
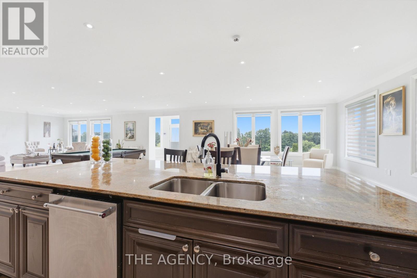
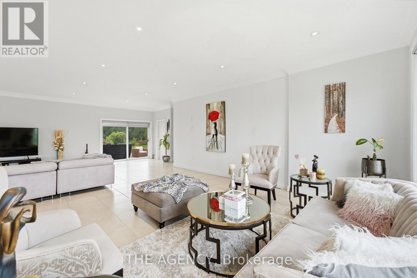
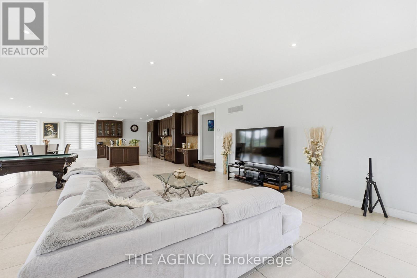
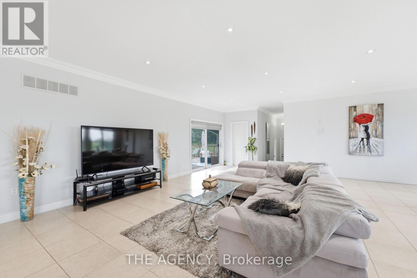
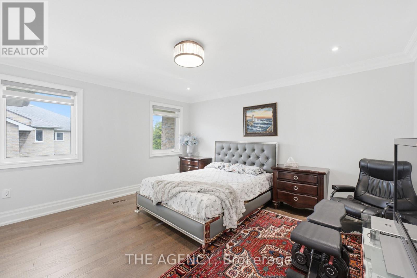
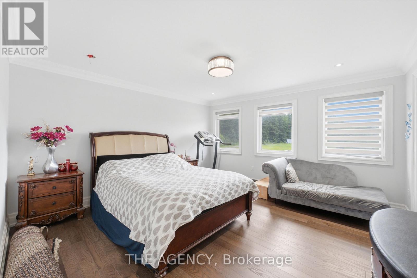
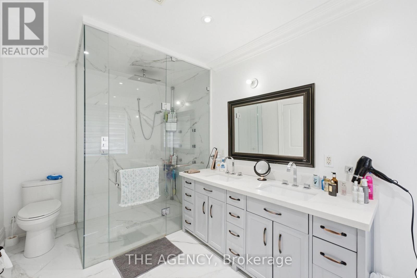
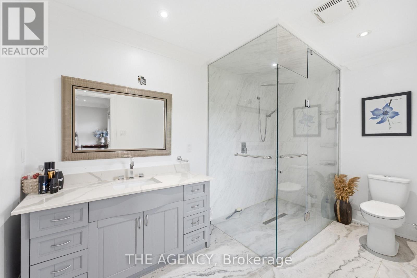
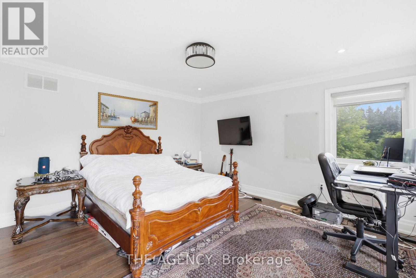
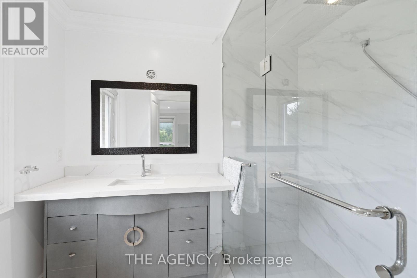
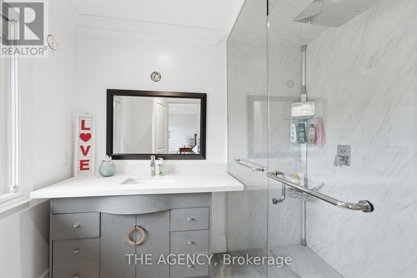
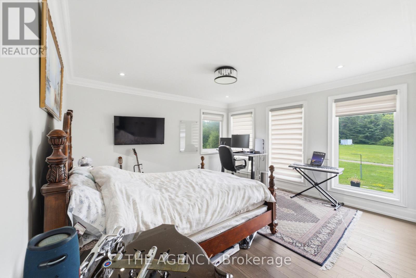
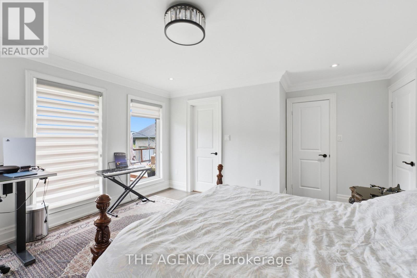
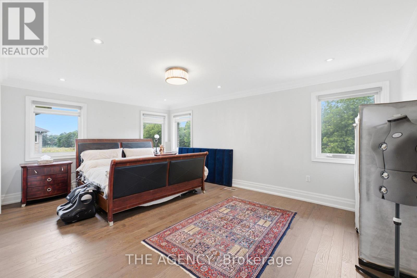
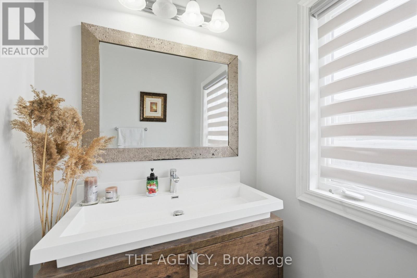
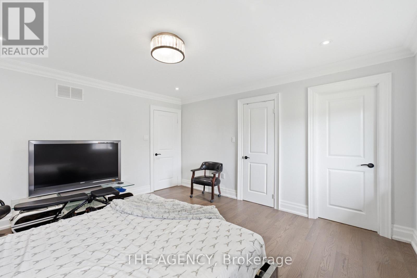
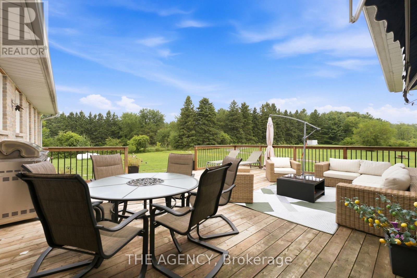
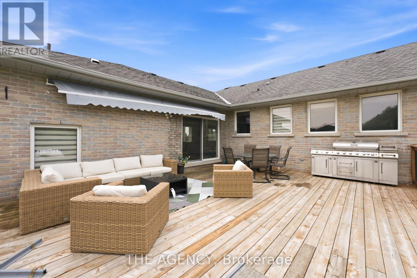
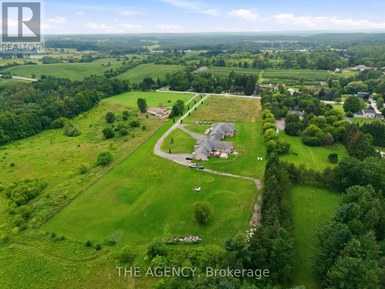
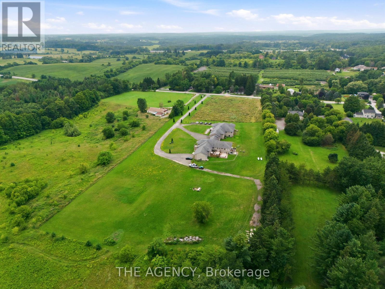
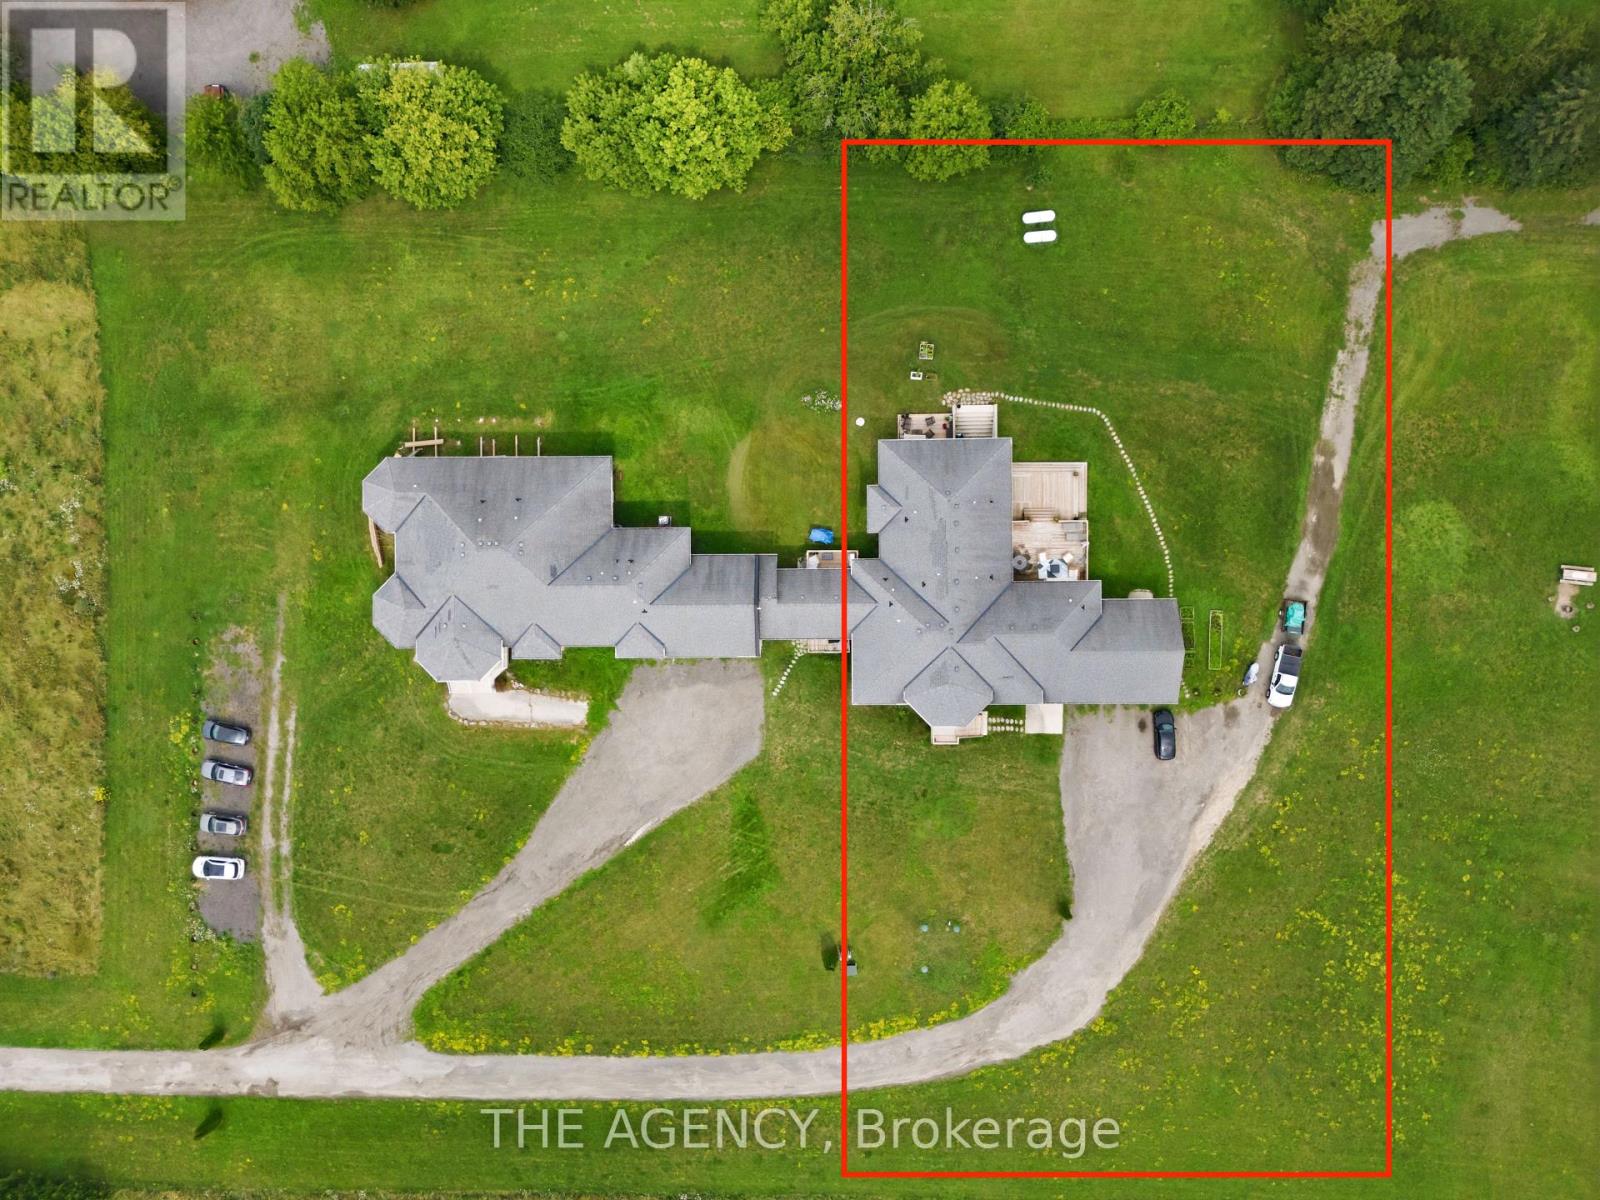
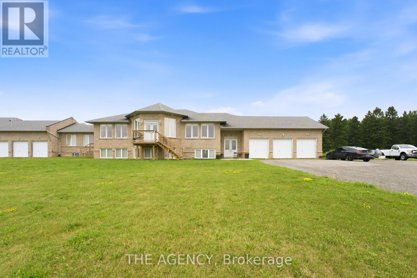
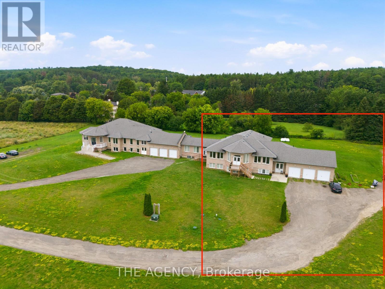
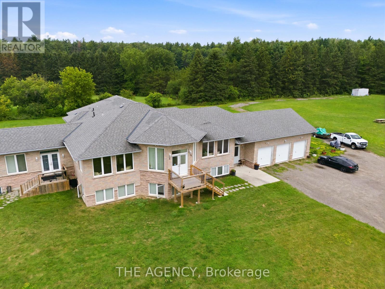
Welcome to this exceptional executive estate set on a private, tree-lined acreage in prestigious King Township. This luxurious main floor residence features 4 spacious bedrooms, each with its own ensuite and walk-in closet, 5 bathrooms, soaring ceilings, expansive principal rooms, and an open-concept layout filled with natural light. Enjoy your own private entrance, attached 3-car garage, and parking for 5 additional vehicles. A rare opportunity to enjoy luxury country living just minutes from King City, Nobleton, Vaughan, and Highway 400. (id:50787)
Property Details
| MLS® Number | N13666292 |
| Property Type | Single Family |
| Community Name | Rural King |
| Parking Space Total | 8 |
Building
| Bathroom Total | 5 |
| Bedrooms Above Ground | 4 |
| Bedrooms Total | 4 |
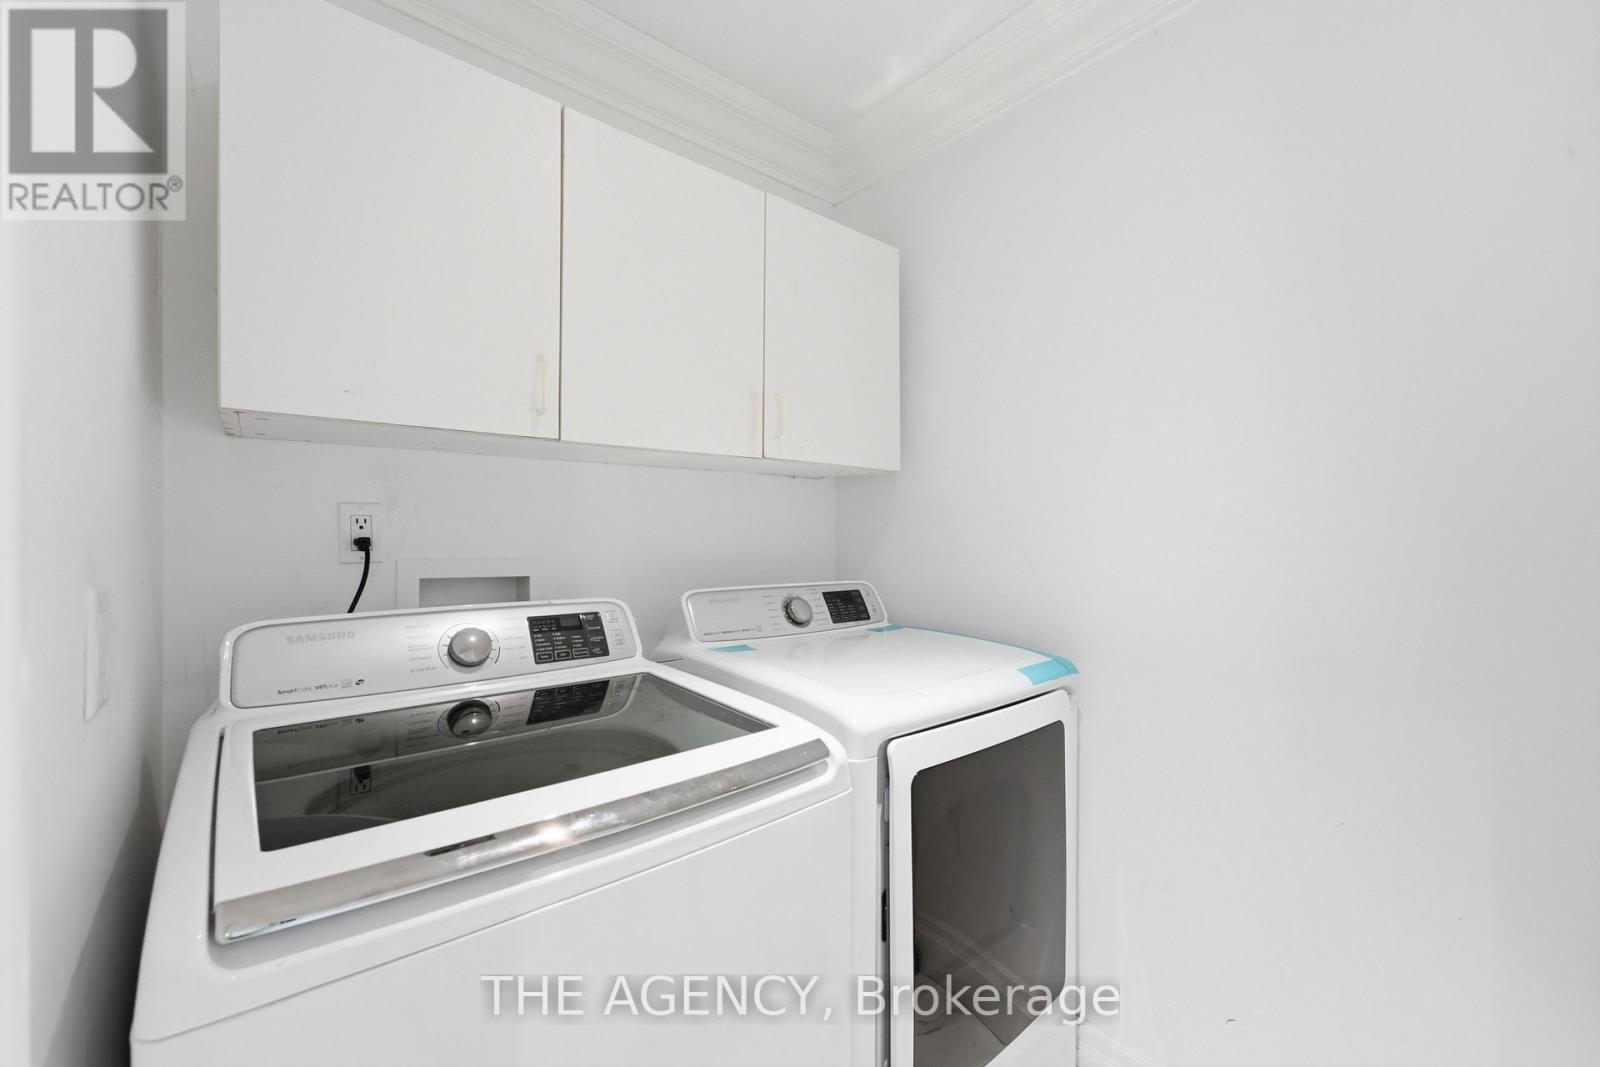
| Appliances | Dryer, Stove, Washer, Refrigerator |
| Architectural Style | Raised Bungalow |
| Basement Type | None |
| Cooling Type | Central Air Conditioning |
| Exterior Finish | Brick |
| Flooring Type | Hardwood, Ceramic, Laminate |
| Foundation Type | Concrete |
| Half Bath Total | 1 |
| Heating Fuel | Propane |
| Heating Type | Forced Air |
| Stories Total | 1 |
| Size Interior | 3,500 - 5,000 Sqft |
| Type | Other |
Parking
| Attached Garage | |
| Garage |
Land
| Acreage | No |
| Sewer | Septic System |
Rooms
| Level | Type | Length | Width | Dimensions |
|---|---|---|---|---|
| Main Level | Living Room | 9.77 m | 8.77 m | 9.77 m x 8.77 m |
| Main Level | Dining Room | 9.77 m | 8.77 m | 9.77 m x 8.77 m |
| Main Level | Kitchen | 4.9 m | 3.83 m | 4.9 m x 3.83 m |
| Main Level | Eating Area | 4.9 m | 5.08 m | 4.9 m x 5.08 m |
| Main Level | Family Room | 6.09 m | 5.18 m | 6.09 m x 5.18 m |
| Main Level | Primary Bedroom | 5.66 m | 4.01 m | 5.66 m x 4.01 m |
| Main Level | Bedroom 2 | 4.19 m | 4.52 m | 4.19 m x 4.52 m |
| Main Level | Bedroom 3 | 4.19 m | 4.57 m | 4.19 m x 4.57 m |
| Main Level | Bedroom 4 | 4.41 m | 4.03 m | 4.41 m x 4.03 m |
https://www.realtor.ca/real-estate/30145737/14415-jane-street-king-rural-king

The trademarks REALTOR®, REALTORS®, and the REALTOR® logo are controlled by The Canadian Real Estate Association (CREA) and identify real estate professionals who are members of CREA. The trademarks MLS®, Multiple Listing Service® and the associated logos are owned by The Canadian Real Estate Association (CREA) and identify the quality of services provided by real estate professionals who are members of CREA. The trademark DDF® is owned by The Canadian Real Estate Association (CREA) and identifies CREA's Data Distribution Facility (DDF®)
August 12 2026 05:32:05
Toronto Regional Real Estate Board
The Agency