
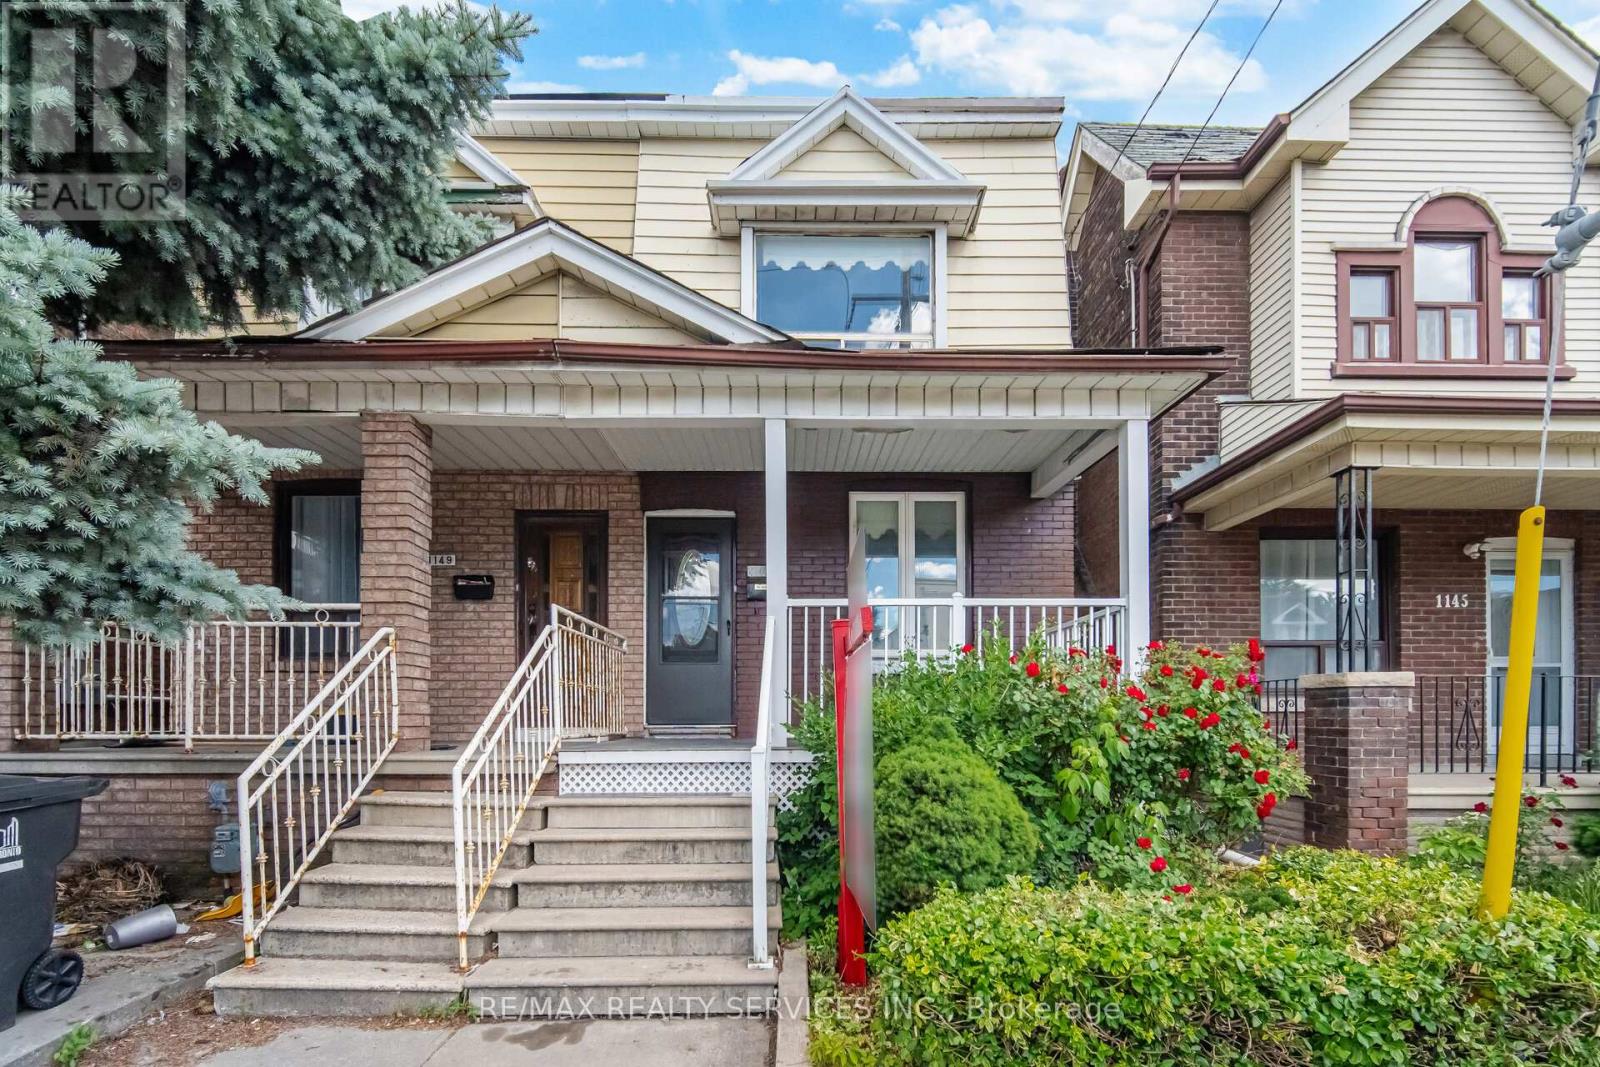
1147 Dufferin Street
Toronto, Ontario
Absolutely Stunning !! Fully upgraded semi-detached home in a prime , Vibrant & Transit Friendly Toronto Hub ### This Renovated Home ### Features a rare layout with ###main-floor bedrooms with Full Washroom ### 3 bedrooms on 2nd Floor ### Finished basement with Separate Entrance has Rec. Room and Bedroom . Enjoy premium recent upgrades: a brand-new high-end kitchen with a stylish backsplash, a gorgeous new bay window in the family room, modern laminate flooring, & a refreshed main-floor bath with a new tub ### New Light Fixture ###Family/Dining Area has walkout to Wooden Deck .Complete with a rear garage featuring a new garage door (2024). A/C Jun 2026 .Unbeatable versatility and space! Whole House is freshly painted & Ready to Move in . (id:50787)
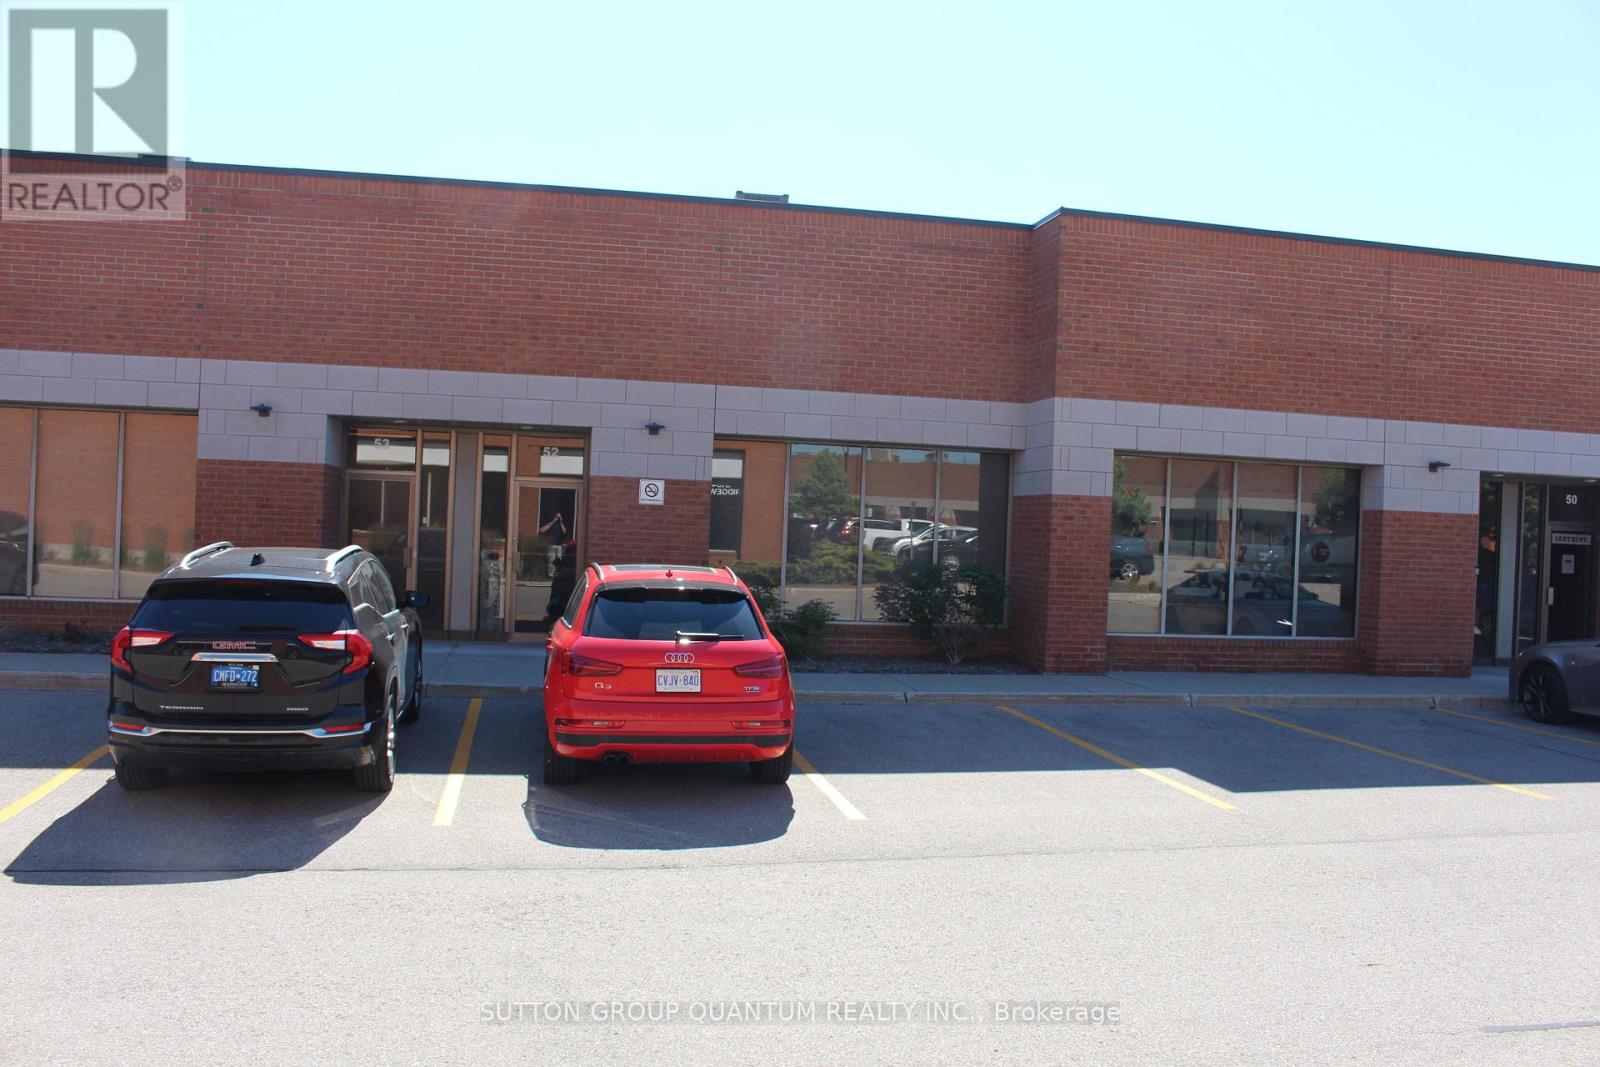
52 - 3176 Ridgeway Drive
Mississauga, Ontario
Functional Industrial Unit located in Prestige Western Business Park. Unit consists of 2 Large Private Office's, Reception area and His and Her Washrooms, with one Washroom located in the Warehouse. Warehouse has good Clear Height of 16' 11 " with over sized Drive in Door . Conveniently Located Near Hwys QEW, 403 & 407 ,with Bus service on the street. Short Walk to large variety of Restaurants and Shopping. Complex is Professionally Managed by Institutional Landlord. (id:50787)
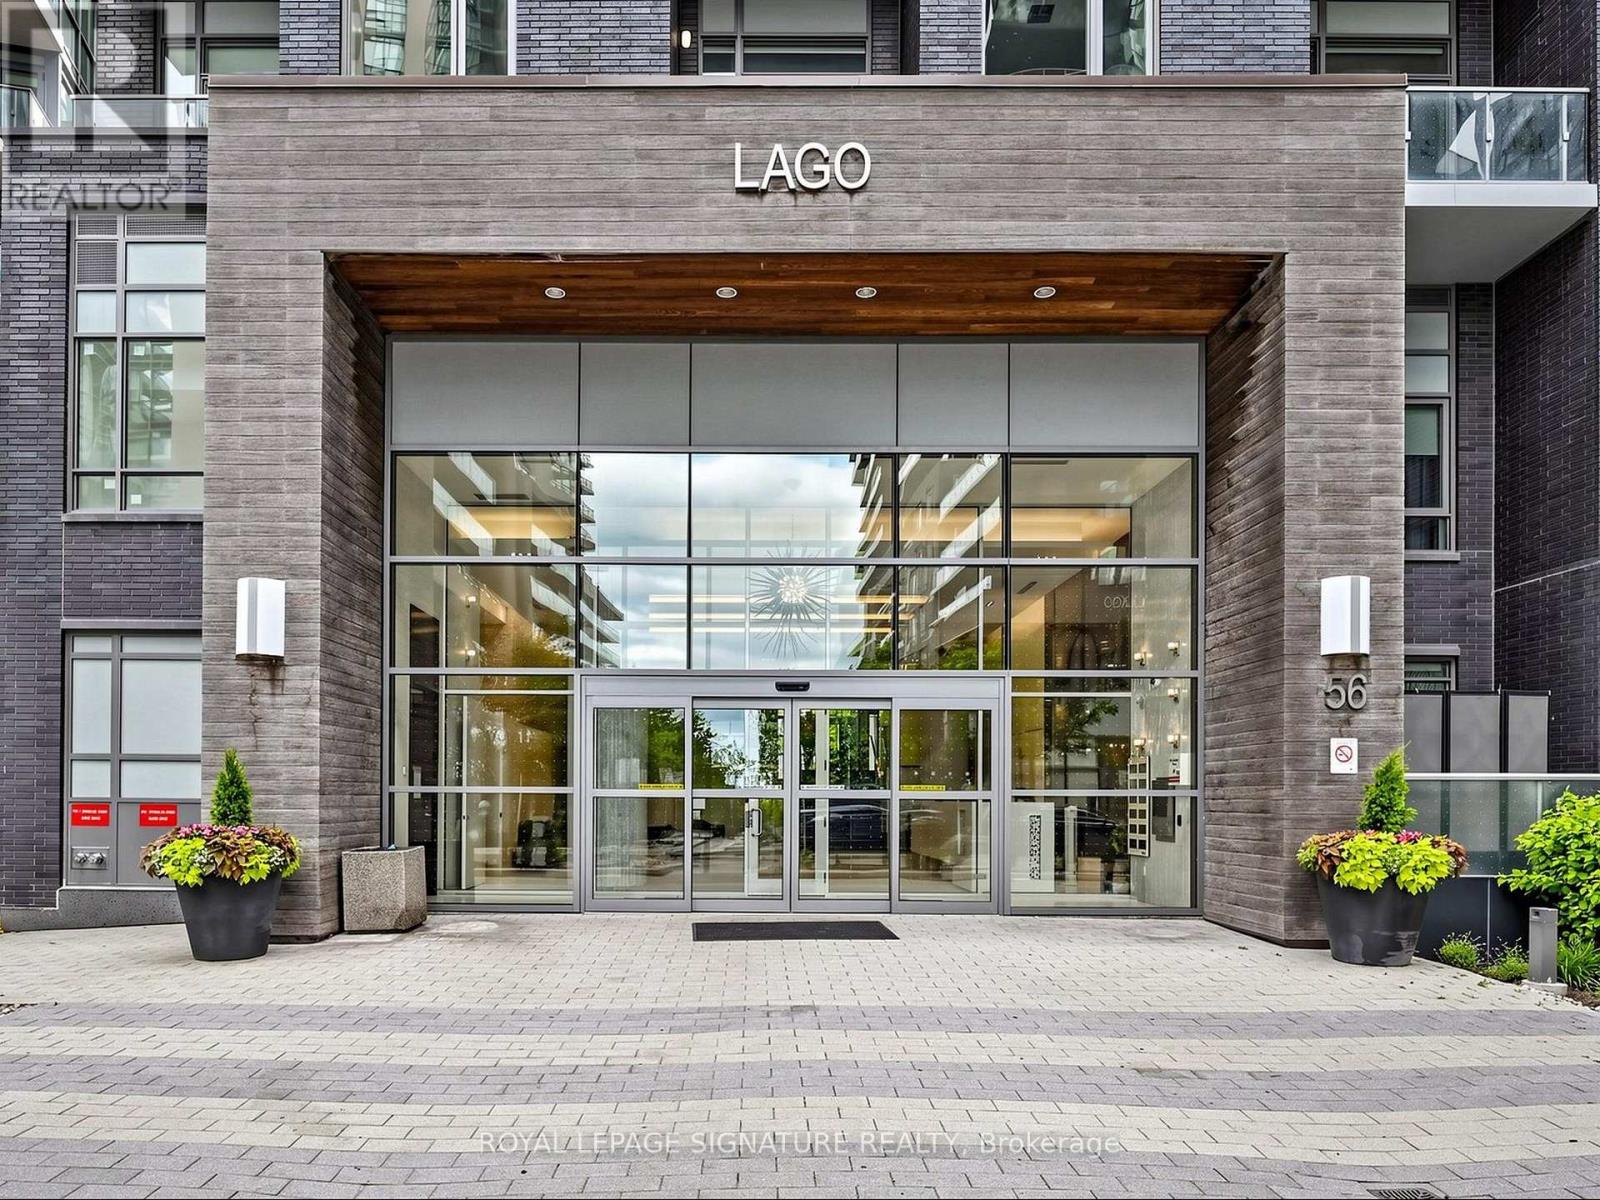
4704 - 56 Annie Craig Drive
Toronto, Ontario
Unique Opportunity not to miss! Nestled along the shores of Lake Ontario, the Humber Bay Shores Waterfront community is one of Toronto's most coveted neighbourhoods, celebrated for its breathtaking views of the downtown skyline, the historic Waterfront Trail, acclaimed dining, and close proximity to the Humber Marina. This Stunning Bright and Clean corner unit features 2- Bedroom, 2- Bath is perched on the 47th floor, with three walkouts to the Wrapped around Balcony offering breathtaking southwest exposure with Panoramic Lake and City views. Spectacular Sunset Views! 9 Ceiling and Floor to Ceiling Windows with View from every room! Split bedroom design, two full bathrooms open concept Modern kitchen. Move in Ready Condition. Parking and Locker Included. Luxury Club Lago Amenities Include: Fitness, Yoga & Weight Area, Theatre, Billiard, Party Room, Pool, Hot Tub & Sauna, Outdoor BBQ, Guest Suites, 24 Hour Concierge! Steps to TTC, Convenience Store, Restaurants, Park, Trail and Minutes To Hwy. Perfect Blend of Urban Lifestyle Surrounded by the Serenity of Nature. (id:50787)
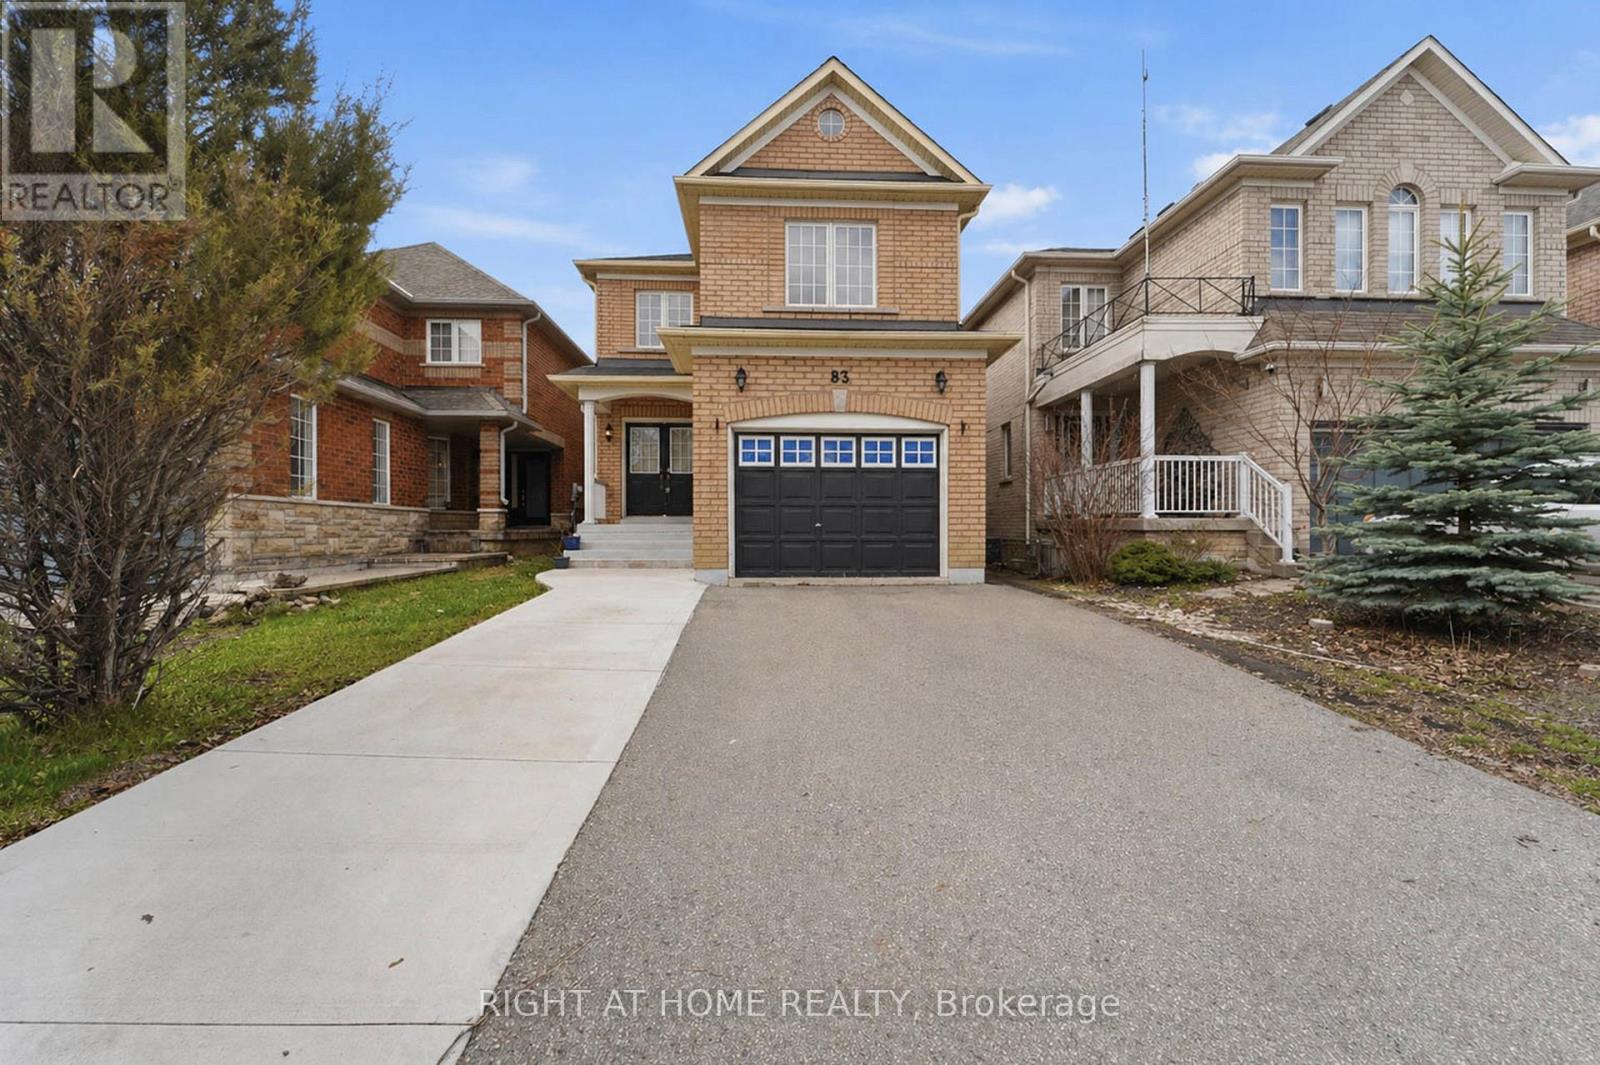
83 Headwater Road
Caledon, Ontario
Welcome to this beautifully maintained, original-owner 3+1 bedroom detached two-storey home, proudly built by Bella Vista Homes and nestled in a sought-after family-friendly community. Featuring timeless all-brick curb appeal, no carpet throughout, a bright breakfast area, spacious open-concept family room, and living and dining areas perfect for everyday living and entertaining. Enjoy a generous primary bedroom, a fully fenced backyard with a charming detached bunkie-ideal as a guest retreat, home office, kids' play space, or creative studio. The upgraded interlock driveway offers parking for up to 4 vehicles. Ideally located just steps to top-rated schools, parks, transit, shopping, and all essential amenities. Come move in! (id:50787)
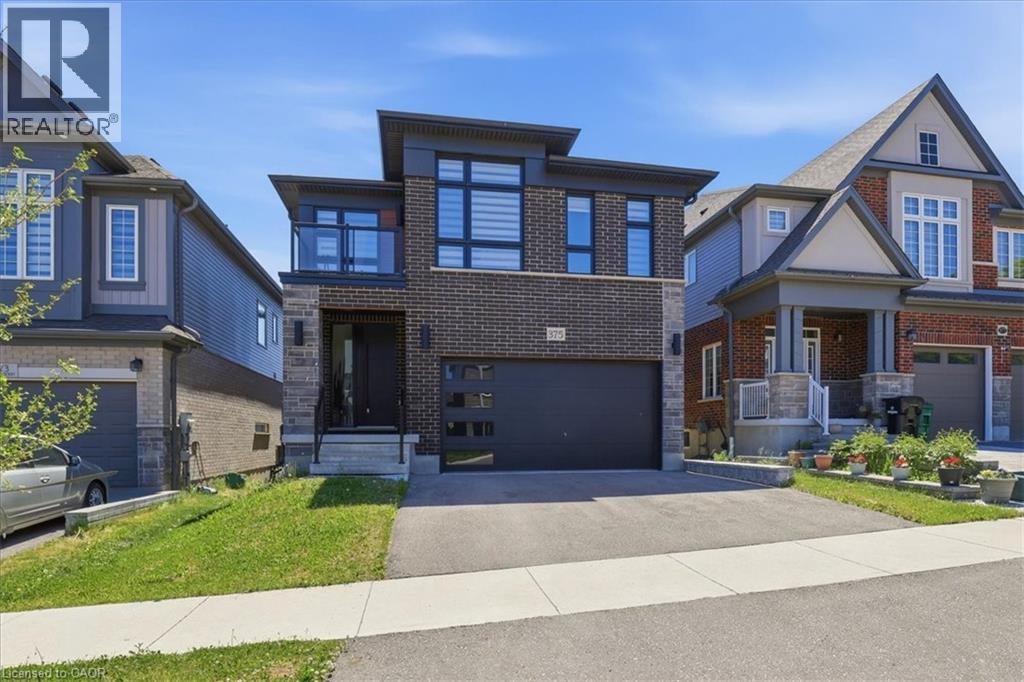
375 Chokecherry Crescent
Waterloo, Ontario
Fully loaded with upgrades and featuring a WALKOUT BASEMENT, this impressive executive home offers over 2,500 square feet of beautifully designed living space in one of Waterloo's most sought-after family communities, Vista Hills . This contemporary thoughtfully designed main floor showcases 9-foot ceilings, a spacious family room with hardwood flooring, and a stunning kitchen complete with quartz countertops, a large island, and breakfast bar seating—perfect for everyday living and entertaining. A convenient main floor laundry room, mudroom, custom zebra blinds, and pot lights throughout add both style and functionality. The fully fenced backyard is an added bonus for families, children, and pets. Upstairs, all four bedrooms enjoy ensuite privilege, providing exceptional comfort for family and guests. 3 FULL BATHROOMS on the upper level make this home ideal for a growing family. The spacious primary suite features a large walk-in closet, private balcony access, and a luxurious ensuite with double sinks, a deep soaker tub, and an oversized glass shower. Three additional generously sized bedrooms are complemented by their own bathroom access. The unfinished walkout basement offers outstanding future potential, whether for an in-law setup, multigenerational living, or a spacious recreation room. Large windows and double sliding doors flood the space with natural light and provide direct access to the backyard. Ideally located just steps to schools, parks, trails, direct University of Waterloo transit, Costco, shopping, restaurants, and all the conveniences of the Ira Needles corridor, this exceptional home combines luxury, space, and an unbeatable location. Additional features include an electric vehicle charger rough-in, offering added convenience and future-ready functionality for today's homeowner. Some photos virtually staged. (id:50787)
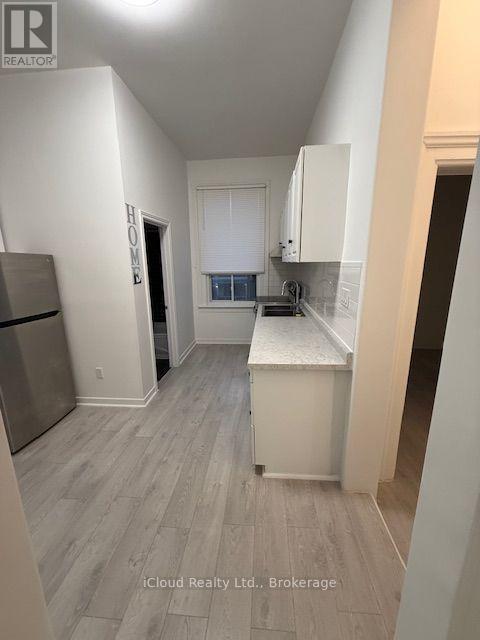
59 Mary Street
Barrie, Ontario
This 4-bedroom apartment on the 2nd floor is available for lease in the heart of Downtown Barrie. The property is conveniently located close to all amenities, the lake, the GO bus station, and much more. All utilities included in the rent. (id:50787)
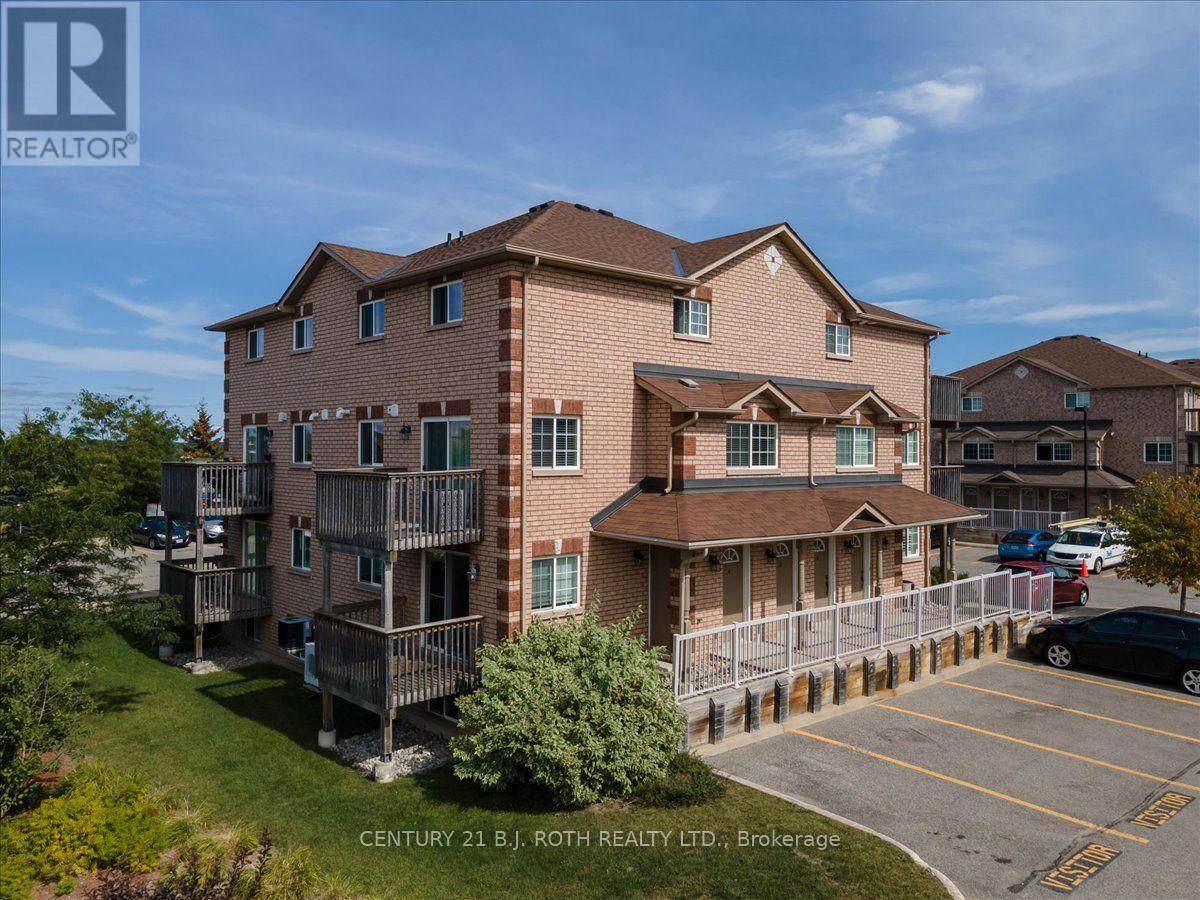
5 - 93 Goodwin Drive
Barrie, Ontario
Welcome to this bright ground-floor corner unit in sought-after South East Barrie. Ideal for first-time buyers, downsizers, commuters, or investors, this well-maintained home offers a carpet-free interior and a functional open-concept layout designed for comfortable everyday living. The spacious kitchen features ample cabinetry and overlooks the living and dining areas, creating an inviting space for entertaining and relaxing. The generous bedroom, 4-piece bathroom, and convenient in-suite laundry add to the home's appeal. Enjoy a low-maintenance lifestyle with condo fees that cover ground maintenance, snow removal, and exterior building maintenance. One above-ground parking space is included. Located in a family-friendly community, this home is within walking distance to the GO Station and close to schools, parks, shopping, restaurants, and everyday amenities. With quick access to Highway 400, commuting is simple and convenient. A fantastic opportunity to own an affordable, move-in-ready home in one of Barrie's most convenient locations. (id:50787)
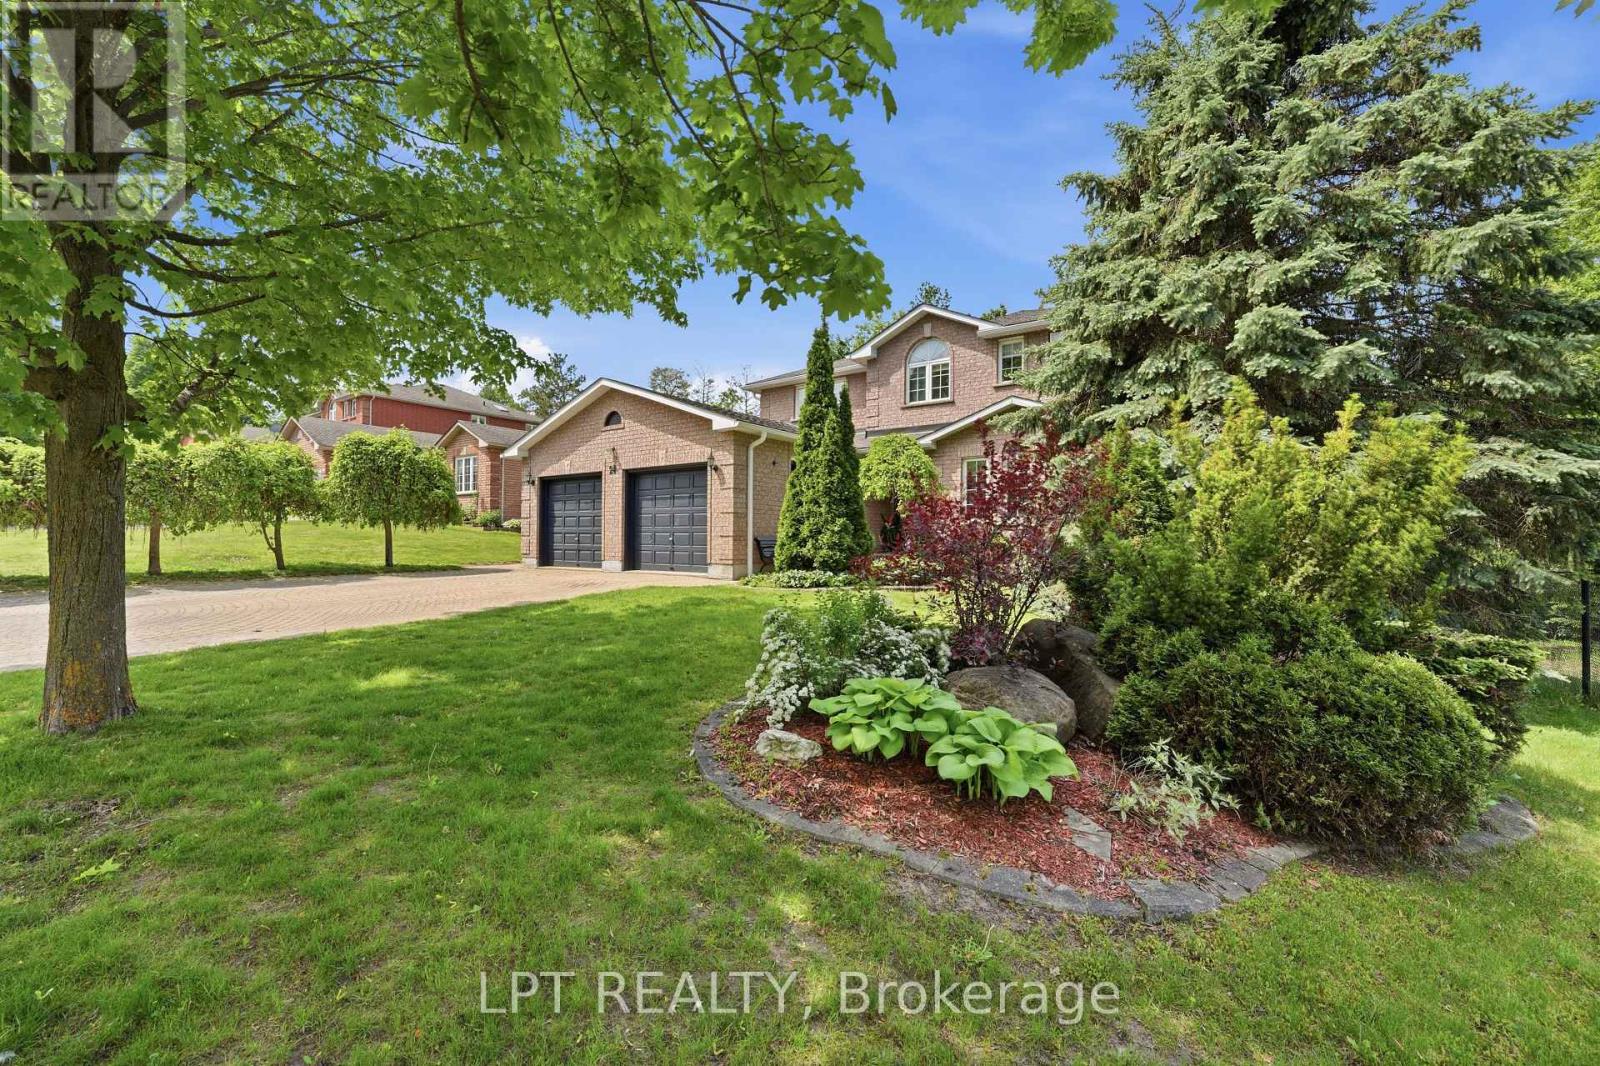
24 Snowshoe Trail
Barrie, Ontario
Welcome to 24 Snowshoe Trail, a beautifully maintained family home in Barrie's highly desirable Ardagh neighbourhood. Backing onto a tranquil forested setting and located beside Snowshoe Park, this spacious home offers over 3,600 sq. ft. of finished living space designed for growing and multi-generational families alike. The main living space showcases 4 generous bedrooms, including a spacious primary retreat with a private 4-piece ensuite, while a secondary bedroom features its own convenient 2-piece ensuite. Multiple living areas, fireplaces, and a bright eat-in kitchen with a walkout to a large deck overlooking nature provide the perfect setting for everyday living and entertaining. The fully finished walkout lower level features a large, self-contained 2-bedroom in-law suite complete with its own kitchen, living area, and separate entrance, offering excellent flexibility for extended family, guests, or potential income opportunities. Situated on a premium 60-foot lot with mature landscaping, irrigation system and close to schools, parks, shopping, and Highway 400, this is a rare opportunity to enjoy space, privacy, and convenience in one exceptional home. (id:50787)
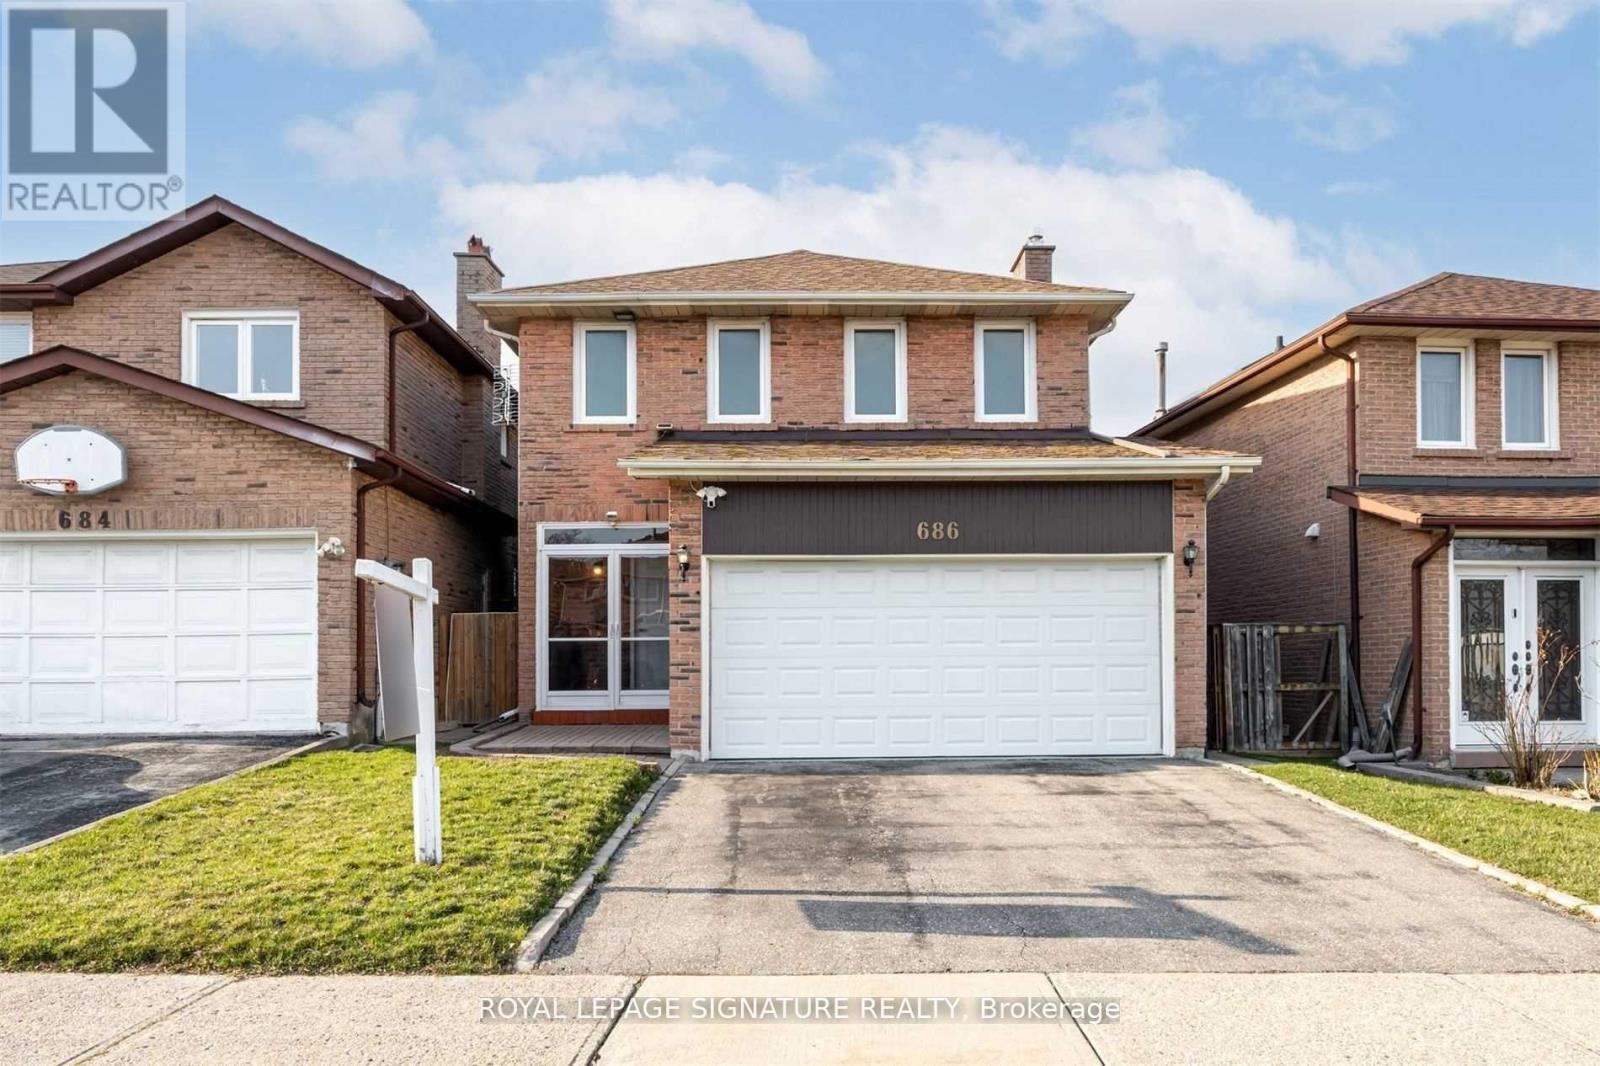
Bsmt - 686 York Hill Boulevard
Vaughan, Ontario
This spacious unit offers an abundance of natural sunlight! The open concept kitchen, roomy bedroom, and living area offers endless opportunities to make it your own. Ensuite laundry facilities and one parking are included. Effortless access to a range of amenities, quick access to grocery stores, schools, public transit, cafes, centre point mall, restaurant dining, parks and community centres. (id:50787)
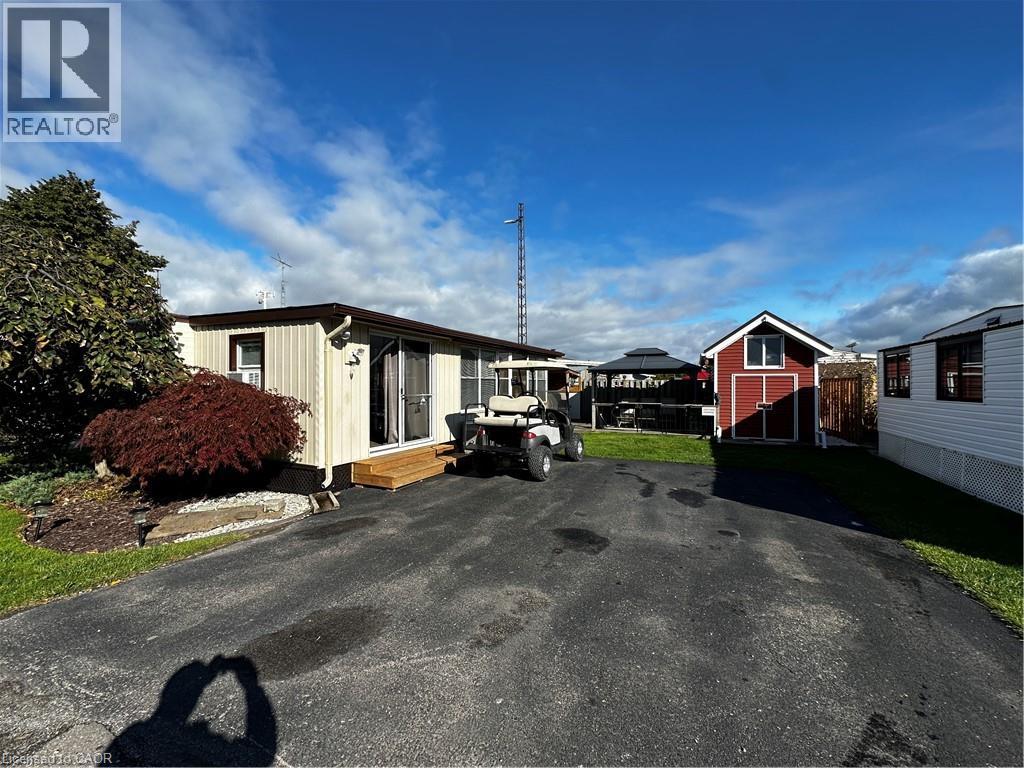
92 Clubhouse Road Unit# 33
Turkey Point, Ontario
Pristine trailer for sale in the Turkey Point Macdonald Marina! 684 sqft, 2 bed 1 bath, 1 boat slip and its very own laundry. Trailer has new TPD roof (2023), new steel roof on bump-outs (2022), new roof on sunroom (2022), new memory board in furnace (2020), 60 amp service + hydro at the dock, it also features a 2 year old ductless split with the option to heat and cool. Large deck with gazebo creates perfect vibe to enjoy your outdoor living space. Comes with shed for extra storage. Sellers willing to provide accommodation to the Buyers during the off season when the park is closed for a fair monthly fee. (id:50787)
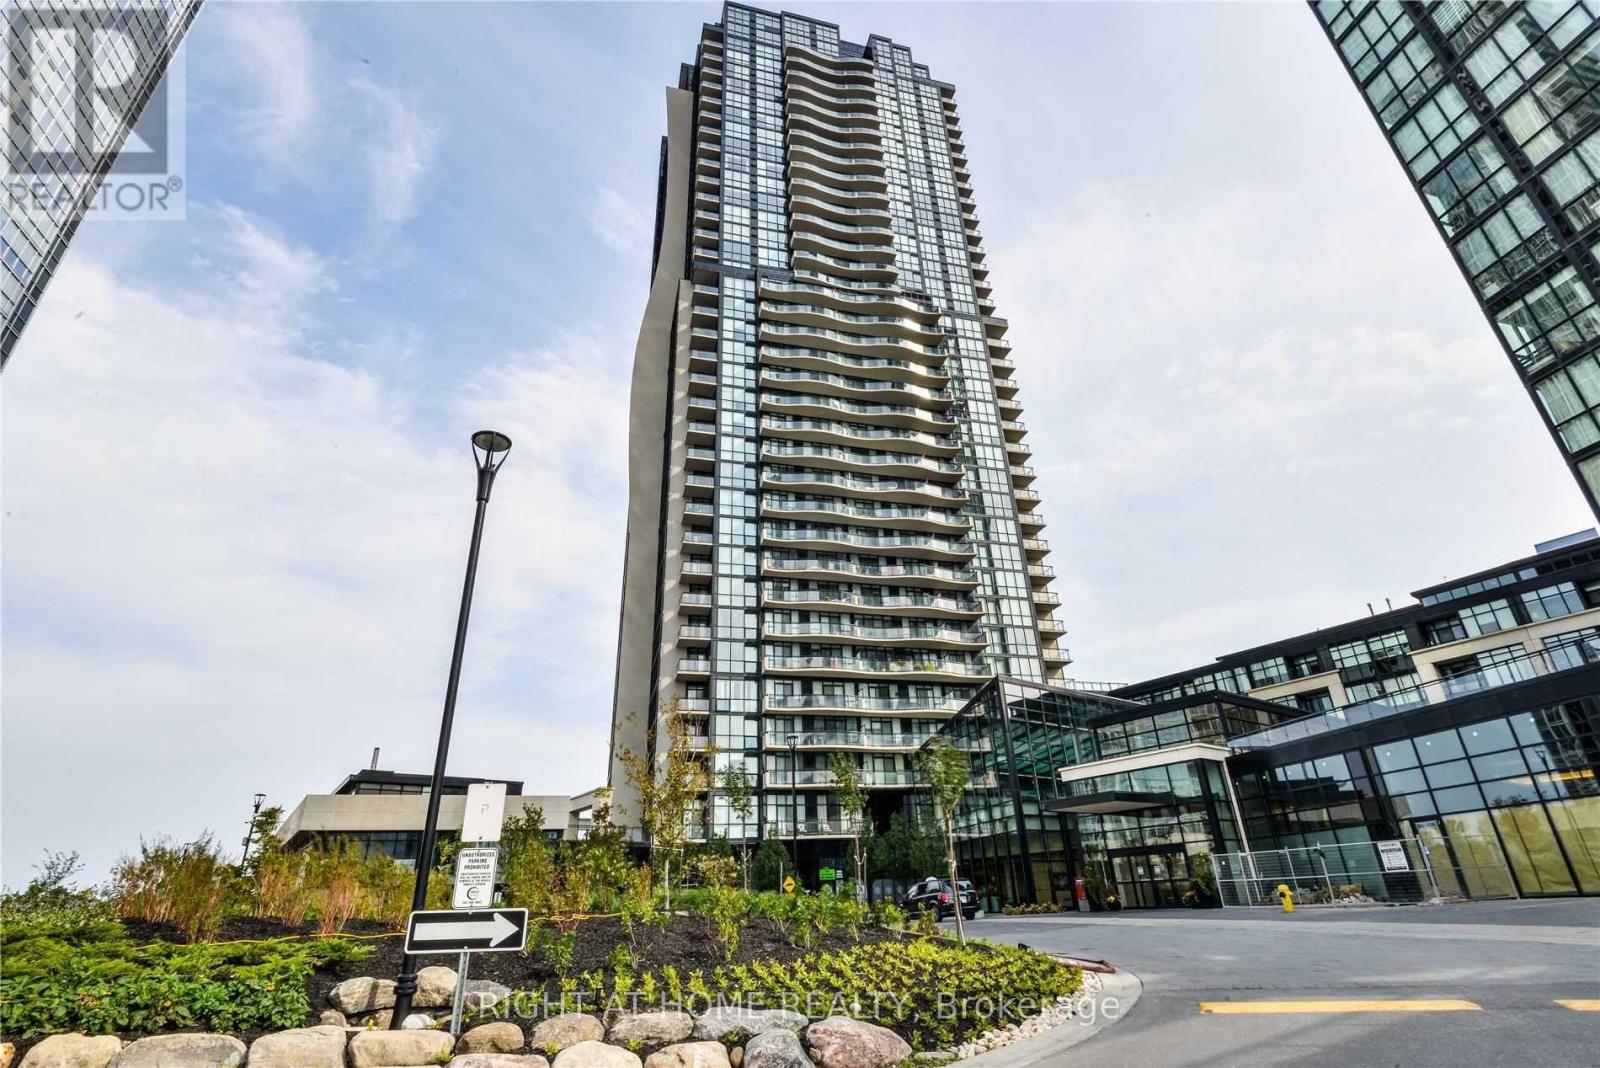
2606 - 2900 Highway 7 Road
Vaughan, Ontario
This Large, Sun-Drenched, Breathtaking Panoramic View, Spacious 2-Bedroom Suite Is One Of The Best Layouts In The Building. Over 1000 Sq Ft This N/W Facing Open Concept With Lots Of Natural Light. Unit Features: New Paintings, New Light Fixtures, Trendy New Laminate Flooring, Combined Living/Dining/Kitchen, 9 Ft Ceilings, Modern Kitchen With Ample Cupboard Space, Upgraded Hardwood Kitchen Cabinets, Huge Center Island, Granite Countertops, Stainless Steel Appliances, Custom Backsplash, Floor-to-Ceiling Windows, In-Suite Laundry. Generous-sized Bedrooms, 3-4 Pc Bathrooms, W/I Closet + Much More! Ensuite With Upgraded Shower & Frameless Glass Enclosure. 24/7 Security, Large Indoor Pool, Media Room, Yoga, Billiards, Party Room, Outdoor BBQ, Subway, Hwys, York U, Shops, Schools, Restaurants All Nearby. Some pics are using AI staging. (id:50787)
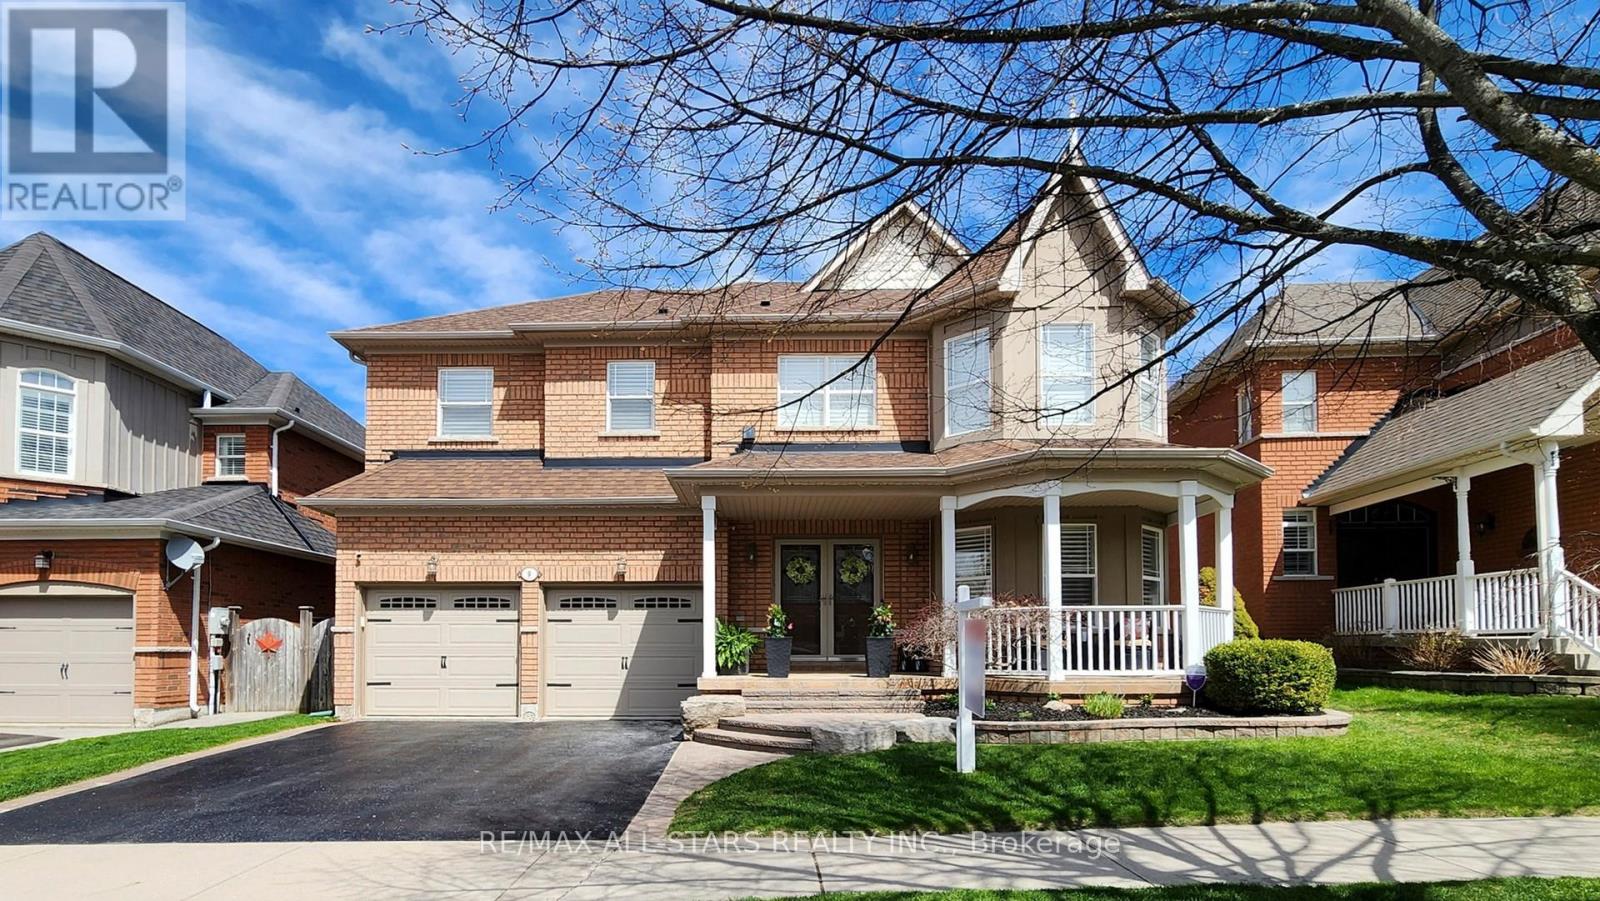
9 Confederation Drive
Uxbridge, Ontario
If location seals the deal for you, then welcome home to 9 Confederation Dr in the prestigious "Estates of Wooden Sticks," one of Uxbridge's most sought-after urban neighbourhoods. This popular "Bethpage" model offers over 3,500 sq ft of thoughtfully designed living space on a premium 50' x 121' west-facing lot. Curb appeal shines with the inviting front porch entry, a newly sealed double paved drive, freshly mulched gardens, towering cedars and privacy fencing. The relaxing backyard retreat features a recent pressure washed, poly sanded and sealed interlock patio complete with hot tub, lounge area, BBQ station and direct gas line. Step inside the dramatic open-to-above foyer and enjoy the abundant flow of natural light. The adjacent living room impresses with vaulted ceilings, floor-to-ceiling windows and custom upper power blinds. Recent main floor updates include durable wide plank vinyl flooring, fresh neutral decor and designer lighting throughout. A separate dining room is ideal for entertaining while the spacious breakfast area with 8' sliding doors allows for seamless indoor-outdoor living. The updated kitchen showcases white cabinetry, Quartz counters and stainless-steel LG appliances. The refreshed family room provides a warm and inviting gathering space and is anchored by a stone-clad electric fireplace and stylish floating shelves for a clean modern finish. Upstairs offers 4 spacious bedrooms, 2 updated ensuites and convenient second-floor laundry. Professionally finished in 2021, the basement level significantly expands the home's living space and versatility with an open concept recreation room featuring extensive pot lighting, home office space, wet bar, screening lounge and stylish 3-piece bathroom. Beyond the home itself, the location is truly exceptional with quick and easy walking access into Elgin Park, the Uxbridge Trail System, charming downtown shops and restaurants, renowned Wooden Sticks Golf Club and Toronto Street shopping. (id:50787)