
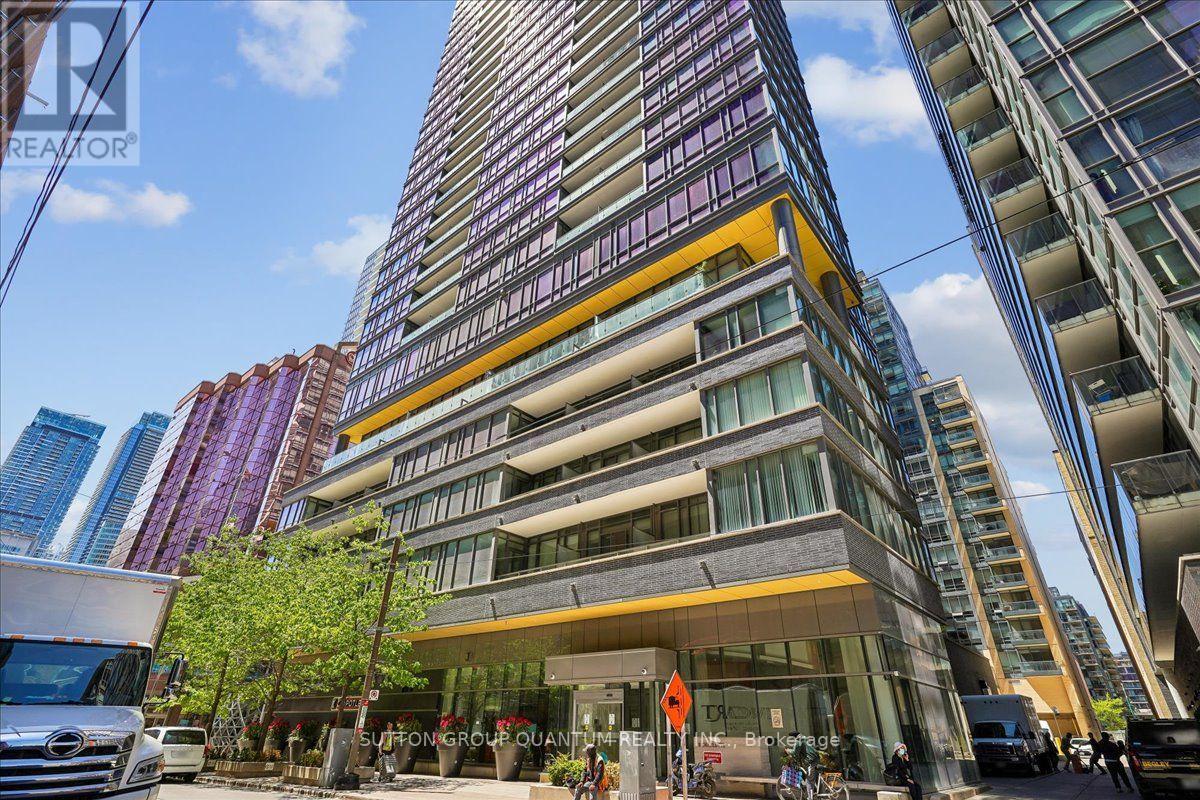
404 - 8 Charlotte Street
Toronto, Ontario
Welcome To Charlie Condos At 8 Charlotte St, One Of King West's Most Sought-After Buildings In The Heart Of Toronto's Entertainment District. This Smartly Designed Studio Offers The Perfect Blend Of Function, Style And Downtown Convenience. An Efficient Open-Concept Layout, Modern Finishes, Floor-To-Ceiling Windows And Walk-Out To A Private Balcony Create A Bright, Comfortable Urban Retreat Ideal For First-Time Buyers, Professionals, Investors Or Those Looking For A Convenient Toronto Pied-À-Terre. The Kitchen Features Granite Counters, Stainless Steel Appliances And Great Everyday Functionality. Monthly Costs Are Easier To Budget With Heat, A/C, Water And Building Insurance Included In The Maintenance Fees. Step Outside And Enjoy An Unbeatable Walk-To-Everything Lifestyle With King West Restaurants, Cafes, Shopping, Nightlife, Rogers Centre, Financial District, Transit And Everyday Essentials All Just Minutes Away. Immediate Access To King & Spadina Streetcars, Connecting Easily To The Subway, Union Station And The Rest Of The Core. Exceptional Building Amenities Include 24-Hour Concierge, Fitness Centre, Aerobics Studio, Steam Room, Piano Lounge, Media/Games Room, Party Room, Visitor Parking And A Spectacular 7th-Floor Terrace With Outdoor Pool, Sundeck, Dining Lounge, Kitchen And BBQs. A Fantastic Opportunity To Own In A Premier Downtown Building With Outstanding Lifestyle And Investment Appeal. Heat, A/C, Water, Common Elements And Building Insurance Included In Maintenance Fees. (id:50787)
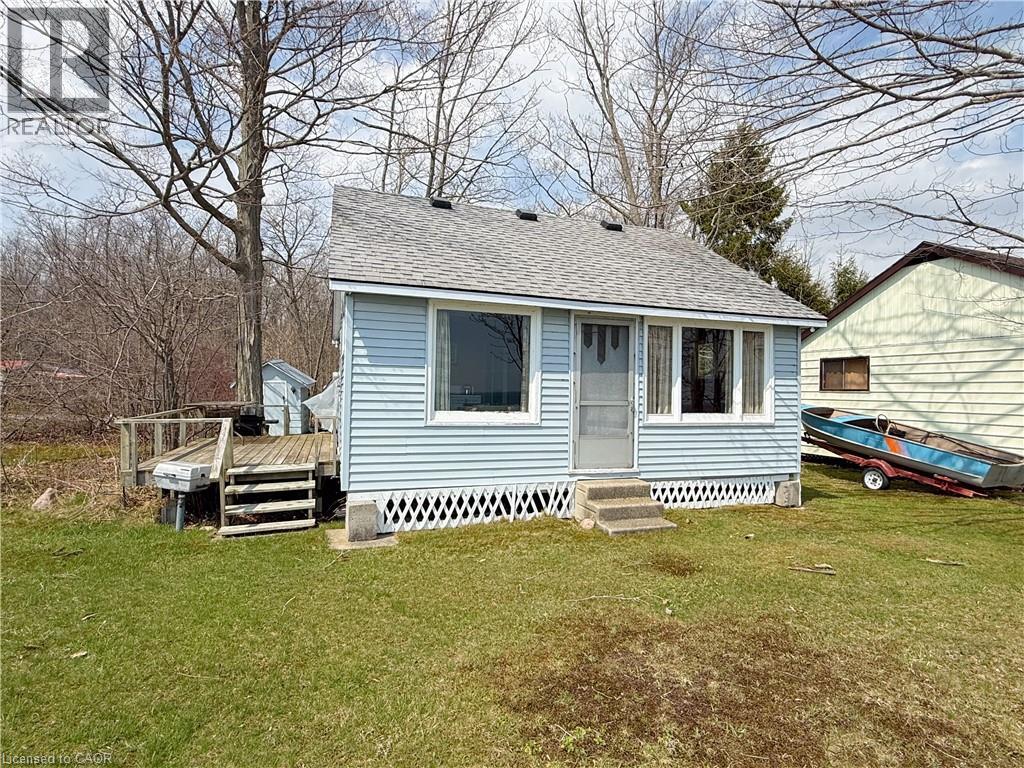
518 Avalon Lane
Simcoe, Ontario
This cottage sits on cherished lakefront frontage in Avalon Park, offering atmosphere and waterfront allure. The setting is a quiet retreat along a private lane, where mornings greet you with birdsong and golden light, and evenings unfold with expansive, starlit skies and the tranquil rhythm of the lake, inviting you to slow down and savor the moment. The cottage itself, while being older, and in need of updates, has been enjoyed by the current owner for over 40 years. It’s now time for new ownership along with a new vision & creative ideas to move forward for the next 40 years. The current layout is simple with an open main living/kitchen area along with 2 bedrooms and a 2-piece bathroom. Frontage on the water is the star here—the cottage sits to maximize lake views and access, offering a genuine sense of being on the shore. It’s a place where you can sit with a mug in the morning, hear the water, and feel the connection to the lake right outside. The location blends the best of both worlds: the peaceful, rural charm of Norfolk County’s countryside and the convenience of nearby amenities. Port Dover’s sandy beaches and local markets are just a short drive away, while you enjoy a private lakefront atmosphere at home. This isn’t just a cottage; it’s a doorstep to a lifestyle. The sound of waves, the glow of sunset on the water, sets the mood for a waterfront refuge that can be cherished as-is or updated to match your personal taste. If your dream involves a lakeside escape with mood and frontage taking center stage, this property delivers a front-row seat to the elements you crave: water, sky, and a feeling of being exactly where you’re meant to be. (id:50787)
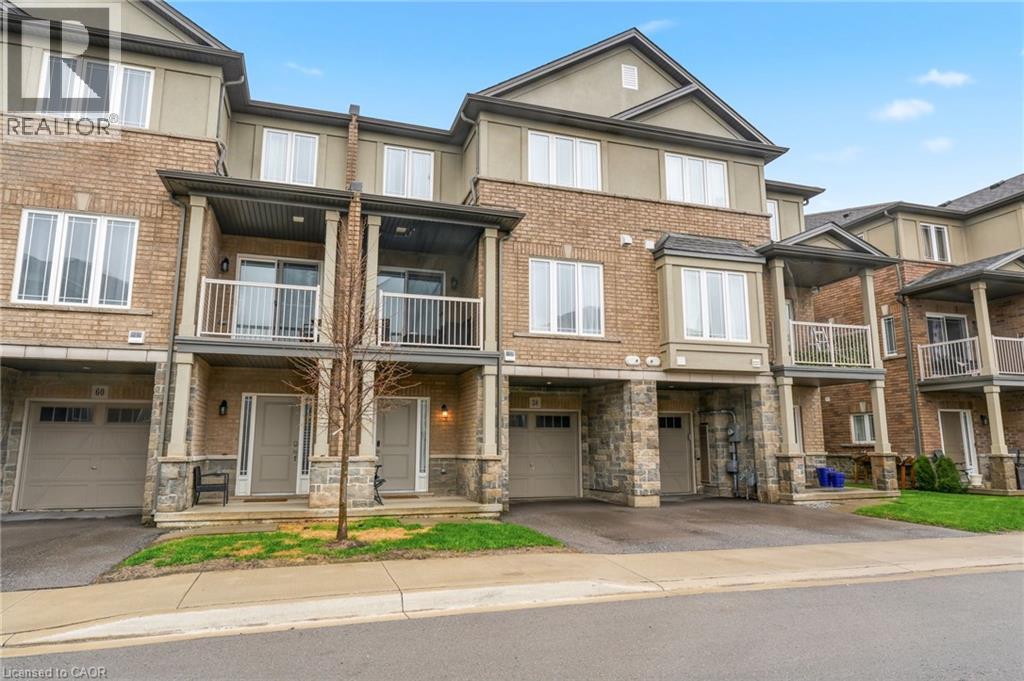
58 Waterlily Way
Hannon, Ontario
Gorgeous, well cared for home! Entry level can be used as a games area, entertainment area, office etc. Main floor offering an abundance of customized additional cabinets with so many storage possibilities in the dining and family area. 2 wall shelves in the kitchen. Totally Enjoy. Open concept main floor with Quartz countertop and breakfast bar. Back splash. Built-in Microwave, B/I Dishwasher, Fridge and Stove. Customized with upgraded light fixtures. Storage unit in Powder room. Bedroom level laundry with washer & dryer. Useful loft area offering extra flex space. Upper bathroom with glass shower splash guard and an added medicine cabinet. Principle bedroom with customized walk-in closet. Garage door opener (with wifi). Enjoy this beautiful home with so much to offer. Enjoy. (id:50787)
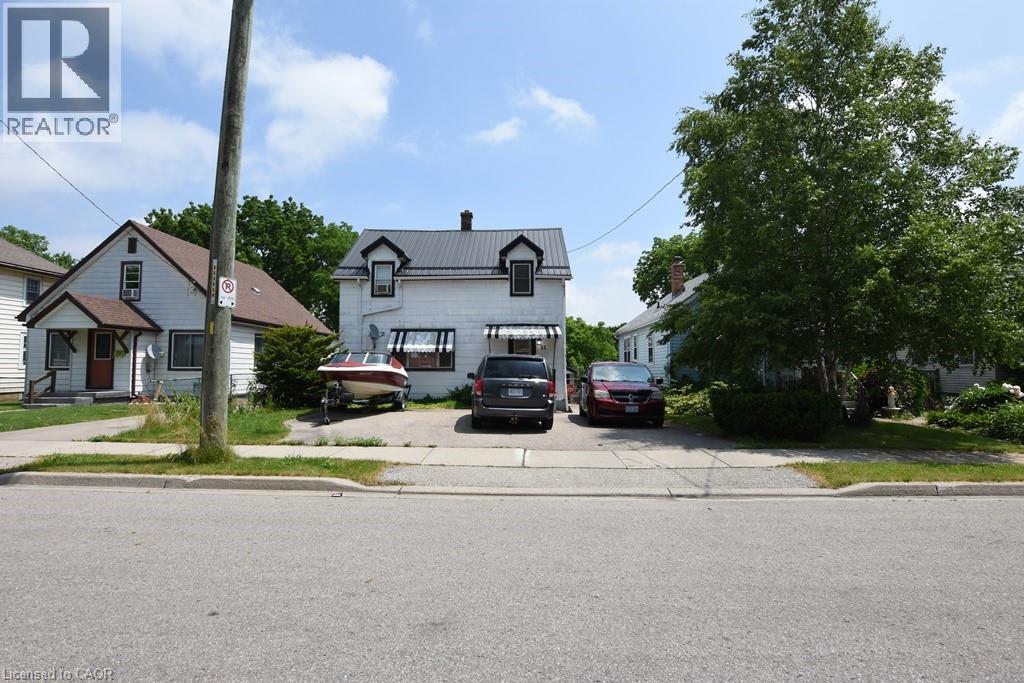
21 Nelson Street
Simcoe, Ontario
Finally an affordable family home close to all the amenities of Simcoe. This 3 bedroom 2 bath home offers a detached garage, large yard, plenty of parking and is close to the hospital, grocery store, parks, fairgrounds/rec centre and more. Listed at a great price that most first time home buyers can afford and also leaves open the possibility for an investment opportunity to rent out the property. You need to see this charming home yourself and with a few personal touches, you can easily make it your own. (id:50787)
RE/MAX Erie Shores Realty Inc. Brokerage
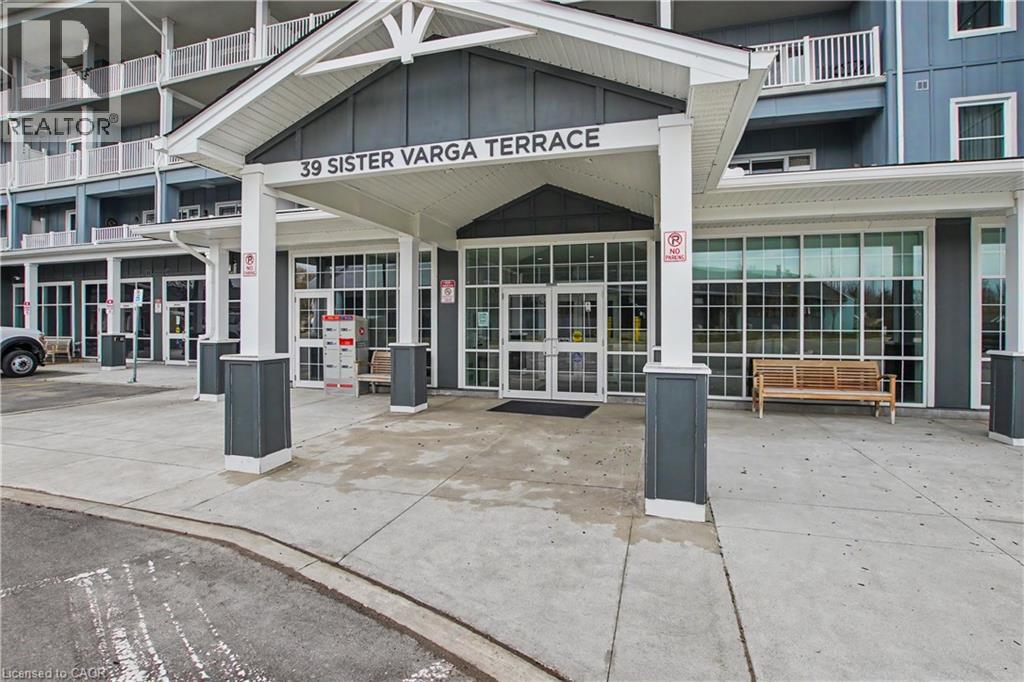
39 Sister Varga Terrace Unit# 306
Hamilton, Ontario
Welcome to carefree living in Upper Mill Pond at St. Elizabeth Village. This spacious and beautifully updated 1,278 sqft. suite offers 2 bedrooms, a den, 2 full bathrooms, and two private balconies designed to enjoy the peaceful surroundings and vibrant community lifestyle. The bright open concept kitchen overlooks the living and dining area, creating a welcoming space for entertaining or quiet mornings at home. Large windows and the east facing balcony fill the home with natural morning sunlight while offering lovely views of one of the Village ponds. The generous primary bedroom features its own private northeast facing balcony along with a full ensuite bathroom complete with a walk in shower. A second full 4 piece bathroom is perfect for guests, while the den provides flexible space for a home office, reading room, or hobby area. This unit also includes exclusive underground parking and a storage locker for added convenience. Residents of Upper Mill Pond enjoy private access to the courtyard lounge with beautiful greenspace views behind the building, along with exceptional amenities including the indoor heated pool, gym, saunas, and golf simulator. Located beside the clubhouse where social events and activities bring neighbours together, this home is also just a short walk to the medical clinic, pharmacy, cafe, hair salon, massage clinic, woodworking shop, and hobby spaces available to all Residents. This is a wonderful opportunity to enjoy comfort, connection, and easy living in one of the Village’s most desirable buildings. (id:50787)

18 Oakmont Drive
Loyalist, Ontario
Discover luxury and serenity in this recently constructed 1,646 sq. ft. Blackburn model bungaloft by Kaitlin Corporation, nestled in the prestigious Loyalist Country Club community in Bath, Ontario. Situated on a premium lot backing on to the pond ( conservation) and trail access with no homes behind give you a privacy you deserve, this 4-bedroom, 3-bathroom home features a modern open-concept layout with 9 ft ceilings, a bright south-facing great room, and an elegant kitchen with quartz countertops and stainless steel appliances. The living and dining area showcase soaring cathedral ceilings and large picture windows that flood the space with natural light, opening onto a rear deck with scenic views of the municipal pond. The main floor also boasts a primary suite with a walk-in closet and ensuite besides another bedroom/ office with 3 pc washroom. The upper floor offers two rooms , washroom and a loft adds space for an office or family area. Enjoy a rear deck, property , surroundings, and Country Club membership valued 20k. This home offers a resort-like lifestyle, combining modern amenities with natures tranquility. Don't miss the chance to own this exquisite property in a sought-after community! The basement is untouched and waiting for your creatives skills to convert into in-law suite, recreation room etc. For your peace of mind the home is under Tarion Warranty **EXTRAS** All Elf's, Fridge, Stove, Dishwasher, Washer and Dryer (id:50787)
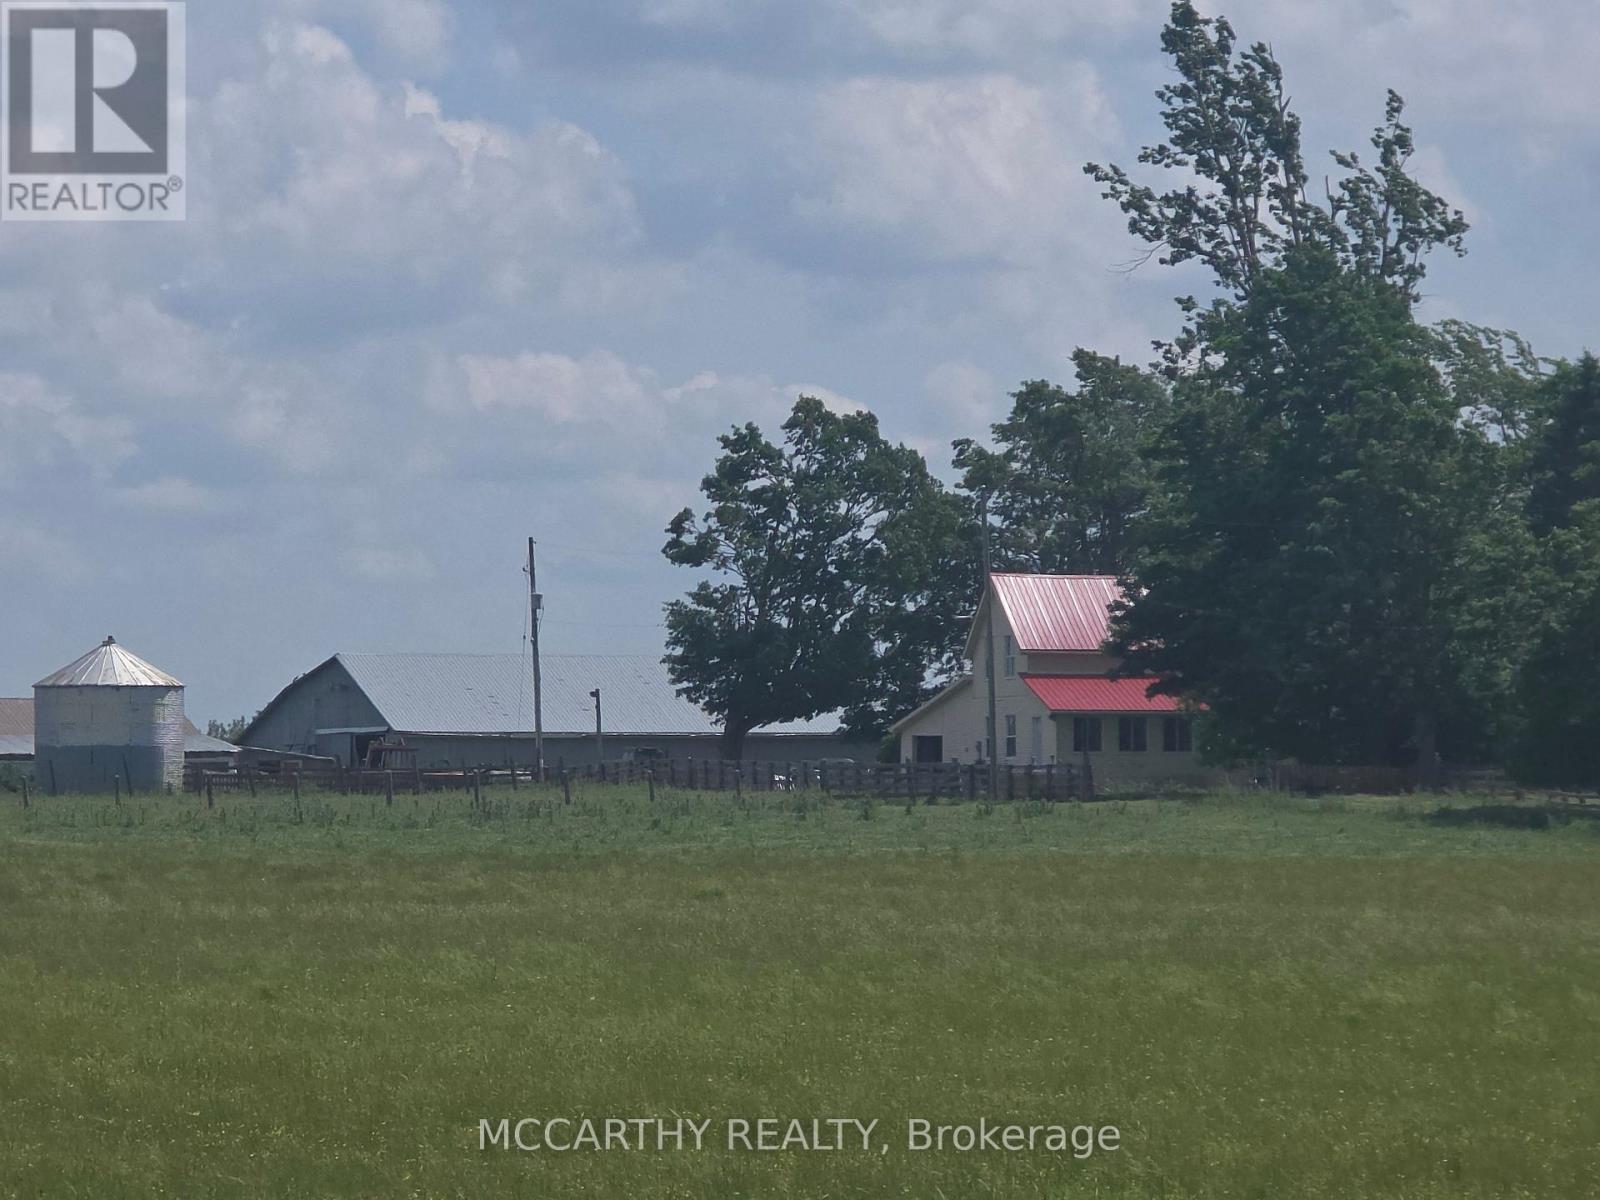
501098 Hwy # 89
Southgate, Ontario
205 Acre Farm, with House and Barn. Approx160 Acres workable acres, not tiled, plus 40 acre bush, Has opportunity to tile if needed has been looked at by tiling company. Workable is currently pasture and hay, Is set up for Sheep, Owner occupied and is available for this coming season. No tenant farmer, hay only on the field. Barn and shed used for animals. Owner occupied in the House. House is large 2 storey and ready for your desired updates. Attached One car garage, enter into main floor Laundry Room move into the Large Kitchen eat in and Dining Room, Large Living room with vaulted ceiling and a partially finished family room on Main Level, 3 bathrooms total and 3 bedrooms. Conveniently located on Highway 89 between In Dufferin County, g Great exposure to the traffic on Highway 89, Easy to get to Mount Forest or Shelburne, location is still in Dufferin just before Wellington on Highway 89, Great potential for income, rent out land, house, barns, has two billboards on Property, good income per year. Perfect for a new farmer, an addition to farm holdings, Plenty of options for farming, Live and work for a contractor, needing Highway convenience and exposure. No severances, 205 acres, good opportunity. (id:50787)
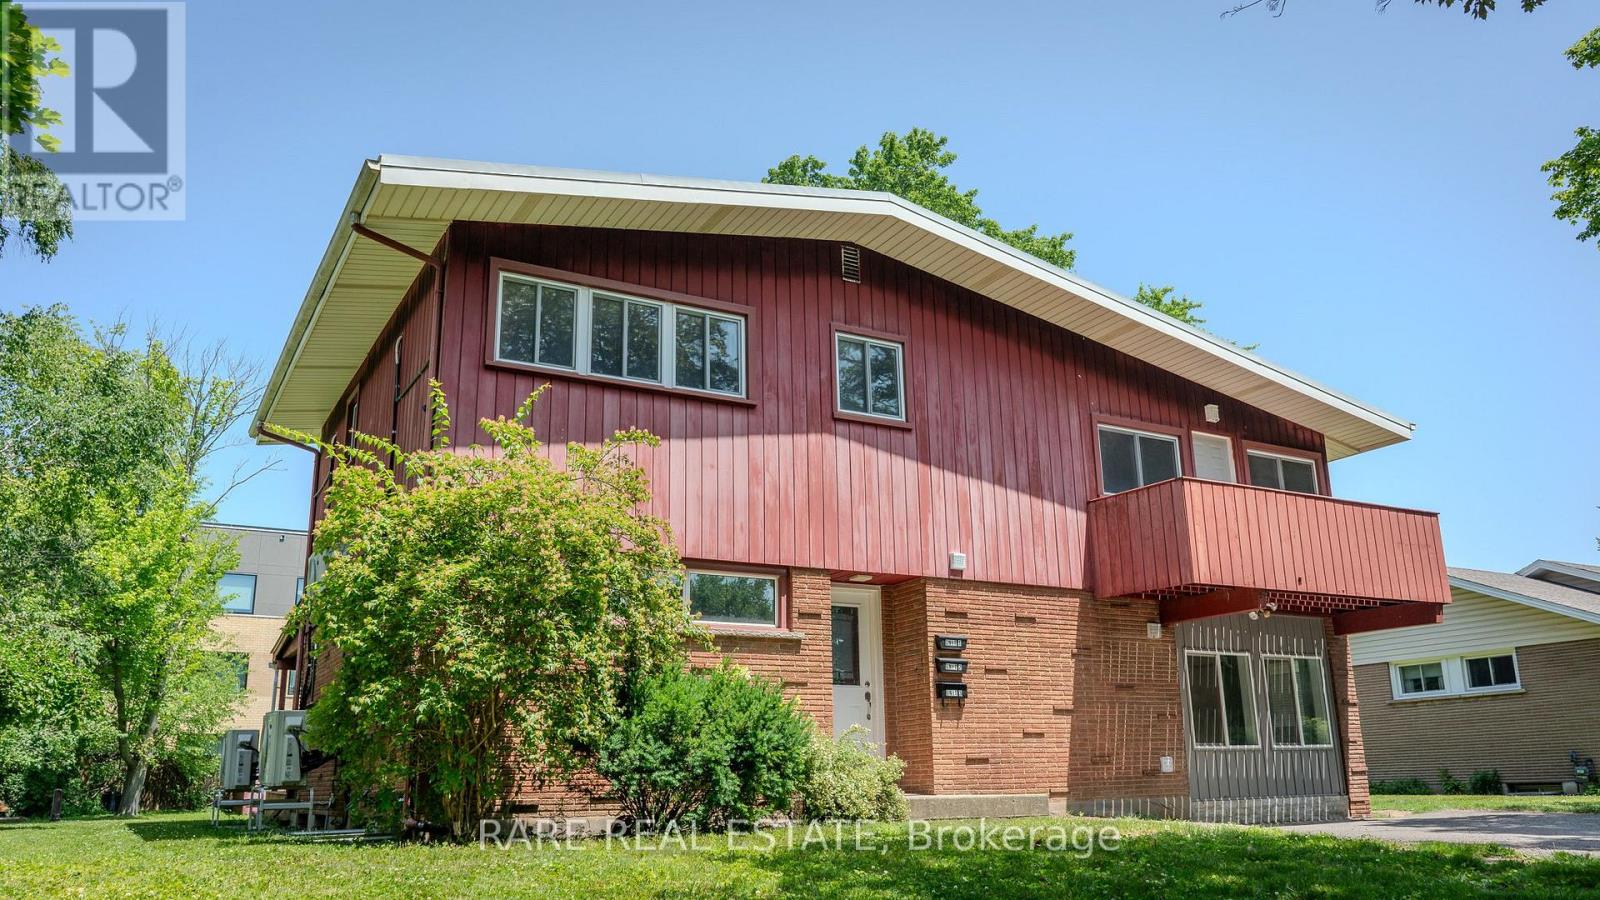
1 - 7 Plazaway Street
Welland, Ontario
Recently renovated 3-bedroom + den upper unit offering approximately 1,100 sq. ft. of bright, functional living space. Features include a private entrance, modern kitchen with new appliances, in-suite laundry, spacious bedrooms with full-sized closets, and a versatile den ideal for a home office. Enjoy a private front porch, access to a large shared backyard, and two parking spaces included at no additional cost. Conveniently located on a quiet dead-end street close to Niagara College, Welland Hospital, shopping, restaurants, parks, and walking trails. Tenant pays hydro, gas, and 33% of the water bill. High-speed internet available for an additional $30/month. (id:50787)
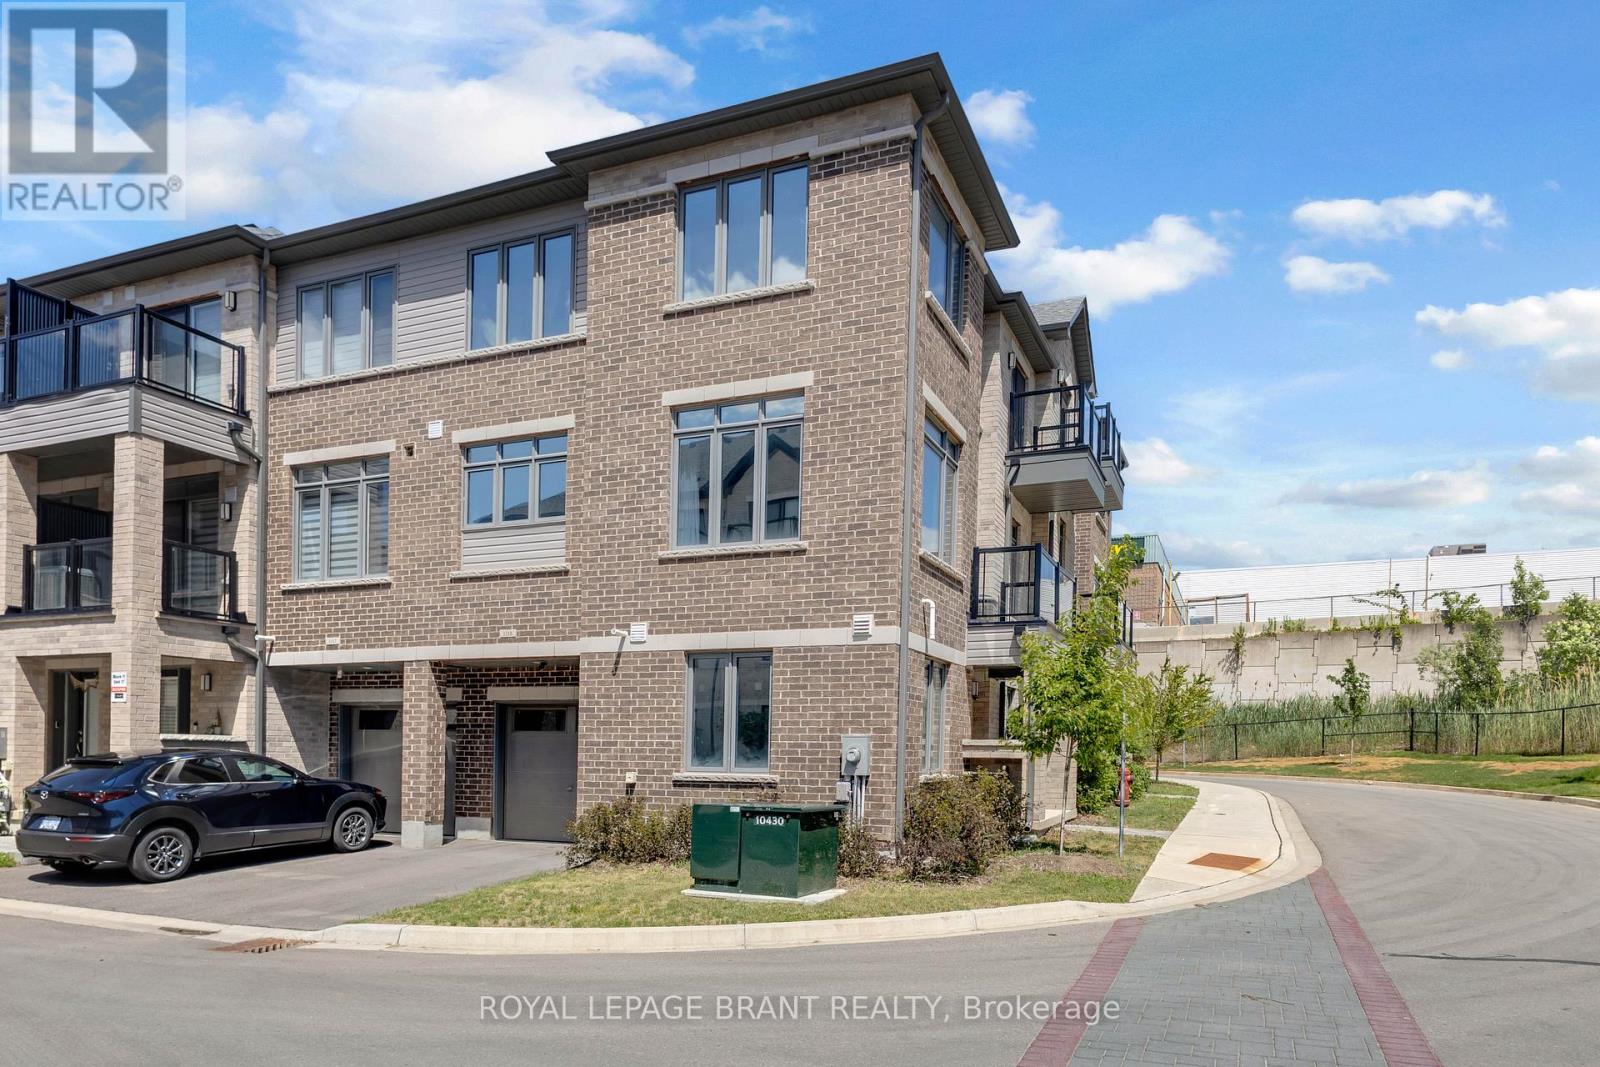
1118 - 585 Colborne Street
Brantford, Ontario
Welcome to unit 1118-585 Colborne St E. a stylish, modern living in the heart of Brantford with this stunning Cachet-built 3-storey, 3-bedroom, 4-bathroom freehold corner townhouse offering about 1960 sqft (1754 sqft of thoughtfully designed space plus 10'4" X 20' garage). The main level features a den, a convenient laundry area, a 2-piece bath, and direct access to the garage. Upstairs, the second floor showcases a bright, open concept layout combining the living, dining, and kitchen areas, 2-piece bathroom complete with a private balcony. The open concept living room, dining room, kitchen is beautifully appointed with stainless steel appliances and sleek quartz countertops, large windows fill the space with natural light. The third level offers three spacious bedrooms, including a primary retreat with a 3-piece ensuite. An additional full bathroom serves the remaining bedrooms. Smart home lights in the second floor, remote controlled windows blinds in the living room and master bedroom for your convenience. 1 car garage with interior entrance plus 1 driveway parking, visitor parking just across the street. Beyond the front door, you are perfectly positioned in a vibrant, diverse dining, shopping. Minutes' walk to both high school and elementary schools, public transit, 5-minute drive to highway 403, Costco and Lynden Park Mall. University campus is just a couple bus stops away. Move in and enjoy! (id:50787)

12 George Street
Waterloo, Ontario
Offering over 3,500 square feet of impeccably finished, carpet-free living space, this exceptional residence perfectly balances sophisticated design with the ease and vibrancy of Uptown living. Every detail has been thoughtfully considered, from rich hardwood flooring and porcelain tile to coffered ceilings, oversized windows, and custom millwork that lend warmth and timeless elegance throughout. The beautifully appointed kitchen features quartz countertops, custom cabinetry, built-in appliances, an apron-front sink, beverage fridge, and pot filler, while the adjoining living spaces invite everything from holiday celebrations to cozy nights by the fire. A private main-floor office offers a quiet retreat for those who work from home, while the custom mudroom keeps daily life beautifully organized. At day's end, escape to the primary suite-a sanctuary designed for rest and renewal. Beneath the raised tray ceiling, two custom walk-in closets provide exceptional storage, while the spa-inspired ensuite transforms ordinary routines into indulgent rituals with heated floors, a steam shower, soaker tub, double vanity, and private water closet. Two additional bedrooms and a beautifully appointed bath provide comfort for family and guests. Above it all, the rare third-floor loft offers endless possibilities as a family lounge, media room, home gym, creative studio, or guest retreat, complete with its own bathroom and separate climate control. Outside, the composite deck and fully fenced backyard extend the living space outdoors, offering privacy and a manageable lawn area where pets can play without compromising the low-maintenance lifestyle so often desired in Uptown living. Just steps from acclaimed restaurants, cafés, parks, trails, the LRT, and the energy of Uptown Waterloo, this is more than a beautiful home-it's a lifestyle defined by connection, convenience, and effortless luxury. (id:50787)
Harvey Kalles Real Estate Ltd.
N/a - 53 Grosvenor Lane
Cambridge, Ontario
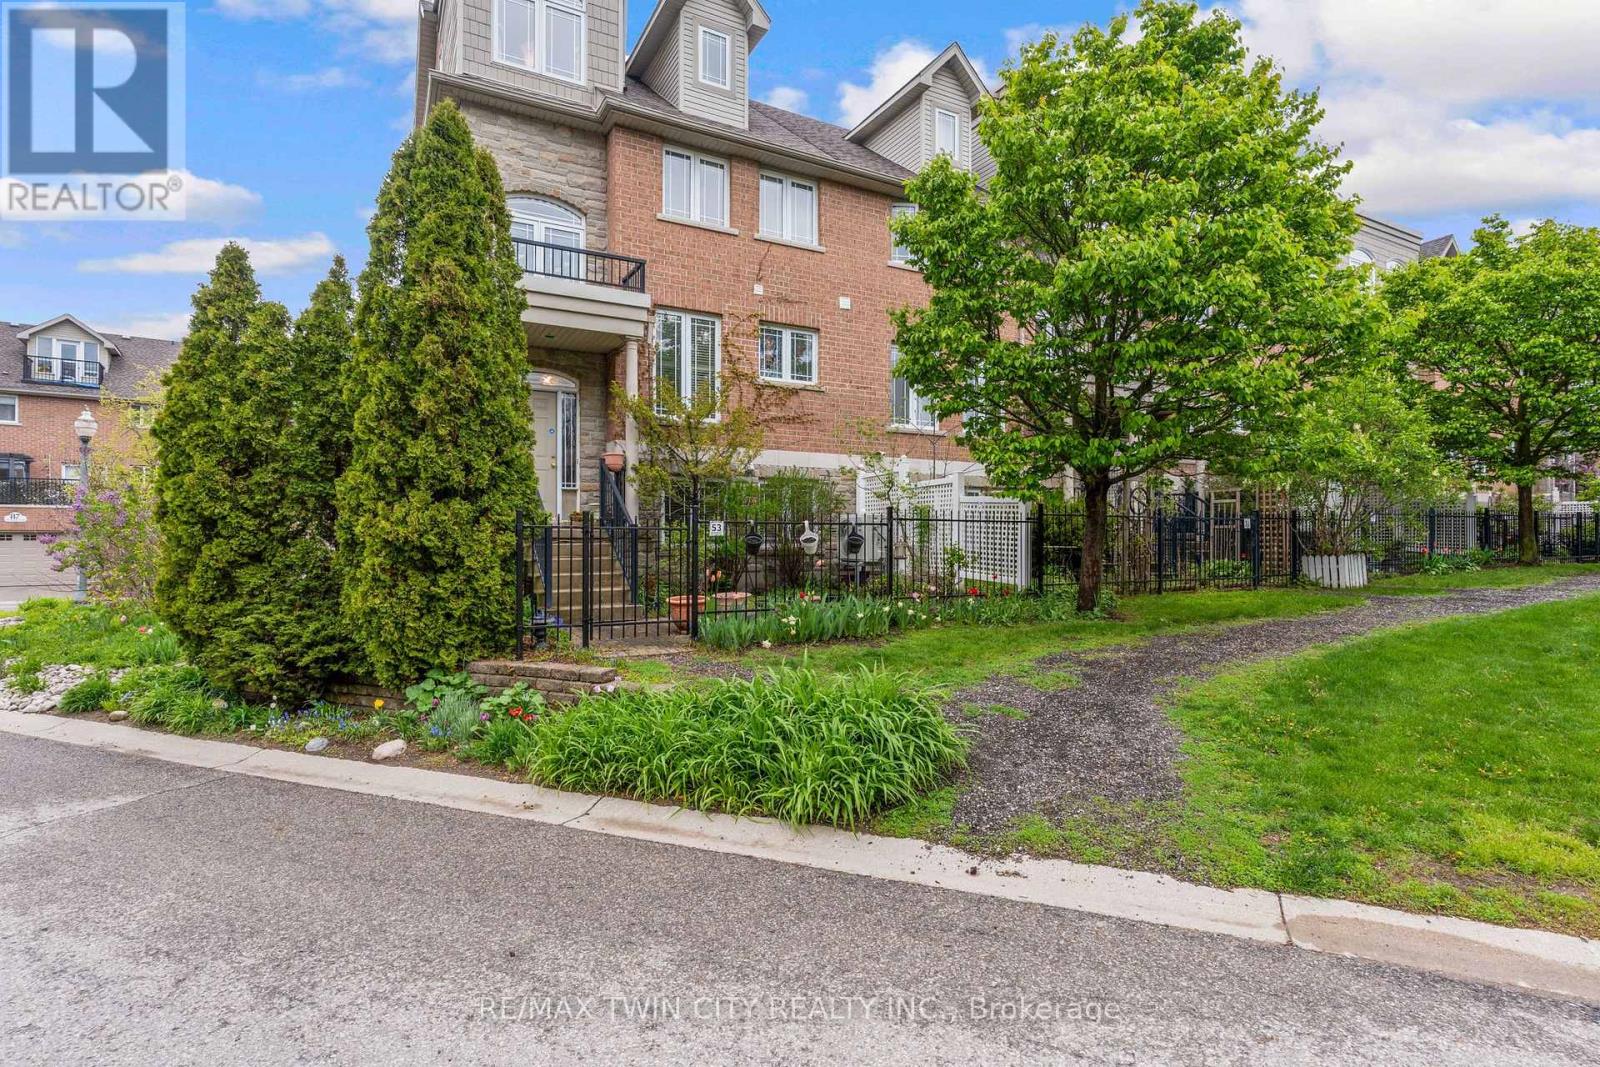
Located in the heart of charming & historic Galt, this spacious corner 2+ bedroom townhome offers the perfect blend of urban convenience, character, & versatile living space. Just steps to downtown Cambridge, enjoy easy access to boutique shopping, restaurants, cafés, the Cambridge Farmers' Market, live theatre, festivals, scenic Grand River trails, & parks all while coming home to a peaceful, tucked-away setting w/mature greenery & private outdoor spaces. Thoughtfully designed across multiple finished levels, this inviting home features cherry hardwood flooring, generous principal rooms w/crown molding, & an open-concept layout ideal for everyday living and entertaining. The eat-in kitchen offers granite countertops, abundant cabinetry, white appliances & a walk-in pantry. The sun-filled living & dining area is warm & welcoming w a walkout to a large outdoor patio. Upstairs, the home offers two bedrooms, two full bathrooms and laundry for functionality. The generous primary retreat offers a spacious ensuite including a relaxing soaker tub. The top-flr loft is a truly standout feature with a rare & versatile bonus space complete with hardwood flooring, a cozy fireplace, & access to a private balcony with elevated neighbourhood views. Whether used as a family room, home office, guest retreat, creative studio, gym, or potential additional bedroom space, this level offers flexibility rarely found in townhome living. The lower level offers and additional spacious flex room ideal for a third bedroom, home office, gym, hobby room or additional living area, along with a 2-piece bathroom, utility/storage space, & direct access to the attached garage. Outside, enjoy both a private fenced patio & beautifully landscaped garden area, adding charm & additional outdoor enjoyment to this exceptional home. A unique opportunity to enjoy spacious, low-maintenance living in one of Cambridge's most walkable & vibrant communities. (id:50787)
250 Murray Street
Brampton, Ontario
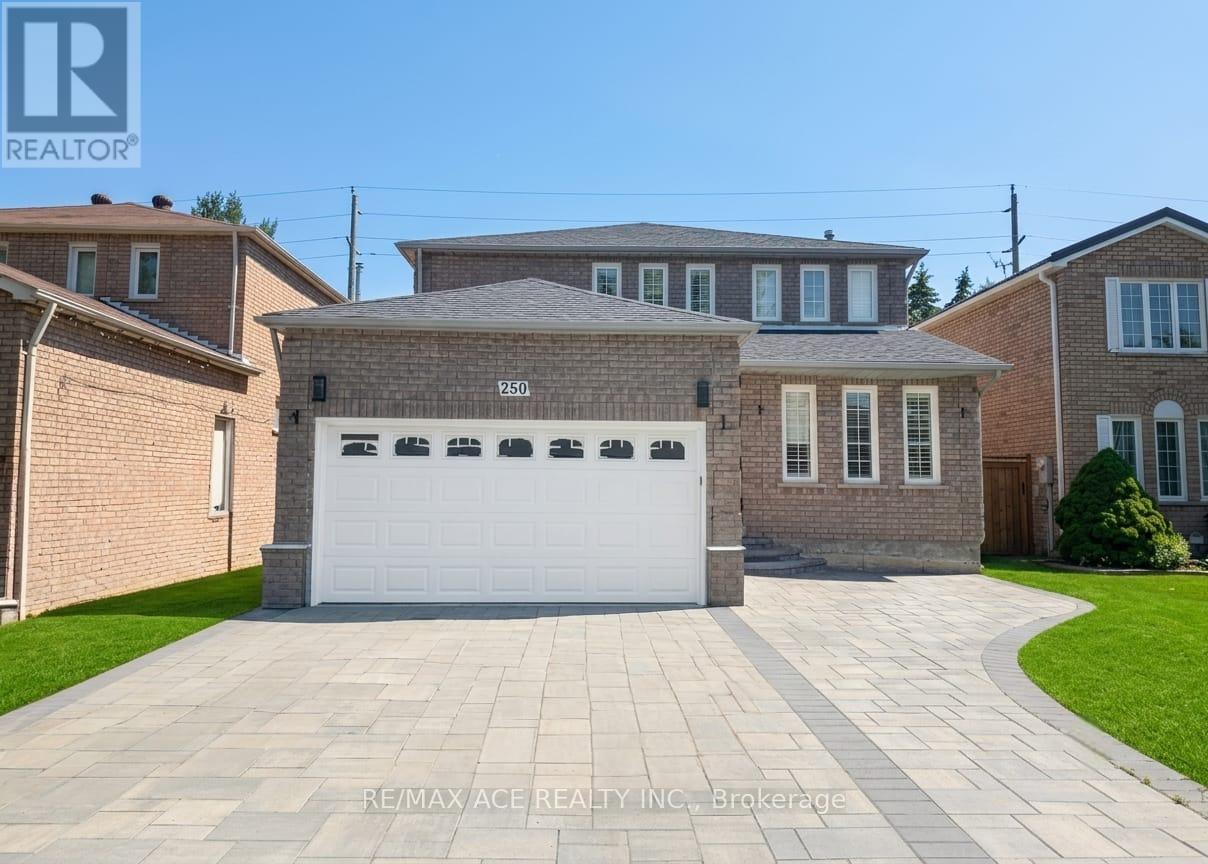
Stunning Fully Renovated Home Backing Onto a Ravine! This beautiful carpet-free residence offers 4 spacious bedrooms plus a versatile den, featuring engineered hardwood flooring throughout and an exceptional open-concept layout filled with natural light. The modern gourmet kitchen boasts premium appliances, a large centre island, granite countertops, and a walkout to a private deck overlooking the serene ravine and park-perfect for entertaining and family living. The inviting family room also offers direct access to the backyard oasis. Upstairs features generously sized bedrooms, while the professionally finished bright legal basement apartment with a separate entrance provides an outstanding income opportunity or ideal space for extended family. The legal suite includes its own modern kitchen, spacious living area, and excellent natural light. Additional upgrades include pot lights, updated windows, and a newer roof. Located in a highly sought-after family-friendly neighbourhood close to top-rated schools, parks, shopping, public transit, and major highways. A rare opportunity to own a move-in-ready home with luxury finishes and valuable rental income potential! (id:50787)