
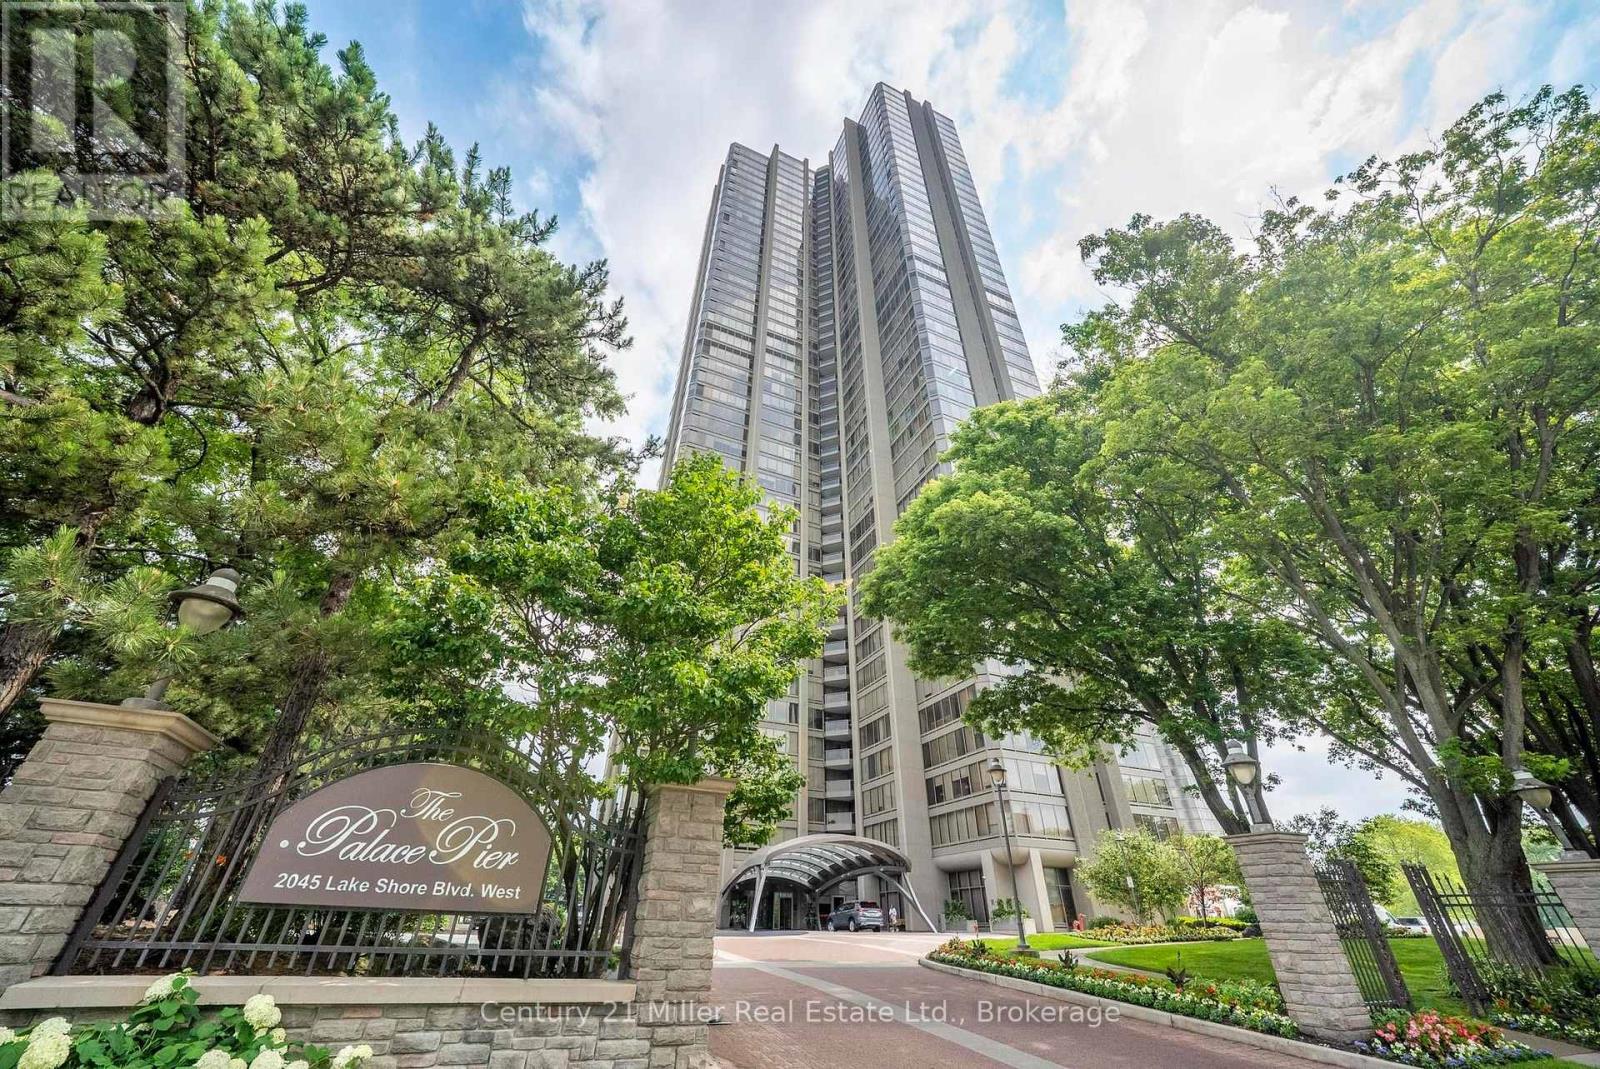
3606 - 2045 Lake Shore Boulevard W
Toronto, Ontario
One of the best views in the building! Panoramic views of the Toronto Skyline, south and southwest views of Lake Ontario to be enjoyed by the floor-to-ceiling windows with automated blinds! As you enter the unit with the double door entry you will notice the elegant foyer and corridors featuring classic wainscoting, while marble and porcelain flooring flow throughout the suite.The open-concept kitchen is designed for both style and function, showcasing a marble peninsula, striking marble feature wall and backsplash overlooking the breakfast area and family room with a built-in wall unit and a view of the Toronto Skyline! The main living area has custom fireplace, custom built-in bar, dining area with butler pantry and Juliette balcony! The primary suite offers two spacious walk-in closets, a private solarium with Juliette balcony overlooking the lake and west view, a luxurious 5-piece ensuite plus a pop-up TV. The 2nd bedroom is currently used as an office/den. It was originally designed as a three-bedroom plus den layout. Two bedrooms have been transformed into a custom office/library with built-ins including 2 closets for hanging clothes and a fireplace, easily convertible back if desired. Many luxurious upgrades throughout the unit! Must see to appreciate the value! Amenities include: Fitness and aerobics center, Restaurant, Club on 47th floor, media room, event kitchen stage for events, terraces, tennis court, putting green, squash courts, golf simulator Table tennis room billiards room Party Room, convenience store, spa, arts and crafts room, childrens playroom , 24 hour concierge, 18 hour valet service, hourly bus service to downtown 6 days a week, 7 guest suites, large indoor swimming pool with whirlpool and sauna, EV Chargers available for use, pets allowed with restrictions (id:50787)
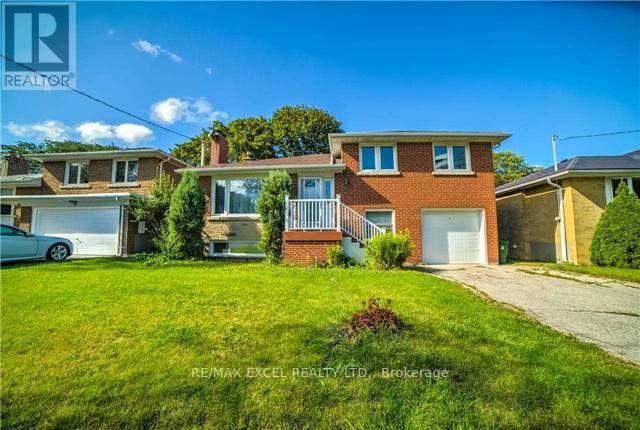
54 Bowerbank Drive
Toronto, Ontario
2 Bright bedrooms, 2 Bathrooms, kitchen and Laundry for rent in walk out Lower level of this Detached Sidesplit home . Short walk to Finch Subway Station, Steps To Yonge St. , Good Schools vibrant restaurants, little Iran,' supermarkets, H-mart shopping, transit, and entertainment. Ideal for a single working professional seeking a clean, quiet, and well-connected place to call home. Parking on driveway is included. Applicants must be able to communicate effectively with the landlord regarding tenancy matters. No warranties made regarding retrofit status of basement. (id:50787)
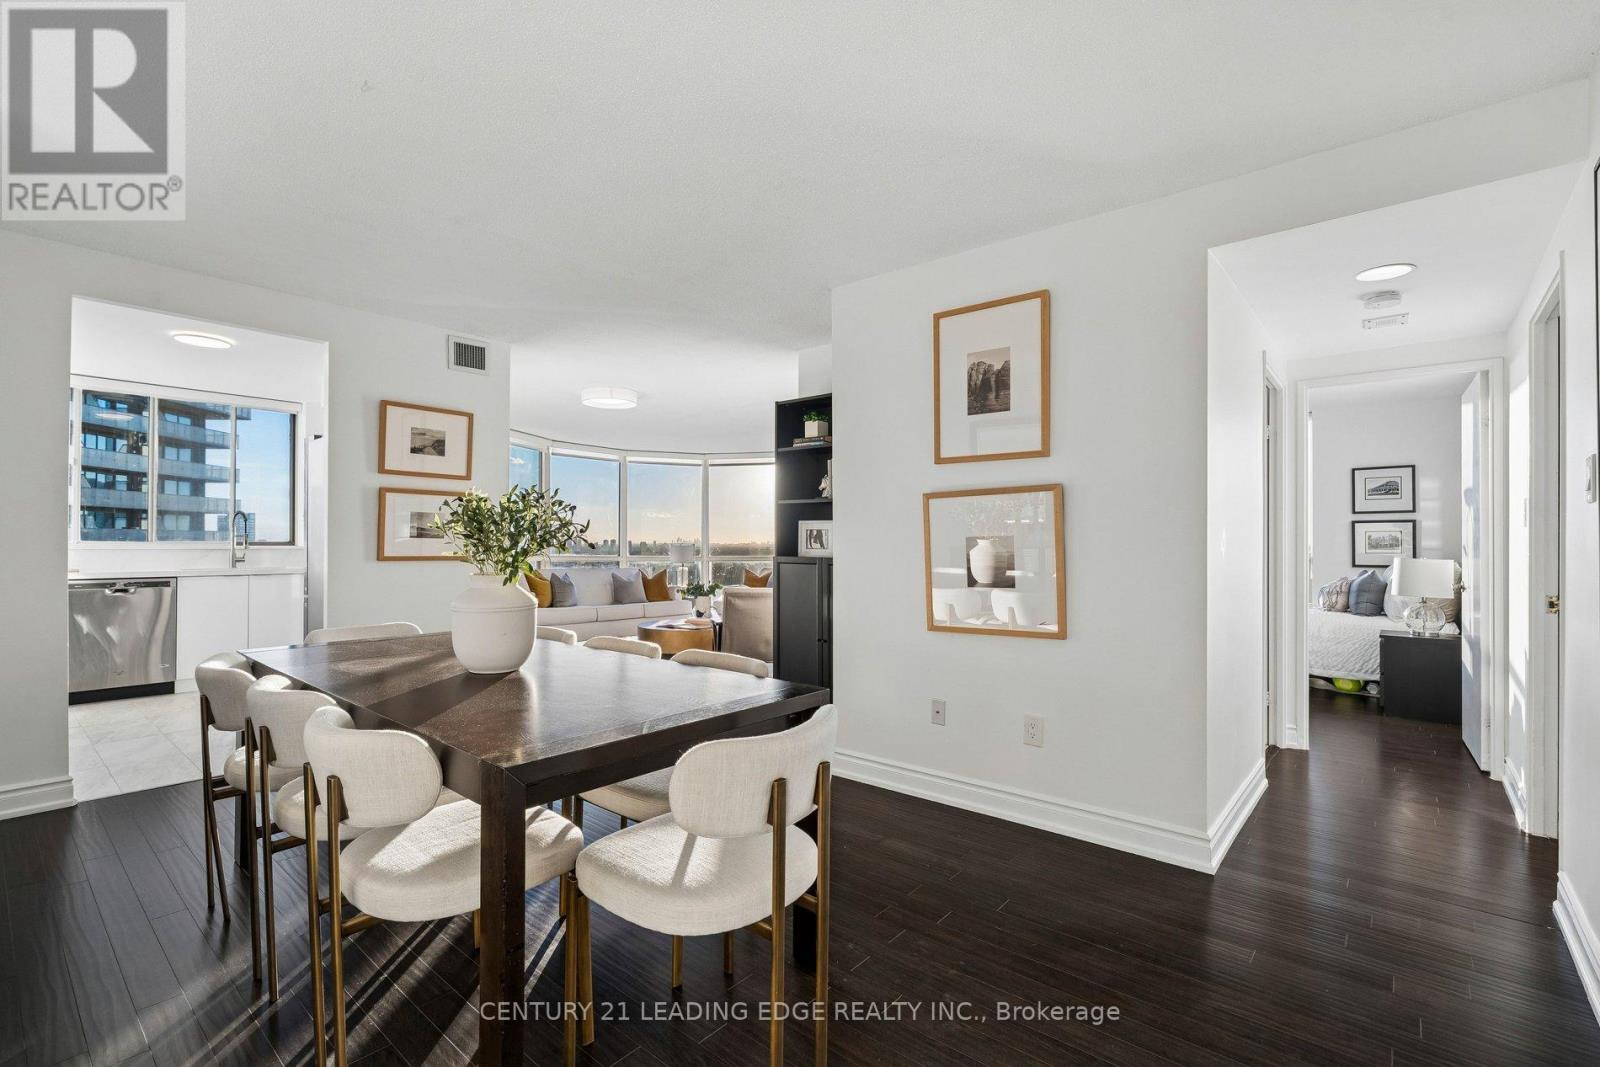
2214 - 44 St Joseph Street
Toronto, Ontario
A Truly Rare Find: Spectacular Panoramic Views, Beautiful Finishes, & Exceptional Space In The Heart Of The Bay Street Corridor. This Stunning 22nd-Floor Suite Sits On The South West Corner, Offering 1,137 Sq. Ft. Across An Incredibly Unique & Functional Floor Plan. South West Exposure, Unobstructed Views Over The University Of Toronto, Historic Church Architecture, & Queen's Park, Along With Massive Floor-To-Ceiling Windows Create A Remarkable Backdrop To Life In This Unit. Morning, Afternoon, Night - And All 4 Seasons - You Can Enjoy Breathtaking Views And Awe-Inspiring Sunsets That Make Every Day A Better One! Expansive Living Spaces Including A High Capacity Dining Area (Seating 8+) & A Stunning Showpiece Living Room - Exceptional In Size - Framed By The West & South Facing Views. Sun-Filled Contemporary Kitchen Showcasing Sleek White Cabinetry, Premium Quartz Counters & Backsplash, & Stainless Steel Appliances, While Both Recently Renovated Bathrooms Offer Elegant Finishes & A Premium Feel In Every Corner (The Primary Ensuite Is A DREAM!). Generous Room Sizes & Large Primary Bed Walk-In-Closet. Well Managed Tridel Building With Great Amenities Including Large, Sunny Outdoor Pool. 10/10 Location - Short Walk To Bay & Bloor, Yorkville, Multiple Subway Stations Including Bloor-Yonge, Restaurants, Shopping, Parks, U of T, & Hospitals. An Exceptional Opportunity For Buyers Who Appreciate Generous Proportions, Refined Interiors, & An Extraordinary View That They Can Count On Staying. A Rare Combination In Downtown Toronto! See Detailed Video Tour - & Come Take A Look. It's Even More Spectacular In Person! Maintenance Fees Include All Utilities Including Cable and Internet. (id:50787)
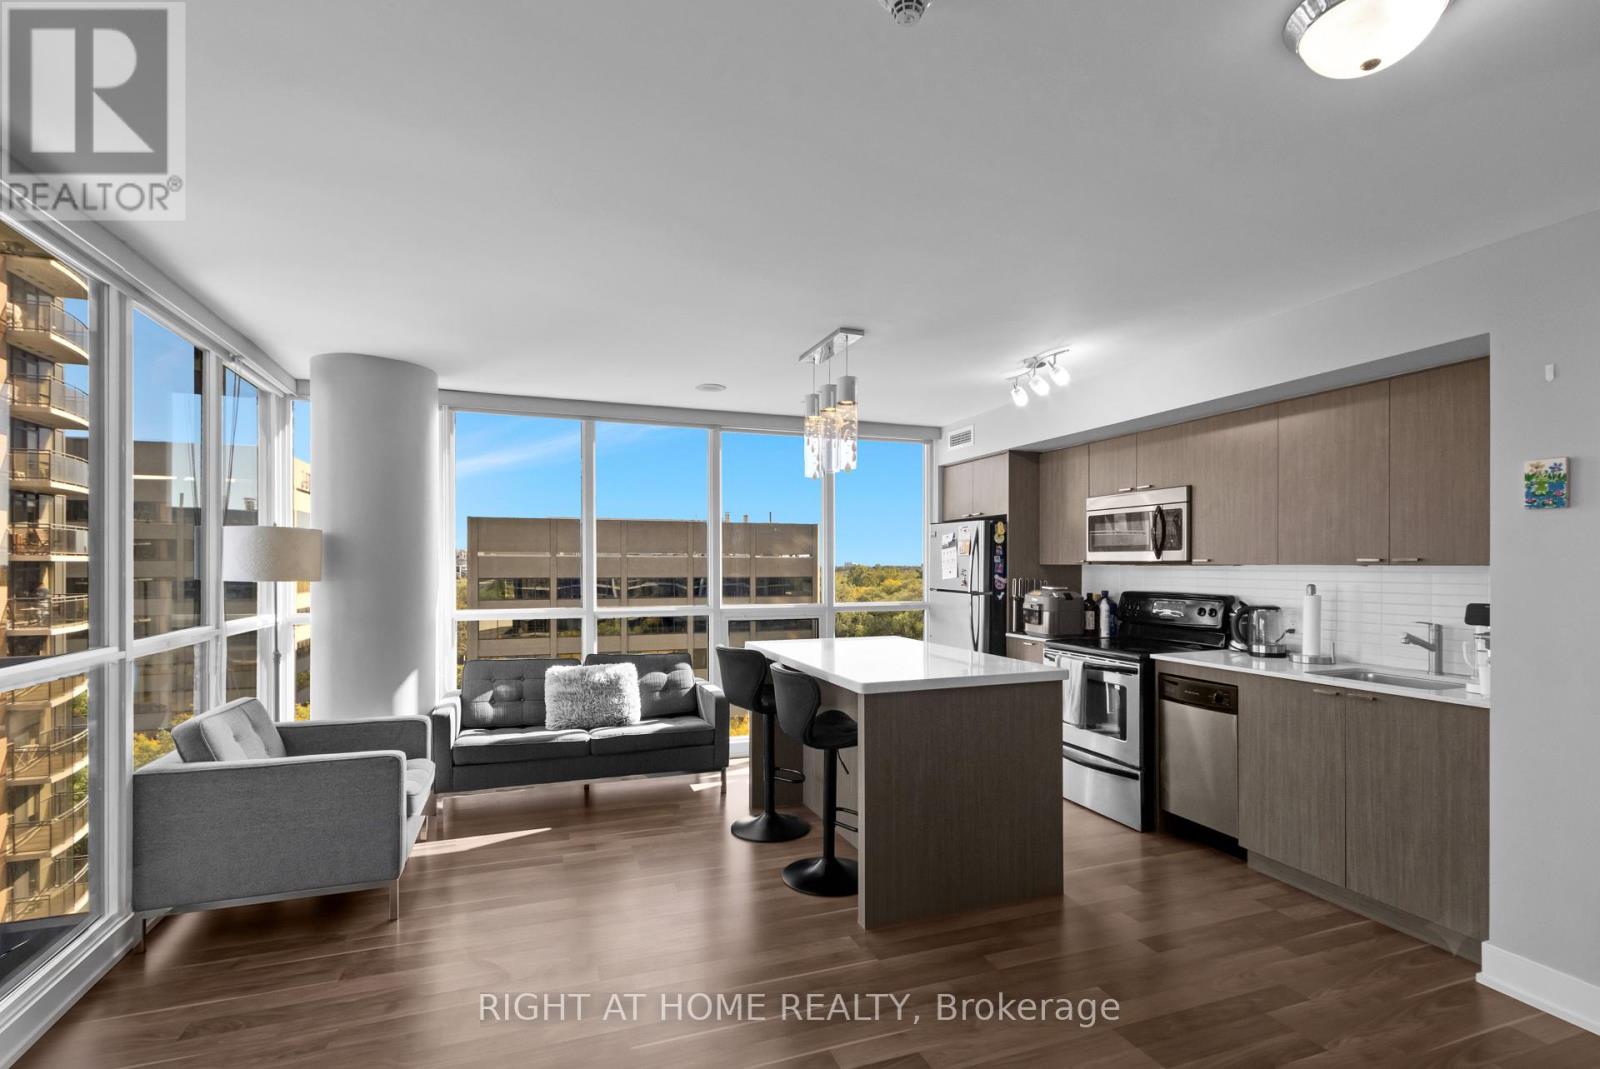
904 - 23 Sheppard Avenue E
Toronto, Ontario
Exceptional Value at Yonge & Sheppard! Welcome to Suite 904 at 23 Sheppard Ave E - a spacious 810 sq. ft. corner suite offering 2 bedrooms plus a study, 2 bathrooms, a highly desirable split-bedroom layout and a locker in one of North York's most convenient locations.Bright North East exposures fill the suite with natural light, while the corner-unit setting provides added privacy. The smart split-bedroom floor plan separates the bedrooms for maximum privacy and flexibility - ideal for couples, roommates, a home office or overnight guests. Step outside onto your private balcony and enjoy an additional 40sqft of outdoor living space.Leave the car behind! Sheppard-Yonge Subway Station is just steps away, providing access to both Line 1 and Line 4. Walk to Yonge Sheppard Centre, restaurants, cafés, groceries, shopping, fitness, parks, banks and everyday essentials, with Hwy 401 just minutes away.With 810 sq. ft. of living space, two full bathrooms, a corner exposure and an unbeatable transit-connected location, this is a fantastic opportunity for first-time buyers, professionals, downsizers or investors looking for space and convenience in the heart of North York. Currently rented for $3,050/mth but unit can be vacant upon closing. (id:50787)
1601 - 185 Roehampton Avenue S
Toronto, Ontario
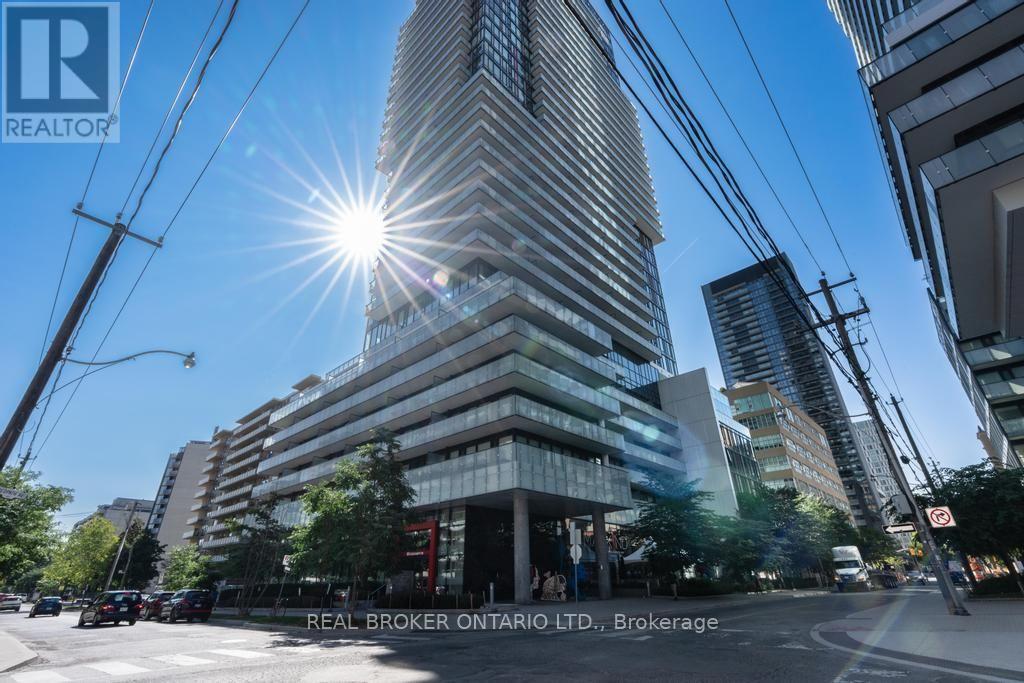
Bright 2-bed, 2-bath with large balcony showcasing city views, floor-to-ceiling windows, and 9-foot ceilings. Open concept layout, quartz kitchen, split-bedrooms layout for perfect privacy, 2 Baths, locker included. This thoughtfully designed home combines style, comfort, and functionality with modern finishes and move-in ready condition. Pool, gym, yoga studio, and media lounge in the building. Steps to the Eglinton LRT, Subway, great dining options, cafes, shopping, grocery and parks, all within walking distance. A seamless balance of style, comfort, and convenience-perfectly positioned in one of Toronto's most connected and sought after neighbourhood. (id:50787)
52 Pine Ridge Road
Wellington, Ontario
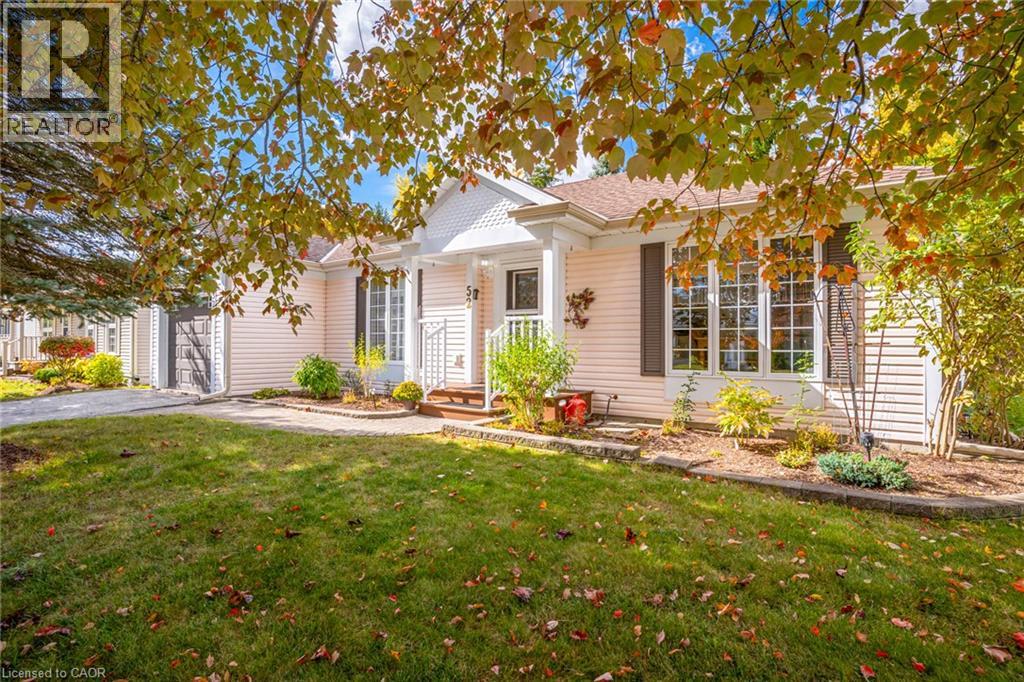
Bright, Spacious & Move-In Ready! Welcome to this beautifully renovated, carpet-free 2-bedroom, 2-bathroom home in Pine Meadows! Newly upgraded and filled with natural light, this inviting home offers generous living space, ample storage, and comfortable, easy living. Step directly from the living room onto an oversized, newly built 1,200 sq. ft. deck, perfect for entertaining or relaxing in your private backyard, surrounded by mature trees and established greenery. Enjoy an exceptional adult lifestyle community with an impressive 10,000 sq. ft. Country Club featuring an indoor swimming pool, whirlpool, sauna, exercise room, library, games and crafts rooms, lounge, and banquet hall. A dedicated 1,225 sq. ft. workshop offers space for woodworking, wood carving, and creative hobbies. Outdoor amenities include tennis courts, horseshoe pits, shuffleboard, scenic walking trails, and expansive green spaces. With Belwood Lake just around the corner, enjoy fishing, boating, and the beauty of nature close to home. Conveniently located near Fergus and Elora, with charming shops, restaurants, and recreation nearby, this home offers the perfect blend of comfort, community, and an active lifestyle. Beautifully updated, wonderfully bright, and complete with an incredible outdoor living space — come discover all that Pine Meadows has to offer! (id:50787)
2434 Taylorwood Drive
Oakville, Ontario
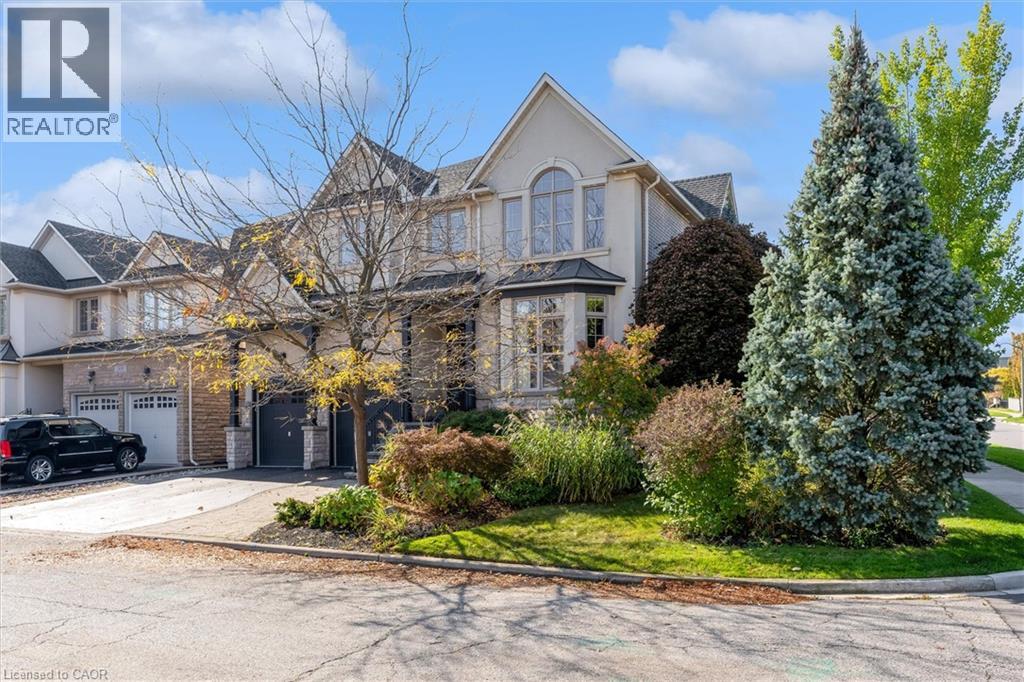
Welcome to 2434 Taylorwood Drive, where exceptional design is found in every detail. Owned and thoughtfully curated by an interior designer, this is a home where custom is not an upgrade, it is the standard. The main floor is defined by 10' ceilings, beautifully proportioned spaces and sophisticated finishes throughout. A formal living room and dining room set the tone, complemented by a private home office and walk-in hall closet. The expansive family room features coffered ceilings, custom built-in shelving surrounding the television, a built-in desk and an exquisite marble surround framing the gas fireplace. At the heart of the home, the chef's kitchen is designed for both everyday living and entertaining, while custom drapery, millwork and carefully considered details create a polished, cohesive feel throughout. Upstairs, four bedrooms each enjoy their own ensuite, while custom built-in closet systems provide exceptional organization. The primary suite goes well beyond the expected with a separate dressing room/sitting room that can also function as a private office. A dedicated homework room with chalkboard, second-floor laundry and a window nook between the first and second floors add another layer of thoughtful functionality. For the car enthusiast, the garage may steal the show. Outfitted with a car lift, built-in tool bench and racking system, it has been designed with the same attention to detail as the rest of the home. Outside, an inground pool, pergola and outdoor kitchen create a backyard designed for entertaining and relaxed family living. The pool house with outdoor bathroom tops off the outdoor oasis! This is a home where form and function have been considered in equal measure, and where the difference truly is in the details. (id:50787)
3 Craigmiller Avenue
Hamilton, Ontario
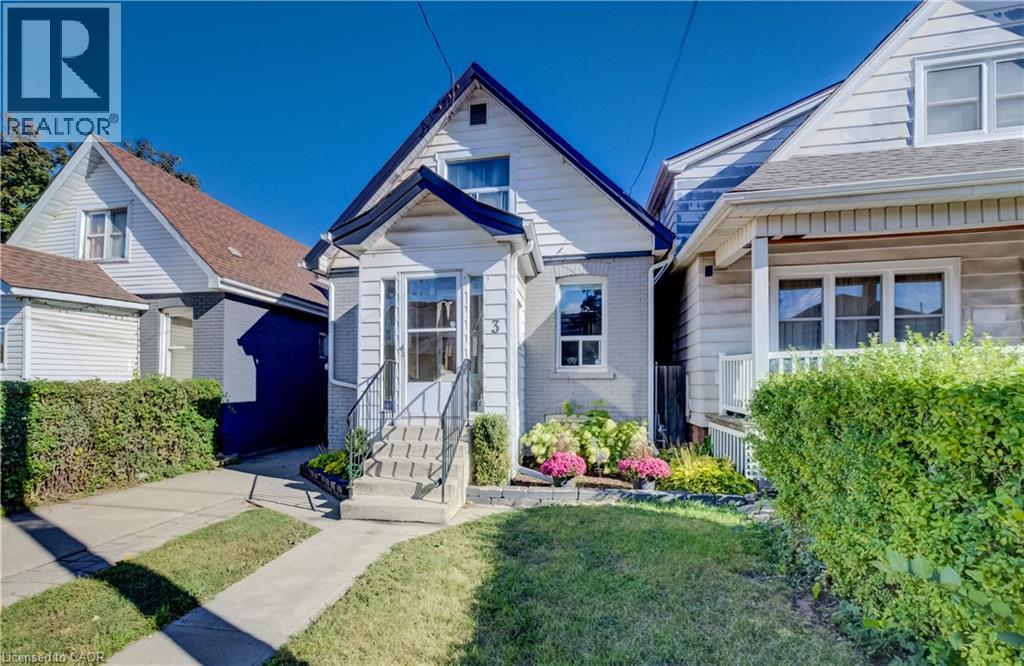
Charming 1.5-storey home in a quiet, family-friendly neighbourhood! Featuring 2 bedrooms, 1 bathroom, a separate dining room, updated kitchen, and beautiful hardwood floors throughout. Enjoy summer evenings in the inviting outdoor space, perfect for entertaining, plus convenient 3-car parking. Ideally located within walking distance to Centre Mall, shopping, transit, and schools, with easy access to major highways. A wonderful opportunity in a convenient and well-connected location! (id:50787)
2434 Taylorwood Drive
Oakville, Ontario
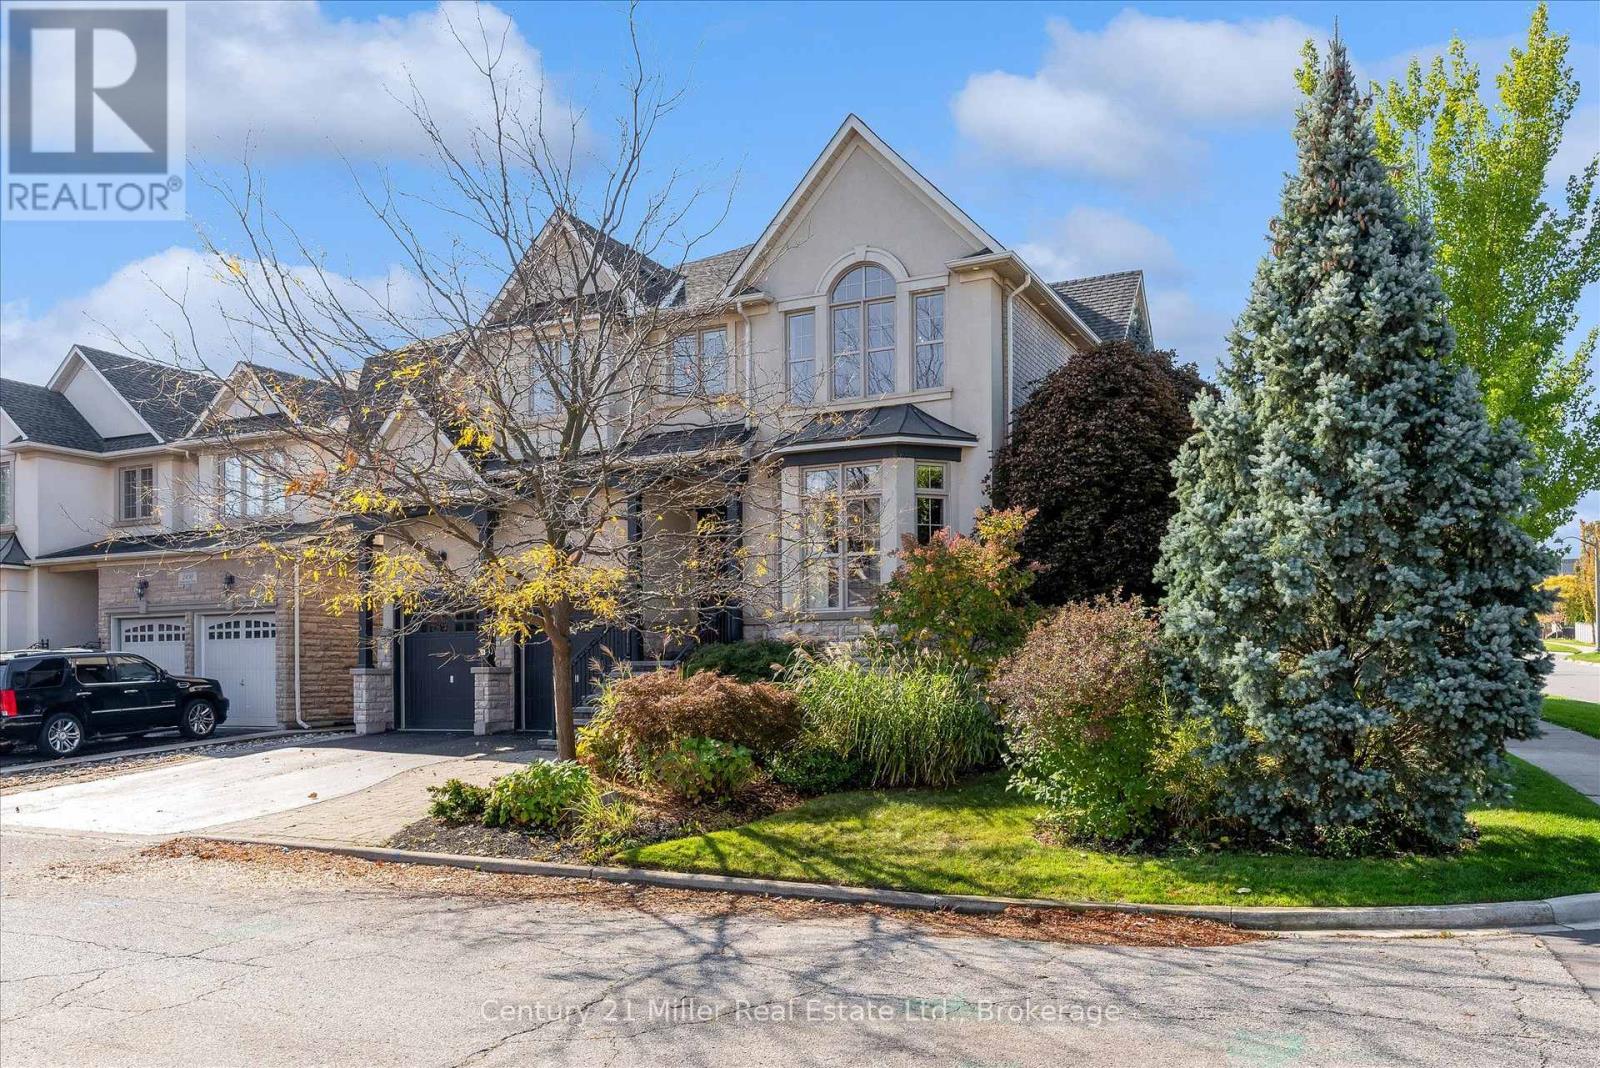
Welcome to 2434 Taylorwood Drive, where exceptional design is found in every detail. Owned and thoughtfully curated by an interior designer, this is a home where custom is not an upgrade, it is the standard. The main floor is defined by 10' ceilings, beautifully proportioned spaces and sophisticated finishes throughout. A formal living room and dining room set the tone, complemented by a private home office and walk-in hall closet. The expansive family room features coffered ceilings, custom built-in shelving surrounding the television, a built-in desk and an exquisite marble surround framing the gas fireplace. At the heart of the home, the chef's kitchen is designed for both everyday living and entertaining, while custom drapery, millwork and carefully considered details create a polished, cohesive feel throughout. Upstairs, four bedrooms each enjoy their own ensuite, while custom built-in closet systems provide exceptional organization. The primary suite goes well beyond the expected with a separate dressing room/sitting room that can also function as a private office. A dedicated homework room with chalkboard, second-floor laundry and a window nook between the first and second floors add another layer of thoughtful functionality. For the car enthusiast, the garage may steal the show. Outfitted with a car lift, built-in tool bench and racking system, it has been designed with the same attention to detail as the rest of the home. Outside, an inground pool, pergola and outdoor kitchen create a backyard designed for entertaining and relaxed family living. The pool house with outdoor bathroom tops off the outdoor oasis! This is a home where form and function have been considered in equal measure, and where the difference truly is in the details. (id:50787)
24 Castlefield Drive
Hamilton, Ontario
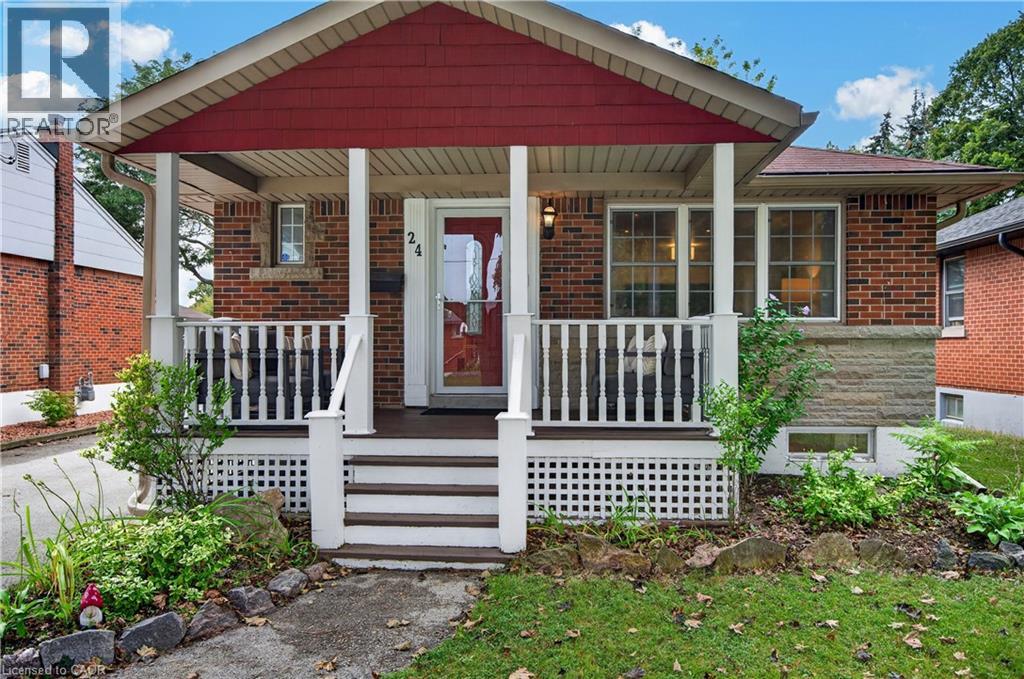
This beautifully renovated bungalow is move-in ready on a quiet street in a desired community! A welcoming covered front porch offers a cozy sitting area. Stepping inside, you’ll find an open-concept layout with amazing natural light, pot lights, and updated flooring throughout. The spacious main floor living room flows into a dining area and opens up to a white kitchen with black accents, stainless steel appliances, and a convenient island with a butcher block top and ample storage. A generous-sized primary bedroom features a feature wall, while a second bedroom rounds out the living space. A four-piece bathroom completes the main floor. A handy mid-level side door provides easy access from the driveway or a separate entrance, which could be ideal for an in-law suite. Downstairs, you’ll enter through double barn doors into a spacious family room with a feature wall, electric fireplace, wet bar, fridge, built-ins, and a work-from-home or homework station. This lower level is bright and also includes a third bedroom and a three-piece bathroom with storage. Completing this level is a laundry room and utility/storage area. The fully fenced yard features a garden shed, gardens and plenty of grassed area. The home is conveniently located within walking distance of schools, parks, transit, grocery stores, restaurants. Highway access is within minutes. Don’t miss out on this lovely home in a great area! (id:50787)
402 - 5 Frith Road
Toronto, Ontario
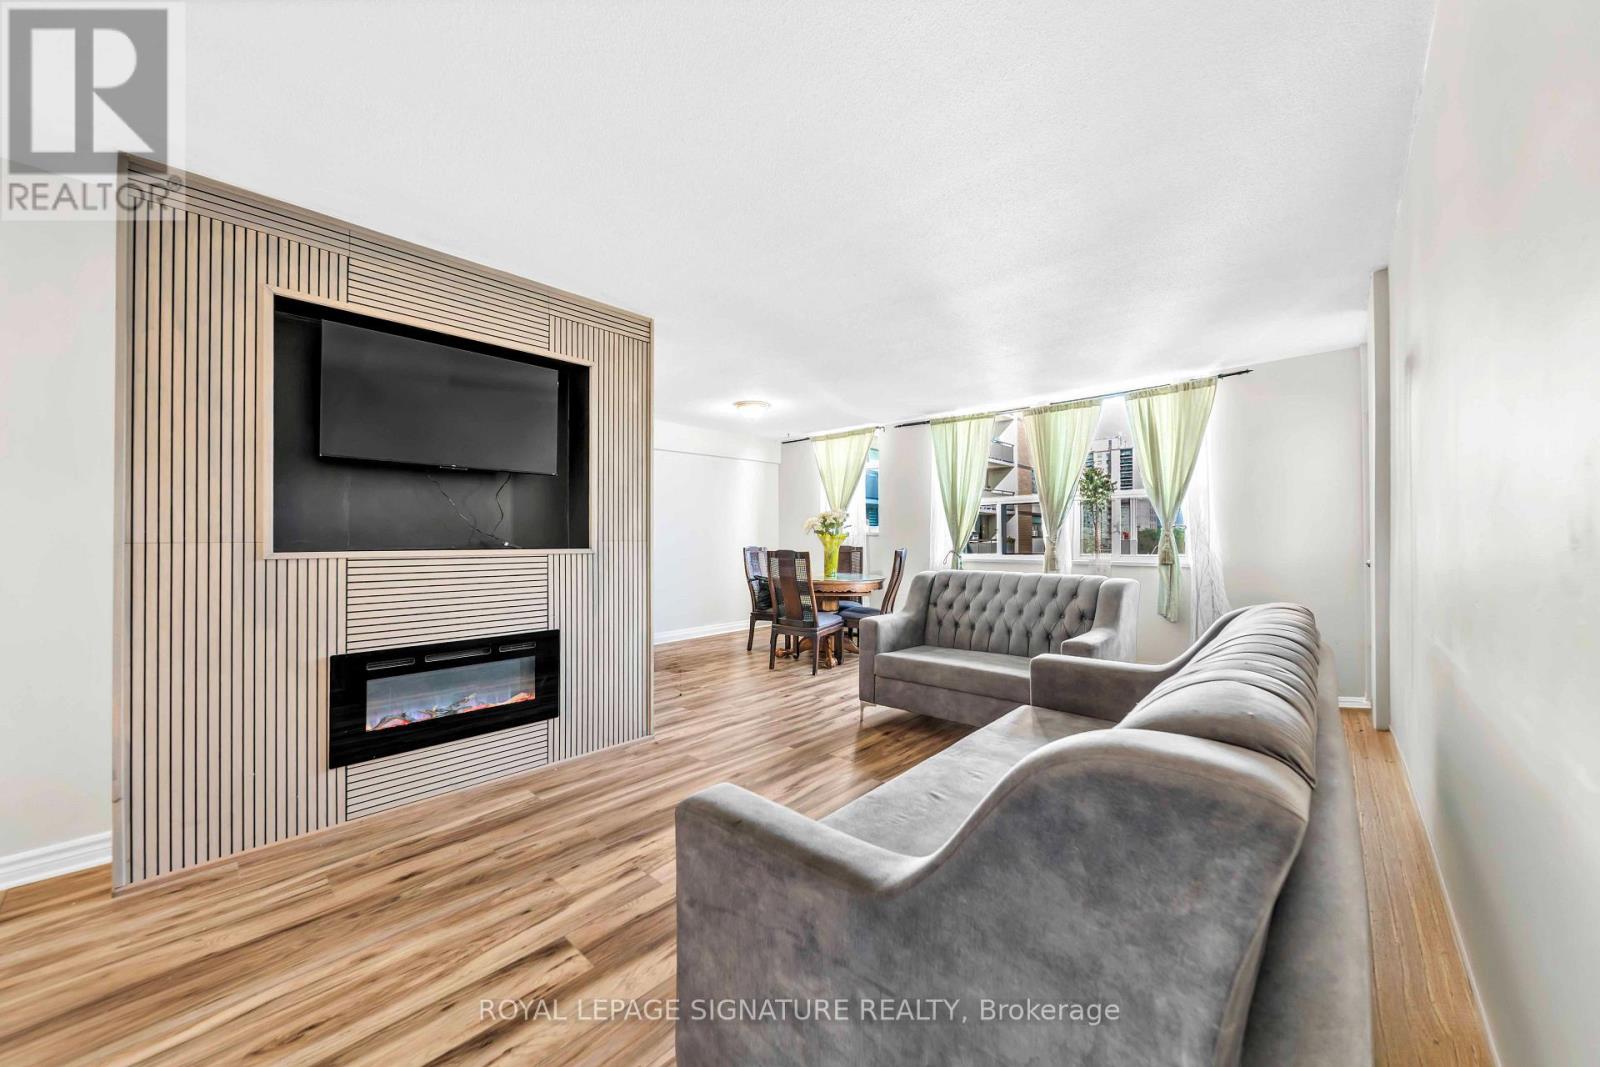
Welcome to this beautifully updated 2 Bedroom, 1 Bathroom condo offering an impressive 1,031sq. ft. of living space. Featuring an abundance of natural light, a well-designed layout and generously sized rooms, this inviting residence offers a wonderful balance of comfort, style and functionality. The open-concept living and dining area provides an ideal setting for both everyday living and entertaining. The eat-in kitchen features ample counter space and cabinetry, offering plenty of room for meal preparation and storage. The generously sized primary bedroom features a large closet and an oversized window, while the second bedroom offers flexibility for guests, a home office or a nursery. Step onto your private balcony and enjoy clear, unobstructed city views. Residents can take advantage of an excellent selection of amenities, including an outdoor pool, gym, sauna and visitor parking. The all-inclusive maintenance fees cover heat, water, and hydro, providing added convenience and value. One Underground parking space and a locker are also included. Conveniently located in a well-established community, this home is just minutes from York University, Downsview Park,Humber River Hospital, local shopping, parks, schools and TTC transit. With easy access to Highways 400, 401, and 407, commuting throughout the GTA is convenient. Offering an updated interior, generous living space, desirable amenities and excellent connectivity, this condo is an appealing opportunity for first-time buyers, downsizers or anyone looking for a home that combines condo convenience, comfort and value. (id:50787)
907 - 55 Yorkland Boulevard
Brampton, Ontario
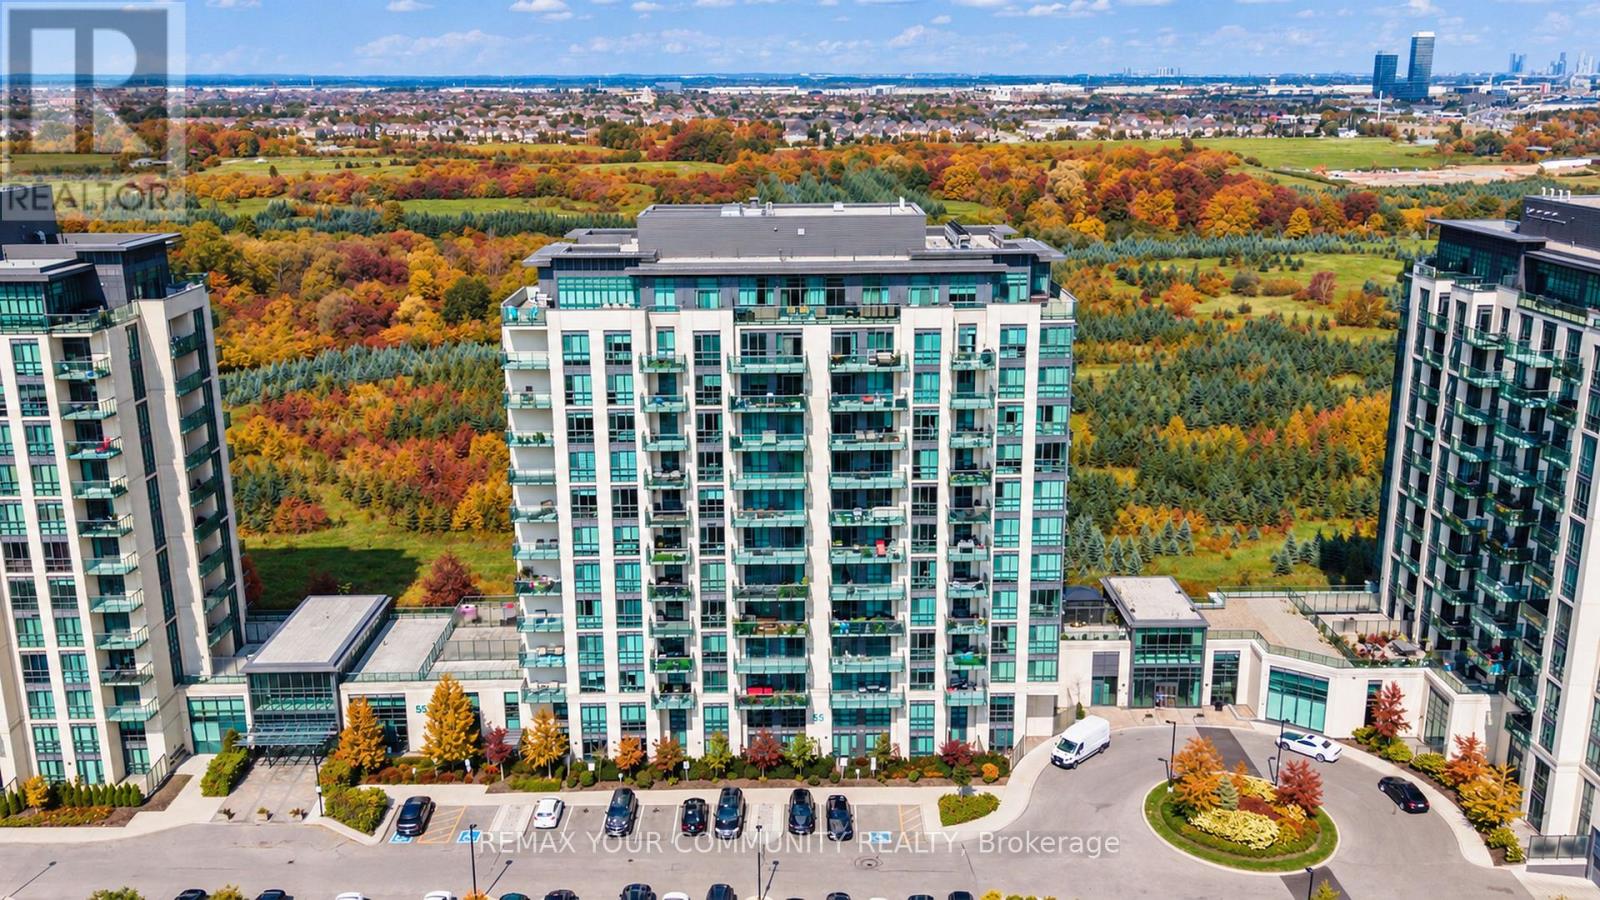
Original Owner! Spacious, bright, open-concept 1-bedroom + den suite at 55 Yorkland Blvd. The versatile den has been thoughtfully converted into a second sleeping area with a custom door for added privacy. Enjoy floor-to-ceiling windows that fill the suite with natural light and a walkout from the living room to your own private balcony. Functional layout offers comfortable living and flexible space to suit your needs. Building amenities include a fitness centre, games room, party room, outdoor BBQ area, and ample visitor parking. Includes one underground parking space and one locker. A wonderful opportunity to own a bright, well-designed suite in a building with great amenities! (id:50787)