
402 - 5 Frith Road Toronto, Ontario M3N 2L5

$378,800Maintenance, Heat, Electricity, Water, Common Area Maintenance, Insurance, Parking
$1,075.13 Monthly
Maintenance, Heat, Electricity, Water, Common Area Maintenance, Insurance, Parking
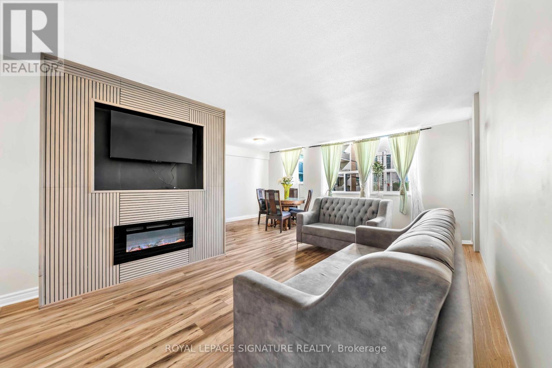
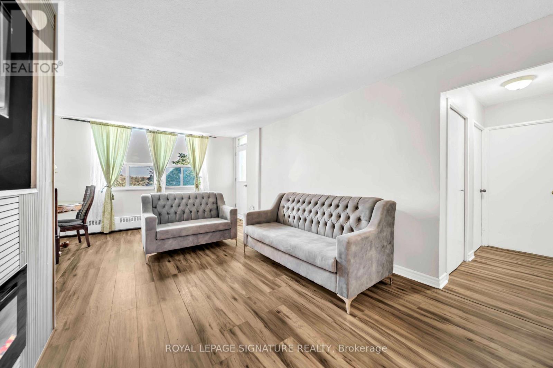
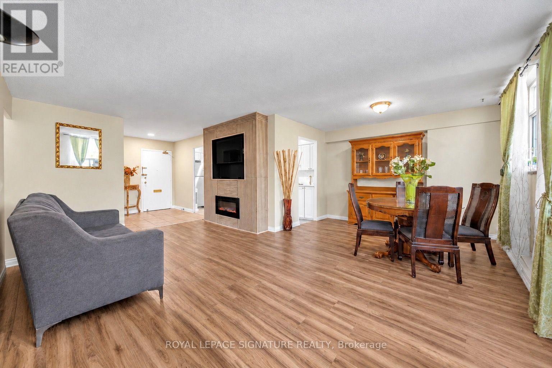
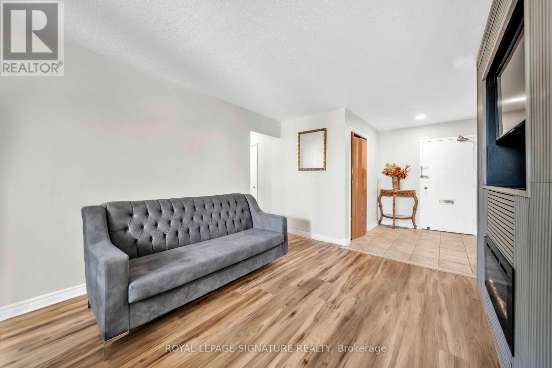
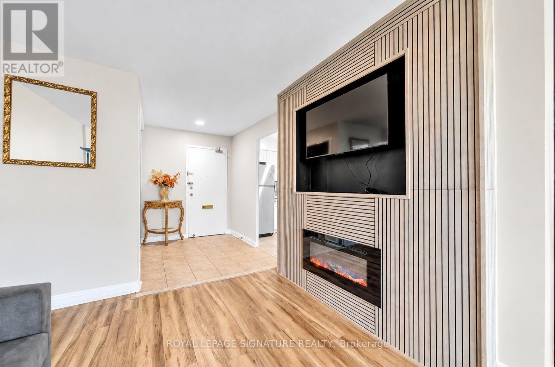
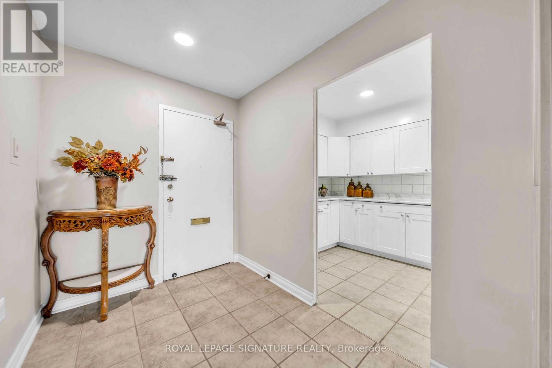
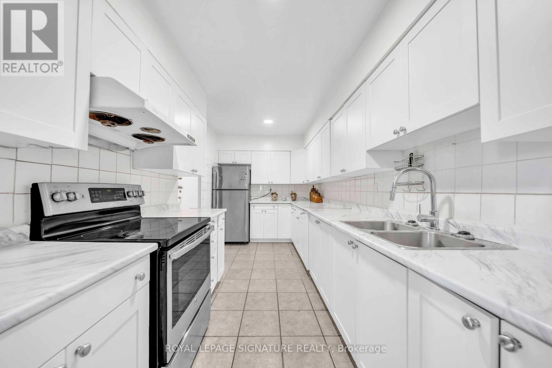
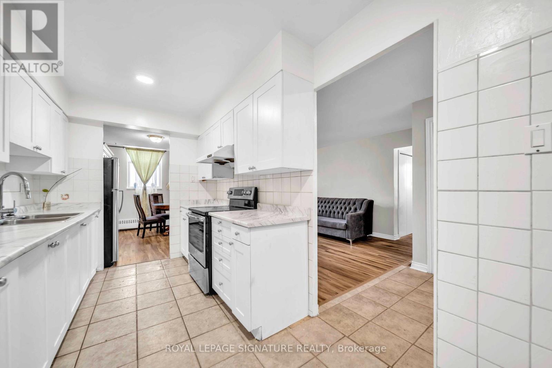
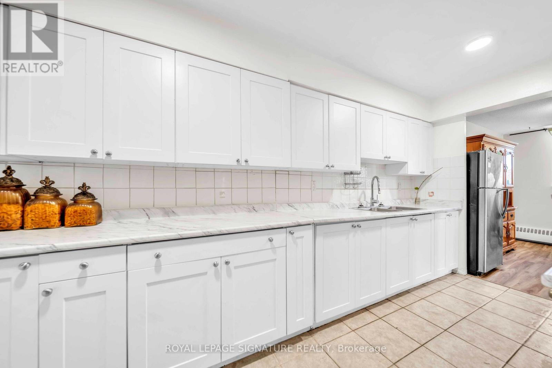
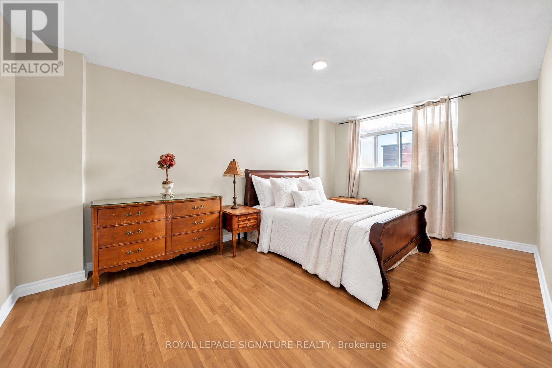
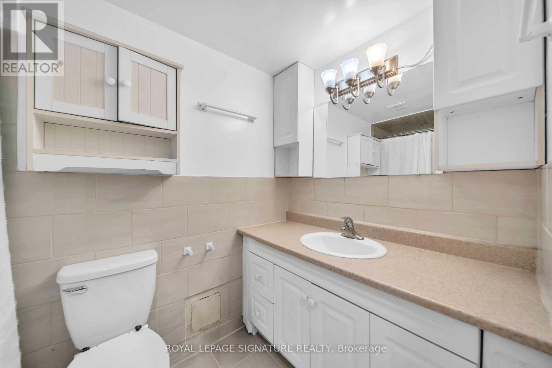
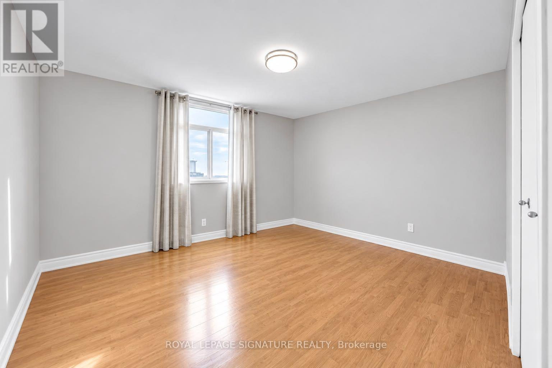
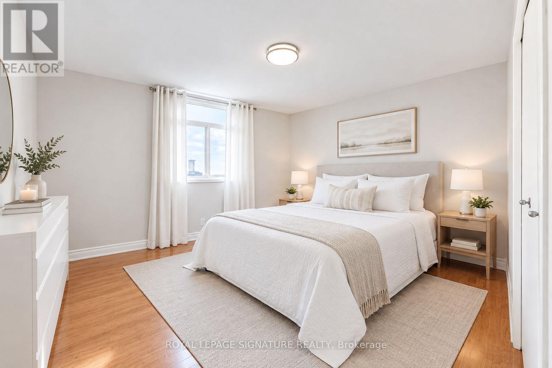
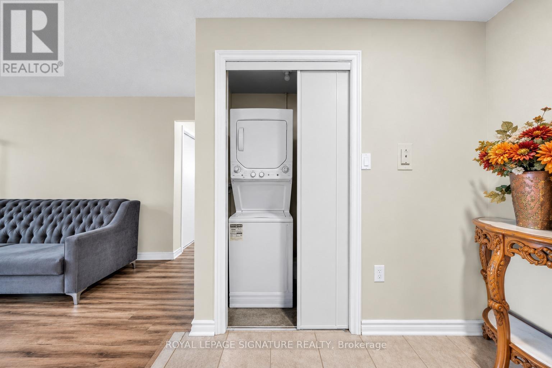
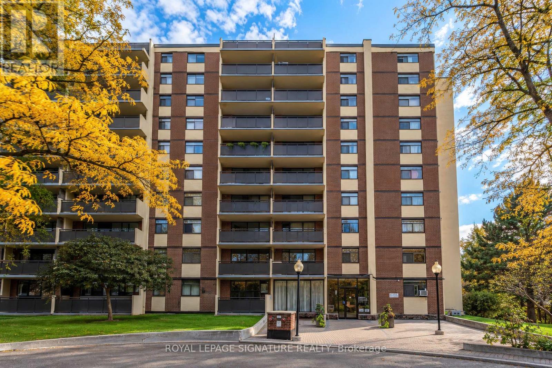
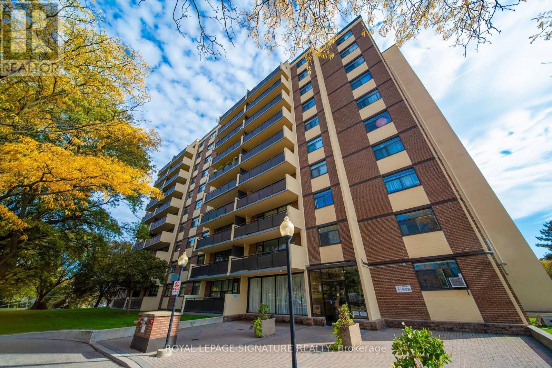
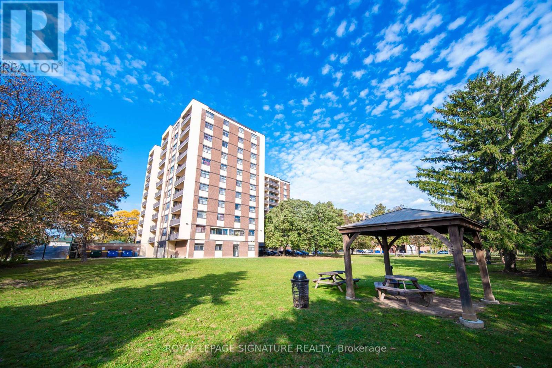
$1,075.13 MonthlyWelcome to this beautifully updated 2 Bedroom, 1 Bathroom condo offering an impressive 1,031sq. ft. of living space. Featuring an abundance of natural light, a well-designed layout and generously sized rooms, this inviting residence offers a wonderful balance of comfort, style and functionality. The open-concept living and dining area provides an ideal setting for both everyday living and entertaining. The eat-in kitchen features ample counter space and cabinetry, offering plenty of room for meal preparation and storage. The generously sized primary bedroom features a large closet and an oversized window, while the second bedroom offers flexibility for guests, a home office or a nursery. Step onto your private balcony and enjoy clear, unobstructed city views. Residents can take advantage of an excellent selection of amenities, including an outdoor pool, gym, sauna and visitor parking. The all-inclusive maintenance fees cover heat, water, and hydro, providing added convenience and value. One Underground parking space and a locker are also included. Conveniently located in a well-established community, this home is just minutes from York University, Downsview Park,Humber River Hospital, local shopping, parks, schools and TTC transit. With easy access to Highways 400, 401, and 407, commuting throughout the GTA is convenient. Offering an updated interior, generous living space, desirable amenities and excellent connectivity, this condo is an appealing opportunity for first-time buyers, downsizers or anyone looking for a home that combines condo convenience, comfort and value. (id:50787)
Property Details
| MLS® Number | W14082032 |
| Property Type | Single Family |
| Community Name | Glenfield-Jane Heights |
| Amenities Near By | Hospital, Park, Place Of Worship, Public Transit, Schools |
| Community Features | Pets Allowed With Restrictions |
| Features | Lighting, Balcony, Carpet Free |
| Parking Space Total | 1 |
| Pool Type | Outdoor Pool |
Building
| Bathroom Total | 1 |
| Bedrooms Above Ground | 2 |
| Bedrooms Total | 2 |
| Amenities | Exercise Centre, Visitor Parking, Fireplace(s), Storage - Locker |
| Appliances | Dryer, Stove, Washer, Window Coverings, Refrigerator |
| Basement Type | None |
| Cooling Type | Window Air Conditioner |
| Exterior Finish | Brick |
| Fire Protection | Security System |
| Fireplace Present | Yes |
| Flooring Type | Laminate, Ceramic |
| Heating Fuel | Electric |
| Heating Type | Baseboard Heaters |
| Size Interior | 1,000 - 1,199 Sqft |
| Type | Apartment |
Parking
| Underground | |
| Garage |
Land
| Acreage | No |
| Land Amenities | Hospital, Park, Place Of Worship, Public Transit, Schools |
| Landscape Features | Landscaped |
Rooms
| Level | Type | Length | Width | Dimensions |
|---|---|---|---|---|
| Flat | Living Room | 7.23 m | 3.5 m | 7.23 m x 3.5 m |
| Flat | Dining Room | 7.23 m | 3.5 m | 7.23 m x 3.5 m |
| Flat | Kitchen | 4.04 m | 2.34 m | 4.04 m x 2.34 m |
| Flat | Primary Bedroom | 5.44 m | 3.31 m | 5.44 m x 3.31 m |
| Flat | Bedroom 2 | 4.07 m | 3.23 m | 4.07 m x 3.23 m |

The trademarks REALTOR®, REALTORS®, and the REALTOR® logo are controlled by The Canadian Real Estate Association (CREA) and identify real estate professionals who are members of CREA. The trademarks MLS®, Multiple Listing Service® and the associated logos are owned by The Canadian Real Estate Association (CREA) and identify the quality of services provided by real estate professionals who are members of CREA. The trademark DDF® is owned by The Canadian Real Estate Association (CREA) and identifies CREA's Data Distribution Facility (DDF®)
October 15 2026 11:46:03
Toronto Regional Real Estate Board
Royal LePage Signature Realty