
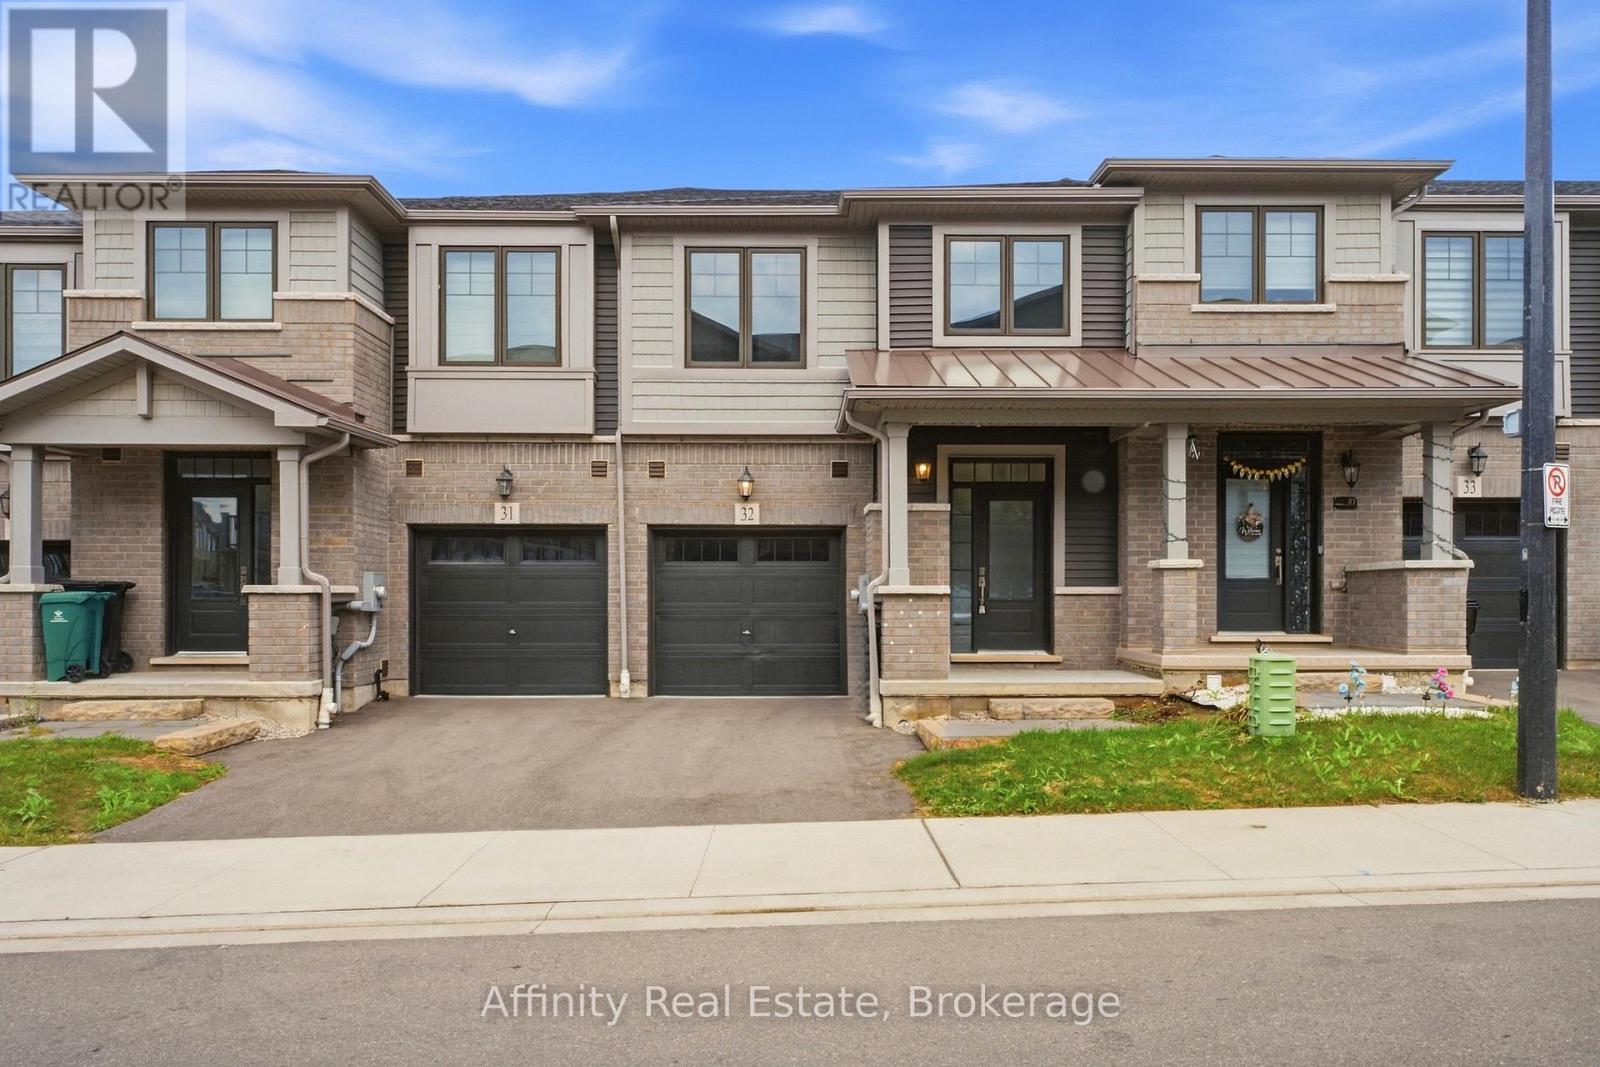
32 - 10 Birmingham Drive
Cambridge, Ontario
Welcome to this beautifully appointed 3-bedroom, 2.5-bathroom Branthaven-built home, ideally situated in sought-after North Galt. Enjoy the rare privacy of no rear neighbours, with the home backing directly onto a peaceful trail and greenspace.The bright, open-concept main floor offers an inviting layout with excellent flow for both everyday living and entertaining. The spacious living room seamlessly connects to the dining area and kitchen, creating an ideal setting for hosting family and friends. Rich dark wood flooring and beautifully finished dark cabinetry add warmth and sophistication, while abundant natural light enhances the entire space. The dining area features a walk-out to the deck, making indoor-outdoor entertaining effortless. A convenient 2-piece powder room completes the main level. Upstairs, you'll find three generously sized bedrooms, including a private primary retreat featuring a spacious walk-in closet and its own ensuite bathroom. The additional two bedrooms share a well-appointed 3-piece bathroom, while convenient second-floor laundry adds to the home's functionality. The unfinished walk-out basement offers endless potential to create a space designed around your lifestyle, with direct access to the backyard and plenty of room for future living, recreation, or storage. Ideally located close to Hwy 401, shopping, restaurants, parks, trails, and all essential amenities, this home offers the perfect combination of modern comfort, functional design, and peaceful surroundings. (id:50787)
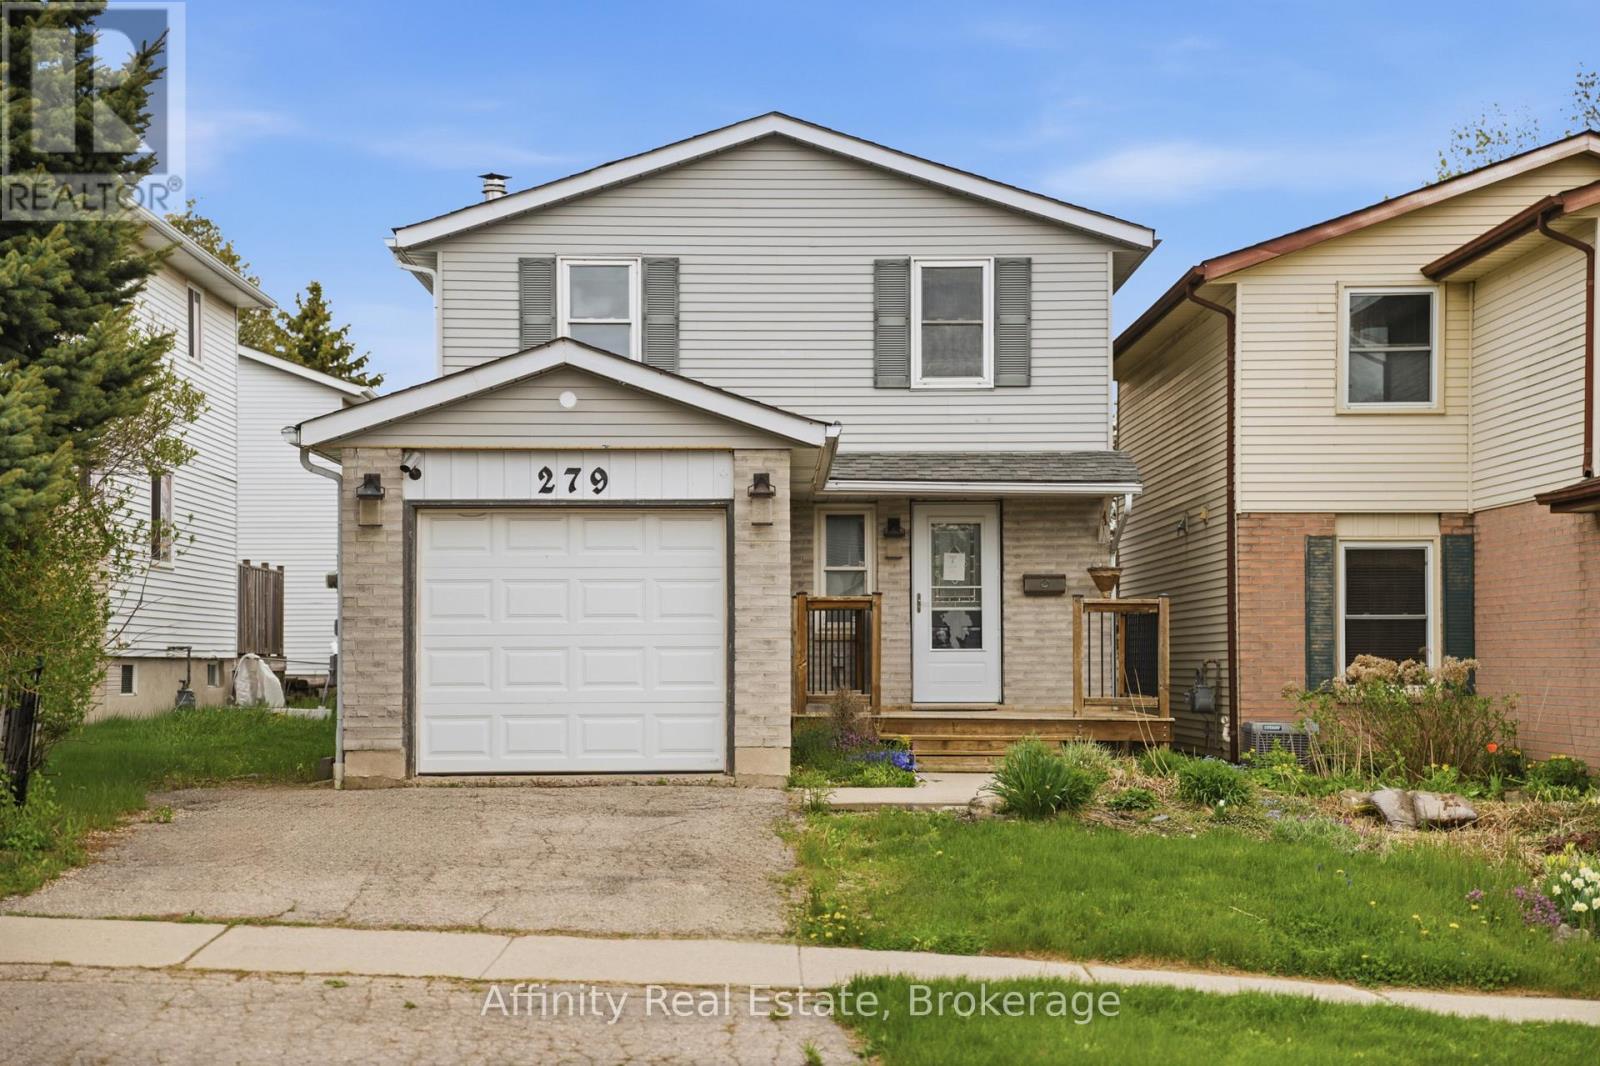
279 Auden Road
Guelph, Ontario
Tucked away on a quiet, family-oriented street in Guelph, this beautifully maintained two-storey detached home offers the perfect balance of comfort, style, and outdoor space. Set on a deep lot, the property backs onto peaceful trails, creating a private, nature-filled backdrop that's hard to find. Inside, the home showcases a bright, open-concept main floor designed for both everyday living and entertaining. The kitchen is a standout, featuring granite countertops, and a seamless flow into the main living area, all enhanced by rich hardwood flooring. Upstairs, three spacious bedrooms provide room for the whole family, including a welcoming primary retreat. The finished basement extends the living space with a cozy recreation area highlighted by a wood-burning fireplace, perfect for relaxing evenings or a versatile home office setup. Step outside to enjoy a fully fenced backyard oasis, with plenty of space for gatherings, play, or quiet moments surrounded by nature. With close proximity to schools, parks, shopping, and transit, this home delivers exceptional value in a sought-after location. An incredible opportunity to own a move-in-ready property with space, charm, and a truly special setting. (id:50787)
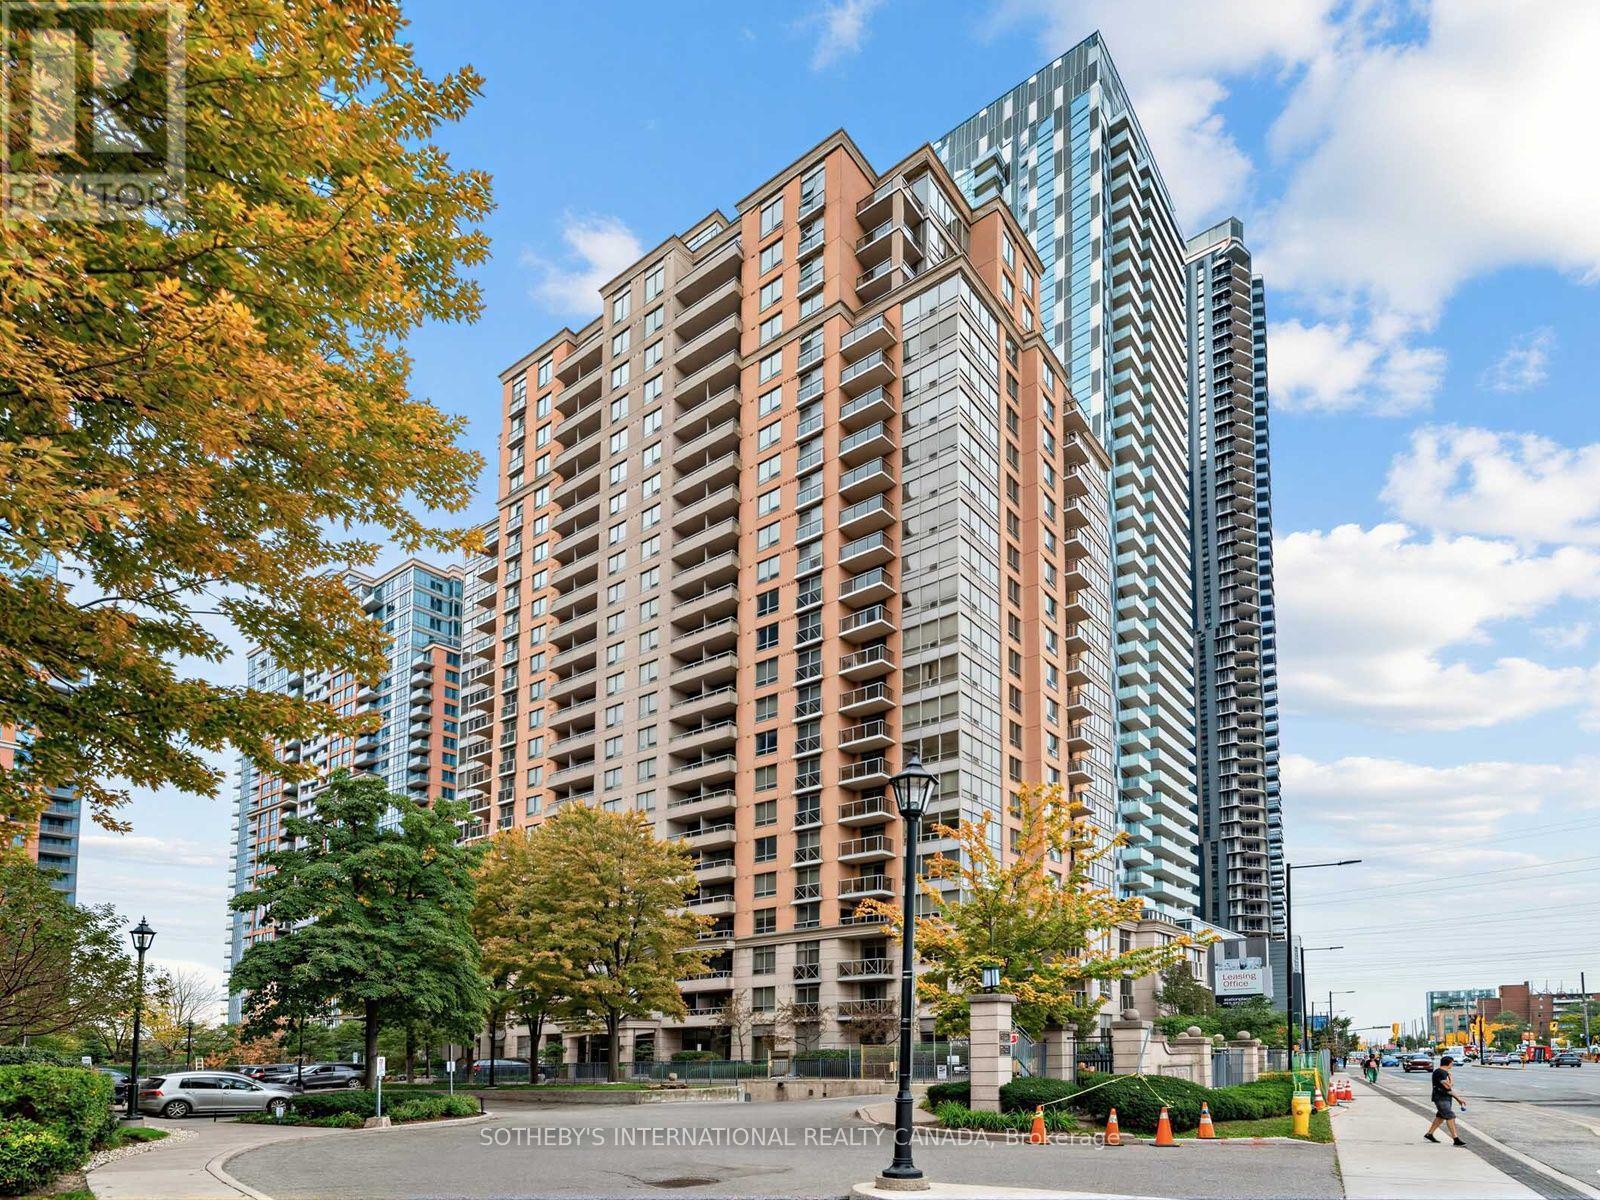
127 - 5233 Dundas Street W
Toronto, Ontario
Welcome to Essex II by Tridel, where comfort, convenience, and urban accessibility come together. This spacious and sun-filled 1+1 bedroom ground-floor suite offers approximately 650sq. ft. of thoughtfully designed living space, complemented by high ceilings and a bright, open-concept layout. The modern kitchen features stone countertops, stainless steel appliances, a breakfast bar, and ample cabinetry, flowing seamlessly into the generous living and dining areas-an inviting space designed for both everyday living and entertaining. The spacious bedroom offers excellent natural light and a double closet, while convenient ensuite laundry adds to the functionality of the home. Step outside to your oversized, south-facing terrace, complete with a BBQ gas line and electrical outlet-an ideal private outdoor retreat for relaxing or entertaining. One parking space and a locker complete the suite. Residents of this beautifully maintained and professionally managed community enjoy an impressive array of amenities, including: 24/7 concierge service, Indoor pool, Hot tub and sauna, Two fully equipped gyms, Virtual golf, Party room, Media room, Guest suites, Billiards lounge, BBQ area with gazebo and Visitor parking. Enjoy South Etobicoke living at its finest with an unbeatable location just steps from the Kipling TTC Subway Station, GO Transit, and Mi-Way Transit Hub, offering approximately 20-minute access to Downtown Toronto and exceptional commuter connectivity. Conveniently located near Highways 427 and QEW, Pearson Airport, Sherway Gardens, Six Points Plaza, parks, schools, restaurants, cafés, and everyday essentials. This is an excellent opportunity to own a well-appointed home in a highly connected, transit-oriented community. Experience comfort, convenience, and urban accessibility in one of Etobicoke's most desirable neighbourhoods (id:50787)
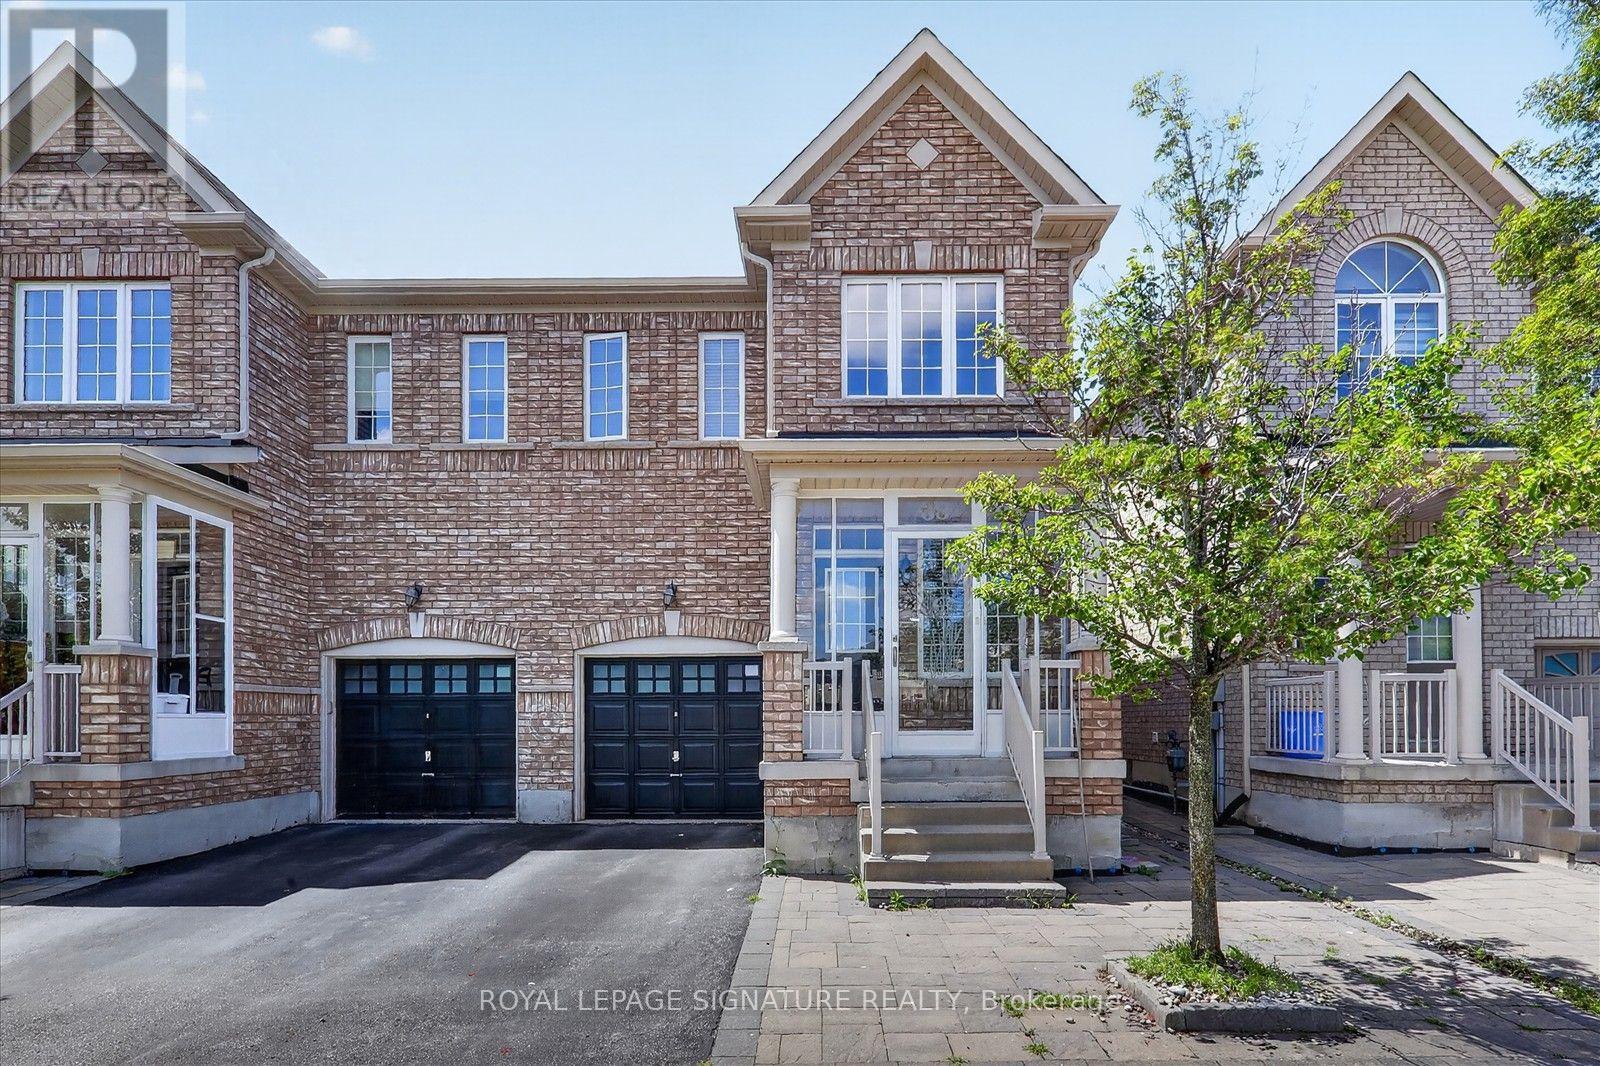
38 Coleluke Lane
Markham, Ontario
Welcome to 38 Coleluke Lane, an impeccably maintained carpet-free semi-detached home located in one of Markham's most desirable family-friendly communities. This bright and spacious home offers an exceptional layout designed for modern living, featuring a versatile second-floor family room that can easily be converted into a 4th bedroom. The contemporary kitchen is equipped with stainless steel appliances and overlooks the inviting living and dining areas, making it ideal for everyday living and entertaining. Retreat to the generous primary bedroom featuring a walk-in closet and a private ensuite bathroom. Step outside to a fully fenced backyard complete with a large deck-perfect for summer BBQs, entertaining guests, or simply unwinding. Additional upgrades include a water purification system for added comfort and convenience. Situated in an unbeatable location, just minutes to top-rated schools, parks, Costco, shopping, restaurants, TTC and YRT transit, and major highways, this home offers the perfect blend of comfort, style, and convenience. A fantastic opportunity to own a move-in-ready home in one of Markham's most sought-after neighbourhoods. (id:50787)
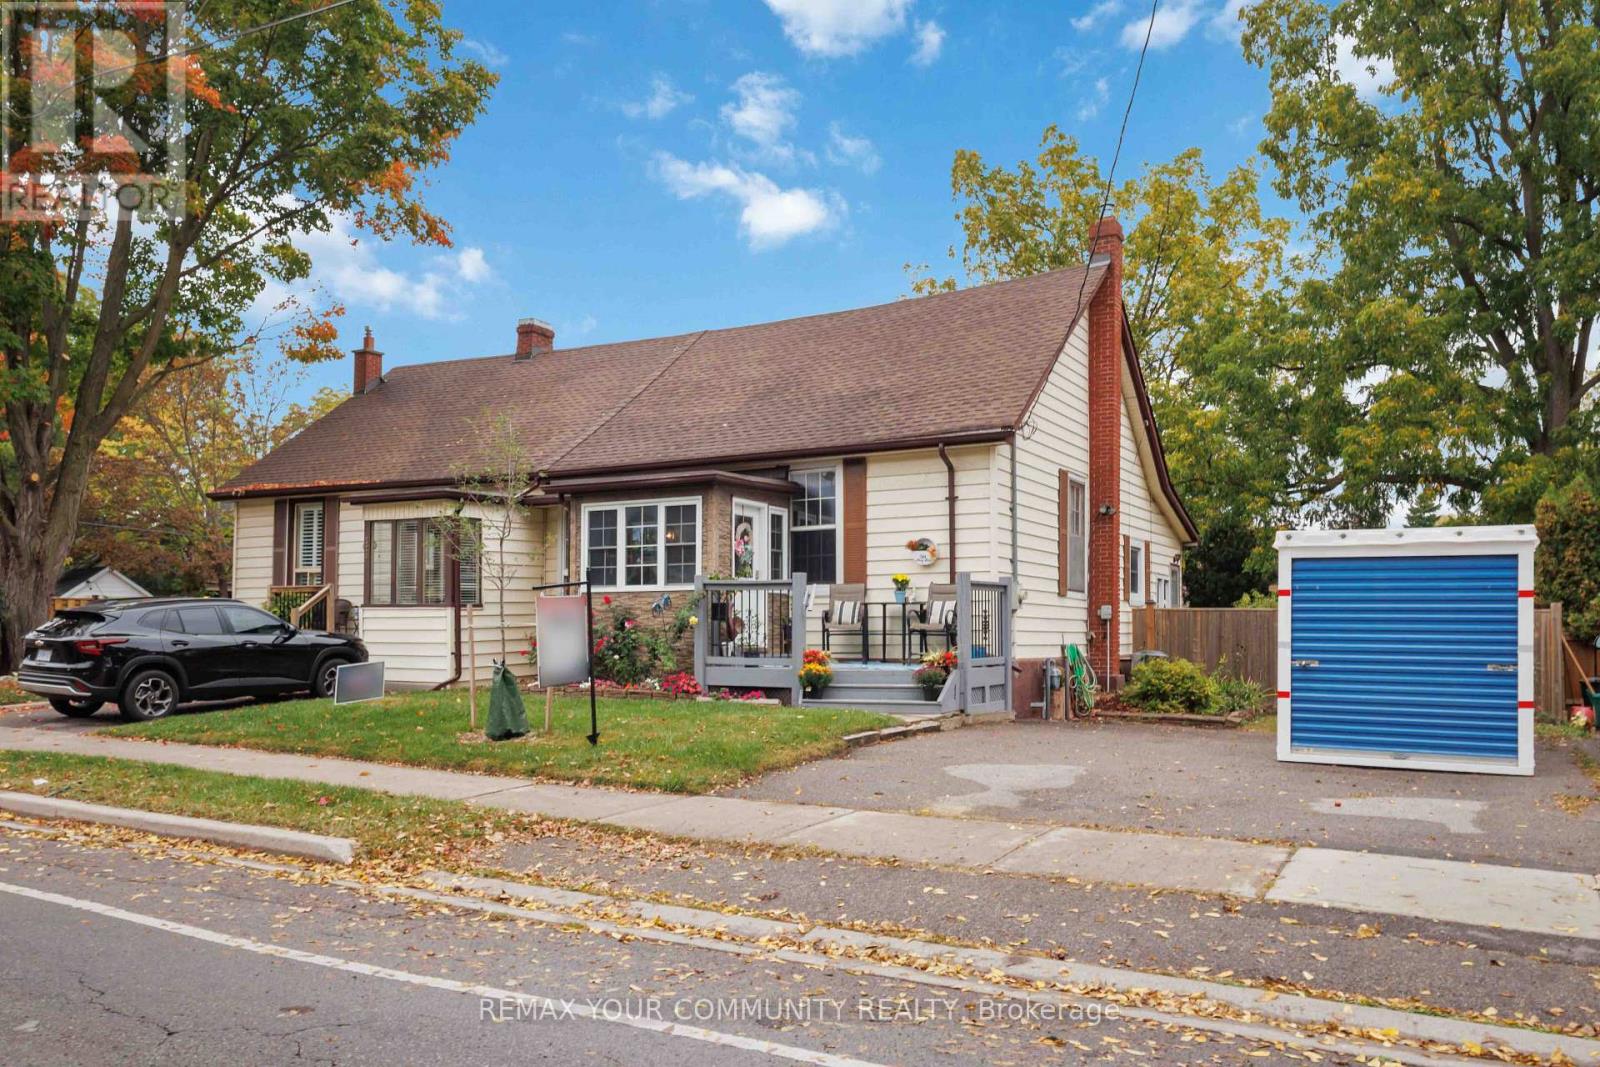
318 Mary Street W
Whitby, Ontario
Welcome To This 3 Bedroom, Newly Renovated 4 Pc Bathroom, Semi Detached Home In Family Friendly Downtown Whitby. The Country Style Kitchen Is Great For Family Get Togethers or Entertaining. The Large Deck At The Back Of The House Is Perfect To Relax At The End Of The Day As You Overlook The Expansive 50 Ft x 115 Ft Fenced Backyard. This Home Comes With 3 Parking Spaces, But Since Your Minutes Away From The Vibrant Downtown Core With It's Renowned Restaurants You Could Just Walk. Commuters Will Appreciate The Easy Access To Whitby Go Station, Hwy 401, Transit Routes, Making Travel To Toronto & The GTA a Breeze. (id:50787)
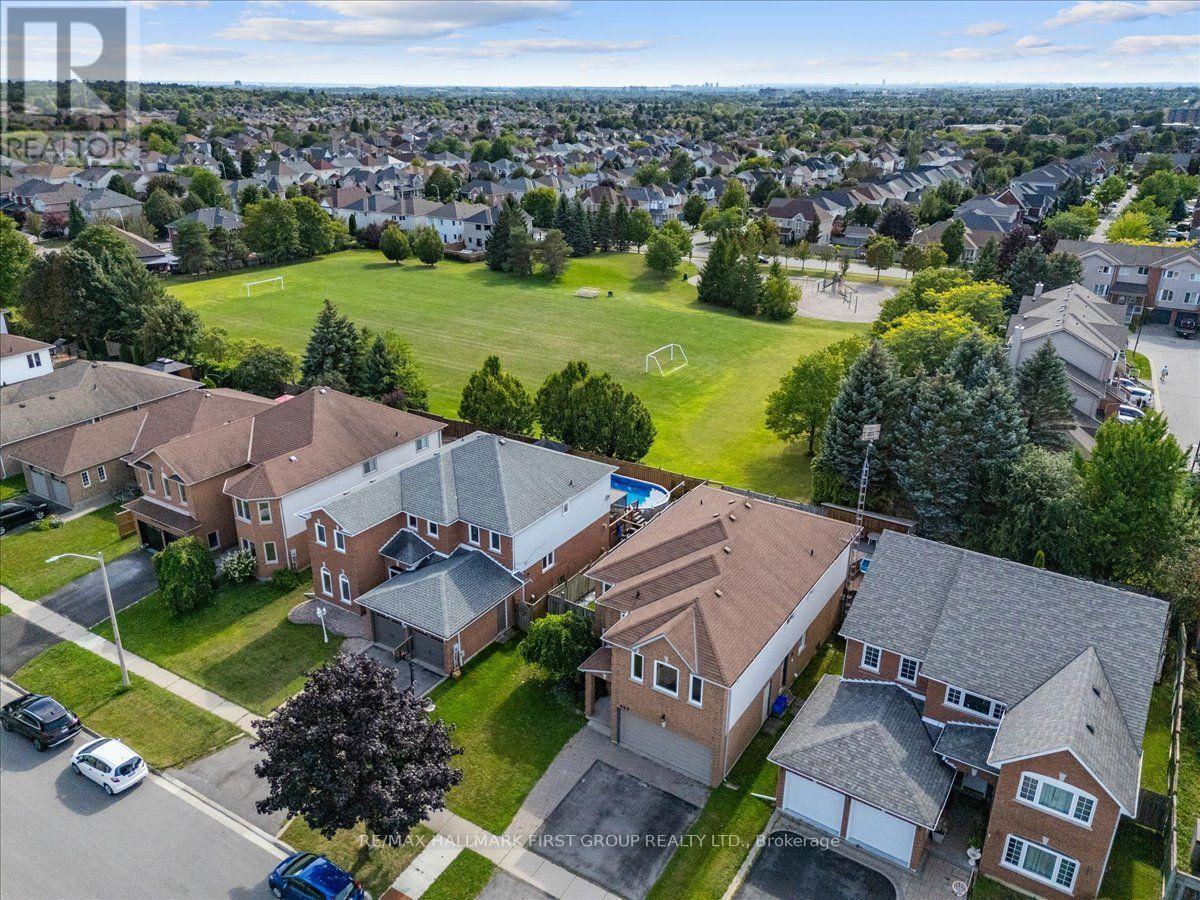
989 Deer Valley Drive
Oshawa, Ontario
Welcome to this meticulously maintained detached home, lovingly cared for by its original owners. Offering almost 2800 Sq Ft of above grade living space plus a large finished basement, this home is one of the largest in the neighbourhood - including 4 generously sized bedrooms and 5 bathrooms. The primary retreat features a 5-piece ensuite and walk-in closet, while one additional bedroom enjoys a 4-piece semi-ensuite and the remaining two bedrooms share another 4-piece semi-ensuite.The main floor is ideal for both everyday living and entertaining, featuring an eat-in kitchen with walk-out to a large covered deck overlooking the backyard. A welcoming family room with gas fireplace provides a cozy gathering space, complemented by a combined living and dining room and a separate office. Main-floor laundry adds convenience.The finished lower level offers a large recreation space complete with dry bar, 2-piece bathroom, storage room and workshop. Currently set up with a regulation-sized snooker table, this versatile space is perfect for entertaining, games nights or family recreation.Step outside to your own private backyard oasis featuring an inground pool and separate covered cabana. A gated walk-through to the park and no neighbours behind create an exceptional sense of privacy and space.Perfectly situated in a family-friendly North Oshawa location boarding Whitby, with Deer Valley Park in the neighbourhood and easy access to trails and natural spaces including Harmony Valley Conservation Area. Families will appreciate the nearby Delpark Homes Centre, offering skating, swimming, fitness, a walking track, playground and splash pad. Shopping, restaurants and everyday amenities are close at Taunton Road and Harmony Road, with major retailers including Walmart, Home Depot, Winners and more. Convenient access to Highways 407 and 418. A rare opportunity to own an exceptionally well-cared-for home with an outstanding floor plan, private backyard and resort-like amenities. (id:50787)
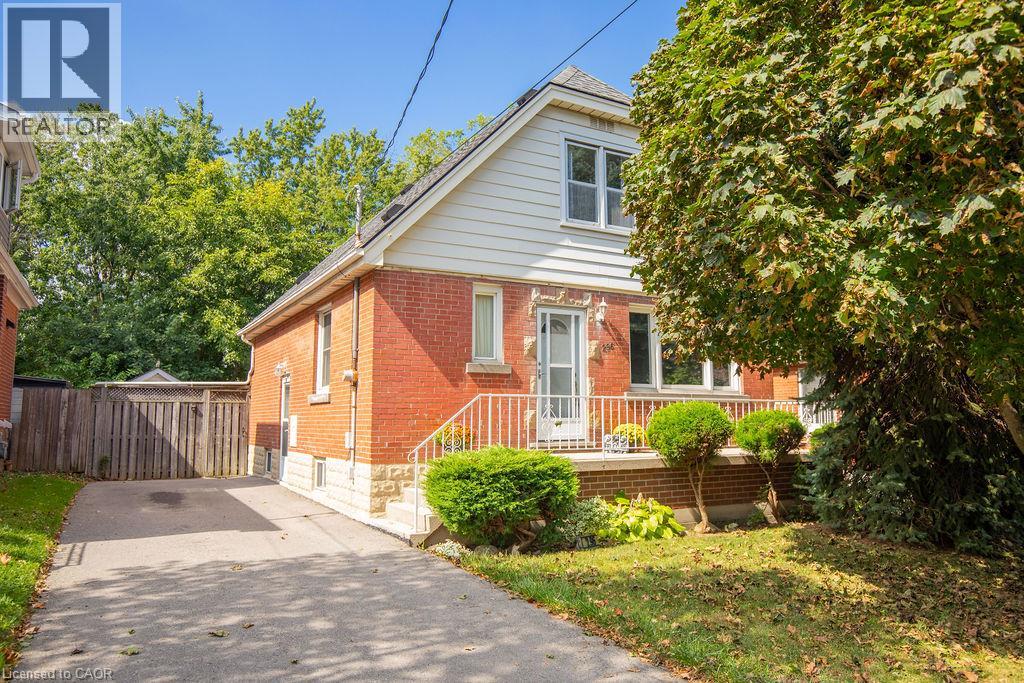
296 East 21st Street
Hamilton, Ontario
Welcome to 296 East 21st Street, ideally located on Hamilton’s Central Mountain! This charming 1.5-storey home offers plenty of space for the growing family, featuring 4 spacious bedrooms with a convenient 2-piece bathroom on the upper level. Beautifully refinished maple hardwood in 3 bdrms and main floor hallway. The beautiful rear addition creates a bright and versatile family room/dining (or home office??) offering a wonderful space to gather and enjoy views of the private, fenced park-like backyard- perfect for the kids and pets. The mature trees at the front of the property provide added privacy and welcome shade, especially during the morning hours. Perfectly situated close to shopping, schools, parks, public transit and everyday amenities, with easy access to the highway for commuters. New flat roof on the addition (2025), shingles (2017) A/C approx 5 years old. With its generous living space, great location and immediate possession available, this home is ready to welcome its next family. (id:50787)
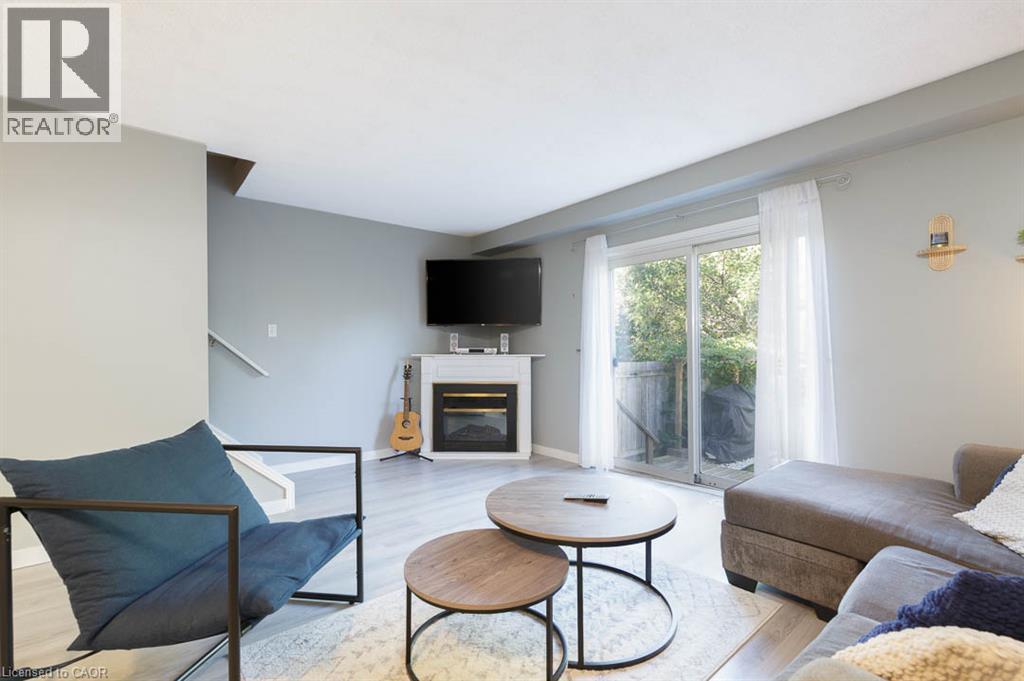
4345 Beverley Crescent
Beamsville, Ontario
This beautifully maintained townhome offers an inviting open concept main level with vinyl flooring throughout, updated in 2023, and a corner fireplace that adds a warm focal point to the living room. A built-in bench creates a practical corner dining nook, making excellent use of the available living space. Patio doors open to a large, private backyard backing onto greenspace, with a deck and built-in pizza oven added in 2021, creating a great space for relaxing or entertaining. The modern kitchen features a new countertop and waterfall sink, new built-in induction cooktop, built-in oven and new dishwasher. A convenient 2-piece powder room completes the main level. Upstairs, you'll find two large bedrooms and the added convenience of bedroom-level laundry. The second bedroom could be converted back to 2 bedrooms making this a 3 bedroom home. The finished basement provides additional living space with a comfortable rec room. Furnace and air conditioning were replaced in 2020. Clean, exceptionally well kept and ready to enjoy, with the added bonus of rare three-car driveway parking. Ideally located close to downtown Beamsville, shopping, highway access, walking trails, parks and schools. (id:50787)
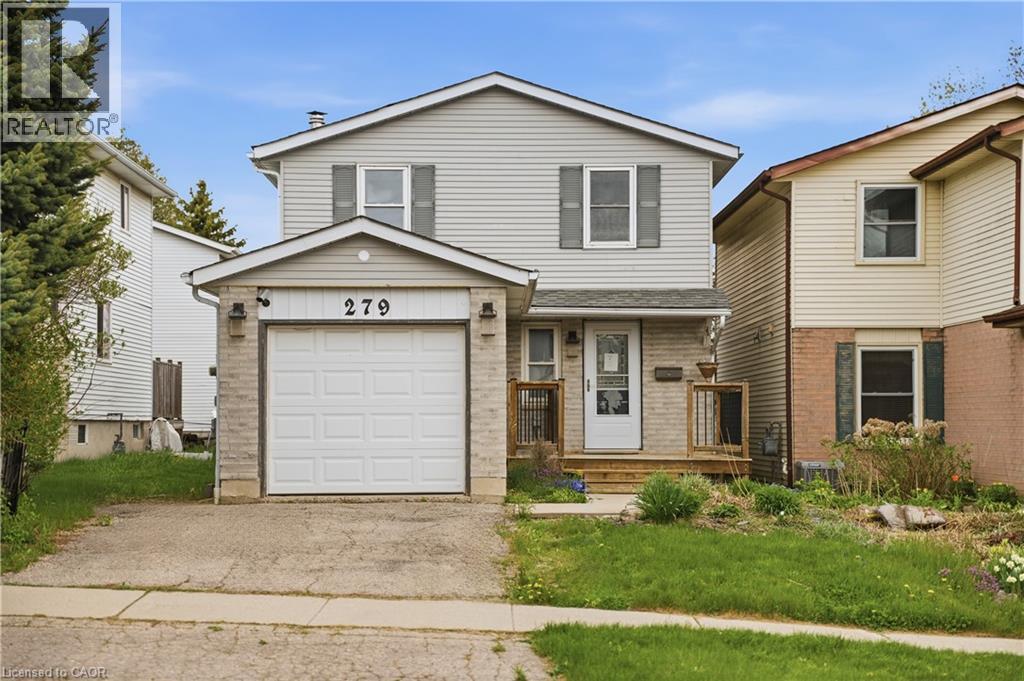
279 Auden Road
Guelph, Ontario
Tucked away on a quiet, family-oriented street in Guelph, this beautifully maintained two-storey detached home offers the perfect balance of comfort, style, and outdoor space. Set on a deep lot, the property backs onto peaceful trails, creating a private, nature-filled backdrop that's hard to find. Inside, the home showcases a bright, open-concept main floor designed for both everyday living and entertaining. The kitchen is a standout, featuring granite countertops, and a seamless flow into the main living area, all enhanced by rich hardwood flooring. Upstairs, three spacious bedrooms provide room for the whole family, including a welcoming primary retreat. The finished basement extends the living space with a cozy recreation area highlighted by a wood-burning fireplace, perfect for relaxing evenings or a versatile home office setup. Step outside to enjoy a fully fenced backyard oasis, with plenty of space for gatherings, play, or quiet moments surrounded by nature. With close proximity to schools, parks, shopping, and transit, this home delivers exceptional value in a sought-after location. An incredible opportunity to own a move-in-ready property with space, charm, and a truly special setting. (id:50787)
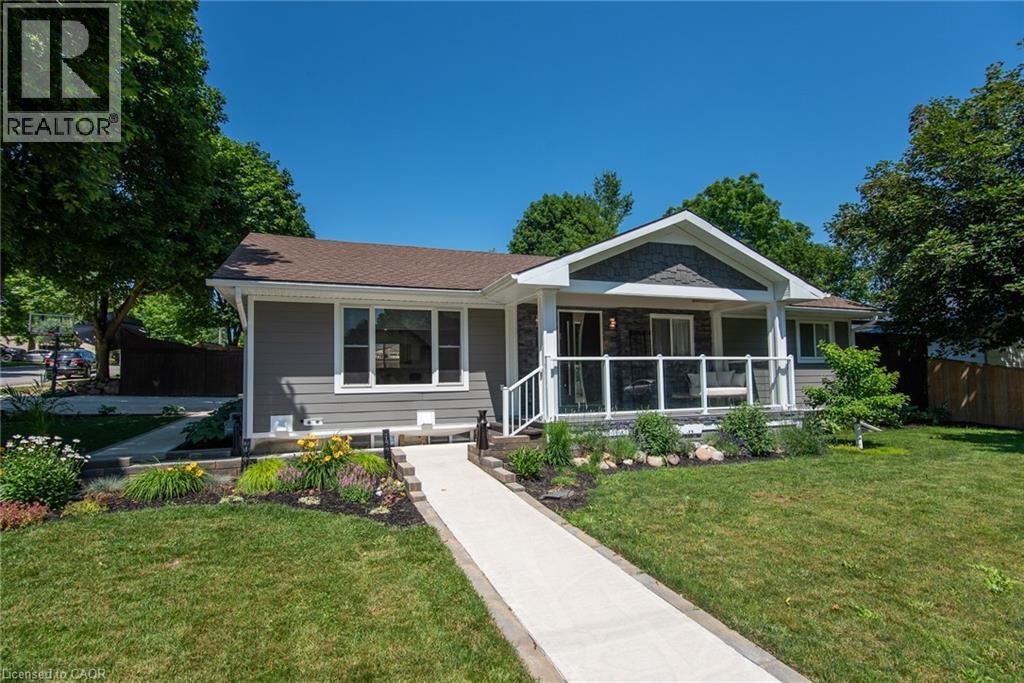
99 John Street W
Wingham, Ontario
Beautifully transformed and thoughtfully designed, this exceptional bungalow in the heart of Wingham offers the perfect blend of quality craftsmanship, modern comfort, and timeless style. Extensively updated inside and out, this move-in ready home showcases an incredible attention to detail and pride of ownership throughout. The impressive exterior features premium Hardie board siding, custom Fusion Stone accents, cedar detailing, and a striking statement front entrance. Inside, the custom kitchen is the heart of the home, featuring a quartz waterfall island, abundant cabinetry, quality finishes, and a functional layout designed for both everyday living and entertaining. The redesigned main living area flows seamlessly from the kitchen, offering a warm and inviting space filled with natural light and beautiful custom details. The fully finished lower level provides incredible versatility. One section features its own private entrance, kitchen, living space, and laundry, offering excellent in-law suite potential. A second finished area provides additional flexibility for guests, a home office, gym, or recreation space. Outside, enjoy your own private retreat with a two-tiered deck, mature landscaping, perennial gardens, and a charming playhouse with storage underneath. A high-end Maibec board fence and oversized concrete driveway with built-in drainage complete the impressive exterior. Major updates include a new high-efficiency furnace (2026), 200-amp electrical service, generator transfer panel, extensive plumbing improvements, updated windows, and countless additional custom touches. A rare opportunity to simply move in and enjoy a beautifully renovated home where so much has already been done for you! (id:50787)
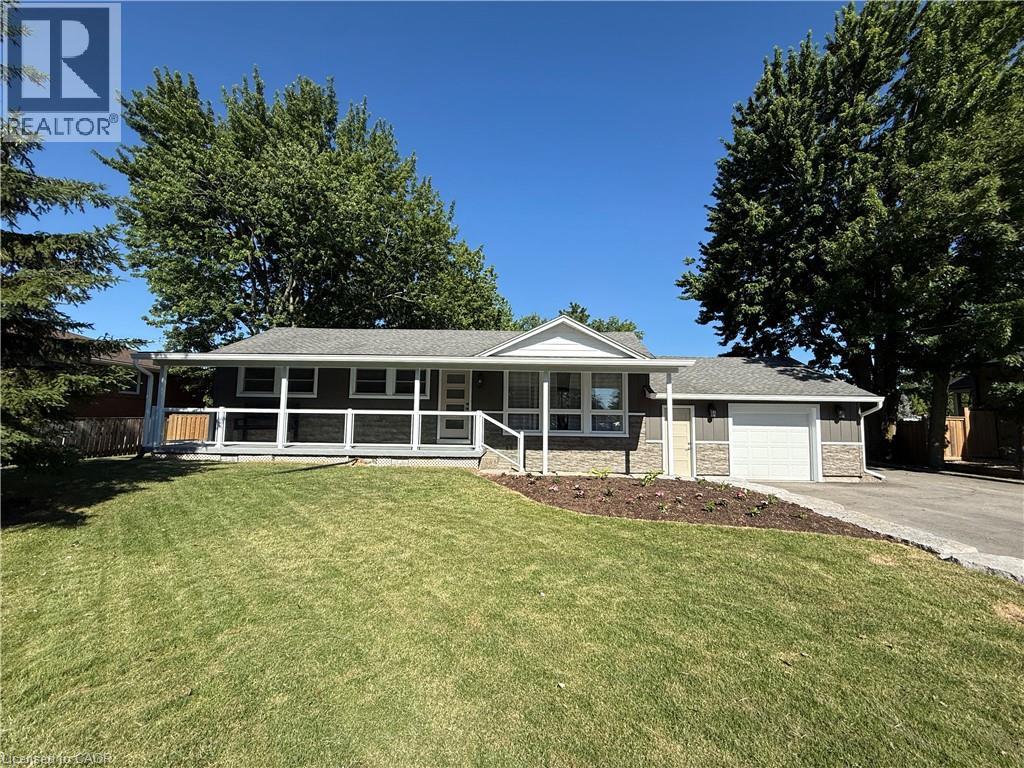
99 Byron Avenue
Stoney Creek, Ontario
Welcome to 99 Byron Avenue in Stoney Creek, a beautifully renovated 2+1 bedroom home situated on an impressive 100 x 150 ft. lot that may offer future severance potential. Extensively updated inside and out, this move-in-ready property offers modern finishes, quality workmanship, and exceptional living space. The exterior has been completely refreshed with new vinyl siding, soffit, fascia, eavestroughs, railings, two new front entry doors with updated hardware, a new rear garage door, a new garage-to-home entry door, and a new basement storage/cantina door. Both the front and rear covered porches provide excellent outdoor living spaces, while the backyard also features a newly installed concrete patio and gas hookup for entertaining. Inside, the bright open-concept main level showcases vaulted ceilings in the kitchen, dinette, and living room, enhanced by new flooring and pot lights throughout. The fully renovated kitchen features new cabinetry, quartz countertops, a centre island, pantry, and ample storage. The spacious primary bedroom includes a large walk-in closet, while the main-level 4-piece bathroom features a new vanity. The finished basement offers additional living space with a third bedroom, pot lights, a fully renovated 3-piece bathroom with a glass shower, and convenient walk-up/walk-down access to the garage, providing excellent flexibility and potential. Additional updates include new windows in the kitchen, garage, and bathroom, fresh paint throughout, all new electrical wiring and panel, updated plumbing and fixtures, new sump pumps at the front and rear of the home, and foundation waterproofing around the entire house. Ideally located close to shopping, parks, recreation centres, golf courses, scenic trails, and offering quick access to the Lincoln M. Alexander Parkway and Red Hill Valley Parkway, this extensively renovated Stoney Creek home perfectly combines modern updates, comfort, and convenience. (id:50787)
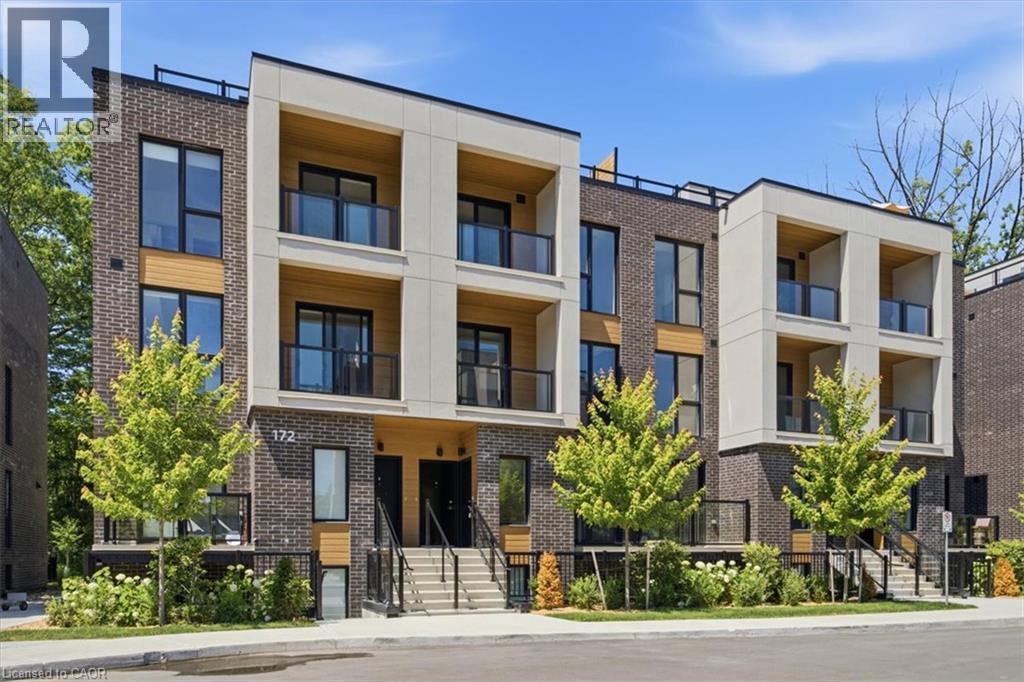
172 Clonmore Drive Unit# 6
Toronto, Ontario
Welcome to Clonmore Urban Towns — Enter this brand NEW 3-bedroom, 3 full-bathroom townhouse where modern design, everyday convenience, and an unbeatable east-end location come together. This bright and stylish townhouse offers the perfect blend of comfort and function, featuring a sleek open-concept layout, contemporary finishes, private outdoor space, in-suite laundry and the kind of low-maintenance lifestyle today’s tenants are searching for. Set in the heart of Birchcliffe-Cliffside, this is more than just a rental — it’s a smart move. Enjoy quick access to the TTC, Victoria Park Station, major roadways, shopping, schools, parks, and the waterfront, giving you the flexibility to commute, relax, and live with ease. The community is known for its modern urban-town setting, spacious rooftop terraces, and a strong neighborhood feel that continues to attract quality tenants who want value, convenience, and style. Inside, you’ll find a thoughtfully designed space with a functional layout, quality finishes, and plenty of natural light. Whether you’re a professional, couple, or small family, this home delivers the space you need and the location you want — all in one of Toronto’s most accessible and fast-growing rental pockets. Opportunities like this don’t last long in Clonmore. (some photos are virtually staged/AI generated) (id:50787)
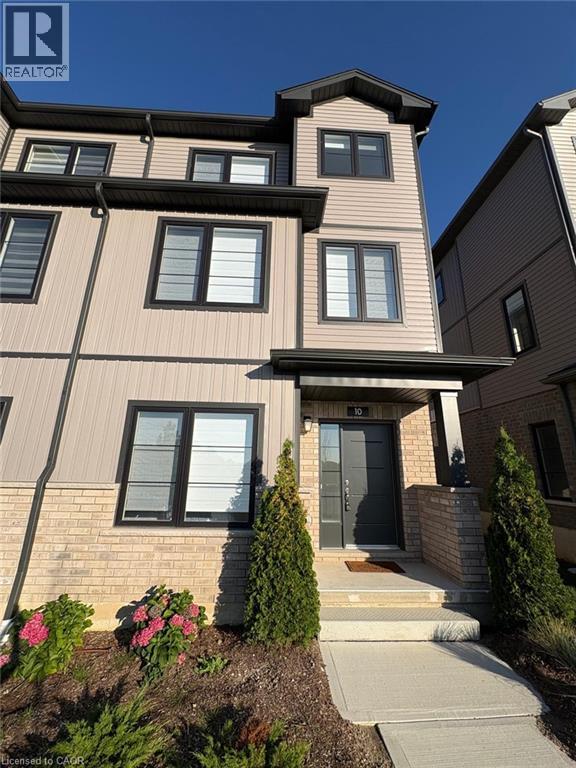
10 Balladry Boulevard
Stratford, Ontario
Welcome to a brand-new end-unit townhome located in The Haven at Poet & Perth, built by Reid’s Heritage Homes in one of Stratford’s newest and most desirable communities. Never lived in and offering approximately 1,156 sq. ft. of thoughtfully designed living space, this three-storey residence combines contemporary style, functionality, and exceptional craftsmanship. With 3 bedrooms, 3 full bathrooms, and a convenient powder room, it is an ideal choice. Furnished or unfurnished rental options provide added flexibility. The main level welcomes you with a spacious foyer and a generously sized bedroom complete with its own 4-piece ensuite, offering an excellent private retreat. The second level is the heart of the home, featuring a bright open-concept living and dining area enhanced by soaring 9-foot ceilings and access to a private outdoor patio. The contemporary kitchen is designed for both everyday living and entertaining, with quartz countertops, sleek cabinetry, stainless steel appliances, ample storage, and a functional centre island. The third floor offers two well-appointed bedrooms, each complemented by access to a full bathroom. The primary bedroom features a walk-in closet, a stylish ensuite, and access to its own private balcony. Convenient bedroom-level laundry completes the upper floor. With two balconies, abundant natural light, and quality finishes throughout, this home delivers. Enjoy easy access to parks, trails, local dining, amenities, and Stratford’s renowned theatre district. This is a community with exciting growth and lifestyle appeal. (id:50787)
Exp Realty
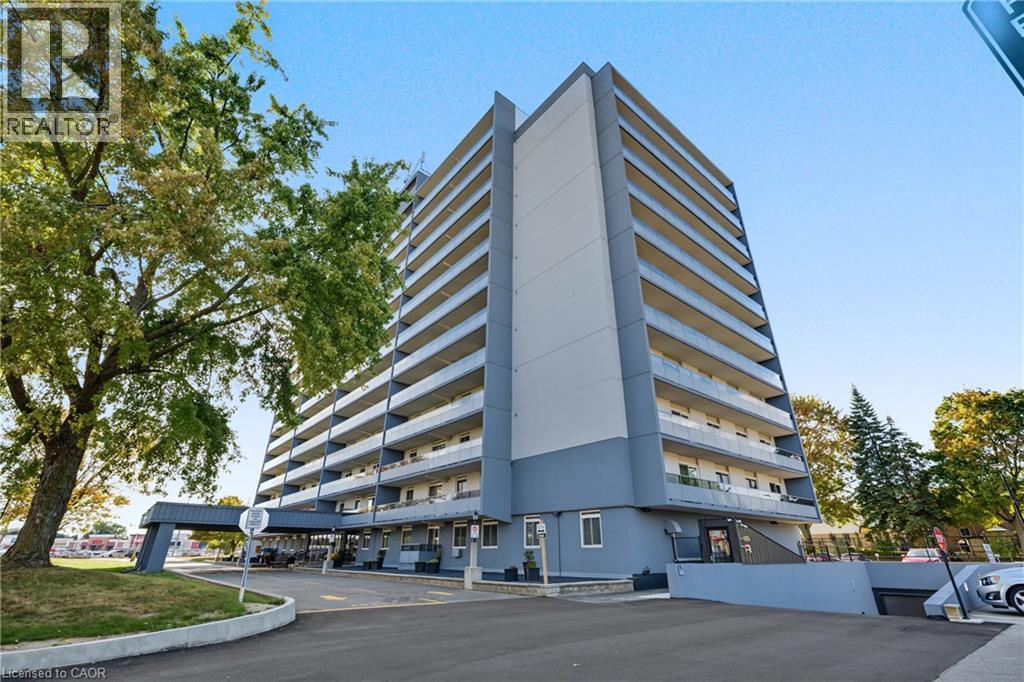
640 West Street Unit# 504
Brantford, Ontario
Welcome to Village Tower! This spacious 2-bedroom condo unit offers incredible value, low-maintenance living, and an unbeatable location in Brantford’s popular Brier Park neighbourhood. Designed with a functional layout, the bright open-concept living and dining area seamlessly connects to a private balcony—perfect for enjoying your morning coffee or evening relaxation. Features include generous bedroom sizes, ample in-suite storage, and full access to building amenities, including a party room, exercise centre, game room, and visitor parking. Maintenance fees cover major utilities for worry-free living. Conveniently situated near Highway 403, top-rated schools, parks, shopping, dining, and public transit. (id:50787)
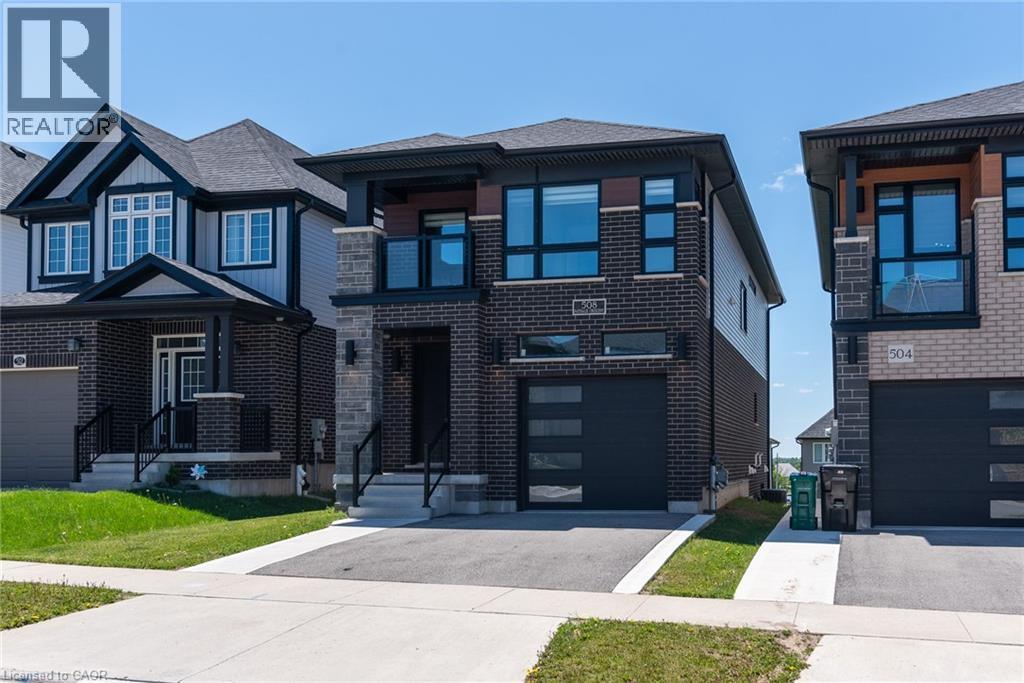
508 Nathalie Crescent
Kitchener, Ontario
Discover comfort, modern style, quality built by Activa (Brookside elevation M), exceptional value in this beautifully upgraded detached home offering over $100,000 in upgrades. Featuring 4 spacious bedrooms, 4 bathrooms, and a finished walk-out basement, this home is designed for modern family living. The bright, open-concept main floor showcases luxury flooring and an upgraded kitchen complete with stainless steel appliances, a large island, and quality finishes throughout. Upstairs, you’ll find four generous bedrooms and convenient second-floor laundry, including a luxurious primary retreat with a walk-in closet and a modern 3-piece ensuite. The finished walk-out basement offers excellent additional living space with a large rec room, 3-piece bathroom, rough-in for a future kitchen, cold room, and utility room — providing great in-law or future income potential. Perfectly located just minutes from The Boardwalk and Sunrise Shopping Centre, Highway 8, parks, restaurants, and grocery stores, all within a welcoming, family-friendly neighbourhood. Thoughtfully upgraded and truly move-in ready, this is the turnkey home you’ve been waiting for. (id:50787)

31 Melinda Street W
Kitchener, Ontario
Welcome to 31 Melinda Street W, a spacious 3600 sq. ft + total living space , double car garage home on an expansive 75-ft frontage, offering room to grow for the whole family. The bright, open-concept main floor is elevated by 9-ft ceilings and features an inviting living room, a formal dining room for memorable gatherings, and a sun-filled dinette that walks out to an impressive 12 x 30 ft deck, perfect for summer entertaining. A rare main-floor bedroom adds exceptional flexibility for extended family or guests, complemented by a convenient powder room.Upstairs, the generous primary suite is a true retreat, complete with a luxurious 5-piece ensuite. Three additional well-sized bedrooms, a cozy family room, and an upper-level laundry room make everyday living effortless.The fully finished walkout basement offers outstanding versatility with 3 bedrooms, a full bathroom, a second kitchen, a spacious recreation room, its own laundry, and a walkout-patio, ideal for multigenerational living or added income potential.Outside, enjoy striking curb appeal, a concrete tiled driveway with parking for 3, and a double-car garage. Homes offering this much space, flexibility, and frontage are rarely available. Don't miss your opportunity to make this beautiful Kitchener home your own! (id:50787)
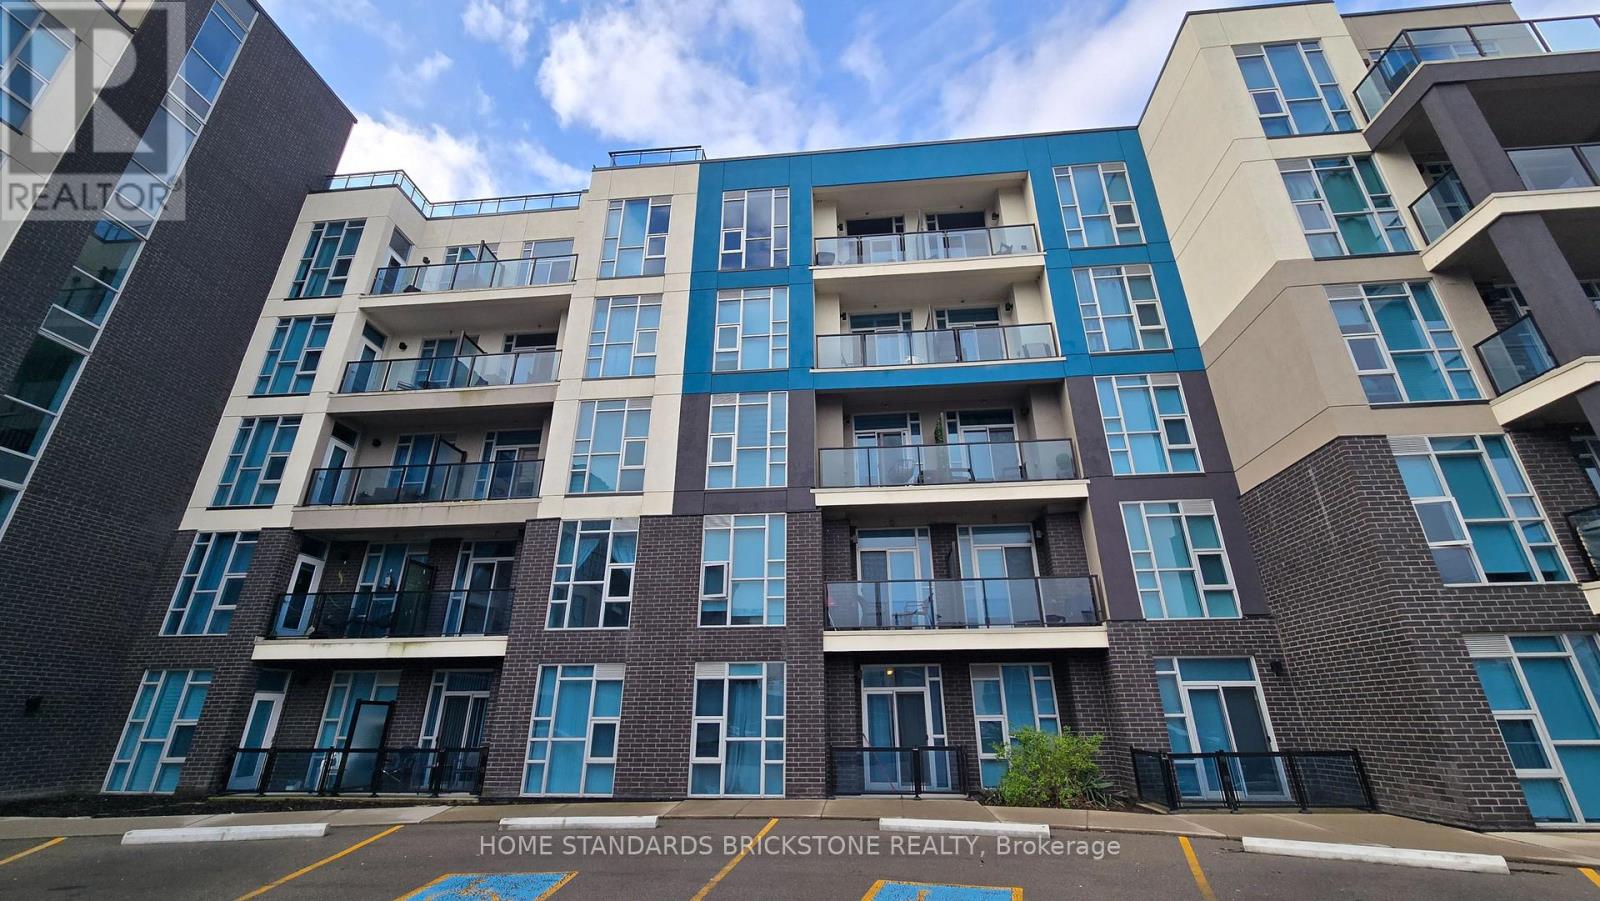
323 - 10 Concord Place
Grimsby, Ontario
This Bright & Beautiful One-Bedroom Condo Features An Incredible View In Prime Grimsby Location With Low Condo Fees. Walking Distance To Trails, Lake Ontario, Shops, Restaurants & All Amenities While Being Seconds From The Highway For An Easy Commute. Great Starter Home For A First Time Buyer, Amenities Include A Rooftop Patio With Bbqs, Party Room, Gym, Media Rooms & More. ONE PARKING & LOCKER Included. (id:50787)
1039 Molesworth Street
Wellesley, Ontario
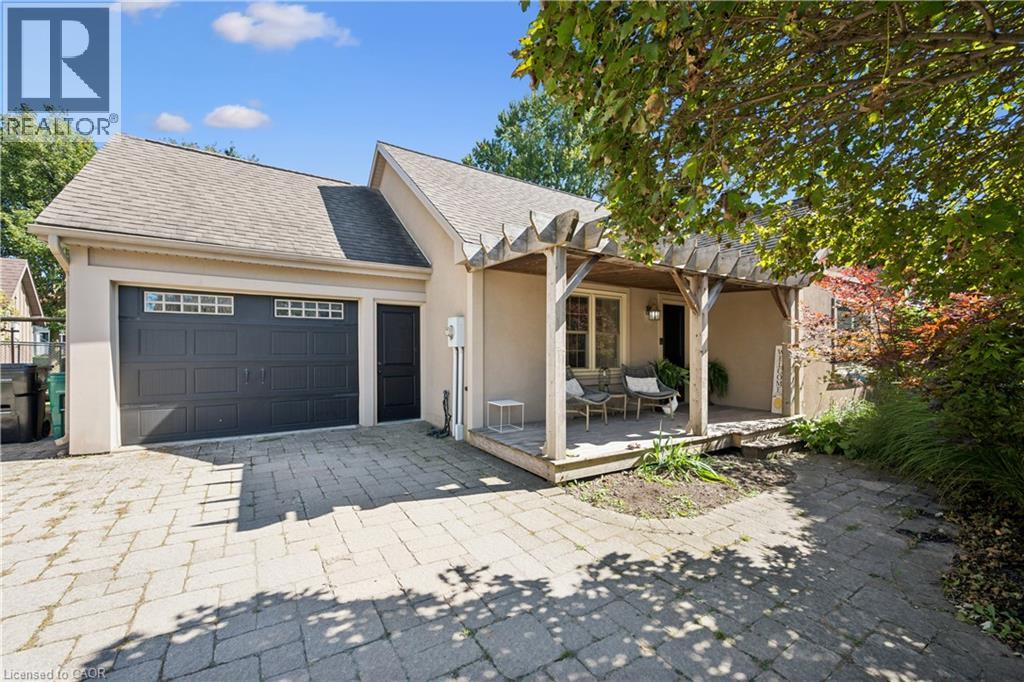
Beautifully updated, thoughtfully designed, move-in ready and located in a community you'll be proud to call home, 1039 Molesworth St. is Wellesley living at its best. This quaint 1 1/2 storey home offers the perfect blend of style, comfort and functionality. With thoughtful updates throughout, there is nothing left to do but move in and enjoy. The main floor features two bedrooms and full bathroom with heated floors. The heart of the home is the bright, open-concept kitchen and living area, complete with built-ins that add both character and functionality. Patio doors lead directly to an incredible outdoor living space, where you'll find a large deck with a generous covered area, the perfect spot for morning coffee, summer dinners or entertaining friends and family. Upstairs, you'll find a private primary retreat that feels like your own personal getaway. The spacious bedroom is complemented by a beautiful ensuite featuring a soaker tub, heated floors and skylights that fill the room with natural light. A large dressing room provides exceptional storage and completes this impressive upper level. The finished lower level has even more living space with a rec room and convenient washroom, perfect for movie nights, a home gym, playroom or a comfortable hangout area. The fully fenced, backyard includes an above-ground pool, bonfire area and plenty of room to relax and play. And then there's Wellesley. Known for its strong sense of community and small-town charm, Wellesley is the kind of place where neighbours become friends and community events bring everyone together. Wellesley has almost every amenity you could ask for without the hustle and bustle of the city while being only 15 minutes from Waterloo. Once you experience the tranquility of living in Wellesley, you may never want to return to the city again. (id:50787)
63 - 60 Arkell Road
Guelph, Ontario
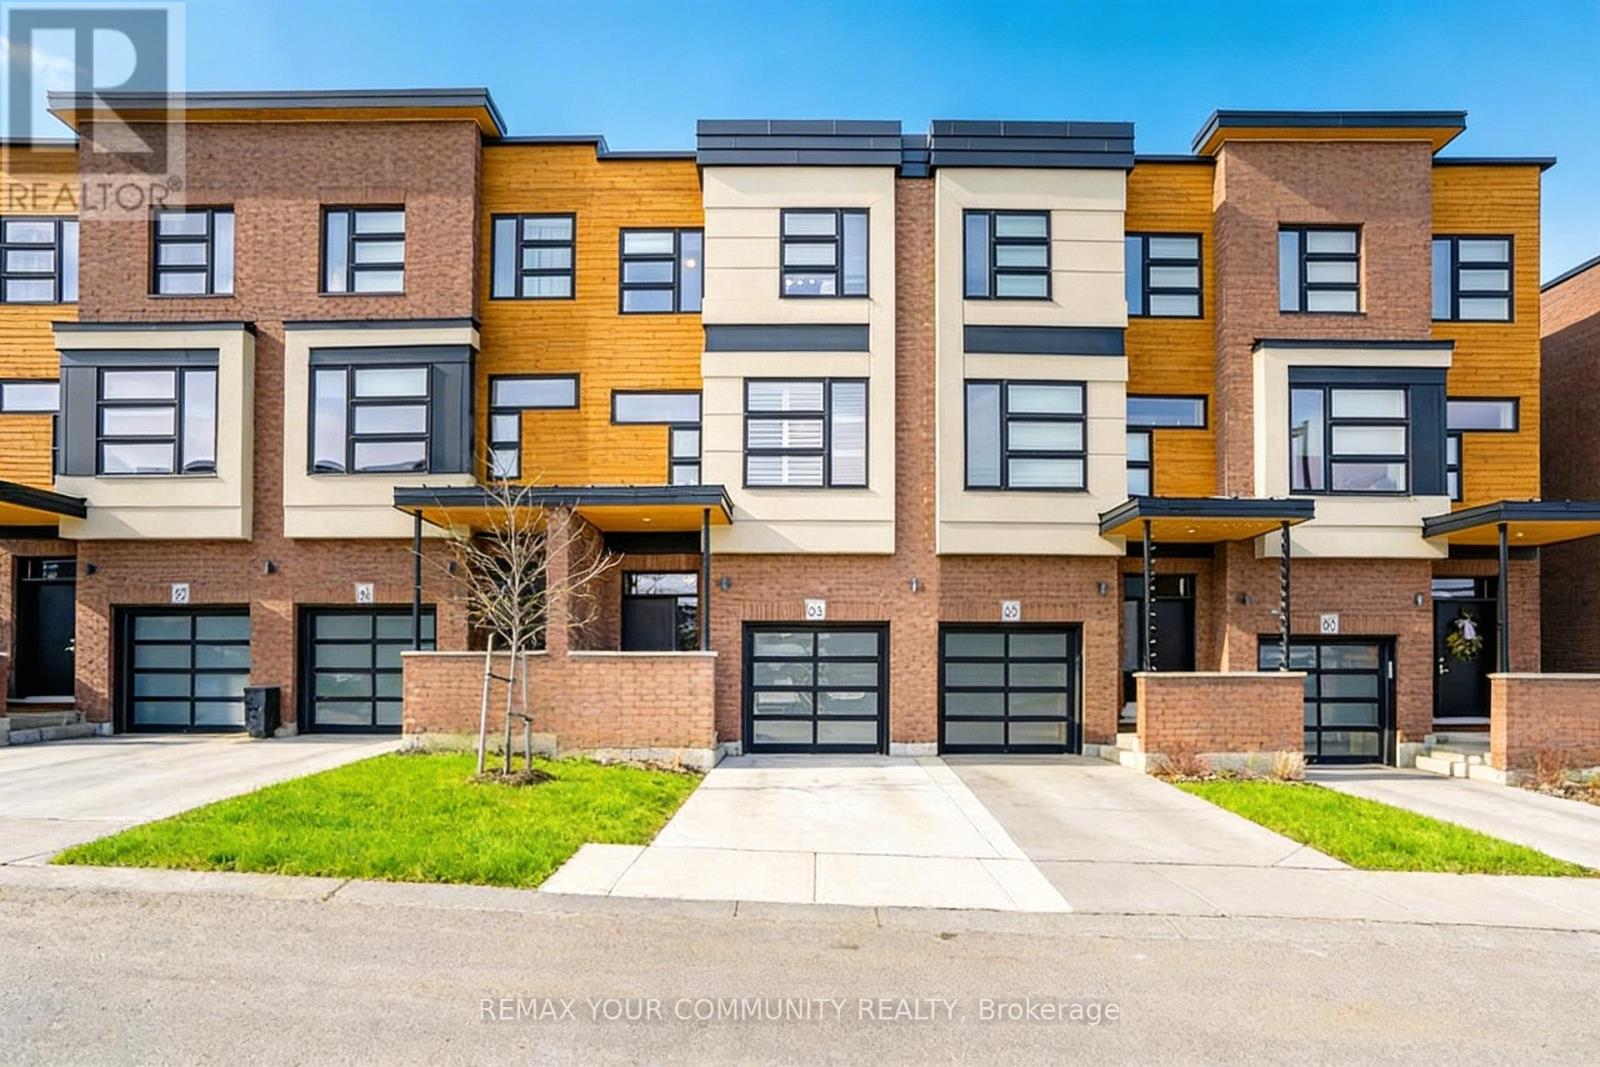
Still searching for the right accommodation? Nestled in one of South Guelph's most sought-after communities, this stunning luxury townhome offers an exceptional blend of sophistication, space and comfort. Spacious and modern this 3+1-bedroom, 4-bathroom home features soaring 9-foot ceilings and the versatile layout provides comfortable private spaces for studying/working and relaxing. Enjoy landscaped views in front and a sun-filled greenbelt backdrop from morning to afternoon in a prime central location. Steps to the University of Guelph shuttle and direct transit to campus, with trails, a new school, and Stone Road's restaurants, grocery stores and shopping just minutes away. The bonus ground-floor room has a full bathroom and offers an ideal space for a home office or private living/sleeping area. Additional conveniences include an attached garage with interior access, nearby visitor parking, included landscaping and easy access to Highway 401. A rare opportunity to lease a luxury home in one of Guelph's most desirable communities. (id:50787)
10 Birmingham Drive Unit# 32
Cambridge, Ontario
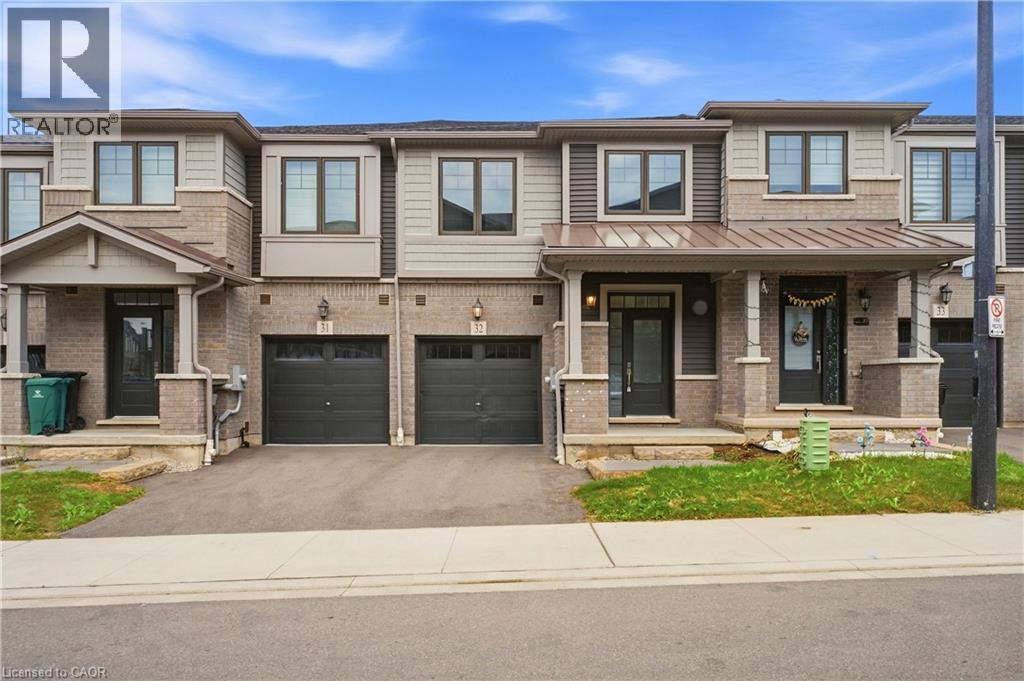
Welcome to this beautifully appointed 3-bedroom, 2.5-bathroom Branthaven-built home, ideally situated in sought-after North Galt. Enjoy the rare privacy of no rear neighbours, with the home backing directly onto a peaceful trail and greenspace.The bright, open-concept main floor offers an inviting layout with excellent flow for both everyday living and entertaining. The spacious living room seamlessly connects to the dining area and kitchen, creating an ideal setting for hosting family and friends. Rich dark wood flooring and beautifully finished dark cabinetry add warmth and sophistication, while abundant natural light enhances the entire space. The dining area features a walk-out to the deck, making indoor-outdoor entertaining effortless. A convenient 2-piece powder room completes the main level. Upstairs, you'll find three generously sized bedrooms, including a private primary retreat featuring a spacious walk-in closet and its own ensuite bathroom. The additional two bedrooms share a well-appointed 3-piece bathroom, while convenient second-floor laundry adds to the home's functionality. The unfinished walk-out basement offers endless potential to create a space designed around your lifestyle, with direct access to the backyard and plenty of room for future living, recreation, or storage. Ideally located close to Hwy 401, shopping, restaurants, parks, trails, and all essential amenities, this home offers the perfect combination of modern comfort, functional design, and peaceful surroundings. (id:50787)

1100 South Service Road Unit# 114
Stoney Creek, Ontario
Clean, bright office/industrial unit facing the QEW in Stoney Creek with excellent signage and exposure. The space is part of a modern multi unit prestige Industrial/Commercial/Office complex. Space consists of approximately 3,000 sq ft on the ground floor. (approx 1,650 sq ft of office/showroom and 1,350 sq ft of warehouse space) and an additional 294 sq ft steel-framed mezzanine platform adding additional warehouse space. Two washrooms are on the ground floor plus 5 private offices, a boardroom, kitchenet and reception area. The second floor adds an additional 875 sq ft of office space with a conference room, 2 bright offices with floor to ceiling windows and another kitchenet. Unit has an oversized drive-in door and 600-volt service. The unit has a drive-in door, 600-volt, 3-phase hydro service and radiant heat in the warehouse, along with 5 parking spots plus ample additional free parking on site. Just minutes from the Fruitland Road/QEW exit. Plenty of amenities nearby and in close proximity to Winona Crossings, Go Station and more. Don’t miss out on this remarkable opportunity. Also available for lease-to-own for qualified tenants. (id:50787)
Main Floor - 39 Reid Street
Quinte West, Ontario
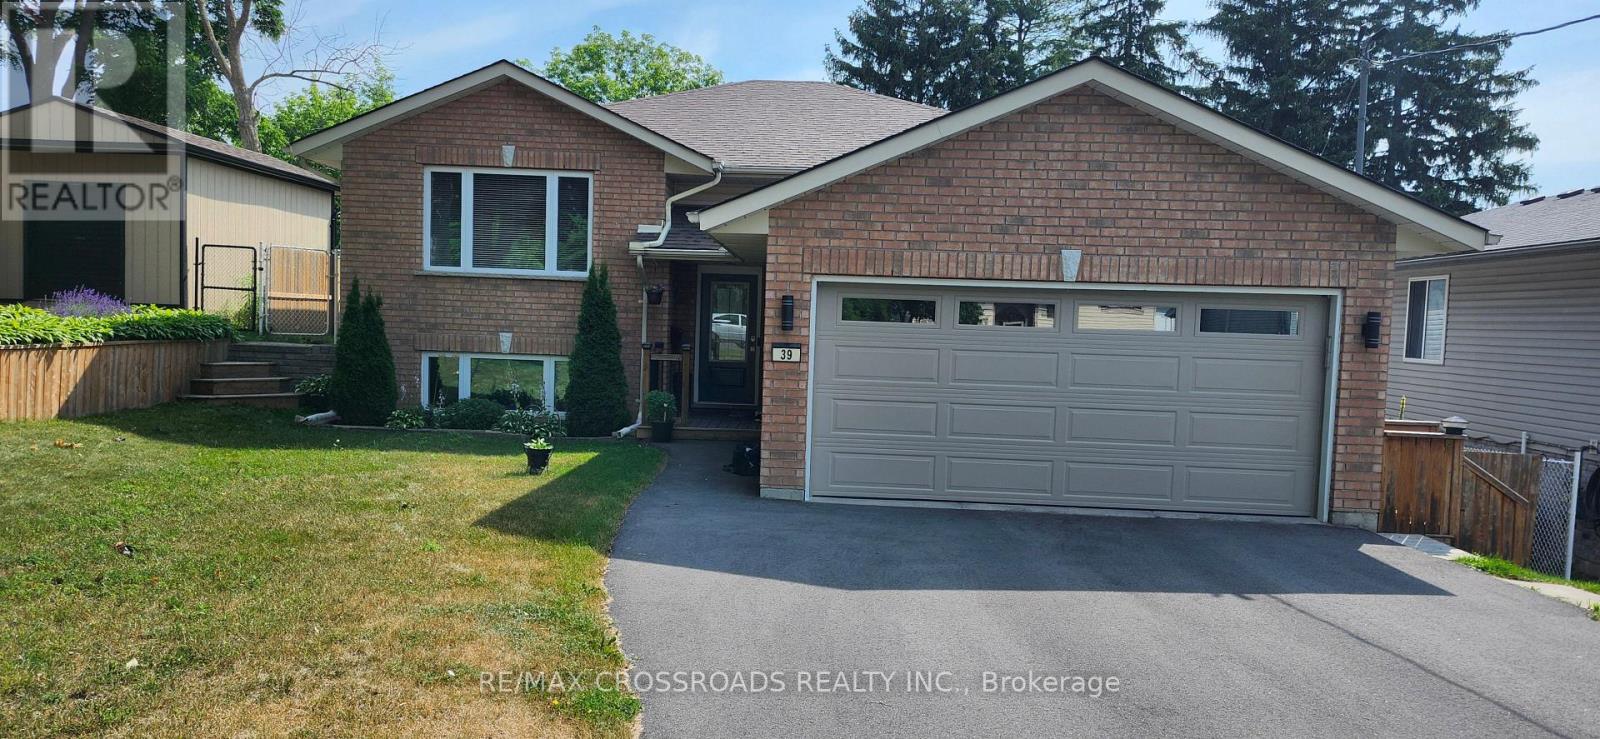
Beautifully Renovated 3-Bedroom + 2 Full Bathrooms, Very Large Main Floor Bungalow - Just Move In & Enjoy! Welcome home! This gorgeous, thoughtfully renovated, large size - 1326 sq.ft. main floor has everything you could want for comfortable, stylish and convenient living. Nestled in a wonderful, family-friendly neighbourhood, this spacious 3-bedroom home is just a short walk to a park and school, making it an ideal place to call home. Step inside and you'll immediately appreciate the beautiful updates, spacious layout and quality finishes throughout. The Kitchen You'll Love Coming Home To! The stunning updated kitchen is truly the heart of this home, featuring quartz countertops, a stylish backsplash, ceiling-height cabinetry, a large island, a dedicated coffee station and an abundance of storage. The kitchen also offers convenient access to the charming enclosed 3-season sunroom - a perfect spot to enjoy your morning coffee, relax with a book or unwind after a long day. Spacious Primary Retreat. The generous primary bedroom offers plenty of space and privacy, complete with a beautiful ensuite bathroom, walk-in closet and two additional closets - so you'll never run out of storage. The home also features two additional bedrooms and a second full bathroom, making it perfect for a family, professionals working from home, or tenants looking for extra space. A beautiful shed provides additional storage, while the garage adds valuable convenience and protection for your vehicle. You're just a few minutes from Highway 401, CFB Trenton, the YMCA and shopping, giving you easy access to work, recreation, everyday essentials and commuting routes. (id:50787)
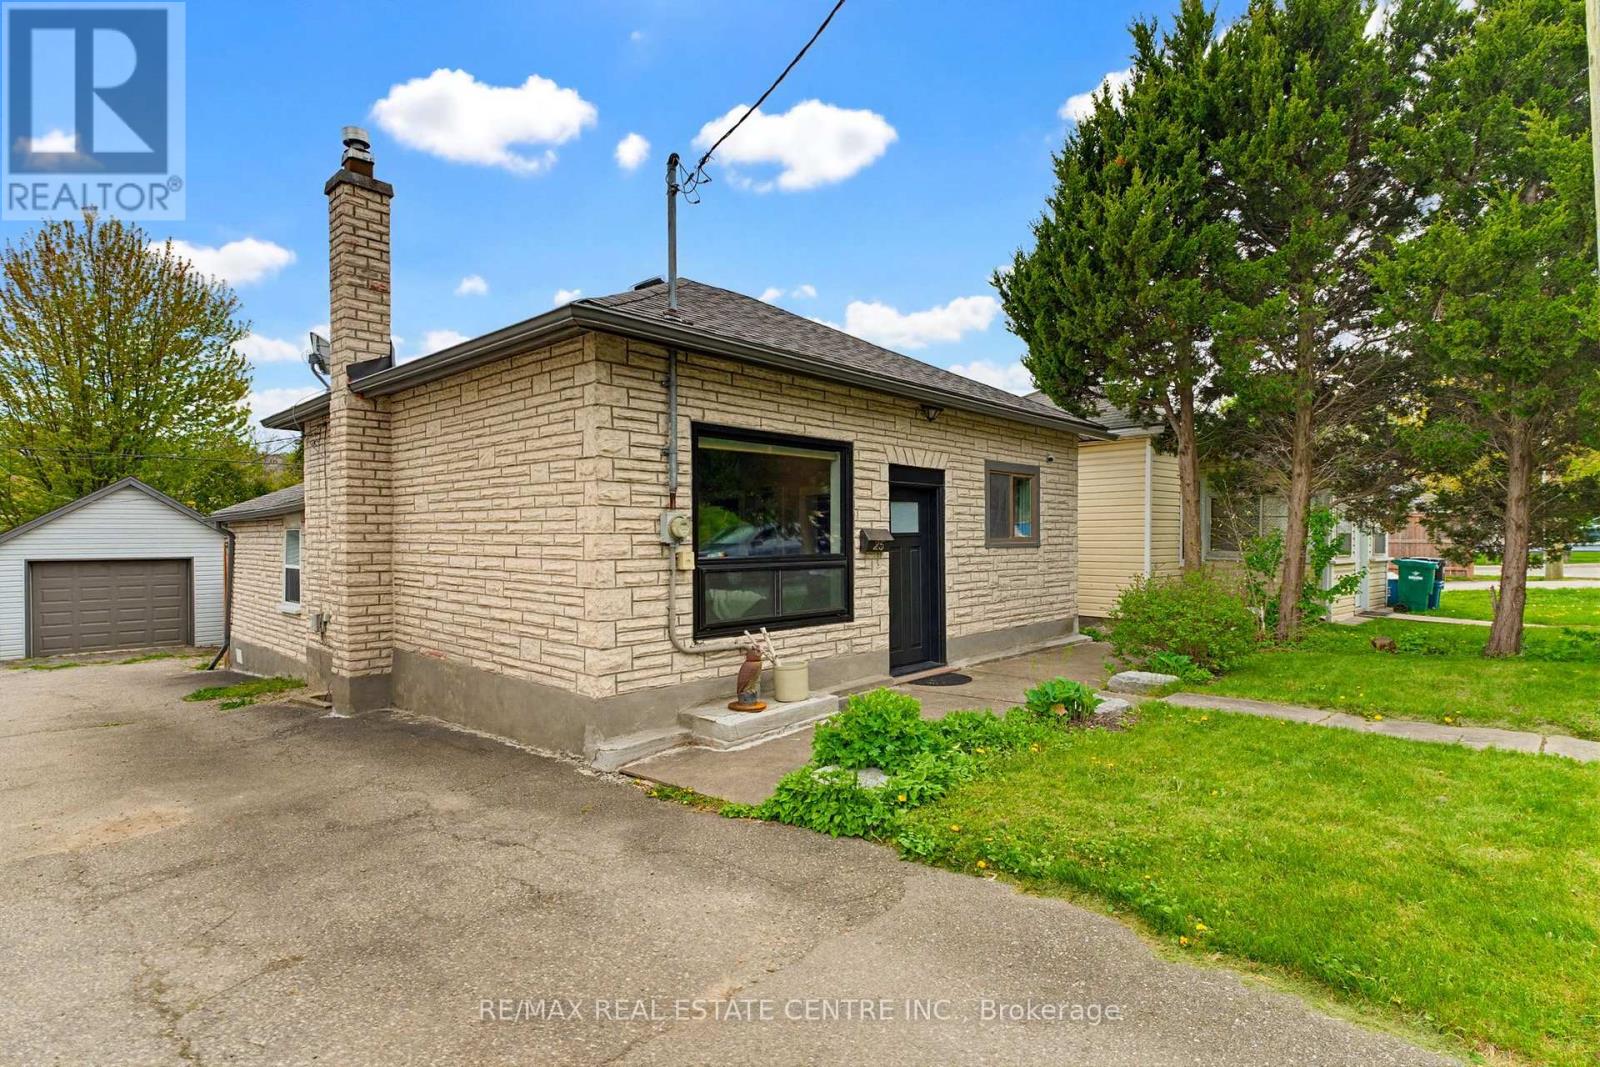
25 Beverly Street
Cambridge, Ontario
Welcome to a beautifully maintained detached bungalow that offers the perfect combination of comfort, functionality, and a rare oversized detached garage/workshop with hydro. Whether you're a first-time buyer, downsizer, growing family, investor, or someone looking for the ideal hobby space, this property delivers exceptional value and versatility. Step inside to discover a bright, inviting living room filled with natural light from large windows, creating a warm and welcoming atmosphere. The thoughtfully designed kitchen sits at the heart of the home, connecting effortlessly to the main living areas while providing convenient access to the fully fenced backyard-perfect for entertaining, family gatherings, or simply enjoying your own private outdoor retreat. The main floor features three comfortable bedrooms, offering flexible living for families, guests, or a home office. Outside, the backyard has been designed for relaxation with a beautiful interlock patio (2021), providing the ideal setting for summer BBQs and quiet evenings. One of the property's standout features is the impressive detached garage/workshop with hydro - an incredible bonus for car enthusiasts, contractors, hobbyists, or anyone needing extra storage or workspace. Opportunities like this are increasingly difficult to find. Enjoy added peace of mind with numerous major updates already completed, including upgraded electrical with original wiring removed (2018), roof (2016), boiler system (2016), garage shingles (2018), and water heater (2026). Located just minutes from Downtown Galt and the vibrant Gaslight District, you'll enjoy boutique shopping, restaurants, live entertainment, parks, scenic Grand River trails, and convenient transit, all while living in one of Cambridge's most sought-after neighbourhoods. Move-in ready, thoughtfully updated, and offering features rarely found at this price point, this is a home you'll want to experience in person. (id:50787)
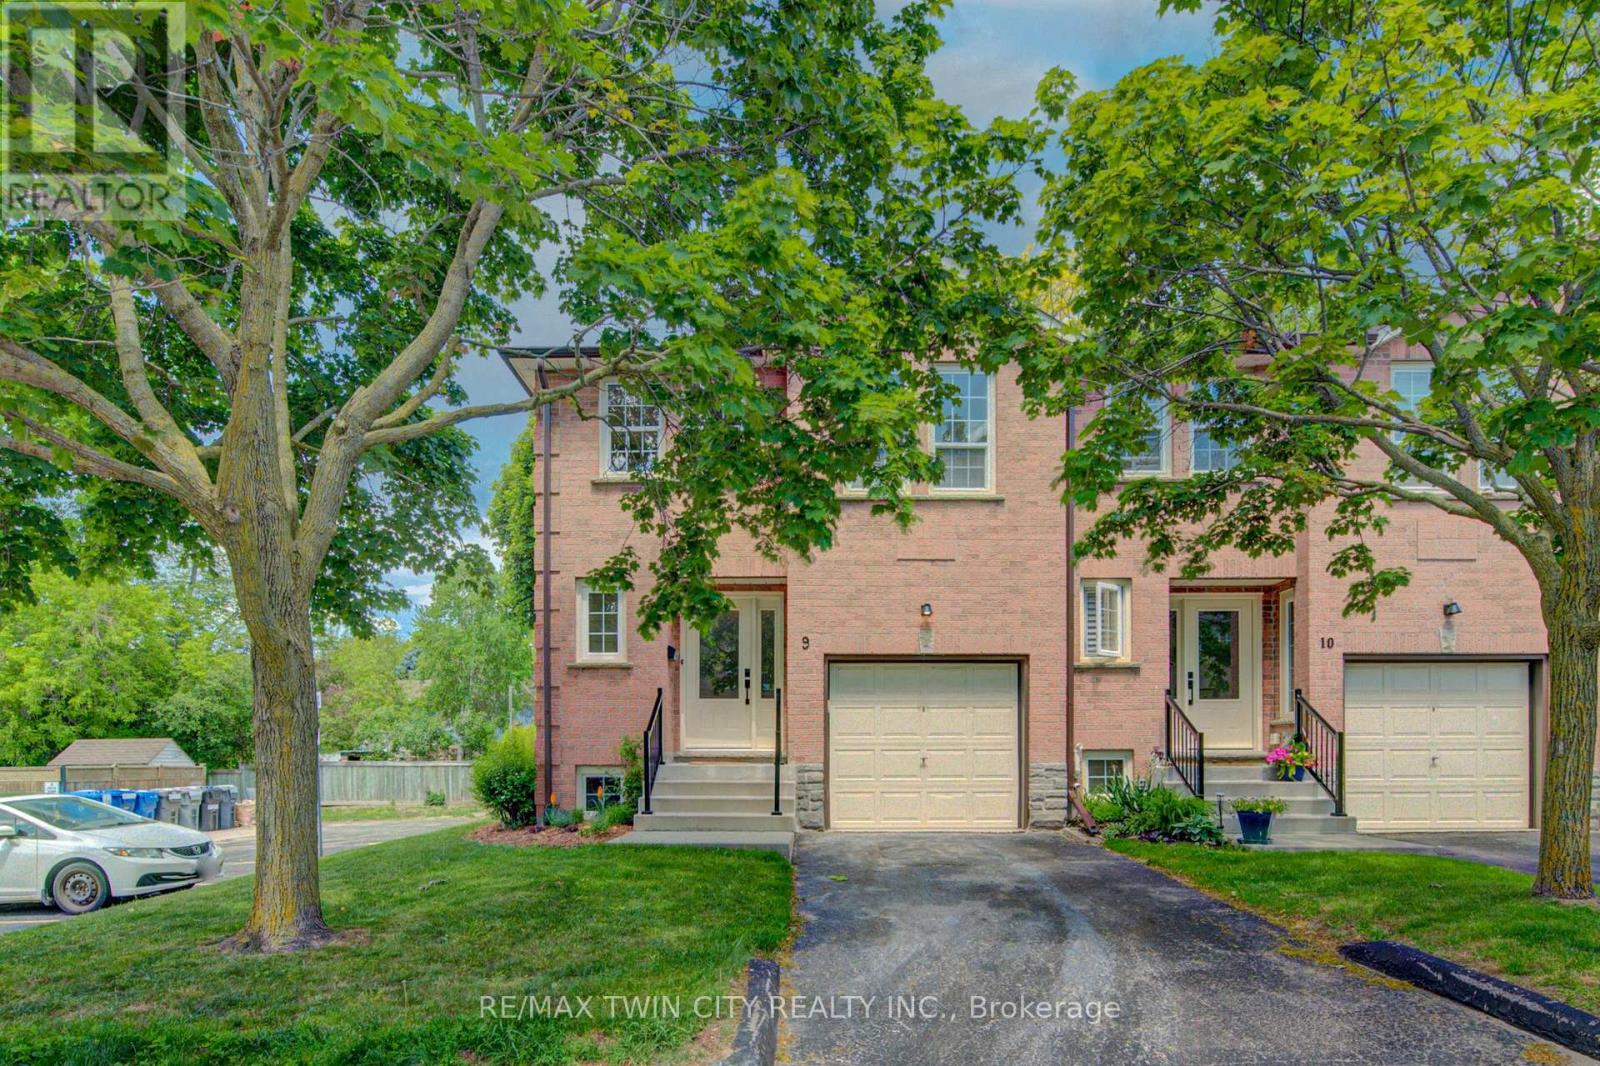
9 - 375 Holiday Inn Drive
Cambridge, Ontario
Welcome Home! Discover the space, comfort, and convenience of this surprisingly spacious end-unit condo, ideally situated just minutes from Highway 401, shopping, schools, and an abundance of everyday amenities.Offering an excellent layout for a variety of lifestyles, this well-maintained home features 2+1 bedrooms, 1.5 bathrooms, and an attached garage with direct interior access. The bright main level welcomes you with a spacious living room and an updated kitchen featuring granite countertops and included appliances. From the kitchen, step outside to your private deck and lower patio - an inviting space to enjoy your morning coffee, unwind after a long day, or entertain friends and family.The finished lower level adds valuable living space, featuring a comfortable family room complete with a wood-burning fireplace, an additional bedroom, laundry area, and convenient access to the garage. Whether you need a home office, guest room, media space, or room for growing family needs, this flexible level delivers.Recent updates include a gas furnace and central air conditioning (2020), adding comfort and peace of mind. With its generous living space, thoughtful layout, outdoor areas, and unbeatable convenience, this is a home that truly deserves a closer look.Move-in ready, well located, and full of possibilities - come see why this end-unit condo is such a great opportunity! (id:50787)
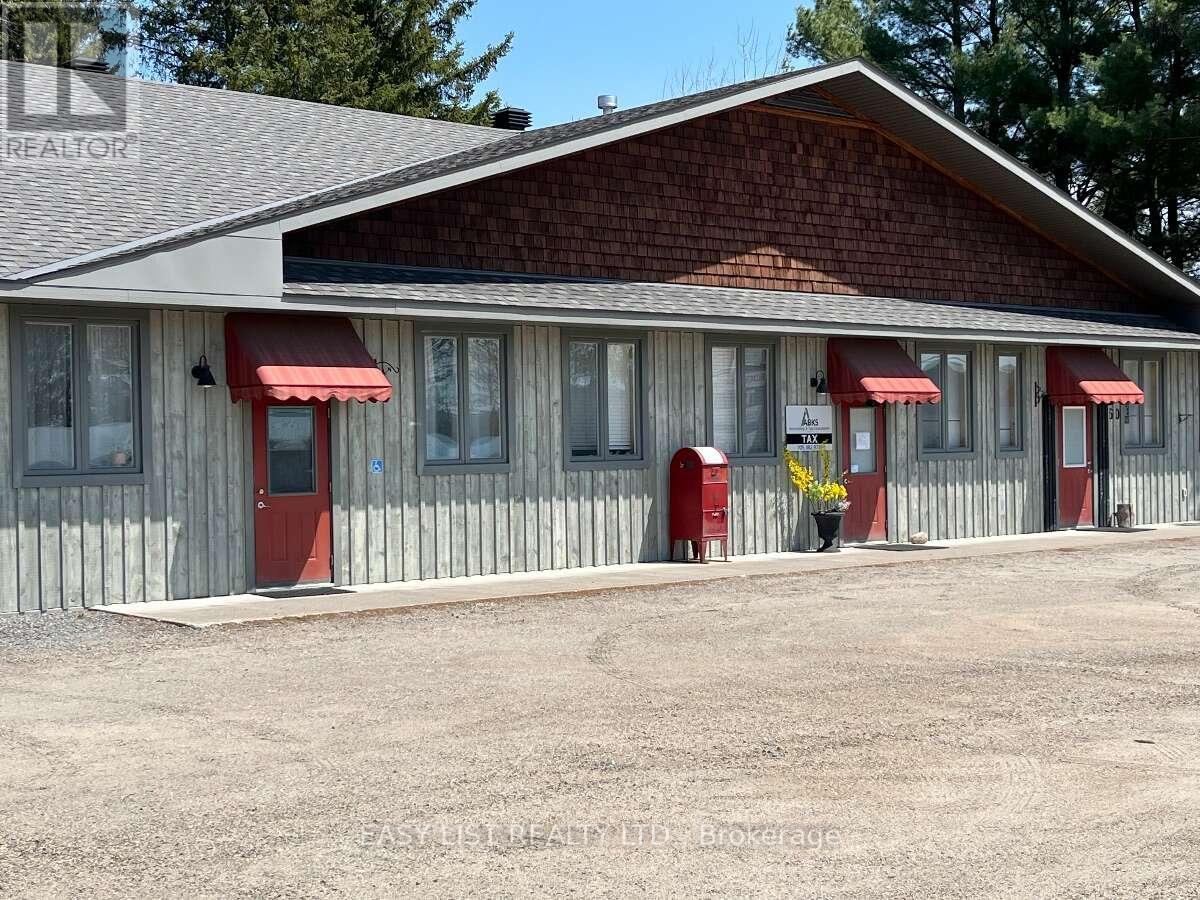
3 - 60 Ontario Street
Burk's Falls, Ontario
Visit the REALTOR website for further information about this Listing. Exceptionally unique newer-build live-work unit in the heart of Burk's Falls, Ontario, offering incredible flexibility for three bedroom residential, commercial, or investment use with no condo fees. This unit is 100% owned. Includes seven year-old appliances. Built-in washer, dryer, fridge and stove, microwave, freestanding gas fireplace. Purchased new hot water tank last year. Located just one minute from Highway 11 and directly across from local amenities, this single-level property is also an excellent option for retirees, a retail shop, professional office, wellness clinic, or artisan studio. Built with energy-efficient Insulated Concrete Form (ICF)construction, the unit features radiant boiler in-floor heating, a cozy gas fireplace, and 10-foot ceilings that create a bright and spacious atmosphere. Inside, you'll find a beautiful custom kitchen, custom-designed bathroom, and built-in washer and dryer. A single-door front entrance provides easy access for clients or guests, while double doors at the rear offer private entry or convenient loading. Dedicated parking is available at both the front and rear, making this a rare, low-maintenance opportunity in the growing Almaguin Highlands. Some photos are virtually staged. Fractional Ownership - Not Time-Share. Unit is 100% owned. (id:50787)
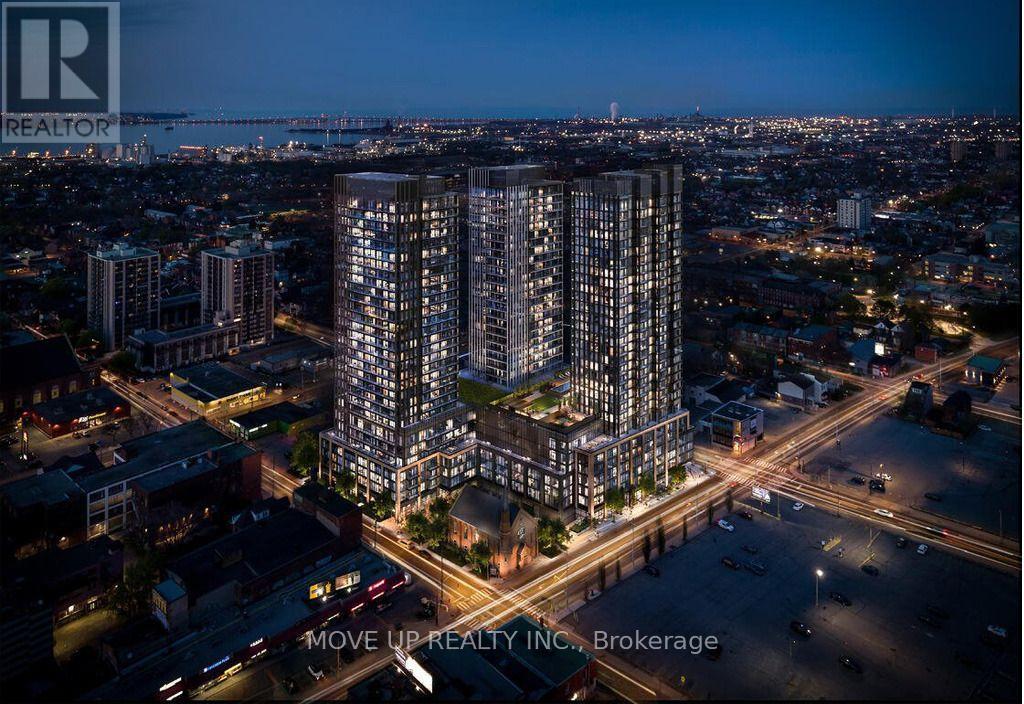
707 - 91 John Street Street N
Hamilton, Ontario
Welcome to your pristine BRAND NEW home! This never lived in, beautiful 1-bedroom, 1-bathroom condo offers the perfect blend of style and functional living. Featuring a sleek, open-concept layout, the unit boasts floor-to-ceiling windows that flood the space with natural light. The gourmet kitchen features brand-new, integrated stainless steel appliances, custom cabinetry, and durable quartz countertops. Enjoy the convenience of in-suite laundry and a private Juliette balcony perfect for your morning coffee. Prime location near the downtown core, schools, transit, dining, and shopping, this unit offers effortless city living. Be the very first to call this stunning space home! Ready to move in anytime! (id:50787)
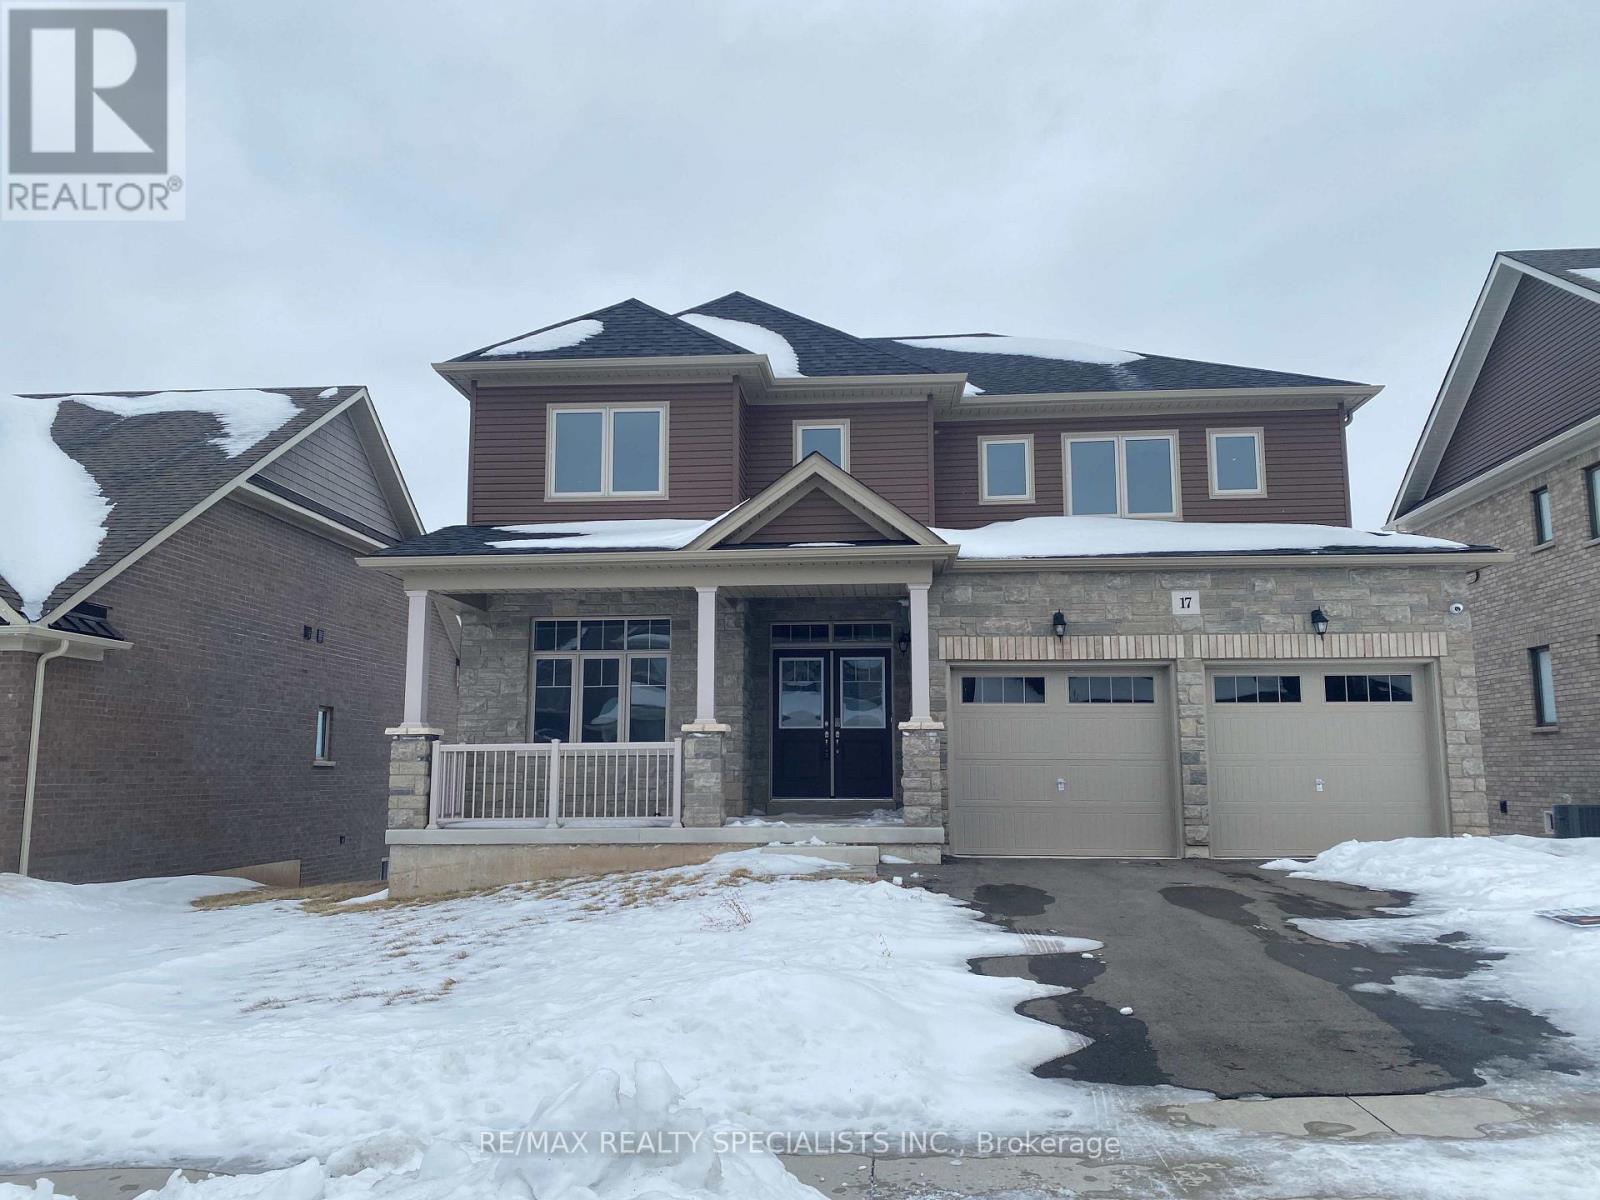
17 Oriole Crescent
Port Colborne, Ontario
ALMOST NEW, LARGE 5 BEDROOM, 4 WASHROOM HOUSE ON A QUIET CRESCENT. READY TO MOVE IN. Strictly NO pets and/or smoking (id:50787)

92 Brier Park Road
Brantford, Ontario
Location, Location, Location! Welcome to 92 Brier Park road - Brantford north end sought-after Brier Park neighbourhood. This renovated spacious 4-level home offers Over 2000sqft living space with 3+1 bedroom, 2 full bathroom, separate entrance for lower floor provide in-law potential for large multiple generation family or rental unit to help your mortgage. Large landscaped front yard, fully fenced backyard,wide driveway parking more than 5 cars. Step in the main level, you will find the spacious living room, fully renovated kitchen with Quartz countertop, pot lights & Stainless appliances; Dining room open to the kitchen and living room with pot lights, sliding patio door to the large deck in the backyard. Upstairs offers spacious master bedroom, 2 more big bedrooms and a full 4pc bathroom. The lower level has a big the family room with gas fireplace,office room, and second full 4 pc bathroom, separated walk-up entrance to the backyard on this level.Few steps down to the basement:you will see the big recreation room and the huge size 4th bedroom with its own seating room.The lower floor and basement is perfect for an inlaw unit or a teenager corner. Wide driveway easy to parking 4 cars, The fully fenced backyard with a gate for additional 5th parking if needed. enjoy a private backyard retreat with mature trees, a spacious deck, and plenty of room for outdoor entertaining,relaxing. This home is convenient for everything you need: Elementary schools 200 meters away, High school in 10 minutes walking; 5 minutes drive to Highway 403 & Highway 24, Costco, Lynden Park Mall,Zehrs, Restaurants, Coffee shops, Fitness clubs, Home Depot, Canadian tire... you name it, we have it! Move in and enjoy life in the best neighborhood in Brantford and get your kids Ready for the new school year! (id:50787)
Bay Street Group Inc.

70 Bradbury Road
Hamilton, Ontario
**Welcome to 70 Bradbury Road - a beautiful Desantis-built townhome backing onto a peaceful pond and lush green space! **This stunning 3-bedroom home offers nearly 2,000 sq. ft. of thoughtfully designed living space and features the largest interior model in the community. The bright, open-concept main floor showcases elegant laminate flooring, stainless steel appliances, white subway tile backsplash, a modern breakfast bar, and plenty of space for both everyday living and entertaining. Enjoy the convenience of a main-floor powder room, inside garage access, and a walk-out to the fully fenced backyard - your own private outdoor retreat overlooking the pond, with **no rear neighbours**. Upstairs, the spacious primary suite offers beautiful pond views, an oversized walk-in closet, and a private 3-piece ensuite. Two additional generous bedrooms and a convenient second-floor laundry room complete the upper level. With window blinds throughout, ample storage, a single-car garage, and a fantastic location, this home is move-in ready and offers the perfect blend of comfort, privacy and modern living. **Don't miss this opportunity to own a beautiful home with one of the best views in the community!** (id:50787)
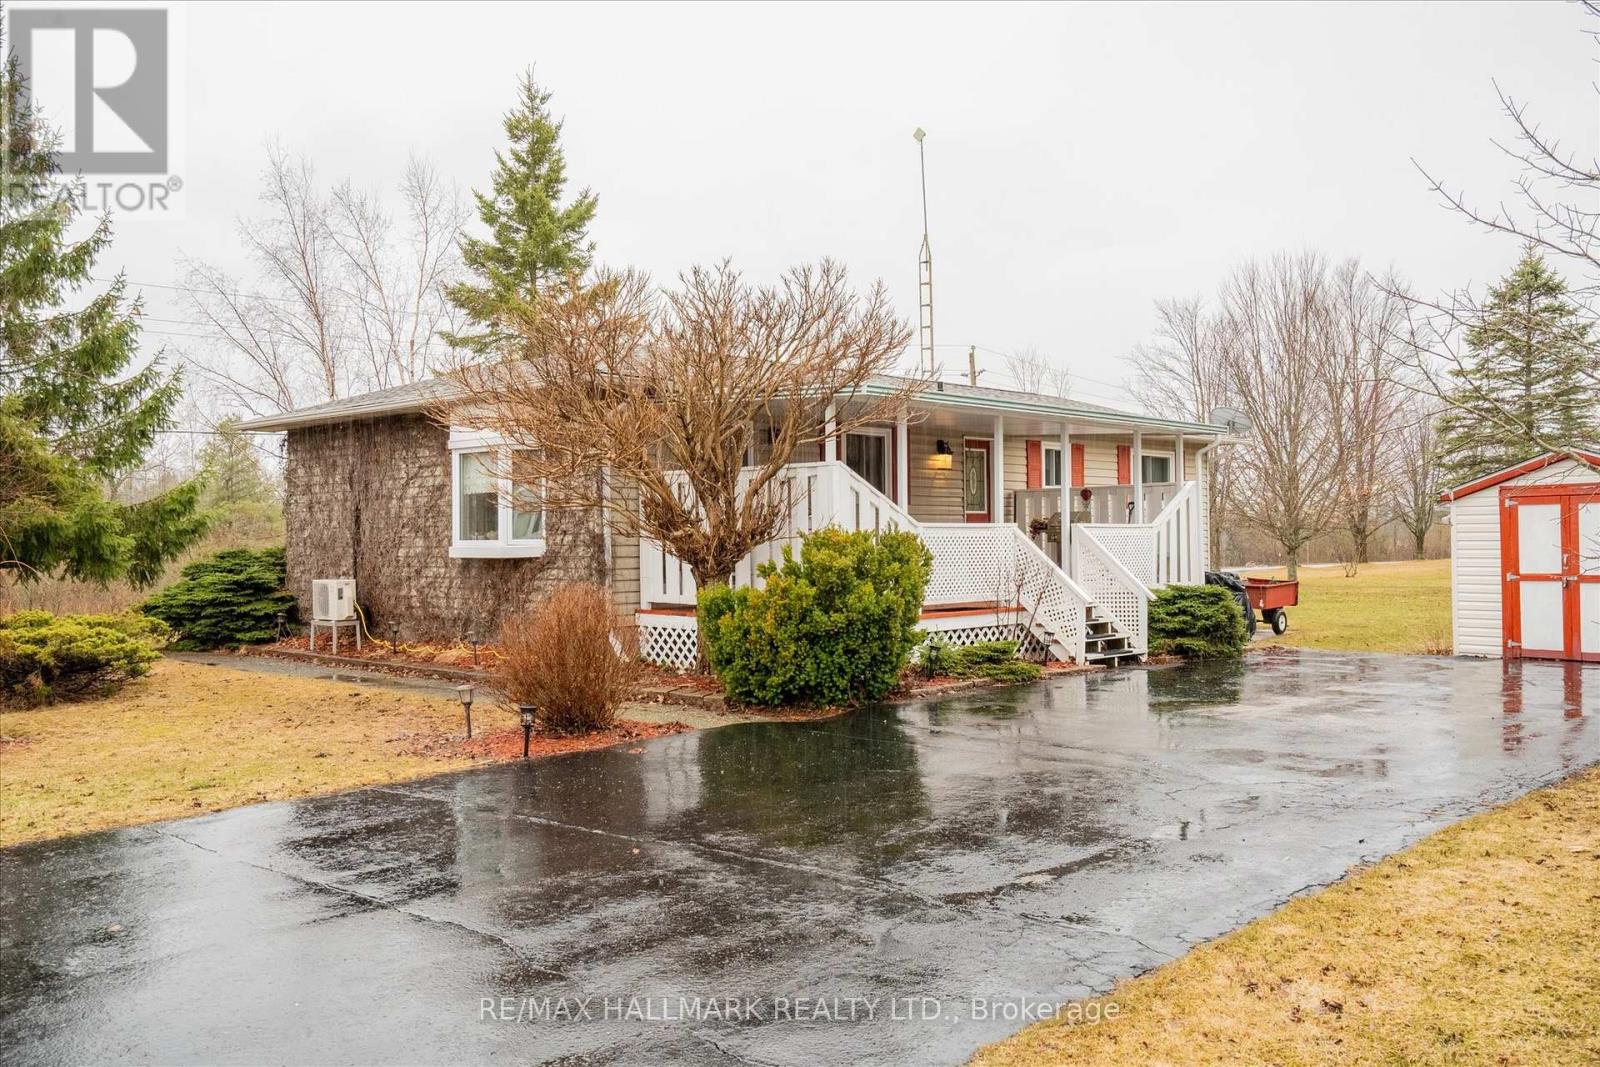
6 Seymour Street S
Havelock-Belmont-Methuen, Ontario
Come home to 6 Seymour St in the peaceful cottage country of Havelock. "No need to pay separate property taxes, they are included in the maintenance fees! MOVE-IN READY, this home sits on a massive 100' x 150' lot to enjoy! The spacious 3 bedroom 2 bathroom home was built for the "original park owner, designed for both beauty and function in mind. Nicely updated and lovingly cared for by the current homeowners with over $65,000 in important updates so you don't have to do them are (windows 2019, roof 2020, broadloom 2023, energy efficient heat pump and appliances 2023), and many more..! "See feature sheet in photos". This community is ONE of "90 Vibrant Parkbridge Lifestyle Communities in 6 provinces coast to coast". Fees including property taxes, are $710.51 and covers, water, garbage, recycling common area property maintenance and snow clearing of common areas. Conveniently located in the County of Peterborough, just minutes to your choice of 3 lakes (Round Lake, Belmont Lake and Crowe Lake). Just 9 minutes north of Havelock and 15 minutes to Campbelford, near all amenities! Easy to show! (showings automatically confirmed) "Motivated seller"! (id:50787)
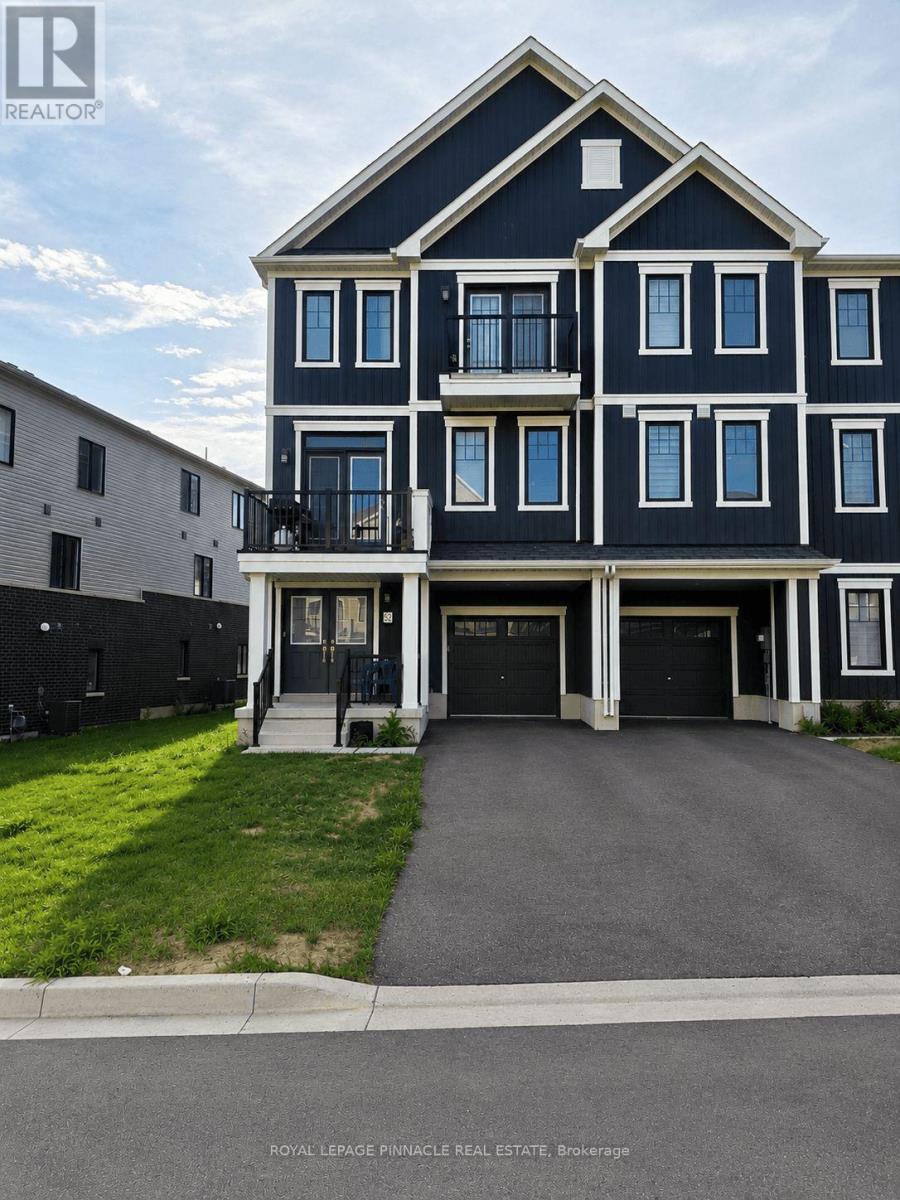
52 Norwich Crescent
Haldimand, Ontario
Welcome to this beautiful, freehold end-unit townhome in Empire's sought-after Avalon/Gateway community, offering contemporary design, premium finishes, and exceptional natural light throughout. Situated on a premium wide lot, this 'Paris' model, 3-storey home features approximately 1,644 sq. ft. of thoughtfully designed living space with 3 bedrooms, 3 bathrooms, a versatile ground-floor flex room, and two private balconies. The bright, open-concept second level is the heart of the home, seamlessly connecting the spacious living room, dining area, and modern kitchen - an ideal layout for both everyday living and entertaining. Large windows flood the space with natural light, while upgraded hardwood flooring, 9-foot ceilings, and a stained oak staircase create a warm and sophisticated feel. The stylish kitchen features extended cabinetry, a large functional centre island, stainless steel appliances, modern finishes, and ample storage. The third level offers a private bedroom retreat, highlighted by a generous primary suite complete with its own private balcony, walk-in closet, and 3-piece ensuite. Two additional well-sized bedrooms and a full 4-piece bathroom provide comfortable accommodations for family, guests, or a home office. The ground floor offers a versatile flex space that's perfect as a home office, exercise area, den or playroom, along with convenient interior garage access. The home also includes 3 parking spaces, a rare bonus for townhomes in the area. You'll enjoy easy access to parks, walking trails, shopping, schools, and everyday amenities, including a brand-new public school just minutes away. Conveniently situated only 10-15 minutes from Hamilton and approximately 8 minutes to Hamilton International Airport, this exceptional home offers the perfect balance of modern living, convenience, and community. **Some interior photos have been virtually staged for illustrative purposes** (id:50787)
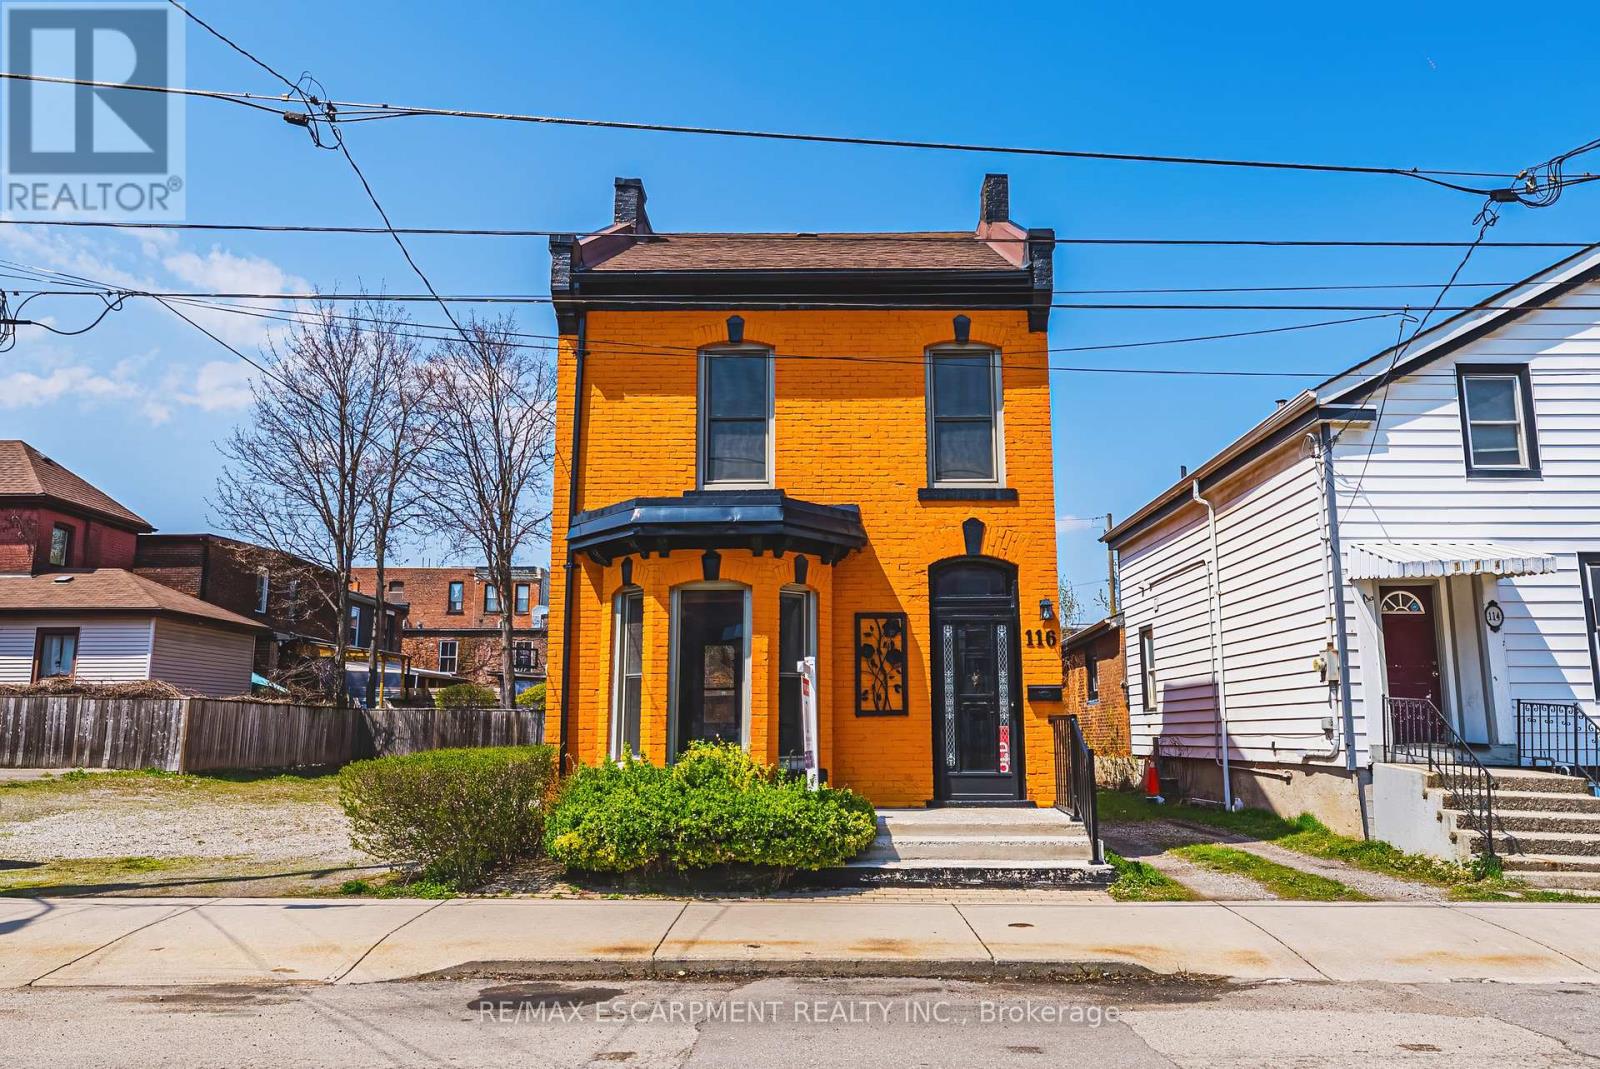
116 Catharine Street S
Hamilton, Ontario
Solid, well-built, century home in a fantastic location, only steps to Augusta, trendy Corktown, and many top-rated restaurants. Property features large main floor living spaces, 3 bedrooms, 1 bath and a high & dry basement. Don't miss the chance to live in one of Hamilton's most walkable and vibrant neighbourhoods! (id:50787)
53 - 400 Mississauga Valley Boulevard
Mississauga, Ontario
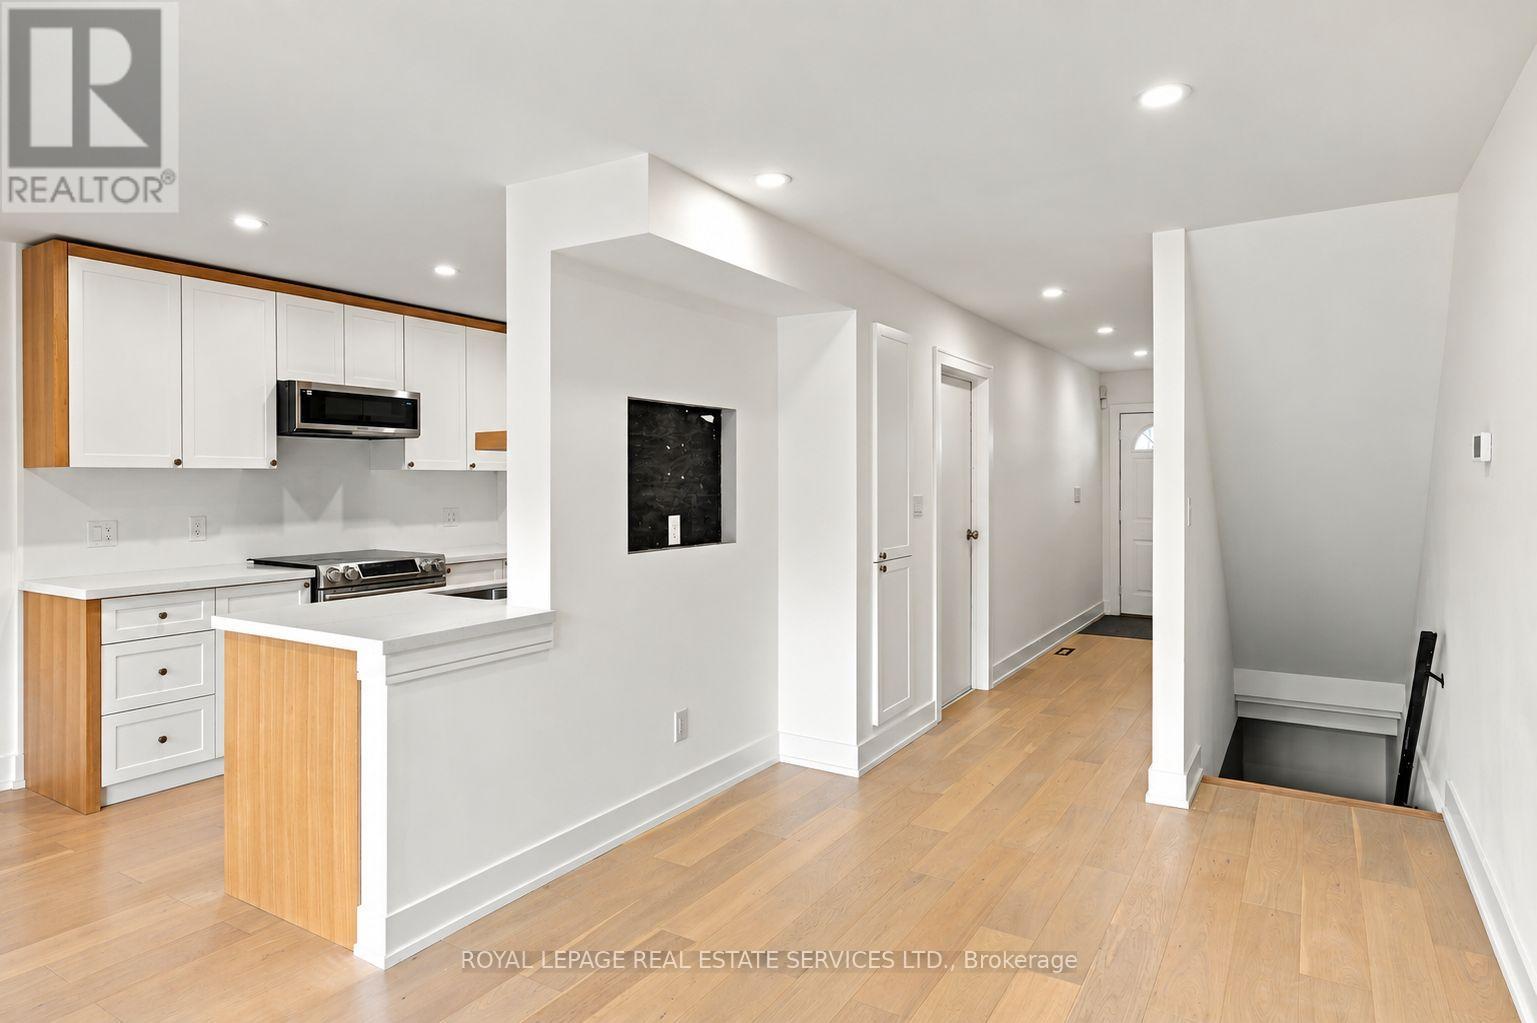
Stunning, fully renovated 4-bedroom, 2-bathroom condo townhome for lease in the heart of Mississauga Valleys, where truly nothing has been missed! Rarely do rentals come this beautifully finished. This 2-storey home showcases engineered hardwood floors throughout, custom millwork with real wood baseboards and trim, and skim-coated ceilings with pot lights for a bright, upscale feel. The gorgeous new kitchen features custom cabinetry with white oak accents, quartz countertops, and stainless steel appliances. Upstairs, four comfortable bedrooms offer plenty of space for families or professionals needing a home office, served by a stunning newly renovated bathroom with heated floors. The finished basement provides extra living space for a family room, gym, playroom, or work-from-home setup, and includes a second gorgeous new bathroom. Enjoy worry-free living with fully updated electrical and breaker panels, all new plumbing, a newer furnace and water tank, new insulation throughout, and fresh attic insulation (2026) for comfort and efficiency in every season. Relax in your private fenced backyard and patio, park in the attached single-car garage, and enjoy the complex's outdoor pool all summer long. Easy commuting with quick access to major highways and public transit, minutes to Square One and Celebration Square. Move-in ready and meticulously finished. Book your showing today! ** photos with furniture are virtually staged** (id:50787)
53 - 400 Mississauga Valley Boulevard
Mississauga, Ontario
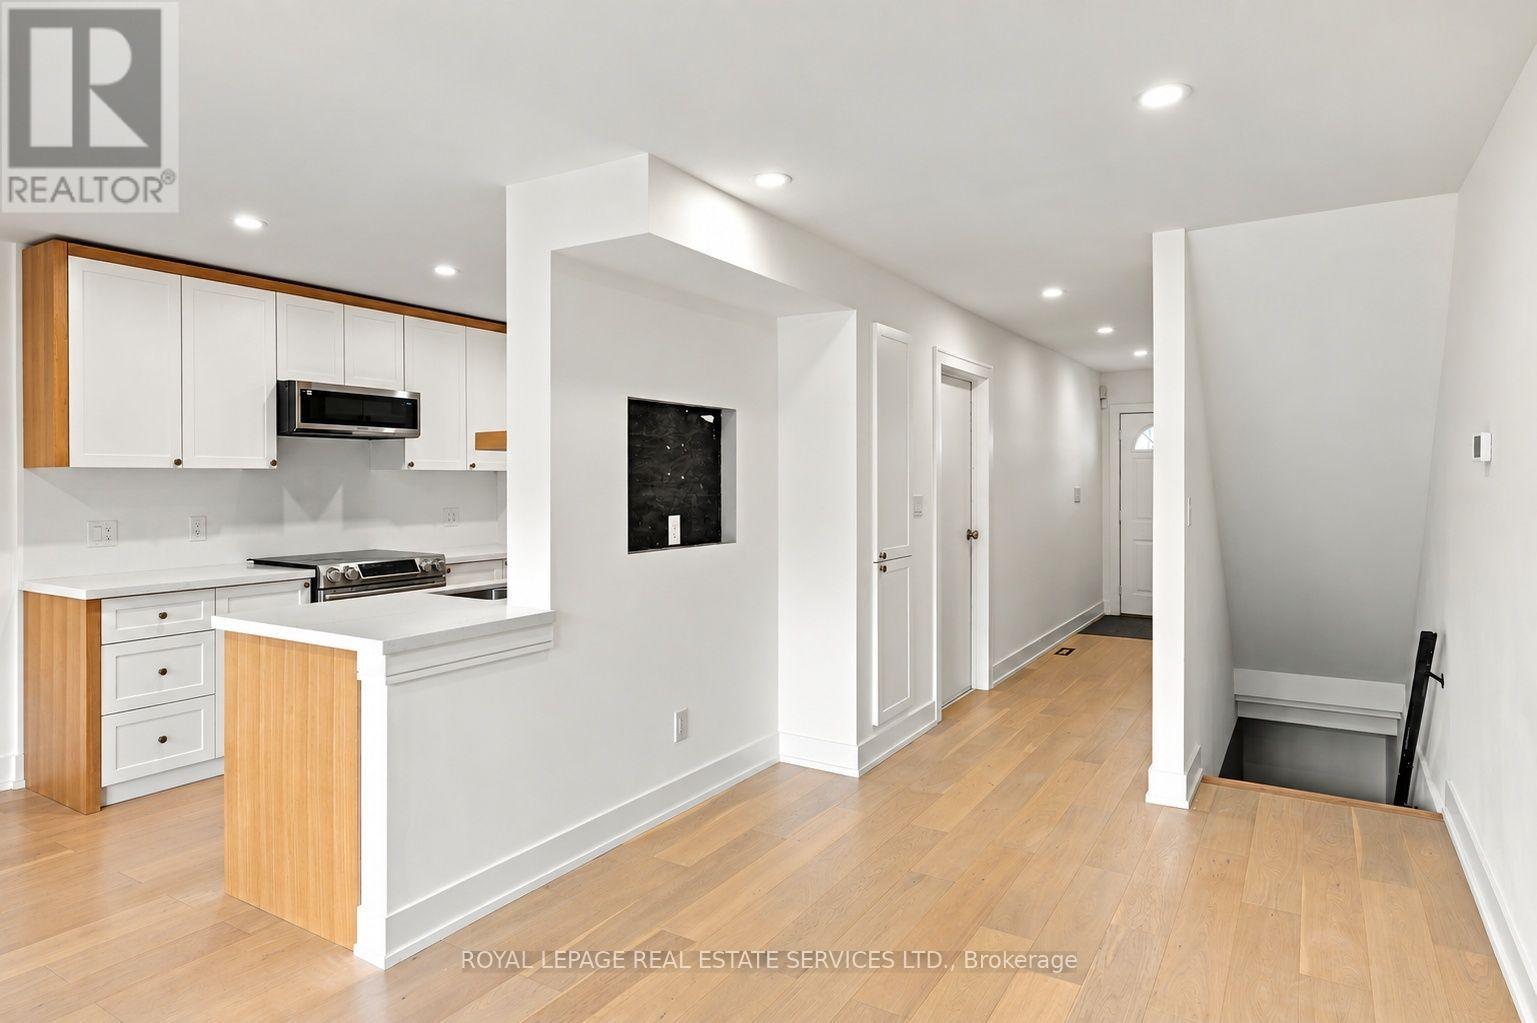
Welcome to this beautifully renovated 4-bedroom, 2-bathroom condo townhome in the heart of Mississauga Valleys, where truly nothing has been missed. Thoughtfully updated from top to bottom, this 2-storey home showcases engineered hardwood floors throughout, custom millwork with real wood baseboards and trim, and skim-coated ceilings with pot lights, creating a bright, elevated finish you won't find in a typical townhome. The heart of the home is the gorgeous new kitchen, featuring custom cabinetry with white oak accents, quartz countertops, and stainless steel appliances. Upstairs, four well-proportioned bedrooms offer generous space for growing families, served by a stunning newly renovated bathroom with heated floors. The finished basement adds valuable living space, perfect for a family room, home office, gym, or guest retreat, and features a second gorgeous new bathroom. The upgrades go well beyond the surface: fully updated electrical with all new wiring and breaker panels (within the last 2 years), all new plumbing lines, new furnace and water tank (within the last 5 years), new insulation throughout, and fresh attic insulation (2026). Step outside to your private fenced backyard and patio, ideal for summer entertaining or letting kids and pets play safely. An attached single-car garage adds everyday convenience, and residents enjoy access to the complex's outdoor pool. Unbeatable location with quick access to major highways and public transit, minutes to Square One and Celebration Square. Move-in ready with peace of mind built in. Don't miss it! **Photos with furniture are virtually staged** (id:50787)
33 Barraclough Boulevard
Halton Hills, Ontario
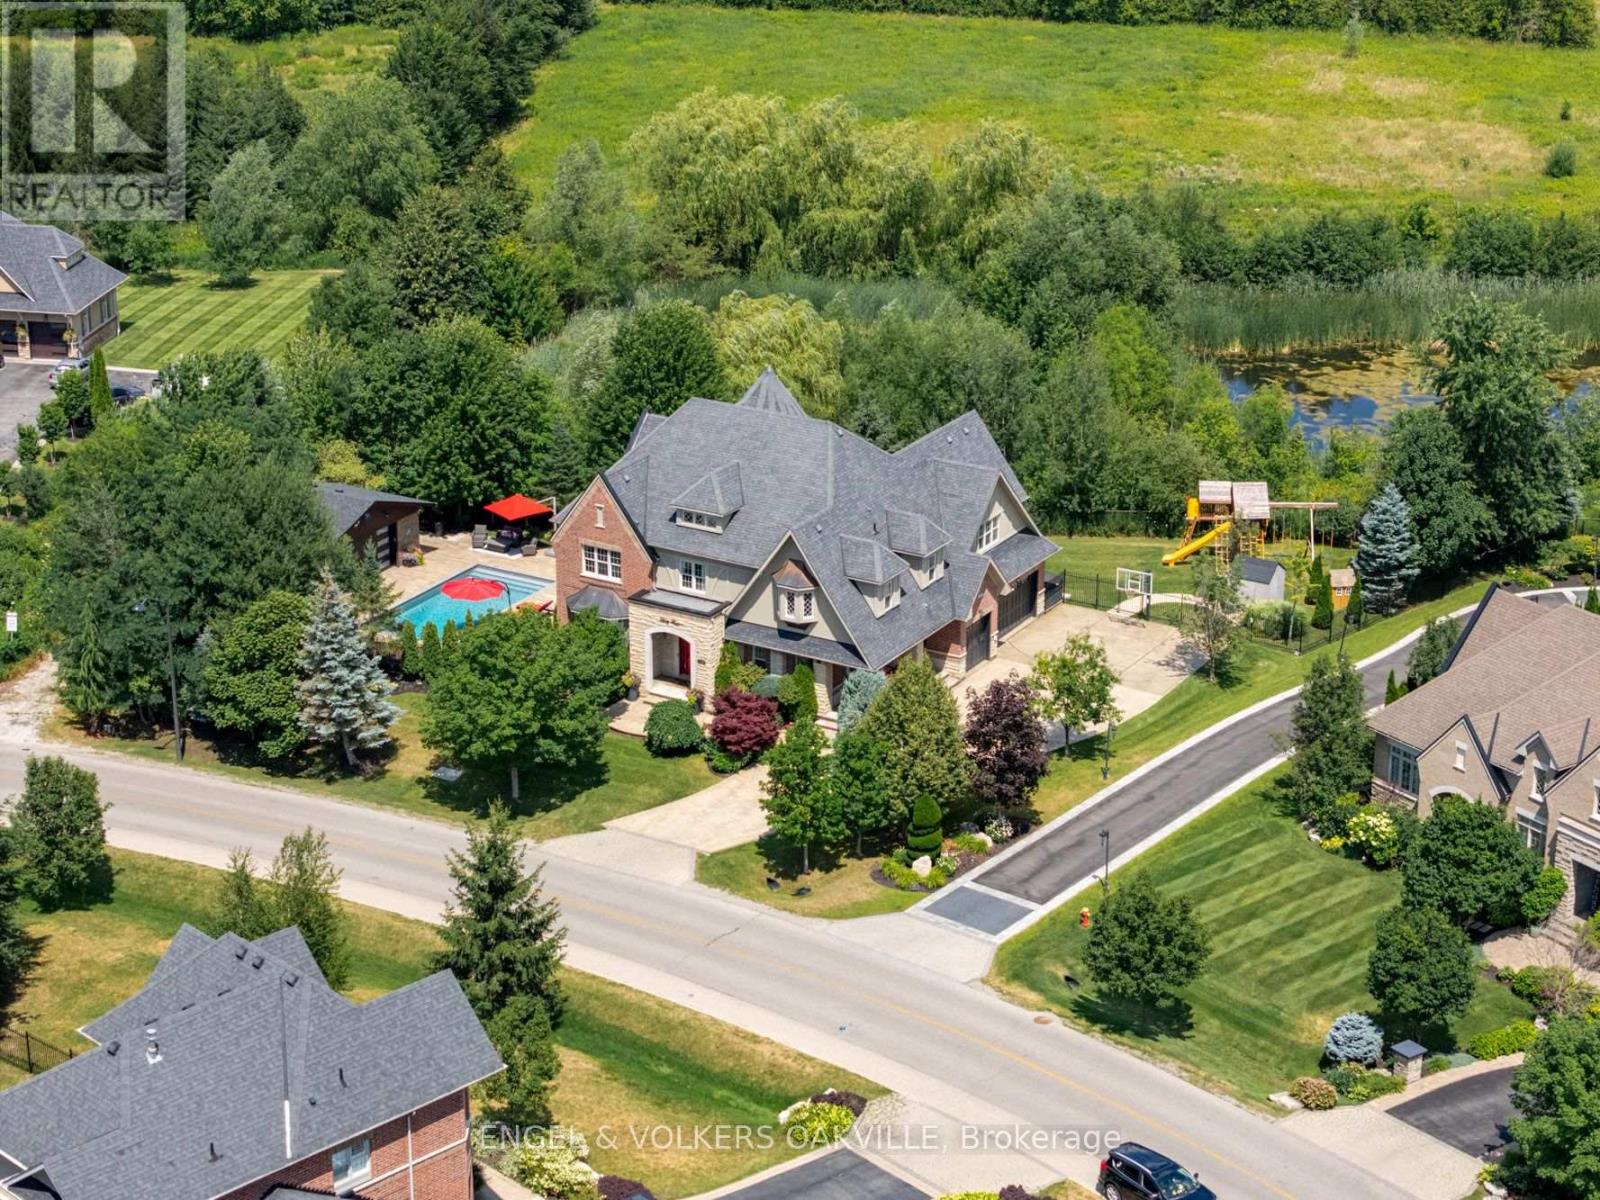
Welcome to this stunning property located in the picturesque hamlet of Glen Williams. With over 5,500 sq. ft. of luxurious living space, this home features 4+2 bedrooms and 6 bathrooms, offering ample room for family and guests.Step into the inviting great room, where you can relax by the double-sided fireplace while enjoying the soaring ceiling that enhances the sense of space. The gourmet kitchen, outfitted with premium Viking appliances, is a chef's dream, perfect for culinary adventures.Enjoy the tranquility of a premium lot with abundant privacy, as there are no rear neighbours thanks to the beautiful trails and serene ponds behind the property, preserving the natural landscape and ensuring an unobstructed view. Additionally, the scenic trails provide convenient access to nearby restaurants and galleries, enhancing the charm of your surroundings.Outdoors, you'll find a refreshing saltwater pool, complemented by a spacious four-season cabana complete with a bathroom and shower. The extensive decking provides ample space for entertaining, perfect for gatherings and outdoor enjoyment.The finished basement adds even more versatility, featuring a bedroom, a gym (or potential sixth bedroom), a bar, and convenient walk-up access. This home is truly a unique gem, offering a perfect blend of comfort and elegance. Don't miss your chance to see it-book your private showing today! (id:50787)
816 - 1135 Royal York Road
Toronto, Ontario
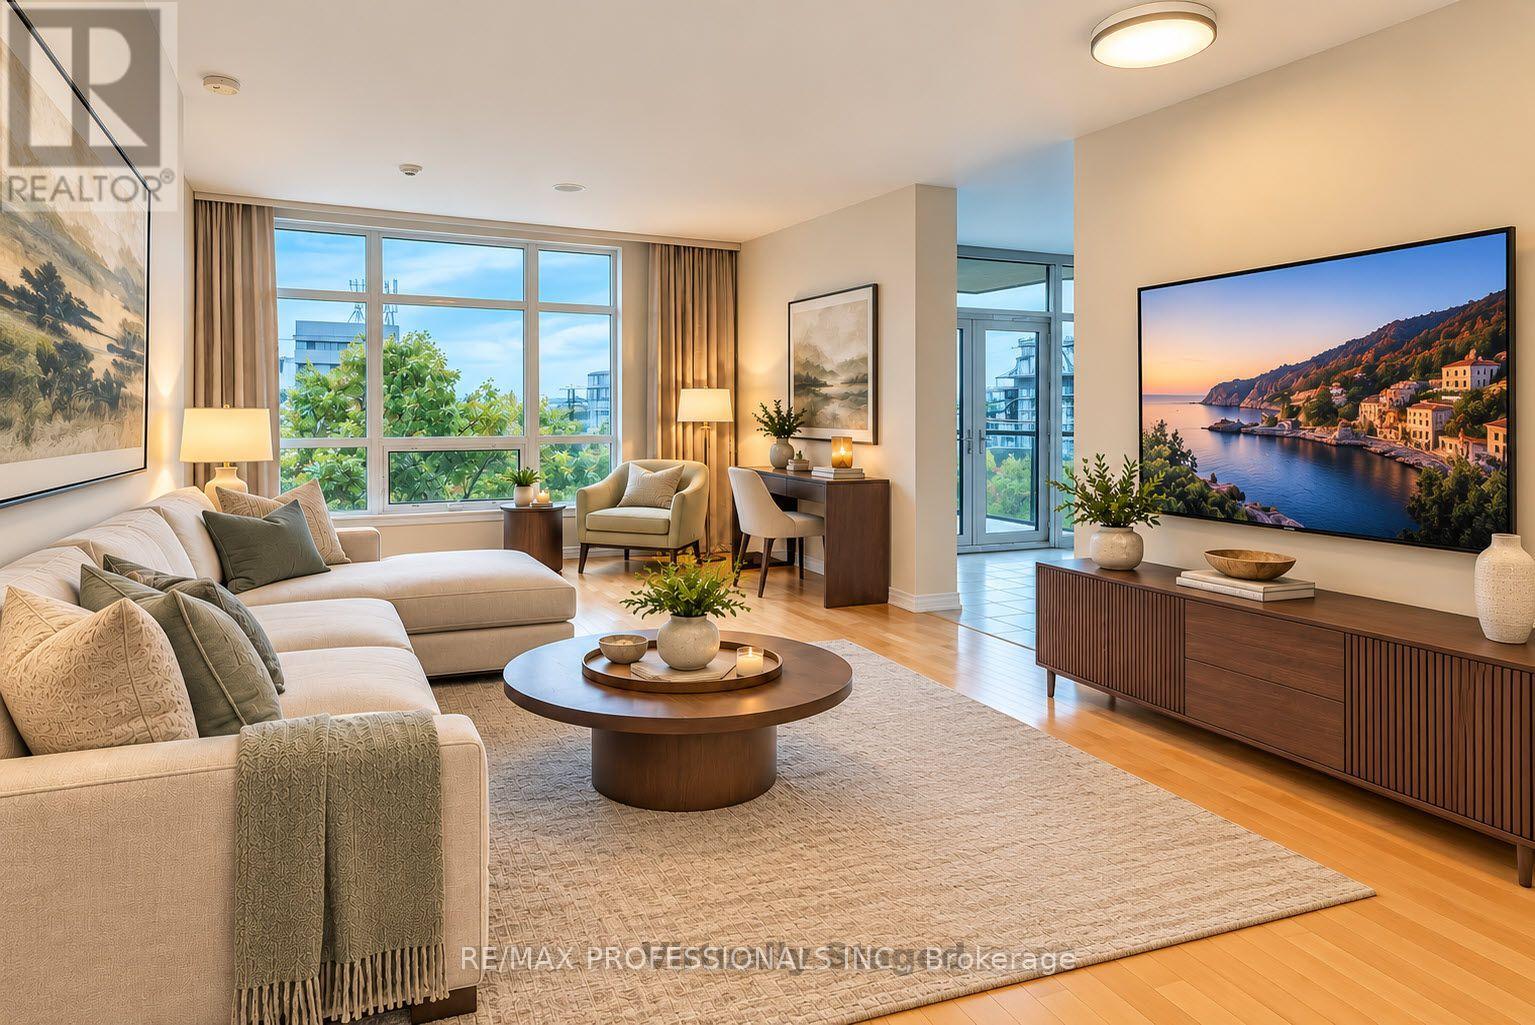
Large 2 bedroom corner suite in prime boutique building - The James Club. Enjoy stunning southeastern and CN Tower views from this sun-filled home, featuring 9 ft ceilings and engineered hardwood flooring throughout living area and bedrooms. The separate eat-in kitchen offers stone counters, stainless appliances, ample storage and a walkout to the balcony- perfectly designed for both everyday living and entertaining. Includes locker and parking for 1 car. Residents enjoy exceptional amenities including a party room with full kitchen and dining area, BBQ terrace, indoor pool, fitness centre, theatre room, golf practice room, billiards lounge, library and 24 hour concierge. Ideally located just steps to newly re-designed Humbertown Plaza including Loblaw, 2 banks, Shoppers Drug Mart and other everyday conveniences. Stroll to scenic Humber River trails and The Kingsway. Easy access to Ttc, highways, malls, golf, downtown and airport. (id:50787)
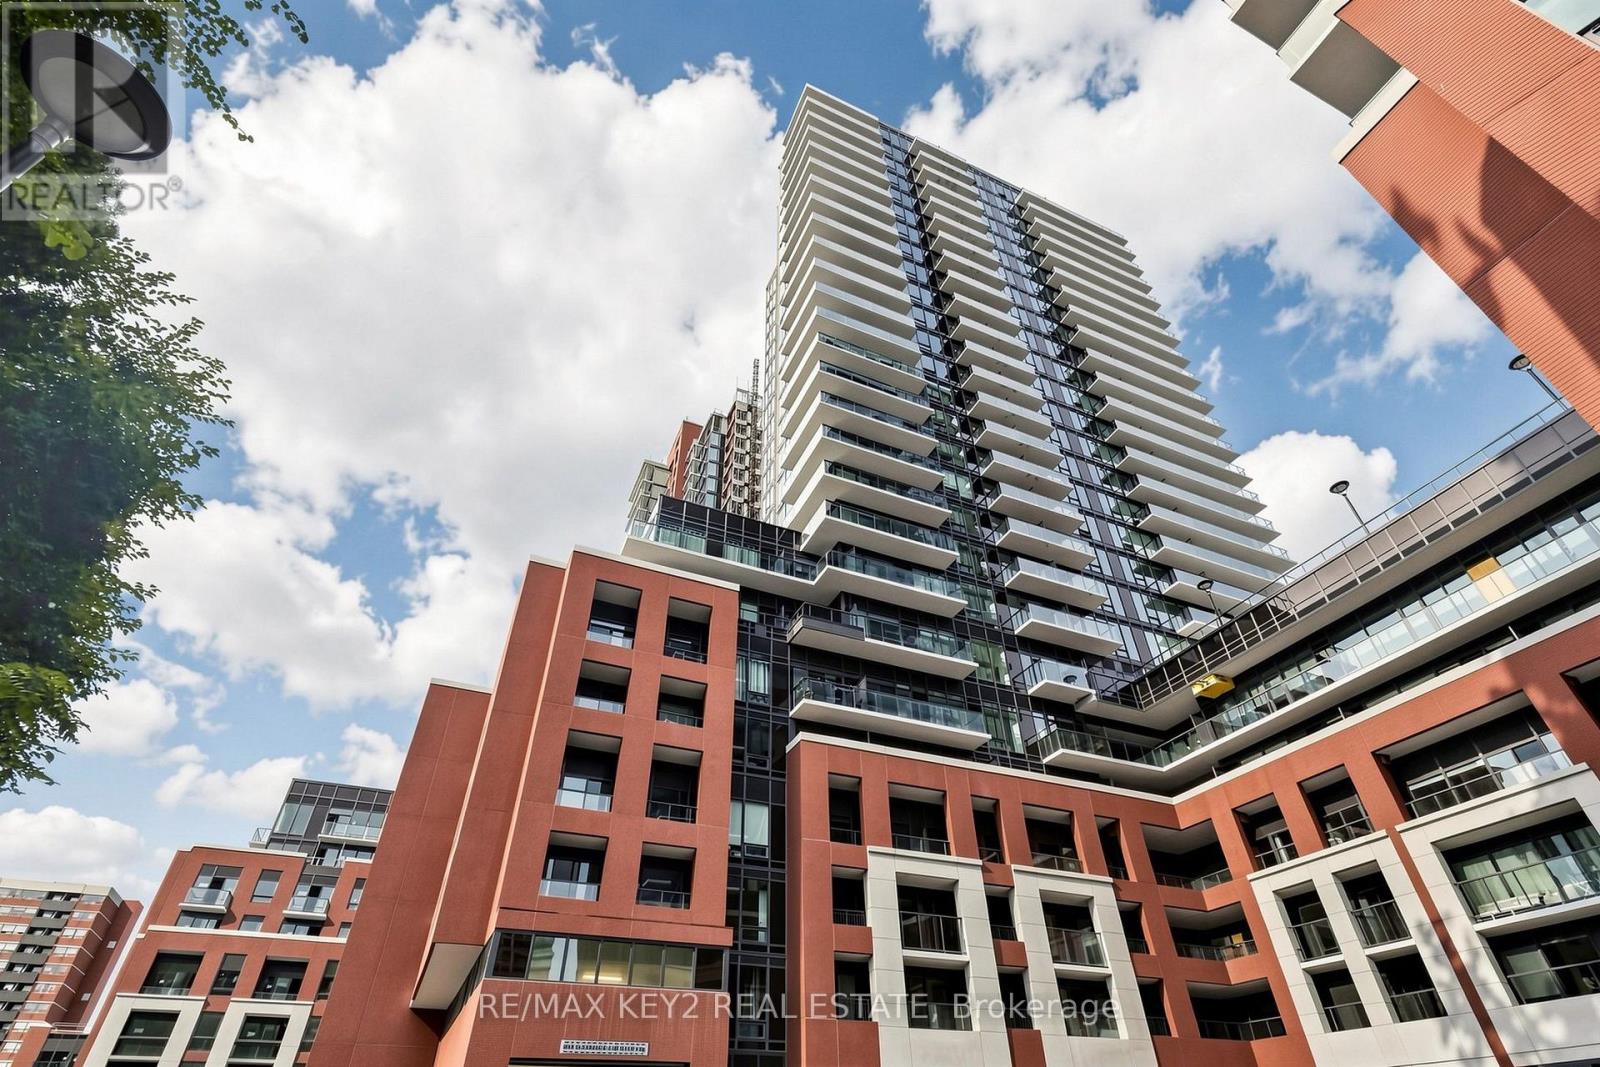
2719 - 4010 Eglinton Avenue W
Toronto, Ontario
Welcome to Notting Hill Condos Phase 2 by Lanterra Developments. Be the first to live in this brand-new top-floor 2+1 bedroom, 2-bathroom suite offering approximately 825 sq. ft. of thoughtfully designed living space with a desirable north exposure. This spacious layout also features a versatile study, ideal for a home office, reading area, or additional workspace. The bright, open-concept living and dining area is complemented by a modern kitchen with contemporary finishes, creating a stylish and functional space for both everyday living and entertaining. The primary bedroom offers a comfortable retreat with its own ensuite bathroom, while the second bedroom provides flexibility for family, guests, or additional living needs. A second full bathroom adds convenience, while the separate study provides valuable additional space. One underground parking space is included. Ideally located at Eglinton Ave W and Royal York Rd, with easy access to TTC transit, the future Eglinton Crosstown West LRT, Highways 401 and 427, Pearson Airport, parks, walking trails, shopping, restaurants, and everyday amenities. An excellent opportunity to lease a spacious, brand-new top-floor 2-bedroom suite with a study and parking in one of Toronto's most connected communities. All Tenant Documents will be thoroughly checked. (id:50787)
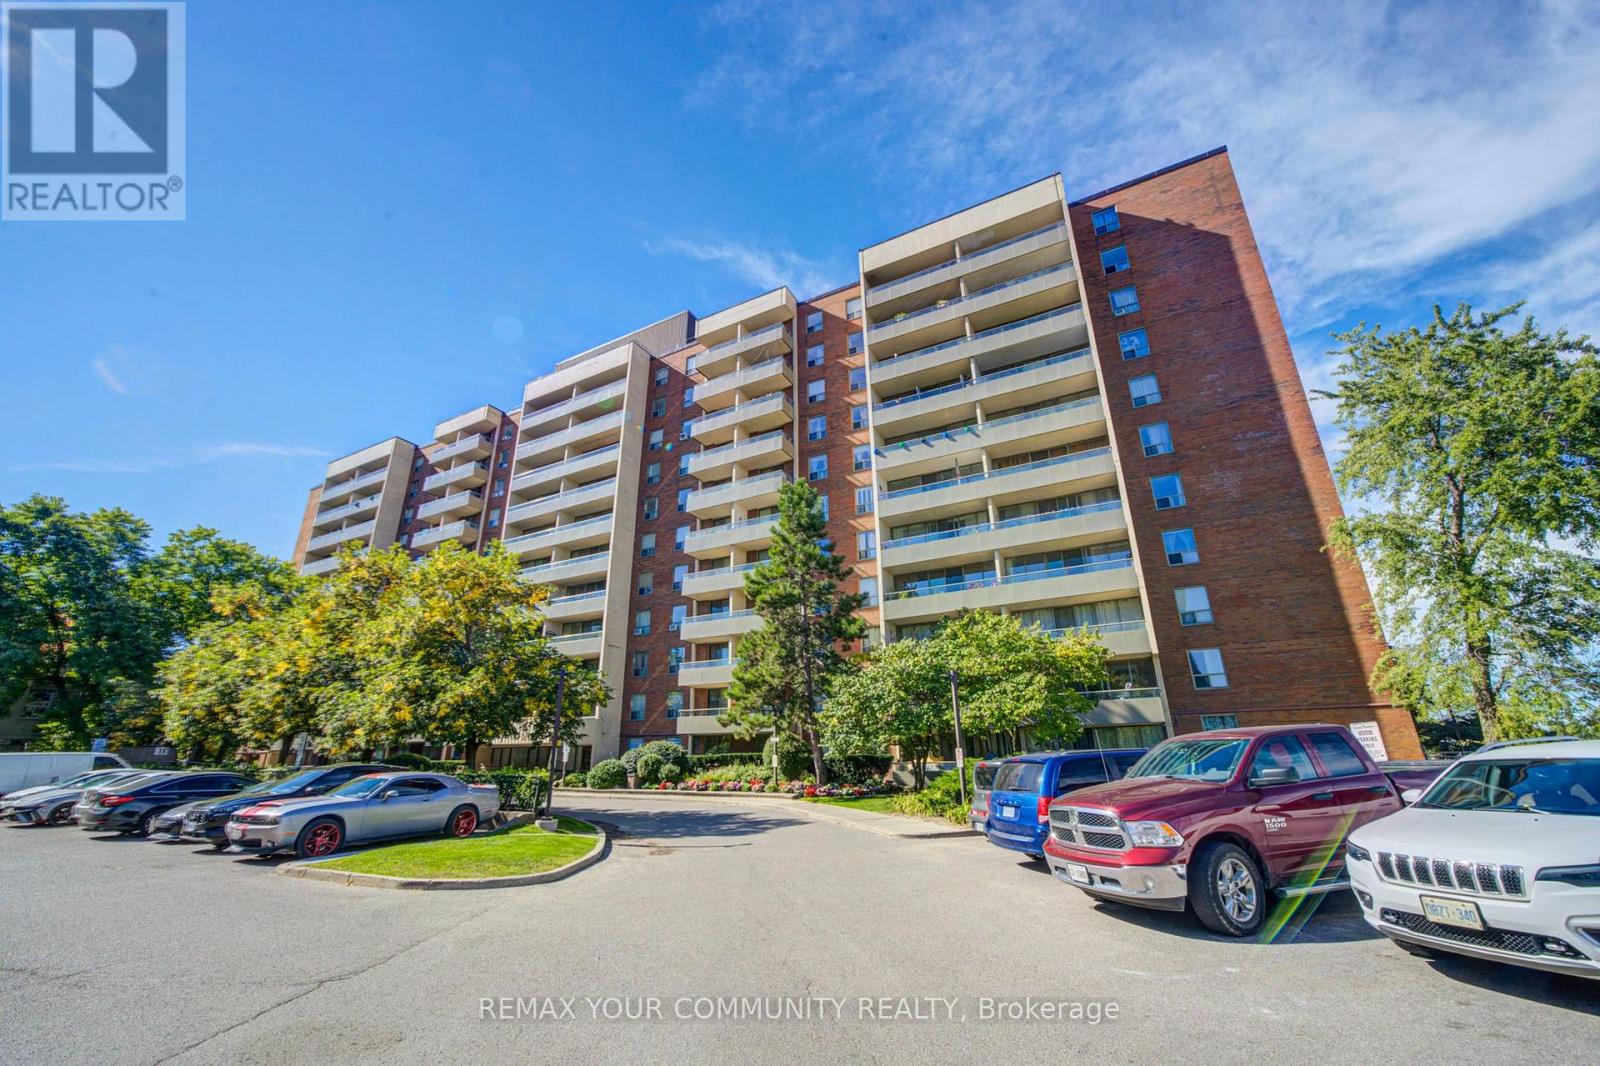
711 - 19 Four Winds Drive
Toronto, Ontario
Beautiful, Move-In Ready 2-Bedroom Condo in a Prime Location! This bright & spacious layout features large bedrooms and a walkout to a huge private balcony. All utilities are included in the maintenance fee, including Hydro, Water & Heat, plus Underground Parking & Locker! Incredible convenience with walking distance to Finch West Subway Station & York University. Just minutes to Yorkdale Mall, major highways, shopping, dining & all amenities. Perfect for first-time buyers or investors. Just move in and enjoy! (id:50787)
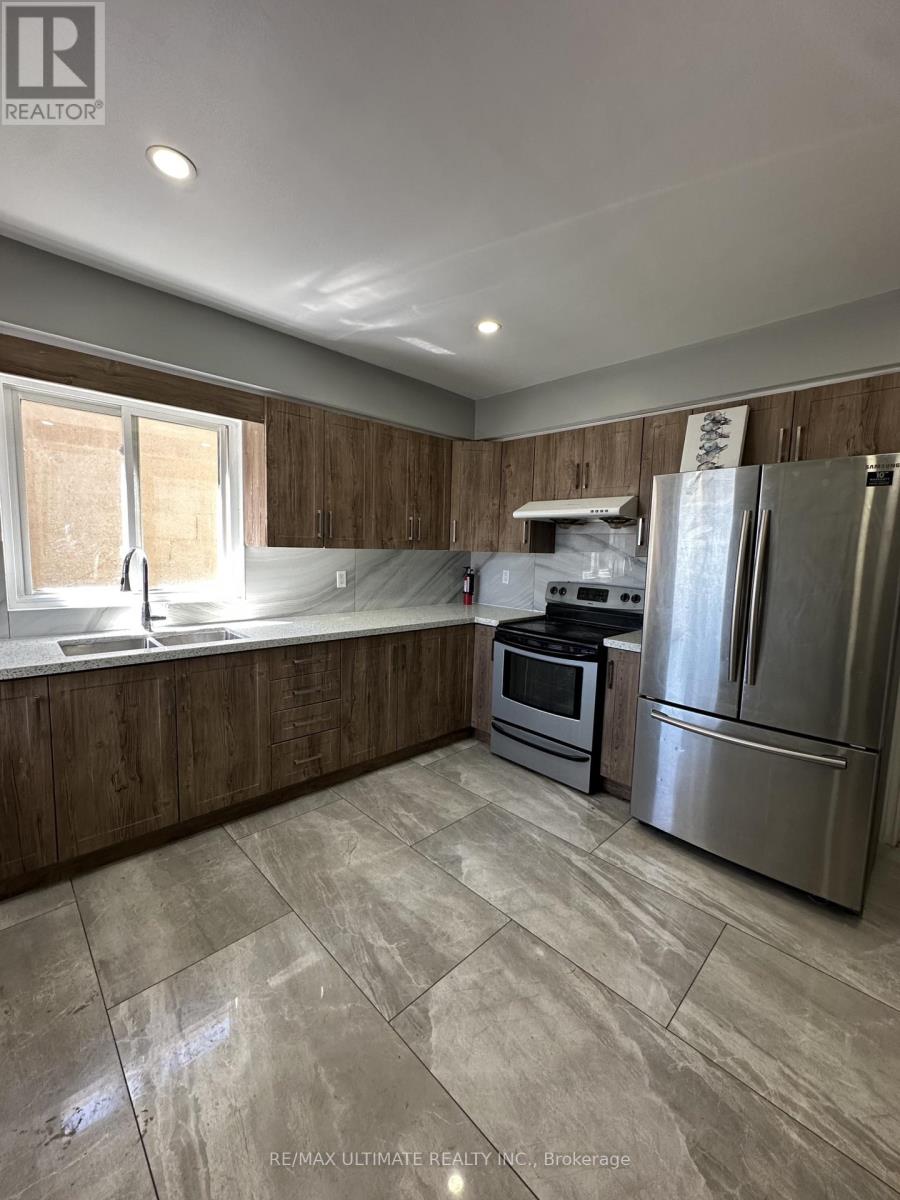
Unit A - 1705 Jane Street
Toronto, Ontario
Fully Renovated 4-Bedroom Upper-Level Apartment in Prime Location! Welcome to this beautifully renovated upper-unit apartment situated above a retail storefront, offering spacious and comfortable living in a highly convenient location. Featuring 4 bedrooms and 2 full bathrooms, this bright and updated unit is ideal for families or professionals seeking generous living space and easy access to amenities. The renovated kitchen features stainless steel appliances, complemented by modern finishes throughout. Enjoy the convenience of in suite laundry and 1 dedicated parking space included. Ideally located close to Highway 401, public transit, shopping, restaurants, and everyday amenities, making commuting and daily living a breeze. A fantastic opportunity to lease a spacious, move-in-ready home in a well-connected location! (id:50787)
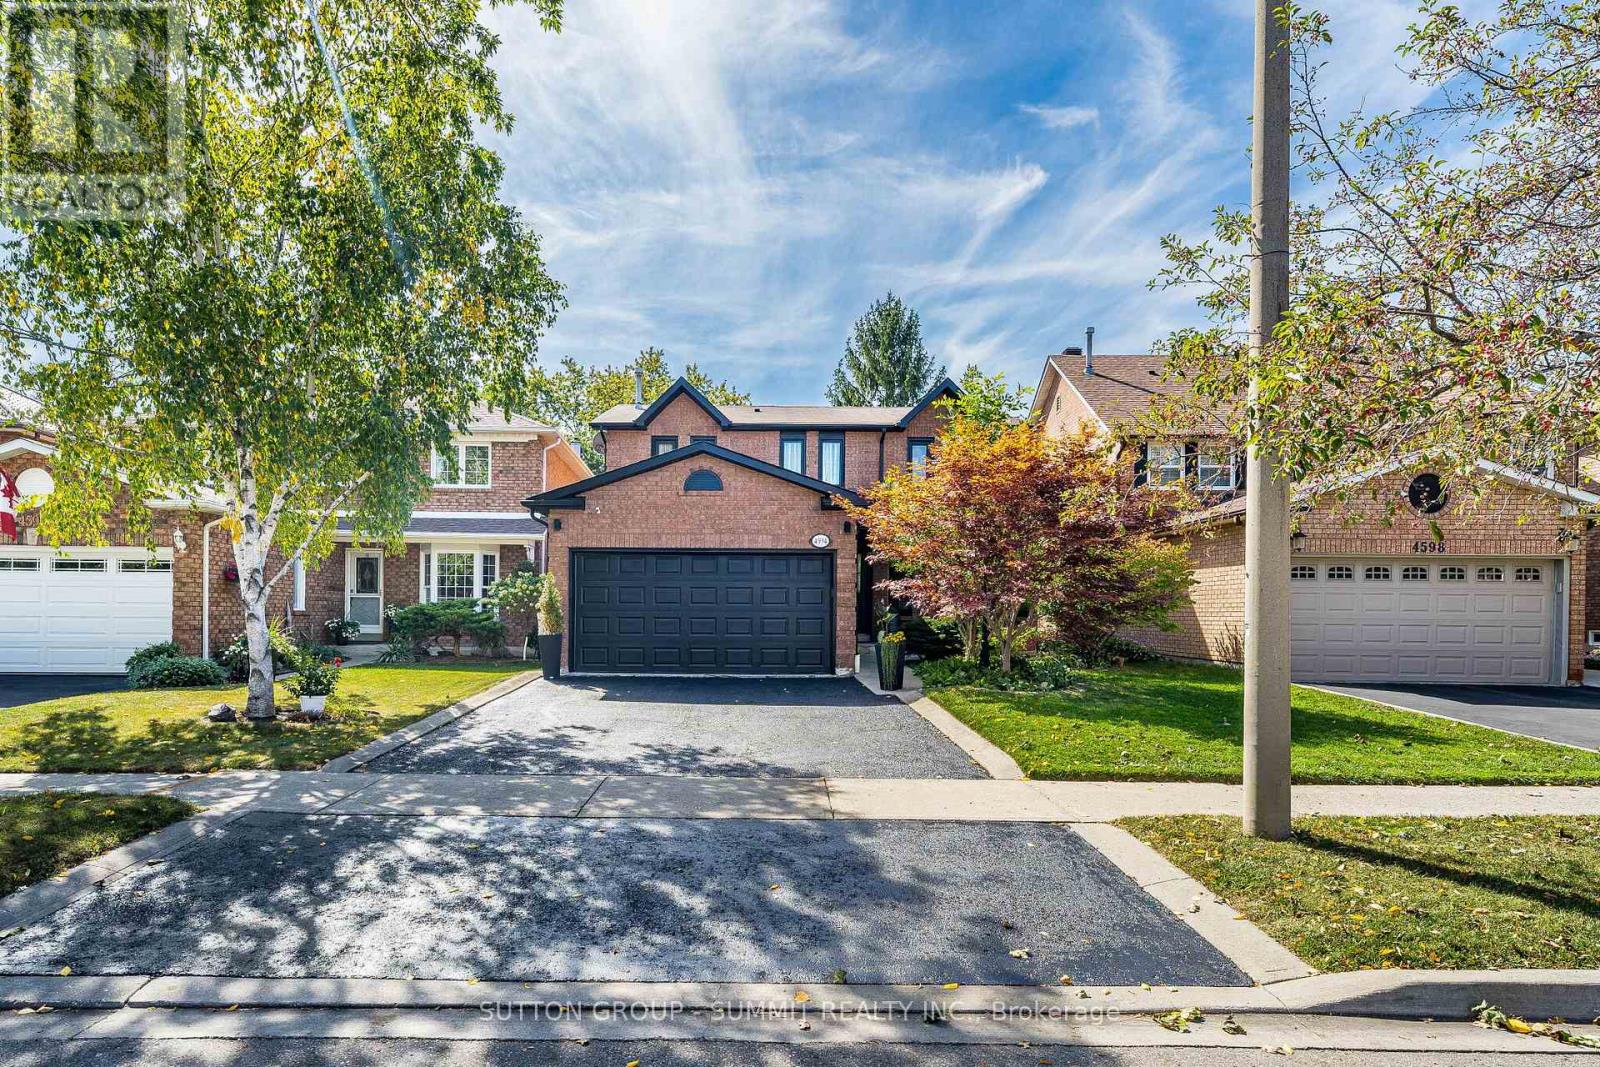
4594 Gatineau Avenue
Mississauga, Ontario
This Beautifully Maintained Detached Home located in the highly sought after Hurontario community in the heart of Mississauga. Child-Friendly Cul-De-Sac Backing onto a serene Huron Heights Park, this property offers exceptional privacy and a peaceful natural setting right in your backyard. The Spacious a gourmet kitchen & Bfast Area, Serve As the Heart Of the Home, Featuring Granite Countertops, S/S Appls, Ample Cabinetry & Access to Extended Sun Room (143 Sq FT extra) & 2 Walkouts. The spacious living and dining areas are ideal for entertaining family. The Fully Finished basement, Designed For Both Relaxation & Entertaining, offers a spacious living area W/ A Large Rec Room, kitchenette, office (being used as an additional guest room, complete with two convenient exits), washroom, excellent potential for an in-law suite or extended family living arrangement. Conveniently located just minutes from Square One, Hwy 403, Hwy 410 and Go Transit. Close to top rated schools, parks community centers, shopping, restaurants, libraries and public transit. (id:50787)
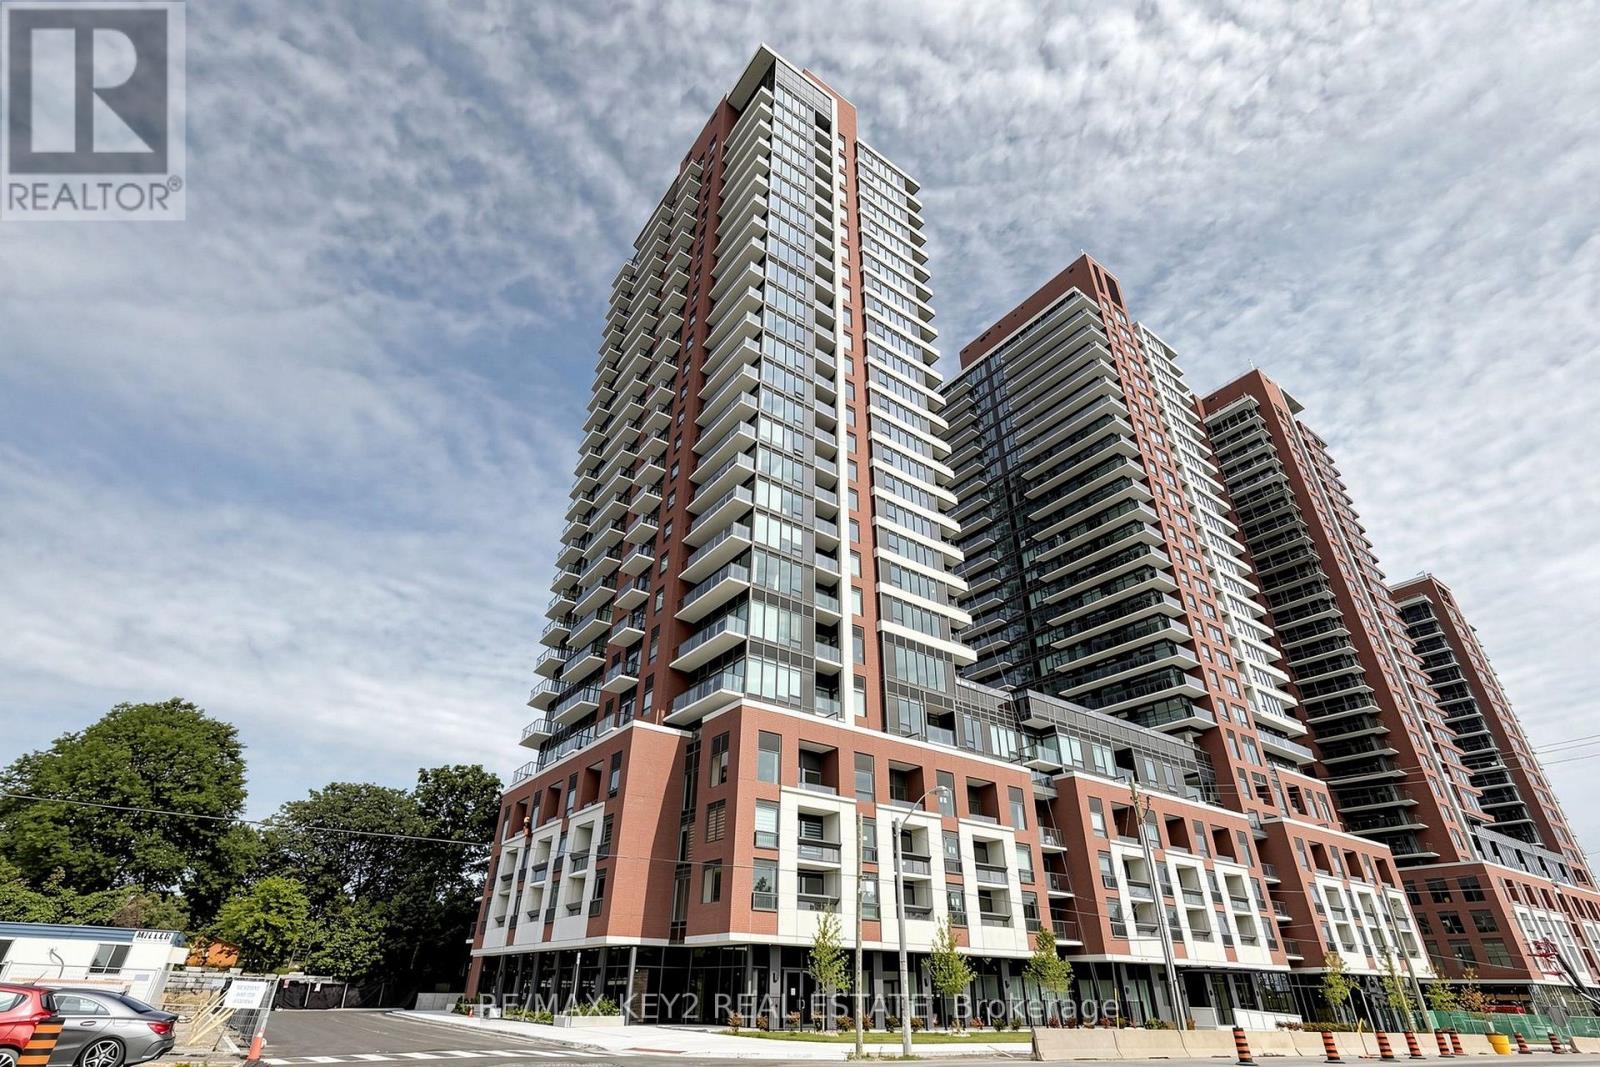
2219 - 4010 Eglinton Avenue W
Toronto, Ontario
Welcome to Notting Hill Condos Phase 2 by Lanterra Developments. Be the first to live in this brand-new 2+1 bedroom, 2-bathroom suite offering approximately 825 sq. ft. of thoughtfully designed living space with a desirable north exposure. This spacious layout also features a versatile study, ideal for a home office, reading area, or additional workspace. The bright, open-concept living and dining area is complemented by a modern kitchen with contemporary finishes, creating a stylish and functional space for both everyday living and entertaining. The primary bedroom offers a comfortable retreat with its own ensuite bathroom, while the second bedroom provides flexibility for family, guests, or additional living needs. A second full bathroom adds convenience, while the separate study provides valuable additional space. One underground parking space is included. Ideally located at Eglinton Ave W and Royal York Rd, with easy access to TTC transit, the future Eglinton Crosstown West LRT, Highways 401 and 427, Pearson Airport, parks, walking trails, shopping, restaurants, and everyday amenities. An excellent opportunity to lease a spacious, brand-new 2-bedroom suite with a study and parking in one of Toronto's most connected communities. All Tenant Documents will be thoroughly reviewed and confirmed. (id:50787)
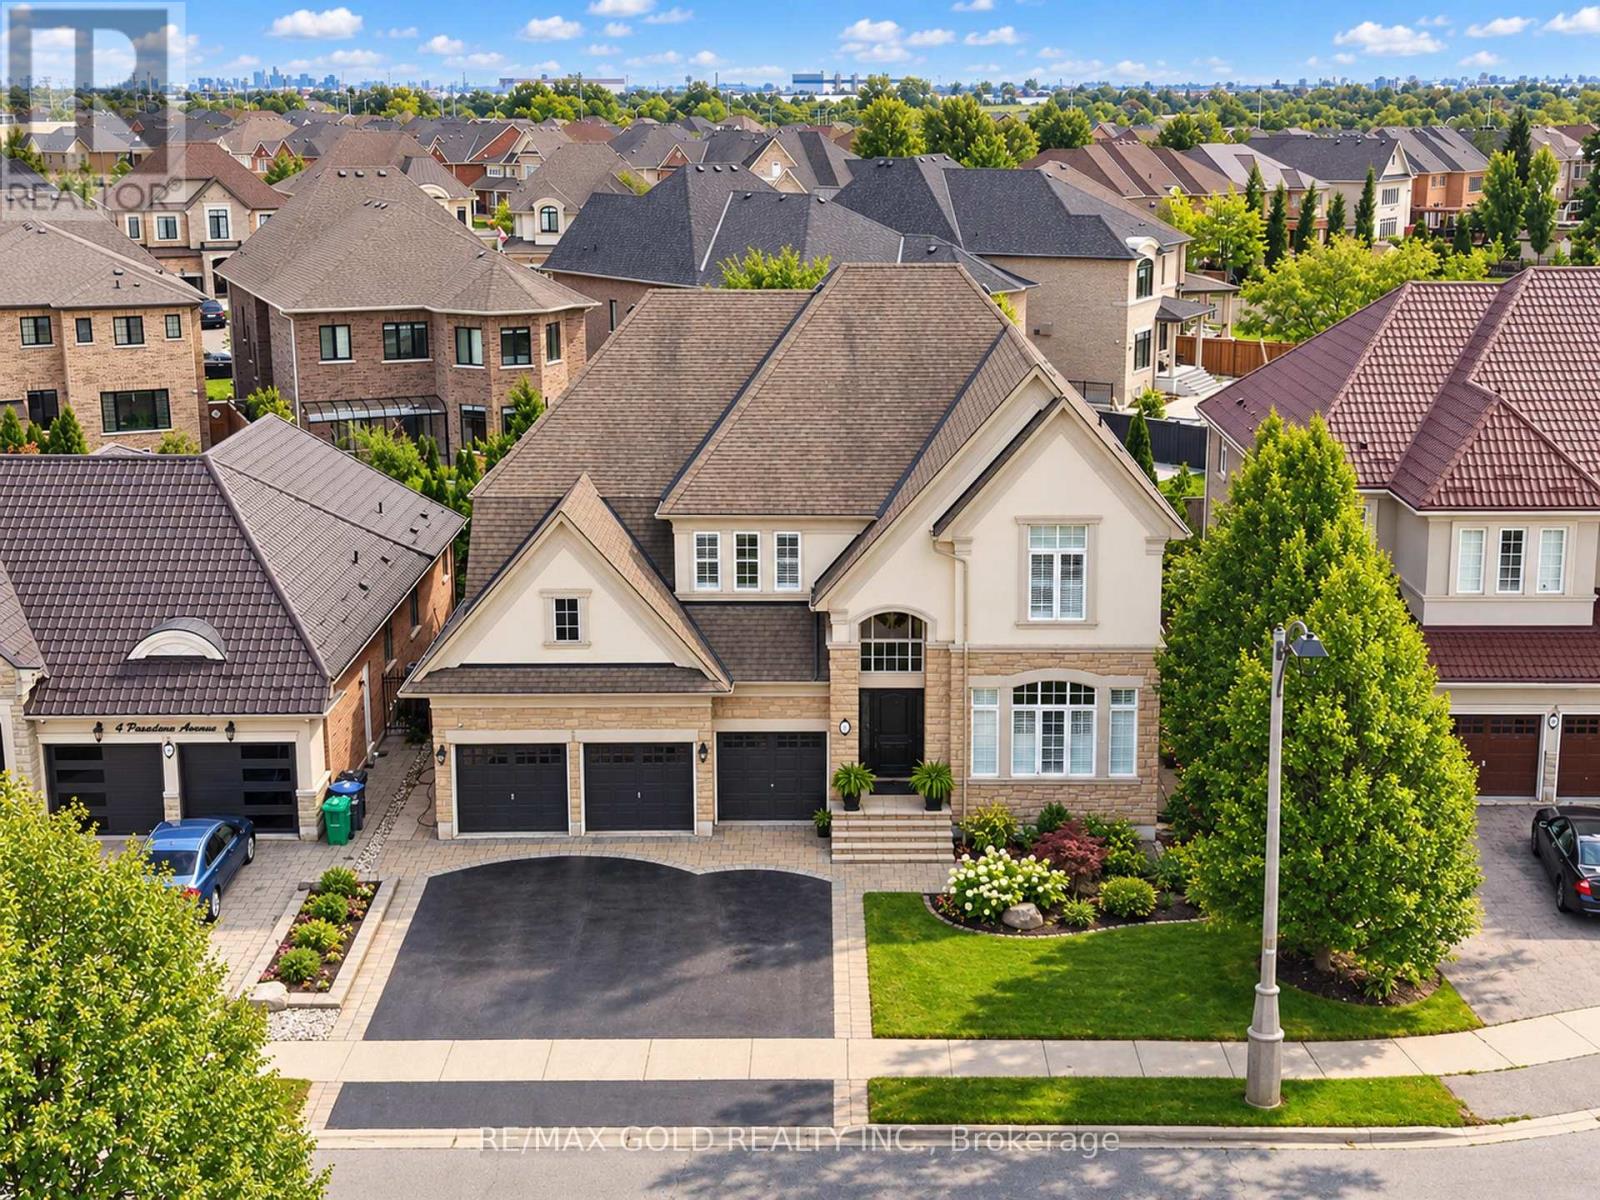
6 Pasadena Avenue
Brampton, Ontario
Aprx 4000 Sq Ft!! Welcome To This Incredibly Beautiful & Stunning Fully Detached Luxury Home, Featuring A 3-Car Garage Side By Side Offering Ample Parking. Situated On A 60 Ft Wide Lot, Offering An Abundance Of Natural Sunlight. Features A Finished Basement With Separate Entrance. The Main Floor Showcases A Spacious & Elegant Layout With Separate Family, Combined Living & Dining Rooms. Spacious Den On The Main Floor. Upgraded Kitchen Is Equipped With Granite Countertops, Stainless Steel Appliances & A Central Island. Second Floor Offers 4 Good-Sized Bedrooms, 3 Full Washrooms & A Spacious Loft. Primary Bedroom Features A Private Ensuite Bath & Walk-In Closet. Finished Basement Features 2 Bedrooms, Kitchen & Full Washroom. Ideally Located In A Highly Desirable Neighbourhood, Close To Top-Rated Schools, Highways, Public Transit, Shopping Centre's, Parks & All Major Amenities. A Rare Opportunity To Own A Spacious Luxury Home. (id:50787)
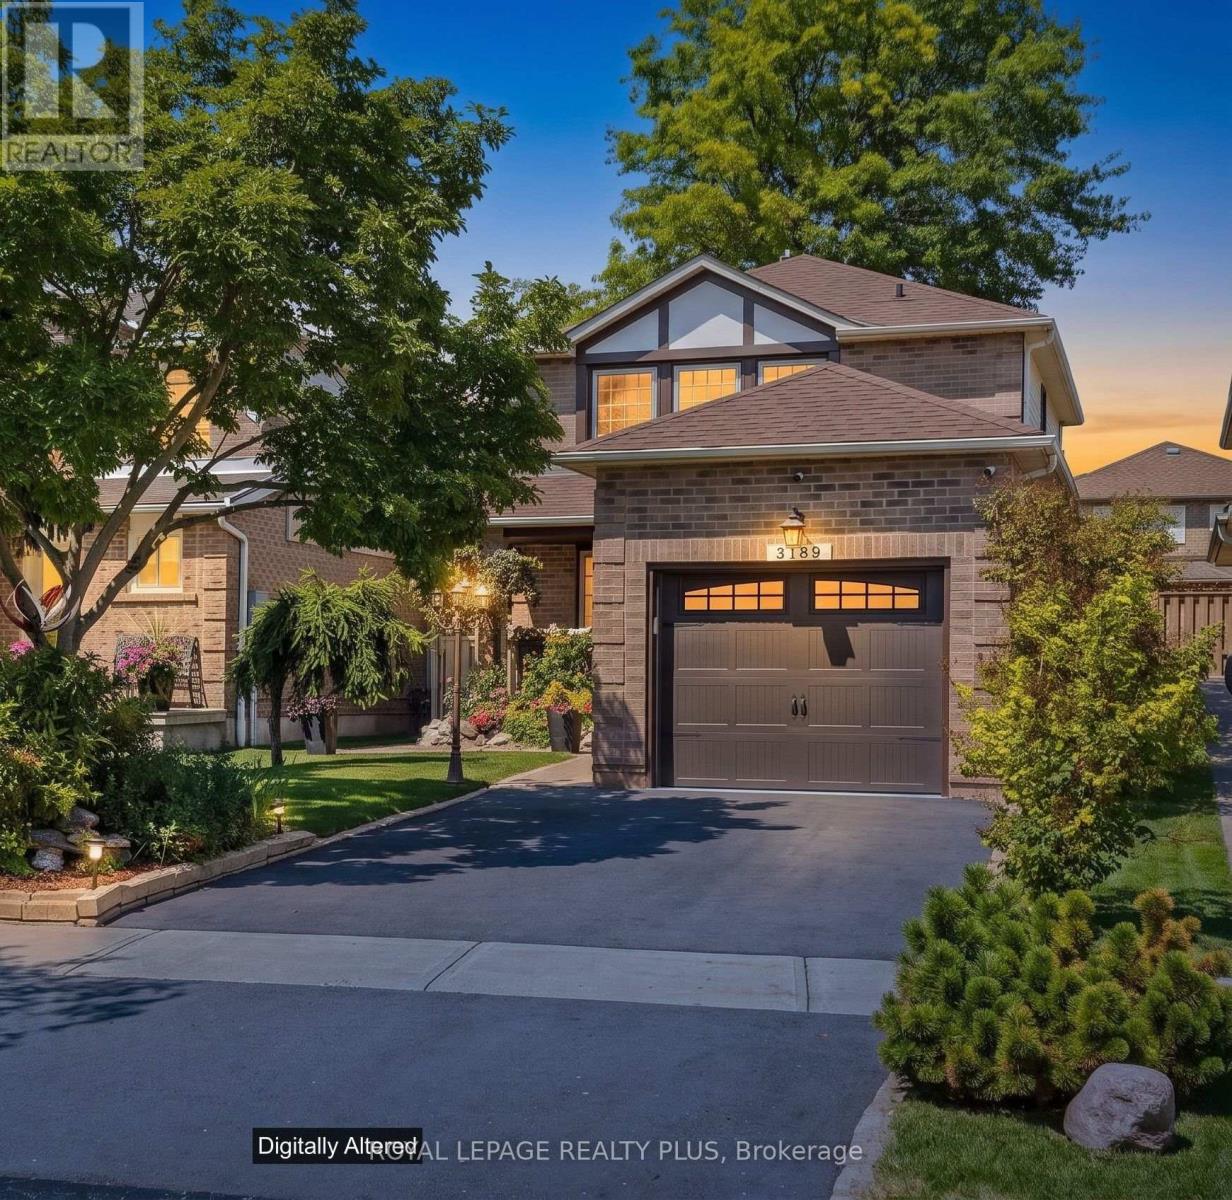
3189 Coldstream Road
Mississauga, Ontario
Move-in ready! This gem is nestled on a quiet, family-friendly street in South West Erin Mills. This inviting two-storey, 3-bedroom home offers excellent curb appeal, comfortable living spaces, and a wonderful outdoor setting to enjoy year-round. The bright eat-in kitchen features a bay window overlooking the front porch and flows into the bright dining room. The spacious living room is the heart of the home, showcasing a wood-burning fireplace and a sliding glass door walkout to the deck and private backyard oasis with hot tub. Upstairs, the primary bedroom offers laminate flooring, a wall-to-wall closet and peaceful front garden views. Bedrooms two and three feature brand-new broadloom, and the entire home has been freshly painted. The finished basement adds valuable living space with new broadloom, a spacious recreation room and wet bar, plus a large laundry room and oversized cold room/cantina for storage. The insulated oversized single-car garage provides excellent shelving and storage, perfect for protecting your vehicle year-round or enjoying covered parking during the winter months. Total four parking spaces. Ideally located within walking distance to excellent schools, restaurants, shopping and everyday amenities, with easy highway access. A wonderful opportunity to move right in and enjoy everything Erin Mills has to offer! (id:50787)

1654 Birchwood Drive
Mississauga, Ontario
Exceptional custom residence with a masterful fusion of contemporary design with serene zen influences. Approx 7,000+ sq. ft. of finished living space, carefully crafted over four years. Dramatic 20-foot foyer with its illuminated glass pivot door, with expansive light-filled spaces highlighted by a floating staircase, architectural feature panel walls, and custom millwork. On the main level, a modern family room with a striking two-sided linear fireplace provides both comfort and sophistication, while the bespoke executive office offers custom millwork and gorgeous treetop views. The chefs kitchen is a true showpiece, featuring Miele appliances, a PITT gas counter range, and a separate catering kitchen. A stylish powder room, skylights, heated floors, and refined cabinetry complete the main level. The primary suite is your private retreat with a spa-inspired ensuite, custom walnut and glass walk-in closets, and a cozy lounge complete with 3-sided fireplace ambiance. Additional bedrooms feature ensuite baths and built-in cabinetry, with a flexible fifth bedroom suite office / den options. Your laundry room with full custom millwork completes the upper level. The lower level is an entertainment and wellness oasis ... 15-seat soundproof theatre, glass-walled temperature-controlled wine cantina, open-concept gym, and a sleek wet bar create the ultimate space for relaxation and hosting. A sixth bedroom with a spa-like ensuite and direct walkout to the landscaped grounds with thick metal privacy fencing on pool sized rear yard. The exterior showcases modern brick and aluminum cladding, beautifully landscaped grounds with irrigation, and architectural lighting. Technology is seamlessly integrated with a Control4 smart home automation system, delivering comfort, convenience, and efficiency at your fingertips. More than a home. 1654 Birchwood is a contemporary zen oasis, where design, technology, and tranquility meet to create a sanctuary for elegant refined modern living. (id:50787)
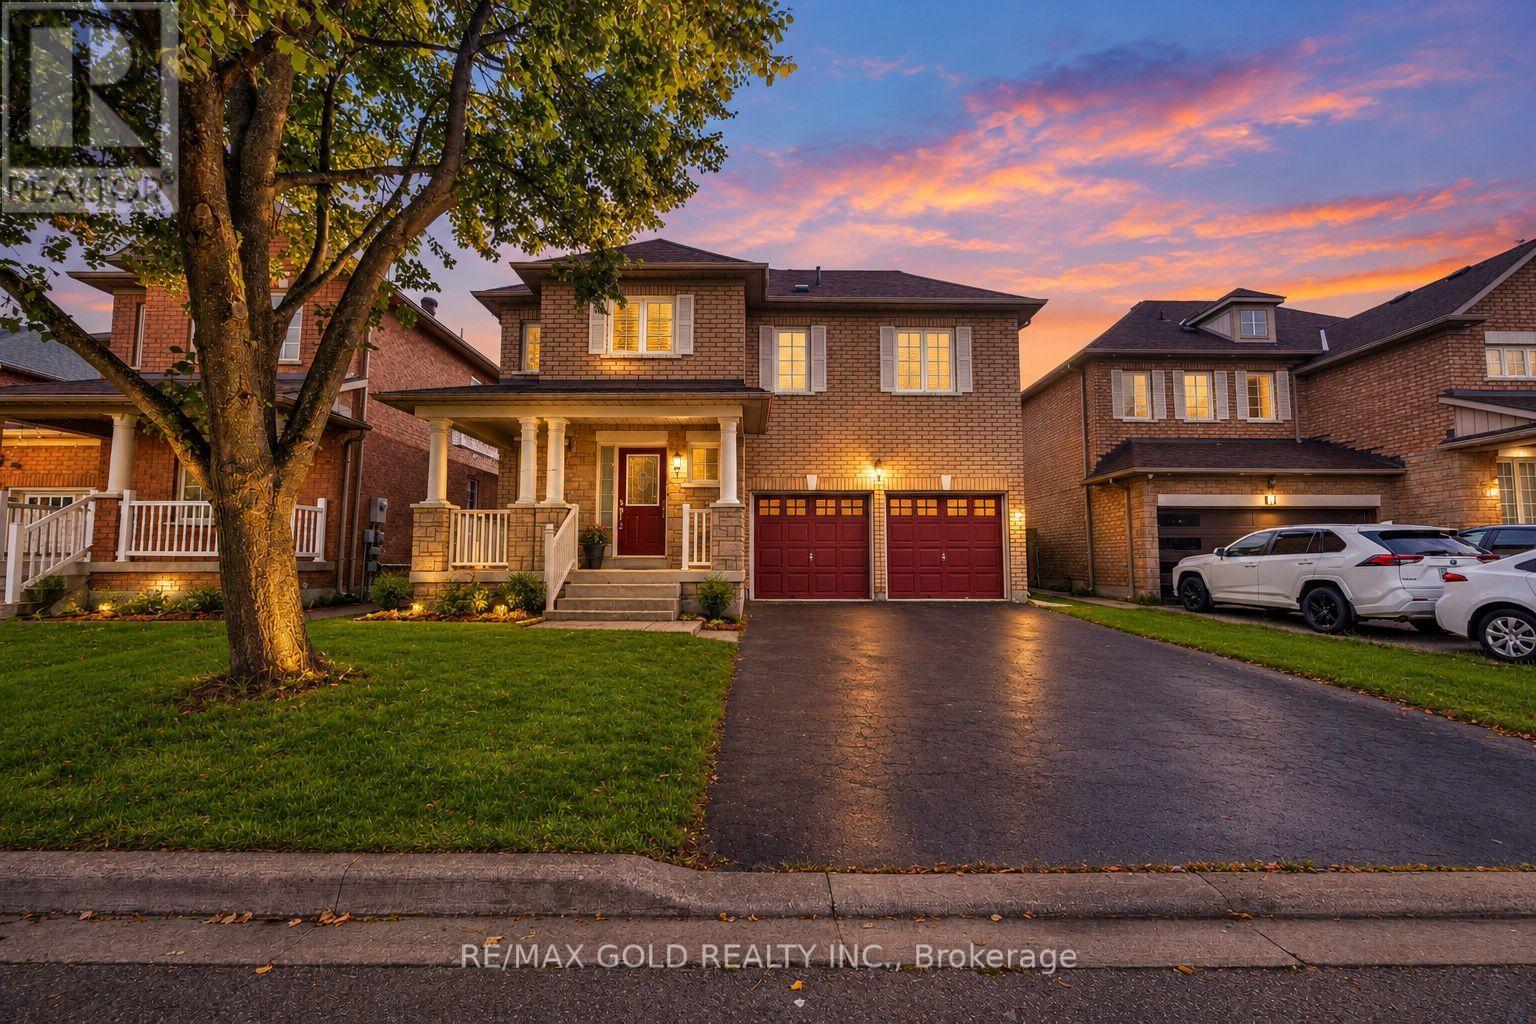
3 Marbleseed Crescent
Brampton, Ontario
This is a beauty you don't want to miss! Double Car Garage Detached Home with LEGAL BASEMENT**Welcome to 3 Marbleseed Cres, a fantastic 3-bedroom, 4-bathroom Detached House offering a great combination of space, functionality and modern living. Featuring a LEGAL Finished basement with a separate entrance, this home provides excellent additional living space and flexibility. The main floor features pot lights, no carpet throughout the home, and a separate family room perfect for relaxing or entertaining. Upstairs, enjoy 3 generously sized bedrooms, including 2 full bathrooms for added convenience. The home also features a double-car garage and Total of 6-car parking, making it ideal for families. Situated on a 45-ft lot and conveniently located close to schools, plazas, shopping, restaurants, transit and numerous amenities, this home is a must-see! (id:50787)
717 - 50 Thomas Riley Road
Toronto, Ontario
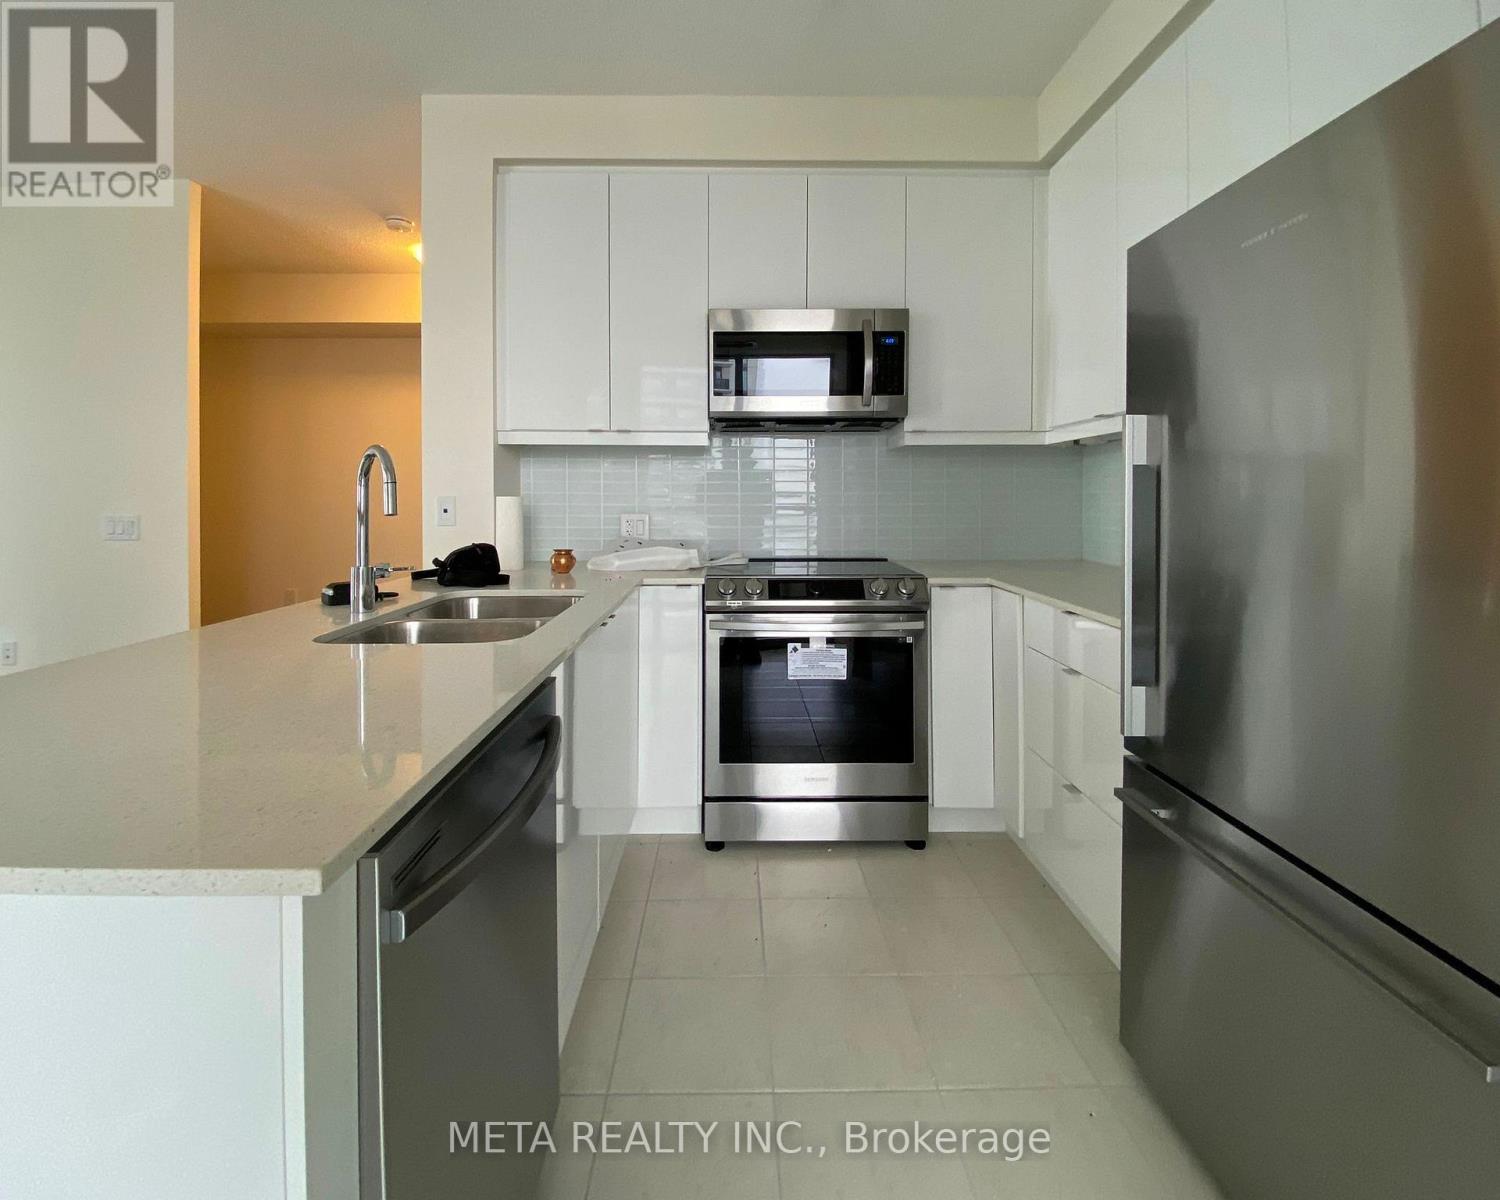
Welcome to Cypress at Pinnacle, where modern living meets exceptional convenience in the heart of Etobicoke! This 737 Sq Ft bright and spacious 1+Den corner unit condo offers 9-ft ceilings, laminate flooring throughout, and an open-concept layout with a private balcony showcasing unobstructed city views. The stylish, modern kitchen features quartz countertops, a breakfast bar, and stainless steel appliances. The bedroom has a spacious walk-in closet. The den is perfect for a home office and has a table and shelves installed. Rent includes water, heat, building insurance, one parking space and one locker. Enjoy an impressive range of building amenities, including a fully equipped gym, yoga studio, party room, rooftop terrace, lounge, hobby room, guest suites, children's play area, bike storage, outdoor BBQ terrace, visitor parking, and 24-hour concierge service. Ideally located just steps from Kipling GO Station, with TTC access right outside the building. Enjoy easy access to Highway 427, the Gardiner Expressway, and quick connections to downtown. Shopping, restaurants, IKEA, parks, and schools are all nearby, making this an ideal home for comfortable and convenient urban living. The pictures are taken before the current tenant moved in. (id:50787)

5 - 5021 Pinedale Avenue
Burlington, Ontario
Spacious 3 bedroom 2 bath townhome located in southeast Burlington in the sought after area of Pinedale with many upgrades throughout. Spacious living/dining room area with electric fireplace, pot lights and modern laminate floors on all levels! walk-out to large deck area with fully fenced yard! Spacious kitchen with maple cabinets, stainless steel stove and Dishwasher, B/I microwave range hood, white fridge. The main floor also features a 2 piece renovated powder room with upgraded flooring, and wall mounted heating cooling system for your comfort! The second level features 3 spacious bedroom, ample storage space and renovated 4 piece bathroom in (2021) Open concept finished basement, has large family room area, or exercise area and laundry room. Lovely curb appeal with convenient covered front veranda. Premium location just minutes away to Appleby Go Station, highways, transit, parks, schools, trails, shopping FORTINOS, restaurants, and Lake Ontario. The Townhouse complex features outdoor pool and playground area, ample visitor parking! perfect for young families with kids! (id:50787)
114 Kennedy Road
Caledon, Ontario
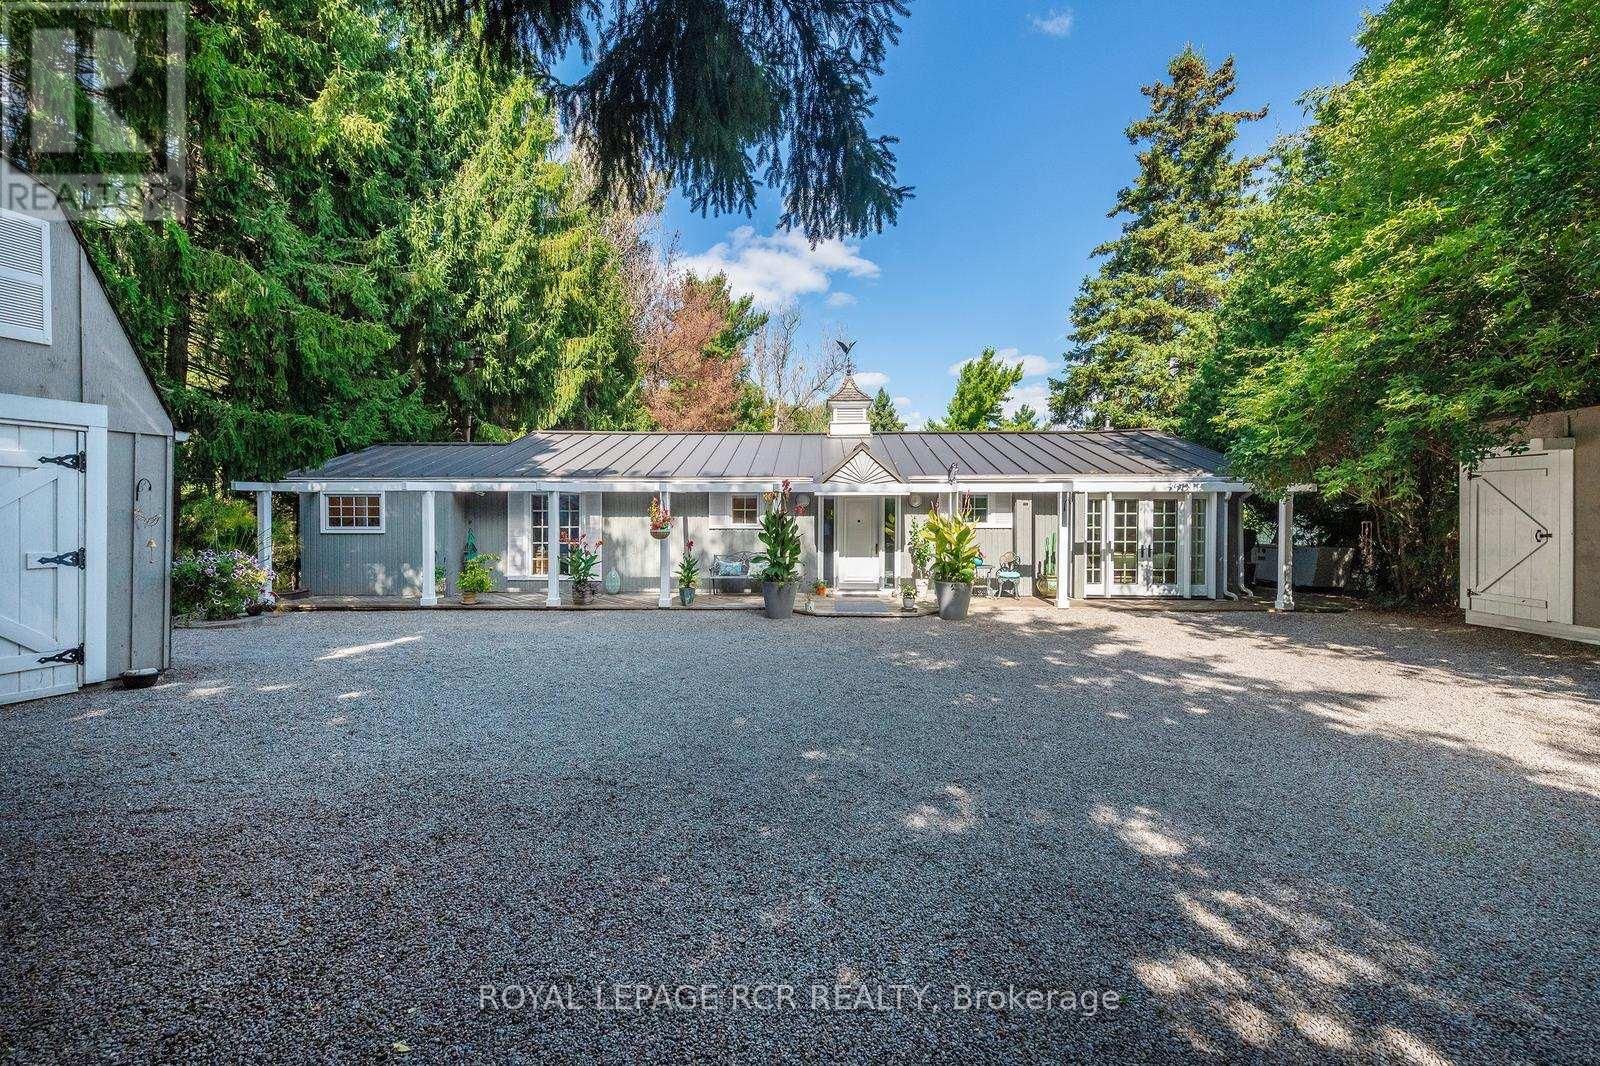
PUBLIC OPEN HOUSE SUNDAY OCTOBER 4th 1-3 PM Welcome to this beautifully maintained bungalow offering the perfect blend of comfort, convenience, and exceptional outdoor living. Designed for effortless single-level living, this home features 3 bedrooms, 2 bathrooms, and multiple walkouts that create a seamless connection between the interior and the stunning surrounding landscape. Expansive windows fill the home with natural light while showcasing picturesque views of the beautifully landscaped grounds. The delightful kitchen is sure to impress with high-end appliances, granite countertops, and quality finishes. The inviting great room features hardwood flooring, a cozy gas fireplace, and walkouts at both ends, making it ideal for entertaining or simply enjoying the tranquil setting. The spacious primary suite includes a walkout to the deck, custom closet organizers, and built-in shelving. A finished laundry room adds everyday convenience. Step outside to your own private retreat, complete with extensive multi-level decking, lush perennial gardens, a peaceful stream, and mature trees. Unwind in the hot tub, indulge your green thumb, or enjoy hobbies in the detached heated garage with loft. A combination garden shed with dedicated kayak and bike storage provides additional functionality .Notable updates include a commercial-grade steel roof, a new furnace (2025), Garage roof 2026 and an automatic standby generator for added peace of mind. Offering refined interior finishes and spectacular outdoor spaces, this exceptional property is ideal for those looking to downsize without sacrificing quality, privacy, or lifestyle. (id:50787)