
1654 Birchwood Drive Mississauga, Ontario L5J 1T6


$4,298,000
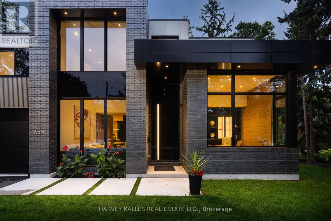
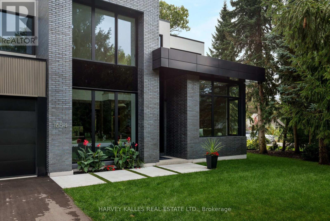
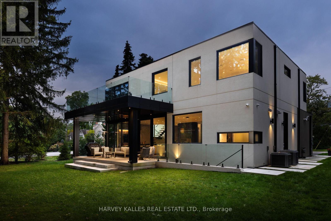
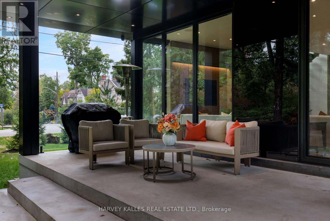
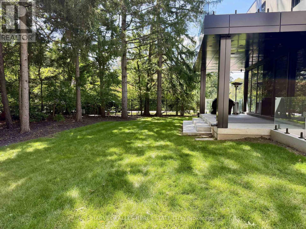
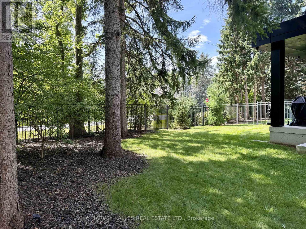
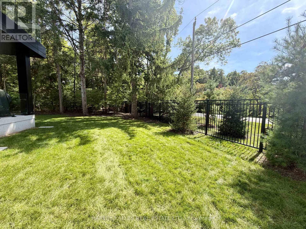
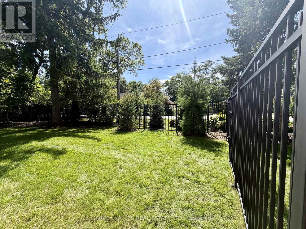
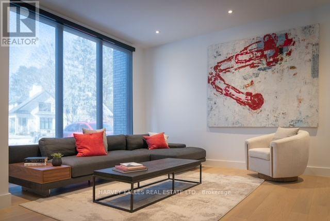
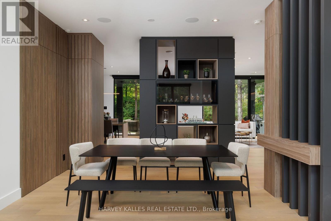
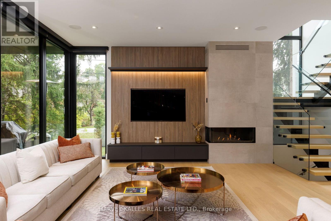
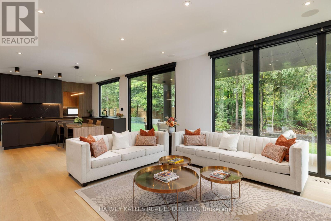
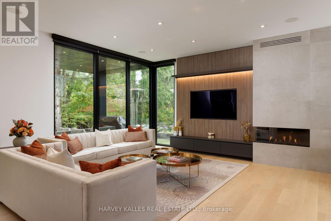
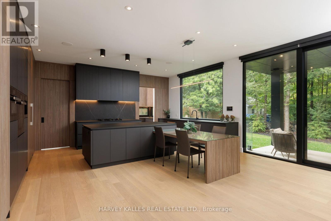
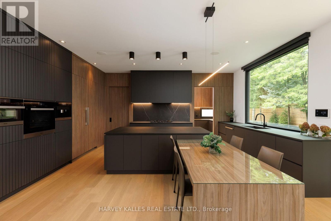
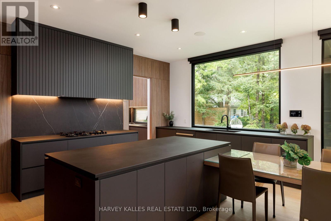
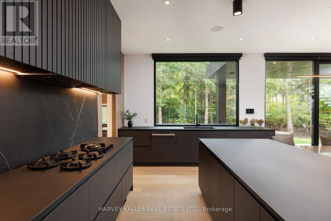
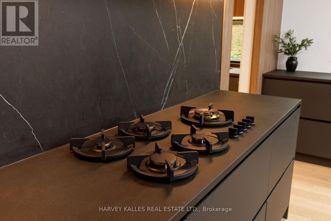
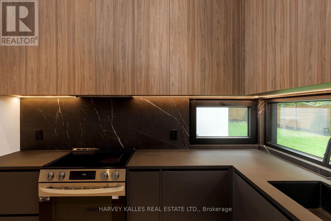
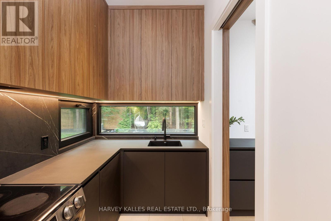
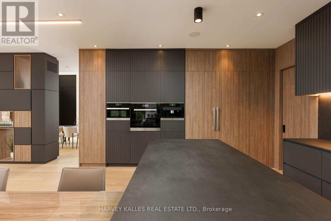
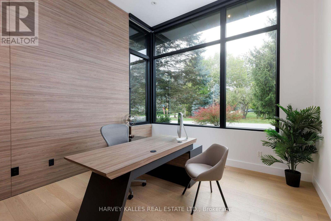
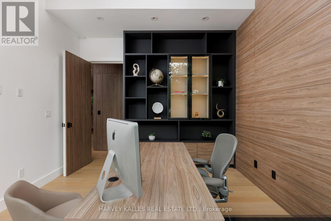
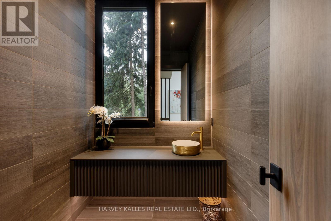
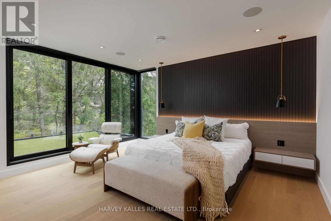
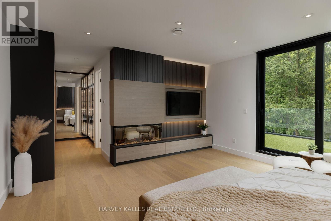
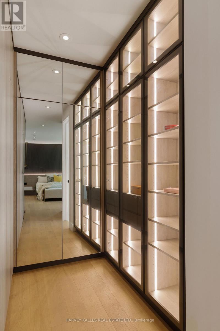
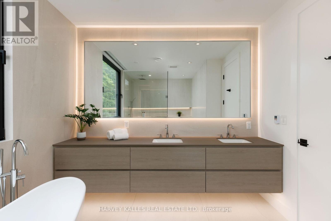
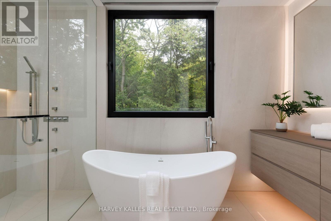
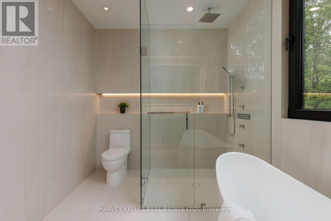
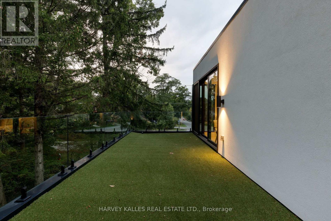
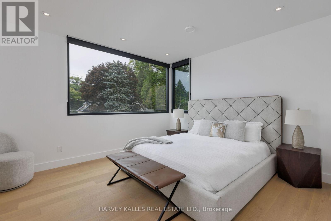
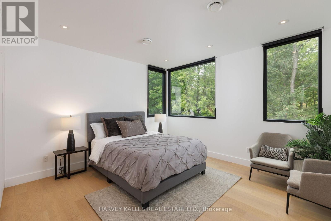
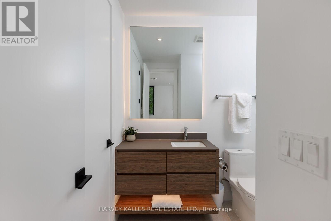
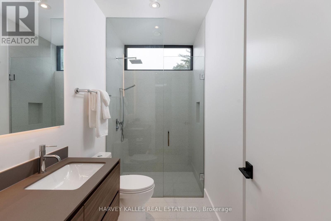
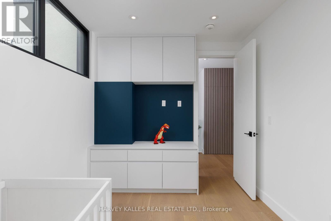
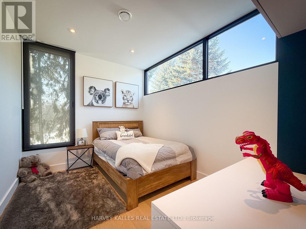
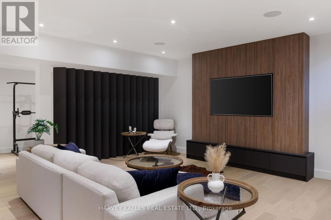
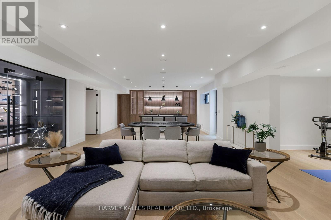
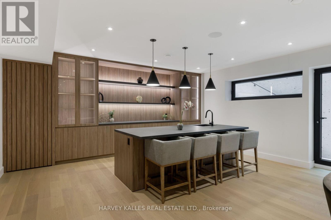
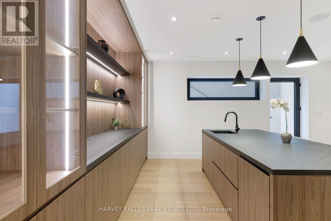
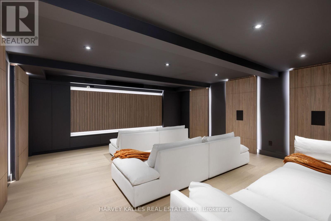
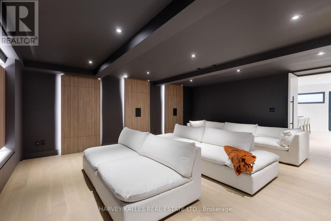
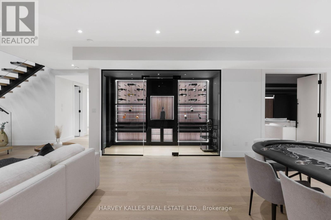
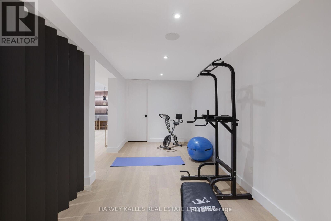
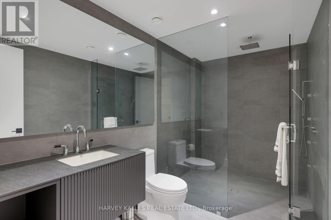
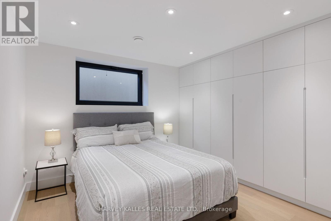
Exceptional custom residence with a masterful fusion of contemporary design with serene zen influences. Approx 7,000+ sq. ft. of finished living space, carefully crafted over four years. Dramatic 20-foot foyer with its illuminated glass pivot door, with expansive light-filled spaces highlighted by a floating staircase, architectural feature panel walls, and custom millwork. On the main level, a modern family room with a striking two-sided linear fireplace provides both comfort and sophistication, while the bespoke executive office offers custom millwork and gorgeous treetop views. The chefs kitchen is a true showpiece, featuring Miele appliances, a PITT gas counter range, and a separate catering kitchen. A stylish powder room, skylights, heated floors, and refined cabinetry complete the main level. The primary suite is your private retreat with a spa-inspired ensuite, custom walnut and glass walk-in closets, and a cozy lounge complete with 3-sided fireplace ambiance. Additional bedrooms feature ensuite baths and built-in cabinetry, with a flexible fifth bedroom suite office / den options. Your laundry room with full custom millwork completes the upper level. The lower level is an entertainment and wellness oasis ... 15-seat soundproof theatre, glass-walled temperature-controlled wine cantina, open-concept gym, and a sleek wet bar create the ultimate space for relaxation and hosting. A sixth bedroom with a spa-like ensuite and direct walkout to the landscaped grounds with thick metal privacy fencing on pool sized rear yard. The exterior showcases modern brick and aluminum cladding, beautifully landscaped grounds with irrigation, and architectural lighting. Technology is seamlessly integrated with a Control4 smart home automation system, delivering comfort, convenience, and efficiency at your fingertips. More than a home. 1654 Birchwood is a contemporary zen oasis, where design, technology, and tranquility meet to create a sanctuary for elegant refined modern living. (id:50787)
Open House
This property has open houses!
11:00 am
Ends at:12:30 pm
Property Details
| MLS® Number | W13763182 |
| Property Type | Single Family |
| Community Name | Lorne Park |
| Amenities Near By | Park, Place Of Worship, Schools |
| Community Features | Community Centre |
| Features | Wooded Area, Flat Site, Lighting, Carpet Free |
| Parking Space Total | 8 |
| Structure | Patio(s) |
Building
| Bathroom Total | 5 |
| Bedrooms Above Ground | 5 |
| Bedrooms Below Ground | 1 |
| Bedrooms Total | 6 |
| Age | 0 To 5 Years |
| Amenities | Canopy, Fireplace(s) |
| Appliances | Water Heater - Tankless, Range, Central Vacuum |
| Basement Development | Finished |
| Basement Features | Walk Out |
| Basement Type | Full (finished) |
| Construction Style Attachment | Detached |
| Cooling Type | Central Air Conditioning, Air Exchanger |
| Exterior Finish | Steel, Brick |
| Fire Protection | Controlled Entry |
| Fireplace Present | Yes |
| Flooring Type | Hardwood, Tile |
| Foundation Type | Poured Concrete, Concrete |
| Half Bath Total | 1 |
| Heating Fuel | Natural Gas |
| Heating Type | Forced Air |
| Stories Total | 2 |
| Size Interior | 3,500 - 5,000 Sqft |
| Type | House |
| Utility Water | Municipal Water |
Parking
| Attached Garage | |
| Garage |
Land
| Acreage | No |
| Land Amenities | Park, Place Of Worship, Schools |
| Landscape Features | Lawn Sprinkler, Landscaped |
| Sewer | Sanitary Sewer |
| Size Depth | 118 Ft ,8 In |
| Size Frontage | 88 Ft ,3 In |
| Size Irregular | 88.3 X 118.7 Ft |
| Size Total Text | 88.3 X 118.7 Ft |
Rooms
| Level | Type | Length | Width | Dimensions |
|---|---|---|---|---|
| Second Level | Bedroom 4 | 3.3 m | 2.5 m | 3.3 m x 2.5 m |
| Second Level | Laundry Room | 3.6 m | 1.5 m | 3.6 m x 1.5 m |
| Second Level | Primary Bedroom | 5.5 m | 4.9 m | 5.5 m x 4.9 m |
| Second Level | Bedroom 2 | 4.26 m | 4.4 m | 4.26 m x 4.4 m |
| Second Level | Bedroom 5 | 4.3 m | 4.4 m | 4.3 m x 4.4 m |
| Second Level | Bedroom 3 | 4.26 m | 3.9 m | 4.26 m x 3.9 m |
| Lower Level | Bedroom 5 | 3.1 m | 3.5 m | 3.1 m x 3.5 m |
| Lower Level | Recreational, Games Room | 4.75 m | 3 m | 4.75 m x 3 m |
| Lower Level | Kitchen | 4.75 m | 4 m | 4.75 m x 4 m |
| Lower Level | Media | 5.1 m | 5.73 m | 5.1 m x 5.73 m |
| Lower Level | Exercise Room | 6.1 m | 2.5 m | 6.1 m x 2.5 m |
| Lower Level | Cold Room | 3.35 m | 1.22 m | 3.35 m x 1.22 m |
| Main Level | Dining Room | 5.2 m | 5.334 m | 5.2 m x 5.334 m |
| Main Level | Living Room | 5.2 m | 5.334 m | 5.2 m x 5.334 m |
| Main Level | Family Room | 6.5 m | 5.27 m | 6.5 m x 5.27 m |
| Main Level | Kitchen | 6.7 m | 5.27 m | 6.7 m x 5.27 m |
| Main Level | Mud Room | 3.1 m | 2.4 m | 3.1 m x 2.4 m |
| Main Level | Office | 3.87 m | 3.35 m | 3.87 m x 3.35 m |
https://www.realtor.ca/real-estate/30255637/1654-birchwood-drive-mississauga-lorne-park-lorne-park

The trademarks REALTOR®, REALTORS®, and the REALTOR® logo are controlled by The Canadian Real Estate Association (CREA) and identify real estate professionals who are members of CREA. The trademarks MLS®, Multiple Listing Service® and the associated logos are owned by The Canadian Real Estate Association (CREA) and identify the quality of services provided by real estate professionals who are members of CREA. The trademark DDF® is owned by The Canadian Real Estate Association (CREA) and identifies CREA's Data Distribution Facility (DDF®)
September 09 2026 11:31:34
Toronto Regional Real Estate Board
Harvey Kalles Real Estate Ltd.