
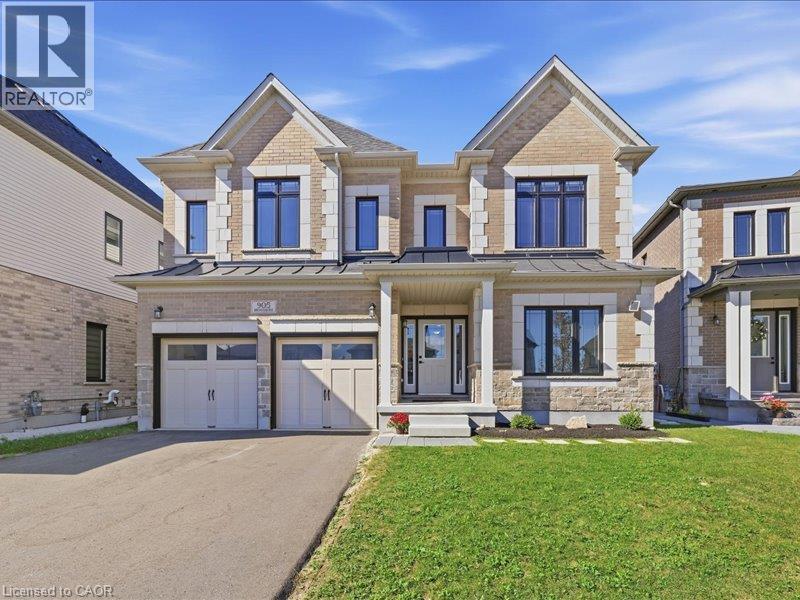
905 Broadacre Place
Kitchener, Ontario
This beautiful two storey home features a two bedroom legal apartment built by Fusion Homes. Only two years old and set on a private court location, this home is in absolute move in condition! From the high ceilings and wooden stairs, the upgrades are evident throughout. The kitchen is a gourmet's delight and is complete with a server, large island, tiled backsplash and stainless appliances! There is a main floor office to work from home. The second level features four spacious bedrooms each one with an ensuite washroom or a privilege! The primary features a luxury ensuite with a large walk-in closet. The lower level is a 2 bedroom walk/out apartment, also complete with appliances. There is a large rec room for the main home. This home is designed for genereational living! The main floor could have a main floor bedroom with the main floor three piece washroom. There is nothing to do, but move in! (id:50787)
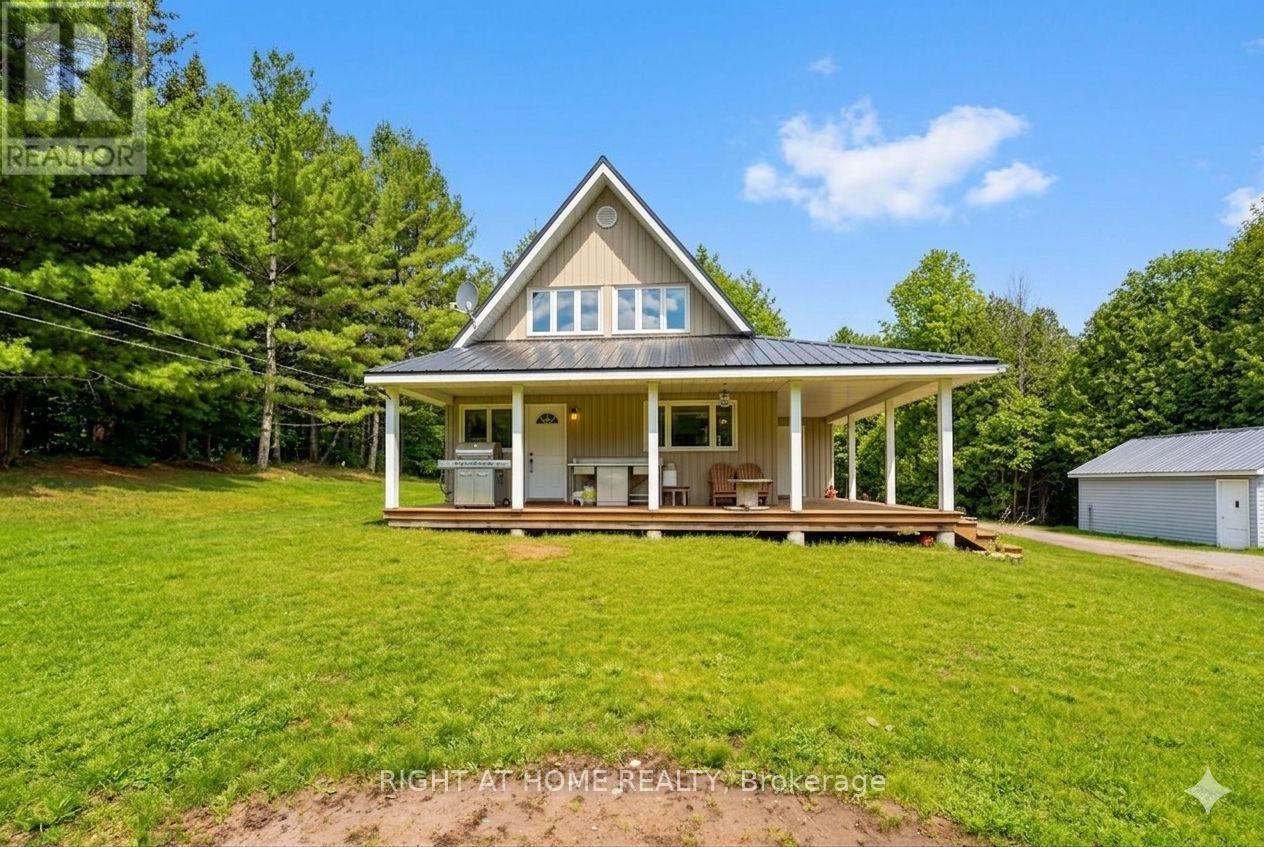
636671 Euphrasia-Holland Townline
Grey Highlands, Ontario
Cozy 1,400 sqft, 4 bedroom, 2 bath, 1.5 storey home on 29.7 acres only 15 minutes to Markdale, 20 minutes to Meaford & 25 to Owen Sound. Two oversized bedrooms on second floor have both been renovated in the last year, master bedroom with two closets (one walk-in) & two large picture windows. Main floor has two additional bedrooms. Natural spring originating on property, as well as a creek and large pond supporting many species of fish & wildlife, 35'x24' shop (with hoist) features walk-in cooler & rough-in radiant flooring (loops are laid but no boiler system. Shooting shack with range to 400 yards, elevated deer stand on steel struts, three feed plots, large pond & old apple orchard makes this property every hunter / hobby farmers dream oasis and would make you the envy of all your friends. Detached single car garage & 20' x 30' TMG industrial storage shelter. Kennel with keyed in fence.Wood burning Drolet furnace is currently being used as primary heat source with oil backup. (id:50787)
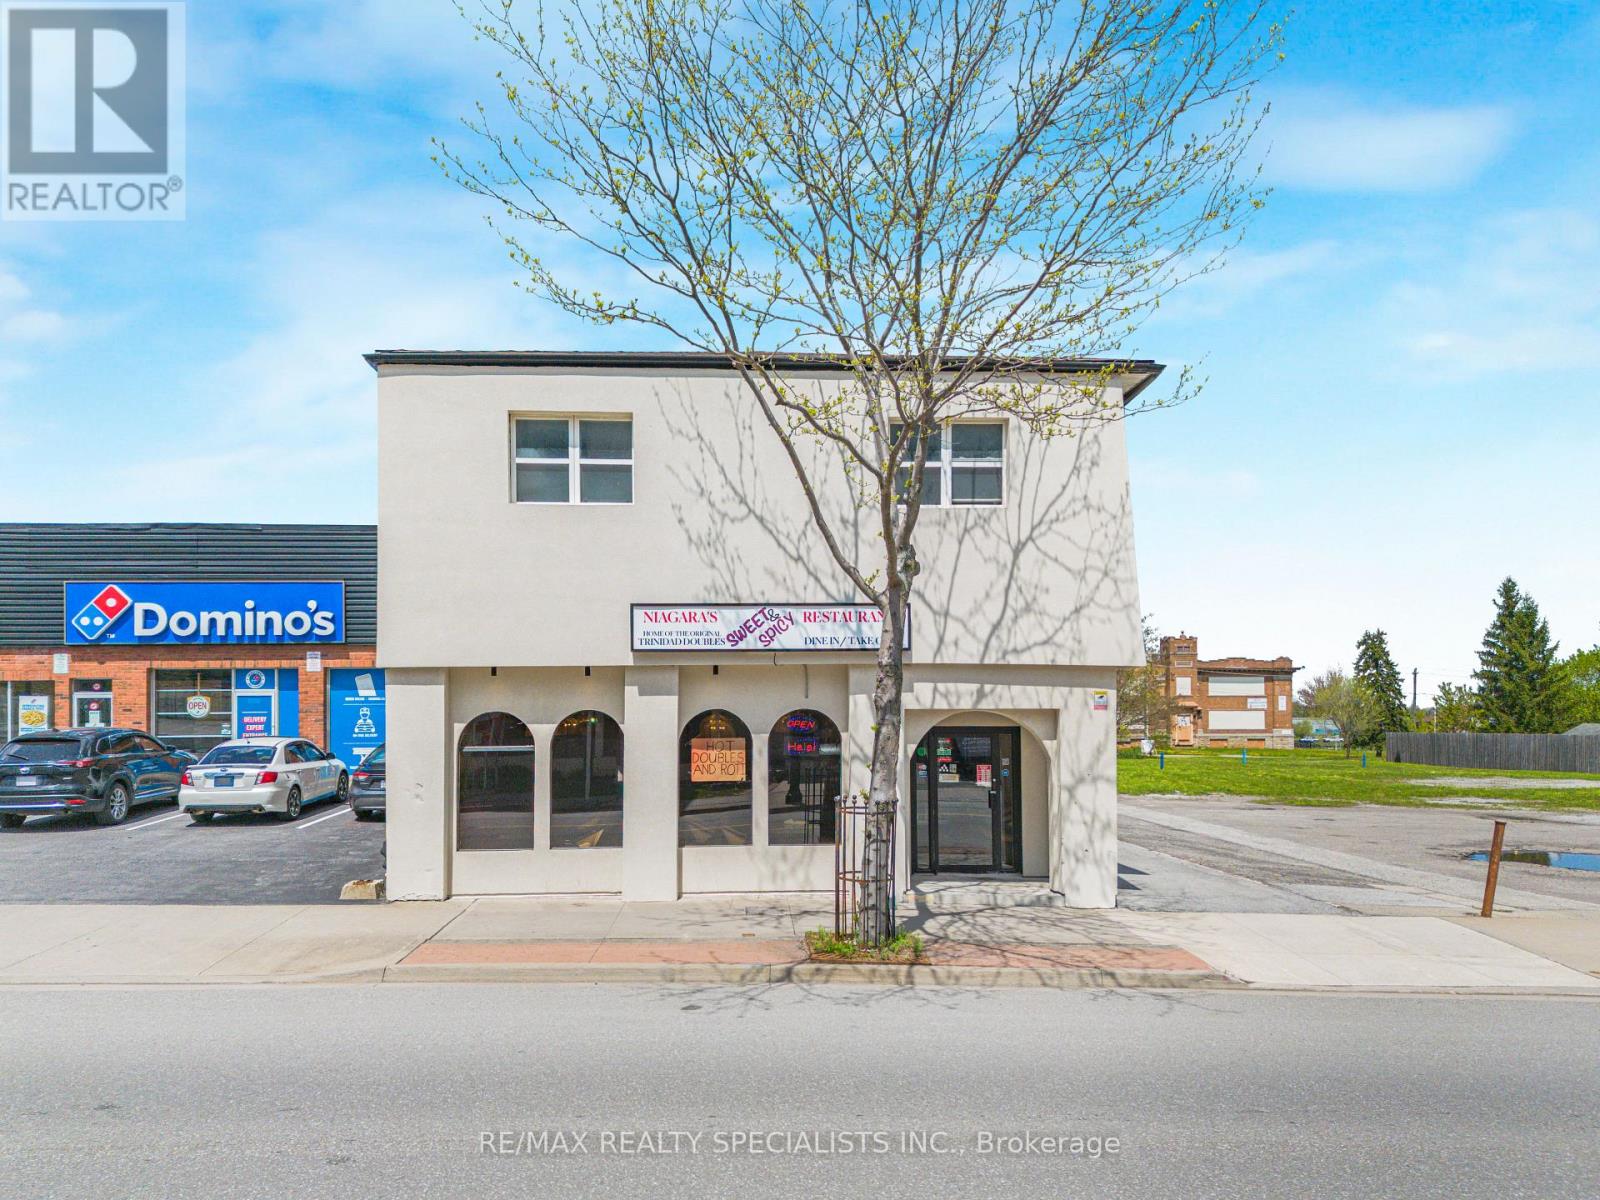
5703 Ferry Street
Niagara Falls, Ontario
Welcome to 5703 Ferry St, Niagara Falls! Prime Investment opportunity in one of Canada's most visited destinations. This exceptional mixed used building offers 3 fully rented Apts generating $4500.00 per month providing immediate and stable cash flow. On the main level the property features ab established 30 seats Caribbean restaurant. The current owner is willing to stay on as a Tenant at $5,500 per month. Making this a turn key income producing asset from day one. Located mins to Niagara Falls Clifton Hill, Major Hotels, Tourist attractions and Public Transit. Take advantage in this exciting opportunity. Owner spent over $300,000 on commercial exhaust in system. Great investment opportunity. . ! Potential. annual income $128,000k (id:50787)

35 Hewko Street
St. Catharines, Ontario
Welcome to 35 Hewko Street. This stunning 3+2-bedroom, 3-bathroom detached home blends warm modern aesthetics with smart design and thoughtful upgrades. Situated on a desirable corner lot, this property offers excellent curb appeal, extra outdoor space, and an ideal layout for families, investors, or multi-generational living. The main floor features an open, inviting layout with modern vinyl flooring throughout, fresh paint, and on-trend color palettes that create a warm, cohesive atmosphere. The spacious living room includes a custom TV feature wall-a perfect space to unwind or entertain. Three bright, generously sized bedrooms and a stylish full bathroom complete the main level. Downstairs, the fully finished basement includes- 2 additional bedrooms, 2 modern bathrooms, A separate entrance, Full waterproofing system, sump pump, new plumbing, drain lines, and sprinkler system. A mechanical room with a new high-capacity water heater Additional highlights- Corner lot with added yard space, Central air conditioning for year-round comfort 9+ car driveway and carport for ample parking and expanded driveway for RV parking, Well-landscaped front and backyard with mature greenery and space to enjoy 3 beautifully finished bathrooms Upgraded lighting and smart features. Durable modern vinyl flooring throughout Contemporary finishes for a clean, inviting look New driveway, New smart Appliances (Washer Dryer , Gas range, Dishwasher )New Water heater Prime Location - Enjoy quick access to shopping, public transit, schools, grocery stores, parks, and major highways.--- 3+2 Beds | 3 Baths | Central AC | 9+ Car Driveway + Carport | Finished Basement with Separate Entrance | Corner Lot (id:50787)

5 Fairfield Drive
Stratford, Ontario
2-storey brick and siding home on a 69'x106' fully fenced yard backing onto a treed area in the sought after Bedford School area. Features 2 large Primary Bedrooms on the 2nd floor and a 3rd bedroom in the fully furnished lower level. There is a 4-piece bathroom with a soaker tub upstairs, 2-piece on the main floor and a large 3-piece bathroom in the lower level. The home has a covered front porch and a covered rear deck and a lower-tier exposed deck for entertaining. *For Additional Property Details Click The Brochure Icon Below* (id:50787)

66 Edgemont Street S
Hamilton, Ontario
Dreaming of the Delta? This is your sign! Smack dab in the heart of a neighbourhood where you can have it all. A walk to Café Baffico for coffee and donuts, a stroll through Gage Park with the dog or kids in tow, and a meander up Ottawa St. to explore some of Hamilton's best antiques, restaurants, and shops. Oh, and did we mention the house is a stunner, 10 out of 10! Freshly painted this year, this charming vintage home shines with 3 spacious bedrooms upstairs, each with their own large closets (a beautiful walk-in in one), large living and dining rooms, and a bonus family room overlooking the backyard. The features keep coming: a separate entrance to a partially finished basement with rec room and 2-piece bath, an extended 1-car detached garage, and a private driveway with parking for 3 additional cars. The owned furnace, AC and the rented hot water heater are all new within the last 5 years, along with partial interior waterproofing & sump pump. This house is phenomenal both inside and out. (id:50787)
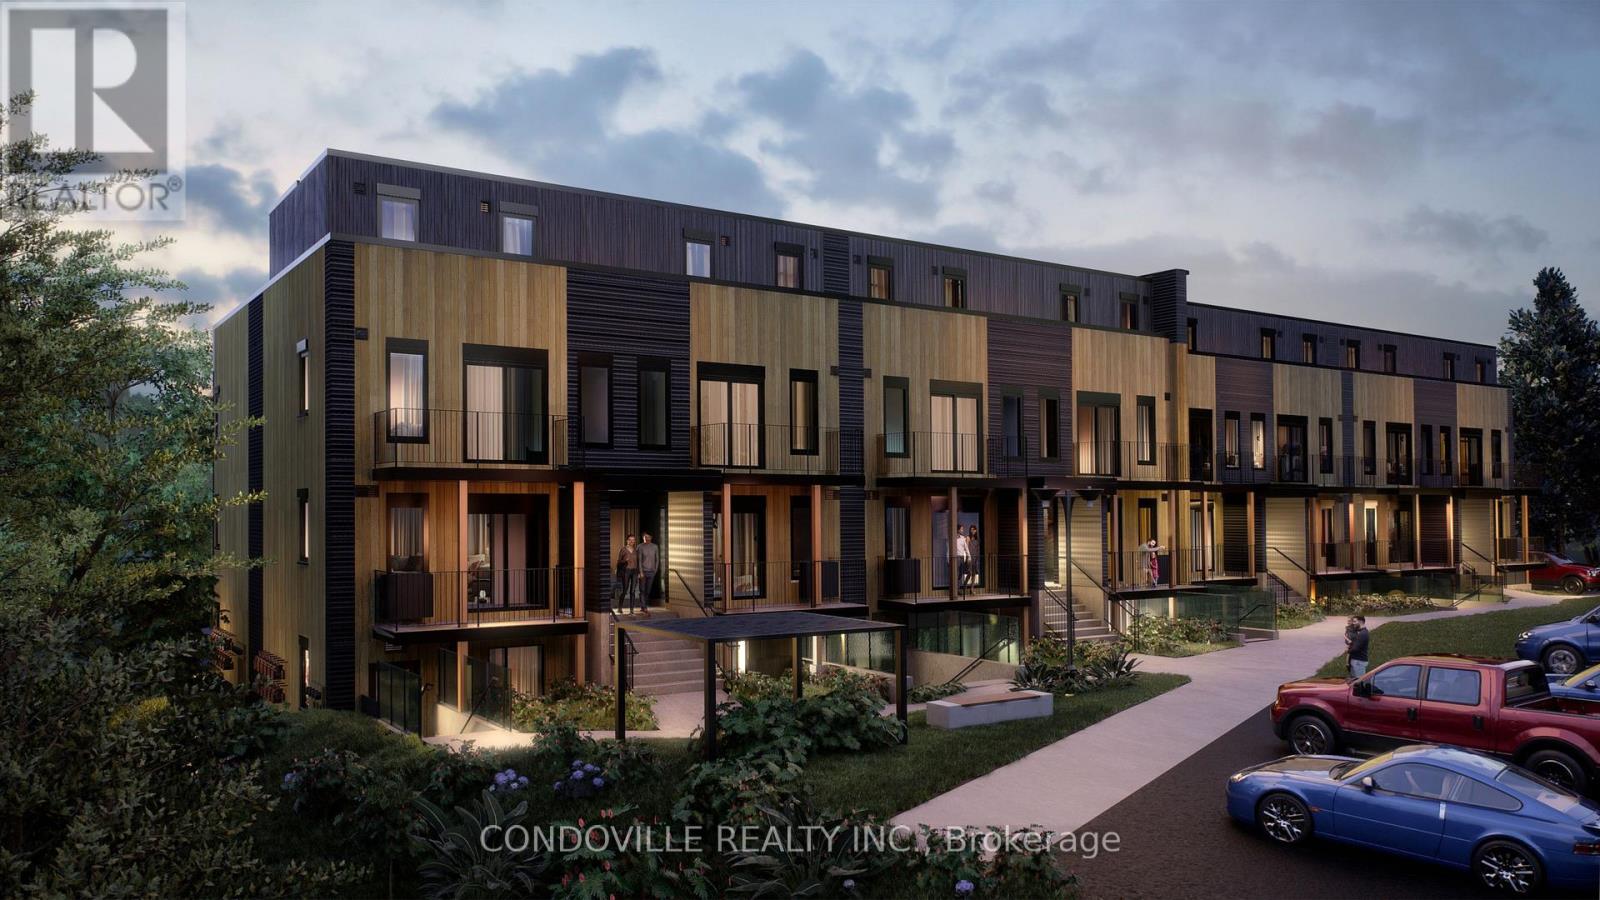
3 - 854 Doon Village Road E
Kitchener, Ontario
*Adjusted price after rebate shown for demonstration purposes only and is subject to the proposed rebates coming into force prior to closing, the purchaser qualifying for the proposed rebates and the purchaser assigning the proposed rebates to the Vendor on closing. Refer to the agreement of purchase and sale for further details.* Move-in today! If you're searching for a modern, brand new townhome in Kitchener, Pioneer Park Towns in the heart of Doon Village is a must-see. This boutique development is thoughtfully designed with 24 contemporary stacked townhomes, offering an intimate, community-focused living experience rarely found in new construction. Buyers can choose from spacious 2 and 3-bedroom layouts ranging from 773 to 1,220 sq. ft., each crafted with clean modern finishes, functional open-concept floorplans, and smart use of space to maximize comfort and livability. Expansive kitchens, bright living areas, and well-proportioned bedrooms make these homes ideal for everyday living, working from home, or entertaining guests. Select layouts also offer private outdoor spaces, providing a seamless blend of indoor and outdoor living. Perfectly suited for first-time buyers, downsizers, and investors, Pioneer Park Towns delivers an exceptional balance of style, value, and location. Situated minutes from Highway 401, residents enjoy easy access to Cambridge, Waterloo, Guelph, and the GTA, while remaining close to Conestoga College, schools, parks, trails, and everyday conveniences. The surrounding Doon Village community is known for its family-friendly atmosphere, green spaces, and strong sense of neighbourhood connection. Whether you are looking for your first home, a low-maintenance lifestyle, or a smart long-term investment in a growing Kitchener market, Pioneer Park Towns offers modern living without compromise. Book a private showing today to experience the quality, design, and lifestyle this exclusive townhome community has to offer! (id:50787)

B12 - 301 Col Phillips Drive
Shelburne, Ontario
Priced to sell!Excellent Opportunity to Own a Marble Slab Creamery Franchise in Shelburne! Real money making machine!Take advantage of this exceptional opportunity to own a well-established Marble Slab Creamery franchise in the growing community of Shelburne. Located in a high-visibility, high-traffic retail plaza anchored by Tim Hortons&Community Hub, this premium location benefits from excellent exposure, consistent customer traffic, and a strong mix of neighbouring businesses.Surrounded by expanding residential neighbourhoods,Two schools are walking distance, and local amenities, this location offers outstanding potential for continued growth. Marble Slab Creamery is a recognized and trusted premium ice cream brand with a loyal customer base, making it an ideal opportunity for an owner-operator or investor.The business also enjoys a strong delivery presence through major third-party platforms, including Uber Eats, SkipTheDishes, and DoorDash, providing multiple revenue streams.The approximately 1,500 sq. ft. store features a modern, efficient layout that is easy to operate and maintain.Low Rent 2700 including TMI, Lot of parking available in plaza. Highly visible Signage from Hwy 10 & Great window appeal.Excellient Condition.No Competion in the area. (id:50787)

703 Davidson Lane
Mcnab/braeside, Ontario
Truly Turnkey (extensively renovated and move-in ready) Waterfront Walkout Bungalow. EnerGuide Reno Upgrade Assessment report Jun 2024 upgrades: Attic insulation R60, 6 re-glassed (Liv) plus 6 new windows (Din/REC/Bdrms) and 3 unit AC/Heat Pump (report, permits and warranties available). Nestled on a quiet private road and backing onto the breathtaking Madawaska River, this immaculate, Walkout Bungalow offers breathtaking panoramic river views on a beautifully treed and landscaped 0.79 acre lot with 100ft shoreline (12ft sandy beach], an unbeatable setting for family living. The 1312sqft Main level features huge Living room with vaulted ceilings, French patio doors and large casement windows along with beautifully updated Kitchen that flows seamlessly into spacious Dining room, a generous Primary with her walk-in and his 2-tier closets, adjoining 4pc Bath and Flex room.The fully developed 1040sqft Walkout Basement (excluded Utility/Laundry & Screen Porch) is ideal for entertaining with ample new windows providing abundant natural light, a spacious REC room with wood stove, in-floor heat in Bath, and 3 more generous Bedrooms.Step out onto Entry and pentagonal Side decks for BBQs, or wonder down to water's edge to paddle board, kayak, fish off dock, deck or just relax around deep smokeless fire pit to enjoy spectacular sunsets. *For Additional Property Details Click The Brochure Icon Below* (id:50787)
9056 Airport Road
Hamilton, Ontario
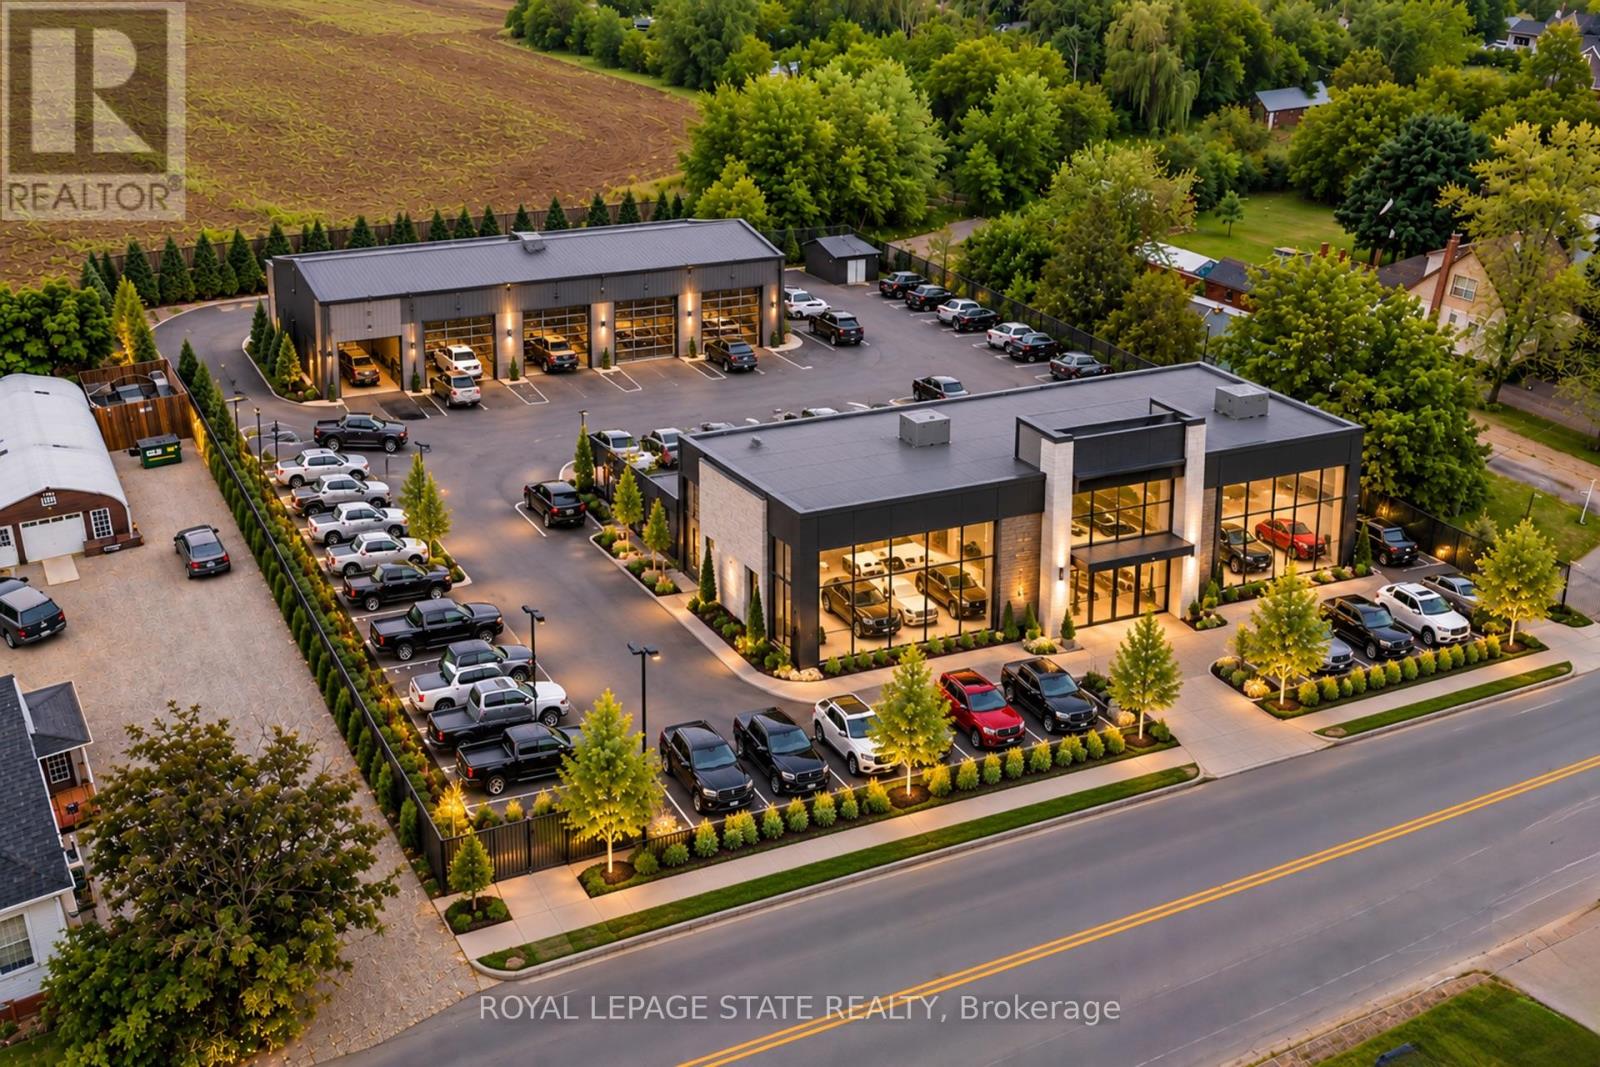
PRIME COMMERCIAL DEVELOPMENT OPPORTUNITY just 1 km from Hamilton International Airport. Set on an expansive half-acre, double-wide 132 x 165 ft. lot, this fenced and gated property offers outstanding future potential in one of Hamilton's most important employment and transportation corridors. C6 zoning permits a range of retail and service commercial uses while allowing the existing residential use, creating opportunities for redevelopment, severance for commercial purposes, investment or a unique live/work scenario. The property offers excellent on-site capacity with parking for 8+ vehicles, a detached garage/office and substantial open land. Hamilton International Airport operates 24/7 with 10,000+ ft. of runway and no landing curfews, and the surrounding area is home to major logistics and distribution operations including Cargojet, Purolator, Canada Post, UPS, DHL and the Amazon Canada Fulfillment Centre. Adding immediate usability and value to the property is a beautifully renovated 3-bedroom, 2-bath home featuring stylish modern finishes, an impressive kitchen with 10-ft. island, family room, main-floor laundry/mudroom and generous utility/workshop space. Upstairs are three bedrooms, including a spacious primary with walk-in closet and ensuite, plus a private balcony overlooking the rear grounds. A rare opportunity to acquire a substantial C6-zoned property with an existing residence, commercial flexibility and significant long-term potential immediately adjacent to Hamilton International Airport. (id:50787)
1012 - 25 Cordova Avenue
Toronto, Ontario
magnificent 2 Bedroom/2 Washroom Unit 1 Parking included. Near Islington Subway, Tridel's newest Condominium at the Islington City Centre. SUNFILLED- Lots of Windows in this Brand New Corner unit, Nice view of the streets on west end! Kitchen with stone countertop, Large Living & Dining area. large closets, City views Through huge windows. Primary bedroom with 3pcs ensuite, gym, party room and so on. (id:50787)
4102 - 448 Burnhamthorpe Road
Mississauga, Ontario
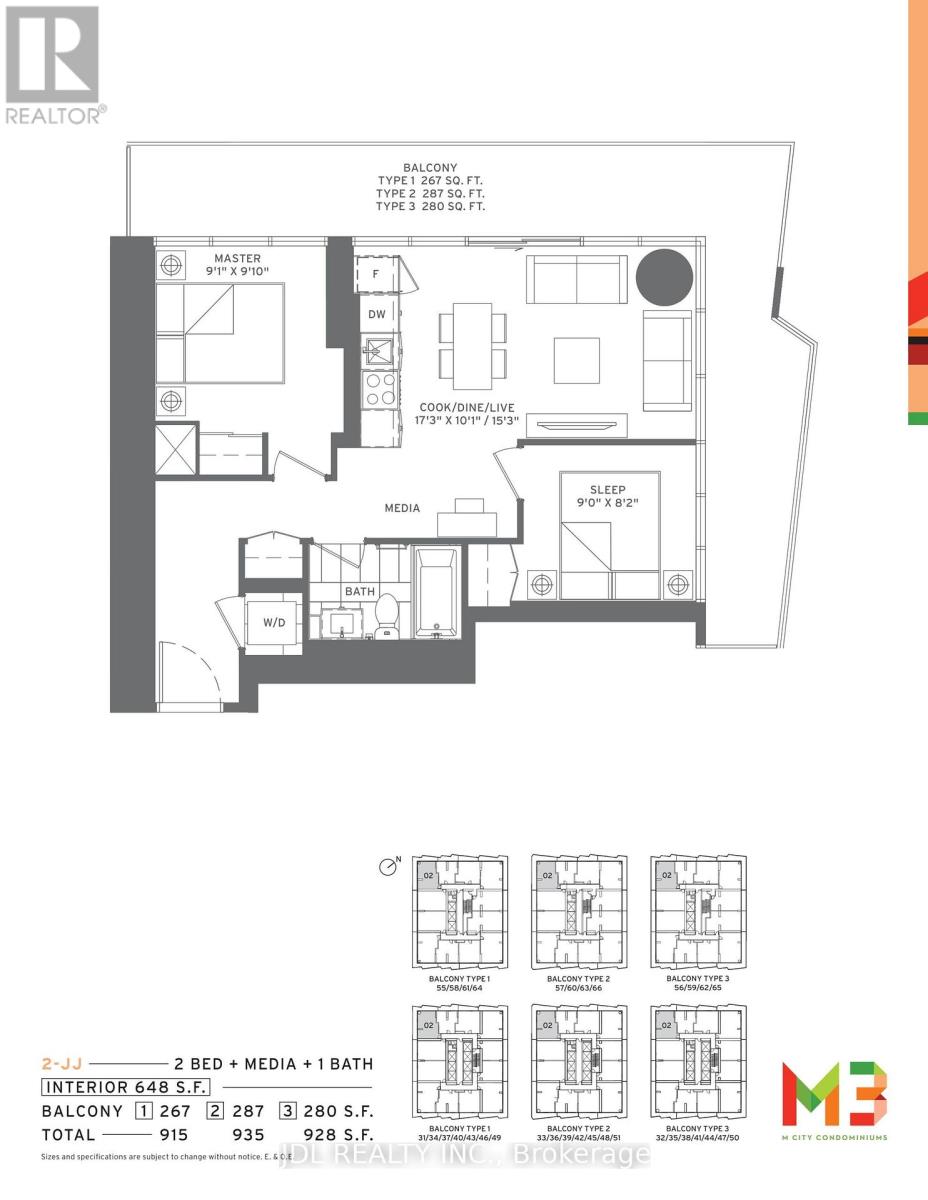
Spectacular urban living awaits on the 41st floor of the iconic M City Condominiums, one of Mississauga's most celebrated architectural landmarks. This brand-new 2-bedroom end-unit suite offers breathtaking panoramic views of Lake Ontario, the Toronto skyline, and the CN Tower through expansive floor-to-ceiling windows that fill the home with natural light. Featuring a thoughtfully designed open-concept layout and sleek vinyl flooring throughout, the suite combines modern style with everyday functionality. Both bedrooms feature windows and enjoy abundant natural light. The contemporary kitchen is equipped with stylish cabinetry and built-in appliances, creating a beautiful space for both daily living and entertaining. Includes one parking space for added convenience. Ideally located in the heart of Mississauga, just steps from Square One Shopping Centre, Celebration Square, Sheridan College, T&T Supermarket, public transit, restaurants, entertainment, and major highways. Experience elevated city living with stunning views from one of Mississauga's most sought-after new condominium communities. (id:50787)
B0614 - 133 Bronte Road
Oakville, Ontario
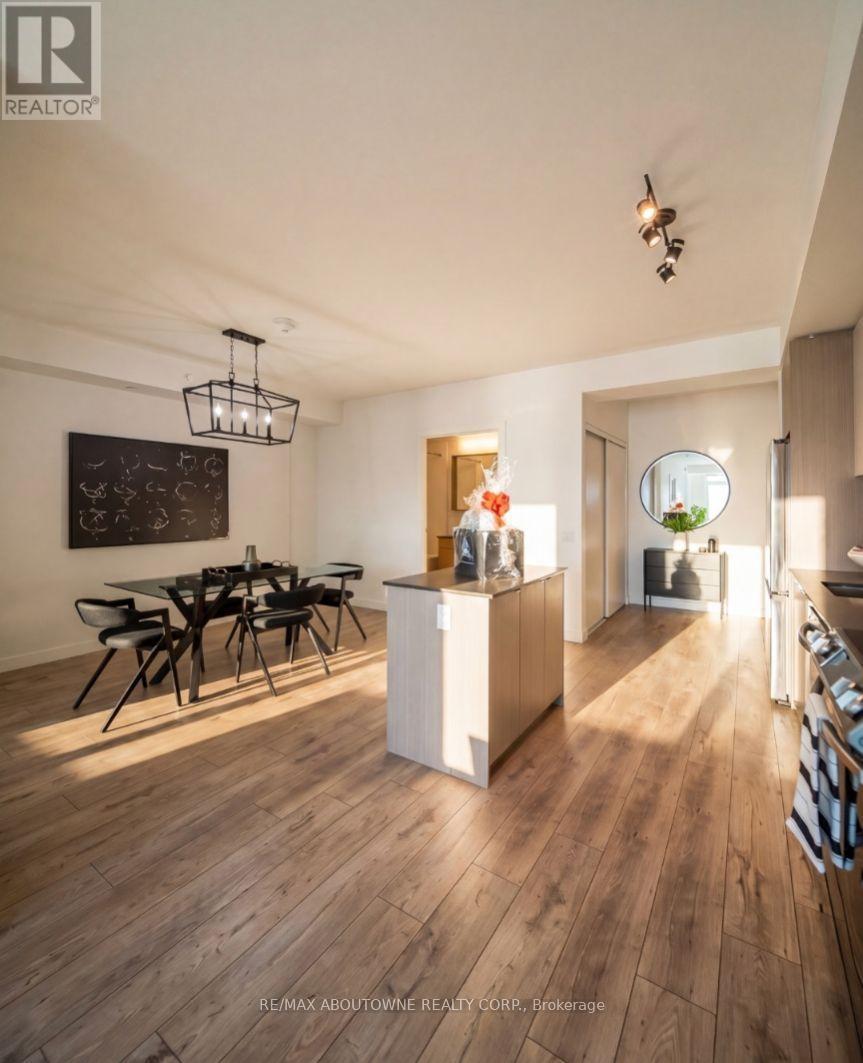
BONUS 1 MONTH FREE! South facing with Lake Views. The FERRY Model is Bright 2 Bed, 2 Full Bath Suite Plus Terrace. This Spacious Suite offers 1046 SqFt of Luxurious Living inside and a 40 SqFt Terrace. A wonderfully designed open concept layout ensures maximum functionality combined with High-End Luxurious Finishes - Modern and Sleek in Design features such as Wide Plank flooring thru-out, high end stainless steel appliances, elegant island/breakfast bar, stunning counter tops, floor to ceiling windows, convenient Full Size -In-suite Laundry, and much more. Enjoy the Beauty of the Lakefront, Walking Trails, Parks, the Marina, Restaurants, Boutique shops, Grocery, and More at Your Doorstep! Exceptional 5 start hotel inspired amenities. *PETS WELCOME* **EXTRAS** Amenities Include; Gym, Guest Suites, Indoor Pool, Sauna, Pet Spa, Party Room, Electric Vehicle Charging Stalls, 24/7HR Concierge & Roof Top Terrace With Stunning Lake Views. Parking avail to rent @$150/month extra. NOTE: 24 HR NOTICE REQUIRED FOR ALL SHOWINGS. (id:50787)
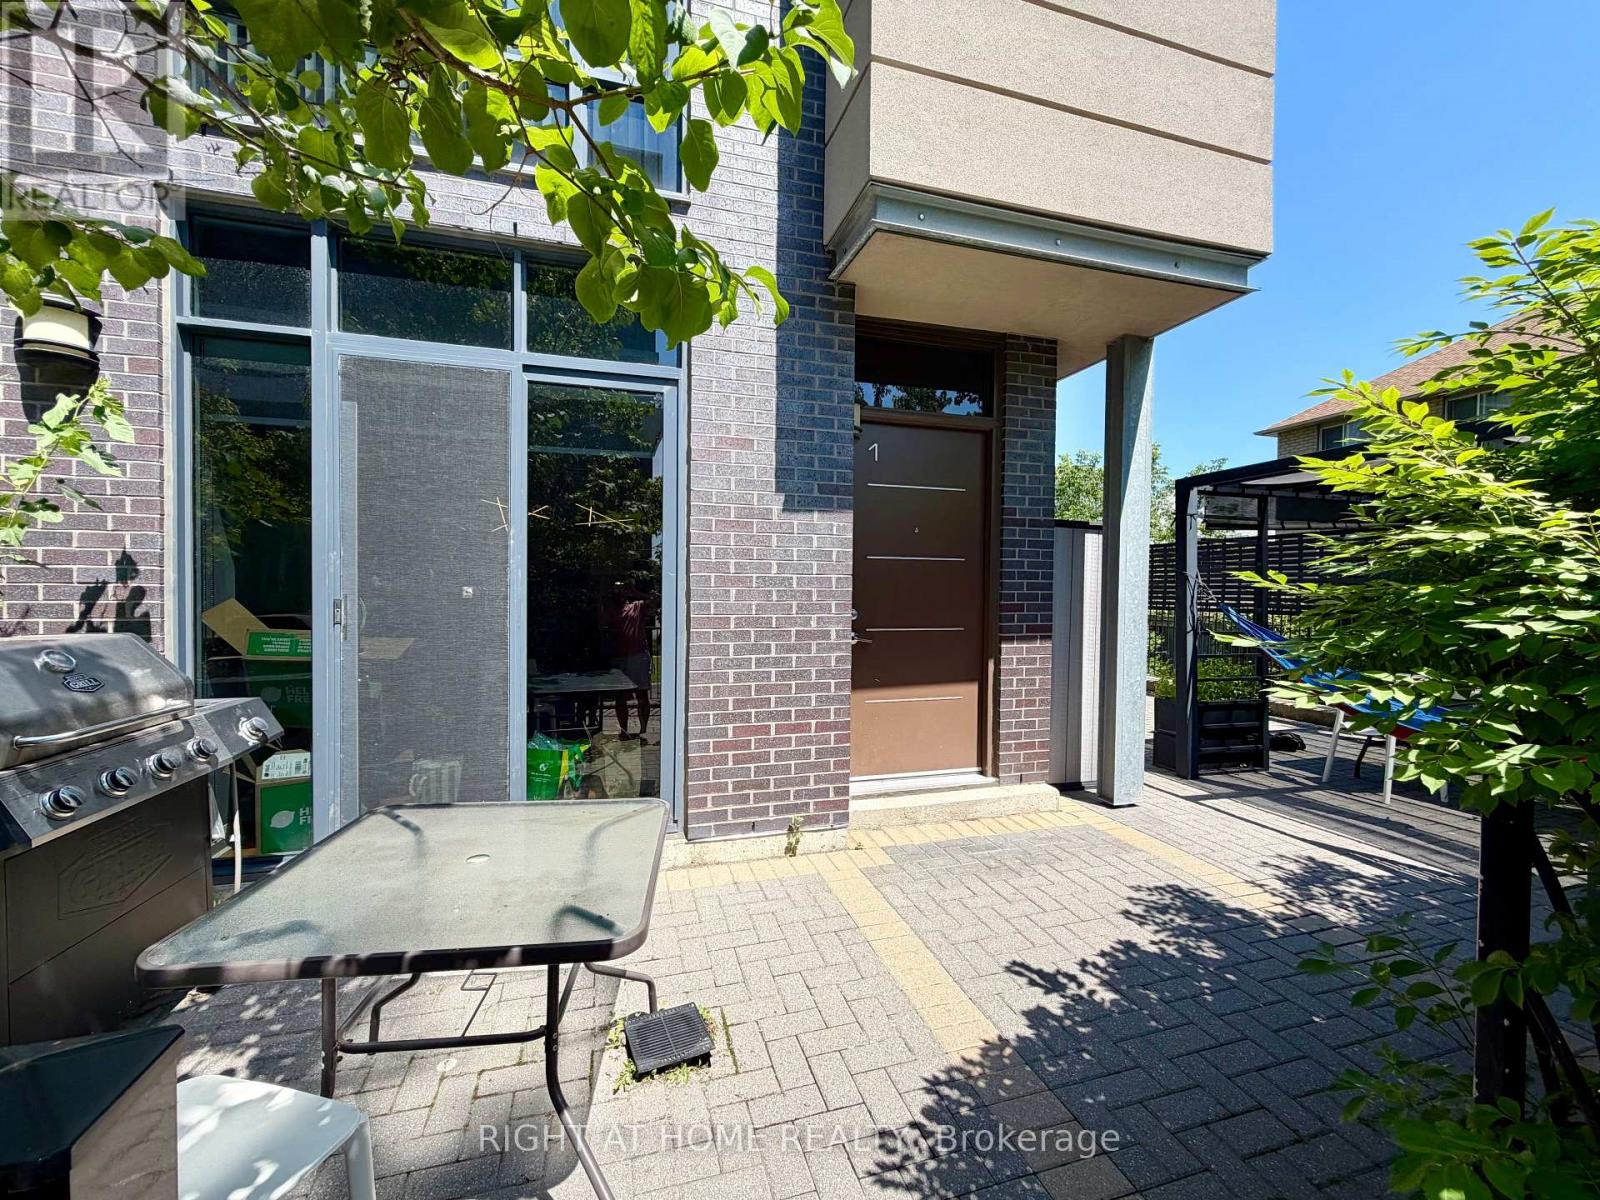
1 - 15 Valhalla Inn Road
Toronto, Ontario
Townhome With Large Patio & Storage! 4 bedroom end-unit Townhome With lots of storage! exceptional privacy, very rare to find! This beautifully designed contemporary townhome features 4 spacious bedrooms, each with walk-in closets, 3 bathrooms, Etobicoke's most sought-after communities. The sleek European-style kitchen boasts granite countertops with breakfast bar, pantry, and full stainless steel appliance package (stove, oven, microwave, fridge & freezer). Smart, functional layout maximizes every square foot, with abundant storage throughout and third-floor front-load washer/dryer for everyday convenience.Step out to your show-stopping private patio complete with pergola and gas BBQ hookup perfect for summer gatherings and true indoor/outdoor living!Enjoy resort-style amenities shared across the Valhalla community: fitness centre, indoor pool, hot tub, party room, theatre, games room, lounge, guest suites, children's playroom, and pet park. Pet friendly - dogs and cats welcome!Includes 1 underground parking spot and locker. Steps to TTC, Loblaws, shopping, and quick highway access - minutes to downtown and Pearson Airport (id:50787)
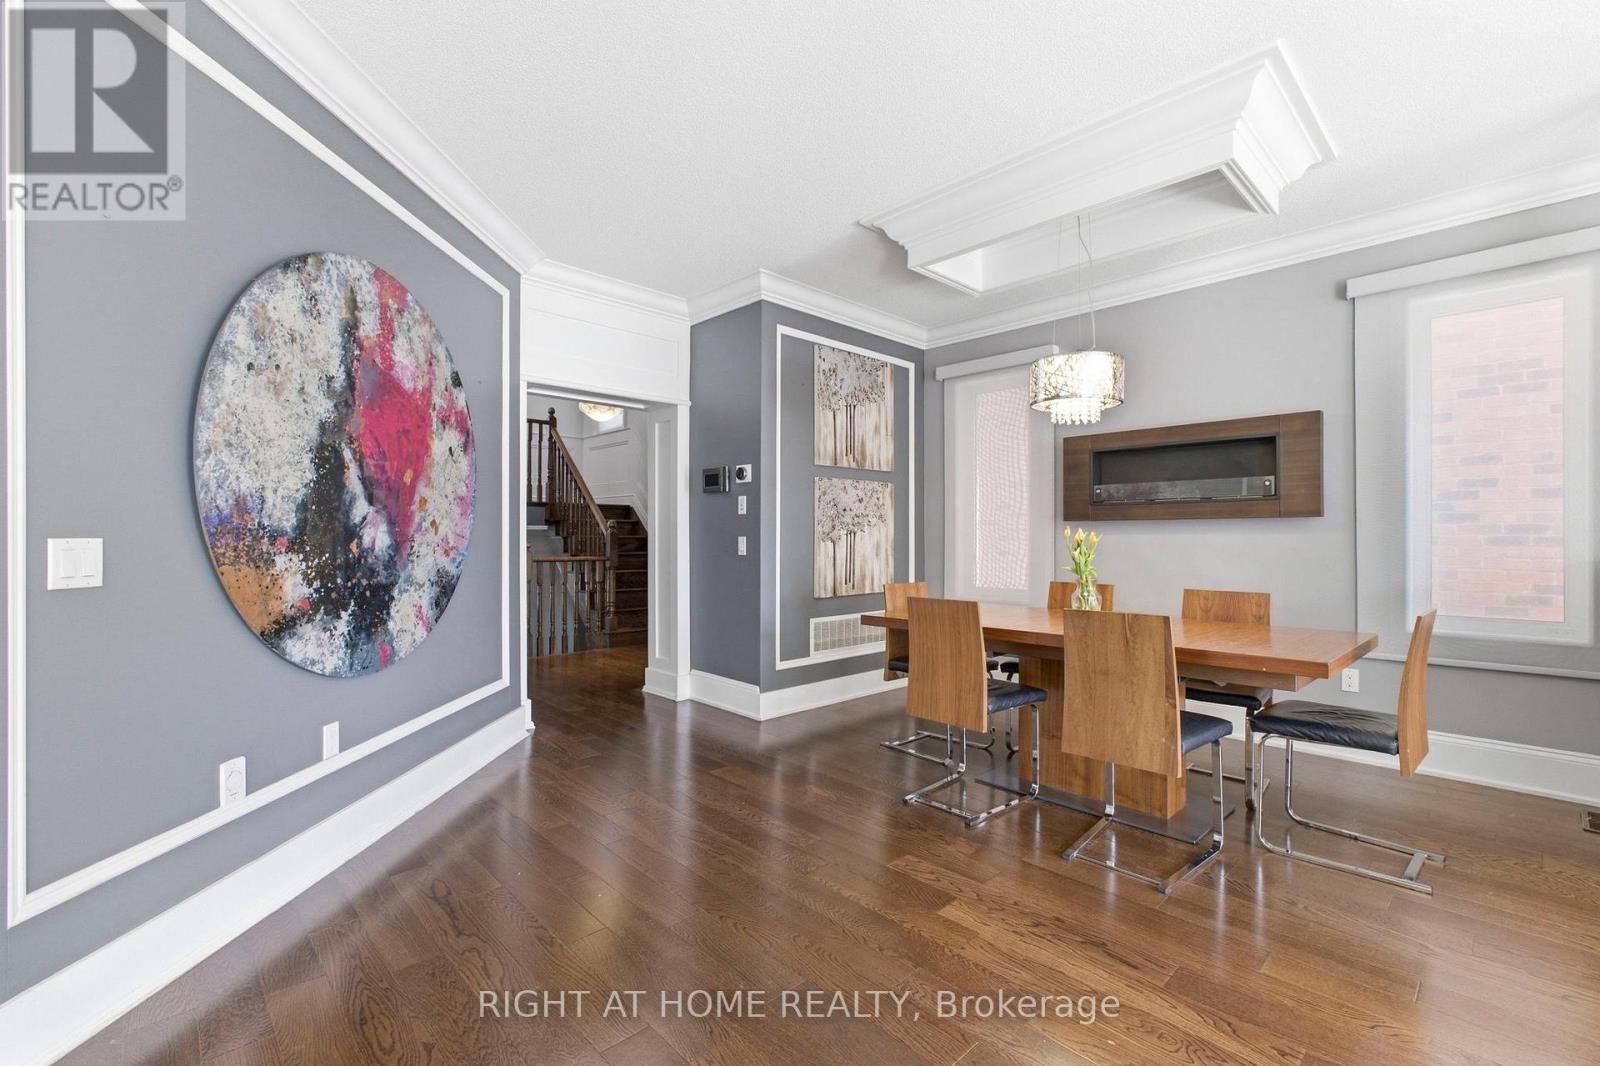
10 Learmont Avenue
Caledon, Ontario
Welcome to This 4+1 Bedroom Custom Designed Home in Highly Desirable Area in Southfields, Caledon! This Beautifully Rare Home Includes Custom Trim Woodwork Throughout! Custom Wainscotting, High End Upgraded Window and Door Trim, 7.25 Inch Crown Molding Throughout, 8.5 Inch Tall Baseboards, Upgraded Lighting Throughout! Custom Designed Cabinets and Wall Units! Granite and Quartz Counters, Potlights Throughout, Gorgeous Hardwood Floors Throughout Home, NO CARPET!! Upgraded Washrooms, Upper Level Sun-Filled Custom Designed Laundry Room That Will Make You Love Doing Laundry! 24x12 Porcelain Tiles! Fully Finished Custom High-End Basement with Tall Ceilings, In Law Suite With Full Kitchen, Bedroom with Murphy Bed and Built In Shelving and Full 3-Pc Washroom! Large Two Levelled Deck Complete With Huge Gazebo! Too Many Upgrades To List! Fantastic Area With All Amenities, Groceries, Community Center, Restaurants, Parks, Amazing Schools and Minutes to the 410!! Take Nearby Relaxing Drives Throughout Forks of The Credit and Belfountain Areas! (id:50787)
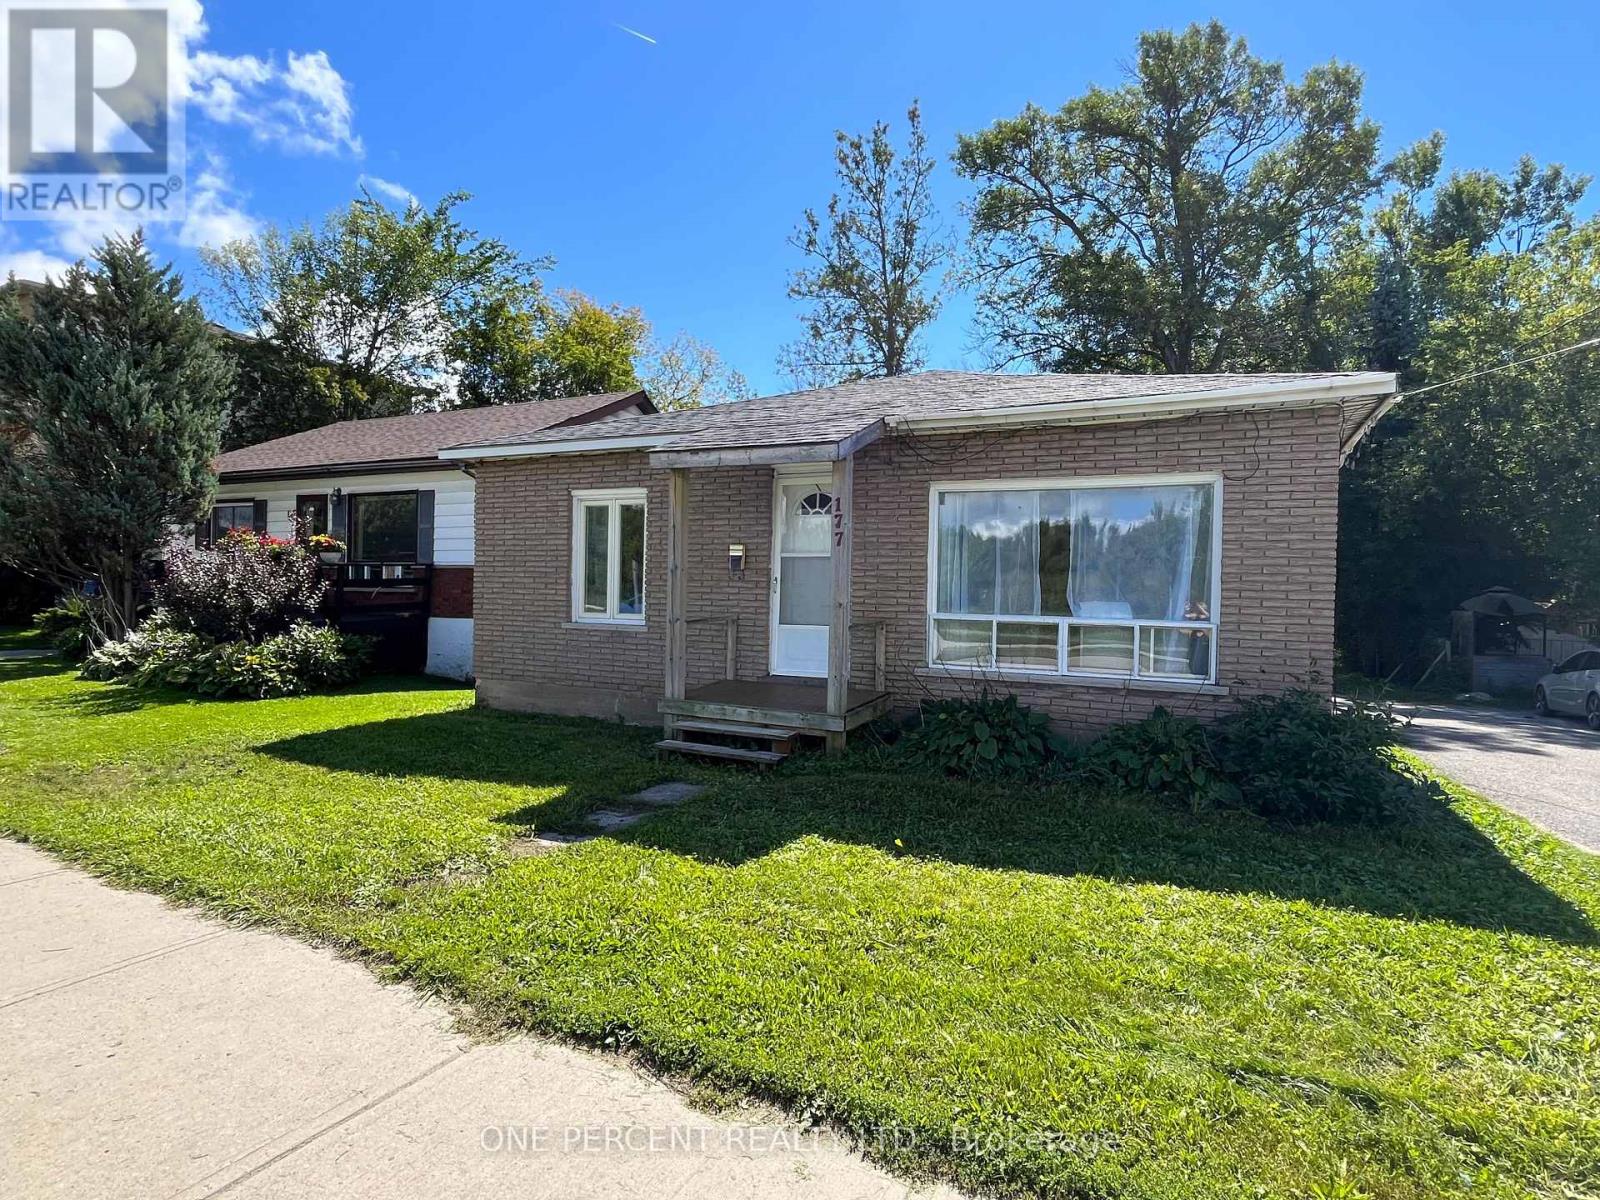
177 Atherley Road
Orillia, Ontario
FOR LEASE - FLEXIBLE OPTIONS FOR STUDENTS OR A FAMILY! Conveniently located close to downtown Orillia, the waterfront, shopping, restaurants and the downtown campus, this updated 3-bedroom bungalow offers an affordable rental option with plenty of parking and a surprisingly spacious property.STUDENTS: Available at $800/MONTH PER BEDROOM + shared utilities, with the owner open to a lease running until the end of the school year. A great option for students attending the downtown campus. Please note that the University Avenue campus is farther away, so transportation would be required. FAMILIES or young professionals: The entire home is also available for $2,400/MONTH + utilities on a one-year lease.Inside, the home has been nicely updated with a BRAND-NEW KITCHEN featuring new cabinetry, appliances and backsplash, along with an updated bathroom with fresh, modern finishes. There are 3 bedrooms, a comfortable living room and approximately 1,000 sq.ft. of above-grade living space, plus a full unfinished basement offering plenty of additional storage.The home also features a new natural-gas forced-air furnace and an owned hot water tank. Outside, the extra-long driveway provides parking for multiple vehicles - particularly handy if three students are sharing the home and everyone has their own car. The location puts you close to DOWNTOWN ORILLIA AND THE WATERFRONT, with everyday amenities just minutes away.Whether you're three students looking to share an affordable home for the school year or a family looking for a longer-term rental, 177 Atherley Road offers flexibility, space and a convenient central location.$800/MONTH PER STUDENT (based on 3 students sharing) + SHARED UTILITIES OR $2,400/MONTH + UTILITIES FOR THE ENTIRE HOME. Students: Proof of School acceptance/attendance or Family/professionals: proof of employment required along with rental application, credit score. Signed leases are required. Heat/hydro/water/internet/cable - not included. (id:50787)

206 Hickling Trail
Barrie, Ontario
Discover 206 Hickling Trail, an exceptional 3-bedroom residence in the coveted Grove East community, ideal for your family's next chapter. This home truly blends contemporary design and convenience, offering a comprehensively updated environment for effortless living and enduring value. Imagine picturesque sunsets over Maitland Park, your tranquil daily backdrop. Step inside to a home where each finish reflects careful attention, providing immediate comfort and absolute peace of mind. The open-concept living lounge, thoughtfully renovated in 2021 and 2025, flows seamlessly, illuminated by contemporary pot-lights (2022) and newer main floor laminate (2022). The heart of the home, a professionally updated kitchen, boasts elegant quartz counters and a stylish backsplash (2022), complemented by a new fridge, stove, and dishwasher (2025) with extended warranty. An updated powder room (2022) and primary bath with heated floors (2022) reflect superior craftsmanship and modern comfort. Beyond its inviting aesthetics, this home is engineered for sophisticated, efficient living. Enjoy personalized comfort with a 5-zone Bosch ductless heating & cooling system (2022), ensuring everyone's ideal temperature. An eco-conscious foundation includes a tankless hot water heater, reverse osmosis system, and water softener (all 2022), plus a new 2026 ductless clothes dryer, contributing to lower utility costs and a healthier home. The fully renovated basement, meticulously taken down to the studs in 2025, provides a refreshing sanctuary and valuable additional living space. Thoughtful exterior enhancements accentuate curb appeal and longevity: the new main roof (2025), new front garage roof (2023), new exterior stairs, garden beds, patio, and landscaping renovations (all 2023) ensure a pristine, move-in-ready experience. (id:50787)
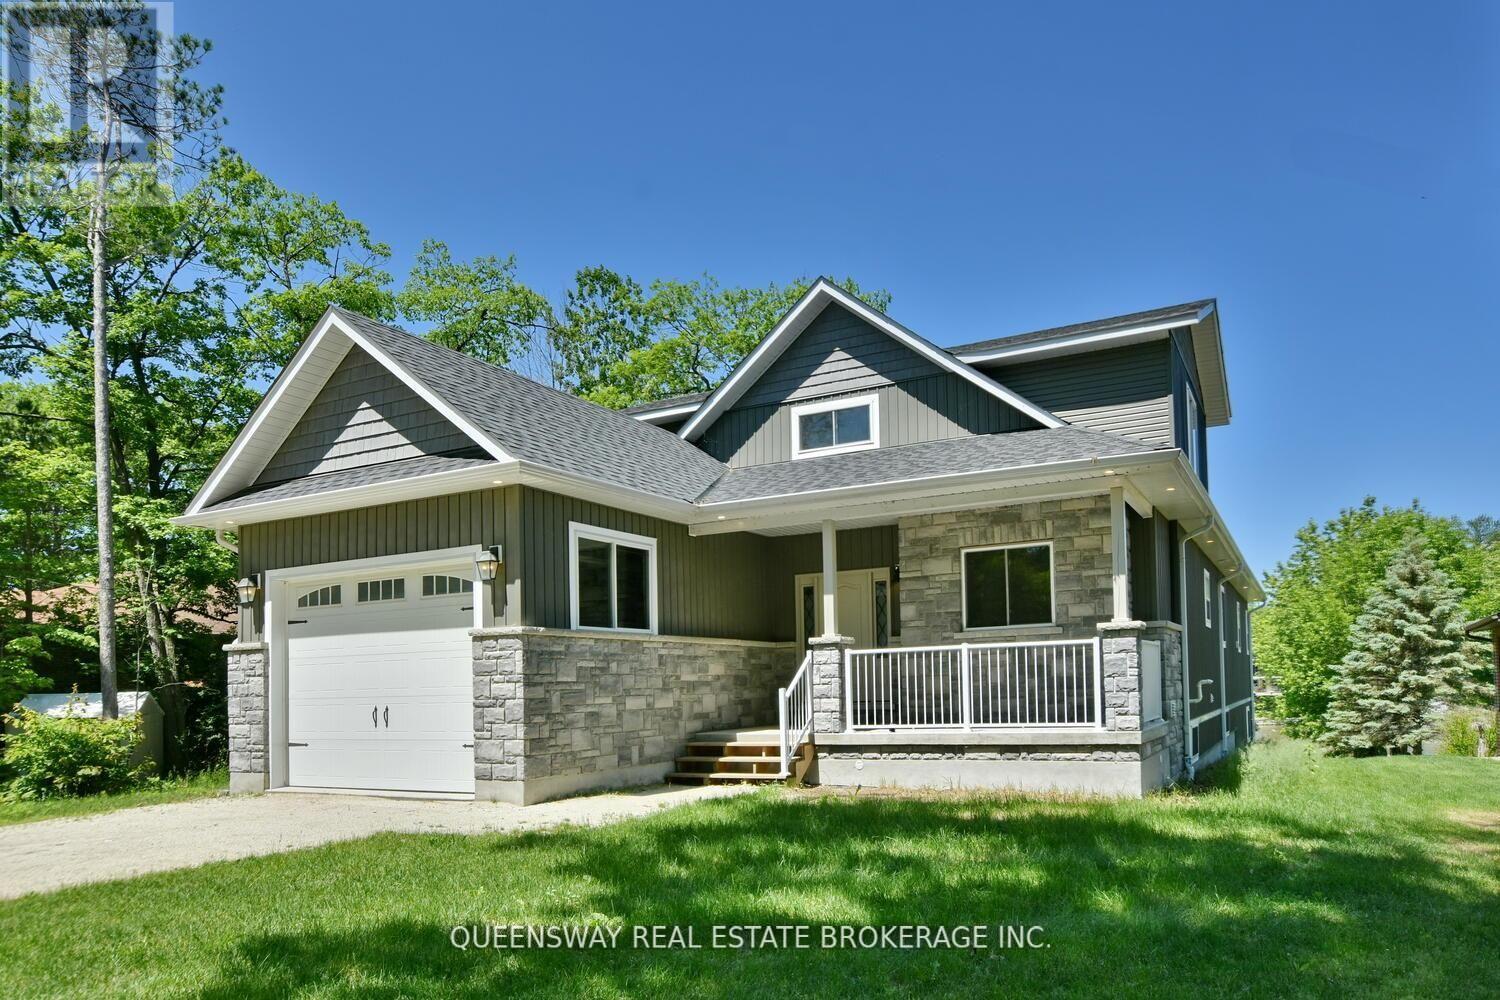
1852 River Road W
Wasaga Beach, Ontario
Prestigious Riverfront Estate In Wasaga Beach! Large Front Foyer From Covered Porch Opens To A "Wow" Room With Vaulted Ceilings. Huge Kitchen With Lot Of Cupboards, Quartz Counters, Stainless Appliances Including 6 Burner Gas Stove & Massive Centre Island With Vegetable Washing Sink. Open Concept To Living Room With Gas Fireplace And Walk-Out To Post & Beam Covered Deck Overlooking The Water. Main Level Master With Walk-In Closet And Future Ensuite Bath. Main Floor Laundry Powder Room (id:50787)
53 Sage Valley Drive
Markham, Ontario
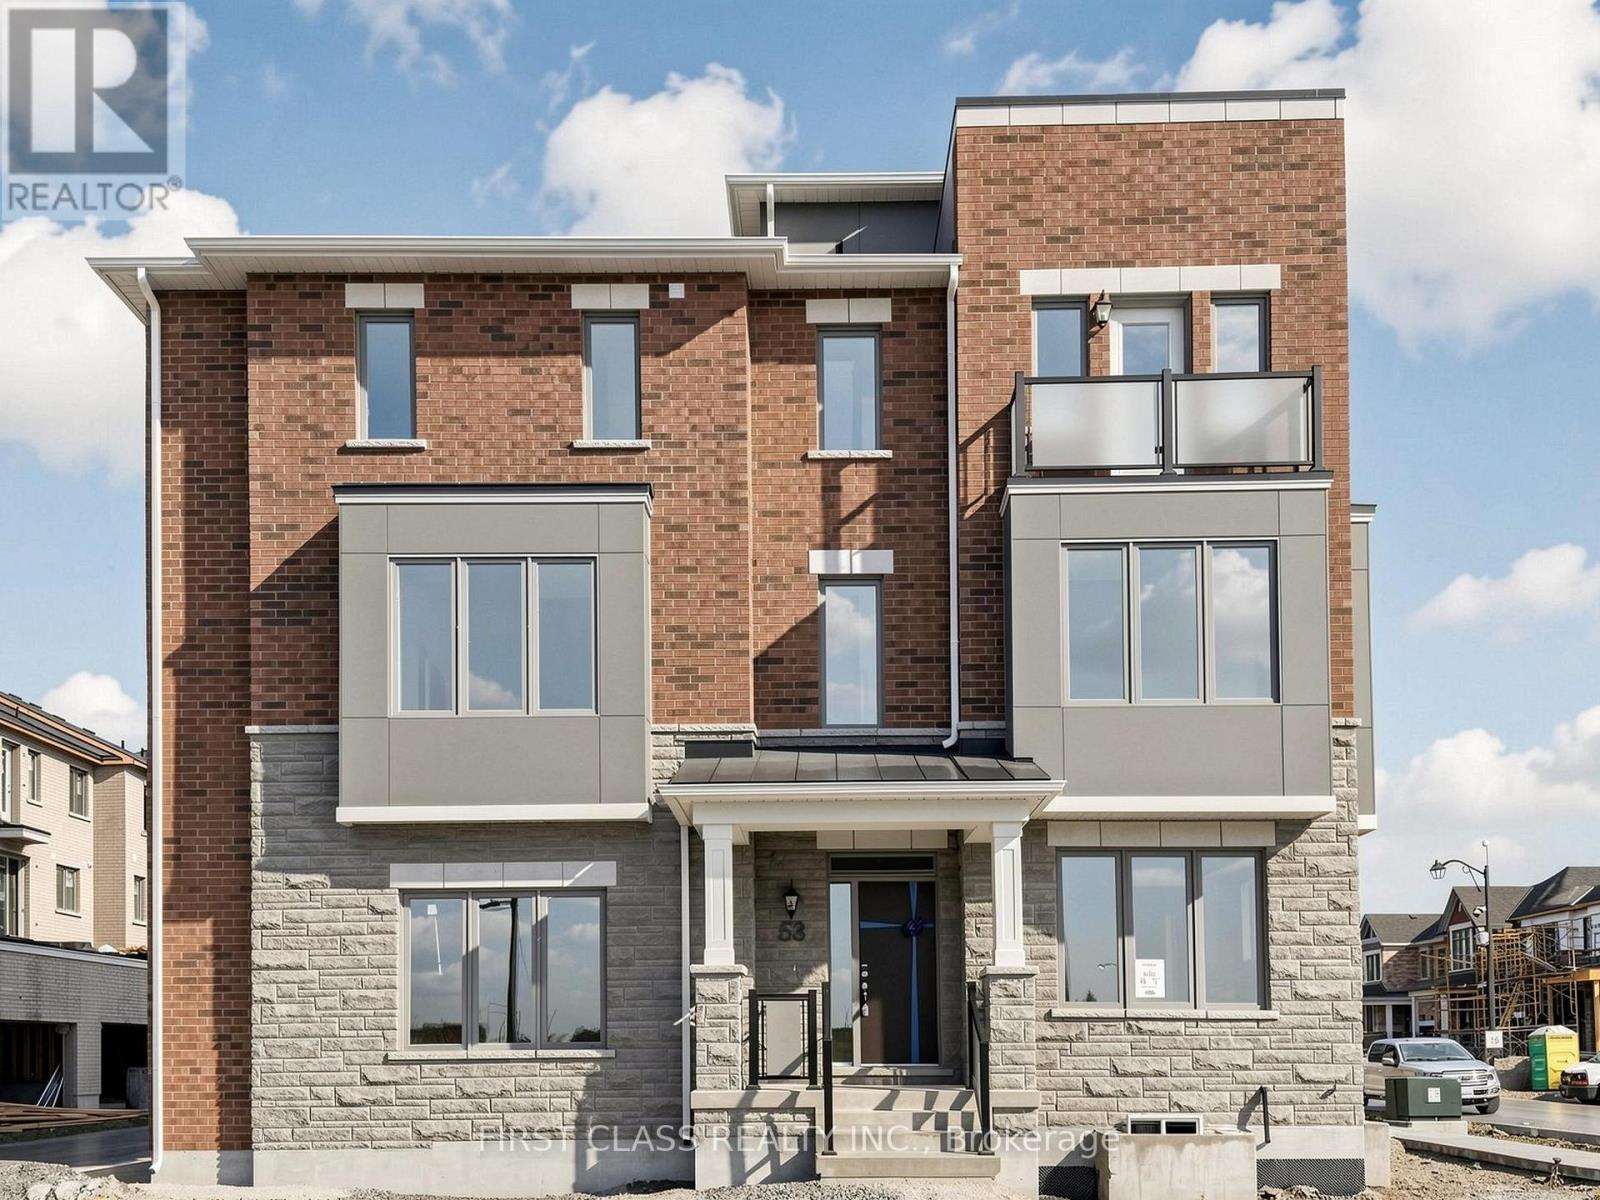
Brand-new and never lived in, this beautifully upgraded 3-level townhome offers 4 bedrooms and 3.5 bathrooms with a bright, functional layout throughout. The main level features a private bedroom with a 4-piece ensuite, ideal for guests, extended family, or a home office. The second floor offers a spacious open-concept kitchen and living area with south-facing exposure and plenty of natural light. Upstairs, the primary bedroom includes a walk-in closet and ensuite with double vanity and glass shower, along with two additional bedrooms and a 4-piece main bath. Enjoy both a private balcony and a rooftop terrace, perfect for relaxing or entertaining. The unfinished basement provides convenient additional storage. Southeast-facing bedrooms, upgraded finishes throughout, plus brand-new washer and dryer and window coverings to be installed. (id:50787)
22 Fern Avenue
Richmond Hill, Ontario
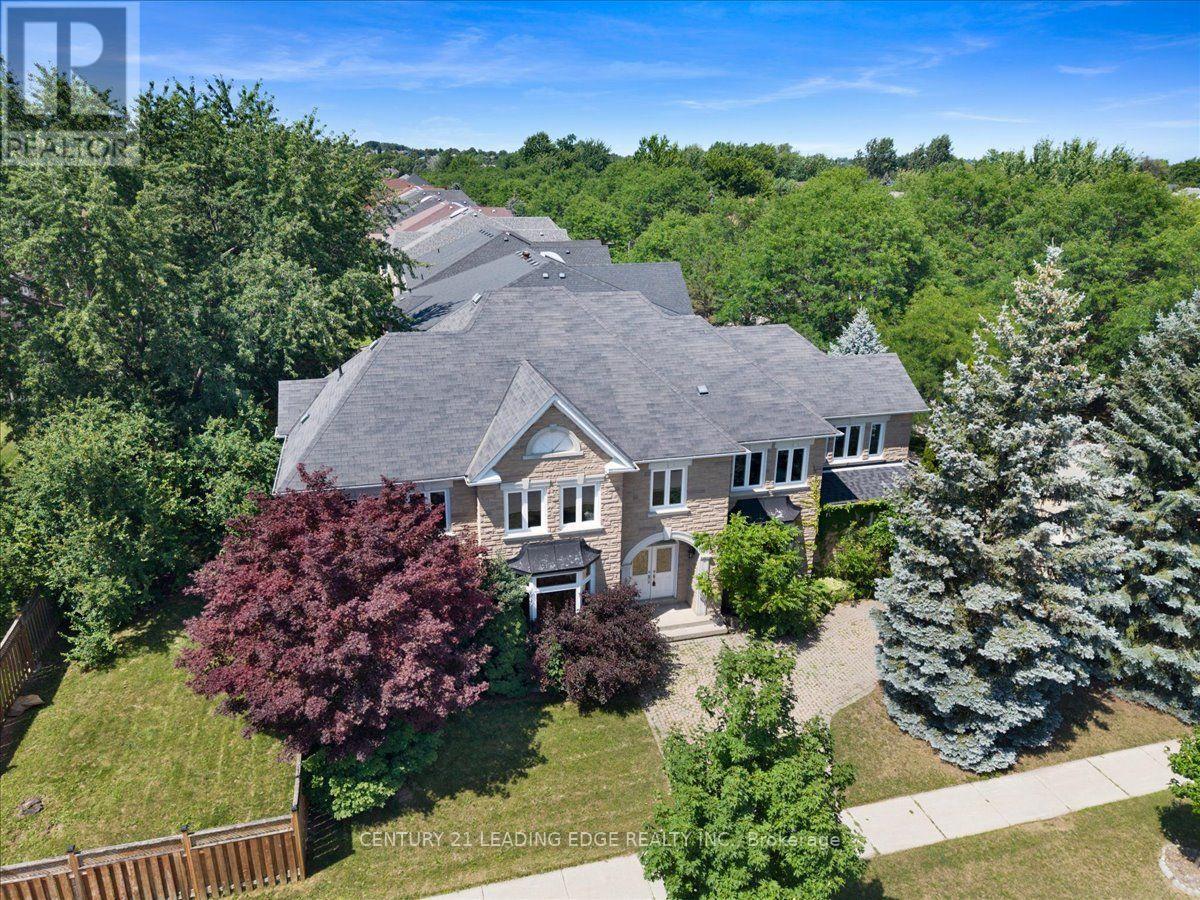
Welcome to 22 Fern Avenue, this beautiful home is situated in a sought-after neighbourhood. A well-maintained home offering comfort, space, and elegance. From the grand entrance with high ceilings to the expansive principal rooms, the home showcases an impressive layout ideal for everyday living and upscale entertaining. The main floor offers an inviting Living, Family and Dining room, an office, and a functional kitchen with ample cabinetry and workspace, creating the perfect setting for family gatherings or hosting guests. The upper level offers FIVE generously sized bedrooms with their FIVE beautifully appointed bathrooms, every detail has been thoughtfully designed to provide both comfort and sophistication. The luxurious primary suite serves as a private retreat complete with a spa-inspired ensuite and ample closet space The unfinished basement provides excellent storage or the opportunity to customize the space to suit your needs. Situated in one of Richmond Hill's most desirable communities, this home is surrounded by top-rated schools, beautiful parks, upscale shopping, fine dining, golf courses, and convenient access to major highways and transit, making it an exceptional choice for families and professionals alike. This is more than just a home-it's a statement of luxury, prestige, and lifestyle. Experience the elegance, space, and unmatched location that make 22 Fern Ave a truly remarkable opportunity. (id:50787)
28 - 115 Main Street S
Newmarket, Ontario
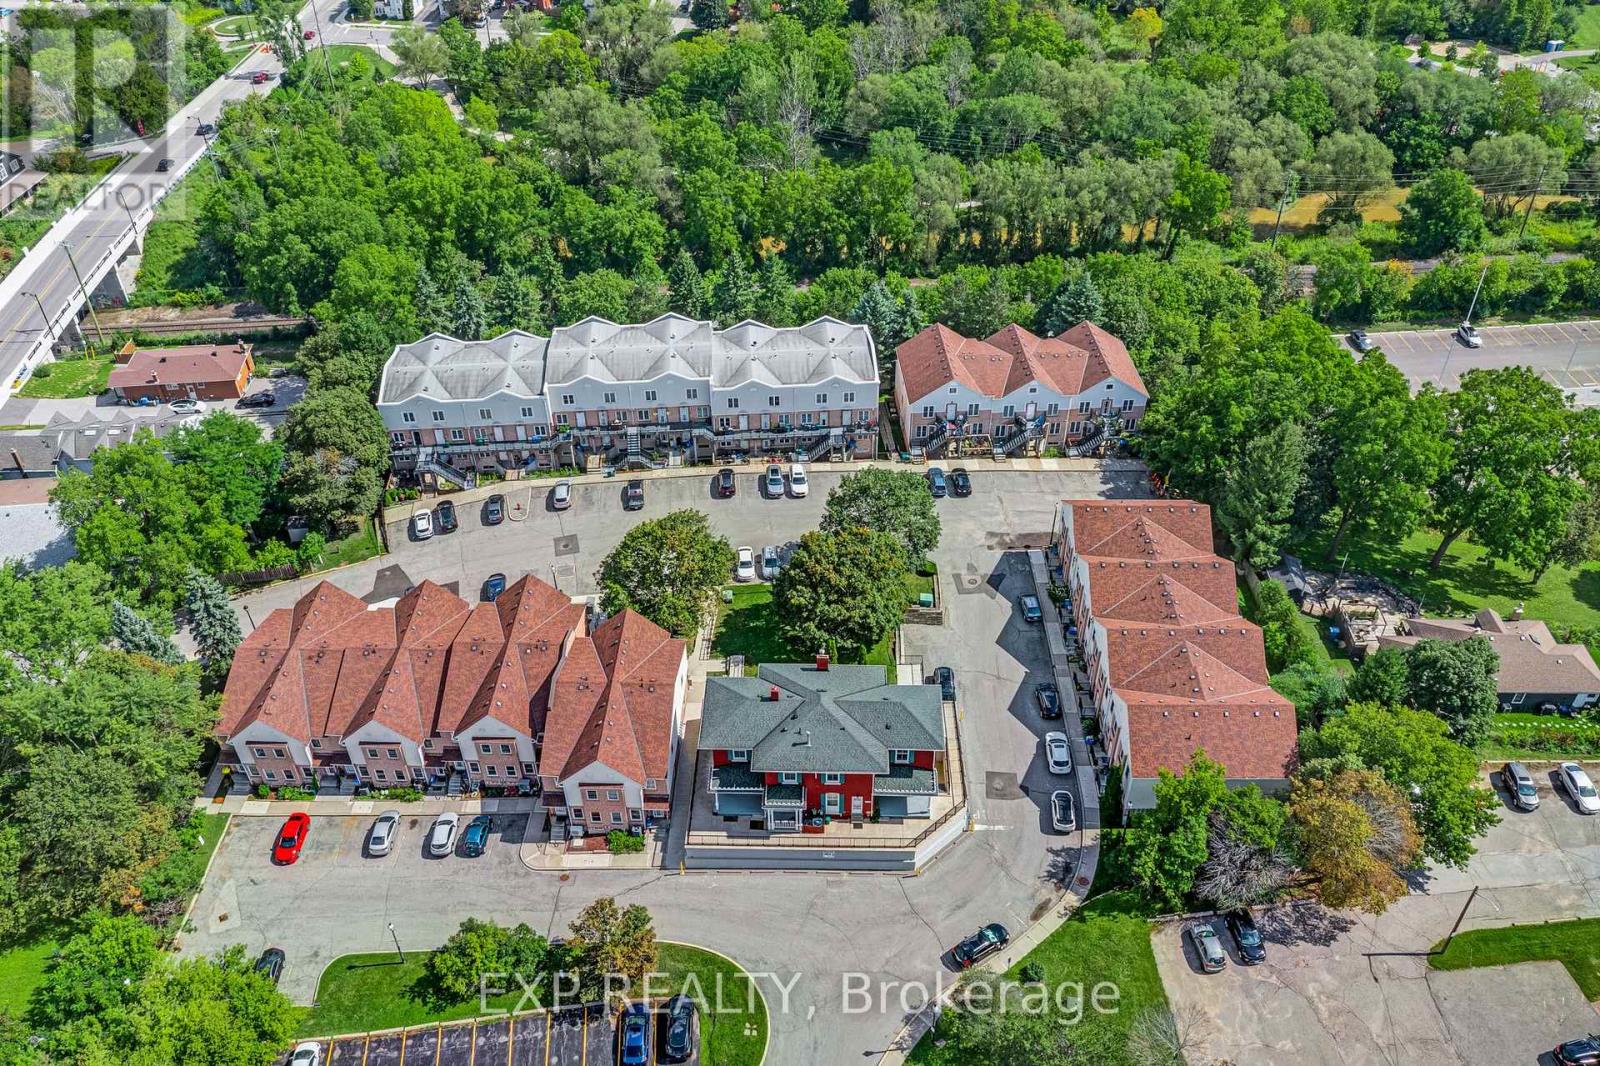
Tastefully updated, filled with natural light and set in one of central Newmarket's most connected neighbourhoods. The main floor offers a smart, open-concept living and dining area, a fully renovated kitchen, and a stylish powder room for guests. Upstairs, the bright primary bedroom features a semi-ensuite bath and a generous walk-through closet. The finished lower level adapts to whatever you need most, whether that is a home gym, an entertaining space or a quiet family retreat. Southlake Hospital and the Newmarket GO Station are minutes away, and Main Street is steps from your door with its shops, restaurants, walking and biking trails, and a community tennis court. A location that truly delivers. Improvements and inclusions: Water Filtration System in Kitchen (2023), Kitchen Renovations (2020), Flooring and Carpets(2020), California Shutters (2020), Hot Water Tank (2020 - Owned), Humidifier (2025 - Owned), Furnace (2025 - Rental), Water Softener (2025 - Rental), Air Conditioner (2025 - Rental). (id:50787)
149 Sylvan Avenue
Toronto, Ontario
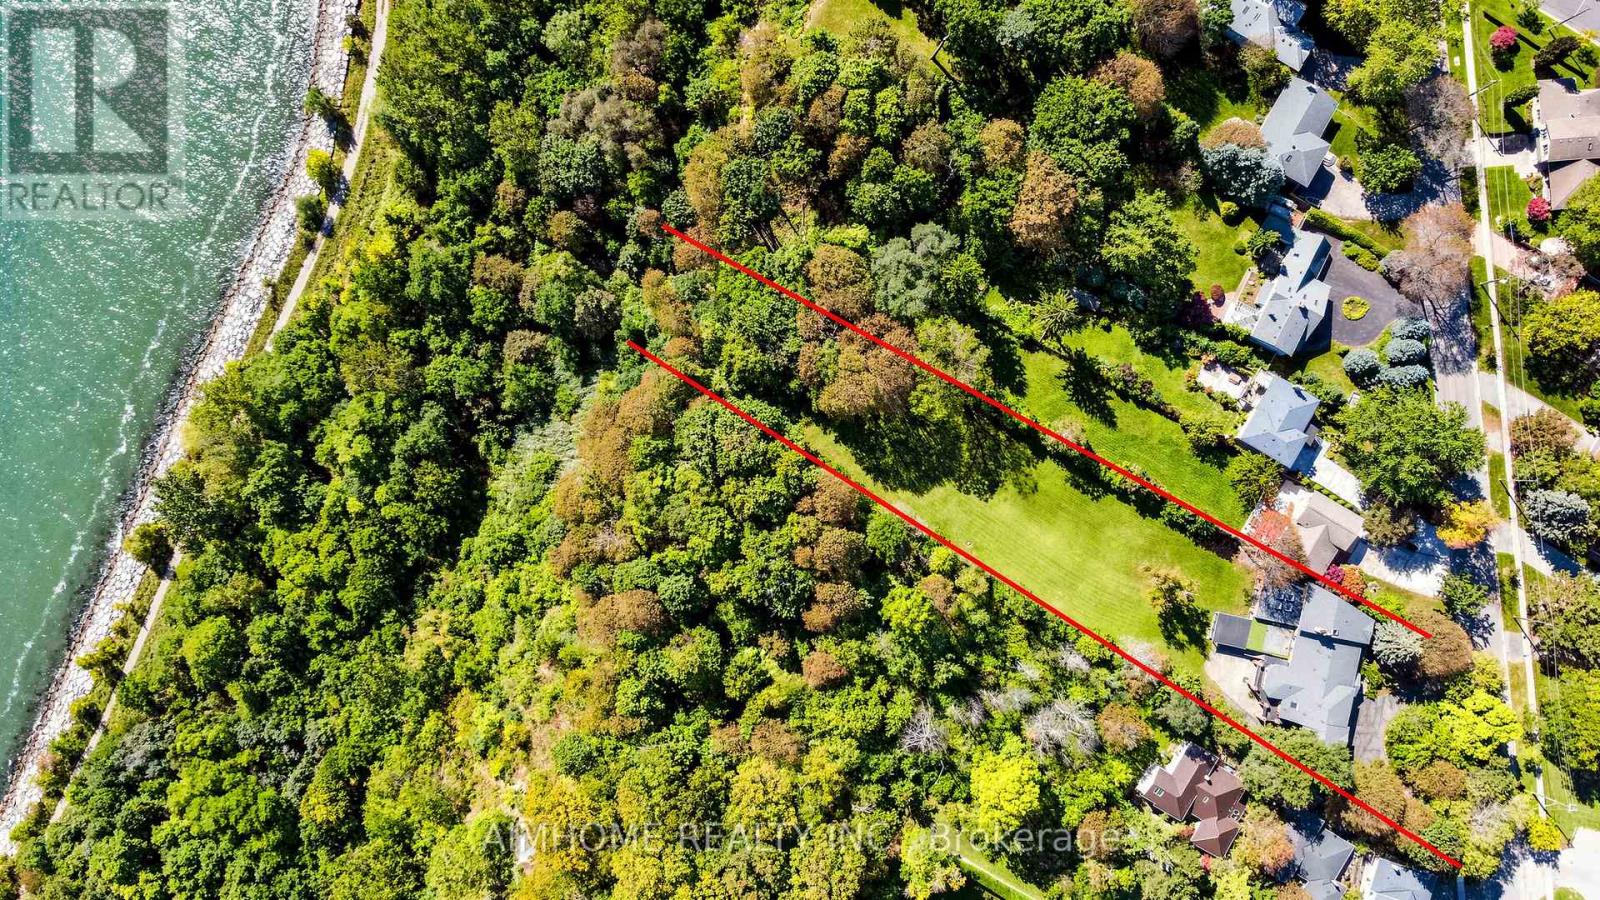
A once-in-a-lifetime opportunity to own the 1.48 acres of prime Lake Ontario waterfront! Welcome to 149 Sylvan Ave --- a rare 124 x 652 ft estate lot backing directly onto Lake Ontario, in one of Scarborough's most coveted waterfront enclaves. With over $1 million in whole house interior upgrades including pool, this 5+1 bedroom, 5-bathroom residence is built for luxury living and unforgettable entertaining.The resort-style indoor pool is the heart of the home: oversized and heated, with a motorized safety cover, cleaning robot, underwater lighting, 4 skylights, and a private shower. Stay active in the gym, unwind in the home theatre, or host game nights in the games room.Inside, smooth ceilings with pot lights run throughout. The chef's kitchen features top-brand appliances and a built-in water purifier. Two skylights and two fireplaces add warmth and natural light. The primary suite is a private retreat with a sitting area and wet bar, while the dining room frames views of the garden and the lake. Lower level office connects to a second wet bar for easy entertaining. A 3-car garage and two owned hot water tanks. The rain-escape deck in backyard with three-sided motorized screens lets you enjoy the outdoors in any weather - and don't be surprised if deers wander by to say hello. Waterfront estates of this scale rarely come to the market. Book your showing today! Click "Virtual Tour" for more photos! (id:50787)
6 Park Street
Toronto, Ontario
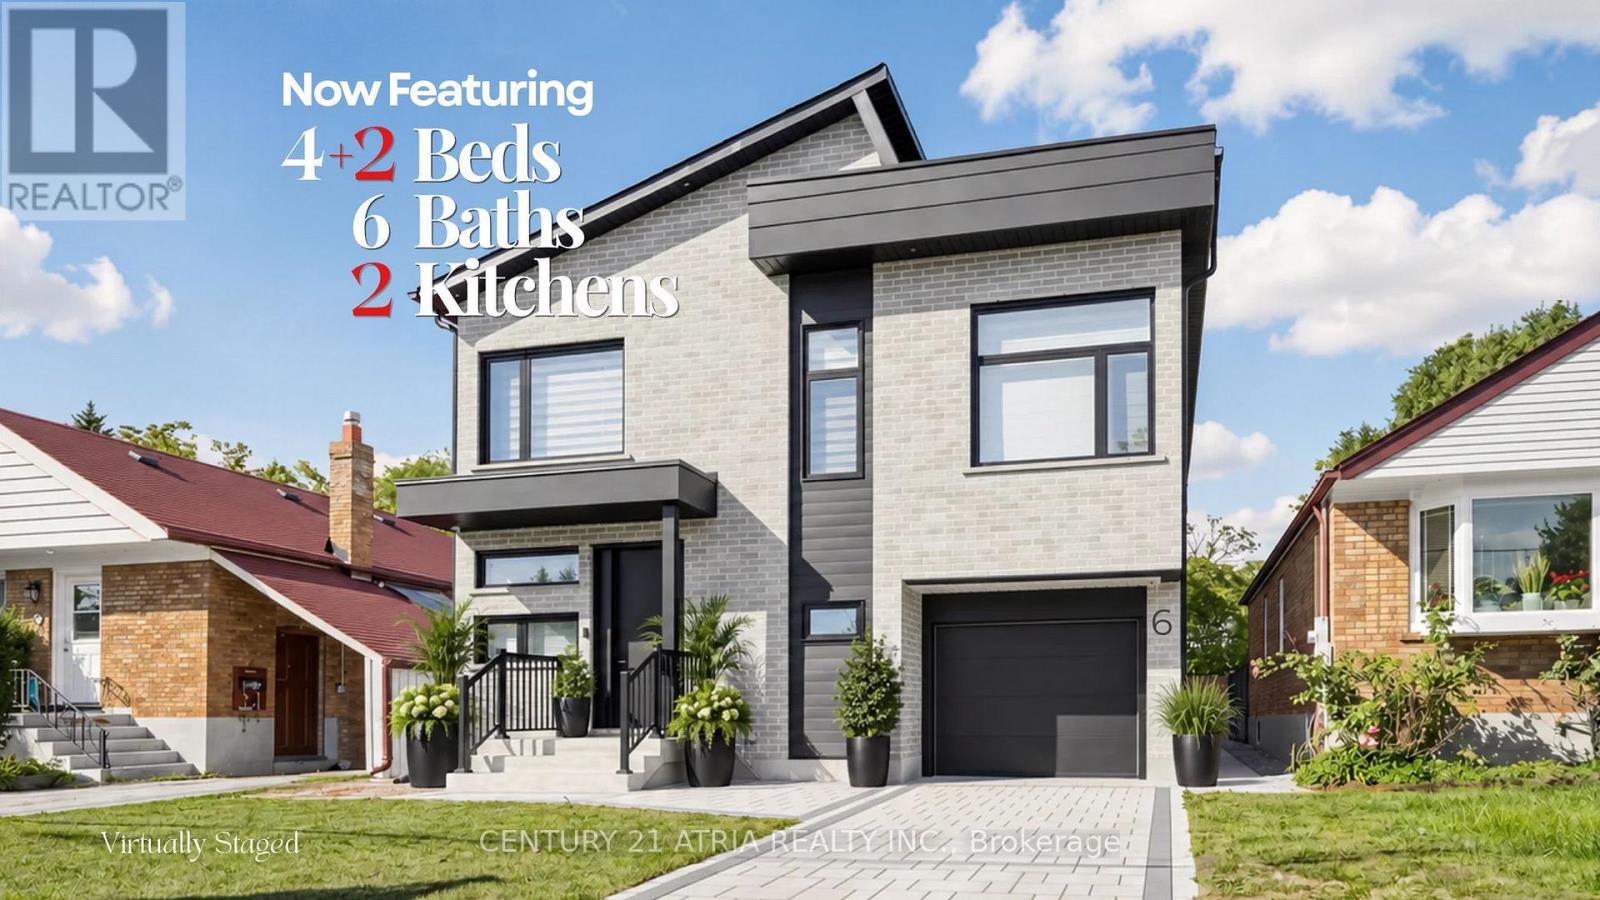
6 Park Street offers the experience of a 5-star retreat in the comfort of your own home, with 4+2 bedrooms, 6 bathrooms and 3416 sqft of beautifully designed living space. Set on a premium lot in sought-after Birchcliffe-Cliffside with a private backyard, the home feels bright & open thanks to rare 9ft ceilings on all 3 levels and natural light pouring in from a massive skylight above the staircase. Thoughtfully designed from the very beginning with attention to every detail, the layout maximizes space, light & privacy so every room feels spacious and virtually no space is wasted. The chef's kitchen impresses w/ a nearly 9ft quartz island, premium SS appliances, wine fridge, commercial-style faucet, bar glass rinser, pantry & pull out storage, modern black backsplash & sleek white cabinetry. The family room opens through double 8ft sliding doors to a private sundeck & a pool-sized backyard with BBQ & fireplace gas lines, plus a large light-coloured exterior wall perfect for projecting family movie nights. Upstairs, all 4 bedrooms are complete with private ensuite bathrooms, ensuring every bedroom enjoys its own private retreat. 2 bdrms feature private balconies, including the primary bedroom overlooking the backyard, a WIC, makeup station & spa-inspired 5-pc ensuite w/ freestanding tub & rain shower. A split-level bdrm features impressive 12ft ceilings with the option to serve as additional family living space. The mudroom features a dedicated wash station, ideal for pets, sports gear, muddy boots and everyday clean-up. The newly upgraded basement features a new kitchen, 2 bedrooms, & washer/dryer with direct walk-up separate entrance, offering flexible space for in-laws and extended family living, with potential for additional income. Driveway widening is planned to accommodate 2 vehicles side-by-side, a total of 4 parking spots. Mins to GO station, park, shops on Kingston, & Scarborough Bluffs. See the full list of features at www.jennychow.com/6parkstreet. (id:50787)
2020 Cleaver Avenue Unit# 207
Burlington, Ontario
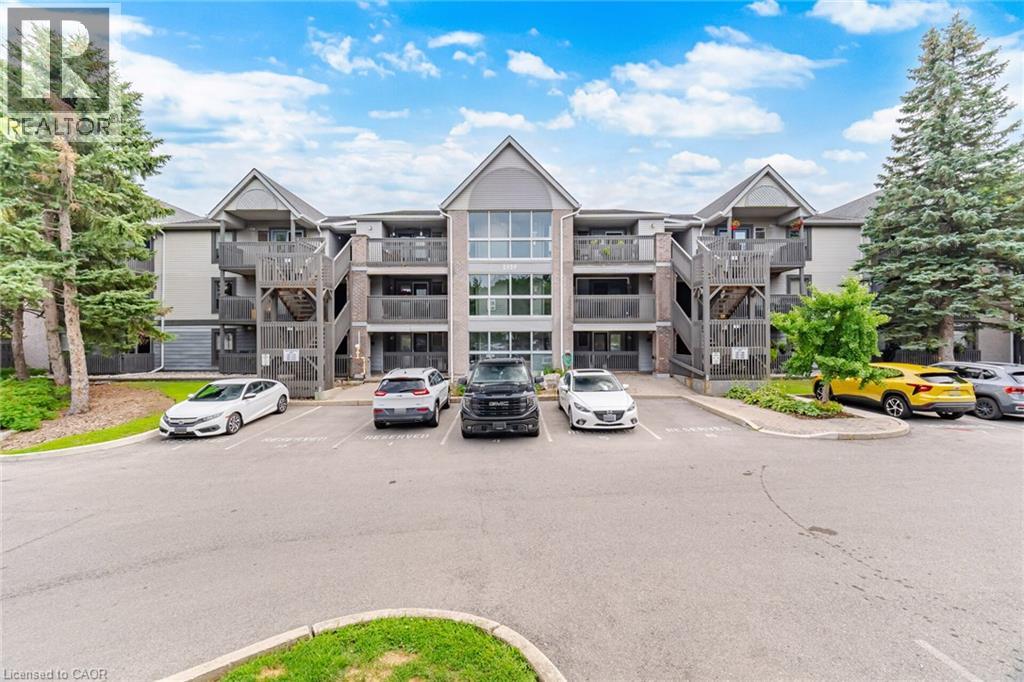
Welcome to this beautifully updated 806 sq. ft. 1-bedroom plus den condo that feels like a functional 2-bedroom suite in Burlington’s highly sought-after Headon Forest community. Ideally positioned with a desirable south-facing exposure, this bright and inviting home is filled with beautiful morning sunshine, creating a warm and welcoming atmosphere every day. Designed for comfortable everyday living, the spacious open-concept layout features generous principal rooms, a large living and dining area with walkout to a private balcony, and a versatile den that easily functions as a guest room, nursery, or home office. The updated kitchen offers white cabinetry, stainless steel appliances, an oversized undermount sink, breakfast bar, stylish backsplash, and plenty of prep space. Newer durable, pet-friendly laminate flooring flows throughout the home, while the renovated 4-piece bathroom, newer ensuite washer and dryer, and central air conditioning provide year-round comfort and convenience. Enjoy worry-free living in a well-managed building surrounded by parks, walking trails, shopping, restaurants, transit, and quick highway access. Located in Burlington’s desirable Headon Forest neighbourhood, with excellent schools nearby, including French Immersion options. Whether you’re a first-time buyer, downsizer, or investor, this home offers exceptional value in one of Burlington’s most established communities. Spacious, move-in ready, and priced to attract attention, this is an opportunity you won’t want to miss. Book your private showing today. (id:50787)
41 Graybark Crescent
Toronto, Ontario
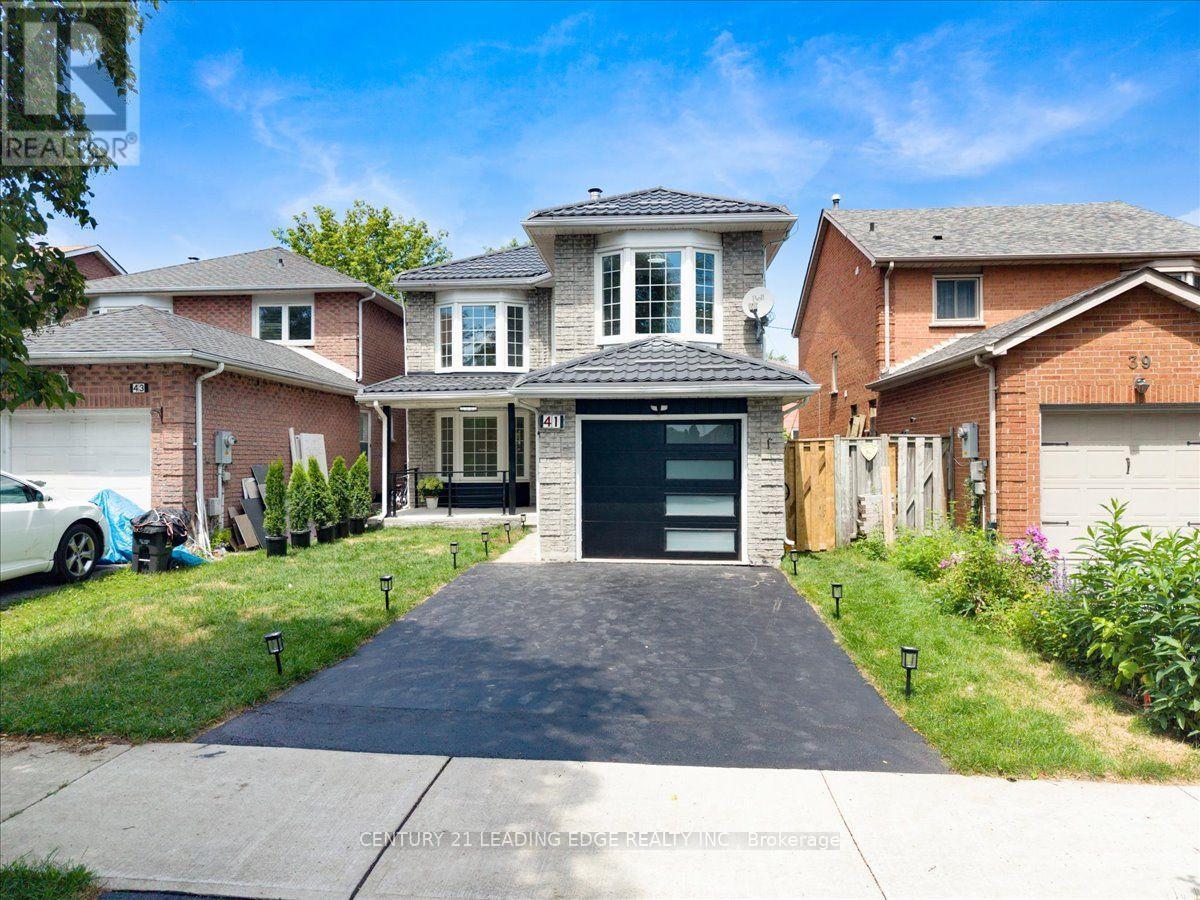
Welcome to this Beautiful and Fully Renovated 4 + 2 bedroom home in the sought-after Highland Creek community. Featuring stunning tile flooring throughout the entire main floor, Harwood Flooring throughout the entire second floor and Vinyl flooring throughout the basement level. Elegant and a bright eat-in kitchen with stainless steel appliances, quartz counters, and walk-out to the backyard. The inviting dining and living room offers unique bay windows. The second floor welcomes you with glass stairs, Four spacious bedrooms and Two full bathrooms upstairs. The finished basement apartment, luxury living for your future tenant, Two spacious bedrooms, One full bathroom, Its Own Separate Laundry, this is great rental income. A fantastic opportunity to own a fully renovated home, from top to bottom in a well situated area. Close to UOFT, Centennial College parks, shopping, transit, and major highways. These homes do not come often, come see it before its gone! (id:50787)

11 Ellington Drive
Toronto, Ontario
Family friendly neighborhood. Prime location, close to shopping, schools, TTC, and highway DVP / 4016 parking. 2 kitchens, 2 full washrooms. Quick possession is possible and negotiable *For Additional Property Details Click The Brochure Icon Below* (id:50787)
740 - 31 Tippett Road
Toronto, Ontario
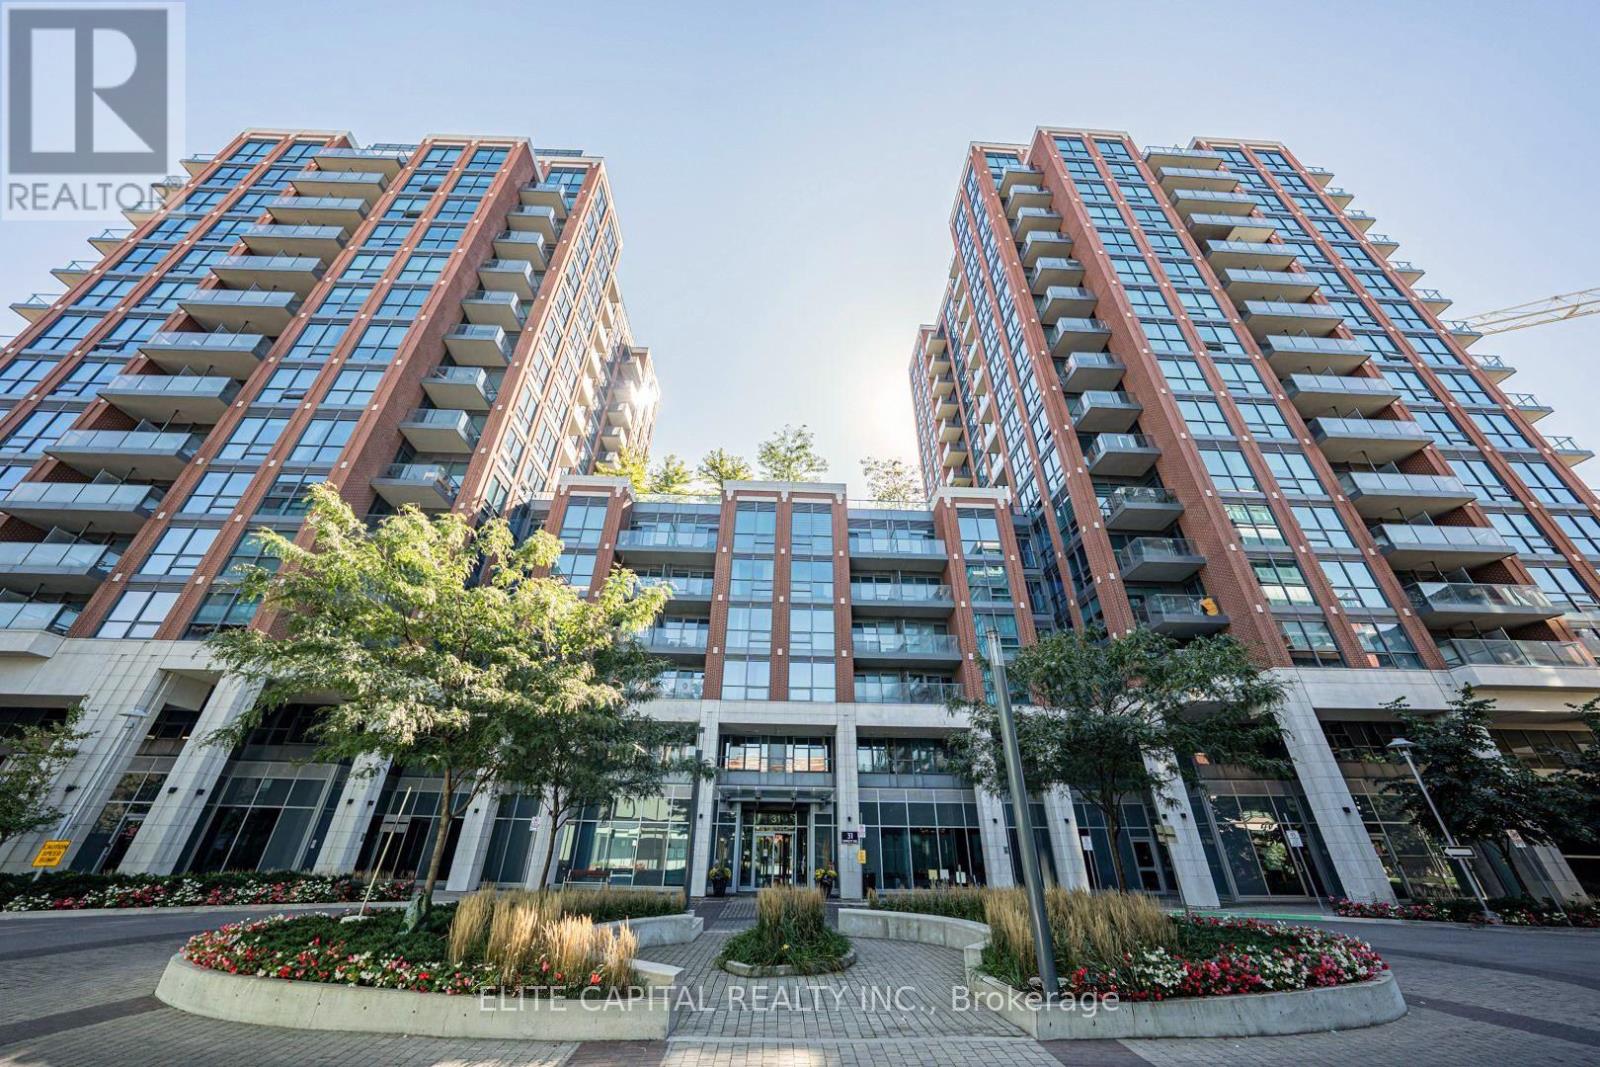
Sun-Filled & Spacious 2 Bedroom + Den Corner Suite With 2 Full Bathrooms **Impressive 640 Sq Ft Private Wrap Around Terrace** Bright and airy layout featuring 9' ceilings, floor-to-ceiling windows and an open concept living, dining and kitchen area. Generously sized den offers excellent flexibility for a home office, study or additional living space. Includes 1 EV parking space and 1 locker. Steps to Wilson Subway Station with easy access to Allen Rd, Yorkdale Shopping Centre, restaurants and everyday retail. Building amenities include an outdoor pool, gym, 24 hour concierge, party/meeting room and visitor parking. (id:50787)
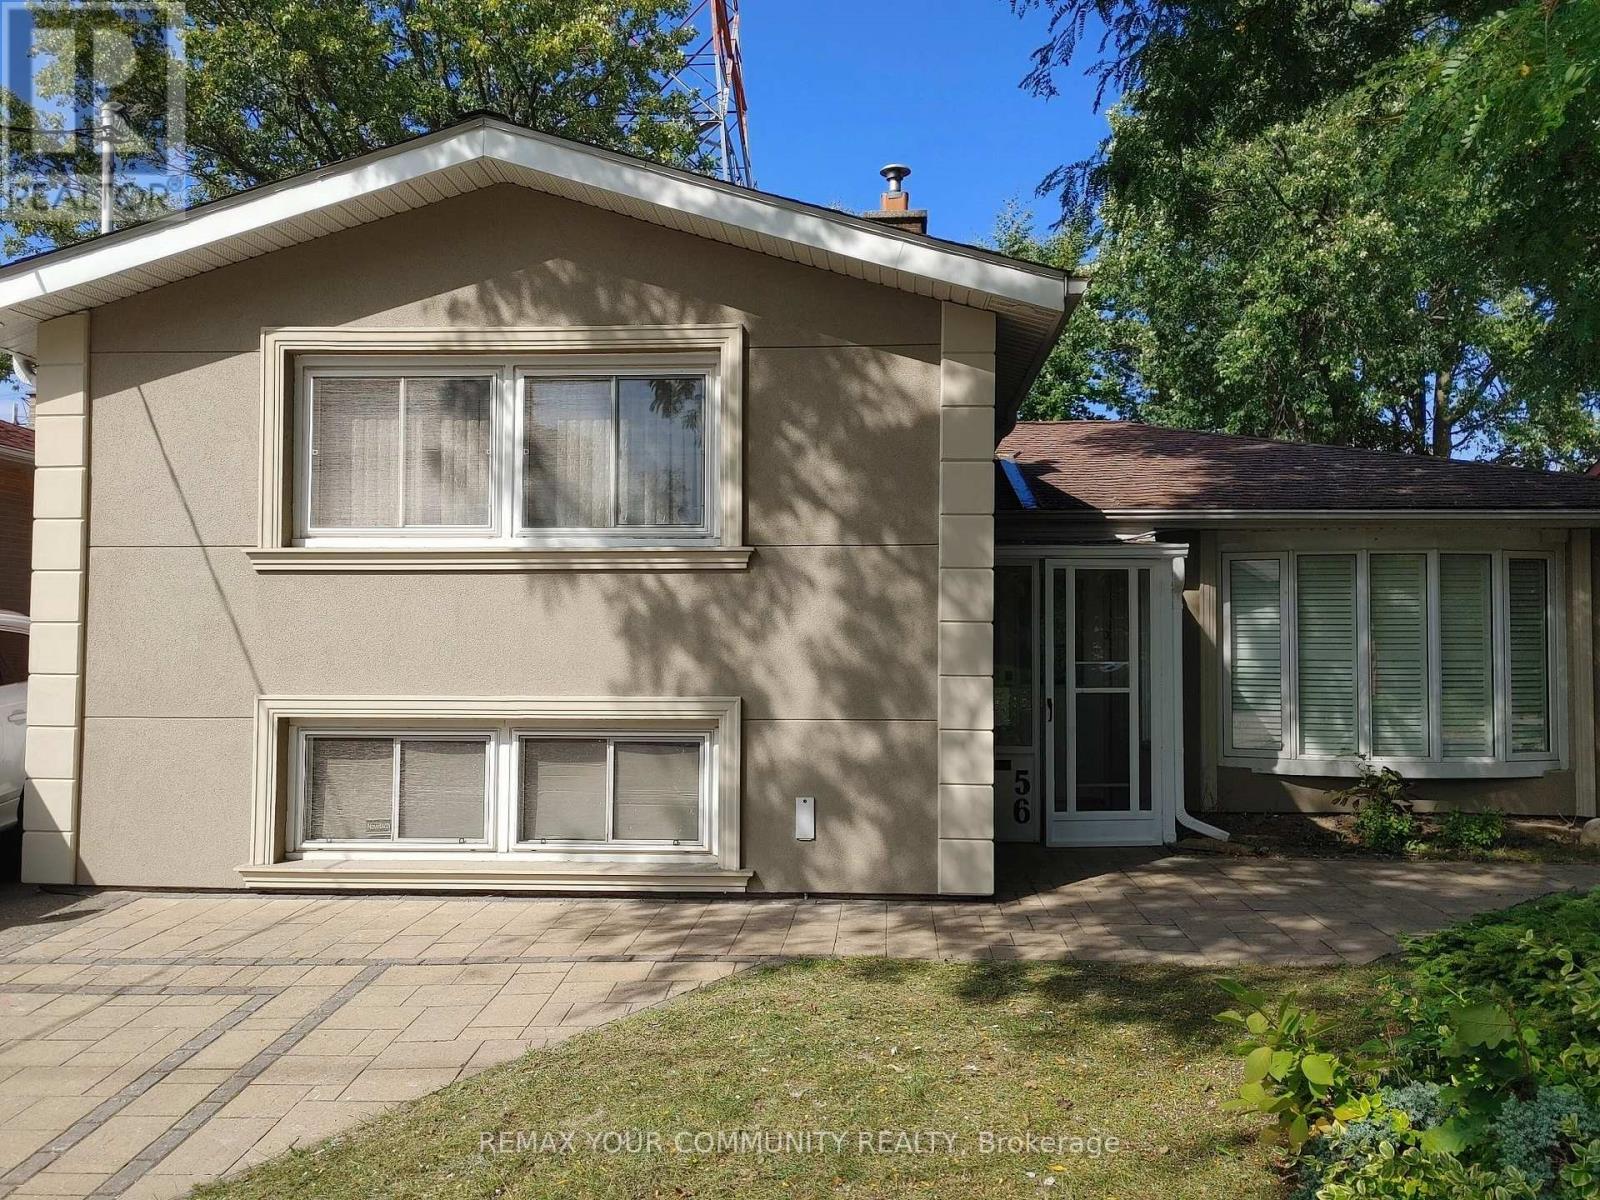
56 Willesden Road
Toronto, Ontario
Client Rmks:Stunning House In The Middle Of A Quiet Street In Most Sought After Hillcrest Village, In North York, Toronto, With No Houses At The Back, Gives You A Feeling Of More Privacy And Peace, Featuring A Beautiful Salt Water Swimming Pool With Waterfall And Slate Interlock Around The Pool And Backyard Makes It The Perfect Place, Whether You Enjoy Swimming In Peace And Quiet Or Love To Have A Pool Party With Family And Friends. This House Features 2 Master Bedrooms, One On Main (Legally Built Recently, 9 Ft Ceiling, 5 Pc Bathroom, Swimming Pool View) And One Master On The Upper Floor, Family Room (Also Legally Built Recently With Swimming Pool View And A Powder Room), Living Room With Gas Fireplace And California Shutters, Recreational Room On The Lower Level With Murphy Bed And Full Bathroom Which Can Be Used As Guest Room, Interlock Driveway And Around The House, 2 Gas Fireplaces, Over 1,800 SQFT Of Above Ground Living Space, Just Minutes To Major Highways, North York General Hospital, Seneca College, Shops, Dining, Bayview Village, Etc. A Perfect Place To Be Called Home. (id:50787)
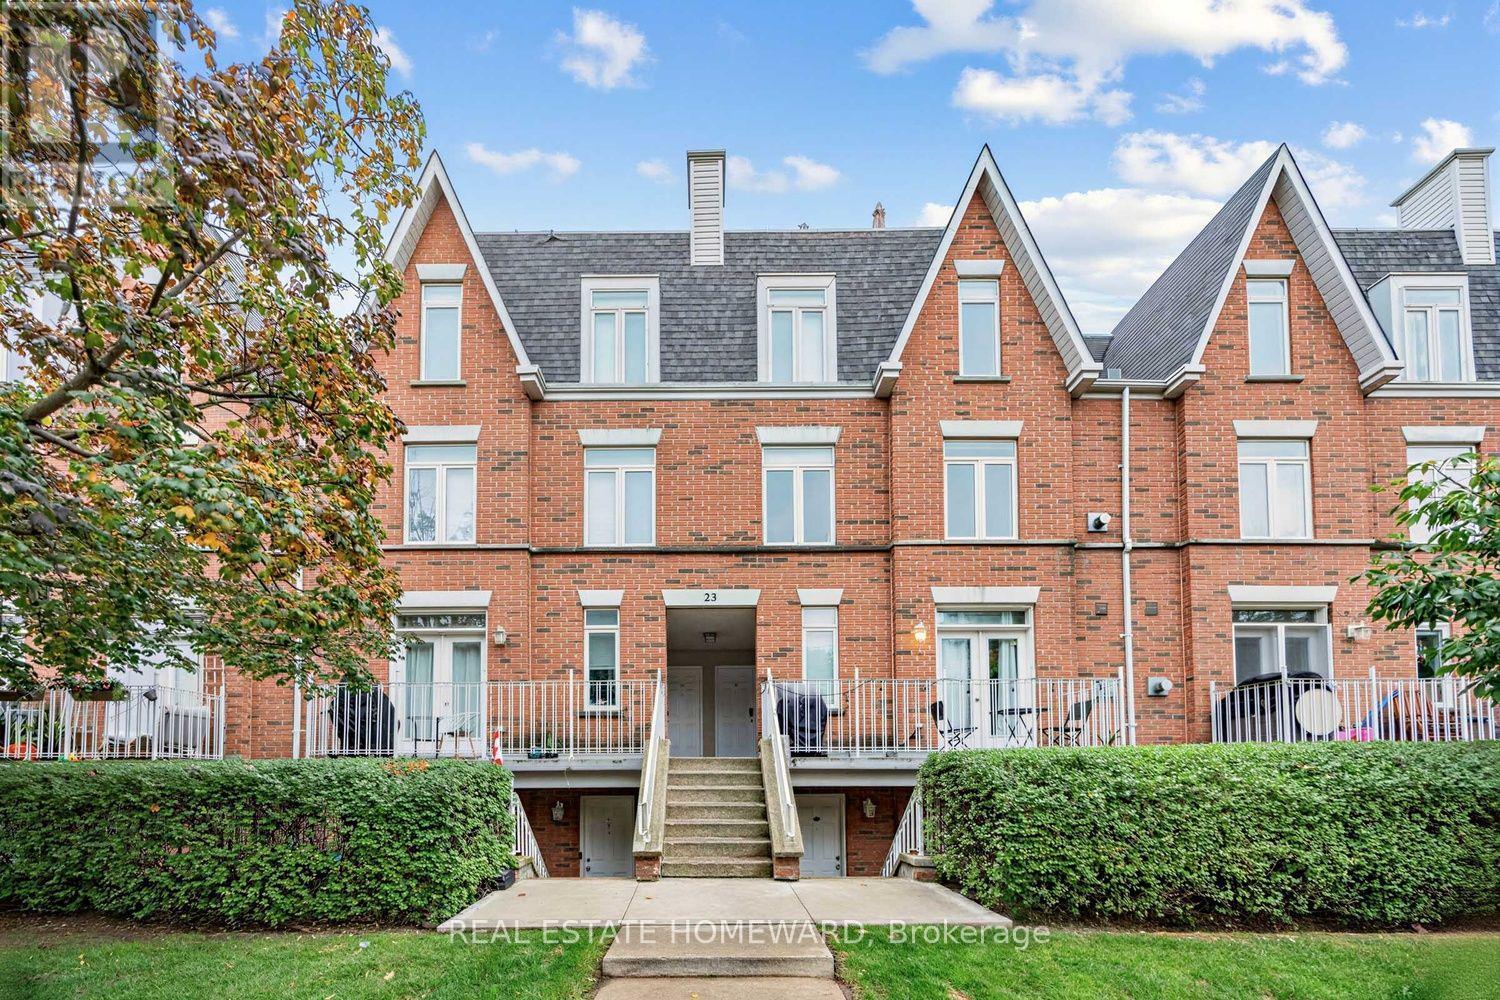
2306 - 23 Sudbury Street
Toronto, Ontario
Some homes simply work. Others make you feel something the moment you walk in. Welcome to 23 Sudbury Street #2306, a fully renovated, three level townhome offering approximately 1,050 sq. ft. of beautifully finished interior space, 3 bedrooms, 2 bathrooms and a private rooftop terrace in one of Toronto's most exciting downtown neighbourhoods. Step inside and the city immediately feels a little farther away. Warm oak hardwood floors, thoughtful finishes and natural light create a home that feels polished without feeling precious. The main living level was designed for real life, open, inviting and equally suited to quiet mornings, dinner with friends or a glass of wine at the end of the day. Upstairs, three true bedrooms give you something increasingly rare downtown, options. Sleep, work, host, create. There's room for your life to change without having to change your address. And then there's the rooftop. Your own private outdoor escape above the city, with CN Tower and skyline views and space to dine, lounge and entertain. Morning coffee up here. Sunset cocktails. Summer dinners under the stars. It's the kind of outdoor space that completely changes how you experience downtown living. Outside your door, Queen West, King West, Liberty Village and Trinity Bellwoods are all within easy reach. Walk to restaurants, cafés, shops, parks and nightlife, then come home to a residential pocket tucked just far enough away from the action. Three bedrooms. Three levels. A private rooftop terrace. Fully renovated. Approximately 1,050 sq. ft. This isn't about squeezing your life into a downtown home. It's about finally having a downtown home that fits your life. (id:50787)
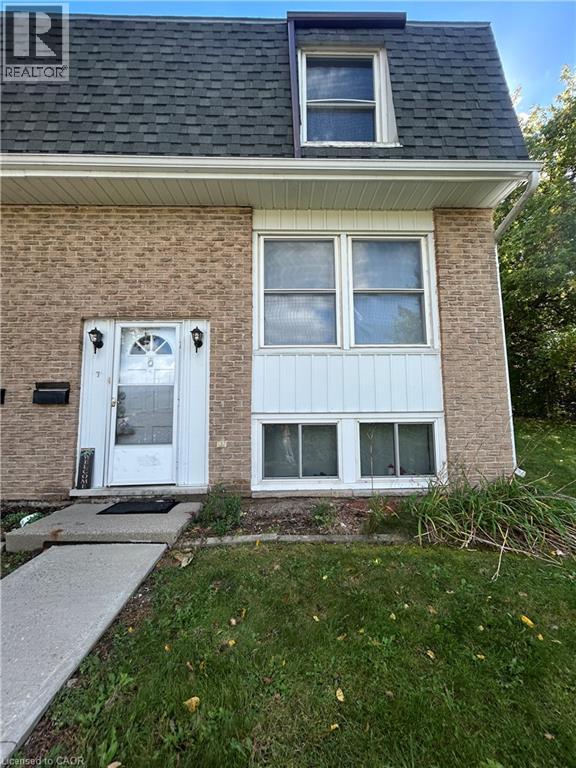
206 Green Valley Drive Unit# 7
Kitchener, Ontario
This 3-bedroom 2.5-bathroom end-unit townhouse is available on December 1st. The carpet-free main floor features a kitchen with stainless steel appliances. The living and dining areas overlook mature greenspace. Outside, you have a fully fenced backyard with no rear neighbours and nearby walking trails. The location is very convenient. It is close to Highway 401, Conestoga College, schools, shopping, and public transit. This won't last long. Come and check it out! (id:50787)
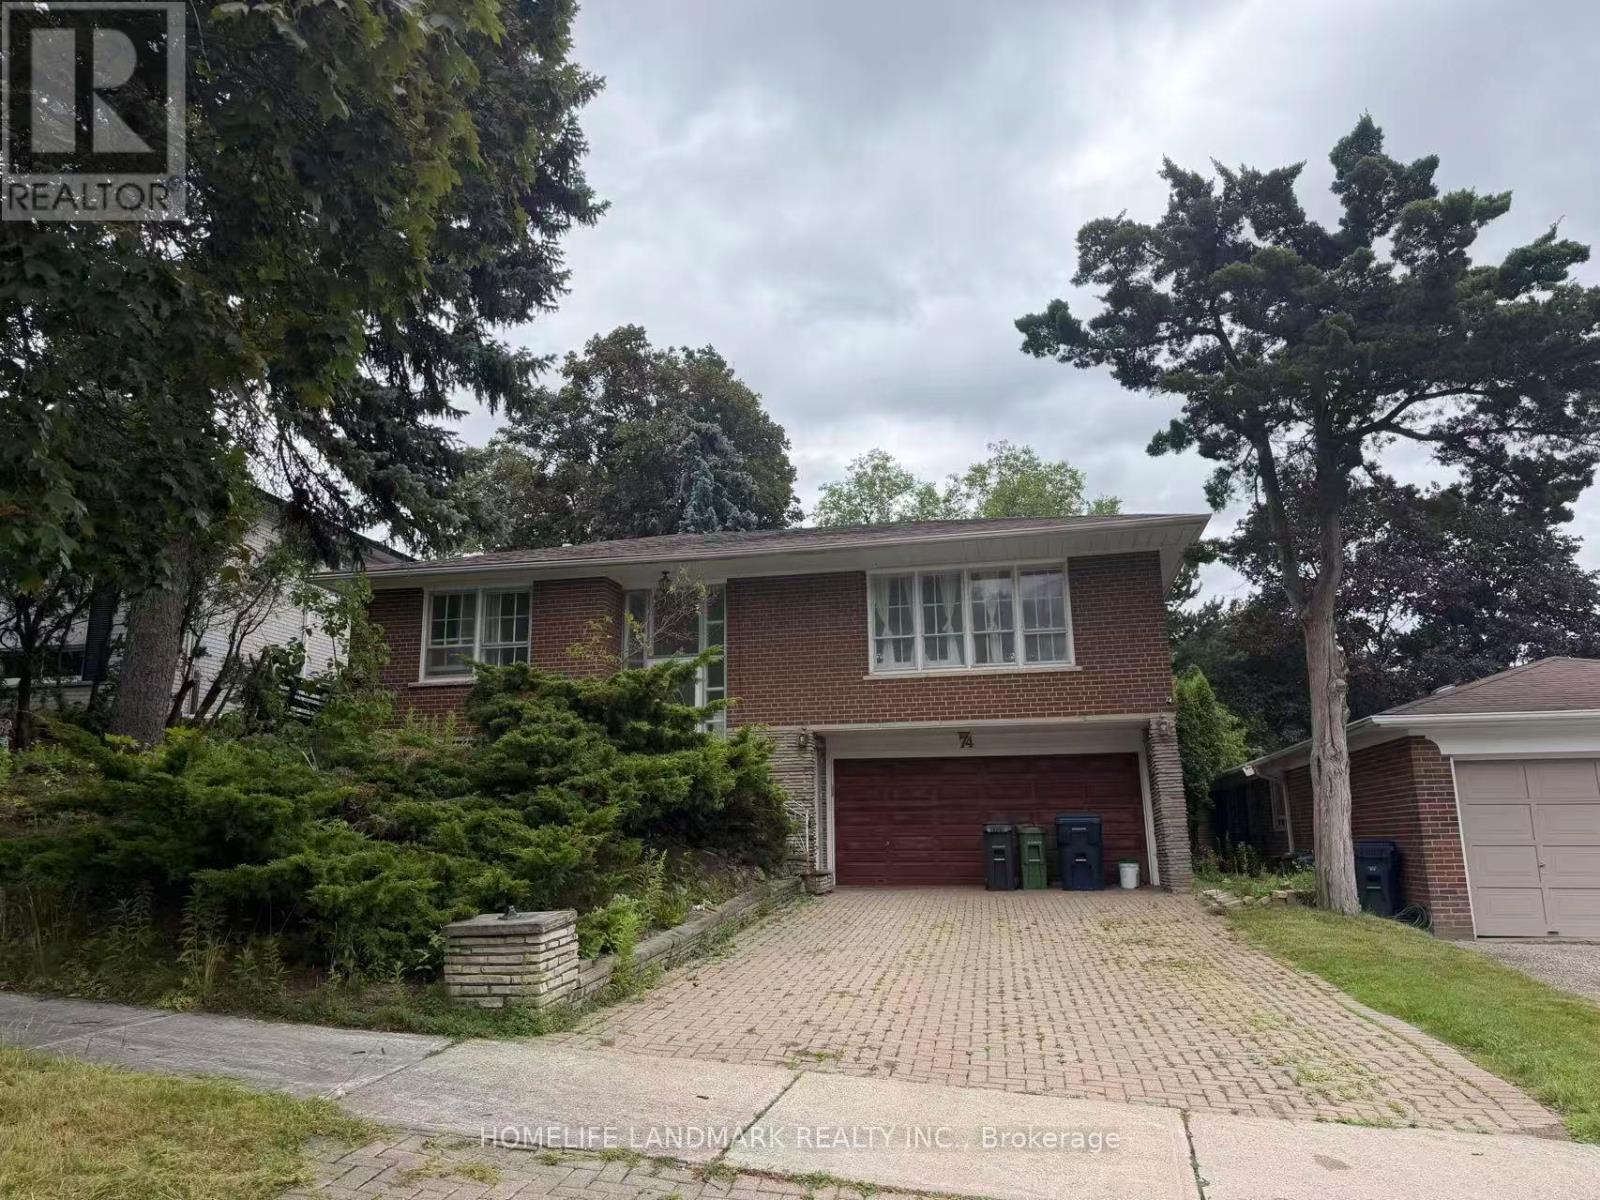
Basement 74 Valentine Drive
Toronto, Ontario
Client RemarksFantastic Parkwoods-Donalda Neighborhood. 1 Bedrooms, Eat -In Kitchen, W/O To Backyard From Recreation Rm, Open Concept In Living And Dining Rm, 3 Pc Bathroom in Basement.New Kitchen In Lower Level. Great Location: Mins To 401/404/Dvp,Bus Stop, Shopping Plaza. (id:50787)
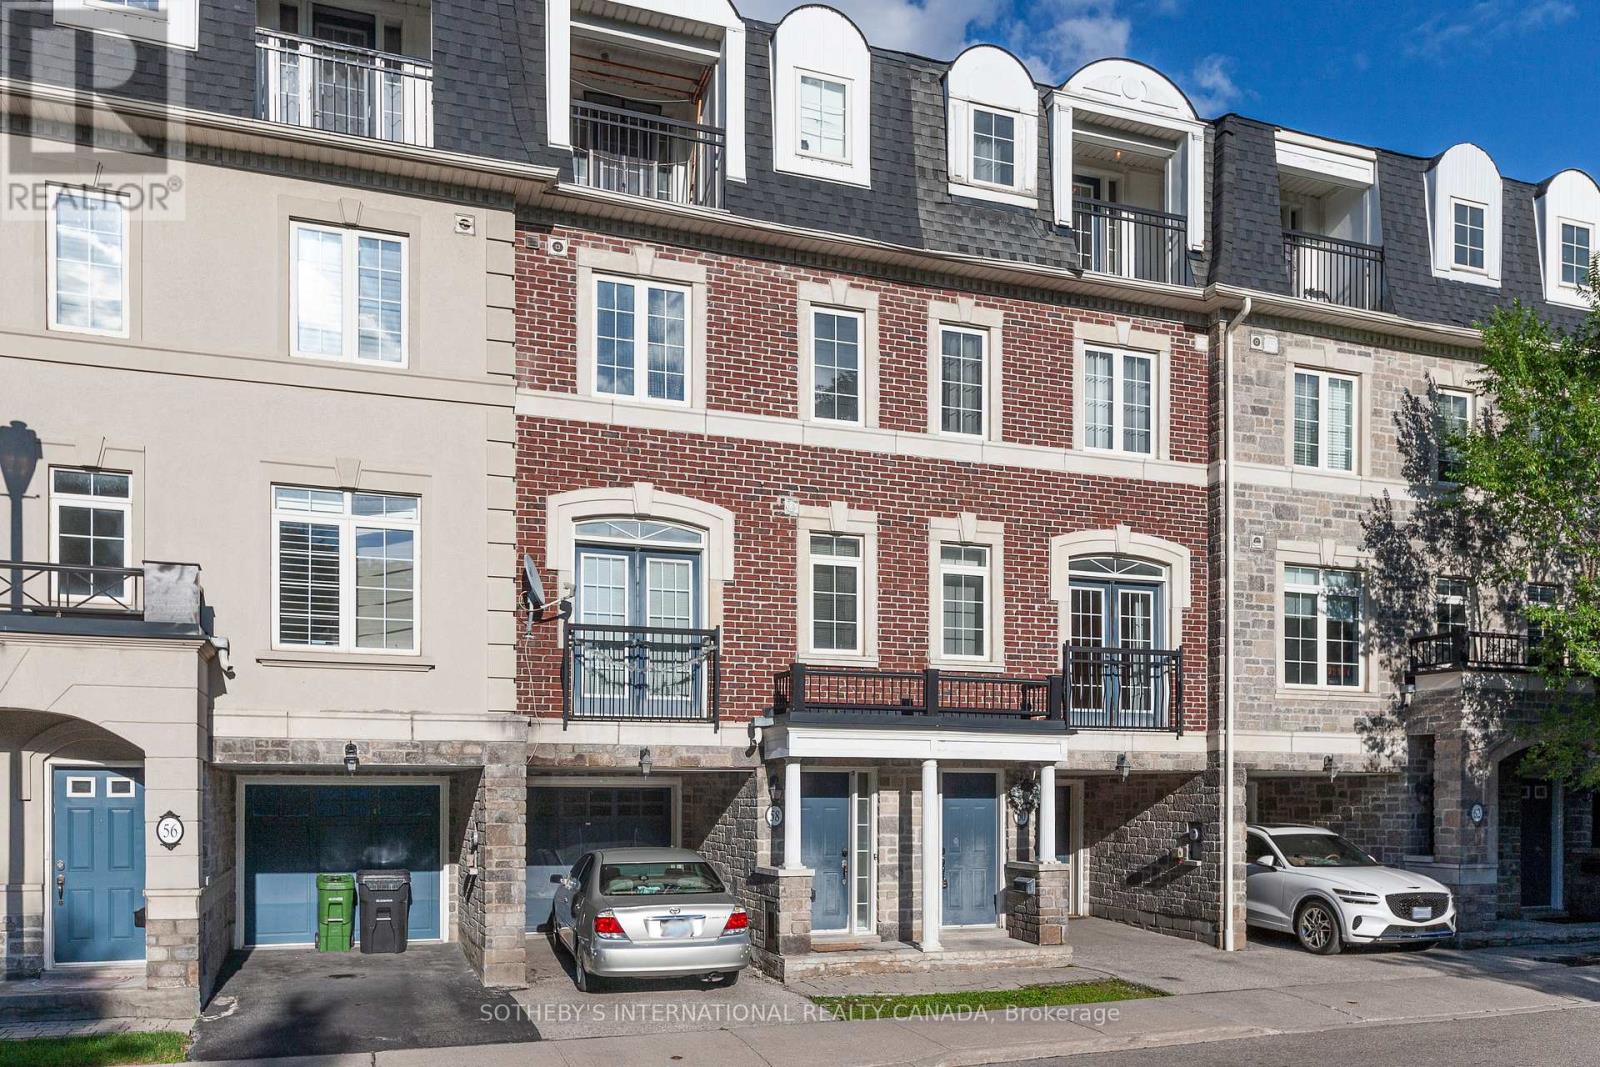
60 Routliffe Lane
Toronto, Ontario
3-bedroom plus den townhouse over 2,000 sq. ft. in high demanding area, Yonge & Finch Location! Comfortable living space, ideally situated in a highly sought-after neighbourhood over looking Dedicated Park. The kitchen features a centre island, stainless steel appliances, pantry, and breakfast area. Three bedrooms, two full bathrooms, plus a den/study with Juliet balcony . Private backyard and an extra workshop/storage area in the garage. Steps to the TTC, Community Centre , recreation facilities, shopping, restaurants, and all amenities. (id:50787)
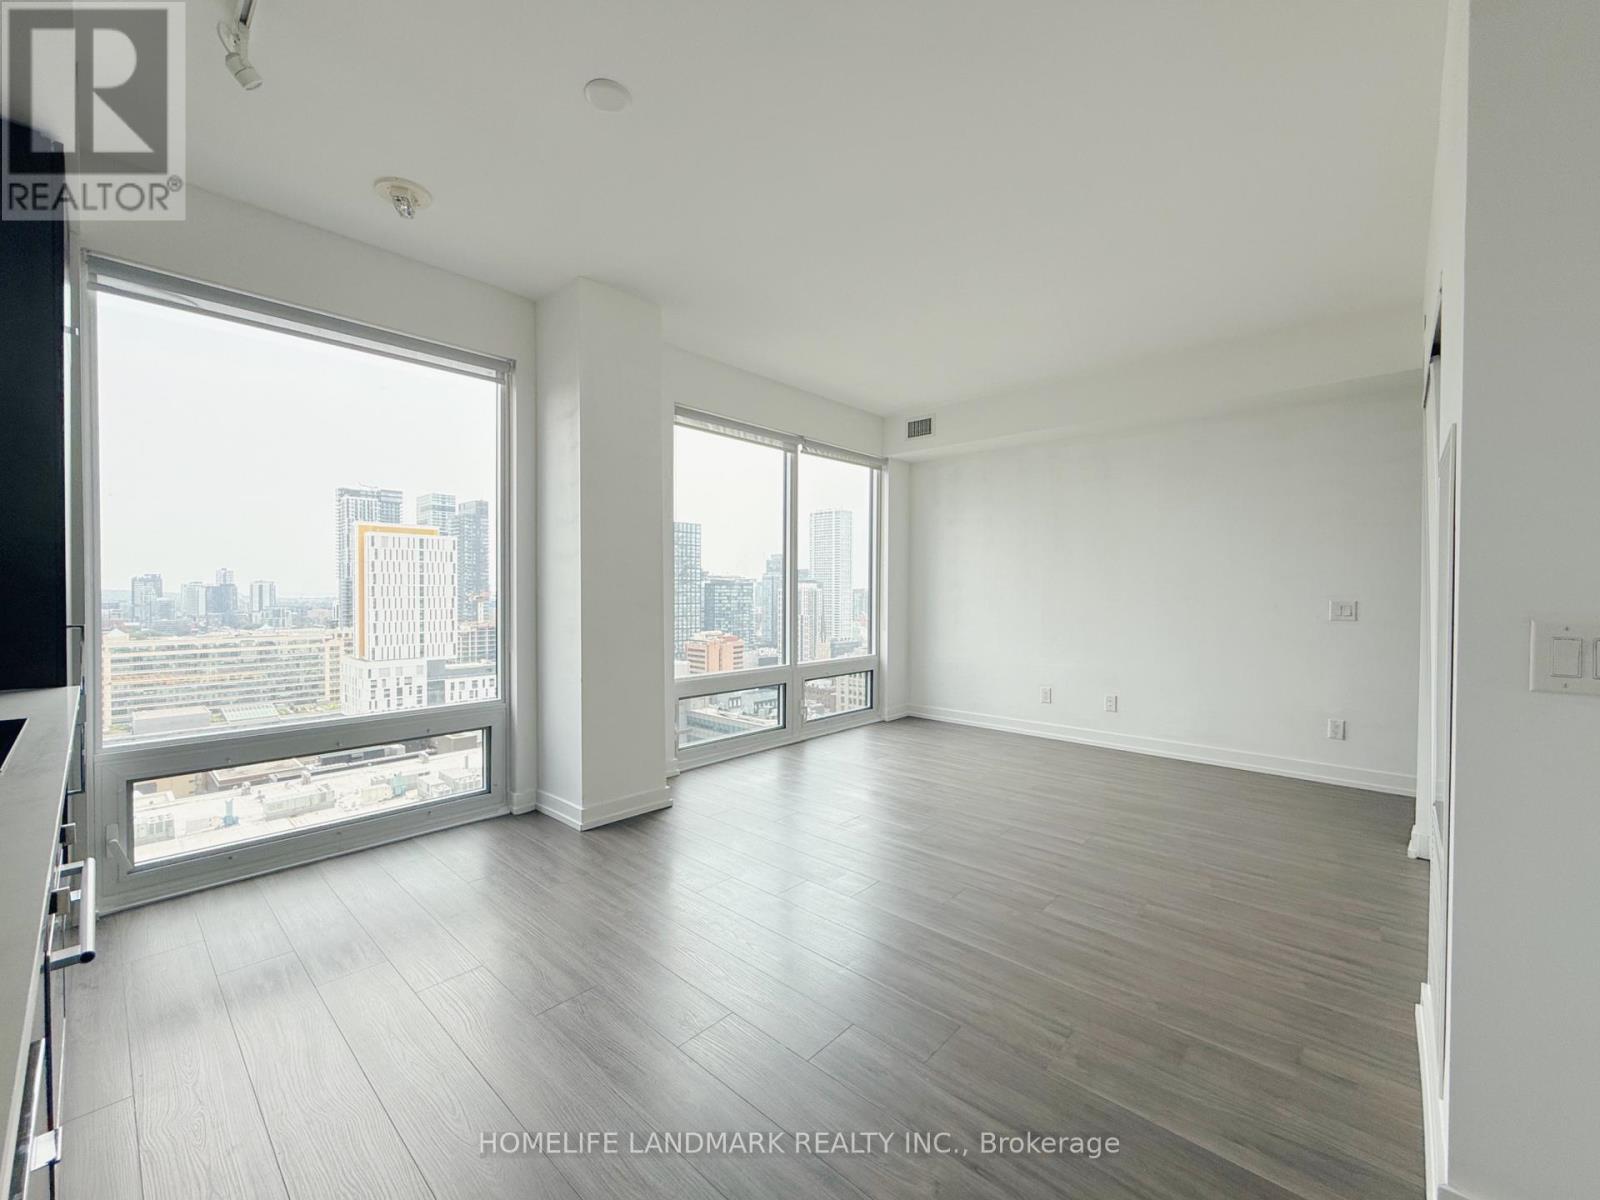
2202 - 20 Edward Street
Toronto, Ontario
One Bed+Study Bright Corner Unit With Unobstructed North And East Breathtaking Views Of The City. Luxurious Panda Condo Built by Renowned Developer Lifetime with State-Of-The-Art Amenities: Outdoor basketball court, gym, BBQ, dance/yoga studio, party room, study library, private theatre, games room, karaoke room. Functional 598 Sq ft Interior Layout With Oversized 127 Sq ft Balcony. 9-Ft Smooth Ceiling and Floor To Ceiling Windows. Incredibly Bright Unit With Tons of Natural Light. With Transit Score: 100 And Walk Score: 100, Steps Away to T&T Supermarket, Dundas Square, Canada's Best Restaurants, Bars And Cafes, Shopping Centres, Healthcare And Education Institutes. 2 Min Walk To Ryerson U, Eaton Centre, PATH, Cineplex. 10 Min Walk To Hospitals On University. 10 Min Transit To U Of T And Financial District. (id:50787)
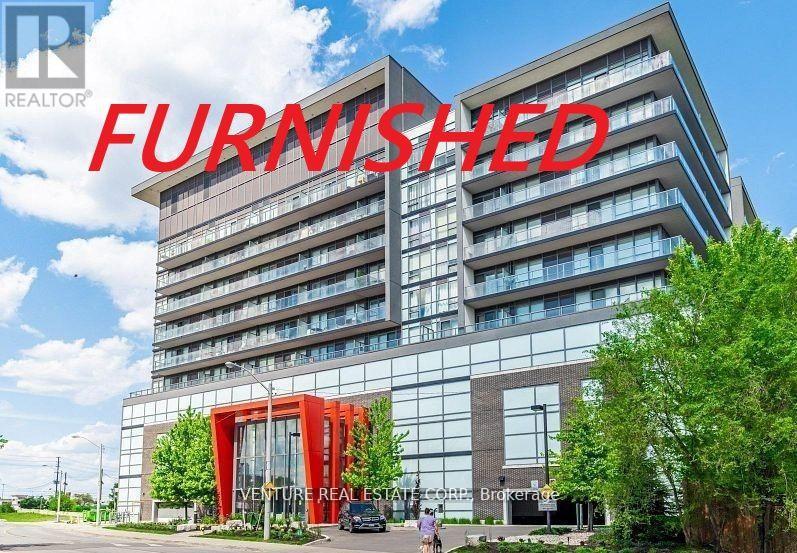
718 - 15 James Finlay Way
Toronto, Ontario
Welcome to The Ion Condominiums! **FURNISHED** and ready to move in! Bright and spacious 1-bedroom condo offering 585 sq ft plus a private balcony with a functional open-concept layout. The modern kitchen features granite countertops, an extended breakfast bar and full-size stainless steel appliances. The combined living and dining area offers plenty of space for entertaining with a walk-out to the private balcony overlooking the serene courtyard. The spacious primary bedroom features a large picture window and closet. Additional features include a welcoming foyer with coat closet, ensuite laundry and a 4-piece bathroom. Enjoy hotel-inspired amenities including concierge and security, fitness centre, party room, theatre, guest suite, outdoor terrace with BBQs and visitor parking. Unbeatable location just steps to TTC and minutes to Wilson and Yorkdale subway stations, Hwy 401 and Yorkdale Shopping Centre. Close to York University, Humber River Hospital, MTO, shops, restaurants and everyday conveniences. **FURNISHED** and includes 1 parking space - just move in and enjoy! (id:50787)
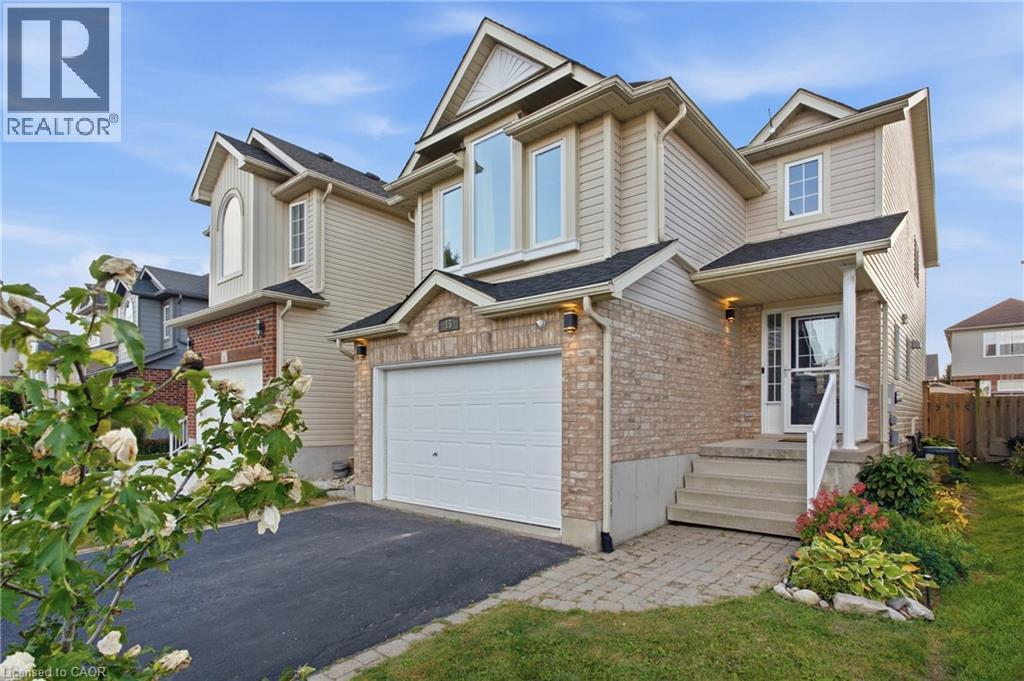
15 Cannes Street
Kitchener, Ontario
Bright, open concept, light-filled and extensively updated! Welcome to 15 Cannes Street, a 3-bedroom, 2-bathroom home where many of the major improvements have already been taken care of. Recent updates include roof shingles (2025) with transferable warranty, windows (2026) with transferable warranty, rear sliding door (2026), furnace (2022), A/C (2021), renovated kitchen, updated flooring throughout, brand-new carpeting on the second and third levels, and washer and dryer (2024). The open-concept main floor is filled with natural light and seamlessly connects the kitchen, dining and living areas. The renovated kitchen features new countertops, sink and backsplash, while sliding doors from the living area lead directly to the backyard, deck and covered gazebo—perfect for outdoor dining and entertaining. Upstairs, the spacious second-floor family room offers a wonderful additional living area with vaulted ceilings and oversized windows. The third level features three bedrooms and an updated primary bathroom with newer shower, vanity, lighting, mirror, flooring and ventilation fan. The finished basement adds even more flexible living space for a recreation room, home office, gym or playroom, along with a bathroom rough-in for future potential. Outside, enjoy a fully fenced backyard, spacious deck, covered gazebo and garden shed. Move-in ready, filled with natural light and offering an impressive collection of recent improvements—15 Cannes Street is ready for its next chapter. Offers welcome Thursday, October 8th. (id:50787)
133 Alfred Street
Brantford, Ontario
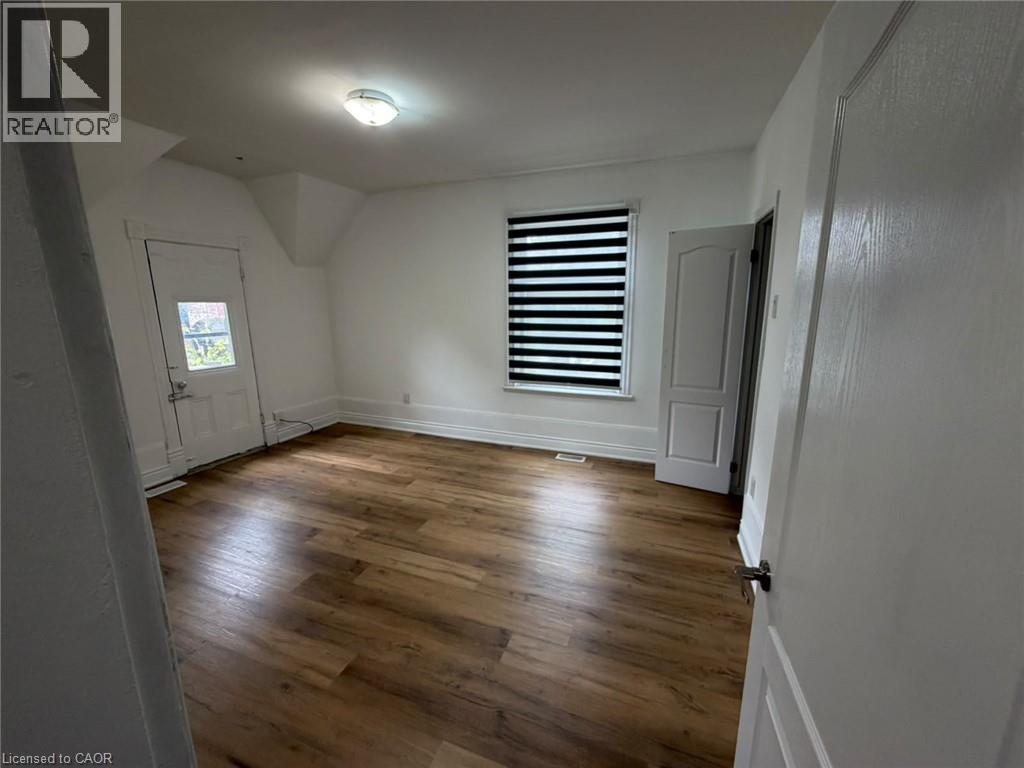
Welcome to this well-maintained 2-bedroom, 1-bathroom home, offering a bright and functional layout. The home features spacious bedrooms with ample closet space, a full bathroom, convenient storage, and an in-suite stacked washer and dryer. Enjoy a private driveway and a comfortable living space in a great location, close to everyday amenities. Perfect for those seeking a clean, move-in-ready home. (id:50787)
31 Greenhill Avenue
Hamilton, Ontario
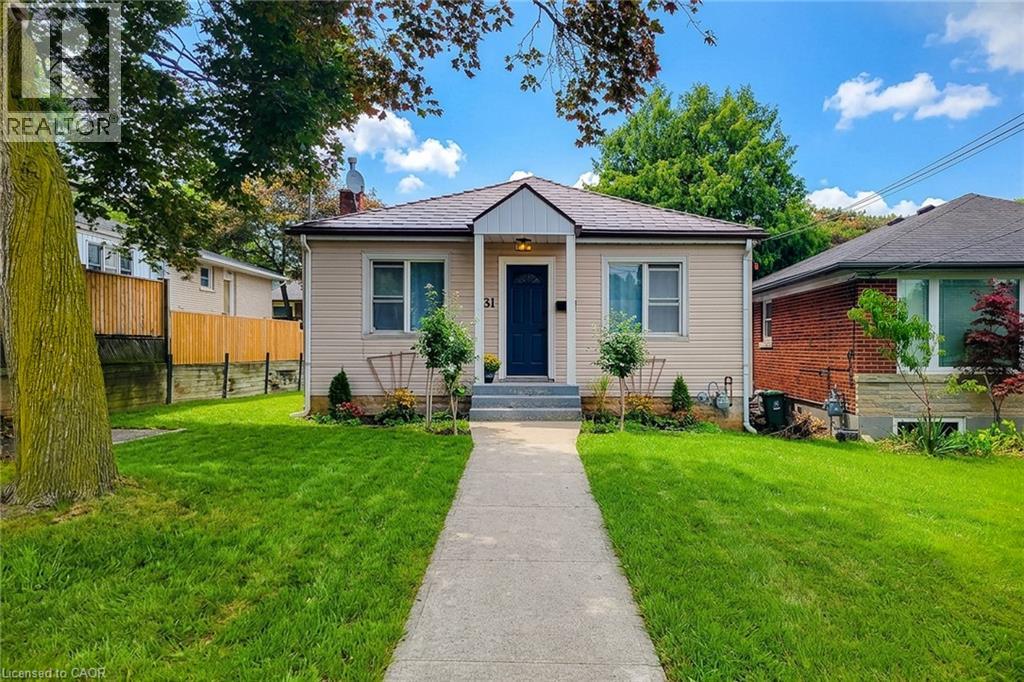
A Little Gem – Steps from the Escarpment with Great Potential! Welcome to 31 Greenhill Avenue, a charming 2-bedroom bungalow nestled in one of Hamilton East's most sought-after neighbourhoods. Situated on a quiet, tree-lined street and just steps from the breathtaking Niagara Escarpment, this home offers the perfect blend of peaceful natural living and urban convenience. Featuring two comfortable bedrooms and a full bathroom all on one level, this home is ideal for those seeking effortless, single-floor living. The open, functional layout creates a warm and inviting atmosphere—perfect for both relaxing and entertaining. Living close to the escarpment means you're just minutes from scenic trails, stunning lookouts, and the iconic Red Hill Valley. Enjoy morning walks, weekend hikes, and the tranquility of nature right outside your door, all while being moments from everyday amenities. With quick access to the Red Hill Valley Parkway and the Lincoln M. Alexander Parkway, commuters will love the easy connection to downtown Hamilton and the GTA. Shopping, dining, and excellent schools are all just a short drive away. (id:50787)
285 Erb Street W Unit# 809
Waterloo, Ontario
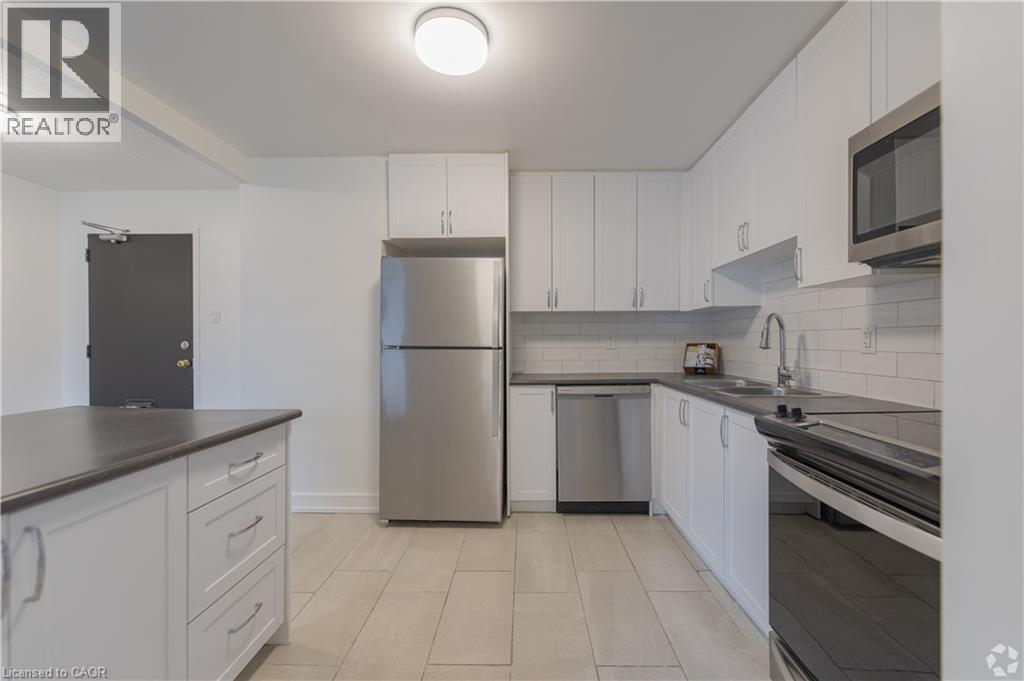
This spacious 1 bedroom suite is ideally located in Waterloo’s desirable Westmount neighbourhood. This unit features a bright, open-concept layout, modern kitchen with a breakfast bar, tiled backsplash, and stainless steel appliances. This well-located community offers convenient access to the University of Waterloo, Wilfrid Laurier University, shopping, dining, parks, and public transit. With GRT transit right outside your door and easy access to the Conestoga Parkway, commuting around Waterloo is quick and convenient. Come take a look at everything 285 Erb Street W has to offer! (id:50787)
16 Williams Drive
Bancroft, Ontario
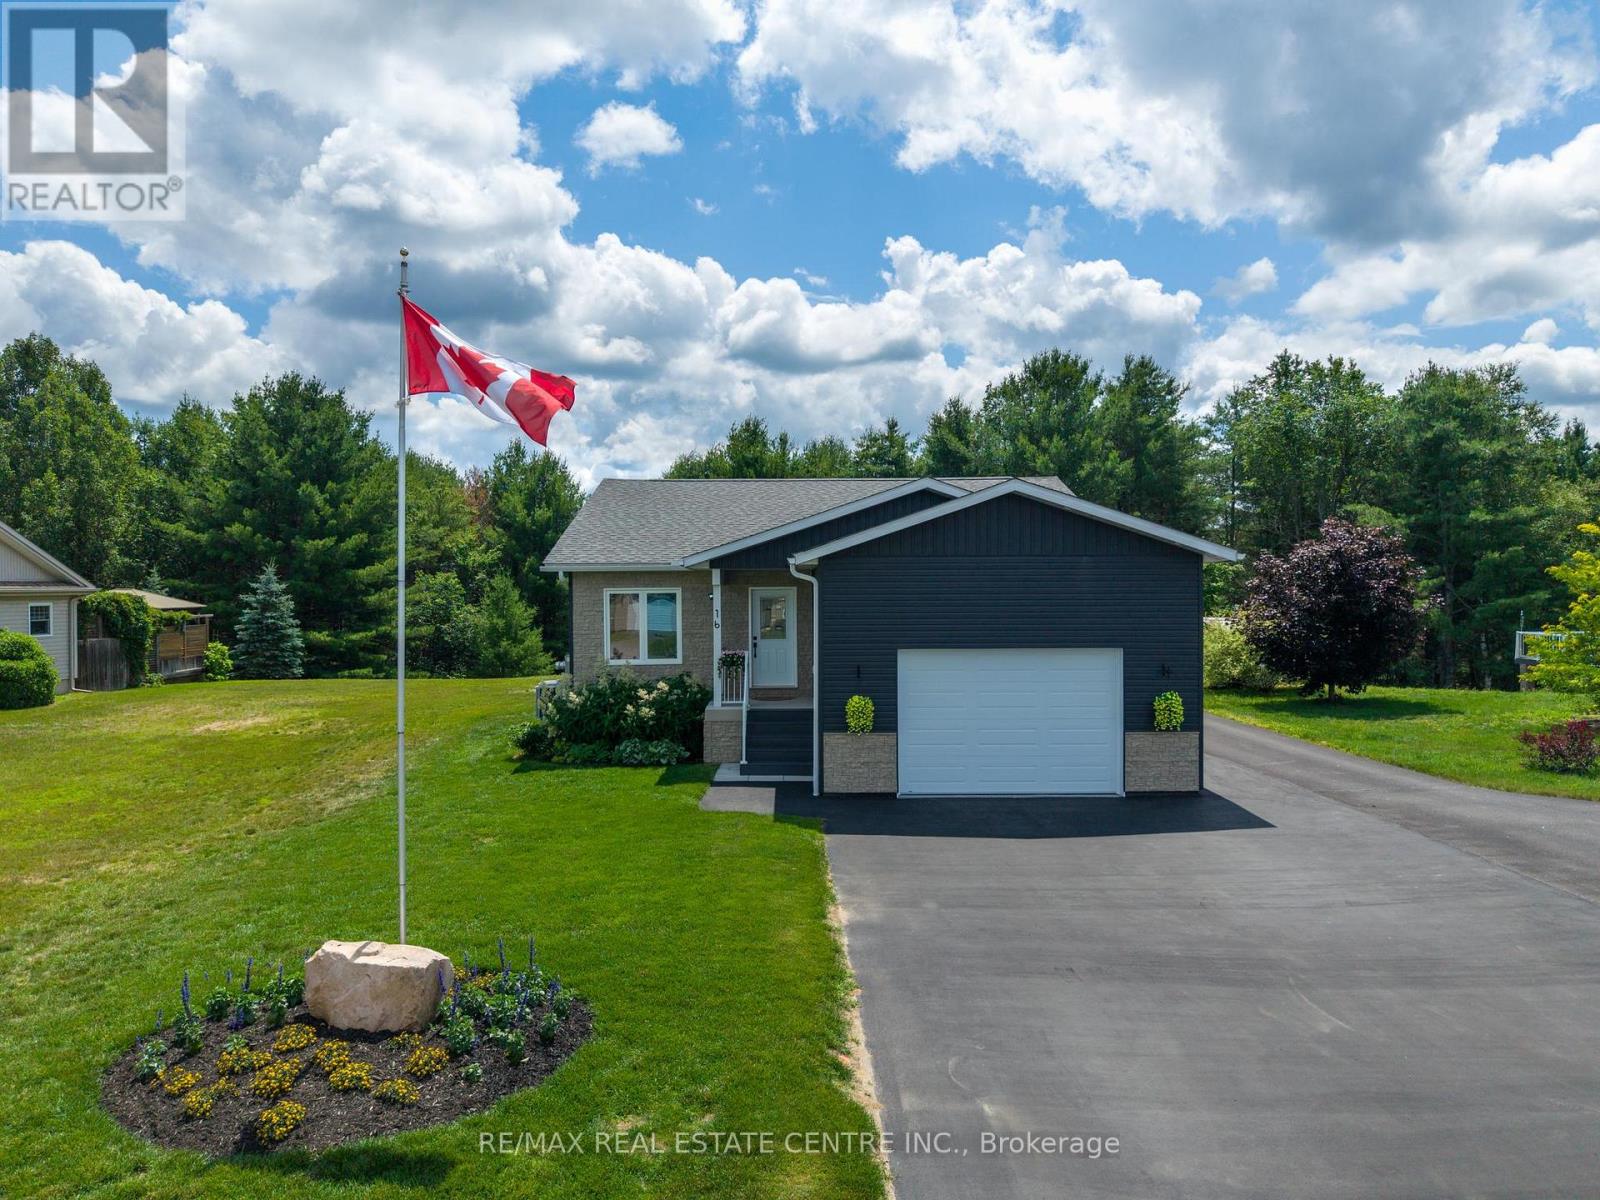
Welcome to this stunning 4-year new custom-built raised bungalow showcasing exceptional craftmanship & thoughtful design. The striking exterior features charcoal siding complimented by an oversized garage & spacious driveway. The large meticulously maintained 50 x 185 ft lot backs on to greenspace & is nestled on a quiet cul-de-sac surrounded by beautiful homes. Inside, discover the sun filled open-concept layout featuring rich laminate flooring throughout. The kitchen is designed for entertaining, with crisp white cabinetry, a generous island with seating, stainless-steel appliances & a navy accent wall that adds a nice contrast to the room. The bright, sun-filled sunroom offers panoramic views of the beautiful backyard- perfect for morning coffee! The primary bedroom features a spa-like bathroom with a large walk-in shower & his and her closets. A second bedroom, a second full bathroom, convenient main floor laundry & garage access complete this level. Downstairs, you'll notice the separate side entrance that leads to an income-generating one-bedroom in-law suite featuring a living room, kitchen, 3-piece bathroom & its own separate laundry. It is currently tenanted at $1700 monthly & the Tenant will be vacating with the Sellers. This home is perfect for immediate cash flow to offset carrying costs or for the multi-generational family requiring extra space & privacy. You will also find an additional bedroom, rec room (which can also be used as a bedroom), cold storage & utility room. You'll be impressed with the many lower-level windows in this raised bungalow including an egress window in the in-law suite bedroom. This home offers the perfect blend of small-town charm with lots of outdoor activities. Known as the "Mineral Capital of Canada", Bancroft provides easy access to lakes, trails & parks, enjoy local shops, restaurants & community events along the charming main street, while still being within reach of essential amenities. (id:50787)
120 St Andrews Street
Cambridge, Ontario
Step into the charm and elegance of a bygone era with this majestic 2-storey brick century home, built circa 1913. Set on a generous lot with a detached double garage, this distinctive property offers a rare combination of historic character, spaciousness, and exciting potential.Inside, original architectural details create a truly special atmosphere, including beautiful oak floors, original wood trim, solid wood pillars in the welcoming front foyer, elegant French doors, and a striking wood staircase-all showcasing the craftsmanship of the era. The home was originally designed as a 4-bedroom residence and features a convenient walk-up attic offering additional space and future possibilities. A rear addition currently incorporates a 1-bedroom apartment, providing a flexible setup for extended family, guests, or potential rental use, subject to applicable approvals.Outside, the large lot and detached double garage provide valuable space rarely found with homes of this vintage.Whether you're looking to restore the home's original charm, reimagine the layout, or create a personalized residence with character and history, this property offers an exceptional canvas for your vision.A rare opportunity to own a piece of history and make it your own. (id:50787)
11758 County 29 Road
Alnwick/haldimand, Ontario
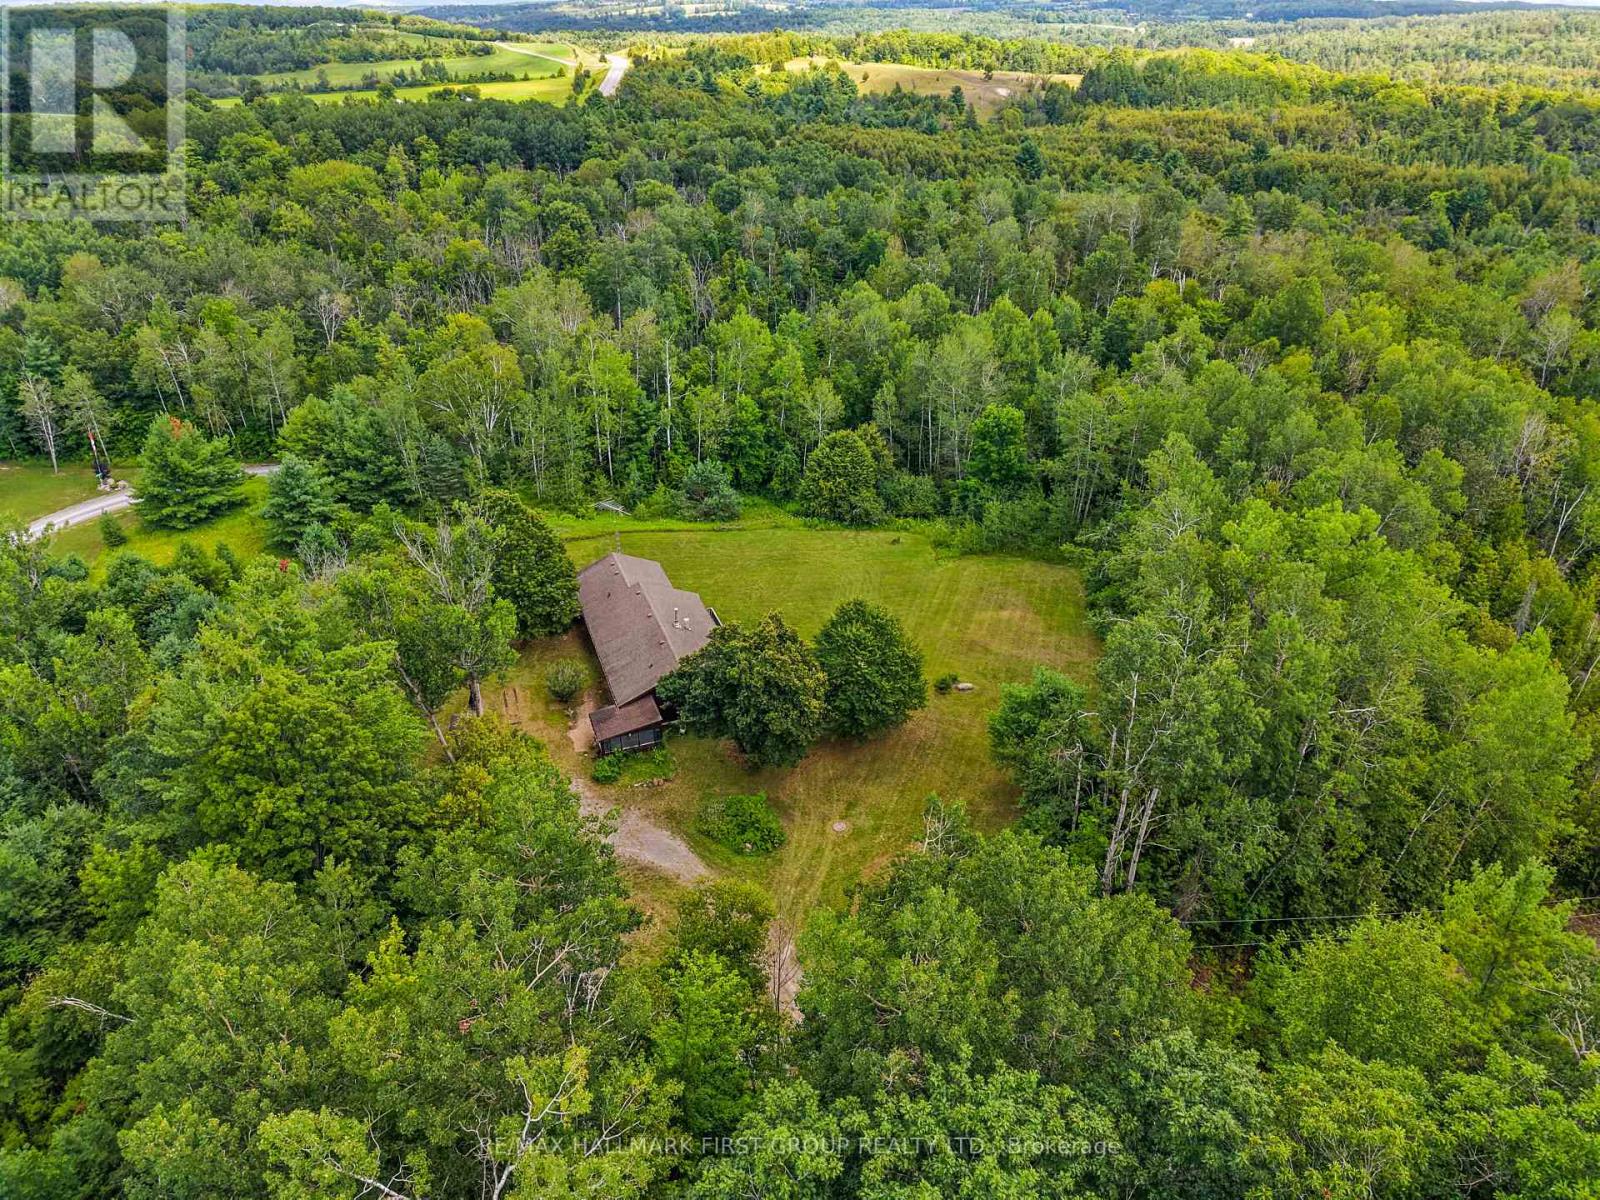
Set on 8 picturesque acres of mature forest and open greenspace, this character-filled mid-century home offers exceptional space, versatility, and an opportunity to make it your own. Featuring a full lower-level in-law suite with a walkout, this property is ideal for multi-generational living and buyers looking to add their own personal touch. The bright living room is filled with natural light and showcases a vaulted ceiling, stove-style fireplace, carpet-free layout, and a walkout. The open kitchen and dining area features a large picture window framing peaceful backyard views, matching appliances, a double undermount sink, and a butcher block peninsula. Just off the kitchen, you'll find the convenience of main-floor laundry, powder room, and a mudroom that connects to the screened porches, creating the perfect transition between indoor and outdoor living. The main level is complete with a spacious primary bedroom featuring double closets, a full bathroom, and a comfortable guest bedroom. The walkout lower level offers a self-contained in-law suite with its own separate entrance, a generous recreation room, kitchen, three bedrooms, an office, a full bathroom, and abundant storage, providing flexible living arrangements for extended family or guests. Surrounded by acres of forested land with ample cultivated greenspace, a screened porch and an open patio for relaxing or entertaining, there's plenty of room to explore, garden, or simply enjoy a quieter pace of life. Conveniently located just a short drive to Rice Lake and nearby town amenities, this property offers the perfect blend of country living and everyday convenience. (id:50787)
136 Weir Street N
Hamilton, Ontario
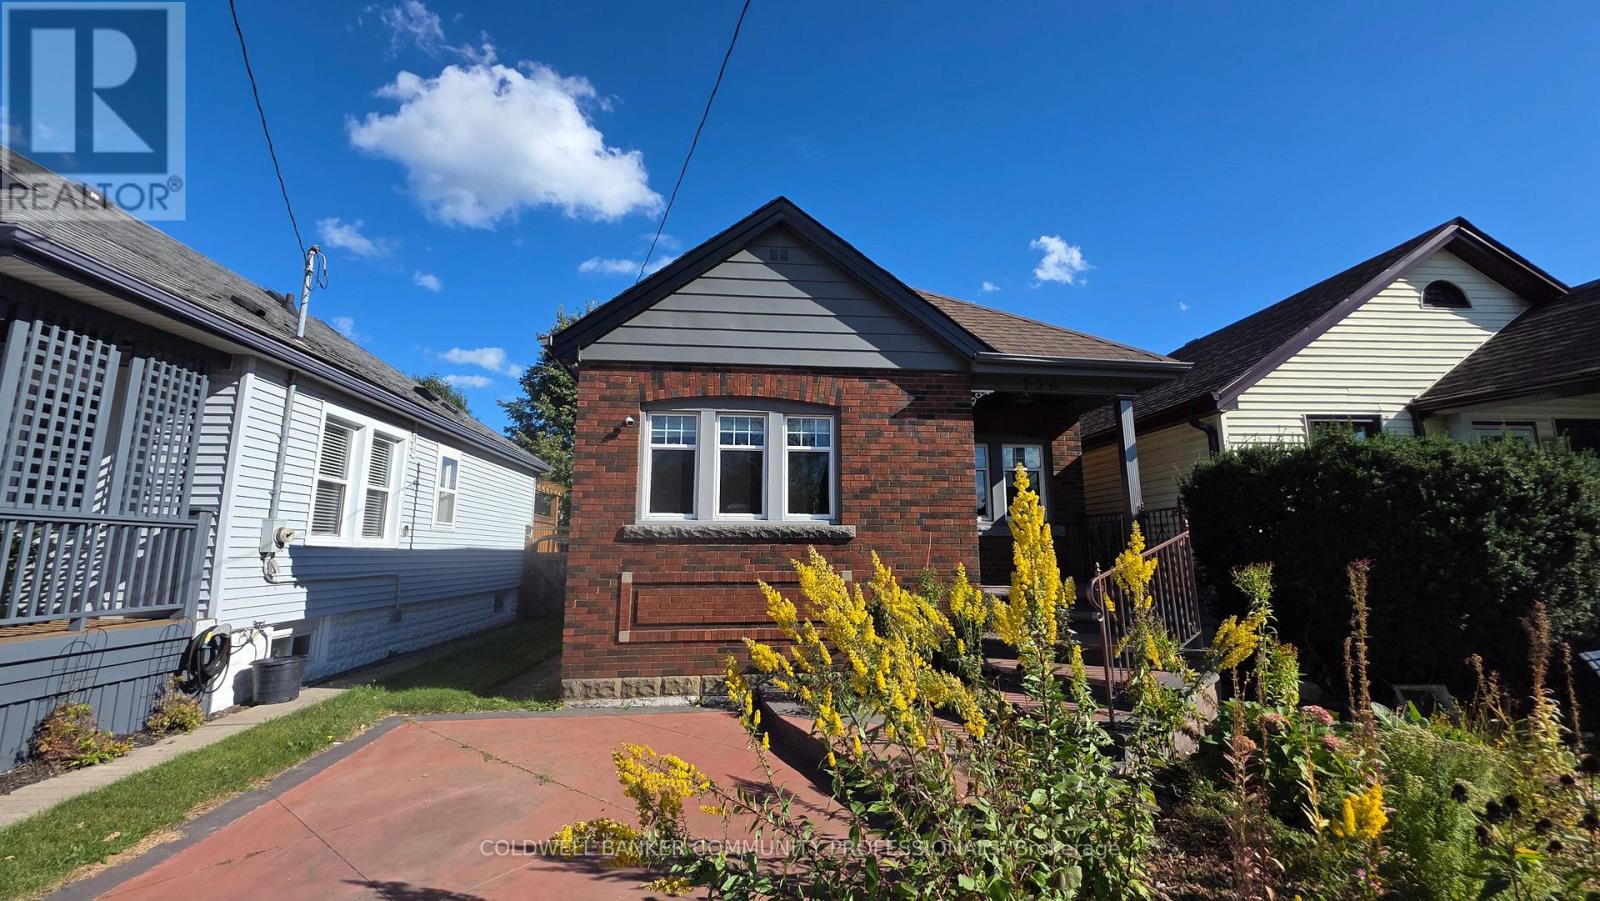
Looking to make Homeside home? 136 Weir St North is a great place to start! This layout works well, whether you're buying your first place & looking for a condo alternative with loft-like vibes or need a set-up that suits multi generational living. There's flexibility to suite a range of needs. The main floor has an open concept feel with a bedroom, a large, spa-like bathroom with separate soaker tub & shower, and a cozy living space. Head upstairs and you'll find a second bedroom with extra room to spare, plus another large, modern & luxurious bathroom. Downstairs, the semi-finished basement is a blank slate. Movie nights, a home gym or a third bedroom are all on the table, depending on what you need. Head outside from the sliding doors off the kitchen and you'll find a big backyard with a shed and oversized back porch, ideal for entertaining. Out front, there's dedicated parking and a newly added pollinator rain garden, which rounds out the curb appeal on this classic brick home. With easy access to Centre On Barton, Ottawa St, the hikes of the Red Hill Valley Trail, and easy highway access, this home puts you close to everything without giving up the charm of a quieter street. (id:50787)
22 Bay Breeze Drive
Brampton, Ontario
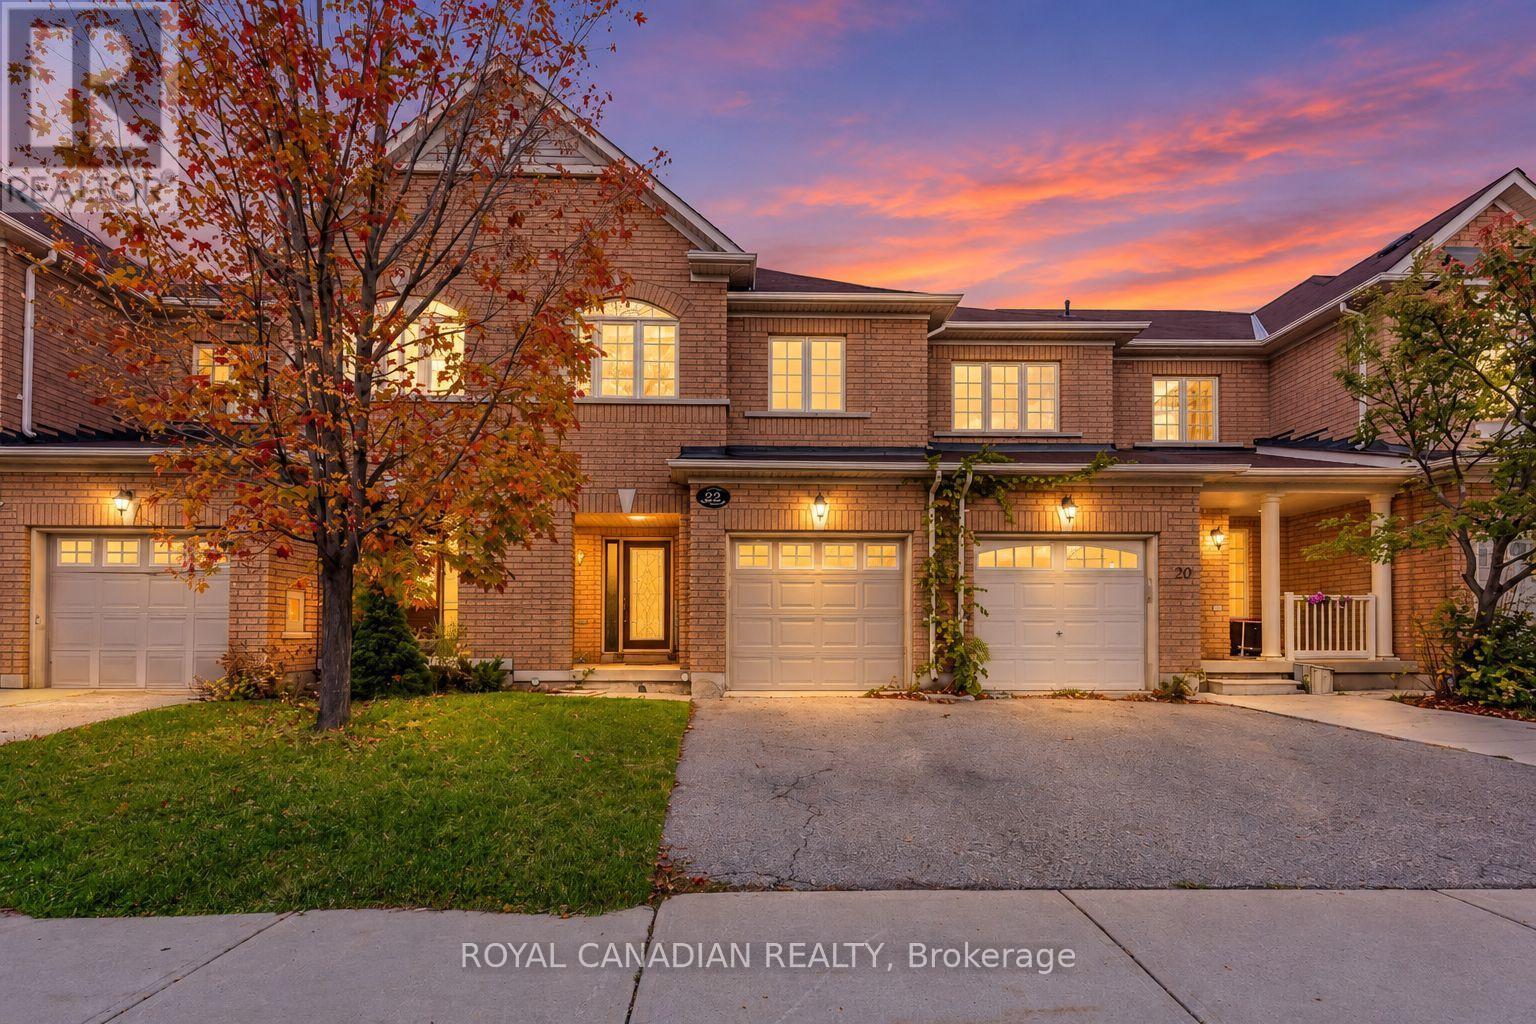
Welcome to 22 Bay Breeze Dr in the desirable Sandringham-Wellington community! Beautifully maintained home offering a spacious and functional layout with good-sized bedrooms, generous living areas and plenty of natural light. Enjoy a serene ravine and pond setting, along with a walk-out basement providing direct access to the backyard. Family-friendly neighbourhood close to schools, parks, shopping, transit and everyday amenities, with convenient access to major roads and highways. A wonderful opportunity to lease a comfortable home in an established Brampton community! (id:50787)
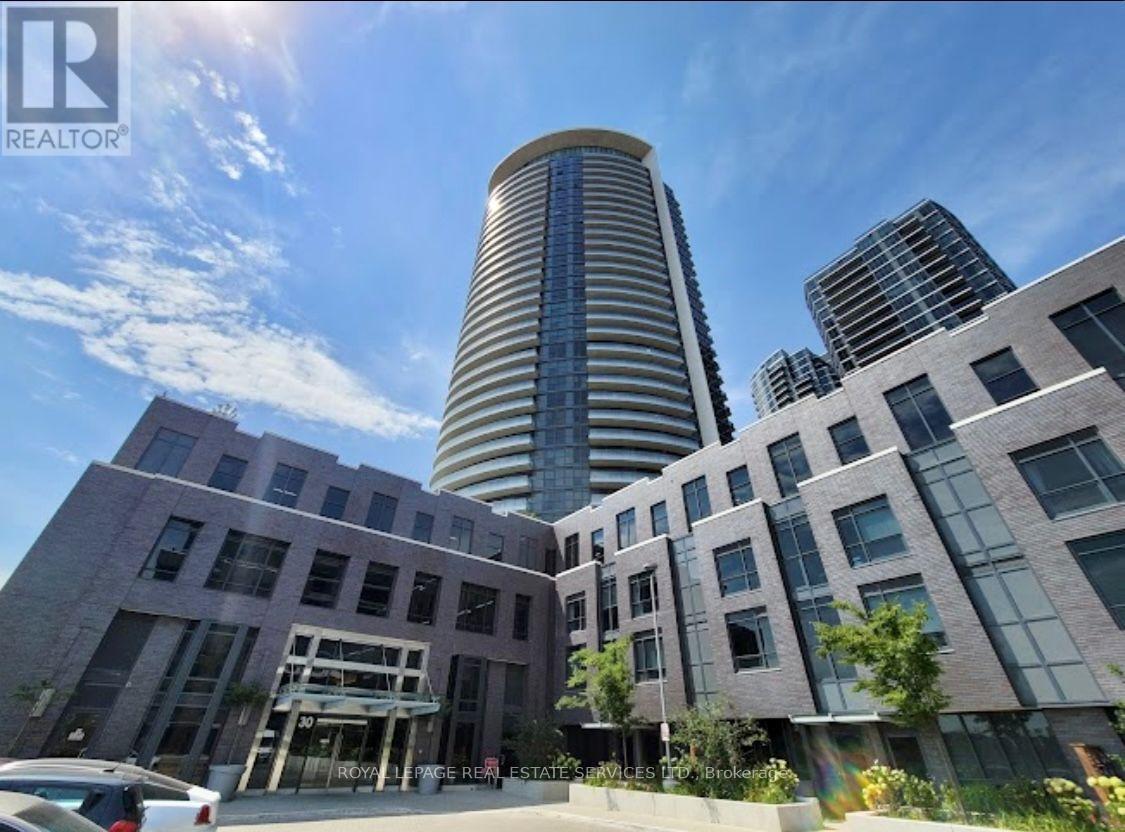
2908 - 30 Gibbs Road
Toronto, Ontario
Beautifully bright 2 Bdrm Suite in Valhalla Town Square, in the Heart of Etobicoke. This Open Concept Layout Boasts Wrap Around Floor to Ceiling Windows, Spacious Bedrooms, 2 Full Bathrooms, and Huge 199 SQ.FT. Private Balcony with unobstructed views of Lake Ontario/Downtown Toronto. The Modern Kitchen Features Stainless Steel Appliances and Lots of Storage. Great amenities including gym and party room. Close to major Hwys, Airport, Shopping, Quick Access to GO/Public Transit. (id:50787)
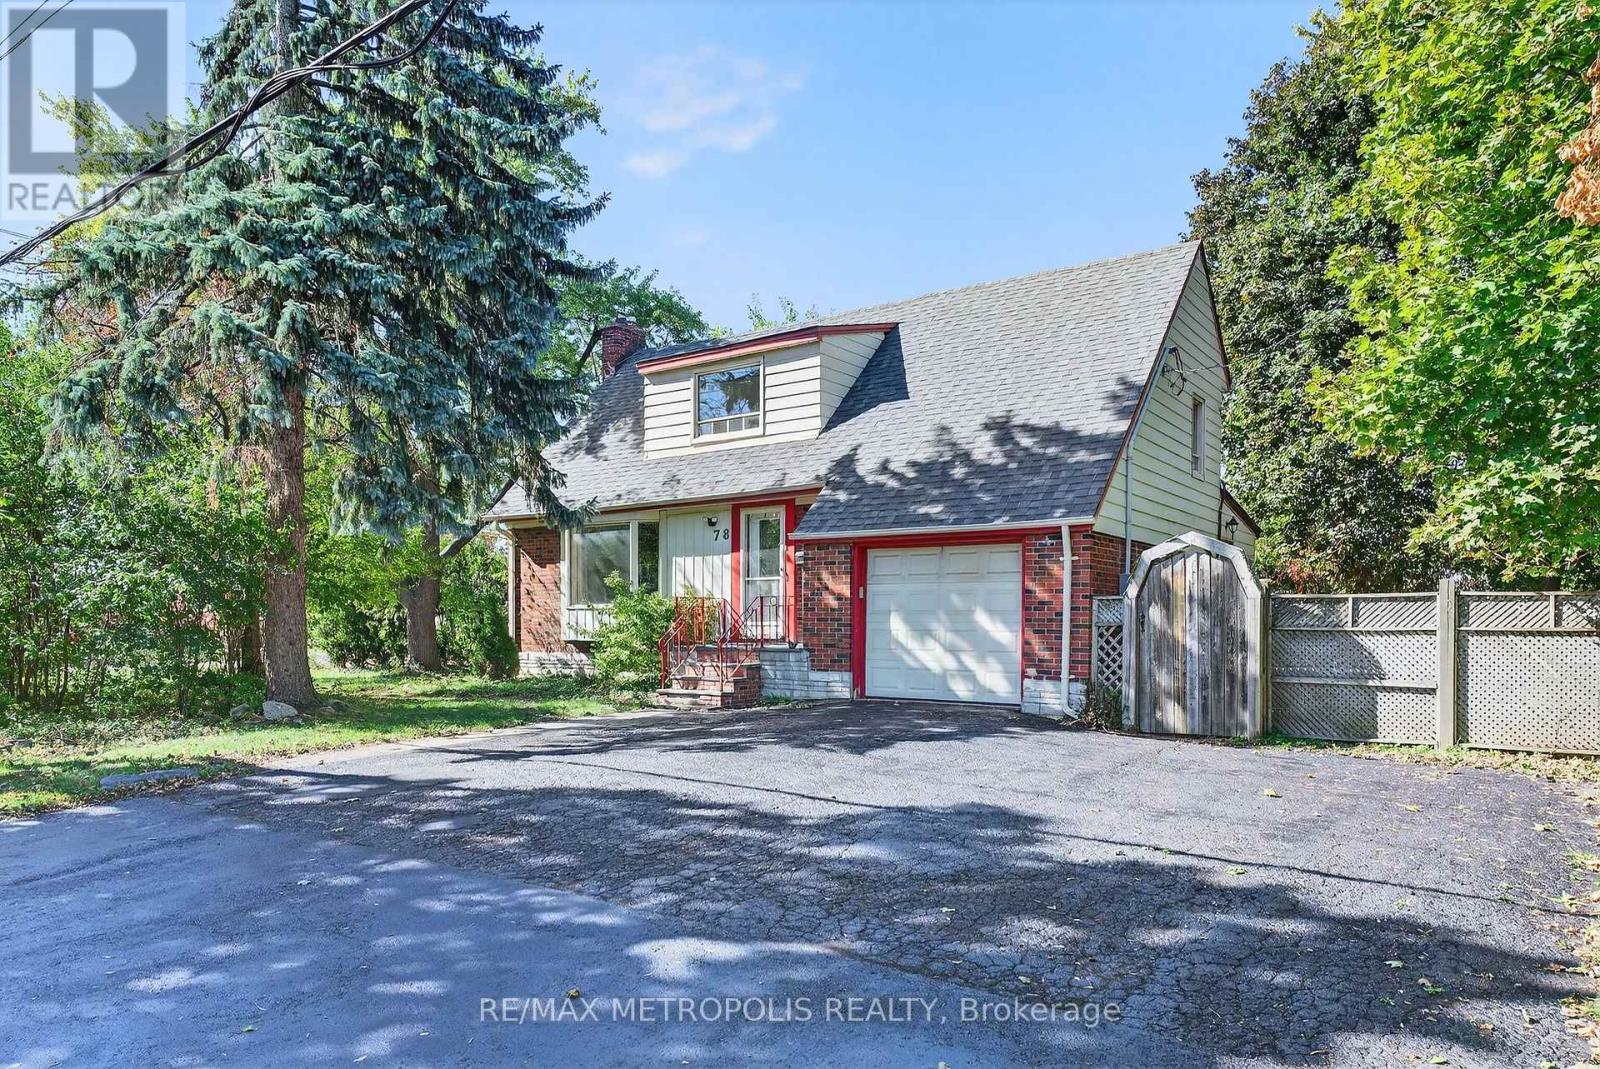
Main - 78 Harold Street
Brampton, Ontario
Welcome to this well-maintained 3-bedroom, 1-bathroom home located in the vibrant community of downtown Brampton. This charming property features a spacious living area and an open-concept kitchen with a large pantry and a dedicated dining space. The recently upgraded bathroom adds a modern touch, while the walkout to a fully fenced backyard with a deck provides the perfect setting for outdoor entertaining. Ideally located within walking distance to schools, parks, public transit, community centers, and shopping complexes, this home offers exceptional convenience and lifestyle. (id:50787)
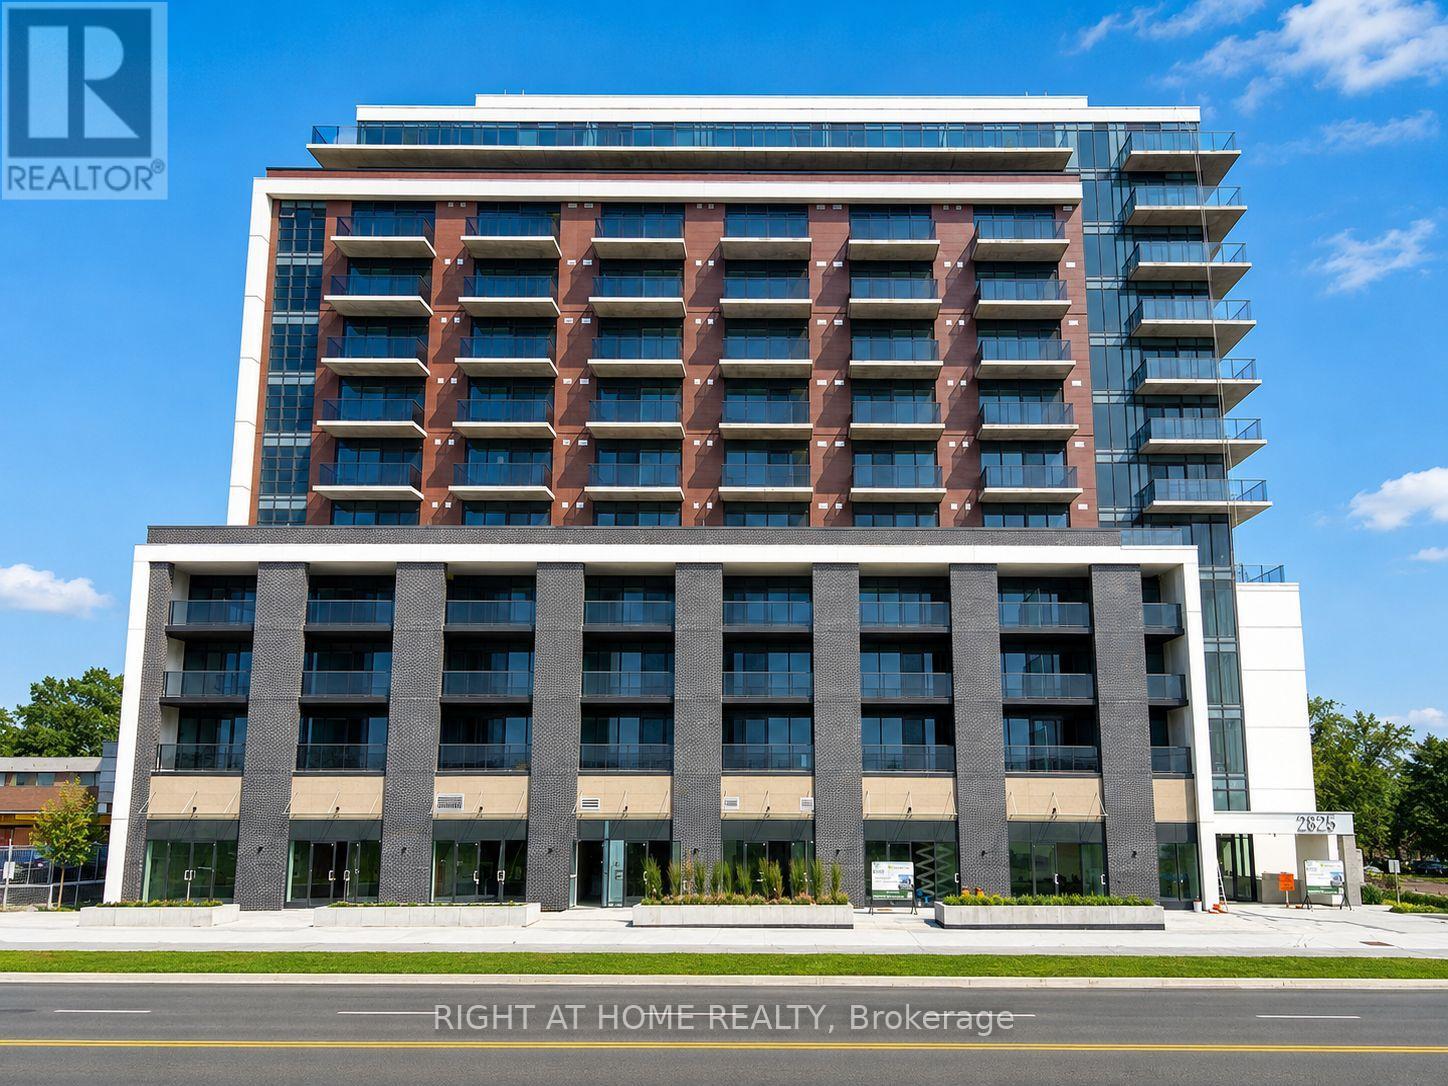
714 - 2825 Jane Street
Toronto, Ontario
Welcome to this NEW and FULLY FURNISHED 1-bedroom, 1-bathroom suite at Yorkwoods Condo, ideally located at 2825 Jane St. Offering approximately 571 sq. ft. of well-designed living space, this functional suite features an open-concept living/dining area, modern kitchen, spacious bedroom, ensuite laundry, and a private balcony. Unobstructed and beautiful View. Includes 1 underground parking space and 1 locker. Excellent North York location at Jane St & Yorkwood Gate, with convenient access to TTC and the new Line 6 Finch West LRT, including nearby Jane & Finch, Driftwood, and Norfinch Oakdale stations. Close to shopping, grocery stores, restaurants, schools, parks, community facilities, York University, Downsview Park, and Humber River Hospital, with easy access to Hwy 400 and Hwy 401. (id:50787)
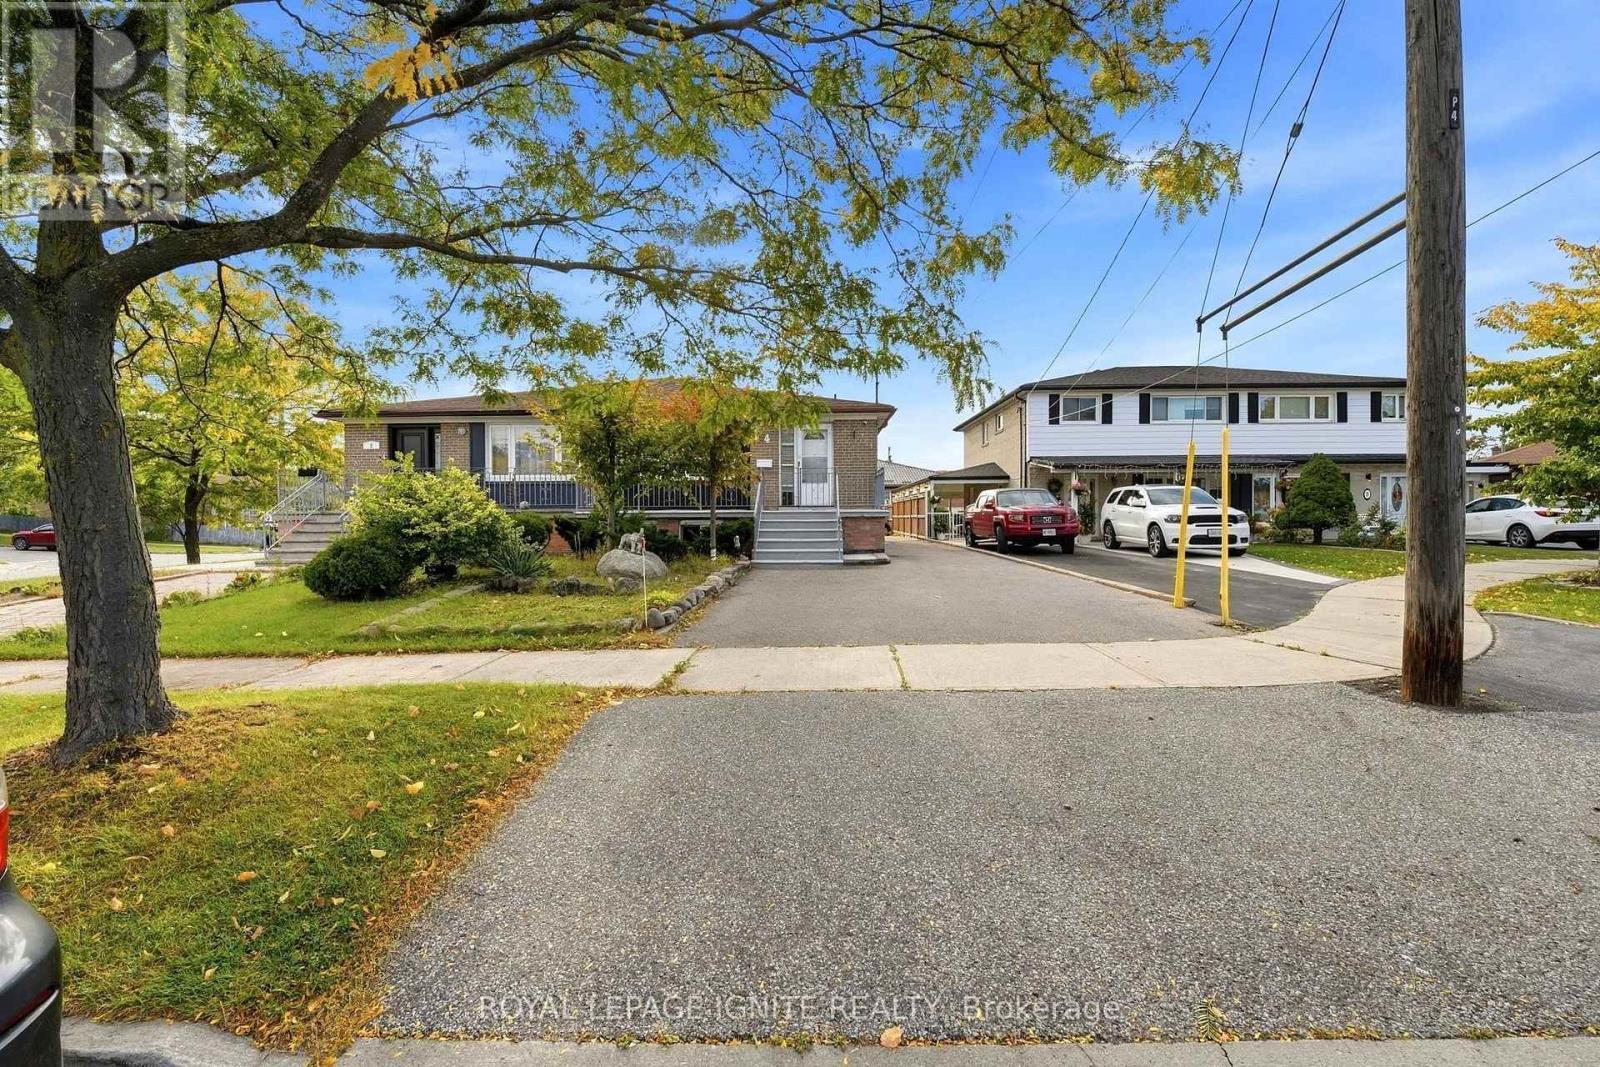
4 Buttercup Court
Toronto, Ontario
Stunning, renovated home offering modern luxury and exceptional income potential in a prime location! Step inside to find rich hardwood flooring and sleek pot lights flowing throughout. The main level features a functional kitchen outfitted with elegant marble countertops, custom backsplash, premium ceramic flooring, and stainless steel appliances. The primary suite serves as a true retreat, highlighted by a walk-in closet with expansive custom storage. The fully finished basement apartment features a separate entrance, its own dedicated second kitchen with granite countertops and two fridges, a separate laundry room, and abundant extra storage space-making it an ideal turnkey solution for rental income or an extended family in-law suite. Major big-ticket infrastructure upgrades provide total peace of mind: fully waterproofed foundation (2015), upgraded 200-amp electrical wiring, and an extra-long driveway (2016) with ample parking. Move-in ready with high-end finishes from top to bottom! (id:50787)
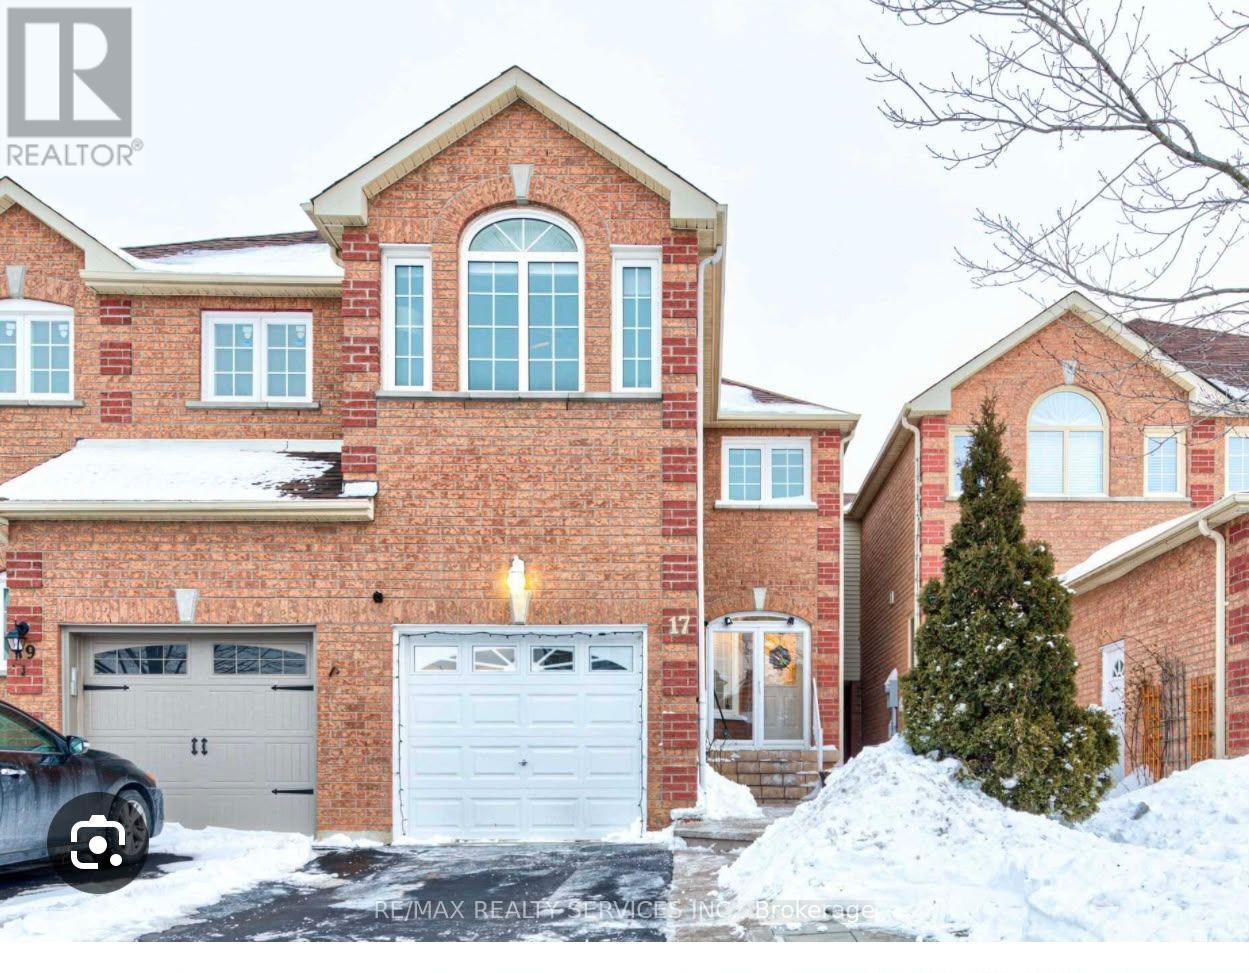
17 Piane Avenue
Brampton, Ontario
Beautiful 3+1 Beds & 3.5 Bath Full house with including finished basement In Desirable Neighborhood. This Home Features a Spacious Open-concept Layout, Living and Dining W/Pot Lights and Great Location updated Kitchen S/S Appliances. Upgraded Tiles In the Foyer and Kitchen, Breakfast Area with access to a Huge Raised Deck In the fully covered Backyard. Upgraded Vanity In Powder Room. Upstairs you will find 3 generously sized bedrooms with walk in closet and 2 full bathrooms, including a 4 peice master ensuite. Finished Basement Perfect For Entertainment, Office, or Workout with Full bath as well. This house is all set for you to create happy memories with you and your family. (id:50787)