
4 Buttercup Court Toronto, Ontario M9L 2M9

$788,000
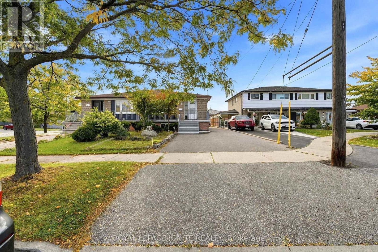
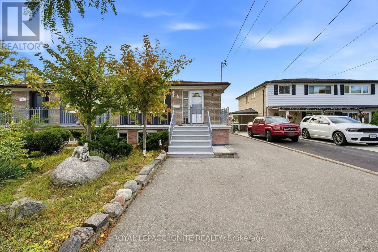
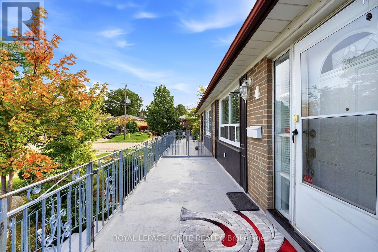
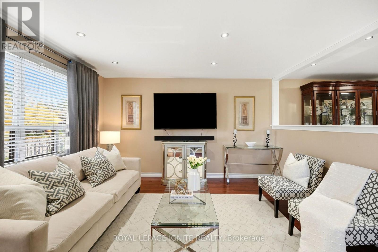
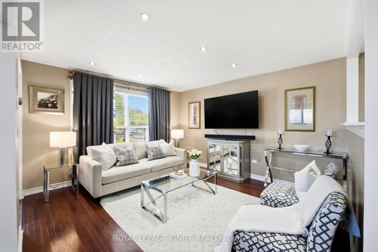
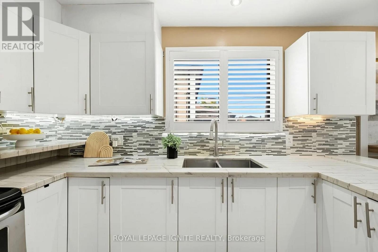
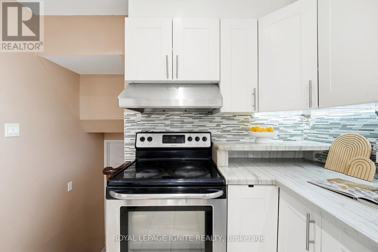
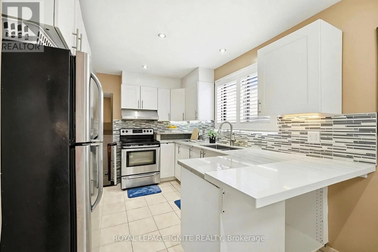
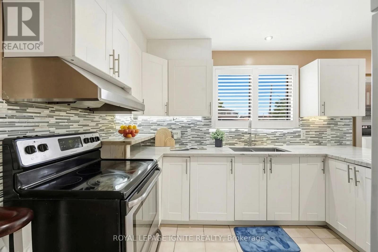
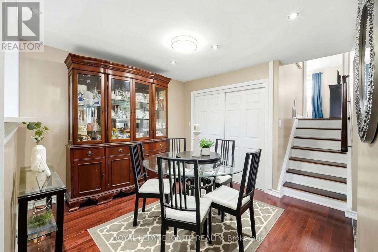
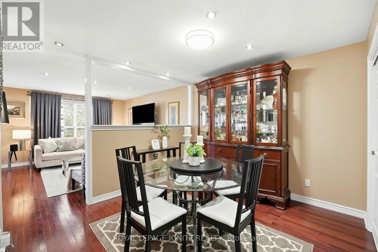
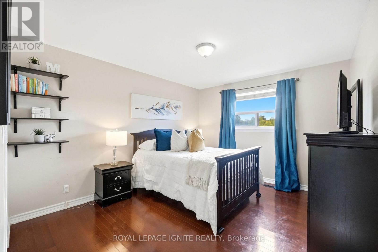
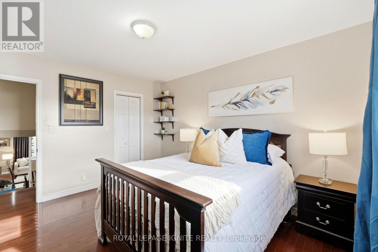
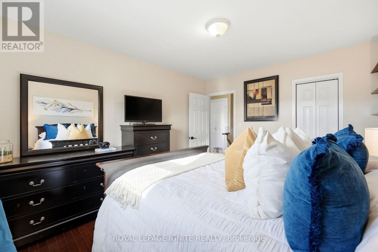
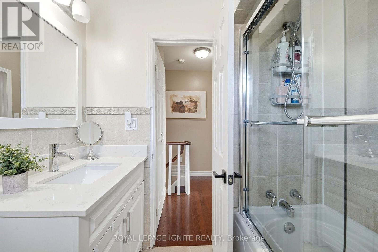
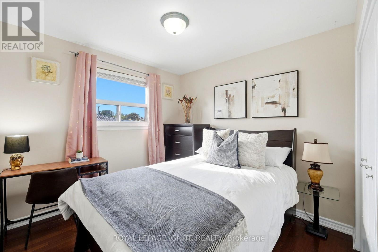
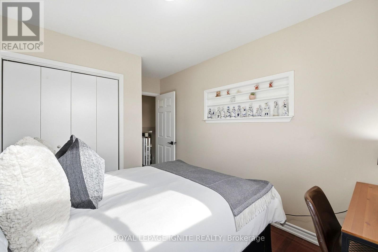
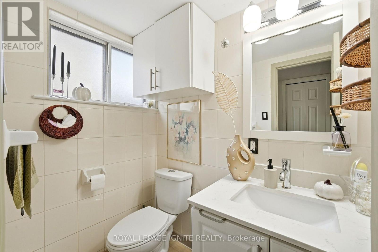
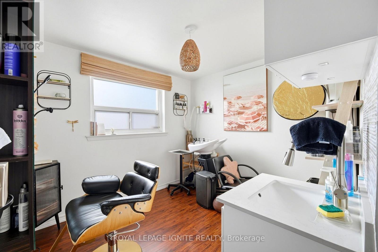
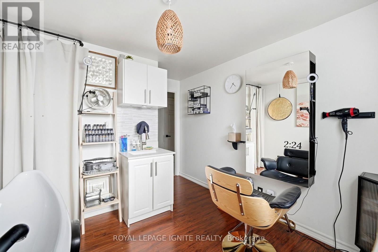
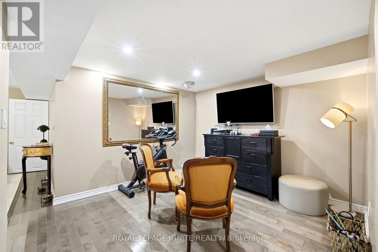
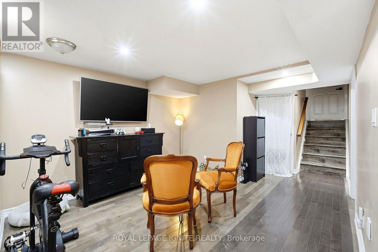
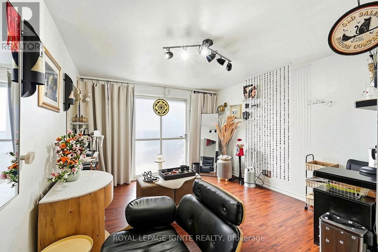
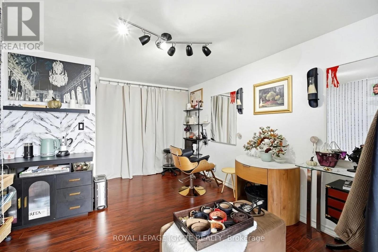
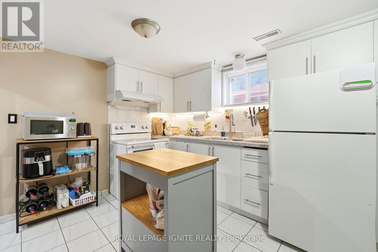
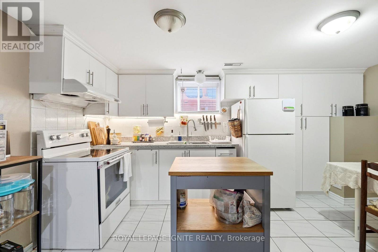
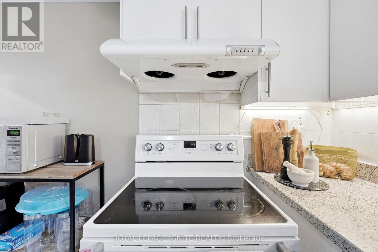
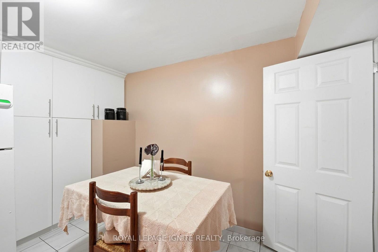
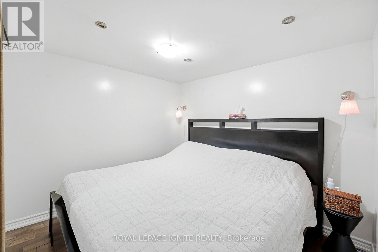
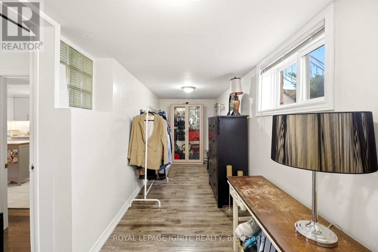
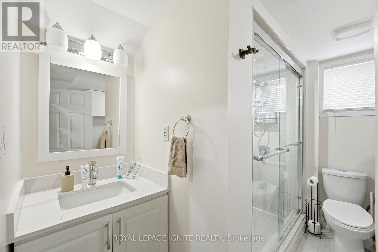
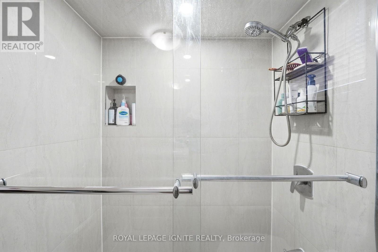
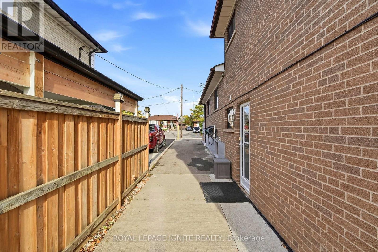
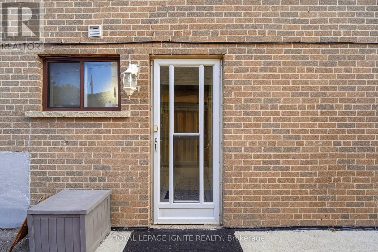
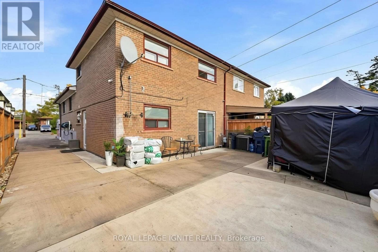
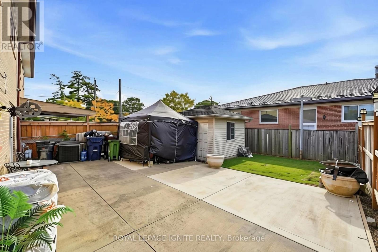
Stunning, renovated home offering modern luxury and exceptional income potential in a prime location! Step inside to find rich hardwood flooring and sleek pot lights flowing throughout. The main level features a functional kitchen outfitted with elegant marble countertops, custom backsplash, premium ceramic flooring, and stainless steel appliances. The primary suite serves as a true retreat, highlighted by a walk-in closet with expansive custom storage. The fully finished basement apartment features a separate entrance, its own dedicated second kitchen with granite countertops and two fridges, a separate laundry room, and abundant extra storage space-making it an ideal turnkey solution for rental income or an extended family in-law suite. Major big-ticket infrastructure upgrades provide total peace of mind: fully waterproofed foundation (2015), upgraded 200-amp electrical wiring, and an extra-long driveway (2016) with ample parking. Move-in ready with high-end finishes from top to bottom! (id:50787)
Open House
This property has open houses!
3:00 pm
Ends at:4:00 pm
Property Details
| MLS® Number | W13859892 |
| Property Type | Single Family |
| Community Name | Humber Summit |
| Equipment Type | Water Heater |
| Features | Conservation/green Belt, Carpet Free |
| Parking Space Total | 4 |
| Rental Equipment Type | Water Heater |
| Structure | Shed |
Building
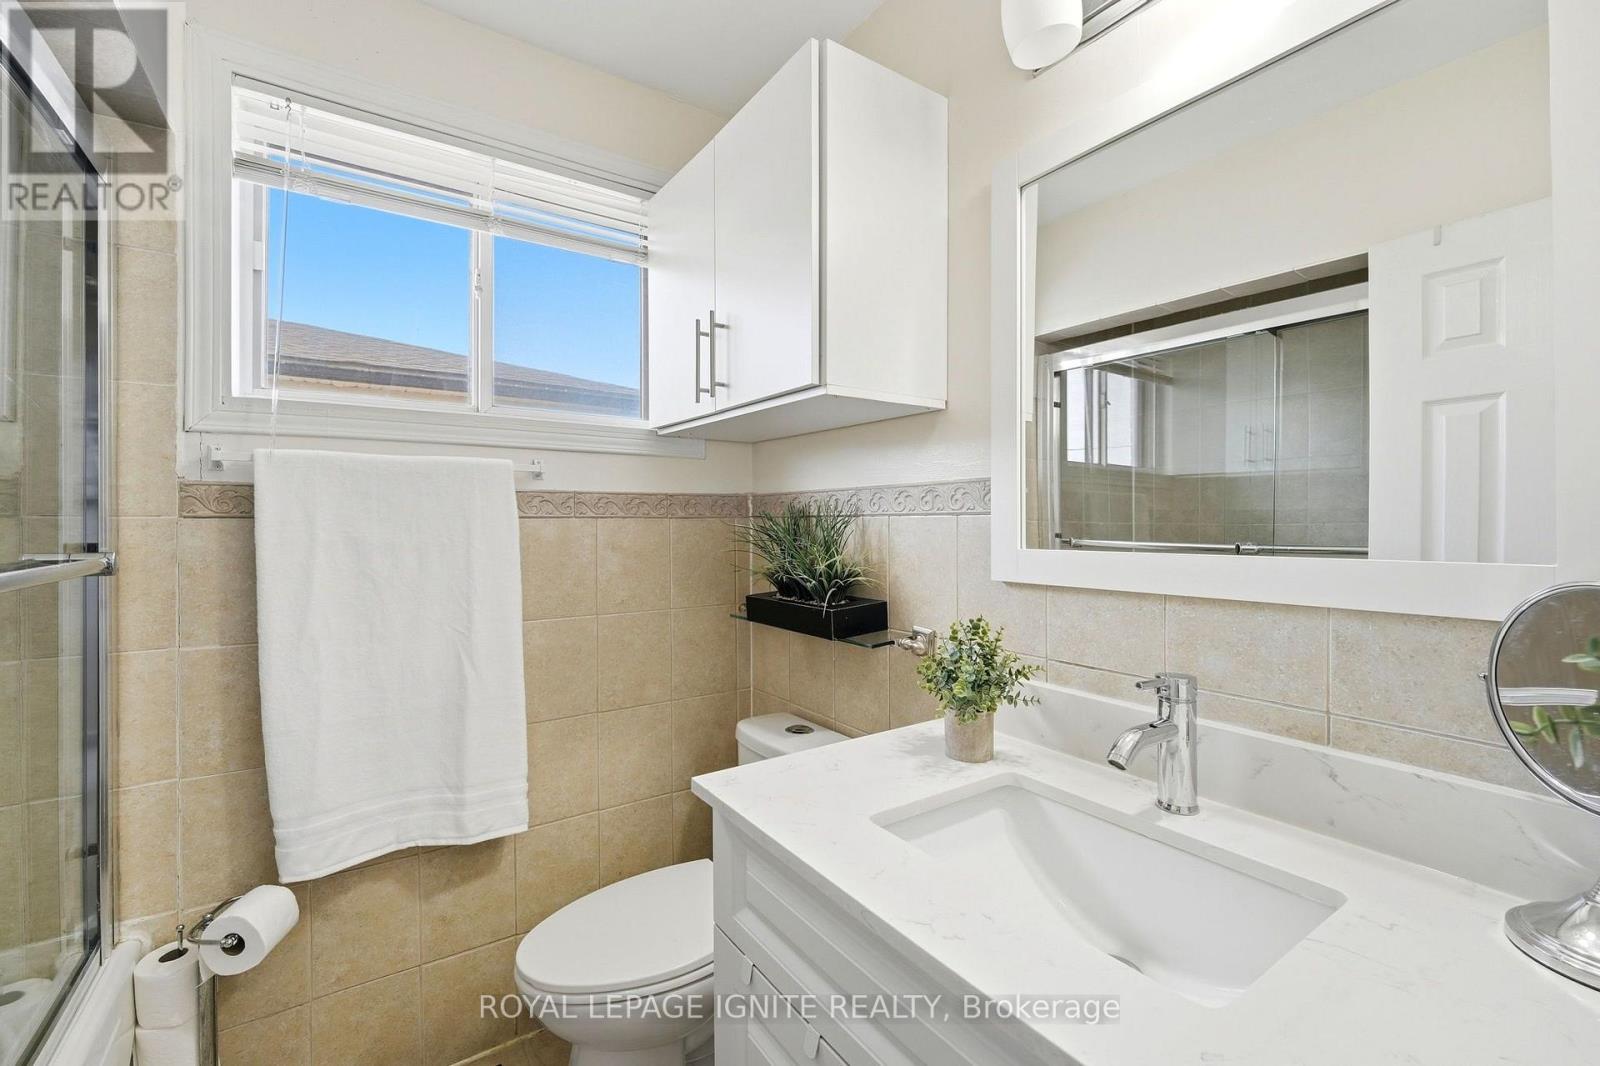
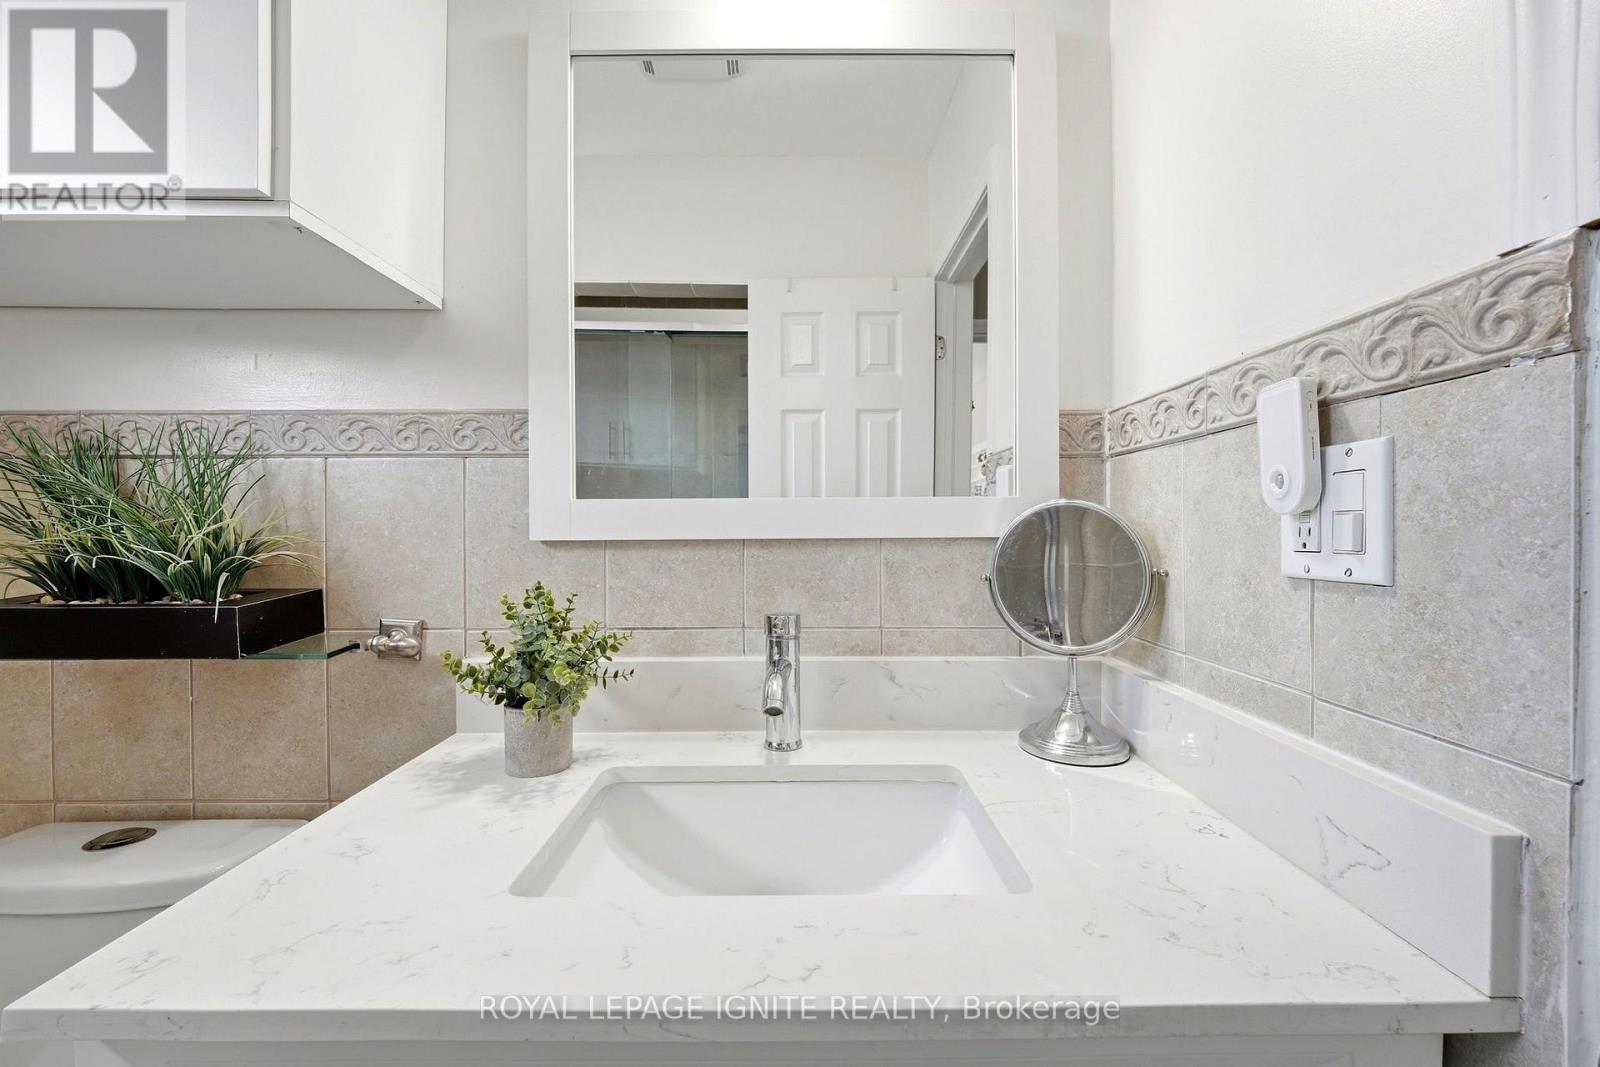
| Bathroom Total | 3 |
| Bedrooms Above Ground | 4 |
| Bedrooms Below Ground | 1 |
| Bedrooms Total | 5 |
| Age | 31 To 50 Years |
| Appliances | Central Vacuum, Dryer, Two Stoves, Two Washers, Window Coverings, Refrigerator |
| Basement Features | Apartment In Basement |
| Basement Type | N/a |
| Construction Style Attachment | Semi-detached |
| Construction Style Split Level | Backsplit |
| Cooling Type | Central Air Conditioning |
| Exterior Finish | Brick |
| Flooring Type | Ceramic, Hardwood |
| Foundation Type | Concrete |
| Half Bath Total | 1 |
| Heating Fuel | Natural Gas |
| Heating Type | Forced Air |
| Size Interior | 1,500 - 2,000 Sqft |
| Type | House |
| Utility Water | Municipal Water, Community Water System |
Parking
| No Garage |
Land
| Acreage | No |
| Sewer | Sanitary Sewer |
| Size Depth | 111 Ft |
| Size Frontage | 31 Ft |
| Size Irregular | 31 X 111 Ft |
| Size Total Text | 31 X 111 Ft |
Rooms
| Level | Type | Length | Width | Dimensions |
|---|---|---|---|---|
| Basement | Den | 2.49 m | 2.31 m | 2.49 m x 2.31 m |
| Basement | Kitchen | 4.47 m | 2.74 m | 4.47 m x 2.74 m |
| Basement | Bedroom | 3.43 m | 2.18 m | 3.43 m x 2.18 m |
| Lower Level | Bedroom 3 | 4.42 m | 3.33 m | 4.42 m x 3.33 m |
| Lower Level | Bedroom 4 | 2.77 m | 2.62 m | 2.77 m x 2.62 m |
| Main Level | Kitchen | 3.66 m | 2.31 m | 3.66 m x 2.31 m |
| Main Level | Living Room | 4.09 m | 3.73 m | 4.09 m x 3.73 m |
| Main Level | Dining Room | 3.99 m | 2.26 m | 3.99 m x 2.26 m |
| Upper Level | Primary Bedroom | 3.68 m | 3.33 m | 3.68 m x 3.33 m |
| Upper Level | Bedroom 2 | 2.92 m | 2.79 m | 2.92 m x 2.79 m |
https://www.realtor.ca/real-estate/30362532/4-buttercup-court-toronto-humber-summit-humber-summit

The trademarks REALTOR®, REALTORS®, and the REALTOR® logo are controlled by The Canadian Real Estate Association (CREA) and identify real estate professionals who are members of CREA. The trademarks MLS®, Multiple Listing Service® and the associated logos are owned by The Canadian Real Estate Association (CREA) and identify the quality of services provided by real estate professionals who are members of CREA. The trademark DDF® is owned by The Canadian Real Estate Association (CREA) and identifies CREA's Data Distribution Facility (DDF®)
October 04 2026 08:35:03
Toronto Regional Real Estate Board
Royal LePage Ignite Realty