
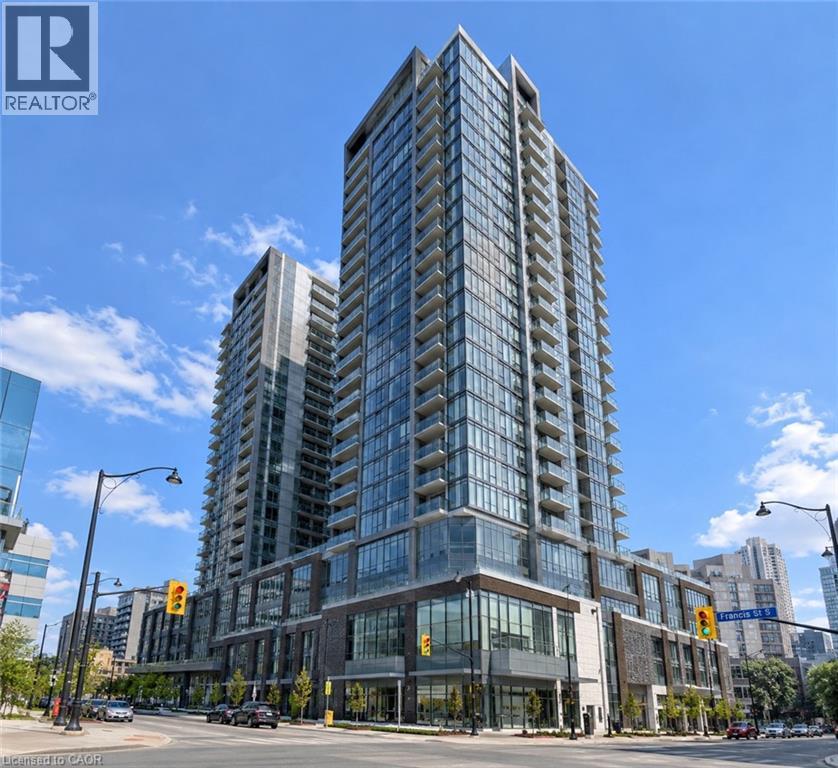
30 Francis Street S Unit# 1706
Kitchener, Ontario
Welcome to this stunning, brand-new suite at 30 Francis Street South! Be the first tenant to experience luxury living in this beautifully designed 1-bedroom + den unit, featuring 1 full bathroom in the primary bedroom and an additional powder room for added convenience. Enjoy the comfort of in-suite laundry, a dedicated locker, and an exceptional selection of building amenities, including a fully equipped gym, yoga facilities, and more. Enjoy incredible value with utilities and Wi-Fi included in the rent, with the exception of hydro and tenant insurance. Perfect for professionals, couples, or anyone seeking a modern lifestyle with convenience and comfort. Available for immediate occupancy! Don't miss the opportunity to call this brand-new home yours. (id:50787)
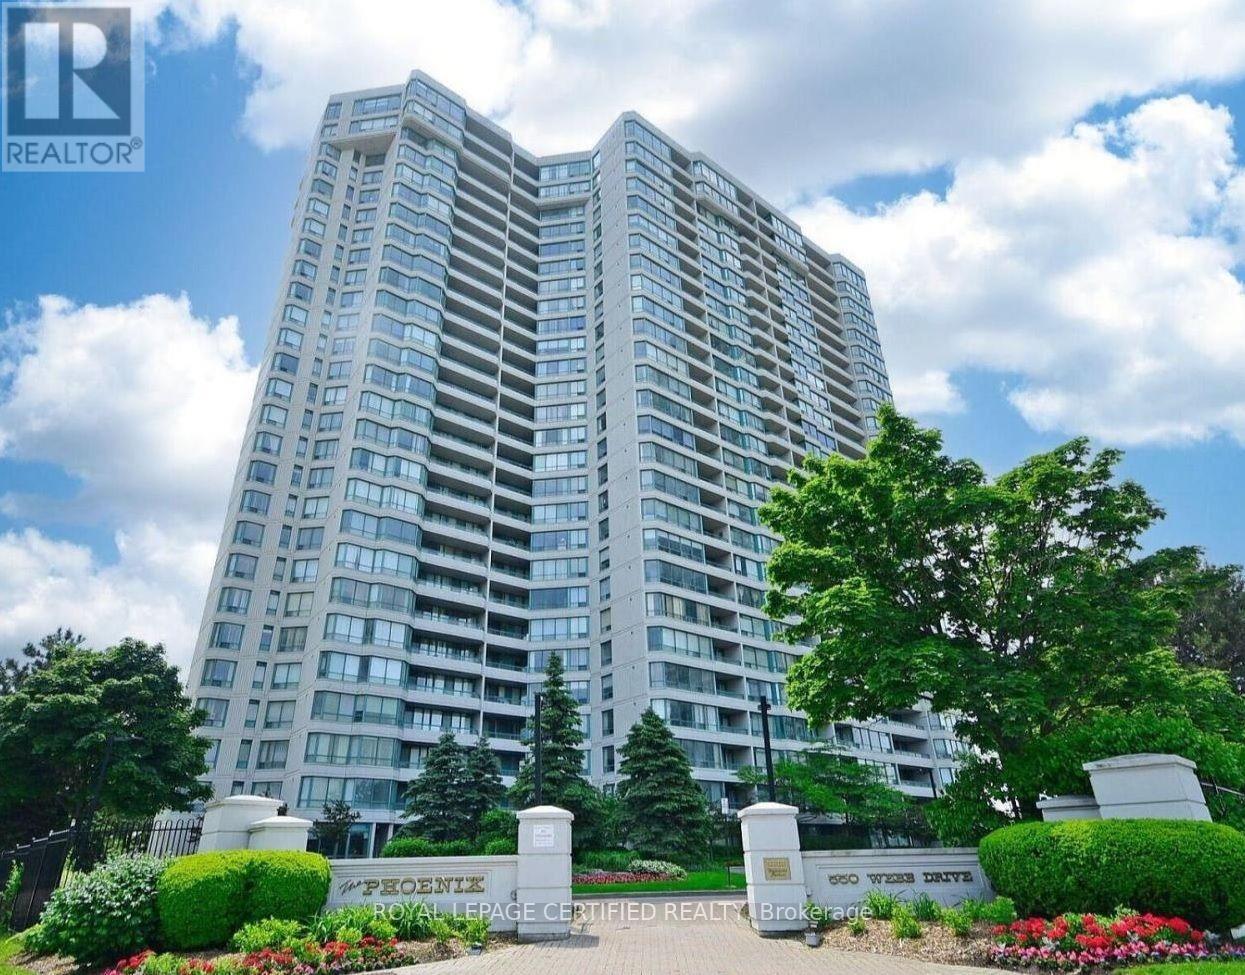
1806 - 550 Webb Drive
Mississauga, Ontario
Bright, clean, and beautifully maintained, this 2-bedroom + Den, open-concept condo is completely move-in ready. The thoughtful layout features two spacious bedrooms, a 3-piece semi-ensuite and a large, south-facing solarium that fills the entire living space with natural light. Recent updates include fresh paint, modern laminate flooring, custom zebra blinds, and upgraded light fixtures. The kitchen has been fully modernized and comes equipped with brand - new appliances, including a new stove and refrigerator. Complete with an in-suite washer and dryer, this pristine unit offers a perfect blend of comfort and modern convenience. Perfectly situated in the heart of Mississauga City Centre, you are just steps away from world-class shopping at Square One, transit hubs, dining, and entertainment. (id:50787)
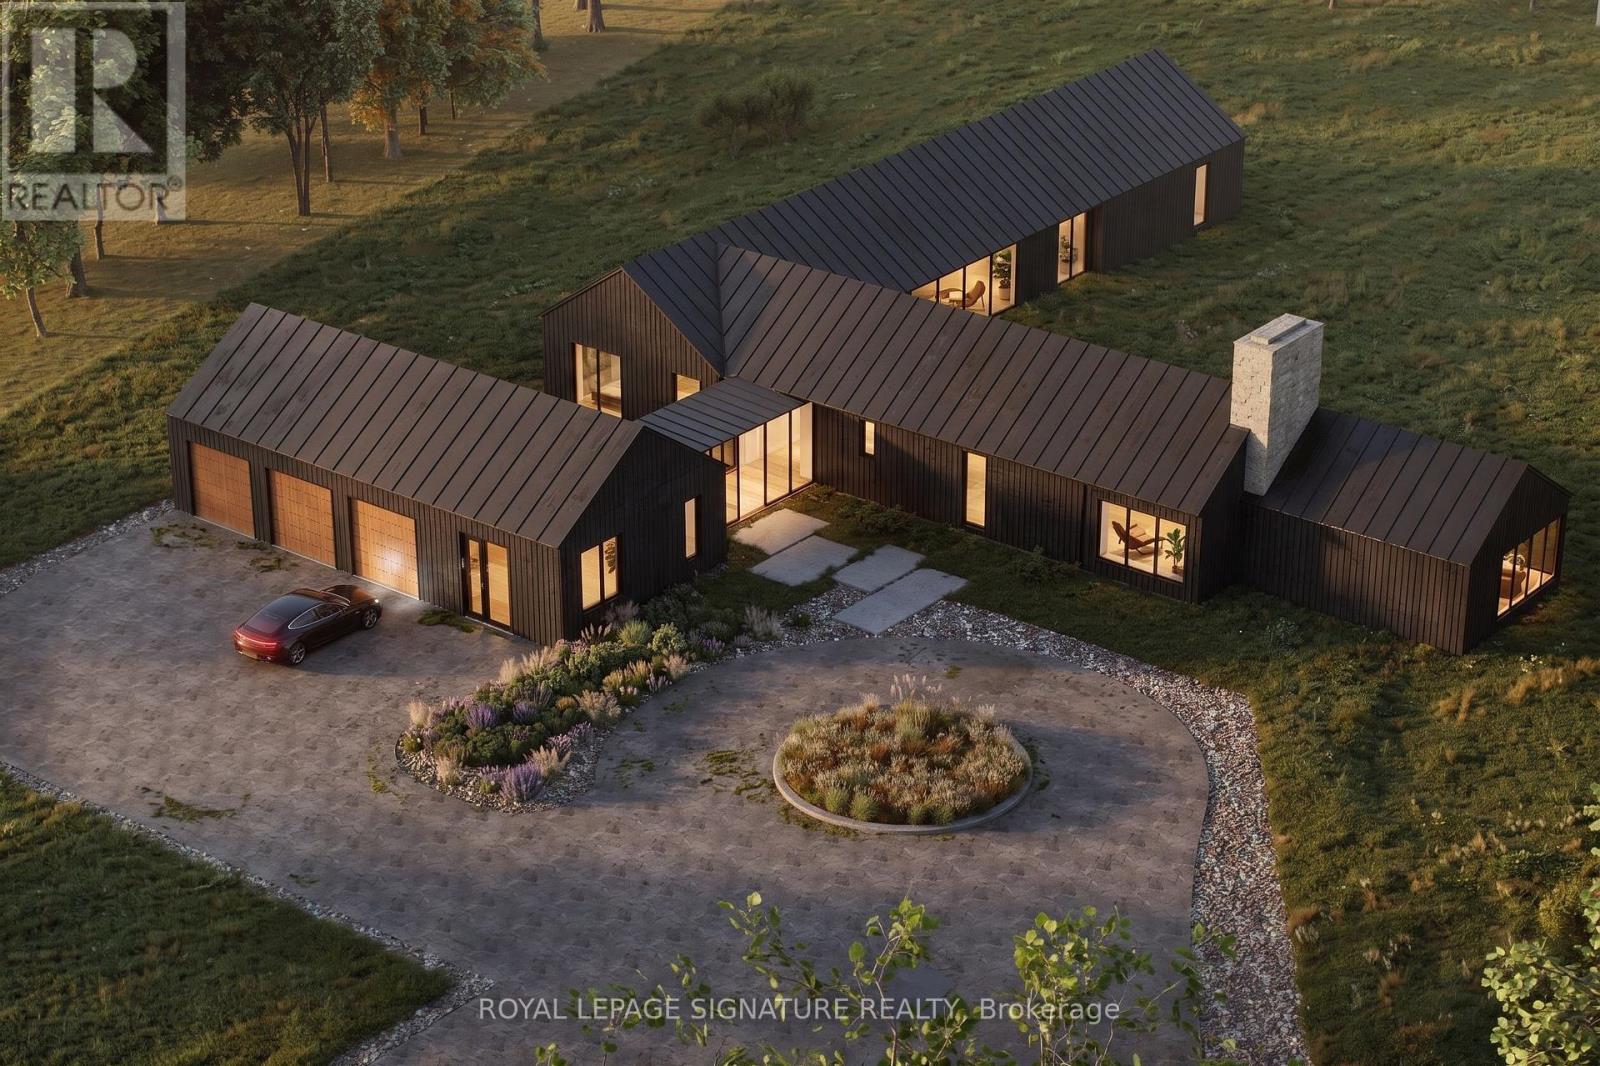
13 Windfield Drive W
Oro-Medonte, Ontario
A Rare Opportunity To Build Your Dream Home In One Of Shanty Bay's Most Exclusive Enclaves. Nestled On Coveted Windfields Drive at the end of a Cul-De-Sac, This Exceptional Building Lot (approx. 2.29 acres) Offers The Opportunity To Create A Beautiful Custom Residence In An Established Neighbourhood Surrounded By Impressive Estate Homes. One of the Last Remaining Lots Available on the Street! Just Steps From The Shores Of Lake Simcoe, The Property Offers An Enviable Four-Season Lifestyle With Easy Access To Boating, Beaches, Trails, Golf And Skiing. Architectural Plans Are Available For A Thoughtfully Designed Residence, Offering Buyers A Head Start On Bringing Their Vision To Life. Enjoy The Tranquility And Privacy Of Oro-Medonte Living While Remaining Just Minutes From Barrie, Highway 400 And Everyday Amenities. A Truly Special Setting For Those Looking To Build A Custom Home In A Quiet, Established And Highly Sought-After Community. (id:50787)
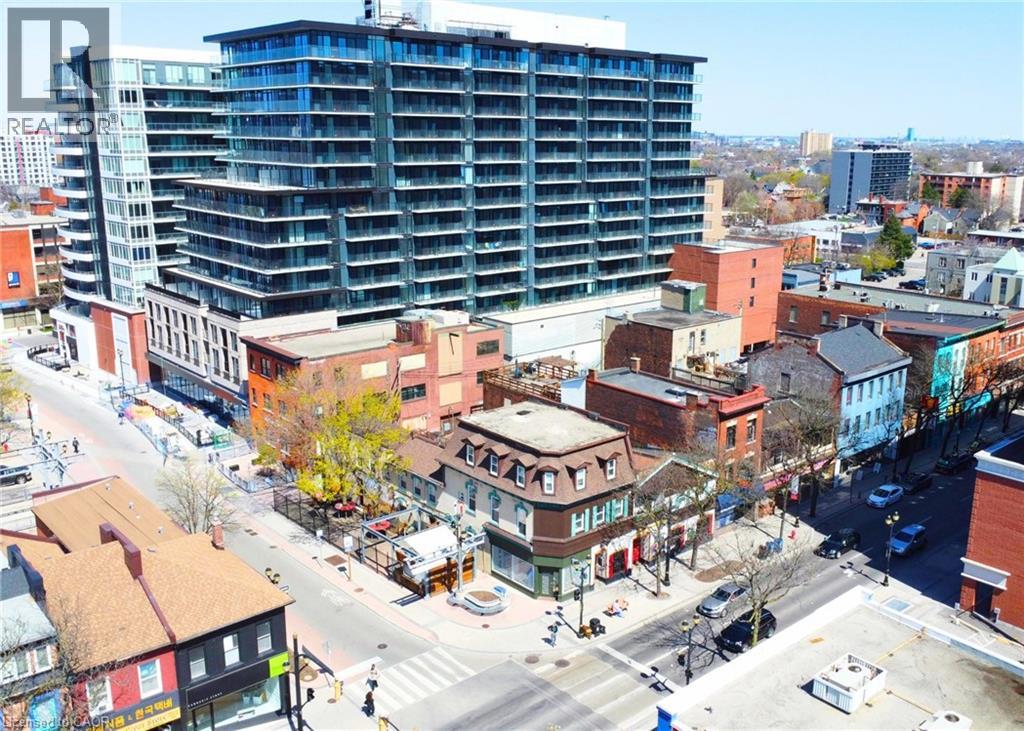
249-255 King Street E
Hamilton, Ontario
Turnkey mixed-use investment opportunity in the heart of downtown Hamilton. Situated on a prominent corner at King St E and Ferguson Ave N, this fully tenanted asset offers a blend of stable residential income and high-exposure commercial frontage. The property features two ground-floor commercial units and six residential apartments (1- and 2-bedroom units). Fully leased at market rents with a favourable tenant structure, providing consistent cash flow from a diversified income base. Located in a high-traffic, rapidly evolving corridor with excellent walkability and transit access, this is an ideal opportunity for investors seeking a stable, long-term asset in a prime urban location. (id:50787)
295 Courtland Street
Delhi, Ontario
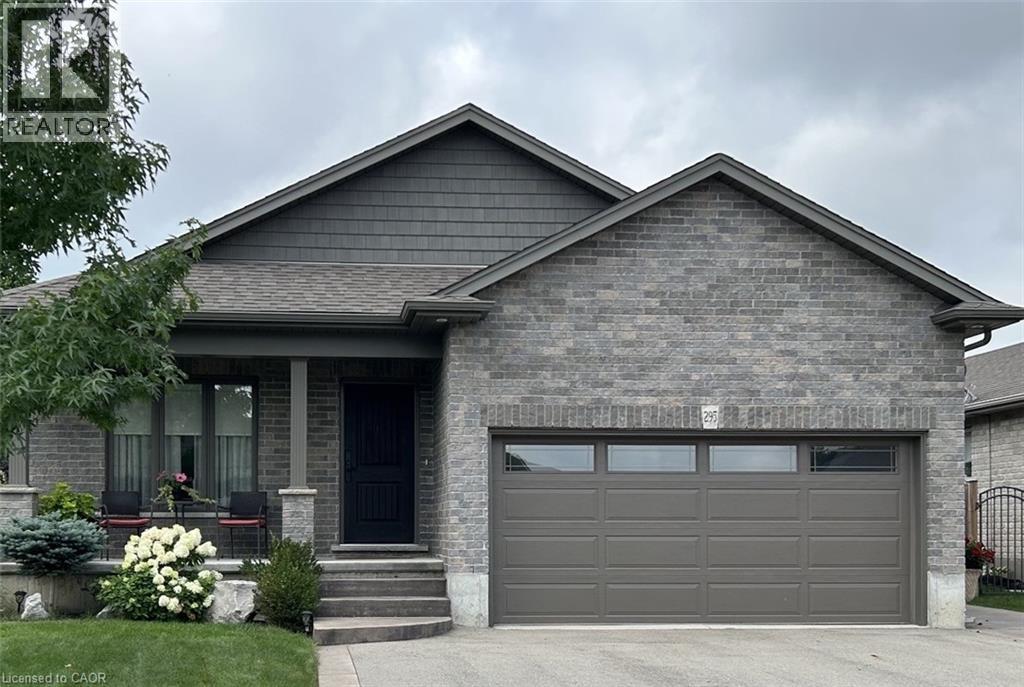
Welcome to 295 Courtland Street, Delhi! Beautiful 4 level backsplit offering the perfect blend of comfort, functionality and modern curb appeal with over 1900sqft finished living space. This spacious 4 bedroom, 2 bath home has 3 levels completely finished. Featuring a stunning main level layout with open concept that offers a bright and inviting LR/DR combination with vaulted ceiling, modern kitchen with ample cabinetry and an island, quartz counter tops and side entrance to patio. The second level has 3 generous sized bedrooms, main 4-pc bath with a primary bedroom having ensuite privileges. Lower level reveals a cozy family room, additional bedroom or office, 3-pc bath with tiled walk-in shower. The basement level is a blank canvas and the opportunity to finish with your personal touch. Several exterior features include all brick home, attached double car garage, stamped concrete patio, fully fenced, sprinkler system and paved driveway. **Professionally painted June 2025 and new carpet in primary bedroom. (id:50787)
167 The Queensway
Barrie, Ontario
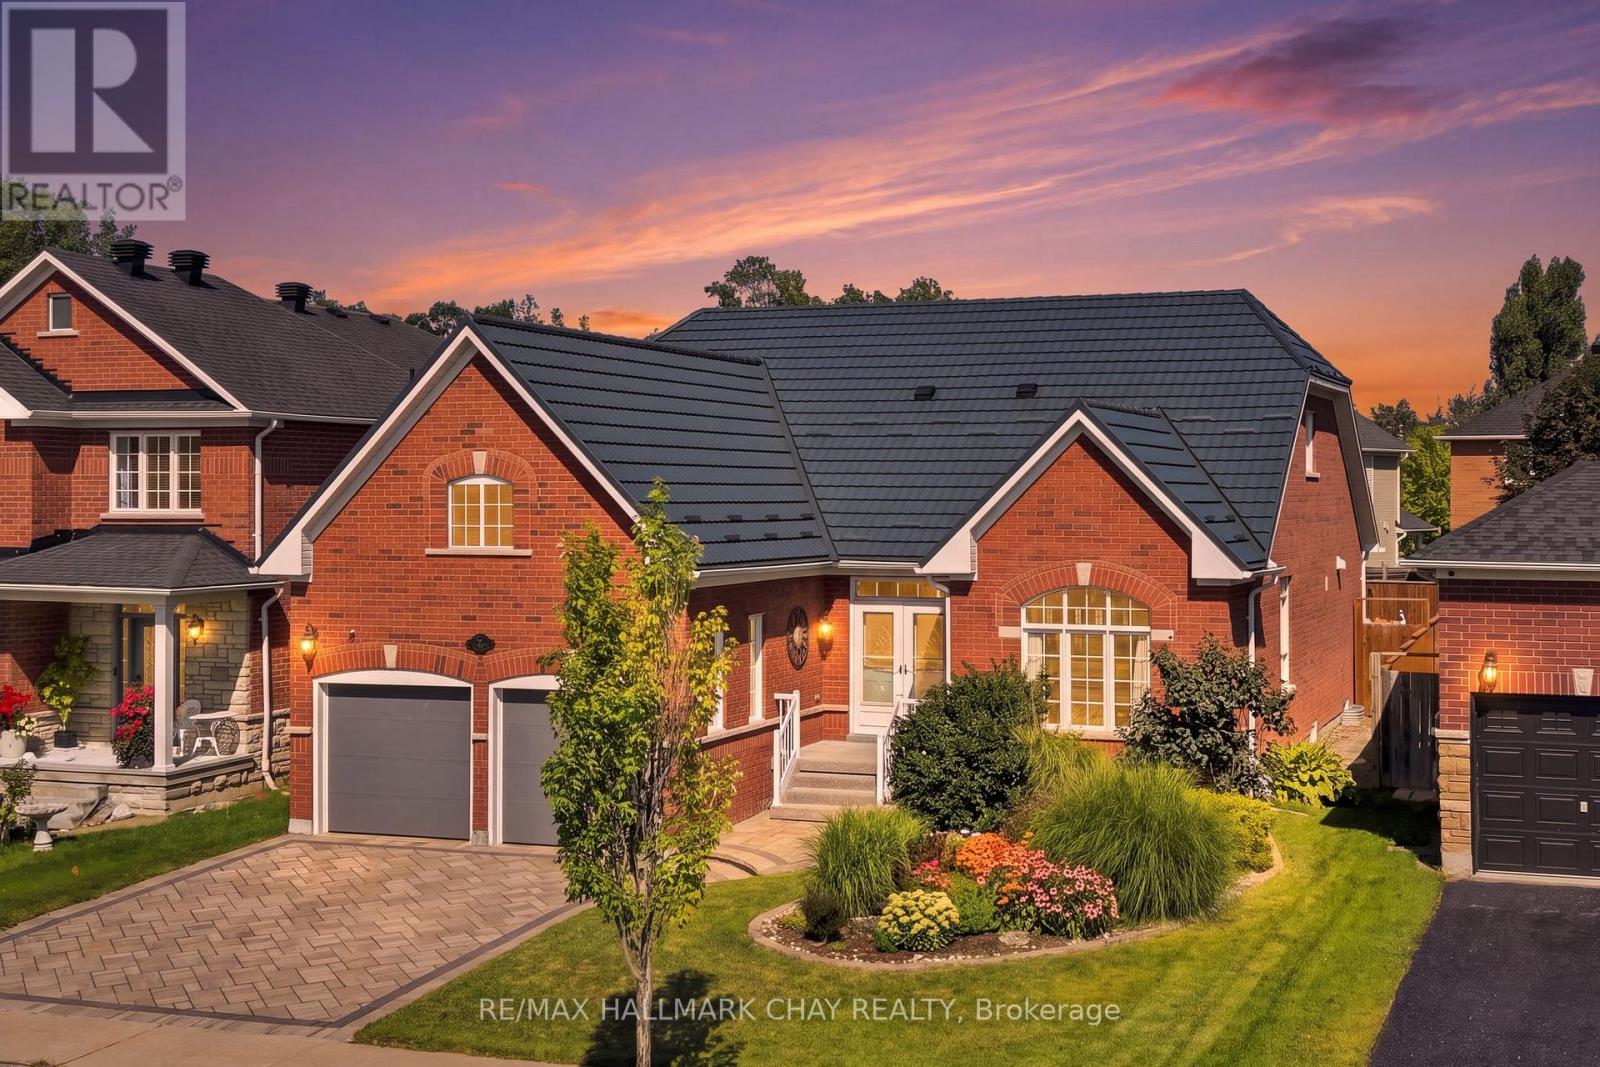
A Rare Combination Of Abundant Space, Flexibility, And Convenience Awaits At 167 The Queensway. This Beautiful, Well Maintained Bayshore-Built Bungalow Offers Over 4,300 Sq. Ft. Of Finished Living Space And An Abundance Of Room For Every Stage Of Life Or Multigenerational Living. Featuring 4+2 Bedrooms, 4 Full Bathrooms, And An Attached Double-Car Garage With New Garaga Doors & A Metal Roof! This Home Is Designed With Both Comfort And Functionality In Mind. The Main Level Boasts A Newer Custom Astro Kitchen, Hardwood Flooring, 4 Spacious Bedrooms, And 3 Full Bathrooms, While The Finished Lower Level Offers 2 Additional Bedrooms, A Full Bathroom, A Spacious Rec Room And A Generous Office Or Playroom With Endless Potential. The Backyard Is The Perfect Retreat For Enjoying Family Time, A Quiet Moment Or Entertaining. The Location Is Equally Appealing, With Schools, Parks, Walking Trails, Shopping, Restaurants, Grocery Stores, Recreation, And Other Everyday Conveniences All Nearby. Enjoy Easy Access To Major Roads, The Go Station, Friday Harbour, Barrie's Waterfront And A Variety Of Local Amenities. Spacious Enough For The Whole Family And Flexible Enough To Suit A Variety Of Lifestyles, 167 The Queensway Is A Wonderful Opportunity To Enjoy The Best Of Comfort, Convenience, And Space In One Exceptional Home. (id:50787)
43 Wilbur Drive
Binbrook, Ontario
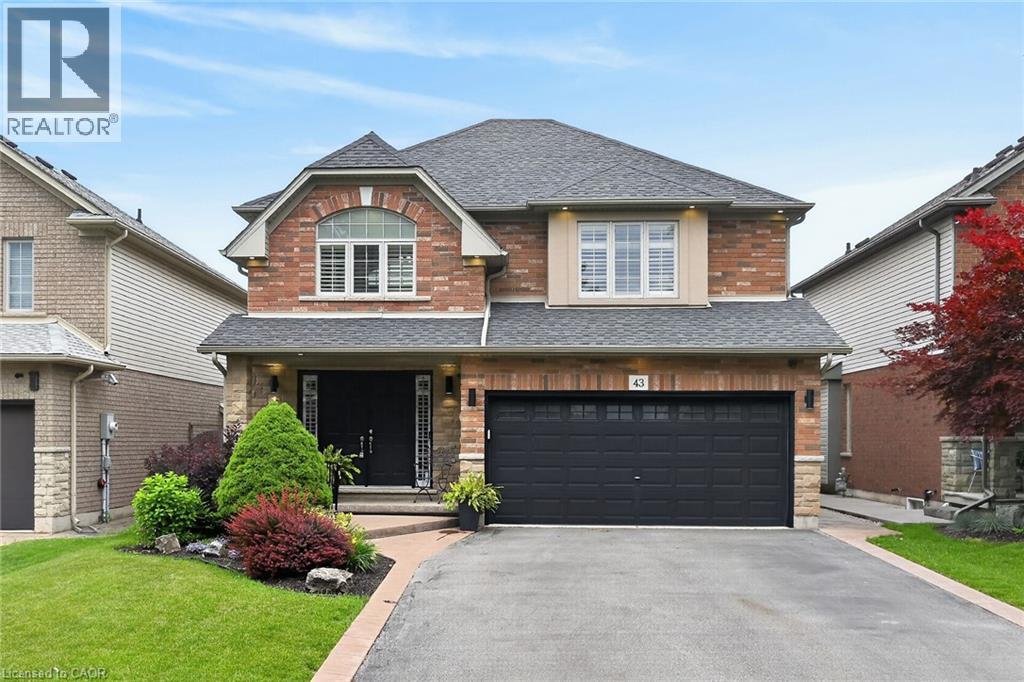
Welcome to this beautifully maintained, carpet-free family home offering over 3,400 sq. ft. of finished living space, complete with 4 spacious bedrooms, 2 kitchens, and a fully finished in-law suite. Step onto the covered front porch and into the impressive foyer, where you'll find a separate dining room and a welcoming family room featuring a cozy gas fireplace, pot lights, and views of the private backyard. Large, bright windows throughout the home flood the space with natural light. The stunning chef inspired kitchen is designed for both everyday living and entertaining, showcasing a massive 7' x 3' island, an abundance of cabinetry, generous counter space, deep drawers, a double sink, and a dedicated beverage station. Durable and stylish luxury vinyl flooring runs throughout the home. Elegant hardwood stairs lead to the second level, featuring four generous bedrooms with hardwood floors, a bright loft area, a full main bath, and the convenience of second-floor laundry. The spacious primary retreat offers soaring ceilings, a large 4-piece ensuite with a soaker tub, and a separate walk-in closet. The bright, fully finished basement provides excellent in-law suite potential, complete with a second kitchen with pantry, dining area, spacious family rm with electric fireplace, NEW luxury vinyl floors (Sept 26) + pot lights, NEW 3 pce bath in Sept 26, plus a utility room for additional storage. NEW furnace and sump pump in Sept 2026. Step outside through the sliding doors to your private backyard oasis featuring a sun-filled solarium, hot tub, gazebo, shed, and fully fenced yard—perfect for relaxing or entertaining. Additional highlights include reverse osmosis water system, parking for four vehicles, a double-car garage with inside entry, and exterior soffit pot lights that enhance the home's curb appeal after dark. A rare opportunity to own a spacious, versatile home designed for comfortable family living and multi-generational possibilities. No sidewalks to shovel (id:50787)
129 Chalmers Drive
Barrie, Ontario
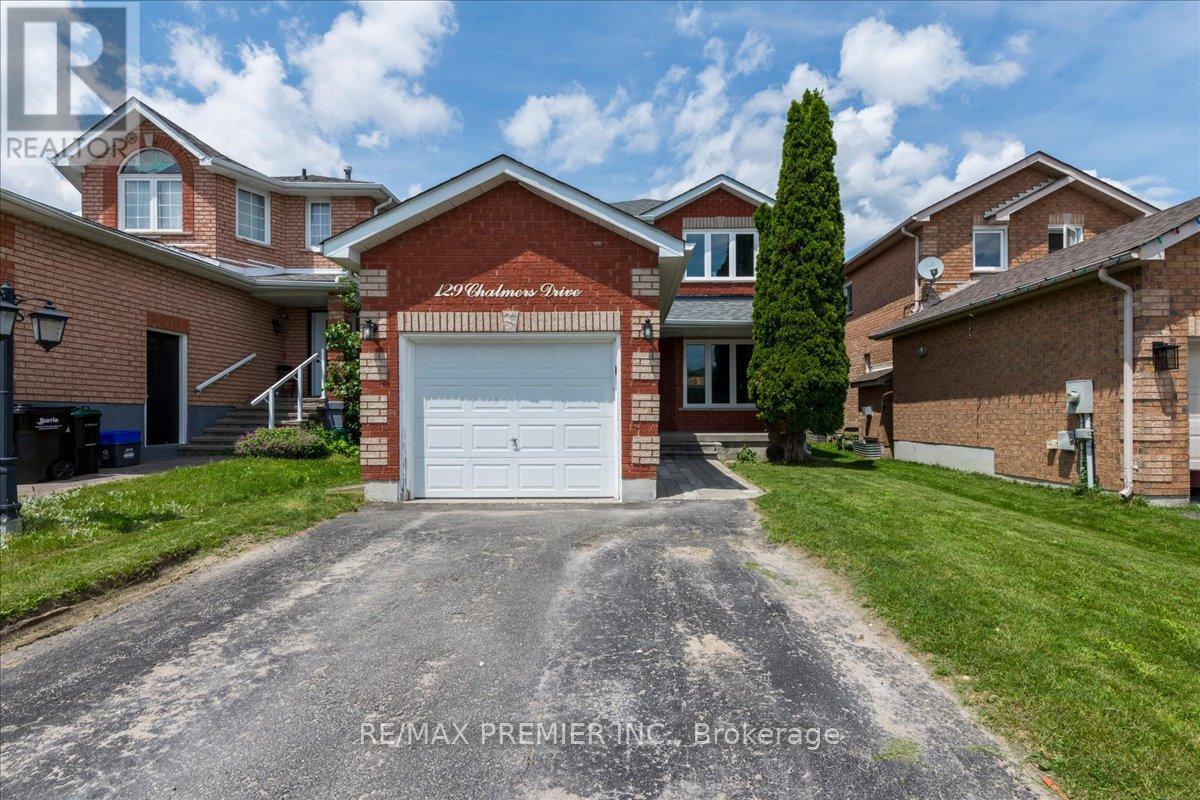
Pride of ownership comes with beautiful curb side appeal 4 car driveway and single car private attached garage. It has a front door covered porch leading into this well appointed freshly painted foyer and main floor. A beautiful kitchen with S/S appliances leading to a new sliding glass door onto a backyard deck completed with an interlocked patio with a firepit. Family room has a feature stone fireplace and a lot of room for entertaining. The upstairs has 3 spacious bedrooms with a 4 piece bathroom. The basement is finished with laminate flooring for added comfort and entertaining space. The basement has a 3 piece bathroom. Situated in a family-friendly community with easy access to schools, parks, shopping, (It is a quick walk to nearby schools, including Willow Landing Elementary and Saint Michael the Archangel Catholic School) You can spend afternoons enjoying Lennox Park's athletic fields or the playground and lush green space just down the road at Chalmers Park. Commuters will love the quick access to Highway 400, the GO Station, and public transit routes, making every trip seamless. This home is perfect for those seeking a retreat from the hustle and bustle of city life located mins from downtown. With ample storage space, you'll have room for all your belongings and more. (id:50787)
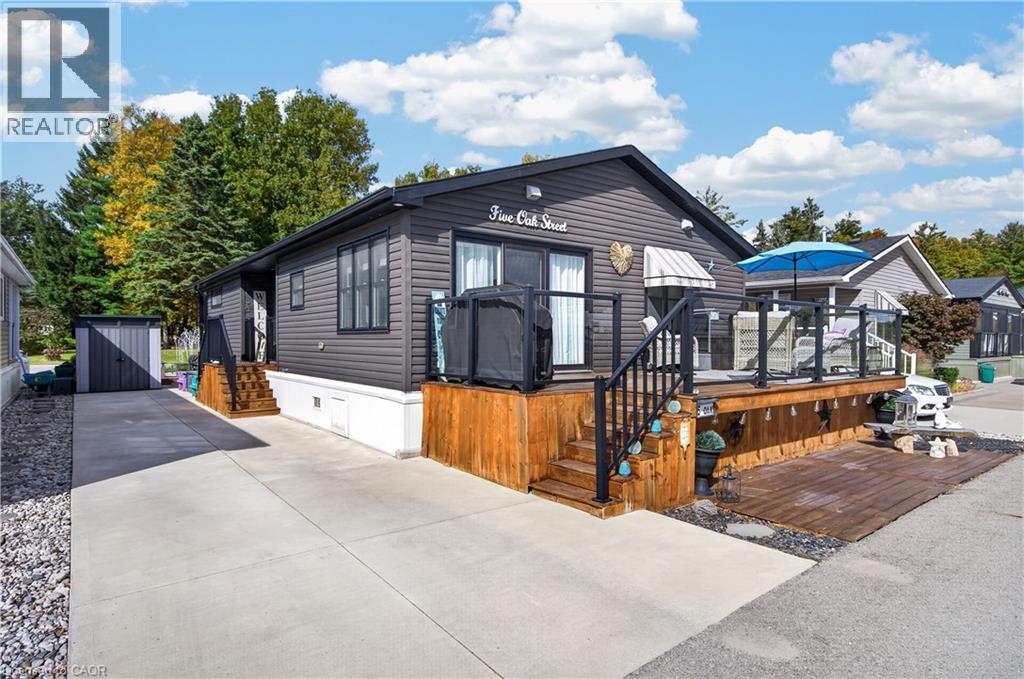
4449 Milburough Unit# 5 Oak Street
Burlington, Ontario
Nestled within an exclusive gated community in Burlington, Lost Forest Park offers a unique, low-maintenance lifestyle surrounded by nature, comfort and community. This bright, spacious and beautifully appointed, home showcases an inviting open-concept design complemented by elegant finishes and thoughtful details throughout. At the heart of the home is a stunning, designer-inspired kitchen featuring unique Elmira Stove Works Retro Collection appliances. This kitchen has been beautifully crafted for both everyday living and effortless entertaining. A large centre island, abundant white cabinetry, stylish pendant lighting and a tasteful backsplash. This space seamlessly blends style and functionality. The Living space is bright and cozy featuring a modern farmhouse aesthetic, a floor to ceiling fireplace with a natural wood mantle. Two bedrooms offer flexibility and comfort, including a spacious primary retreat complete with a sought-after walk-in closet and three-piece ensuite. The second bedroom offers versatility as a guest room, den or home office complete with a walkout to the outdoor retreat, perfect for enjoying a quiet morning coffee, unwinding or simply taking in the peaceful, natural surroundings. An in-suite laundry room and an additional four piece bathroom add to everyday convenience. Life at Lost Forest Park is about enjoying more of what matters. Residents have access to an array of amenities, including a seasonal swimming pool, horseshoe pits, a community centre with organized activities and maintained grounds. A welcoming community that combines a relaxed, resort-inspired atmosphere with the ease of carefree living. Located in North Burlington, just minutes from shopping, scenic trails, golf and highway access, this exceptional home offers the perfect opportunity to downsize without compromising on style, comfort or lifestyle. Discover the freedom of maintenance-free living and experience all that Lost Forest Park has to offer. (id:50787)
26 Yarl Drive
Markham, Ontario
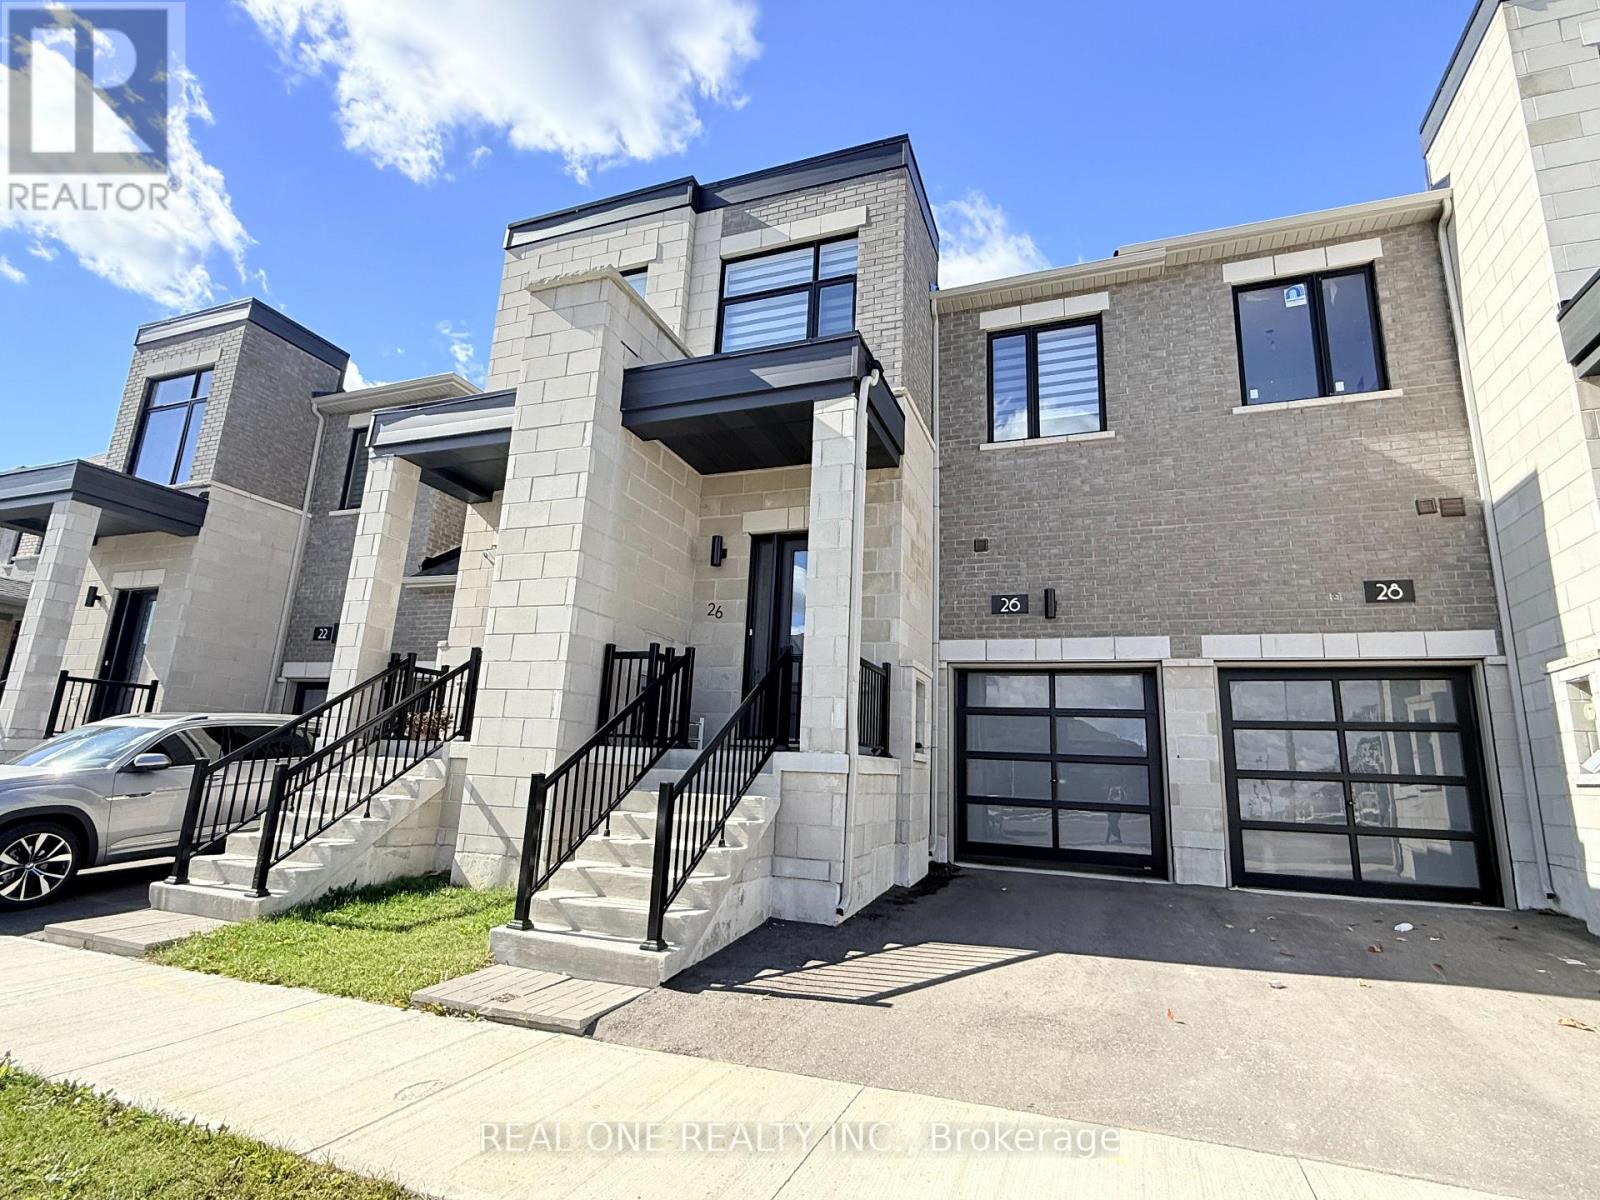
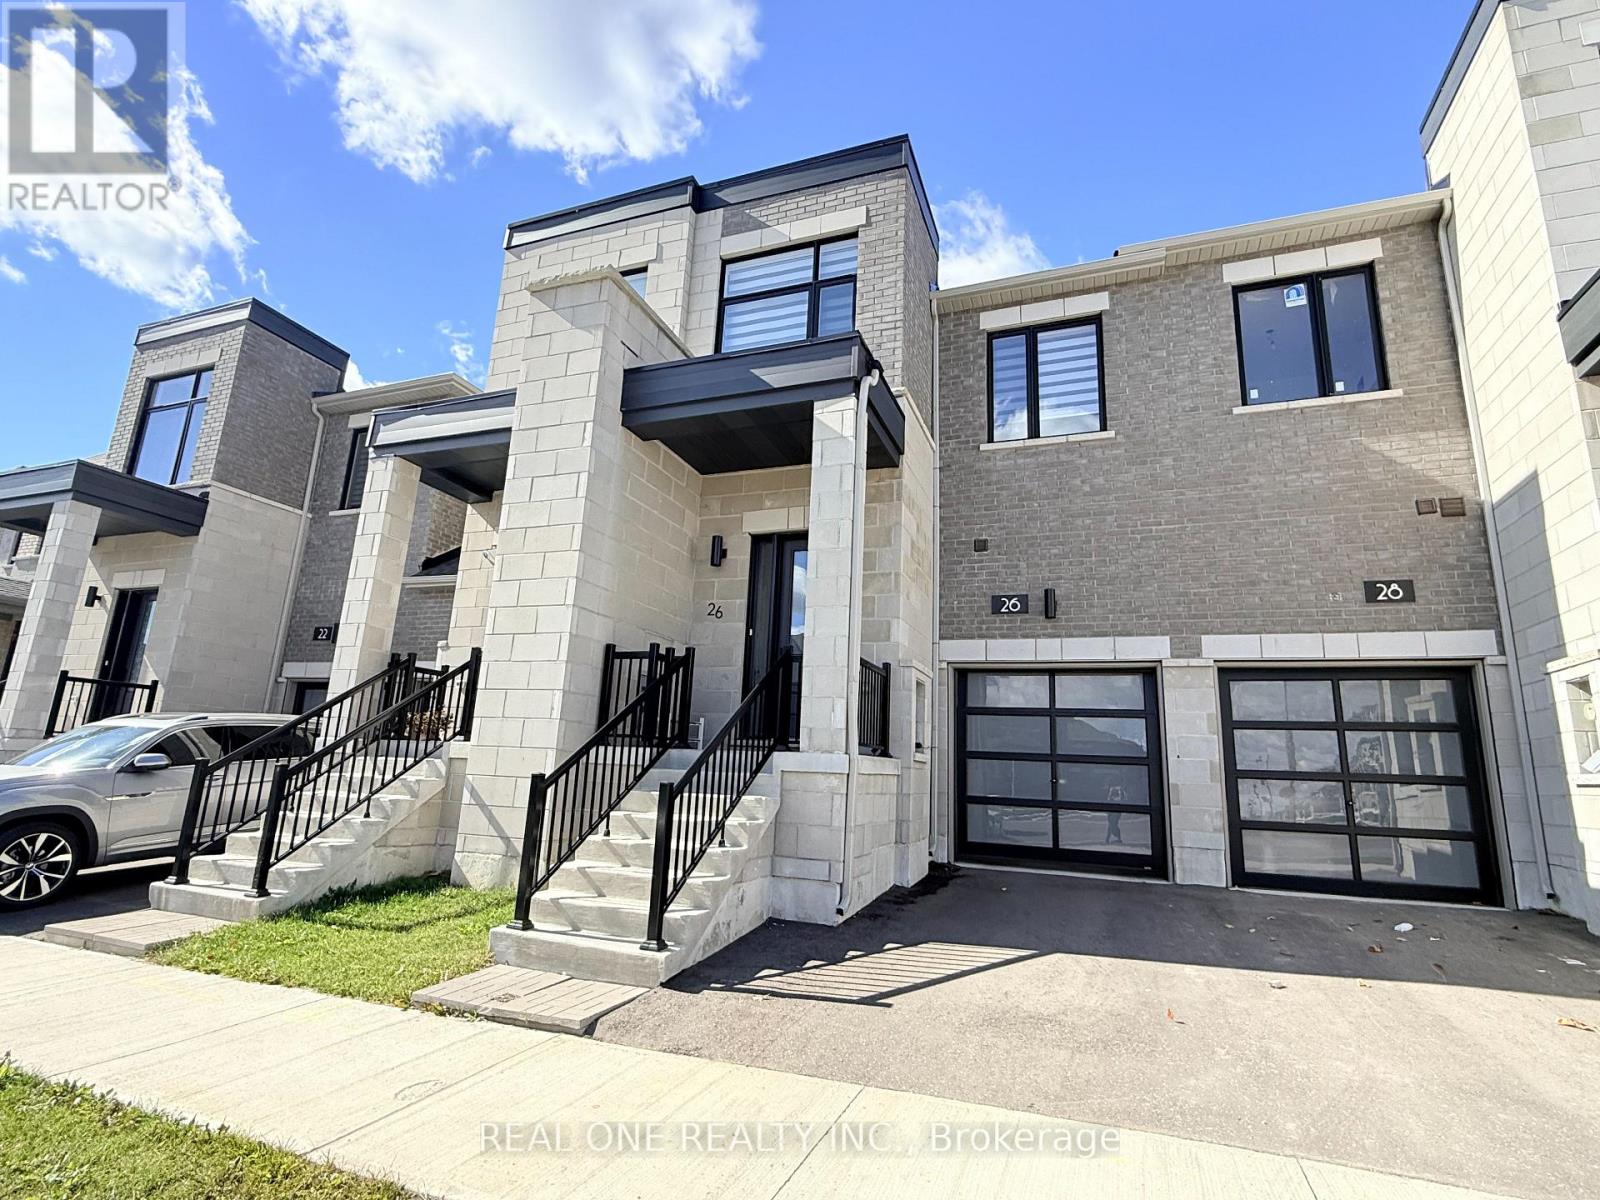
Nearly New, 2 Year Old Freehold Townhome with 1,604 Sq.Ft. of Above-Ground Living Space Plus Approx. 358 Sq.Ft. in the Finished Basement Area. Modern Brick & Stone Exterior with Covered Porch Entry. Bright & Spacious Gourmet Kitchen Boasts Modern Cabinetry with Large Centre Island, Quartz Countertops, Chic Tile Backsplash, Stainless Steel Appliances & Generous Breakfast Area with W/O to Backyard. Lovely Open Concept Great Room Features Engineered Hardwood Flooring & Convenient Double Storage/Pantry Closet! 2pc Powder Room Completes the Main Level. 3 Bedrooms, 2 Full Baths & Convenient Upper Level Laundry on 2nd Level, with Spacious Primary Bedroom Boasting His & Hers W/I Closets & Luxurious 5pc Ensuite with Double Vanity, Freestanding Soaker Tub & Separate Shower! Finished Basement Rec Room - or Fabulous 4th/Guest Bedroom Suite - with Private 4pc Bath, Plus Generous Storage Area! Single Car Garage Plus 1 Car Driveway. Fabulous Location in Markham's Middlefield Community within Walking Distance to Aaniin Community Centre, Home Depot, Costco, Value Village & Many More Shops & Restaurants, Plus Just Minutes to Parks & Trails, Conservation Areas, Golf, Schools, Highway Access & Much More! (id:50787)
26 Yarl Drive
Markham, Ontario
5 Elite Picks! Here Are 5 Reasons To Make This Home Your Own: 1. Bright & Spacious Gourmet Kitchen Boasting Modern Cabinetry with Large Centre Island, Quartz Countertops, Chic Tile Backsplash, Stainless Steel Appliances & Generous Breakfast Area with W/O to Backyard. 2. Lovely Open Concept Great Room Featuring Engineered Hardwood Flooring & Convenient Double Storage/Pantry Closet! 3. 3 Bedrooms, 2 Full Baths & Convenient Upper Level Laundry on 2nd Level, with Spacious Primary Bedroom Boasting His & Hers Walk-in Closets & Luxurious 5pc Ensuite with Double Vanity, Freestanding Soaker Tub & Separate Shower! 4. Finished Basement Rec Room - or Fabulous 4th/Guest Bedroom Suite - with Private 4pc Bath, Plus Generous Storage Area! 5. Fabulous Location in Markham's Middlefield Community within Walking Distance to Aaniin Community Centre, Home Depot, Costco, Value Village & Many More Shops & Restaurants, Plus Just Minutes to Parks & Trails, Conservation Areas, Golf, Schools, Highway Access & Much More! All This & More! Nearly New, 2 Year Old Home with 1,604 Sq.Ft. of Above-Ground Living Space Plus Approx. 358 Sq.Ft. in the Finished Basement Area. Modern Brick & Stone Exterior with Covered Porch Entry. 2pc Powder Room Completes the Main Level. Single Car Garage Plus 1 Car Driveway. (id:50787)
B - 4 Carrington Place
Bradford West Gwillimbury, Ontario
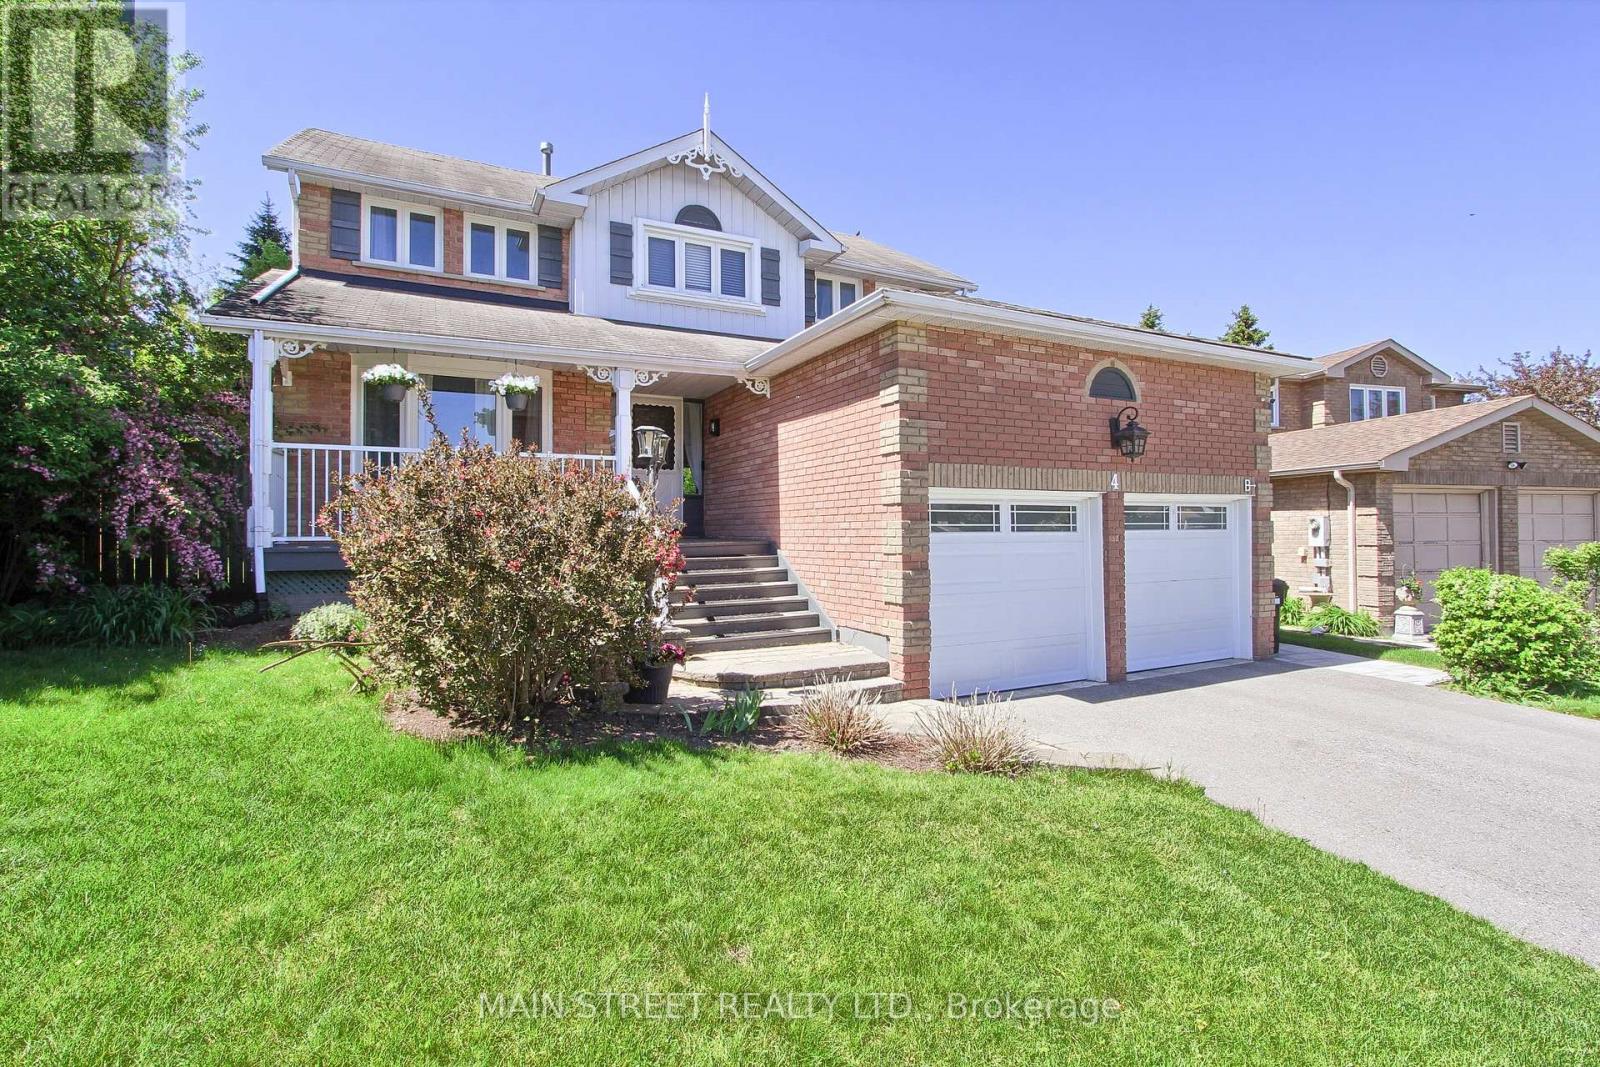
Brand new, Never Lived-In Legal Basement Apartment Available in the Heart of Downtown Bradford! This beautifully finished and thoughtfully designed unit offers modern comfort, quality finishes, and enhanced safety throughout. The spacious contemporary kitchen features quartz countertops, brand new stainless steel appliances, an Eat-in island, soft-close cabinetry, ample storage, and plenty of cabinet space for all your needs. Enjoy two large bedrooms with egress windows that provide abundant natural light and added safety. The apartment also includes a generously sized bathroom, private in-suite washer/dryer, and luxury vinyl flooring throughout for a stylish, durable, and low-maintenance living experience. Designed for comfort, the unit features soundproofing enhancements, dimmable pot lights throughout, and interconnected smoke, fire, and carbon monoxide alarms for added peace of mind. A fully fenced side yard provides the perfect outdoor space for relaxing or entertaining. Bright, spacious, and finished with premium features, this brand-new legal basement apartment is ideal for tenants seeking modern, comfortable living in a high-quality home. (id:50787)
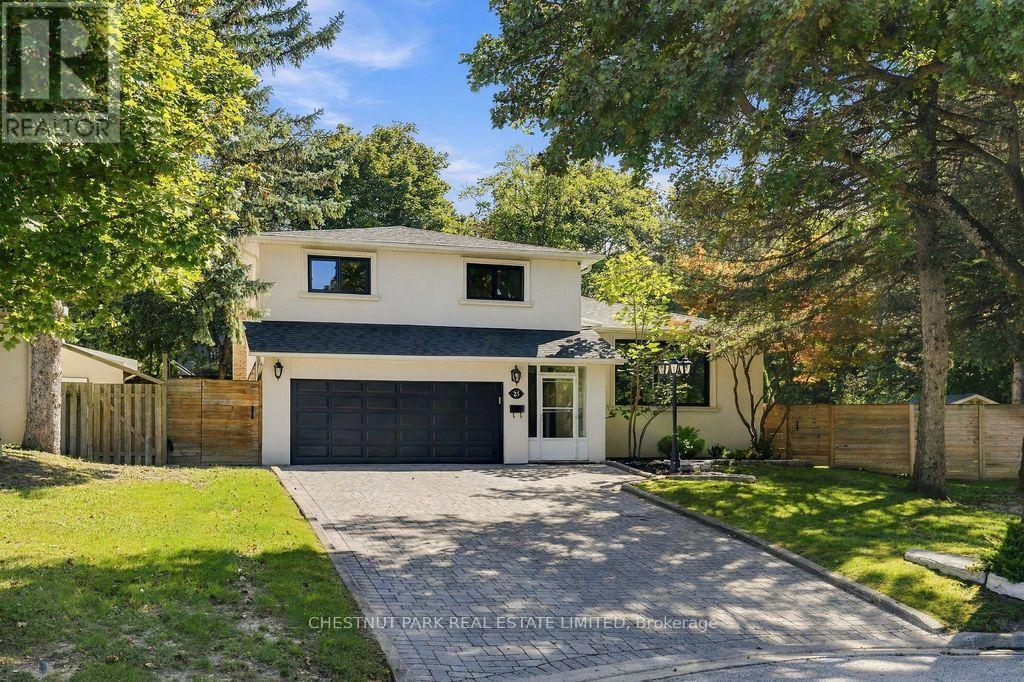
23 Kings Inn Trail
Markham, Ontario
Welcome to 23 Kings Inn Trail! This spacious five-level side split offers a versatile layout with exceptional potential for growing families. Featuring a saltwater swimming pool, updated exterior hardscaping, a new roof and new windows, this home combines outdoor enjoyment with valuable upgrades. The double garage is equipped with a Tesla charging station, adding convenience for electric vehicle owners. Ideally situated next to a golf course and within a top-rated school district, this property offers an excellent opportunity to create your dream home in a sought-after Markham neighbourhood. A fantastic combination of space, location and lifestyle! (id:50787)
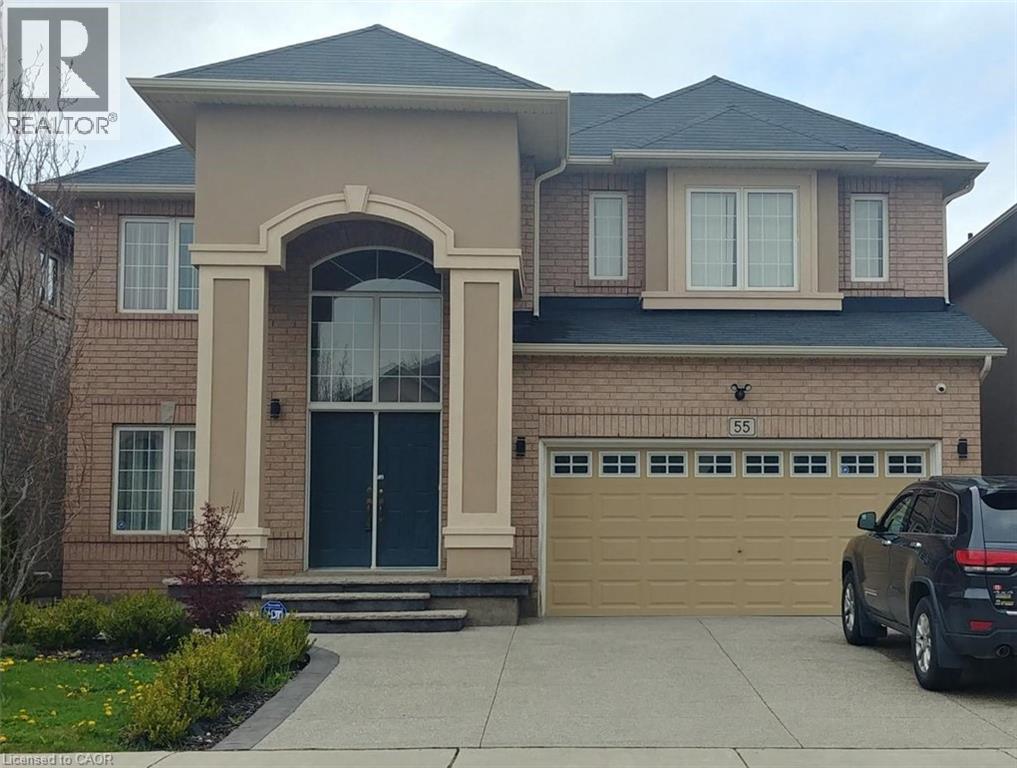
55 Weaver Drive
Ancaster, Ontario
Stunning open concept 5-bedroom house for lease in quiet prestigious Meadowlands neighbourhood. Includes fridge, stove, dishwasher, washer and dryer and outdoor gazebo. Features three full bathrooms. Close to Tiffany Hills elementary school. Tenant to pay 75% of utilities (there is a separate basement apartment). Landlord is looking for AAA professional tenants. (id:50787)
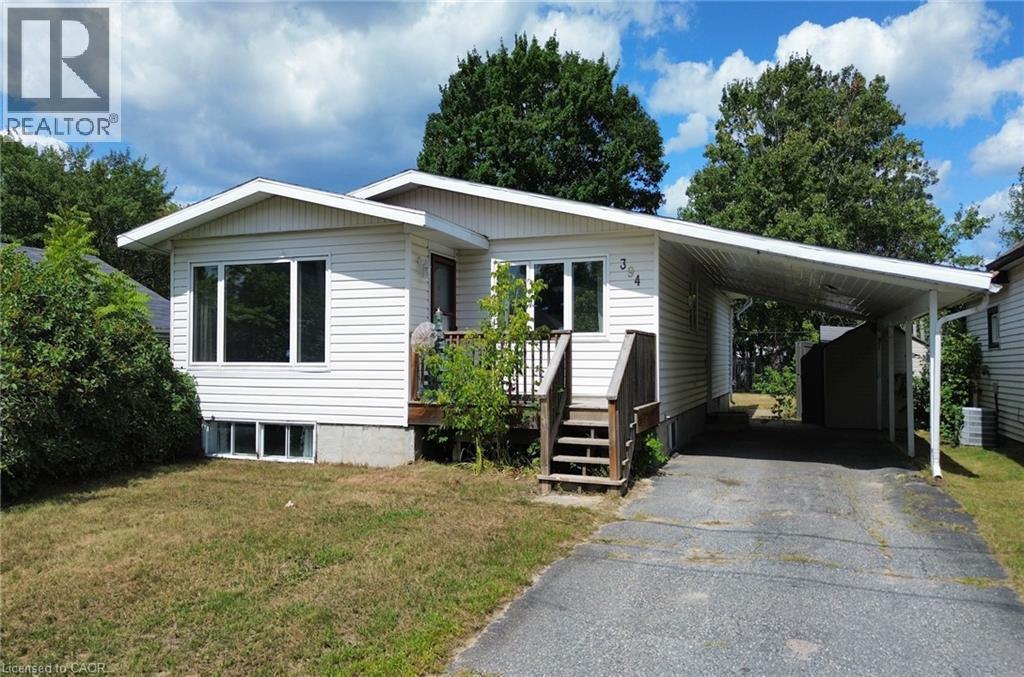
394 Albert Street
Espanola, Ontario
Spacious family bungalow with a nice yard and carport in the heart of Espanola. If room for the whole family is what you need, this home with a cozy gas furnace and central air is just what you've been looking for. This home offers 3+2 bedrooms, 3 bathrooms, a big basement rec room and plenty of storage. With a bit of vision and elbow grease, you can make this lovely property your own! (id:50787)
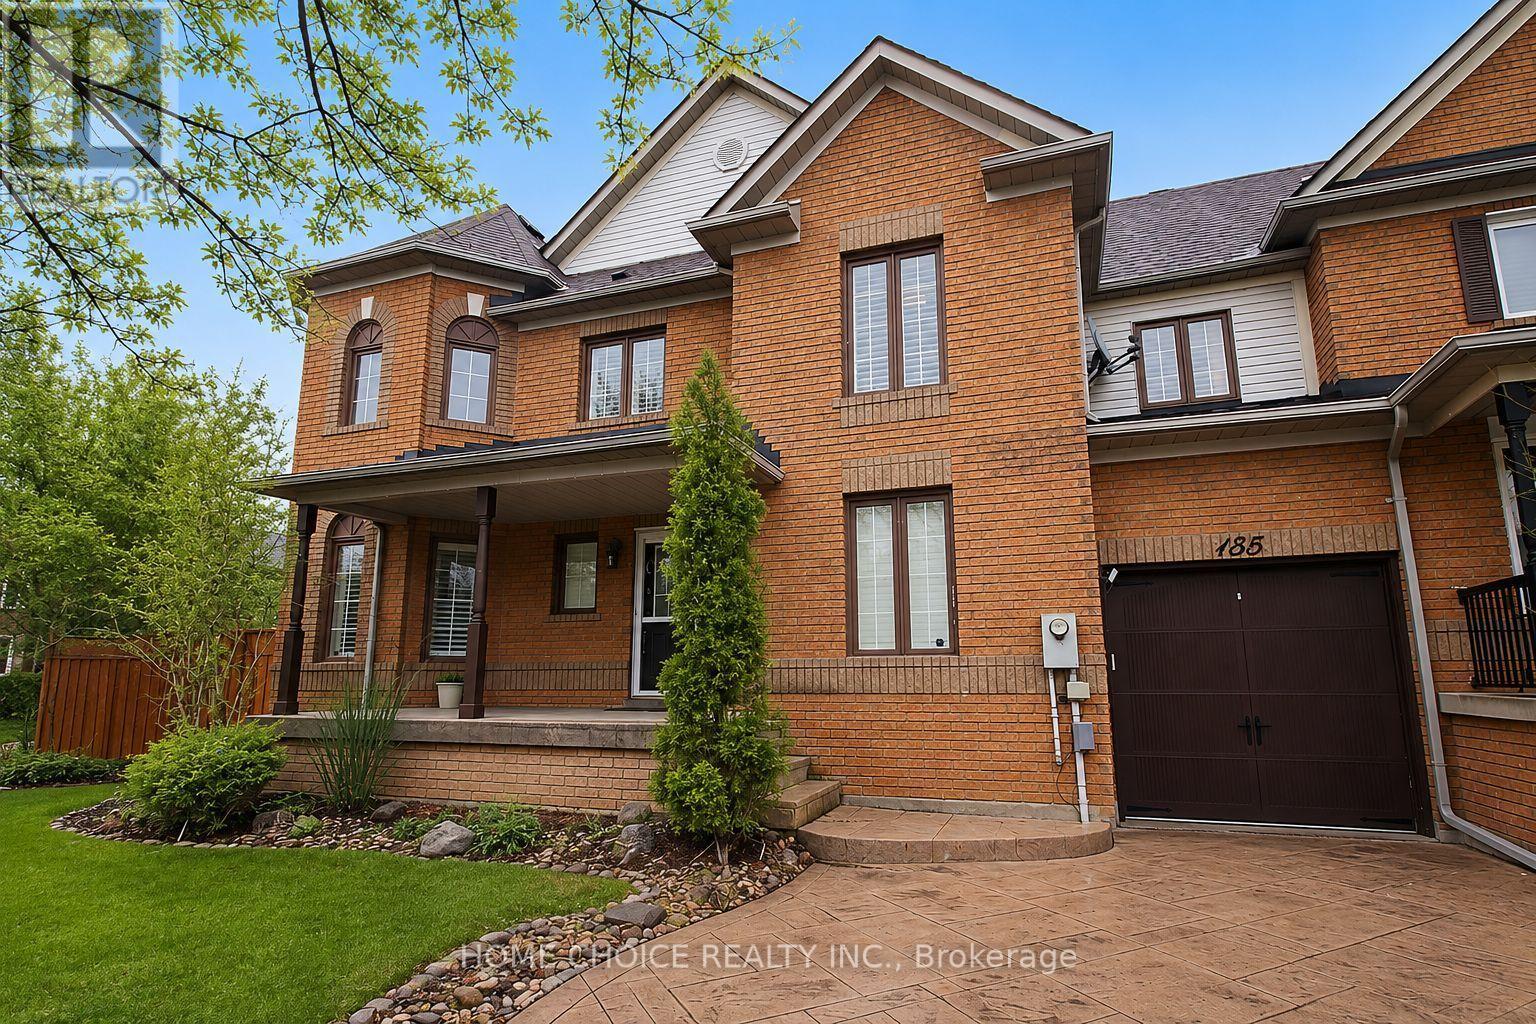
155 Hollandview Trail
Aurora, Ontario
Corner Unit Freehold Townhome With Ton Of Sunlight Exposure And 3 Car D/W. Renovated Main Flr Ftring Quartz Counters, Newer Appliances, Engineered H/W + Pt Lghts T/O, Smooth Ceilings And Refinished Stairs. Cathedral Ceiling Open To 2nd Flr. Fsnhd Bsmt With 4th Bdrm And 3 Pc B/R, Open Rec Area, Massive Cold Cellar And Large L/R With Ample Storage Space. 2nd Flr Ftrs Primary Bdrm With 5 Pc Ensuite + Clst Orgs. W/O To Private B/Y Perfect For Pets Or Little Ones. (id:50787)
3662 Old Scugog Road
Clarington, Ontario
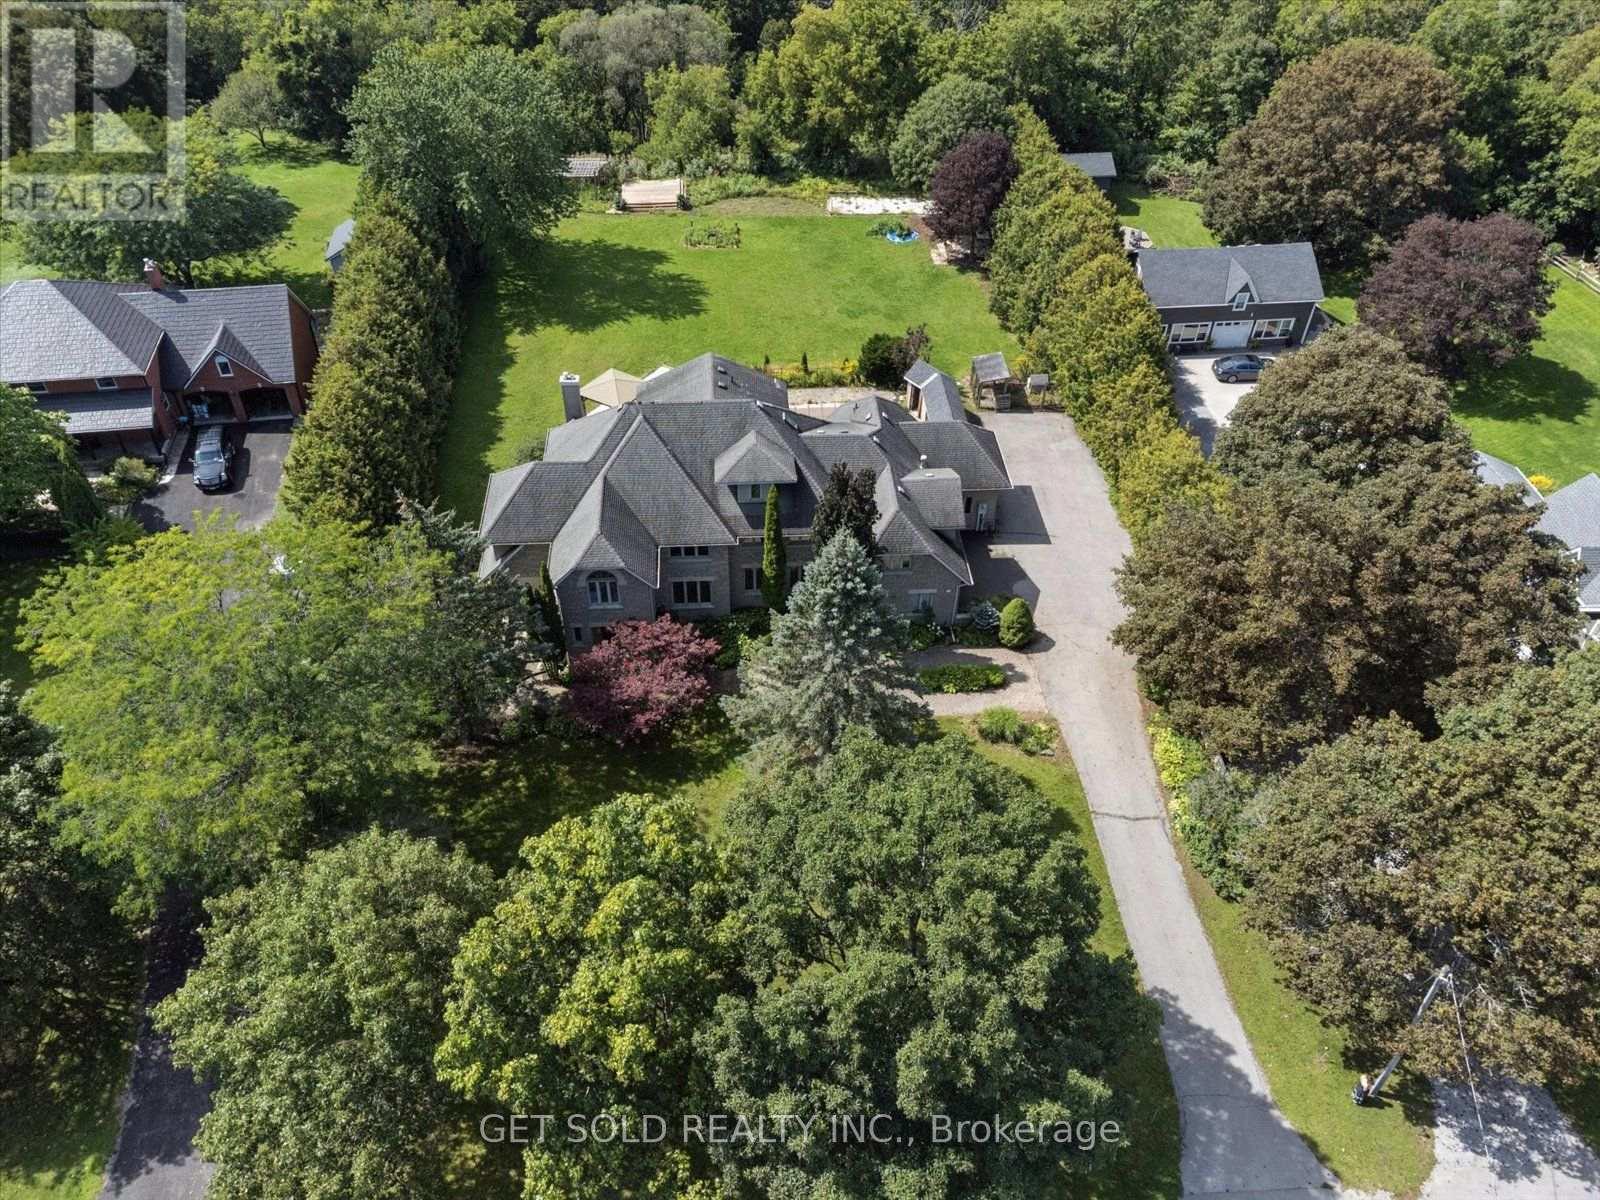
Welcome to This Impressive Executive Estate Home Set on .73 Acre Of Picturesque Countryside. Beautifully Renovated and Upgraded, This Exceptional Property Combines Elegant Living Spaces & Inviting Outdoor Amenities All Within Convenient Reach of The 407,412 & 401. A Grand Entrance Creates A Memorable First Impression, Opening to Thoughtfully Appointed Interiors. Hardwood Flooring, French Doors And Fine Architectural Details Add Warmth & Sophistication. Spacious Principal Rooms Provide A Great Setting For Everyday Living & Entertaining. The Stunning Eat-in Kitchen Features Granite Countertops, Centre Island & an Open Connection to The Family Room Which Offers a Gas Fireplace & Walk-out to The Private Pool Area, Ideal For Summer Entertaining. The Upstairs Has an Expansive Primary Suite, Complete With a Six-Piece Ensuite, Walk-in Closet & Overlooks The Gardens. Three Additional Bedrooms Offer Comfortable For Family & Guests. The Finished Lower Level With Walk-out, Adds Outstanding Versatility, With a Large Recreation Room With Gas Fireplace, an Additional Family Room Ideal for Movie Nights & Casual Gatherings. There is a Wet Bar & 3 Piece Bathroom. There is a Triple Car Garage. Outside There is an Inground Pool, Hot Tub, Gazebo, Which Create a Tranquil Relaxing Setting With Privacy and Countryside Backdrop. With it's Gracious Interiors and Spacious Grounds This Home Offers A Rare Opportunity To Enjoy The Comfort of an Executive Home & The Freedom Of Country Living. The Lock Box Makes This Home Easy To Show (id:50787)
5 Benfrisco Crescent
Toronto, Ontario
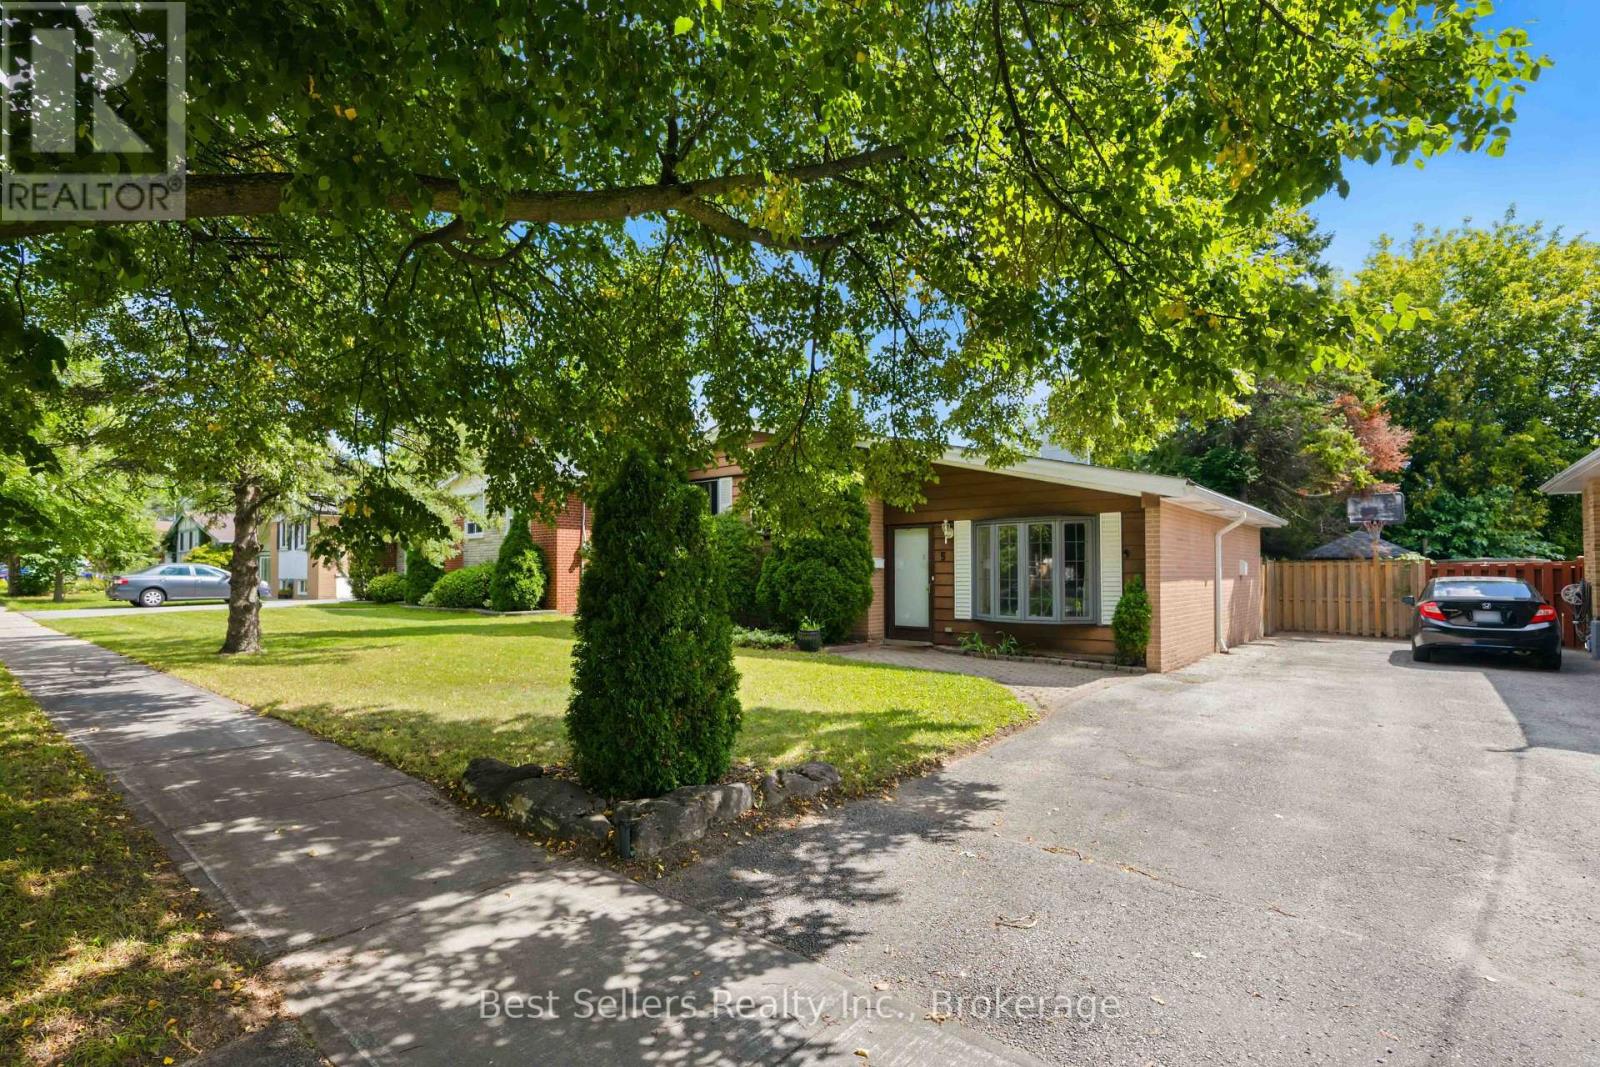
A Rare 50Ft-Lot Woburn, Charmer - A Genuinely Scarce Find In This Pocket Of The City. This Meticulously Maintained 3-Level Side Split (Sought-After Catalina Model) Sits On A Quiet, Family-Friendly Crescent - The Kind Of Lot Size And Street You Rarely See Come Available. Beautifully Landscaped Yard Features An In-Ground Sprinkler System & Storage Shed, So The Curb Appeal Practically Takes Care Of Itself.Step Inside To A Bright Main Floor W/ Soaring Vaulted Ceiling & Cozy Wood-Burning Fireplace - The Perfect Spot To Unwind. The Eat-In Kitchen Walks Out Directly To The Backyard, Making Indoor-Outdoor Entertaining A Breeze.The Finished Basement Offers A Complete In-Law Suite - Ideal For Extended Family, A Nanny, Or Rental Income Potential. Peace Of Mind Comes Standard W/ Updated 100 Amp Electrical (2019) & A Smart Thermostat For Effortless, Energy-Efficient Living.Location Is Everything, And This One Delivers: Just Steps To TTC, Shopping, Top Schools, Parks & The Scarborough Ravine For Weekend Nature Walks. Minutes To Scarborough General Hospital, And Positioned Perfectly For The Upcoming Lawrence Ave & McCowan Rd Subway Station - Currently Under Construction.A Rare Lot Width, A Well-Cared-For Home, & A Location That Only Gets Better From Here. Opportunities Like This Don't Come Around Often In Bendale. (id:50787)

807 Primrose Court
Pickering, Ontario
MOTIVATED to Sell! Quick Closing available! Located in a quiet cul de sac, this custom built Coughlan home offers nearly 6,000 sq ft of living space, including a bright walk out lower level-ideal for multi generational living. **The kitchen is the hub of the home, featuring a granite island large enough for gathering and lots of space for more than one 'chef' in the kitchen which has a Wolf gas stove, and separate built in oven and microwave. It overlooks the family room with a gas fireplace, as well as the breakfast area with French doors leading to a generous deck perfect for entertaining. A formal dining room connects to the sunken living room, which could easily function as a spacious home office. The main floor also includes a 2 piece powder room, double door hall closet, and a separate laundry room with garage access and a side entrance. **Upstairs, 4 LARGE bedrooms offer excellent closet space & privacy. The primary suite features double door entry, a walk in closet, and a beautiful 6 piece spa-like ensuite. Two bedrooms with walk in closets share a 5 piece semi ensuite, while the fourth bedroom is served by a separate 4 piece bath. At the end of the hall is a stunning great room with cathedral ceiling, gas fireplace, and large windows overlooking the cul-de-sac. This space is enough to convert into a fifth bedroom. **The walk out lower level includes a workout area/bedroom, 4 piece bath, storage room, cold room, and furnace room. The highlight is the expansive "games room," engineered without support posts and filled with natural light from large windows overlooking the yard. Double doors open to the patio off the oversized kitchen area. This versatile space is perfect for a 2nd Suite, crafts, games, dance parties, large gatherings, watching movies on a large screen or relaxing by the gas fireplace. (id:50787)
1323 - 18 Mondeo Drive
Toronto, Ontario
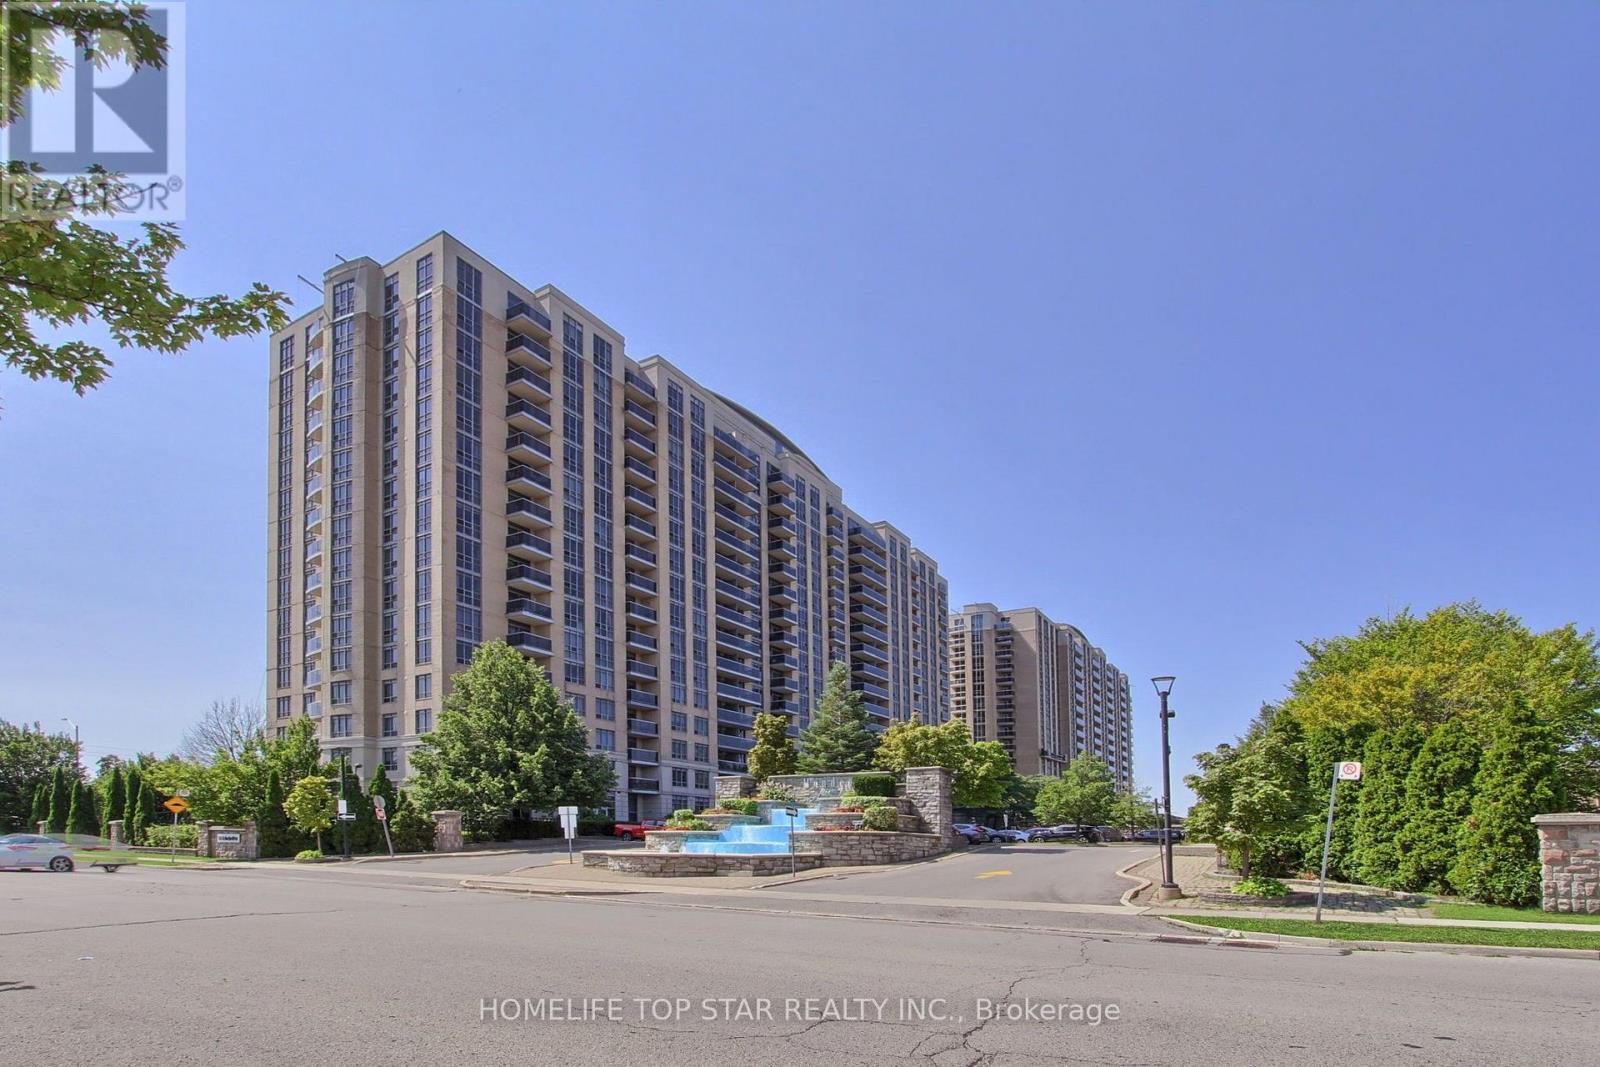
Rare 2-Bed + Den, 2-Bath Tridel-built Mondeo Springs condo! This premium unit stands out with TWO underground parking spaces (one by elevator, one by lockers) and ONE storage locker. A bright, sun-filled south-facing layout offers spacious principal rooms thoughtfully upgraded for modern upscale living. The fully redesigned gourmet kitchen combines high style with absolute functionality, boasting expanded Corian countertops, additional cabinetry, a custom floor-to-ceiling pantry, classic subway tile backsplash, and newer stainless-steel appliances (Fridge 2023, Stove/Dishwasher 2019). High-end, premium water-resistant laminate flooring (2025) flows seamlessly throughout the entire suite. The sprawling primary bedroom serves as a private retreat, complete with a large walk-in closet and a 4-piece ensuite bath. The highly versatile separate den is a major asset, perfectly sized for a professional home office, nursery, or tech hub. Benefit from the absolute convenience of full-sized ensuite laundry. Enjoy absolute peace of mind in a legendary Tridel-managed building with top-tier capital improvements underway (elevator modernization, window caulking, balcony envelopes). Unbeatable resort-style building amenities feature an indoor pool, indoor basketball court, virtual golf, movie theatre, billiards, table tennis, party room, community BBQ and guest suites. Exceptional central location with TTC transit right at your doorstep and a middle school directly across the street. Walk to Costco, Home Depot, major grocery stores, popular restaurants, and coffee shops. Unparalleled commuter access just minutes away from Highways 401 & 404. This turnkey, move-in-ready property delivers the perfect blend of luxury, convenience, and value. Ideal for first-time buyers, downsizers, and urban professionals alike. Flexible closing is available. (id:50787)
1783 Track Street
Pickering, Ontario
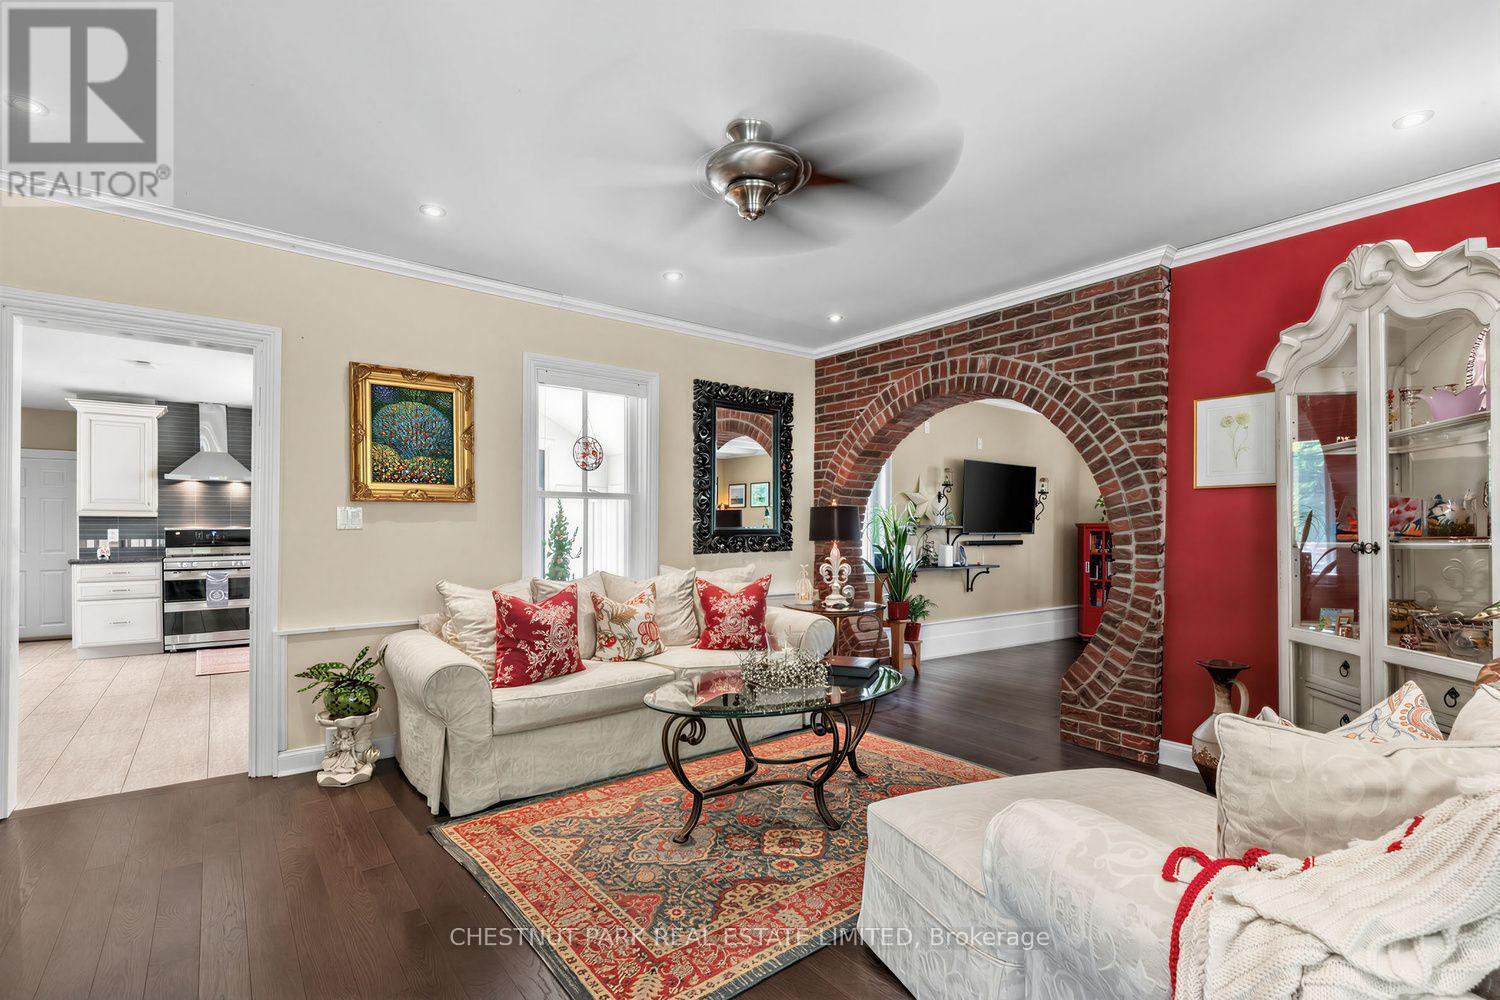
Experience the perfect blend of timeless character and modern comfort in this beautifully upgraded century home in the heart of Claremont. Set on an expansive lot, this distinctive property offers a rare combination of space, privacy, and character, qualities that are increasingly difficult to find in a typical subdivision home.Ideally located just minutes from the GO Station and Highways 401 and 407, this exceptional property offers the best of both worlds: peaceful country living with convenient access to the city.The thoughtfully renovated kitchen is designed for both everyday living and entertaining, featuring heated floors, granite countertops, stainless steel appliances, and a spacious breakfast area enhanced by a striking stone accent wall. An entertainment bar provides the perfect gathering space and offers a walkout to the expansive two tier deck.Step outside and discover a beautifully designed outdoor retreat, complete with a charming Muskoka room overlooking the property. Whether relaxing with a morning coffee, entertaining guests, or enjoying the changing seasons, this inviting space is sure to be a favourite.Inside, the open concept living and dining area showcases new hardwood flooring and an additional walkout to the backyard, creating a seamless connection between the indoor and outdoor spaces. A generous family room and beautifully updated bathrooms further enhance this welcoming home, offering style, comfort, and functionality throughout.An exceptional opportunity to own a truly unique Claremont property where timeless character, modern comfort, and country charm come together in a setting you will be proud to call home. (id:50787)
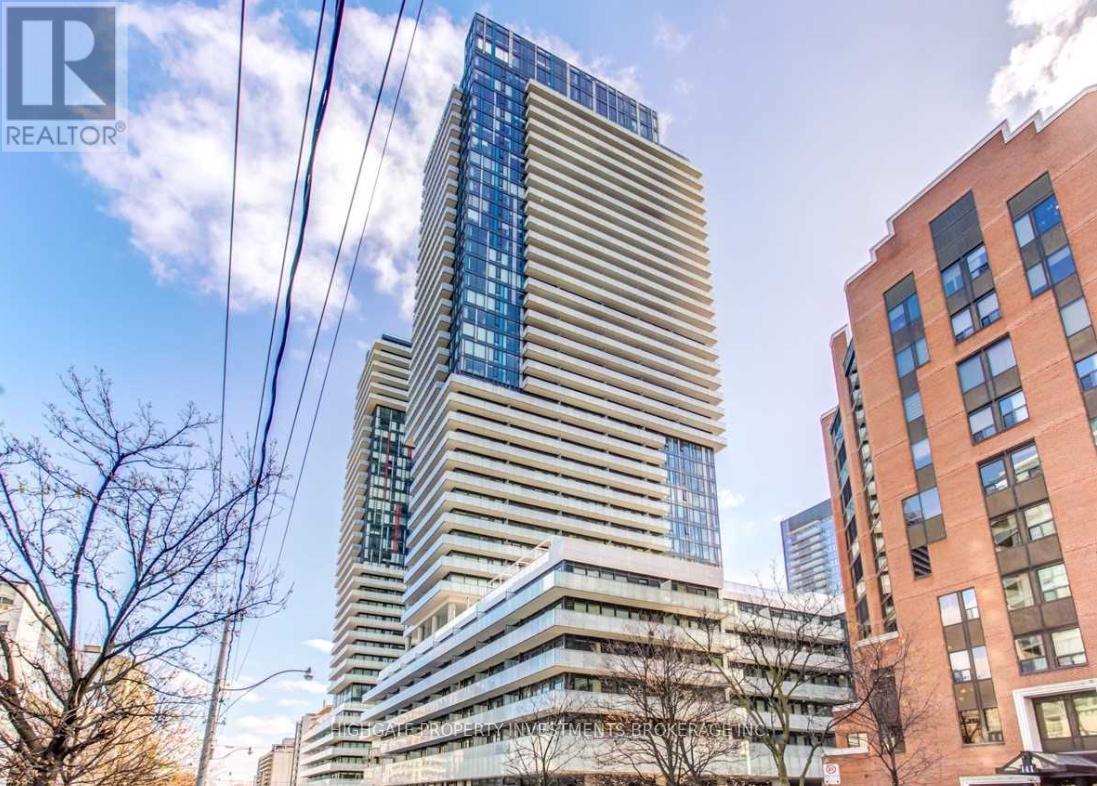
228 - 161 Roehampton Avenue
Toronto, Ontario
Bright & Stunning 1 Bed, 1 Bath @ Yonge & Eglinton. Premium & Modern Finishes. Open Concept Floorplan With Functional Layout. Updated Kitchen Including Track Lights, Backsplash, Integrated Appliances & Deep Basin Sink. Beautiful Bathroom With Full-Sized Tub, Large Vanity, Elongated Toilet & Storage Space. Master Includes Natural Sunlight, Large Closet & Large Windows. Combined Living & Dining Spaces - Perfect For Working From Home. Ideal Location! Yonge/Eg! Minutes To Transit, Restaurants, Cinemas. (id:50787)
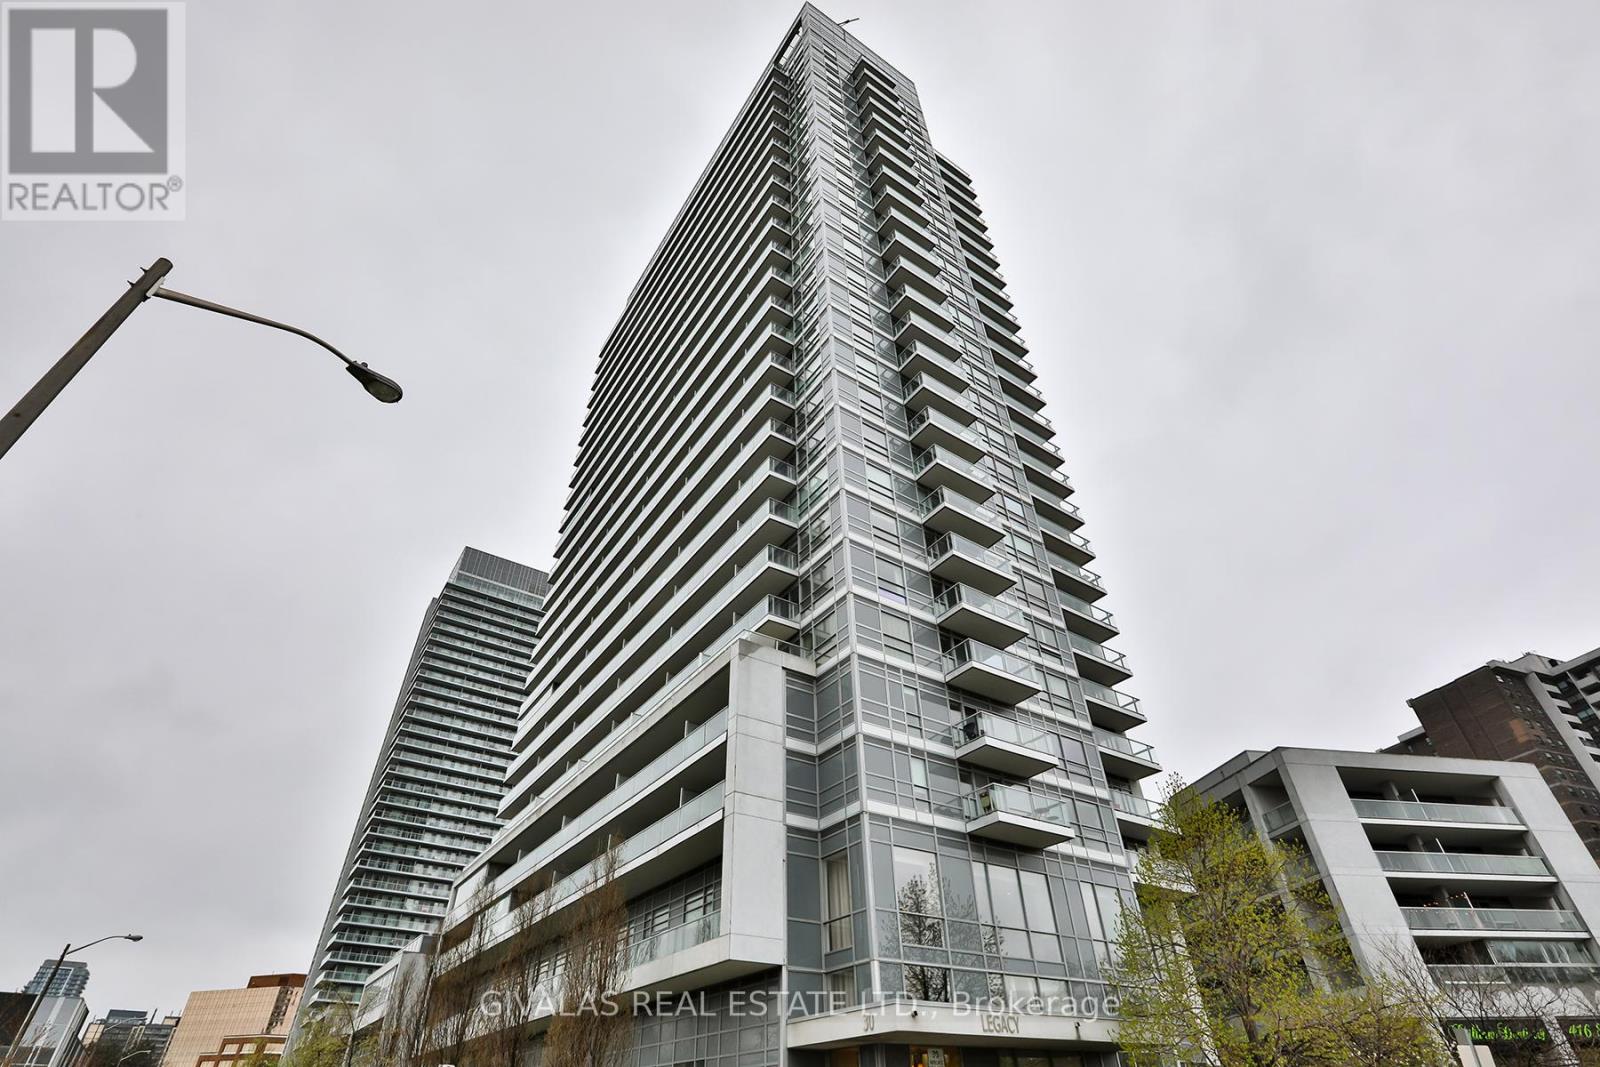
2110 - 30 Herons Hill Way
Toronto, Ontario
Perfectly positioned with effortless access to the DVP and Highway 401, this exceptional location is just minutes from Fairview Mall, premier shopping, restaurants, schools, and the public library. Welcome to The Legacy, where a rare opportunity awaits to own one of the largest corner suites on the 21st floor.Designed with space and comfort in mind, this impressive residence features 9-foot ceilings, 2 generously sized bedrooms, 2 full bathrooms, and a versatile den, all complemented by an expansive wrap-around balcony-perfect for entertaining or simply enjoying the spectacular panoramic city views, including a glimpse of the CN Tower.The desirable southwest exposure fills the suite with abundant natural light while showcasing breathtaking, unobstructed views of Toronto's skyline, offering a stunning backdrop from sunrise to sunset and into the evening. Residents enjoy an outstanding array of resort-inspired amenities, including an indoor swimming pool, hot tub, fitness centre, sauna, party room, concierge service, visitor parking, and more. (id:50787)
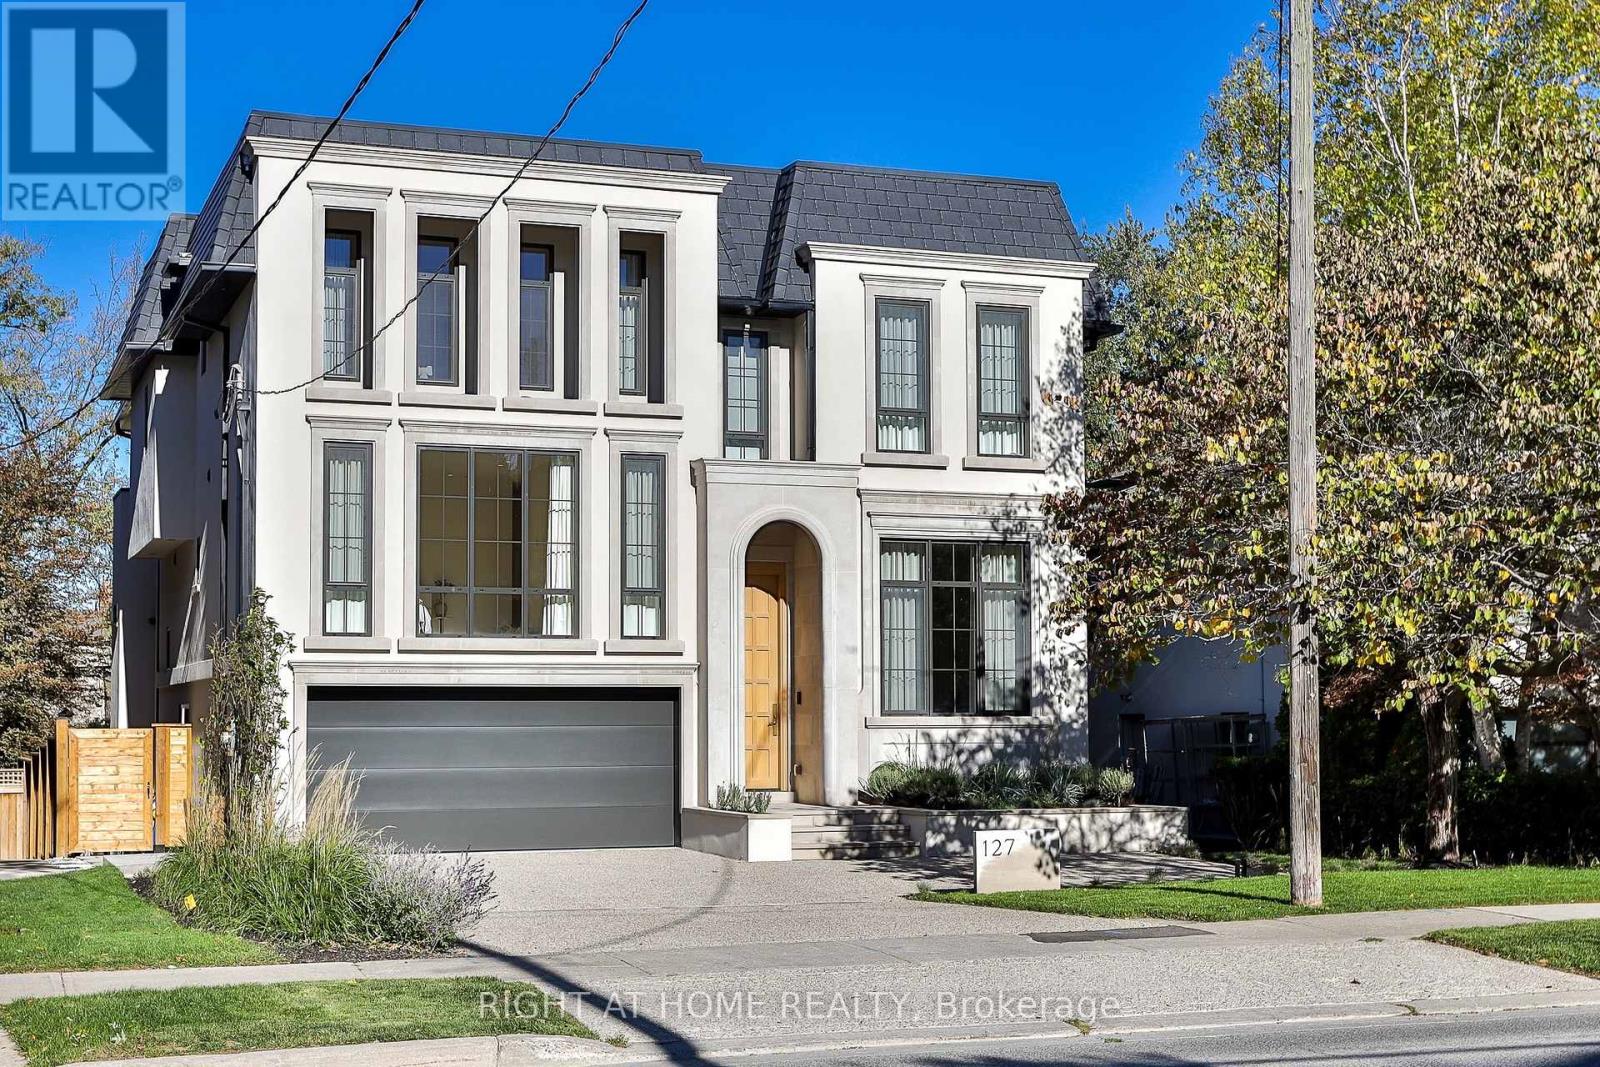
127 Yonge Boulevard
Toronto, Ontario
A confidently contemporary home, recently completed in Toronto's sought-after Cricket Club neighbourhood. Behind a handsome and classically-inspired stone façade lies a uniquiey individual interior, designed by acclaimed Studio Author. An imaginative floorplan and a vivid palette of richly appointed materials create a distinctive modern family home, where abundant natural light, beautifully considered proportions and unexpected design moments come together with remarkable effect. Exceptional attention to both design and finish is evident throughout, notably in the home's signature kitchen, where a dramatic onyx island is complemented by custom stainless steel cabinetry with brass accents - with a prized La Cornue range taking centre stage - supported by a generous walk-in pantry. An impressive double-height living room opens to an elevated deck overlooking the landscaped rear garden, while generous principal rooms and a thoughtfully conceived floorplan offer an effortless balance of stylish entertaining space and everyday family life. Four beautifully proportioned bedrooms occupy the upper levels, each with extensive storage and its own ensuite bathroom. The sprawling primary suite features a one-of-a-kind bathroom, an expansive walk-in dressing room and overlooks the rear garden. The fully finished lower level offers impressive versatility, with a fifth bedroom / nanny suite, gym, family room and a walk-out to the beautifully landscaped rear yard with concrete inground swimming pool. A singular home, distinguished by its architectural individuality, exceptional craftsmanship and a wonderfully considered approach to contemporary family living. (id:50787)
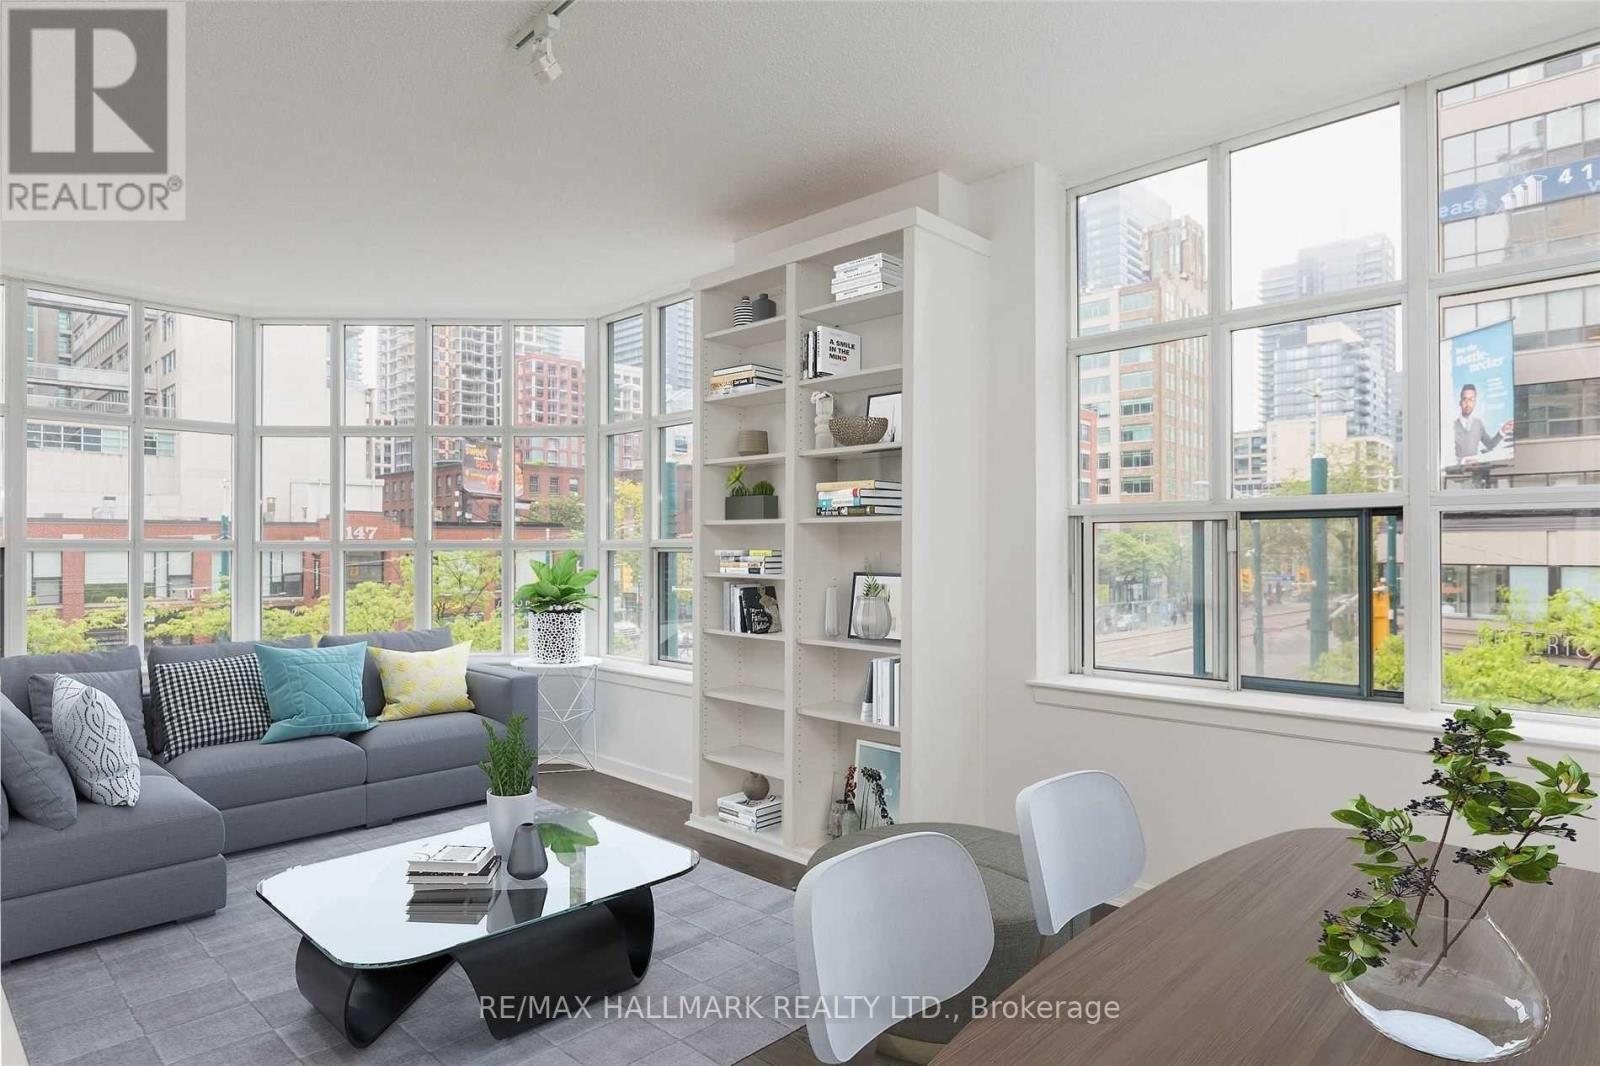
215 - 438 Richmond Street W
Toronto, Ontario
Welcome to The Morgan on Richmond. This bright and inviting 2-bedroom, 2-bath corner suite offers 1,025 sq. ft. of thoughtfully designed living space. The open-concept living and dining area is filled with natural light and flows seamlessly into a modern kitchen with stainless-steel appliances and in-suite laundry. The primary bedroom features a walk-through closet and a 4-piece ensuite, while the second bedroom and full bath provide ideal space for guests or a home office. Enjoy top-tier amenities including a 24-hour concierge, rooftop terrace with BBQ, fitness facility, party, billiard & media rooms, and more. Includes parking and a locker. Experience the best of downtown living in the heart of Toronto's vibrant Fashion District! Steps to the trendy restaurants, cafés, boutiques and nightlife of Queen West and King West. Enjoy your morning coffee at Le Gourmand, dinner at Lee Restaurant, or catch a film at TIFF Lightbox. Explore nearby St. Andrew's Playground, Grange Park and Trinity Bellwoods, or spend an afternoon browsing local galleries and shops. With the Entertainment District, Financial District and TTC at your doorstep, everything you love about city living is within easy reach! (id:50787)
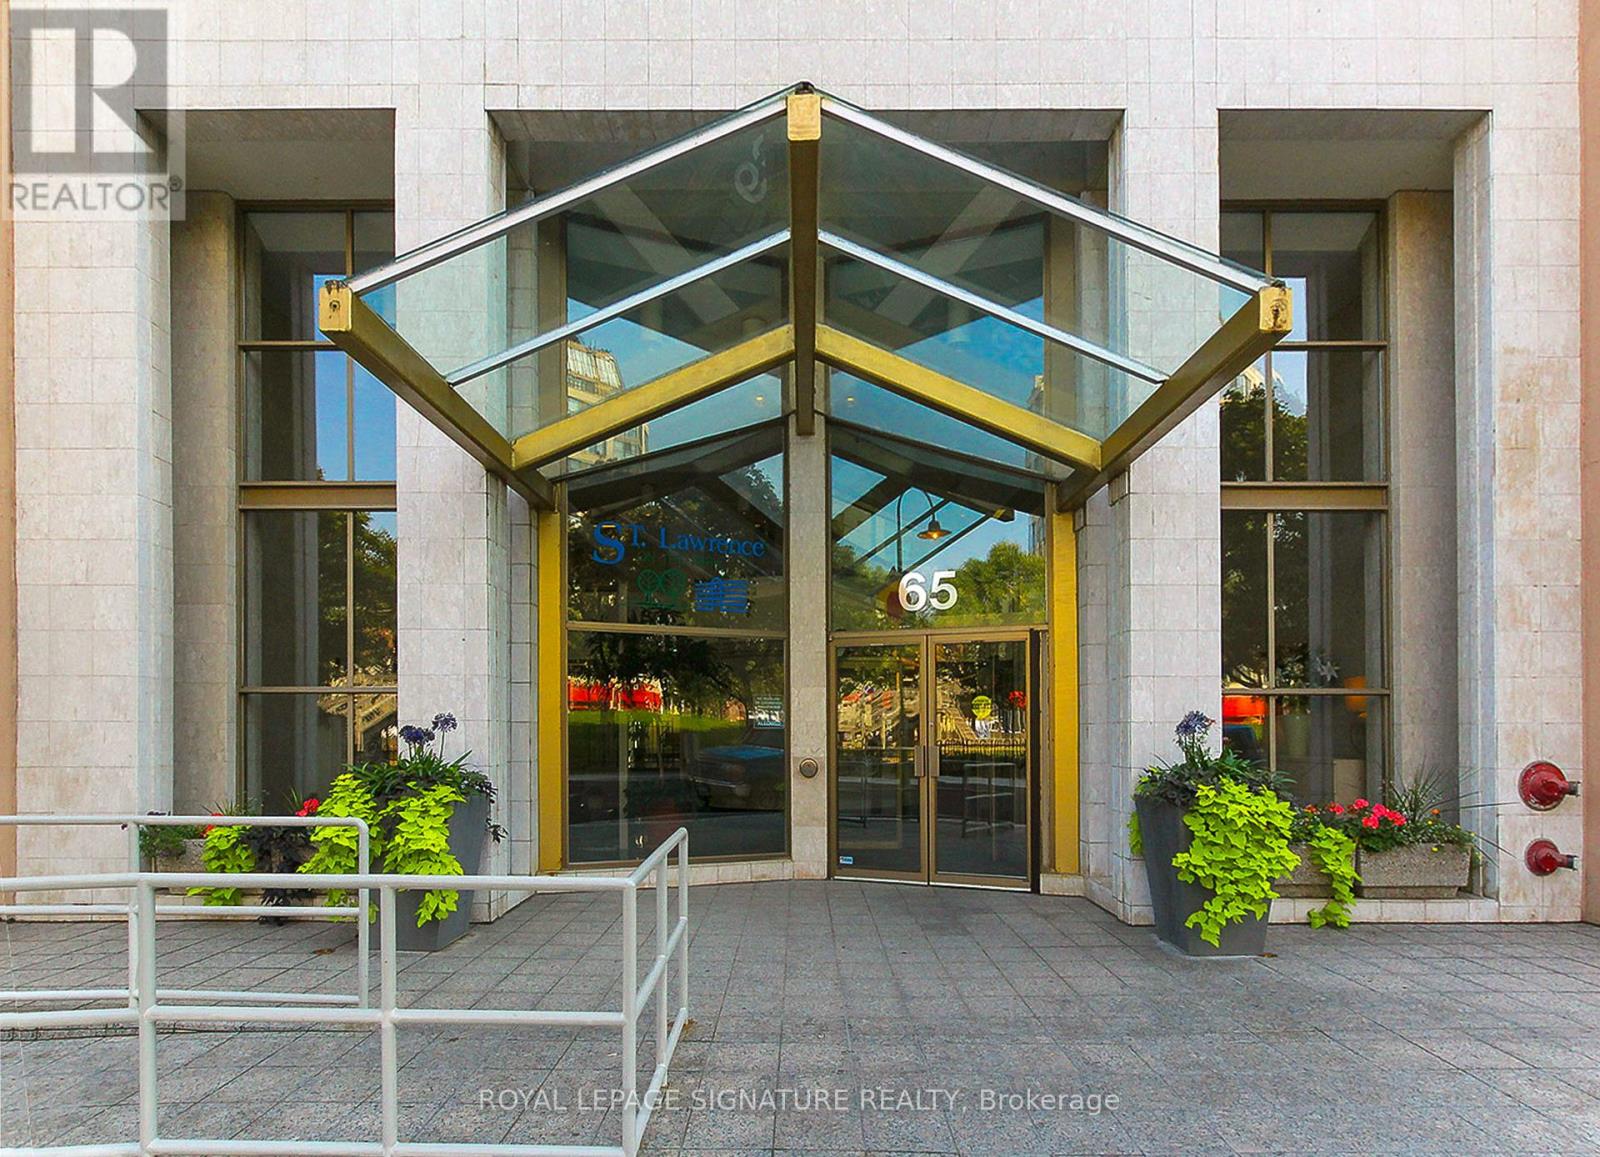
722 - 65 Scadding Avenue
Toronto, Ontario
This one isn't your typical "Shoebox Condo" in the sky!!! Over 1000 sq ft of living space with endless potential to add your own personal touches. St Lawrence on the Park is a 10 storey boutique style building perfectly situated between the world renowned St Lawrence Market and the historical Distillery District. Surrounded with tons of green space, lots of in unit storage, an exclusive use locker and 1 owned parking. This unit is perfect for singles, couples and growing families. If you want the feel of a house, but don't want the responsibility of grass cutting and snow shovelling this one could be for YOU! Surrounded with every amenity you could possibly need, TTC minutes away, and easy highway access. ***Rough-in and drain still exist in shower stall of main bathroom. Call agent for clarity. (id:50787)
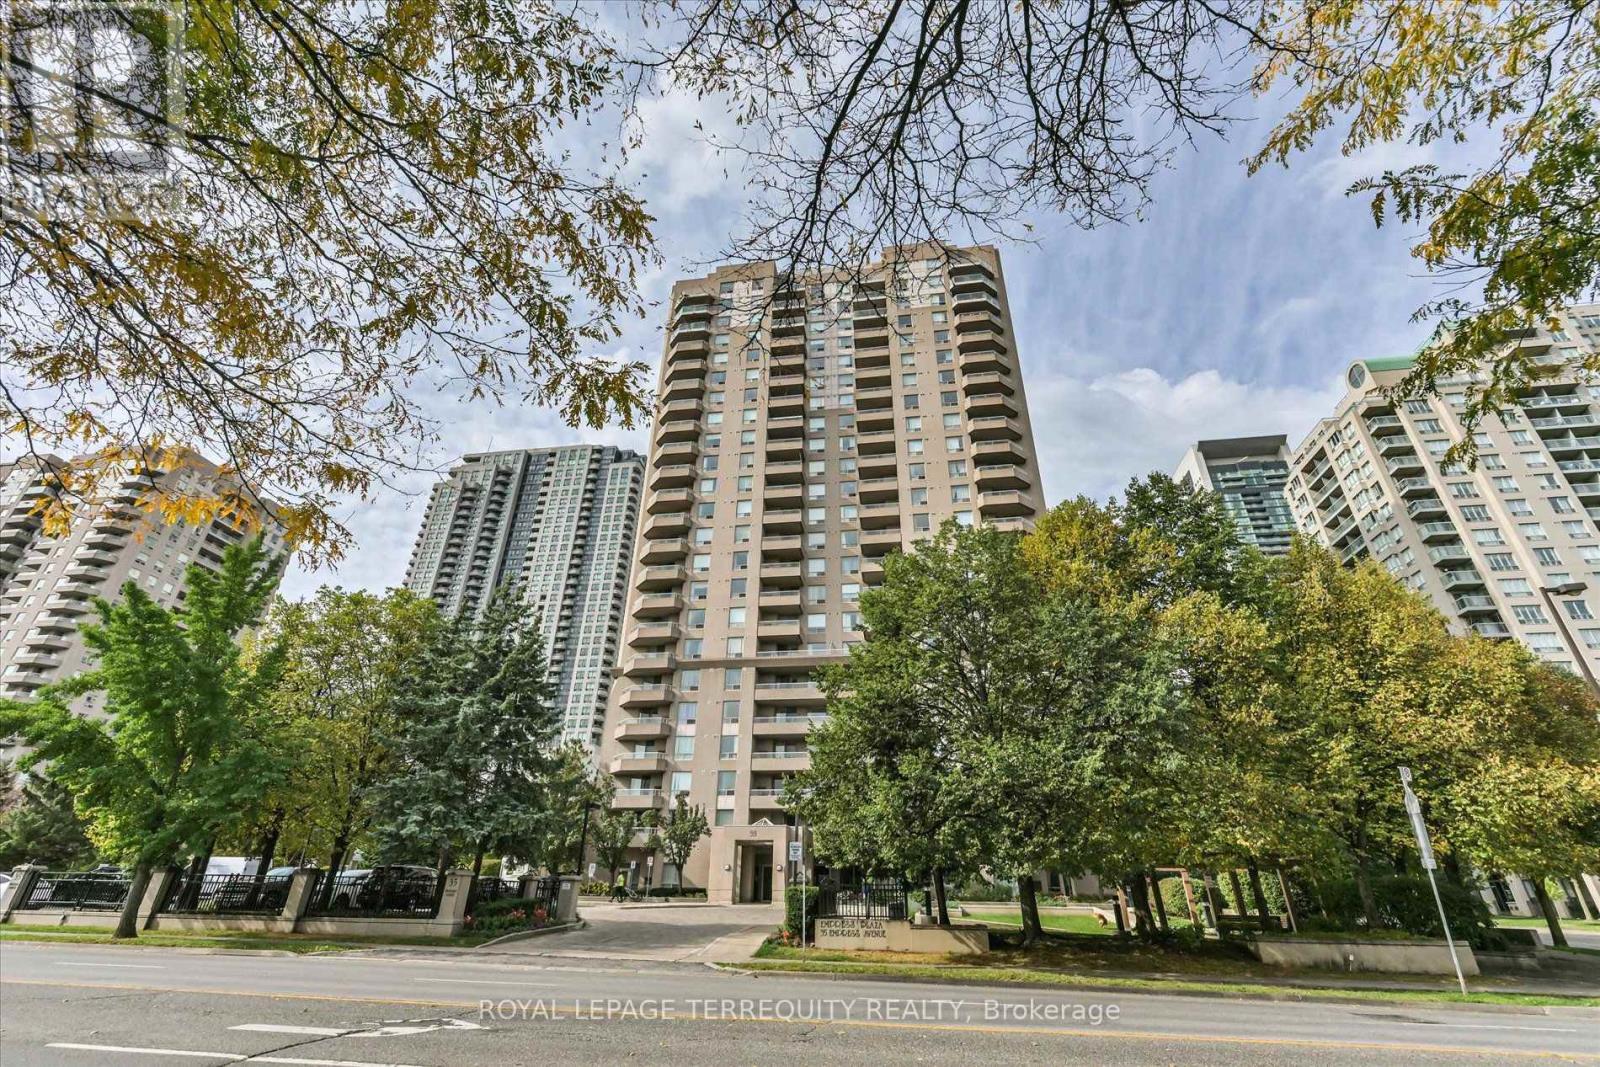
1508 - 35 Empress Avenue
Toronto, Ontario
Bright & Spacious 2-Bedroom Condo in the Heart of North York! Welcome to 35 Empress Avenue, Suite 1508, offering 804 sq. ft. of comfortable living space in the highly desirable Willowdale neighbourhood. This bright and spacious 2-bedroom, 2-bathroom condo features a functional layout, laminate flooring, and a kitchen equipped with a stainless steel refrigerator, stove, and range hood, plus a dishwasher. Additional features include an LG front-load washer and dryer and a Nest smart thermostat for added comfort. The generously sized primary bedroom includes his-and-hers closets, providing plenty of storage. A standout feature is the parking space equipped with an EV charger, adding convenience for electric vehicle owners. Enjoy an impressive selection of building amenities, including 24-hour security, exercise room, sauna, party room, squash court, table tennis room, guest suite, and visitor parking. Bicycle storage is also available for rent. Location is everything! Enjoy direct access to North York Centre subway station and easy access to T&T Supermarket, shopping, restaurants, North York Civic Centre, parks, Don Valley Golf Course, and Mitchell Field Community Centre. Located within the school boundaries of McKee Public School and Earl Haig Secondary School (subject to school board verification). Whether you're a first-time buyer, downsizer, or looking for a convenient urban lifestyle, this condo offers an excellent combination of space, comfort, and accessibility in the heart of North York (id:50787)
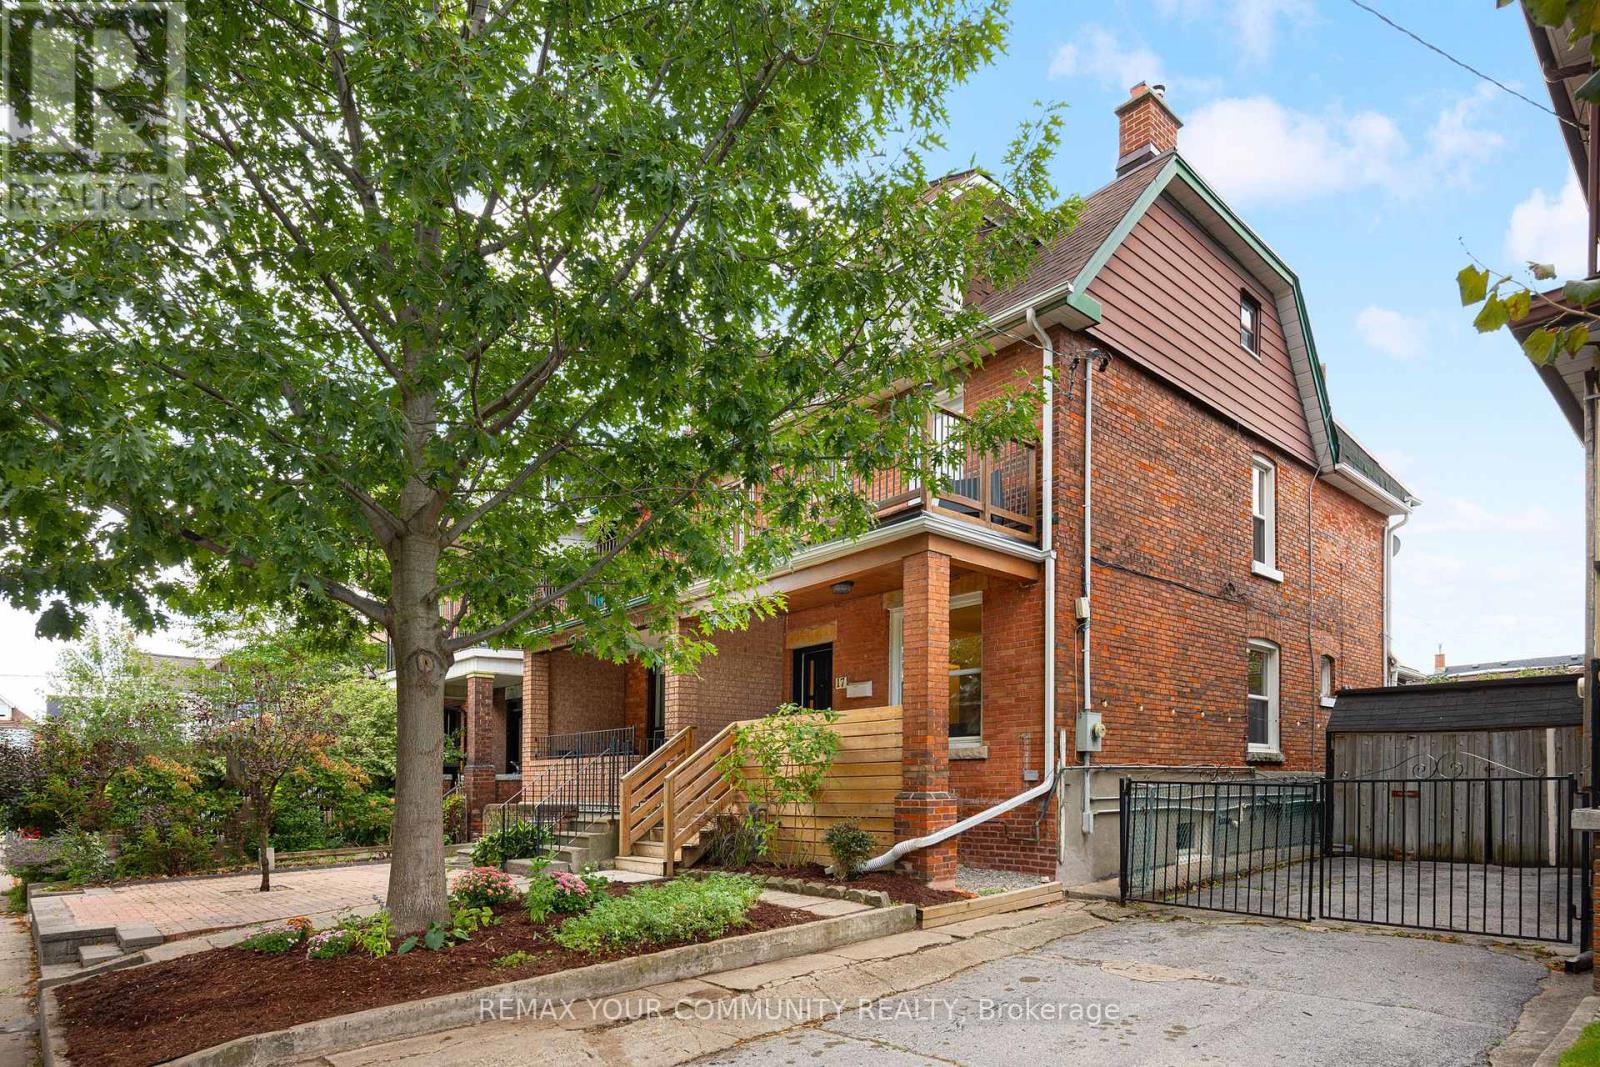
17 Muir Avenue
Toronto, Ontario
Whether you want a great single family or a potential income generating home, life's better for sure when you live at 17 Muir! Welcome to 17 Muir Avenue, a quintessential Toronto Edwardian home brimming with possibilities. With more than 1,700 square feet of above-grade living space spread over 2.5 storeys plus a finished basement, this gorgeous redbrick home can easily be the single-family home of your dreams in one of Toronto's best west end neighbourhoods. A renovated main floor features a generous & dynamic living space, a large family-sized kitchen, & a contemporary bathroom that makes getting ready each day a joy. On the second floor you'll find another kitchen & two bedrooms, or remove this kitchen & you'll end up with 3 well-sized bedrooms. On the third floor you'll find another two bedrooms, with excellent potential to transform this entire top level into a private primary suite complete with an ensuite bath - the possibilities are endless! Downstairs find a finished basement with a separate entrance, perfect as an income unit or in-law suite. The original interior staircase to the basement remains in place, making it easy to reconnect this level with the rest of the home for single family use. Currently configured as 3 separate units - you can also hold it purely as an investment, or live in one & collect rents to help pay your mortgage! Completing the property is a detached double-car garage accessed from the rear laneway, a rare & valuable find in the city that means you'll never need to circle the block hunting for a parking spot again! Not that you'll need the car with endless transit at your fingertips: Dufferin Station on TTC Line 2 is a short walk away, Bloor GO/UP Express (Kitchener line, with direct service to Union and Pearson) is nearby, and the new Bloor-Lansdowne GO station is under construction. Plus, all the best shops, amenities, restaurants & bars along College St., Dundas St. W., Bloor St. W., & more are at your doorstep. Welcome home! (id:50787)
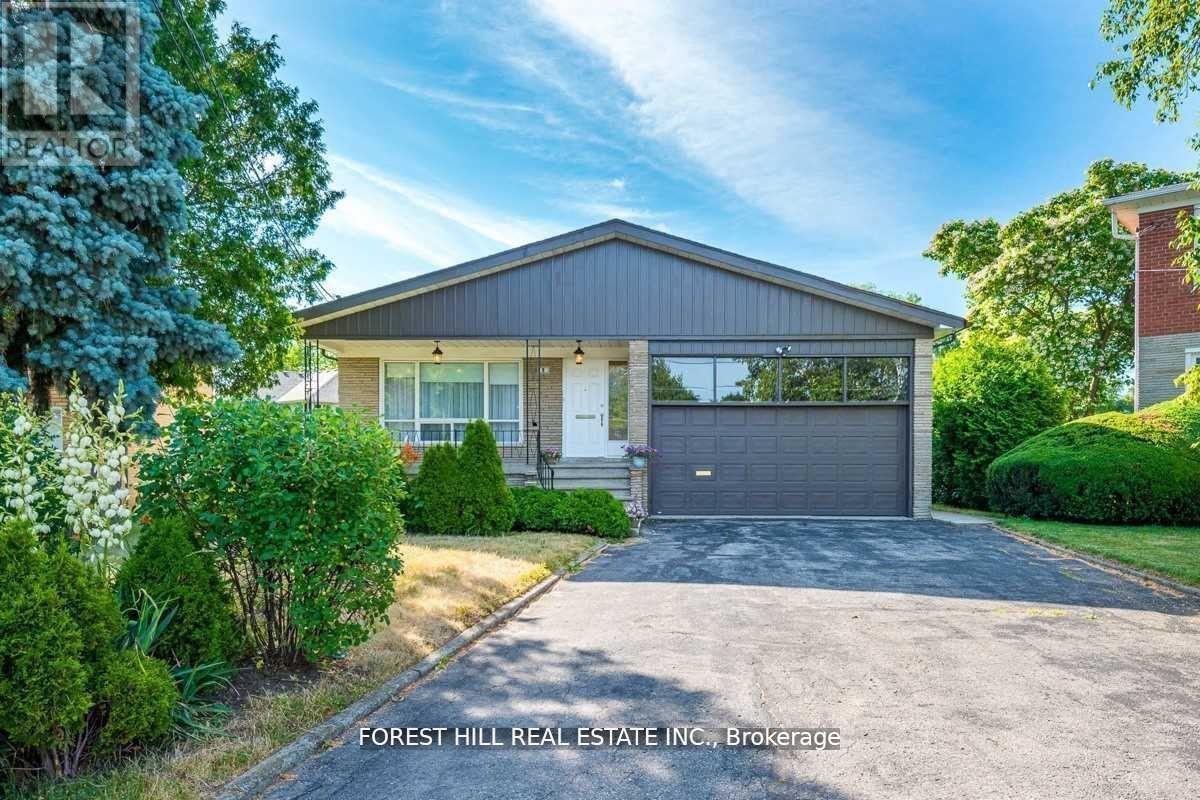
3 Tokay Court
Toronto, Ontario
Welcome to 3 Tokay Court! Spacious & very bright backsplit 4 bedroom, 4 bathroom home nestled on a south private-quiet court with only 10 houses. Highlights-family room with walk-out, library with built-in bookcase & hardwood floors thru-out. Fantastic eat-in kitchen with high-end appliances & Caesar stone counters. Finished basement with rec room, kitchen & 3 piece bath. Exceptionally deep-wide pie-shaped backyard with mature cherry & pear trees-your own private park. Excellent location-TTC, subway, Allan & Hwy 401-top schools, Mackenzie & Chat. Seeking a responsible tenant wit strong credit, reliable stable-income & excellent references. (id:50787)
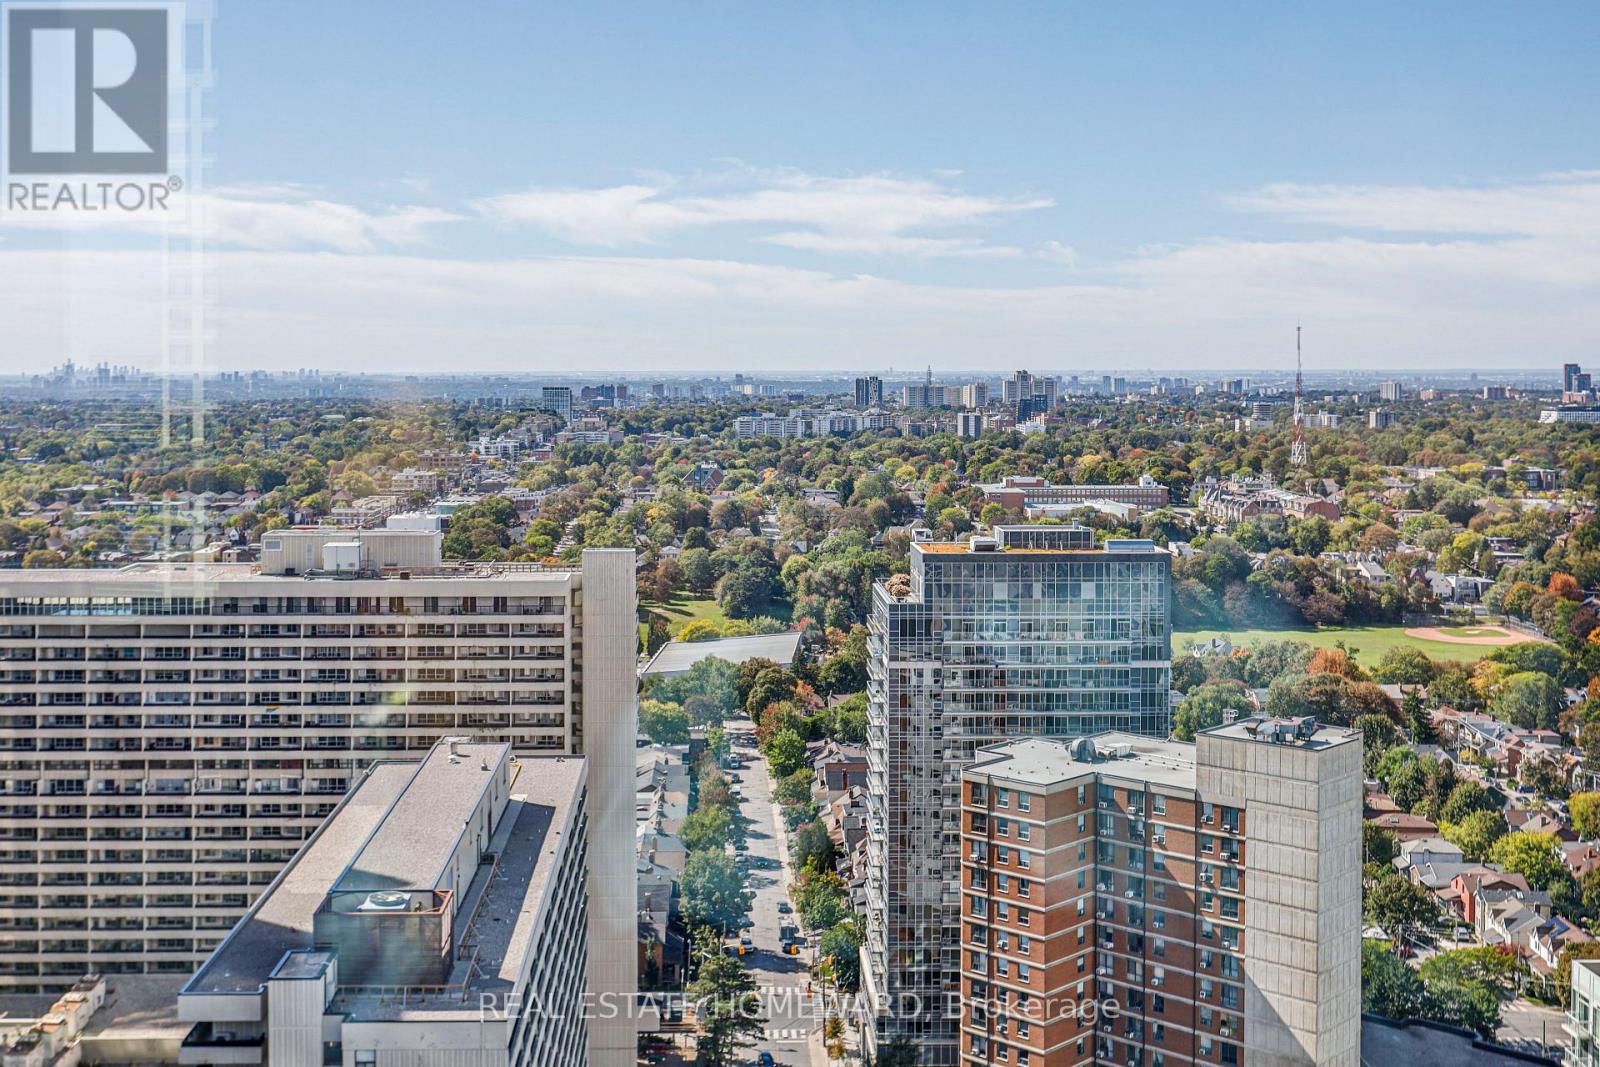
3102 - 30 Roehampton Avenue
Toronto, Ontario
**MUST BE SEEN! ** Stunning, sun-filled **southwest corner unit** showcasing breathtaking, unobstructed views and exceptional natural light throughout the day. This spacious **2-bedroom, 2-full-bathroom** suite features **floor-to-ceiling windows**, soaring **9-ft ceilings**, and upgraded lighting fixtures that make the space feel even brighter and more inviting. Freshly repainted and beautifully upgraded, the suite offers an open-concept living and dining area designed to maximize the incredible views and abundance of sunlight. Enjoy ensuite laundry and a functional, spacious layout in a sought-after Minto building in the heart of **Yonge & Eglinton**. Fantastic building amenities and an unbeatable location with a **98 Walk Score**, steps to High Ranking North Toronto Collegiate Institute, transit, shopping, restaurants, cafés, and everyday conveniences. **Easy to show - come experience the light, space, and spectacular views for yourself! ** (id:50787)
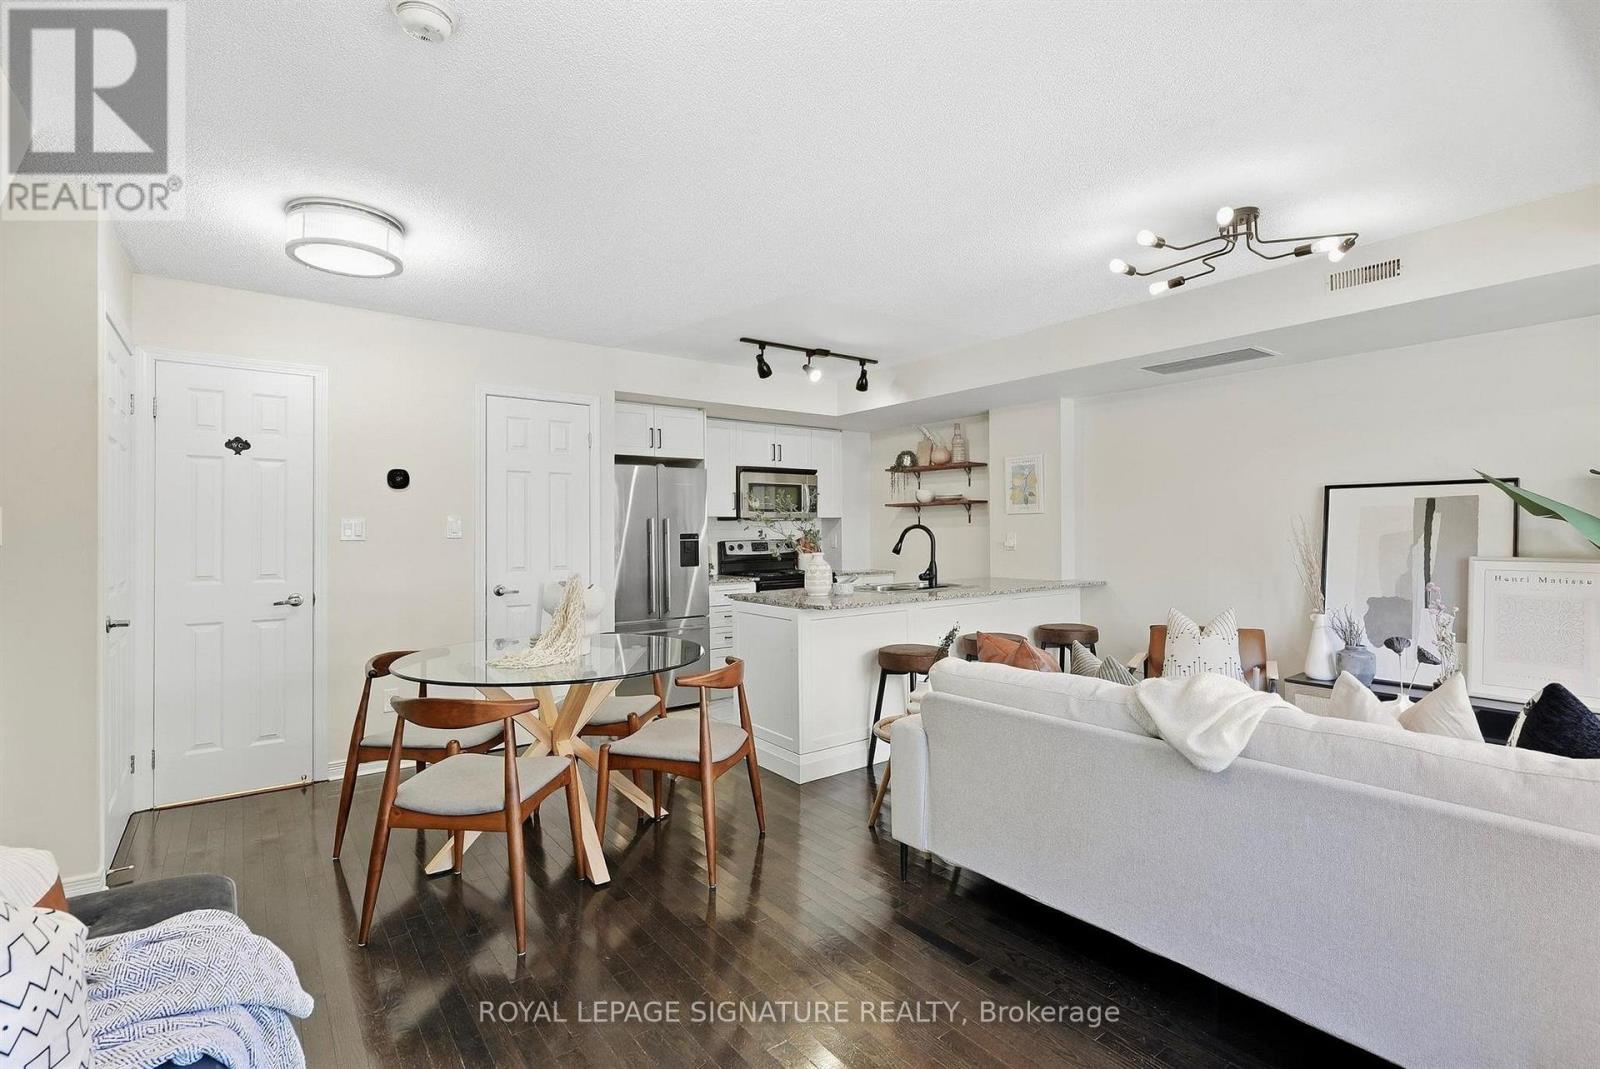
225 - 11 Ruttan Street
Toronto, Ontario
Welcome To This Spacious 2 Bedroom + Loft Den Town Home Located At The Brownstones On Bloor In The Junction Triangle! It Features two generously sized bedrooms and a third-floor loft, which can serve as a bright and airy home office or even an additional bedroom. The home is ideally located just steps away from all your essentials. Take a leisurely stroll to explore the nearby cafes and shops, unwind by the outdoor pool during the summer months, and host delightful barbecues on your spacious third-floor terrace (gas allowed). Conveniently located minutes away from the subway, GO station, and UP Express, this home truly has it all! (id:50787)
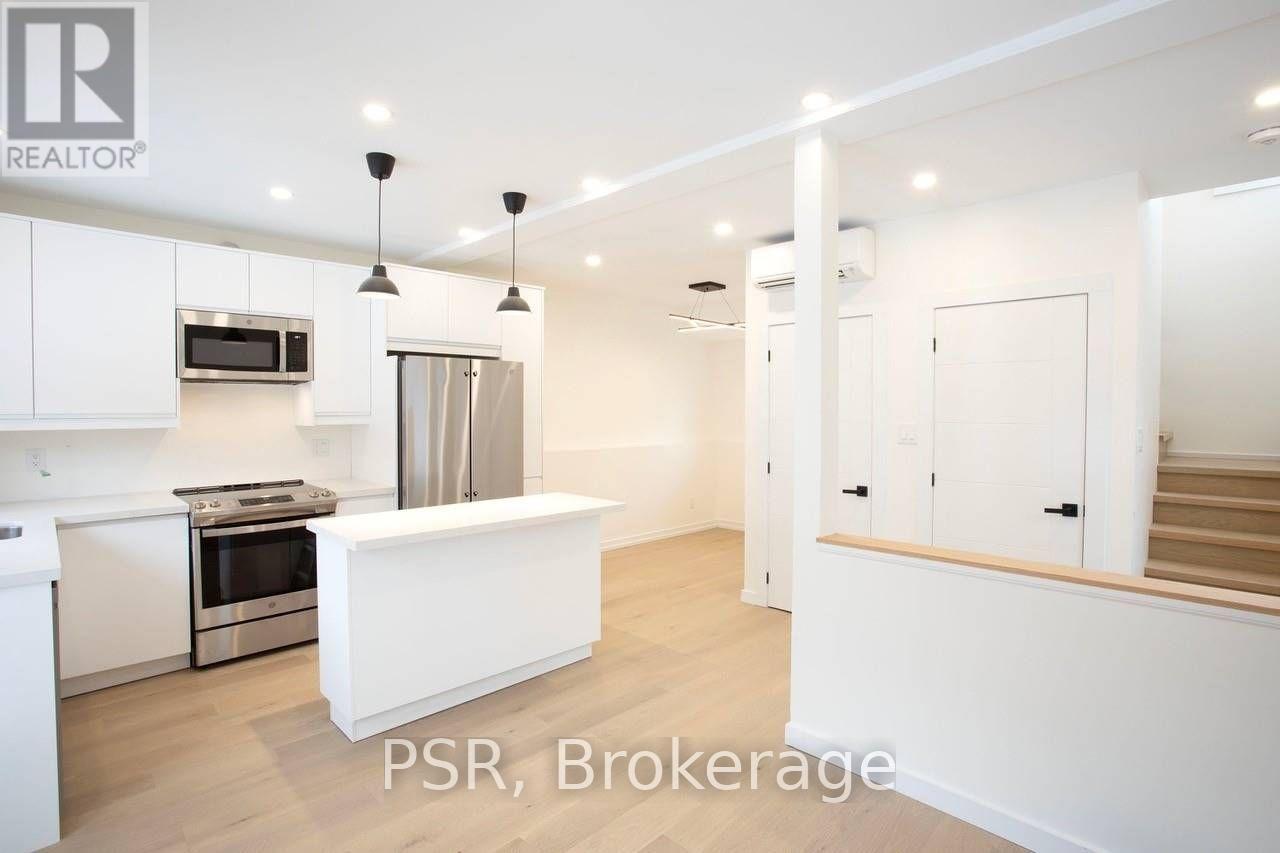
Laneway - 169 Concord Avenue
Toronto, Ontario
La La La La Laneway Housing Is Here! You'll Be Singing Out Loud As You Enter Into This Brand Newly Built 2Bed/2Bath Laneway House In One Of Toronto's Top Residential Neighbourhoods. So! Many! Windows! Let The Sun Shine Into This Well Planned Space Spread Over Two Floors. Heated Floors+Rads For Warmth. Ac To Keep Cool. Kitchen W/ Full-Size Appliances Including Dishwasher, French Door Fridge, Island And Laundry(2Ndlvl). Detached+Private. Love To The Laneways!! (id:50787)

1603 - 628 Fleet Street
Toronto, Ontario
This stunning architectural masterpiece features exceptional finishes and breathtaking views of West Lake and the city. Located in an exciting waterfront neighbourhood, this beautiful 1,409 sq ft unit boasts a spacious terrace and two balconies. The third bedroom was originally a den. The top-of-the-line kitchen includes granite counters and chic lacquered cabinetry, along with stainless steel appliances. Floor plans are attached for your convenience. At 628 Fleet Street, transit is effortless; you can easily access the 509 Harbourfront streetcar at the Fleet St at Bastion St stop for a direct TTC ride to Union Station. Residents enjoy resort-style amenities, including a 24-hour concierge, rooftop terrace, indoor pool with whirlpool and sauna, gym, yoga studio, party room, theatre, courtyard with BBQ facilities, guest suites, and visitor parking. This exceptional retreat offers the perfect balance of downtown convenience and lakeside tranquillity, just moments away from waterfront trails, parks, marinas, cafes, transit, the Gardiner Expressway, Billy Bishop Airport, and the Financial District. (id:50787)

110 - 618 A Fleet Street
Toronto, Ontario
Live/work street front condominium facing Fleet Street. This unit offers easy access and excellent visibility for a business. It is dual-zoned, making it ideal for a small business or office, or as a lovely 1+1 condo unit. Welcome to West Harbour City! This rarely available south-facing unit is a charming and well-appointed 1-bedroom plus office space condo that truly feels like home. The spectacular floor plan boasts a bright and spacious open-concept layout with soaring 11-foot ceilings and two separate walk-outs, one to Fleet Street and the other to the condo building. The functional kitchen is equipped with a built-in breakfast bar and stainless steel appliances, while the front office is generously sized. The building offers excellent amenities, including an indoor pool, fitness center, sauna, rooftop patio, and more! Ideally situated in a highly desirable neighborhood in the heart of downtown Toronto, this unit is 814 sq. ft. as per the floor plan. Extras include being just steps away from the lake, Farm Boy, Loblaws, TTC, schools, shops, restaurants, parks, Harbourfront, and quick access to the highway. The unit features brand new Italian porcelain tile installed throughout recently! (id:50787)

110 - 628 Fleet Street
Toronto, Ontario
Live/work street front condominium facing Fleet Street. This unit offers easy access and excellent visibility for a business. It is dual-zoned, making it ideal for a small business or office, or as a lovely 1+1 condo unit. Welcome to West Harbour City! This rarely available south-facing unit is a charming and well-appointed 1-bedroom plus office space condo that truly feels like home. The spectacular floor plan boasts a bright and spacious open-concept layout with soaring 11-foot ceilings and two separate walk-outs, one to Fleet Street and the other to the condo building. The functional kitchen is equipped with a built-in breakfast bar and stainless steel appliances, while the front office is generously sized. The building offers excellent amenities, including an indoor pool, fitness center, sauna, rooftop patio, and more! Ideally situated in a highly desirable neighborhood in the heart of downtown Toronto, this unit is 814 sq. ft. as per the floor plan. Extras include being just steps away from the lake, Farm Boy, Loblaws, TTC, schools, shops, restaurants, parks, Harbourfront, and quick access to the highway. The unit features brand new Italian porcelain tile installed throughout recently! (id:50787)

2004 - 914 Yonge Street
Toronto, Ontario
Bright south-facing apartment in the heart of Yonge Street, Upper Yorkville! Just steps away from the Rosedale and Bloor subway stations, TMU, the University of Toronto, Toronto Public Library, and the shops, cafes, and restaurants of Yorkville. This apartment features refinished hardwood floors and has been freshly painted, filled with natural light. Everything is included, even Ignite TV cable- just move in and enjoy! Fridge, Microwave, stove, and Dishwasher. Parking is available for $300 per month. (id:50787)
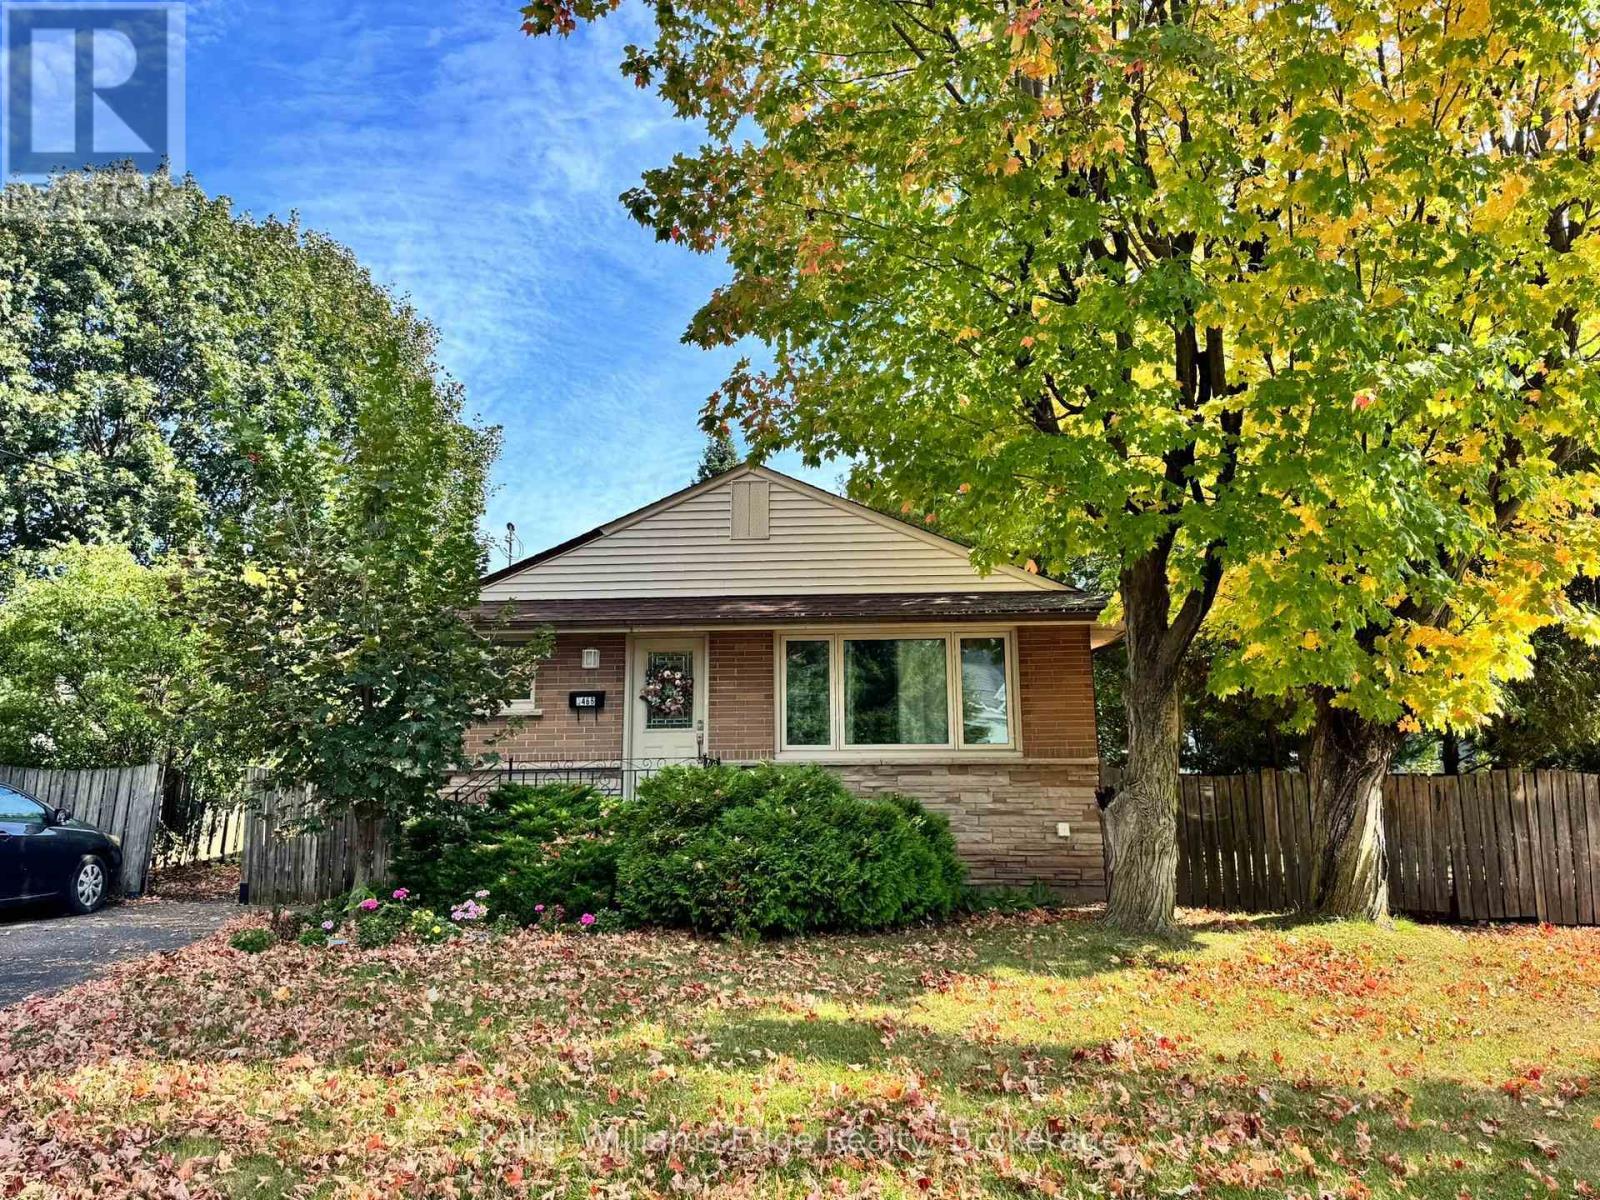
5466 Randolph Crescent
Burlington, Ontario
For Lease** Available December 1** Clean, simple and safe 2 bed + 1 bath basement suite is available in a highly desired location of South East Burlington. Located on a family friendly and quiet street, close to transit & 403. Completely separate side entrance. The unit includes 2 car tandem parking in the shared driveway, exclusive use of a lovely grass backyard (with storage shed). Carpet free, with a large 18' x 10' main living room, 2 bedrooms, a well appointed kitchen with full-size fridge, a four piece bathroom, and a separate laundry room located in a shared common area. Tenant shares cost of utilities. Please provide rental application, pay stubs, credit score. (id:50787)
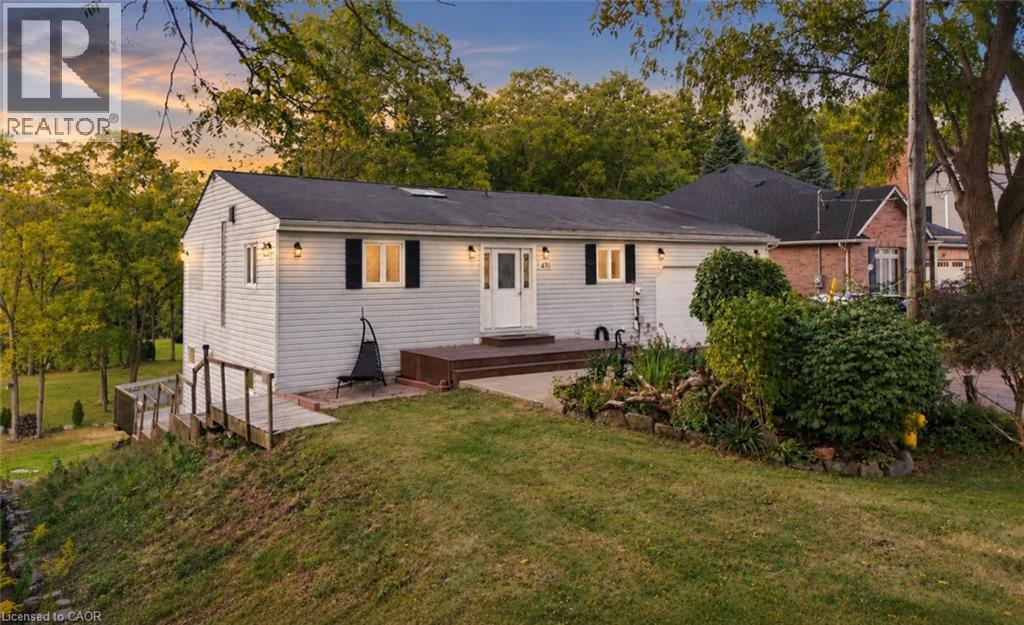
430 Winniett Street
Caledonia, Ontario
Welcome to a truly private and peaceful bungalow surrounded by nature. Tucked away with no rear neighbours, this home backs directly onto an open stretch of grass and mature trees, offering a beautiful tree-lined skyline and a sense of seclusion that is increasingly hard to find.The main level features soaring lofted ceilings that create an impressive sense of openness and space, complemented by a bright, functional layout designed for comfortable everyday living. A double-car garage provides plenty of room for vehicles, storage and hobbies. The fully finished walkout lower level adds exceptional versatility, featuring a kitchen, full bathroom and bedroom — ideal for an in-law suite, extended family, guests or independent living. The space can also simply function as additional living area, giving the next owner flexibility to suit their needs.With its private rear setting, walkout design, double garage, flexible lower level and spacious-feeling main floor, this is a home that offers both tranquility and versatility in one exceptional package. (id:50787)
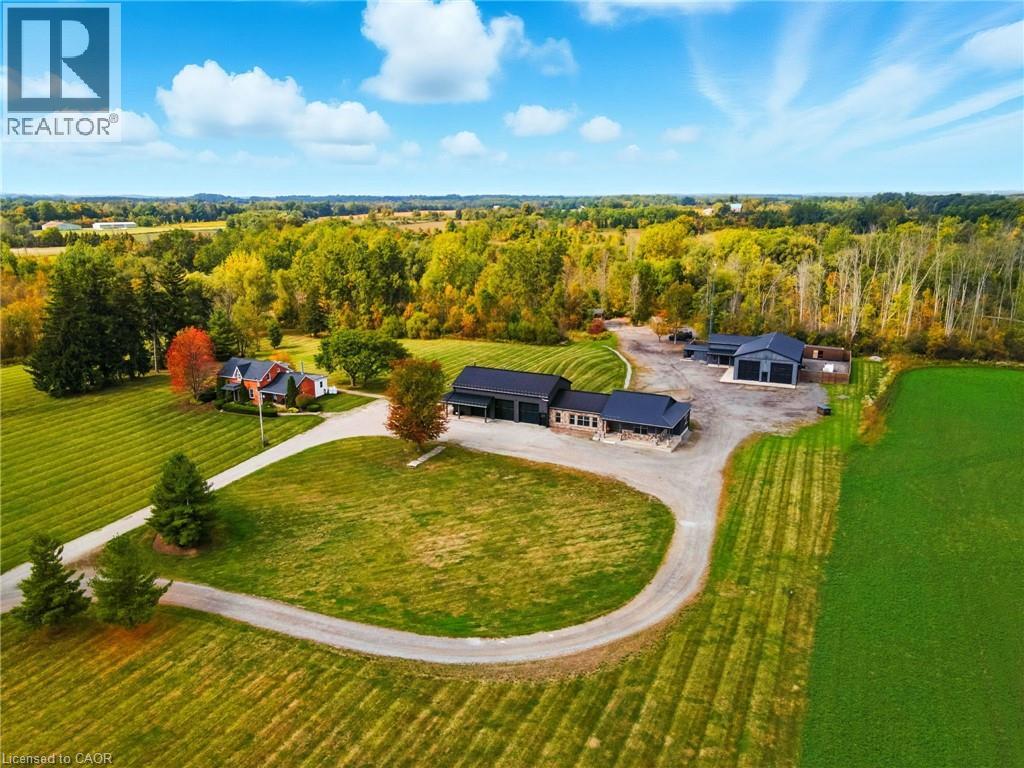
437 6th Concession Road E
Flamborough, Ontario
A remarkable country estate where historic character, modern luxury and extraordinary versatility come together. Privately positioned nearly 2,000 ft from the road, this approx. 96-acre retreat offers exceptional privacy just minutes from Burlington and only 6 minutes from Waterdown. Featuring two distinct residences, including an original 1893 farmhouse offering approx. 2,162 sq. ft., heated by propane and serviced by a 40-ft drilled well. The impressive custom-built barndominium (2015) offers over 5,600 sq. ft. of beautifully designed living space with open-concept living, soaring ceilings and generous proportions. Heated by natural gas and serviced by a 70-ft well supplying a 5,000-gallon cistern. A two-storey garage with loft offers exceptional space for the car enthusiast, collector or additional flexible use. A separate gas-heated workshop spanning over 3,500 sq. ft. provides outstanding possibilities for trades, hobbies, equipment, vehicles or storage. The estate is supported by a powerful 100 kW generator for reliable backup power. Adding unforgettable character is a one-of-a-kind country-western inspired saloon, perfect for entertaining and private gatherings. Zoned A-1, P7 and P8, the approx. 96 acres include 10 acres of manicured grounds, 38 farmed acres, approx. 20 acres with protected treed designations, 4 acres of paddocks and approx. 24 acres of bush. A long winding driveway completes this rare country estate offering luxury, privacy, history and exceptional versatility. (id:50787)
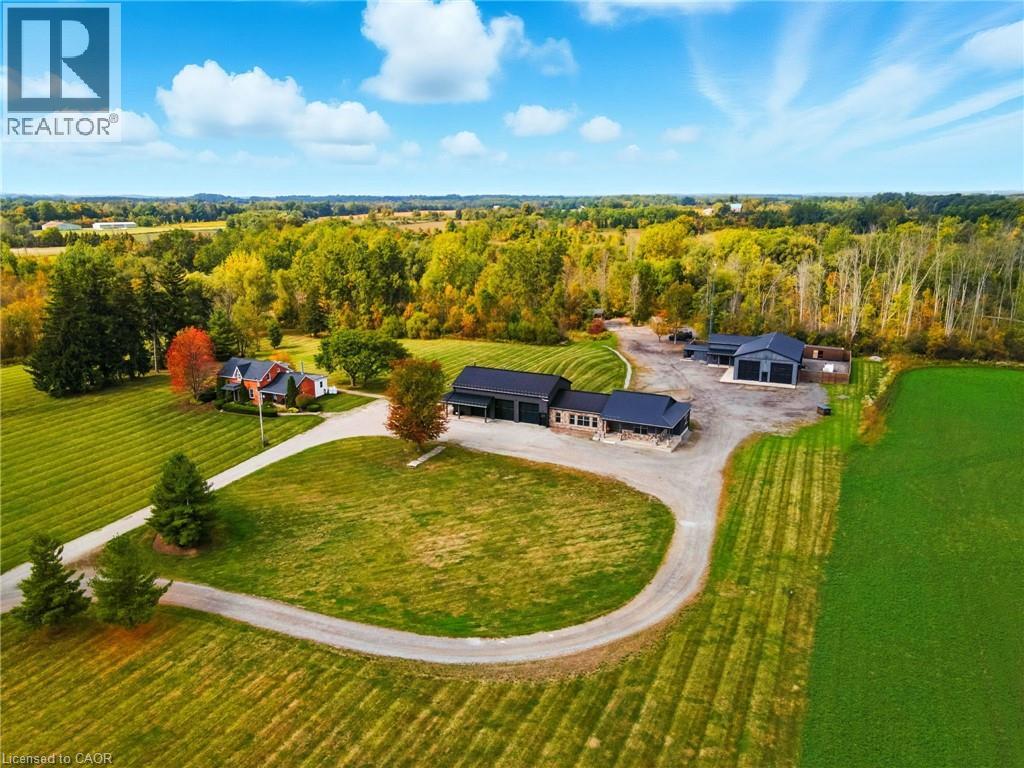
437 6th Concession Road E
Flamborough, Ontario
A remarkable country estate where historic character, modern luxury and extraordinary versatility come together. Privately positioned nearly 2,000 ft from the road, this approx. 96-acre retreat offers exceptional privacy just minutes from Burlington and only 6 minutes from Waterdown. Featuring two distinct residences, including an original 1893 farmhouse offering approx. 2,162 sq. ft., heated by propane and serviced by a 40-ft drilled well. The impressive custom-built barndominium (2015) offers over 5,600 sq. ft. of beautifully designed living space with open-concept living, soaring ceilings and generous proportions. Heated by natural gas and serviced by a 70-ft well supplying a 5,000-gallon cistern. A two-storey garage with loft offers exceptional space for the car enthusiast, collector or additional flexible use. A separate gas-heated workshop spanning over 3,500 sq. ft. provides outstanding possibilities for trades, hobbies, equipment, vehicles or storage. The estate is supported by a powerful 100 kW generator for reliable backup power. Adding unforgettable character is a one-of-a-kind country-western inspired saloon, perfect for entertaining and private gatherings. Zoned A-1, P7 and P8, the approx. 96 acres include 10 acres of manicured grounds, 38 farmed acres, approx. 20 acres with protected treed designations, 4 acres of paddocks and approx. 24 acres of bush. A long winding driveway completes this rare country estate offering luxury, privacy, history and exceptional versatility. (id:50787)
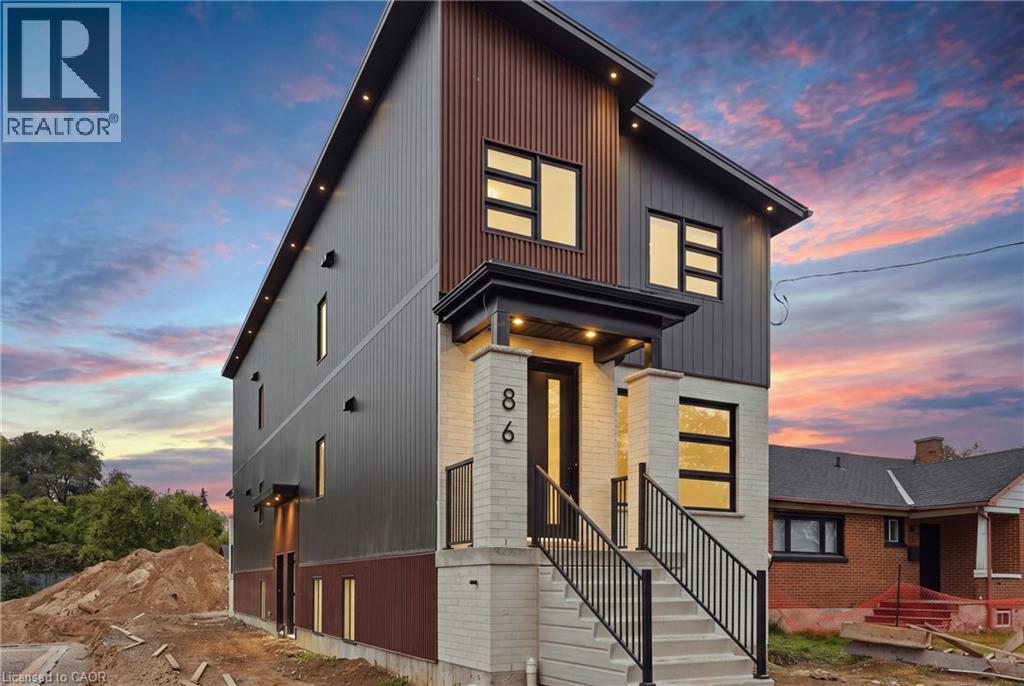
86 Florence Avenue Unit# 2
Kitchener, Ontario
Brand new 1 bedroom basement unit in a newly built fourplex at 86 Florence Avenue in Kitchener! This never-lived-in unit offers modern finishes, a functional layout and a fresh, clean feel throughout. Enjoy a comfortable living space, well-appointed kitchen, spacious bedroom and the convenience of central vacuum. Great location with easy access to Highway 7/8, making commuting a breeze. Close to shopping, restaurants, public transit and everyday amenities. A great opportunity to be the first to call this brand new unit home! (id:50787)
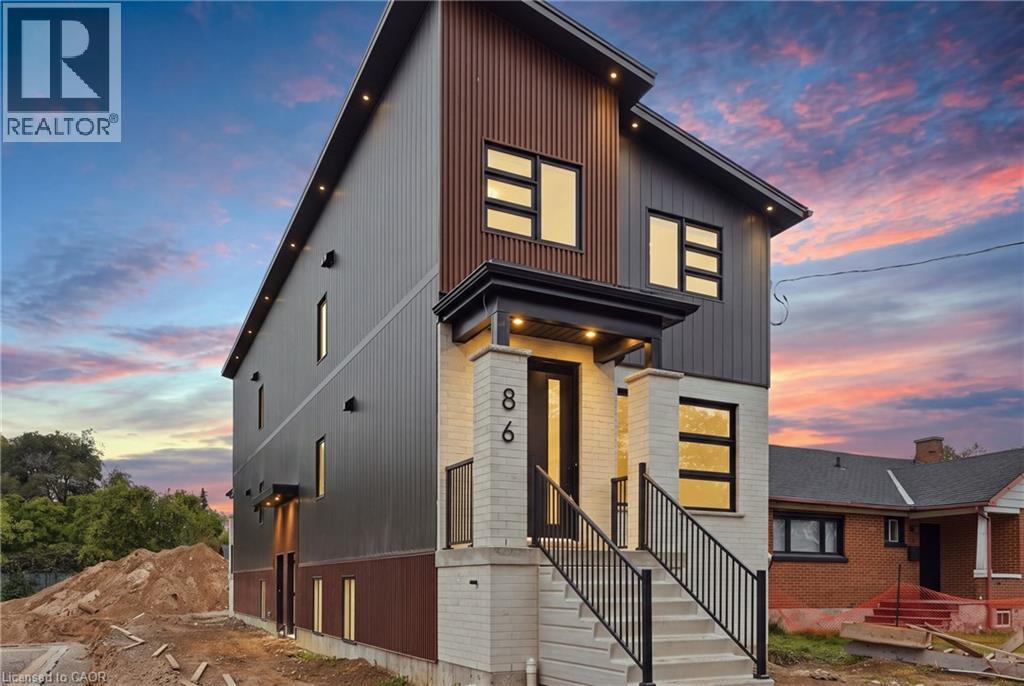
86 Florence Avenue Unit# 1
Kitchener, Ontario
Brand new 3 bedroom upper unit in a newly built fourplex at 86 Florence Avenue in Kitchener! Featuring modern finishes, a bright and functional layout, spacious bedrooms and a contemporary kitchen, this never-lived-in unit offers comfortable living with plenty of room for families or professionals. Additional convenience of central vacuum. Excellent location with easy access to Highway 7/8, making commuting simple, while remaining close to shopping, restaurants, public transit and everyday amenities. A fantastic opportunity to enjoy a brand new home in a convenient Kitchener location! (id:50787)
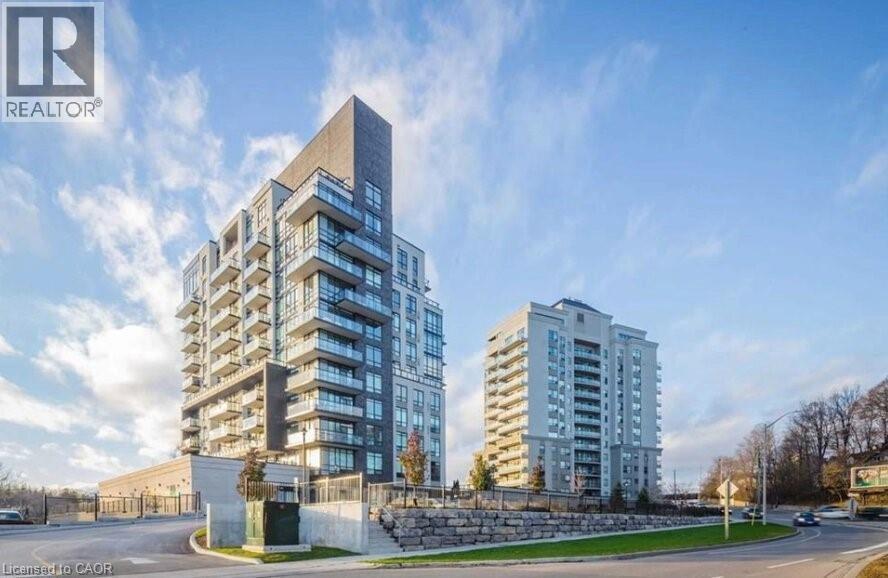
150 Water Street N Unit# 601
Cambridge, Ontario
WELCOME TO 150 WATER STREET NORTH UNIT 601! This desirable condo is in the heart of downtown Cambridge along the Grand River. Step into the modern, open concept layout, featuring a high-end kitchen with granite counters, stainless steel appliances (Dishwasher: 2026, Fridge: 2024, Stove: 2024), and spacious breakfast bar. The stylish living room includes a rustic accent wall with a walkout to the balcony with views of the Grand River. Just off of the living room is your master bedroom with a large floor to ceiling window allowing for lots of natural light. The condo also offers a bright 4 piece bathroom and in-suite laundry. 1 underground parking space included, with additional surface parking available if required. The building amenities include an exercise room, party room and visitor parking. Nestled near the vibrant Gaslight District, charming restaurants, and the Mill of Cambridge, you'll also have immediate access to the scenic waterfront trail which leads to the Paris trail system. Within minutes to the city core of Galt, schools, shopping, restaurants and much more for you to enjoy! Don't miss this opportunity. Book your showing today! Available December 1st, 2026. (id:50787)
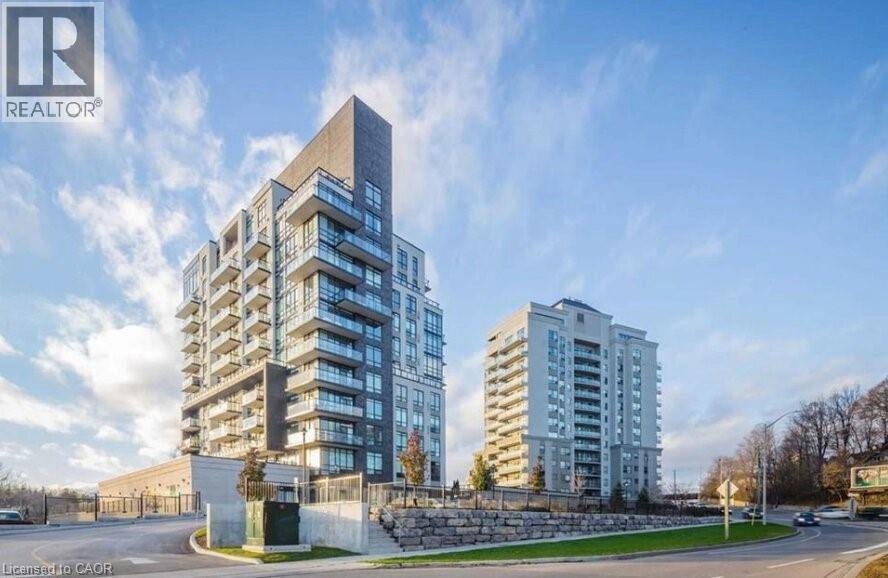
150 Water Street N Unit# 601
Cambridge, Ontario
WELCOME TO 150 WATER STREET NORTH UNIT 601! This desirable condo is in the heart of downtown Cambridge along the Grand River. Step into the modern, open concept layout, featuring a high-end kitchen with granite counters, stainless steel appliances (Dishwasher: 2026, Fridge: 2024, Stove: 2024), and spacious breakfast bar. The stylish living room includes a rustic accent wall with a walkout to the balcony with views of the Grand River. Just off of the living room is your master bedroom with a large floor to ceiling window allowing for lots of natural light. The condo also offers a bright 4 piece bathroom and in-suite laundry. Unit includes 1 Underground Parking Space & 1 Surface Parking Space (Currently being rented out). The building amenities include an exercise room, party room and visitor parking. Nestled near the vibrant Gaslight District, charming restaurants, and the Mill of Cambridge, you'll also have immediate access to the scenic waterfront trail which leads to the Paris trail system. Within minutes to the city core of Galt, schools, shopping, restaurants and much more for you to enjoy! Don't miss this opportunity. Book your showing today! (id:50787)
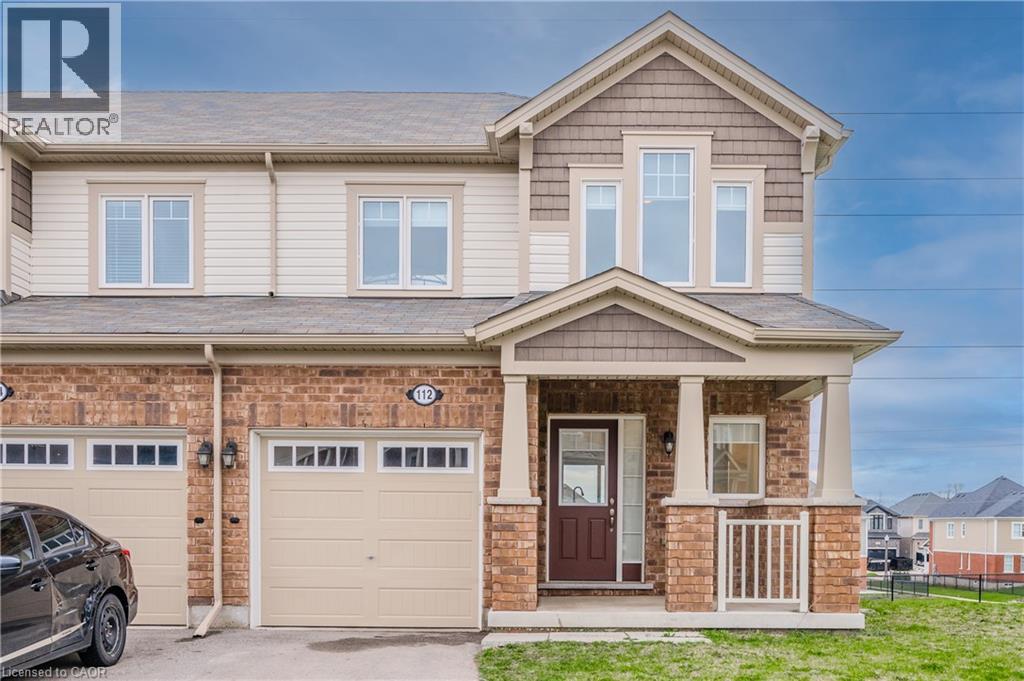
112 Watermill Street
Kitchener, Ontario
Welcome to 112 Watermill Street! This beautifully maintained end-unit townhome is situated on a PREMIUM, OVERSIZED PIE-SHAPED LOT in Kitchener’s highly desirable Doon neighbourhood and is now available for lease! Step inside to discover a bright, open-concept, carpet-free main floor designed for comfortable everyday living. The spacious kitchen features granite countertops, stainless steel appliances, ample cabinetry, and an impressive breakfast island, perfect for meal preparation and casual dining. The adjoining living and dining areas offer plenty of room to relax or entertain, while sliding glass doors lead to an elevated deck overlooking one of Doon’s scenic walking trails – the perfect spot to enjoy your morning coffee or unwind after a long day. A convenient 2-piece powder room completes the main level. Upstairs, you'll find three generously sized bedrooms, including a spacious primary suite featuring a walk-in closet and private 4-piece ensuite, along with an additional full bathroom. The walk-out basement provides excellent additional space and direct access to the MASSIVE backyard, offering plenty of room to enjoy the outdoors. Ideally located close to schools, parks, walking trails, shopping, public transit, Conestoga College, and just minutes from Highway 401, this home offers the perfect combination of space, comfort, and convenience. Don't miss this fantastic opportunity to lease a beautiful home in one of Kitchener's most sought-after communities. Book your private showing today! (id:50787)
11 Cecil Kennedy Court
Petersburg, Ontario
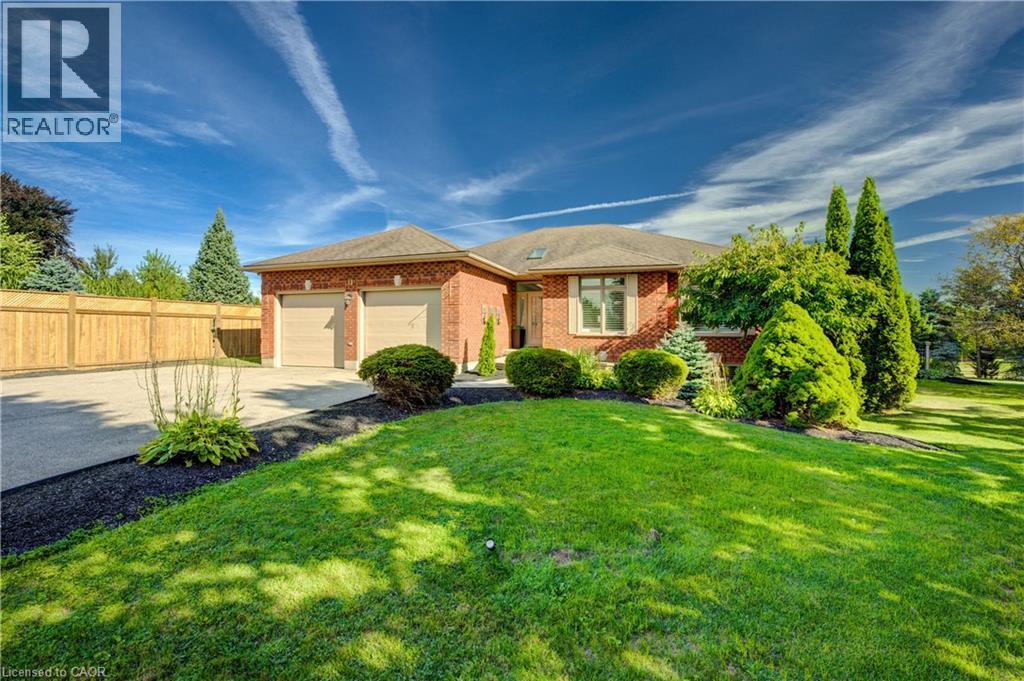
Just outside of town, away from the hustle, yet close to everything. Tucked away at the end of a quiet cul-de-sac, this beautifully finished bungalow sits on a private 0.78-acre pie-shaped lot surrounded by mature spruce trees, creating a peaceful, resort-like setting just minutes from the city. The backyard is made for relaxing and entertaining, featuring a saltwater pool, multiple outdoor living areas, an outdoor television, a tranquil fishpond, and all-day sunshine from the sought-after southern exposure. It offers the space and privacy of a country or cottage retreat without giving up the convenience of city living. Inside, the bright, open-concept layout is filled with natural light from oversized windows and skylights, with picturesque views of the surrounding greenery from nearly every room. Spacious principal rooms, 9-foot ceilings, and an easy-flowing layout create an inviting atmosphere throughout. The fully finished lower level is highlighted by an impressive 47-foot recreation room, complemented by large windows, a full bathroom, and three additional rooms offering exceptional flexibility for a growing family, home offices, guest accommodations, hobbies, fitness space, or multigenerational living. Ideally located just minutes from the expressway, Ira Needles amenities, schools, public transit, and shopping, this property offers a rare combination of privacy, space, mature trees, resort-style outdoor living, and convenient city access. Some homes simply need to be experienced in person. (id:50787)
19 Victoria Street
Paris, Ontario
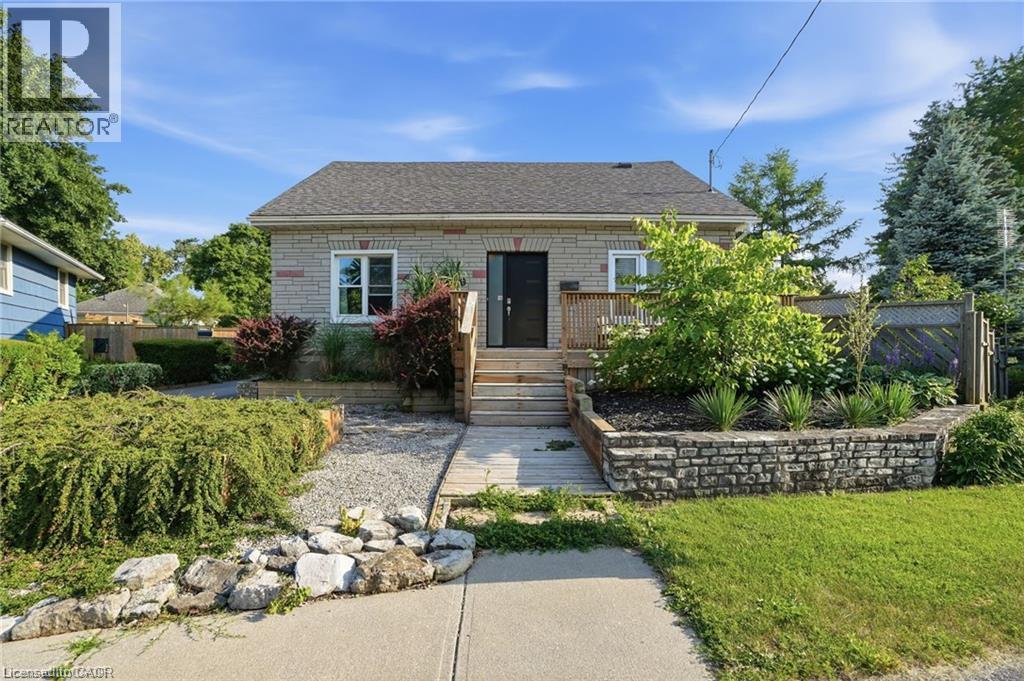
LEGAL DUPLEX - Live in one unit and rent out the other, in this spacious corner lot located on a quiet cul-de-sac in a desirable Paris neighbourhood. This legal non-conforming duplex features a versatile layout with two bedrooms and a full bathroom on the main level, a private second-level primary bedroom with its own full bathroom, and a finished walkout basement featuring two additional bedrooms and a full bathroom with direct access to the fully fenced backyard. The upper level includes a self-contained one-bedroom suite with its own laundry, providing flexibility for multi-generational living or other residential uses. Additional features include sound-insulated bedrooms, updated electrical, and major mechanical updates, including the furnace, air conditioner, hot water tank, and water softener (all approximately five years old or newer, per seller). The roof, windows, and exterior doors have been replaced within the past 15 years (per seller). Conveniently located with easy access to Highway 403 and just minutes from the Brant Sports Complex. (id:50787)
134 Brubacher Street Unit# 1
Kitchener, Ontario
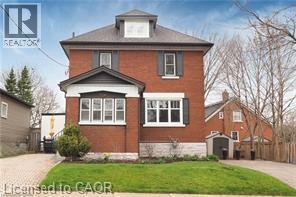
Available now. Explore charm, character, and convenience in this beautifully updated 2-bedroom + den home in the highly sought-after Central Frederick neighbourhood, a walkable, vibrant pocket just steps from Downtown Kitchener's best work-life perks. Come home to your own private driveway with parking for 2+ vehicles. Step into an exclusive entryway with a dedicated mudroom off the foyer, keeping coats and clutter out of sight. Upstairs, a cute white kitchen and sun-filled living room set the scene for weeknight cooking or weekend hosting, while the welcoming dining area is a great spot to set up a proper sit-down workspace when you need a change from the home office. The primary bedroom offers a peaceful retreat, and the trendy bathroom is a stylish spot to unwind after a busy week. Head up to the attic for a spacious second bedroom, ideal for a guest space or dedicated home office. Downstairs, the basement offers a laundry area with abundant storage to keep life organized. Live minutes from everything that makes Kitchener's urban core great: grab a coffee and browse new releases at KPL Library, catch a show at The Centre in the Square, hit up the Kitchener Farmers' Market for weekend brunch ingredients, or enjoy live music at the Auditorium. With Downtown Kitchener's restaurants, cafes, tech hub, and transit at your doorstep, this home puts you right where the action is, without sacrificing the quiet charm of a residential street. (id:50787)