
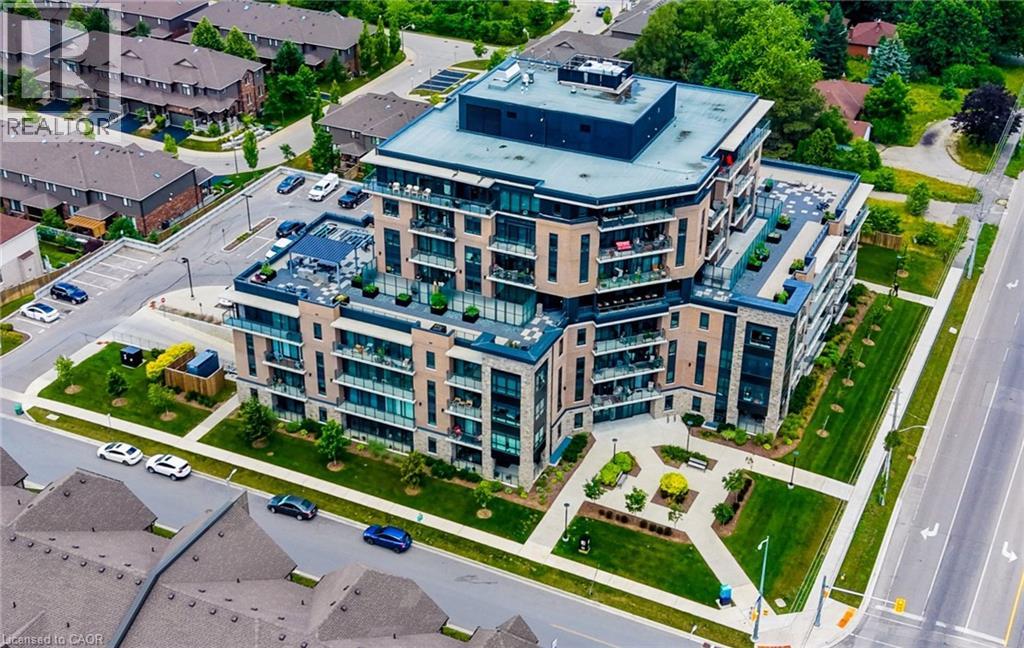
332 Gosling Gardens Unit# 104
Guelph, Ontario
Set in Guelph’s south end, 104-332 Gosling Gardens offers a low-maintenance lifestyle close to daily conveniences. Restaurants, grocery options,Galaxy Cinemas,GoodLife Fitness, and Springfield Golf & Country Club are nearby for shopping,dining, fitness and recreation. The building offers secure entry, visitor parking, two high-speed elevators, centralized water softening, and an emergency generator. Residents also enjoy a fitness room, party room lounge, outdoor terrace with BBQ/dining space, outdoor yoga/flex area, dog wash station, bike storage, mailroom, garbage/recycling room, and climate-controlled storage. Inside the suite has a clean, modern feel with 9-foot ceilings, in-suite laundry, ceramic tile in the bathroom, and wood-look vinyl plank flooring through the main living areas. The kitchen features white cabinetry, a blue island, quartz countertops, and an open connection to the living and dining space. The one-bedroom plus den layout gives the home flexibility. The den works well as a home office, reading area, hobby space, or guest area. The bedroom connects to the 4-piece cheater ensuite with a fibreglass soaker tub, ceramic tiled walls, and quartz countertop. Roller and blackout shades add comfort for privacy and sleep. The north-east-facing balcony extends the living space outdoors and offers a place to enjoy morning light, fresh air, or a quiet coffee. At approximately 28'10 x 4'8, it is a meaningful outdoor feature for a one-bedroom plus den condo. Parking and storage add practical value. The unit currently has one owned above-ground parking space and one rented underground space from Thomasfield Homes and there is one climate-controlled storage unit. With secure key fob access, guest entry, security cameras, fire sprinklers, amenities, outdoor space, parking, storage, and a flexible den, this is a practical option for buyers who want a modern condo in a convenient south Guelph location. (id:50787)
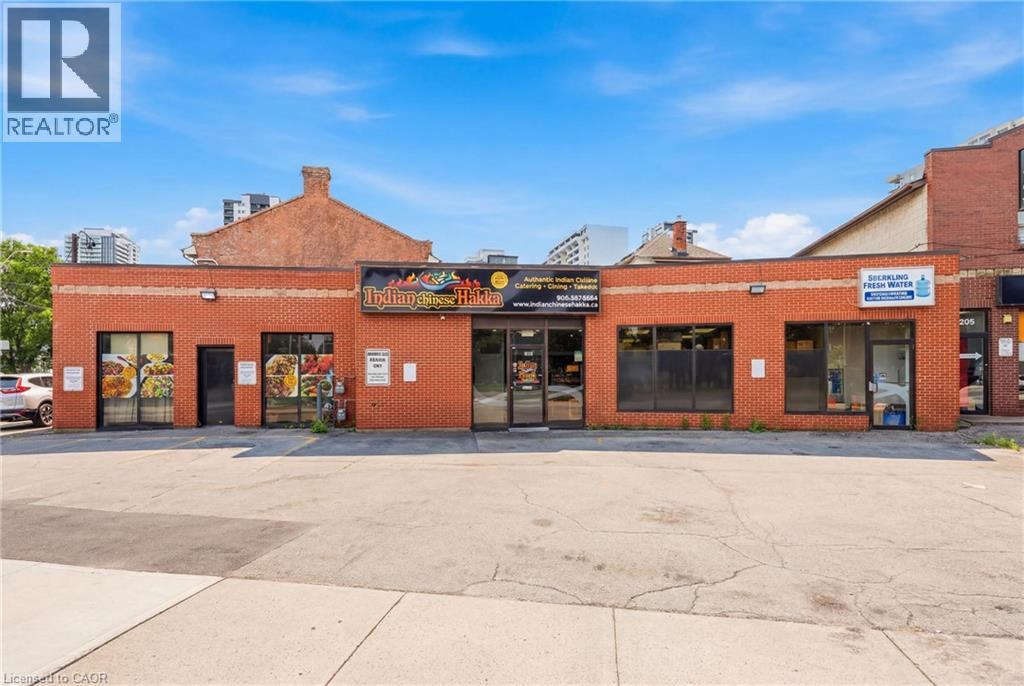
239 York Boulevard
Hamilton, Ontario
Excellent opportunity to acquire a well-established restaurant business in a prime, high-traffic Hamilton location. Approximately 1,800 sq. ft. with low rent, offering exceptional value with strong potential for growth. The current Indian Hakka Chinese concept has built a loyal customer base with consistent dine-in, takeout, and delivery business. Fully equipped commercial kitchen with hood system, walk-in cooler, and all essential equipment in place for a seamless transition. Comfortable dining area, efficient takeout counter, and on-site parking. Owner retiring, ideal opportunity for an owner-operator or investor. Continue the existing concept or bring your own, subject to landlord approval. Growth potential through expanded catering, delivery platform exposure, and extended hours. (id:50787)
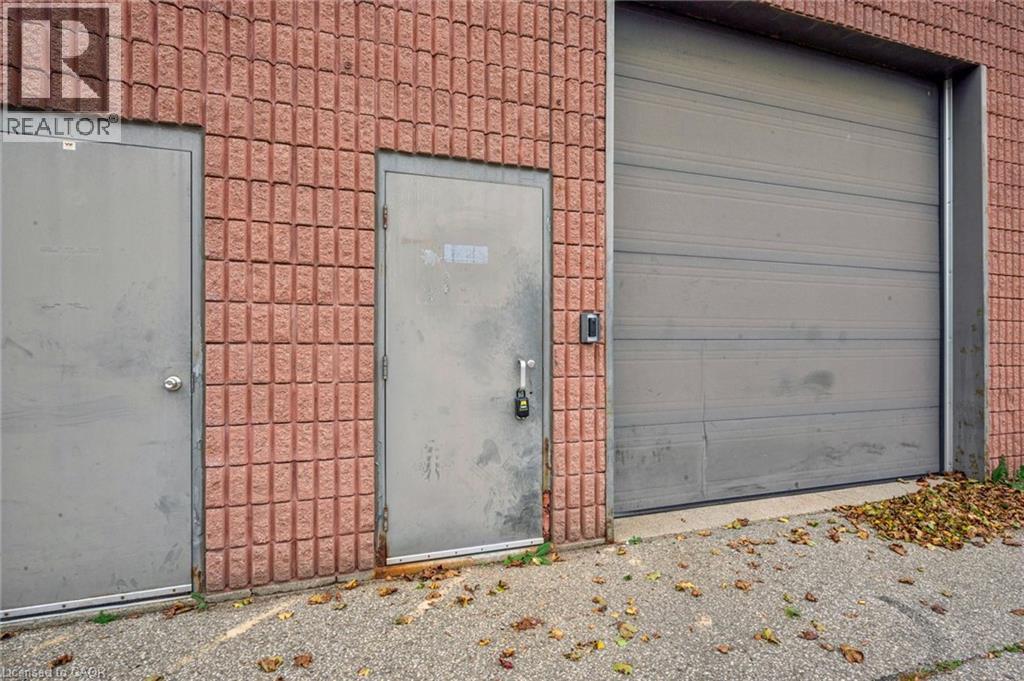
86 Rankin Street Unit# 2b
Waterloo, Ontario
Position your business for success at 86 Rankin Street, Unit 2B, in Waterloo’s established Northland Business Park. Rent is all inclusive! No extra costs. This versatile commercial unit offers an excellent combination of warehouse, workspace, and professional office accommodations, ideal for a variety of business operations. The spacious bay area provides ample room for storage, equipment, or day-to-day operations, while the upper mezzanine features additional office space, a dedicated boardroom, and a bathroom. Designed with functionality and flexibility in mind, the layout allows businesses to efficiently combine administrative and operational needs under one roof. Ample on-site parking provides added convenience for employees, clients, and visitors. Conveniently situated in a thriving commercial area with easy access to major transportation routes, this well-maintained property offers an excellent opportunity for businesses looking to establish, expand, or streamline their operations. (id:50787)
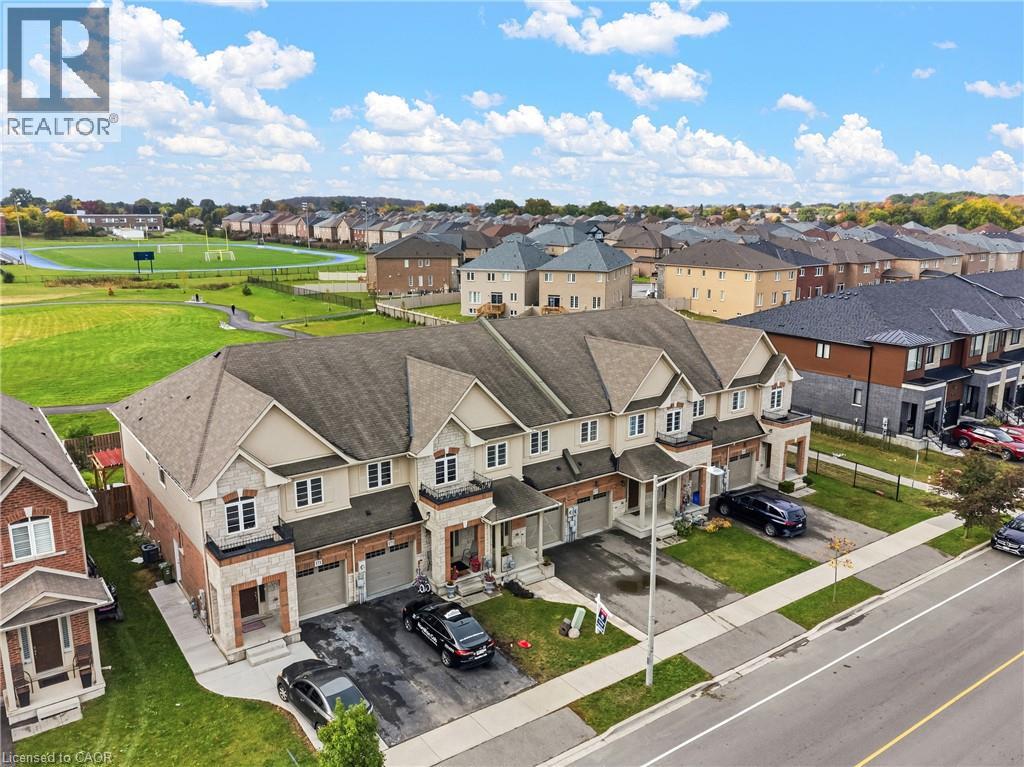
175 Lormont Boulevard
Stoney Creek, Ontario
Beautiful, spacious, freshly painted and functional, townhome by Desantis, located in the highly desirable Felker neighbourhood. This comfortable residence features 1,840 square feet of open-concept living space, enhanced by black stainless steel appliances, and a breakfast peninsula. The living room is filled with natural light, and the home boasts a thoughtfully designed layout. Additional highlights include a fenced yard with gate backing onto greenspace and brand new park, no rear neighbours, second-floor laundry, and generously sized bedrooms, including a master ensuite with 4pc bathroom and walk-in closet. The property showcases beautiful, neutral finishes and an unspoiled basement, providing a perfect canvas for personal customization. It is conveniently situated just steps from Saltfleet Secondary School and minutes from elementary schools, grocery stores, restaurants, amenities, recreation centre, and access to the Red Hill/Link Parkways and QEW. (id:50787)
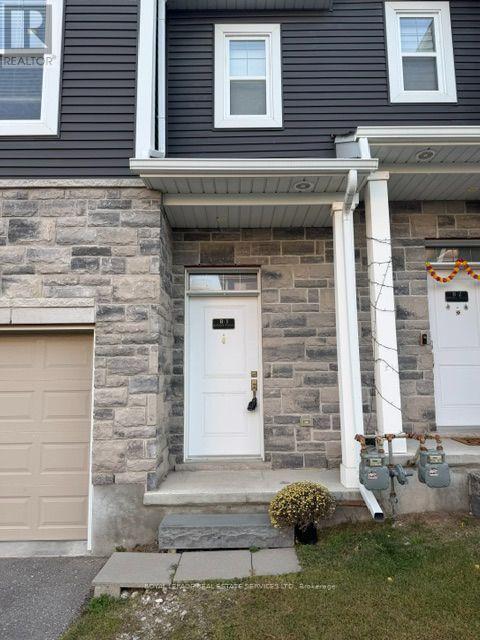
1b - 439 Athlone Avenue
Woodstock, Ontario
Welcome to this spacious 3-bedroom, 2.5-bathroom corner-unit townhouse offering comfort, convenience and a functional layout for everyday living. The primary bedroom features a private ensuite and a generous walk-in closet, while the basement laundry helps keep the main living areas open and clutter-free. Enjoy the added privacy of a corner unit, along with easy access to Highway 401, Woodstock Hospital, shopping, dining and other everyday amenities. A bright and inviting home in a convenient location - ready for you to move in and enjoy! (id:50787)
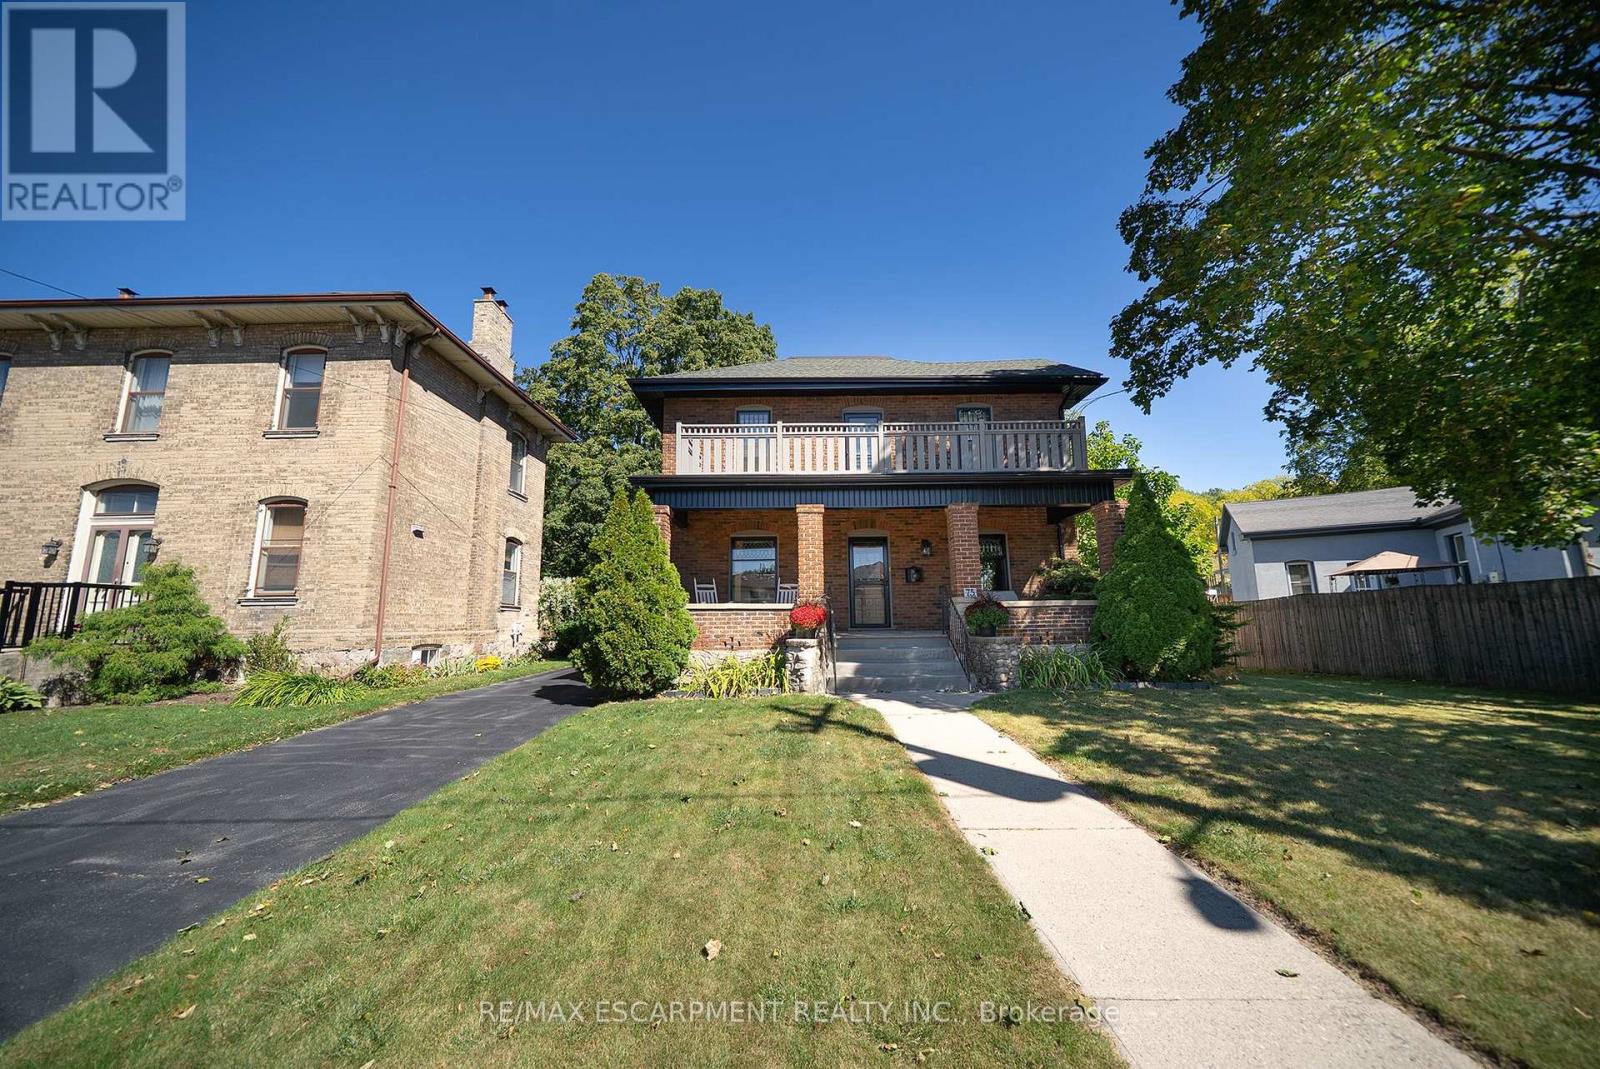
75 Walnut Street
Brant, Ontario
Welcome to 75 Walnut Street in Paris, a 2-storey brick home with 3+1 bedrooms, 2 bathrooms, 2,176 sqft and a 986 sqft basement. Blending history with updates, it offers a 3rd-floor attic with development potential, detached garage & multipurpose building, plus a heated saltwater pool & outdoor kitchen. The exterior has an open front porch and an updated 2nd-floor balcony & railings (2026). Inside, a white pine staircase, deep trim and stained glass preserve the home's character. Pocket doors connect the living & dining rooms. The dining room has a built-in backlit buffet, while the den features floor-to-ceiling bookcases. Ornate light fixtures & stained glass windows add character throughout. The kitchen combines quartz countertops, a centre island, glass-front display cabinets and a floor-to-ceiling patterned backsplash. Stainless steel appliances include a 5-burner gas range (2017), range hood, dishwasher & refrigerator, complemented by a stainless steel front-apron sink. The family room features a gas fireplace and a walkout to the rear deck. A 3pc bathroom with a separate exterior door provides access from the pool area. The main floor includes a laundry room and a separate side entrance. The 2nd floor has hardwood flooring throughout the bedrooms and access to the upper-level balcony. The primary bedroom features ornate light fixtures and a walk-in closet. The 4pc bathroom has a shower/tub combo with white subway tile and contrasting black accents. Staircase access leads to the 3rd-floor attic, presenting potential for future development. The basement has a recreation room, bedroom and a utility room with a workbench. The backyard has a heated saltwater pool, firepit oven, covered outdoor kitchen, pergola & gazebo. The detached 15'2 x 14'10 multipurpose single car garage has additional studio space plus a 5'10 x 8 dry Finnish sauna with volcanic rock & smart controls. Located in historic Paris, close to downtown shops, restaurants & the Grand River. (id:50787)
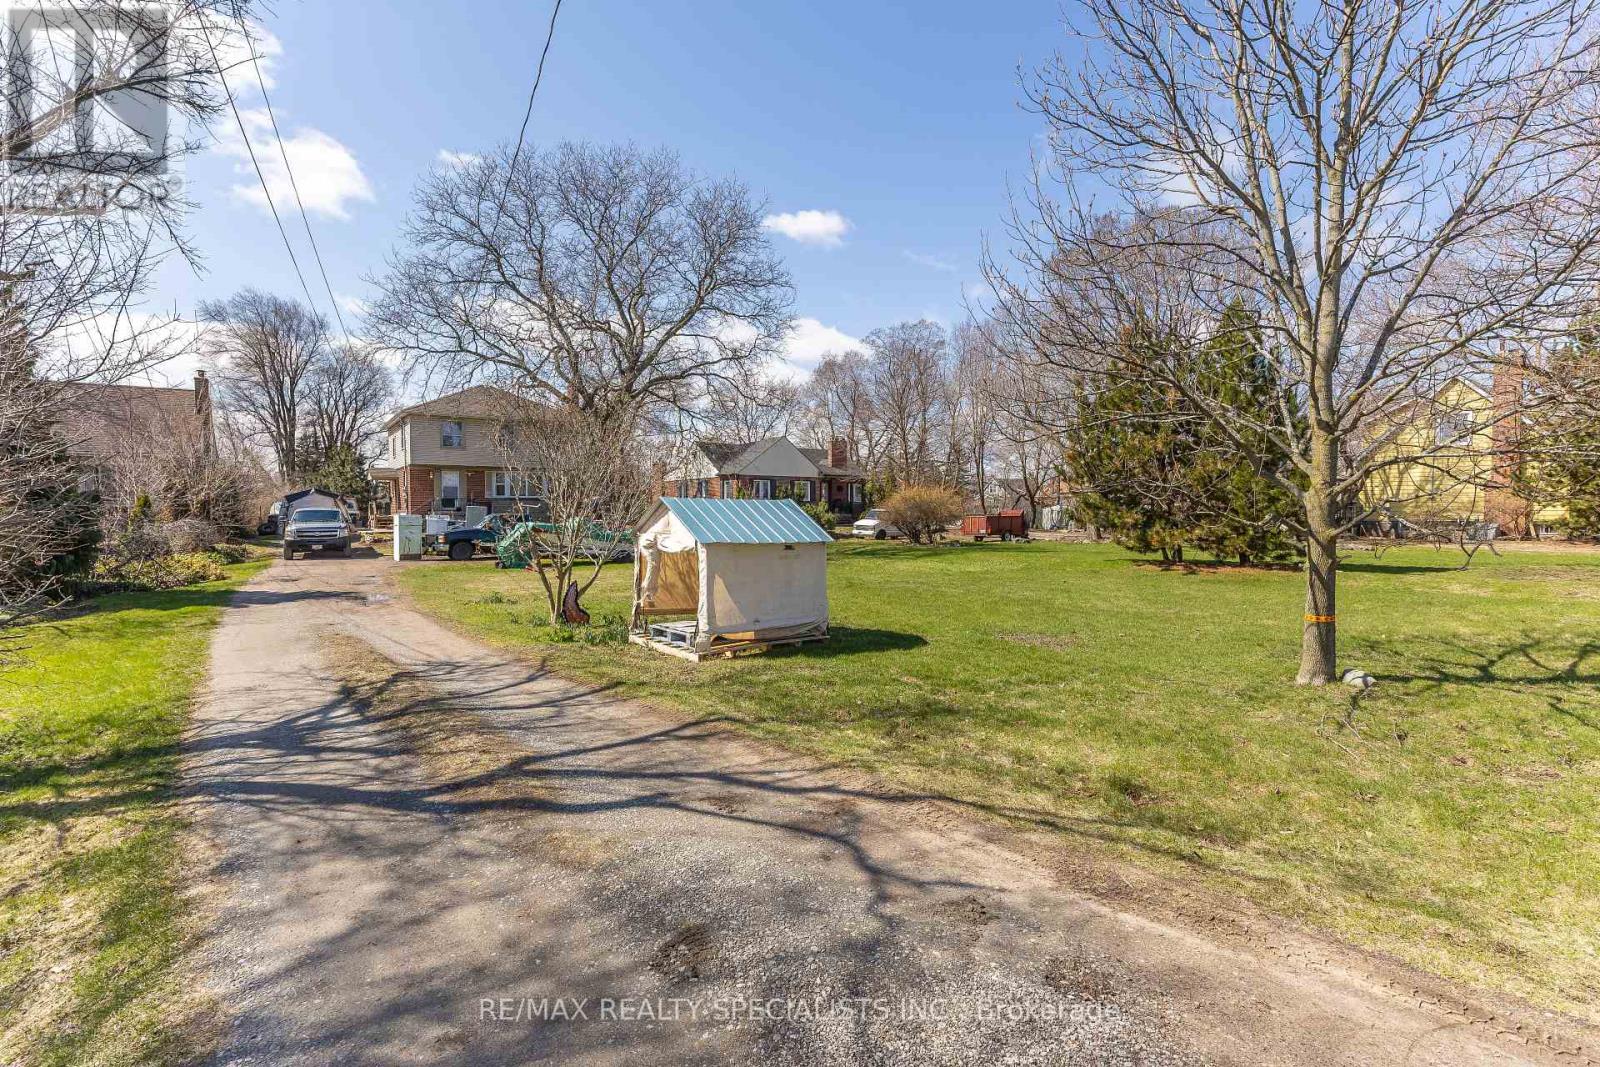
970 Concession Street
Hamilton, Ontario
An exceptional offering in one of the most coveted, picturesque enclaves atop the mountain, this stunning property is surrounded by distinguished multi-million-dollar estates and breathtaking natural beauty. Set on an extraordinary 71 ft. x 300 ft. lot, the possibilities are as expansive as the setting itself. The existing residence features three generously proportioned bedrooms and an inviting, elegantly appointed family room, offering comfort and charm for immediate enjoyment. Whether you choose to reside in its current form or envision and create a bespoke architectural masterpiece, this property presents a rare and prestigious opportunity to build your dream estate in an unparalleled location. A truly remarkable parcel where luxury, exclusivity, and potential converge. (id:50787)
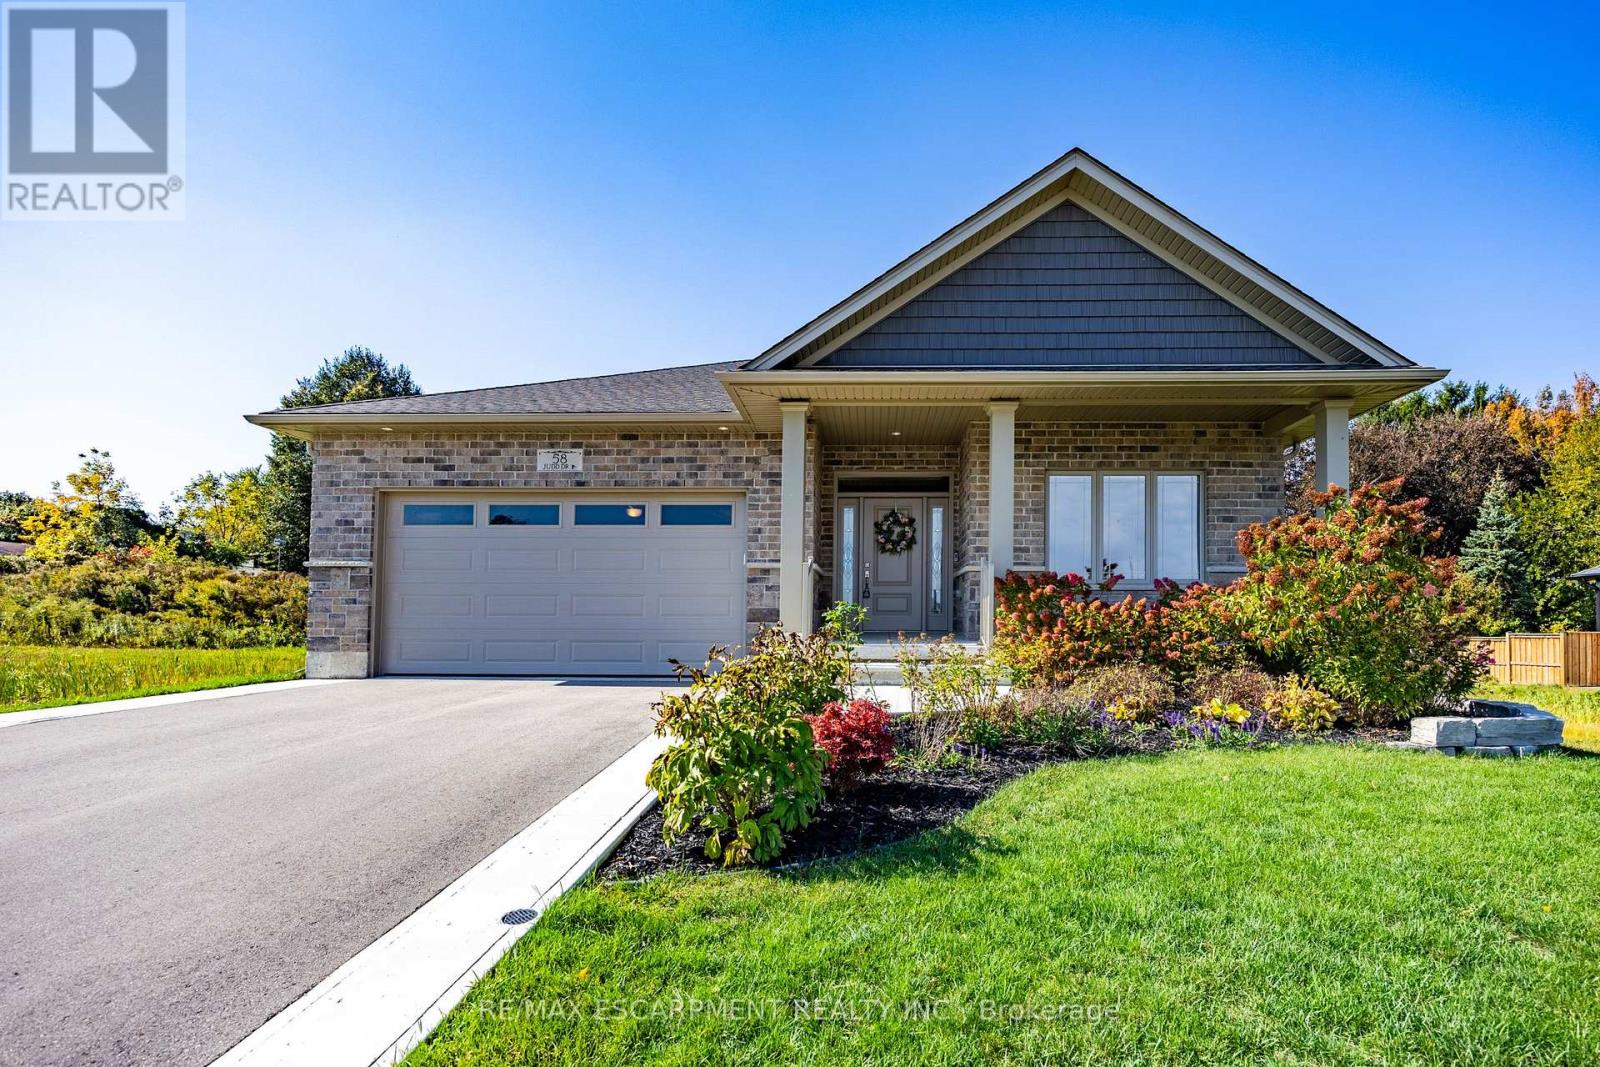
58 Judd Drive
Norfolk, Ontario
Welcome to 58 Judd Drive, a modern bungalow situated in the Ireland Heights subdivision of Simcoe. Newly built in 2022, this property blends contemporary design with thoughtful, future-proof functionality. The home's exterior features a combination of brick & stone, complemented by a welcoming covered front porch, a private double-wide driveway leading to an attached two-car garage and a covered rear porch stretching the width of the house. You are just moments away from local shopping, restaurants, a regional mall, the hospital, and a community centre. You'll appreciate the proximity to all the local amenities and effortless commutes to neighbouring towns and cities. Step into a large, welcoming foyer that sets the tone for this 2-bed, 2-bath home. Carefully designed with accessibility and flow in mind, the entire main floor features a seamless open-concept layout with no steps up required. Both bedrooms are generously sized & feature large walk-in closets. The primary suite includes sliding patio door access to the covered porch, an ensuite bathroom outfitted with a glass and tile shower and a built in bench for maximum ease. The heart of the home is a kitchen tailored for the home chef, offering abundant counter space and stunning quartz countertops. It includes a dedicated pantry, coffee bar area, alongside premium inclusions like a Bosch dishwasher, a GE fridge, a separate GE electrical cooktop, and a LG built-in wall oven and microwave combo. For ultimate convenience and ambiance, smart/electric blinds have been installed throughout the kitchen, living room, and primary bedroom. Everyday practicality is elevated with a main-level laundry room that features an LG washer & dryer, along with a convenient direct doorway into the garage. All bathrooms throughout the home feature comfort-height toilets. Downstairs, a full, unfinished basement with bathroom rough ins awaits your personal touch & customization. (id:50787)
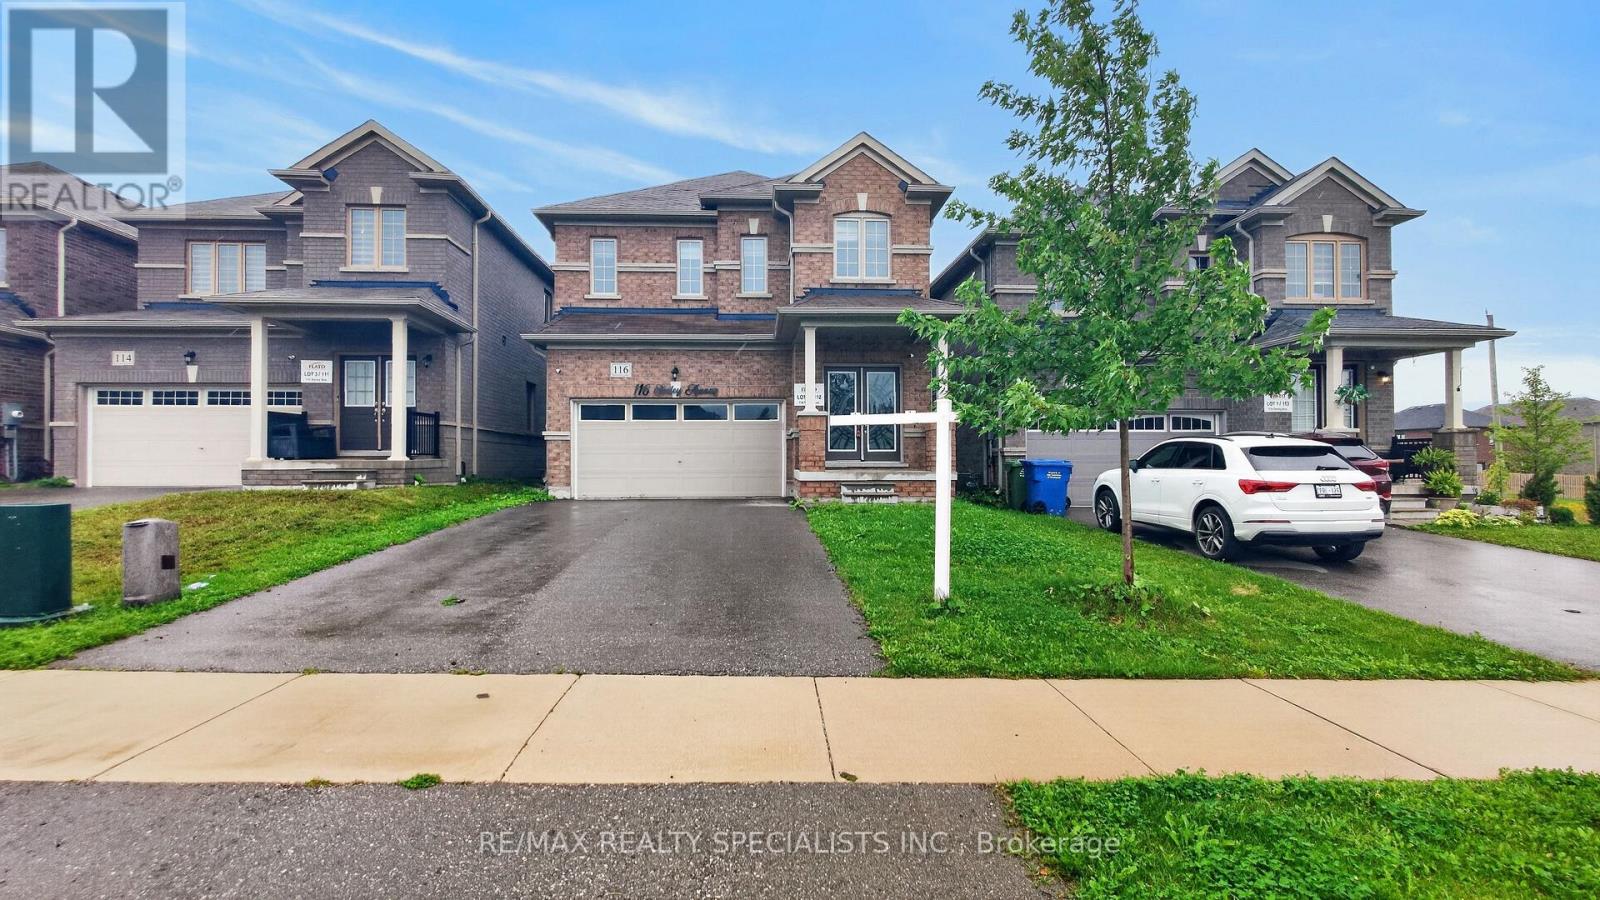
116 Seeley Avenue
Southgate, Ontario
Welcome to 116 Seeley Avenue, This beautiful spacious 4-bedroom detached home offers a fantastic blend of comfort, space and functionality for families. Featuring a spacious layout with a modern kitchen with generous counter space, functional cabinetry, and breakfast area. Upper level features a large primary suite with a private ensuite bathroom and walk-in closet, alongside Three well-proportioned bedrooms with ample closet space. Bright living areas, and plenty of room for everyday living and entertaining. This home is situated in a desirable neighborhood close to schools, parks, shopping, restaurants, and convenient transportaion options. Whether you're a growing family or simply looking for more space, 116 Seeley Ave offers the opportunity to enjoy comfortable living in a great community. Don't miss your chance to make this wonderful property your new home! (id:50787)
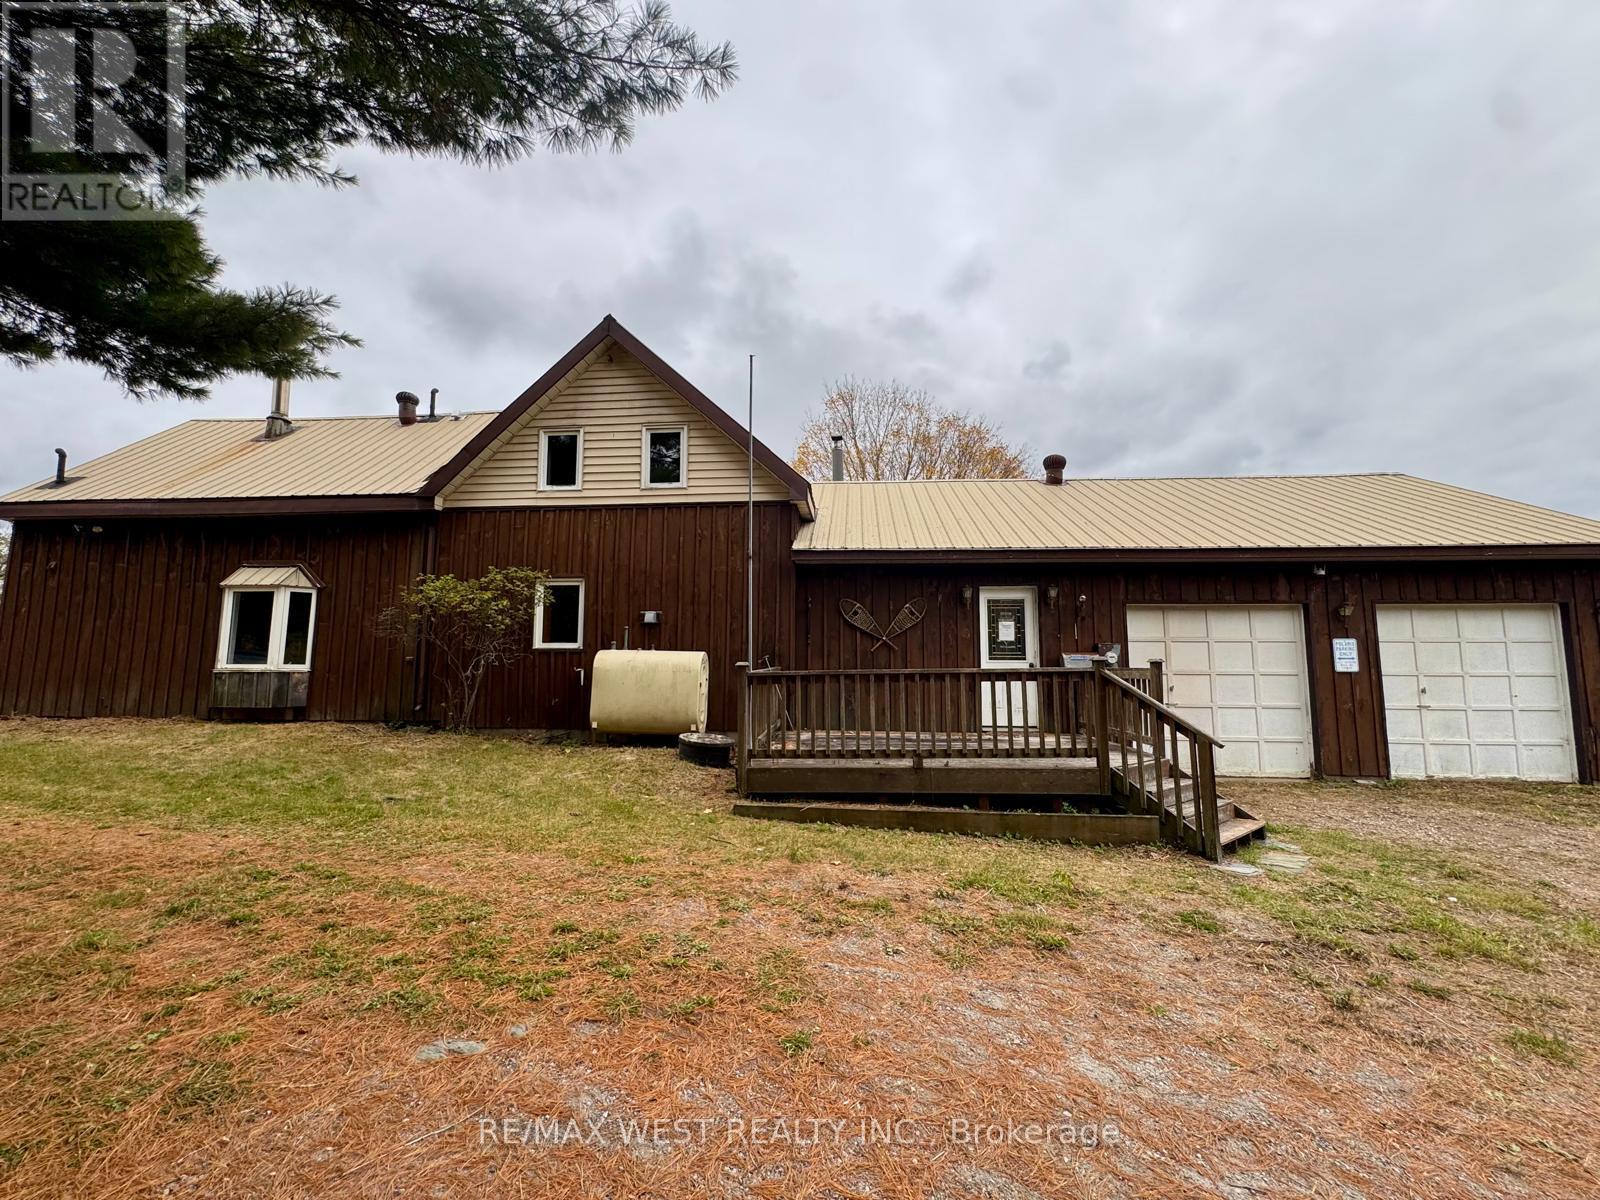
740 Lower Turriff Road
Bancroft, Ontario
99.65 ACRES OF COUNTRY CHARM, PRIVACY & ENDLESS POSSIBILITIES! A rare opportunity to own nearly 100 acres of beautiful countryside, offering the perfect setting for a hobby farm, hunting retreat, recreational getaway, or those looking to embrace a quieter country lifestyle. This charming three-bedroom farmhouse features two bathrooms, a country-sized kitchen, a three-season sunroom, central vacuum, and plenty of storage. A unique second staircase connects the primary bedroom directly to the kitchen, adding character and convenience to the home's layout. The property offers an appealing mix of rural features, including a lean-to building, small shed , attached garage, small pond, and Russell Creek winding through the land. With its generous acreage, natural surroundings, and sense of privacy, this property presents an exciting opportunity for buyers seeking space, recreation, and the freedom to explore their own vision of country living... Nearly 100 acres. A charming farmhouse. A setting full of possibility. Come discover the potential and make this exceptional country property your own! (id:50787)
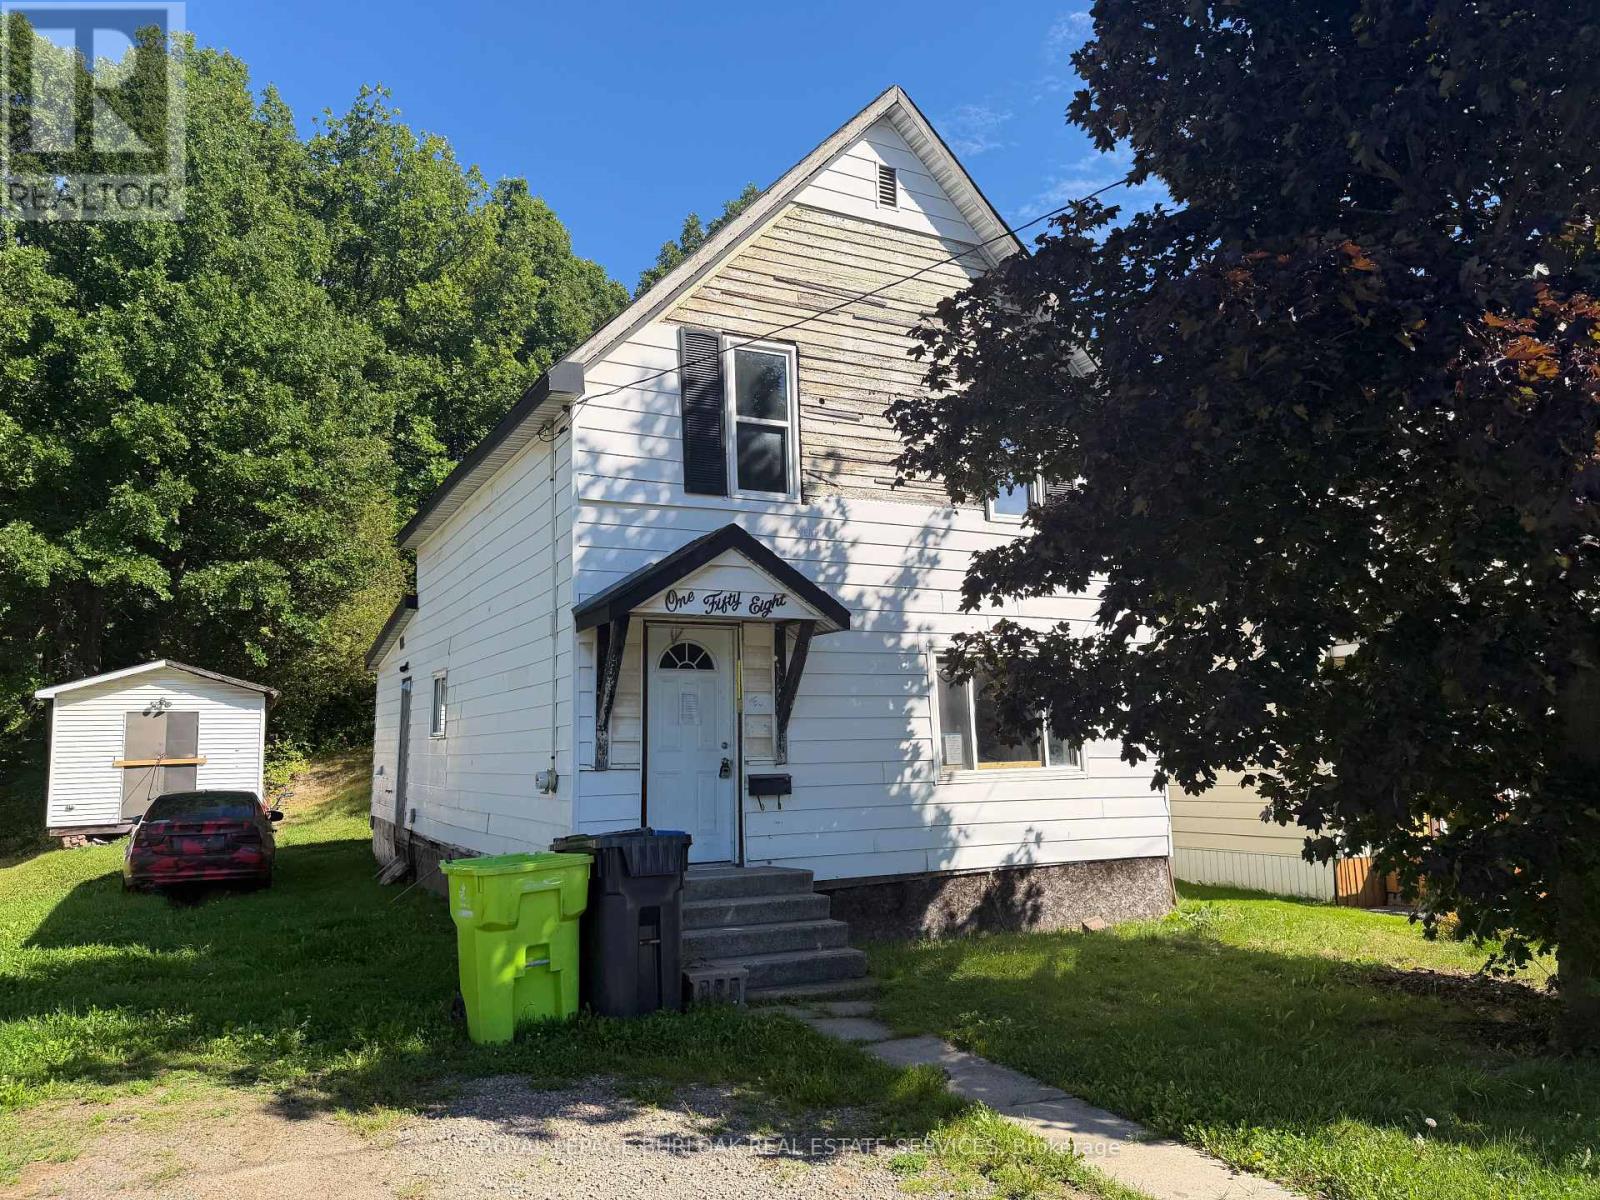
158 Trelawne Avenue
Sault Ste Marie, Ontario
Opportunity knocks at 158 Trelawne Avenue! This 3-bedroom, 1-bathroom home offers an exceptionally low-cost entry into the Sault Ste. Marie real estate market and is ideal for a buyer looking for a project with potential. The property is a handyman special that will require work, making it a great opportunity for someone with renovation experience, vision, and the ability to add value. Whether you're looking for an affordable home to make your own or a project to renovate and improve, this property is ready for its next chapter. Offered at a very low price to reflect its current condition - bring your ideas and make it your own! (id:50787)
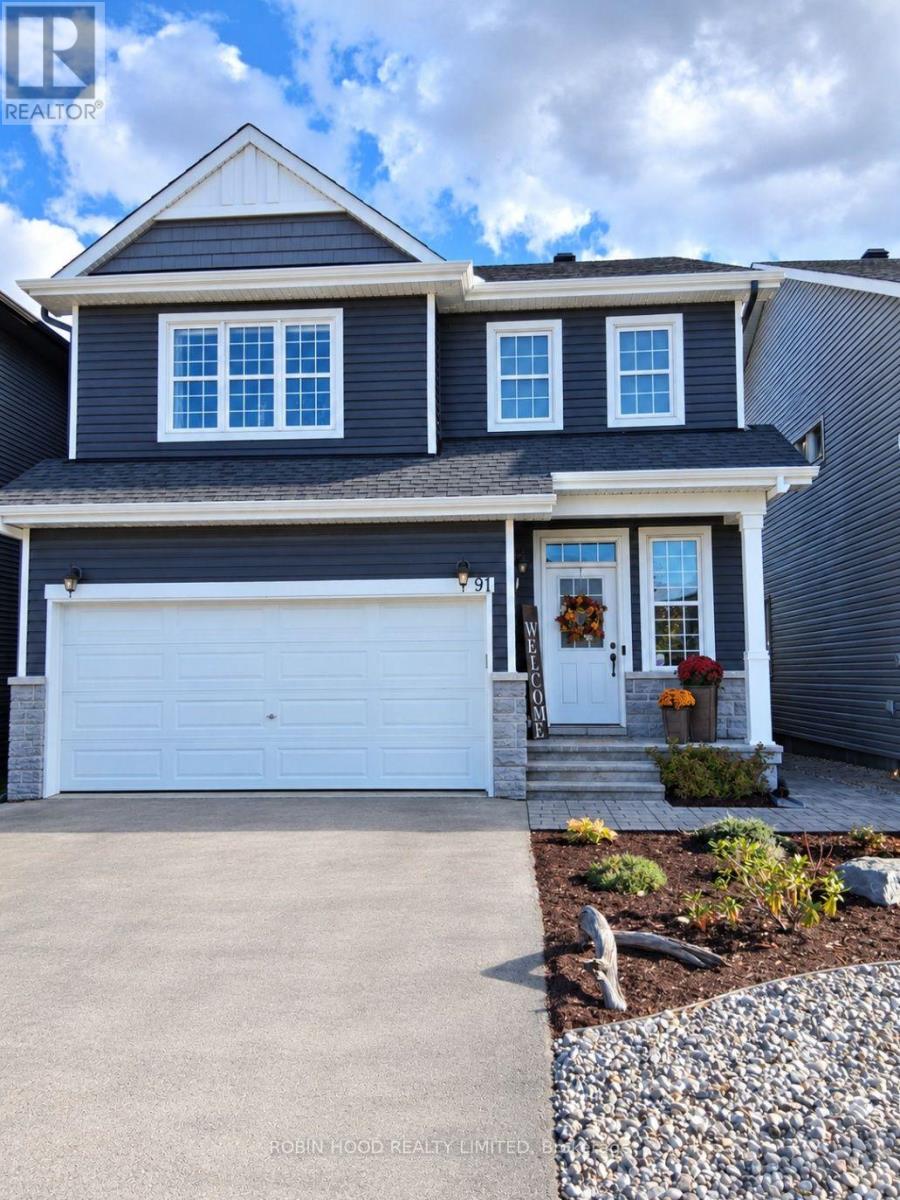
91 Dun Skipper Drive
Ottawa, Ontario
*** Additional Listing Details - Click Brochure Link *** Bright & Modern 1-Bedroom Basement Apartment - Findlay Creek Brand New, Beautiful, Bright And Modern 1-bedroom Basement Apartment Available In The Desirable Findlay Creek Area Of Ottawa. The Unit Offers Approximately 550 Sq. Ft. Of Comfortable Living Space With A Modern Kitchen, Comfortable Living Area, Spacious Bedroom, Full Bathroom And Private In-Unit Laundry. - 1 Spacious Bedroom - 1 Full Bathroom - Modern Kitchen With All Appliances - Private In-Unit Laundry - Plenty Of Natural Light - Parking Available - High-Speed Wi-Fi Included - All Utilities Included - Quiet Residential Neighborhood - Convenient Findlay Creek Location, Close To Shopping, Airport, Restaurants, Parks, Transit And Major Roadways Rent: $1,850/month All Utilities + Wi-Fi Included. Available Immediately 1-year Lease Agreement Required The Unit Is Clean, Modern And Move-In Ready. (id:50787)
344 Driftwood Drive
Kitchener, Ontario
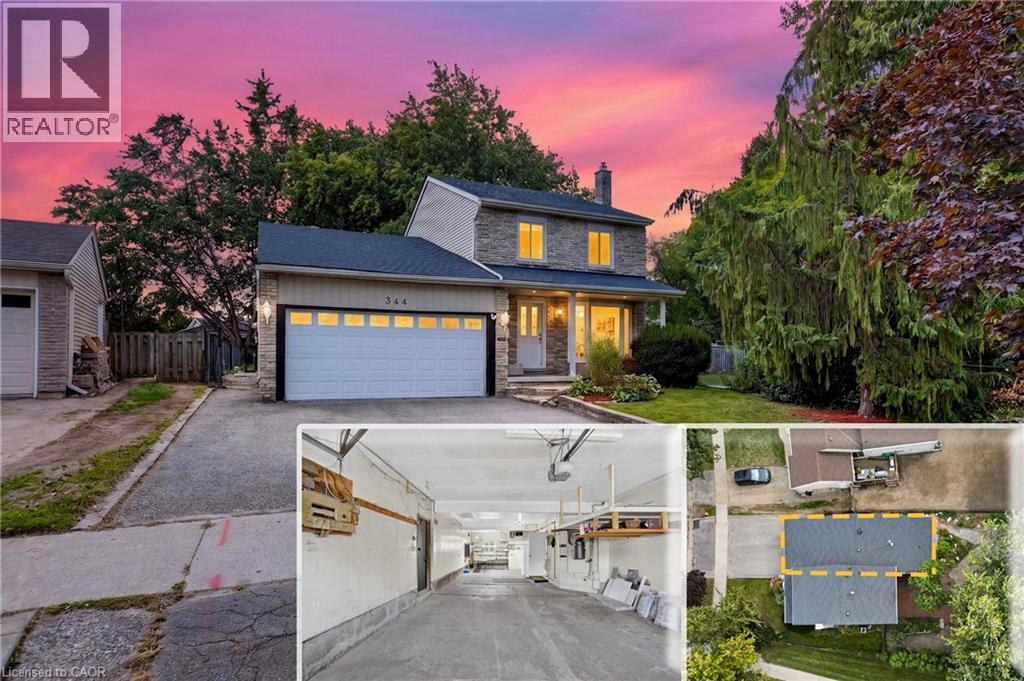
RARE OVERSIZED 50 feet long HEATED GARAGE + EXCEPTIONAL LIVING SPACE! Charming curb appeal, thoughtful updates, and incredible versatility come together in this beautifully presented 3-bedroom 2-bathroom home. Large windows fill the home with natural light, complemented by updated flooring and lighting throughout. The bathrooms have also been refreshed with new vanities, mirrors, and fixtures.The inviting main floor features a bright eat-in kitchen with sliders overlooking the beautifully hardscaped backyard for low maintenance living, a separate dining room, convenient main-floor laundry, and a warm, welcoming living space. Upstairs, you'll find three comfortable bedrooms, and a 3pc bath, offering a practical layout for families. The finished lower level adds even more versatility with a spacious recreation room featuring a charming fireplace, plus a separate utility area. Something truly unique is the heated oversized garage, extending approximately 50 feet deep with two floor drains and complete with its own gas furnace. The garage's second storey offers a huge attic-style space, perfect for storage or, with the appropriate finishing, the potential to create additional living space. This incredible garage provides room for vehicles, hobby mechanic, a workshop, storage, and possibilities rarely found at this price point. Outside, enjoy a private, mature and beautifully hardscaped backyard featuring established gardens. Ideally situated close to schools, parks, playgrounds, shopping plazas, public transit, walking trails, and major expressways, with everyday amenities and conveniences just moments away. Main and second floor Painted - 2026, Main and upper flooring - 2025, Upstairs Washroom renovated - 2025, Roof - 2023, A/C - 2020. With its charming street presence, generous living space, extensive updates, and extraordinary garage, this is a rare opportunity you won't want to miss! (id:50787)
575 Selena Drive
Mcmurrich/monteith, Ontario
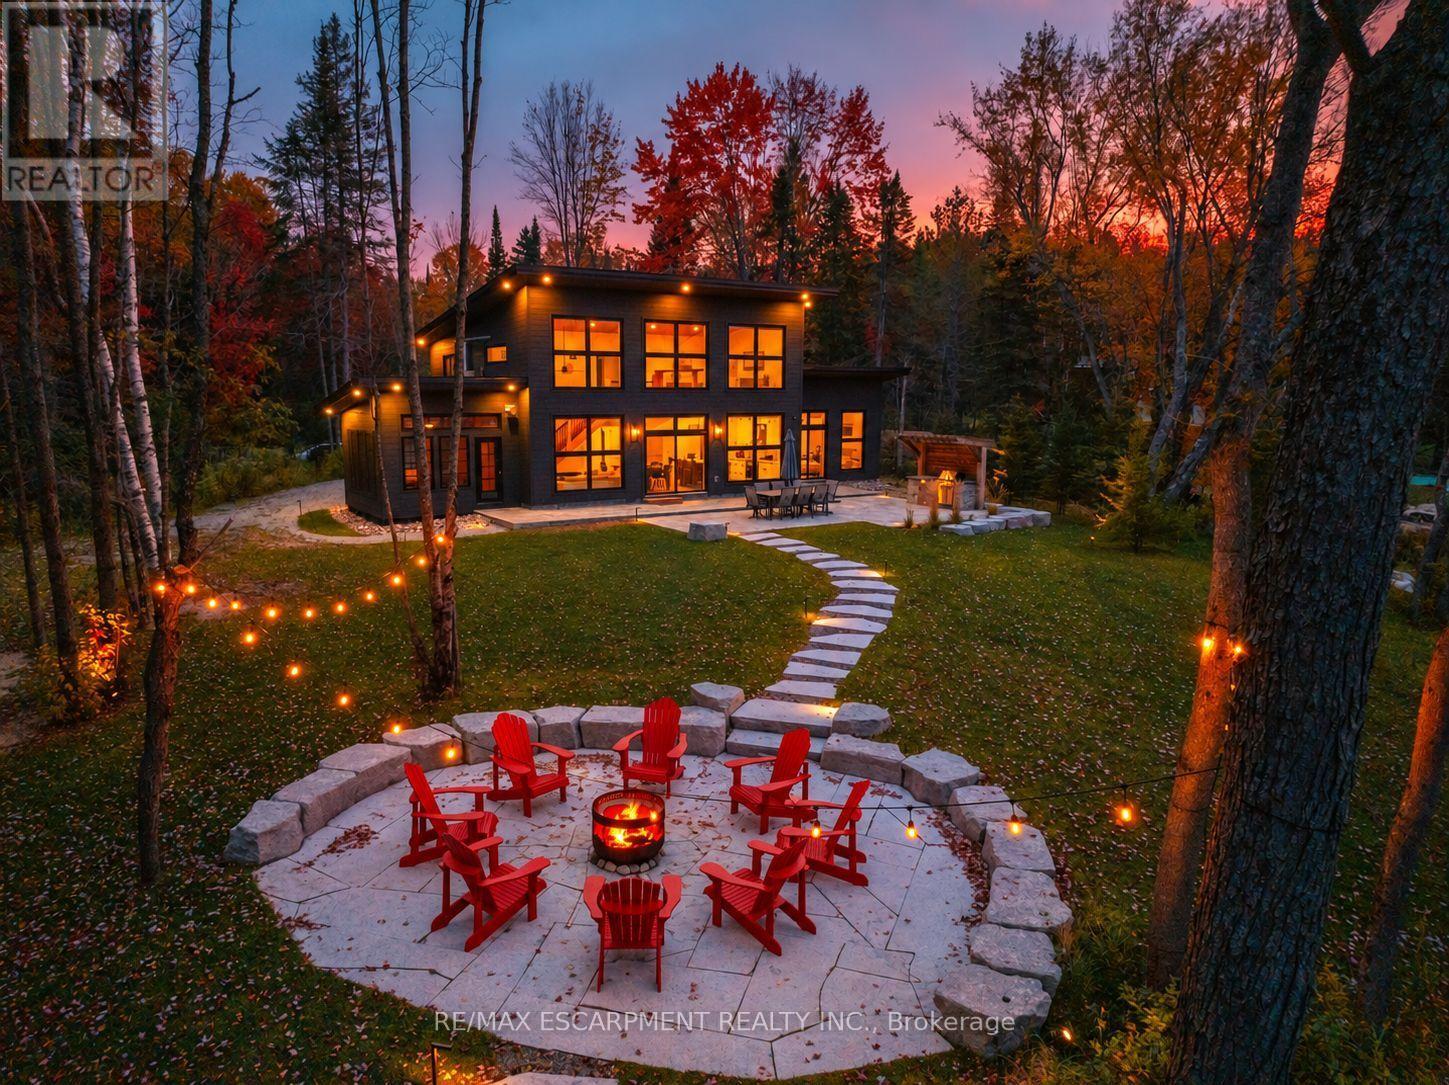
Welcome to Selena Lakehouse! A spectacular 2022 custom-built retreat on the sandy shores of Buck Lake in Sprucedale, just 25 minutes from Huntsville. Set on a beautifully landscaped, level waterfront lot with year-round road access, Selena Lakehouse combines modern Muskoka luxury with a proven high-revenue business.Enjoy it as a private family escape or step into a turnkey rental operation with an outstanding reputation, Airbnb Luxe recognition, Superhost status and five-star ratings. The brand, booking channels and operating systems are established, with owners available to assist with transition and introductions to trusted local service providers. Detailed financials are available to qualified buyers with a signed NDA.The professionally landscaped property features a private sandy beach, floating dock and shallow water entry ideal for families, swimming and paddling. Over $200,000 in outdoor improvements include an outdoor kitchen, stone patio, wood-fired barrel sauna, floating dock and two storage sheds.Inside, floor-to-ceiling windows frame Buck Lake. The modern kitchen features quartz counters, stainless-steel appliances and a large island, opening to the dining area, fireplace-equipped living room and screened Muskoka Room. Four bedrooms and three bathrooms include a primary suite with ensuite, patio walkout and workspace, plus an upper-level loft.Year-round features include radiant in-floor heating, A/C, generator, UV water filtration, Starlink and remote-controlled lake-facing shades. High-end furnishings, equipment and water toys are included.Close to snowmobile trails, Arrowhead Provincial Park and Hidden Valley Ski Resort.Luxury Certified. (id:50787)
708 - 525 New Dundee Road
Kitchener, Ontario
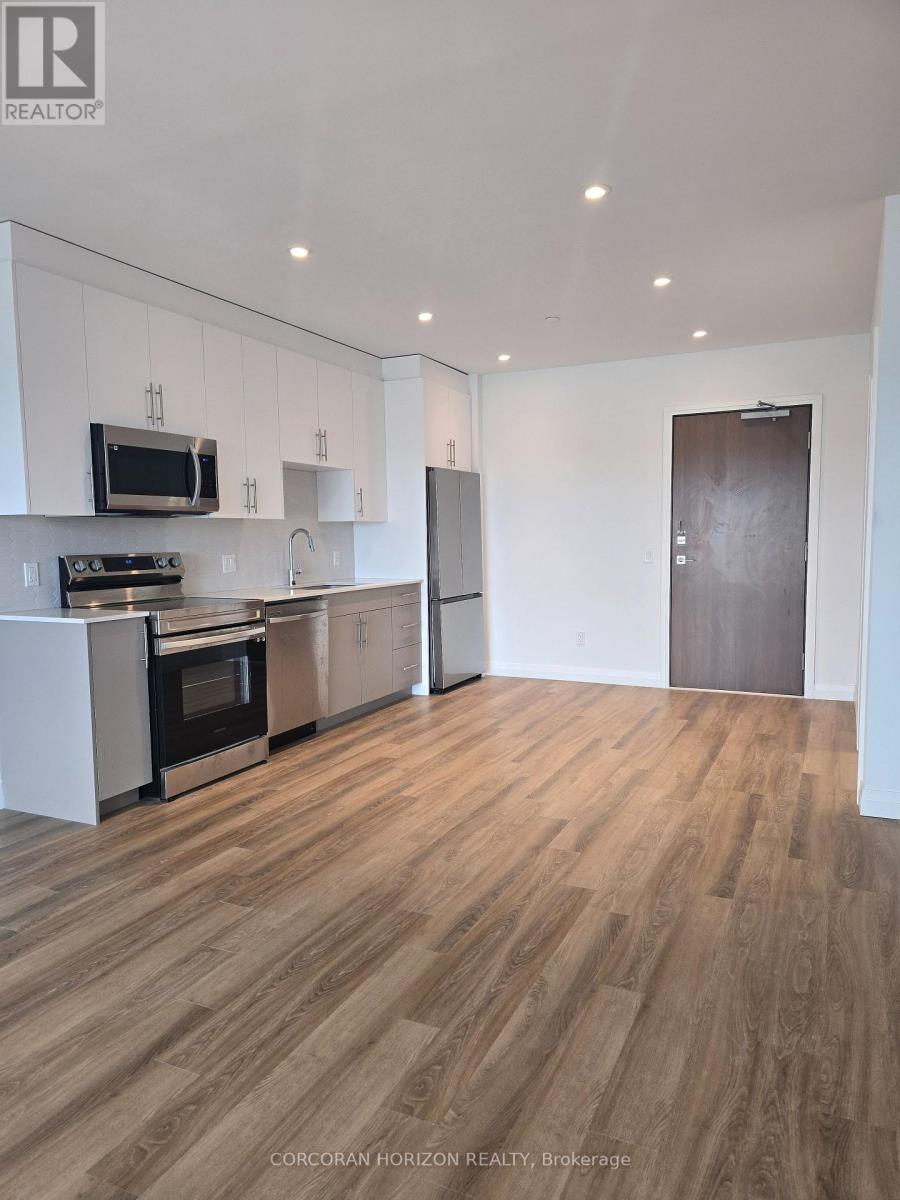
Welcome to 525 New Dundee Road in desirable Doon South! This bright and spacious 1-bedroom + Den, 1-bathroom condo offers an impressive 842 sq. ft. of comfortable, contemporary living in the sought-after Rainbow Lake community. The thoughtfully designed open-concept layout seamlessly connects the kitchen, dining, and living areas, creating a welcoming space for both everyday living and entertaining. The modern kitchen features stainless steel appliances, sleek cabinetry, and plenty of workspace and storage. Large windows fill the home with natural light, while the generously sized bedroom provides a comfortable private retreat. Enjoy the convenience of in-suite laundry, 1 dedicated parking space, and modern finishes throughout. Residents enjoy access to an impressive collection of amenities, including a fitness centre, sauna, party room, media and games rooms, library, outdoor terrace with BBQ area, dog wash station, and visitor parking. Located just minutes from Highway 401, Conestoga College, shopping, restaurants, and scenic walking trails, this location provides easy access to everything you need. Perfect for professionals, students, couples, or anyone seeking a spacious and well-connected home, this move-in-ready condo offers the ideal combination of comfort, style, convenience, and low-maintenance living. Don't miss the opportunity to make this beautiful condo your next home! (id:50787)
287 Blue Heron Ridge
Cambridge, Ontario
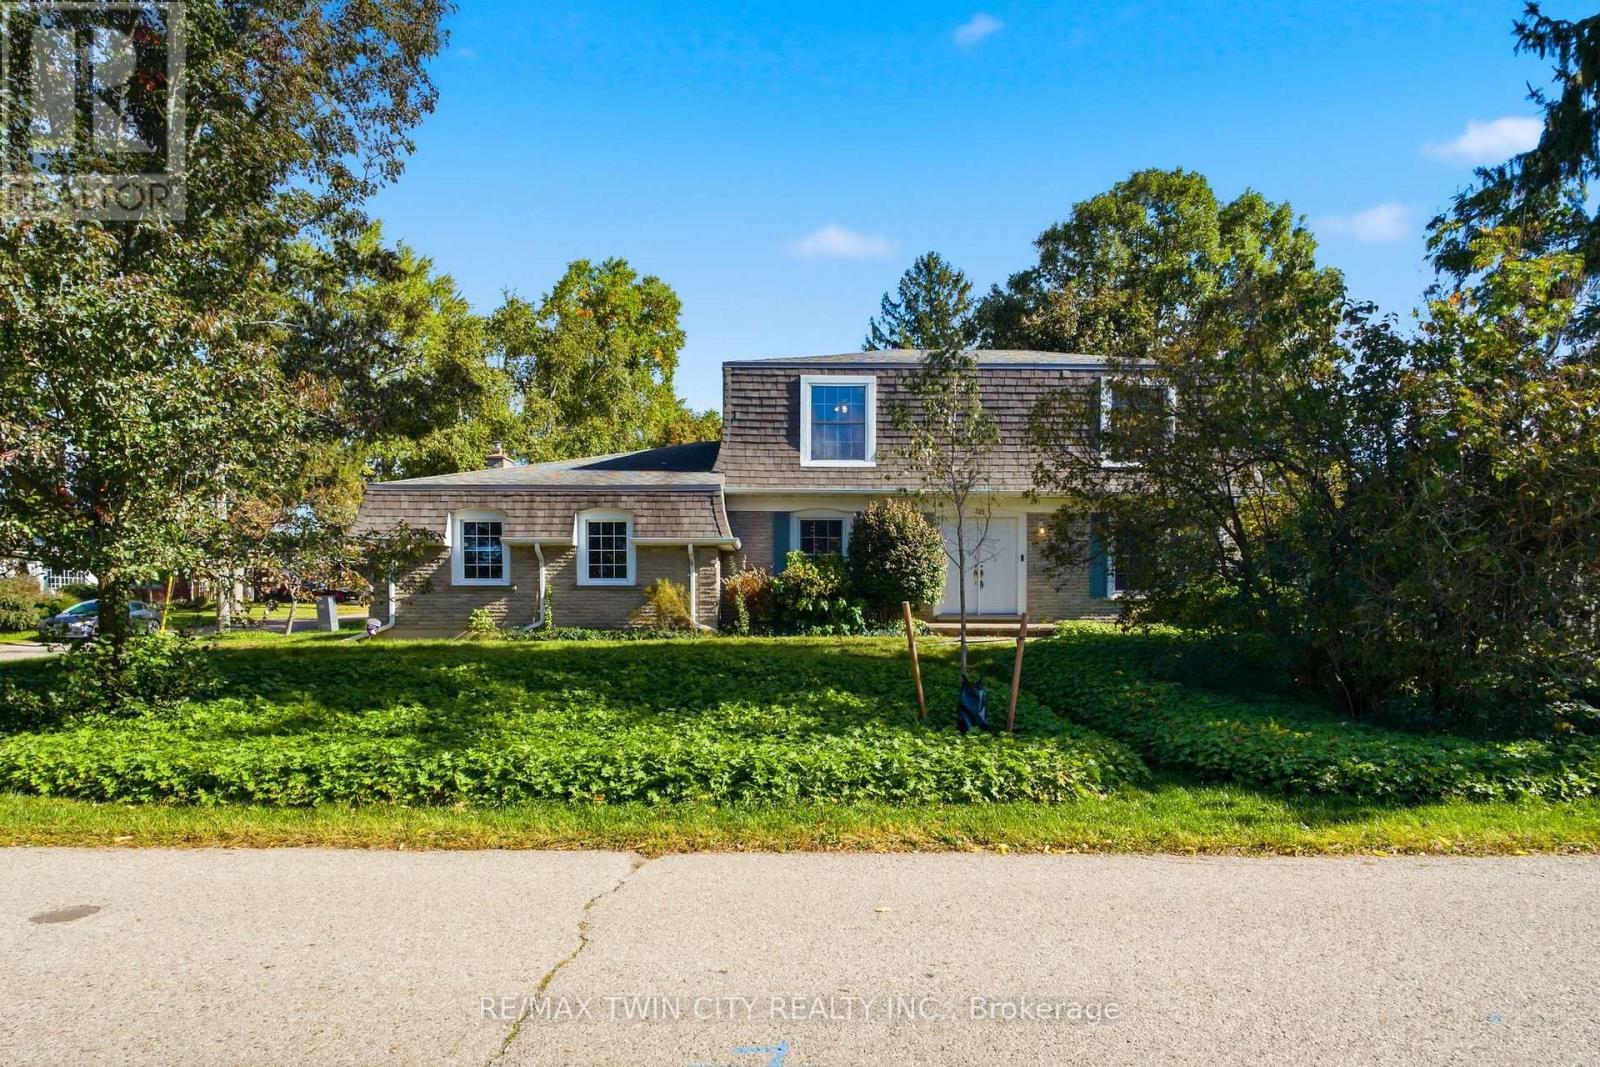
Welcome to 287 Blue Heron Ridge, situated in one of Cambridge's established neighbourhoods near the Grand River and Galt Country Club. Set on a large corner lot, this spacious 3-bedroom, 2.5-bathroom home offers plenty of room and an exciting opportunity for its next owner to make it their own. Inside, you'll find generous principal rooms, including an impressive family room with gas fireplace, formal living room and separate dining room, offering plenty of space for everyday living and entertaining. Upstairs are three bedrooms, including a generous primary suite with a 5-piece ensuite and walk-in closet. The unfinished basement provides additional space and future potential, complete with a bathroom rough-in. Outside, the fully fenced corner lot is a standout, with plenty of room for entertaining, gardening, children, pets or simply enjoying your own backyard. With no sidewalks bordering the property, there's also less winter maintenance. Enjoy a location just across from the Grand River and minutes to trails, golf, schools, shopping and everyday amenities, all within a mature neighbourhood of established homes and tree-lined streets. Large properties like this in Blue Heron Ridge are rare. Come see the space and discover the possibilities this property has to offer. (id:50787)
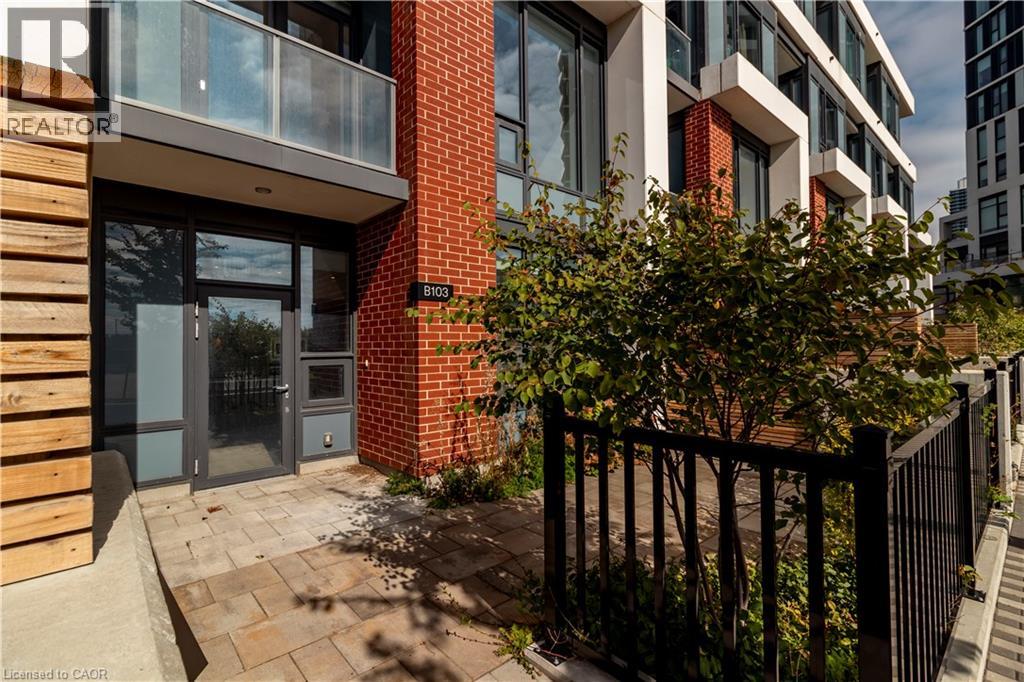
15 Wellington Street S Unit# 103
Kitchener, Ontario
Unit 103 at 15 Wellington Street stands apart with luxurious two-level living and a unique dual-access design: walk directly into the building’s interior amenity hallway or step outside through your own completely separate street-level entrance. It offers the feel and function of a house with the convenience of condominium living. This refined 2-bedroom, 2.5-bath brownstone offers 1,170 sq ft of interior space, a 330 sq ft private outdoor terrace and TWO underground parking spaces. The main level features 9.5-ft ceilings, oversized windows and an open-concept layout centred around a beautifully finished kitchen with integrated panelled appliances, quartz countertops, custom cabinetry and a large island. Engineered hardwood flooring, large-format tile and contemporary finishes continue throughout. The expansive private terrace provides exceptional space for dining, entertaining or relaxing. Upstairs, soaring ceilings enhance the sense of space. The primary suite features a walk-in closet, well-appointed ensuite and private balcony. A generous second bedroom and full bath complete the upper level, while stained hardwood stairs with modern metal railings connect the two floors. The separation of living and sleeping areas makes the layout especially well suited to couples and families with young children. Located in Kitchener’s Innovation District, directly across from Google, Station Park puts groceries, cafés, dining, retail, transit and major employers close at hand. Residents also enjoy swim spas, fitness facilities, co-working lounges and entertainment spaces. A rare combination of two-level living, dual access, substantial private outdoor space, two underground parking spaces, premium finishes and exceptional convenience. Take advantage of the 2026 new home HST rebate, now in effect, and pay just $554,900 if you qualify. List price is net of the applicable HST rebate for qualifying purchasers. (id:50787)
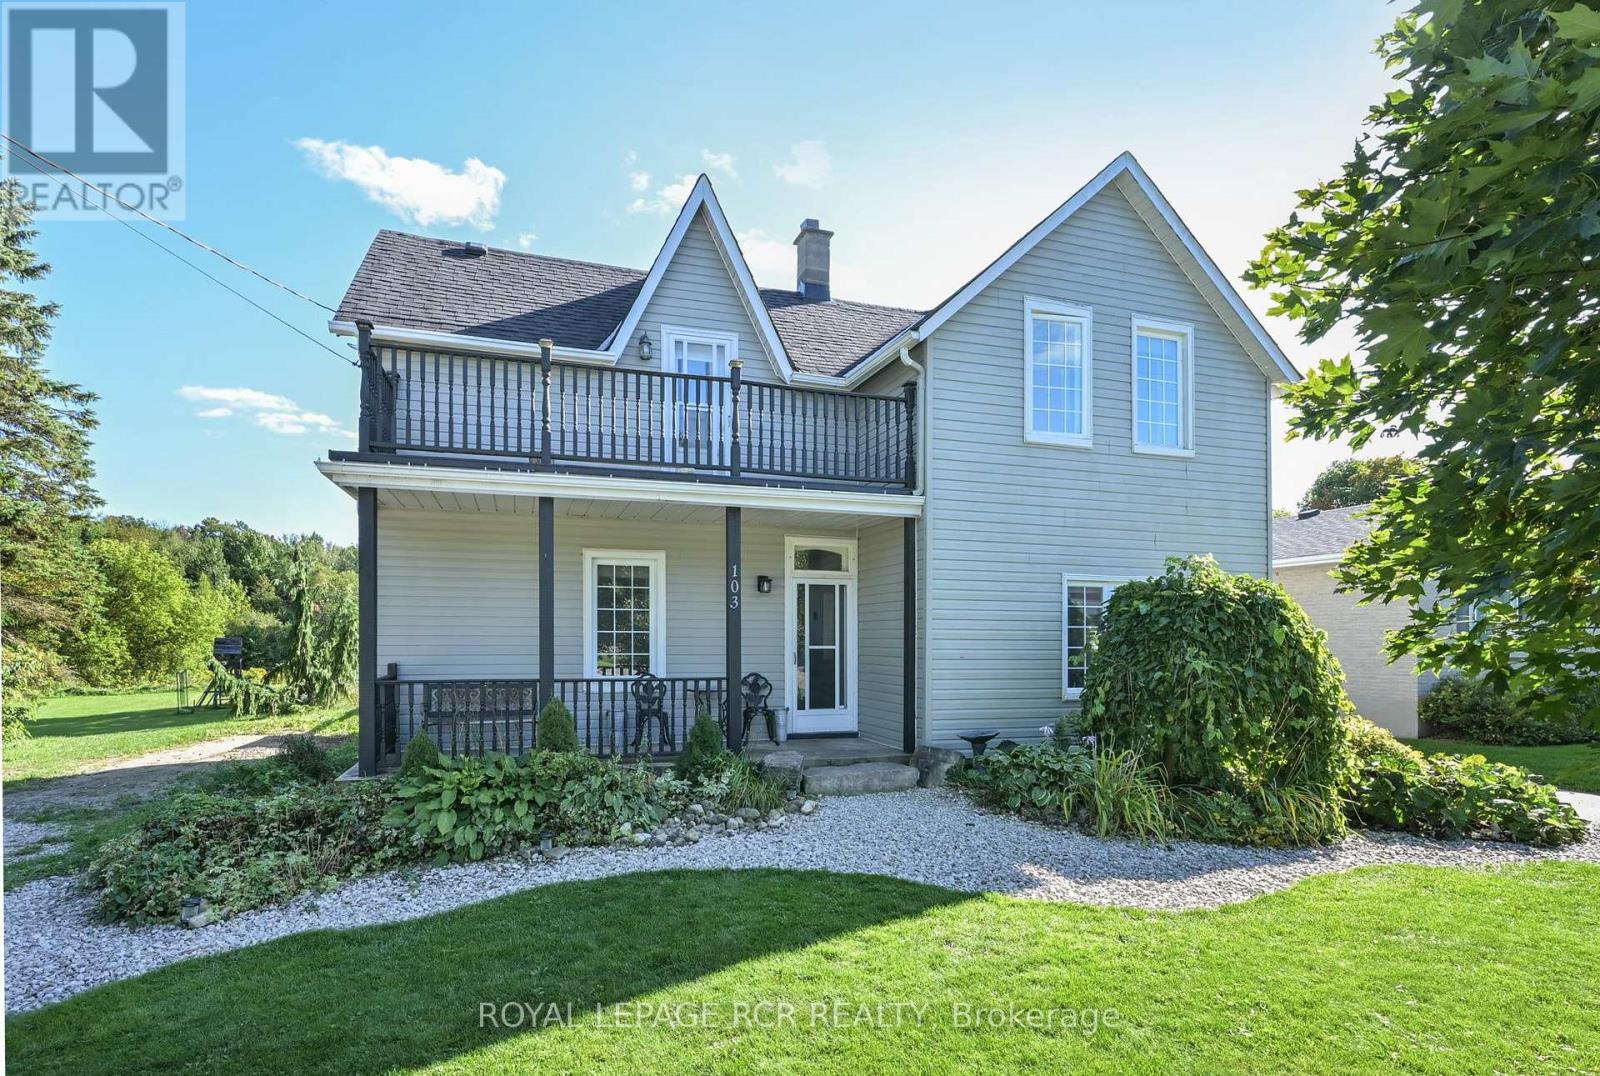
103 Amaranth St E
East Luther Grand Valley, Ontario
Welcome to 103 Amaranth Street, where small-town charm meets exceptional outdoor space. Situated on an impressive 50' x 165' lot backing onto the Grand River, this detached two-story home is an excellent opportunity for first-time buyers, growing families, or downsizers seeking a peaceful lifestyle just minutes from Orangeville. Inside, the home features three bright bedrooms, two bathrooms, a functional kitchen with a centre island and eat-in area, and a combined living and dining room ideal for everyday living and entertaining. The expansive backyard is where this property truly shines. Extending toward the Grand River, the lot offers plenty of space to create your dream outdoor retreat, with room for a pool, gardens, campers, trailers, boats, and other recreational toys. A standout feature is the impressive 14.6' x 38' garage/shop, providing exceptional space for hobbyists, contractors, storage, or anyone needing a versatile workspace. An additional shed offers even more convenient storage. Complete with a covered porch and sunshades for relaxing, entertaining, and enjoying family barbecues in almost any weather, this property offers a rare combination of space, versatility, and natural surroundings. Your first home can be a detached home with an incredible lot-don't miss this unique Grand Valley opportunity! Updates Include: Roof 2019, Furnace 2024, Garage Door 2025. (id:50787)
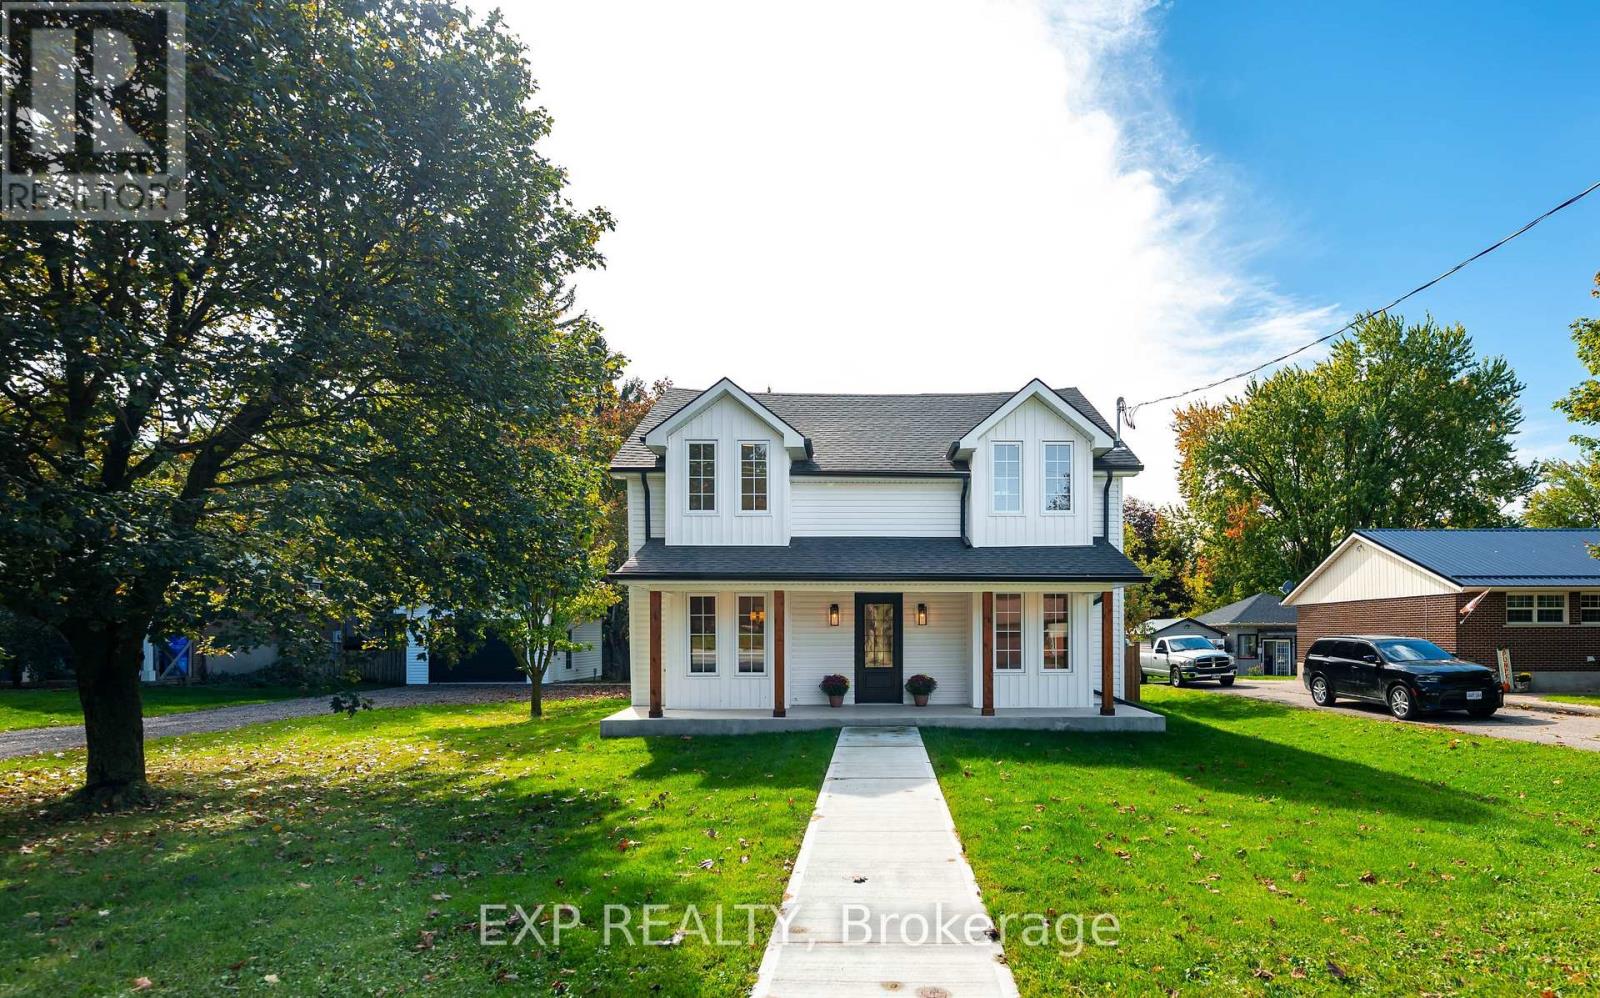
349 Smith Street
Wellington North, Ontario
Luxury living in the heart of a wonderful community. Completely updated inside and out, this exceptional 4-bedroom, 3-bathroom home combines quality craftsmanship, top-of-the-line finishes and thoughtful design throughout. From the covered front porch, step into a beautifully finished main floor where wide-plank hardwood flooring, unique ceiling details, architectural nooks and modern light fixtures create a sophisticated and inviting atmosphere. The living room features a gas fireplace with Taj Mahal quartz surround and barn board mantel, large windows with distinctive arched alcove and a striking coffered ceiling. The kitchen and dining area form the heart of the home, centered around a large island with gorgeous waterfall quartz. The perfect gathering space for family and guests. A side entrance from the driveway leads to a beautifully designed mudroom with built-in storage and herringbone brick tile. The versatile main-floor bonus room offers the flexibility to serve as a family room, home office or main-floor bedroom, complemented by a beautifully finished 4-piece bathroom featuring stunning tilework and the convenience of main-floor laundry. Upstairs, your primary suite is a true retreat, complete with walk-in closet and luxurious 5-piece ensuite featuring soaker tub, glass shower and double vanity. Three additional bedrooms offer hardwood floors, generous closet space and large windows, sharing another beautifully updated 4-piece bathroom. Outside, enjoy the privacy of a spacious backyard complemented by a large covered deck, creating the perfect setting for entertaining, relaxing and seamless indoor-outdoor living. The detached garage makes for a great space for hobbies, projects and storage. Located close to local shops, schools and parks, this is one of the standout homes in Arthur, offering exceptional quality and incredible value at this price point. (id:50787)
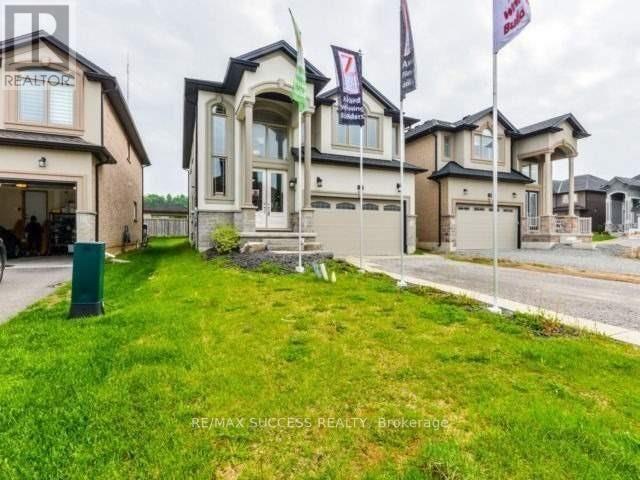
96 Nashville Circle
Hamilton, Ontario
Stunning Custom-Built Model Home by an Award-Winning Builder! This impressive residence offers approximately 4,352 sq. ft. of luxurious living space, thoughtfully designed with premium upgrades throughout. A double-door entry opens to a grand foyer with soaring ceilings and an open-to-above design. Beautiful hardwood flooring extends throughout the main level and primary bedroom. The spacious **open-concept gourmet kitchen** seamlessly connects to the living and dining areas, creating an ideal space for both everyday living and entertaining. The great room features a built-in entertainment centre, while 9-ft ceilings, pot lights, and elegant crown moulding add to the home's sophisticated appeal. The second level boasts four generously sized bedrooms**, including a luxurious primary suite with a 6-piece ensuite. The finished basement offers excellent additional living space with a separate entrance, 2 bedrooms, living area, and full bathroom-perfect for extended family, guests, or additional living flexibility. A beautifully upgraded home offering style, space, and functionality in every detail. (id:50787)
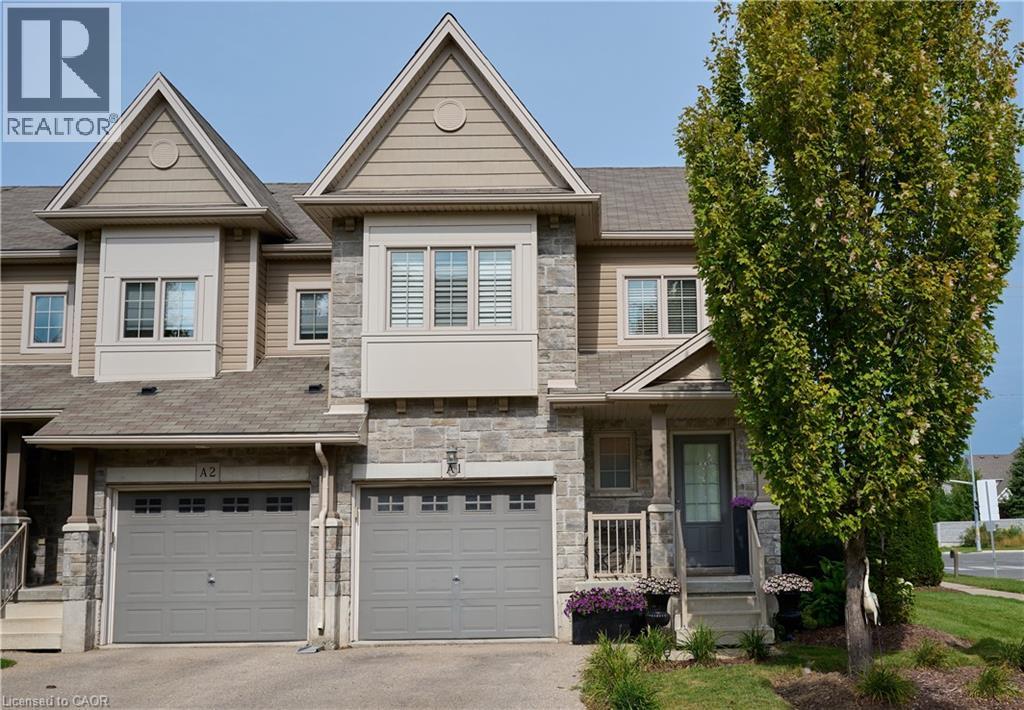
6 Upper Mercer Street Unit# A1
Kitchener, Ontario
Welcome to beautiful A1-6 Upper Mercer Street in the growing neighborhood of Lackner Woods Kitchener! Just OVER 2000 square feet of finished living space....this home is perfect for growing families, if you are looking to downsize, or to invest. This gorgeous end unit townhome is finished top to bottom. The main floor features a welcoming front foyer with closet, 2 piece bathroom and leads you into your white kitchen with NEW quartz countertops and matching backsplash, stainless steel Kitchen Aid appliances, and is open to your dinette and family room and entrance to the garage and backyard. You will love all the natural light throughout the entire home. The second level is very generous in size with three bedrooms, a four piece bathroom and three piece ensuite in the primary bedroom with another large seating area perfect for entertaining family and friends, again you are surrounded with many large windows. The fully finished basement features a third family room/rec room, laundry, room for storage, and your fourth three piece bathroom. The entire home is super clean, freshly painted, and CARPET FREE! Outside the lovely corner lot curb appeal with perfectly manicured landscaping, front porch, wooden deck and stone exterior, sits on a large lot. You don't need to worry about snow removal or landscaping that is all looked after in addition with private garbage removal and lots of visitor parking. This home is MOVE IN READY!!!The best part of the home is the LOCATION......close to all EVERYTHING YOU NEED, shopping, NEW Catholic Highschool, public schools, major highway, walking trails, Chicopee Ski Hills, all in a family and friendly neighborhood. This home will not last long........book your private showing today!!!!!!!!! ' (id:50787)
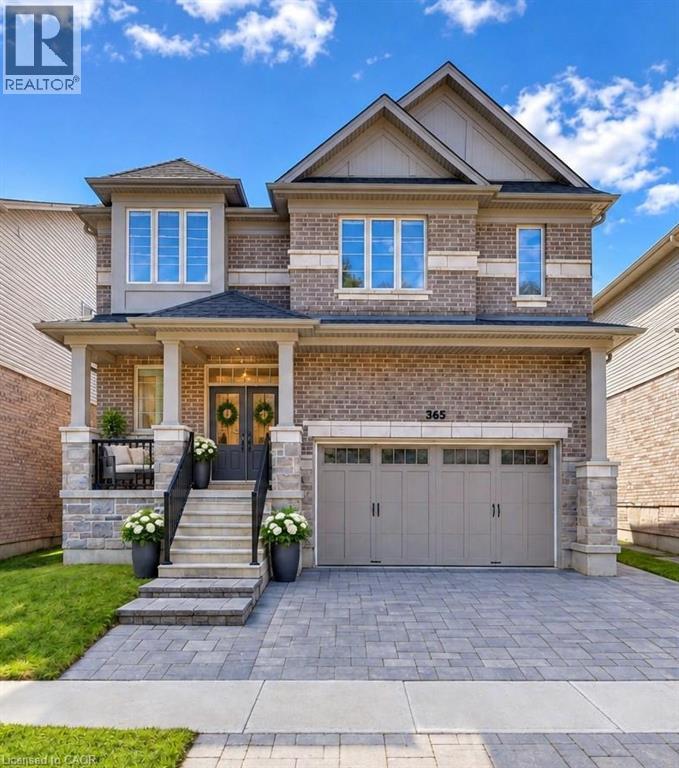
365 Woolwich Street
Waterloo, Ontario
Welcome to 365 Woolwich Street, an exceptional executive home ideally positioned near the prestigious Kiwanis Park area, offering over 4,300 sq. ft. of beautifully finished living space with 7 bedrooms, 5 bathrooms, 2 kitchens, and multiple living areas. Designed for modern and multigenerational living, this beautifully maintained residence features soaring ceilings, elegant lighting, contemporary fireplaces, and stylish finishes throughout. Designed for everyday living and entertaining, the main kitchen features stainless steel appliances, a gas stove, built-in wall oven, extensive cabinetry, and a large centre island, flowing naturally into the dining area and complemented by two distinct living rooms. The outdoor patio extends the experience for summer dining and gatherings. The primary suite offers a private retreat, complete with a walk-in closet and gorgeous ensuite featuring a separate shower and soaker tub. Adding exceptional versatility is the additional private living space with its own well-appointed kitchen, featuring stainless steel appliances, built-in double wall ovens, and dishwasher—ideal for extended family, adult children, or guests who appreciate added independence and privacy while remaining connected under one roof. Ideally located near Kiwanis Park, trails, schools, shopping, and everyday amenities, this distinctive Waterloo home brings together luxury, space, and versatility for families to live, gather, and grow. (id:50787)
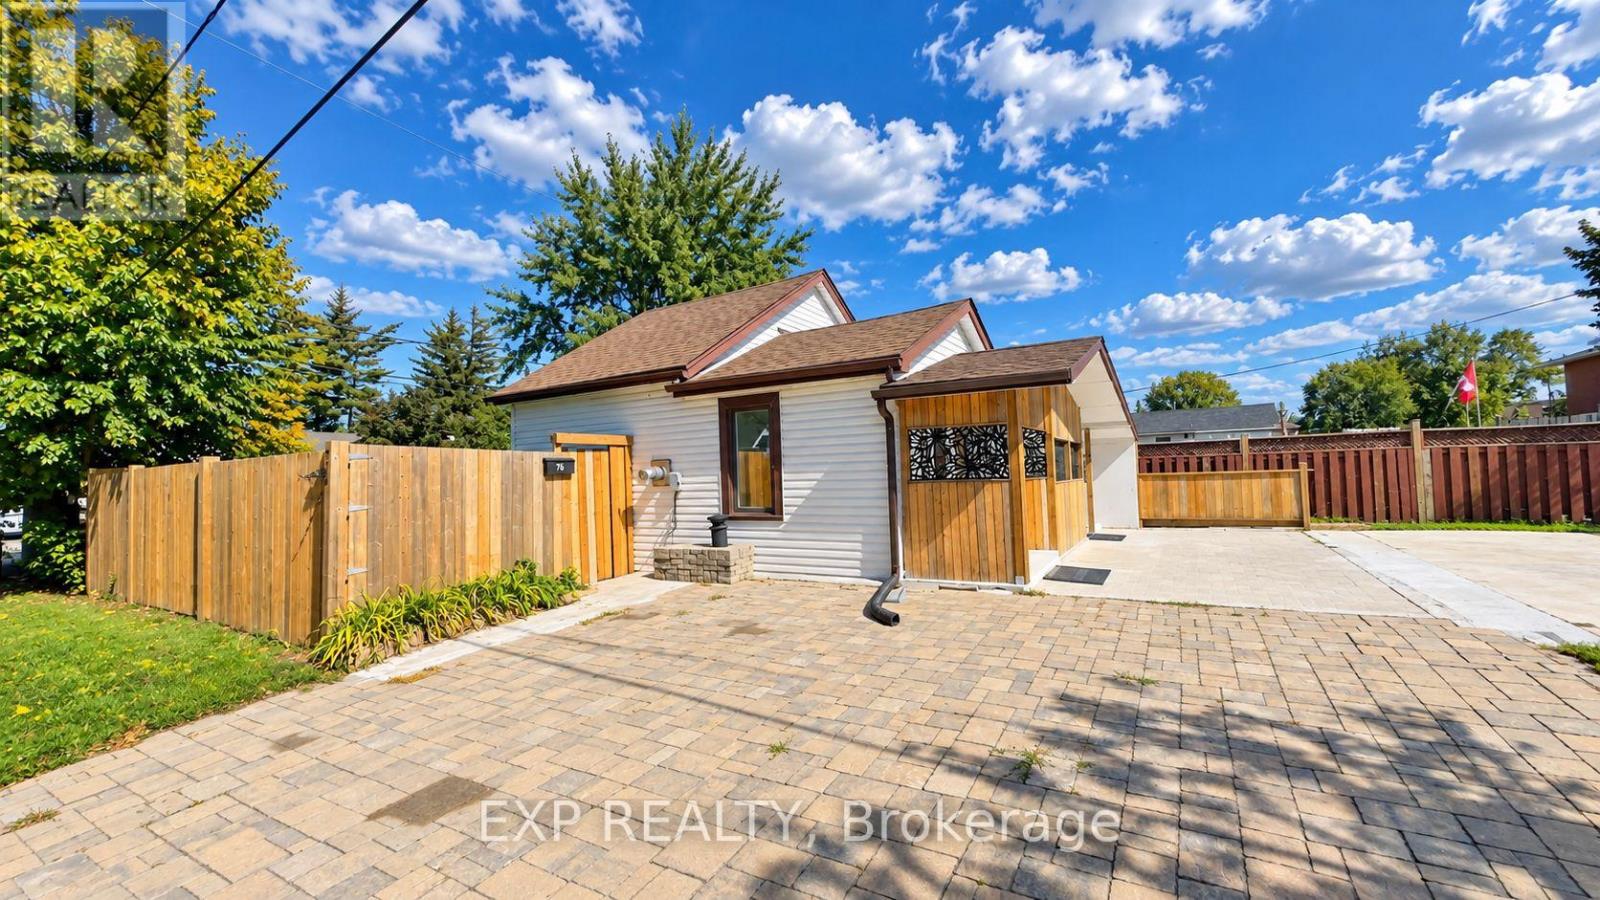
76 Avenue Road
Cambridge, Ontario
Welcome to 76 Avenue Rd, a beautifully renovated and well-maintained bungalow situated on a desirable corner lot in an established Cambridge neighbourhood. Offering 2+1 bedrooms and 2 bathrooms with approximately 1,075 sq. ft. of living space, this home features a refreshed kitchen, bright and inviting principal rooms, and comfortable main-floor living. The finished lower level adds incredible versatility with a second kitchen, bathroom, and separate entrance, creating an ideal space for extended family, guests, or flexible living arrangements. With its separate entrance, second kitchen and bathroom, the lower level offers huge potential for creating a secondary suite, subject to City of Cambridge approvals and applicable zoning requirements. The approximately 40' x 107' corner lot provides excellent outdoor space, added privacy, and future potential, with opportunities for an additional residential unit or other development possibilities, subject to City approvals and zoning requirements. A school located on the same block adds exceptional convenience for families, while the established neighbourhood offers a great balance of comfort and accessibility. Whether you're a first-time buyer, growing family, downsizer, or investor, 76 Avenue Rd presents a fantastic opportunity to own a move-in-ready detached home with valuable lower-level space and exciting future potential. (id:50787)
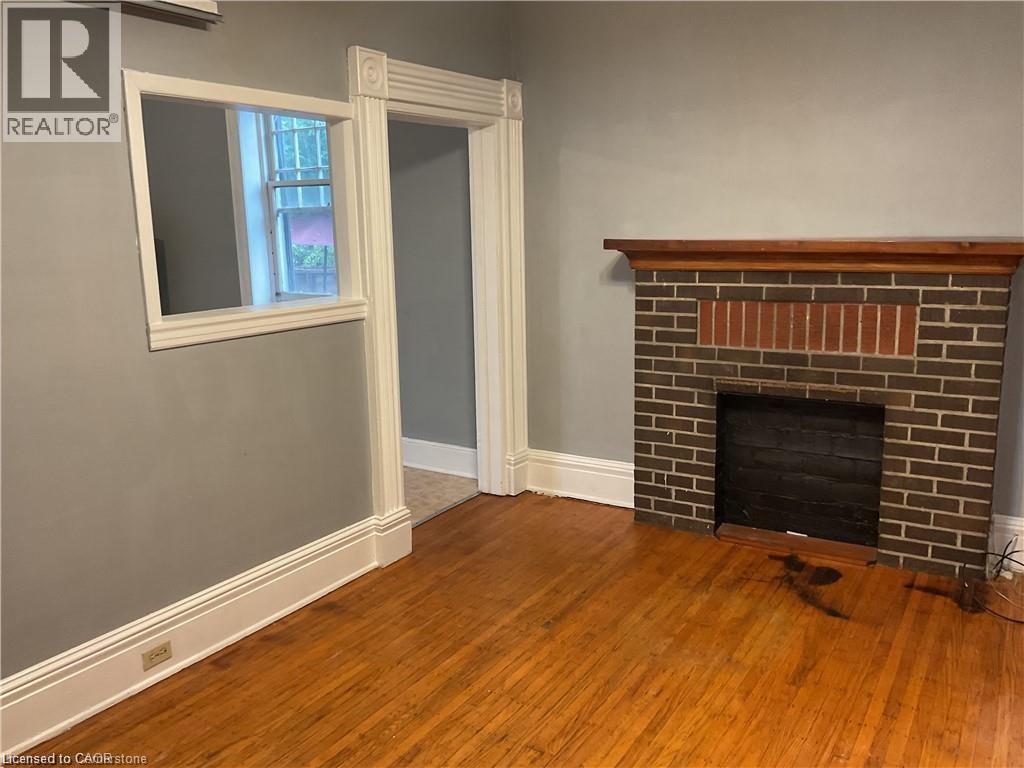
303 East 19th Street Unit# 2
Hamilton, Ontario
Bright and cheerful, this cozy apartment offers a comfortable space that’s easy to settle into and easy to maintain. Large eat-in kitchen, cozy living room and private bedroom. Perfect for a single person or couple, with plenty of natural light and a warm, welcoming feel throughout. Ideally located in a walkable neighbourhood close to public transit, shopping, restaurants, hospitals and schools, with easy access to mountain routes and major highways. Some pet restrictions & tenants are responsible for 1/3 of the house utilities. (id:50787)
191 Grove Street
Guelph, Ontario
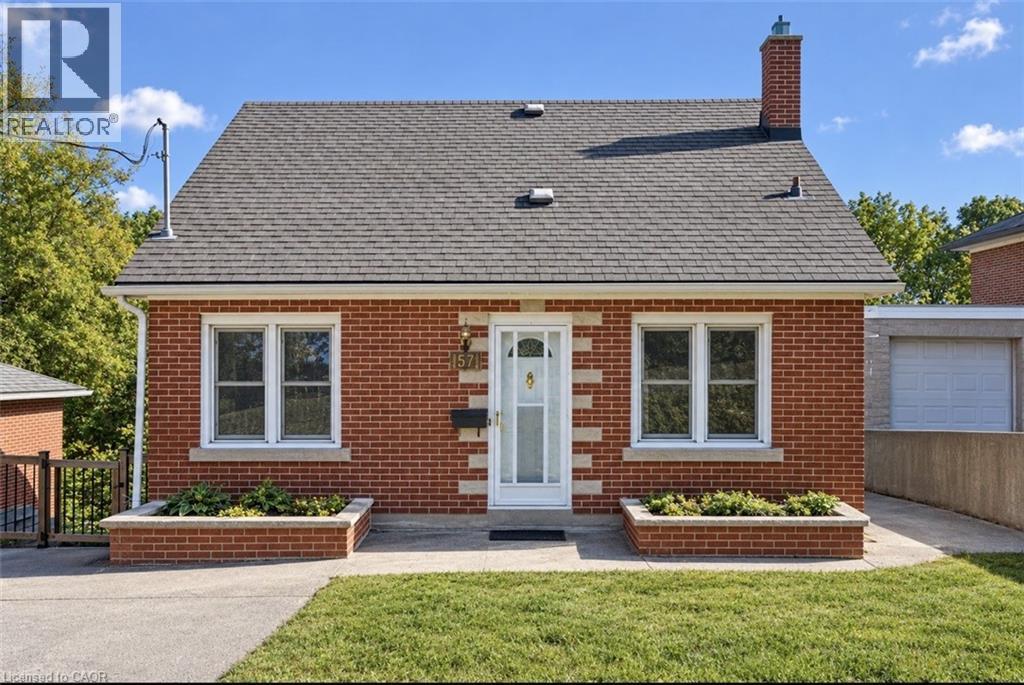
This lovely solid-brick 1950s home sits proudly on an incredible 49’ x 230’ lot in the highly sought-after St. George’s Park neighborhood. Home has been recently painted and ready for your personal touches, the home features a full basement plus a sub-basement ideal for storage, a workshop, hobby space, or 3-season retreat. Enjoy the massive 230’ backyard with endless potential for gardens, patios, entertaining, and relaxing, all while being within walking distance of downtown Guelph, the Farmer’s Market, restaurants, and cafés. This home offers the perfect opportunity to move in and make it your own, or explore the possibilities of expanding your living space and adding an ADU through Guelph’s Gentle Density Initiative. A fantastic home, an exceptional lot, and a location full of lifestyle appeal. Book your private tour today!! (id:50787)
86 Rankin Street Unit# 1b
Waterloo, Ontario
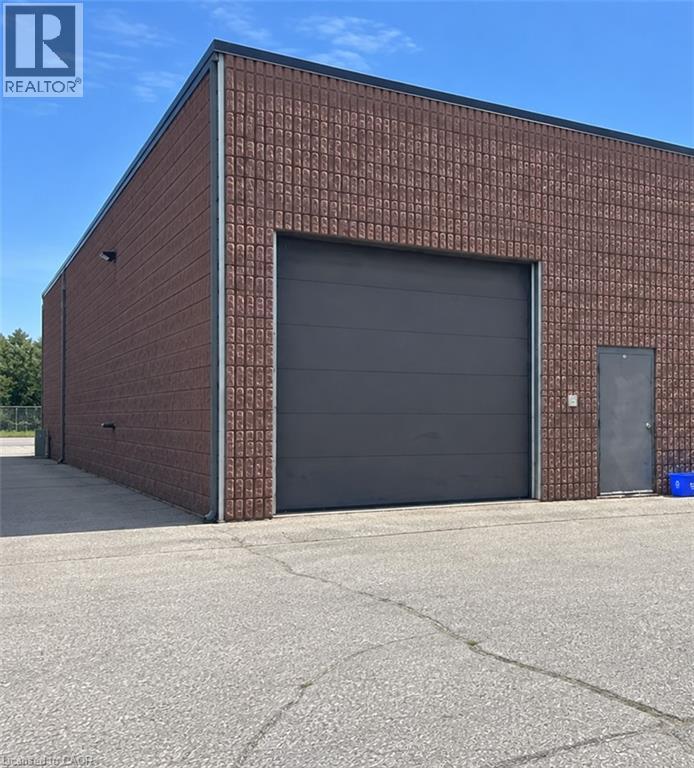
Position your business for success at 86 Rankin Street, Unit 1B, in Waterloo’s established Northland Business Park. Rent is all inclusive! No extra costs. This versatile commercial unit offers an excellent combination of warehouse, workspace, and professional office accommodations, ideal for a variety of business operations. The spacious bay area provides ample room for storage, equipment, or day-to-day operations, while the upper mezzanine features additional office space, a dedicated boardroom, and a bathroom. Designed with functionality and flexibility in mind, the layout allows businesses to efficiently combine administrative and operational needs under one roof. Ample on-site parking provides added convenience for employees, clients, and visitors. Conveniently situated in a thriving commercial area with easy access to major transportation routes, this well-maintained property offers an excellent opportunity for businesses looking to establish, expand, or streamline their operations. (id:50787)
5030 Corporate Drive Unit# 9
Burlington, Ontario
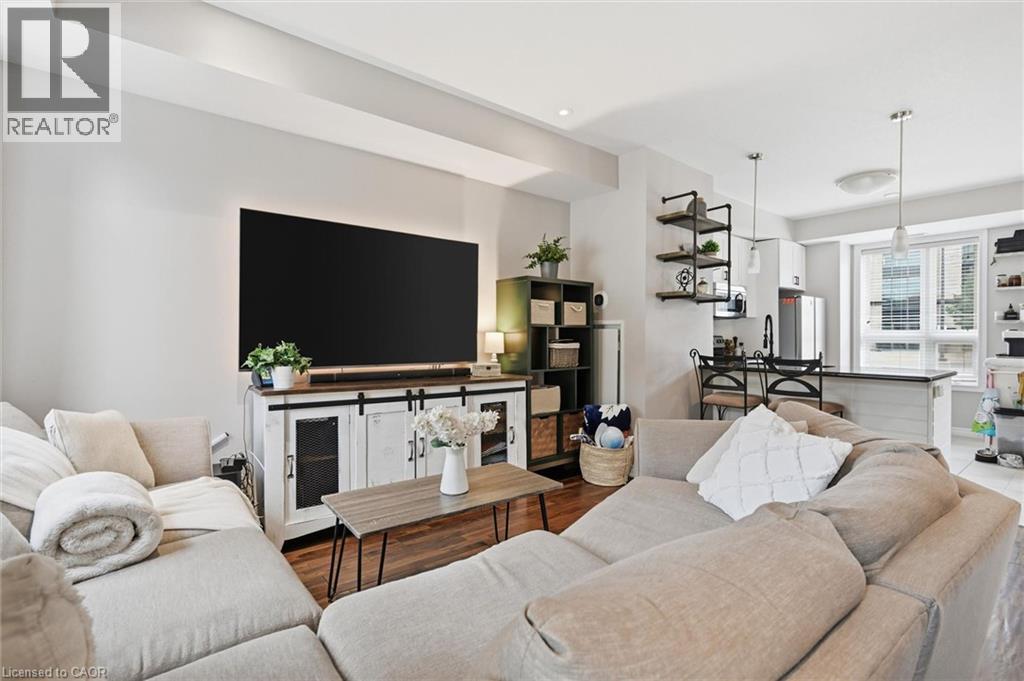
Welcome to stylish, low-maintenance living at The Vibe! This bright and inviting end-unit townhome offers a modern design, ---- sqft, 2 bedrooms and 2 baths, neutral tones throughout, and an abundance of natural light. The open-concept main floor features impressive 9-foot ceilings, upgraded wood flooring, and a contemporary kitchen complete with stainless steel appliances, granite countertops, and a sleek glass tile backsplash. Enjoy the convenience of main-floor laundry, private bedroom balconies, and two exclusive parking spaces. An energy-efficient geothermal heating and cooling system provides year-round comfort. With its modern finishes, airy atmosphere, and desirable end-unit location, this townhome offers the perfect blend of style, comfort, and convenience in Burlington. Easy commuting with the QEW/403 and other major routes just minutes away along with an abundances of amenities, schools and parks close by. A fantastic opportunity to enjoy contemporary living at The Vibe! (id:50787)
139 Glenmorris Street
Cambridge, Ontario
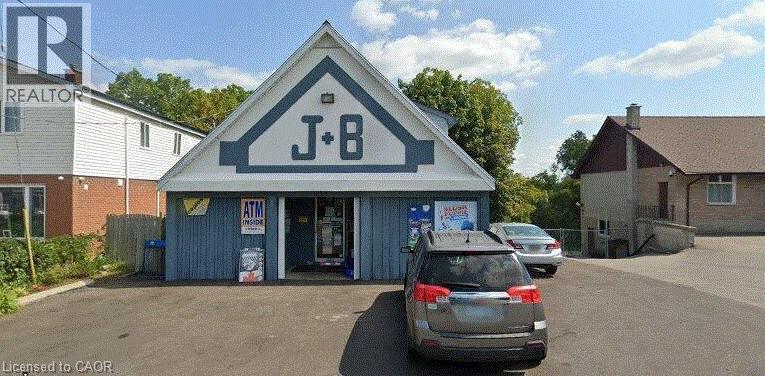
Exceptional opportunity to own an established, viable variety store business along with the commercial building and its land! The owner is retiring, creating an excellent opportunity for a new owner to take over an established operation with an existing customer base. This offering provides more than just a business purchase — included is the commercial property featuring a two-bedroom residential apartment, offering potential additional rental income or the convenience of living on-site. Zoned C3 Commercial, this property offers an attractive combination of business ownership, commercial real estate and residential accommodation. Ideal for an owner-operator, entrepreneur, investor or family looking to establish their own business while building equity in real estate. Business, building and land offered together for $990,000.00. A unique opportunity with multiple possibilities! (id:50787)
159 Palmer Avenue
Kitchener, Ontario
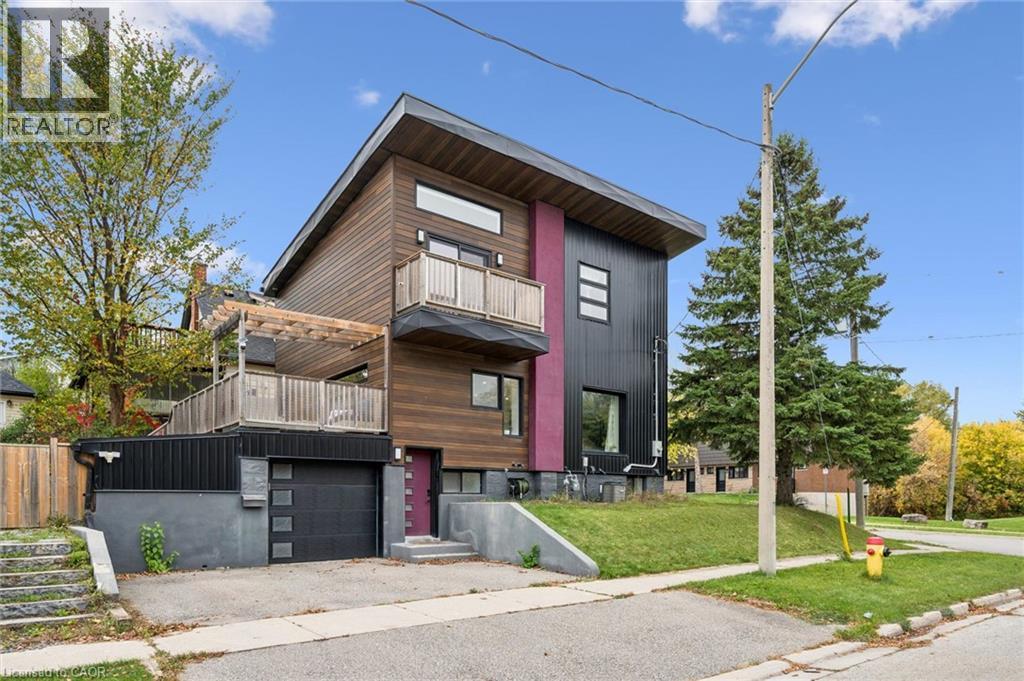
OPEN HOUSE SAT. OCT 17 2-4PM. Love clean lines, architectural details & a home with personality? This one deserves your attention. Extensively remodelled inside & out, this distinctive home blends modern curb appeal, loft-inspired interiors & luxurious finishes in an exceptional urban location. Inside, the open-concept main floor feels more like a contemporary loft than a traditional home, with abundant natural light, maple hardwood flooring, potlights & a striking custom steel open-riser staircase. The kitchen makes a statement with butcher-block counters, stainless steel appl's, Blanco sinks & a Caesarstone waterfall island with breakfast bar. A walk-in pantry keeps everything organized, while the walkout to the spacious deck & pergola creates an effortless connection between indoor living and outdoor entertaining. Upstairs, the primary retreat offers elevated ceilings, double closets and a private terrace overlooking the park. The luxurious five-piece ensuite, complete with a custom vanity, porcelain tile, a stylish soaker tub & walk-in shower, adds a little everyday indulgence. A 2nd bedroom & 3pc bathroom provide flexibility for guests or a home office. The finished lower level extends the living space with a third bedroom, its own three-piece ensuite and generous storage. Outside, low-maintenance Distinction Wood Grain steel siding, a double-wide driveway, EV charger & a single garage w/ plenty of storage continue the home's contemporary appeal. And then there's the lifestyle. Step outside & you're moments from the Iron Horse Trail, perfect for morning walks, cycling & getting some fresh air without ever needing the car. The LRT, shops, cafés & restaurants are close by, while downtown & hwy's are just minutes away. It's a location that makes it easy to embrace an active, connected, urban lifestyle while enjoying the comfort of a home that feels like your own private retreat. For buyers who want something beyond the ordinary, this is a home that stands apart. (id:50787)
18 Rowntree Drive
Hamilton, Ontario
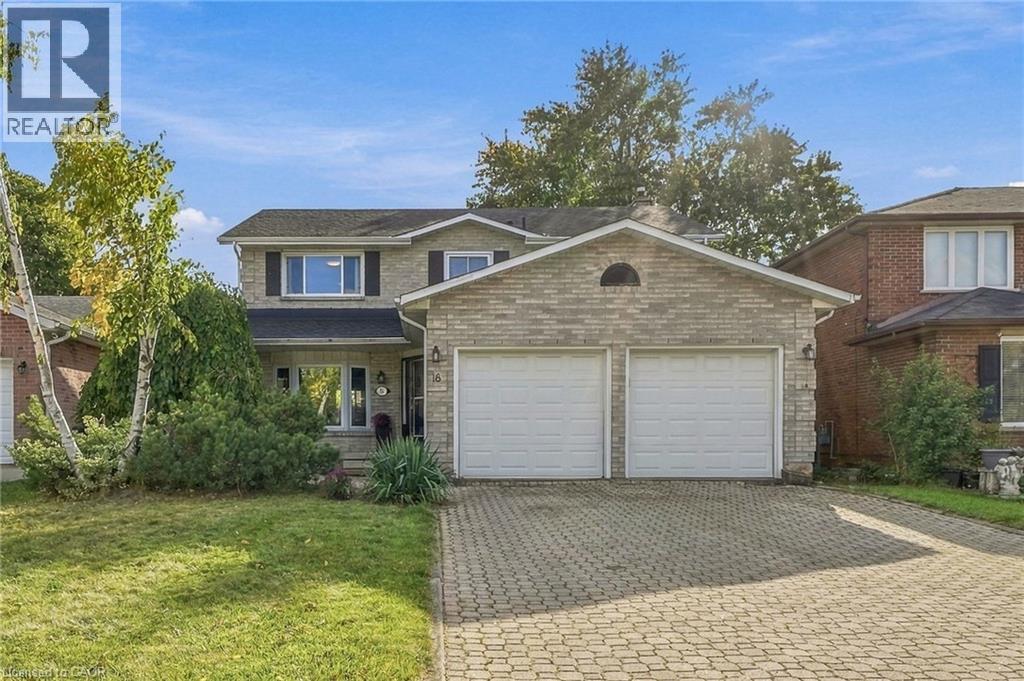
Welcome to 18 Rowntree Dr, a spacious and inviting family home in Hamilton's desirable Rushdale neighbourhood. The main floor offers a bright and functional layout with generous living and dining spaces, hardwood flooring, and plenty of natural light. The well-appointed kitchen features ample cabinetry, a large peninsula with seating, stainless steel appliances and a sunny breakfast area overlooking the backyard. The adjoining family room provides a comfortable gathering space with a brick fireplace and walkout to the enclosed sunroom, creating a seamless extension of the living space. Upstairs, you'll find four generously sized bedrooms with hardwood flooring and ample closet space, including a spacious primary retreat. The finished lower level offers additional flexible living space ideal for a recreation room, home office, gym or play area. Outside, enjoy a mature and private backyard with plenty of room to relax and entertain. The double-car garage and oversized interlock driveway provide excellent parking and convenience. Ideally located close to schools, parks, shopping, transit and major commuter routes, 18 Rowntree Dr features the space, comfort and functionality your family has been looking for. (id:50787)
54 Deerview Avenue
Ancaster, Ontario
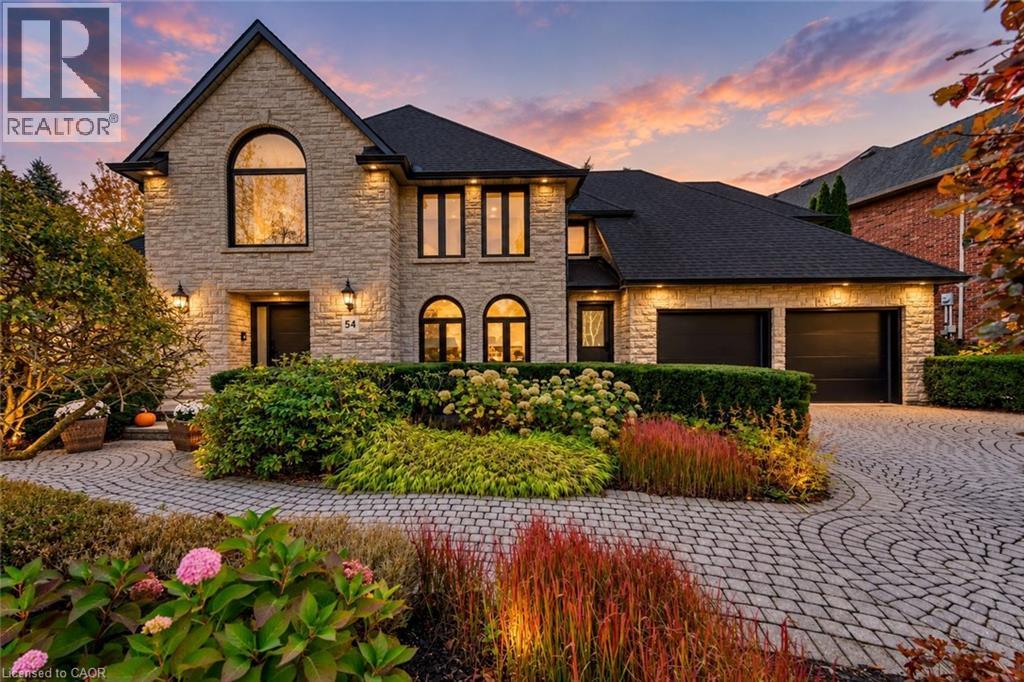
An extraordinary, fully renovated custom home in Ancaster’s prestigious Oakhill neighbourhood. Set on one of the area’s most coveted streets, this exceptional four-bedroom, three-bathroom residence has undergone a meticulous, top-to-bottom transformation with no expense spared. Every element has been completely renewed—including all windows, doors, designer flooring, and striking modern bathrooms. Offering over 4,075 square feet of magnificent above-grade living space, the home showcases an elegant open layout. It features beautifully appointed living and dining areas, a dedicated main-floor office, and a chef-inspired kitchen that seamlessly blends luxury with functionality through premium finishes and high-end appliances. Upstairs, the spacious bedrooms and spa-like bathrooms reflect exceptional craftsmanship and thoughtful design in every detail. The exterior is equally spectacular. Recognized as a seven-time Trillium Award recipient, the property's lush landscaping frames a highly private backyard oasis ideal for both quiet relaxation and lavish entertaining. Located just steps from a serene local park and within walking distance of the renowned Hermitage and Bruce Trails, this property embodies prestige and tranquility in equal measure. A rare opportunity to own one of Ancaster’s most remarkable, turnkey properties. (id:50787)
239 Carson Drive
Kitchener, Ontario
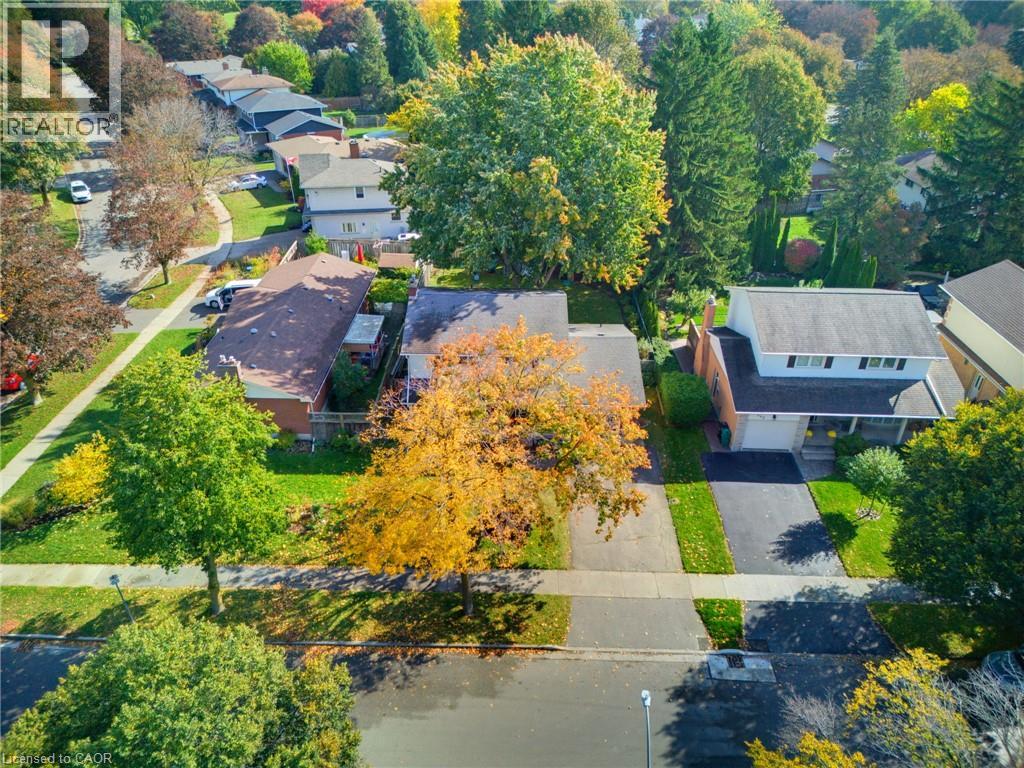
Welcome to 239 Carson Drive, Kitchener! This beautifully updated home offers a blend of modern finishes and functional living spaces, perfect for families. Enjoy the warmth of engineered hardwood flooring throughout the main floor and stairs (2025), complemented by a custom built-in cabinet (2026). The kitchen features an induction stovetop as well as stunning quartz countertops (2026). Upstairs, the updated bathroom (2022) offers a refreshed space, while the partially finished basement features vinyl flooring (2021), providing additional room for relaxing, entertaining, or working from home. Step outside to enjoy the composite back deck (2022), perfect for summer barbecues and outdoor gatherings. Major updates include a furnace (2024), offering added peace of mind. The combination of thoughtful updates, comfortable living spaces, and inviting outdoor area makes this home one you won't want to miss! (id:50787)

4 Charleswood Crescent
Hamilton, Ontario
Beautiful freehold 3-bedroom, 2-bathroom townhouse!Featuring separate living & family room and hardwood flooring throughout the main floor.Carpet-free, bright, clean, and move-in ready. Fully fenced backyard with rare direct garageaccess. Great location close to schools, shopping, restaurants, plazas, transit & major amenities.A fantastic family home-don't miss it! (id:50787)

22 Allensgate Drive
Brantford, Ontario
Welcome to this well-maintained all-brick bungalow in Brantford's highly desirable Mayfair neighbourhood, just steps to Walter Gretzky Municipal Golf Course and Anne Good Park. The bright main floor features beautiful hardwood flooring, three spacious bedrooms, an updated bathroom, and an inviting L-shaped living and dining room ideal for entertaining. The bright eat-in kitchen provides plenty of space for family meals, while the formal dining area offers flexibility for larger gatherings. The finished walkout basement expands the living space with a large recreation room complete with a wet bar, making it an excellent option for entertaining or potential in-law suite conversion. A potential fourth bedroom, 3-piece bathroom, and additional flexible bonus room complete the lower level. Step outside to enjoy the fully fenced landscaped backyard featuring a wooden utility shed and a two-tier deck with a natural gas BBQ hookup, perfect for summer entertaining. Conveniently located near Highway 403, schools, shopping, parks, and everyday amenities, this well-cared-for home combines a fantastic North End location with plenty of space for the whole family to enjoy. (id:50787)
5096 County Rd 503 Road
Trent Lakes, Ontario
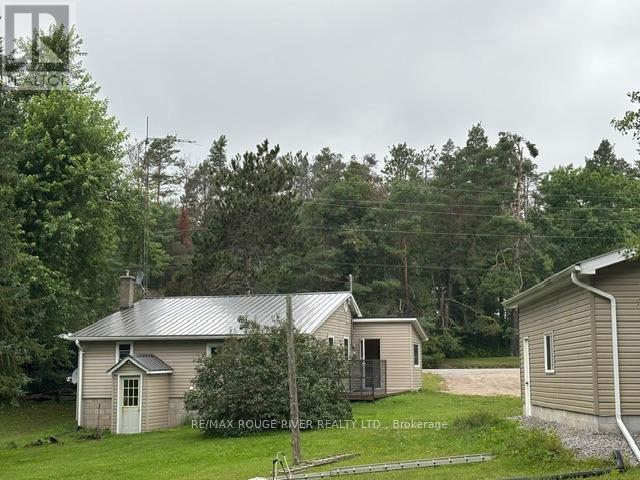
**Welcome to 5096 County Road 503**-Located in the Municipality of Trent Lakes* Steps to the heart of Kinmount Village * Near Furnace Falls , the restored historic railway grounds by the Burnt river that hosts seasonal farmer's markets & local history exhibits*Enjoy the multi-use of the Haliburton County Rail Trail connecting to nearby Tracts of the Victoria County Forest for hiking, biking & fishing** This Beautiful Community offers peaceful green spaces, mature trees, walking paths & a natural river setting* Featuring a Two Bedroom Bungalow situated on a large (81ftx165ft) Lot , Newly Custom built Garage (24x32) with concrete floor, metal roof & 10 foot garage door! Ample parking spaces for vehicles, guests, & recreational needs, perfect for the Hobby Enthusiast** Convenient Health Care Centre next door with physicians & pharmacy , local amenities include shopping, restaurants, library, cinema, schools & easy access to other towns such as Bobcaygeon, Minden, Haliburton , Lindsay & Peterborough* (id:50787)
410 - 112 King Street E
Hamilton, Ontario
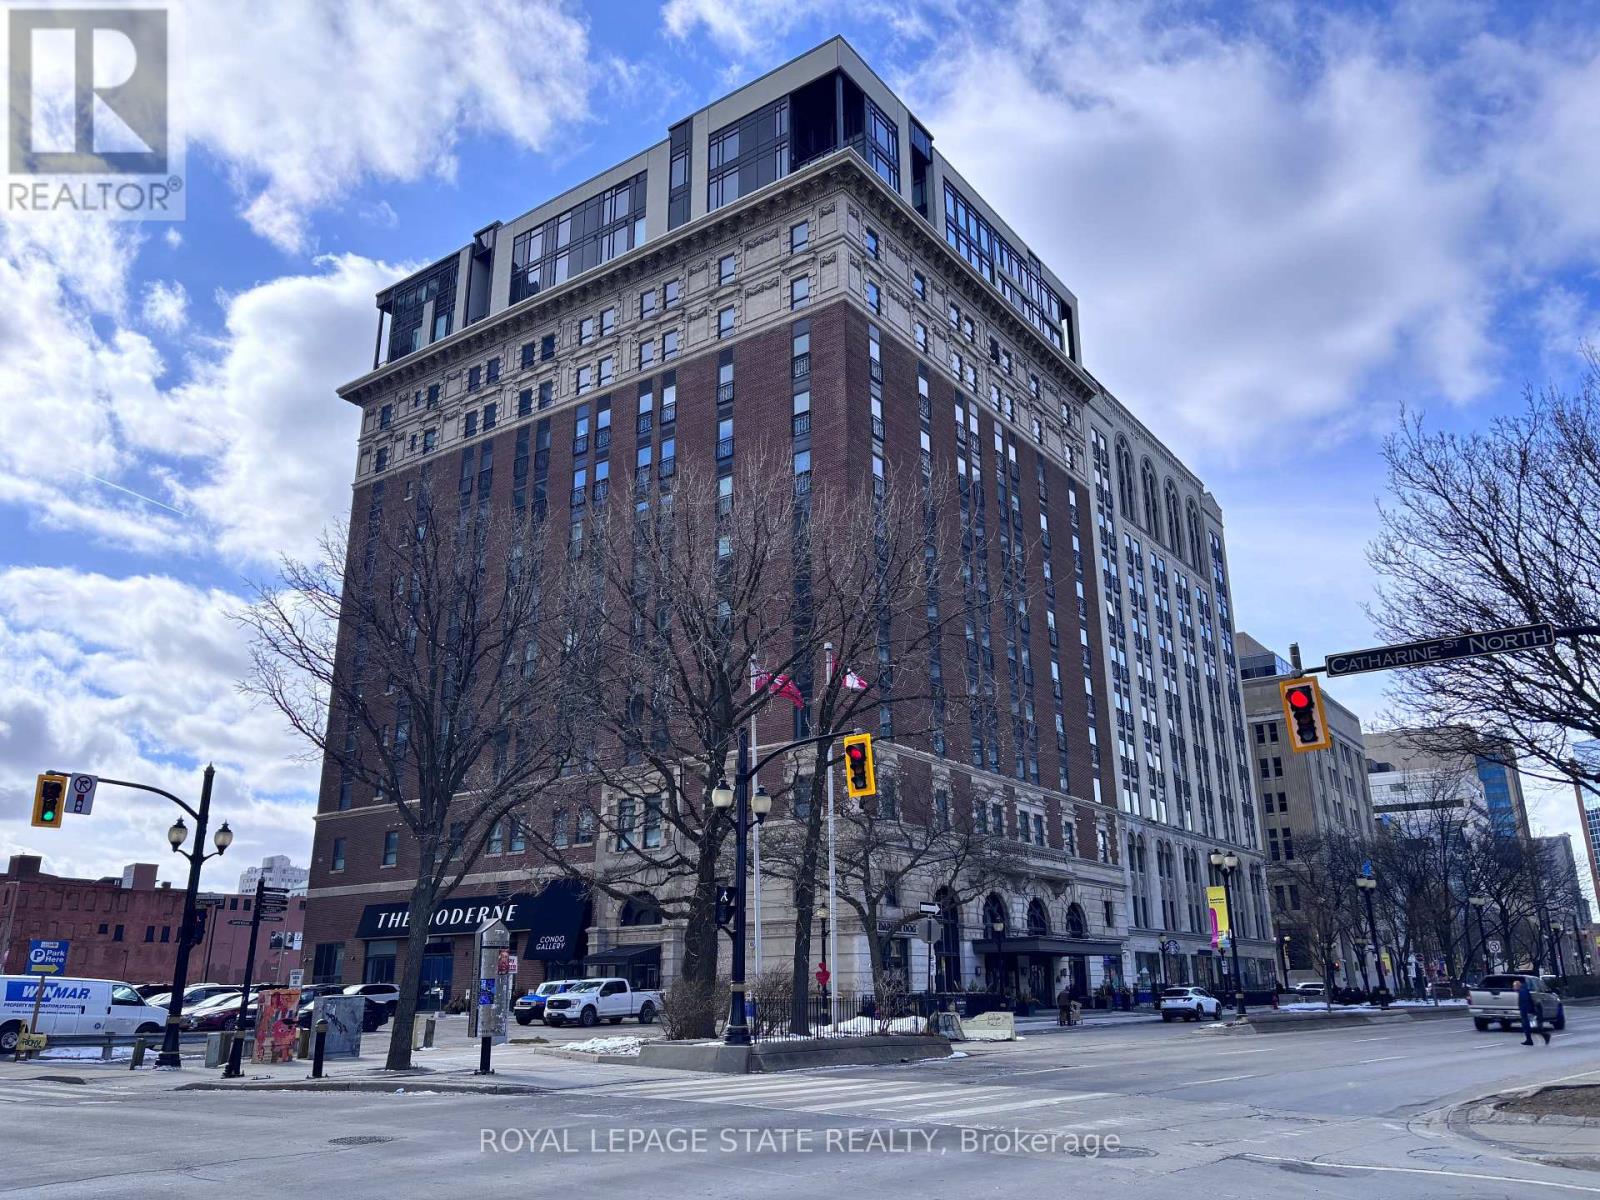
Sold "as is, where is" basis. Seller makes no representation and/or warranties. All room sizes are approx. Some photos virtually staged. (id:50787)
14 - 261 Skinner Road
Hamilton, Ontario
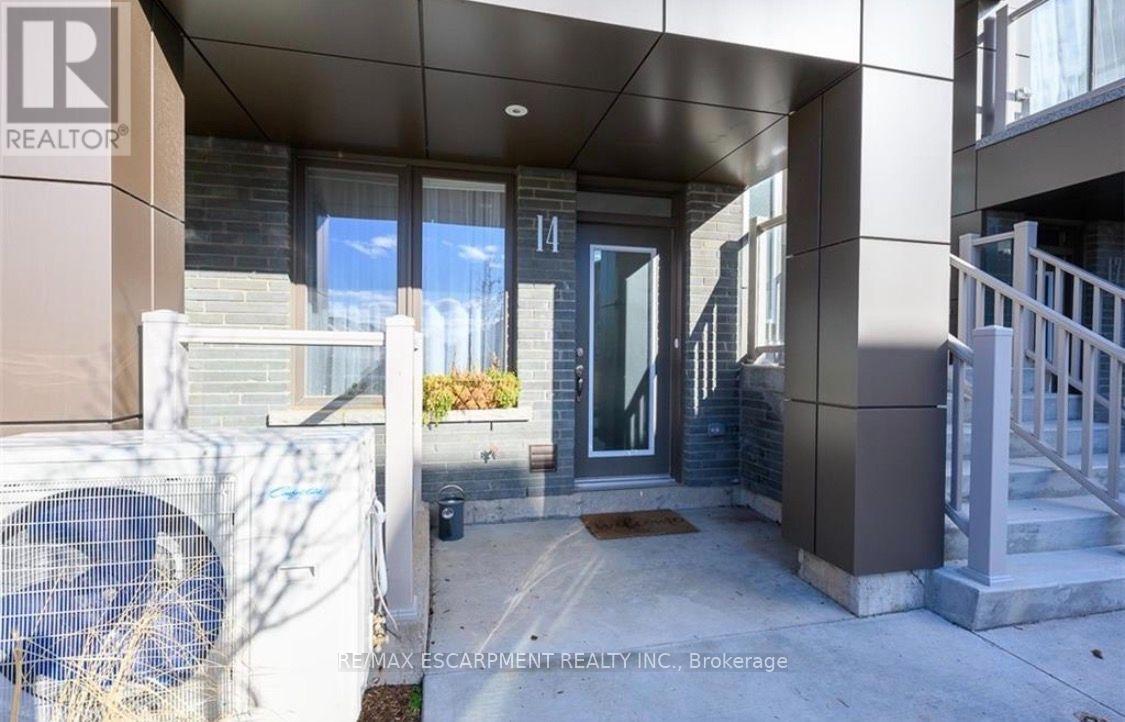
Welcome to this charming 1-bedroom, 1-bath stacked townhome in the heart of Waterdown, offering approximately800 sq. ft. of bright and comfortable living space. Thoughtfully designed, the main level features a sun-filled livingroom and a cozy eat-in kitchen, creating the perfect setting for everyday living and entertaining. The lower leveloffers a spacious primary bedroom, a well-appointed 4-piece bathroom, and a peaceful retreat for rest andrelaxation. Enjoy the convenience of two dedicated parking spaces and low-maintenance living in a sought-aftercommunity. Ideally suited for professionals, couples, or down sizers, this home is just steps from parks, trails,schools, shopping, restaurants, and everyday amenities. With City View Park nearby and quick access to Highway403, Highway 6, GO Transit, and Aldershot, commuting is effortless while still enjoying Waterdown's small-towncharm. **Tenant is responsible for all utilities.** Don't miss this fantastic opportunity to lease in one of Waterdown'smost desirable neighbourhoods. (id:50787)

60 Donjon Boulevard
Norfolk, Ontario
Welcome to 60 Donjon Boulevard, an exceptional home in one of Port Dover's most sought-after neighbourhoods! Set on an impressive 84' x 164' lot just steps from the marina, this stunning property offers outstanding curb appeal with beautifully landscaped gardens, an underground sprinkler system, a large rear deck, and an oversized double garage. Inside, you'll find 3+1 bedrooms, 4 bathrooms, hardwood flooring throughout the main level, a chef-inspired kitchen, convenient main floor laundry, and a spectacular great room featuring soaring cathedral ceilings and a breathtaking floor-to-ceiling stone indoor/outdoor fireplace. The fully finished basement adds even more living space with a fourth bedroom, full bathroom, and a second cozy fireplace-perfect for entertaining or accommodating guests. Enjoy the best of Port Dover living just minutes from schools, parks, golf, downtown shops, restaurants, the beach, and waterfront. This is a rare opportunity to own a truly remarkable home in an unbeatable location! (id:50787)
50 - 112 North Centre Road
London North, Ontario
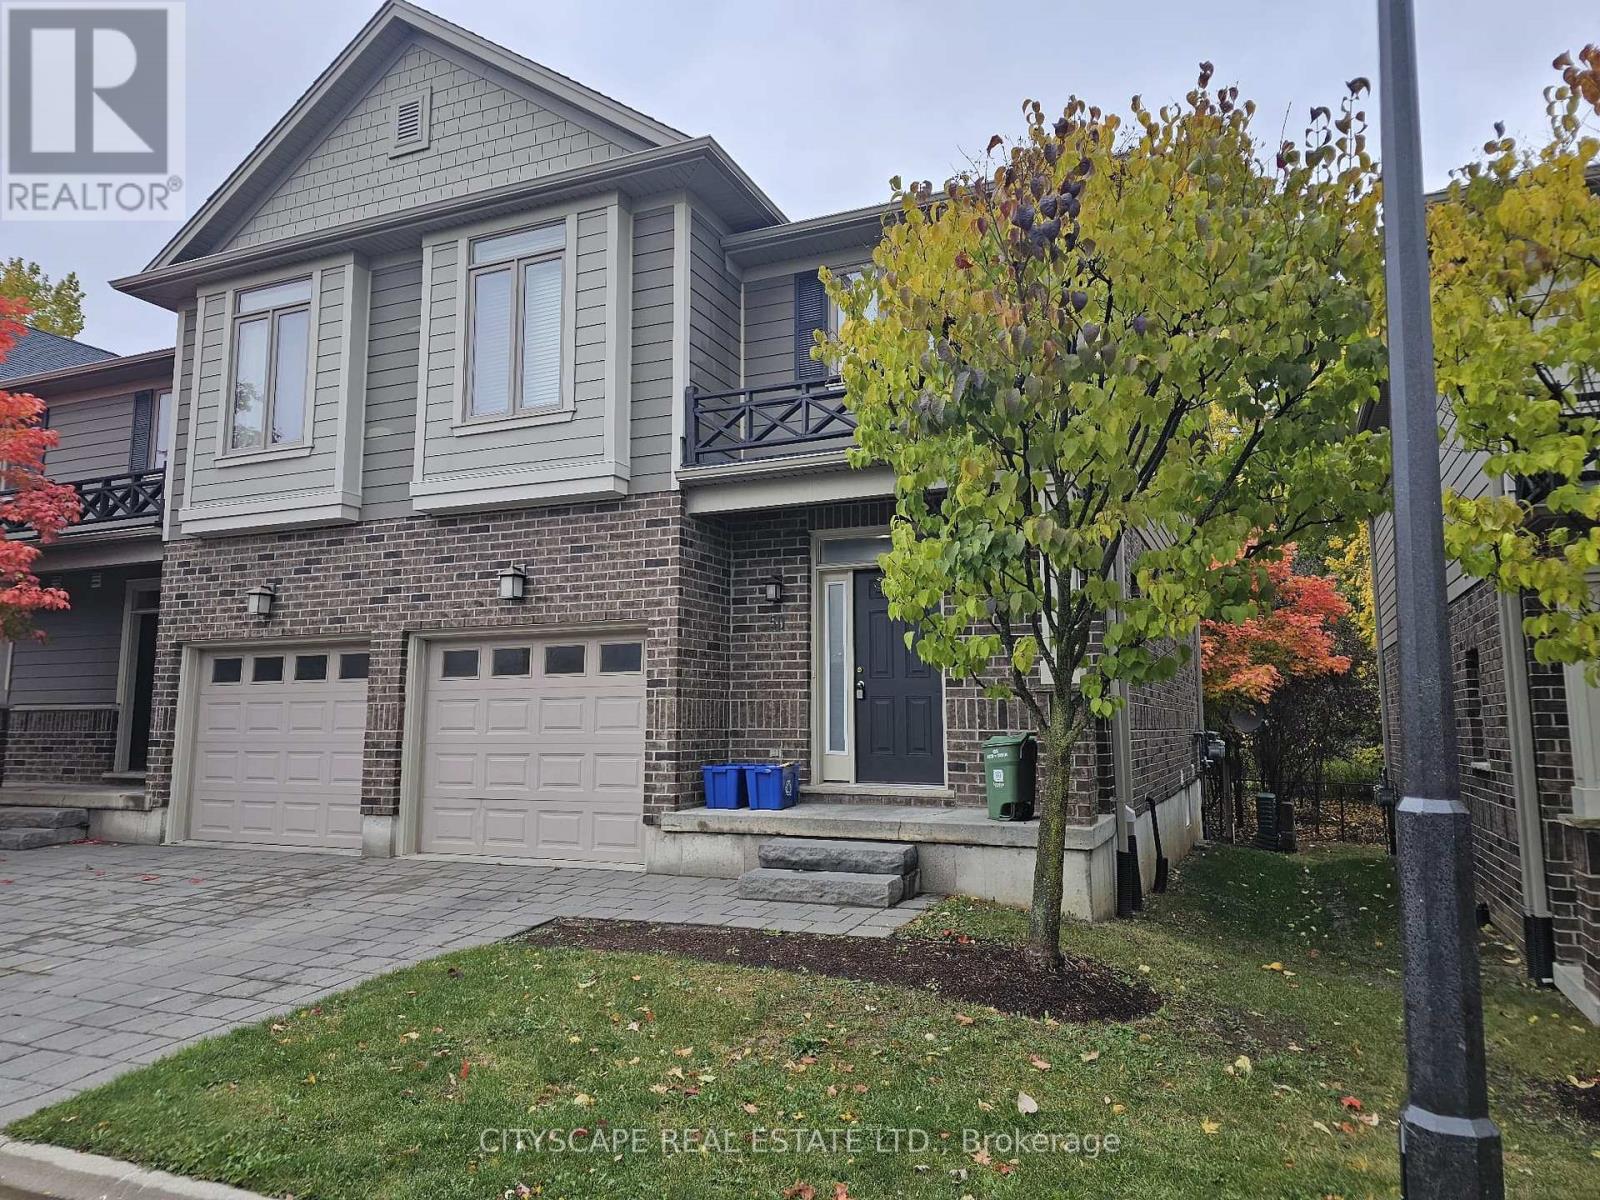
Welcome to North Centre Towns, a sought-after community in one of London's most vibrant and convenient neighbourhoods. This spacious 3-bedroom, 3.5-bathroom townhome with a finished basement is perfect for families, professionals, students, or investors looking for comfort and modern style in the heart of Masonville-one of London's top-rated areas. Bright, Open-Concept Main Floor Step inside to a welcoming foyer with tile flooring and a double closet, offering practical storage right from the start. The main living area showcases an expansive open-concept kitchen, dining, and living space (over 22 ft long!) with laminate flooring throughout-perfect for entertaining or unwinding after a busy day. The kitchen features a functional layout combined with dining and living spaces, making it ideal for dinner parties, family meals, or relaxed evenings. A main-floor 2-piece bathroom adds convenience for guests. Comfortable Bedrooms & Modern Bathrooms Upstairs, you'll find three generously sized bedrooms, each with laminate flooring, large windows, and double closets. The primary bedroom offers plenty of natural light, a double closet, and its own 4-piece ensuite bathroom-a perfect retreat. The second and third bedrooms are spacious and versatile, ideal for children, guests, or a home office. A second 4-piece bathroom completes the upper level. Finished Basement for Extra Living Space The fully finished basement provides incredible flexibility-perfect for multi-generational living, rental income potential, or extra room for hobbies. It includes: An open-concept basement kitchen with tile flooring A cozy living area with laminate flooring, window, and closet A 3-piece bathroom. A large laundry area This lower level can easily function as an in-law suite, student rental, or additional family space (id:50787)
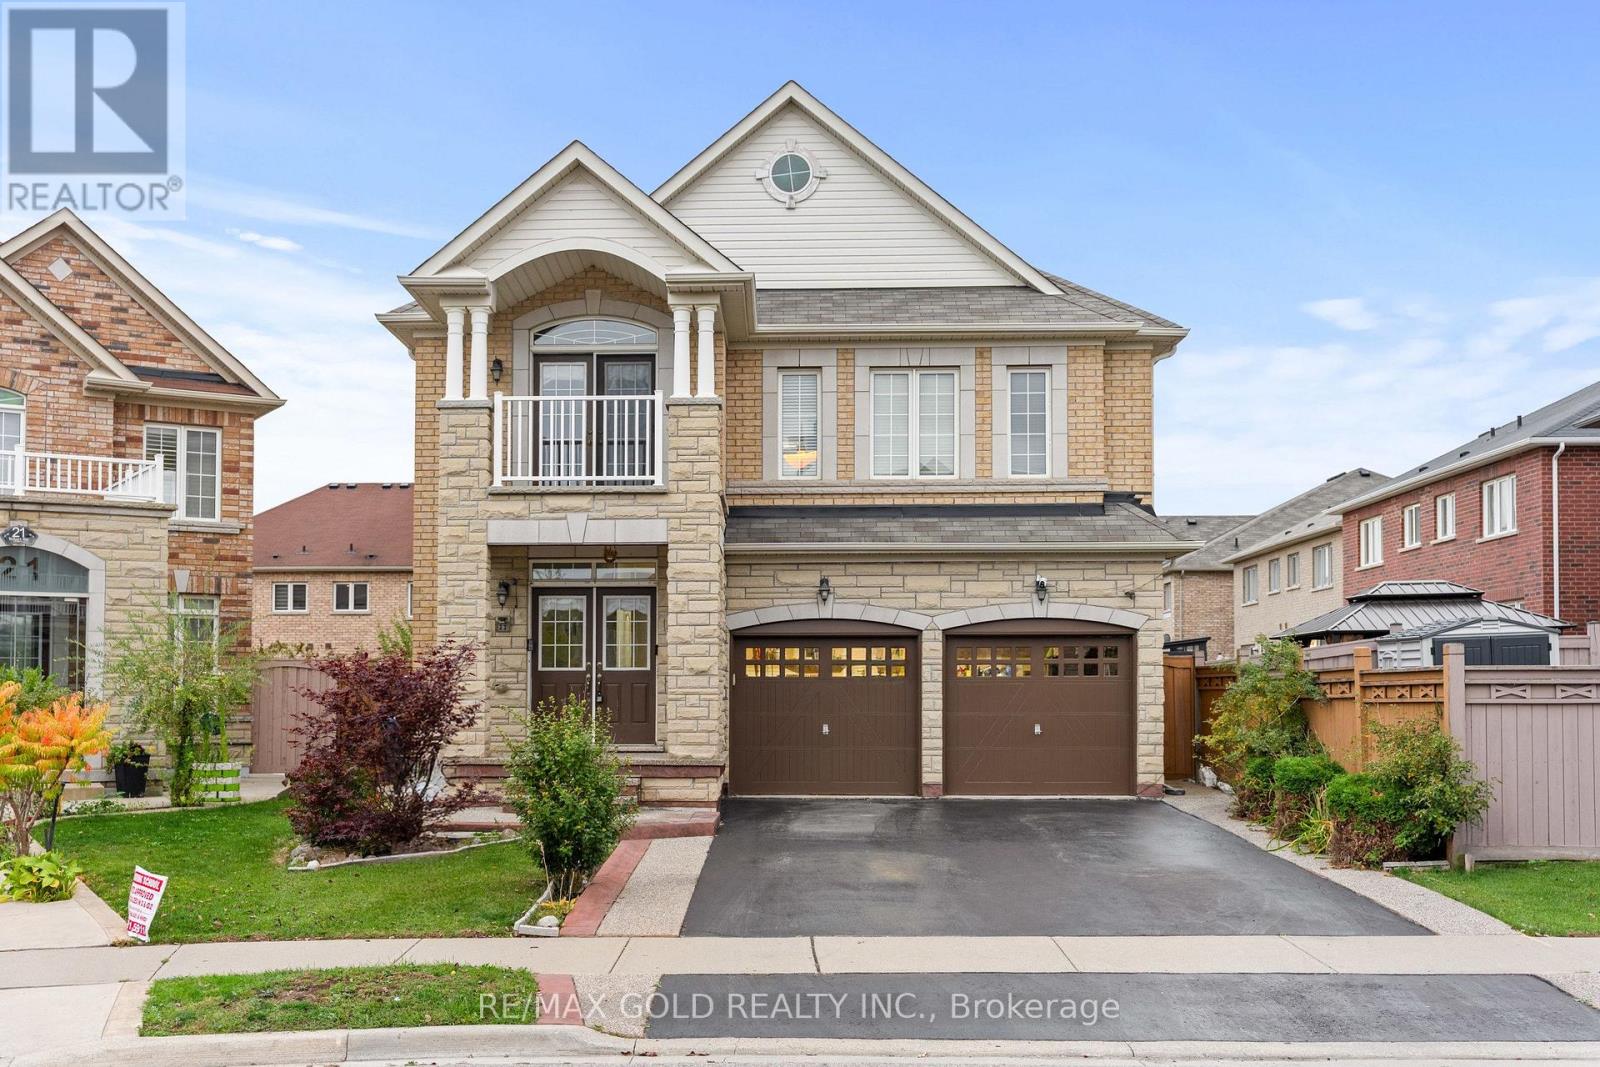
23 Wellpark Way
Brampton, Ontario
3358 Sq Ft As Per Mpac!! Come & Check Out This Fully Detached Luxurious Home Built On Pie Shaped Lot. Comes With Finished Legal Basement Registered As Second Dwelling With Separate Entrance. Bright Open Concept Layout On The Main Floor Featuring Separate Family Room & Combined Living & Dining Rooms. Upgraded Modular Kitchen Is Equipped With Quartz Countertop, S/S Appliances & Breakfast Area W/O To Yard. Primary Bedroom With Ensuite Bath & Closet On The Main Floor. Second Floor Offers 5 Spacious Bedrooms & 3 Full Washrooms, Including A Primary Bedroom With Ensuite Bath & Walk-In Closet. Finished Legal Basement Features 2 Bedrooms, Kitchen, Full Washroom & Separate Laundry. Ideally Located In A Family-Friendly Neighborhood, Close To Schools, Parks, Public Transit, Shopping & All Essential Amenities. (id:50787)
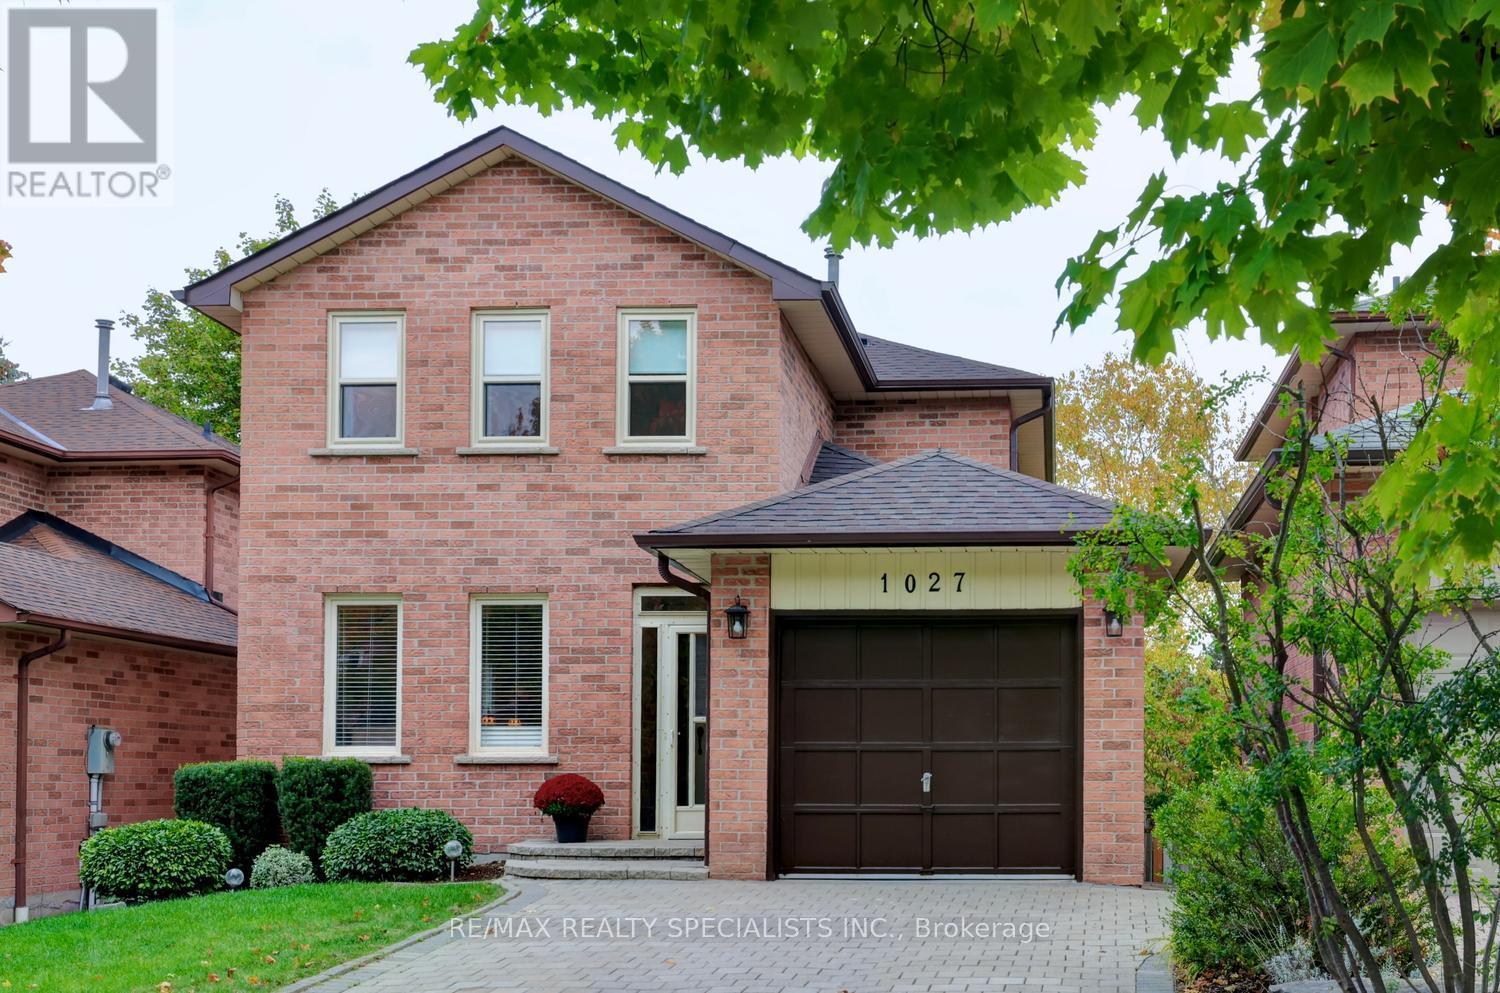
1027 Serdica Court
Mississauga, Ontario
Absolutely spectacular renovated home with over $140,000 spent on recent upgrades and nestled on a quiet court in the exclusive area of Lorne Park. Spacious living/dining room area with stunning hardwood floors and convenient pass-through window to kitchen. Gourmet modern custom kitchen with stainless steel appliances/hood, quartz countertops, porcelain floors, soft closing cabinetry/drawers, under cabinet lighting, new kitchen window (2025), built-in desk station with printer cabinet, glass tiled subway style backsplash, under mount sink, and an extra large breakfast area with walk-out to a 10' by 5' balcony perfect for enjoying morning coffee. Trendy updated 2 piece powder room (2022) and no carpeting on any level throughout the home. Upper level features gorgeous hardwood floors and his/her closets throughout all large bedrooms. Renovated main 4 piece main bathroom with soaker tub and glass shower doors. Separate side entrance leading down to an open concept finished walk-out basement (2017) ideal for entertaining with wet bar, floor to ceiling wood burning stone fireplace, laminate floors, pot lighting, cold cellar, laundry area, and a 3 piece spa-like bathroom with rain shower head. Great curb appeal with all brick exterior, beautiful lush landscaped gardens, double wide interlocking driveway that fits up to 4 cars, new outside and entry lights (2026), new front bedroom windows (2025), tilt in windows ideal for cleaning, new roof, eaves, soffits, and fascia (2019). Backyard oasis with fully fenced treed yard, interlocking patio area, gas line for barbeque, and no direct neighbours behind. Located in the premium Lorne Park School District and just minutes away to Rattray Marsh, 3 Lakefront parks with dog park, beaches, walking/biking trails, tennis courts, shopping, transit, QEW highway, and Port Credit Go Station. (id:50787)
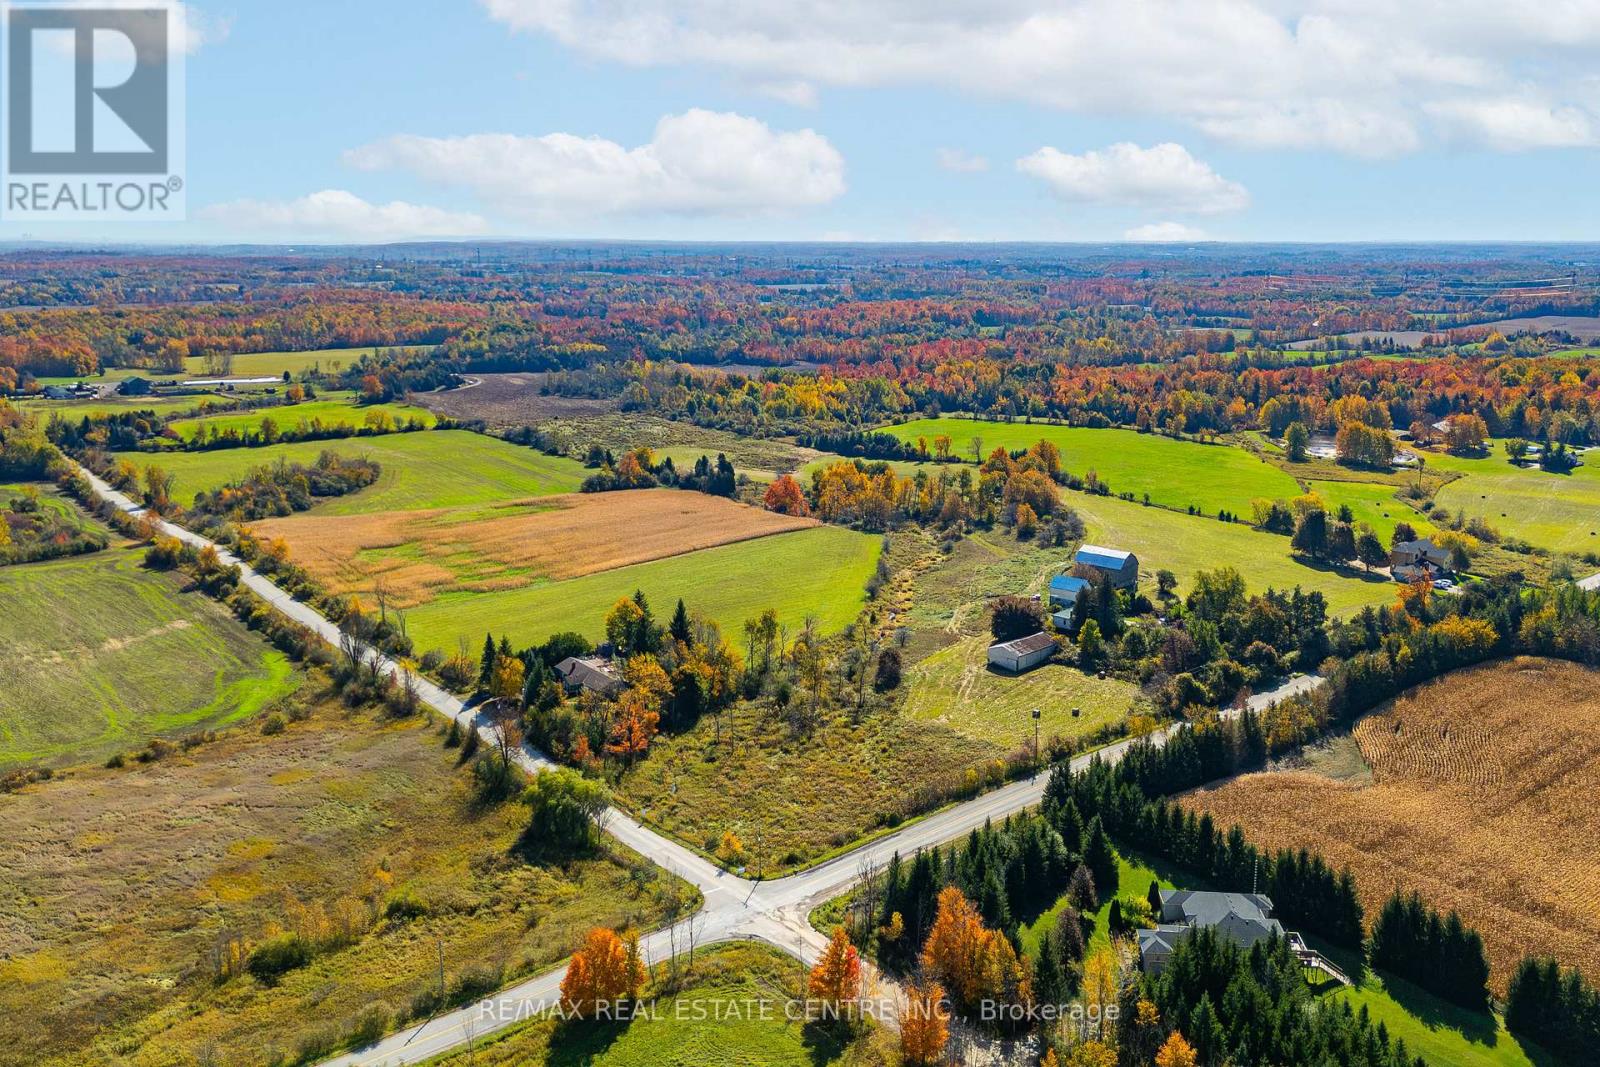
11858 32 Side Road
Halton Hills, Ontario
An extraordinary opportunity to create a landmark country estate awaits at 11858 32nd Sideroad in Halton Hills. Spanning an impressive 48 acres of picturesque countryside, this remarkable property offers a rare combination of space, privacy and endless potential. Surrounded by mature trees, rolling open fields and tranquil natural scenery, the expansive grounds provide an exceptional setting to bring a grand vision to life. Reimagine the existing residence or envision an exquisite custom-built estate, thoughtfully designed to complement the beauty of its surroundings. With its generous acreage and idyllic rural setting, this is a truly rare offering for those seeking to create a private country retreat of distinction, where luxury, serenity and the freedom to dream come together! (id:50787)
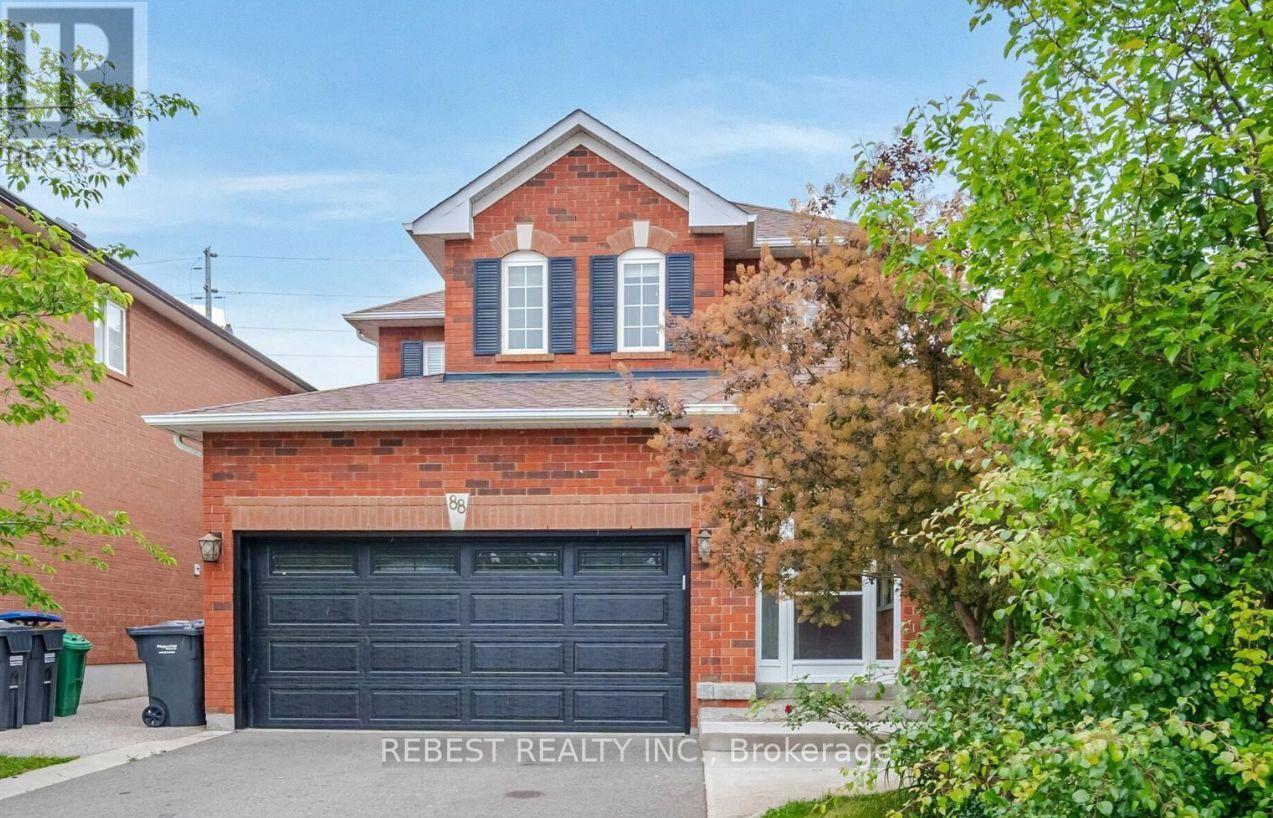
88 Sundridge Street
Brampton, Ontario
POWER OF SALE! An excellent opportunity for first-time home buyers, renovators, investors, or flippers in one of Brampton's most desirable neighbourhoods! This spacious home features a charming brick exterior, a double-car garage, and a well-designed layout with 3 generously sized bedrooms, a family-sized eat-in kitchen, and a bright living/dining area with solid hardwood floors, multiple large sun-filled windows, a cozy gas fireplace, and a grand spiral staircase. The finished basement offers 2 additional bedrooms and a 4-piece ensuite, along with a separate entrance, providing excellent potential for an in-law suite or rental opportunity, subject to applicable approvals. Enjoy complete backyard privacy with no homes behind, a spacious aggregate concrete walkway, and a total of 6 parking spaces. Conveniently located less than a 5-minute walk to a shopping plaza featuring Sobeys, Wine Rack, a gas station, Dollar Store, spa, restaurants, and more. Just a 2-minute drive to Highway 410 for easy commuting, with major amenities and highways nearby. A fantastic opportunity with tremendous potential in a prime location-don't miss out! (id:50787)
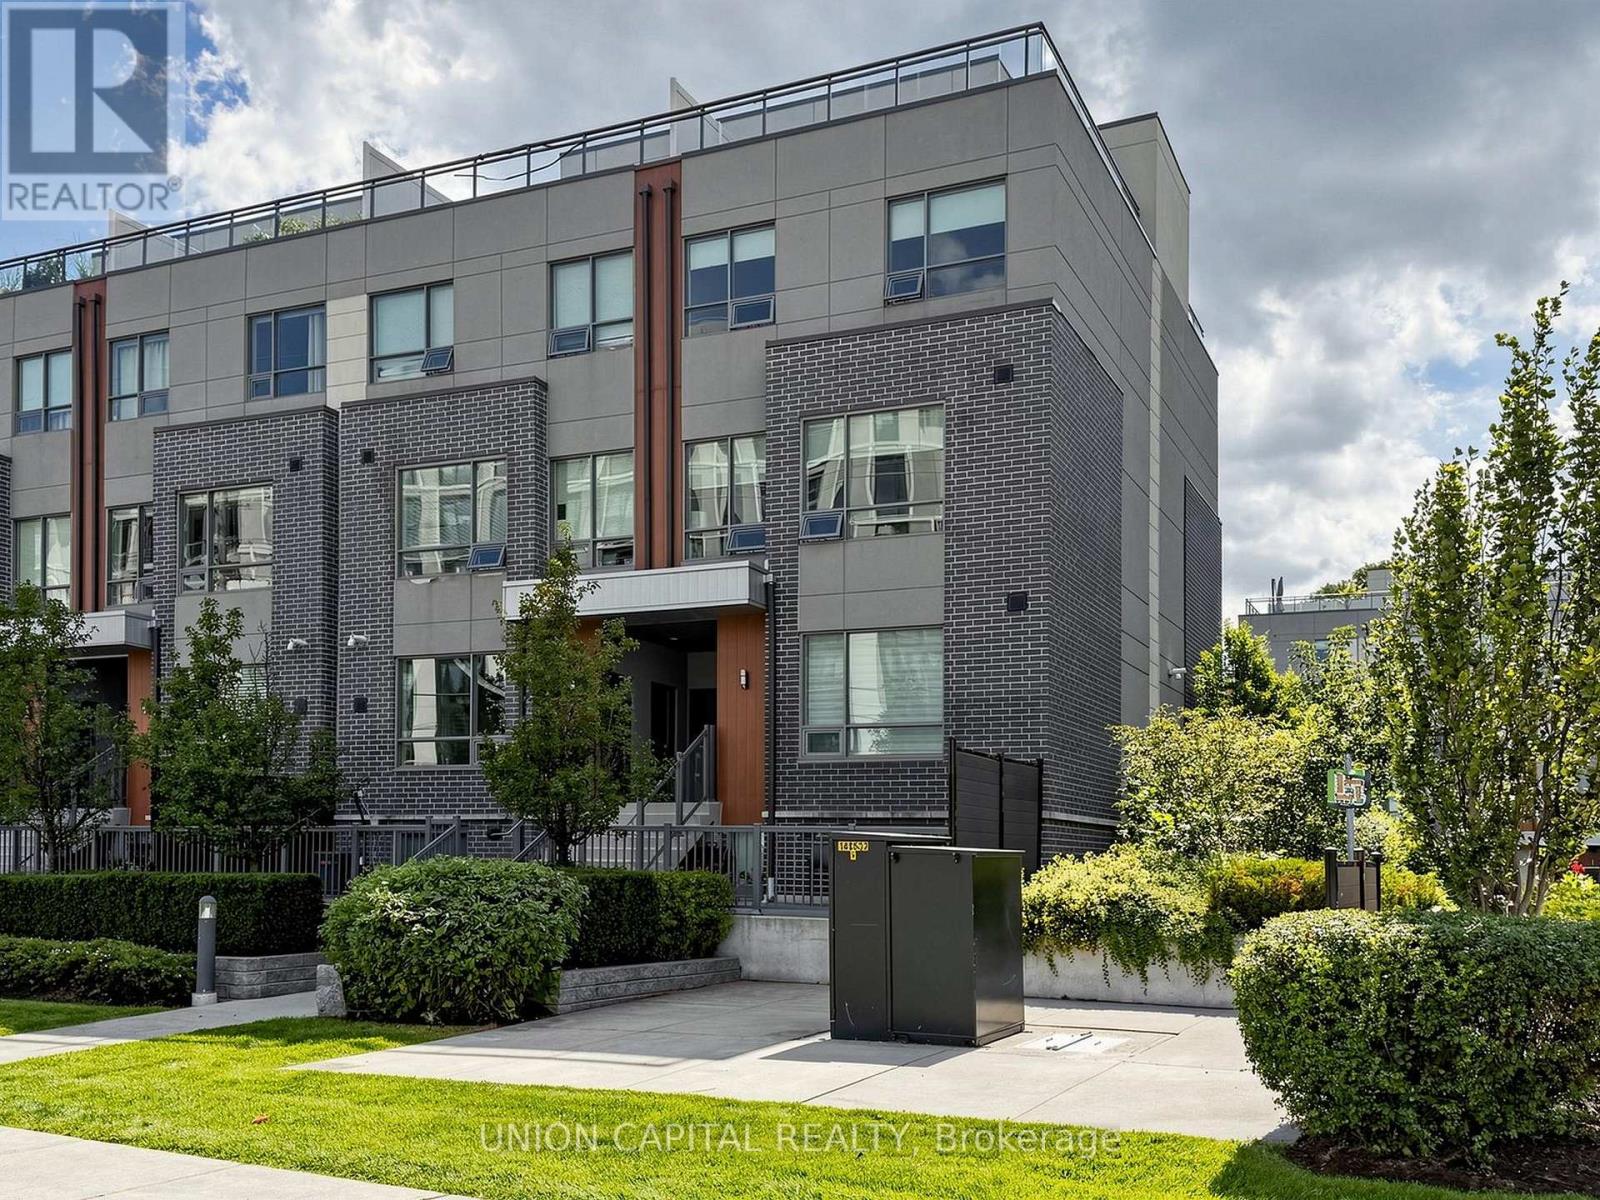
4 - 1238 Cawthra Road
Mississauga, Ontario
Welcome to this stunning and rarely offered 2 bedroom + 2 bath corner suite townhome in one of Mississauga's most prestigious and family-friendly neighbourhoods. Enjoy low-maintenance living with no seasonal exterior upkeep, along with 1110 sq. ft. of thoughtfully designed living space and an impressive 240 sq. ft. private rooftop terrace showcasing beautiful southwest views over a quiet courtyard perfect for entertaining or relaxing outdoors. Newly painted featuring smooth 9-ft ceilings, abundant natural light, laminate flooring throughout, hardwood stairs and a bright, open-concept layout. The contemporary kitchen offers quartz countertops, stainless steel appliances and plenty of space for everyday living and entertaining. Generously sized bedrooms provide comfort and functionality, including a walk-in closet, while the third-floor flex space offers the perfect setting for a home office or den. Surrounded by lush greenery, beautiful parks, with easy access to Lake Ontario, waterfront trails, Port Credit GO, the QEW, Lakeshore, shops, and trendy local amenities. (id:50787)
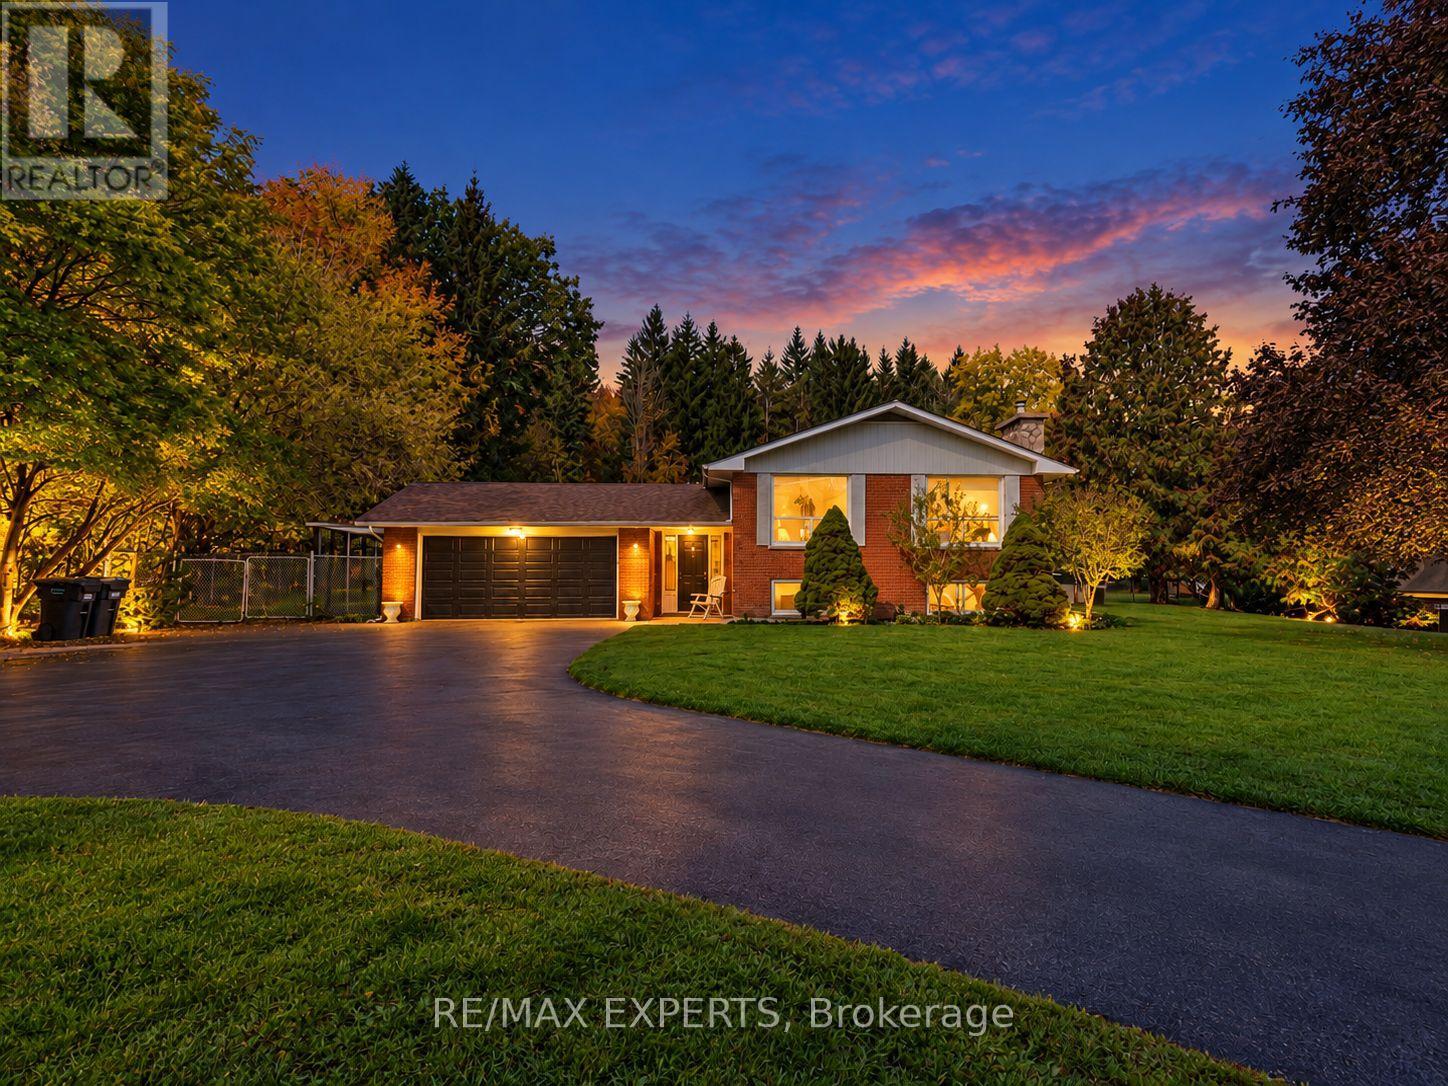
Lower - 331 King Street E
Caledon, Ontario
Welcome to 331 King Street East! Bright & Spacious 3-bedroom lower-level suite available for lease in a raised bungalow situated on a beautiful 0.947-acre property in Bolton. Featuring a separate private entrance, full kitchen, separate laundry and ample driveway parking, this well-appointed lower level offers comfortable and convenient living. Enjoy the privacy and peaceful surroundings of an expansive property with mature trees and greenery, while being just minutes from downtown Bolton, shopping, restaurants, schools and major routes. An excellent opportunity for tenants seeking generous living space, plenty of parking and a quiet setting without sacrificing everyday convenience. (id:50787)
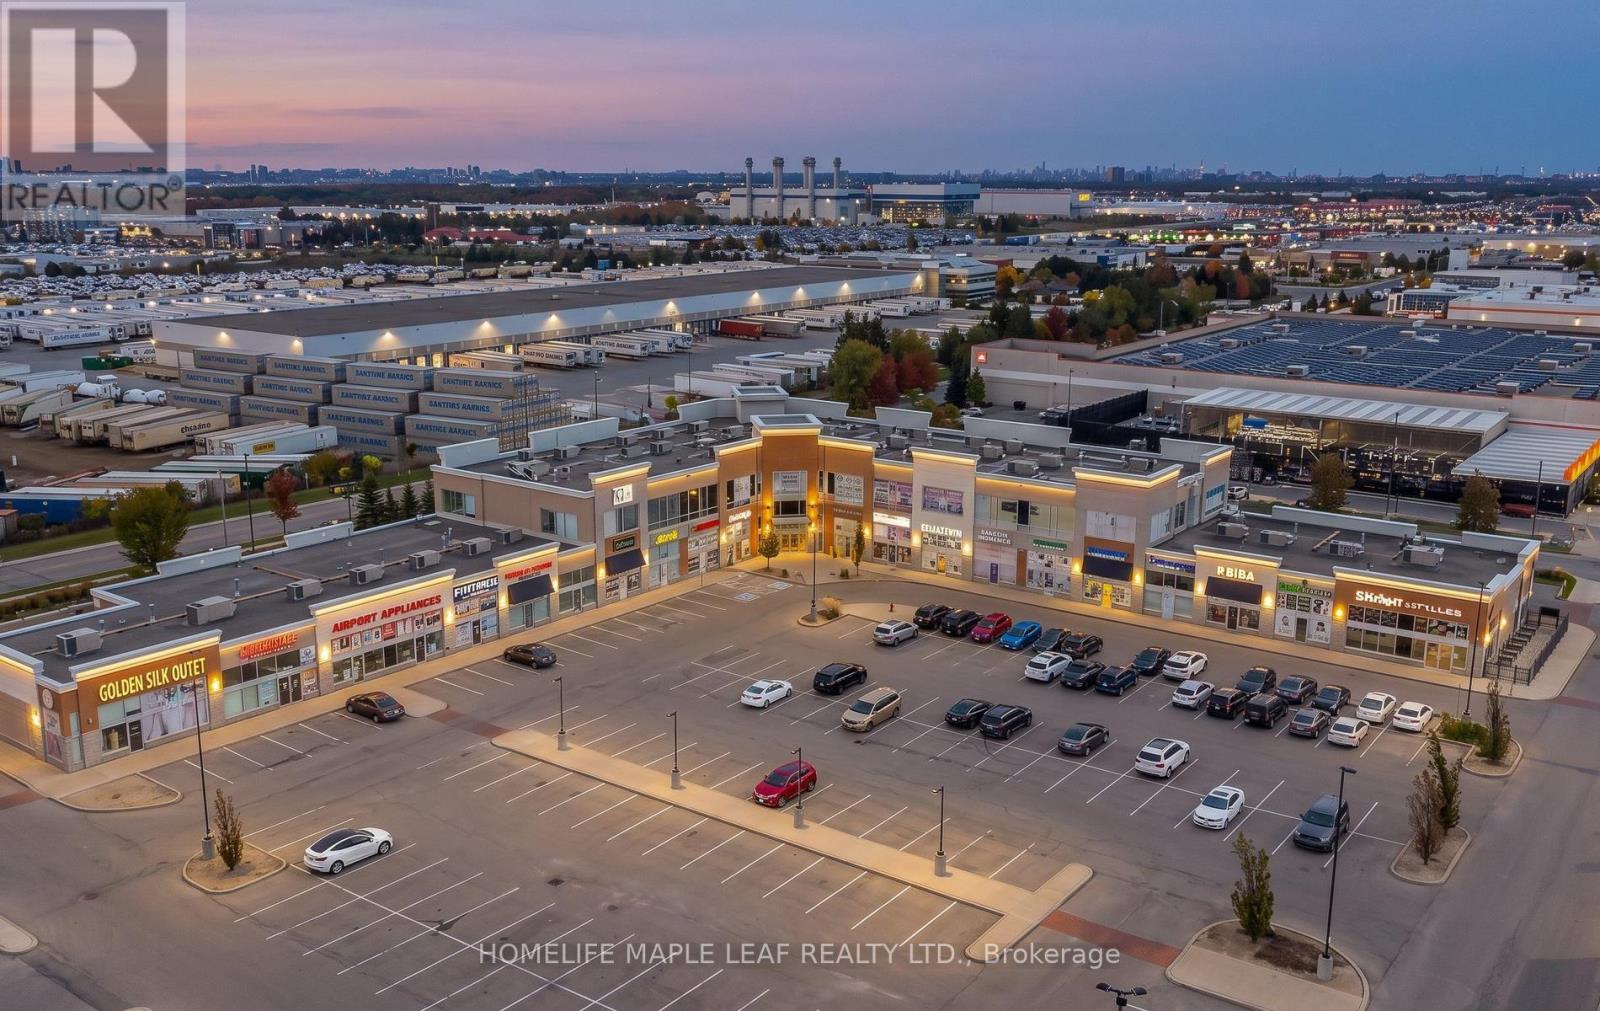
209 - 20 Maritime Ontario Boulevard
Brampton, Ontario
Location ! Location !! Location !!! Great opportunity to own Prime unit Professional Office Space for Sale in the Heart of Brampton ! This professionally finished unit 209 is being sold along with Unit 208, combined it is a finished 2nd floor corner office with welcoming reception and waiting area, kitchen, open work space, six rooms and a boardroom. Exceptional designed layout features Main Large office room with Large Windows and has a private attached washroom/shower, plus all rooms with large outside windows, lots of sunlight. Prime location in a plaza that has Home Depot, major banks, fitness club, car wash, restaurants etc. This highly sought-after commercial intersection offers excellent outstanding exposure with Ample parking, long term growth potential, visibility and consistent foot traffic. Vendor financing may be available. (Unit 209 is a unit with two rooms, board room and shared reception and Unit 208 has 4 offices, an open work area, kitchen and reception shared with unit 209). (id:50787)
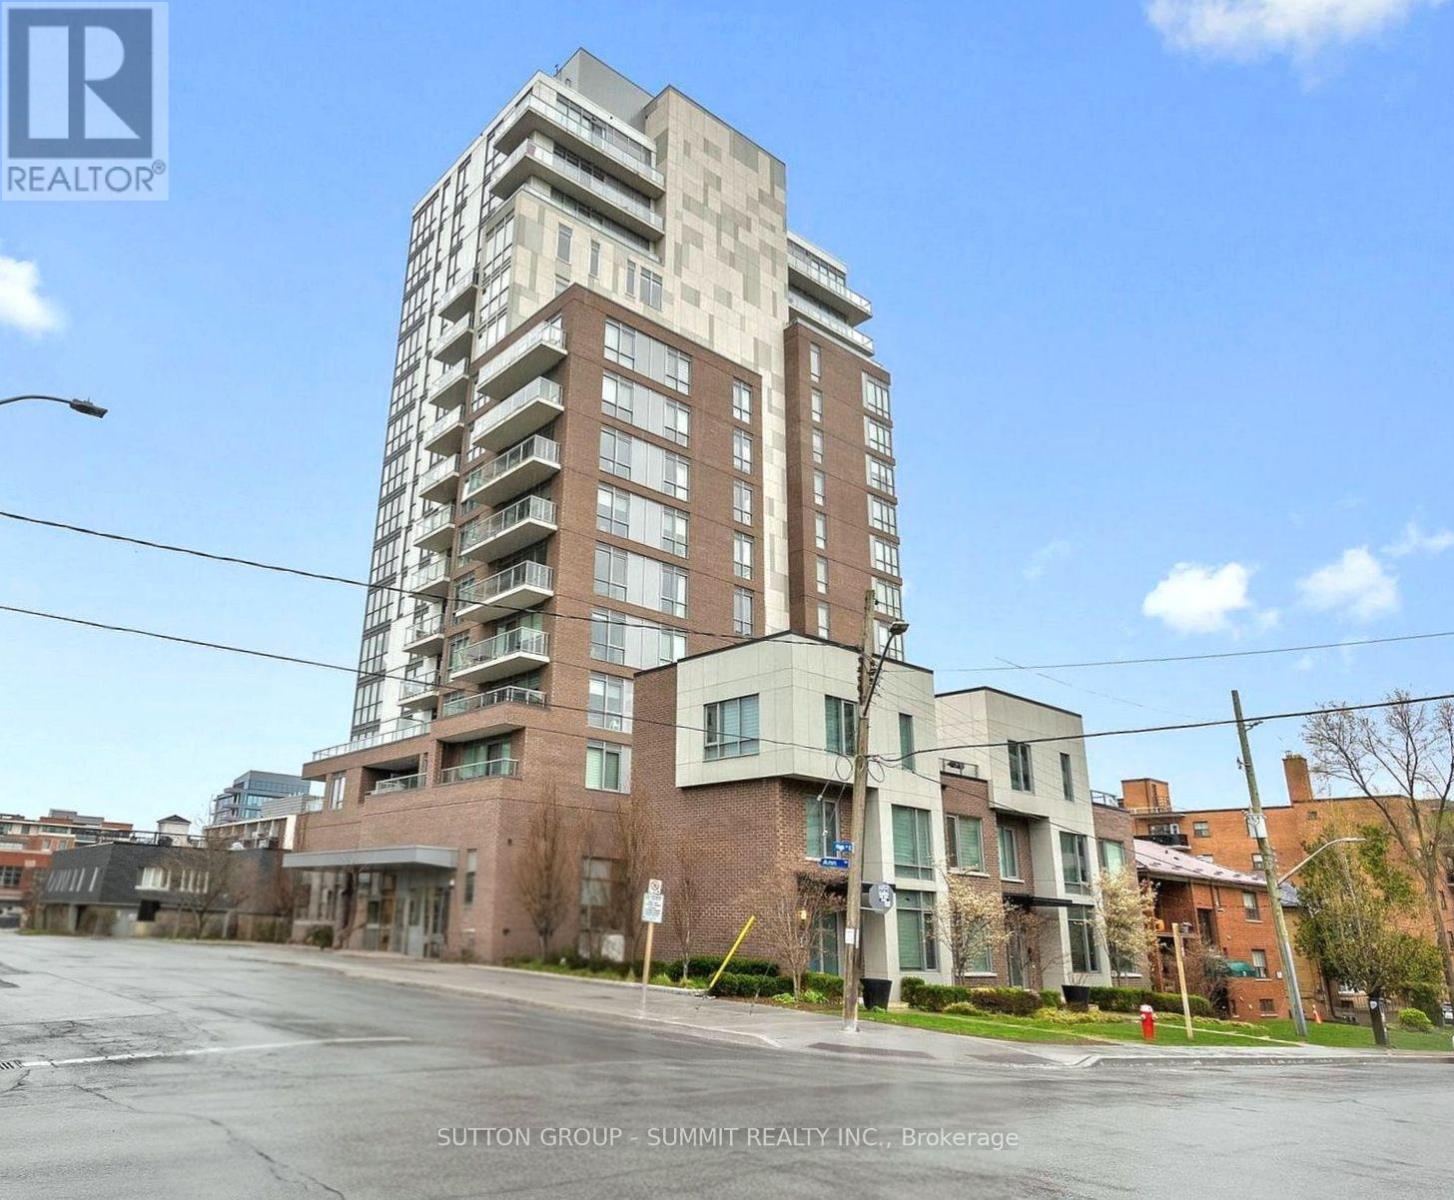
1102 - 8 Ann Street
Mississauga, Ontario
Welcome to NOLA's 11th Floor 2 Bedroom, 2 Bathroom - 895 sq ft + 101sq ft Balcony (Almost 1000 Total sq ft) Luxurious Boutique Suite w/ Gorgeous Panoramic Views of Lake Ontario and the marina in the Heart of Mississauga's Prestigious Port Credit! Magnificent Unobstructed South Views!!! Over $20k in Upgrades! Stunningly Bright & Spacious Open Concept Living/Dining Room w/ 9 Ft Ceilings. Exquisitely Modern Kitchen w/ Built-In Stainless Steel Appliances, Quartz Counters, Island, Backsplash & Fabulously Designed LV White Cabinets! Freshly Painted w/ Beautiful Smoked Wide Plank Flooring, Newly Installed Pot Lights & Electrical Light Fixtures w/ Floor-to-Ceiling Windows!Enjoy Breathtaking All Day & Evening Views from your Spacious Large Balcony w/ Recently Equipped Screen Privacy Panels! Plenty of In-Suite Storage w/ an Upgraded Designer Walk-in Closet in the Master Bedroom & 4pc Ensuite Bath! Spacious 2nd Bedroom w/ a 2nd Bath Equipped w/ an Added Glass Enclosure. 1 Parking & Locker Included! Bonus* Parking has its own Individual EV Charging Station installed in the Parking Space! Steps to Port Credit GO Train, Transit, Shops, Restaurants, Night Life, the Waterfront & Marina, Plenty of Parks & Bike Paths, Festivals & Farmers Market, the Library & So Much More! Just Move in and Enjoy! (id:50787)
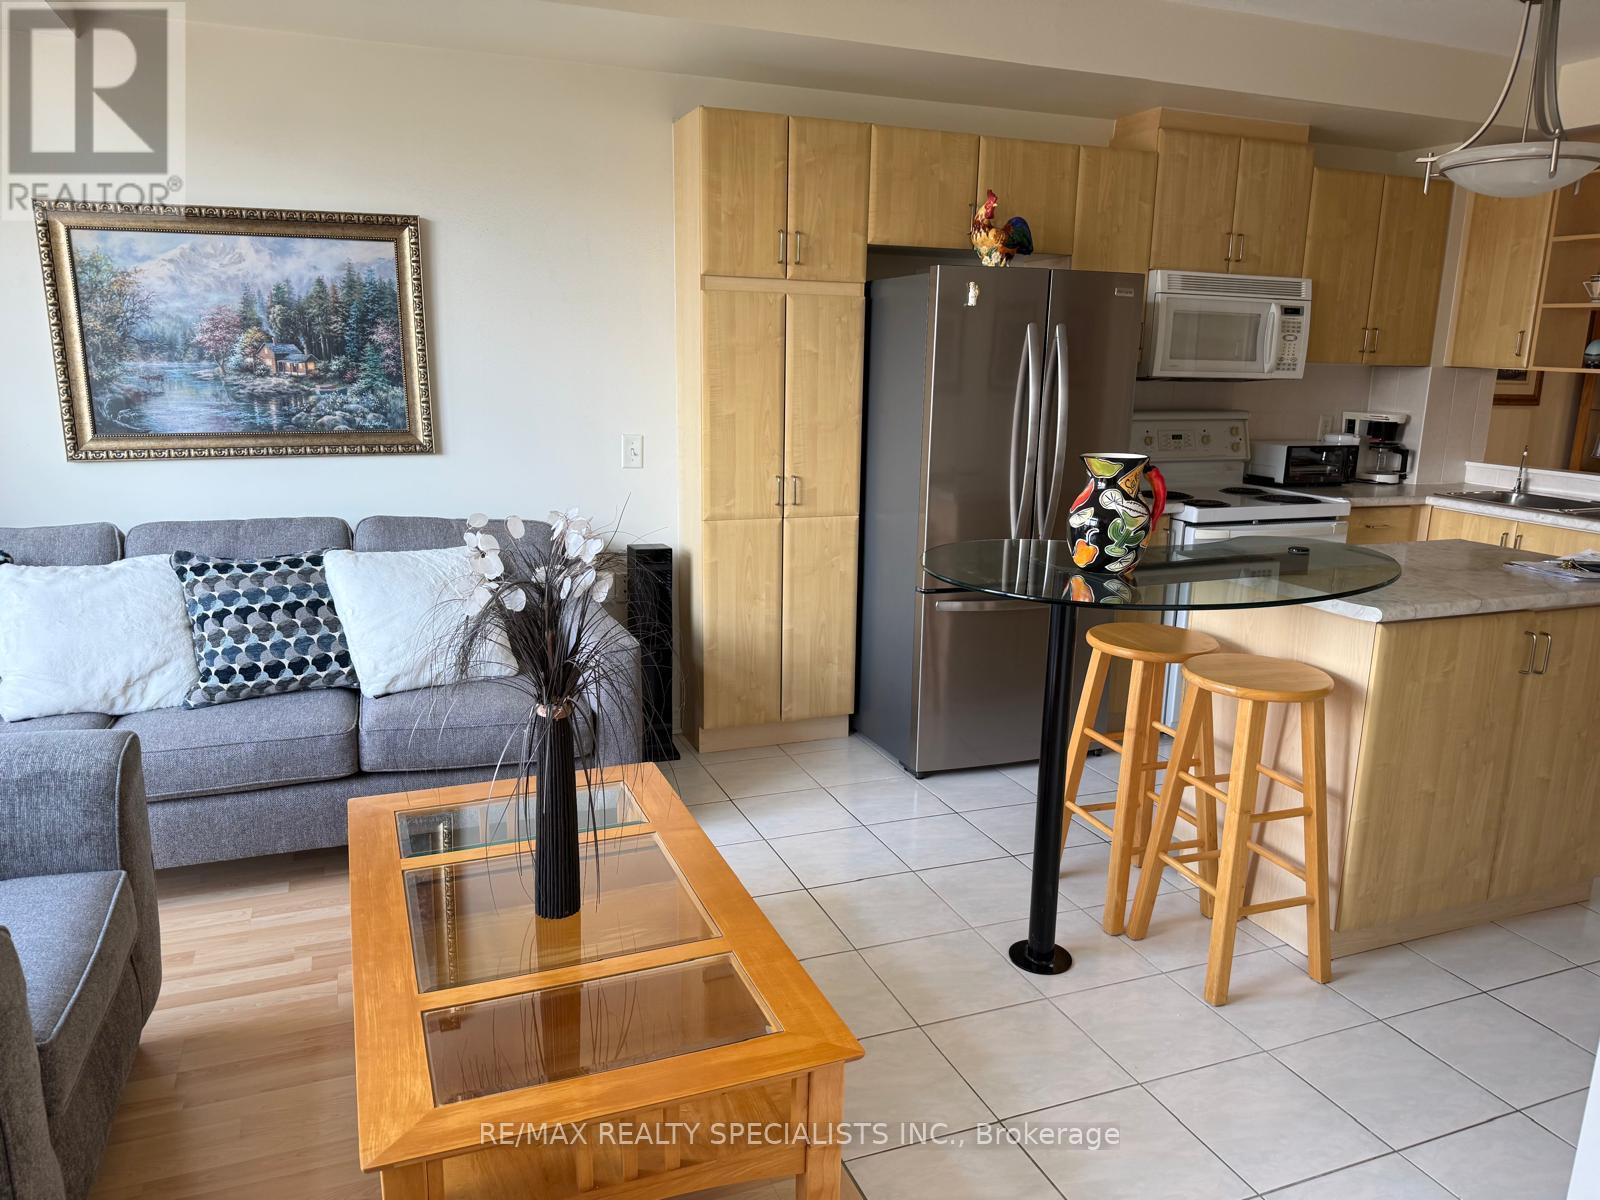
1502 - 200 Burnhamthorpe Road E
Mississauga, Ontario
Welcome to Compass Creek a newly renovated boutique building just steps away to Square One and City Centre. Enjoy being surrounded by acres of dedicated greenery, Cooksville creek and the scenic walking trails of Mississauga valley. This bright, spacious one-bedroom with extra large den (which can serve as a separate dining area) , totally open concept kitchen with center island eating area all in immaculate move in condition. The suite highlights newer laminate flooring in most areas. Enjoy premium building amenities including a recently updated: (lobby , gym, party room, and hallways) , outdoor pool/hot tub and BBQ areas. This quiet, well managed and highly convenient building offers a true feeling of community and convenience. TANDEM parking for two cars and locker is included. Appliances and window coverage. (id:50787)