
75 Walnut Street Brant, Ontario N3L 2J5

$874,900
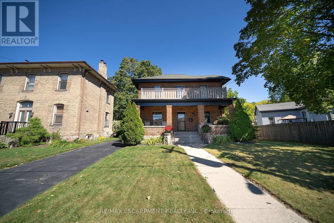
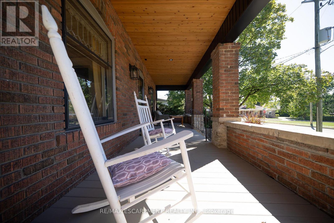
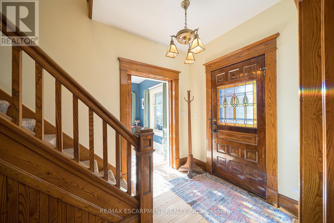
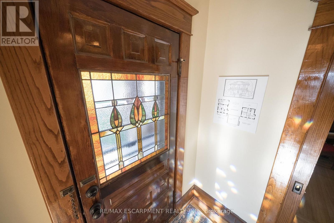
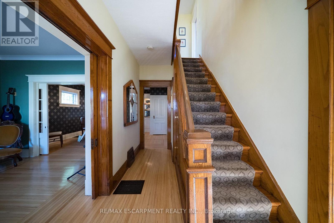
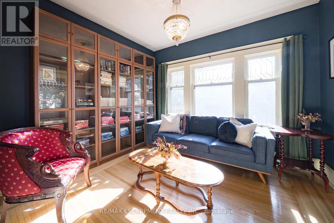
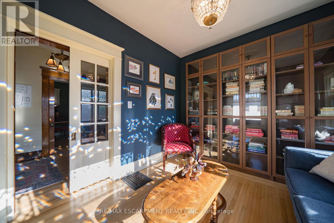
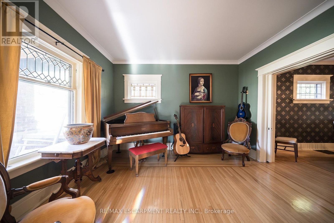
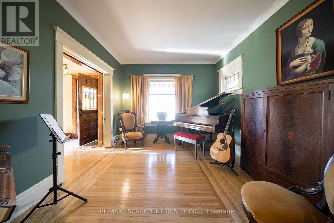
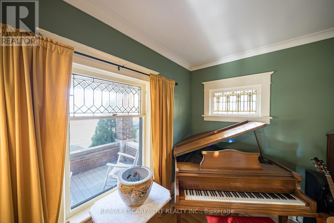
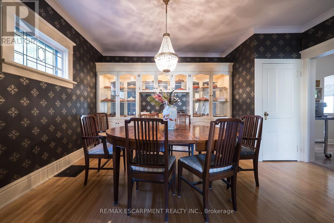
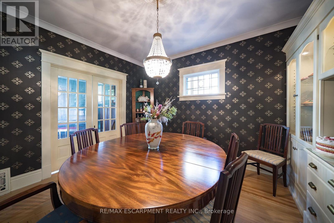
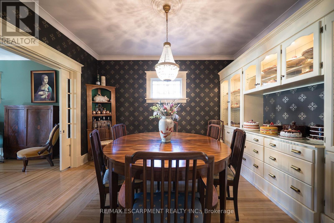
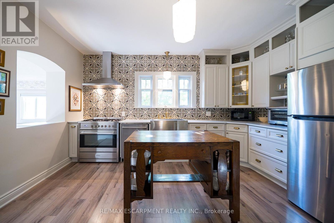
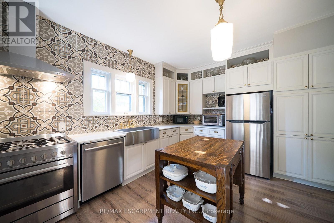
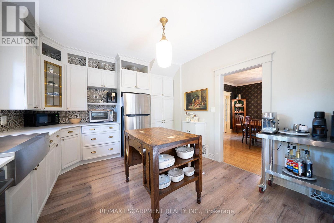
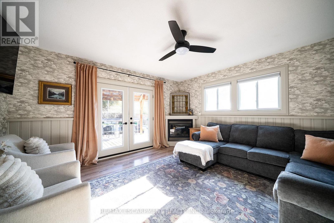
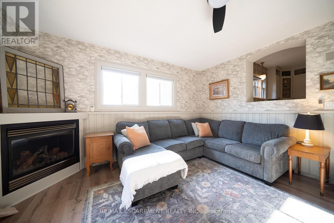
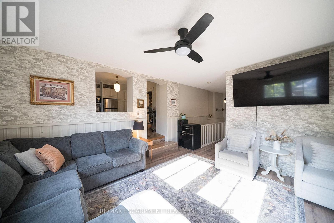
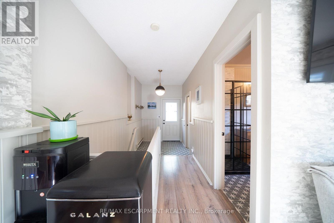
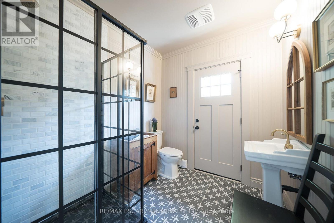
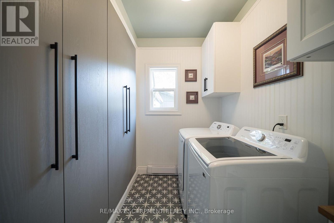
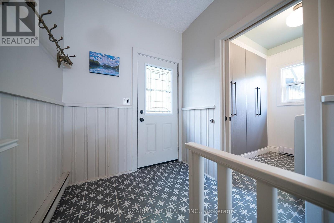
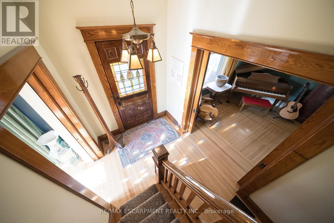
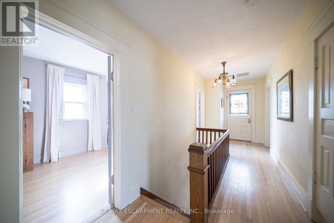
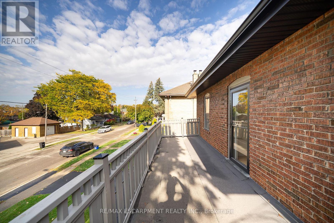
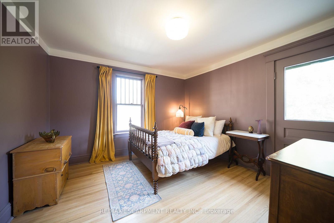
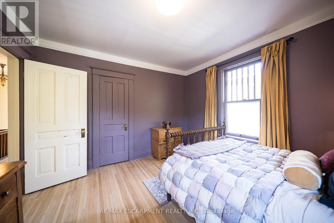
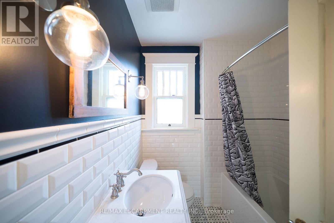
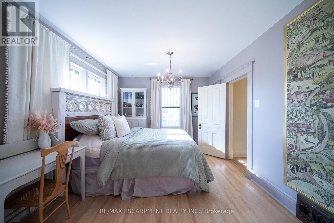
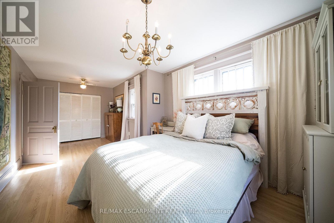
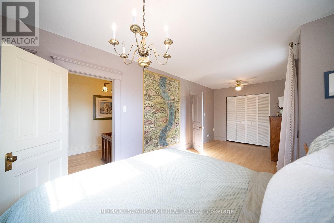
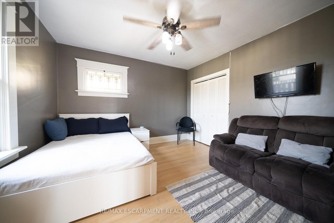
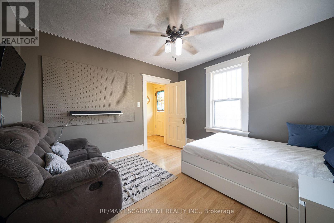
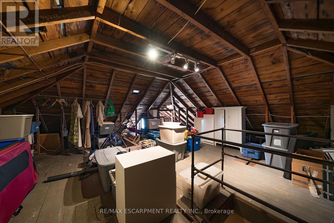
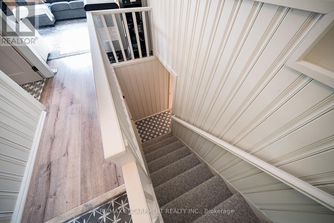
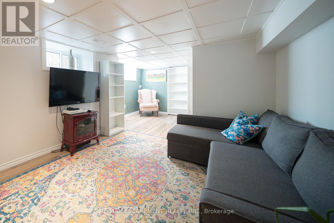
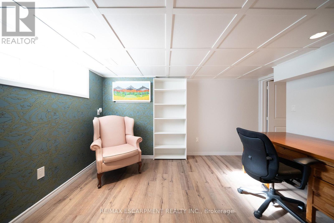
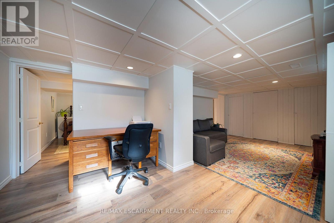
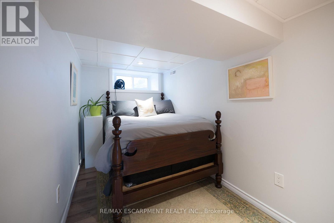
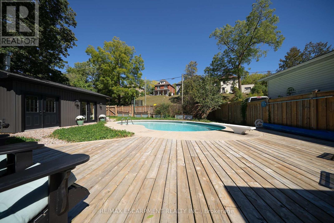
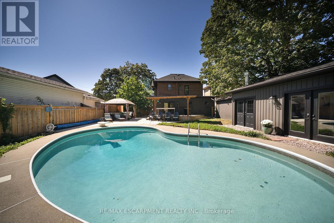
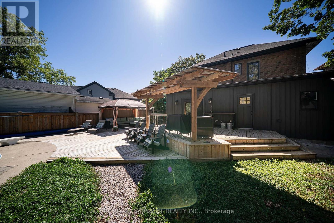
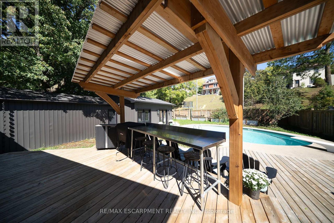
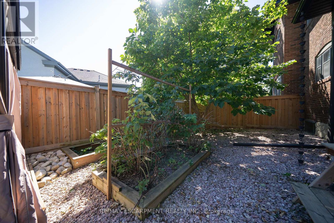
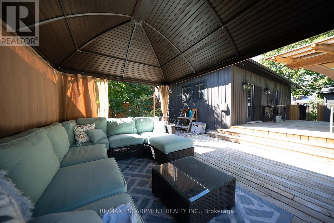
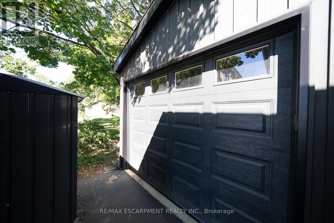
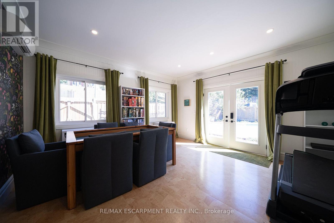
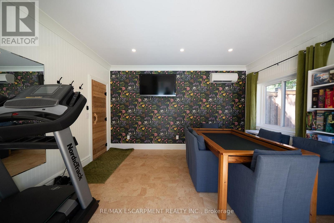
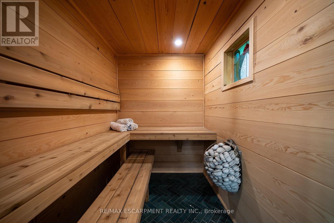
Welcome to 75 Walnut Street in Paris, a 2-storey brick home with 3+1 bedrooms, 2 bathrooms, 2,176 sqft and a 986 sqft basement. Blending history with updates, it offers a 3rd-floor attic with development potential, detached garage & multipurpose building, plus a heated saltwater pool & outdoor kitchen. The exterior has an open front porch and an updated 2nd-floor balcony & railings (2026). Inside, a white pine staircase, deep trim and stained glass preserve the home's character. Pocket doors connect the living & dining rooms. The dining room has a built-in backlit buffet, while the den features floor-to-ceiling bookcases. Ornate light fixtures & stained glass windows add character throughout. The kitchen combines quartz countertops, a centre island, glass-front display cabinets and a floor-to-ceiling patterned backsplash. Stainless steel appliances include a 5-burner gas range (2017), range hood, dishwasher & refrigerator, complemented by a stainless steel front-apron sink. The family room features a gas fireplace and a walkout to the rear deck. A 3pc bathroom with a separate exterior door provides access from the pool area. The main floor includes a laundry room and a separate side entrance. The 2nd floor has hardwood flooring throughout the bedrooms and access to the upper-level balcony. The primary bedroom features ornate light fixtures and a walk-in closet. The 4pc bathroom has a shower/tub combo with white subway tile and contrasting black accents. Staircase access leads to the 3rd-floor attic, presenting potential for future development. The basement has a recreation room, bedroom and a utility room with a workbench. The backyard has a heated saltwater pool, firepit oven, covered outdoor kitchen, pergola & gazebo. The detached 15'2 x 14'10 multipurpose single car garage has additional studio space plus a 5'10 x 8 dry Finnish sauna with volcanic rock & smart controls. Located in historic Paris, close to downtown shops, restaurants & the Grand River. (id:50787)
Property Details
| MLS® Number | X14079752 |
| Property Type | Single Family |
| Community Name | Paris |
| Equipment Type | Water Heater |
| Features | Lighting, Sauna |
| Parking Space Total | 3 |
| Pool Features | Salt Water Pool |
| Pool Type | Inground Pool |
| Rental Equipment Type | Water Heater |
| Structure | Deck, Porch |
Building
| Bathroom Total | 2 |
| Bedrooms Above Ground | 3 |
| Bedrooms Below Ground | 1 |
| Bedrooms Total | 4 |
| Amenities | Fireplace(s) |
| Appliances | Garage Door Opener Remote(s), Cooktop, Dryer, Garage Door Opener, Oven, Hood Fan, Range, Washer, Window Coverings, Refrigerator |
| Basement Development | Finished |
| Basement Type | N/a (finished) |
| Construction Style Attachment | Detached |
| Cooling Type | Central Air Conditioning |
| Exterior Finish | Brick |
| Fireplace Present | Yes |
| Fireplace Total | 1 |
| Flooring Type | Hardwood |
| Foundation Type | Stone |
| Heating Fuel | Electric, Natural Gas |
| Heating Type | Baseboard Heaters, Forced Air |
| Stories Total | 2 |
| Size Interior | 2,000 - 2,500 Sqft |
| Type | House |
| Utility Water | Municipal Water |
Parking
| Detached Garage | |
| Garage |
Land
| Acreage | No |
| Sewer | Sanitary Sewer |
| Size Frontage | 60 Ft |
| Size Irregular | 60 Ft |
| Size Total Text | 60 Ft |
| Zoning Description | R2 |
Rooms
| Level | Type | Length | Width | Dimensions |
|---|---|---|---|---|
| Second Level | Primary Bedroom | 8.23 m | 3.35 m | 8.23 m x 3.35 m |
| Second Level | Bedroom | 3.66 m | 3.66 m | 3.66 m x 3.66 m |
| Second Level | Bedroom | 3.66 m | 3.66 m | 3.66 m x 3.66 m |
| Third Level | Loft | 6.1 m | 5.26 m | 6.1 m x 5.26 m |
| Basement | Bedroom | 1.93 m | 3.91 m | 1.93 m x 3.91 m |
| Basement | Recreational, Games Room | 3.86 m | 6.88 m | 3.86 m x 6.88 m |
| Basement | Utility Room | 4.19 m | 5.46 m | 4.19 m x 5.46 m |
| Main Level | Foyer | 2.29 m | 4.57 m | 2.29 m x 4.57 m |
| Main Level | Den | 3.05 m | 3.335 m | 3.05 m x 3.335 m |
| Main Level | Living Room | 3.35 m | 3.96 m | 3.35 m x 3.96 m |
| Main Level | Dining Room | 3.81 m | 4.11 m | 3.81 m x 4.11 m |
| Main Level | Kitchen | 3.96 m | 4.57 m | 3.96 m x 4.57 m |
| Main Level | Family Room | 4.57 m | 4.57 m | 4.57 m x 4.57 m |
| Main Level | Laundry Room | 1.83 m | 2.44 m | 1.83 m x 2.44 m |
https://www.realtor.ca/real-estate/30403909/75-walnut-street-brant-paris-paris

The trademarks REALTOR®, REALTORS®, and the REALTOR® logo are controlled by The Canadian Real Estate Association (CREA) and identify real estate professionals who are members of CREA. The trademarks MLS®, Multiple Listing Service® and the associated logos are owned by The Canadian Real Estate Association (CREA) and identify the quality of services provided by real estate professionals who are members of CREA. The trademark DDF® is owned by The Canadian Real Estate Association (CREA) and identifies CREA's Data Distribution Facility (DDF®)
October 15 2026 06:09:20
Toronto Regional Real Estate Board
RE/MAX Escarpment Realty Inc.