
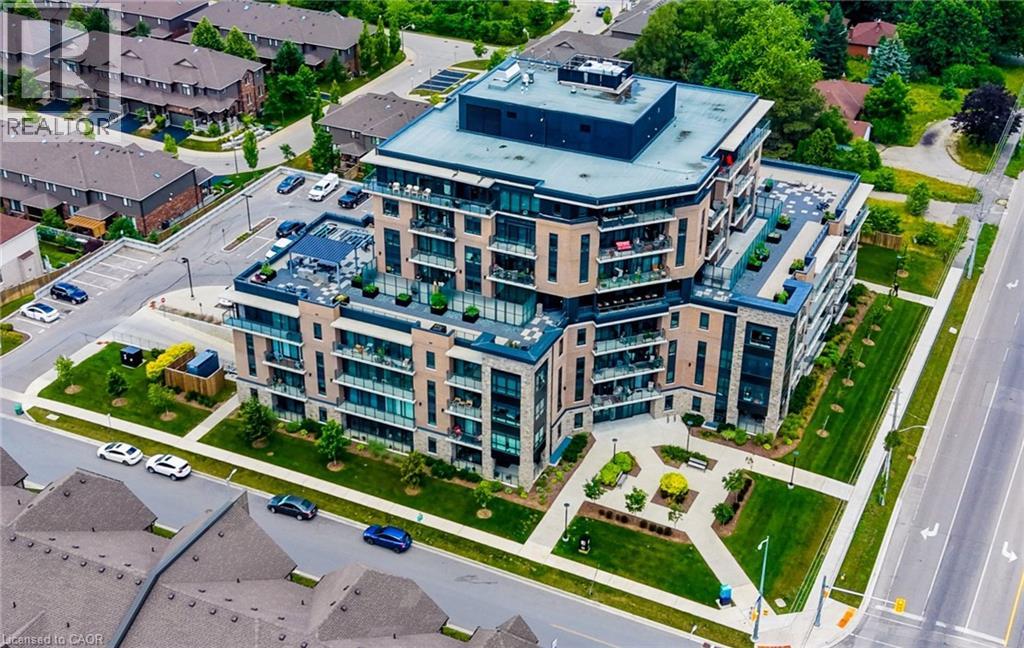
332 Gosling Gardens Unit# 104
Guelph, Ontario
Set in Guelph’s south end, 104-332 Gosling Gardens offers a low-maintenance lifestyle close to daily conveniences. Restaurants, grocery options,Galaxy Cinemas,GoodLife Fitness, and Springfield Golf & Country Club are nearby for shopping,dining, fitness and recreation. The building offers secure entry, visitor parking, two high-speed elevators, centralized water softening, and an emergency generator. Residents also enjoy a fitness room, party room lounge, outdoor terrace with BBQ/dining space, outdoor yoga/flex area, dog wash station, bike storage, mailroom, garbage/recycling room, and climate-controlled storage. Inside the suite has a clean, modern feel with 9-foot ceilings, in-suite laundry, ceramic tile in the bathroom, and wood-look vinyl plank flooring through the main living areas. The kitchen features white cabinetry, a blue island, quartz countertops, and an open connection to the living and dining space. The one-bedroom plus den layout gives the home flexibility. The den works well as a home office, reading area, hobby space, or guest area. The bedroom connects to the 4-piece cheater ensuite with a fibreglass soaker tub, ceramic tiled walls, and quartz countertop. Roller and blackout shades add comfort for privacy and sleep. The north-east-facing balcony extends the living space outdoors and offers a place to enjoy morning light, fresh air, or a quiet coffee. At approximately 28'10 x 4'8, it is a meaningful outdoor feature for a one-bedroom plus den condo. Parking and storage add practical value. The unit currently has one owned above-ground parking space and one rented underground space from Thomasfield Homes and there is one climate-controlled storage unit. With secure key fob access, guest entry, security cameras, fire sprinklers, amenities, outdoor space, parking, storage, and a flexible den, this is a practical option for buyers who want a modern condo in a convenient south Guelph location. (id:50787)
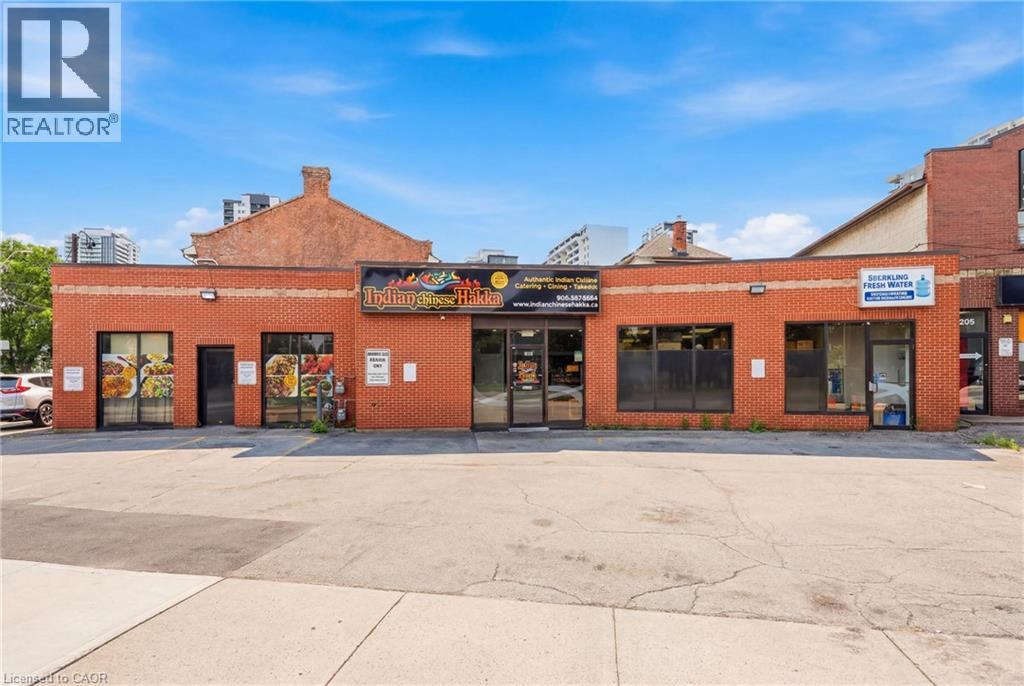
239 York Boulevard
Hamilton, Ontario
Excellent opportunity to acquire a well-established restaurant business in a prime, high-traffic Hamilton location. Approximately 1,800 sq. ft. with low rent, offering exceptional value with strong potential for growth. The current Indian Hakka Chinese concept has built a loyal customer base with consistent dine-in, takeout, and delivery business. Fully equipped commercial kitchen with hood system, walk-in cooler, and all essential equipment in place for a seamless transition. Comfortable dining area, efficient takeout counter, and on-site parking. Owner retiring, ideal opportunity for an owner-operator or investor. Continue the existing concept or bring your own, subject to landlord approval. Growth potential through expanded catering, delivery platform exposure, and extended hours. (id:50787)
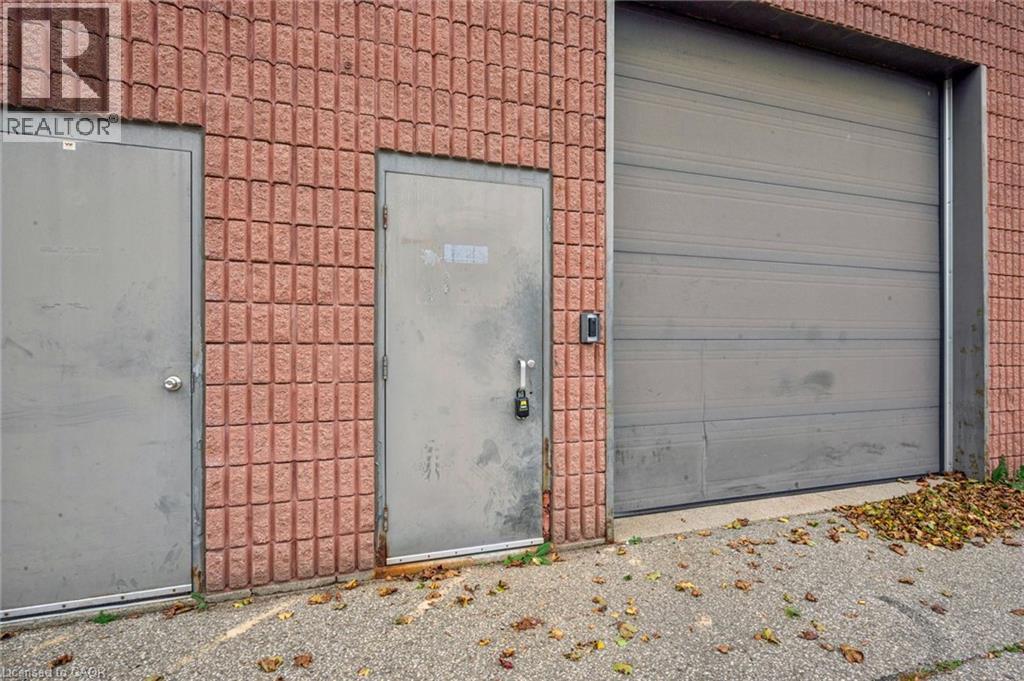
86 Rankin Street Unit# 2b
Waterloo, Ontario
Position your business for success at 86 Rankin Street, Unit 2B, in Waterloo’s established Northland Business Park. Rent is all inclusive! No extra costs. This versatile commercial unit offers an excellent combination of warehouse, workspace, and professional office accommodations, ideal for a variety of business operations. The spacious bay area provides ample room for storage, equipment, or day-to-day operations, while the upper mezzanine features additional office space, a dedicated boardroom, and a bathroom. Designed with functionality and flexibility in mind, the layout allows businesses to efficiently combine administrative and operational needs under one roof. Ample on-site parking provides added convenience for employees, clients, and visitors. Conveniently situated in a thriving commercial area with easy access to major transportation routes, this well-maintained property offers an excellent opportunity for businesses looking to establish, expand, or streamline their operations. (id:50787)
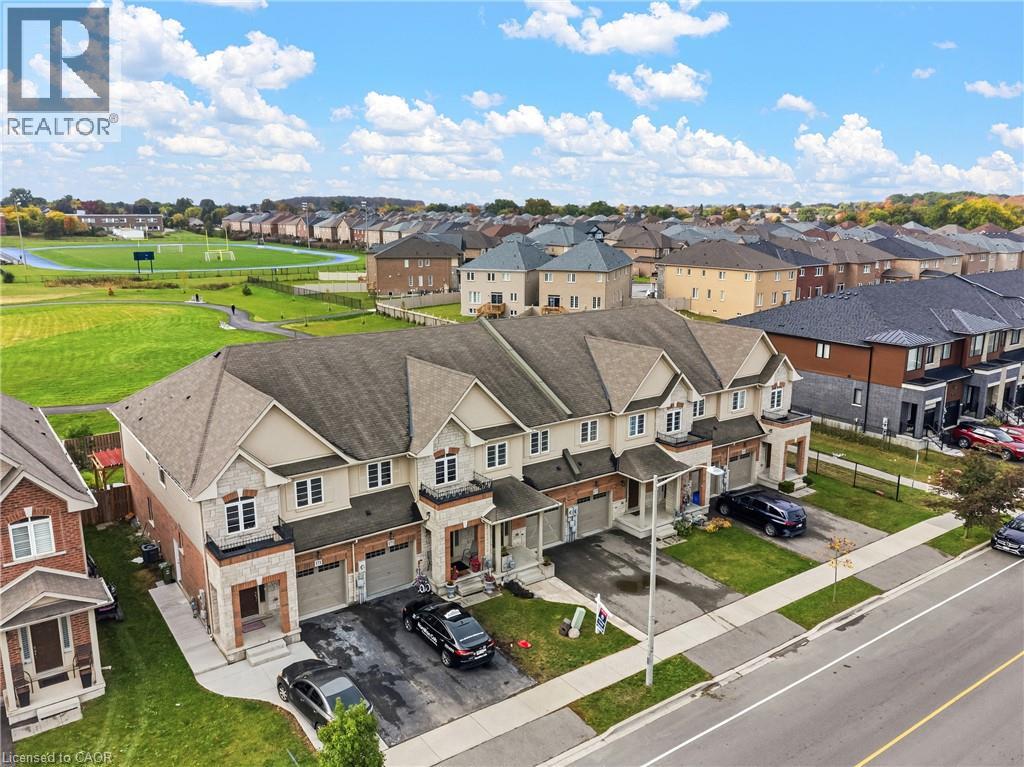
175 Lormont Boulevard
Stoney Creek, Ontario
Beautiful, spacious, freshly painted and functional, townhome by Desantis, located in the highly desirable Felker neighbourhood. This comfortable residence features 1,840 square feet of open-concept living space, enhanced by black stainless steel appliances, and a breakfast peninsula. The living room is filled with natural light, and the home boasts a thoughtfully designed layout. Additional highlights include a fenced yard with gate backing onto greenspace and brand new park, no rear neighbours, second-floor laundry, and generously sized bedrooms, including a master ensuite with 4pc bathroom and walk-in closet. The property showcases beautiful, neutral finishes and an unspoiled basement, providing a perfect canvas for personal customization. It is conveniently situated just steps from Saltfleet Secondary School and minutes from elementary schools, grocery stores, restaurants, amenities, recreation centre, and access to the Red Hill/Link Parkways and QEW. (id:50787)
1b - 439 Athlone Avenue
Woodstock, Ontario
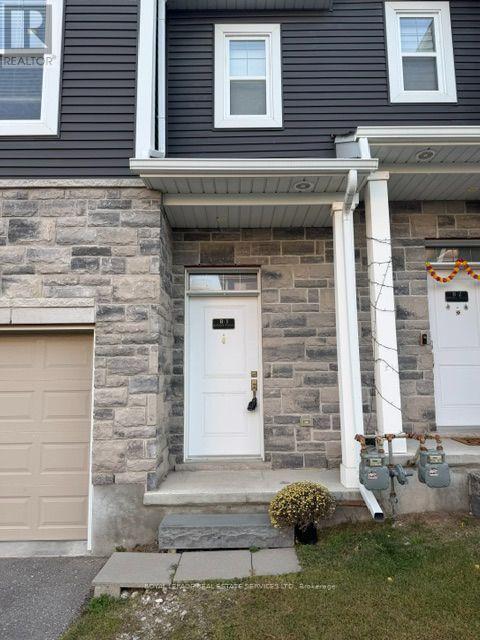
Welcome to this spacious 3-bedroom, 2.5-bathroom corner-unit townhouse offering comfort, convenience and a functional layout for everyday living. The primary bedroom features a private ensuite and a generous walk-in closet, while the basement laundry helps keep the main living areas open and clutter-free. Enjoy the added privacy of a corner unit, along with easy access to Highway 401, Woodstock Hospital, shopping, dining and other everyday amenities. A bright and inviting home in a convenient location - ready for you to move in and enjoy! (id:50787)
75 Walnut Street
Brant, Ontario
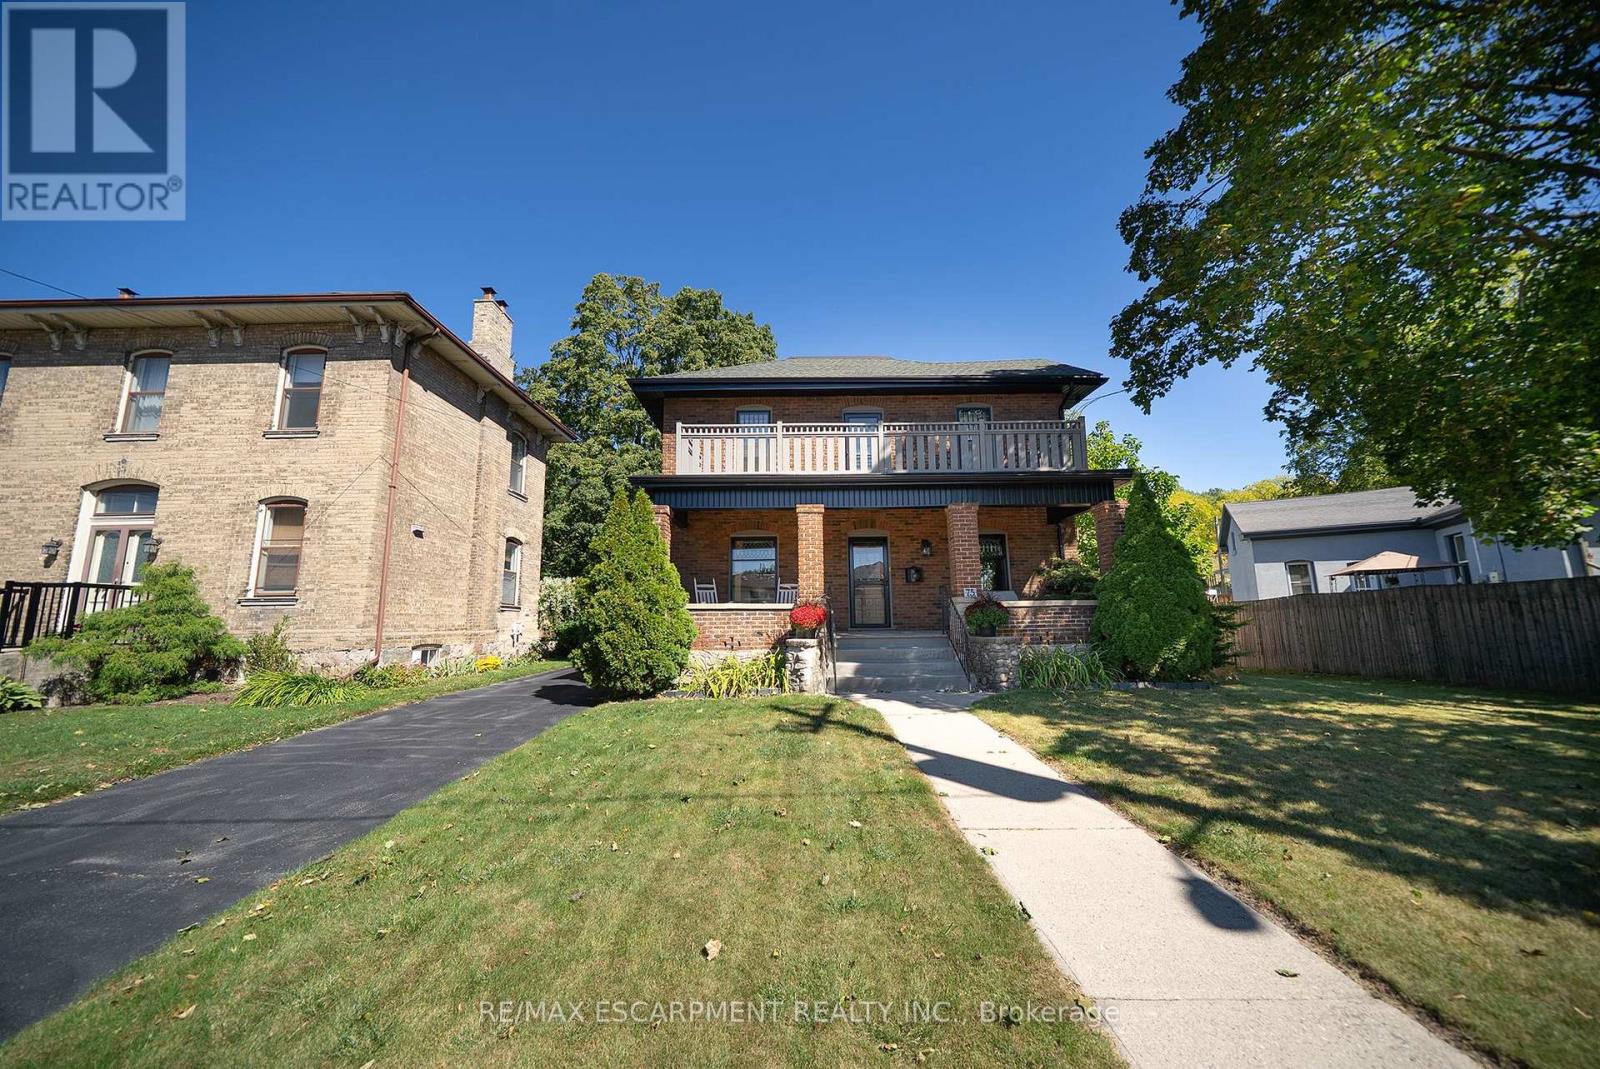
Welcome to 75 Walnut Street in Paris, a 2-storey brick home with 3+1 bedrooms, 2 bathrooms, 2,176 sqft and a 986 sqft basement. Blending history with updates, it offers a 3rd-floor attic with development potential, detached garage & multipurpose building, plus a heated saltwater pool & outdoor kitchen. The exterior has an open front porch and an updated 2nd-floor balcony & railings (2026). Inside, a white pine staircase, deep trim and stained glass preserve the home's character. Pocket doors connect the living & dining rooms. The dining room has a built-in backlit buffet, while the den features floor-to-ceiling bookcases. Ornate light fixtures & stained glass windows add character throughout. The kitchen combines quartz countertops, a centre island, glass-front display cabinets and a floor-to-ceiling patterned backsplash. Stainless steel appliances include a 5-burner gas range (2017), range hood, dishwasher & refrigerator, complemented by a stainless steel front-apron sink. The family room features a gas fireplace and a walkout to the rear deck. A 3pc bathroom with a separate exterior door provides access from the pool area. The main floor includes a laundry room and a separate side entrance. The 2nd floor has hardwood flooring throughout the bedrooms and access to the upper-level balcony. The primary bedroom features ornate light fixtures and a walk-in closet. The 4pc bathroom has a shower/tub combo with white subway tile and contrasting black accents. Staircase access leads to the 3rd-floor attic, presenting potential for future development. The basement has a recreation room, bedroom and a utility room with a workbench. The backyard has a heated saltwater pool, firepit oven, covered outdoor kitchen, pergola & gazebo. The detached 15'2 x 14'10 multipurpose single car garage has additional studio space plus a 5'10 x 8 dry Finnish sauna with volcanic rock & smart controls. Located in historic Paris, close to downtown shops, restaurants & the Grand River. (id:50787)
970 Concession Street
Hamilton, Ontario
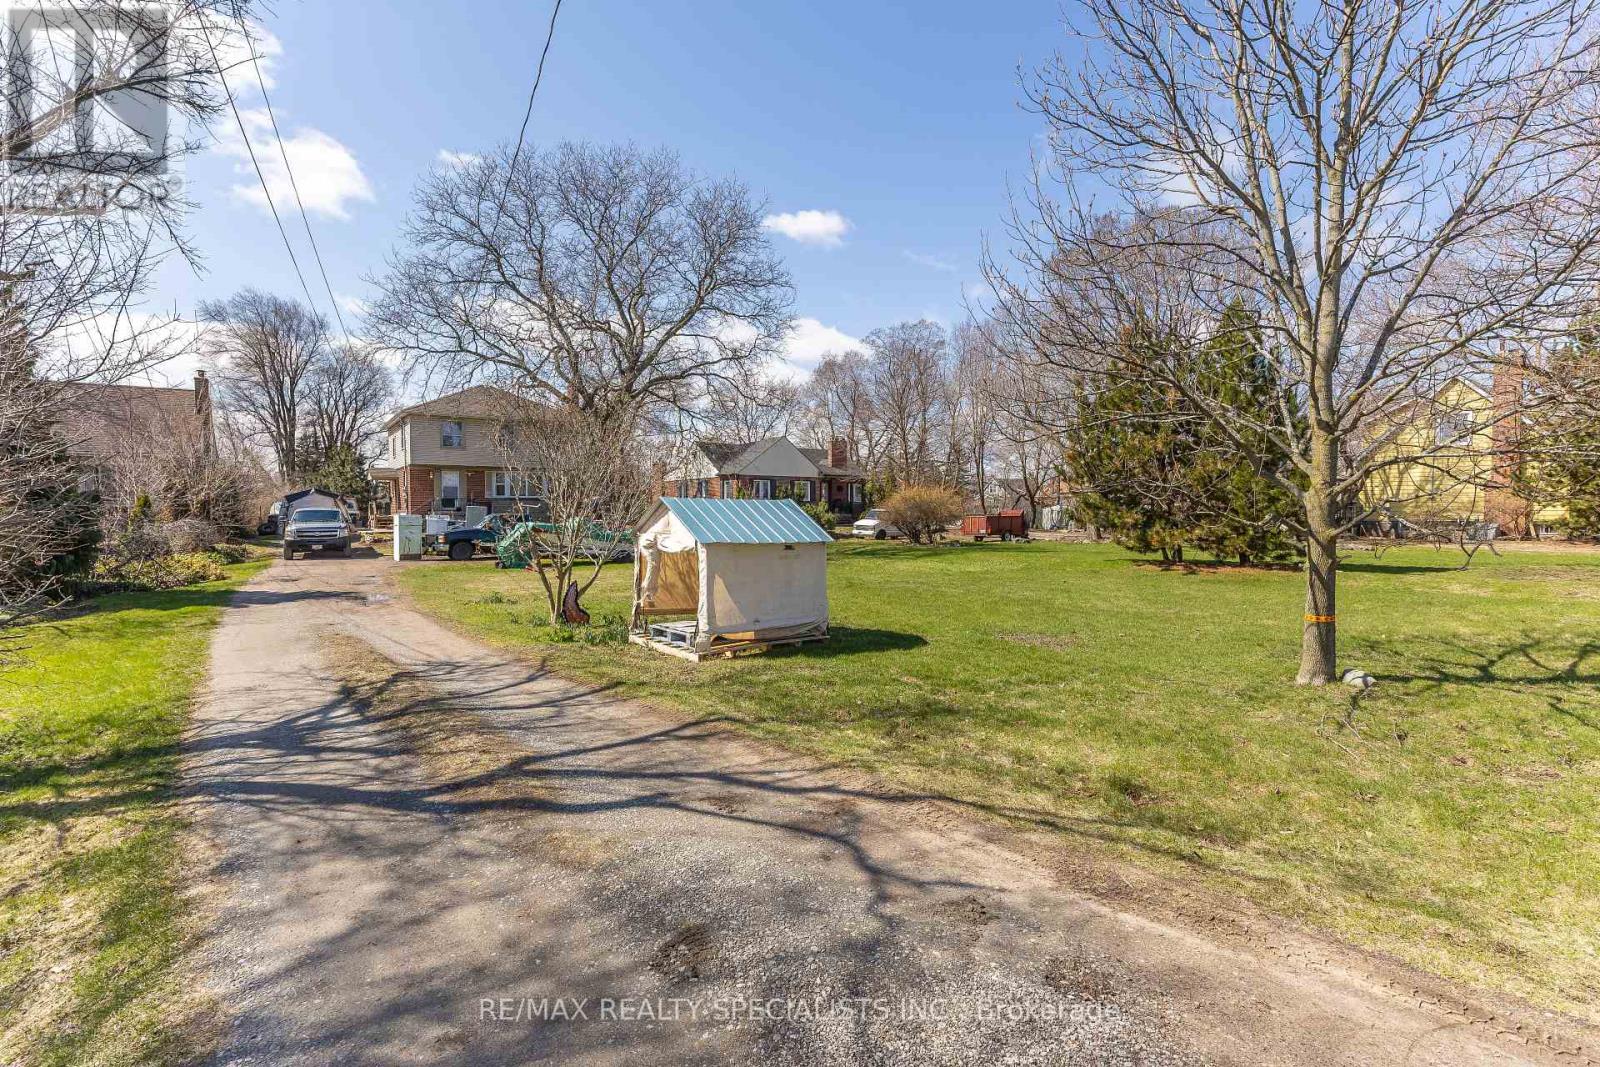
An exceptional offering in one of the most coveted, picturesque enclaves atop the mountain, this stunning property is surrounded by distinguished multi-million-dollar estates and breathtaking natural beauty. Set on an extraordinary 71 ft. x 300 ft. lot, the possibilities are as expansive as the setting itself. The existing residence features three generously proportioned bedrooms and an inviting, elegantly appointed family room, offering comfort and charm for immediate enjoyment. Whether you choose to reside in its current form or envision and create a bespoke architectural masterpiece, this property presents a rare and prestigious opportunity to build your dream estate in an unparalleled location. A truly remarkable parcel where luxury, exclusivity, and potential converge. (id:50787)
58 Judd Drive
Norfolk, Ontario
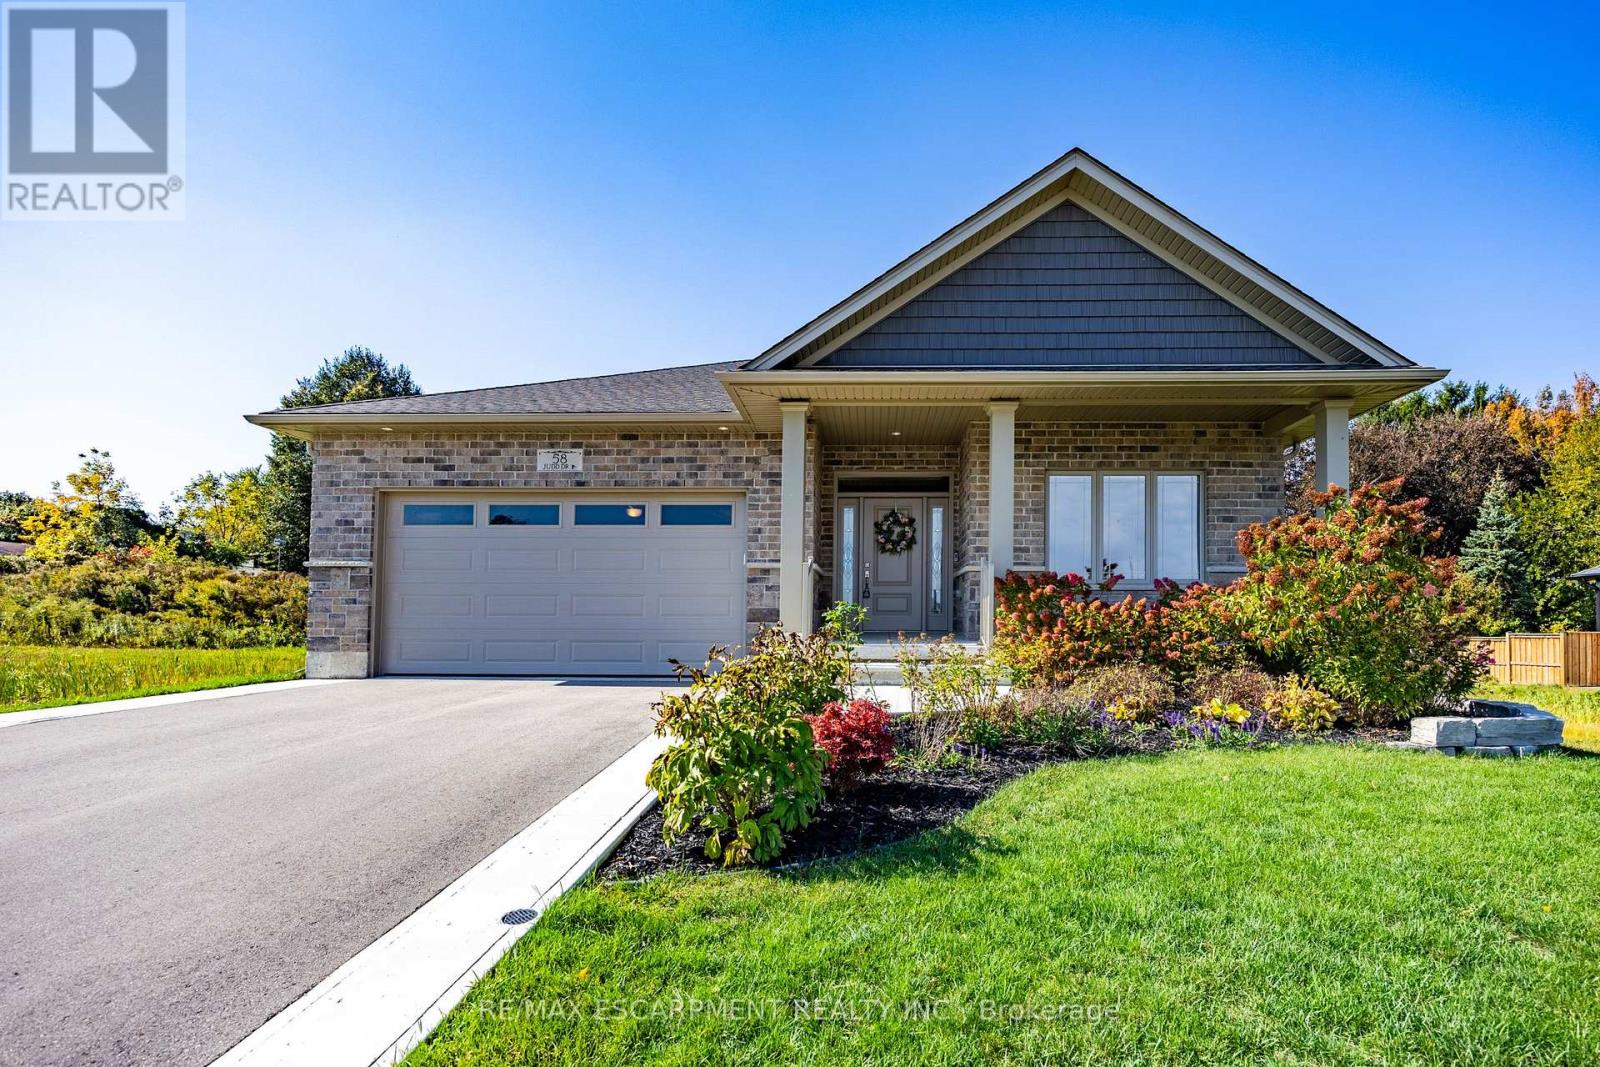
Welcome to 58 Judd Drive, a modern bungalow situated in the Ireland Heights subdivision of Simcoe. Newly built in 2022, this property blends contemporary design with thoughtful, future-proof functionality. The home's exterior features a combination of brick & stone, complemented by a welcoming covered front porch, a private double-wide driveway leading to an attached two-car garage and a covered rear porch stretching the width of the house. You are just moments away from local shopping, restaurants, a regional mall, the hospital, and a community centre. You'll appreciate the proximity to all the local amenities and effortless commutes to neighbouring towns and cities. Step into a large, welcoming foyer that sets the tone for this 2-bed, 2-bath home. Carefully designed with accessibility and flow in mind, the entire main floor features a seamless open-concept layout with no steps up required. Both bedrooms are generously sized & feature large walk-in closets. The primary suite includes sliding patio door access to the covered porch, an ensuite bathroom outfitted with a glass and tile shower and a built in bench for maximum ease. The heart of the home is a kitchen tailored for the home chef, offering abundant counter space and stunning quartz countertops. It includes a dedicated pantry, coffee bar area, alongside premium inclusions like a Bosch dishwasher, a GE fridge, a separate GE electrical cooktop, and a LG built-in wall oven and microwave combo. For ultimate convenience and ambiance, smart/electric blinds have been installed throughout the kitchen, living room, and primary bedroom. Everyday practicality is elevated with a main-level laundry room that features an LG washer & dryer, along with a convenient direct doorway into the garage. All bathrooms throughout the home feature comfort-height toilets. Downstairs, a full, unfinished basement with bathroom rough ins awaits your personal touch & customization. (id:50787)
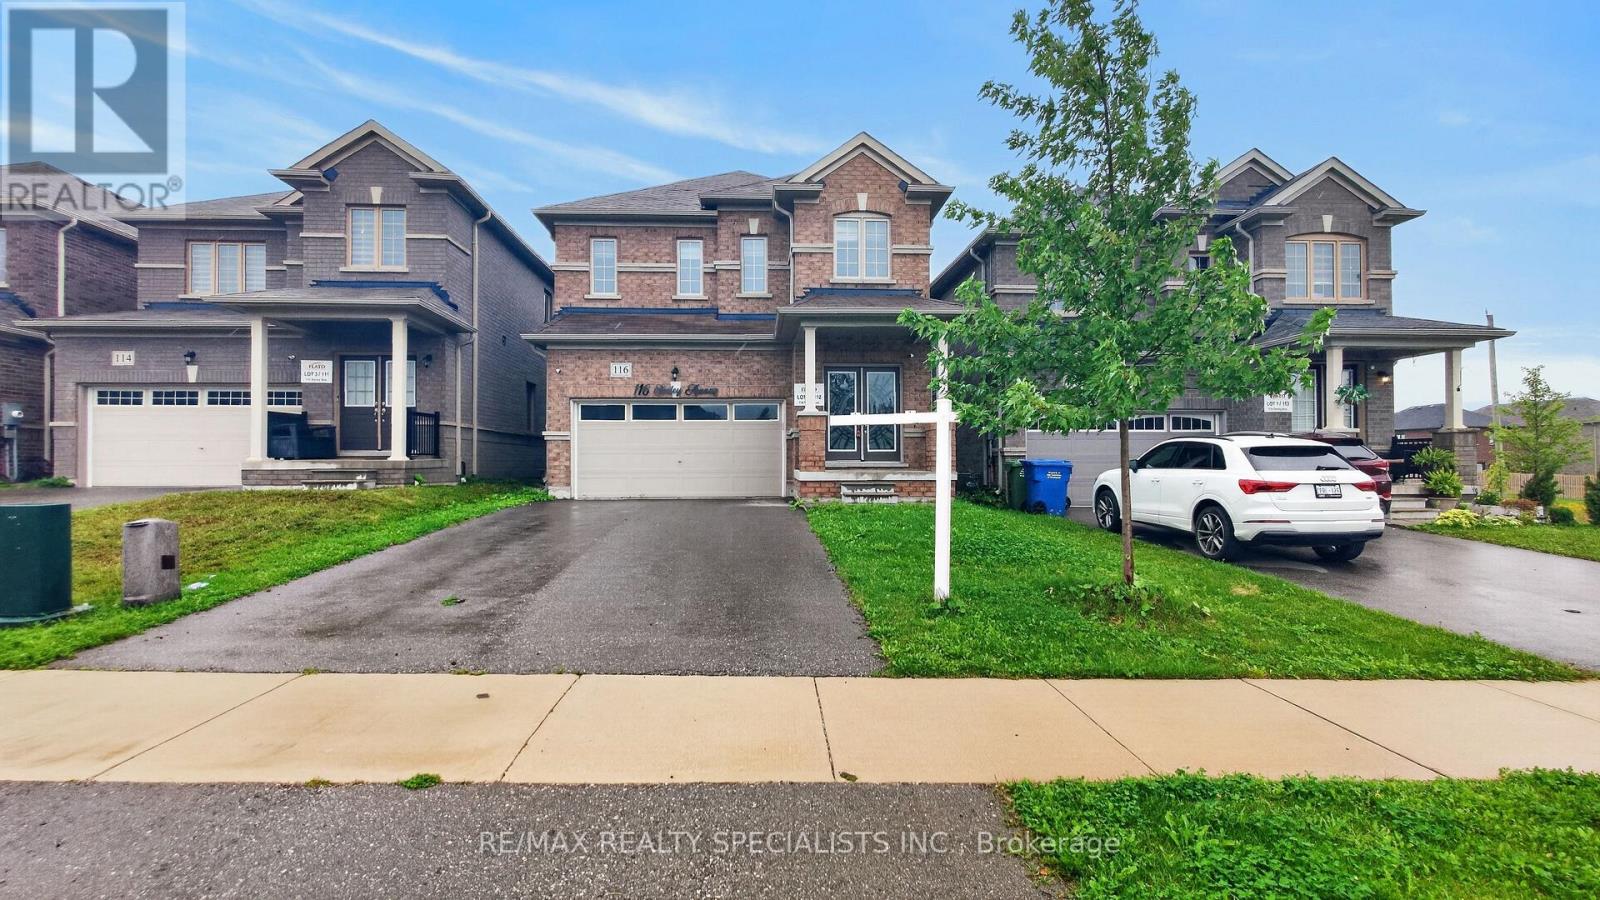
116 Seeley Avenue
Southgate, Ontario
Welcome to 116 Seeley Avenue, This beautiful spacious 4-bedroom detached home offers a fantastic blend of comfort, space and functionality for families. Featuring a spacious layout with a modern kitchen with generous counter space, functional cabinetry, and breakfast area. Upper level features a large primary suite with a private ensuite bathroom and walk-in closet, alongside Three well-proportioned bedrooms with ample closet space. Bright living areas, and plenty of room for everyday living and entertaining. This home is situated in a desirable neighborhood close to schools, parks, shopping, restaurants, and convenient transportaion options. Whether you're a growing family or simply looking for more space, 116 Seeley Ave offers the opportunity to enjoy comfortable living in a great community. Don't miss your chance to make this wonderful property your new home! (id:50787)
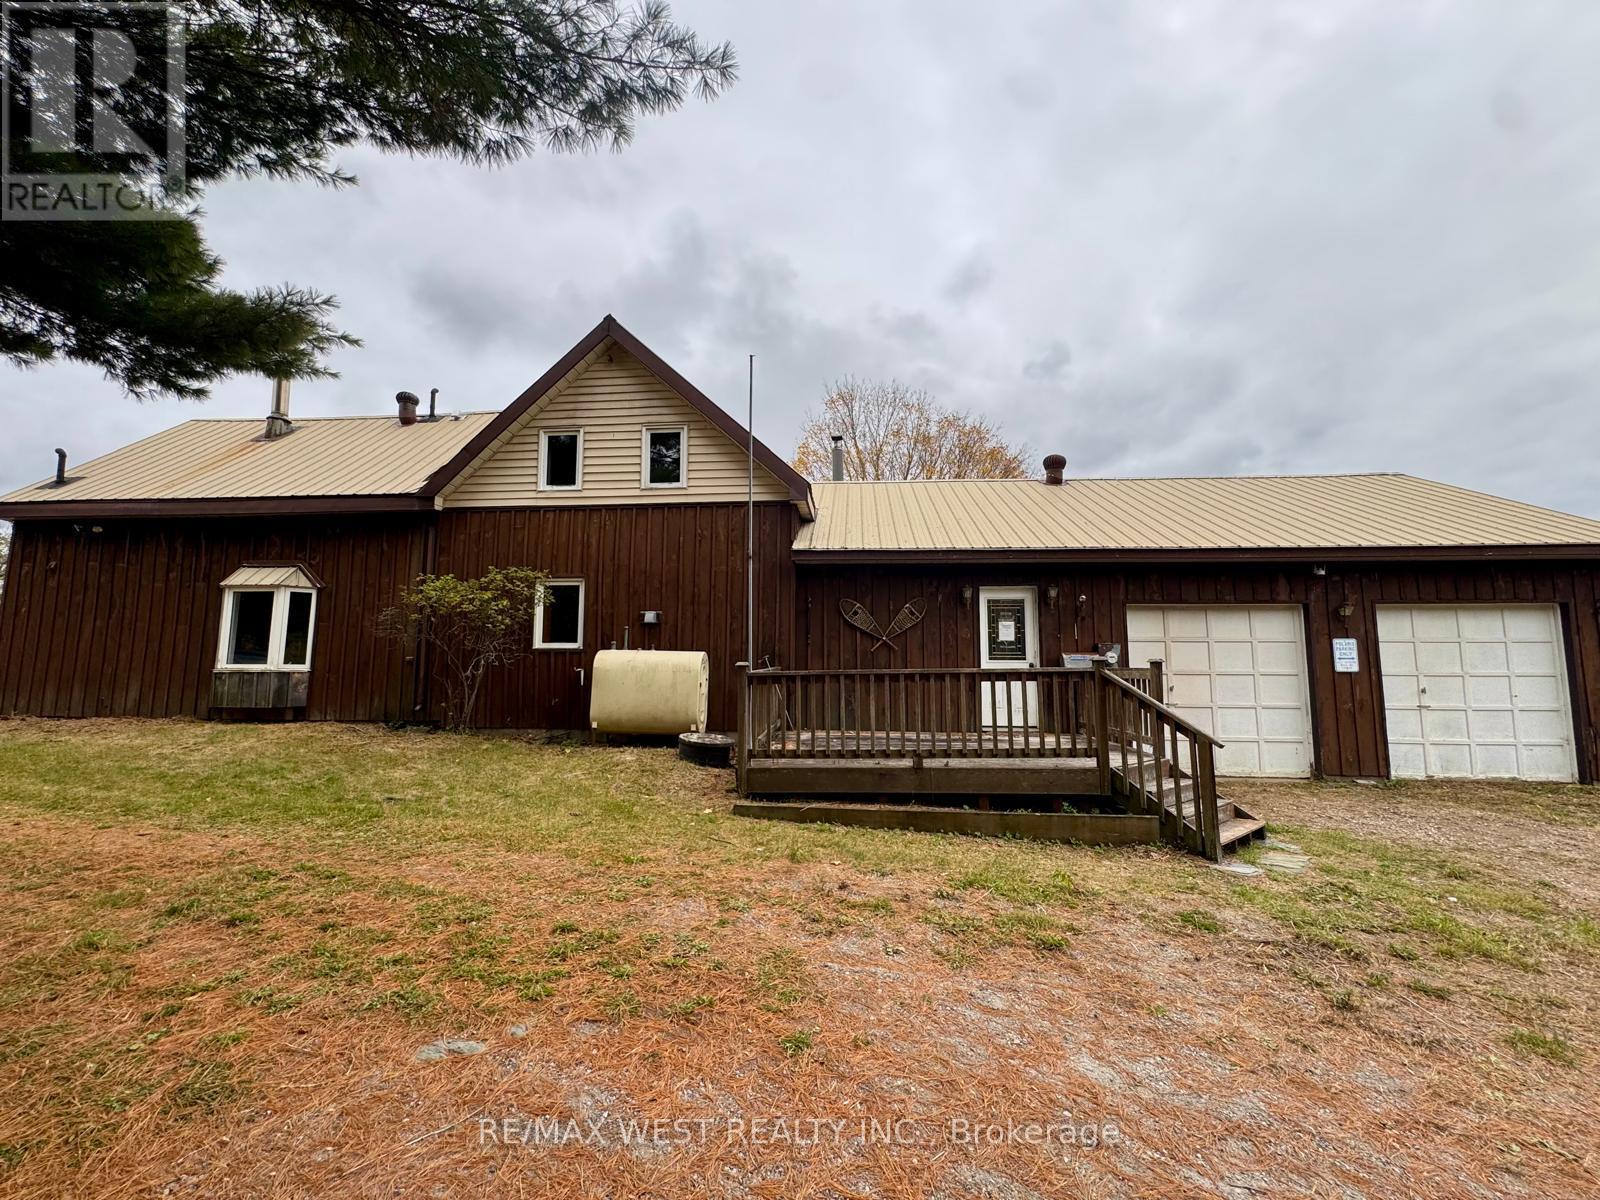
740 Lower Turriff Road
Bancroft, Ontario
99.65 ACRES OF COUNTRY CHARM, PRIVACY & ENDLESS POSSIBILITIES! A rare opportunity to own nearly 100 acres of beautiful countryside, offering the perfect setting for a hobby farm, hunting retreat, recreational getaway, or those looking to embrace a quieter country lifestyle. This charming three-bedroom farmhouse features two bathrooms, a country-sized kitchen, a three-season sunroom, central vacuum, and plenty of storage. A unique second staircase connects the primary bedroom directly to the kitchen, adding character and convenience to the home's layout. The property offers an appealing mix of rural features, including a lean-to building, small shed , attached garage, small pond, and Russell Creek winding through the land. With its generous acreage, natural surroundings, and sense of privacy, this property presents an exciting opportunity for buyers seeking space, recreation, and the freedom to explore their own vision of country living... Nearly 100 acres. A charming farmhouse. A setting full of possibility. Come discover the potential and make this exceptional country property your own! (id:50787)
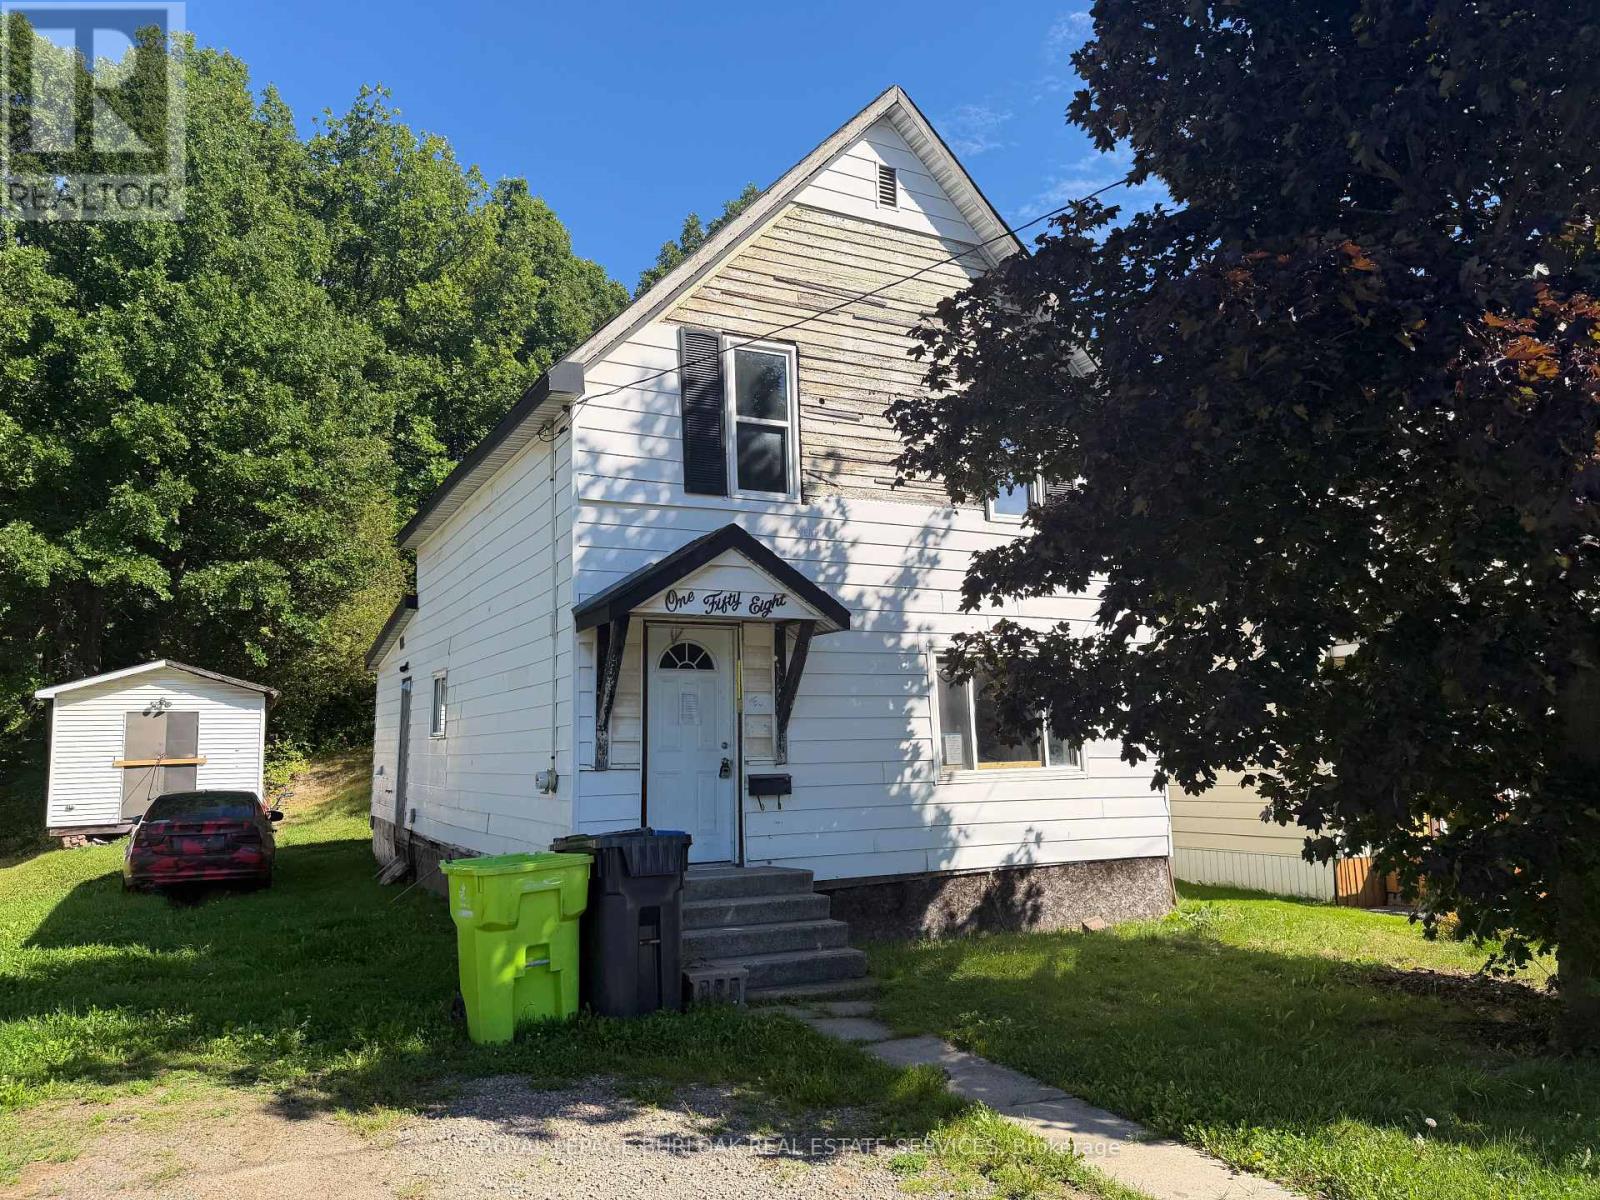
158 Trelawne Avenue
Sault Ste Marie, Ontario
Opportunity knocks at 158 Trelawne Avenue! This 3-bedroom, 1-bathroom home offers an exceptionally low-cost entry into the Sault Ste. Marie real estate market and is ideal for a buyer looking for a project with potential. The property is a handyman special that will require work, making it a great opportunity for someone with renovation experience, vision, and the ability to add value. Whether you're looking for an affordable home to make your own or a project to renovate and improve, this property is ready for its next chapter. Offered at a very low price to reflect its current condition - bring your ideas and make it your own! (id:50787)
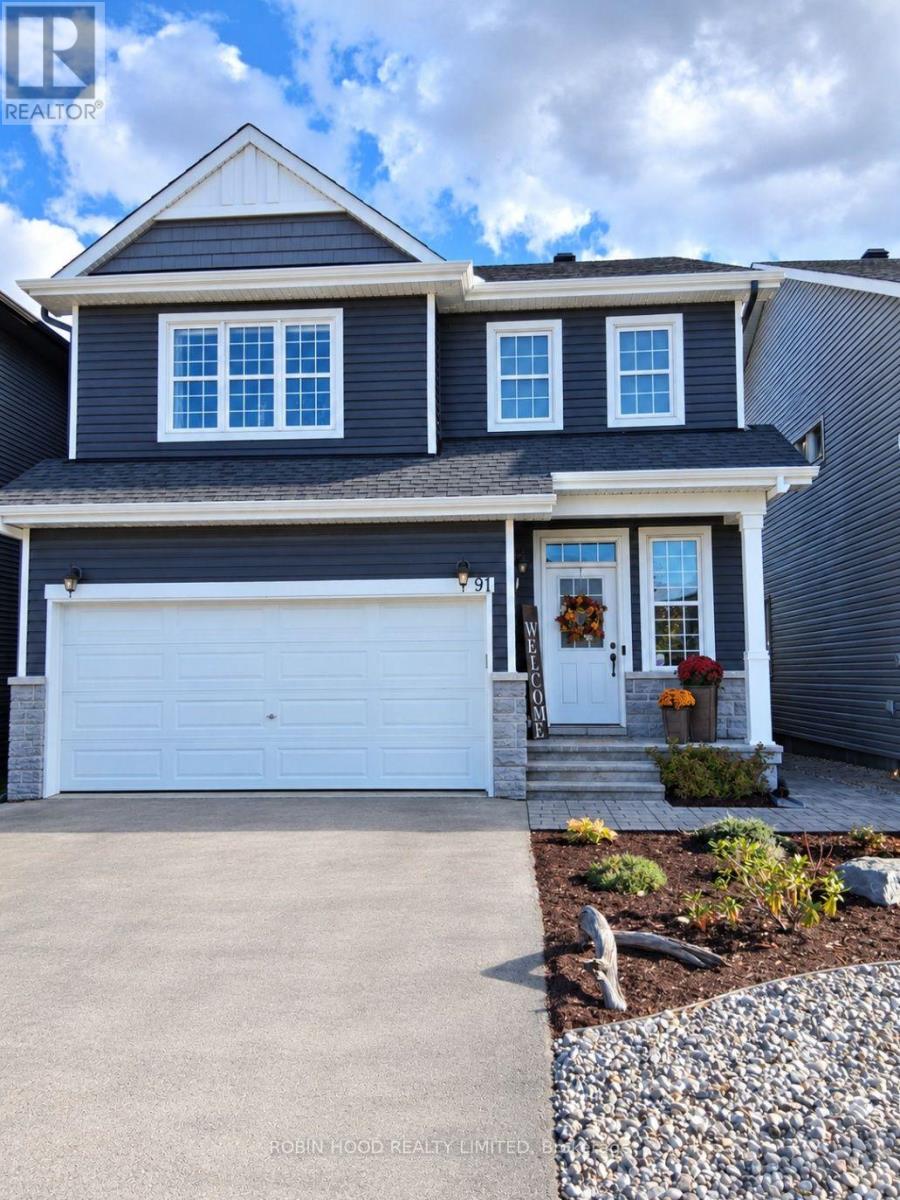
91 Dun Skipper Drive
Ottawa, Ontario
*** Additional Listing Details - Click Brochure Link *** Bright & Modern 1-Bedroom Basement Apartment - Findlay Creek Brand New, Beautiful, Bright And Modern 1-bedroom Basement Apartment Available In The Desirable Findlay Creek Area Of Ottawa. The Unit Offers Approximately 550 Sq. Ft. Of Comfortable Living Space With A Modern Kitchen, Comfortable Living Area, Spacious Bedroom, Full Bathroom And Private In-Unit Laundry. - 1 Spacious Bedroom - 1 Full Bathroom - Modern Kitchen With All Appliances - Private In-Unit Laundry - Plenty Of Natural Light - Parking Available - High-Speed Wi-Fi Included - All Utilities Included - Quiet Residential Neighborhood - Convenient Findlay Creek Location, Close To Shopping, Airport, Restaurants, Parks, Transit And Major Roadways Rent: $1,850/month All Utilities + Wi-Fi Included. Available Immediately 1-year Lease Agreement Required The Unit Is Clean, Modern And Move-In Ready. (id:50787)