
5595 25 Side Road
Milton, Ontario
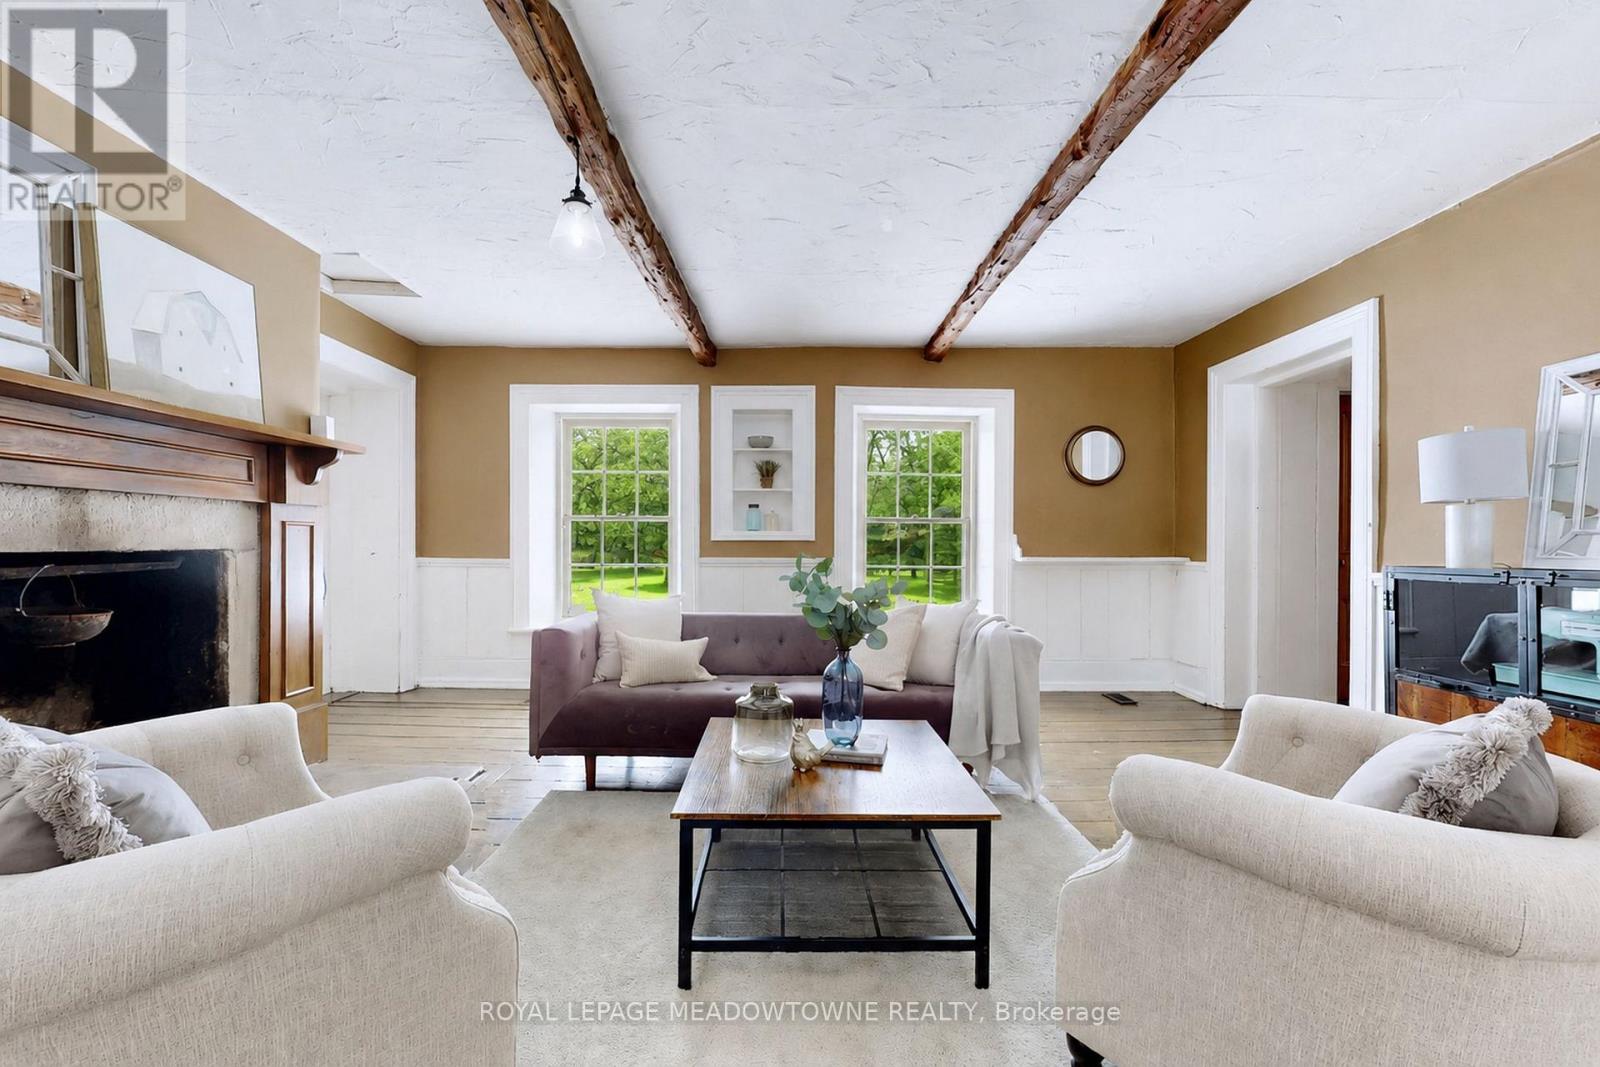
This majestic 1832 Century Stone Farmhouse, set on a private and picturesque 10-acre property is ideal for families seeking space, comfort, and a connection to nature. With more than 3,442 sq ft living space, this treasured home blends 1800 century charm with thoughtful modern updates. The warm, inviting interior features soaring ceilings, open hearth wood-burning fireplaces, deep window sills and other preserved original details. The versatile and sprawling main floor provides a flexible layout to support extended family and an in-law suite. The recently renovated kitchen showcases a striking stone wall with timber beam accents, stone countertops, hardwood flooring, a vintage-style Elmira Stove, and a centre island with breakfast bar. Separate family, living and dining rooms provide ample space for both everyday living and special occasions. The formal dining room currently serves as a main-floor primary bedroom, complete with a walk-in closet/office. The 2nd dining room has ample space for a harvest table. Currently used as a gym provides oversized windows, a striking stone wall and a walkout to the garden. More conveniences include an enclosed sunroom, a mudroom with access to the 2 car garage, main-floor laundry, and a stately wood staircase to the 2nd floor bedrooms and 4th bathroom. The 2019 energy-efficient heat pump provides heat and air conditioning, R50 attic insulation and updated shingles. Enjoy an organic vegetable garden and gently rolling open fields that are perfect for exploring and pasture. The barn and chicken coop are ideal for horses, animals or additional storage. An attached two-car garage offers ample space for cars, motorbikes, outdoor gear and more. The generous driveway and laneway provide plenty of room for parking cars, equipment and campers. Located on a paved road just minutes to Town convenience, schools, churches, Blue Springs Golf Club and GO services. House is not listed or designated Heritage. (id:50787)
1215 Britannia Road
Burlington, Ontario
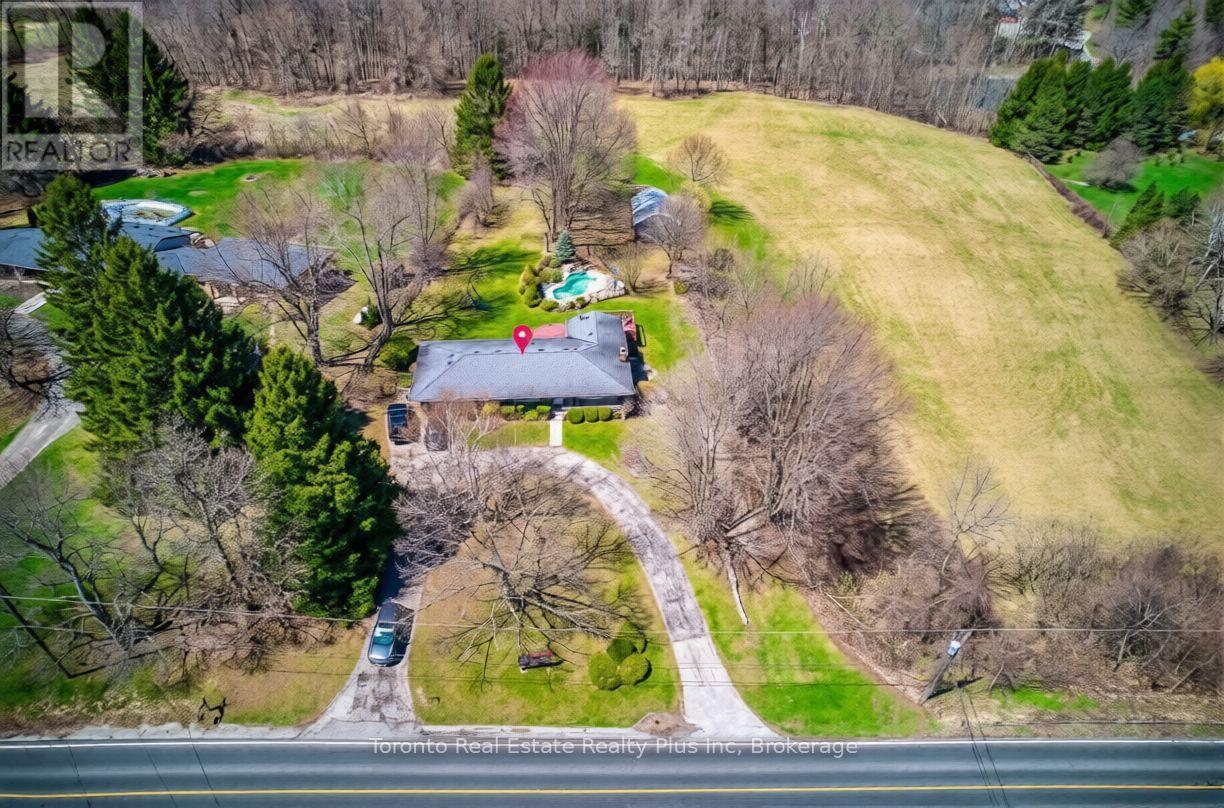
Welcome to this exceptional 10-acre estate located in the peaceful countryside of Burlington, offering the perfect blend of rural tranquility and convenient access to nearby urban amenities. Perfectly positioned just minutes from town and major highways, this exceptional property offers complete privacy, serene natural surroundings, and unmatched long-term potential in one of the region's most desirable rural settings. The property features a well-maintained detached home offering 3+1 bedrooms and 2 bathrooms with a spacious and functional layout. Highlights include a private driveway, mature trees, and beautiful scenic views throughout the property. The home also offers plenty of outdoor space for future enhancements such as a pool, gardens, or recreational use. Set within the NEC Development Control Area, this estate represents a rare blend of lifestyle and investment appeal. Whether envisioned as a luxury custom estate, a long-term land banking asset, or a refined country retreat, the property offers exceptional versatility in a highly sought-after location. Ideal for those seeking a peaceful lifestyle, the property supports a wide range of uses. Enjoy nature, open space, and complete privacy while still being within easy reach of city conveniences. A truly rare offering an elegant countryside estate with exceptional potential, timeless surroundings, and enduring value. (id:50787)
Lot 4 - 11179 Guelph Line
Milton, Ontario
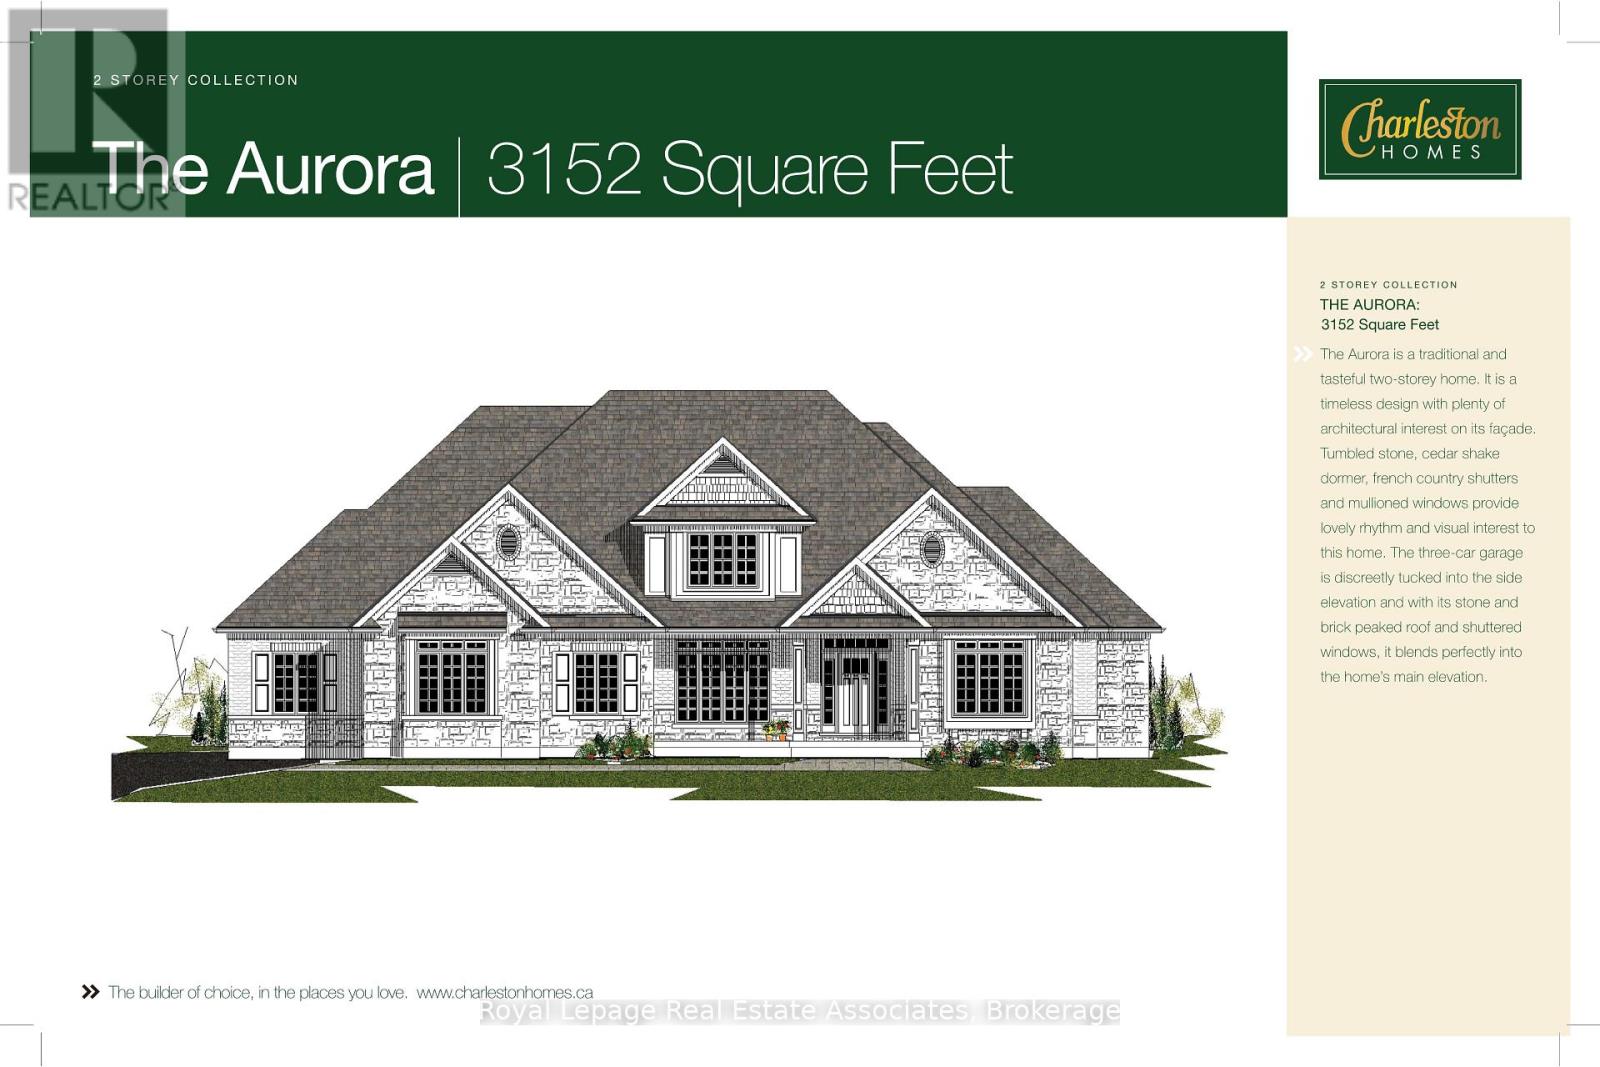
Build your dream home in the Hamlet of Brookville (Town of Milton)! This premium building lot offers the charm of country living without sacrificing the "walkable" lifestyle usually reserved for the city. Brookville Park, a less than 6 minute walk north, can be your extended back yard offering playgrounds, open green space, walking trails and baseball diamonds. The park is next to Brookville Public School (JK-8) also just a few minutes walk up the road. Sidewalks make this a quick, safe walk! This prime Hamlet location, set well back from Guelph Line, is hidden behind a mature grove of trees and makes this a private location not visible from the road. Natural gas, electric service and fiber high speed internet are at the street. Survey is finalized. Taxes not yet assessed on this newly created lot. Street address not finalized. (might be 11159) Legal description to be finalized and verified. Property is not subject to Halton Conservation authority. Development fees & Security deposit(s) to Town of Milton to be paid by the buyer. If HST is applicable it will be in addition and paid by the Buyer. Zoning C4. Lot is available for residential development only. Seller has partnered with Charleston Homes for Architect & Builder though Buyer may use choose own. Contact Builder to design your custom home! 2500 sq ft - 5000 sq ft permitted. See Survey attached to listing. (id:50787)
Lot 1 - 11179 Guelph Line
Milton, Ontario
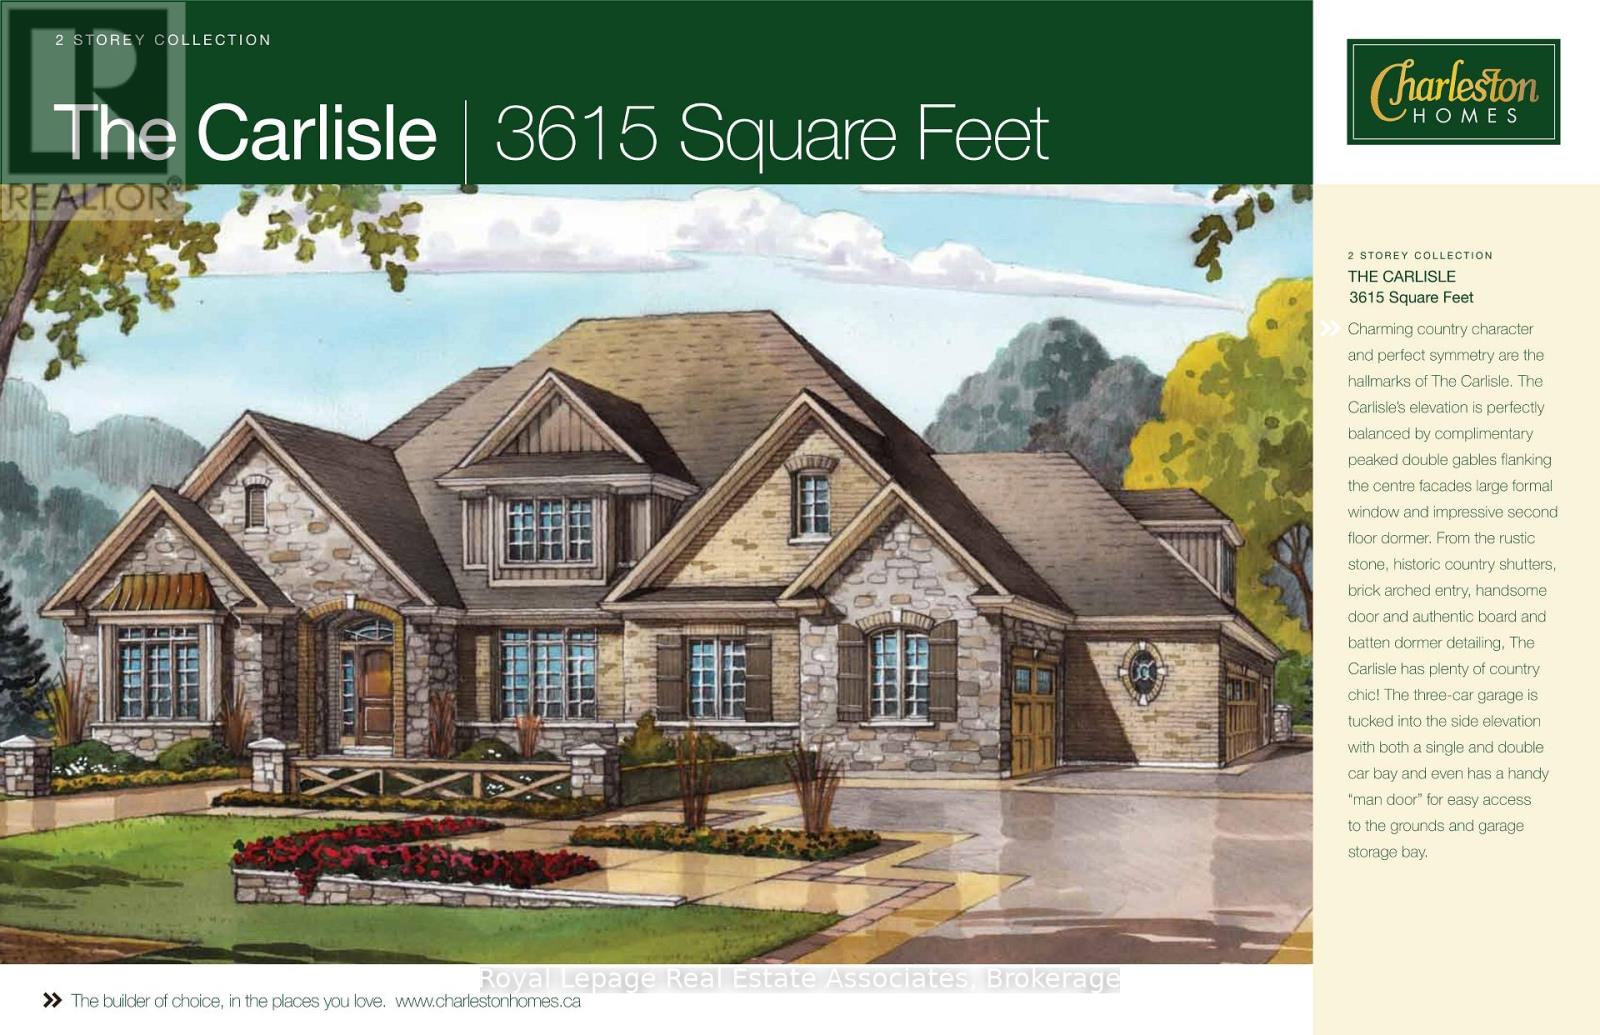
In the exclusive Hamlet of Brookville (Town of Milton) this vacant building site is full of potential. This premium lot offers the charm of country living without sacrificing the "walkable" lifestyle usually reserved for the city. Brookville Park, a less than 5 minute walk north, can be your extended back yard offering playgrounds, open green space, walking trails and baseball diamonds. The park is next to Brookville Public School (JK-8) also just a few minutes walk up the road. Sidewalks make this a quick, safe walk! The building envelope is set well back from Guelph Line. Natural gas, electric service and fiber high speed internet are at the street. Survey is finalized. Taxes not yet assessed on this newly created lot. Street address not finalized. (might be 11189) Legal description to be finalized and verified. Property is not subject to Halton Conservation authority. Development fees & Security deposit(s) to Town of Milton to be paid by the buyer. If HST is applicable it will be in addition and paid by the Buyer. Zoning C4. Lot is available for residential development only. Seller has partnered with Charleston Homes for Architect & Builder. Contact Builder to design your custom home. Buyer may use their own builder! 2500 sq ft - 5000 sq ft permitted. See Survey attached to listing. (id:50787)
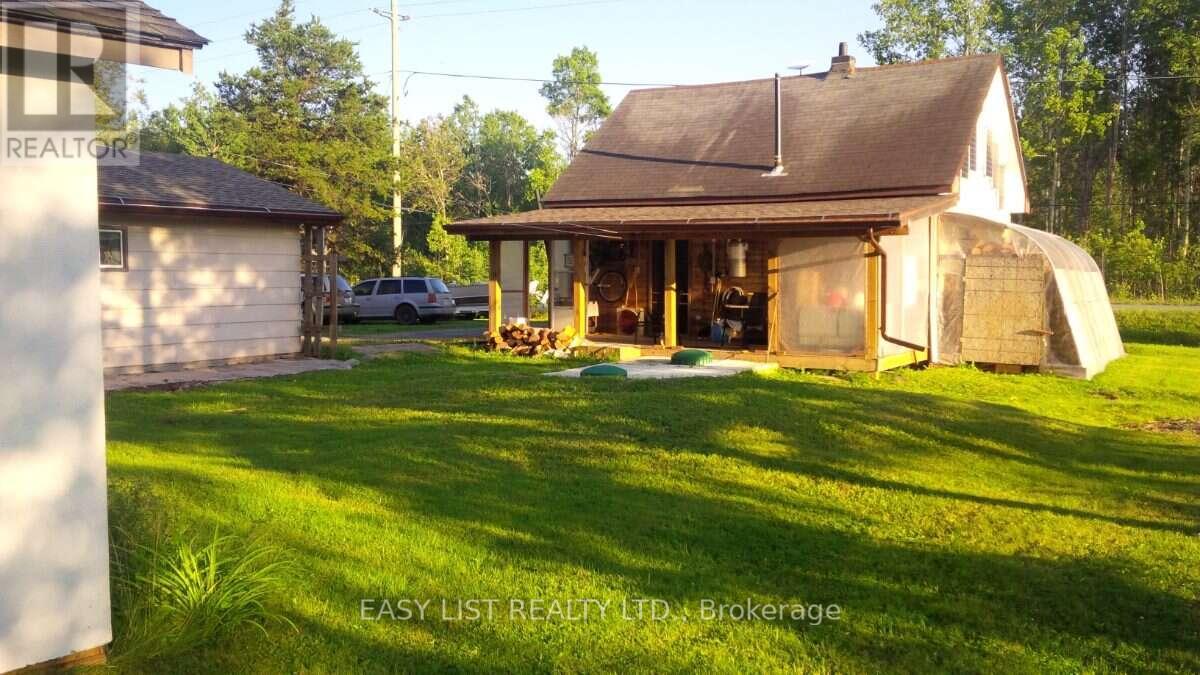
2414 Pearl Street
Black River-Matheson, Ontario
*** Visit the REALTOR website for further information about this Listing *** Affordable living with secondary Solar/battery power, 2 bedroom 1 bath central vac, air conditioner, water softener, high efficiency convection heaters/wood stove, septic tank, drilled well, newly shingled 10x24 rear Veranda. 16x24 garage, 12x12 shed, 8x20 wood storage shelter, for all your storage needs. Installed N/G meter base at garage, Small grass yard and driveway for easy maintenance. Whether you're new to the area a first time home owner or wanting to downsize and relax, this low maintenance, low annual cost property is ready for your personal taste. (id:50787)
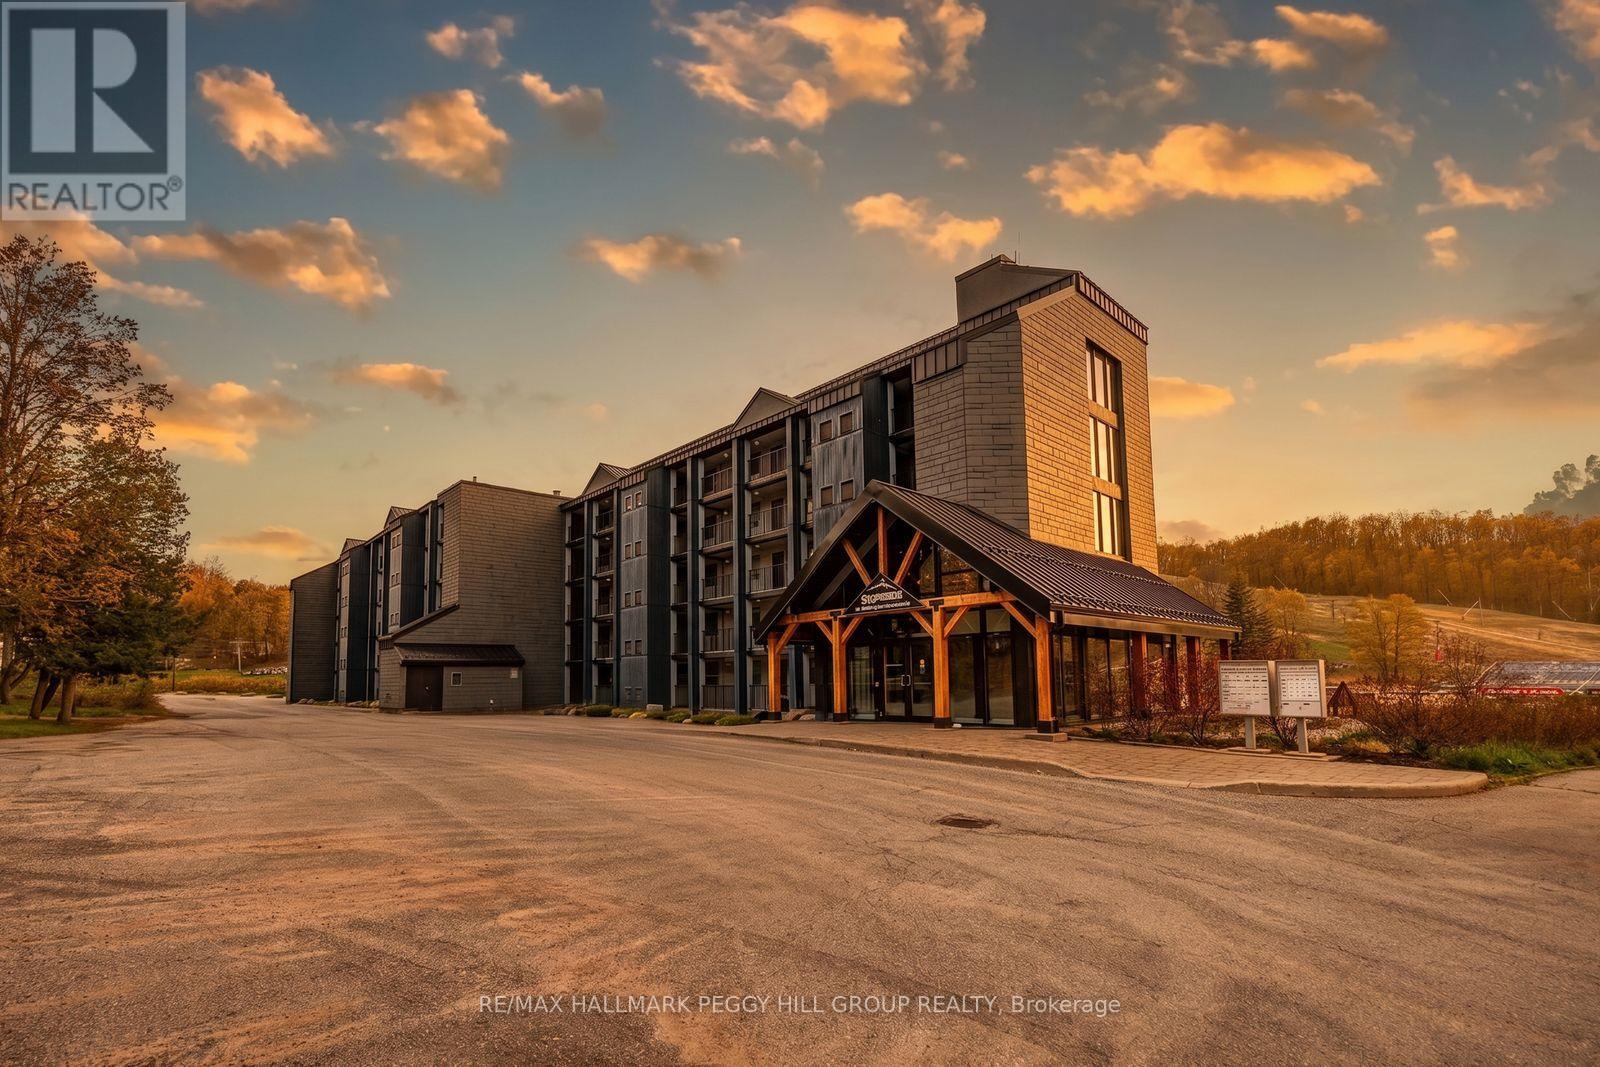
503 - 80 Horseshoe Boulevard
Oro-Medonte, Ontario
Top-Floor Penthouse With 2 Bedrooms Plus Den & Sweeping Slope Views! Nearly 1,200 sq. ft. of living space, high ceilings and a 2-bedroom-plus-den layout make this fully furnished Horseshoe Valley penthouse an exceptional option for year-round living or a resort escape. Set on the top floor, the suite overlooks the ski slopes and features a private balcony accessible from both the living room and primary bedroom, where you can take in the resort setting and even enjoy live music during Horseshoe concerts. The kitchen features dark cabinetry, granite counters, stainless steel appliances and a tiled backsplash, while a double-sided fireplace adds atmosphere to the living area. The den includes a pullout couch for overnight guests, and the large primary bedroom offers a walk-in closet and 4-piece ensuite with double sinks, a glass shower and a storage closet. A second full bathroom, in-suite laundry and an included storage locker for skis, snowboards, bikes and seasonal gear make the suite especially practical for longer stays. Spend your days skiing, snowboarding, golfing, swimming, kayaking, playing beach volleyball or enjoying treetop trekking, mini golf and other resort activities, with indoor and outdoor pools, a gym, sauna, restaurants and Vettä Nordic Spa nearby. Condo fees include water, gas, parking, common elements and insurance, while Horseshoe Valley's rental program adds even more appeal for owners who want the flexibility to enjoy the suite on their own schedule and rent it when they're away. (id:50787)
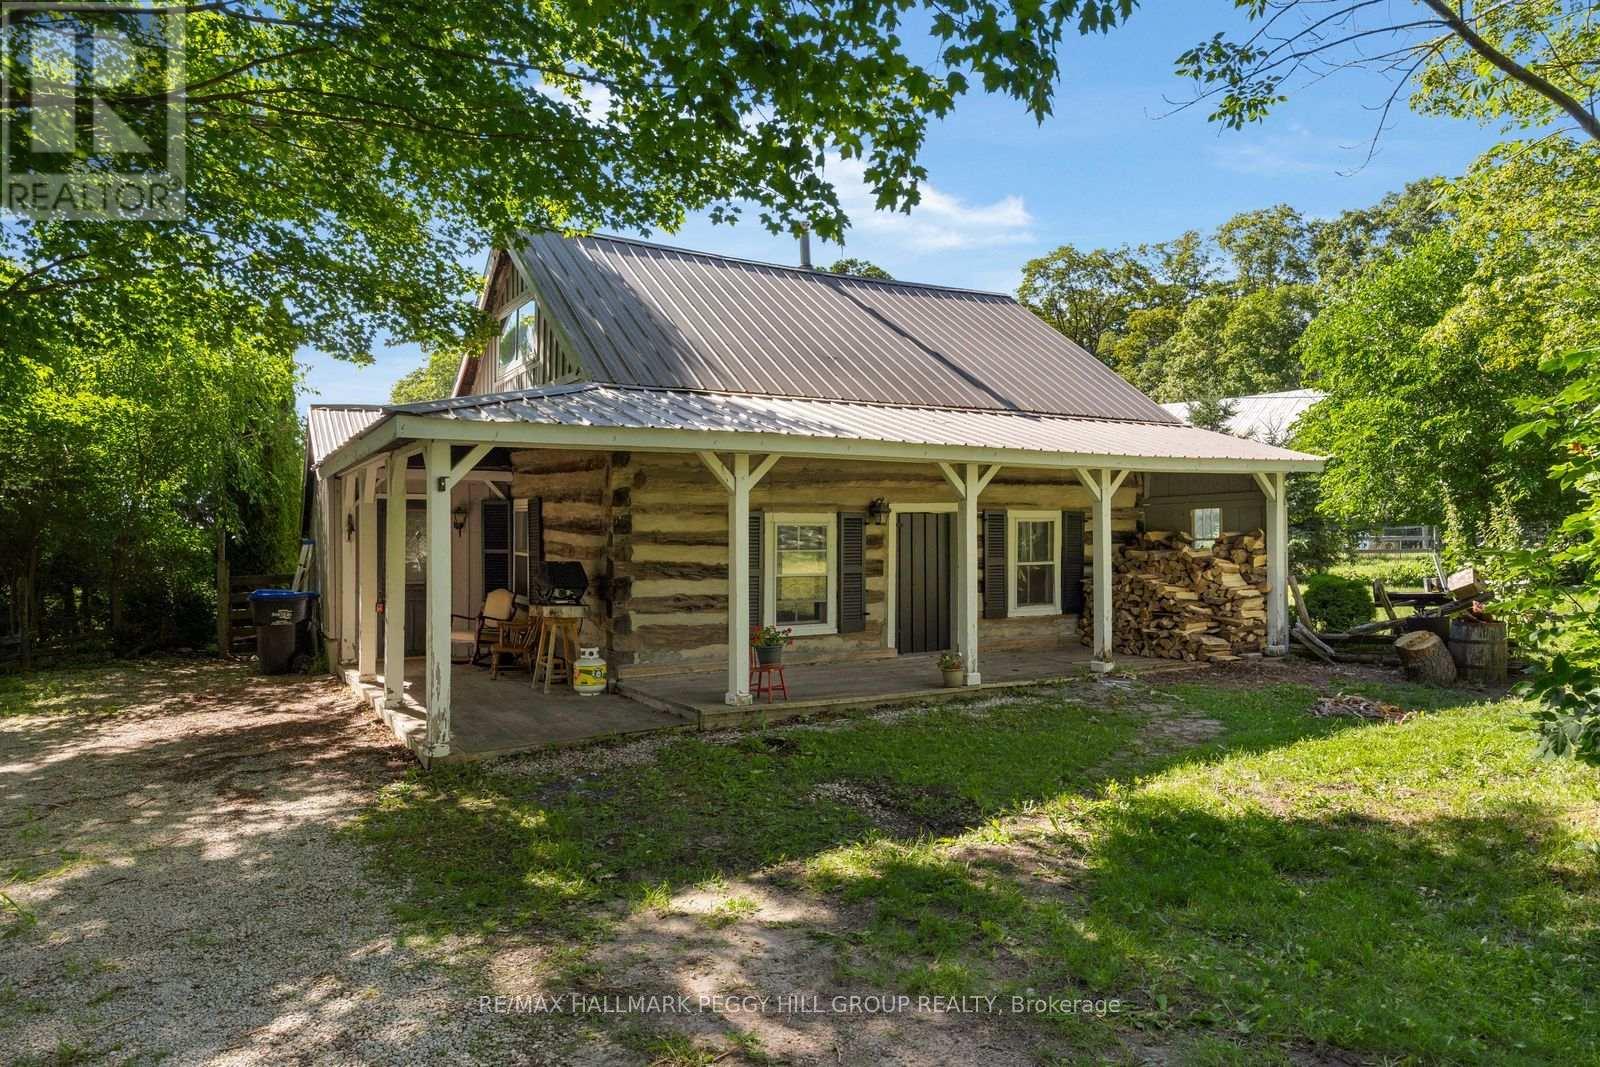
1424 Klondike Park Road
Clearview, Ontario
24.74-ACRE COUNTRY ESTATE WITH A CHARMING CENTURY HOME, VERSATILE OUTBUILDINGS, & ESTABLISHED INCOME STREAMS! Leave the noise behind and discover a property where every day feels like an escape. Set on 24.74 private acres, this captivating country estate offers rolling farmland, mature maple bush, stunning escarpment views, and exceptional income potential, all within easy reach of Wasaga Beach, Collingwood, Barrie, and the GTA. Approximately 18 acres of workable land invite hobby farming or cash crop opportunities, while the separately accessed 1.5-acre rented gravel yard provides an established revenue stream. Rich in history and overflowing with character, the century log home offers more than 1,500 sq ft above grade, featuring an inviting open-concept layout with hardwood floors, a bright farmhouse kitchen, spacious dining and living areas, a cozy family room with a fireplace, three bedrooms, a charming bathroom with a classic footed tub, and both a welcoming covered porch and expansive back deck overlooking the fenced field, peaceful yard and endless countryside beyond. The impressive collection of outbuildings transforms this property into something truly special, including a 2-storey 35 x 40 ft barn with a fenced paddock, a greenhouse, a chicken coop, a converted container sauna, and a beautifully finished cabin tucked into the woods with power, holding tanks, a modern full bathroom, private bedroom, and fire pit, creating an unforgettable guest retreat or sought-after short-term rental opportunity. With three separate driveways serving the home, barn and gravel yard, agriculture zoning, and the flexibility for the current tenant to remain or vacate, this exceptional property offers endless possibilities. More than a #HomeToStay, it is an opportunity to create the lifestyle you've always imagined while enjoying the space, privacy, and freedom that only acreage like this can offer. (id:50787)
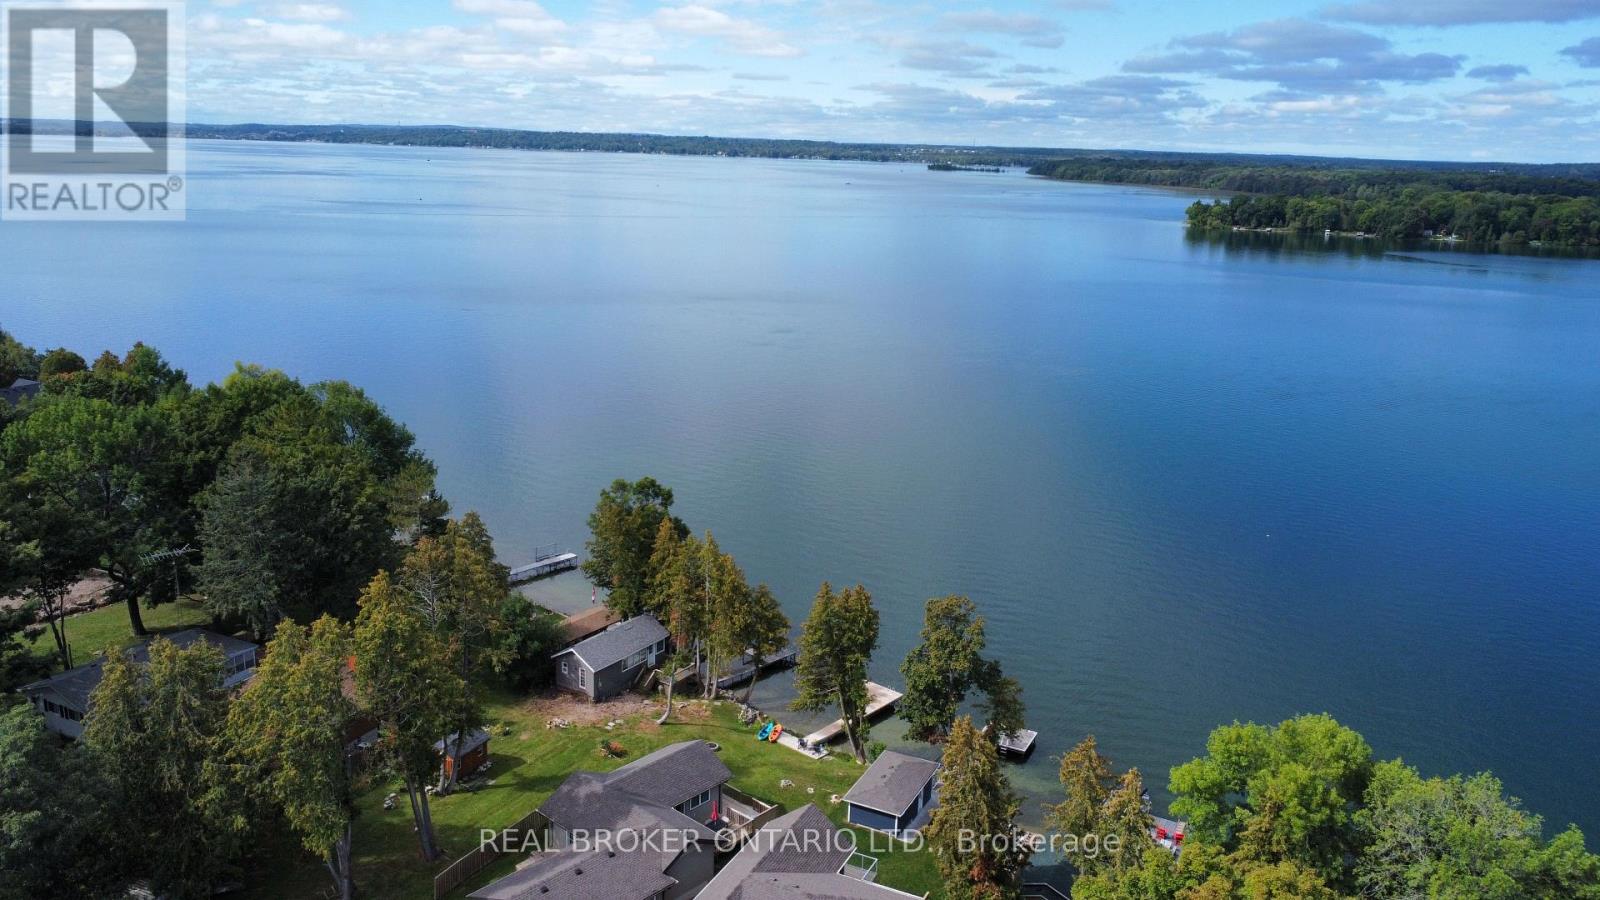
5818 Victoria Park Road
Ramara, Ontario
The view everyone wants...The location that's hard to find! With highly sought-after Western exposure on beautiful Lake Couchiching, this waterfront property offers spectacular sunsets, crystal-clear water and the perfect balance of peaceful cottage living with everyday convenience, just over an hour from the GTA. Inside, the open-concept kitchen, living and dining area is designed for gathering, with a bright, spacious layout that makes entertaining effortless while maximizing the lake views. Offering 3 bedrooms and 2 bathrooms, there's plenty of room for family and guests. The spacious primary suite features vaulted ceilings, a private ensuite, walkout and peaceful views of the water.The attached double car garage, connected by a breezeway, provides exceptional space for vehicles, storage and all your waterfront toys.The location is what truly sets this property apart. Tucked into a welcoming waterfront community with a park just a few doors away, you'll enjoy easy access to nearby marinas, restaurants and everyday amenities without giving up the peace and quiet that makes waterfront living so special.Connected to the Trent-Severn Waterway, Lake Couchiching is perfect for boating, exploring the lock system and spending long summer days on the water. Year-round municipally maintained roads also make this an ideal property to enjoy in every season, whether you're looking for a full-time freehold residence or a four-season getaway! (id:50787)
18 Davis Street
Collingwood, Ontario
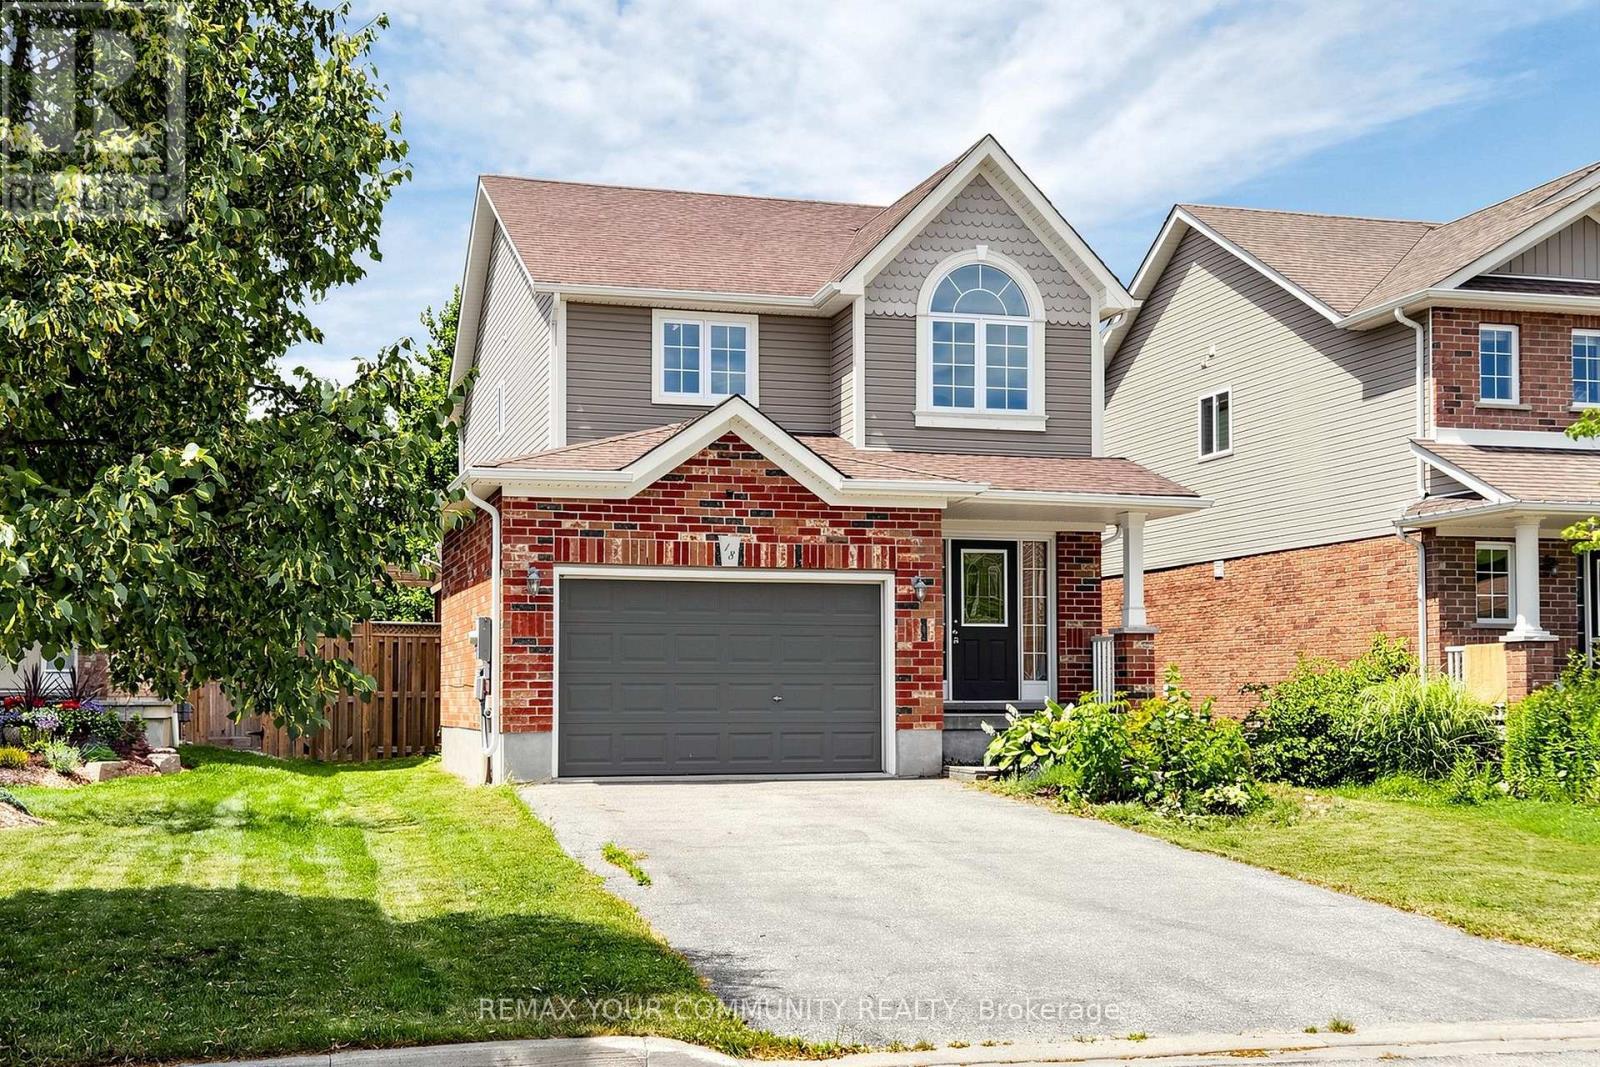
Nestled in the heart of Creekside, one of Collingwood's most sought-after family neighbourhoods, 18 Davis Street offers the perfect blend of four-season living, modern comfort, and everyday convenience. Just minutes from downtown Collingwood, Slue Mountain, the waterfront, golf courses, trails, and local shops and restaurants, this is a home that truly embraces the Southern Georgian Say lifestyle. Thoughtfully designed for both comfortable family living and effortless entertaining, this carpet-free home features a bright, open-concept main floor filled with natural light. The beautifully appointed kitchen boasts quartz countertops, a stylish backsplash, ample cabinetry, and overlooks the inviting living and dining spaces-ideal for gathering with family and friends. Step outside to your own private backyard retreat, where mature trees and a secluded hot tub area with a privacy fence creates the perfect setting to relax and recharge after a day on the slopes, the golf course, or exploring everything Collingwood has to offer. Upstairs, the spacious primary suite features a walk-in closet and elegant ensuite bath, while two additional generously sized bedrooms provide flexibility for family, guests, or a home office. The unfinished basement, complete with a bathroom rough-in, offers endless possibilities to create additional living space tailored to your needs. Whether you're looking for a full-time residence, a weekend escape, or an investment in one of Ontario's premier four-season communities, 18 Davis Street is an exceptional opportunity to enjoy the very best of Collingwood living. (id:50787)
2289 Lakeshore Road E
Oro-Medonte, Ontario
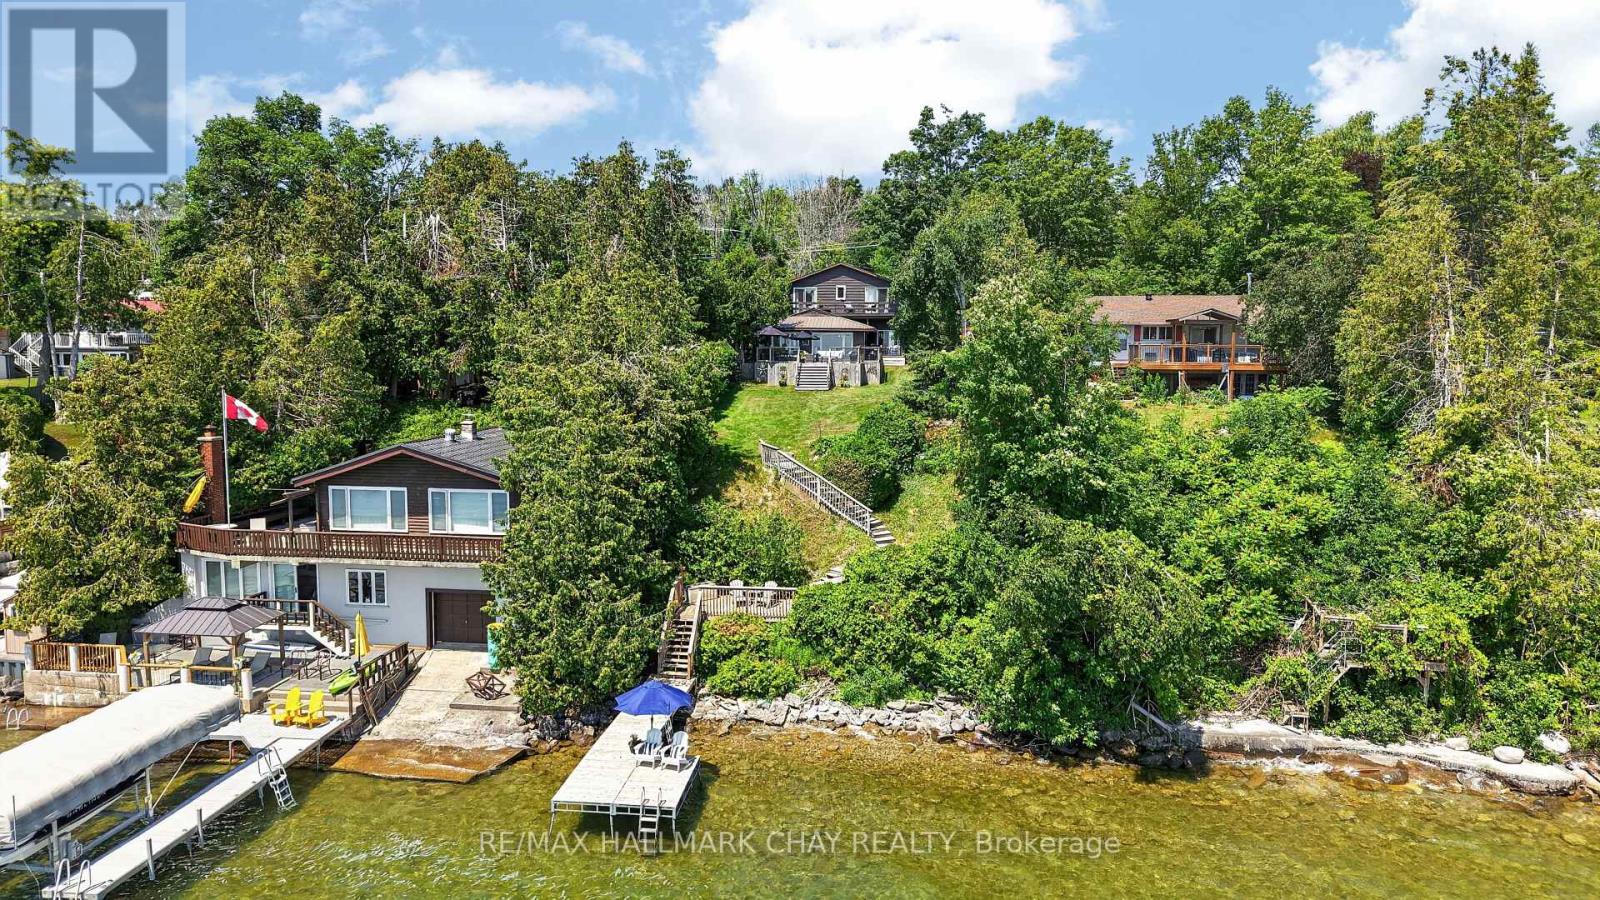
Enjoy 60 feet of crystal-clear Lake Simcoe waterfront with a shallow, rocky shoreline, ideal for swimming, boating, and family fun. Perfectly positioned to capture stunning eastern views across the lake and picturesque Carthew Bay to Eight Mile Point, this inviting waterfront home offers the ideal setting for year-round living or a relaxing cottage retreat. This spacious two-storey home features 3 bedrooms and 2 full bathrooms, with bright, open living spaces designed for entertaining. The generous living and dining rooms easily accommodate family gatherings, while a convenient 2-piece powder room is located on the main level. The heart of the home is the open-concept eat-in kitchen, complete with stainless steel appliances, a centre island with breakfast bar, and seamless flow into the family room, where a cozy gas fireplace and expansive lake views create the perfect place to unwind. Step through the walkout to the large lakeside deck, an ideal space for outdoor dining, entertaining, or simply enjoying the peaceful waterfront setting. Practical features include direct access from the attached garage into the laundry/mudroom with abundant storage cabinetry, along with hardwood flooring throughout most of the main floor. Upstairs, the spacious primary suite offers a 3-piece ensuite and private walkout to a lakeside deck-the perfect spot to enjoy your morning coffee while watching the sunrise over the water. The second bedroom also shares access to the deck, while a third bedroom and a 4-piece bathroom complete the upper level. Outside, you'll appreciate the low-maintenance metal roof and concrete double driveway. The lakeside yard provides plenty of room for children to play, while easy access to the shoreline and a generous dock make it effortless to enjoy everything Lake Simcoe has to offer. Located minutes from Orillia's shopping, restaurants, and hospital, and an easy walk or bike ride to the Simcoe Loop Trail combining lakeside living with everyday convenience. (id:50787)
240 Silver Birch Drive
Tiny, Ontario
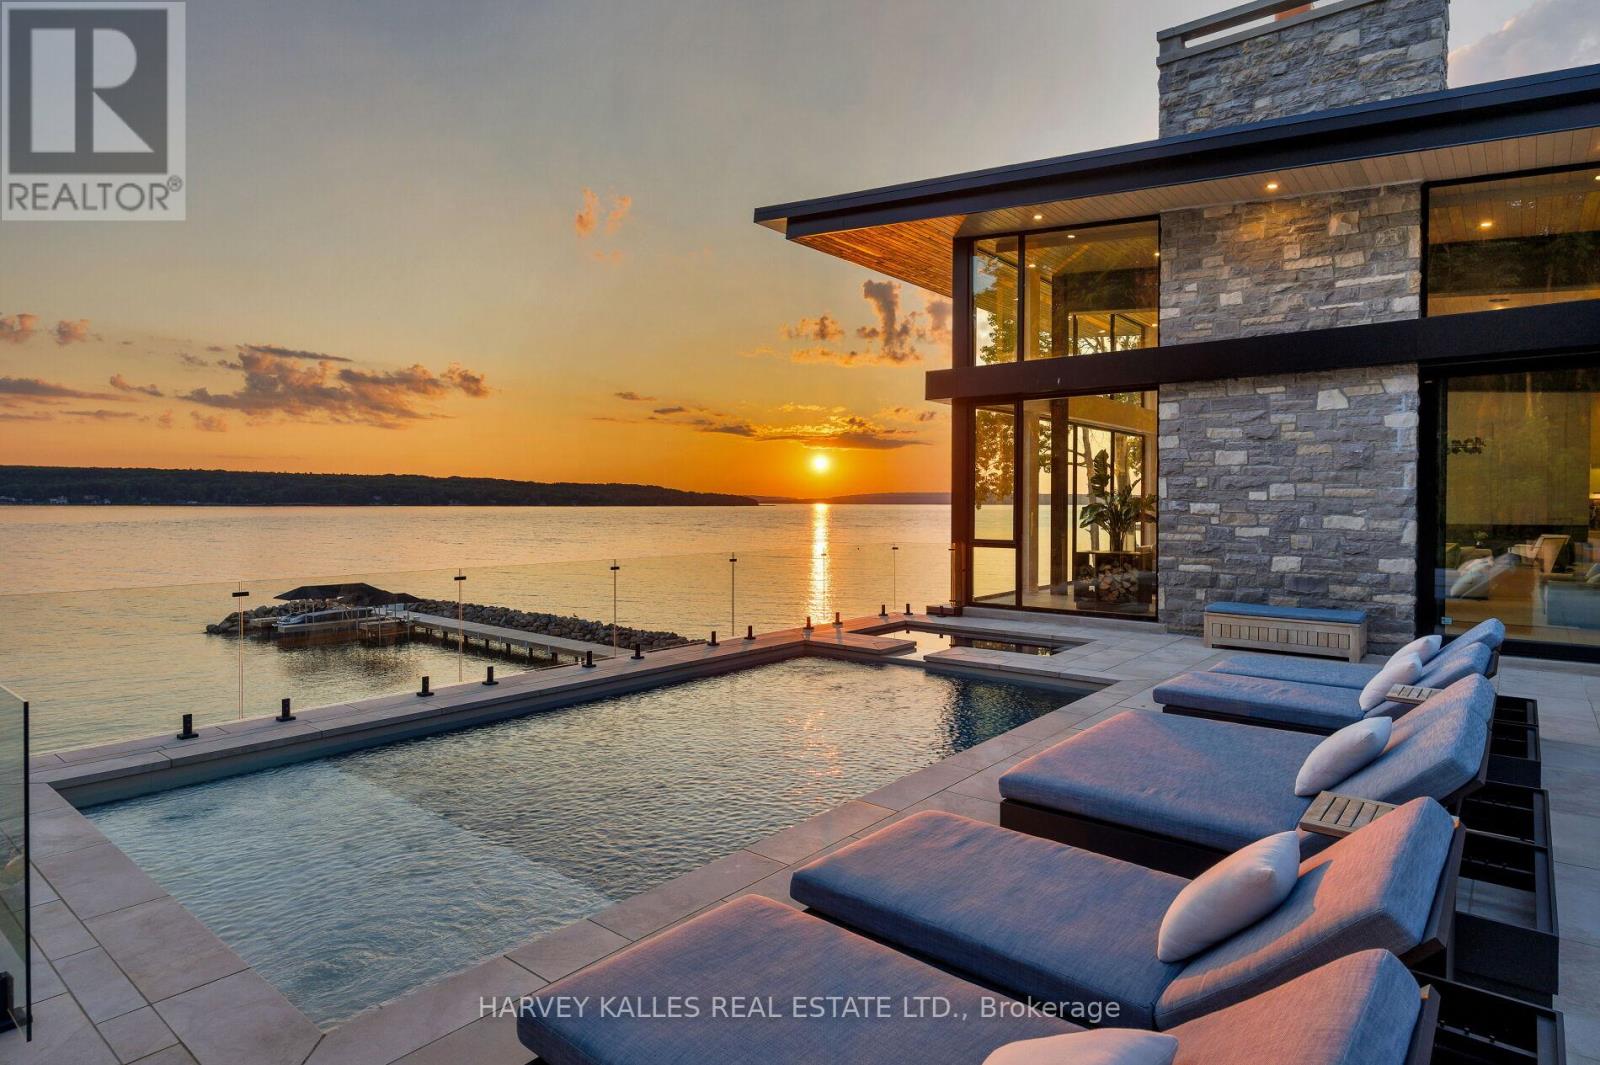
A contemporary waterfront masterpiece overlooking the turquoise waters of Georgian Bay & spectacular sunsets. Designed by acclaimed architect Richard Wengle built by Big East Construction, this rare Mountain Modern estate sits on 4.61 private acres with 234 ft of pristine Georgian Bay shoreline. Completed in 2023, the residence offers over 11,000 sf of impeccably crafted living space, where timeless architecture & resort-inspired amenities come together in one of Ontario's most spectacular waterfront settings. Soaring walls of glass blur the boundary between indoors & out, bringing the turquoise waters of Georgian Bay into every principal room. Natural Eramosa limestone, warm wood ceilings, structural steel, expansive glazing create a refined yet welcoming atmosphere, while the home's coveted western exposure delivers breathtaking sunsets as part of everyday living. Thoughtfully designed for entertaining, wellness & working from home, the residence includes a waterfront office overlooking Georgian Bay & the collector's garage, while the walkout lower level offers a golf simulator, home theatre, fitness studio, soaking bathtubs, steam showers, and generous gathering spaces. Outdoor living is equally impressive, featuring a saltwater pool, hot tub, fully equipped outdoor kitchen, glass-walled sauna, cold tub, multiple lounge areas & generous spaces for dining and entertaining - creating the feel of a private waterfront resort. A rare highlight is the impressive heated collector's pavilion accommodating six vehicles, complemented by an additional heated two-car garage. A 210 ft pier system with three boat lifts provides exceptional access to Georgian Bay. Located within the prestigious Thunder Beach community, residents enjoy exclusive access to private golf course, tennis, pickleball courts, private marinas, children's programs, & an active social club, while nearby Awenda Provincial Park offers kilometres of hiking & cycling trails, beaches & outdoor recreation. (id:50787)
2032 Lakeshore Drive
Ramara, Ontario
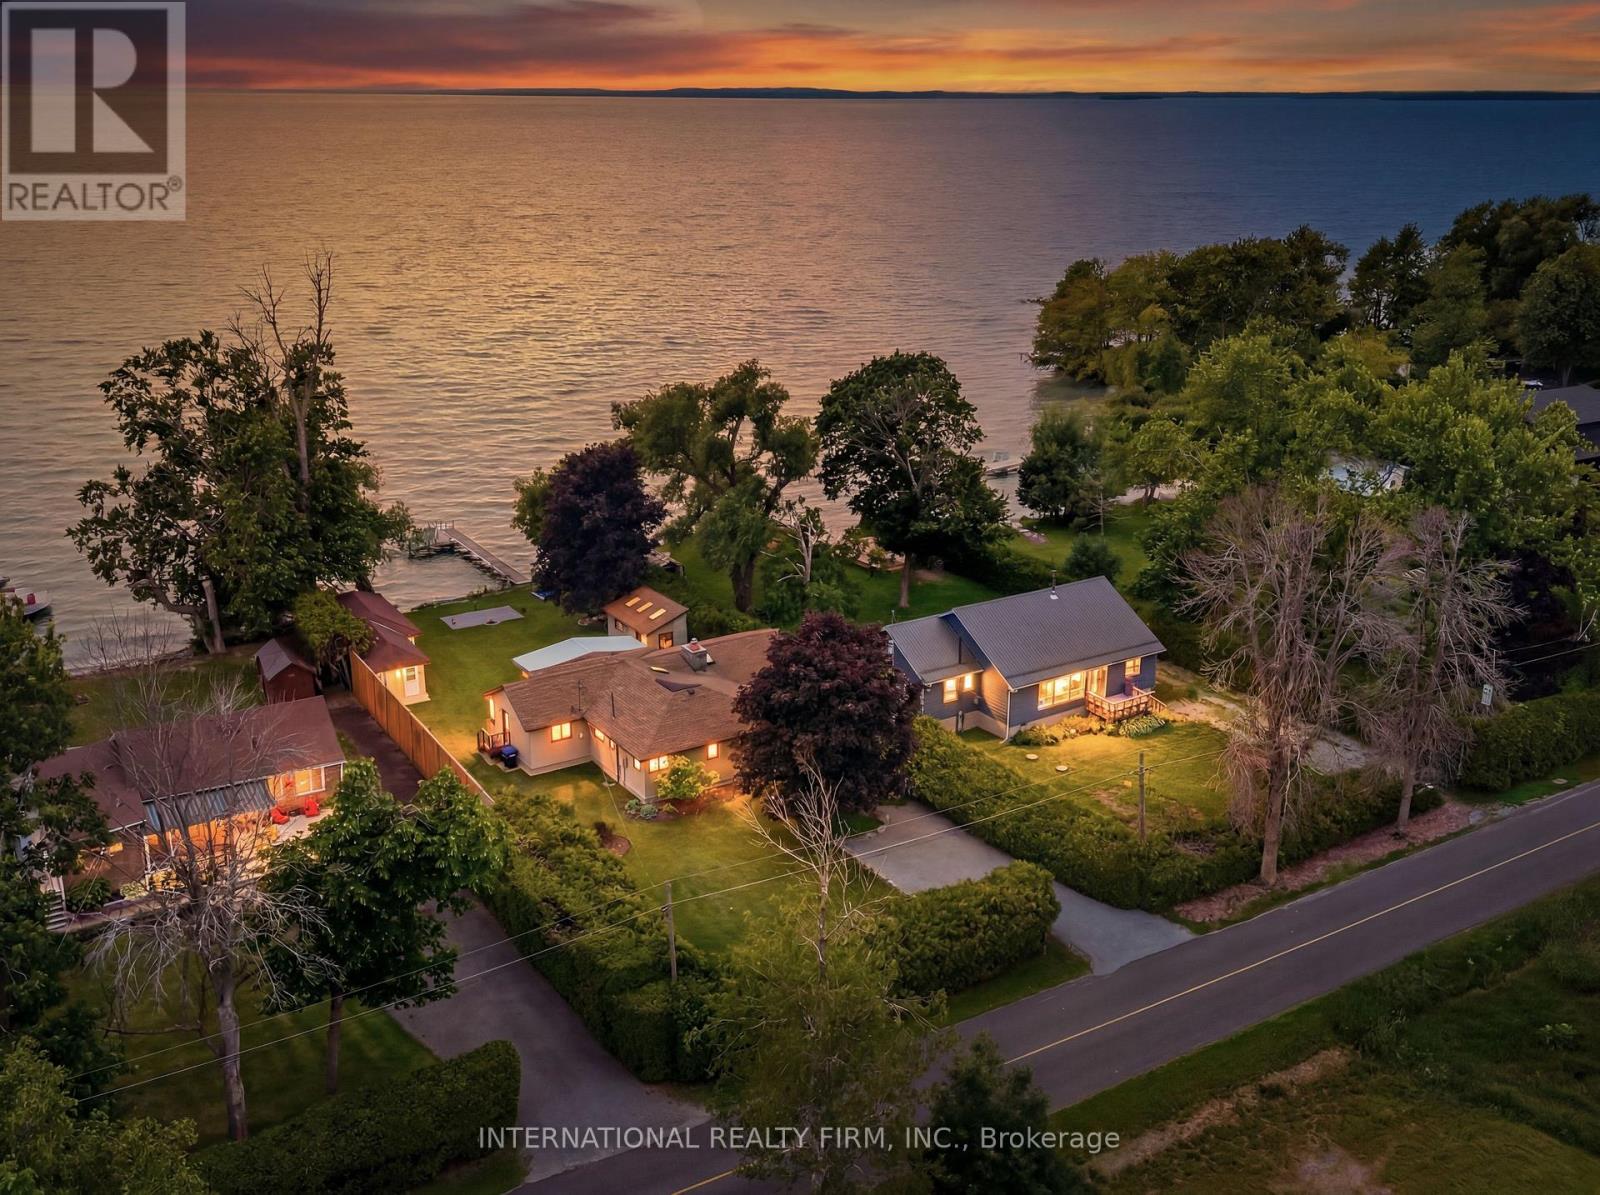
Spectacular Family Cottage with 78ft of Perfect West Facing Lake Simcoe Shoreline. Just a One Hour Drive From the Eastern End of the GTA. The Cottage Includes a 1/11 Ownership in Parcel 2023 Lakeshore Dr.(yearly maintenance fee ~$600) You'll Never Have Backlot Neighbors! Three Outbuildings include a Boat Shed/Workshop, Washroom w/Outdoor Shower, and a Third Building that Could Easily be Set-up as a Large Bunkie for the Kids. (id:50787)
1799 Champlain Road
Tiny, Ontario
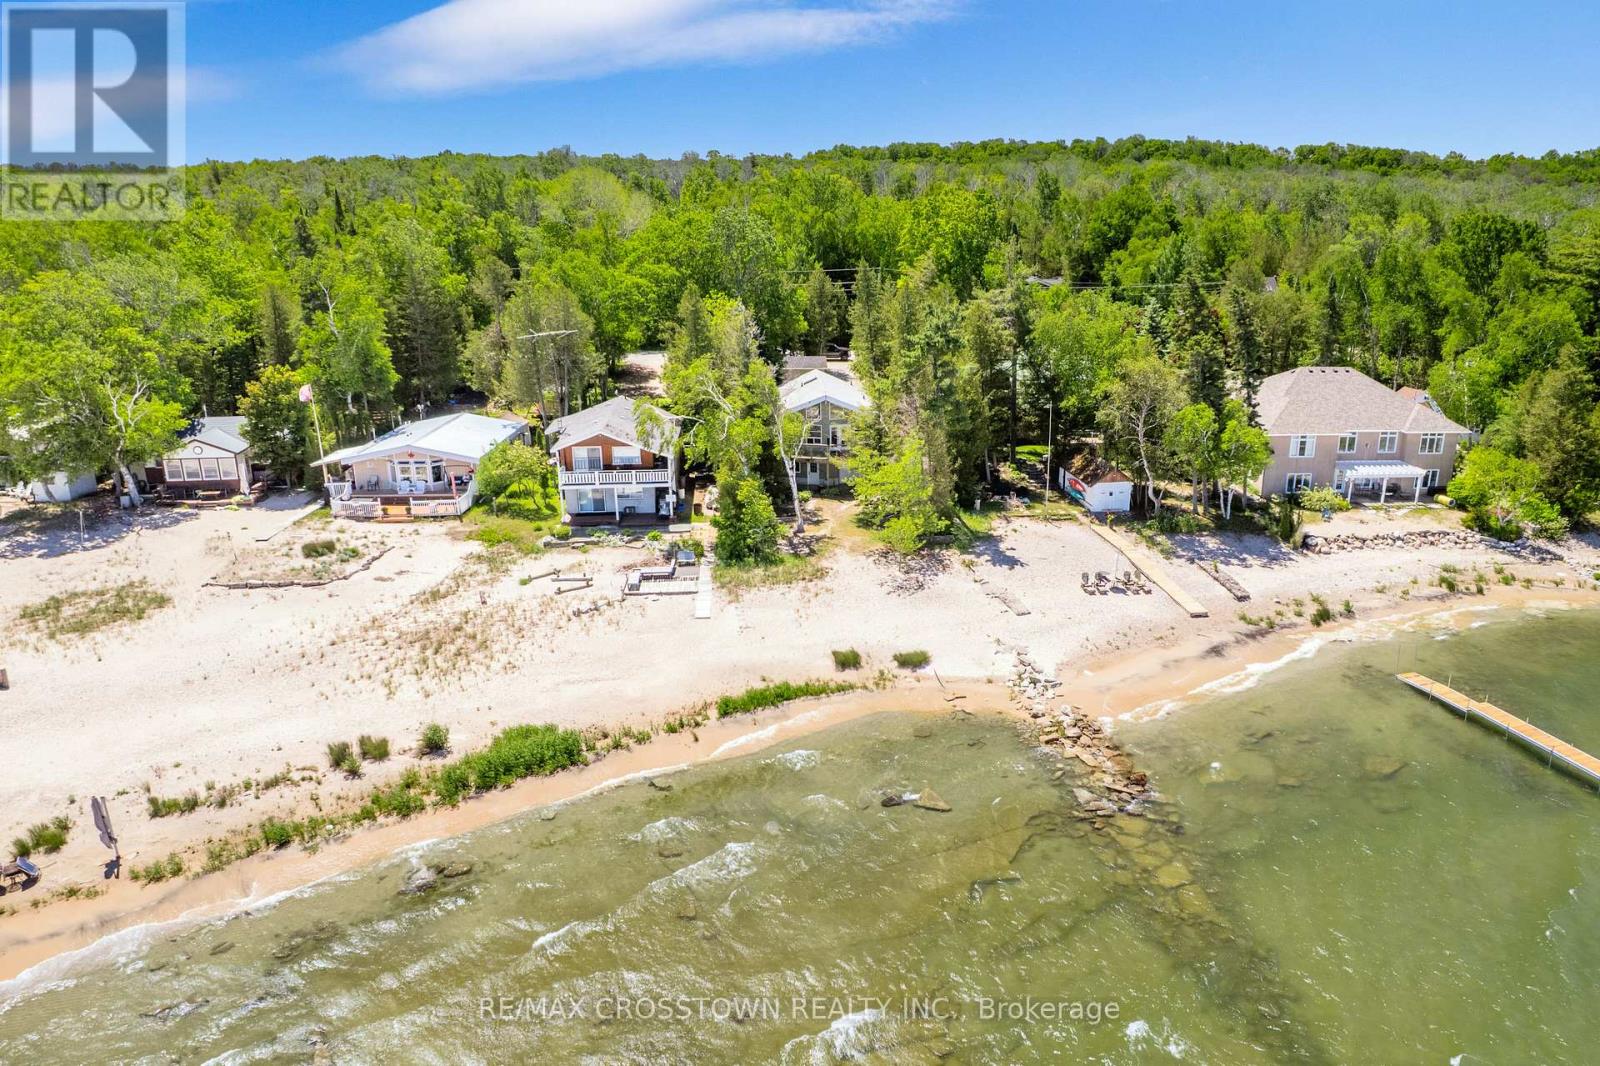
Discover the beauty of Georgian Bay waterfront living from this beautifully renovated year-round retreat nestled on a private, tree-lined 50 x 260 ft lot in sought-after Tiny Township. Thoughtfully updated from top to bottom, this move-in-ready 2+1 bedroom, 3 bathroom home is designed to capture breathtaking water views and natural light from nearly every room. The open-concept living space features soaring cathedral ceilings with exposed beams, a cozy fireplace, oversized windows, French doors and seamless access to a wraparound deck overlooking the bay. At the heart of the home is a stunning new kitchen complete with quartz countertops, stainless steel appliances and an oversized island with built-in storage. The primary suite features its own ensuite, while the finished walkout lower level offers additional living space, a bedroom and direct access to the waterfront setting. Outside, enjoy a sandy shoreline, built-in dry boathouse with waterside entry, bunkie, detached garage and ample parking for family and guests. Surrounded by mature trees for exceptional privacy and featuring a newer roof and drilled well, this property is equally suited as a year-round residence or weekend escape. Located just minutes from local amenities, parks, schools and neighbouring communities, offering the perfect setting to enjoy boating, swimming, entertaining and unforgettable sunsets on Georgian Bay! (id:50787)
Pcl 88-1 Sec M21; Lt 88 Pl M21 Tiny
Tiny, Ontario
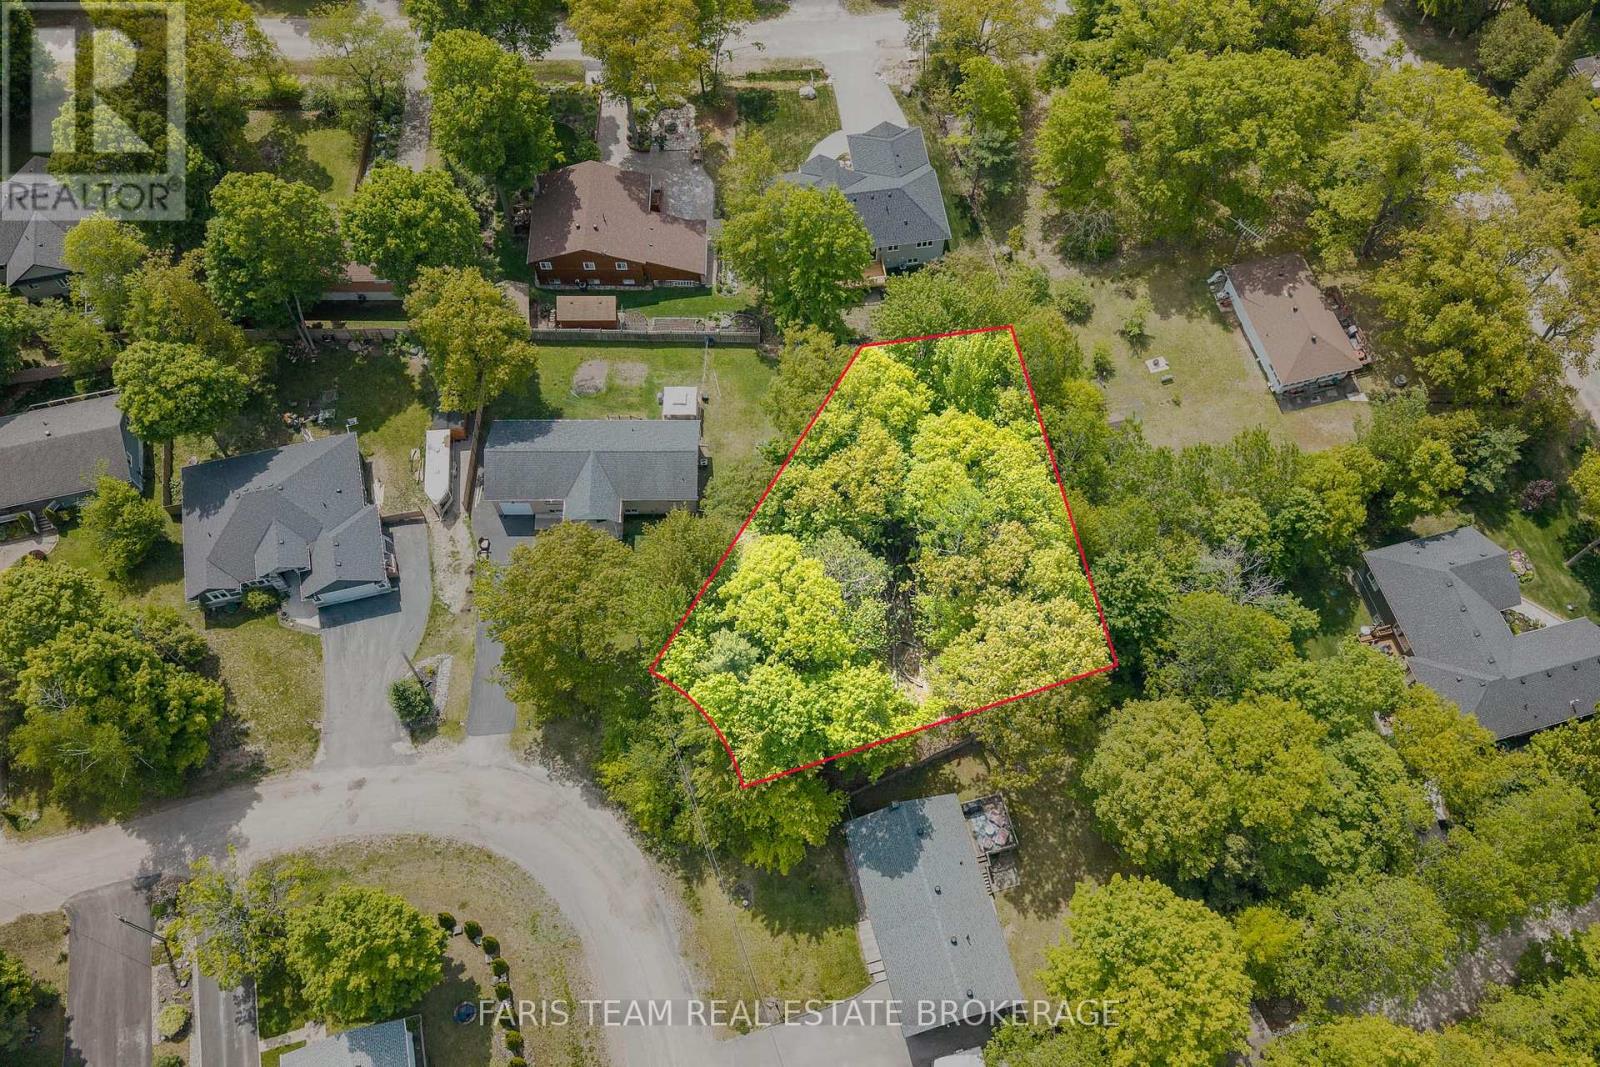
Top 5 Reasons You Will Love This Property: 1) Ideally situated just moments from the beautiful sandy beaches of Lafontaine, offering stunning west-facing sunset views and picturesque vistas of Blue Mountain 2) Generous pie-shaped lot providing ample space for outdoor living, recreation, and future possibilities 3) Enjoy the convenience of available natural gas, high-speed internet, hydro, and municipally maintained year-round roads 4) Perfectly located less than two hours from the GTA and only minutes to Midland and Penetanguishene, making it an ideal year-round residence or weekend retreat 5) Nestled in a quiet and peaceful setting with no through traffic, offering the privacy and tranquility you've been searching for. (id:50787)
2001 - 39 Mary St Street
Barrie, Ontario
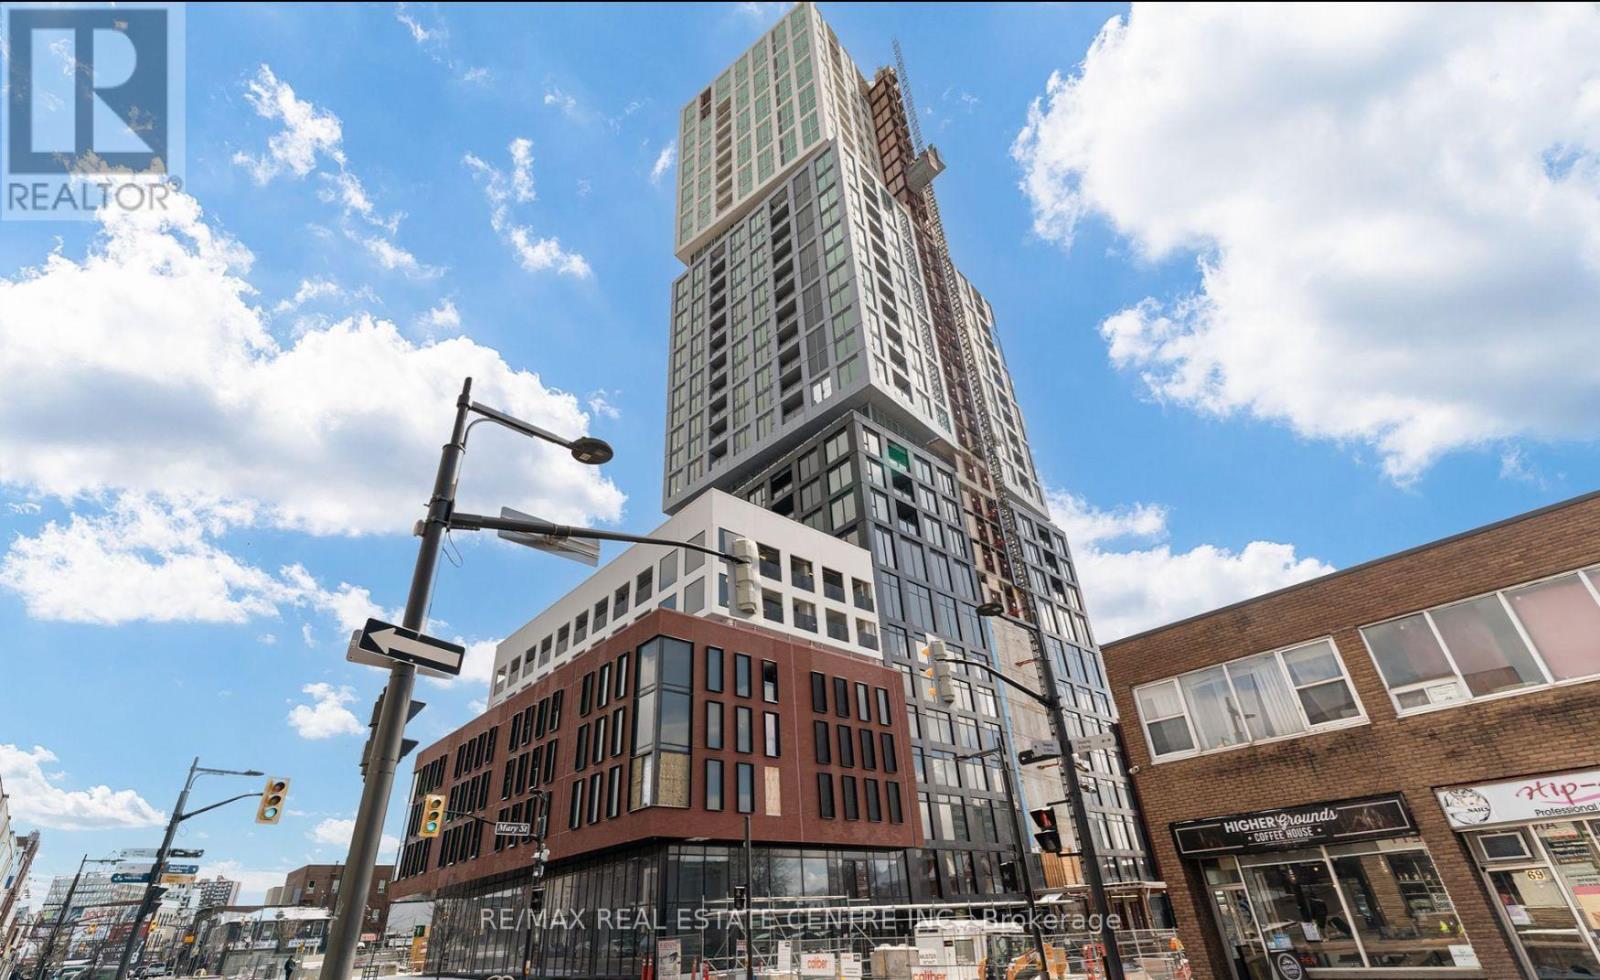
Debut Waterfront Residences A New Era of Luxury Living in Downtown BarrieIntroducing a rare and prestigious opportunity to live in Debut Waterfront Residences Barries first-ever high-rise landmark, where modern elegance meets lakeside tranquility.This brand-new, never-lived-in corner suite is a showstopper: featuring 2 spacious bedrooms, 1 Den & 2 spa-inspired full bathrooms (including a private ensuite), and an expansive open-concept layout bathed in natural light through floor-to-ceiling windows. With soaring 9-ft ceilings and panoramic, unobstructed views of Lake Simcoe and Kempenfelt Bay, every moment here feels like a retreat.The designer Scavolini kitchen is a statement in style and function outfitted with premium Italian appliances, sleek cabinetry, and a chic island that seamlessly transforms into an elegant dining space. Whether entertaining or relaxing, the large den with balcony access offers the perfect flexible space for a home office, creative studio, or additional guest suite.Indulge in a curated collection of resort-inspired amenities: Infinity-edge plunge pool State-of-the-art fitness centre and yoga studio Outdoor BBQ lounge Executive business centreLocated just steps from the vibrant lifestyle of Dunlop Street, Barries waterfront promenade, and boutique shopping and dining all while offering effortless access to the GO Station, Highway 400, and Georgian College.Includes one exclusive indoor covered parking space. Utilities extra.This is more than a residence its a lifestyle. Luxury. Location. Legacy.Your waterfront sanctuary awaits. Dont miss your debut. (id:50787)
4787 Byers Lane
Ramara, Ontario
Watch the gorgeous sunset from the deeded waterfront just seconds away across the lane. Large 80 X 191' lot. Ramara 3 br Cottage 1 hr 20 mins from Toronto. Just a 2 min walk to another clear sandy beach on Lake Simcoe. Clear water great for swimming. Next to Mara Provincial Park to explore a larger 3rd beach with more action. Retro inspired look with a huge treed backyard. Large deck for BBQ and backing onto a forest. Highspeed internet service, hot water on demand. Just 12 mins to the closest supermarket and access to many other public beaches on Lake Simcoe. Enjoy the waterfront experience without the waterfront price or high property tax. Licensed Short Term Rental (STR/Airbnb) for income. Parking on both sides of the cottage. Private Well, Roof, Bathroom, Kitchen, electrical update, plumbing updates, all windows, on demand water heater, all done between 2021-2022. (id:50787)
1312 River Road W
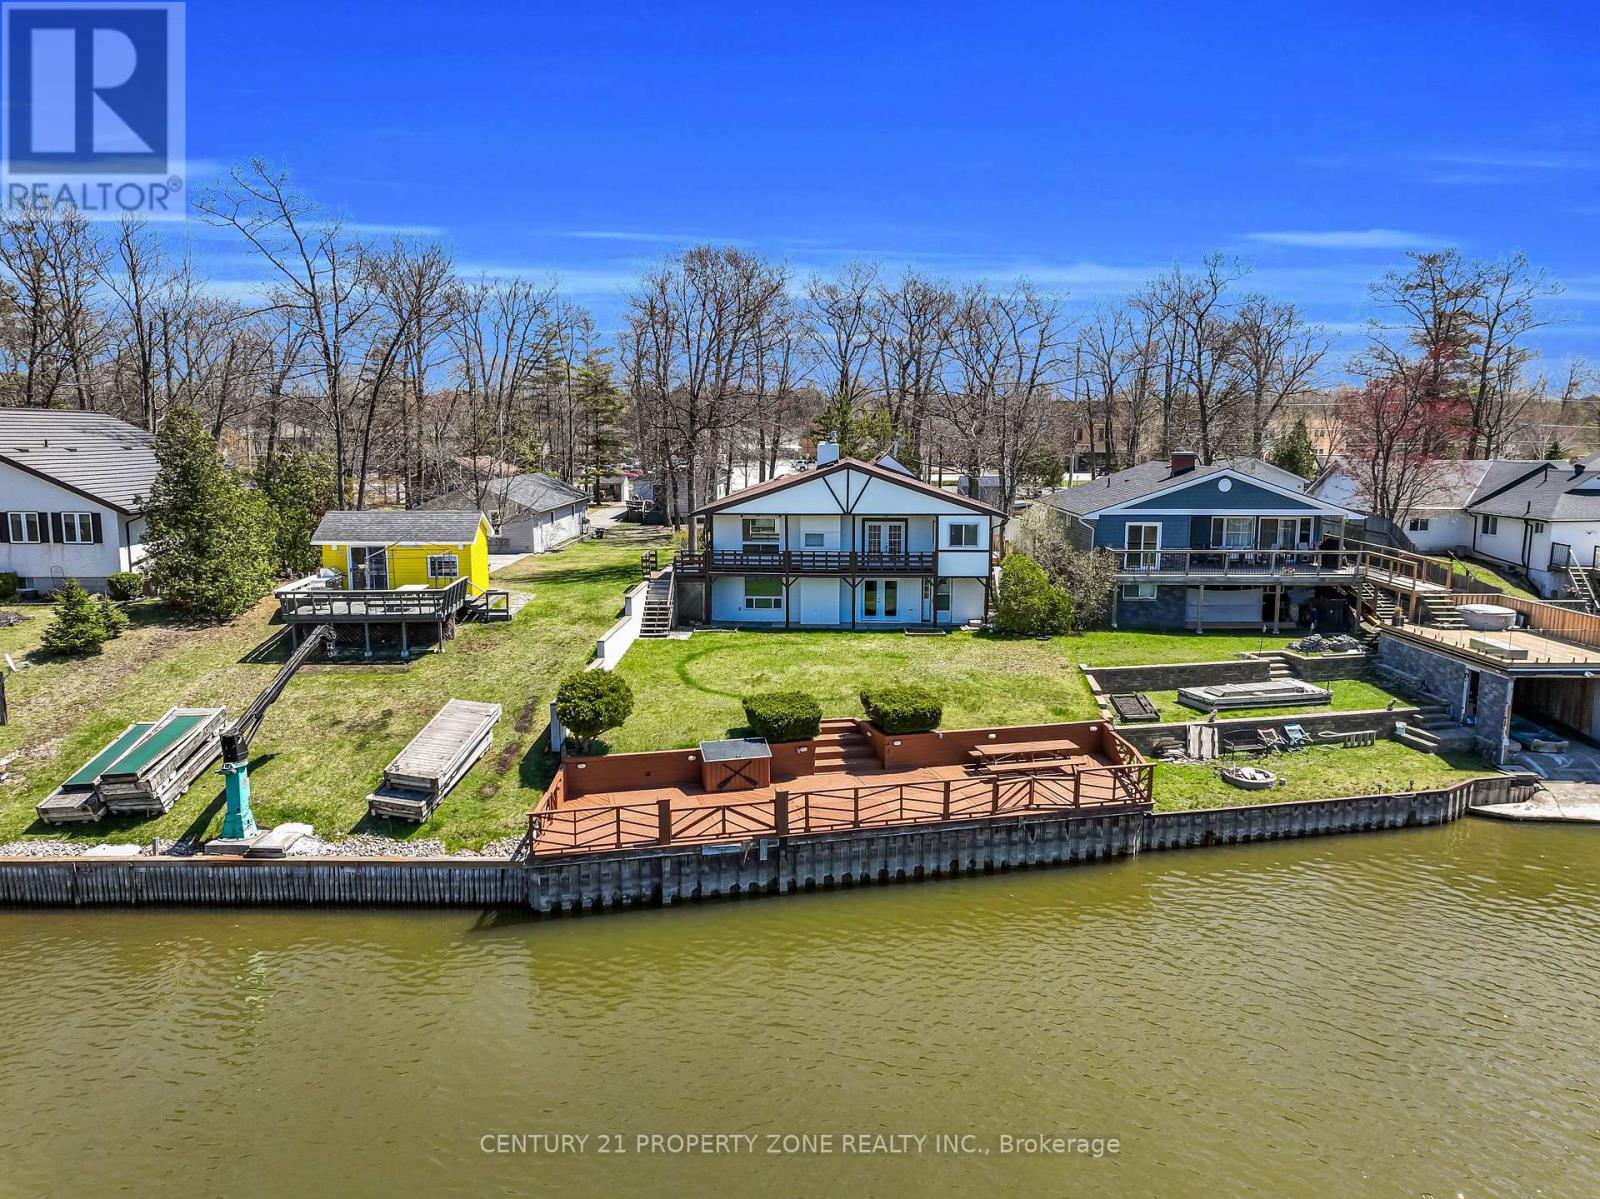
Wasaga Beach, Ontario
Experience the ultimate riverside lifestyle in this beautifully renovated, all-season river front bungalow, set on a deep lot nestled along the scenic Nottawasaga River. Tucked backfrom the main road and surrounded by nature, this home offers 56.80 feet of water frontage with a steel break wall and a private dock-perfect for fishing, boating, or simply unwinding by the water. The main level features new flooring and lighting throughout, a modern galley-style kitchen with granite countertops, and open living and dining areas with stunning water views.Two spacious bedrooms, a full bathroom, and a convenient main-floor laundry complete the layout.The bright, walkout lower level doesn't feel like a basement at all-it's an ideal in-law suite with its own entrance, a full kitchen, a generous recreation room with a cozy gas fireplace,two additional bedrooms, and a 4-piece bathroom. A double car garage adds convenience, while the detached bunkie offers extra space for guests, complete with a kitchenette and a 3-piece bath. With an updated electrical panel wired for a generator, this home blends comfort, functionality, and a rare opportunity to enjoy waterfront living year-round. Great opportunity for investment property rental income. (id:50787)
5896 Sunnidale Concession 5 Road
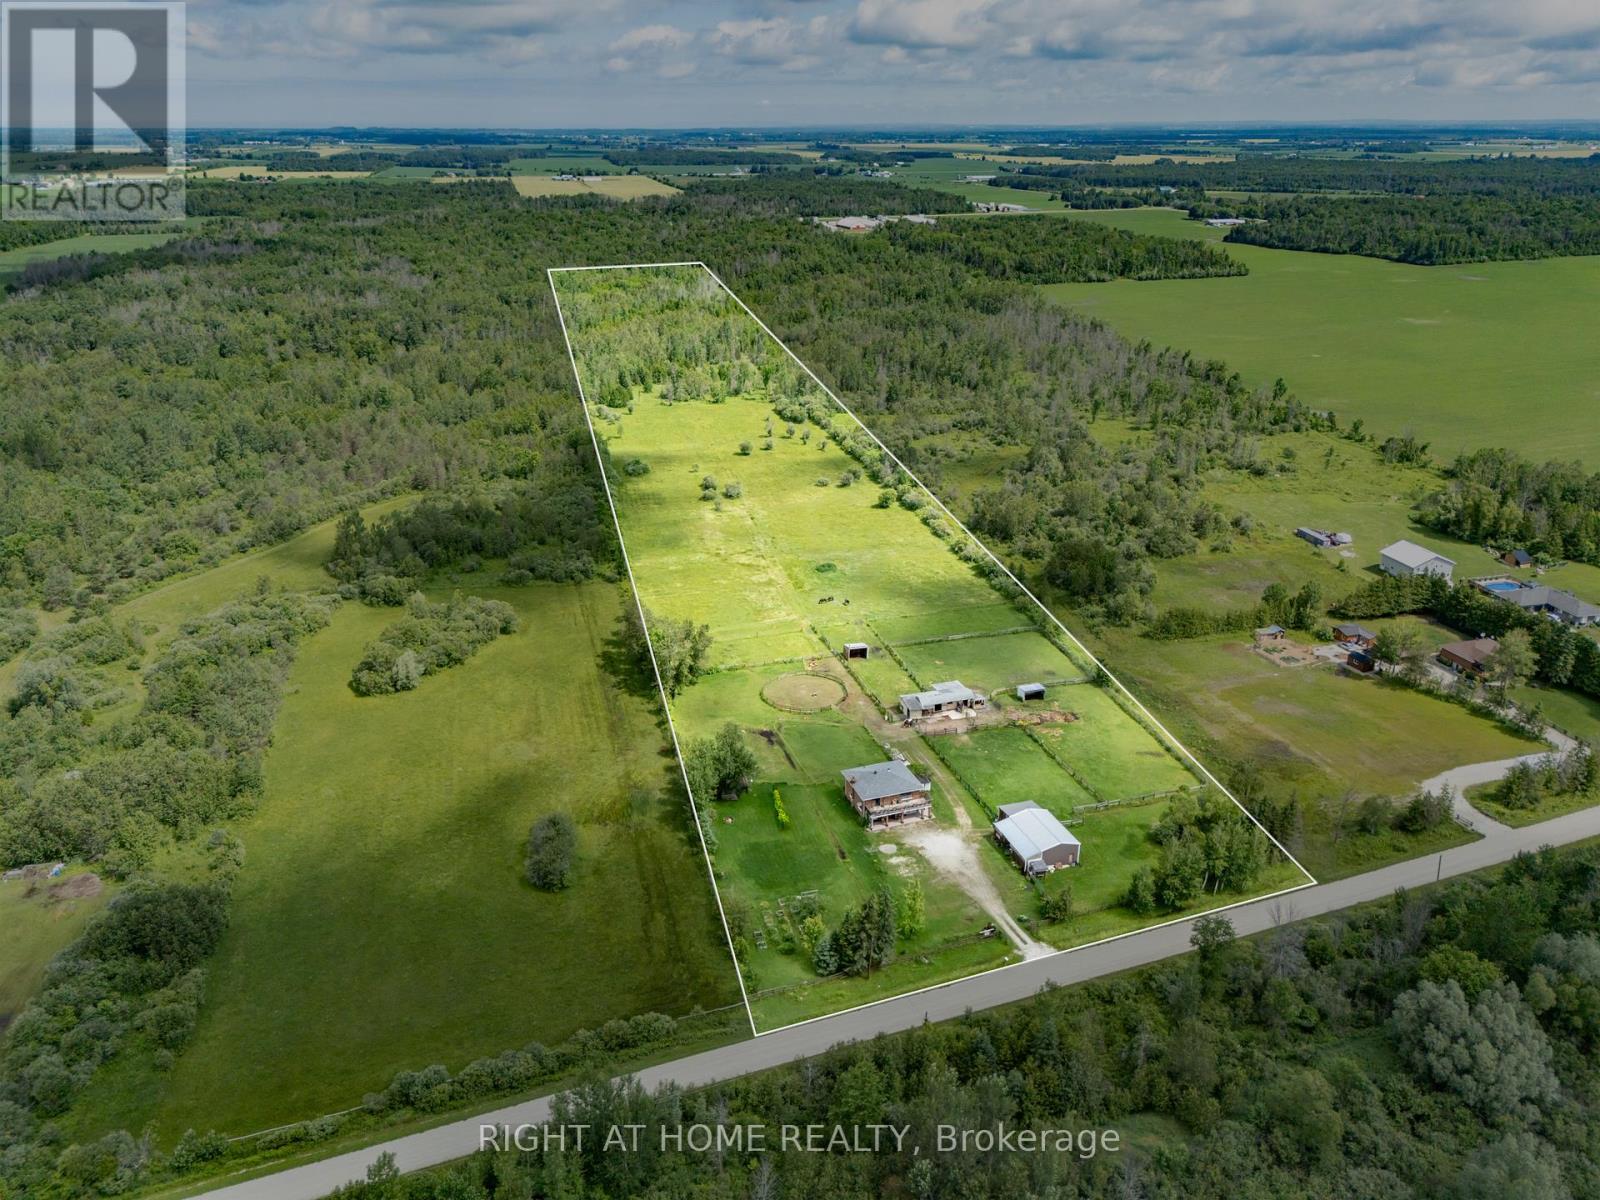
Clearview, Ontario
20+ acre farm configured for the horse enthusiast, offering in-law potential or farm sitter space. The upper level features 2 bedrooms, 1 full bathroom, kitchen/living area with a walkout to large front deck. The lower level includes a second kitchen, second living room, third bedroom, second 3 piece bathroom, and walkout to front patio and/or back deck. Outside, the property is equipped for horses with 6 paddocks, round ring, a stable consisting of 3 single stalls and 1 double stall, 3 run-in shelters, a drive shed/garage/workshop with a tack room, and expansive pasture space. Both the stable and drive shed are serviced with hydro and water. Drive shed/garage/workshop includes mezzanine storage. Pond located on the property. BONUS: Chimney rebuilt inner and outer, patio redone, new deck stairs, new garden door, new front door, newly tiled front hall and fireplace surround, newly titled kitchen backsplash, windows 10 years old (minus patio door and living room), Water softener and UV Filtration system are serviced regularly. (id:50787)
24 - 2 Paradise Boulevard
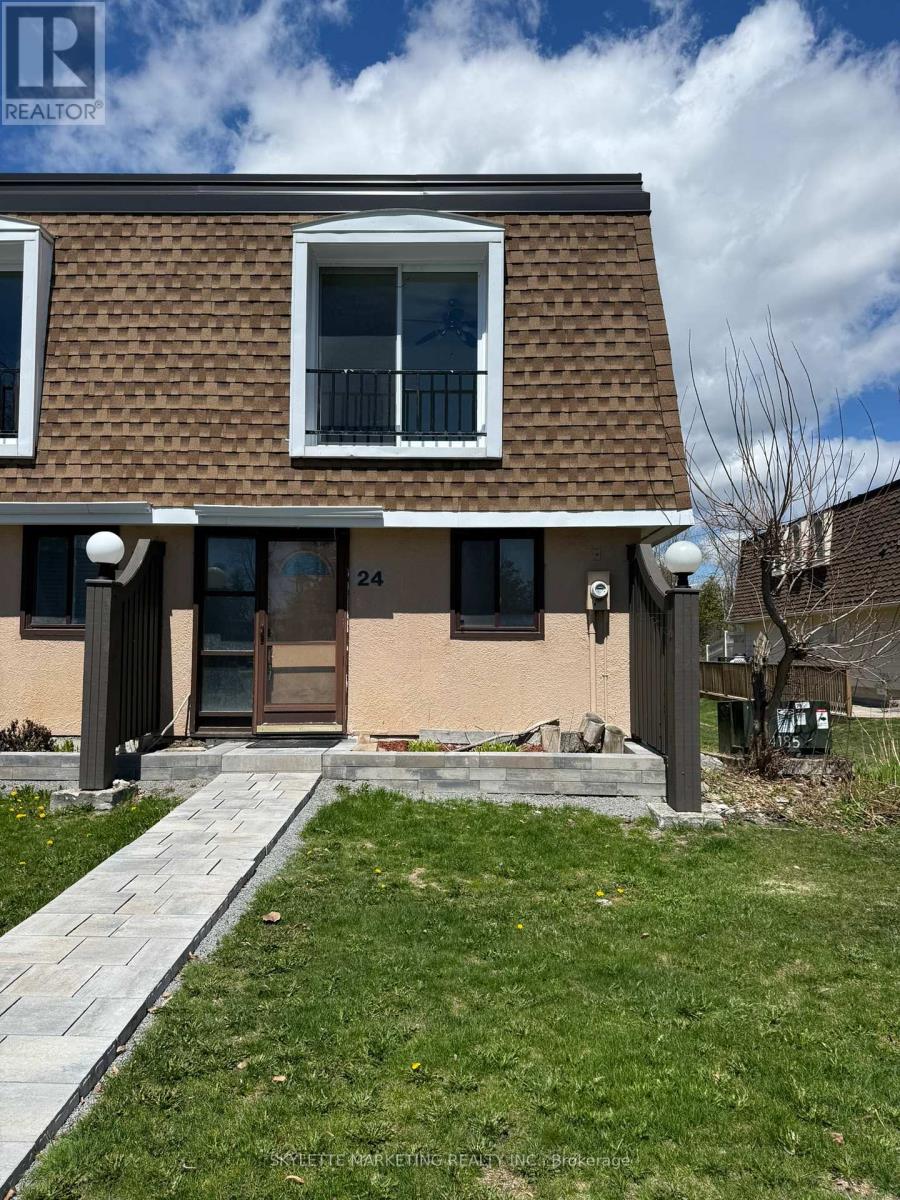
Ramara, Ontario
Rare opportunity to own an oversized waterfront property in Lagoon City! This spacious 3-bedroom, approximately 1,200 sq. ft. unit is one of the largest layouts in the complex, offering far more space and flexibility than the typical 2-bedroom units. As an end unit, it features more windows and abundant natural light. Set directly on the water, this property is perfect for buyers looking to create a personalized retreat. Being sold in as-is condition, it presents an exceptional opportunity to renovate and design entirely to your own taste. The motivated seller has priced this property well below comparable renovated units, creating a compelling value opportunity. Rather than paying a premium for someone else's finishes, you can allocate that value toward your own renovations and truly make the space your own. The result? A home tailored to your style, needs, and preferences, without paying extra for updates you may not have chosen. Whether you're looking for a weekend getaway, full-time residence, or investment project, the size, layout, and waterfront setting offer incredible upside. Don't miss this chance to secure a waterfront property with the freedom to customize and the potential to build meaningful equity. (id:50787)
50 Concession Rd 2 W
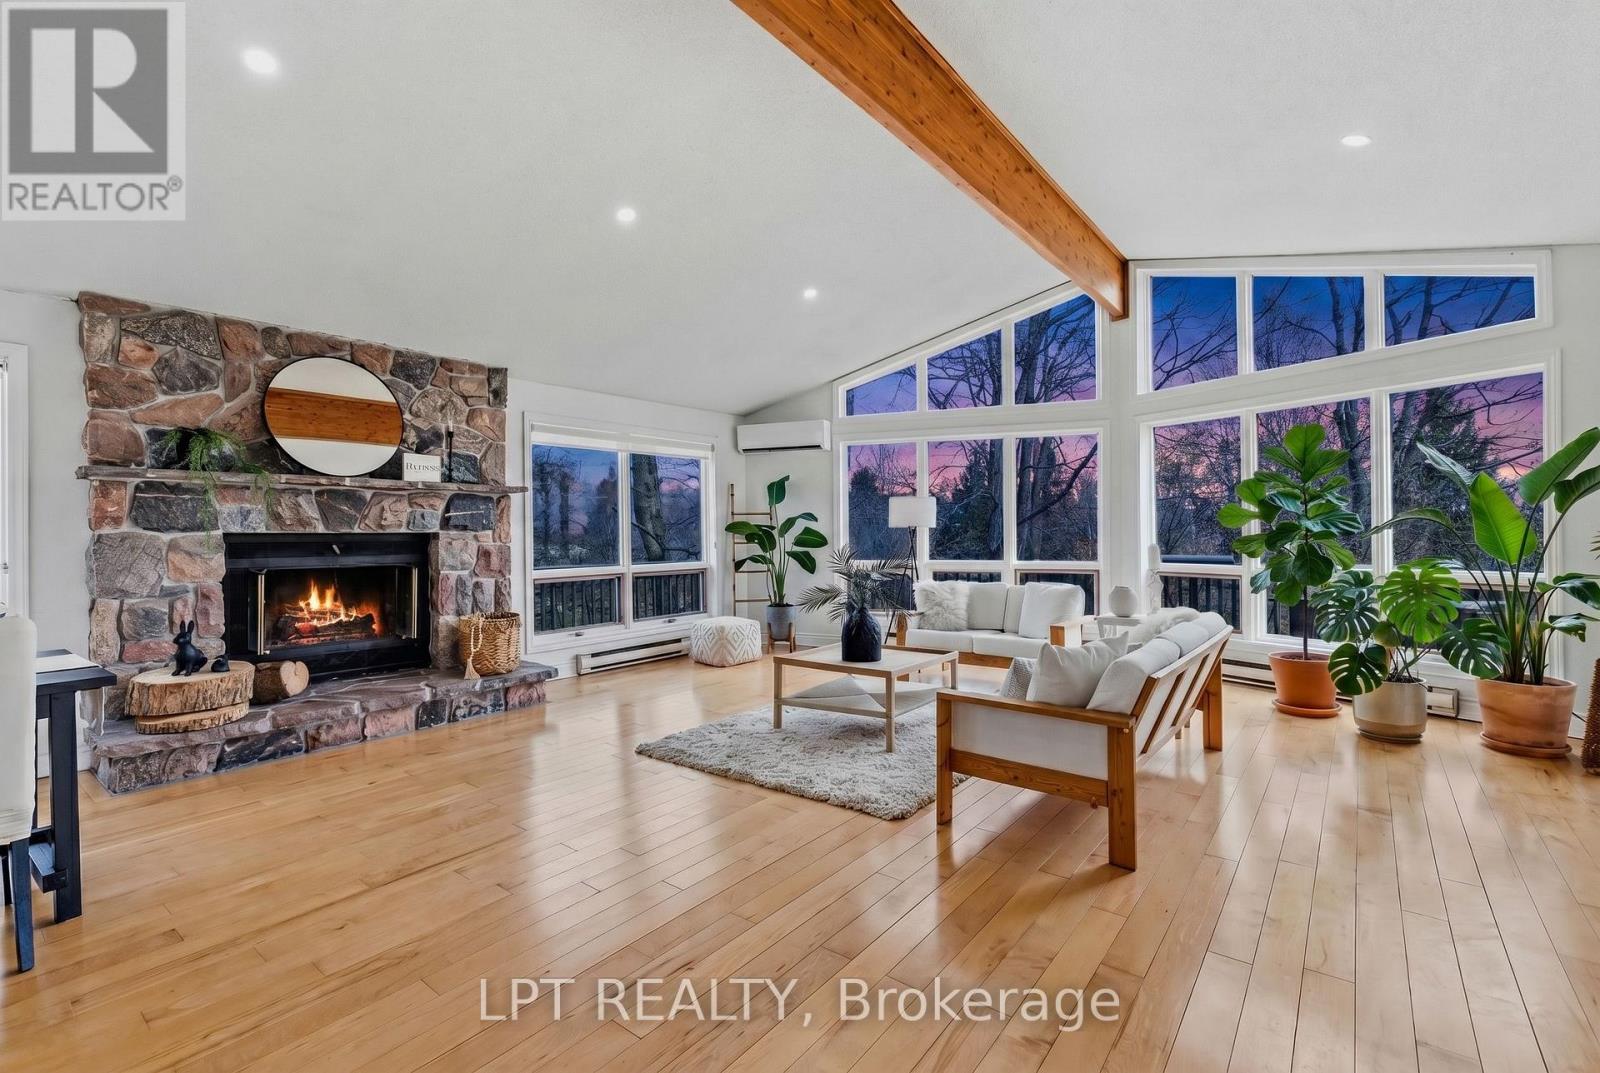
Tiny, Ontario
Beautifully Updated 5-Bedroom, 3-Bathroom Home Set On A Rarely Offered 20.31-Acre Four-Season Property Overlooking The Wye River As It Winds Peacefully Through The Landscape. Offering Approximately 4,000 Sq Ft Of Living Space, This Home Features Fresh Paint And Recent Bathroom Upgrades Throughout. Expansive Windows Fill The Home With Natural Light, Highlighting Hardwood Floors And Soaring Cathedral Ceilings. The Spacious Family Room Includes A Cozy Wood-Burning Fireplace. 3-Season Solarium And Deck Are Perfect For Enjoying The Surrounding Nature And Wildlife. The Large Kitchen Offers Warm Wood Cabinetry And Ample Space For Family Gatherings. Additional Features Include A Workshop And Potential For In-Law Suite Capability. A Scenic And Private Retreat, Yet Conveniently Located Close To Highways, Shopping, And Beautiful Beaches. (id:50787)
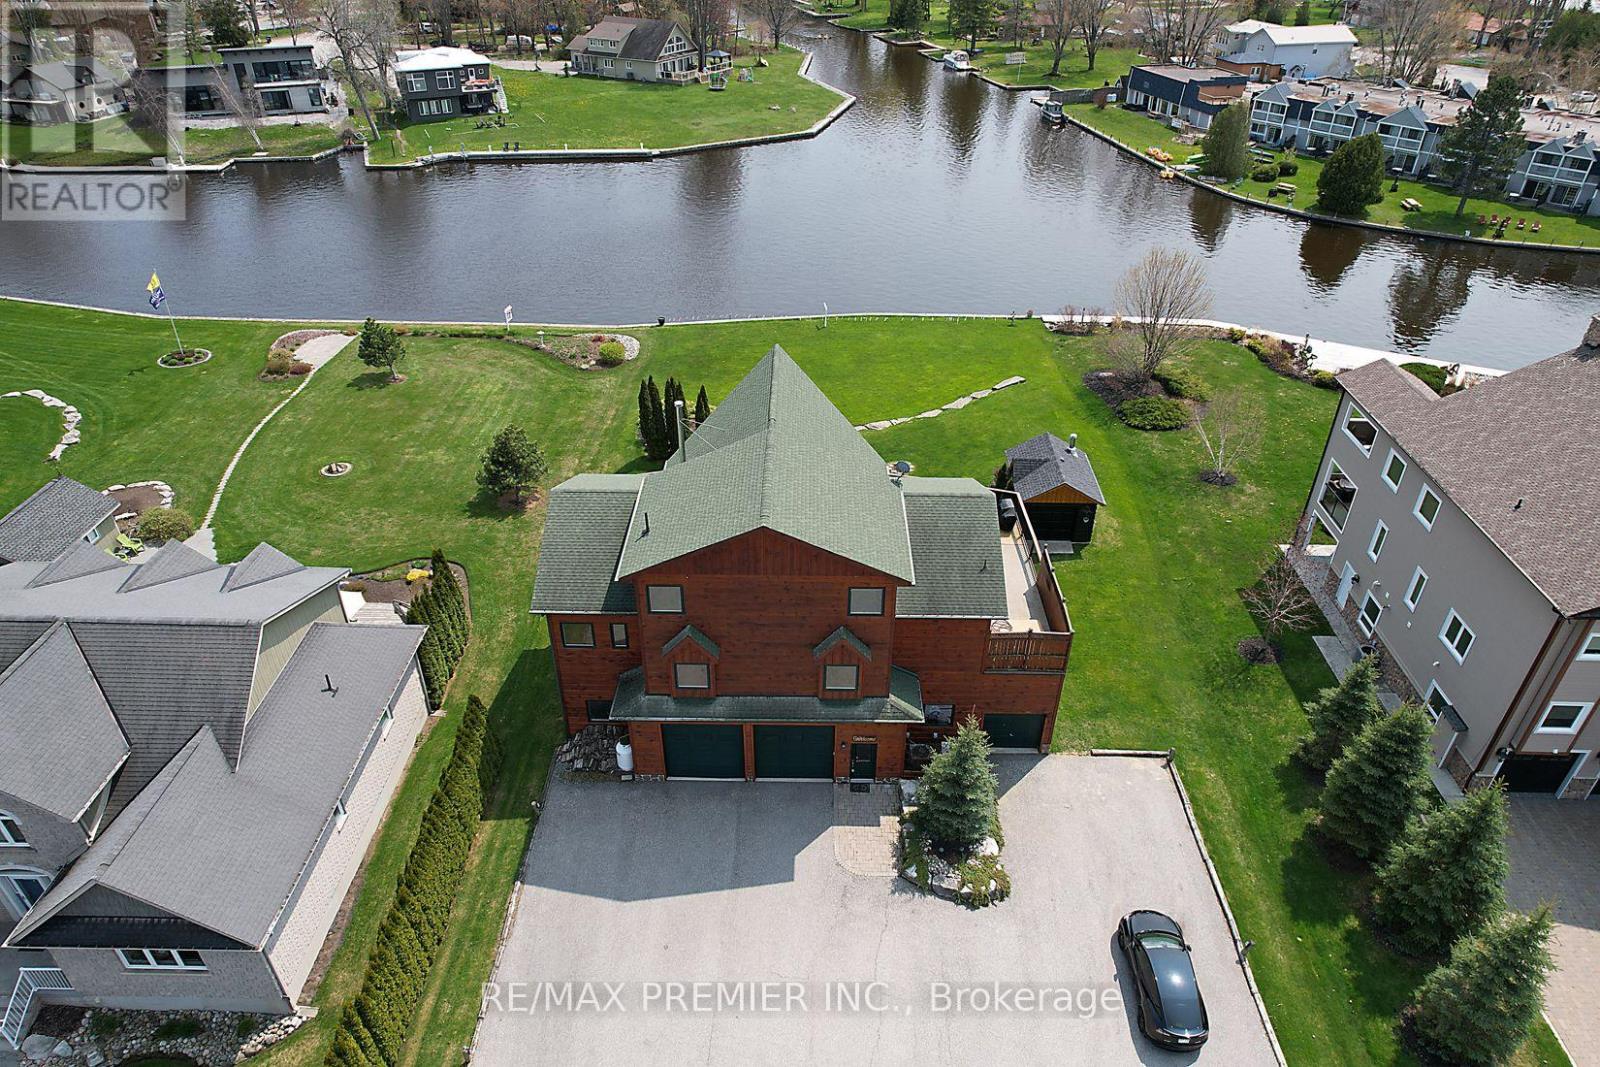
31 Paradise Boulevard
Ramara, Ontario
Stunning detached home offering nearly 4,200 sq ft of living space, backing onto a canal with access to Lake Simcoe-perfect for year-round living or a cottage-style retreat. Features a chef's kitchen with side-by-side stainless steel appliances and a bright great room with a dramatic wall of windows. Ideal for a home business with a large garage and connected office.Enjoy the wrap-around elevated deck with hot tub and serene water views. Offers 3 bedrooms, 3 bathrooms, and 19 parking spaces. A must see! (id:50787)
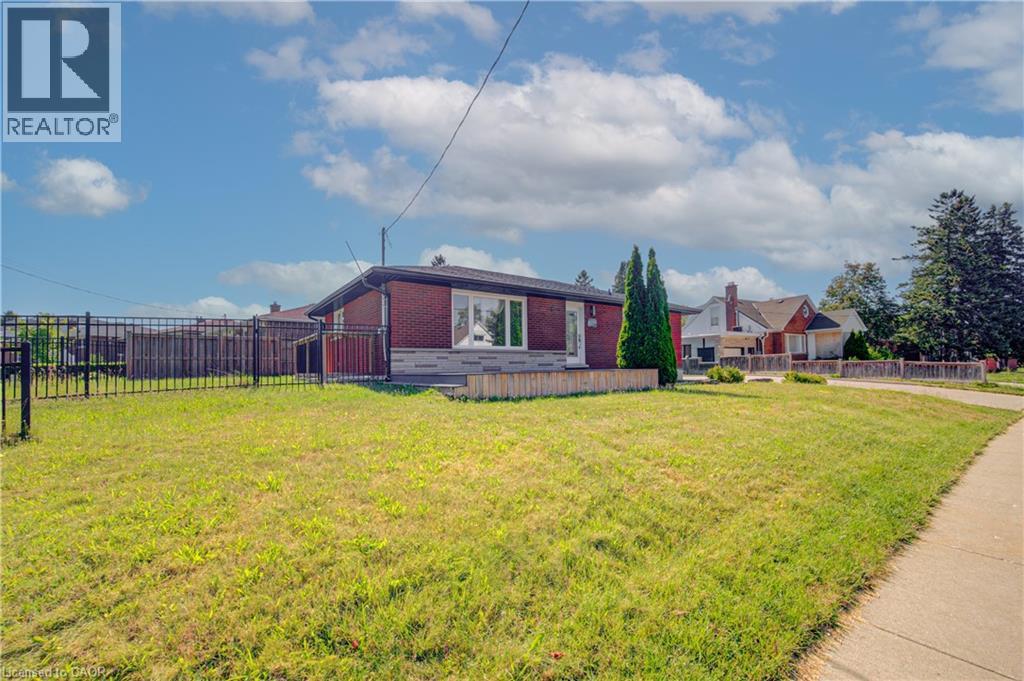
161 Kipling Avenue
Kitchener, Ontario
Exceptional opportunity to own a beautifully renovated corner-lot home on a premium oversized lot in a highly sought-after neighbour hood! This move-in-ready home features 3 spacious bedrooms and a full bathrooms on the main level, plus a fully finished basement with 3 additional bedrooms, a second kitchen, full Bathroom and two separate entrances-offering excellent additional income source. Enjoy an extra-wide concrete driveway with ample parking, quality upgrades throughout, and pride of ownership at every turn. Conveniently located close to schools, parks, shopping, GRT transit, and just minutes to Highway 401. An exceptional opportunity for families seeking space and flexibility or buyers looking for future potential. Don't miss this rare offering! (id:50787)
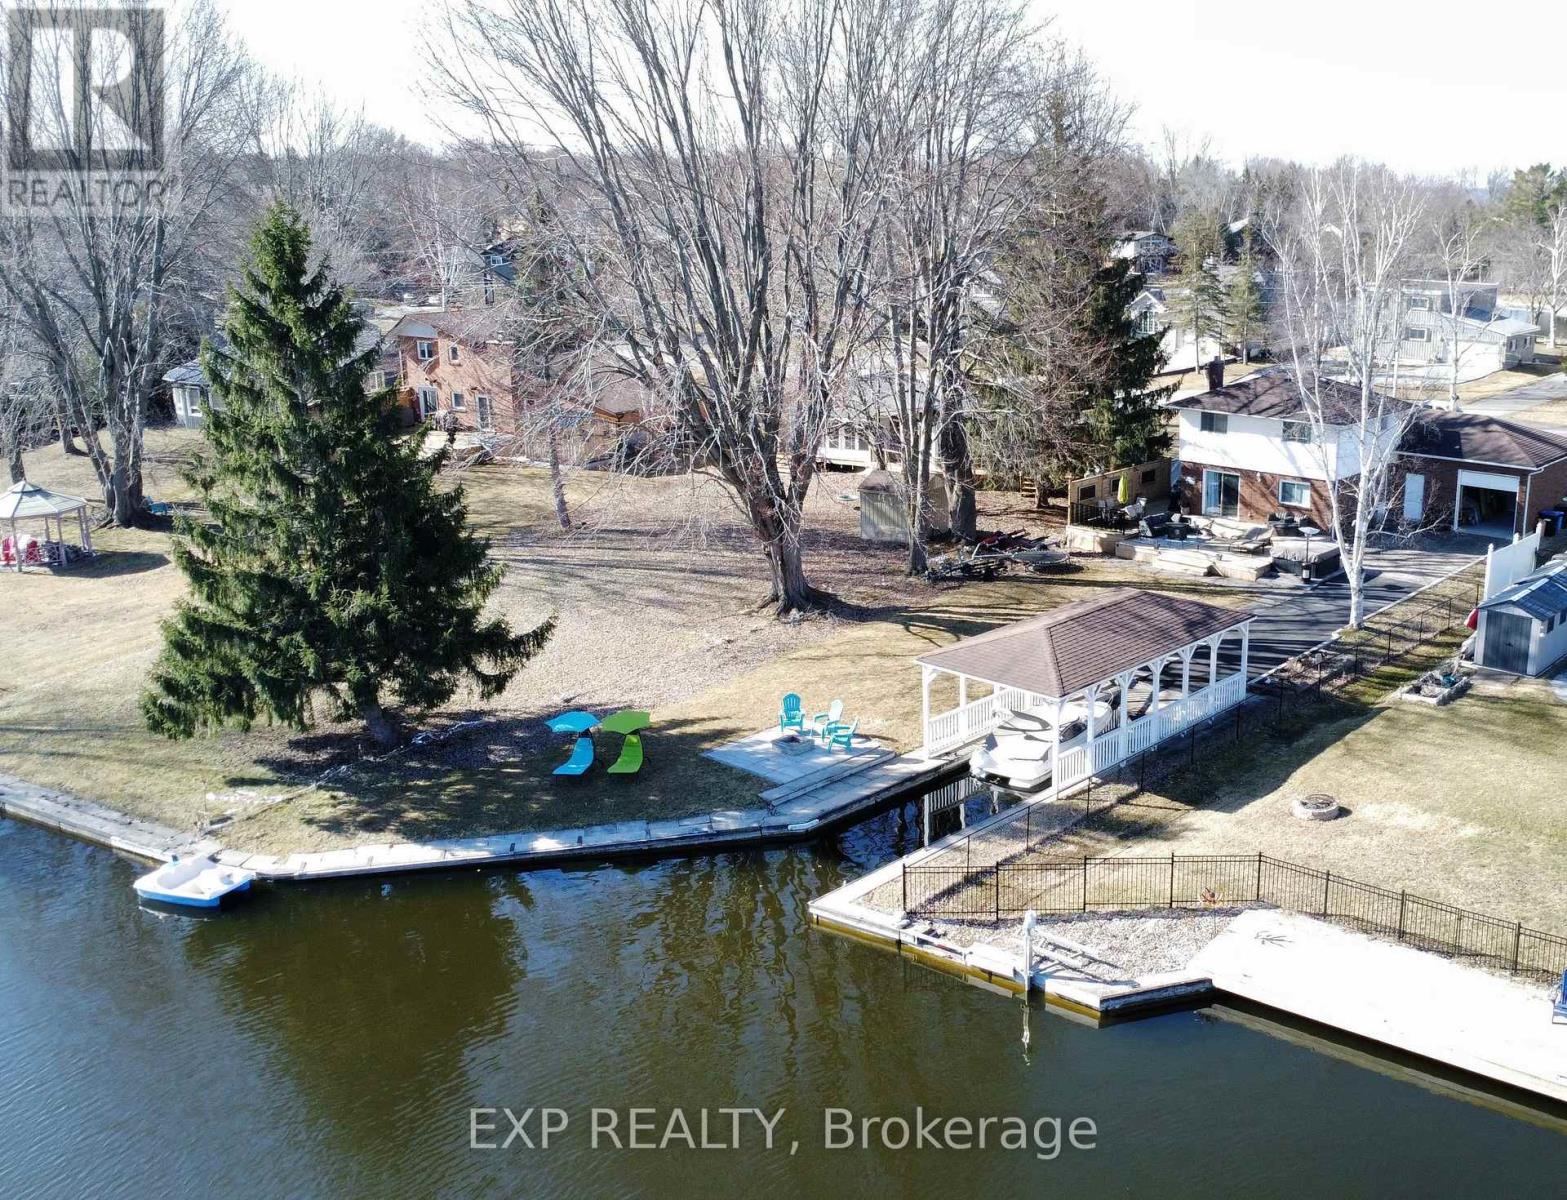
25 Turtle Path
Ramara, Ontario
PRIVATE LAUNCH AND COVERED BOAT SLIP A Boaters Paradise Awaits! Welcome to your dream waterfront oasis in the picturesque Lagoon City. This stunning property offers an unparalleled living experience, combining natural beauty, tranquility and luxurious comfort. This exceptional property features 4 spacious bedrooms with 2.5 bathrooms, an open kitchen, dining room, living room with fireplace,2 walkouts to wrap around deck, a double car attached garage with drive-through door to the boat launch and a covered boat slip, this private dock allows direct access to the canal for boating, fishing, and water sports. Beyond the property's boundaries, explore the wonders of Lagoon City's natural beauty. Immerse yourself in the outdoors with hiking trails, cycling routes, and water-based adventures. This vibrant community has to offer including on-site tennis court, indoor pool, marina, restaurants, yacht club, community centre, private park and private beaches. (id:50787)

39 & 43 Campbell Avenue
Oro-Medonte, Ontario
Build Your Dream Escape - Prime Land Just Steps to Lake Simcoe! Discover the perfect canvas for your cabin or cottage retreat on this 1-acre treed parcel of land with a serene stream running through. This beautiful vacant parcel of land consists of two separate PINs with an incredible opportunity to create your own getaway just steps from Lake Simcoe, nestled between the vibrant cities of Barrie and Orillia - and all less than an hour from the GTA. Whether you're looking for a peaceful weekend escape or an outdoor enthusiasts haven, this location has it all: Endless Recreation: Enjoy boating, fishing, swimming, and hunting just steps from your door, with quick access to Lake Simcoe's pristine waters and the best boat launch in Oro-Medonte just 2 km away. Year-Round Adventure: Hit the slopes at nearby Horseshoe Resort and Mount St Louis Moonstone, explore scenic hiking trails, and test your skills at a premier mountain biking facility just minutes from your door. Serenity Meets Accessibility: Surrounded by nature yet close to modern amenities, shops, and dining in both Barrie and Orillia. You'll also find Natural Gas and high-speed internet already at your lot line. Allowing for a small cabin, cottage or year round home, this is your chance to design a cozy retreat tailored to your vision. Don't miss this rare opportunity to own land in one of Ontario's most sought-after recreational corridors. Start building your dream - where nature, adventure, and convenience meet. (id:50787)