
18 Davis Street Collingwood, Ontario L9Y 0C9

$774,999
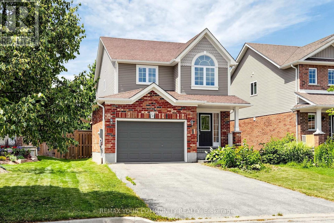
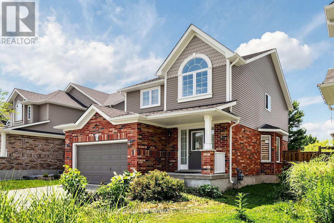
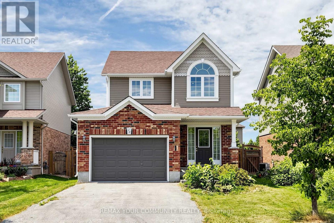
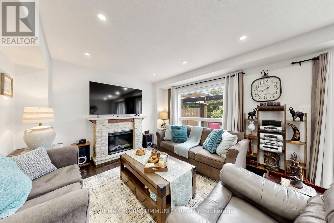
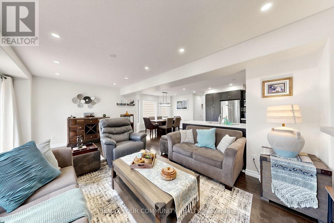
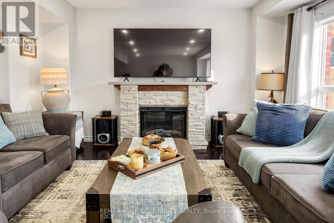
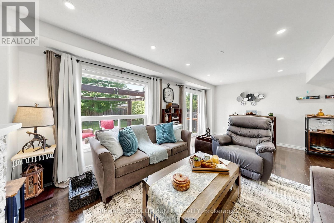
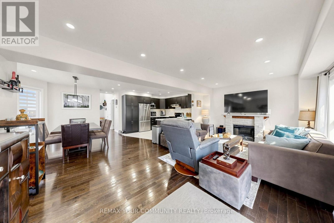
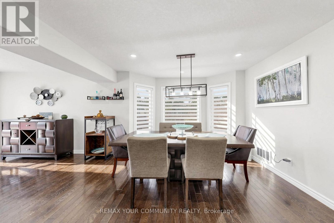
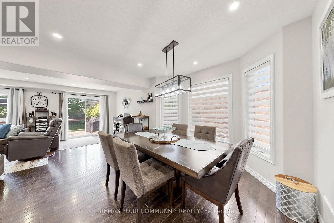
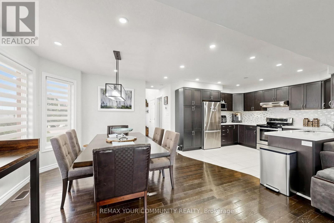
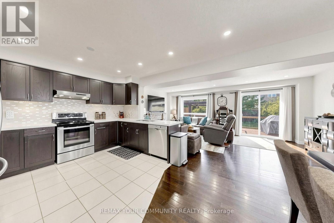
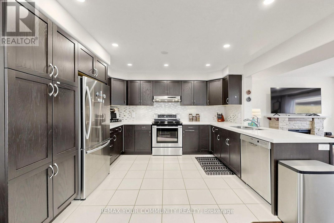
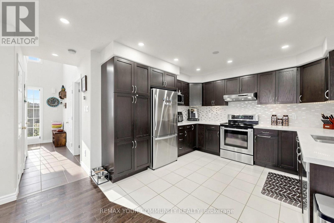
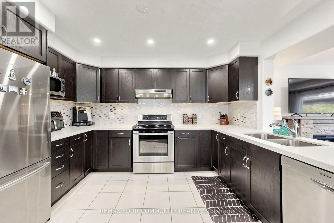
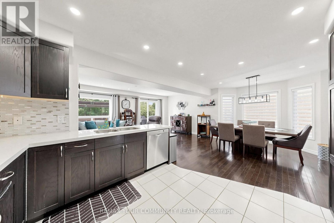
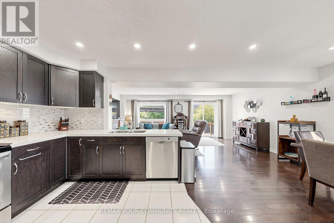
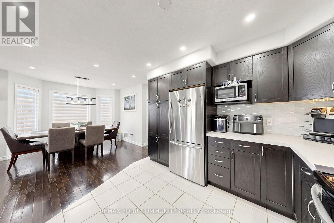
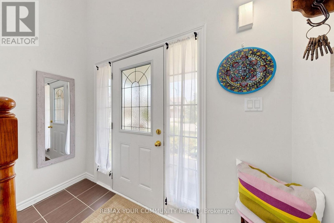
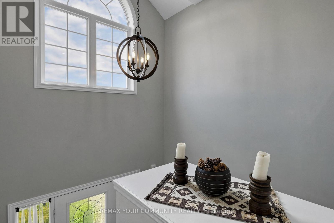
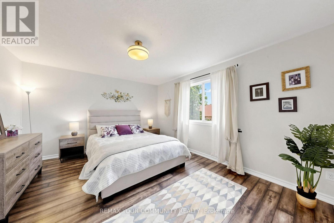
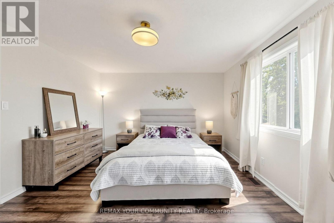
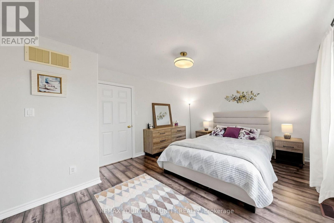
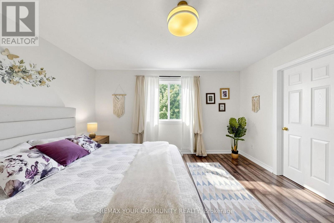
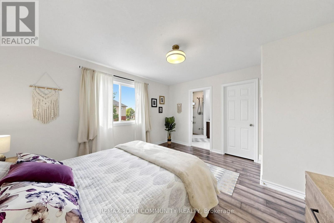
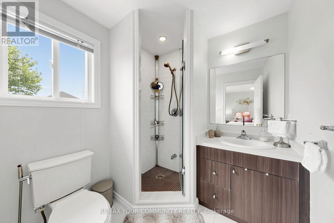
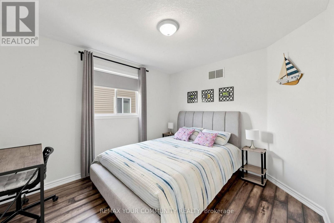
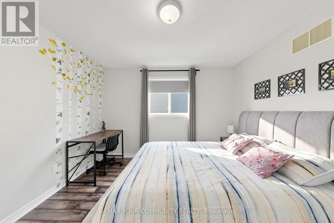
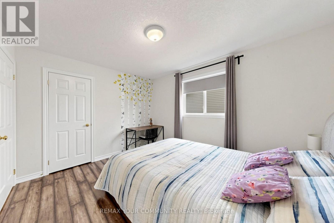
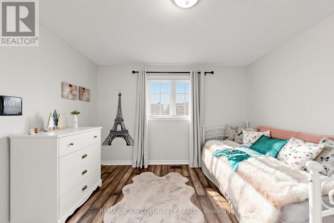
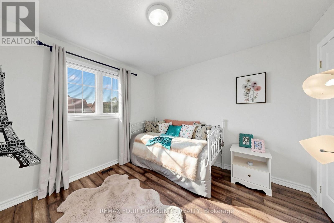
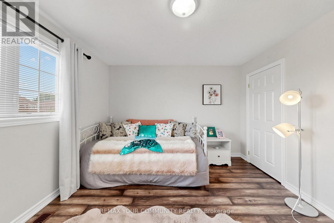
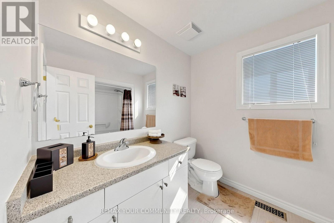
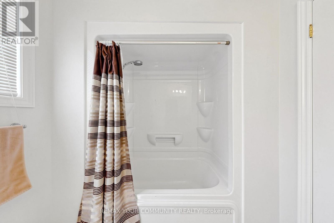
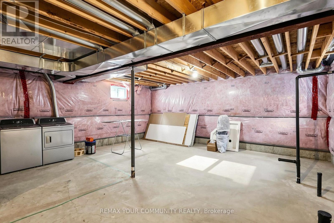
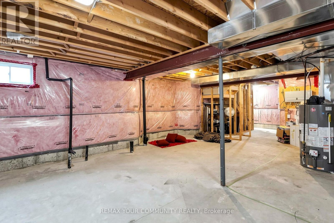
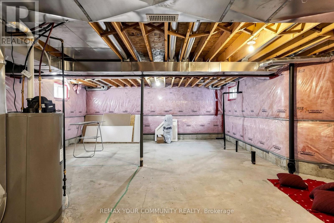
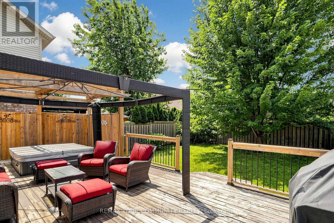
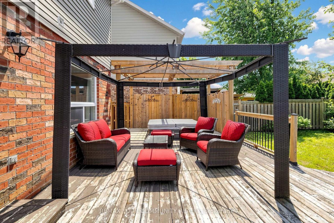
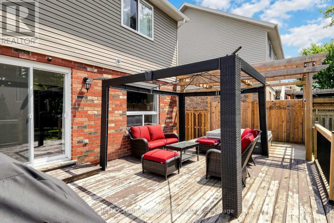
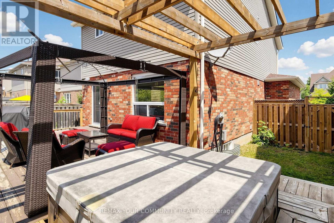
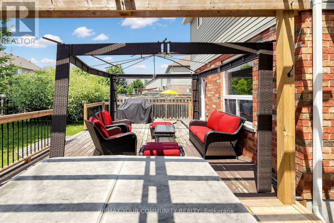
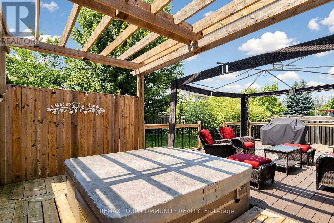
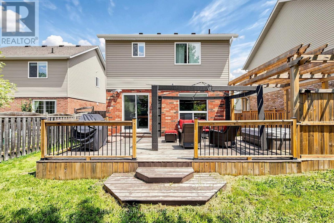
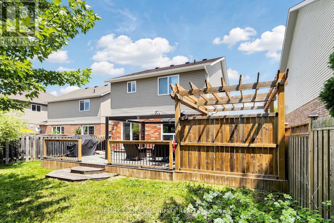
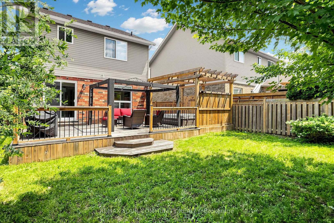
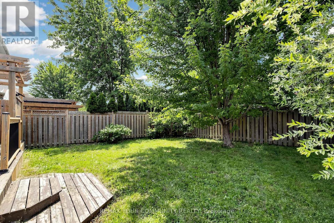
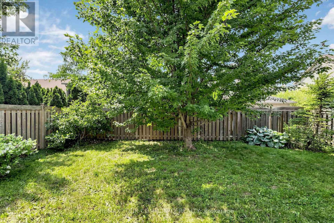
Nestled in the heart of Creekside, one of Collingwood's most sought-after family neighbourhoods, 18 Davis Street offers the perfect blend of four-season living, modern comfort, and everyday convenience. Just minutes from downtown Collingwood, Slue Mountain, the waterfront, golf courses, trails, and local shops and restaurants, this is a home that truly embraces the Southern Georgian Say lifestyle. Thoughtfully designed for both comfortable family living and effortless entertaining, this carpet-free home features a bright, open-concept main floor filled with natural light. The beautifully appointed kitchen boasts quartz countertops, a stylish backsplash, ample cabinetry, and overlooks the inviting living and dining spaces-ideal for gathering with family and friends. Step outside to your own private backyard retreat, where mature trees and a secluded hot tub area with a privacy fence creates the perfect setting to relax and recharge after a day on the slopes, the golf course, or exploring everything Collingwood has to offer. Upstairs, the spacious primary suite features a walk-in closet and elegant ensuite bath, while two additional generously sized bedrooms provide flexibility for family, guests, or a home office. The unfinished basement, complete with a bathroom rough-in, offers endless possibilities to create additional living space tailored to your needs. Whether you're looking for a full-time residence, a weekend escape, or an investment in one of Ontario's premier four-season communities, 18 Davis Street is an exceptional opportunity to enjoy the very best of Collingwood living. (id:50787)
Property Details
| MLS® Number | S13599872 |
| Property Type | Single Family |
| Community Name | Collingwood |
| Amenities Near By | Beach, Golf Nearby, Hospital |
| Communication Type | High Speed Internet |
| Equipment Type | Water Heater - Gas, Water Heater |
| Features | Conservation/green Belt, Carpet Free, Gazebo |
| Parking Space Total | 3 |
| Rental Equipment Type | Water Heater - Gas, Water Heater |
| View Type | View |
| Water Front Name | Nottawasaga Bay |
Building
| Bathroom Total | 3 |
| Bedrooms Above Ground | 3 |
| Bedrooms Total | 3 |
| Appliances | Garage Door Opener Remote(s), Central Vacuum, Cooktop, Dishwasher, Dryer, Oven, Stove, Washer, Refrigerator |
| Basement Development | Unfinished |
| Basement Type | N/a (unfinished) |
| Construction Style Attachment | Detached |
| Cooling Type | Central Air Conditioning |
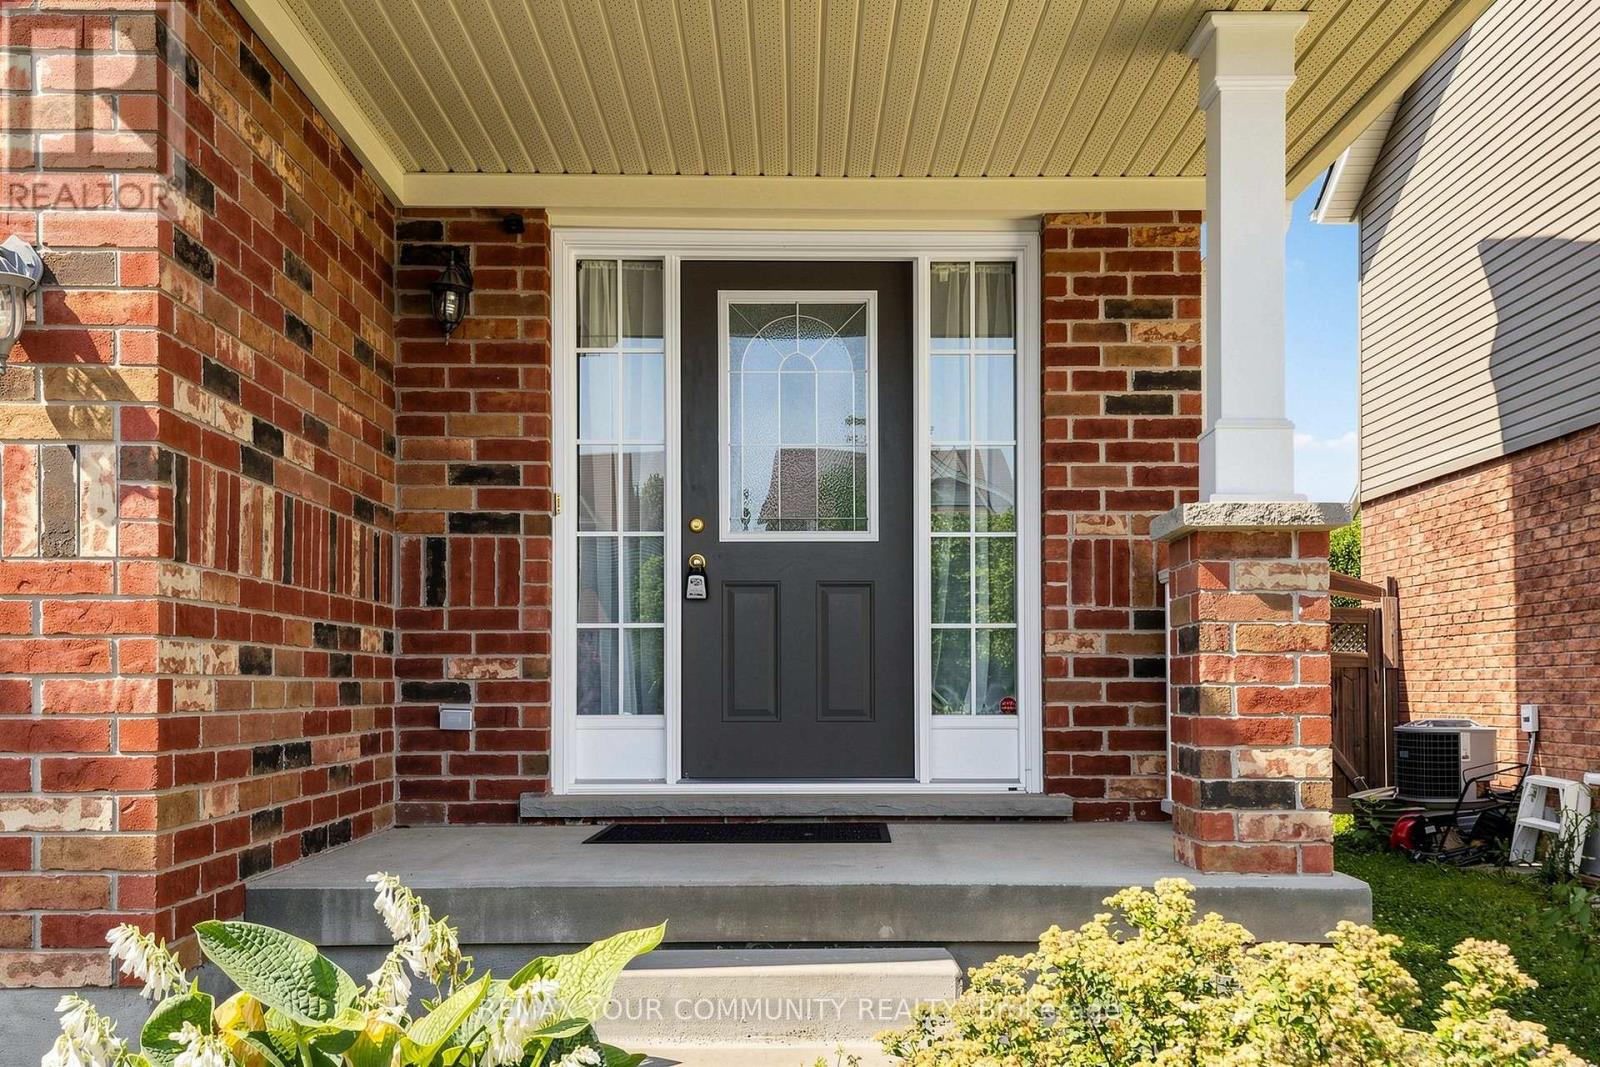
| Exterior Finish | Brick Veneer |
| Fire Protection | Smoke Detectors |
| Fireplace Present | Yes |
| Fireplace Total | 1 |
| Flooring Type | Tile, Hardwood, Laminate |
| Foundation Type | Concrete |
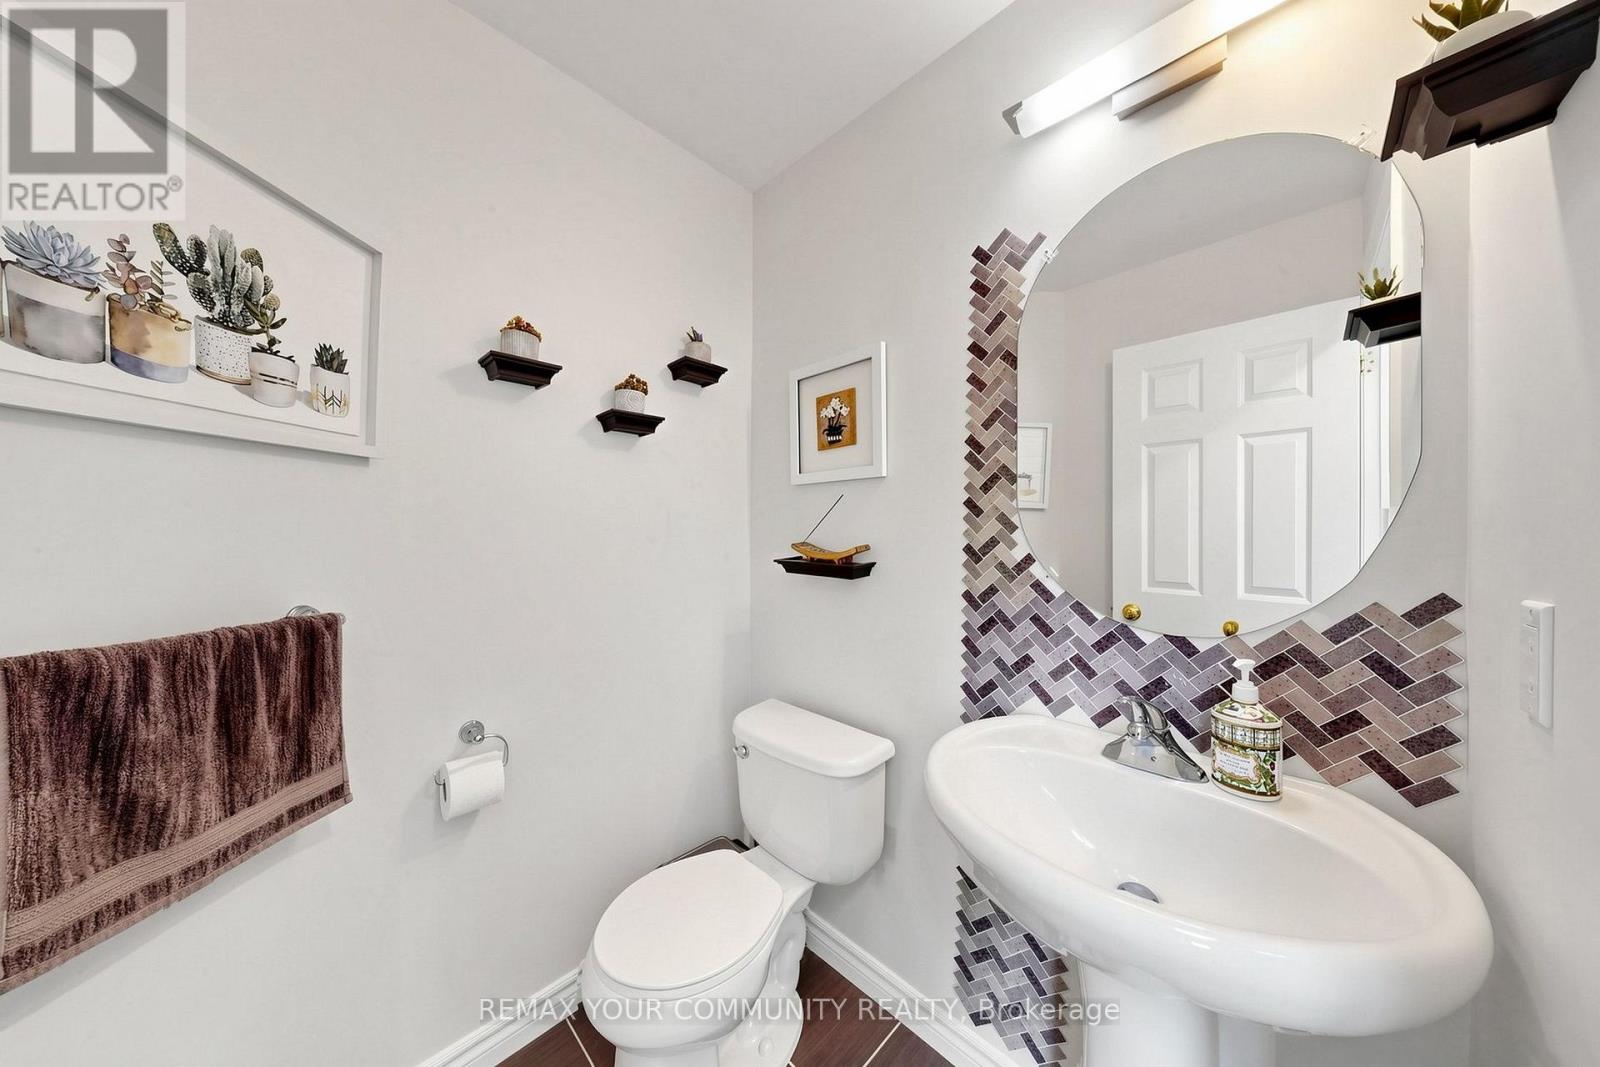
| Half Bath Total | 1 |
| Heating Fuel | Natural Gas |
| Heating Type | Forced Air |
| Stories Total | 2 |
| Size Interior | 1,100 - 1,500 Sqft |
| Type | House |
| Utility Water | Municipal Water |
Parking
| Attached Garage | |
| Garage |
Land
| Acreage | No |
| Fence Type | Fully Fenced, Fenced Yard |
| Land Amenities | Beach, Golf Nearby, Hospital |
| Sewer | Sanitary Sewer |
| Size Depth | 109 Ft ,10 In |
| Size Frontage | 40 Ft |
| Size Irregular | 40 X 109.9 Ft |
| Size Total Text | 40 X 109.9 Ft |
Rooms
| Level | Type | Length | Width | Dimensions |
|---|---|---|---|---|
| Second Level | Primary Bedroom | 4.26 m | 3.7 m | 4.26 m x 3.7 m |
| Second Level | Bedroom 2 | 3.35 m | 3.09 m | 3.35 m x 3.09 m |
| Second Level | Bedroom 3 | 2.97 m | 3.45 m | 2.97 m x 3.45 m |
| Main Level | Kitchen | 3.54 m | 3.08 m | 3.54 m x 3.08 m |
| Main Level | Living Room | 3.63 m | 6.16 m | 3.63 m x 6.16 m |
| Main Level | Dining Room | 3.54 m | 3.75 m | 3.54 m x 3.75 m |
Utilities
| Cable | Available |
| Electricity | Installed |
| Electricity Connected | Connected |
| Natural Gas Available | Available |
| Sewer | Installed |
https://www.realtor.ca/real-estate/30072979/18-davis-street-collingwood-collingwood

The trademarks REALTOR®, REALTORS®, and the REALTOR® logo are controlled by The Canadian Real Estate Association (CREA) and identify real estate professionals who are members of CREA. The trademarks MLS®, Multiple Listing Service® and the associated logos are owned by The Canadian Real Estate Association (CREA) and identify the quality of services provided by real estate professionals who are members of CREA. The trademark DDF® is owned by The Canadian Real Estate Association (CREA) and identifies CREA's Data Distribution Facility (DDF®)
August 25 2026 07:30:45
Toronto Regional Real Estate Board
RE/MAX Your Community Realty