
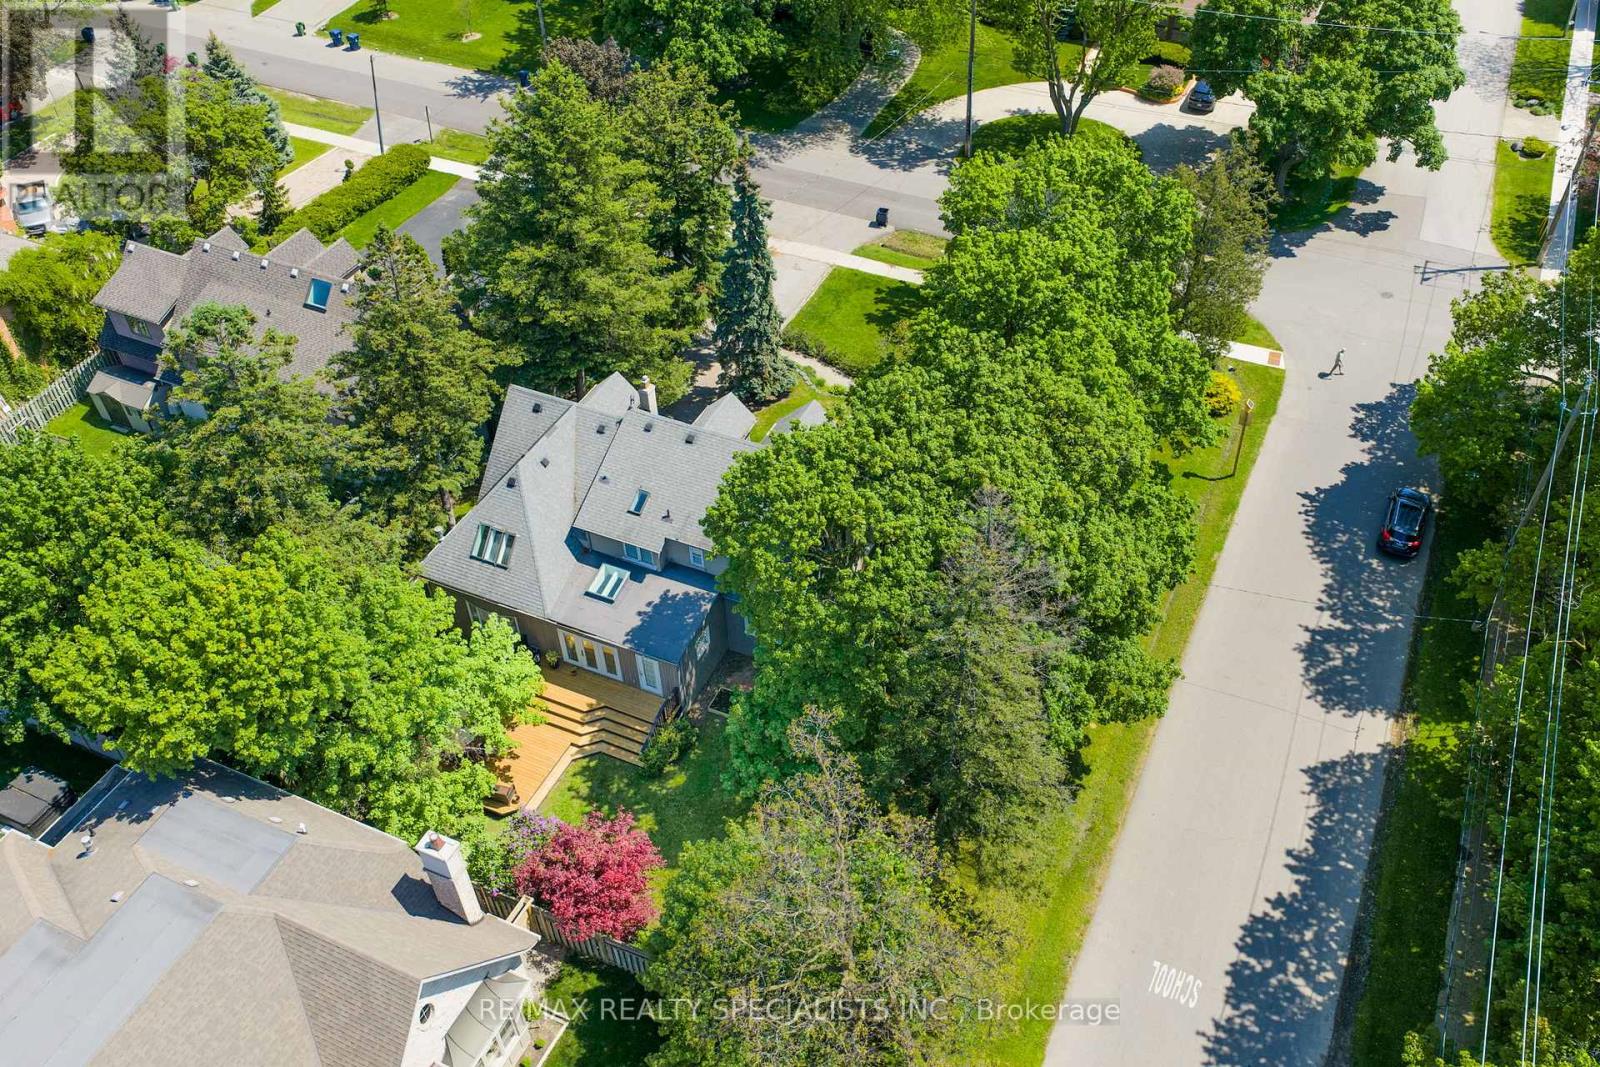
78 Meadowbank Road
Toronto, Ontario
This time of year, Toronto blooms into its deepest greens and most vibrant colours. Here sunlight doesn't simply enter a room, it dances across the halls, climbs the walls, and radiates through every space. Once a traditional centre-plan residence, it has been thoughtfully reimagined over the years into something rare: a seamless blend of classic and modern splendour. Traditional craftsmanship and warm hardwoods meet vaulted ceilings and an abundance of space that simply stands out. Vast without feeling lost. There is a perfect sense of division and flow here. From the moment you step into the foyer, this home holds you in its warmth and approachability. A large, classic living room anchored by a gas fireplace peers into a formal dining space, which flows effortlessly into a gallery kitchen built entirely for the way we live today. From there, you can head to the laundry mudroom, step out into a spectacular yard, or be drawn into a sunken main-level family room. A separate garage entrance and a powder rm complete the picture. Upstairs is equally impressive. Three-plus-one oversized bedrooms, each with built-in storage and loads of character and charm. The principal suite is sunken, anchored by its own fireplace, ten closet spaces (no, that is not a typo), with a private office floats above the family room below, bathed in... yes... light from abundant skylights. A luxe ensuite completes the retreat. The other bedrooms are equally beautiful, sharing a Jack and Jill bath that won't disappoint. Pause up here for a moment feel the ease, the richness, the treetops and you'll understand this home. The lower level brings a fourth fireplace, a family room, a wet bar, and additional flexible space. Now let's go outside! Incredible 85 x146 foot lot! The privacy and scale are immediate. A generous setback from the road, expansive deck space at the front and rear, and a side yard that feels like a garden. This is magical outdoor living by any measure. (id:50787)
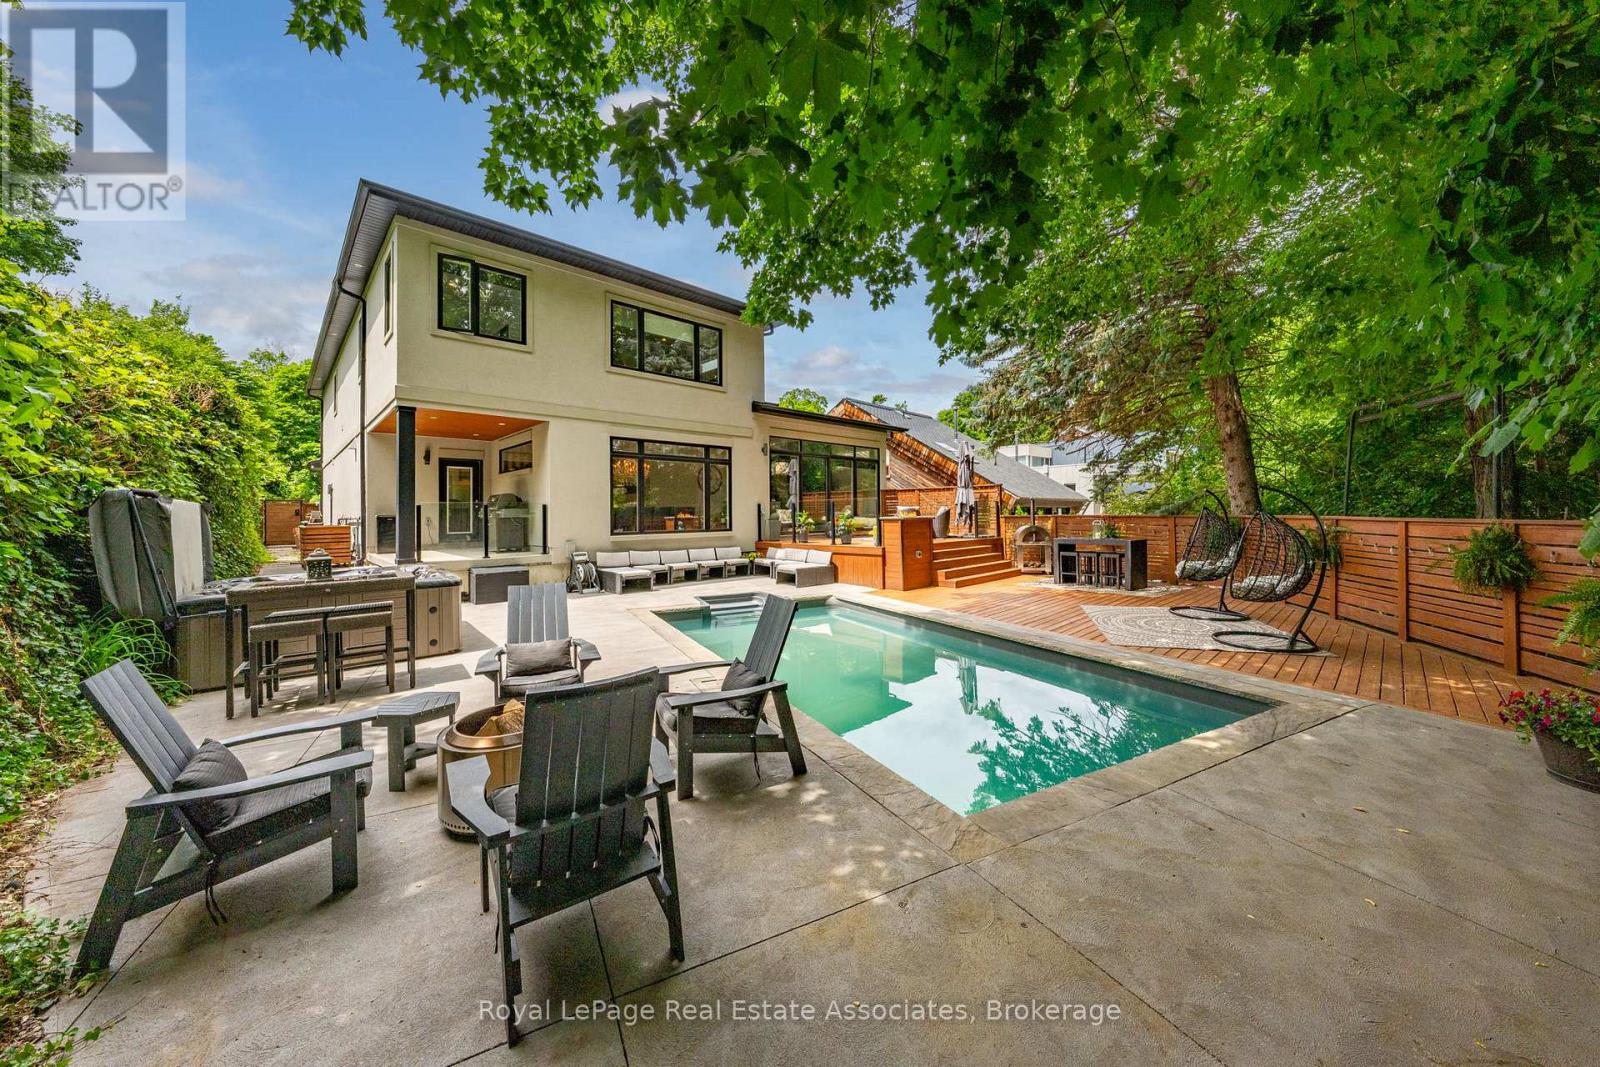
26 Market Street
Halton Hills, Ontario
WOW! Stunning Custom-Built Home By LaRey Homes (2019) In Georgetown's Coveted Park District, Just Steps To Downtown Shops And Restaurants, The Fairgrounds, Library, Church And Cedarvale Park. This Custom Home Was Thoughtfully Designed For Both Everyday Living And Entertaining. Soaring 11' Ceilings In The Main Floor Bedroom And Living Room, Engineered Hardwood Throughout The Main Living Areas & Bedrooms, And Oversized Windows For An Abundance Of Natural Light. The Kitchen Is A Chef's Dream Come True! The Kitchen Is Completed With A Premium GE Monogram and Electrolux Appliances, An 11' Centre Island With Built In Beverage Fridge, Walk-In Pantry, And Walkout To The Covered BBQ Area. Upstairs, The Luxurious Primary Suite Boasts Two Walk-In Closets And A Spa-Inspired Ensuite. Two Additional Bedrooms With Walk-In Closets. A 4 Piece Bathroom, Walk In Linen Closet And Laundry Room Also Grace The Upper Level. The Fully Fenced Private Backyard Is An Entertainer's Dream With An Inground Pool, Hot Tub, Multiple Seating Areas, And A Natural Gas Fire Feature. A Separate Side Entrance Leads To The Basement With 9' Ceilings, Framed For A Future Two Bedroom Suite With Plumbing Rough-In. Complete With A Double Garage, Parking For 7 Vehicles Total. This Is A MUST SEE! (id:50787)
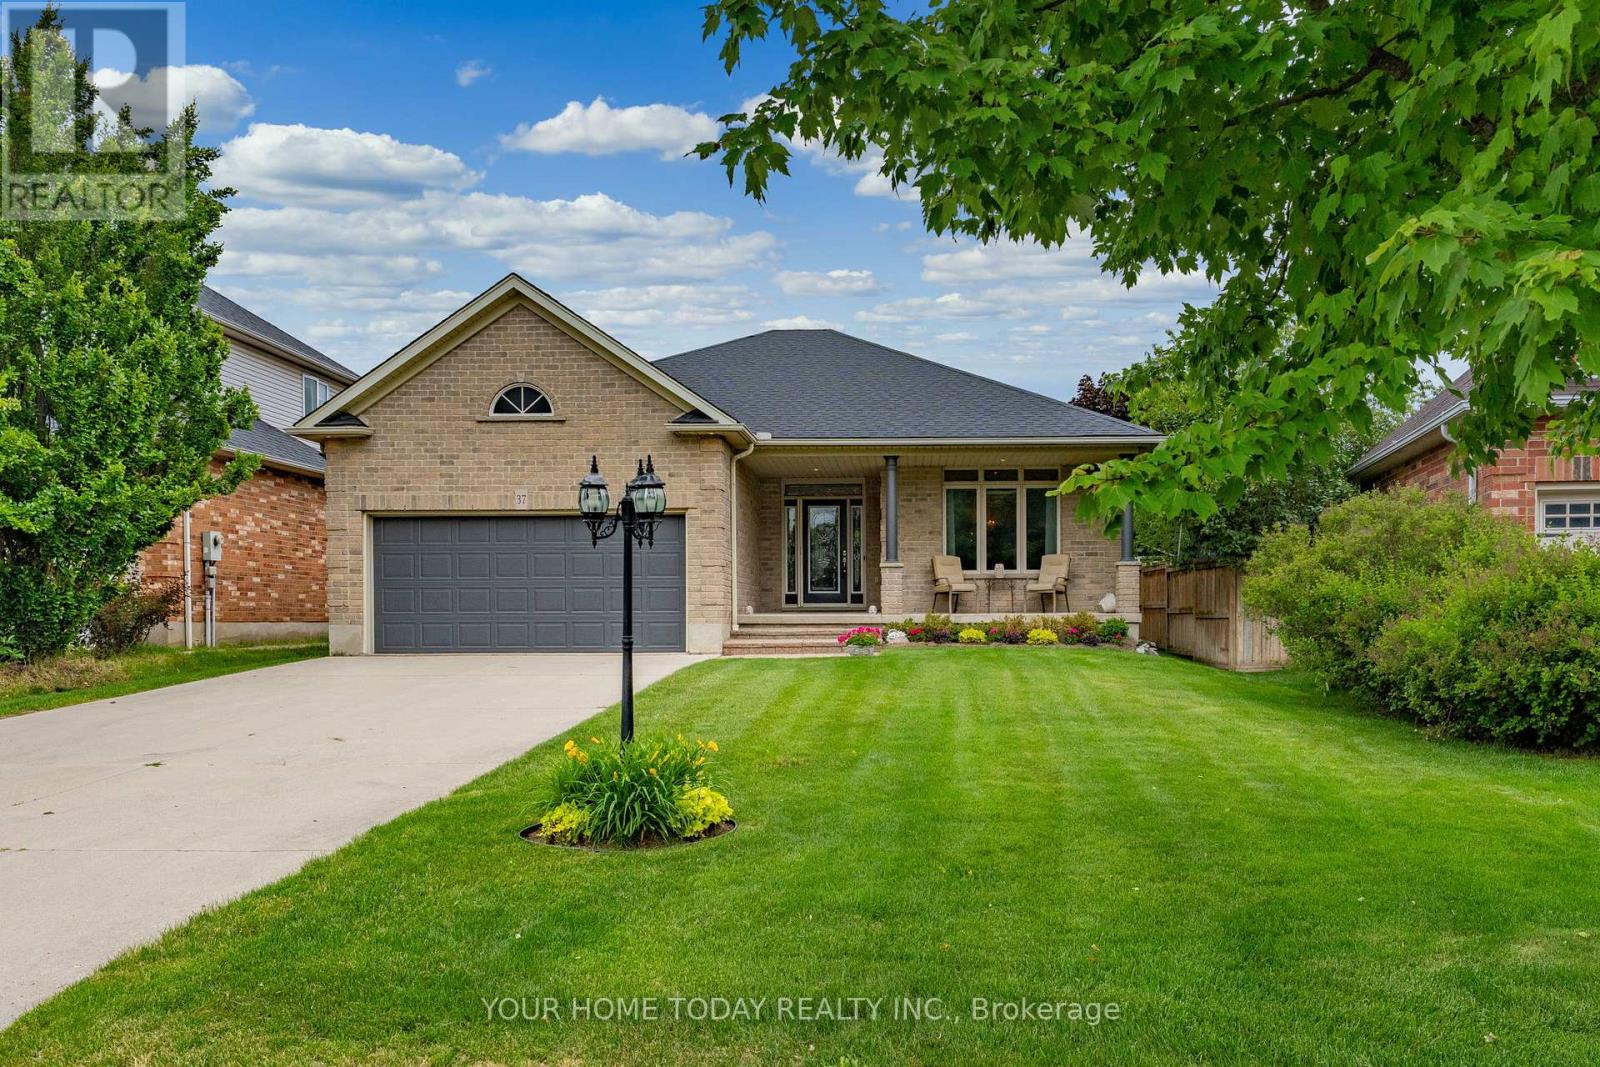
37 Dawkins Crescent
Halton Hills, Ontario
Charleston Charm on a Quiet Crescent! Set on a large lot in a sought-after family-friendly neighbourhood, this impressive bungalow offers approximately 1,840 sq. ft. of beautifully appointed main-level living. Lovely landscaping, a concrete driveway with parking for four cars, an inviting covered front porch and a gorgeous entry system create exceptional curb appeal and set the tone for the space and style within. The open-concept main level is warm, elegant and thoughtfully finished with 9 ft. ceilings, tasteful flooring, arched entryways, pot lights, crown molding and stylish décor throughout. The combined living and dining rooms offer a welcoming setting for entertaining, with the dining room enhanced by a coffered ceiling. At the heart of the home, the custom Barzotti kitchen and great room overlook the private fenced yard and concrete patio - perfect for outdoor dining, relaxed family time and memorable summer gatherings. The beautifully designed kitchen features granite counters, rich cherry-finish cabinetry with crown and glass details and a seamless connection to the great room. The great room makes a lasting impression with its soaring ceiling and eye-catching gas fireplace framed between a large window and garden doors. The main level also offers two generous bedrooms, including a spacious primary suite with walk-in closet and 4-piece ensuite. A well-appointed 3-piece bathroom, convenient laundry room, and access to the heated and insulated double garage add comfort and everyday function. The unfinished basement, already complete with a 4-piece bathroom, offers excellent potential for future living space, rec room, guest accommodations, or hobbies. All this in a great location close to schools, parks, arena, GO Transit, and so much more! (id:50787)
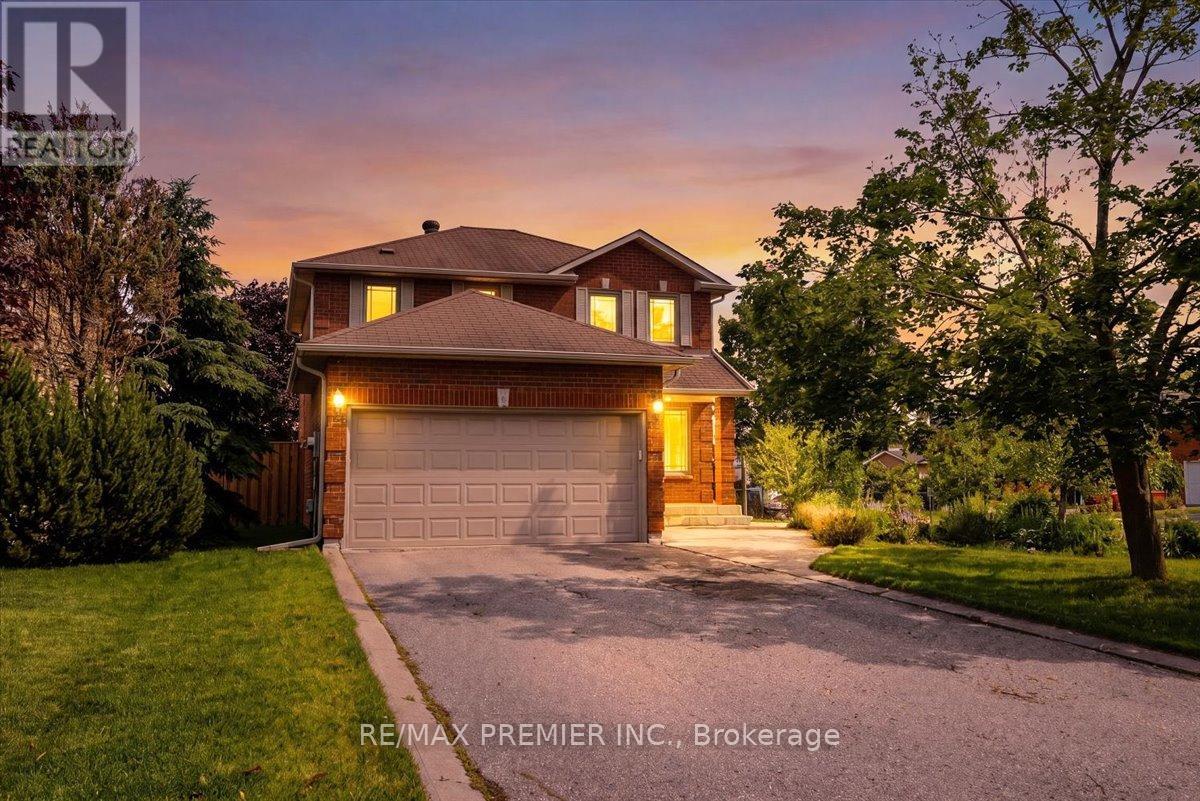
17 Berrydown Drive
Caledon, Ontario
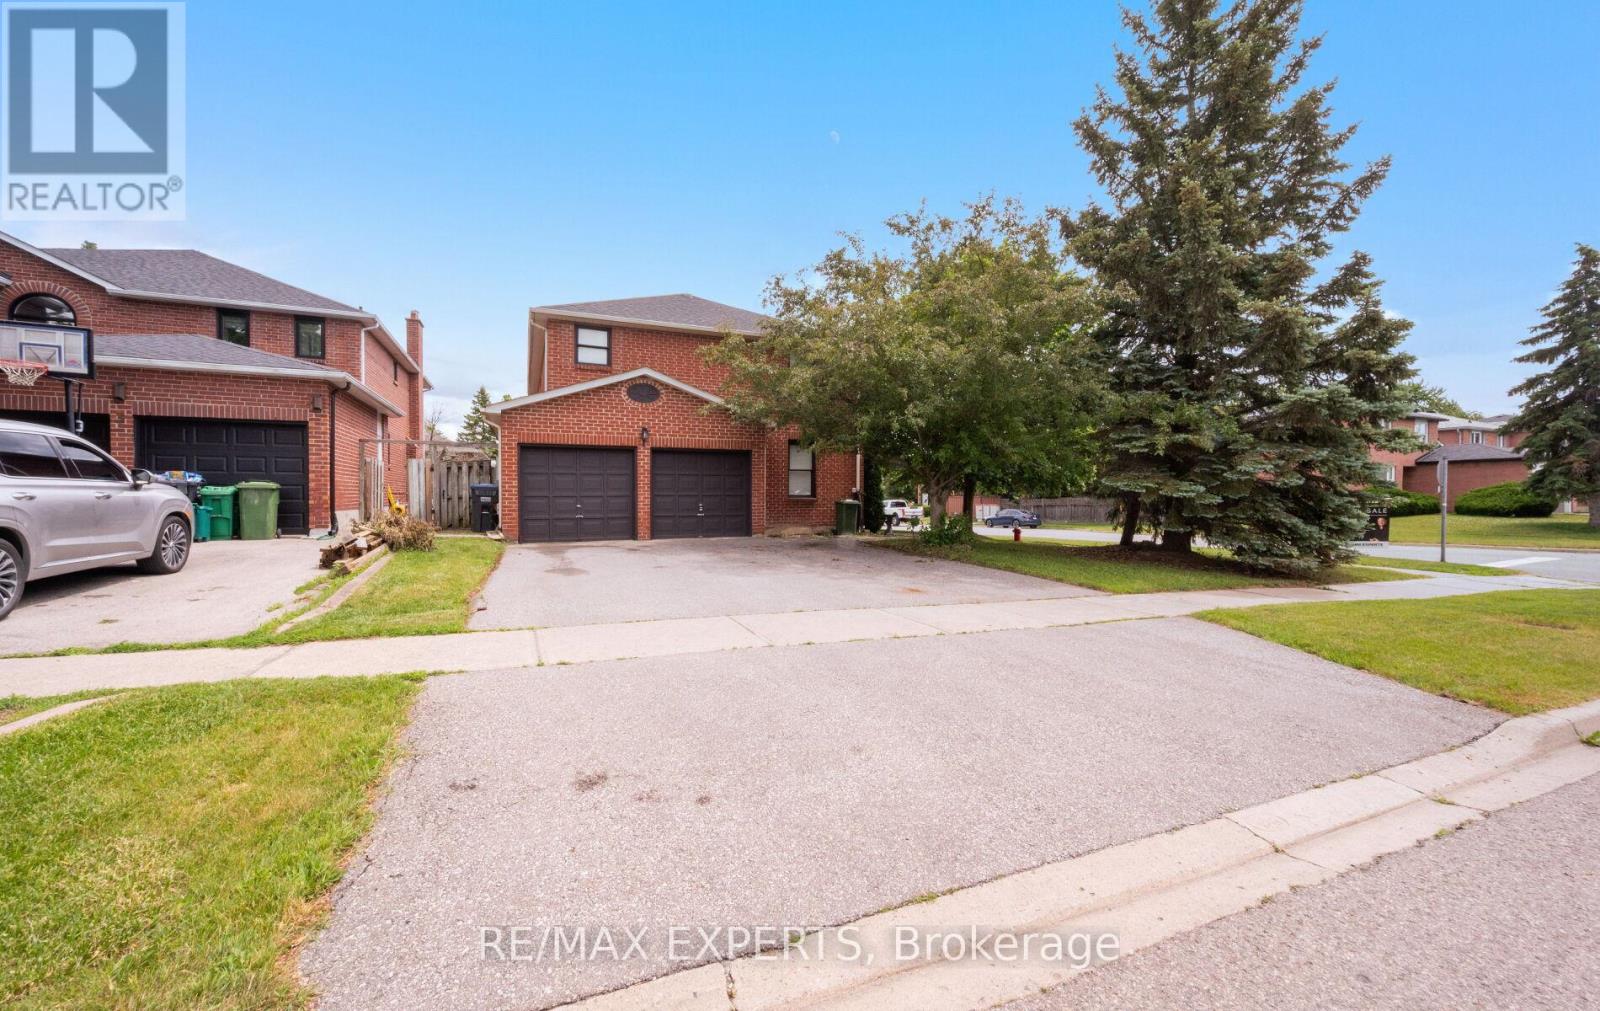
Welcome to 17 Berrydown Drive, a lovingly maintained original-owner home situated on a premium 60-foot corner lot with Mature Trees in one of Bolton's most sought-after family neighbourhoods. This spacious 3-bedroom, 4-bathroom detached home offers the perfect blend of comfort, functionality, and opportunity.Step inside to a bright and inviting layout filled with natural light from large windows throughout. The generous principal rooms provide ample space for everyday living and entertaining, while the well-designed floor plan offers endless potential to make it your own. Upstairs, you'll find three spacious bedrooms and multiple bathrooms, providing comfort and convenience for the whole family.The finished basement features a second kitchen and separate living space, making it ideal for extended family, multi-generational living, or potential income opportunities. Outside, the oversized corner lot offers additional privacy, green space, and endless possibilities for outdoor enjoyment with High Powered Led Lights.Located on a quiet, established street, this home is within walking distance to Holy Family School, parks, churches, walking trails, and community amenities. Enjoy convenient access to shopping, restaurants, recreation facilities, and everything Bolton has to offer. A rare opportunity to own a well-cared-for home in a mature neighbourhood where pride of ownership shines throughout. Minor Variance approved by the City. (id:50787)
1 Goodfellow Crescent
Caledon, Ontario
Welcome to 1 Goodfellow Crescent, a spacious family home situated on a premium corner lot in one of Bolton North's most established and sought-after neighbourhoods. Offering approximately 2,769 sq. ft. above grade plus a finished basement with apartment/in-law suite, this 4+1 bedroom, 4 bathroom residence provides the ideal blend of space, functionality, and flexibility for today's growing or multigenerational family.Designed with family living in mind, the main level features generous principal rooms including formal living and dining areas, a welcoming family room with fireplace, a dedicated home office, and a spacious eat-in kitchen with breakfast area. Large windows throughout fill the home with natural light, creating a warm and inviting atmosphere. The upper level offers four generously sized bedrooms, including a spacious primary retreat complete with a walk-in closet and private ensuite bath. The finished basement with apartment/in-law suite offers additional living space and flexibility for extended family, guests, or multigenerational living arrangements. Situated on a beautifully maintained corner lot with a double car garage and parking for five vehicles, this exceptional home is conveniently located close to schools, parks, recreation facilities, shopping, and all of Bolton's everyday amenities. A rare opportunity to own a spacious family home with multigenerational living potential in a highly desirable community. (id:50787)
357 Glen Park Avenue
Toronto, Ontario
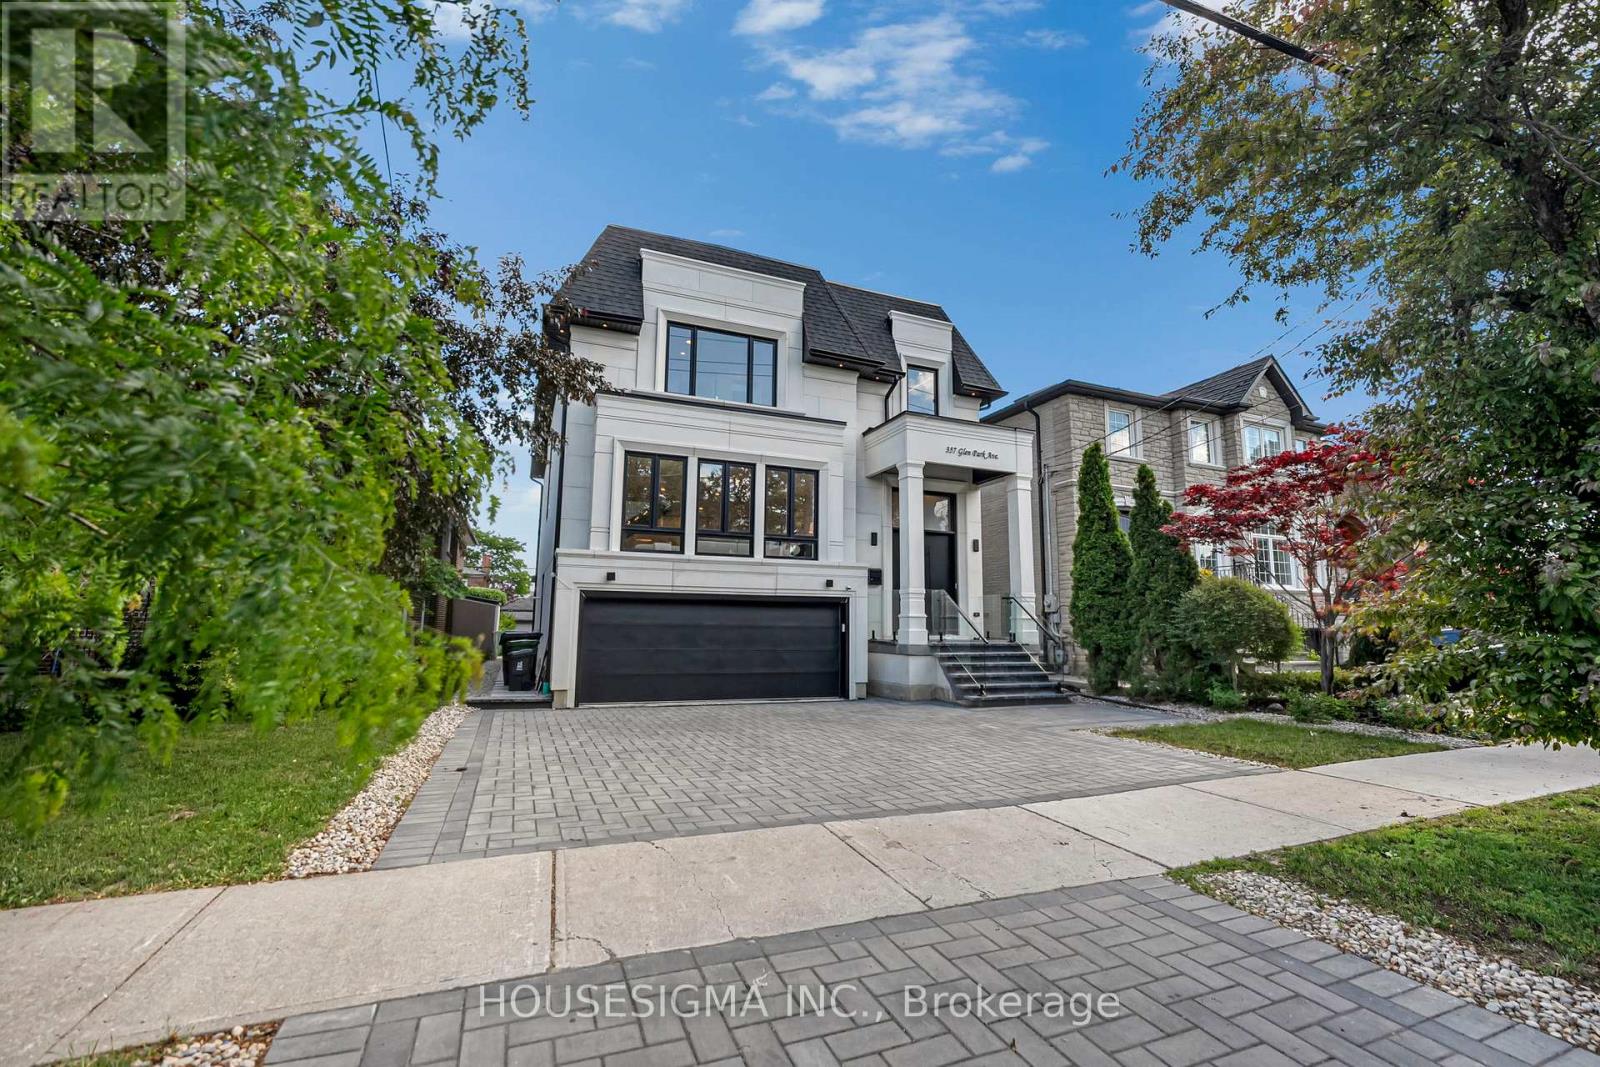
A rare opportunity to own a custom-built, future-ready home in one of Toronto's most desirable neighbourhoods. Offering over 5,500 sq. ft. of total finished space between the main residence and a detached garden suite, this exceptional property combines luxury, flexibility, and income potential. The main home welcomes you with a grand foyer, soaring ceilings, oversized windows, custom millwork, hardwood floors, and a striking floating staircase with glass railings. The open-concept main floor features a spacious living room with a fireplace, custom feature wall, built-in speakers, and walkout to the deck. The gourmet kitchen is equipped with a Taj Mahal Quartzite waterfall island, Sub-Zero fridge, B/I Wolf appliances, and a butler's pantry, while the dining area flows into an elevated family room with herringbone hardwood floors, custom built-ins, and abundant natural light. Upstairs, 4 generous bedrooms each offer a private ensuite. Skylights and a convenient laundry room enhance the level, while the primary suite features a private balcony, walk-in closet, and spa-inspired 6-piece ensuite with heated floors. The finished walk-up basement adds valuable living space with heated floors, a kitchen, bedroom, bathroom, and recreation area-ideal for extended family or guests. A two-car garage with epoxy flooring and parking for three additional vehicles complete the main residence. The property's standout feature is the detached garden suite. Ideal for multi-generational living, in-laws, a nanny suite, adult children, guests, or generating rental income. Located close to Yorkdale, transit, highways, parks, schools, shopping, and everyday amenities. This is more than a custom home- it's a rare opportunity to own a versatile property designed for modern Toronto living. (id:50787)
155 Bellchase Trail
Brampton, Ontario
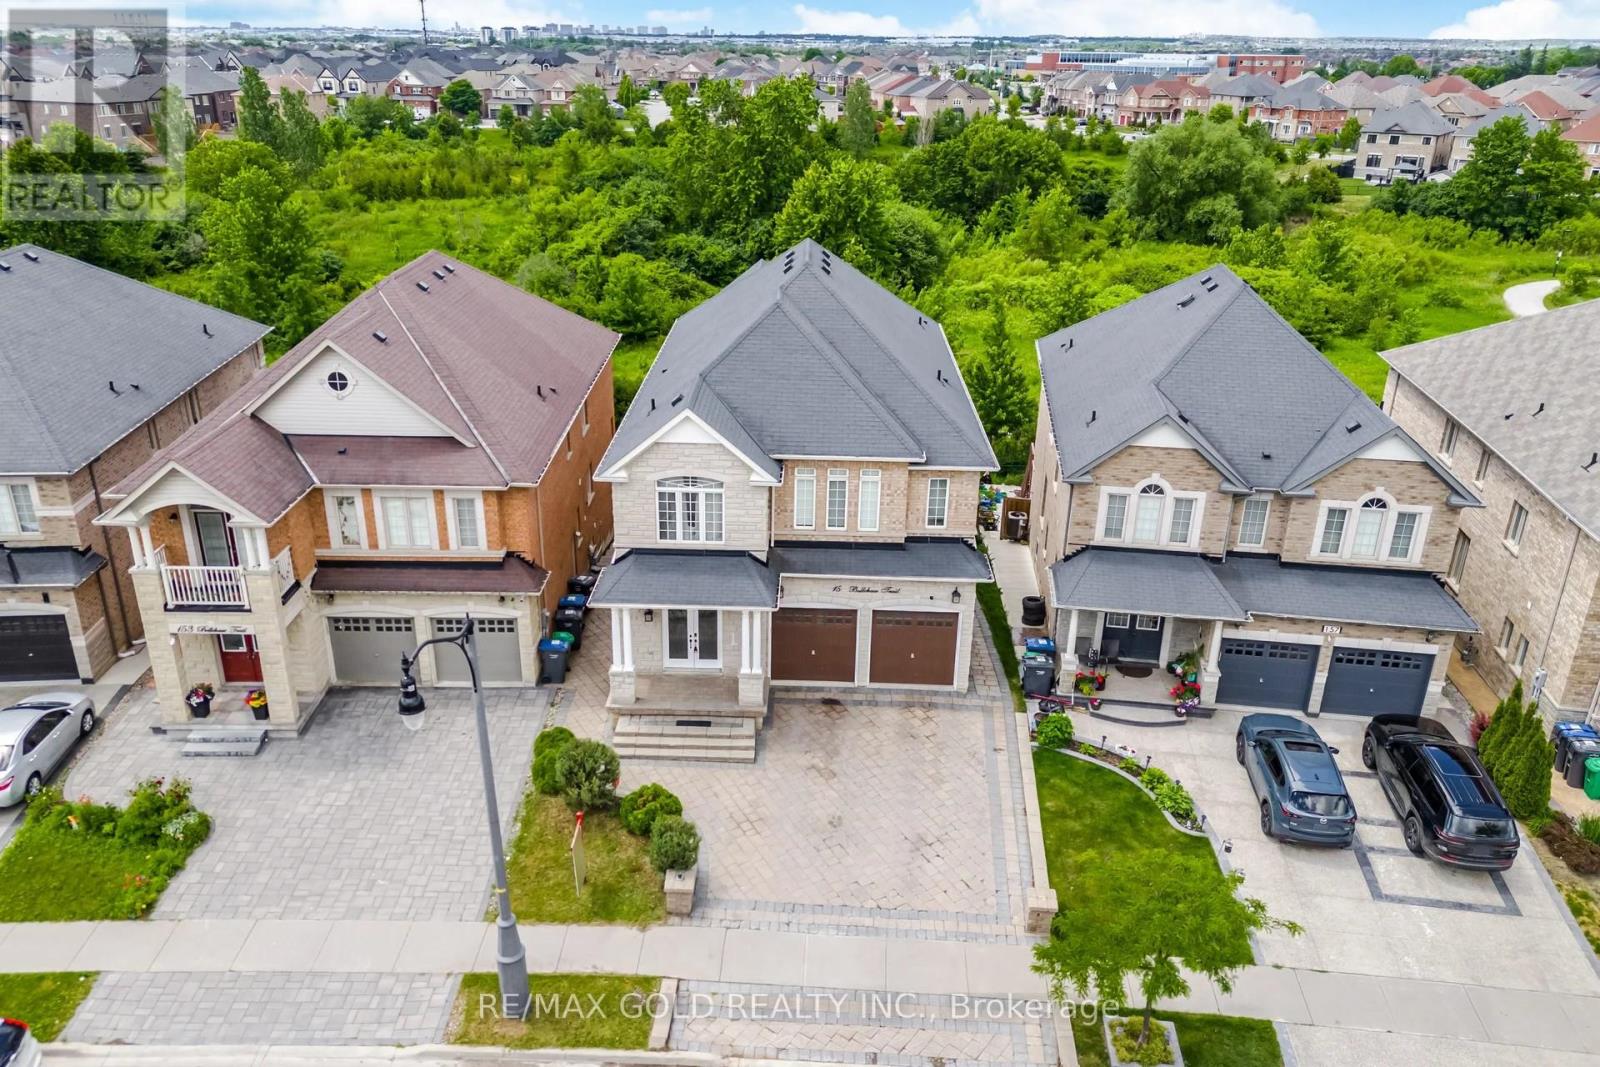
3249 Sq Ft As Per MPAC! Welcome To This Newly Painted Fully Detached Luxurious Home Backing Onto A Ravine Lot. Featuring A Finished Walkout Basement With Separate Entrance, This Stunning Home Offers Elegance & Comfort Throughout. The Main Floor Showcases A Separate Family Room, Combined Living & Dining Area & A Spacious Den - Ideal For A Home Office Or Study. Hardwood Flooring & Pot Lights Enhance The Main Floor. The Upgraded Kitchen Features Ample Cabinetry & A Bright Breakfast Area With Walk-Out To The Yard. Second Floor Offers 4 Good Size Bedrooms, 3 Full Washrooms & A Spacious Loft. The Primary Bedroom Features A Walk-In Closet & Private Ensuite Bath. Finished Walkout Basement Includes 3 Bedrooms, A Kitchen, Full Washroom & Separate Laundry. An Excellent Opportunity To Own A Spacious Family Home In A Highly Desirable Location! (id:50787)
3158 Rock Harbour Road
Mississauga, Ontario
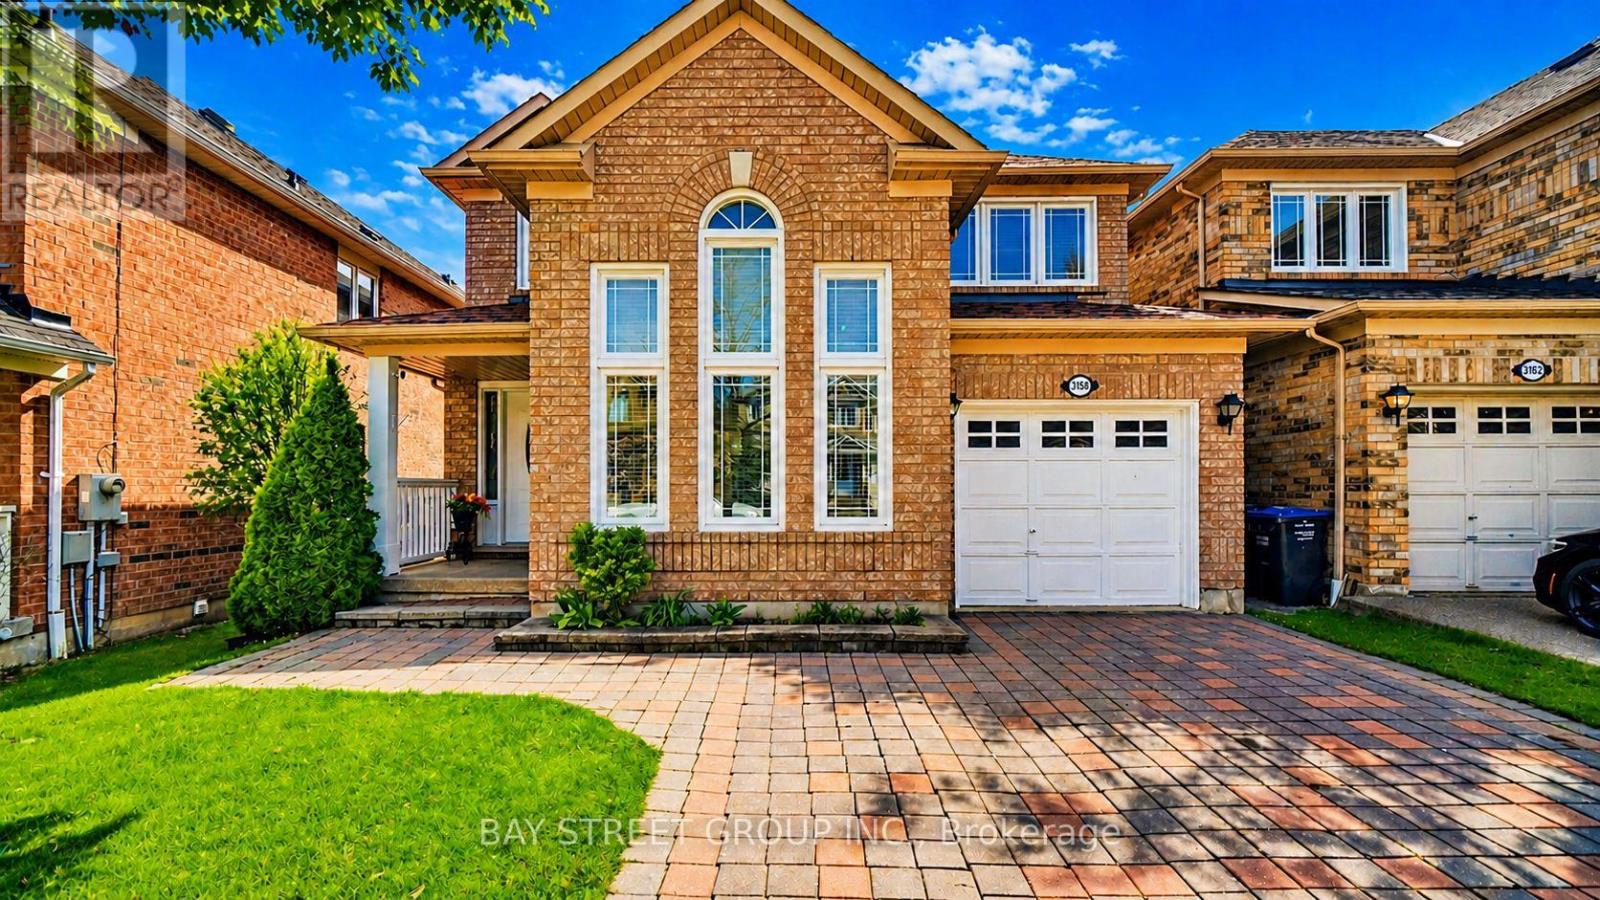
Welcome To This Immaculate, Bright & Spacious 3+1 Bedroom, 3.5 Bathroom Detached House In The Sought-After Cooksville Community, built by reputable Mattamy Homes and located on a quiet residential street. | KEY HIGHLIGHTS: 3+1 bedrooms | 3.5 bathrooms | Approx. 1750 sq ft including 177 sq ft open to above, as per builder's floor plan | Finished basement | 4 parking spaces total with no sidewalk | Beautifully landscaped fenced yard | MAIN FLOOR FEATURES: The main floor offers a modern open concept design with a sun-filled open-to-above living room featuring a high cathedral ceiling, a separate dining room, and a cozy family room with a charming window seat. The gourmet kitchen includes backsplash, granite countertop, stainless steel appliances, and a bright breakfast area with walk-out to the deck. | INTERIOR FEATURES: Oak staircase, beautiful hardwood flooring on the main and second floors, a large primary bedroom with 3-piece spa-like ensuite and walk-in closet, plus spacious and generously sized second and third bedrooms. | FINISHED BASEMENT: Professionally finished 1-bedroom basement with recreation room, den/office, storage room, pot lights, full washroom, and lookout basement windows. | RECENT UPGRADES: Main and second floors painted (2025) | Kitchen cabinet doors painted (2025) | Stainless steel smooth top stove (2024) | Stainless steel dishwasher (2020) | Windows (2019) | Furnace (2015) | Roof shingles (2015). | EXTERIOR & PARKING: Access from garage to house, interlock driveway, no sidewalk, 3 parking spaces on driveway and 1 in garage, plus a beautifully landscaped fenced yard. | PRIME LOCATION: Close to library, Brickyard Park, top-rated schools, public transit, shopping, places of worship, Cooksville GO Station, restaurants, major highways, and all essential amenities. (id:50787)
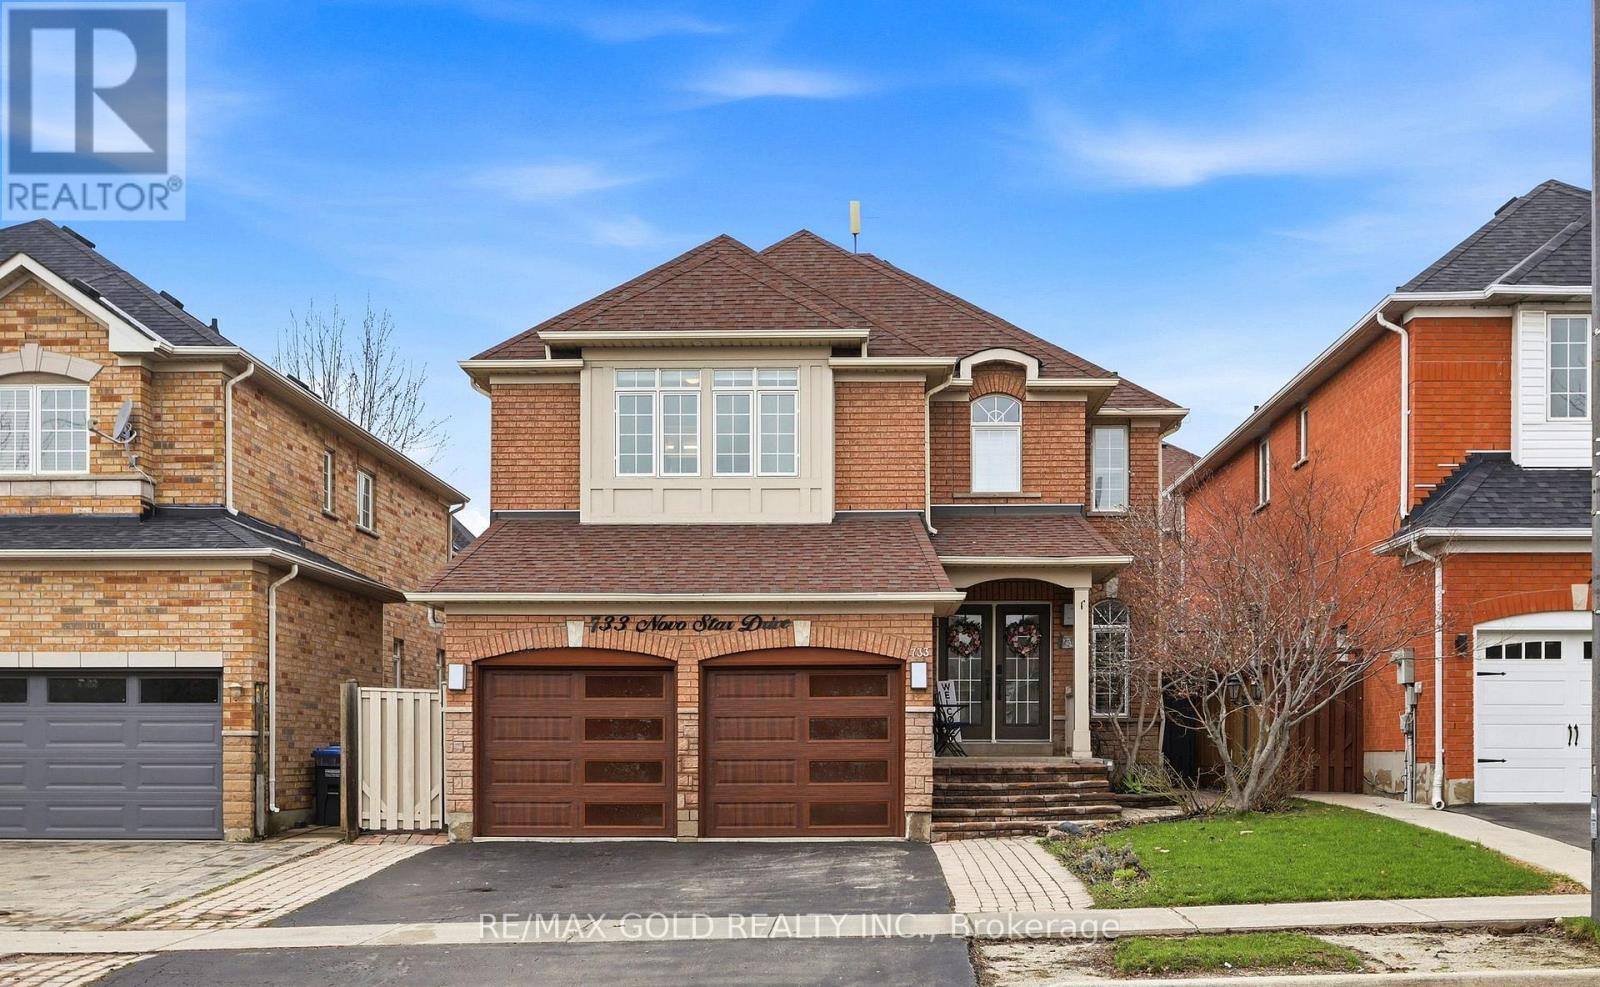
733 Novo Star Drive
Mississauga, Ontario
Located in the desirable Meadowvale Village, known for its well-rated schools, this exquisite upgraded detached home offers the perfect blend of comfort ,luxury and investment potential. Featuring 9-foot ceilings, hardwood flooring, and a bright, functional layout, the home showcases a fine charcoal grey and gold kitchen with customized glass door and solid wood cabinets. This home offers two primary bedrooms each complemented by ensuite washrooms featuring led mirrors ,big tiles, solid wood vanities and glass door standing showers. Additional upgrades include elegant California shutters and wall papers in some areas. The property includes a registered second unit in the basement ,with tenants willing to stay or vacant possession available. Enjoy of the convenience of two separate laundries, ideal for multi-family living. Major updates include furnace and A/C replaced in recent years. The private backyard is enhanced with tall maple trees, providing excellent privacy and a cool , green outdoor setting in the summer .A fantastic move-in ready opportunity in a prime location - perfect for families and investors alike! (id:50787)
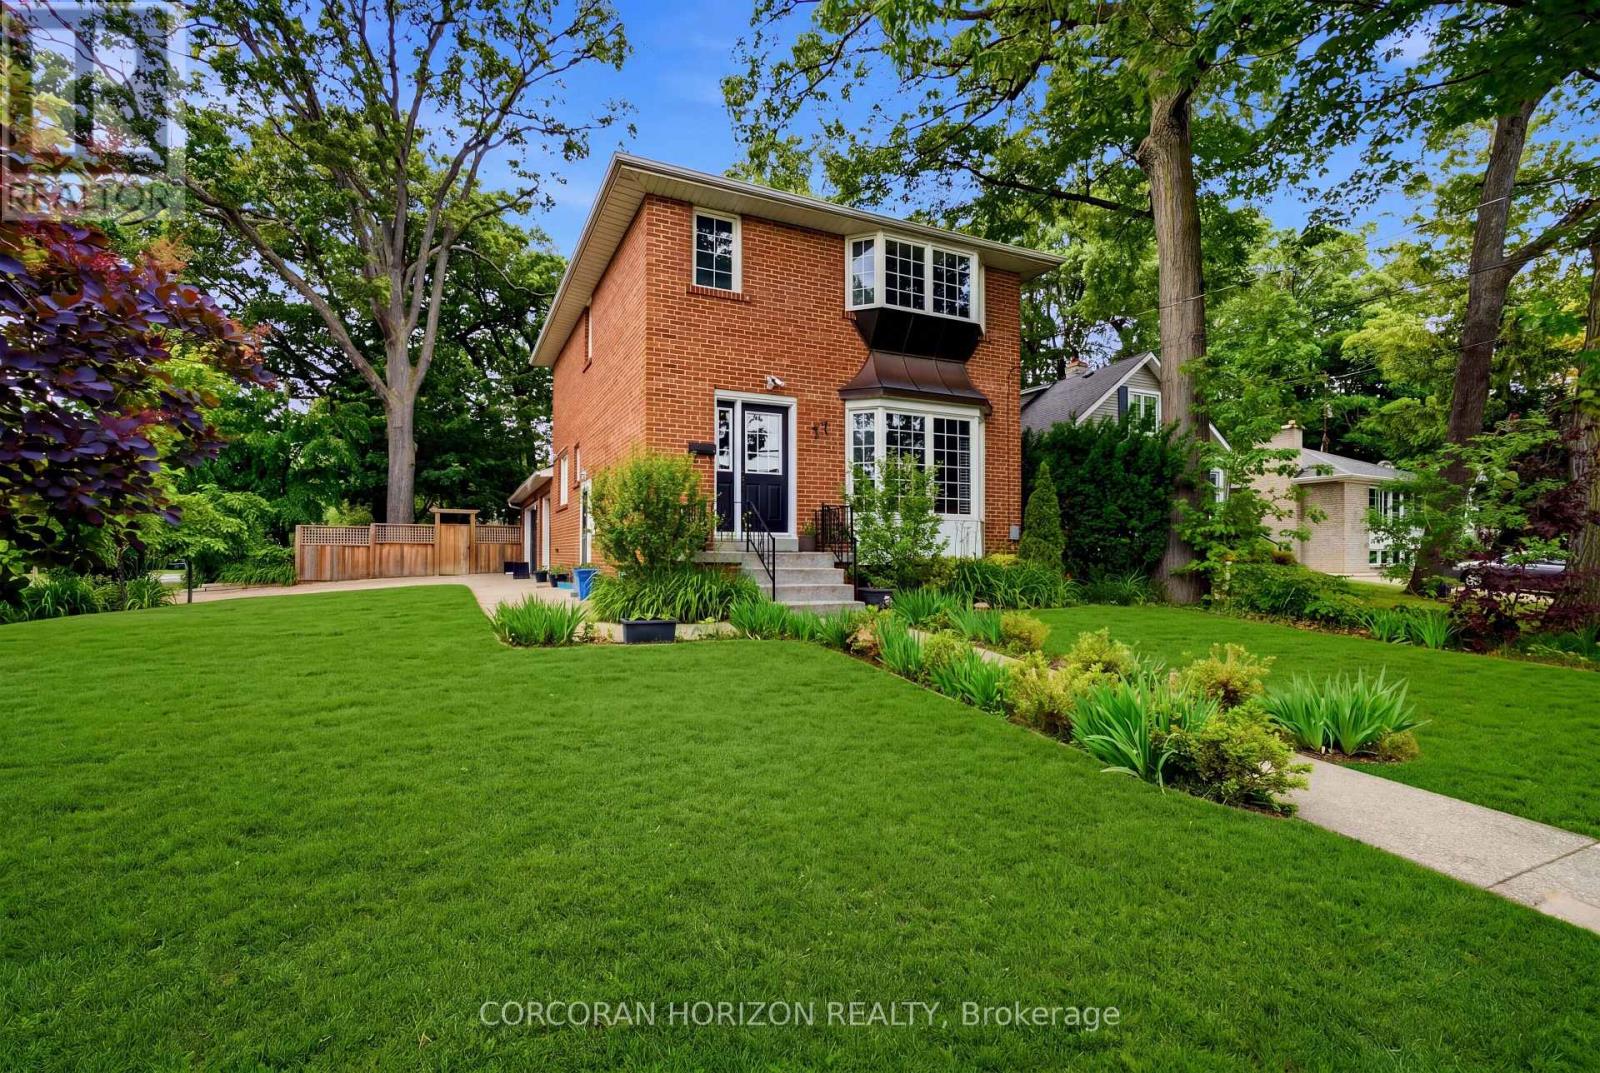
77 Mineola Road E
Mississauga, Ontario
Discover the opportunity to create your next chapter in the heart of Mineola East. Situated on a mature, tree-lined lot within one of South Mississauga's most coveted neighbourhoods, this family home offers comfort, versatility & endless potential. Enjoy a lifestyle defined by convenience, with top-rated schools, parks, GO Transit & the vibrant shops, restaurants & waterfront of Port Credit just moments away. A rarely offered 2.5-car garage is complemented by parking for up to 6 vehicles, while the expansive backyard provides an ideal setting for outdoor entertaining & family gatherings. Sun-filled principal rooms, large windows & a functional layout create a warm & inviting atmosphere throughout. Generously sized bedrooms offer comfortable living for growing families. The lower level features a separate living space with private amenities, presenting excellent in-law or income potential. An exceptional opportunity in one of South Mississauga's most established & desirable communities! (id:50787)
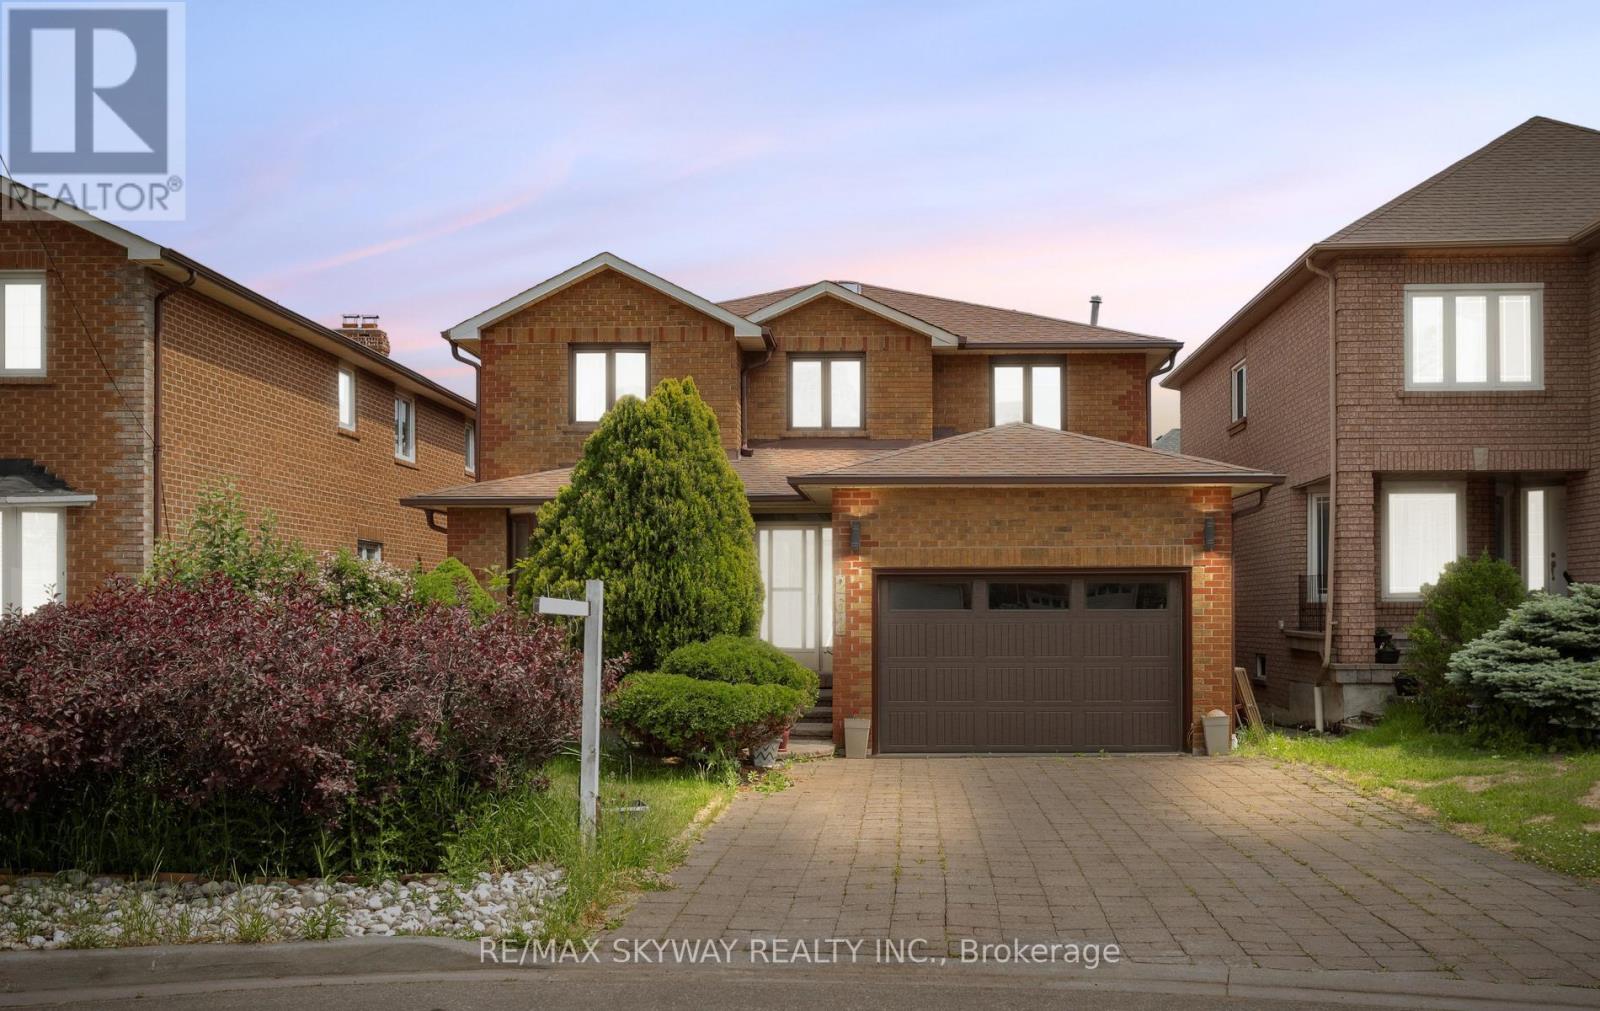
262 Boxmoor Place
Mississauga, Ontario
Must See***Custom-Built **Meticulously Maintained **All-Brick **Detached Home Located in the Heart of ***Mississauga! ***Separate Living & Family Area. This Spacious Property Features Four Generously Sized ***Bedrooms Including ***Two Primary Bedrooms with Ensuites. Enjoy a Family-Sized Kitchen, Abundant Pot Lights, and Hardwood Flooring on the Main and upper Level. The Home Boasts a Beautiful Layout with Two ***Skylights one at stair ***One at washroom Enhancing Natural Light. Professionally Finished Two Basement Apartments with Separate Entrance - Ideal for Rental Income or Extended Family. ***Prime Location - Walking Distance to *Square One* Near to *Restaurants *Schools *Transit Hwy 403 and More! (id:50787)
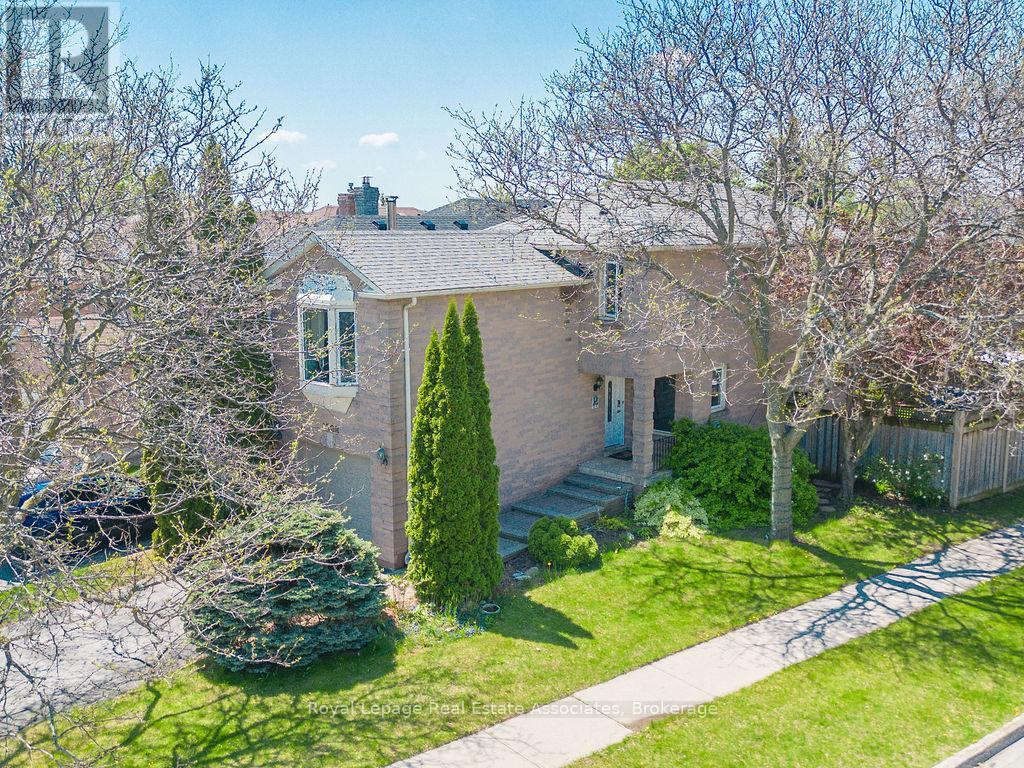
1308 Valerie Crescent
Oakville, Ontario
Situated in one of Oakville's most sought-after neighbourhoods, this beautifully maintained link home feels like a detached property and sits on a rare oversized corner lot facing a park with brand-new tennis/pickleball courts. Offering 3 bedrooms, 3 bathrooms, and a professionally finished basement, this home is move-in ready and perfect for families. The renovated gourmet eat-in kitchen features custom cabinetry, quartz countertops, glass tile backsplash, premium stainless steel appliances, and a gas stove. Hardwood flooring flows through the main living and dining areas, while heated ceramic tile floors add comfort to the foyer, powder room, and kitchen. The second floor boasts a bright open-concept family room with a cozy wood-burning fireplace and large bay window. The spacious primary suite includes full-wall PAX closets and a renovated 4-piece ensuite with a furniture-style vanity. The finished basement offers an ideal home theatre and recreation space for entertaining. Step outside to your own private backyard retreat, professionally landscaped and fully fenced for exceptional privacy. Enjoy three custom-built decks, and a gazebo perfect for relaxing or hosting family and friends. Located in the highly desirable. Located in the highly desirable Clearview community, close to top-rated Halton schools including Oakville Trafalgar High School, James W. Hill, St. Luke, and St. Thomas Aquinas. Enjoy nearby parks, a new splash pad, leash free dog park, updated sports courts, GO Transit access within minutes, and easy connections to the QEW, 401, 403, and 407. New Roof (2024) and many of the windows are brand new (2026). A fantastic opportunity to enjoy an exceptional home and family-friendly neighbourhood. (id:50787)