
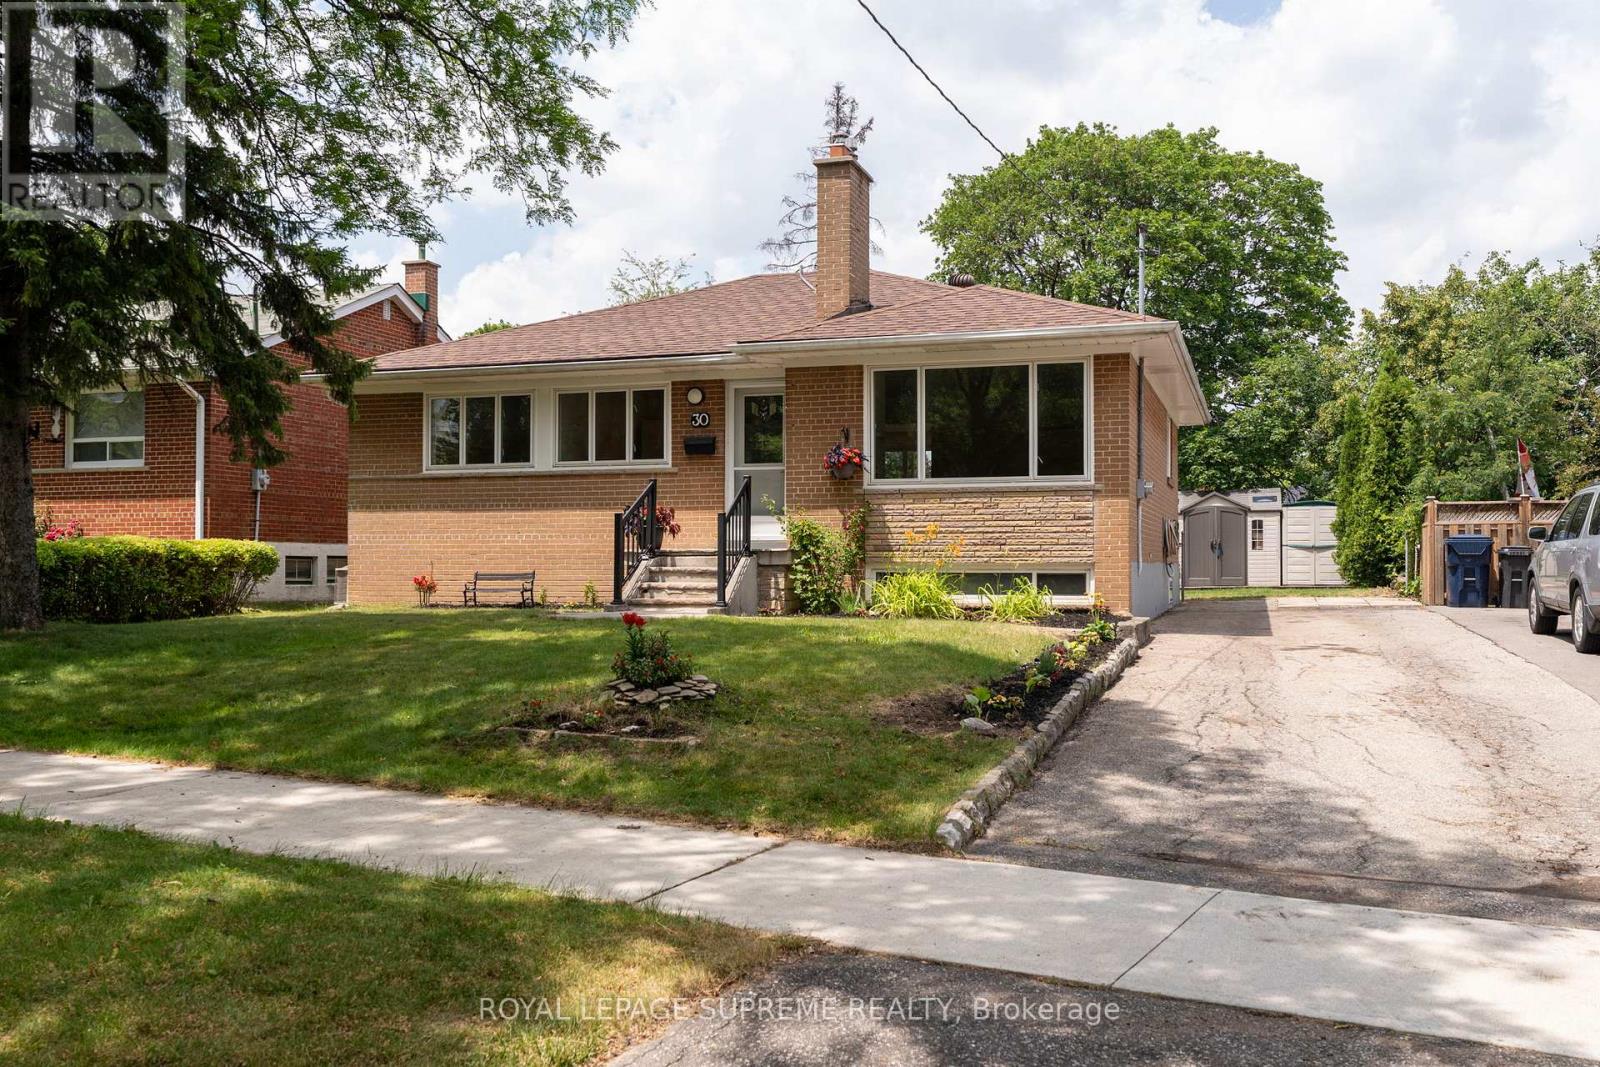
30 Benway Drive
Toronto, Ontario
Detached 3-bedroom bungalow in the established Rexdale neighbourhood, offering an excellent opportunity for first-time buyers, investors, or those looking to add their personal touch. The functional layout features bright principal rooms and comfortable living spaces with plenty of potential to update and customize over time. Situated on a generous lot, the property offers ample outdoor space for gardening, entertaining, or future possibilities, subject to applicable approvals. Conveniently located close to schools, parks, shopping, public transit, major highways, and Pearson International Airport, this home provides easy access to everyday amenities and commuter routes. A great opportunity to own a detached home in a well-established Etobicoke community. (id:50787)
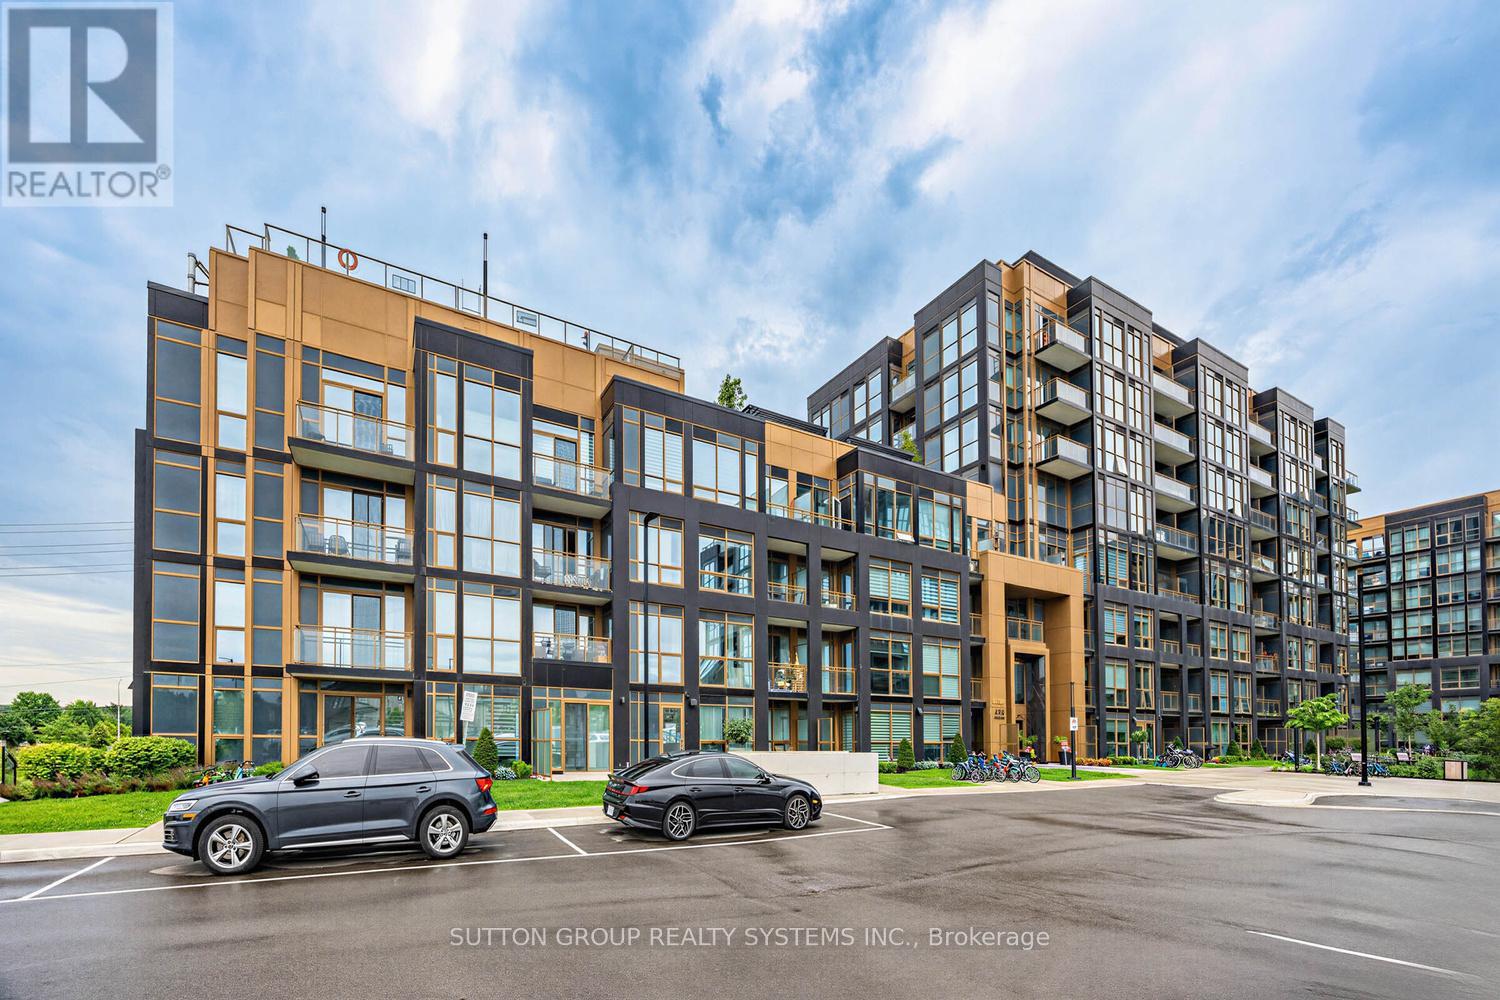
410 - 2333 Khalsa Gate
Oakville, Ontario
Be the first to live in this brand-new, never-lived-in suite at Nuvo II! Bright and functional 1 Bedroom + Den, 2 Bath layout offering almost 600 sq. ft. of thoughtfully designed living space with desirable south exposure, filling the unit with natural light. Features an open-concept kitchen and living area, spacious bedroom with a 3-piece ensuite, versatile den ideal for a home office, and a private balcony. Internet is included in the lease for added convenience, plus 1 parking space. Enjoy exceptional building amenities including a rooftop outdoor pool and cabanas, rooftop BBQ area, fully equipped Fitness Centre, Community Garden, multi-purpose activity court, and work/share boardrooms designed to support a vibrant and connected lifestyle. Prime Oakville location close to shopping, restaurants, parks, highways, and everyday amenities. (id:50787)
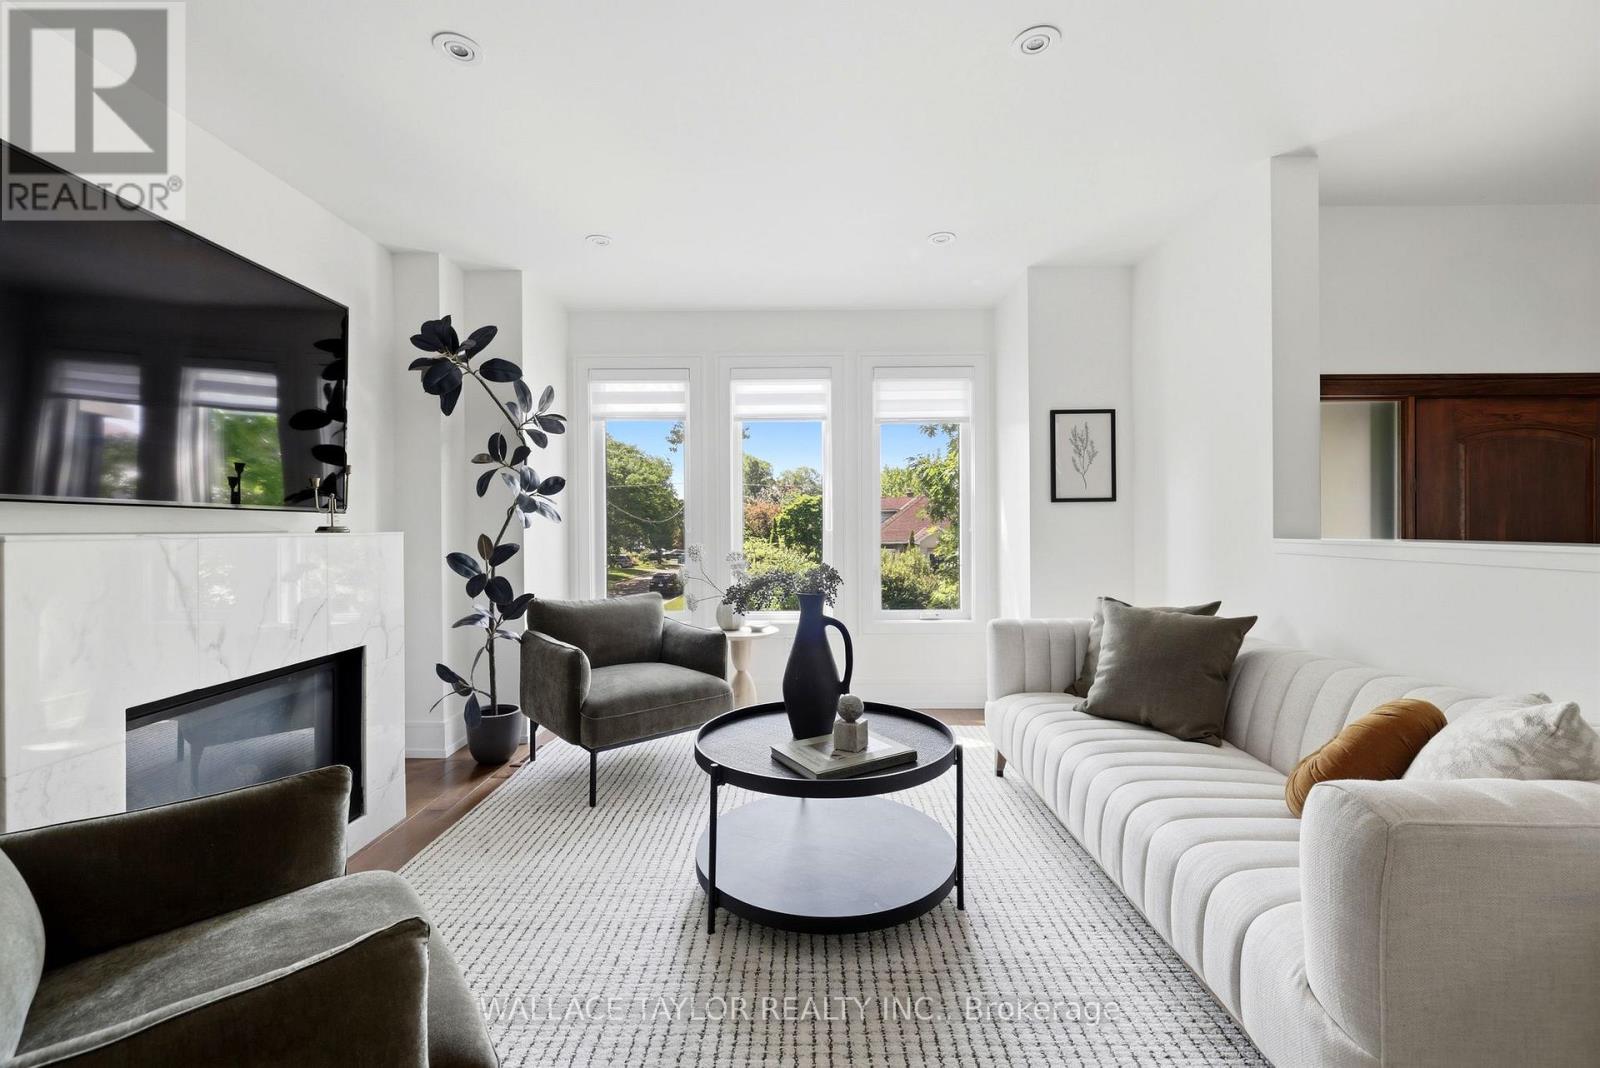
76 Ash Crescent
Toronto, Ontario
Dive into this. Seriously. Because once you're floating in your concrete in-ground pool, soaking in the hot tub, and enjoying a summer evening in your private backyard retreat, you'll wonder why you waited so long.Welcome to 76 Ash Crescent, a beautifully maintained custom home in the heart of Long Branch where luxury, comfort, and a little bit of vacation-at-home come together. Offering over 3,000 square feet of finished living space, this exceptional 3-bedroom, 4-bathroom residence features a stunning floating maple and glass staircase, wide-plank hardwood floors, a chef-inspired kitchen with premium appliances, waterfall Caesarstone countertops, and bright open-concept living spaces designed for both everyday living and effortless entertaining. The spacious primary suite offers a walk-in closet and spa-like ensuite, while the finished walkout lower level provides flexible space for a recreation room, home office, gym, or guest retreat. Outside is where the magic happens. Professionally landscaped and designed for enjoyment, the backyard features a concrete in-ground pool, outdoor hot tub, and multiple entertaining areas that make every weekend feel like a long weekend. (id:50787)
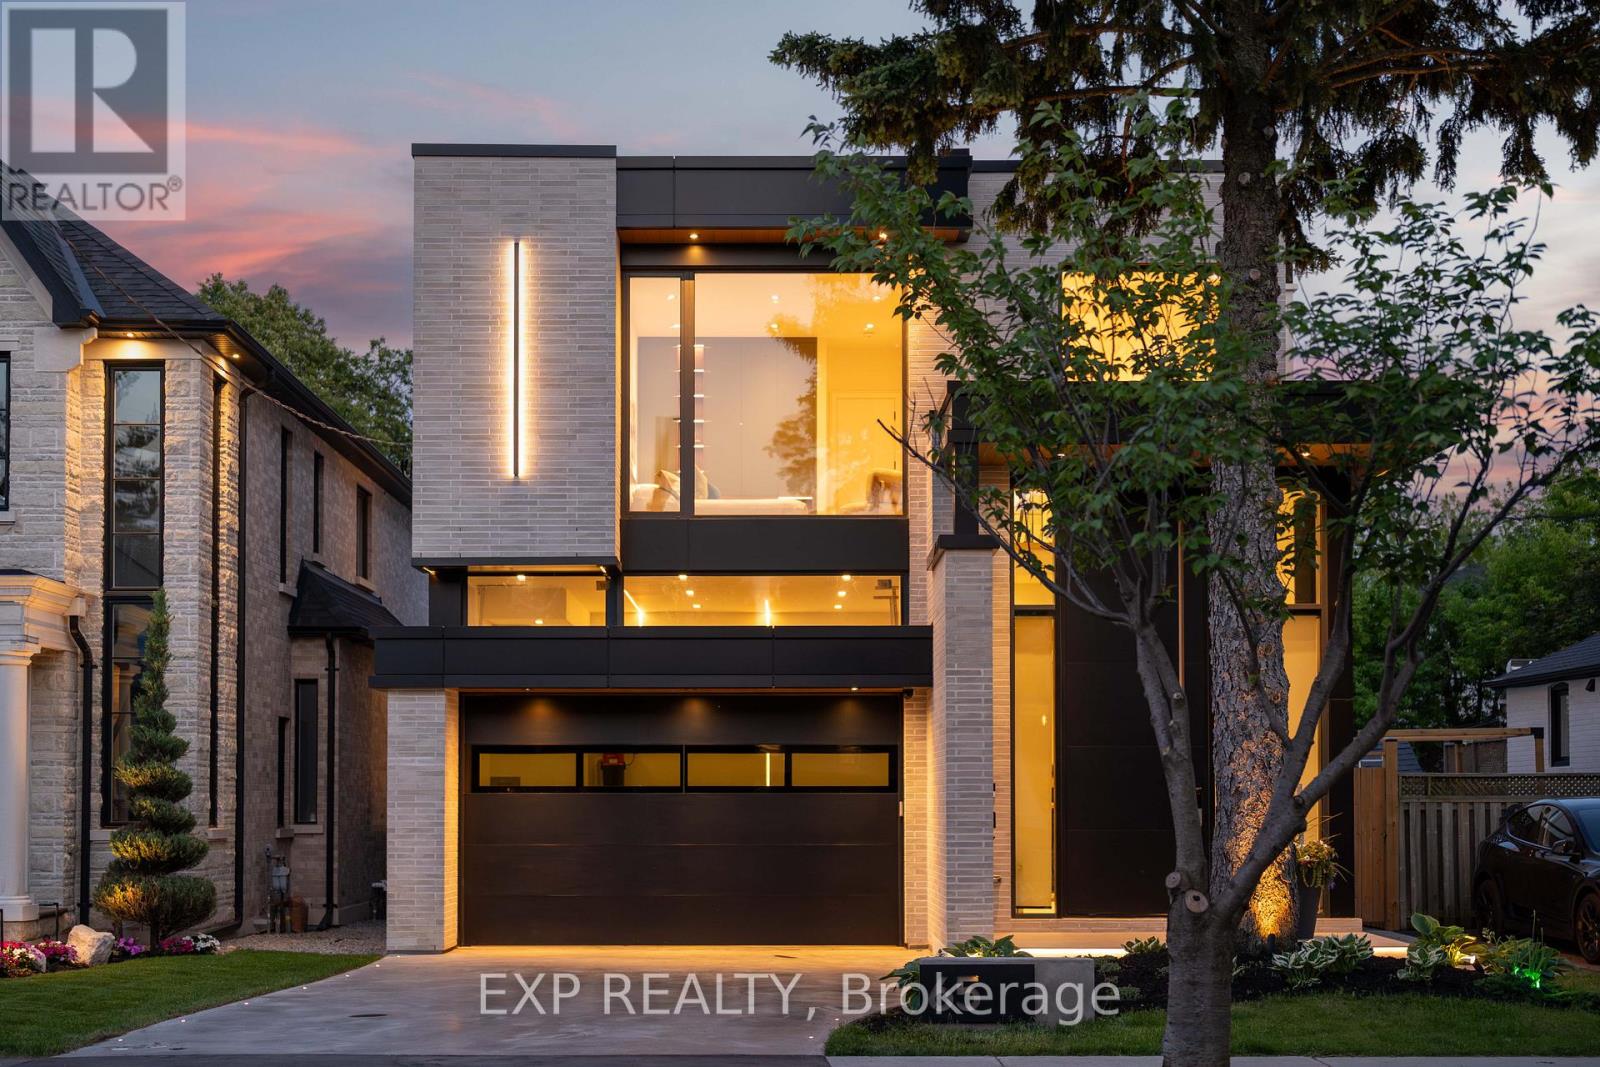
65 Edgecroft Road
Toronto, Ontario
Some homes are built. This one was perfected. Completed April 2025, 65 Edgecroft Road is a custom architectural statement - approx. 5,000 square feet of uncompromising luxury living space on a prestigious lot in one of Etobicoke's most sought-after neighbourhoods. From foundation to finishes, every decision was made with singular intent: to create something truly extraordinary. Arrive to a facade of limestone, architectural ACM panels, and nano-coated stucco, framed by an illuminated concrete drive and professionally curated landscaping. A 15-foot pivot door opens to a breathtaking 24-foot foyer - heated porcelain underfoot, Italian millwork overhead, and floor-to-ceiling glass flooding the space with light. Inside, 10.5-foot ceilings, herringbone Grandeur hardwood, and triple-pane curtain wall windows set an elevated tone throughout the principal level. A sculpted floating staircase - precision laser-welded steel with integrated architectural lighting - draws the eye upward with effortless drama. The chef's kitchen is a masterclass in form and function: Italian cabinetry, Miele appliances, porcelain waterfall island, and a dedicated pot filler, all finished to an exceptional standard. Four ensuite bedroom retreats occupy the upper level, led by a primary suite of rare distinction - spa-inspired bath, bespoke millwork, mirrored feature walls, and integrated surround sound that extends from bedroom to ensuite seamlessly. Below, a fully finished walk-out lower level offers a secondary kitchen, laundry, radiant heated floors, and expansive living spaces - perfectly suited for multigenerational families or private guest accommodation.Control4 automation commands lighting, climate, security, and whole-home audio with effortless precision. Step outside to a resort-calibre backyard complete with linear gas fireplace, glass-railed deck, mature landscaping, and 9-foot sliding doors that blur the line between inside and out. Luxury. Technology. Legacy. (id:50787)
3411 Lansdown Drive
Burlington, Ontario
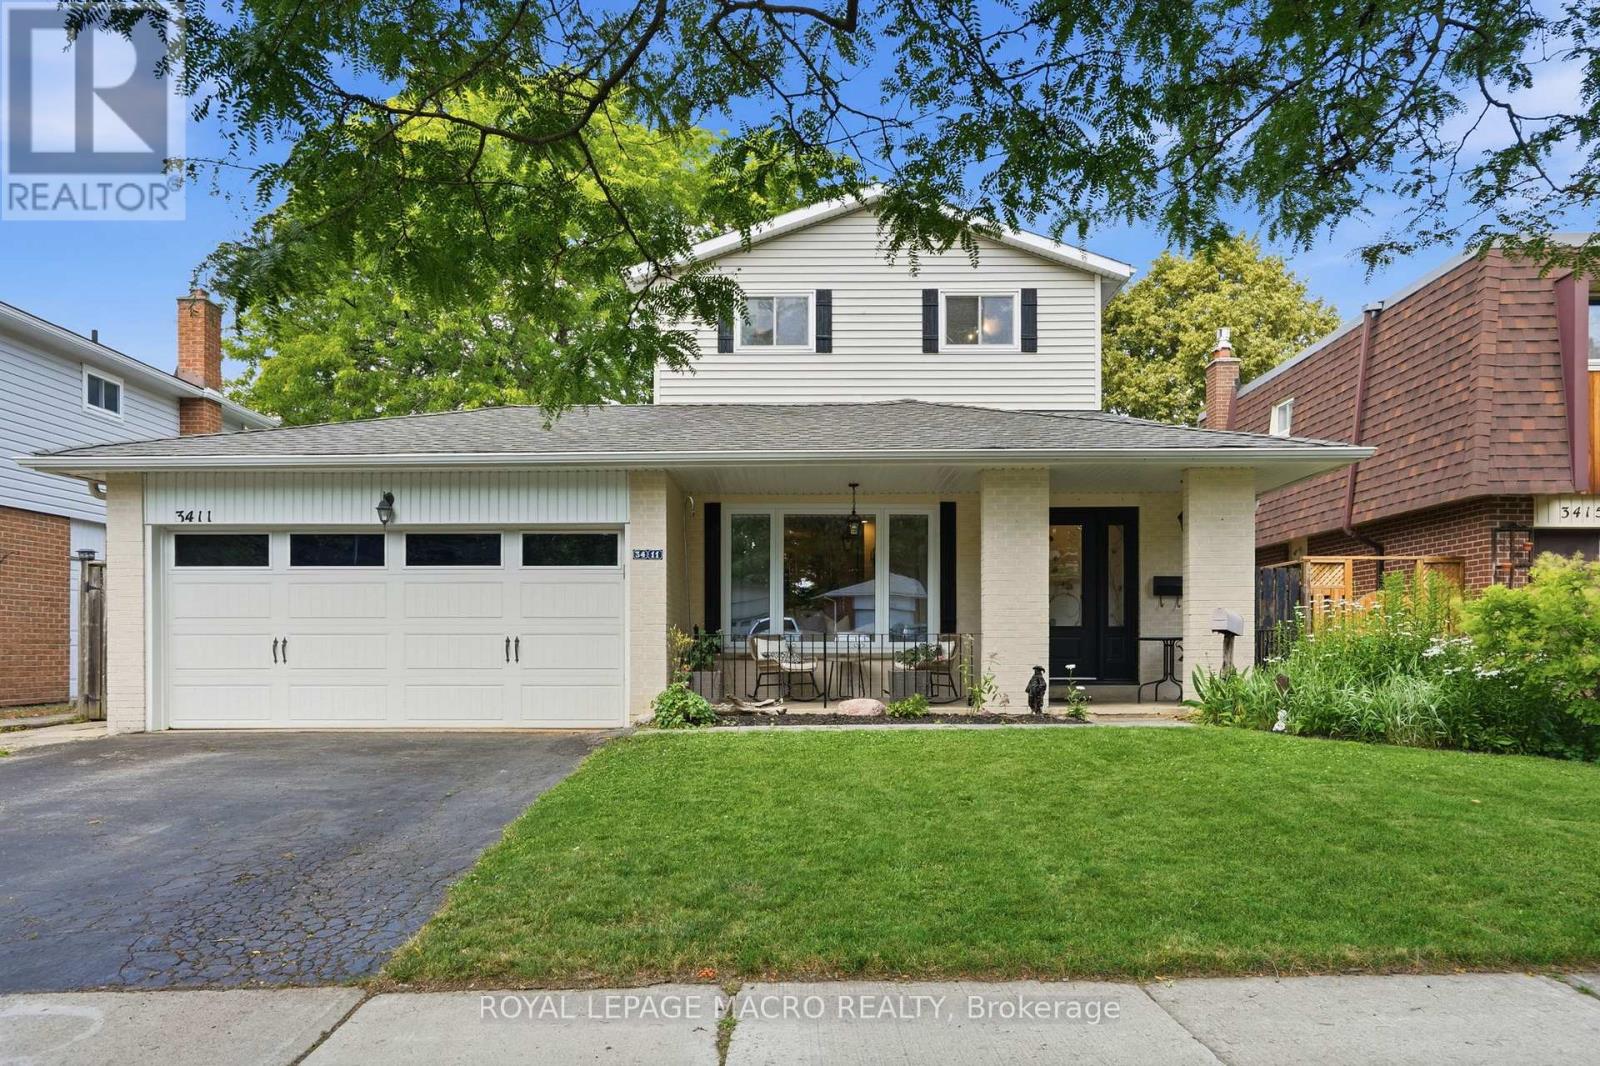
Five bedrooms above grade, three full bathrooms, and a double garage on a quiet, tree-lined street. A rare combination in family-friendly Palmer, where most homes offer three bedrooms and a single-car garage. A major 2013 renovation added the entire third floor along with new electrical and plumbing, transforming the original 1974 backsplit into a home built around how families actually live. The main floor is open concept with hardwood throughout and an updated kitchen featuring quartz counters and stainless appliances. A built-in workspace at the end of the kitchen offers room for two, ideal for homework, remote work, or morning coffee. A bright three-season sunroom with heater makes the space usable year-round. The primary bedroom sits on the third floor with a walk-in closet. Two more bedrooms on the same level share a five-piece bath. Two additional bedrooms on the second floor share a four-piece. The finished basement adds a family room with brick fireplace surround (currently non-operational, gas insert possible) and a three-piece bath. Outside, a newer wood-burning sauna offers a spa-quality retreat, fresh, beautifully built, and large enough to share. Newer furnace and tankless water heater (2025). Close to schools, parks, playgrounds, creek trails, and shopping, with quick access to the QEW and 407. Quick close available. (id:50787)
Lower #2 - 164 Richard Clark Drive
Toronto, Ontario
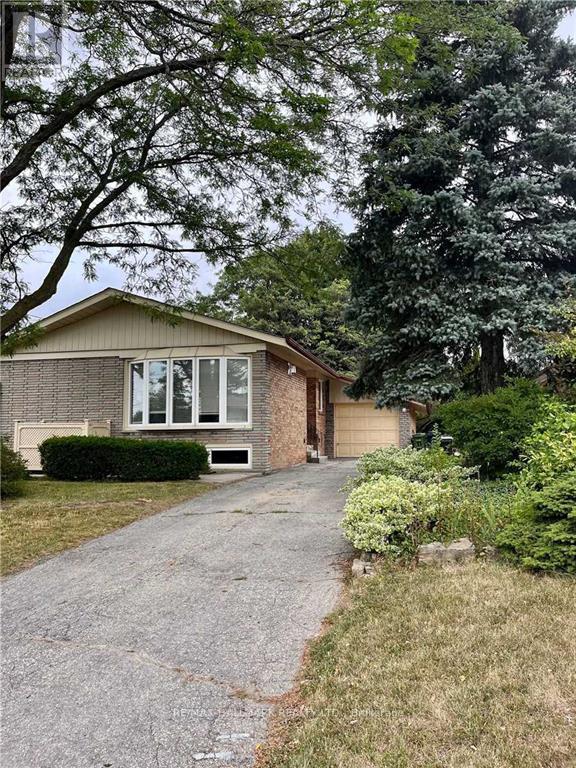
This charming studio unit offers a blend of comfort and practicality in an unbeatable location. Perfect for professionals, particularly those working near the hospital, this subdivided basement unit provides privacy and functionality with its own separate space. The shared laundry facilities add convenience, while parking for one small vehicle ensures ease of access. Its prime location boasts exceptional walkability, with shopping centers and public transit just a short distance away, making it ideal for those who appreciate urban convenience. Don't miss the chance to call this cozy apartment your new home! **Please note that utilities are shared at 20% for single occupancy and 30% for double occupancy.** (id:50787)
19 Mcnally Street
Halton Hills, Ontario
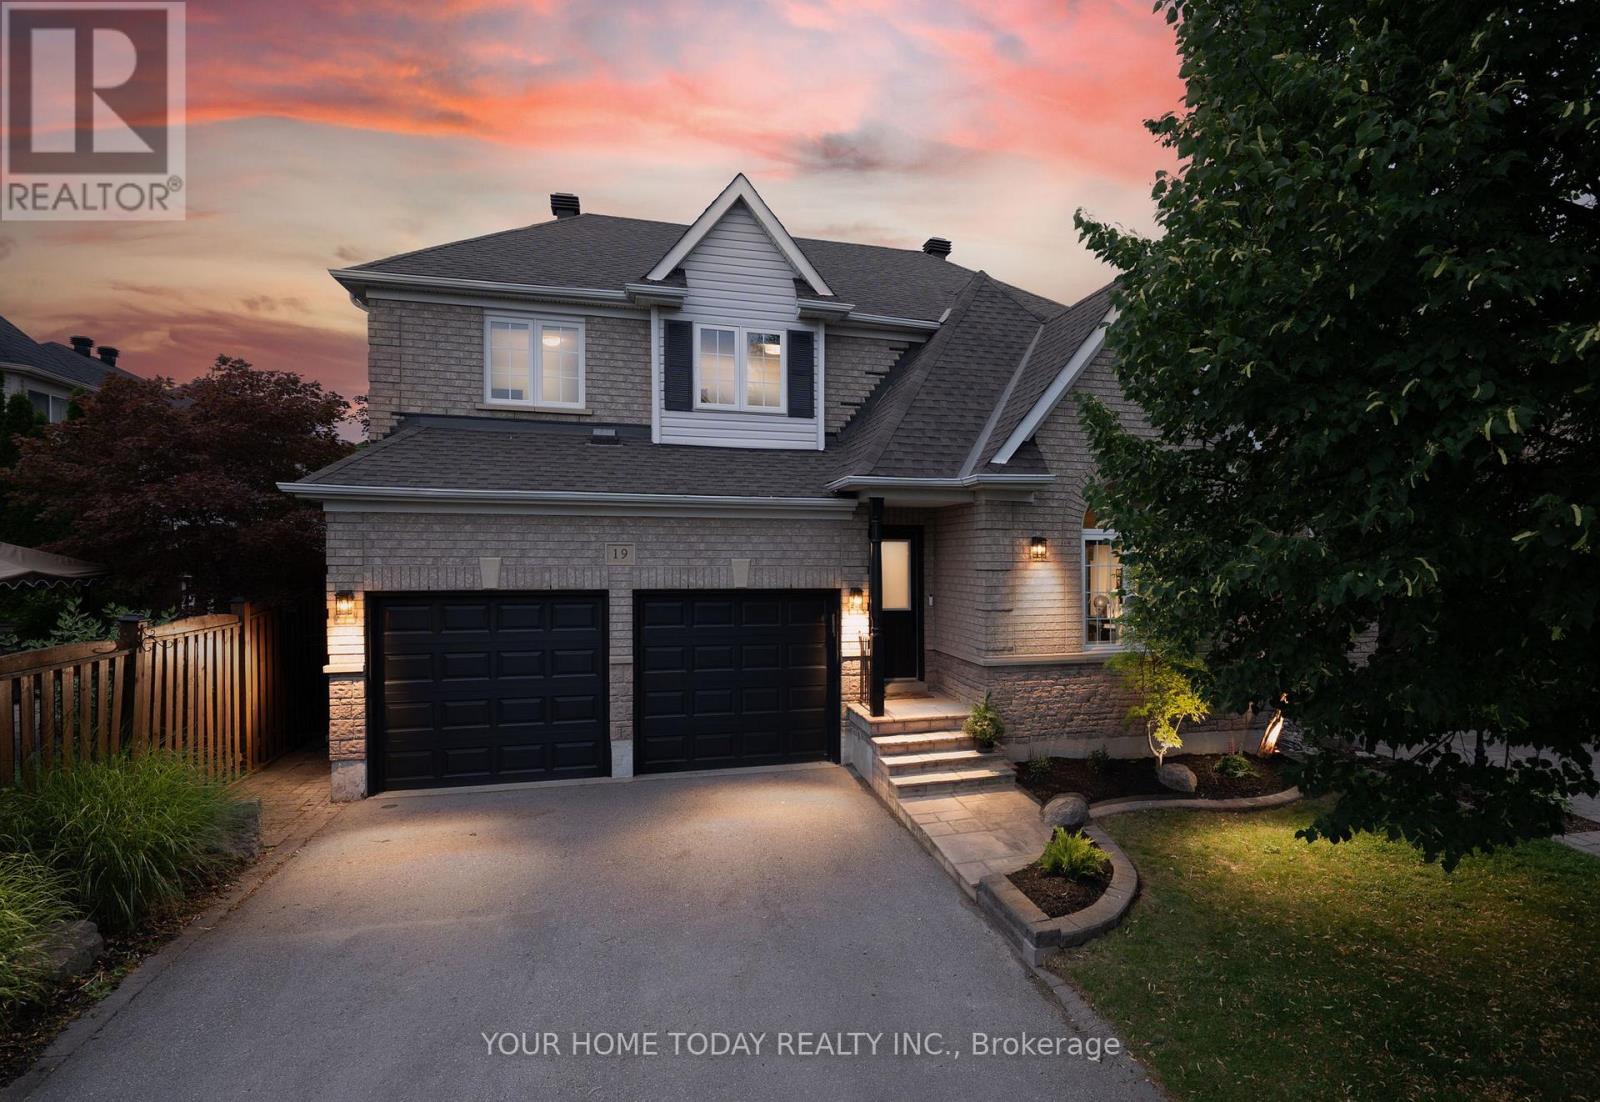
Elegant Family Living with a Resort-Inspired Backyard! Every once in a while, a home comes along that truly checks all the boxes - a beautiful family home, prime location and a backyard retreat made for summer living. Lovely landscaping and a welcoming covered front porch create a beautiful first impression, setting the stage for the elegance, comfort and approximately 3,500 sq. ft. of impeccably finished living space that awaits you inside. The main level showcases stylish flooring, crown molding, tasteful décor and quality finishes throughout. A sun-filled living room makes a memorable first impression with its soaring vaulted ceiling and large palladium-style window, while the adjoining dining room offers an elegant space for entertaining. At the back of the home, the open-concept family room and kitchen create the true heart of the home - a warm, welcoming space for family time, relaxed gatherings and effortless indoor-outdoor living. The family room adds comfort and character with an eye-catching fireplace framed by built-in shelving and views over the yard. The chef-inspired kitchen features neutral shaker-style cabinetry, elegant quartz counters, stainless steel appliances, a large pantry and a walkout to the spectacular backyard retreat with heated inground pool, hot tub, stone patio, lovely gardens, mature trees and plenty of space to unwind or entertain. A powder room and laundry with garage access complete the main level. Upstairs are four spacious bedrooms, including a generous primary suite with a decadent 5-piece ensuite. The main 4-piece bath serves the three remaining bedrooms. The finished lower level adds an amazing party-sized rec room, a spa-inspired 3-piece bathroom and excellent storage/utility space for added versatility. A double garage and driveway parking for four cars add everyday convenience to this exceptional offering, in sought-after Stewart's Mill close to schools, parks, trails, rec centre, shops, and major commuter routes. (id:50787)
101 - 5150 Winston Churchill Boulevard
Mississauga, Ontario
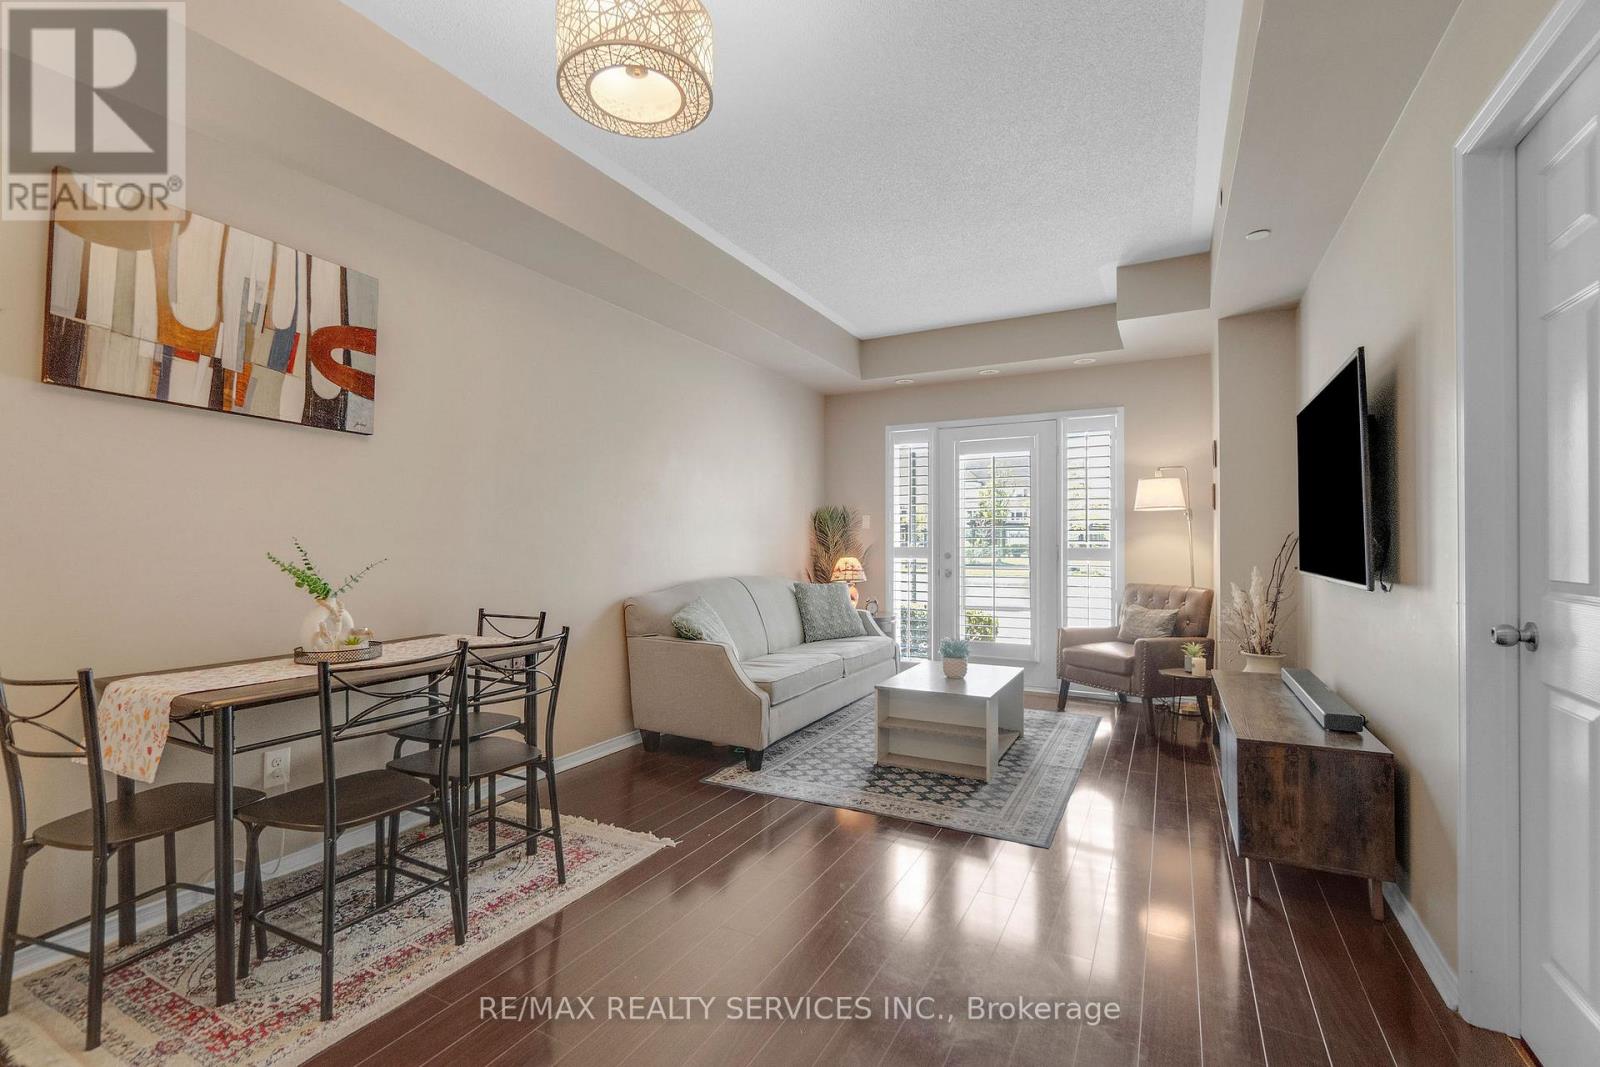
Welcome to 5150 Winston Churchill in sought after Churchill Meadows. Beautifully upgraded & spacious condo suite with private entrance from front terrace. 682 square foot interior. Ideal for first-time buyers or those looking to downsize. Open concept living and dining areas feature 9-foot ceilings, stainless steel appliances & breakfast bar. Dining area open to living room with walk out to terrace. Bright primary bedroom with a spacious double-door walk-in closet. Ensuite laundry & plenty of storage. Underground parking. Conveniently located within walking distance to Erin Mills Town Centre, restaurants, schools, parks, and everyday amenities. Easy access to public transit and highways 403/407/401. (id:50787)
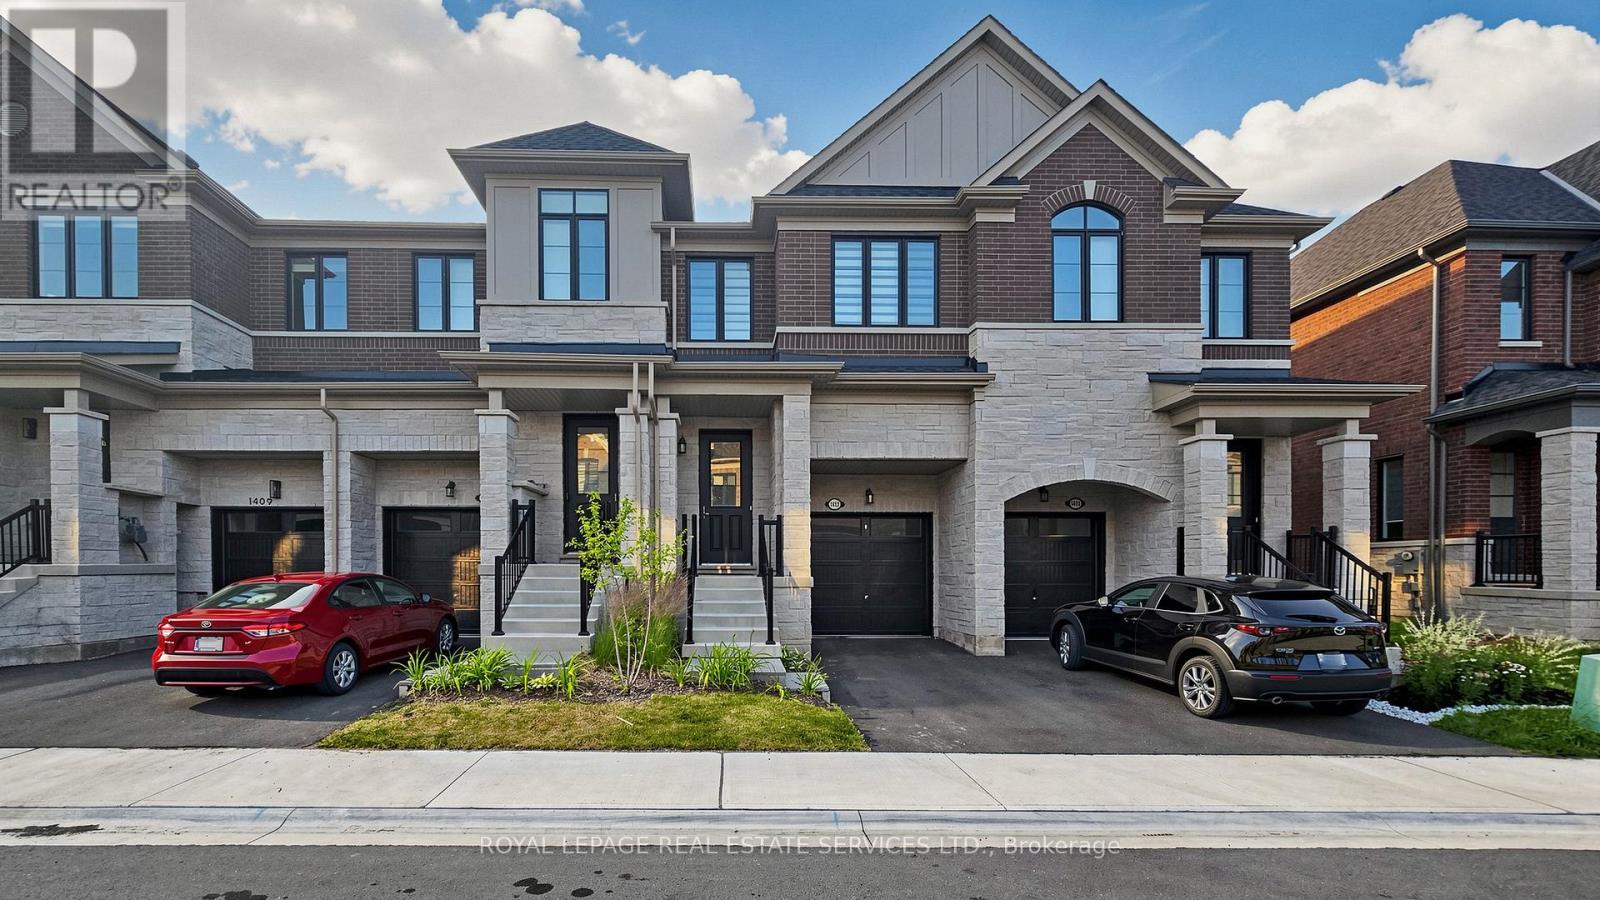
1413 Oakmont Common
Burlington, Ontario
Luxury living in prestigious Tyandaga Heights! This beautifully upgraded 3-bedroom, 3-bathroom townhome features 9-ft smooth ceilings, wide-plank white oak flooring, a stained oak staircase with iron pickets, and an open-concept layout designed for modern living. The gourmet kitchen offers a granite island, stainless steel appliances, upgraded cabinetry with ceiling-height finish, crown moulding, backsplash, and a full-depth fridge cabinet. Enjoy upgraded pot lights throughout, a carpet-free second-floor hallway, upgraded Carrara interior doors, 200 AMP service, HRV system, smart wiring, and garage access to the home. The spacious primary suite features a walk-in closet and spa-inspired ensuite, while the unfinished basement provides excellent storage or future living potential. Built with innovative Panergy Wall Solutions for enhanced comfort and up to 15% lower energy costs. Ideally located minutes to GO Transit, QEW, Hwy 407, Tyandaga Golf Course, top-rated schools, shopping, parks, trails, Lake Ontario and Downtown Burlington. (id:50787)
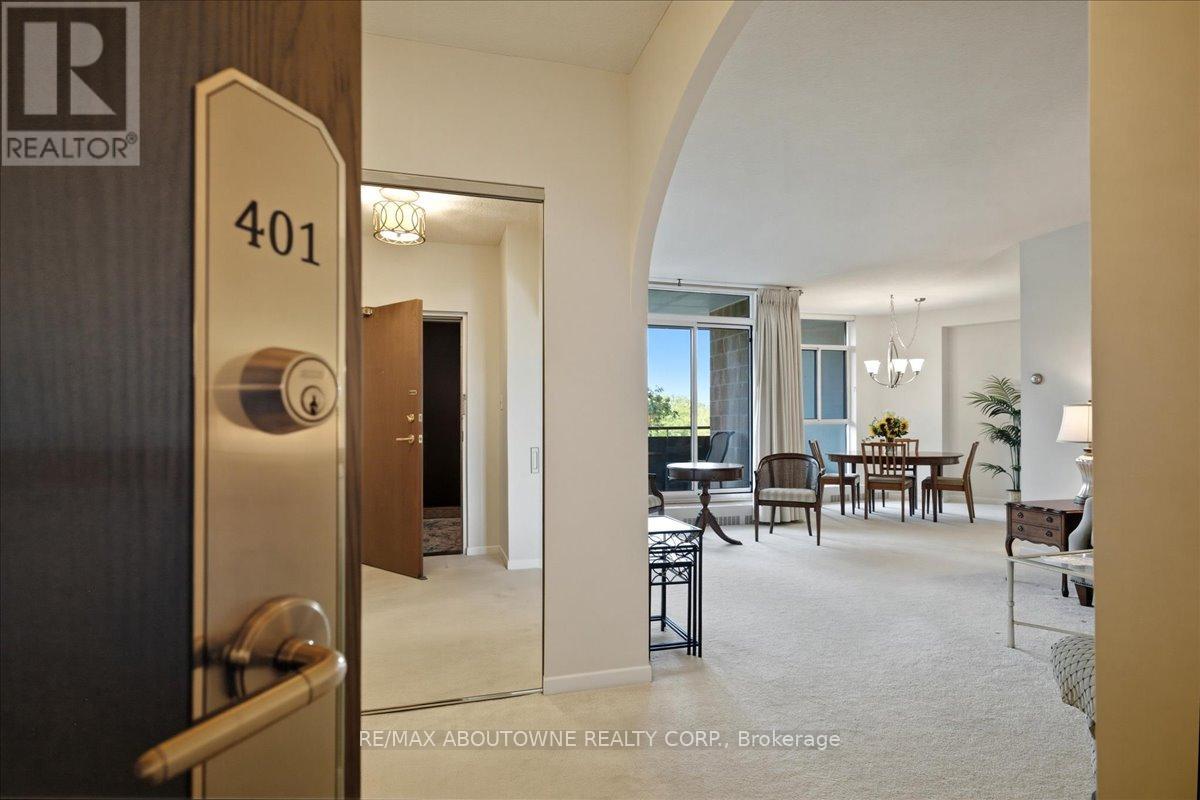
401 - 5250 Lakeshore Road
Burlington, Ontario
Welcome to Admiral's Walk! This bright and spacious west-facing 1-bedroom plus den suite offers an exceptional floor plan with generously sized principal rooms throughout. The eat-in kitchen provides ample space for casual dining, while the separate dining room is perfect for entertaining family and friends. Unwind in the large living room, where patio doors lead to a private balcony overlooking beautiful sunset views and afternoon sunshine. Just one step down, the versatile den offers the ideal space for a home office, reading nook, TV lounge, or guest area. The primary bedroom serves as a comfortable retreat, featuring a 4-piece ensuite, dedicated makeup vanity, and large closets with abundant storage. The thoughtful layout also includes a 2-piece powder room, a double front hall closet, and two additional storage closets-one of which is already plumbed for a ventless washer and dryer. Residents enjoy an impressive selection of amenities, including a car wash bay, visitor parking, outdoor pool, games room, party room, workshop, exercise room with sauna, library, and laundry facilities. Ideally located in sought-after South Burlington, this suite includes one parking space and a locker and is just moments from waterfront trails, public transit, shopping, schools, and the community centre. An excellent opportunity to enjoy spacious, comfortable living in the highly desirable Admiral's Walk community. (id:50787)
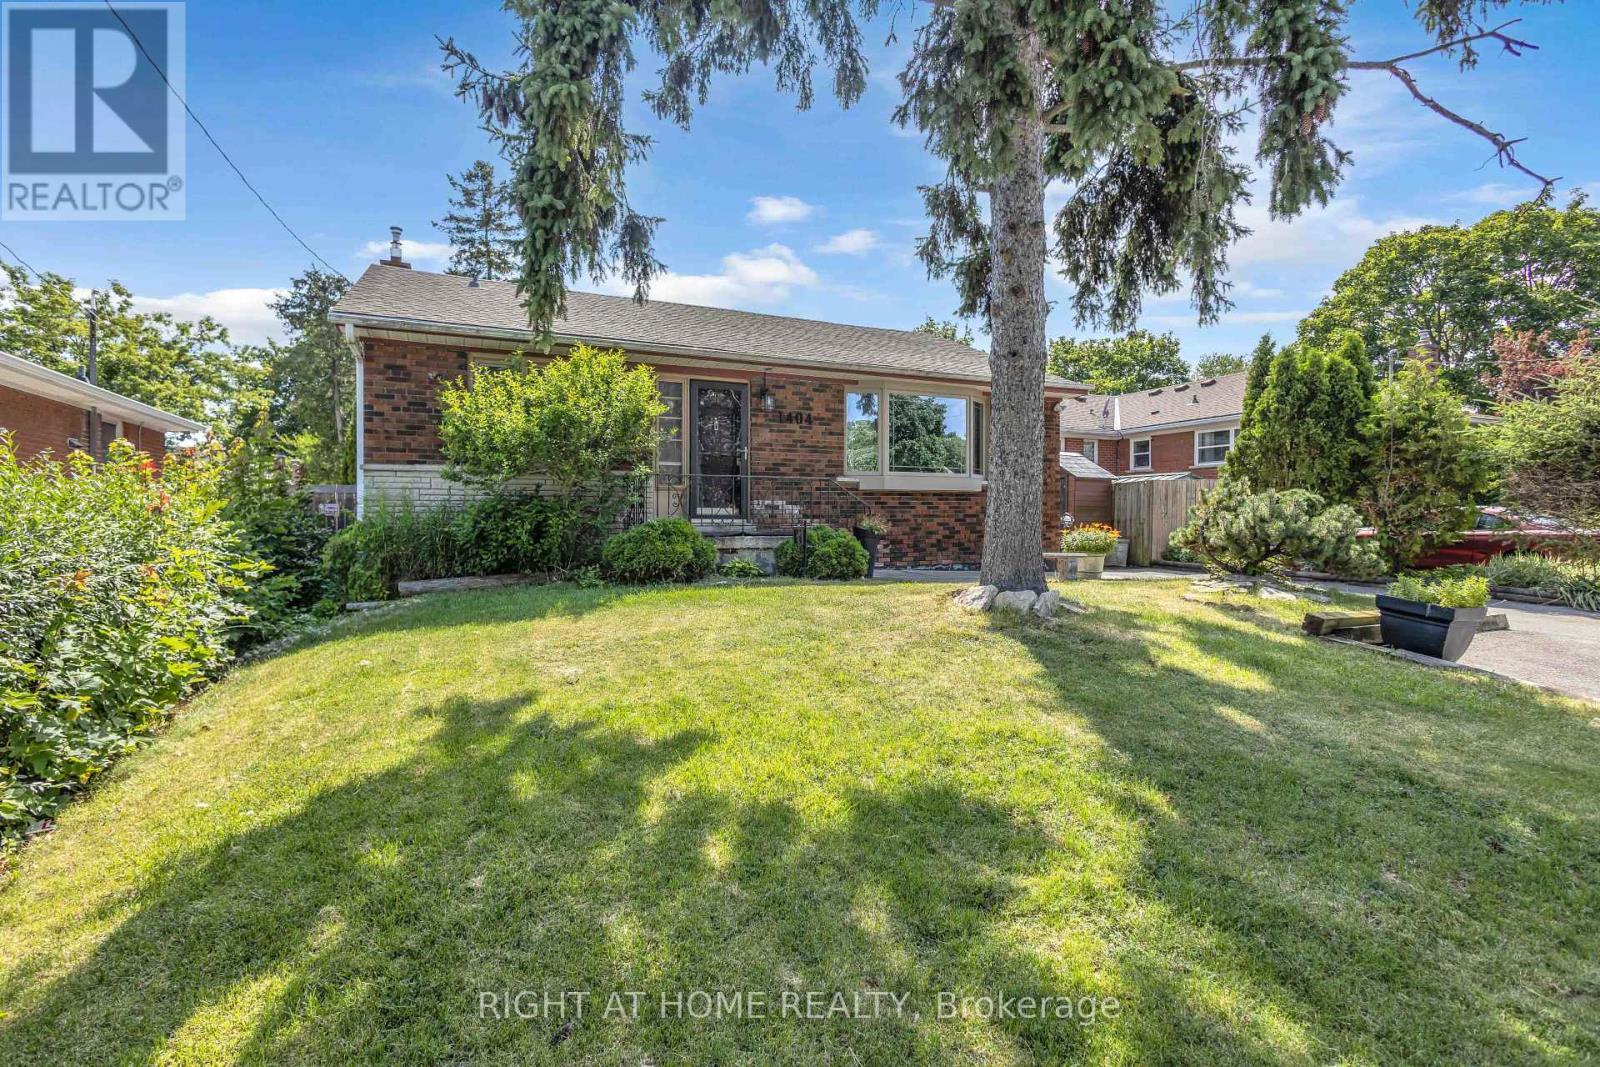
1404 Bunnell Drive
Burlington, Ontario
Opportunity Knocks in Burlington's Sought-After Mountainside Neighbourhood! Unlock the incredible potential of this detached 3-bedroom bungalow situated on a generous 50 x 120 ft lot on a quiet, family-friendly street. Whether you're a first-time buyer ready to roll up your sleeves, a renovator searching for your next project, an investor looking to add value, or a builder envisioning something new, this property offers endless possibilities. The home features 3 bedrooms, 1 bathroom, a partially finished basement with workshop, abundant storage, and a spacious backyard complete with a large in-ground pool-ready to become your own private summer retreat. The driveway accommodates 3-4 vehicles, and 3 storage sheds are included. Location is everything, and this one delivers! Just minutes to parks, schools, shopping, restaurants, coffee shops, Burlington Centre, and convenient highway access for commuters. Properties with this size lot, unbeatable location, and incredible potential don't come along often. Bring your vision and transform this diamond in the rough into something truly special! Estate sale. Property and inground pool is being sold in "as is, where is" condition without representations or warranties. Don't miss your chance to unlock the potential this property has to offer! (id:50787)
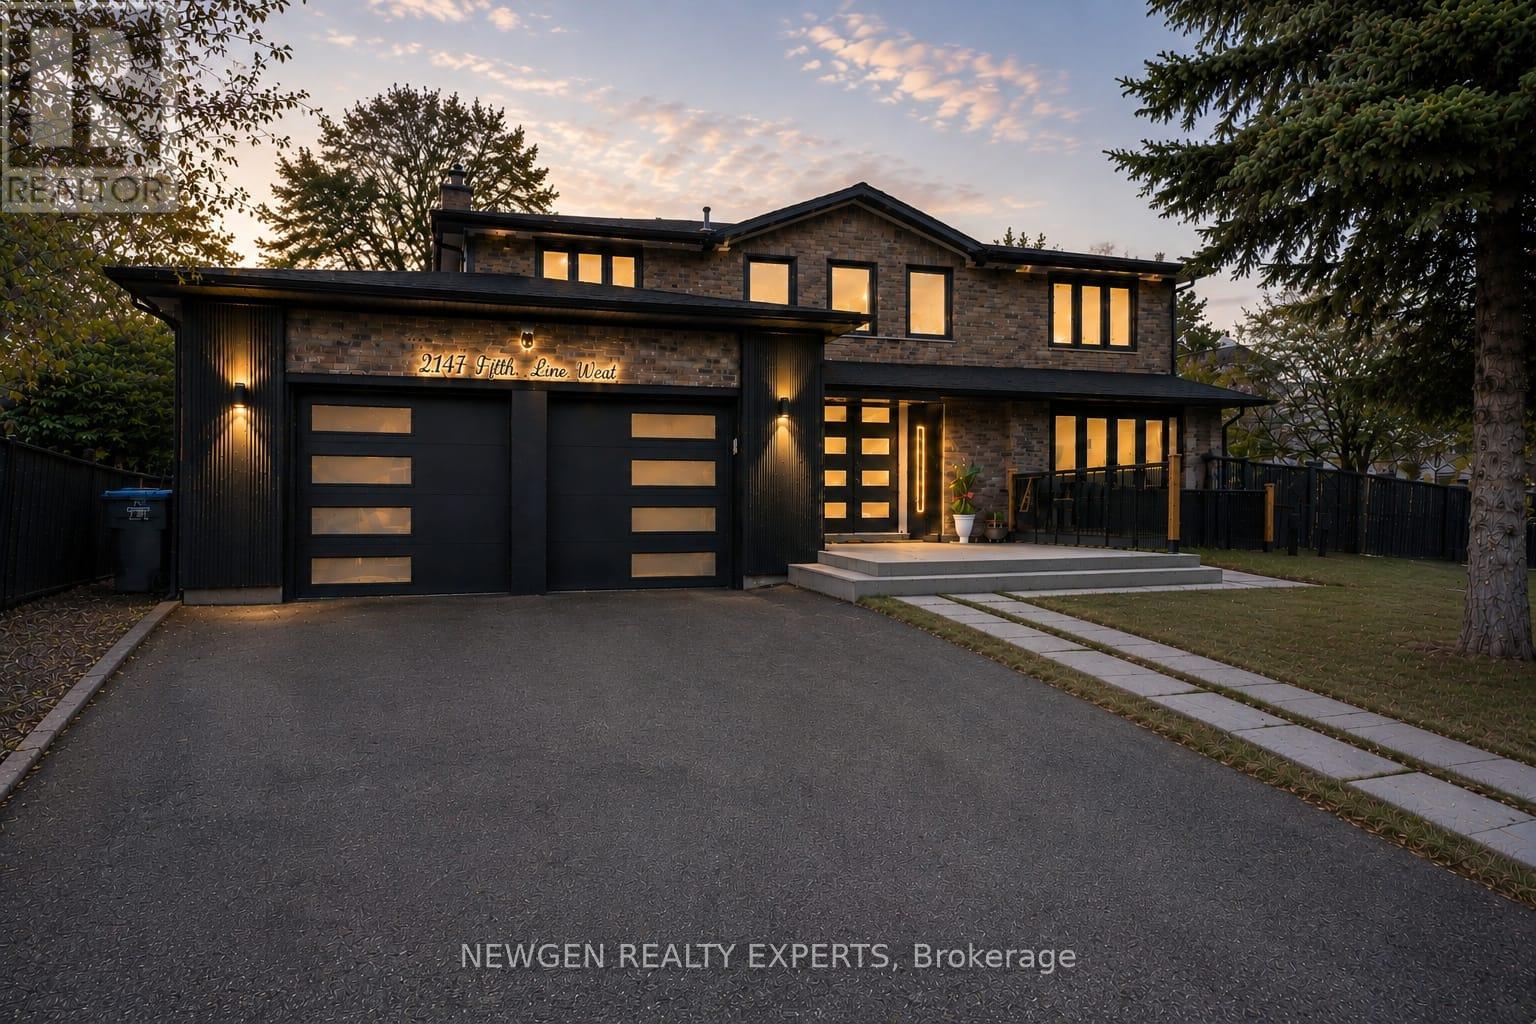
2147 Fifth Line W
Mississauga, Ontario
Welcome to this stunning luxury home nestled in the highly sought-after Sheridan Park community of Mississauga. Situated on a premium pie-shaped lot, this bright and beautifully maintained detached home offers approximately over 3,600 sq. ft. of total living space. The modern exterior, enhanced with elegant stonework, adds to its impressive curb appeal. The main floor features a spacious open-concept layout with a gourmet kitchen complete with a centre island, seamlessly flowing into a cozy family room with an updated fireplace. The combined living and dining area is highlighted by large bay windows, filling the space with natural light. A convenient 3-piece washroom on the main level adds to the home's functionality. Hardwood stairs lead to four generously sized bedrooms, including a primary retreat with a 4-piece ensuite and walk-in closet. The customized finished basement offers excellent potential with a "LEGAL SEPARATE WALK-UP ENTRANANCE", featuring 2 bedrooms, 2 washrooms, a full kitchen, open-concept living area, separate laundry, and large above-grade windows for added light and safety. Enjoy extended driveway parking for up to 4 cars, along with a 2-car garage (total 6 parking spaces). The huge private fenced backyard is perfect for entertaining and family gatherings. Conveniently located just steps to top-rated schools, Sheridan Plaza, restaurants, and public transit, and minutes to QEW and Clarkson GO Station. (id:50787)