
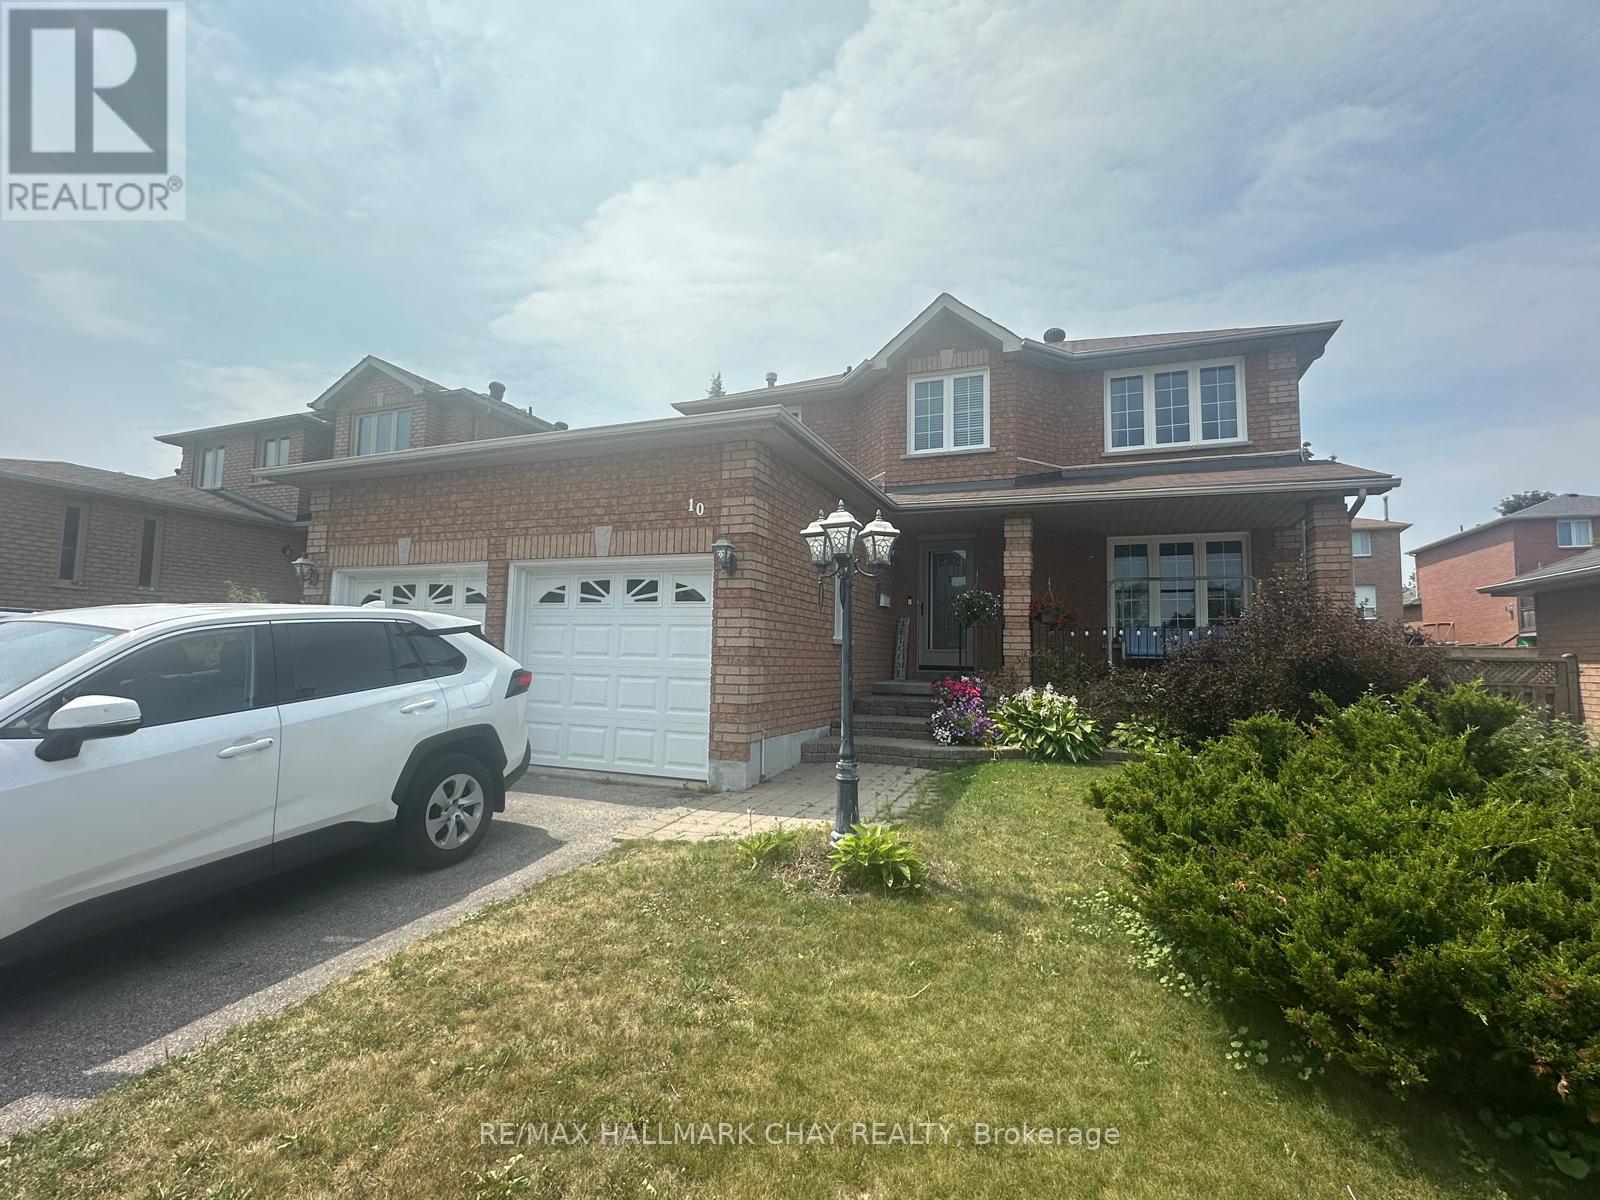
10 Longman Drive
Barrie, Ontario
3 Bedroom 1776 sq ft home. Primary with ensuite. Beautiful landscaping, courtesy of the present tenants. Property has been kept in pristine condition. Double Garage. Unfinished Basement. Great location. Great space for the whole family. Looking for respectful tenants that will treat the house like their own. Back yard boasts a Pergola with bountiful grapes that sprout every 2 years (id:50787)
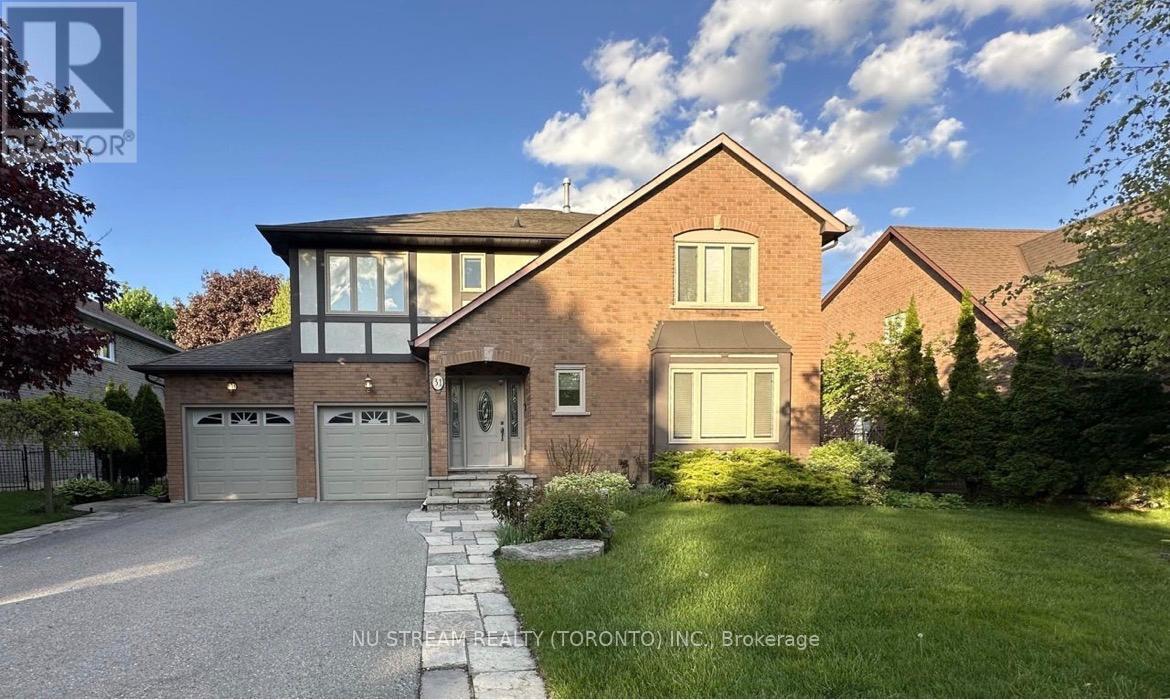
31 Ashfield Drive
Richmond Hill, Ontario
The Home You Have Been Dreaming About. Experience Luxurious Living in The Sought-after Oak Ridges Lake Wilcox. Sweet 2-Storey Home, Main Floor Gourmet Kitchen, Center Island With Walkout To A Resort Ambiance Private Yard With Pool, Deck, Pavilion! Enjoy This Wonderful Landscaped Backyard. Perfect For Kids And Entertaining. Lovely Family room With Fireplace & Large Window, Spacious Dining Room & Living Room, 4 Large Bedrooms Full of Sunlight On The 2nd Floor, hardwood floors throughout. Fully Finished Basement With Kitchen, Prof Basement-Bar, One Bedroom & Bath , Recreation Room & Media Room. 2 Car Garage With Double Driveway. Country Living In The City. Close To Public & Private Schools. The Oak Ridges Community Centre. Local Golf Courses. Major Highways, Go Station, Shopping and The Amazing Lake Wilcox. This home offers the Perfect Blend Of Nature, Luxury, Comfort And Convenience. Don't Miss Out On The Opportunity to Make This Your Dream Home. (id:50787)
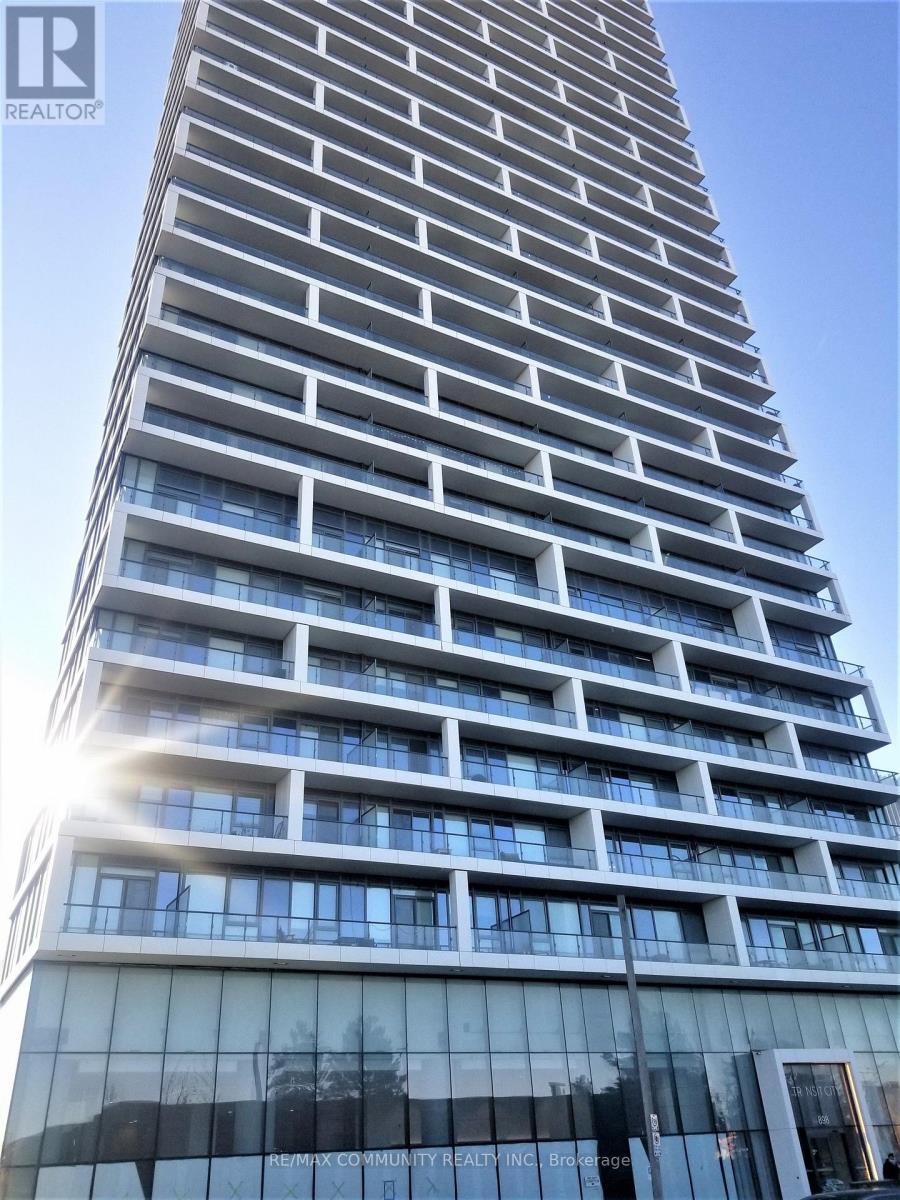
4705 - 898 Portage Parkway
Vaughan, Ontario
Absolutely Stunning Transit City 1 Condo for Lease! Bright and spacious 2-bedroom, 2 full bathroom suite featuring a modern open-concept layout with premium upgrades throughout. Enjoy elegant laminate flooring, a contemporary kitchen with quartz countertops, designer backsplash, and built-in stainless steel appliances. This exceptional suite offers soaring 9-foot ceilings, floor-to-ceiling windows that fill the space with natural light, a large private balcony, and breathtaking unobstructed south-facing views. Located just steps to the Vaughan Metropolitan Centre Subway and Bus Terminal, with easy access to Highways 7, 400, and 407. Surrounded by top amenities including Costco, IKEA, Vaughan Mills, Cineplex, restaurants, grocery stores, parks, and more. Perfect for professionals, couples, or small families looking to enjoy luxury living in one of Vaughan's most convenient and vibrant communities. A fantastic place to call home! (id:50787)
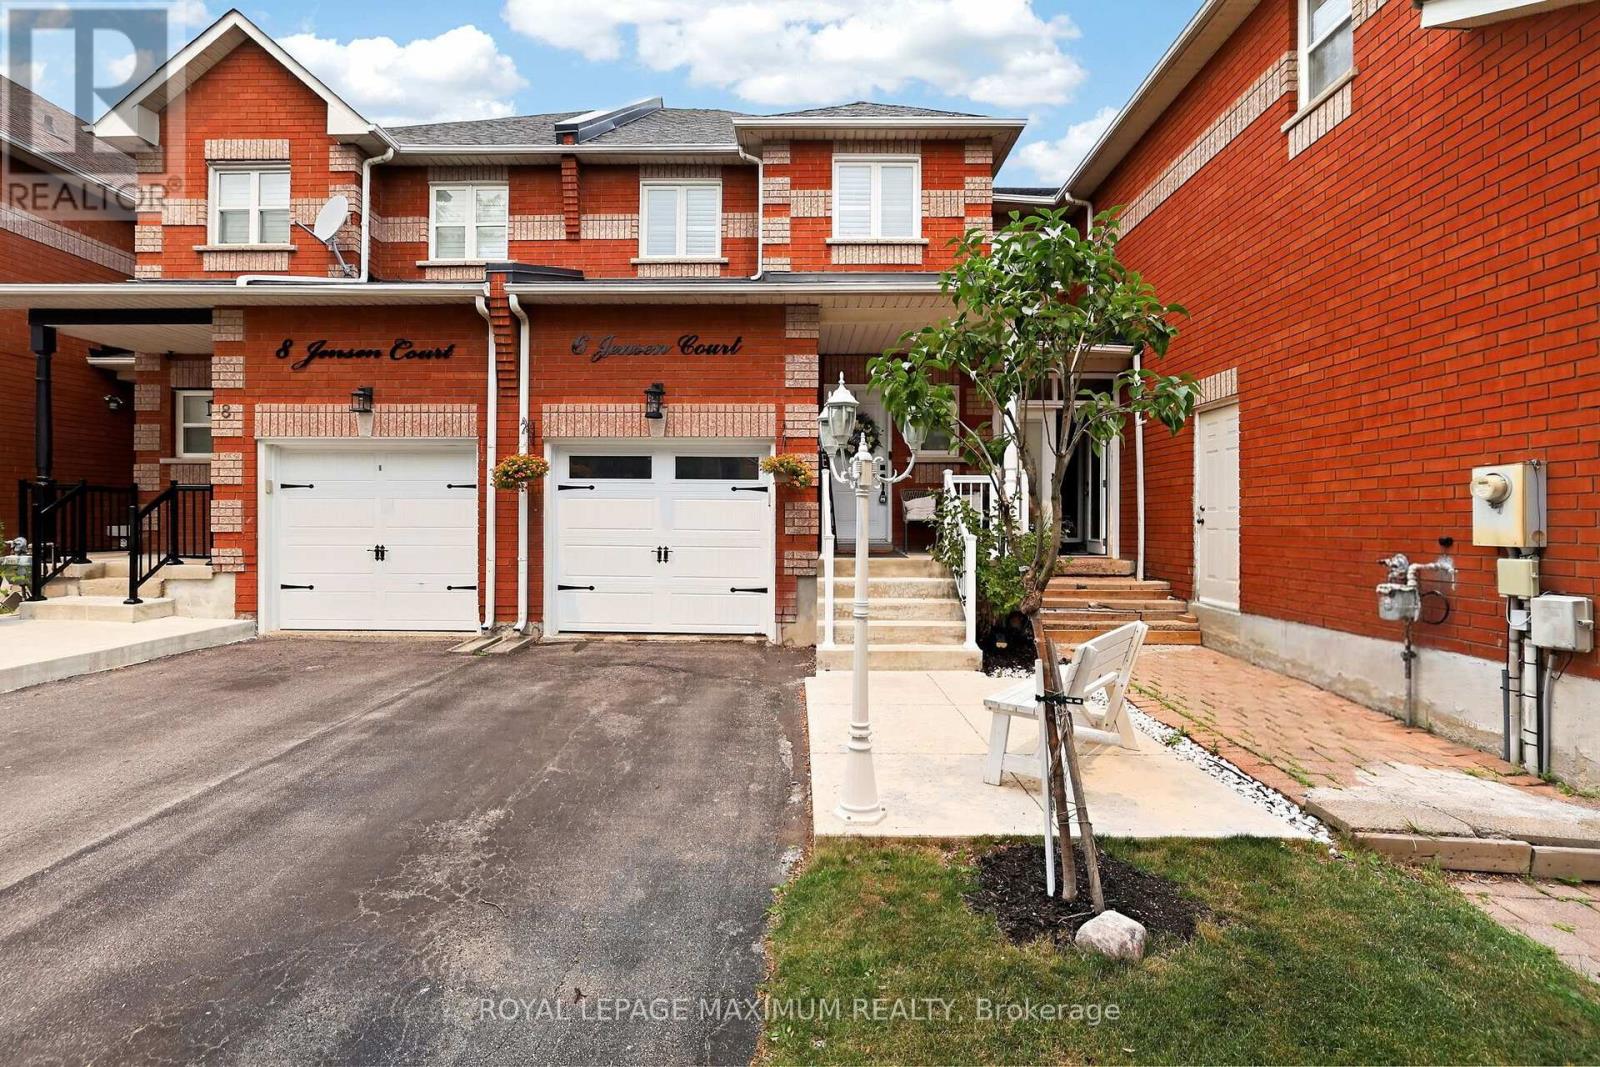
6 Jensen Court
Vaughan, Ontario
Welcome to this beautifully renovated 3-bedroom 2-story townhouse, truly cute as a button. Featuring hand-scraped engineered hardwood flooring throughout, this move-in-ready home offers the perfect blend of style, comfort and functionality. The white kitchen is finished with quartz countertops and a stylish backsplash, overlooking the spacious open-concept living and dining room combination + an inviting space filled with lots of natural light. The primary room features wall-to-wall closets and a private 4-piece ensuite. Two additional bedrooms are serviced by a beautifully functional main bedroom. Step outside to enjoy your own private, relaxing backyard. Nestled on a child-safe court, this home is conveniently located just minutes from Corelluci Vaughan Hospital, schools, parks, transit + shopping. An extra-long driveway accommodates up to 3 cars. This is a turnkey home in an outstanding location; simply move in and enjoy. (id:50787)
5 Terra Nova Arm
Innisfil, Ontario
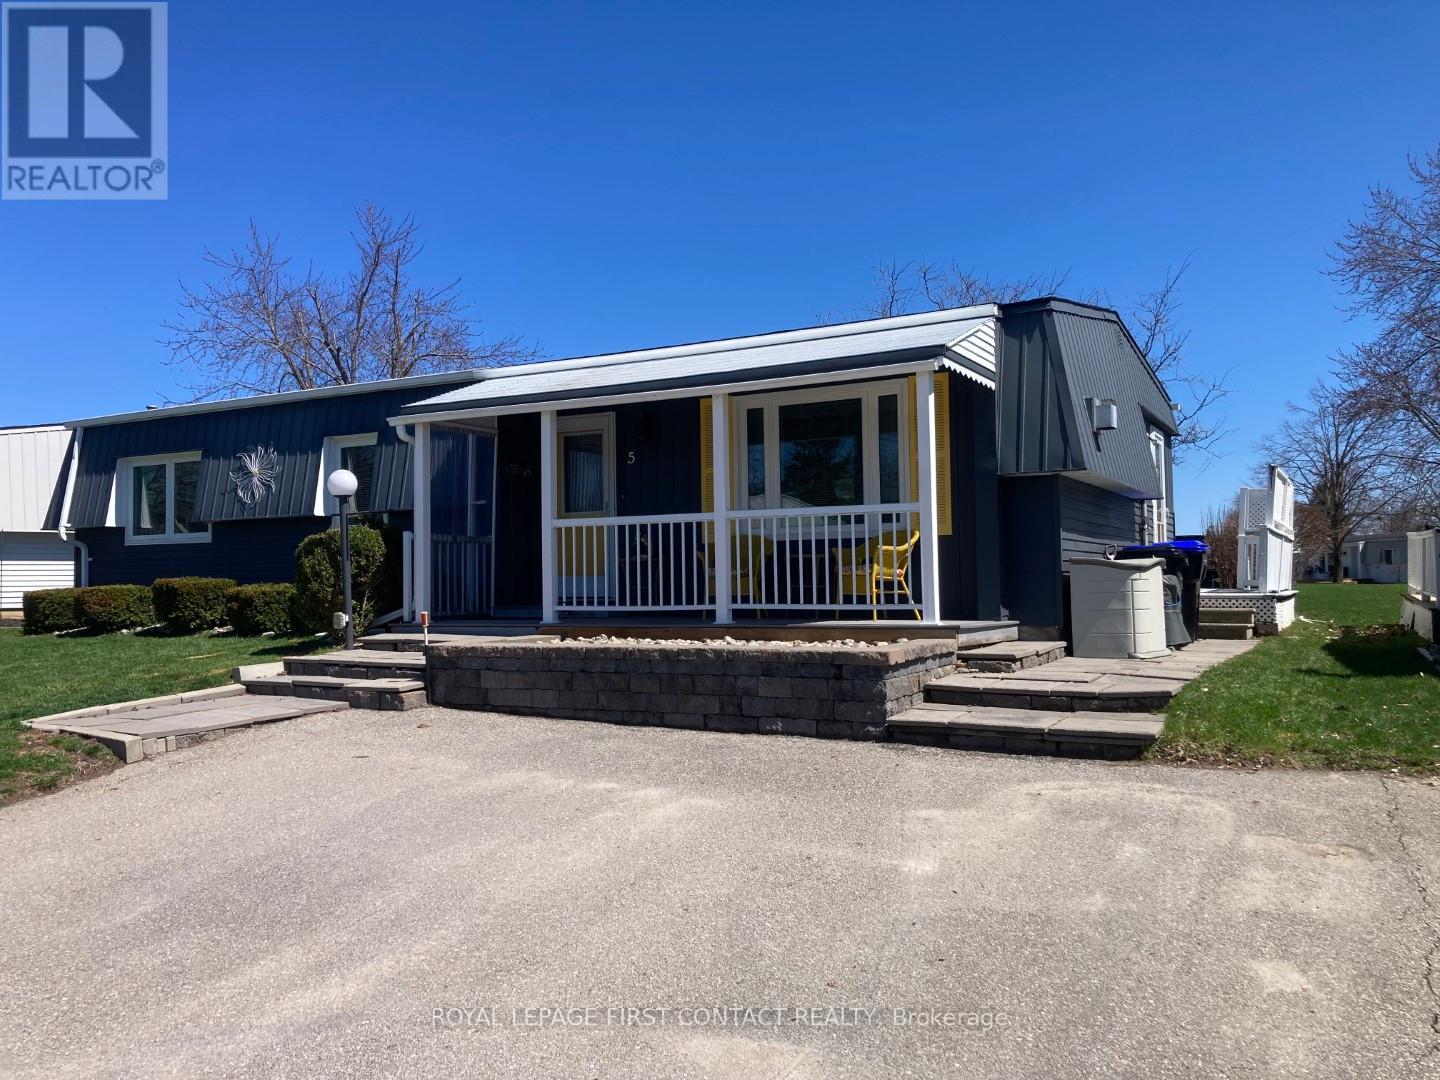
Welcome to this popular and well-maintained site-built Sandalwood II home, located in the vibrant adult community of Sandycove Acres south. The home has an open-air floor plan with 2 bedrooms, 1.5 bathrooms, completely drywalled interior and crown moulding in the main living area. Exterior aluminum siding was painted in 2021 and the front porch was redone in composite decking with updated stone steps and walkway providing a formal entrance at the front door and additional access at the right side walkway. The floor plan offers a spacious living room including a free-standing gas fireplace, generous dining area, galley style kitchen and a bright family room. Complementing the floor plan is a main bathroom with a walk-in shower, ample sized second bedroom, large primary bedroom with a walk through closet and a 2 pc ensuite. Interior updates include new door hardware, floor registers, LED ceiling lights, electrical switches and outlets. A garden door walk out from the family room takes you to a 3-season sunroom overlooking the patio made of precast concrete slabs and the green space behind. There is an attached storage room with power and ample 2 car side by side parking with easy access to the front door. Sandycove Acres is an adult lifestyle community close to Lake Simcoe, Innisfil Beach Park, Alcona, Stroud, Barrie and HWY 400. There are many groups and activities to participate in, along with 2 heated outdoor saltwater pools, 2 community halls, games room, fitness centre, outdoor shuffleboard and pickle ball courts. New fees are $930.01/mo. rent and $134.85/mo. taxes. Come visit your home to stay and book your showing today. (id:50787)
9 Bridlewood Boulevard
Toronto, Ontario
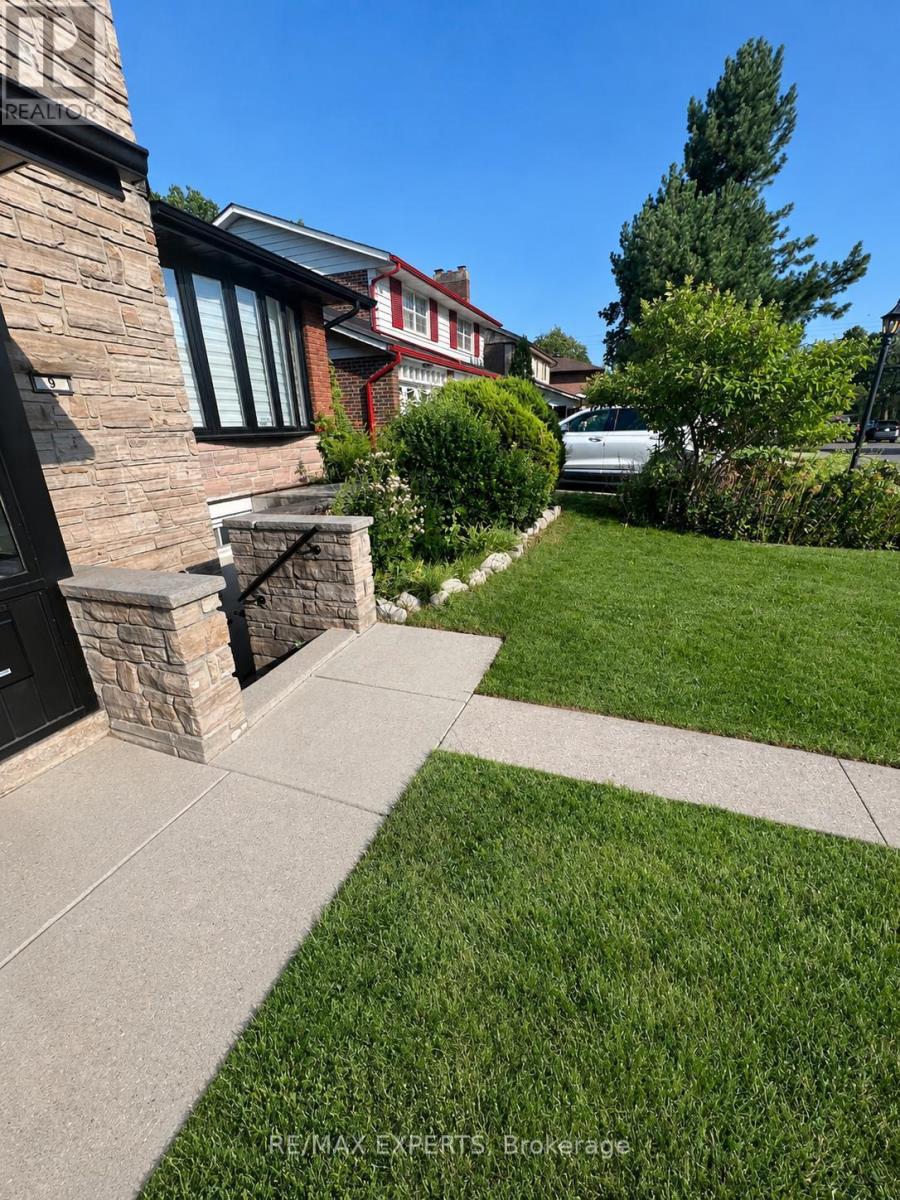
Spacious two-bedroom basement apartment available for rent in the desirable Bridlewood community. Offering over 1,100 sq. ft. of living space, the unit features one large bedroom,one smaller bedroom, a spacious living room, a kitchen, and a three-piece bathroom with a new shower, toilet, and sink.The apartment has a completely separate front entrance directly from Bridlewood Boulevard. Aspart of a raised bungalow, it offers above-ground windows and approximately 7.5-foot ceilings throughout. Additional features include a newly installed HVAC system, a new kitchen rangehood, a private washer and dryer, and free Wi-Fi. It is conveniently located only a three-minute walk from the TTC bus stops at Sheppard Avenue and Pharmacy Avenue. Water, electricity, and gas expenses will be shared 50/50.Located in a quiet, family-friendly neighbourhood close to public transit, schools, parks,shopping, and everyday amenities. (id:50787)
Basemen - 36 Corinne Crescent
Toronto, Ontario
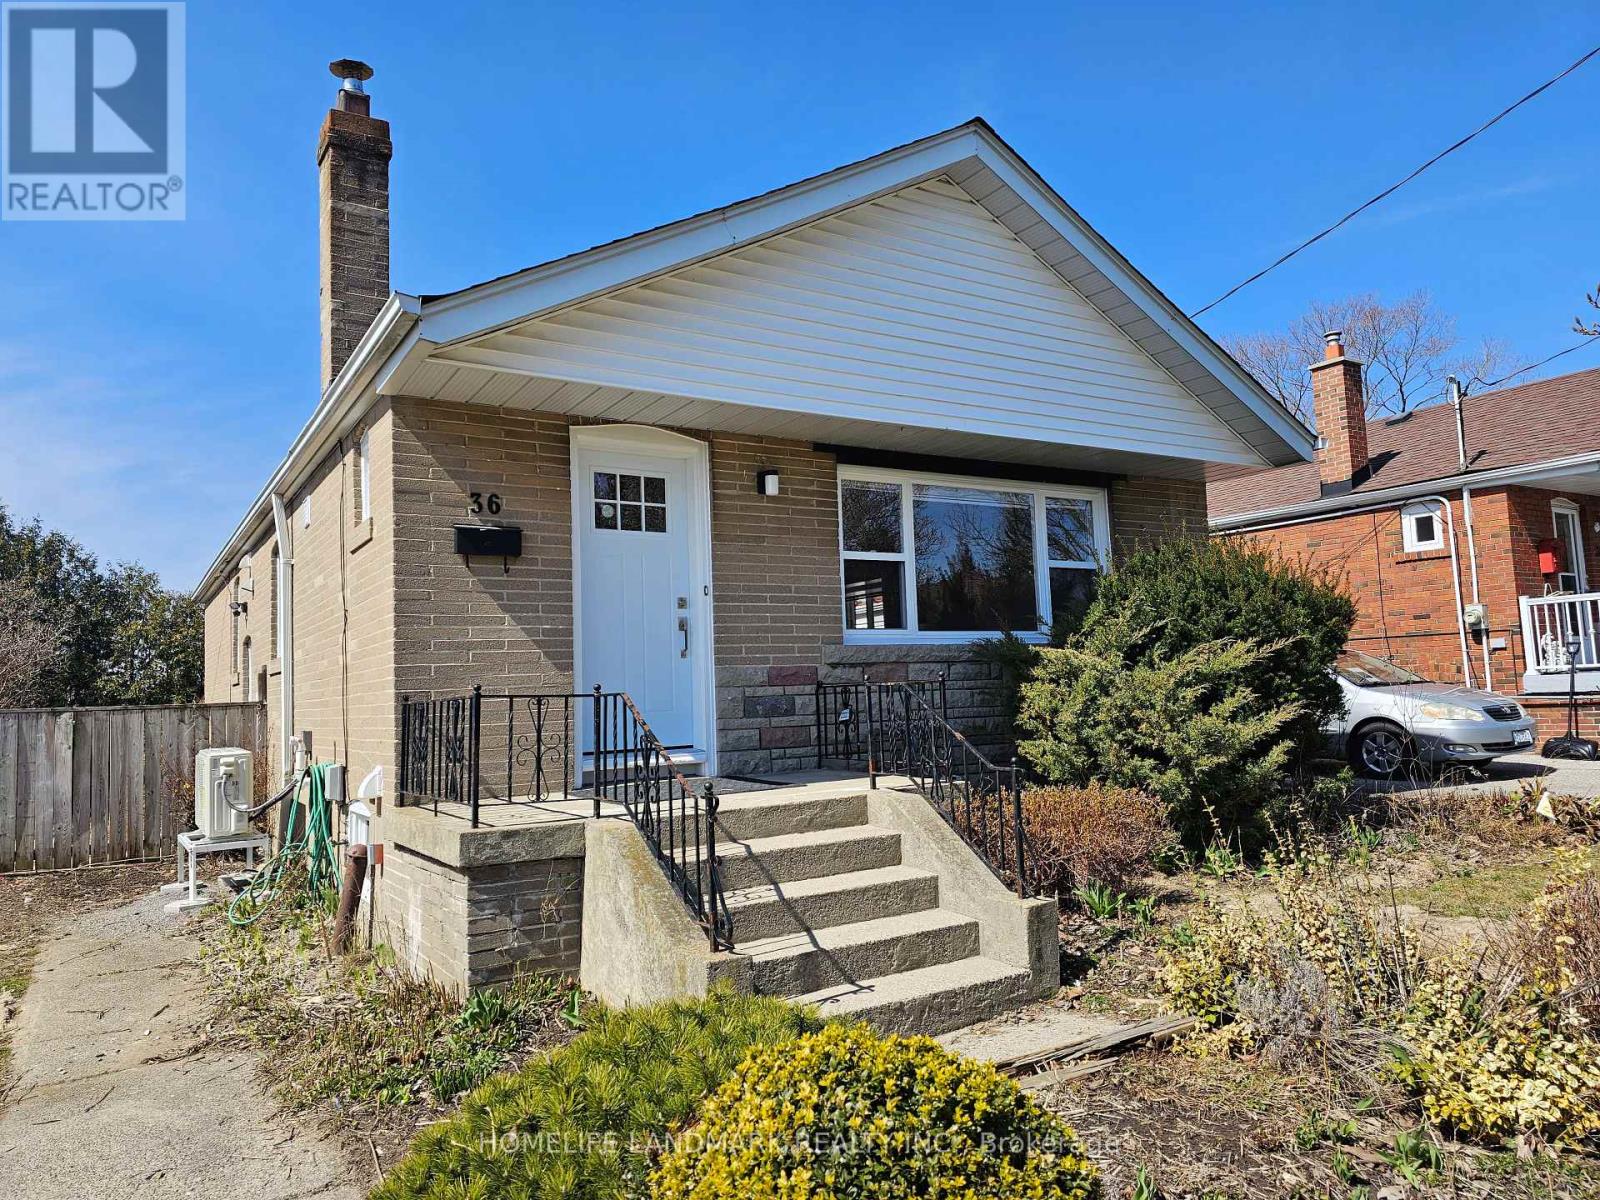
Full Renovated Basement Apartment, Simply Stunning. 2 Bedrooms in Tranquil Ionview Community. Short Stroll to LRT Connecting to Downtown Subway. Sparkling Hardwood Floors in Living, Dining & All Bedrooms. Brand New Kitchen, Stainless Steel Appliances, Quartz Countertop. Spacious Bedrooms with Ample Natural Light, Large Walkin Closets. Convenient Ensuite Laundry. Two Car Tandem Parking on Extended Driveway, Backyard Access. Close to Schools, Shopping, Walking Distance to Kennedy Subway Station and Eglinton LRT Line. (id:50787)
Main - 19 Danube Drive
Toronto, Ontario
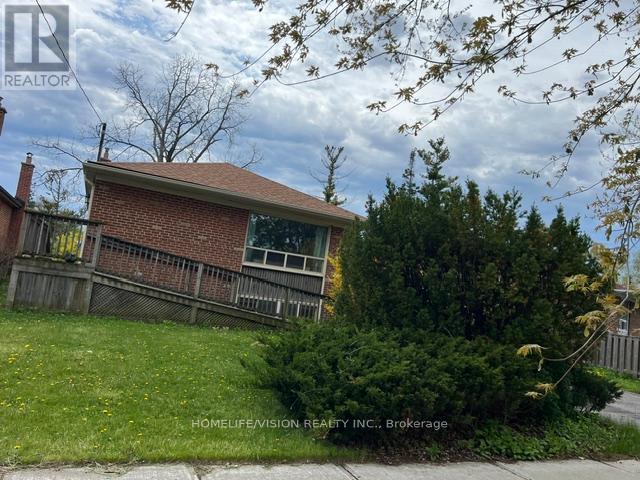
Stunning Property Is Available For Rent. Gorgeous And Updated Kitchen Close To Shopping, Parks, Schools, Ttc Routes And All Amenities. Separate Laundry And Backyard For Private Use. A Must See. (id:50787)
Bsmt A - 54 Cliffwood Road
Toronto, Ontario
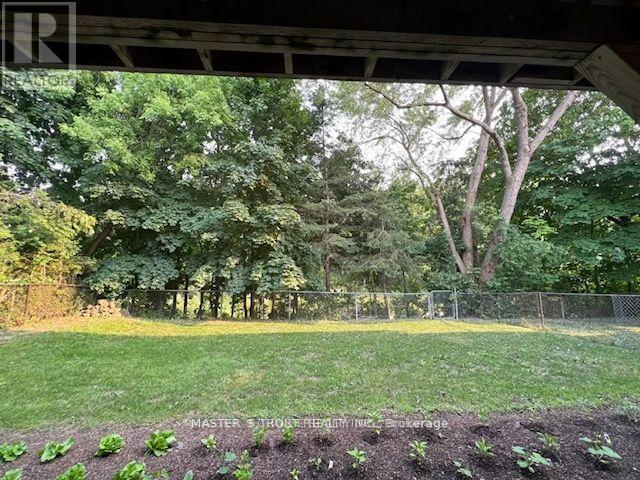
Welcome to the beautifully updated basement unit in the highly desirable Hillcrest community. The 2-bedroom, south-facing unit offers the ultimate combination of privacy, scenic natural views, and premium sunlight. This 2-bedroom unit is ideal for two individuals seeking privacy and living together under the same roof. Walking distance to top-rated secondary/high schools: A.Y. Jackson and Highland; Seneca College is just minutes away by car; parks, trails, library, Fairview Mall and supermarkets are nearby. This unit has shared access to laundry. (id:50787)
709 - 8 Tippet Road
Toronto, Ontario
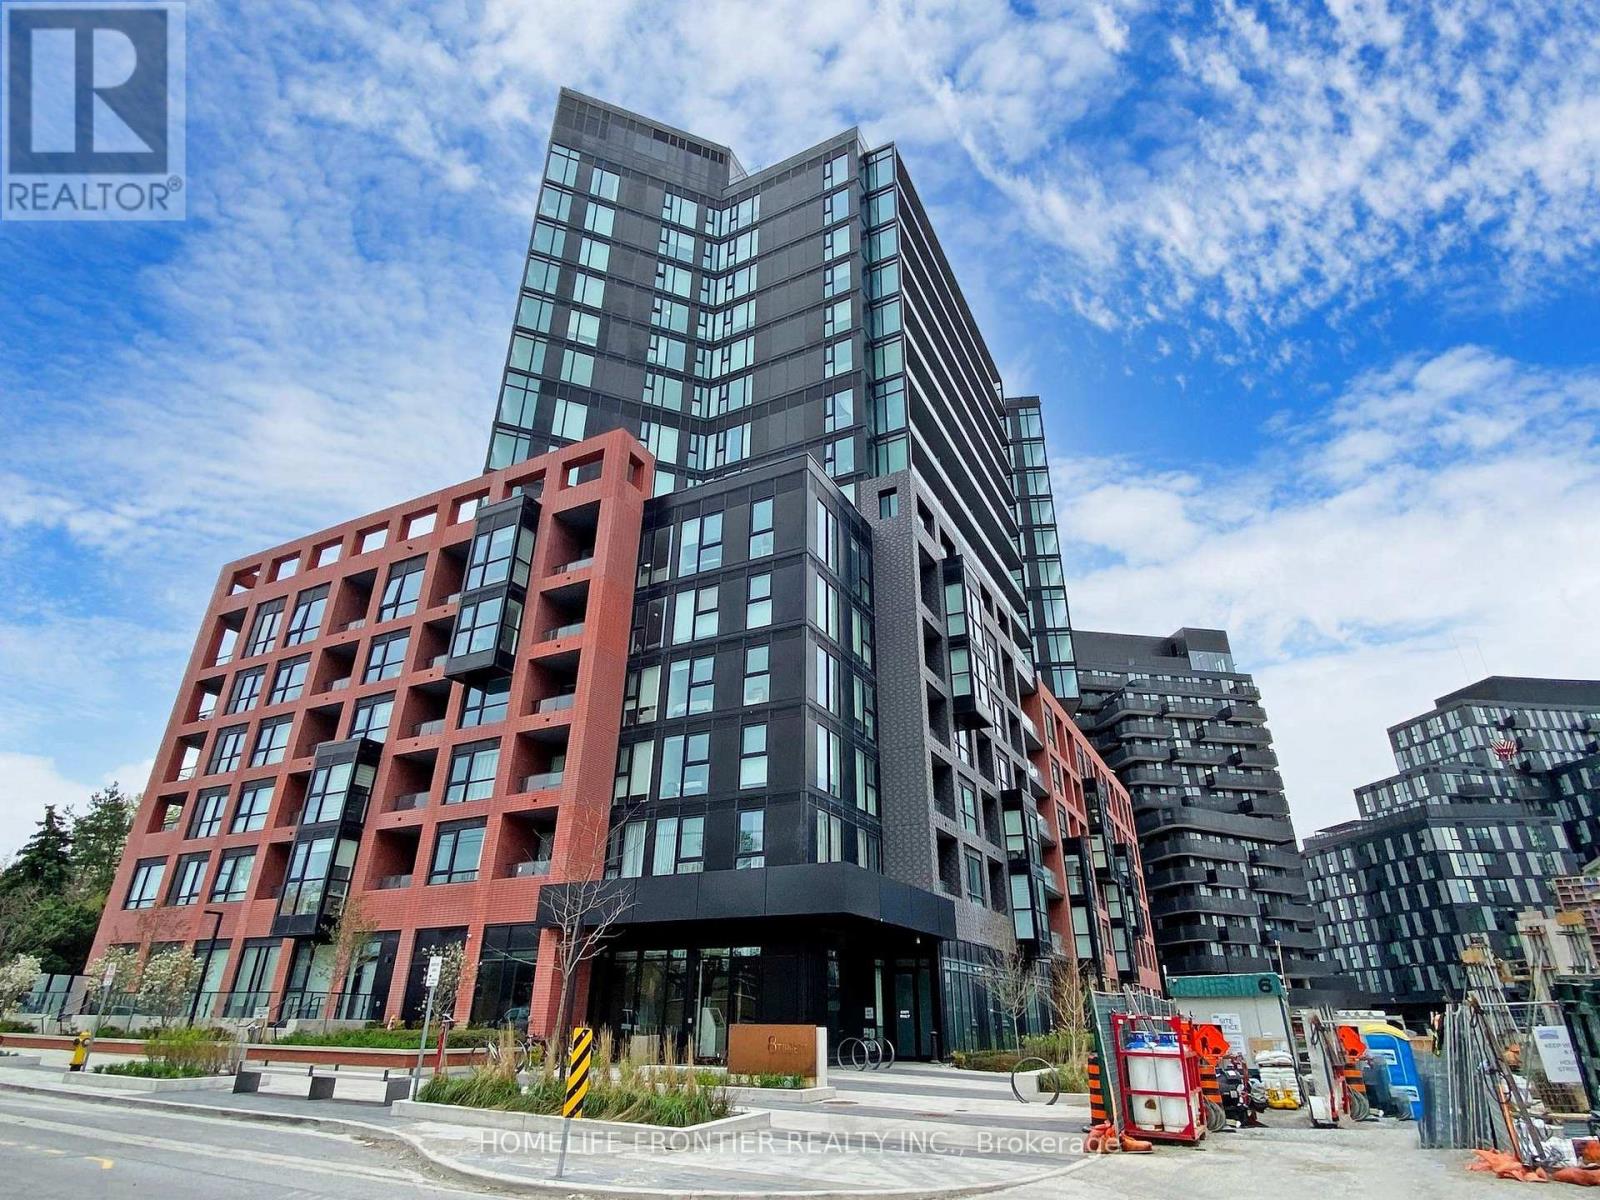
Please See This South Unit with Beautiful Clear Views of CN Tower and downtown!! Just Steps to Subway and Closed to Costco, Yorkdale Mall, Hwy 401... Very Convenient Location !! Just Visit and Feel it Yourself !!! (id:50787)
1347 Brookstar Drive
Oakville, Ontario
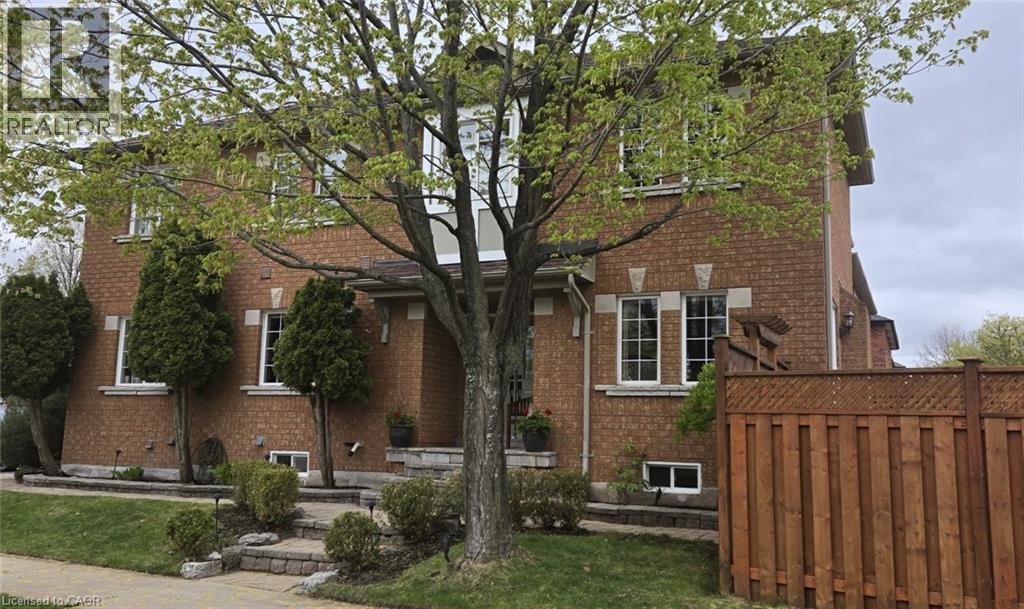
Stunning Greenpark built 4-Bedroom, 4-Bathroom Executive Semi-Detached Home in highly desirable West Oak Trails! This beautiful family home offers rare privacy, siding directly onto lush green space for a peaceful, tranquil setting. Inside, the home boasts exceptional craftsmanship with exquisite custom cabinetry throughout, maximizing both style and storage across a bright, spacious layout. Hardwood flooring thru out main and upper levels. Crown moldings, built-in bench seating in the dining area with tons of storage. The custom cabinetry continues from the kitchen into the main floor laundry. The living space expands into a fully finished basement, featuring a premium custom Murphy bed wall system and is perfect for a flexible home office, recreation room, or guest suite. With four generously sized upper bedrooms and four beautifully appointed bathrooms, there is ample space for a growing family. Ideally located close to all amenities, the new Oakville Hospital, top-tier schools, and fantastic recreation including the Glen Abbey Community Centre, trails, and parks. A turnkey gem combining premium lot privacy with high-end functional design (id:50787)
1347 Brookstar Drive
Oakville, Ontario
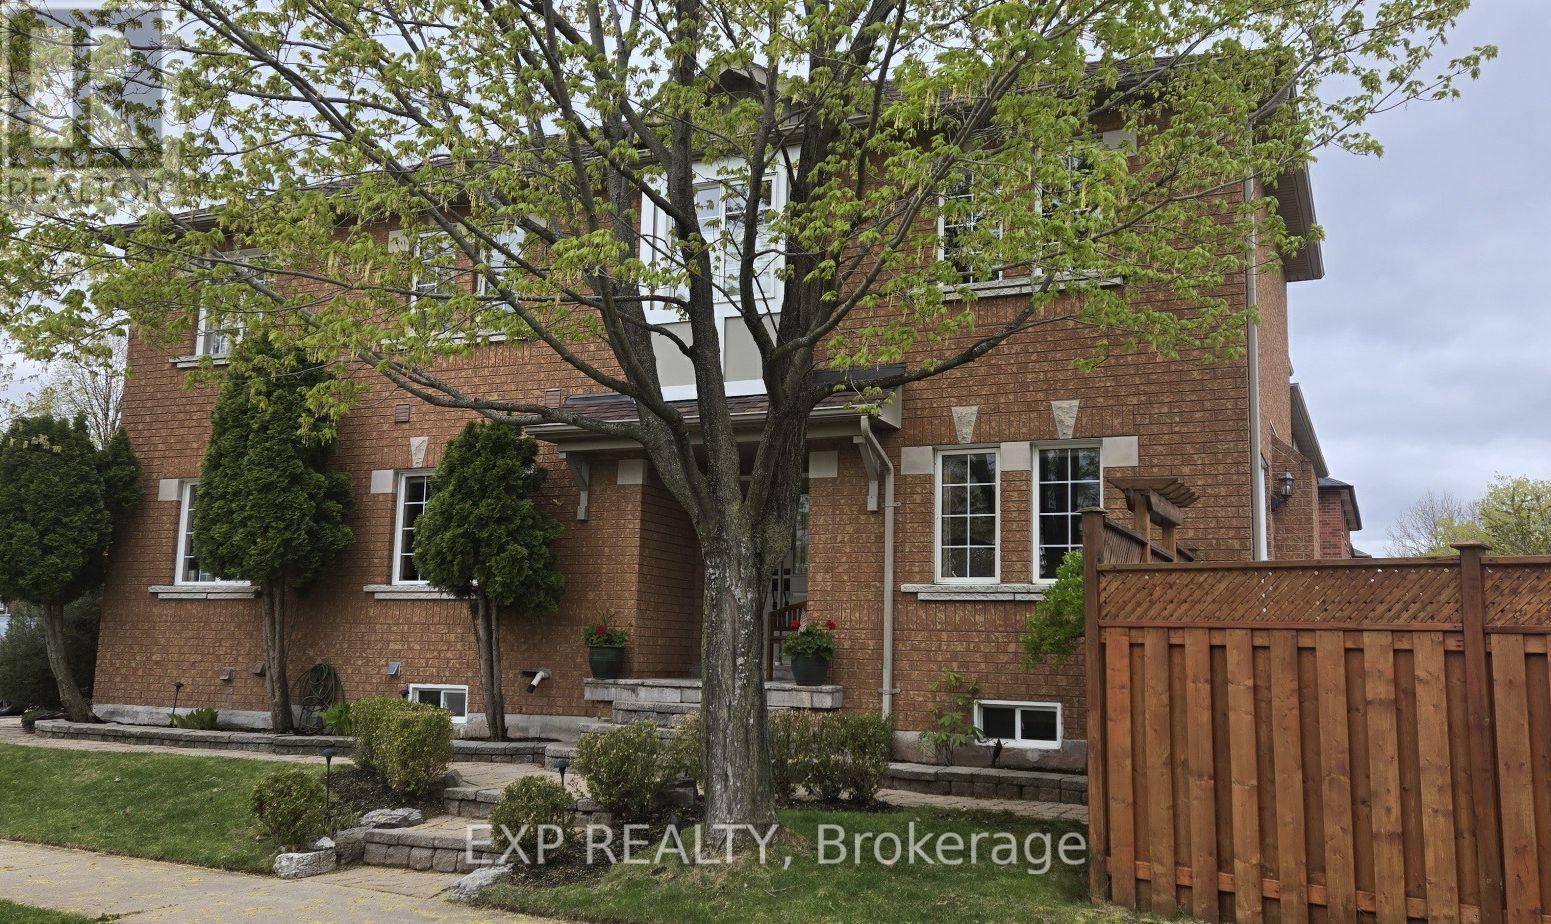
Stunning Greenpark built 4-Bedroom, 4-Bathroom Executive Semi-Detached Home in highly desirable West Oak Trails! This beautiful family home offers rare privacy, siding directly onto lush green space for a peaceful, tranquil setting. Inside, the home boasts exceptional craftsmanship with exquisite custom cabinetry throughout, maximizing both style and storage across a bright, spacious layout. Hardwood flooring thru out main and upper levels. Crown moldings, built-in bench seating in the dining area with tons of storage. The custom cabinetry continues from the kitchen into the main floor laundry. The living space expands into a fully finished basement, featuring a premium custom Murphy bed wall system and is perfect for a flexible home office, recreation room, or guest suite. With four generously sized upper bedrooms and four beautifully appointed bathrooms, there is ample space for a growing family. Ideally located close to all amenities, the new Oakville Hospital, top-tier schools, and fantastic recreation including the Glen Abbey Community Centre, trails, and parks. A turnkey gem combining premium lot privacy with high-end functional design! (id:50787)