
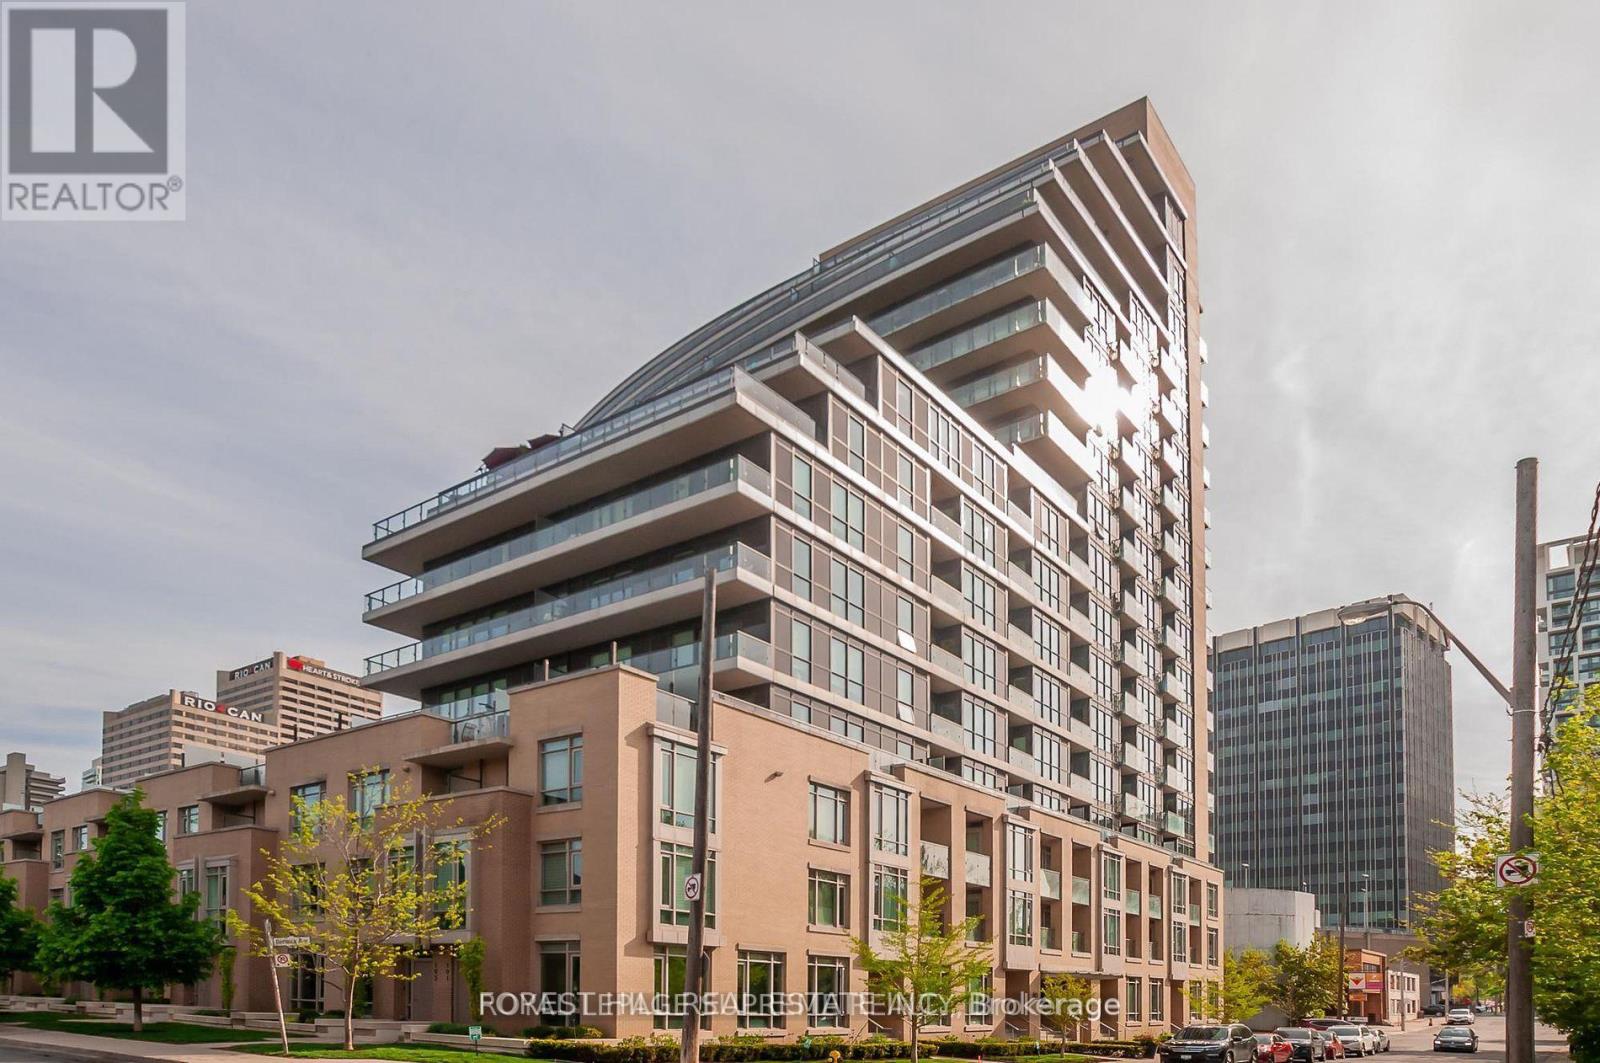
1012 - 60 Berwick Avenue
Toronto, Ontario
"Location Location". Yonge And Eglinton. This 618 Sq. Ft. Unit Also Has A Walkout To An East Facing Balcony. Kitchen Has All Stainless Steel Appliances And The Unit Has In Suite Laundry. First Class Amenities Include A 24-7 Concierge, Large Fitness Centre, Large Party Room, Media Room And Library. A Large B.B.Q Area Is Also On The Ground Floor. Steps To Yonge Eglinton Subway Station And Crosstown LRT. Farm Boy, Restaurants And Shopping A Short Walk Away. Guest Suite Available. Pictures Of Unit Have Been Virtually Staged. A Must See! (id:50787)
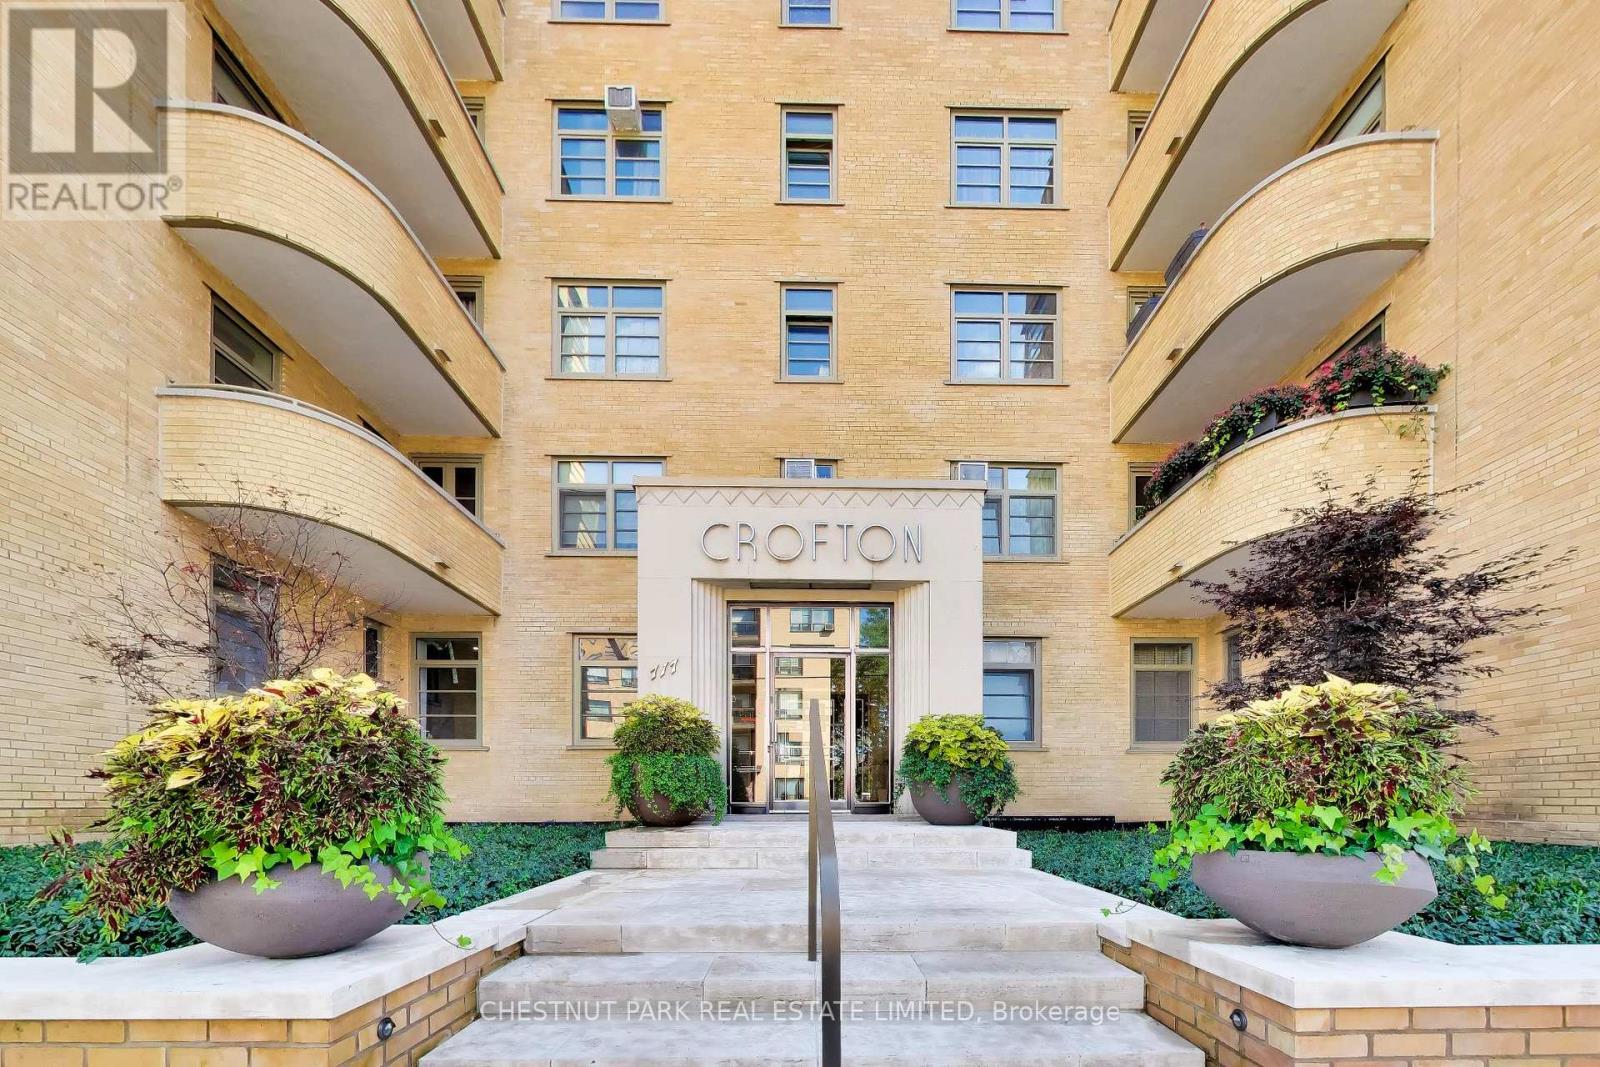
103 - 717 Eglinton Avenue W
Toronto, Ontario
Welcome to an exceptional residence in the heart of Upper Forest Hill, set within The Crofton, a meticulously restored Art Deco boutique building inspired by the timeless sophistication of New York architecture. Favoured for its southwest exposure and overlooking a lush, tree-lined ravine, this generous one-bedroom suite offers a rare combination of privacy, natural beauty, and refined urban living. A gracious entry foyer leads into the spacious living room, where expansive windows frame tranquil ravine vistas and impressive skyline views. The efficiently designed updated kitchen offers everything needed for effortless everyday living, while the generously proportioned primary bedroom features multiple closets and ample space for custom built-ins. The suite also includes an exclusive-use locker, while monthly maintenance fees include property taxes, heat, hydro, water, fibre-optic internet, and cable. The Crofton has undergone an extensive restoration, including updated electrical and plumbing systems, a renewed building envelope, rebuilt balconies, beautifully redesigned front landscaping and fabulous seating area on the south lawn. Ideally situated in coveted Upper Forest Hill, this exceptional residence is close to the LRT, Beltline trails, neighbourhood shops, cafés, and renowned restaurants. A distinctive Forest Hill offering where architectural heritage, modern comfort, and ravine-side serenity come together. (id:50787)
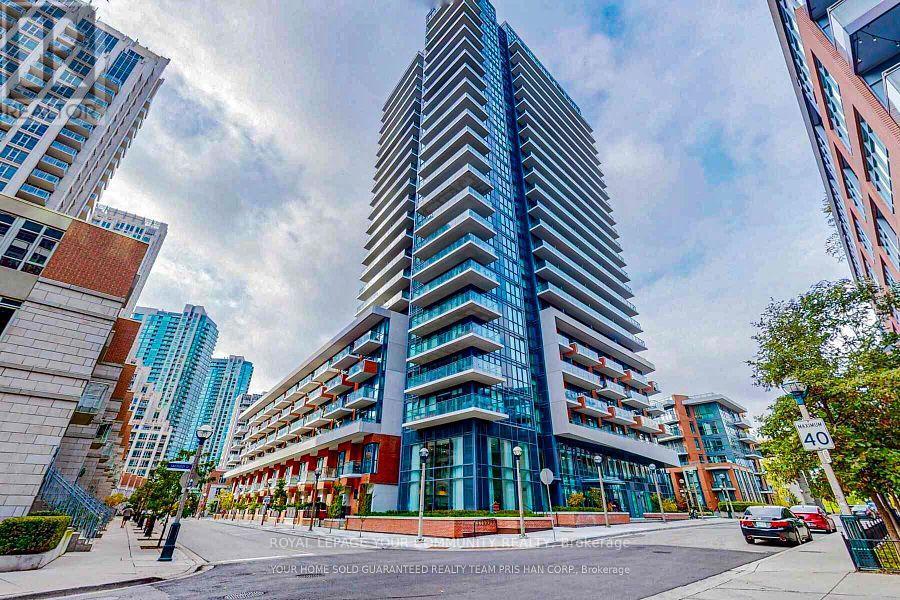
2003 - 38 Iannuzzi Street
Toronto, Ontario
** Luxury waterfront condo studio!**, featuring an open-concept haven with 9' ceilings and streaming natural light through floor-to-ceiling windows. Expansive balcony with views of Lake Ontario's glistening waters and the dazzling cityscape. Equipped with upscale Kitchen Aid appliances, stone counters, and a moveable island. Only 200m from the lakeshore, steps to Toronto's landmark Music Garden, CN Tower, Rogers Center, CNE, Ontario Place, and Metro Convention Center. Seamlessly traverse the city with TTC at your doorstep and a quick 2 min to highway access. Enjoy daily convenience with flagship Loblaw store, Farm Boy, Metro, banks, LCBO, Tims, starbucks, Shoppers, and pharmacies all within strolling distance. Embrace Toronto's heartbeat- acclaimed dining, pulsating clubs, chic shops, and inviting cafes all at your doorstep. Welcome to the pinnacle of urban refinement in Toronto. Listing agent is related to the landlord Discover CLUB FORTUNE, featuring 24hr concierge, cafe & lounge, landscaped courtyard, BBQS, fireplaces, Fortune Wellness Center (fitness, yoga, sauna), party room, theatre, meeting lounge, bocce court, putting green, dog area, guest Suites. (id:50787)
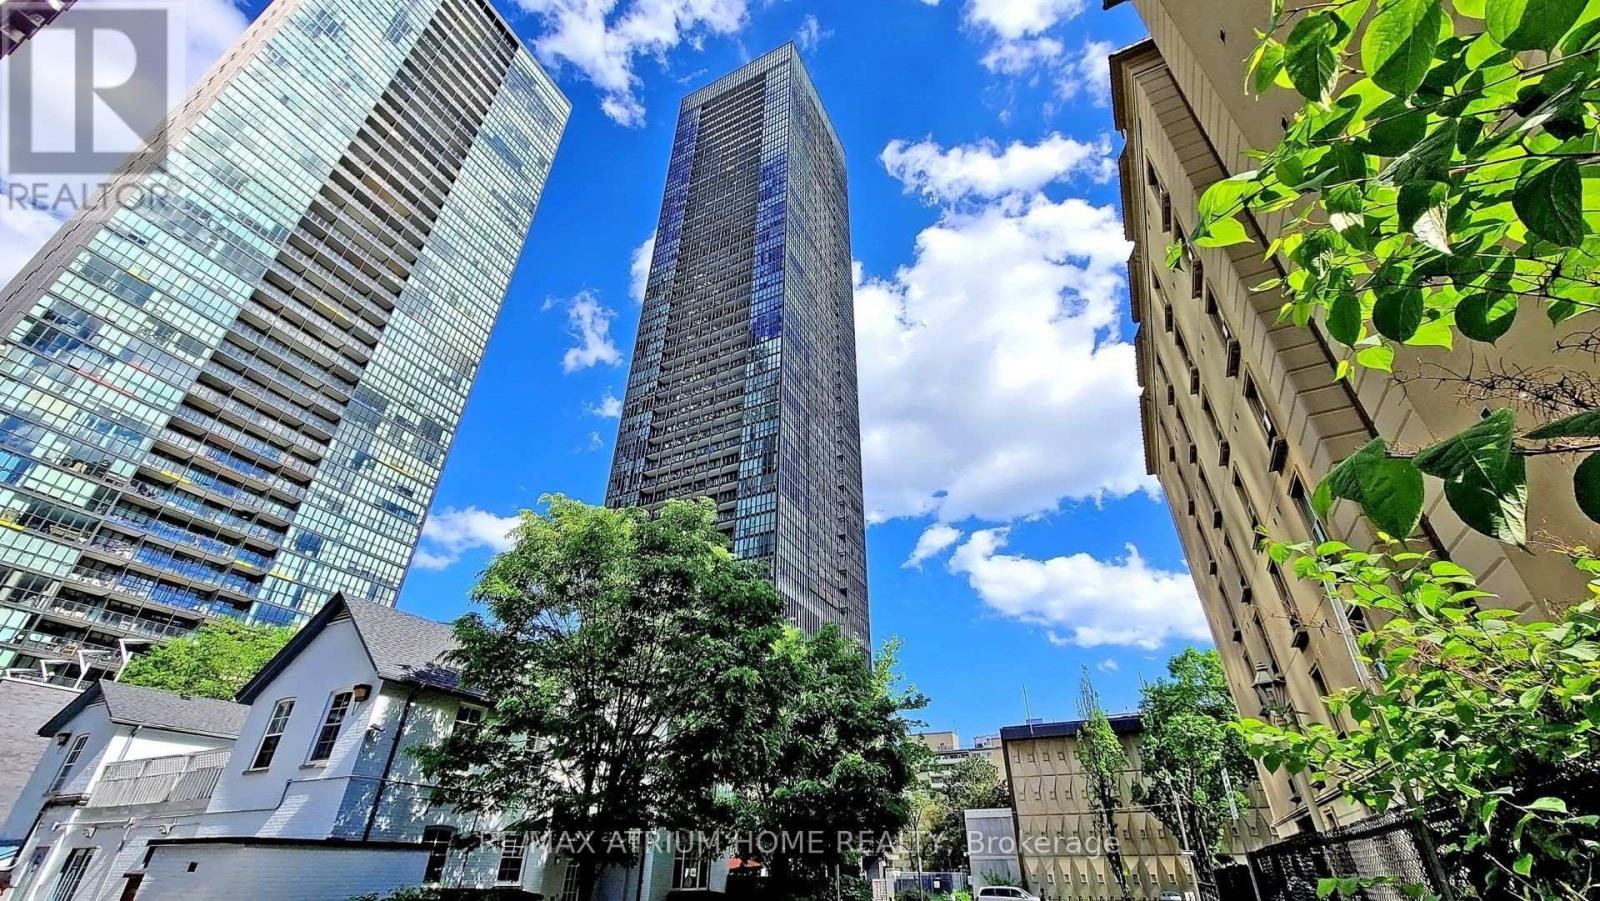
4510 - 101 Charles Street E
Toronto, Ontario
Luxury Yorkville Living At Its Finest! Prestigious X2 Condominium By Great Gulf Featuring 2 Split Bedrooms, 2 Bathrooms, With One Parking and One Locker. An Open-Concept Layout With Expansive Interior. This "The Fowler Model" Offers A North-East Views! Sun-Kissing Floor-To-9 Ft Ceiling Windows Blessing You With A Sea Of Natural Light! Steps To Yonge & Bloor, 2 Subway Lines, Yorkville, Rooster, Dining, U of T And Ryerson University. World Class Amenities Well Managed: 24 Concierge, Roof Top Garden/Patio/Outdoor Pool/Exercise Room/Games Room and So Much More. A Must See and Buy! (id:50787)
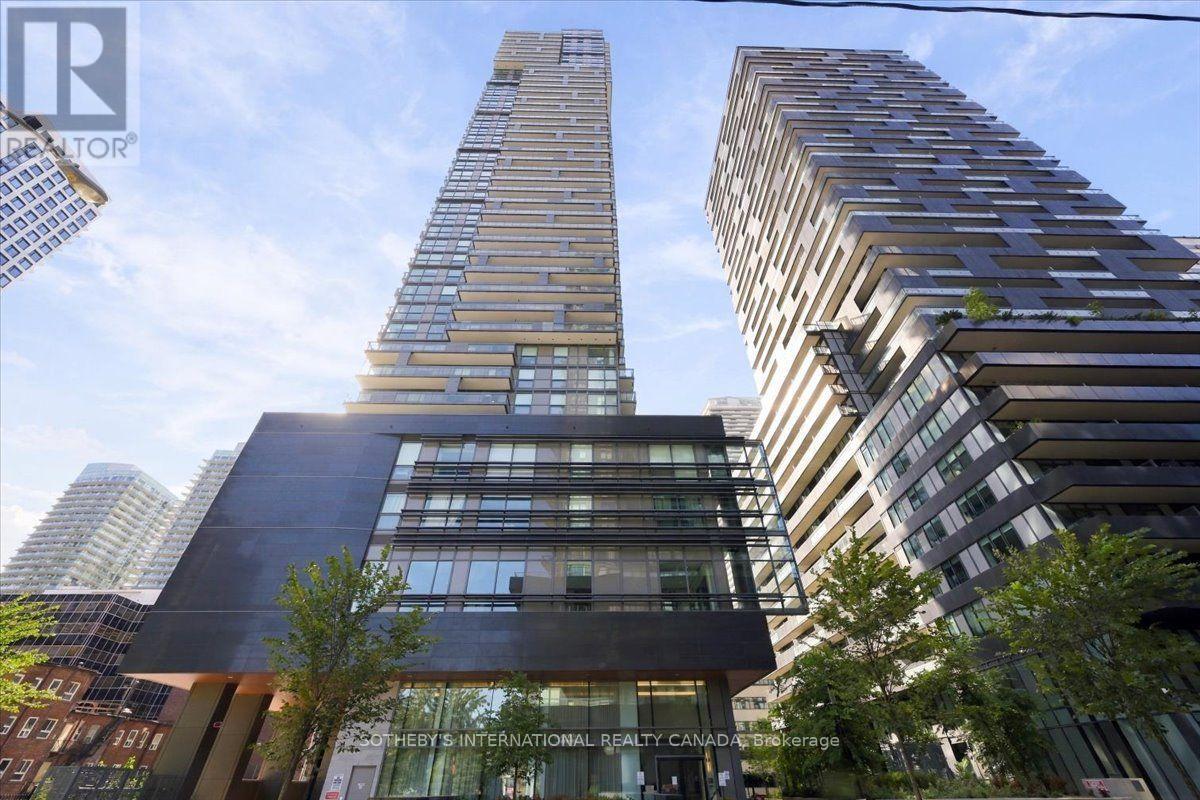
1808 - 39 Roehampton Avenue
Toronto, Ontario
Bright & Beautifully Corner Suite at Yonge & Eglinton! This spacious 2-bedroom, 2-bathroom unit offers stylish living in the heart of the city. Featuring soaring 9-ft ceilings, an open-concept layout and a gourmet kitchen with built-in appliances, the suite is designed for both comfortable everyday living and effortless entertaining. Laminate flooring runs throughout, while a huge private balcony provides exceptional outdoor space and city views. Thoughtfully upgraded with custom-built closets, motorized blackout blinds in both bedrooms, custom curtains, smart lighting throughout and a smart thermostat. Enjoy an impressive array of building amenities including 24-hour concierge, outdoor patio with BBQs, gym, party room, guest suite, outdoor theatre and children's playroom. Ideally located at Yonge & Eglinton, close to shops, restaurants, transit and everything the neighbourhood has to offer. (id:50787)
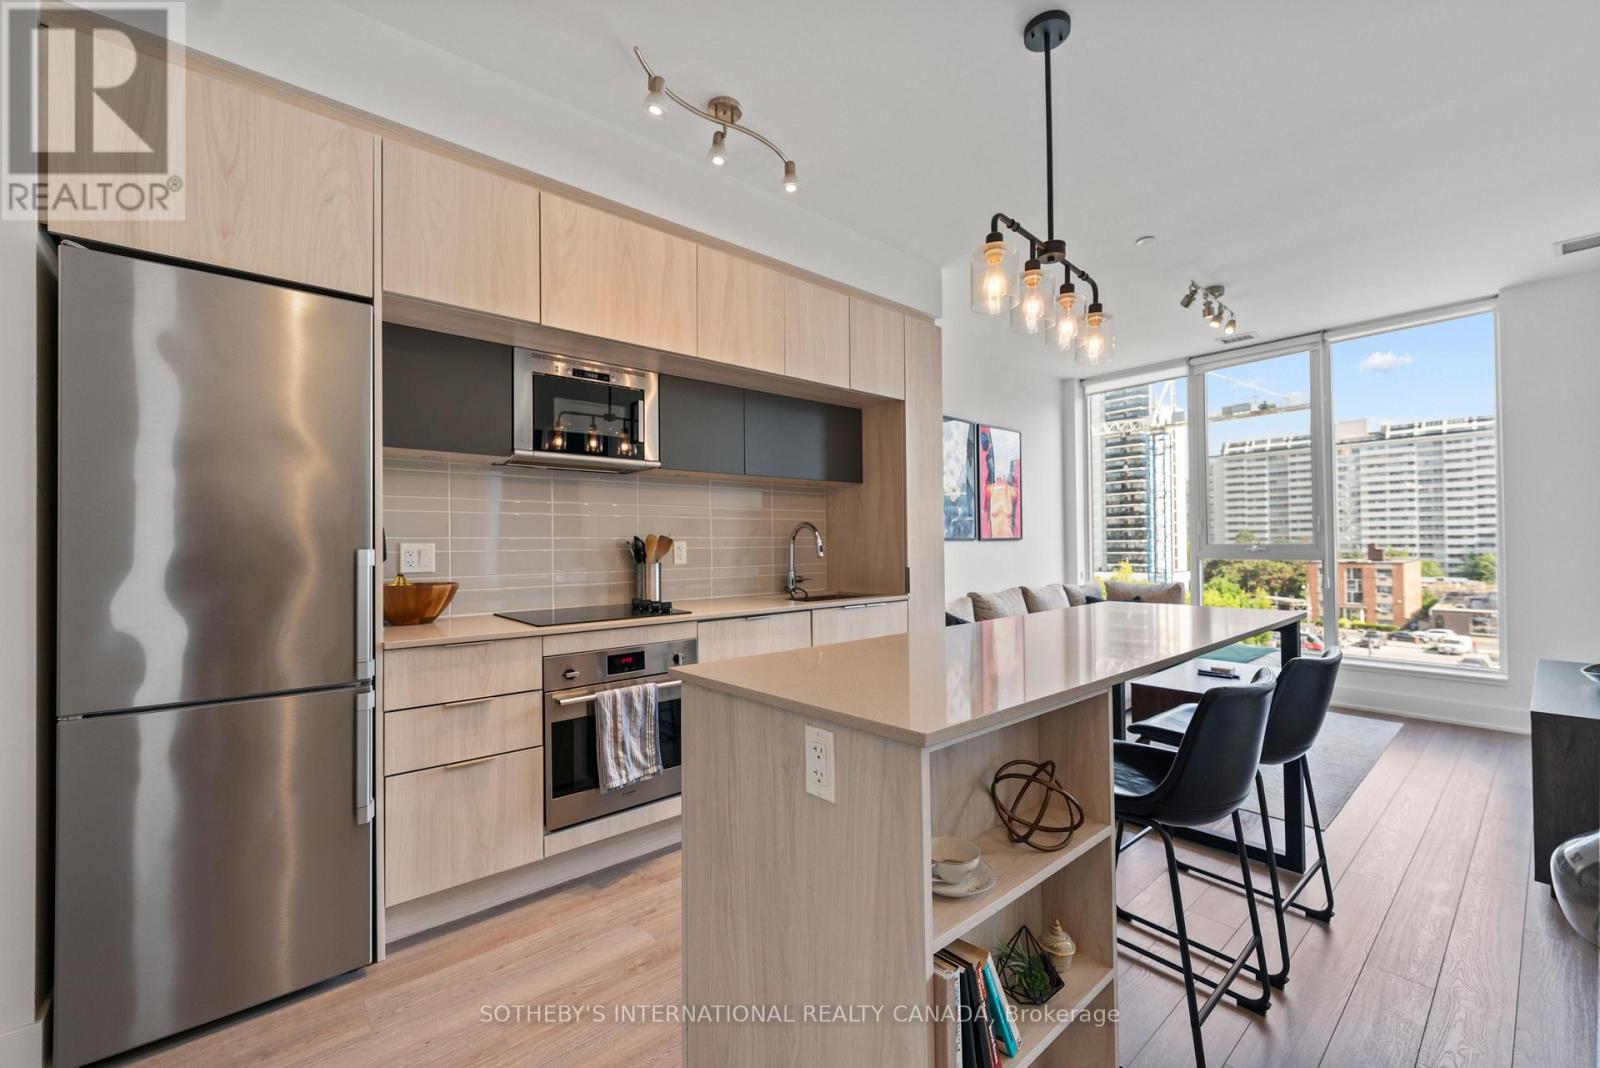
412 - 1 Belsize Drive
Toronto, Ontario
Boutique living meets Midtown convenience in this stylish 1+den, 2-bathroom suite in the heart of Davisville Village. Offering approximately 620 sq. ft. of thoughtfully planned living space, the layout makes excellent use of every square foot, featuring an open-concept kitchen, living and dining area designed for both everyday living and entertaining. The modern kitchen features quartz countertops, sleek cabinetry and stainless steel appliances, while the generously sized den offers real flexibility as a home office, guest room or additional lounge space. Two full bathrooms add a level of practicality rarely found in a suite of this size, making the layout especially well suited to professionals, couples or anyone looking for a condo that simply functions well. Ensuite laundry, a private terrace and an owned locker complete the package. Set within a boutique Mattamy-built residence with an exercise room, games room, guest suites, party room, sauna and visitor parking. Just steps from Davisville Subway Station, Yonge Street shops and restaurants, parks and everyday amenities, this polished Midtown condo offers a smart combination of layout, lifestyle and location. (id:50787)
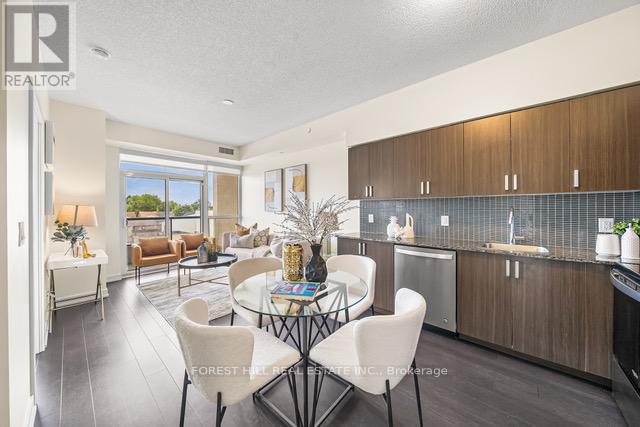
319 - 1603 Eglinton Avenue W
Toronto, Ontario
Beautiful 2-Bedroom, 2-Washroom with Parking at Empire Midtown Condos! Filled with natural light, this bright unit is ideally situated away from the elevator and garbage room for added privacy and peace. Located by the Oakwood LRT and just steps from Eglinton West Subway Station(University Line), this condo offers exceptional transit convenience. Enjoy quick access to Allen Road, making commuting North, East, or West a breeze. A short drive or bus ride takes you straight to downtown Toronto. Building Amenities Include:24-hour concierge, an elegant party lounge with fireplace and TV, fully equipped exercise and yoga studios, two inviting guest suites, and a spacious outdoor patio with BBQ's. Inside, enjoy floor-to-ceiling windows, stylish laminate flooring throughout the living area, and a full-length balcony offering unobstructed views. Both bedrooms boast large windows with north and south exposures, providing bright, airy spaces all day long (id:50787)
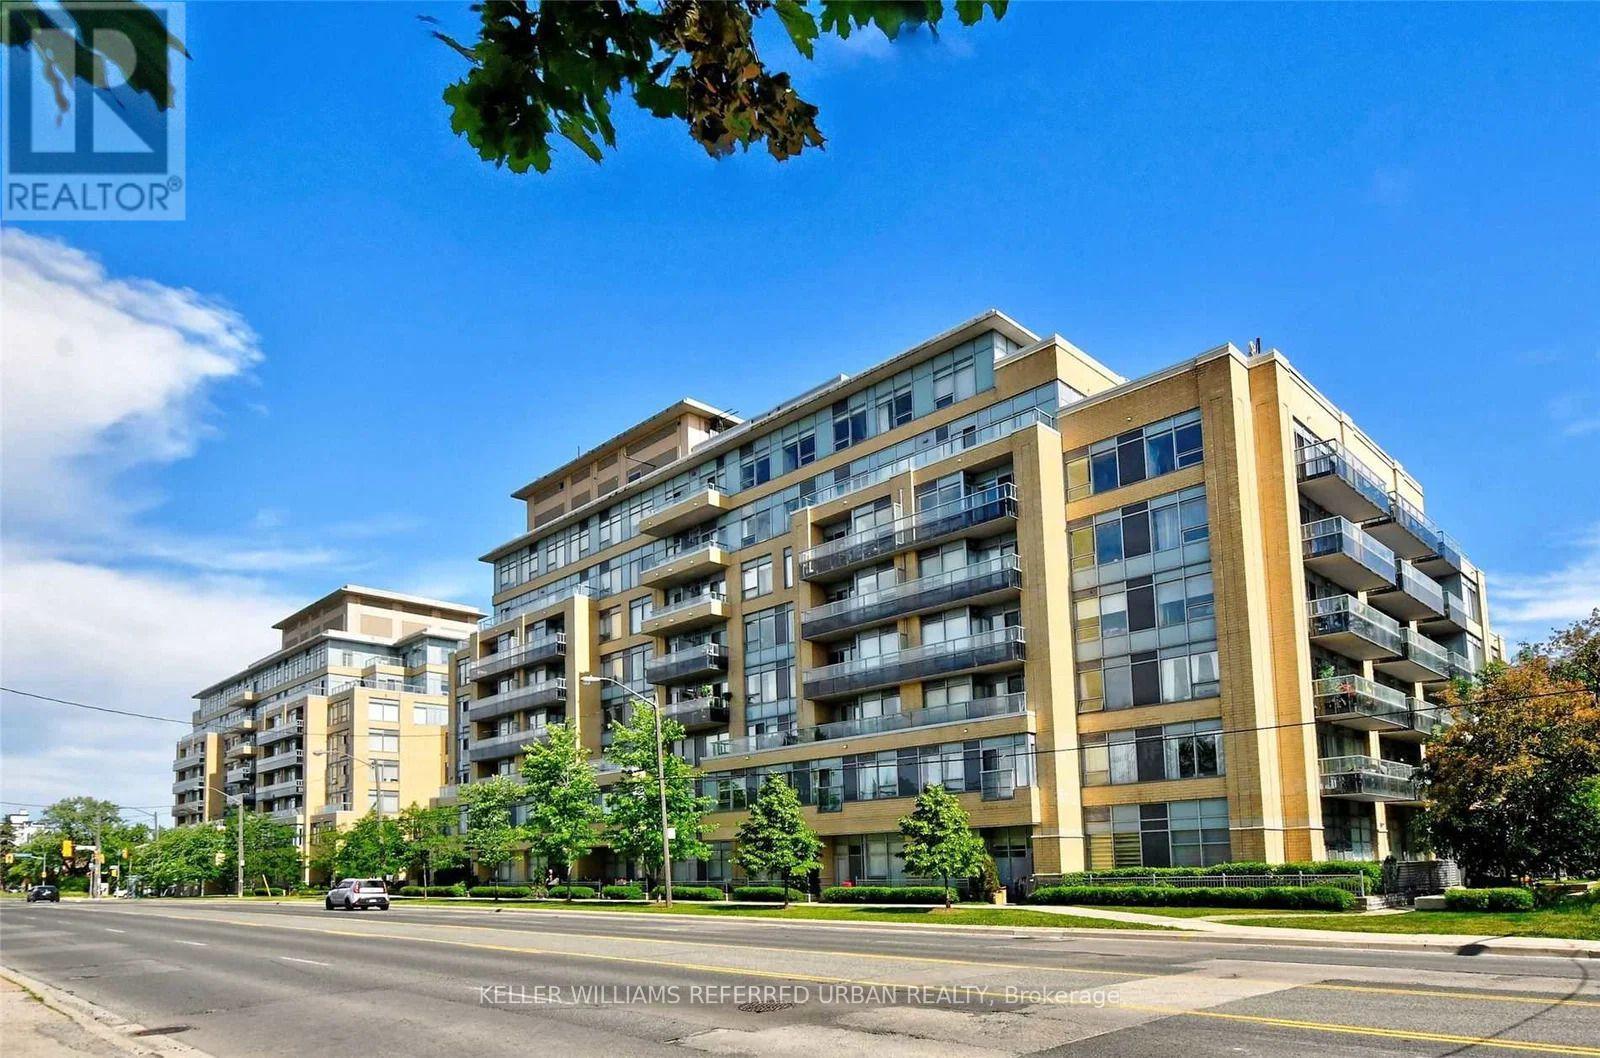
106 - 701 Sheppard Avenue W
Toronto, Ontario
FULLY FURNISHED & ALL-INCLUSIVE SHORT-TERM LEASE! Available November 1st to July 31st at Portrait Condos. This beautifully decorated main-floor 1 bedroom + den suite offers the ease of a private separate entrance and your own patio with BBQ. Thoughtfully designed with a full-size kitchen, dining area, cozy living space, ensuite laundry and plenty of storage throughout. Truly move-in ready with all furnishings, linens, kitchenware and household essentials included. Rent also includes high-speed internet, heat, hydro and water - just bring your suitcase and settle in! Enjoy excellent building amenities including 24-hour concierge, gym, sauna, party room, guest suites, visitor parking and rooftop terrace. Fantastic Bathurst & Sheppard location with TTC at your doorstep and easy access to shopping, restaurants, parks, Hwy 401 and Allen Rd. A rare turnkey rental opportunity for those looking for a comfortable home without the commitment of a full-year lease. AAA tenants only (id:50787)
2502 - 28 Freeland Street
Toronto, Ontario
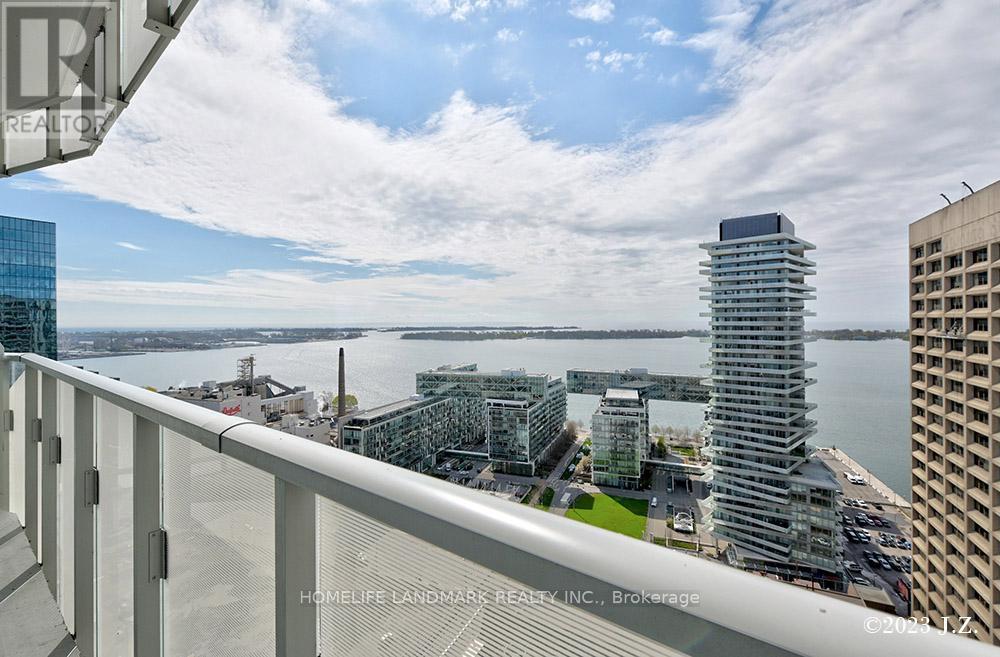
Spacious 2 Bedrooms +2 Full Bathrooms South West Corner + Large Wrap Around Balcony With Full Lake View; 9' Feet Smooth Ceiling; High End S/S Appliances W/Quartz Countertop Modern Kitchen,Bright And Spacious Bedrooms & Living Rm Over Looking Ontario Lake; Luxury Amenities Ready For Use Including Fitness & Weight Areas, Yoga & Spin Studios, A Sports Lunge, Meeting Room and Outdoor Lunge Areas, 24 Hours Concierge. Steps To Union Station, Gardiner Express, Financial And The Entertainment Districts, Restaurants, Supermarkets, Eaton Centre. 1 Parking Close To Elevator. (id:50787)
149 Highland Crescent
Toronto, Ontario
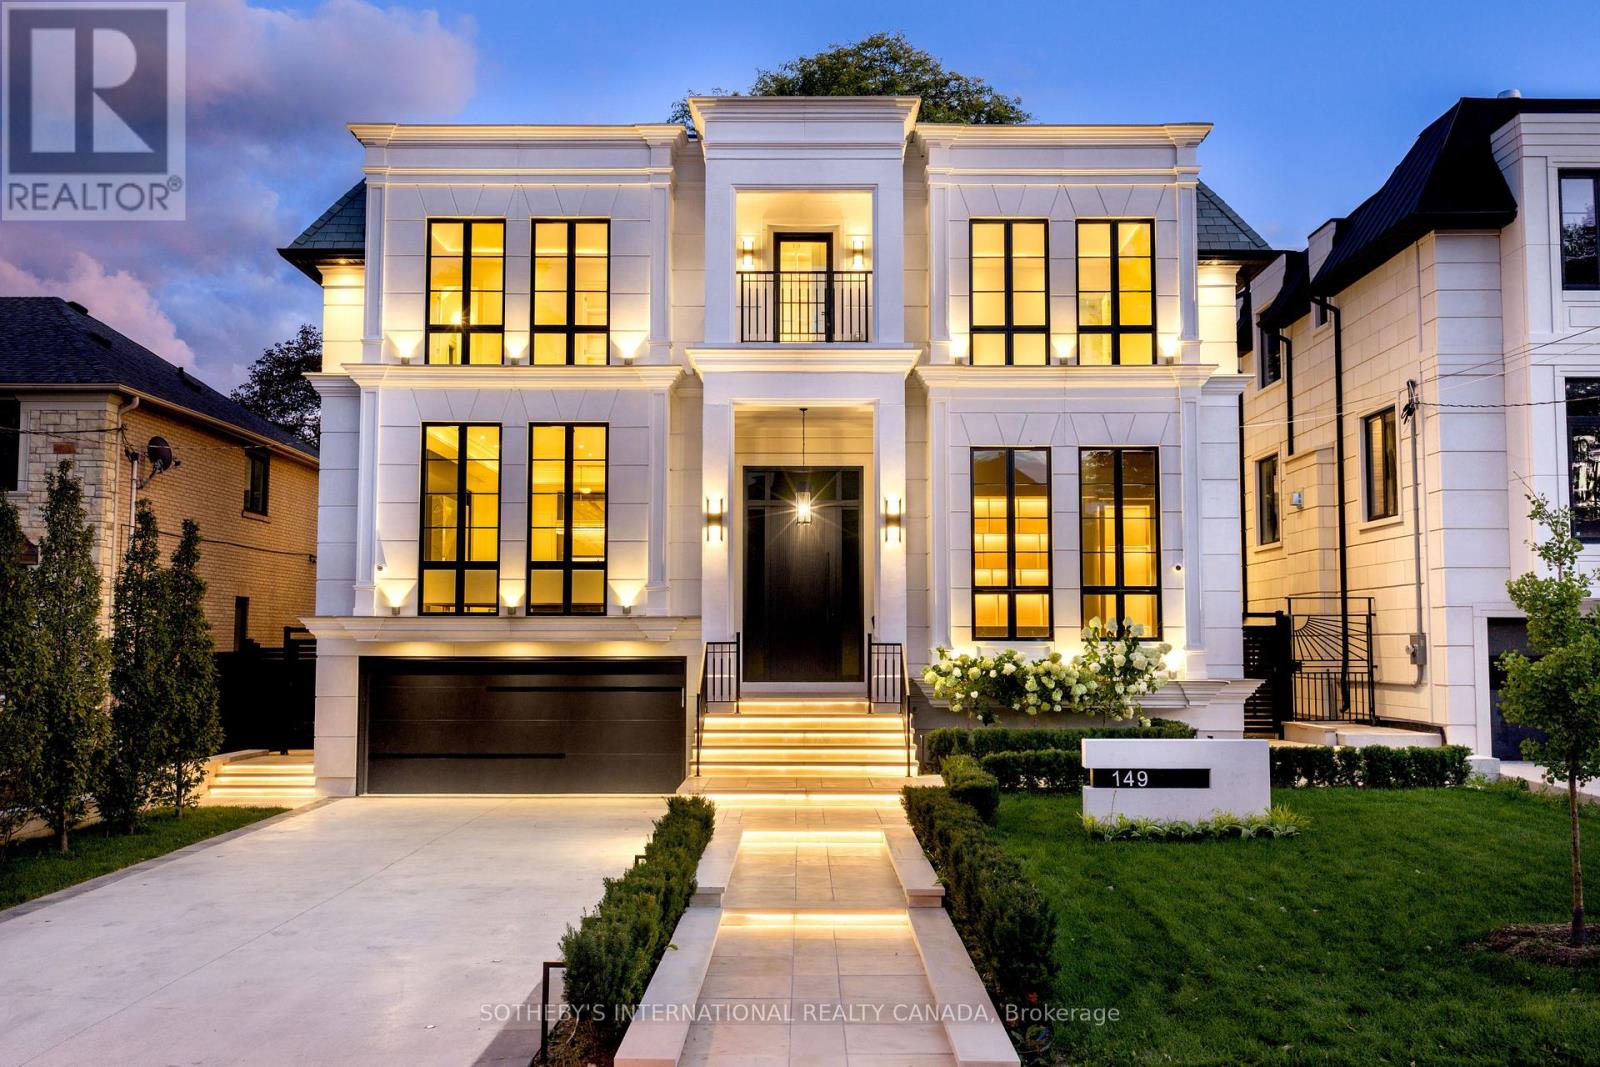
149 Highland Cres built in 2026, presents a rare opportunity to acquire a turnkey ultra luxury architectural marvel that seamlessly blends modern home planning with refined sophistication and four-season grandeur. Located in prestigious Upper Bridle Path, this custom residence graces premier walkability in the exclusive Bayview Ridge enclave. An impressive transitional exterior pairs a pristine stone facade with heated snow-melting driveway and portico. Tailored by Harmon Design, the appx 7,723 sf interior displays flawless cohesion defined by exquisite millwork, high gloss finishes, and layered textures beautifully integrated with illuminated wall and ceiling details. A striking 23-foot grand hall and sweeping staircase unfold into a highly functional, open-concept layout with European white oak flooring throughout. Main office features soaring 14.5-foot ceilings enveloped in bespoke built-ins and scenic sightlines. Gracefully polished surfaces in the dining and living rooms are highlighted by fireplace surrounds with splendid 14K gold-vein accents. The Luxeme double-island kitchen features sleek dark cabinetry, striking marble, walk-through servery, and top line Wolf and Miele appliances. A state-of-the-art Lutron system effortlessly manages lighting, sounds, and climate to maintain an exact sensory ambiance. Artfully panelled, four-stop elevator serves as a vertical spine, connecting all primary spaces to the walk-out lower level. Thoughtfully curated entertainment floor mirrors the primary palette via a glass-enclosed gym, open recreation zone, equipped wet bar with lighted wine display, while an engineered sub-basement houses a soundproof home theatre. Outside, a private backyard retreat features an oversized saltwater pool and low-maintenance stone patios. Minutes from the affluent Granite Club, Rosedale Golf Club, Sunnybrook Hospital, and top public and private schools, this address anchors an elevated lifestyle in Toronto's most celebrated neighbourhood. (id:50787)
633 Mount Pleasant Road
Toronto, Ontario
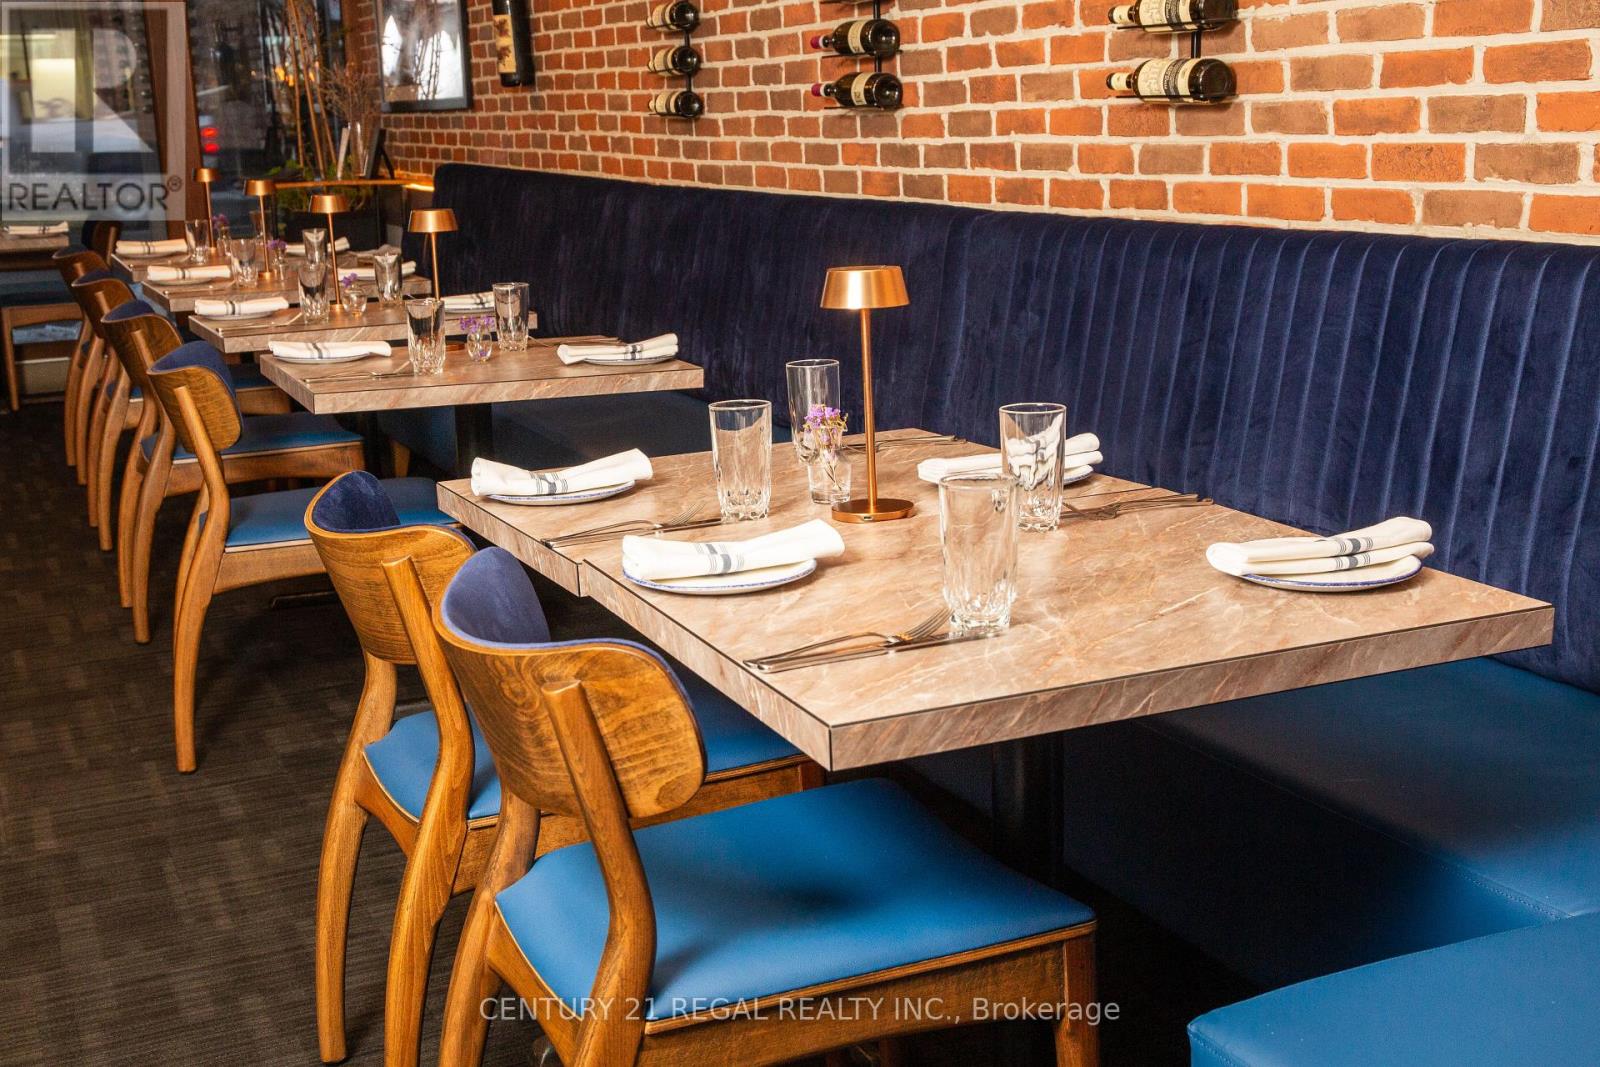
This stunning and long-established neighborhood restaurant has been serving refined, authentic Italian fare to the Mount Pleasant community since 1993. Recently renovated, it features a clean and sophisticated atmosphere that pays homage to and celebrates the history of this community favorite. Well situated just south of Eglinton on a busy stretch of Mount Pleasant, the restaurant benefits from excellent visibility and strong foot and vehicle traffic. The cozy dining room is elegant, intimate, and an ideal setting for any occasion. The well-equipped and efficiently laid-out kitchen features both hot and cold stations, an 8-foot exhaust hood, a full range, gas grill, and pizza oven. Additional features include a walk-in cooler and more. The premises offer approximately 1,200 square feet, plus a basement, and include two parking spaces at the rear. A transferable liquor license is in place. (id:50787)
333 Vaughan Road
Toronto, Ontario
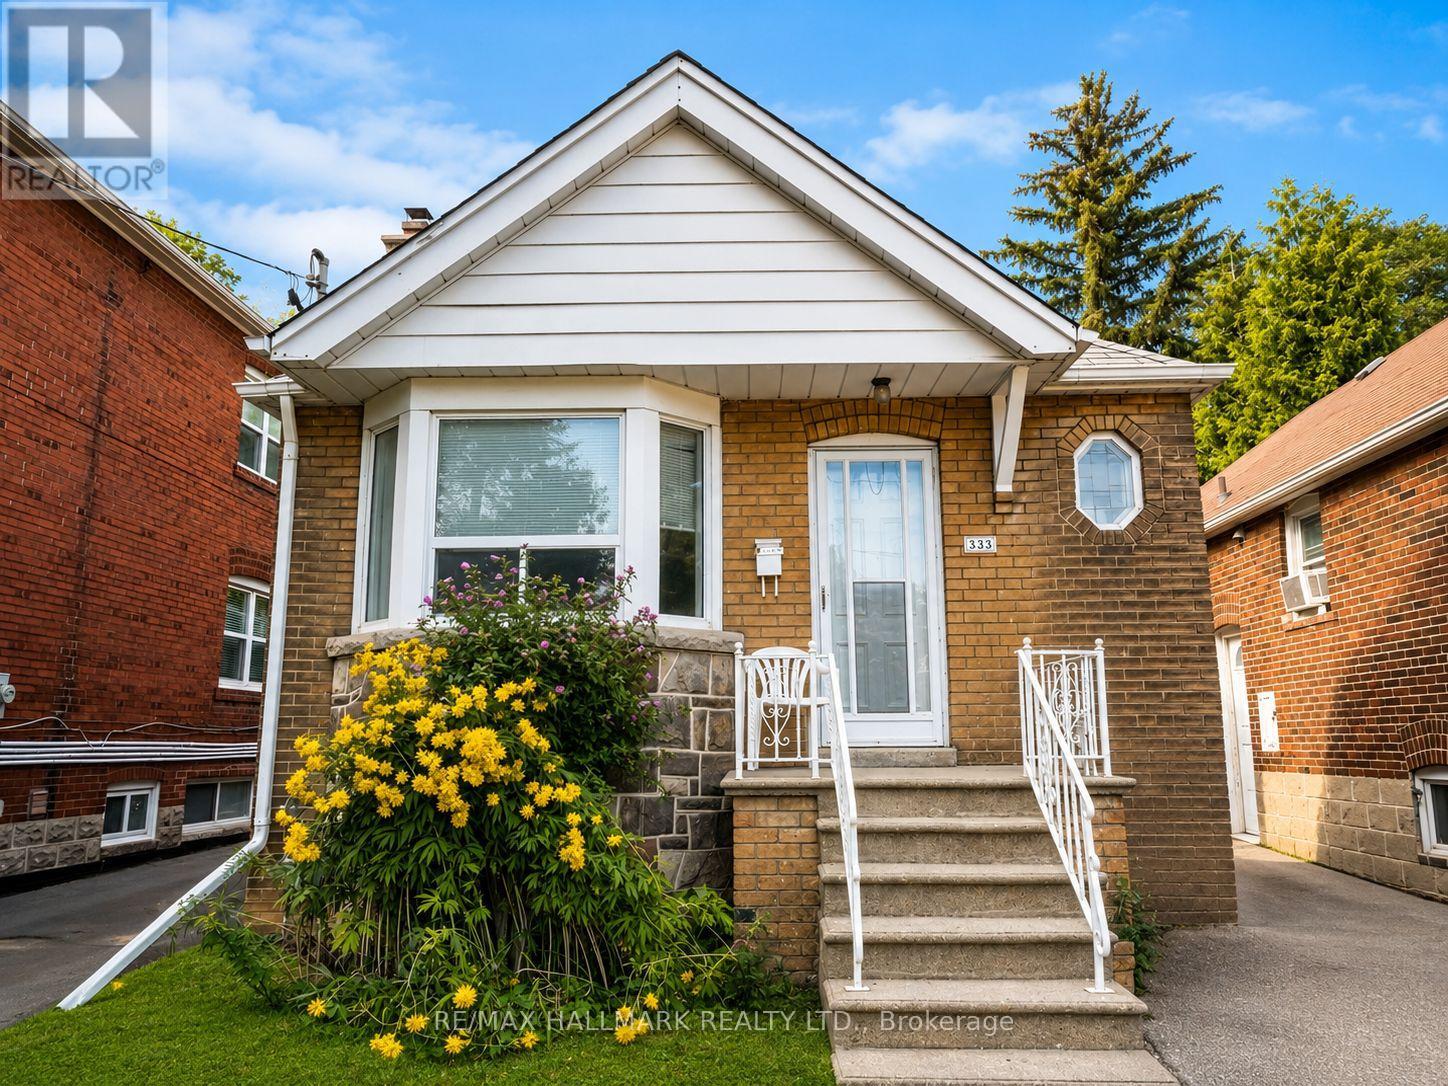
Welcome to this charming 2-bedroom bungalow in a convenient Toronto location near Bathurst & St. Clair. This bright and inviting home features a functional open-concept living and dining area, a well-equipped kitchen, 1 full bathroom, and two comfortable bedrooms. Enjoy the convenience of in-suite laundry and 1 driveway parking space. Step outside to your own private backyard oasis, surrounded by mature greenery and offering plenty of space to relax, entertain, BBQ, or enjoy summer evenings outdoors. Excellent location for commuters! Just a 2-minute walk to the bus stop, with easy access to St. Clair West Subway Station and approximately 20 minutes to downtown by TTC. Close to shops, restaurants, cafés, parks, schools, and everyday essentials. A wonderful opportunity to enjoy the privacy and outdoor space of a bungalow while staying connected to everything the city has to offer. Property may be leased FURNISHED or UNFURNISHED. Rental rate subject to furnishings included. *Some photos have been virtually staged.* (id:50787)
Apt 3 - 338 Vaughan Road
Toronto, Ontario
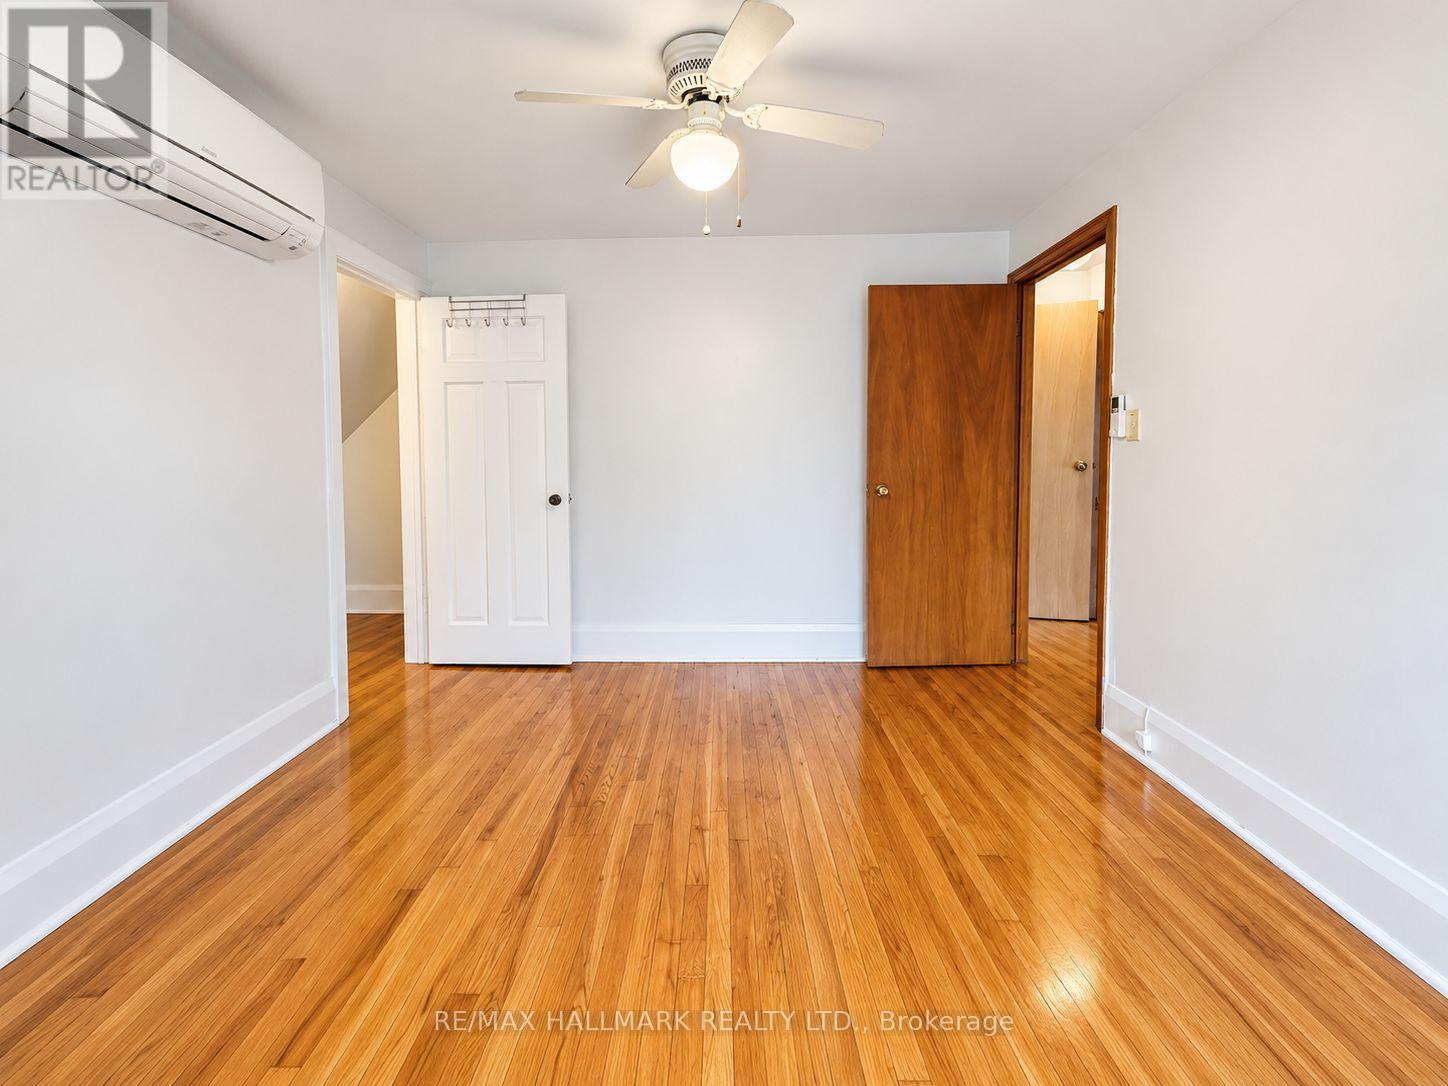
Bright and well-maintained single-occupancy Bachelor Apartment with Private Kitchen & Private Bathroom available in a clean home. Ideal for young professionals seeking a quiet and comfortable living environment. The spacious bedroom features a large walk-in closet with ample storage and a wall-mounted air conditioning unit for year-round comfort. Conveniently located with a bus stop right in front of the property, making commuting quick and easy. Close to shops, restaurants, parks, and everyday amenities. Tenant is responsible for 1/3 hydro. Building equipped with Security Cameras throughout for added peace of mind. *some photos have been virtually staged* (id:50787)
K23 - 505 Richmond Street W
Toronto, Ontario
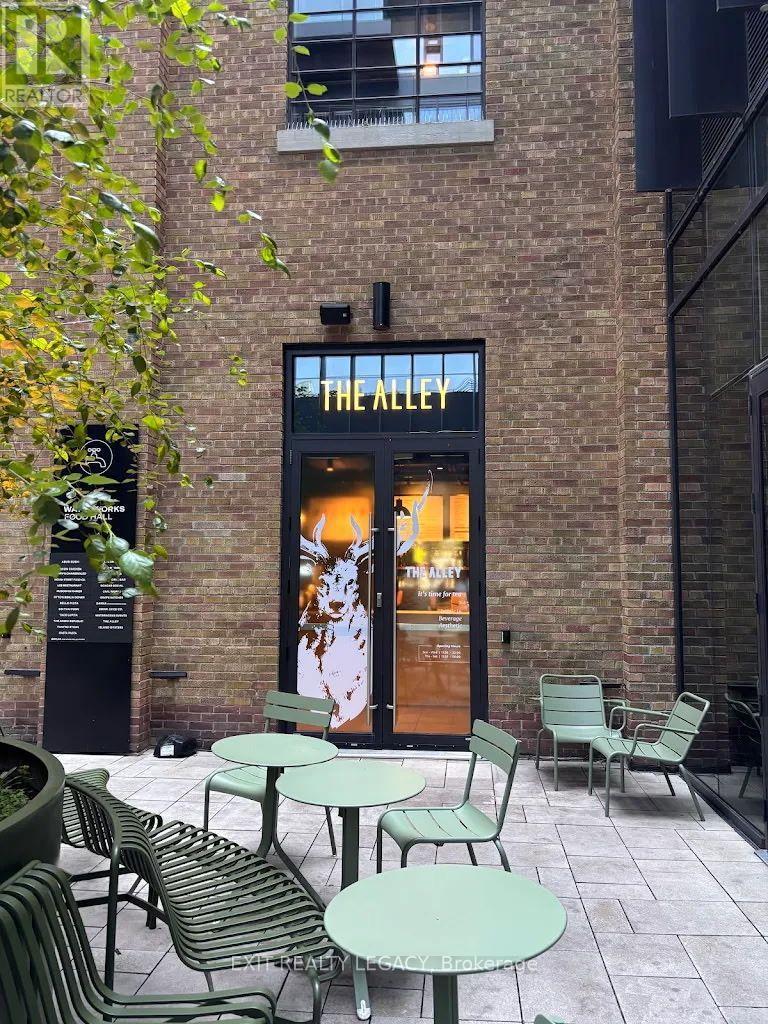
Exceptional Turn-Key Business Opportunity - Own a The Alley Franchise in the Heart of Downtown Toronto! Take advantage of this rare opportunity to own a The Alley bubble tea franchise in one of Toronto's most vibrant, high-traffic destinations. Located inside the popular Waterworks Food Hall, this recently established business is fully built out, professionally designed, and ready for a seamless transition to new ownership. This modern, turn-key operation comes fully equipped, fully staffed, and fully operational, allowing you to start generating revenue from day one. The business has already built an excellent reputation with outstanding online reviews, creating a strong foundation for continued growth. Waterworks Food Hall is home to nearly 25 food and beverage vendors, making it one of Toronto's premier culinary destinations. The location attracts a steady stream of customers from the surrounding residential towers, office buildings, hotels, and tourist attractions, while regular community events, live entertainment, private functions, and corporate gatherings provide consistent opportunities to increase sales. An added advantage is the dedicated event hall within Waterworks, where vendors have opportunities to provide catering for private and corporate events, creating an additional revenue stream beyond daily walk-in traffic. As part of the internationally recognized The Alley brand, you'll benefit from proven operating systems, ongoing franchisor support, and strong brand recognition. This is an outstanding opportunity for an owner-operator, entrepreneur, or investor looking to acquire a stylish, fully operational business with tremendous growth potential in one of downtown Toronto's most sought-after food destinations. (id:50787)
119 Major Street
Toronto, Ontario
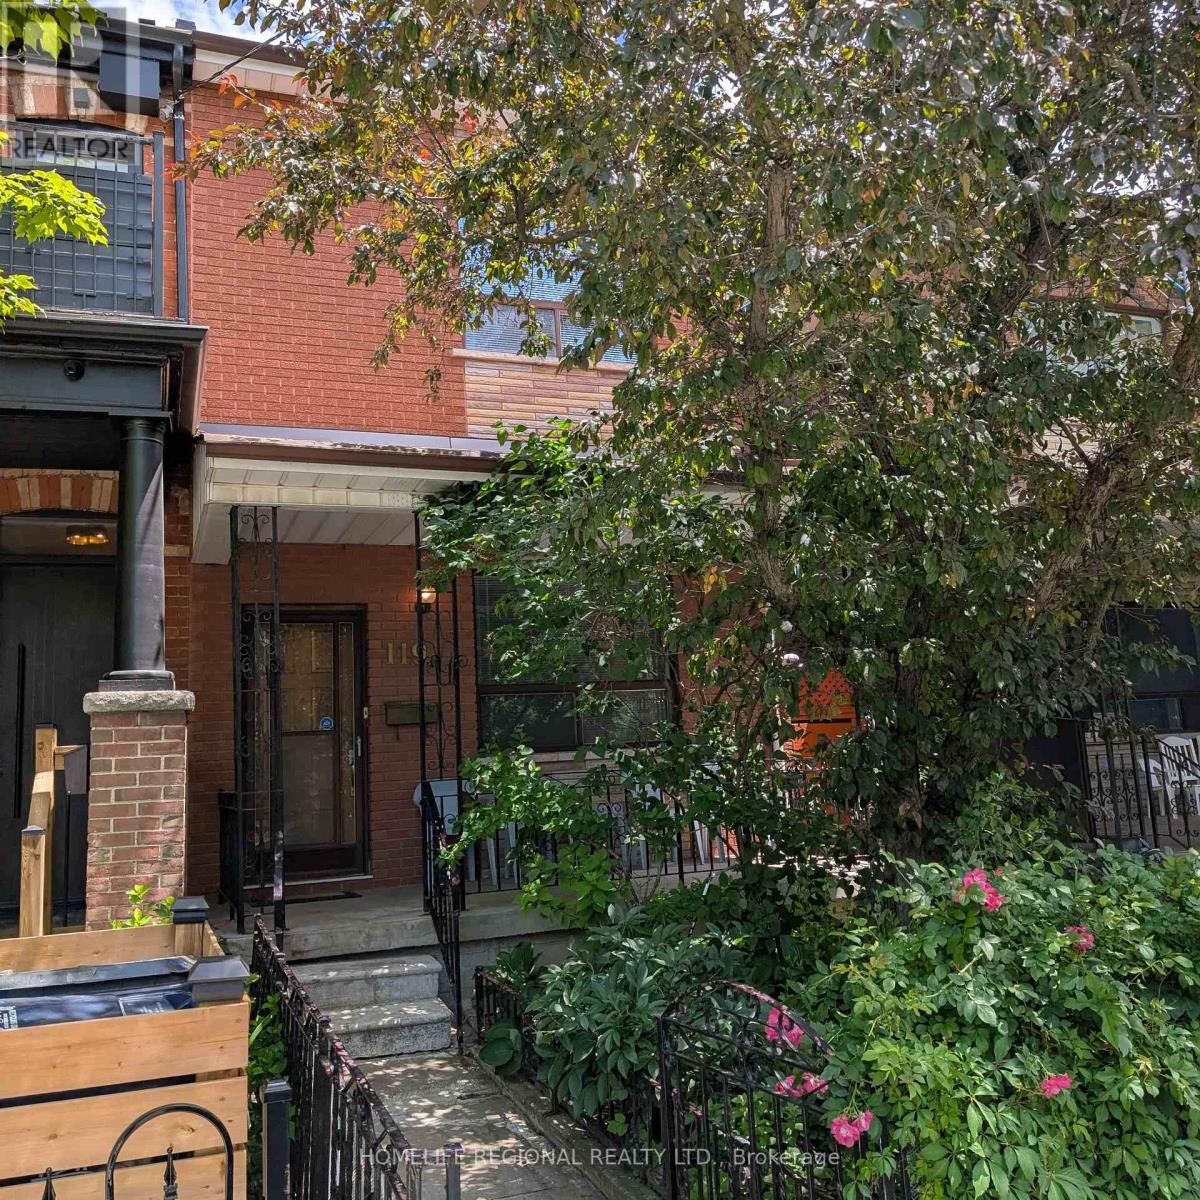
Welcome to 119 Major St. First time offered in 55 years. Rare opportunity to own in one of Toronto's most vibrant and sought after neighborhoods in the heart of Toronto. This home comes with a private side entrance. Main floor features 10-foot ceilings, living room, bedroom with ensuite and eat in kitchen. Second floor features 9-foot ceilings, 3 spacious bedrooms and a bathroom. Third bedroom on second floor can easily be converted back to a kitchen making this the ideal home for a larger family, investor or multi-generational living. Basement has a kitchenette, separate laundry area, a cold room along with a basement walk out-perfect for an in-law suite or income potential. Private back yard with a 2-car block garage and a large 8x16 door with laneway access. With a little imagination, this home can offer endless possibilities for the end user, renovator or investor. Many amenities in the area. Walk to public transit, parks, hospitals, grocery stores, schools, places of worship, trendy College St, China Town, Kensington Market, downtown Yonge St and University of Toronto. (id:50787)
3002 - 1 Quarrington Lane
Toronto, Ontario
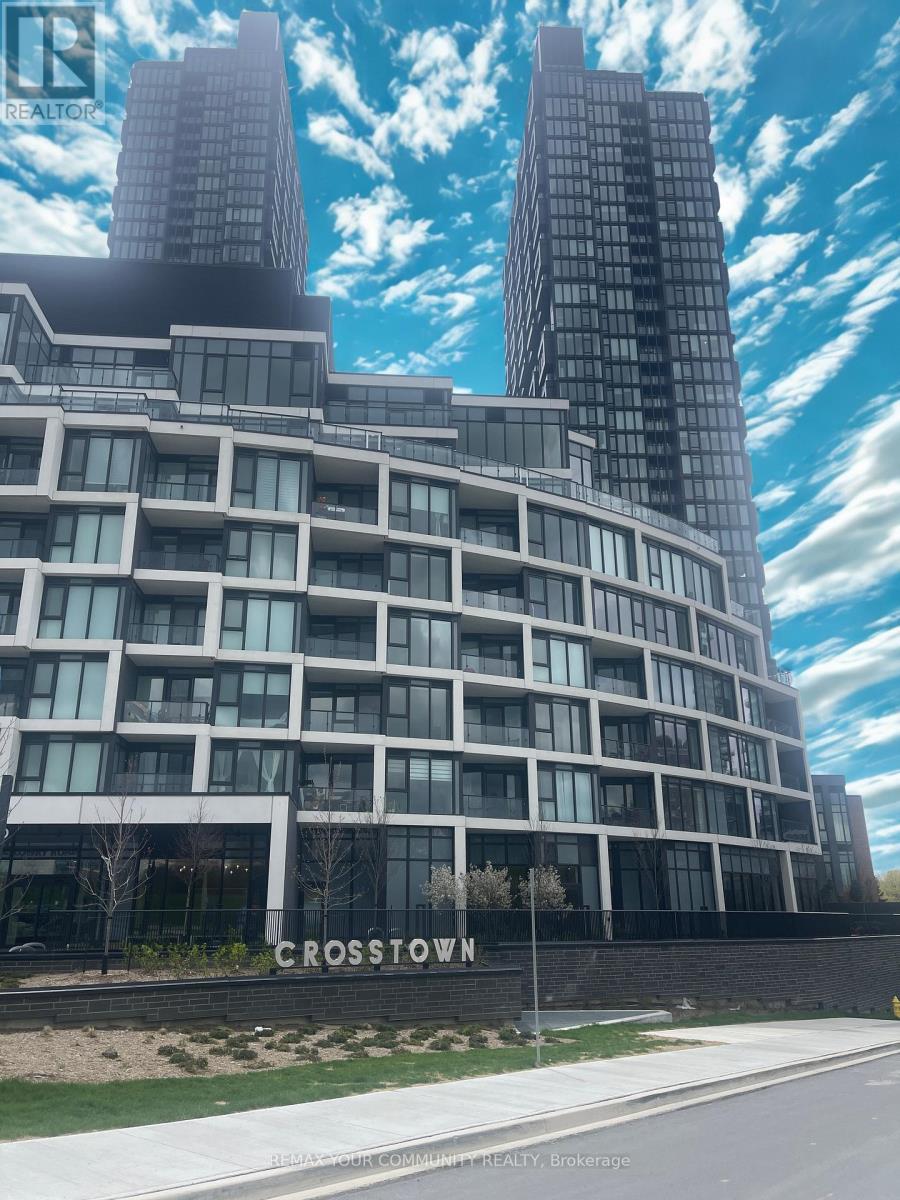
Enjoy Modern Living in the Toronto's Don Valley Corridor (former IBM grounds) surrounded by recreational parks and bicycle trails. Stunning modern 2 Bedrooms corner suite with breathtaking Floor to Ceiling Panoramic South West Sunset Views from the 30th floor. Kitchen is equipped with Integrated Miele Appliances, Designer Inspired Cabinetry with Quartz counter tops. The Primary Bedroom has its own glass shower door enclosure in bathroom. Laundry In-Suite in Hallway. Separate Foyer Entrance from Kitchen and Living/Dining Room Space. Private Open Balcony. Amenities include: Fitness Center/Indoor Basketball Court/Cafe/Lounge. Offers you the everyday conveniences of being close proximity to schools, parks, shops and Transit. *One Parking Included in the Monthly Lease* (id:50787)
39 Broadview Avenue
Mississauga, Ontario
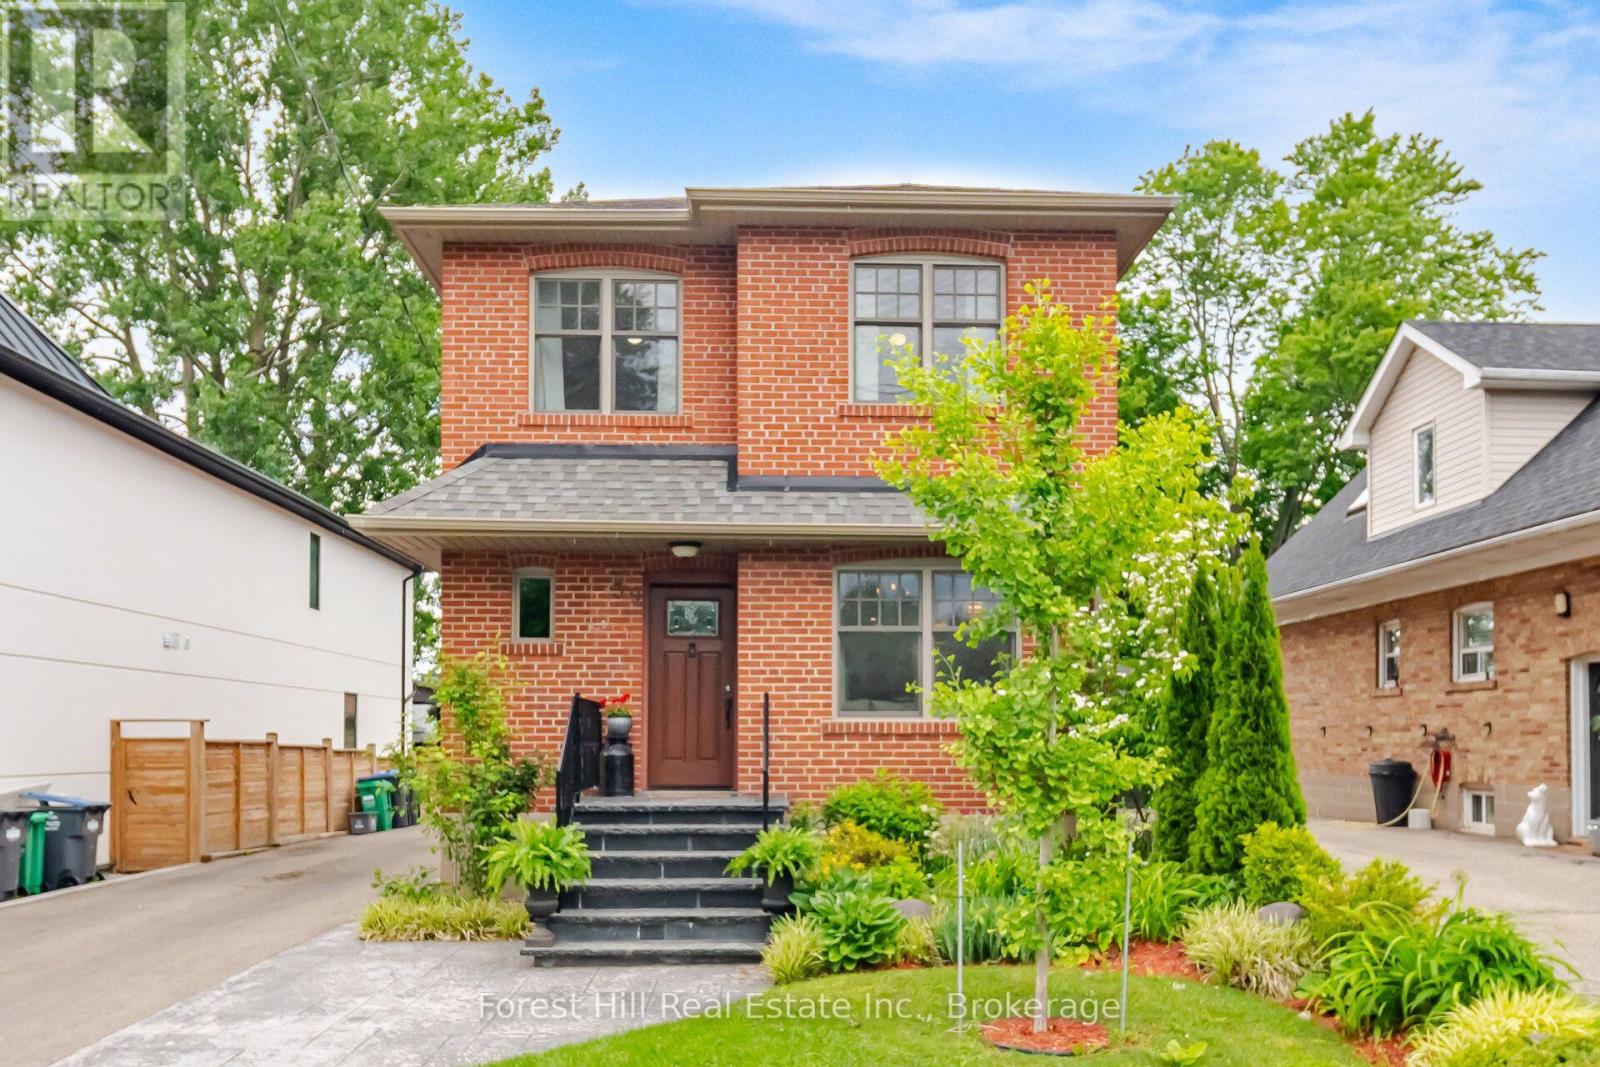
Welcome to 39 Broadview, a custom built top up on a quiet street in the heart of Port Credit. Offering 3+2 bedrooms and over 2,000 square feet of living space, this home blends thoughtful design with everyday comfort. Custom millwork adds warmth and character throughout the main floor, while the separate side entrance to the basement provides flexibility for extended family or future possibilities.Step outside to an impressive 200 foot deep pool-sized lot with professionally landscaped gardens and a spacious ack deck designed for entertaining. Abundant parking for 6-8 adds everyday convenience, but the true standout is the exceptional 20 x 30 detached garage. Fully climate-controlled and equipped with an exhaust system and 100amp service, it's the perfect space for a car enthusiast, hobbyist, small business owner, workshop, or the ultimate man cave; a space that invites big ideas and even bigger projects. Located just a short walk to Port Credit's shops, restaurants, and waterfront, this is a rare opportunity to enjoy generous space, exceptional versatility, and one of Mississauga's most sought-after neighbourhoods. (id:50787)
12 Welwood Avenue
Wellesley, Ontario
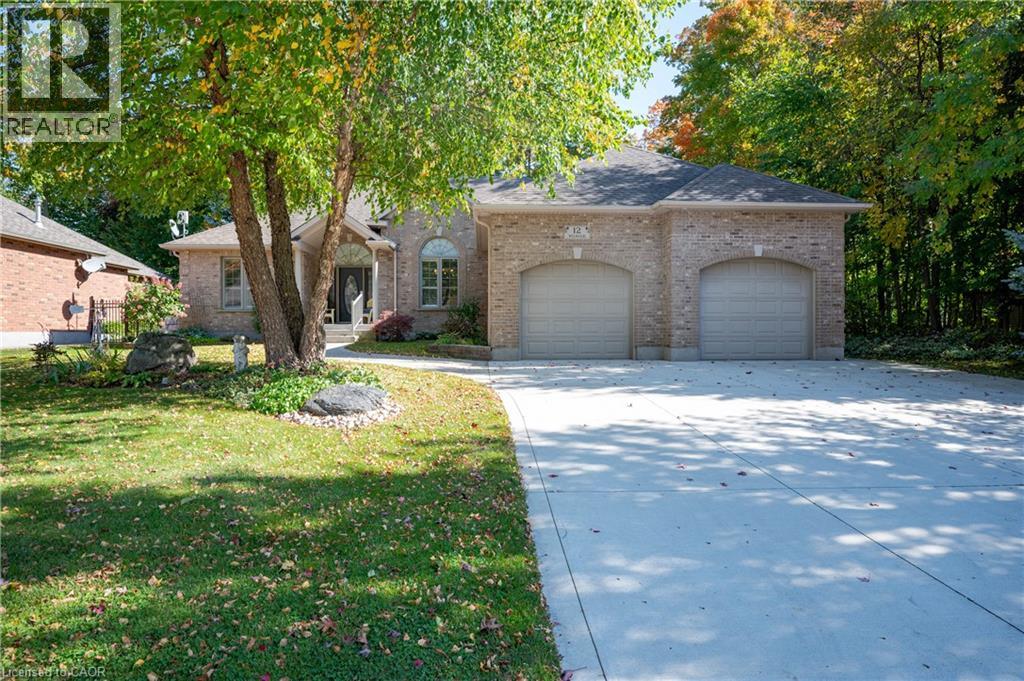
ENJOY THE PEACE AND TRANQUILITY FOUND ON ONE OF THE MOST COVETED STREETS IN SCENIC WELLESLEY! This enchanting 3+ bedroom bungalow features a gracious dining room with high ceilings and maple flooring to offer a romantic setting for special moments. The spacious and welcoming kitchen features lots of maple cupboards and abundant counter space, convenient island for snacks and food preparation and pleasant eating area. The family room boasts large windows overlooking the gardens and grounds and a cozy gas fireplace. Relax and unwind in the restful primary bedroom retreat with attractive box ceiling, large walk-in closet and inviting primary spa bath with deep soaker tub and separate shower. The heated and insulated double garage features an entrance to the mudroom/laundry room and staircase to the basement. Downstairs you will find a den/ bedroom, full bath, huge rec room with a gas fireplace and loads of storage. Enjoy cool summer evenings on the lovely deck with a postcard view of the trees, lawn and gardens and NO NEIGHBOURS BEHIND! Desirably located close to the school, scenic walking trails, gently rolling hills and valleys and the meandering Nith River. Furnace and air conditioner replaced in 2020. Newer composite deck and awning. MAKE NATURE YOUR NEIGHBOUR! (id:50787)
15 Emma Street
Princeton, Ontario
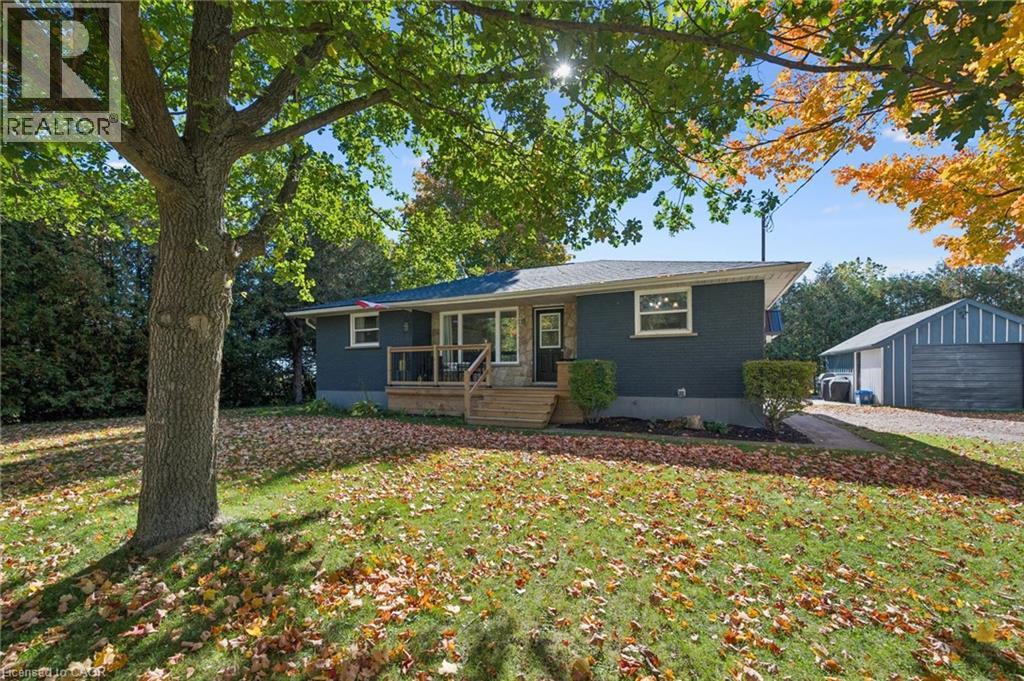
Enjoy the best of rural living in this inviting bungalow situated on an impressive 132-foot frontage in Princeton. Featuring 4 bedrooms, 1 full bathroom and 1 half bathroom, this property offers comfortable living with updates throughout. Step outside to enjoy the deck, perfect for relaxing, entertaining, or taking in the peaceful surroundings. The detached garage with hydro provides excellent space for parking, storage, hobbies, or a workshop. Located on a quiet dead-end street, the property offers added privacy and comes with a riding lawn mower! Whether you’re looking for a peaceful place to call home or a property with room to enjoy the outdoors, this rural gem is full of appeal! (id:50787)
78 Montgomery Road
Welland, Ontario
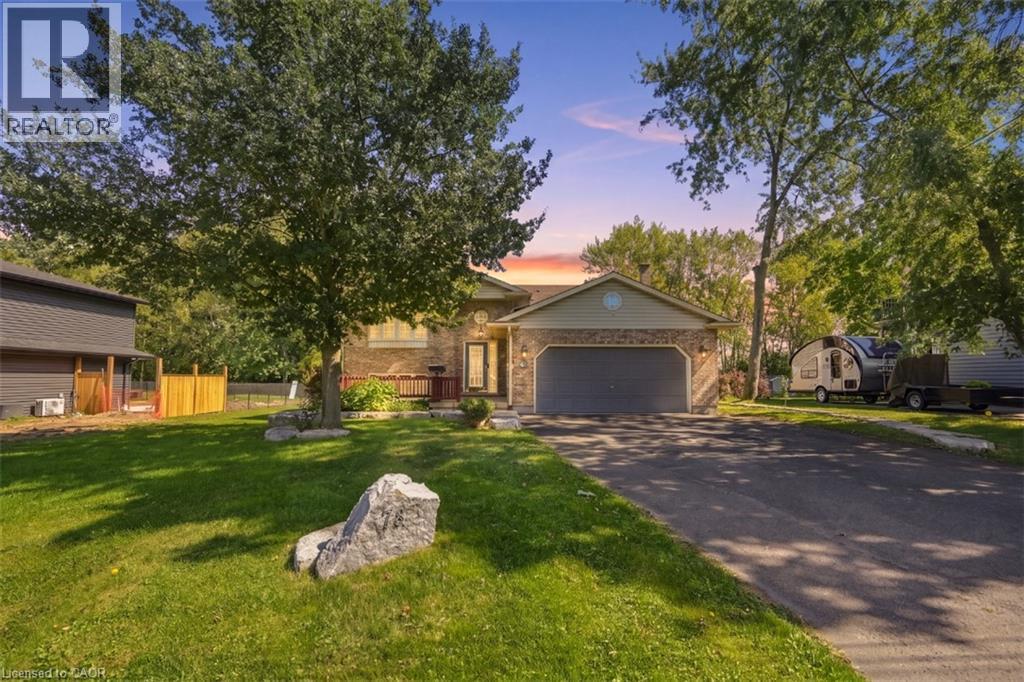
Welcome to 78 Montgomery, located in one of Welland’s prestigious mature neighbourhoods. Offering almost 3,200 sq. ft. of total livable space, this raised bungalow provides exceptional flexibility with a spacious walkout basement featuring 9-foot ceilings, creating an incredible extension of living space. The home offers a fully renovated kitchen, a full bathroom on each level, and excellent potential for in-law, multi-generational, or extended family living. A deep lot backing onto green space provides privacy and a peaceful setting, while the mature surroundings offer a welcoming neighbourhood atmosphere. Enjoy a double-car garage and a spacious main-floor outdoor terrace, ideal for entertaining and enjoying the outdoors. A versatile home with room to grow, perfectly suited for families, first-time buyers, downsizers, or those looking for additional living space. (id:50787)
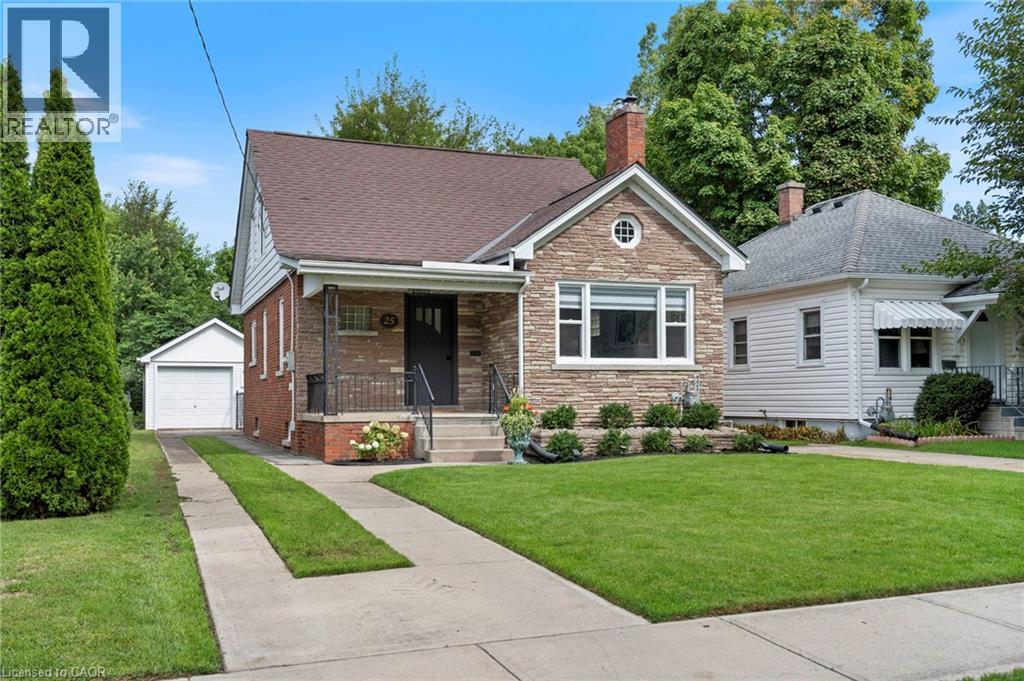
25 Mccall Street
Simcoe, Ontario
Welcome to 25 McCall Street, a charming home tucked away in a beautiful and desirable Simcoe neighbourhood. Full of character and warmth, this inviting 3-bedroom home offers a comfortable layout with timeless appeal and thoughtful touches throughout. The main floor features a welcoming living room, separate dining room, kitchen, bedroom, and updated bathroom. Upstairs, two additional bedrooms and a convenient 2-piece bathroom provide comfortable space for family or guests. The home has been refreshed with paint throughout, new carpet, some newer floor and updated blinds. The kitchen offers a fresh feel with some newer cabinetry and countertops, complemented by new appliances. The partially finished basement provides a spacious recreation room and additional bathroom, offering plenty of flexibility for everyday living or entertaining. Outside, enjoy the privacy of the fenced-in yard and the convenience of a detached garage with new shingles. Set in a lovely established neighbourhood, 25 McCall Street is a wonderful blend of charm, character, and comfortable living. (id:50787)
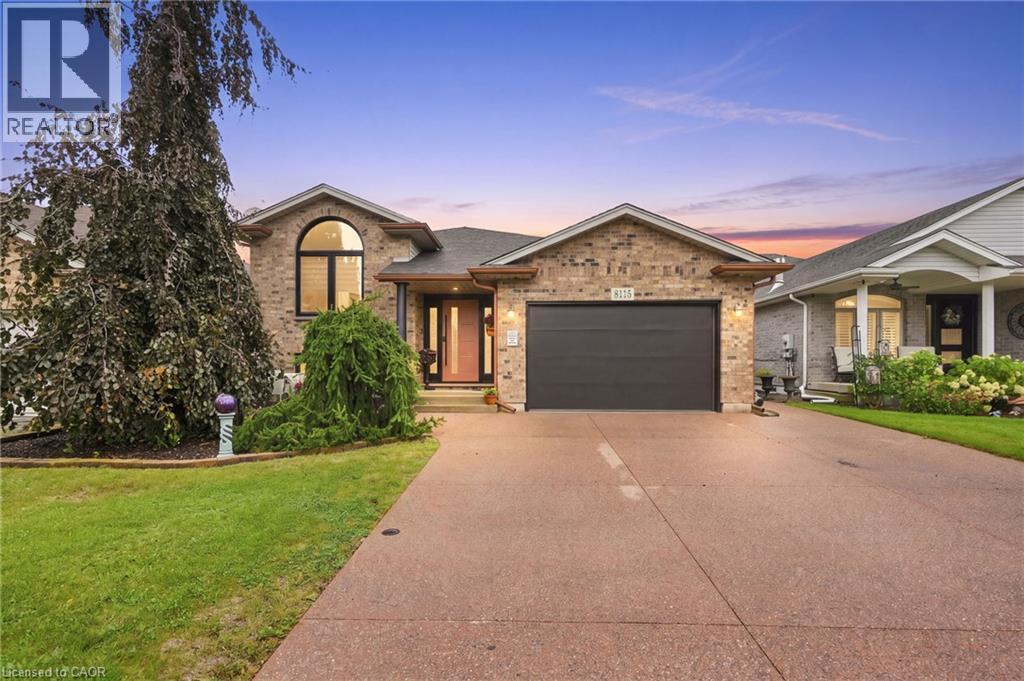
8115 Beaver Glen Drive
Niagara Falls, Ontario
Welcome to 8115 Beaver Glen Drive, a beautifully renovated raised bungalow that has been meticulously maintained and thoughtfully updated from top to bottom. The bright, open-concept main floor seamlessly connects the spacious living area with an updated kitchen, creating an inviting space for everyday living and entertaining. Three generously sized bedrooms and a fully renovated bathroom complete the main level. The finished lower level offers excellent versatility, featuring a second full kitchen, additional bathroom, large windows and a spacious bonus room that can be used as an additional bedroom, family room or private living space. An ideal setup for multi-generational living, an in-law suite or potential income opportunities. Step outside to a beautifully maintained backyard featuring mature landscaping, a charming pergola and plenty of space to relax or entertain. A large attached garage adds to the functionality of this move-in-ready home. Located in a highly desirable, family-friendly Niagara Falls neighbourhood, this property offers the perfect combination of space, flexibility and thoughtful updates. A truly well-cared-for home that is ready for its next owners. (id:50787)
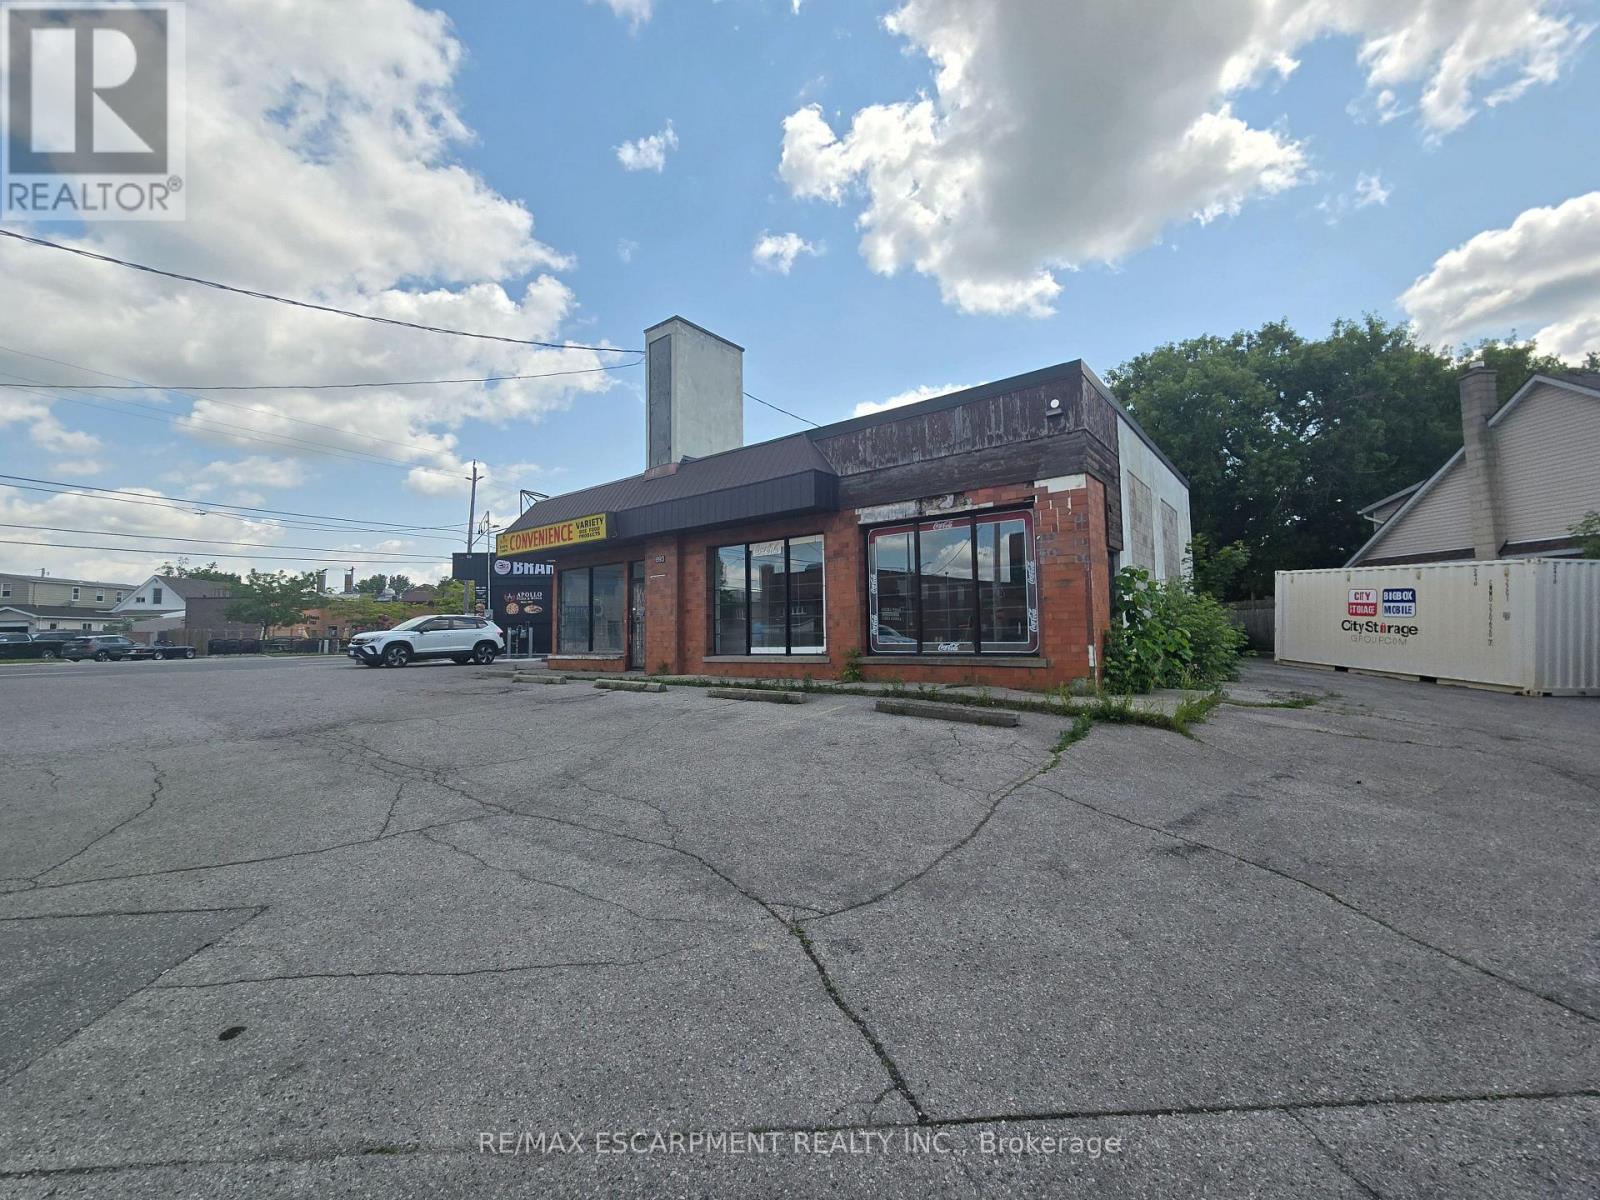
693 Hamilton Road
London East, Ontario
Welcome to the future of London! Located on Hamilton Rd, close to the highway, in a growing and vibrant part of the city. This free standing building has plenty of parking, great street traffic and visibility, and thousands of nearby homes and businesses perfect for any business. With plenty of uses allowed with this zoning designated, the possibilities are endless. With a possible medical clinic shared use in the works, this building would be great for any business in the medical field such as pharmacy, dental, physio, etc. that would enjoy the benefits of people a medical clinic can attract to the location. Recently renovated, new electrical, plumbing, and finishes waiting for a tenant to add their finishing touch. Inquire today in this rare opportunity! Tenant responsible for snow removal and garbage. (id:50787)
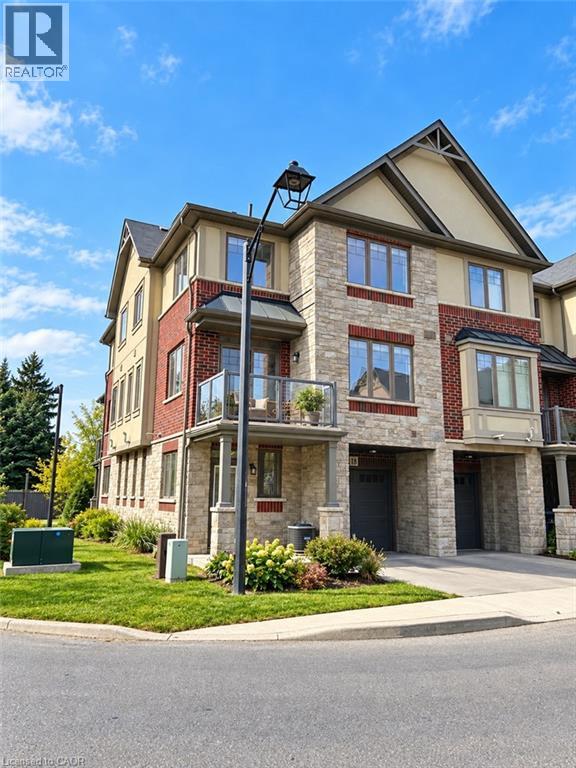
1169 Garner Road E Unit# 18
Ancaster, Ontario
Stunning END UNIT TOWNHOME IN ANCASTER available for lease. Immediate occupancy for this beautiful 3-bedroom, 2-bathroom home in the highly desirable Ancaster community! Featuring gorgeous neutral decor throughout, this bright and inviting home offers comfortable, stylish living in a fantastic location. Modern kitchen adorns all stainless steel appliances with breakfast counter bar to allow for more seating. Dining area overlooks large balcony to enjoy your morning coffee. Conveniently situated just minutes from shopping, restaurants, schools, parks and highway access. Available for immediate occupancy at $2,600 per month. Applicants to include Equifax credit report, rental application, proof of employment and references. Non-smoking unit. (id:50787)
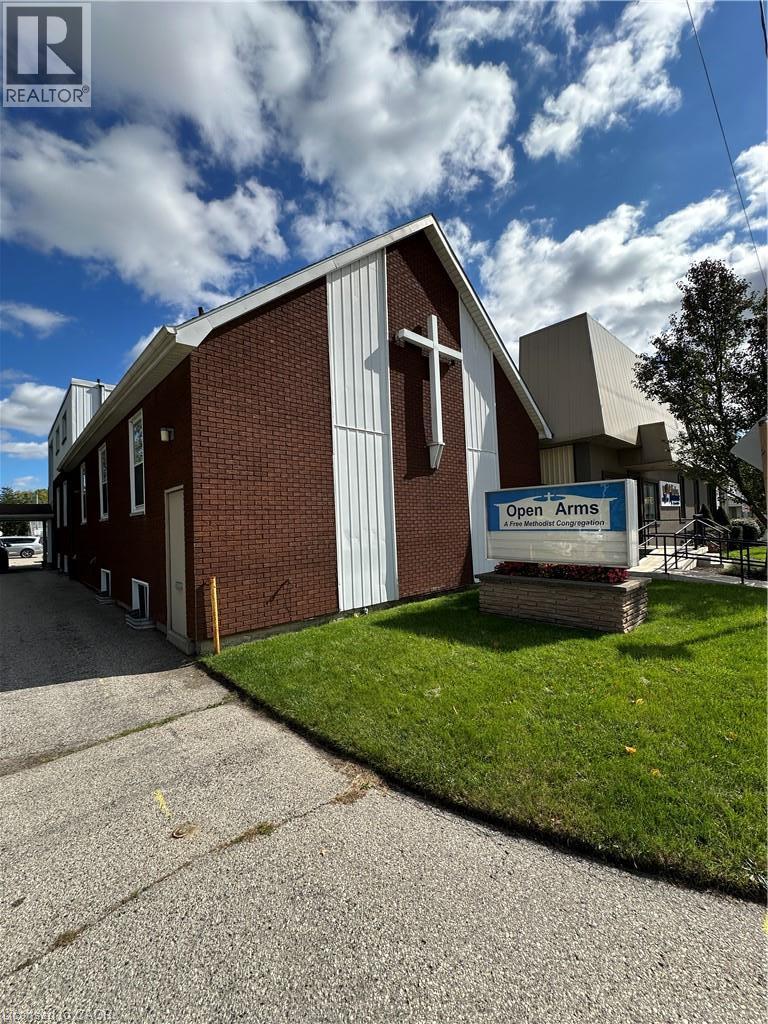
44 Tillson Avenue
Tillsonburg, Ontario
Located in Tillsonburg, On. Former Open Arms Church. Lots of space. Property has 3500 sq. ft. on main floors plus additional 2350 sq. ft. in basement. Kitchen, 3 bathrooms. Handicap access. (id:50787)
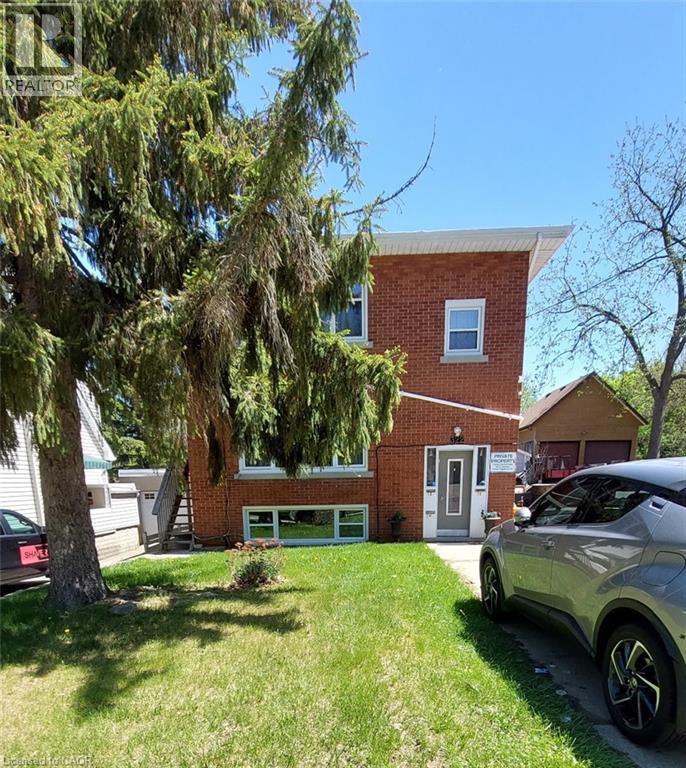
322 Edwin Street Unit# 1
Kitchener, Ontario
TWO BEDROOM UNIT IN WELL RUN TRIPLEX!! Available November 1st! Welcome to this charming space located in Kitchener’s desirable Fairfield neighbourhood, a mature and central community known for its tree-lined streets, character homes, and convenient access to both Downtown Kitchener and Uptown Waterloo. Inside this bright lower unit you are welcomed into a large living room with a front entry closet and handy storage nook, an updated kitchen with lots of cabinets, 2 good size bedrooms and a 4 piece bath. Modern laminate floors throughout, and the unit was just freshly painted. You will appreciate the oversized windows, having 2 exits, and the huge shared yard! 1 outdoor parking spot included. Walking distance to Breithaupt Park, and close to schools, the expressway, parks, shopping and public transit. Separate meters so tenants pay their own electricity, landlord pays gas and water. Shared coin operated laundry on the basement floor. Call today to book your showing! (id:50787)
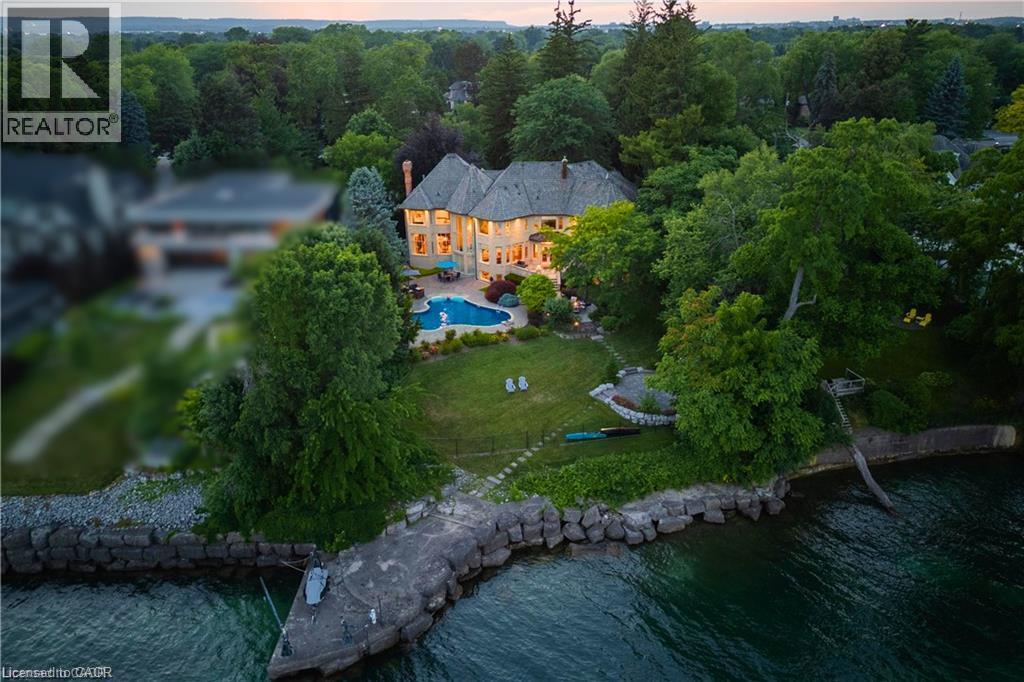
4038 Lakeshore Road
Burlington, Ontario
Some homes are purchased. This one is inherited by ambition. Behind private gates on Lake Ontario's Gold Coast, this extraordinary one-acre waterfront estate offers 120 feet of pristine, seawall-protected Lake Ontario shoreline, a private 30-foot dock, and a rare dual davit system—an irreplaceable level of waterfront ownership that can no longer be recreated. A circular driveway and elegant three-tier fountain introduce a timeless white-stone English manor, completely transformed in 2015 through an approximately $5 million renovation by Studio H. Offering 10,542sq. ft. of finished living space with 6+1 bedrooms and 10 bathrooms, the residence features electric heated floors throughout and a design focused on breathtaking lake views. A dramatic two-storey domed marble foyer frames the water, while soaring 10- and 11-foot ceilings, exquisite millwork, and a custom Selba kitchen create exceptional spaces for everyday living and entertaining. Nearly every principal room captures panoramic lake views. Upstairs, six luxurious bedroom suites each feature a spa-inspired ensuite with natural stone finishes and steam showers. The primary retreat overlooks the pool, English rose gardens, and open lake, and includes a lavish ensuite with a freestanding Neptune soaking tub, alabaster double vanity, and oversized steam shower. The lower level offers a cinema-quality theatre, glass wine lounge, climate-controlled 1,000-bottle wine cellar, fitness studio, full spa, music room, nanny suite, and cedar-lined storage. Outside, a resort-style saltwater pool with a stone waterfall is surrounded by limestone terraces, a private gazebo, fire pit, children's play area, and beautifully landscaped gardens leading to the water's edge. Premium finishes include limestone, marble, alabaster, granite, travertine, quartz, porcelain, gold leaf, and Swarovski crystal. More than a residence, this is a once-in-a-generation opportunity to own one of the most iconic waterfront estates. (id:50787)
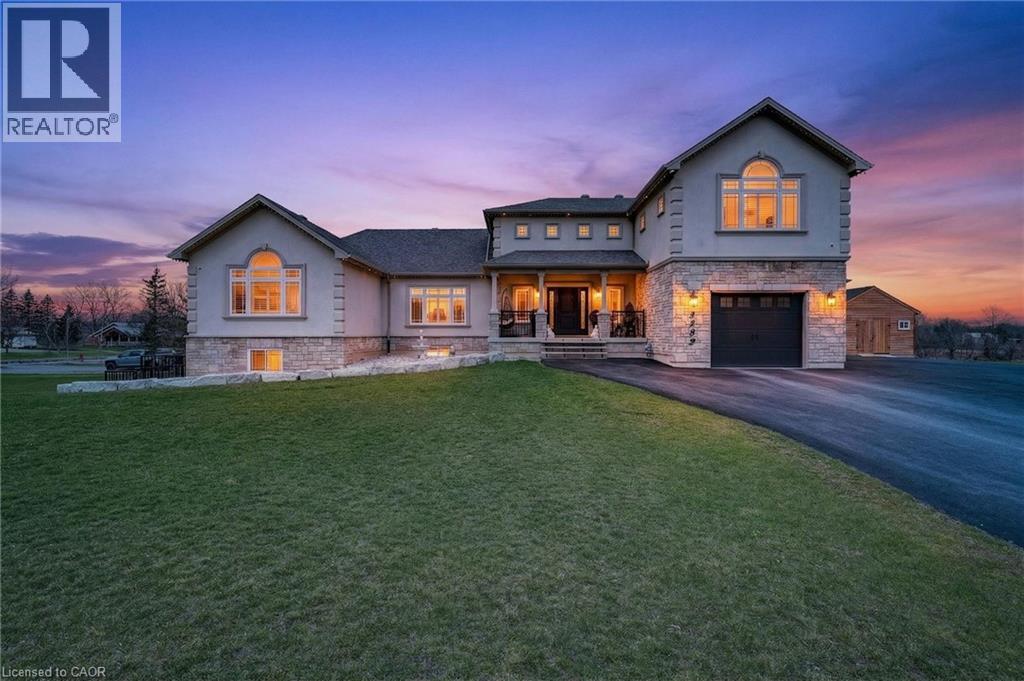
5499 Attema Crescent
West Lincoln, Ontario
This custom built home commands attention. Set on a spacious 1 acre lot in the community of St. Anns, this stunning 2-storey home delivers over 6,500 sq ft of living space and two in-law suites that are ideal for multi-generational living. This home combines scale, craftsmanship, and a level of interior finish rarely found at any price point in West Lincoln. From the moment you step inside, the level of craftsmanship is evident. A grand two-storey foyer features polished tile and a dark hardwood staircase with iron spindles. The main level flows seamlessly between the great room, kitchen, and dining area. The chef's kitchen is a true showpiece: custom soft-grey cabinetry, a large quartz island, professional-grade gas range, double wall oven, and built-in fridge/freezer — with direct walk-out access to a covered outdoor sitting area. Inside or outside, this space was built to entertain. The family room is anchored by a cathedral ceiling, arched transom window, gas fireplace, and built-in media cabinetry. The main floor also features a dedicated home office, den, 3-piece bathroom, laundry room & mud room. The generous primary suite has engineered hardwood floors and a spa-quality ensuite complete with a freestanding soaker tub, frameless glass shower with dual shower heads, a double vanity with dark cabinetry and granite counters. Additional bedrooms are well-sized with engineered hardwood floors and quality finishes.A 5-piece bathroom serves the upper level with a tub and shower combination and double vanity. The finished walk-out basement is home to two completely self-contained in-law suites — each featuring a private kitchen, open-concept living area, bedroom, and full bathroom. The property also includes an attached garage with parking for 3 cars, a large private driveway, a covered front porch, and a shed. Two furnaces service different portions of the home, while one tankless hot water tank services the whole home. (id:50787)
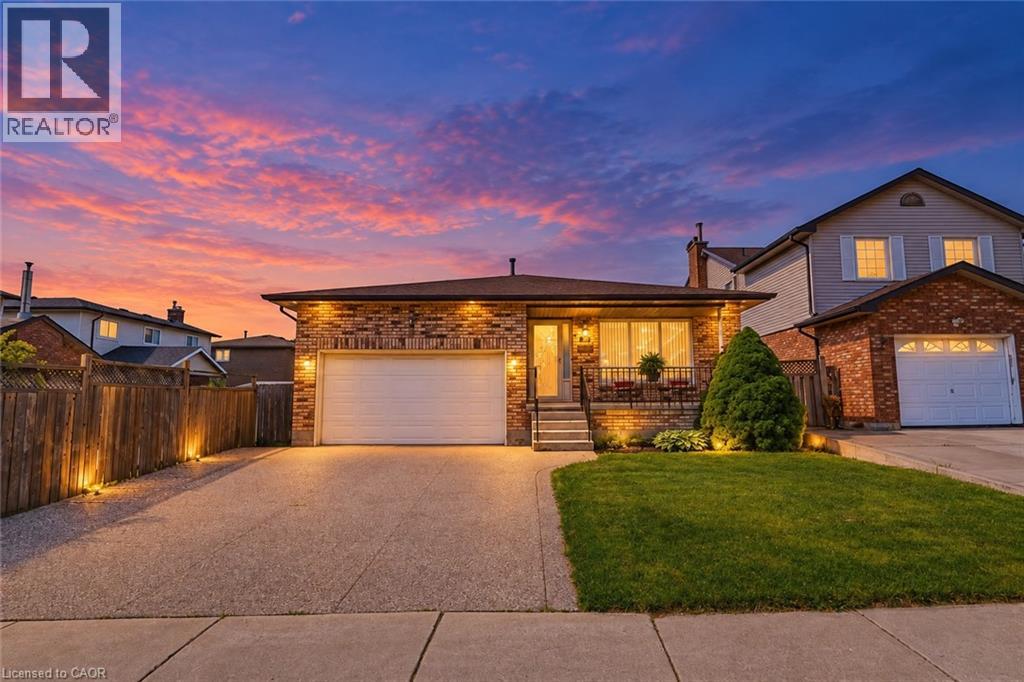
565 Stone Church Road W
Hamilton, Ontario
Need more room for your family? 565 Stone Church Road West offers the space and flexibility that is becoming harder to find on the Hamilton Mountain. With 4 bedrooms, 3 bathrooms and nearly 2,800 sq. ft. of finished living space, this well-maintained detached home is ideal for growing or multigenerational families. Multiple living areas provide room for everyone, while a private side entrance and lower-level space offer excellent potential for an in-law setup, home office, older children or extended family. The bright main level features hardwood flooring through the living and dining rooms, an updated kitchen with refaced cabinetry and newer countertops, and a spacious family room with a walkout to the backyard. Upstairs you’ll find generous bedroom space, while the lower level provides additional recreation and flexible living areas. Outside, enjoy a private rear yard with patio and awning, an aggregate double driveway, double-car garage and parking for up to six vehicles. Recent improvements include shingles (2025), most windows replaced, kitchen updates (2023), hardwood flooring (2019) and spray-foam insulation in the storage/crawl-space area (2026). Located on the desirable West Hamilton Mountain, just minutes from the Linc, Highway 403, Ancaster Meadowlands, schools, parks, recreation, public transit and everyday shopping. If you’ve been looking for a home that gives your family more room today — and options for tomorrow — this one deserves a closer look. (id:50787)
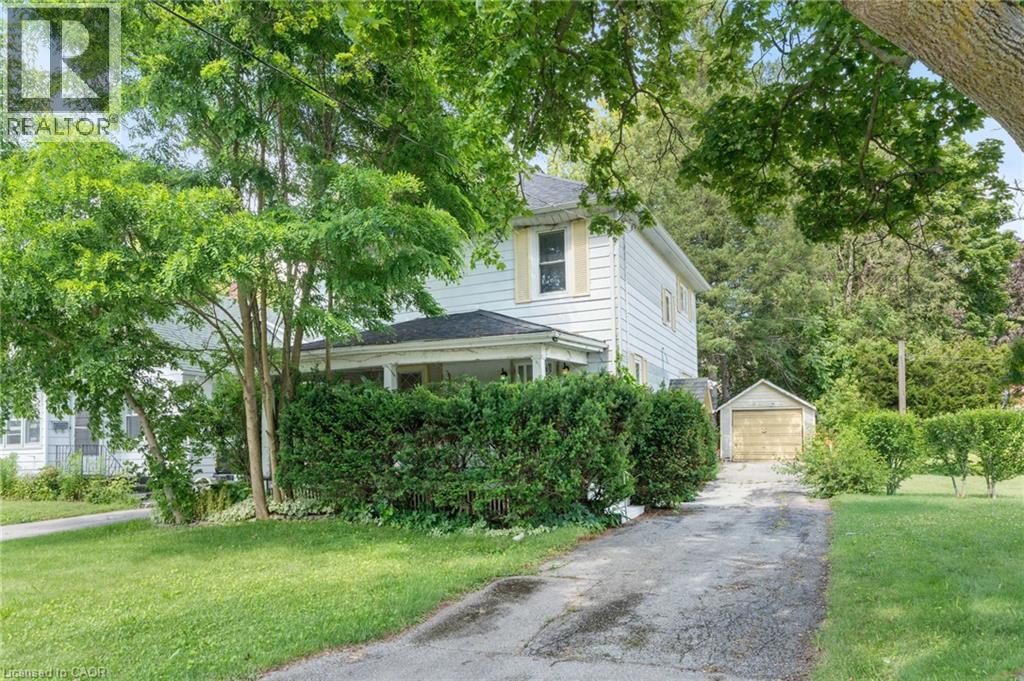
35 Basil Avenue
Simcoe, Ontario
Attention first-time buyers, investors, and renovators! This affordable Simcoe home offers a fantastic opportunity to enter the market and build equity with your own updates and improvements. Ideally located beside Simcoe Composite School, with trail access just across the road and only minutes from the Norfolk Golf & Country Club, you'll enjoy convenience and recreation right at your doorstep. Featuring a functional layout and plenty of potential, this property is ready for someone with vision to make it their own. Whether you're looking for your first home, a renovation project, or an investment opportunity, this is a chance you won't want to miss. Offered at an attractive price point in one of Simcoe's most convenient locations. (id:50787)
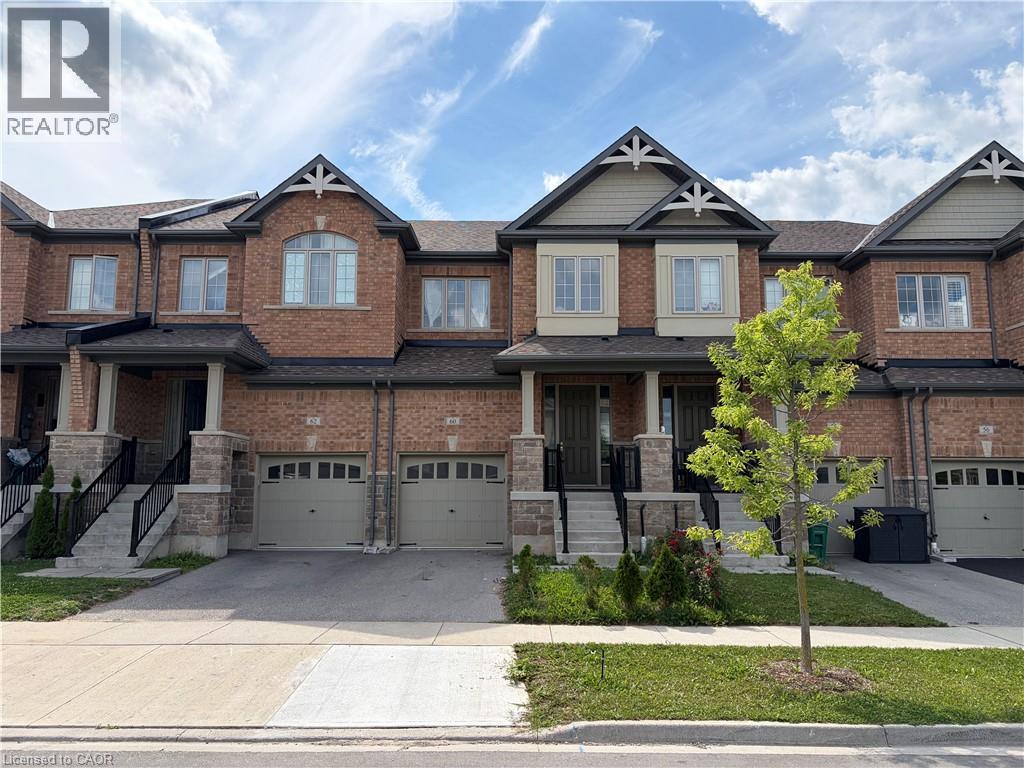
60 Reistwood Drive
Kitchener, Ontario
Discover contemporary living at 60 Reistwood Dr, a meticulously crafted townhouse built in 2020 that truly redefines modern convenience. This inviting residence features 3 well appointed bedrooms, offering ample personal space for relaxation and rejuvenation. With 4 bathrooms throughout the two stories plus a finished basement, this home provides comfort and privacy for residents and guests alike. The property includes a single garage space, offering secure parking and additional storage solutions. A fresh coat of paint and some creative landscaping is all we need to transform this home back into a beauty. Experience the perfect blend of style and functionality in this lovely townhouse. (id:50787)
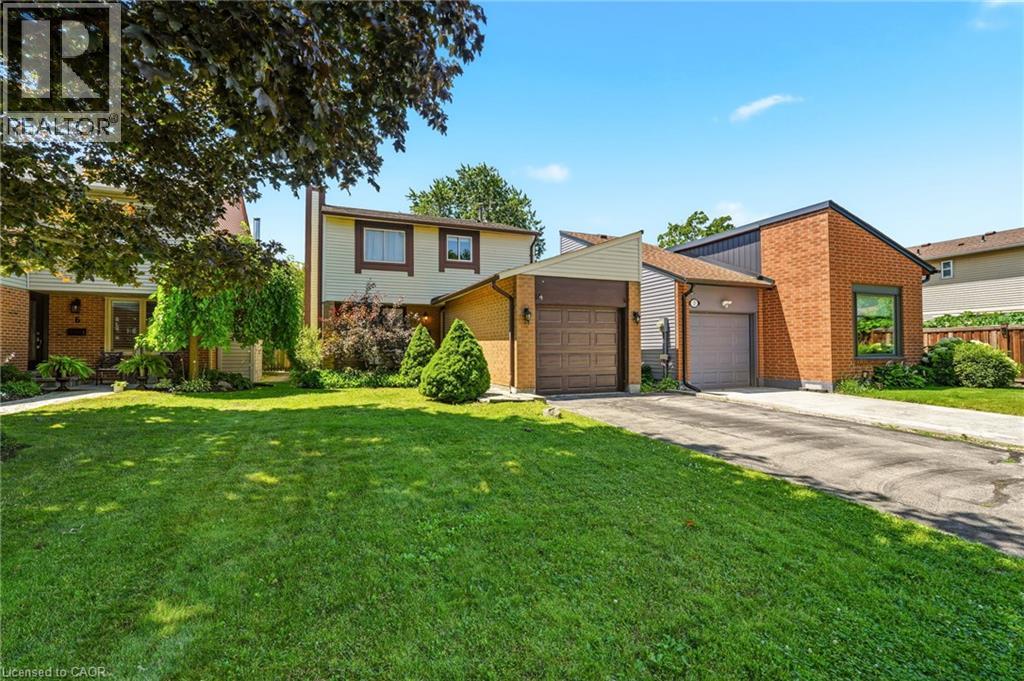
4 Eileen Street
Waterdown, Ontario
Welcome to this beautifully updated two-storey home nestled in one of Waterdown's most sought-after family-friendly neighbourhoods. Offering 3 spacious bedrooms, 2 bathrooms, and an attached garage, this move-in-ready gem blends modern updates with timeless comfort. Step inside to discover fresh finishes, bright and inviting living spaces, and a functional layout designed for everyday living and effortless entertaining. The updated interior creates a warm, contemporary feel while providing plenty of room for growing families, professionals, or those looking to downsize without compromise. Outside, enjoy your own private, quiet backyard—perfect for morning coffee, summer BBQs, or simply unwinding after a long day. Located just minutes from parks, schools, shopping, restaurants, and everyday amenities, this home offers the ideal balance of peaceful living and exceptional convenience. Whether you're searching for your first home, your forever home, or a smart investment, this is an opportunity you won't want to miss. Homes in this desirable Waterdown community don't stay on the market for long—book your private showing today and experience everything this exceptional property has to offer! (id:50787)
1375 Weber Street E
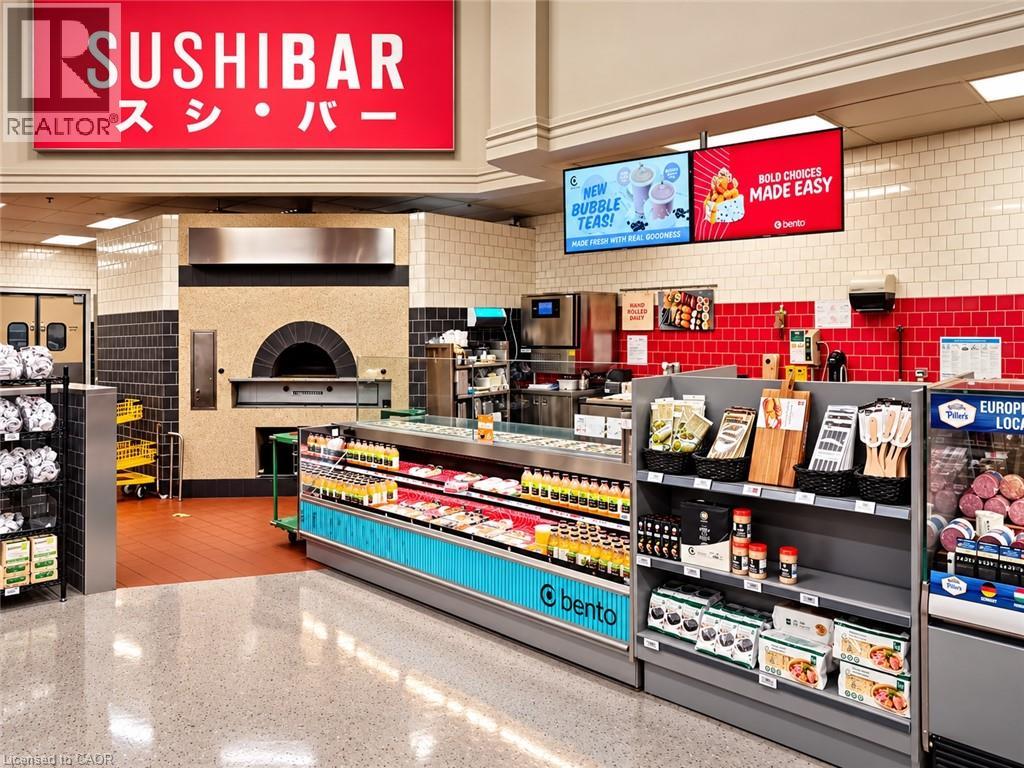
Kitchener, Ontario
Rare opportunity to acquire a Bento Sushi business located inside a busy Zehrs supermarket, benefiting from steady customer traffic and excellent exposure. With several new residential developments being completed in the surrounding area, the local population and potential customer base are expected to continue growing. The business currently generates approximately $8,000–$10,000 in monthly sales, while requiring only about 3–4 hours of daily operation, making it an excellent opportunity for a buyer looking to earn additional income with a relatively limited time commitment. The operating model is simple and straightforward. Fresh sushi is prepared daily according to Bento Sushi’s requirements and placed on designated shelves inside the supermarket. Zehrs handles the retail sales, with revenue shared according to the agreed arrangement. There is no need to operate a separate storefront or remain on-site throughout the entire day, resulting in relatively easy day-to-day management. Both the seller and Bento Sushi head office will provide comprehensive training and operational support to help the new buyer complete a smooth transition and become familiar with the daily business procedures. The business operates under the Bento Sushi franchise system, with approximately 5 years remaining on the current agreement, plus an additional 3-year renewal option. An ideal opportunity for buyers seeking a stable customer base, simple operations, limited daily time commitment, and future growth potential. (id:50787)
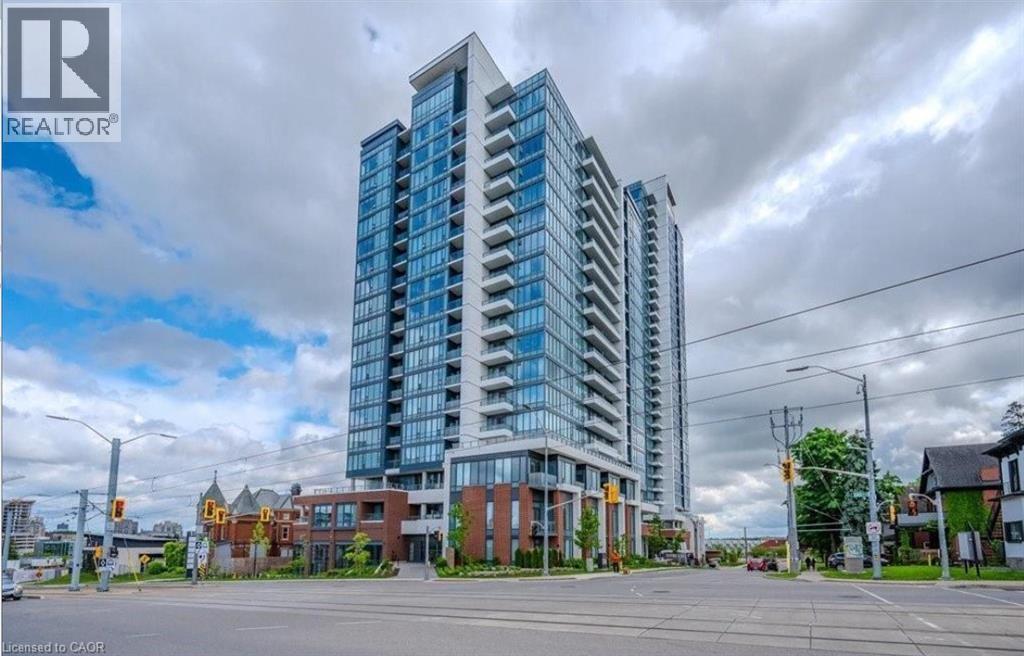
5 Wellington Street S Unit# 1602
Kitchener, Ontario
Welcome to this fantastic corner one-bedroom condo unit at Station Park Tower 1, located in the heart of Downtown Kitchener's Innovation District. On the 16th floor with a 640 square foot interior and a 50 square foot balcony, this beautiful unit has enormous south-facing windows, perfect for house plant lovers, hardwood flooring, beautiful kitchen with an island and a bathroom with a walk-in shower. Underground parking is included in the rental price. The building has one of the best amenities in town including a two-lane bowling alley and party lounge, separate lounge and bar area with football and pool tables, fitness facility and gym, hydrotherapy swim spa & hot tub, Yoga/Pilates and Peloton studio, dog washing station, Landscaped Outdoor Terrace with Cabana Seating and BBQ’s, Concierge Desk for Residents Support. The Tenant will pay for Hydro, Water, Gas and Tenant's insurance and if wanted Cable TV. Book your showing today! *Photos were taken when property was vacant. (id:50787)
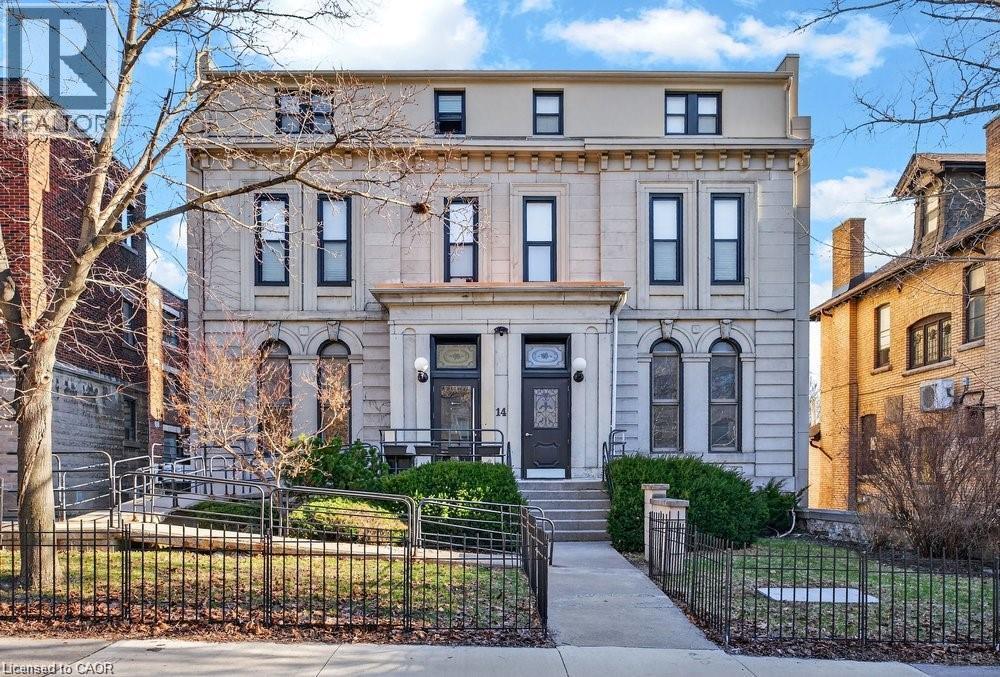
14 Duke Street Unit# Main
Hamilton, Ontario
Prime Downtown Hamilton Main-Floor Medical/Retail Opportunity! Fully equipped turnkey space ideal for medical/paramedical users including RMT, physio, dental, cosmetic surgery and more. Former plastic surgeon's suite includes surgery-approved space, subject to recertification, plus exam tables, instrument trays, suture kits, clinical chairs and additional equipment. Accessible ground floor entrance with wheelchair ramp and 12 on-site parling spaces-a rare downtown advantage. Exceptional location, close to St. Joseph's Hospital, Hamilton GO, City Hall and King & James. Close to transit and Frank Cooke Transit Terminal. Fibre optic, back up generator, security system and video surveillance infrastructure. Turnkey opportunity-walk in Monday, see patients Monday! (id:50787)
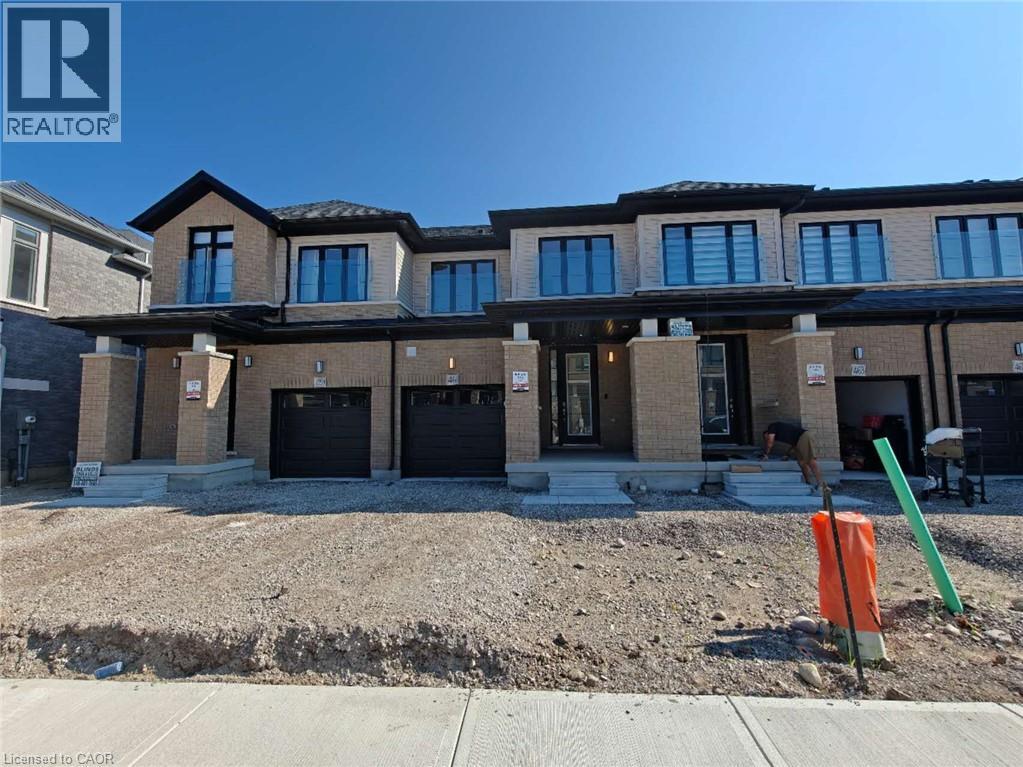
461 Jack Wilford Way
Woodstock, Ontario
Welcome to 461 Jack Wilford Way, Woodstock! This beautiful newer home offers 4 spacious bedrooms, 4 bathrooms, and a fully finished walk-out basement, providing plenty of space for comfortable family living. The bright, open-concept main floor features a modern kitchen with appliances included, spacious living and dining areas, and a convenient powder room. Upstairs offers 3 well-sized bedrooms and 2 full bathrooms, including a private ensuite. The fully finished walk-out basement features its own bathroom, direct access to the backyard, and currently features a wet bar. This flexible space is ideal for a family room, home office, recreation area, or additional living space. Conveniently located in a family-friendly community close to Woodstock Hospital, parks, schools, shopping, and everyday amenities, with easy access to Hwy 401. Move-in ready and perfect for tenants looking for a newer, spacious home in a convenient location! (id:50787)

514 Parrott Place
Woodstock, Ontario
It is tough to imagine finding a home with nicer landscaping than 514 Parrott Place. From the moment you arrive, the curb appeal is exceptional, with mature trees, beautifully designed gardens and an incredible level of care everywhere you look. Step inside this spotless home and the multi-level layout unfolds naturally, creating defined living spaces while keeping everything connected. The bright foyer offers inside access from the double garage and leads into a welcoming living room filled with natural light. A few steps up brings you to the heart of the home, where the spacious dining area flows into the updated kitchen with abundant cabinetry, stainless appliances and a large centre island made for gathering. Patio doors take you directly onto the raised deck, perfectly positioned for privacy and overlooking the remarkable gardens below. It is a beautiful place for summer dinners, entertaining friends or relaxing in the hot tub surrounded by mature greenery. Back inside, this level offers 2 bedrooms, including a generous primary suite with walk-in closet and private 4-piece ensuite, plus a second 4-piece bathroom and dedicated laundry room. Head downstairs and the home opens up again with 2 additional bedrooms, a 3-piece bathroom and a large family room anchored by a gas fireplace, along with a bar area that makes entertaining easy. Excellent utility and crawlspace storage add the practical space every home needs. With 2 bedrooms up, 2 bedrooms down and 3 full bathrooms, the layout offers flexibility for families, guests, teenagers or anyone wanting room to spread out. The location is the finishing touch, tucked into one of Woodstock’s most desirable established neighbourhoods with Pittock Conservation Area, walking and biking trails, parks, schools, shopping and everyday amenities all close by. A remarkable property where the setting, space and location come together beautifully and make coming home feel pretty special. (id:50787)
108 Garment Street Unit# 1310
Kitchener, Ontario
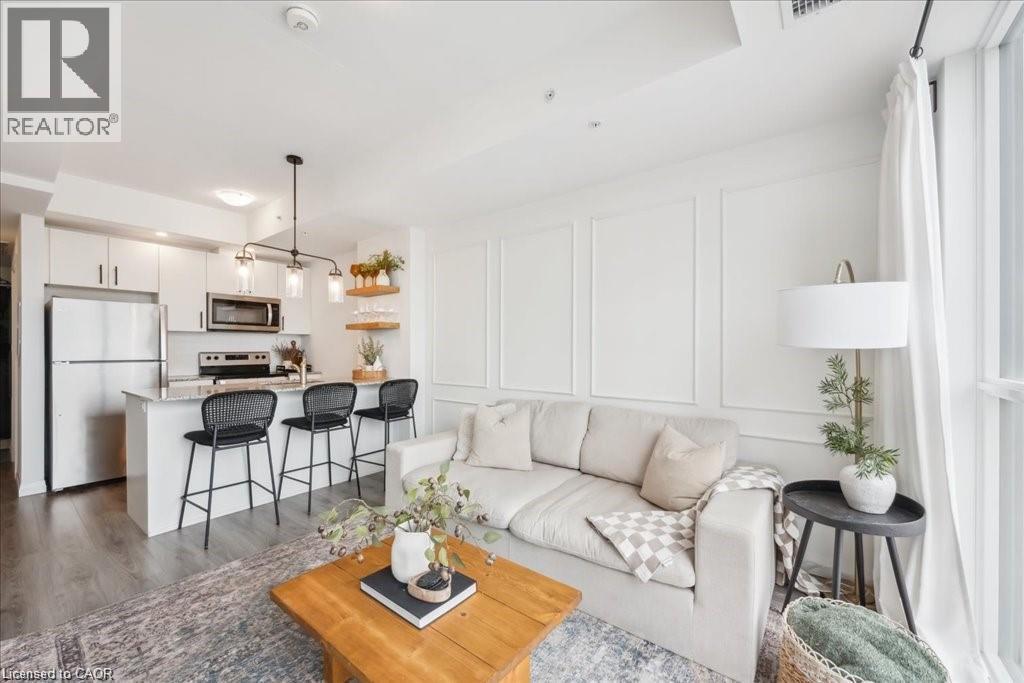
Welcome to unit 1310 at 108 Garment, steps from downtown Kitchener's Innovation District. This one-bedroom condo puts you inside one of the city's most talked-about buildings, with high-speed Rogers internet and 1 underground parking spot included in the rent. Inside, an open-concept layout runs floor-to-ceiling windows across the main living space, pulling in natural light most of the day. The kitchen keeps clean lines with stainless steel appliances and sleek cabinetry, built for actual daily use rather than just looking good in photos. The bedroom sits apart from the living area, giving you a real separation between work and downtime after a day in the city. Building amenities do the heavy lifting here: a full gym, a dedicated yoga room, and a rooftop patio with BBQs and a pool that looks out over downtown Kitchener. It's the kind of setup that replaces a gym membership and a cottage weekend in one building. Location is the real story. KPMG is on your doorstep, Deloitte is right there too, and Google is a short walk away. You're inside the Innovation District, with Kitchener's restaurant and retail strip and the LRT all within walking distance. This is a fit for the professional who wants to walk to work at one of the anchor firms downtown and come home to a building that actually gets used, not just admired. (id:50787)
31 Book Road Unit# 44
Grimsby, Ontario
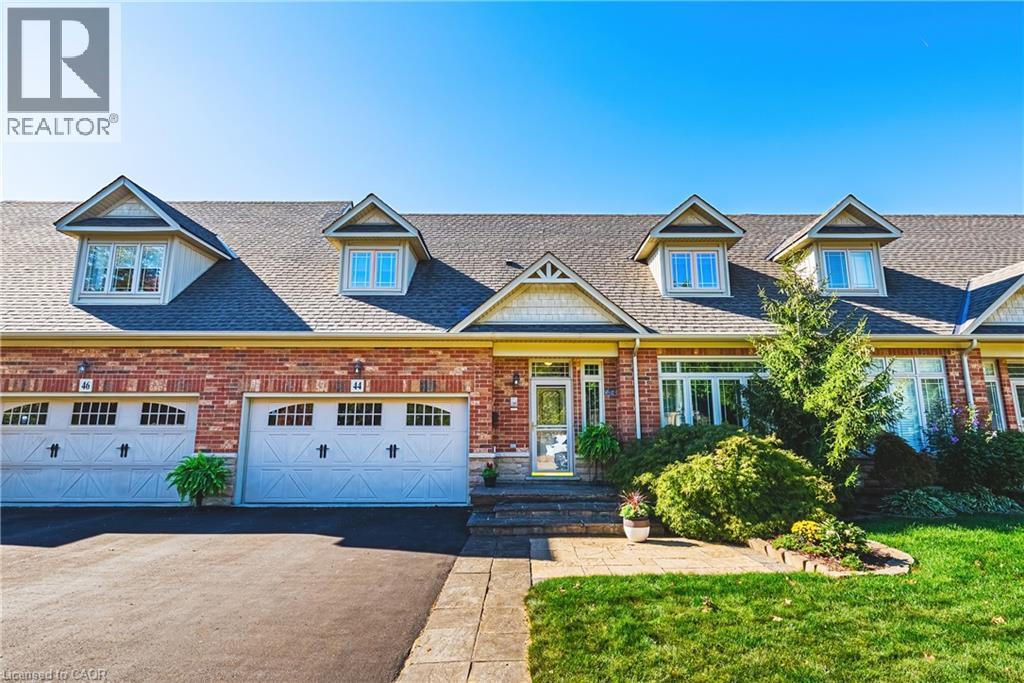
Welcome to 44-31 Book Road, an extremely well-maintained bungalow loft townhome in a quiet Grimsby community. The thoughtfully designed floor plan offers the convenience of a main-floor primary bedroom, making everyday living comfortable and practical. The open living and dining area features hardwood flooring, a gas fireplace and impressive ceiling height, while the kitchen offers ample cabinetry, stainless steel appliances and convenient pantry pull-outs. Upstairs, the spacious loft adds valuable flexibility for overnight guests, a home office, hobbies or a separate sitting area. Outside, enjoy a private patio and gazebo (2026) with room to relax or entertain without the upkeep of a traditional yard. Recent improvements include triple-pane windows (2016), shingles (2022), furnace (2021), A/C (2021) and updated flooring(2021 & 2022). The unfinished basement with bathroom rough-in provides excellent storage today and plenty of potential for the future. An attached garage and low condo fee of approximately $155/month add to the appeal. Ideally located close to everyday shopping, restaurants, healthcare, recreation, the Grimsby waterfront and QEW access. A great opportunity to simplify your home while keeping the space and flexibility you still want. (id:50787)
338 Albert Street Unit# 119
Waterloo, Ontario
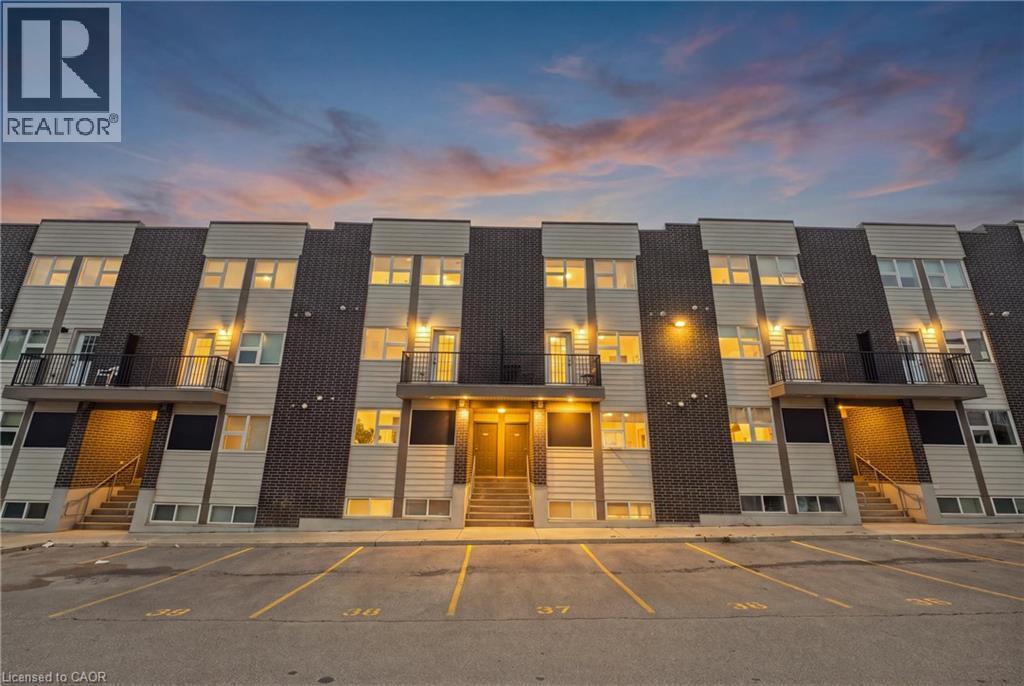
Fully Furnished Multi-Level Townhome Steps to Wilfrid Laurier & University of Waterloo - Welcome to Unit 119 - 338 Albert Street, a beautifully laid-out, multi-level townhome in Waterloo's Ivy Towns III community. Offering 3 bedrooms and 3 bathrooms, this home pairs smart, flexible design with one of Waterloo's most in-demand locations - just steps from both Wilfrid Laurier University and the University of Waterloo. Sold fully furnished, it's truly turnkey for an owner-occupier, investor, or student household. A private ground-level entrance opens onto the main living level, with a bright kitchen and dining area that walks out to your own private mini balcony, plus a convenient 3-piece bath and utility space. Downstairs, all three bedrooms are tucked away on the lower level for a quiet, private night's sleep or power study session, along with a with two additional full bathrooms, and in-suite laundry for everyday ease. With transit right outside your door and Waterloo Park just minutes away, this is a rare opportunity for investors, families, or anyone looking to live close to both campuses. Move-in ready, fully furnished, and full of flexibility - don't miss your chance to own in one of Waterloo's most sought-after university-area communities. (id:50787)
237 King Street W Unit# 102
Cambridge, Ontario
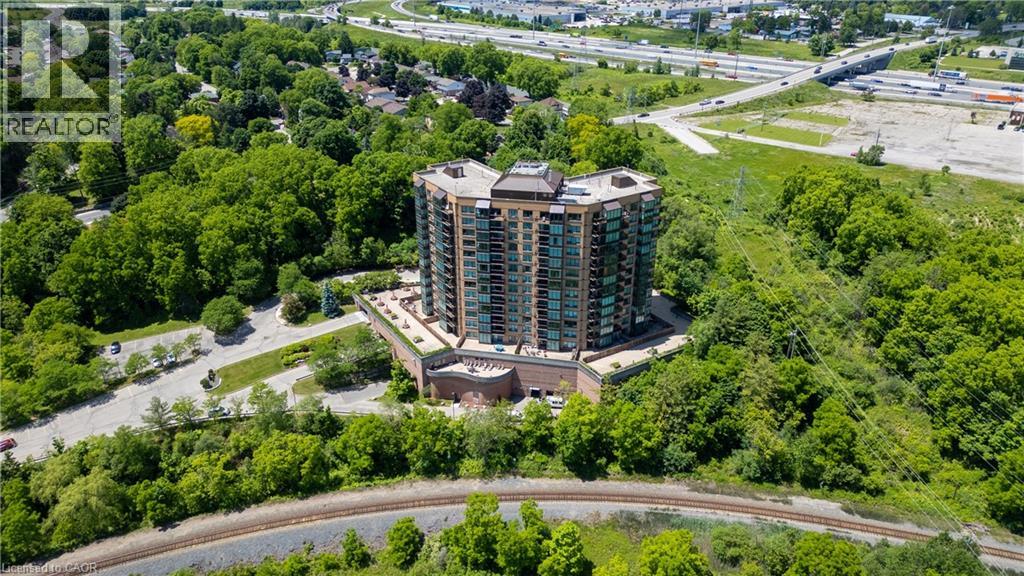
Welcome to Kressview Springs—one of the most peaceful, nature-filled settings in the Waterloo Region, where you'll enjoy sweeping scenery while walking the trails of Riverside Park and along the Grand River. This freshly updated, turn-key, easily accessible main-level unit features two bedrooms, two bathrooms, a bright sunroom/dining area, one underground parking space, and a storage locker. Settle in with ease and enjoy seamless access to outdoor space in this low-maintenance, lifestyle-focused home. The expansive terrace is a standout feature, ideal for unwinding or hosting gatherings with family and friends. Residents enjoy an array of amenities, including an indoor pool, sauna, whirlpool, sundeck, fitness room, workshop, games room, library, and party room with kitchen facilities. There is also a community garden, as well as a terrace with BBQs and seating for outdoor gatherings. Each month, the social group hosts events such as bingo, game nights, chair yoga, happy hour, and more. All of this is just minutes from downtown Cambridge, Conestoga College, Costco, restaurants, and entertainment, with quick access to Highway 401. With its desirable location and convenient access to key amenities, this unit also presents an excellent opportunity to own a potential income property, with strong appeal for professionals and students alike. Don't miss your opportunity to own this comfortable, low-maintenance home surrounded by nature—book your showing today! (id:50787)
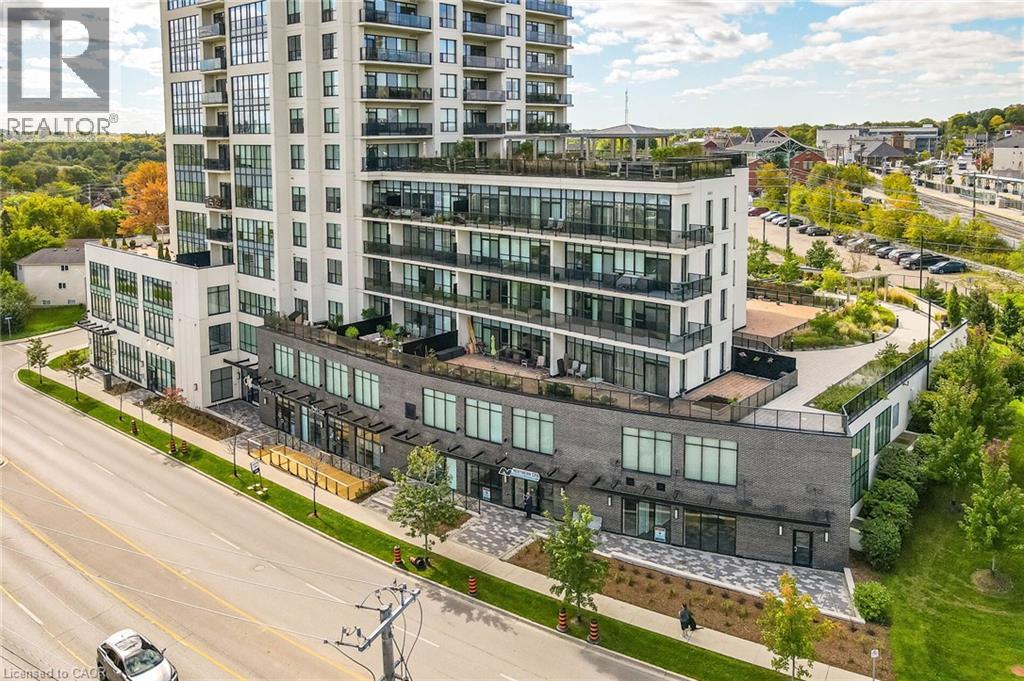
150 Wellington Street E Unit# 104
Guelph, Ontario
Prime office location in downtown Guelph. 1,487 sq ft of office space finished by the builder. Features 32 CAT 6 computer network wall jacks with fibre optic into the unit, a kitchenette and 2 pc bathroom. Wheelchair accessible. TWO Underground parking spaces included. Two minute walk to downtown transportation hub and Go transit. Located next to the 19th century Guelph Junction Bridge crossing the Speed River from St. Patrick’s Ward which is now experiencing intensive redevelopment. A scenic pedestrian bridge is currently proposed alongside the rail crossing. River Mill condo fees include heating, cooling, water and sewage. (id:50787)
209 Butler Street
Woodstock, Ontario
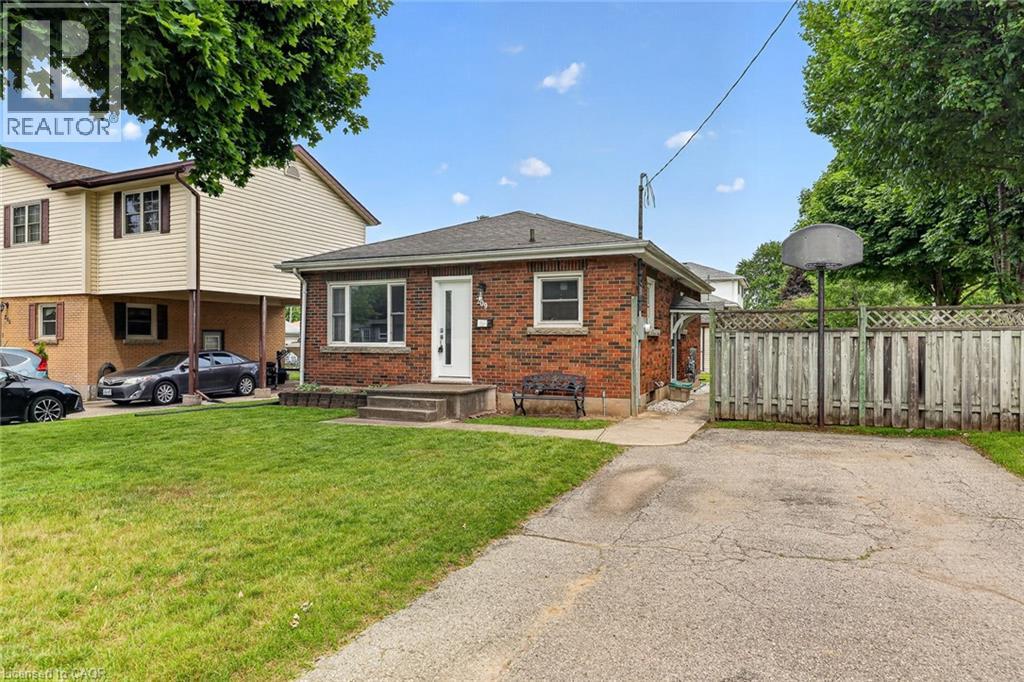
Some homes feel bigger the moment you step inside, and this lovingly cared for brick bungalow is one of them. Cherished by the same family for many years, it has been the backdrop for everyday life, family dinners, celebrations, quiet mornings, and all the little moments that make a house feel like home. Set on a mature, tree lined street in one of Woodstock's established neighbourhoods, this location offers comfort and convenience, with nearby parks, schools, shopping, restaurants, recreation, and easy access for commuters. Inside, the home offers a bright and welcoming layout that uses its space beautifully. The living room feels warm and inviting with hardwood floors and a large front window that fills the room with natural light. The updated kitchen brings a fresh, timeless feel with white cabinetry, subway tile backsplash, stainless steel appliances, generous counter space, and an adjoining dining area that is perfect for family meals or coffee with a friend. Three comfortable main floor bedrooms and an updated four piece bathroom make everyday living simple and practical. The finished lower level is what makes this home feel even more spacious, offering a large rec room for movie nights, games, a home office, children's play space, fitness area, or hobbies, along with a second bathroom, laundry, utility space, and excellent storage. Outside, the fully fenced backyard gives you room to garden, entertain, let children or pets play, or simply enjoy a quiet evening under the trees. The detached garage adds valuable space for parking, storage, tools, or weekend projects, while two separate driveways provide exceptional parking for multiple vehicles, guests, a trailer, or recreational toys. This is a home with solid bones, thoughtful updates, and a feeling that is hard to fake. Whether you are buying your first home, right sizing, or searching for a property in a neighbourhood people love to stay in, this one offers warmth, function, and more space than you expect. (id:50787)
766485 Township Road 5
Drumbo, Ontario
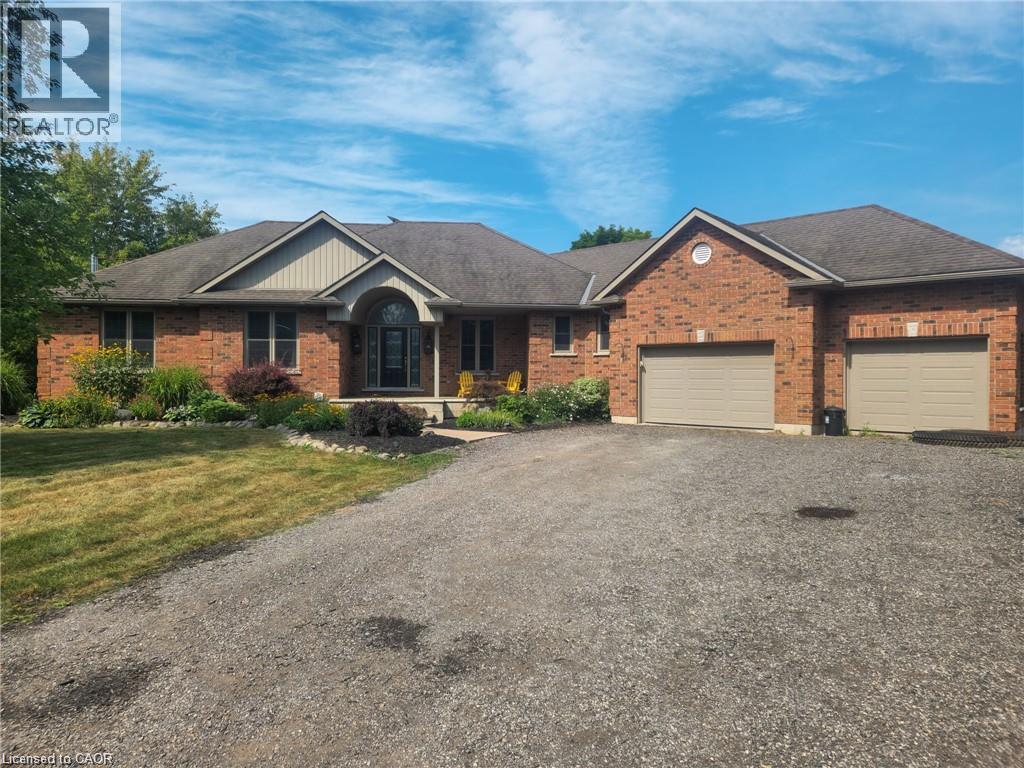
95 Acres | 48 Workable | Minutes to the 401 Rare 95-acre property between Woodstock and Kitchener, with quick Highway 401 access. It offers productive farmland, a well-kept family home, and real privacy. The Land: 48 workable acres suit cash crops, hobby farming, horses, or leasing out for steady income. The remaining acreage is mature woodland, trails, and rolling fields, which give you privacy now and room to expand later. The Home: The ranch-style bungalow has 3 bedrooms and 3 full bathrooms, all on a practical, easy-living layout. The double walk-out basement is ready for an in-law suite, rec room, home gym, or office. The Setting: From the large back deck you look west over open fields and treelined, so you get the sunset every evening, in quiet you won't find closer to town. Working farm, homestead, or long-term land hold, this one covers all three. Listing Realtor has an interest in the property. (id:50787)
6653 Opera Glass Crescent
Mississauga, Ontario
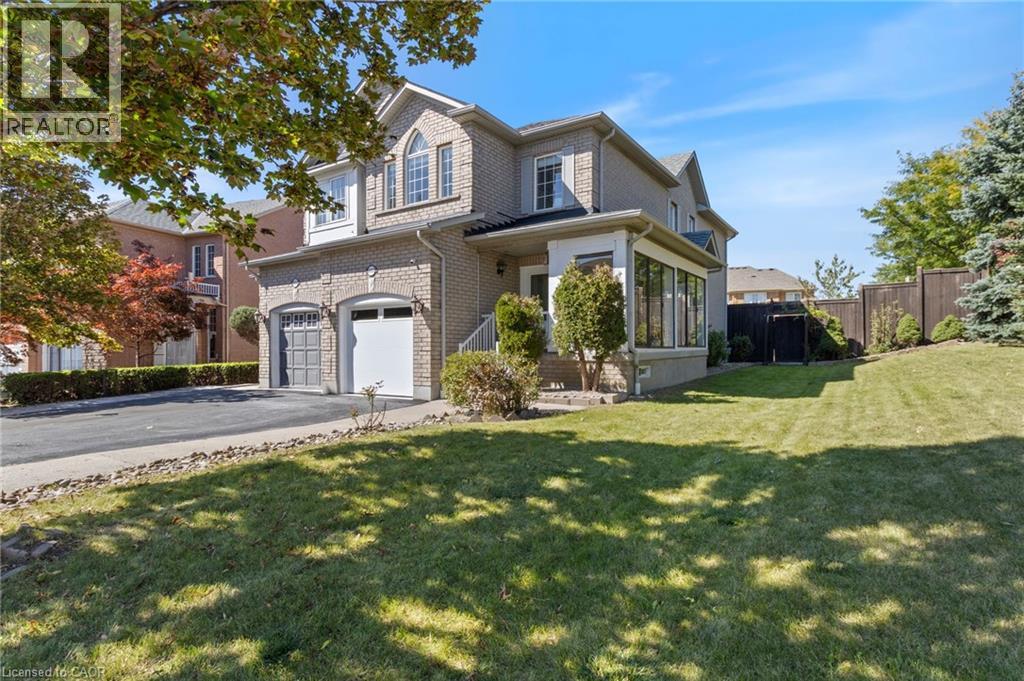
LOCATION! A RARE FIND! LARGER THAN MANY DETACHED HOME LOTS! An exceptional 4+2 bedroom end-unit all-brick semi in sought-after Meadowvale Village, on an impressive 48 x 122 ft lot. Featuring a generous side yard & expansive backyard, this home offers exceptional outdoor space & privacy rarely found in a semi. Step inside to a bright, spacious open-concept living area with brand-new flooring-2026, neutral finishes & abundant natural light. The renovated kitchen-2024 features modern cabinetry, ample workspace & a large breakfast area-perfect for family living & entertaining. Spacious & bright bedrooms provide comfort for the whole family, while the primary retreat boasts a luxurious ensuite with Jacuzzi tub. Enjoy the charm of a glass-covered front porch & enclosed side porch. The expansive backyard is an entertainer's dream, featuring a custom pergola & interlocking patio-2023-perfect for summer gatherings, outdoor dining & family enjoyment. The finished basement with separate entrance from garage offers exceptional versatility with its own kitchen, 2 bedrooms & 4-pc bathroom, ideal for an in-law suite, guests, additional living space or extra income potential. Numerous updates include kitchen-2024, garage door-2025, A/C-owned-2021, tankless HWT-owned-2021, furnace-owned-2020, water softener-owned-2022, attic insulation-2021, roof-2017, gas stove/range hood/refrigerator-2021, rain sensing automatic sprinkler system-2023. Ideally located opposite to schools, sports center, library, gas station with EV charging & proximity to parks, shopping, restaurants, banks, go transit, with immediate access to the 401 & 407, walking distance to bus stops & schools. A rare combination of oversized lot, end-unit premium positioning, expansive outdoor space, massive bedrooms, stylish updates & versatile basement-offering the space & lifestyle of a much larger home. Don't miss this exceptional Meadowvale Village opportunity! Please do visit the listing website. https://bit.ly/4ha6N8c (id:50787)
796 N Springbank Avenue N
Woodstock, Ontario
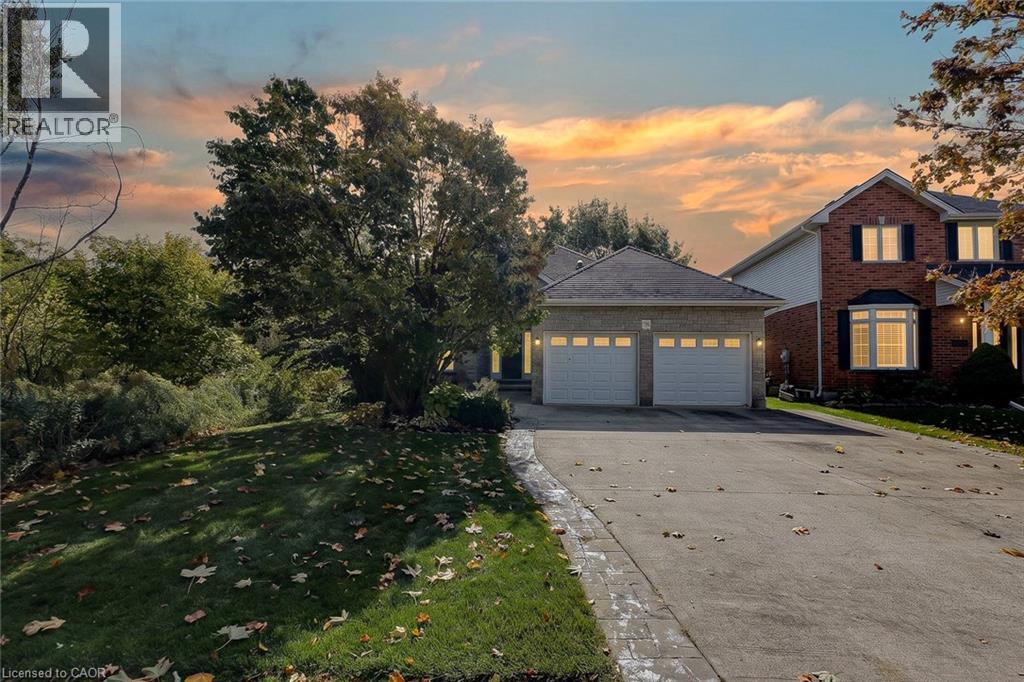
Country in the city. With a leafy treed corridor running alongside the property, this North Woodstock bungalow offers a natural backdrop for your day. Picture hot coffee in the wood-lined gazebo, an afternoon in the garden and an evening walk along Pittock trails. Here, you can enjoy a setting rich in greenery while keeping schools, parks and shopping close. A concrete driveway and attached double garage lead to an entrance, where an arched transom, lofty foyer, wood flooring and crown molding set the tone. Sun-filled front living and dining rooms give you space for holiday dinners, family visits and quiet afternoons with a book. The kitchen features white cabinetry, stainless steel appliances, ample counter space and a raised breakfast bar, so conversation can carry on while dinner comes together. The adjoining breakfast area overlooks the backyard, while the family room invites you to settle in beside a fireplace framed by a classic white mantel. With 2+2 bedrooms and three full bathrooms, the layout balances convenient main-floor living with room for guests downstairs. The primary bedroom offers a bay-window sitting area and a private ensuite with a corner jetted tub beneath glass-block windows, a separate shower and an extended vanity. A second main-floor bedroom, currently used as an office, and main-floor laundry add everyday practicality. Downstairs, two bedrooms, a full bathroom and a generous recreation room with a second fireplace and wet bar make space for movie nights, visiting family or your exercise routine. A dedicated workshop with a walk-up to the garage keeps projects and hobbies connected. Outside, the raised entertaining area offers space for meals beneath the awning. The enclosed gazebo, with its peaked wood ceiling and ceiling fan, is a place to enjoy the garden views. Mature trees, evergreens and established beds frame the lawn, with an irrigation system adding convenience. Room to gather, space to retreat and nature woven into everyday life. (id:50787)
4644 Ethel Road
Burlington, Ontario
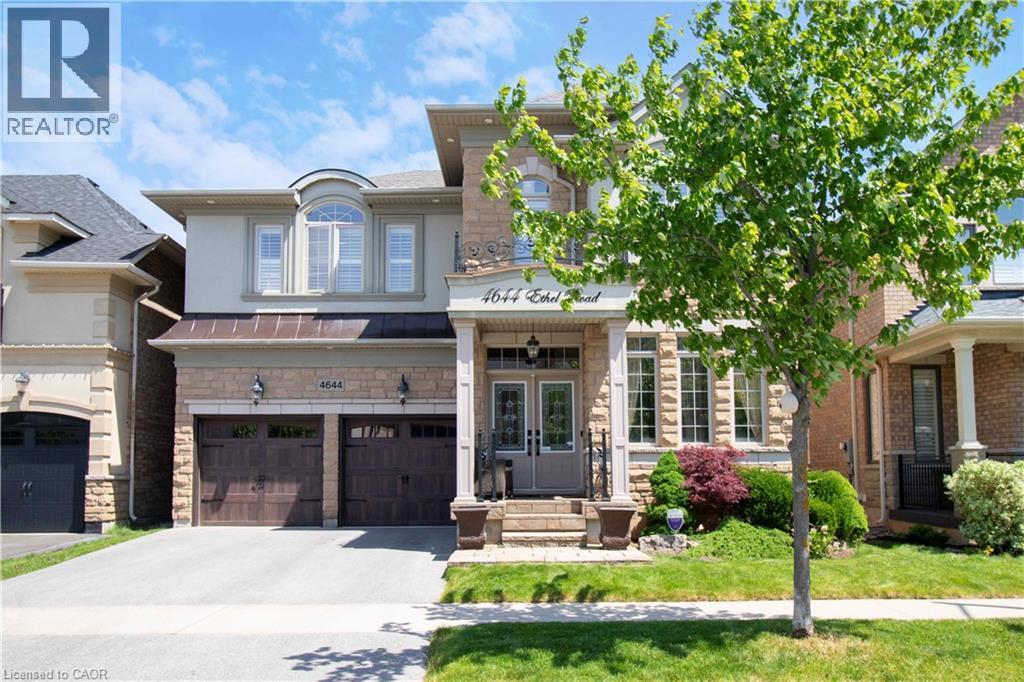
Stunning north-facing Fernbrook-built Stonevalley model offering 2,969 sq. ft. of above-grade living space and 9’ ceilings on the main floor. Raised, excavated basement with 9’+ ceilings offers excellent potential for additional living space. Spacious eat-in kitchen, main-floor laundry with backyard access, and large family room featuring a fireplace and stone accent wall. Separate living and dining rooms are ideal for entertaining. Second-floor loft offers flexibility for a potential 5th bedroom or media room. Oversized primary retreat features a large soaker tub, his-and-hers sinks and separate shower. Second bedroom with full ensuite, third bedroom with ensuite privileges, and spacious fourth bedroom ideal for family or home office. Freshly painted throughout, with exotic Brazilian Jatoba hardwood floors on the main and second floors. New roof (2025) with warranty, upgraded garage doors, and a private backyard oasis featuring an interlock patio and hot tub. A fantastic family home with space, style and versatility. Nothing to do but move in! (id:50787)
31 Sofitel Drive
Kitchener, Ontario
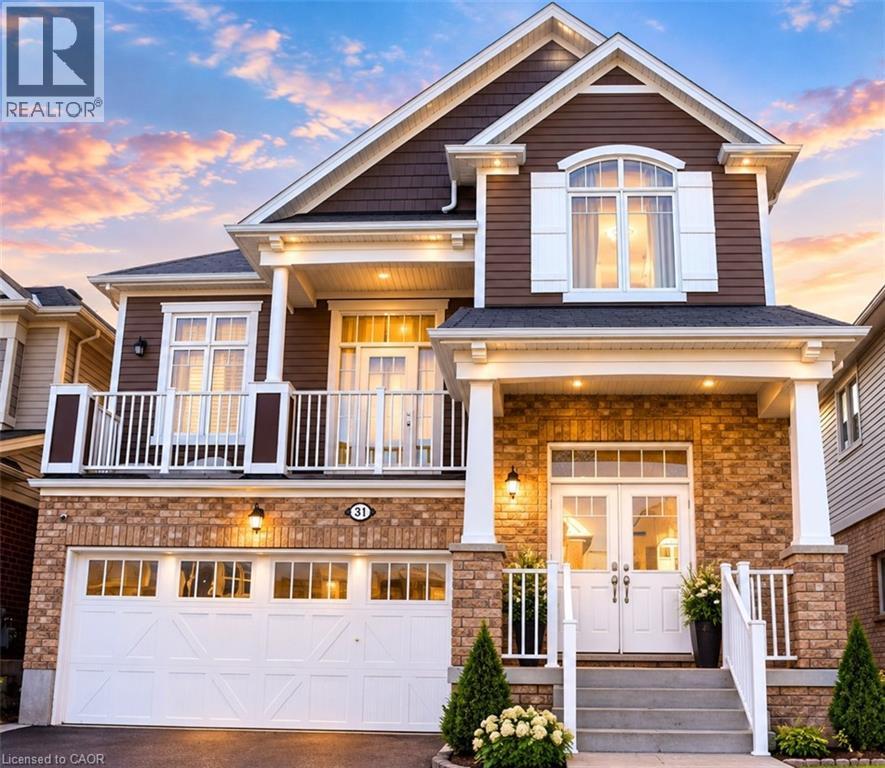
Welcome to this stunning basement suite in the sought-after Huron South community of Kitchener! Boasting soaring 9-foot ceilings, this spacious and beautifully finished unit features 2 generous bedrooms, and 1 parking spot. Thoughtfully designed for comfort and style, it offers a bright, open-concept layout with modern finishes throughout. Located in a quiet, family-friendly neighborhood and just minutes from schools, parks, shopping, transit, and all amenities, this is the perfect place to call home. (id:50787)