
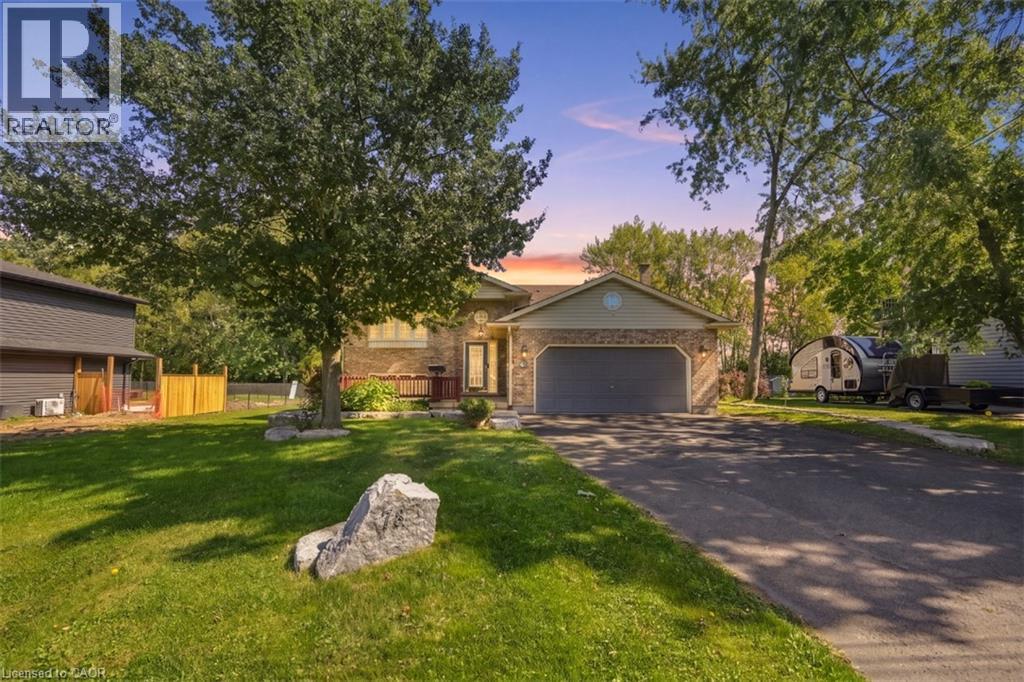
78 Montgomery Road Welland, Ontario L3C 2Y3

$839,900
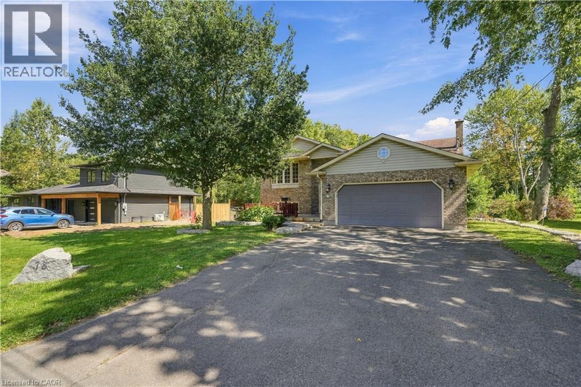
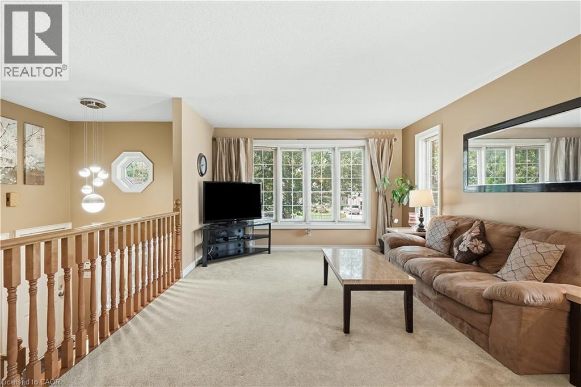
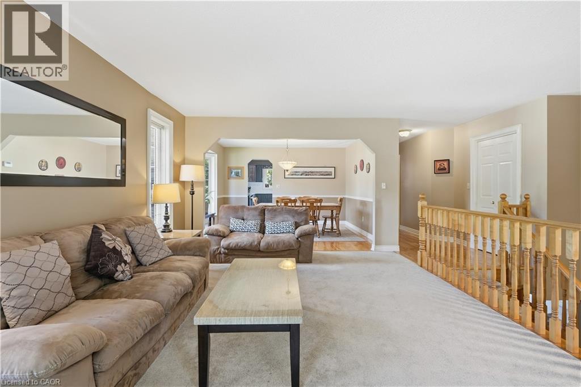
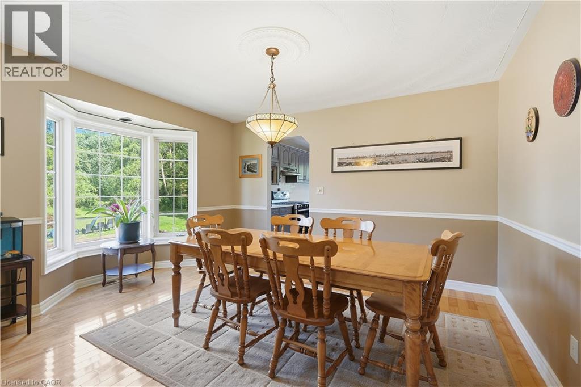
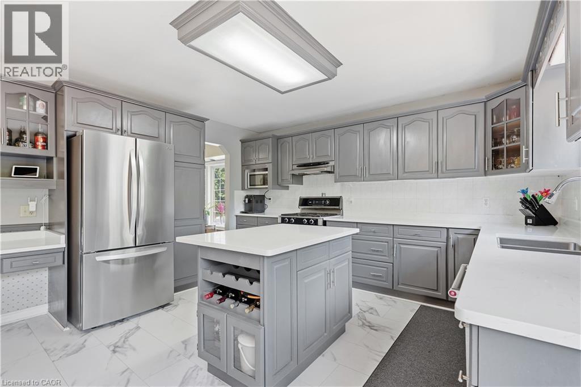
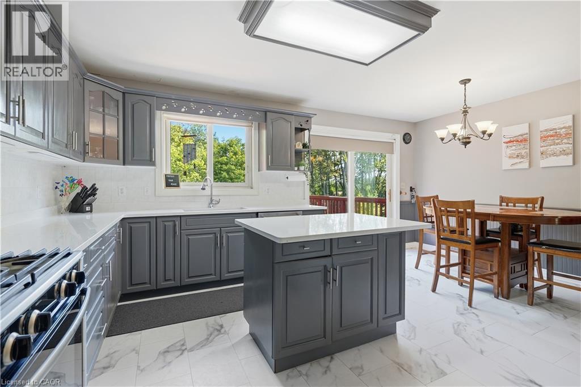
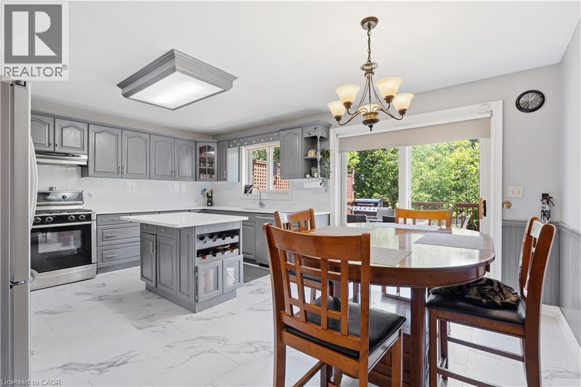
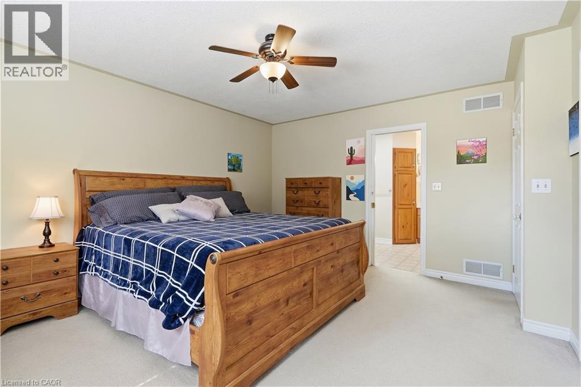
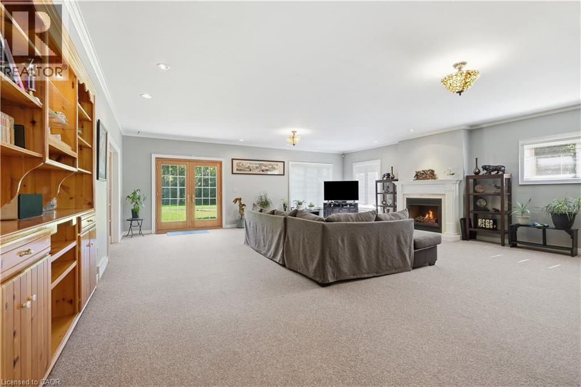
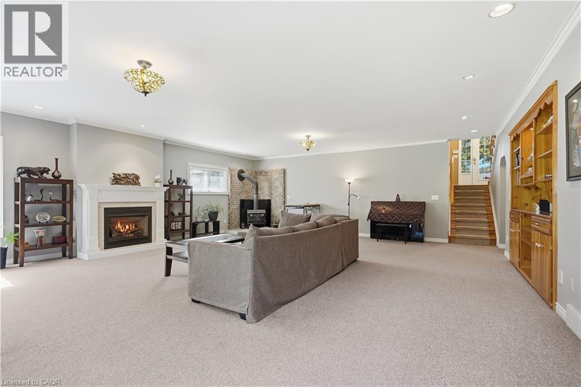
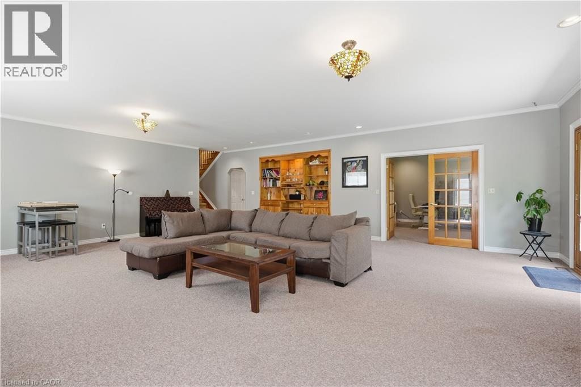
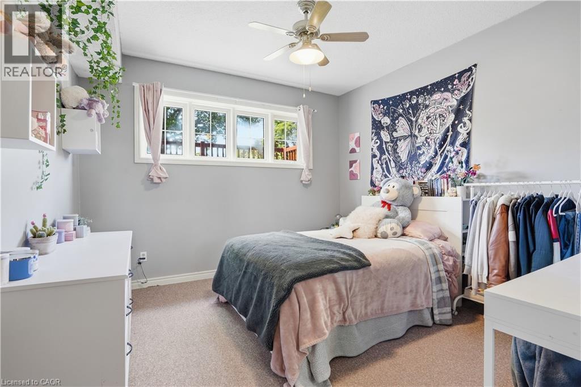
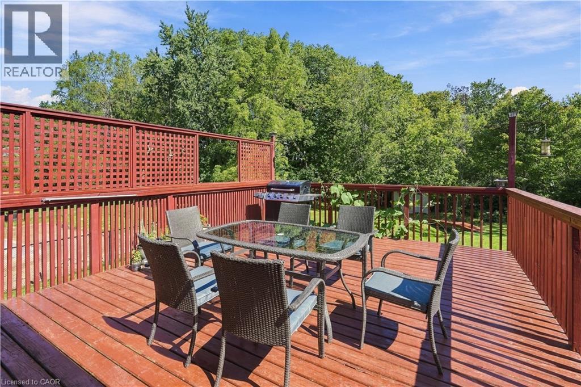
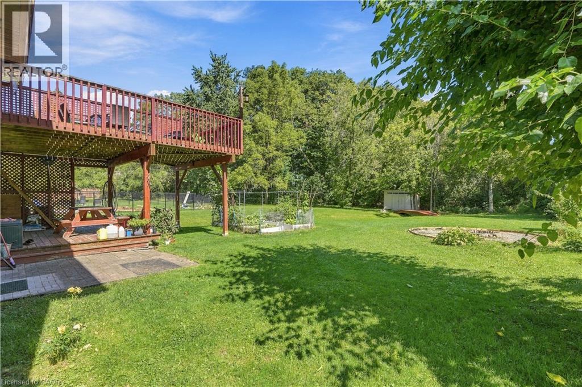
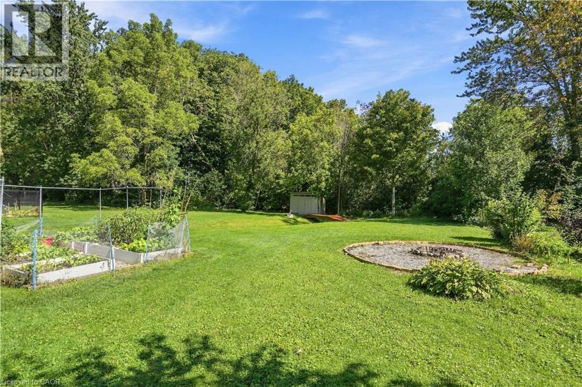
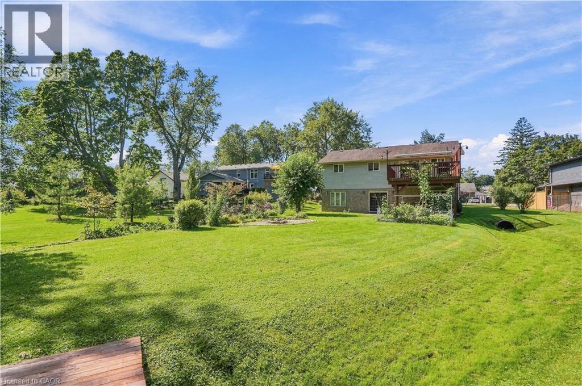
Welcome to 78 Montgomery, located in one of Welland’s prestigious mature neighbourhoods. Offering almost 3,200 sq. ft. of total livable space, this raised bungalow provides exceptional flexibility with a spacious walkout basement featuring 9-foot ceilings, creating an incredible extension of living space. The home offers a fully renovated kitchen, a full bathroom on each level, and excellent potential for in-law, multi-generational, or extended family living. A deep lot backing onto green space provides privacy and a peaceful setting, while the mature surroundings offer a welcoming neighbourhood atmosphere. Enjoy a double-car garage and a spacious main-floor outdoor terrace, ideal for entertaining and enjoying the outdoors. A versatile home with room to grow, perfectly suited for families, first-time buyers, downsizers, or those looking for additional living space. (id:50787)
Property Details
| MLS® Number | 40864882 |
| Property Type | Single Family |
| Amenities Near By | Park, Place Of Worship, Playground, Schools, Shopping |
| Community Features | Quiet Area, Community Centre |
| Equipment Type | Water Heater |
| Parking Space Total | 4 |
| Rental Equipment Type | Water Heater |
Building
| Bathroom Total | 3 |
| Bedrooms Above Ground | 3 |
| Bedrooms Below Ground | 1 |
| Bedrooms Total | 4 |
| Appliances | Dryer, Refrigerator, Stove, Washer |
| Architectural Style | Raised Bungalow |
| Basement Development | Finished |
| Basement Type | Full (finished) |
| Construction Style Attachment | Detached |
| Cooling Type | Central Air Conditioning |
| Exterior Finish | Brick |
| Foundation Type | Poured Concrete |
| Half Bath Total | 1 |
| Heating Fuel | Natural Gas |
| Heating Type | Forced Air |
| Stories Total | 1 |
| Size Interior | 1,617 Sqft |
| Type | House |
| Utility Water | Municipal Water |
Parking
| Attached Garage |
Land
| Acreage | No |
| Land Amenities | Park, Place Of Worship, Playground, Schools, Shopping |
| Sewer | Municipal Sewage System |
| Size Depth | 222 Ft |
| Size Frontage | 65 Ft |
| Size Total Text | Under 1/2 Acre |
| Zoning Description | Rl1 |
Rooms
| Level | Type | Length | Width | Dimensions |
|---|---|---|---|---|
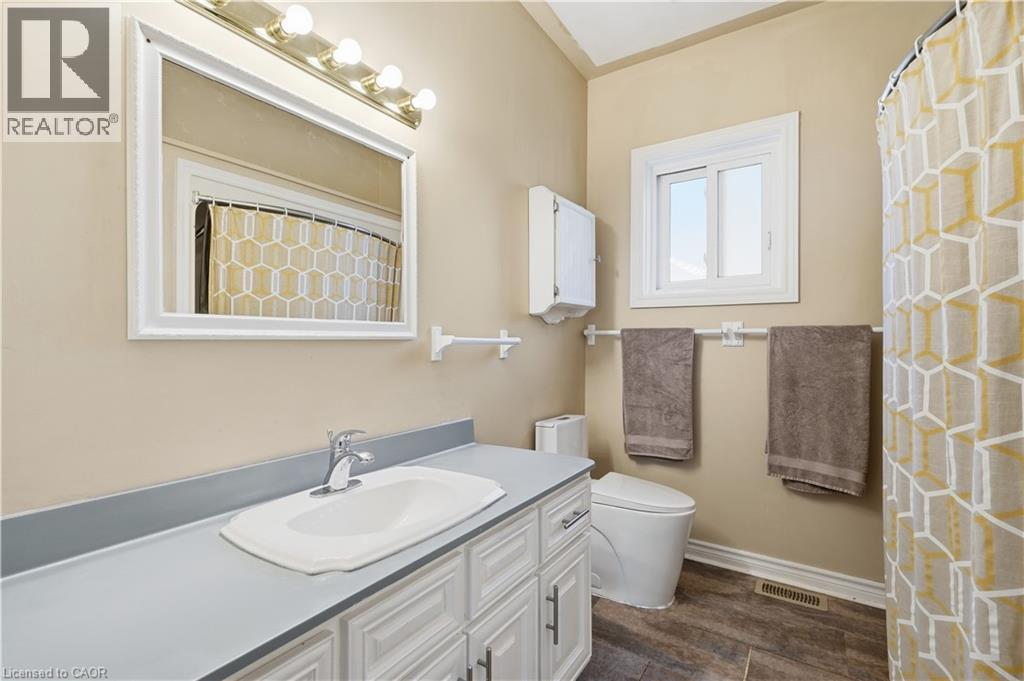
| Lower Level | 4pc Bathroom | 8'9'' x 7'11'' | ||
| Lower Level | 2pc Bathroom | 8'9'' x 8'7'' | ||
| Lower Level | Bedroom | 12'4'' x 12'4'' | ||
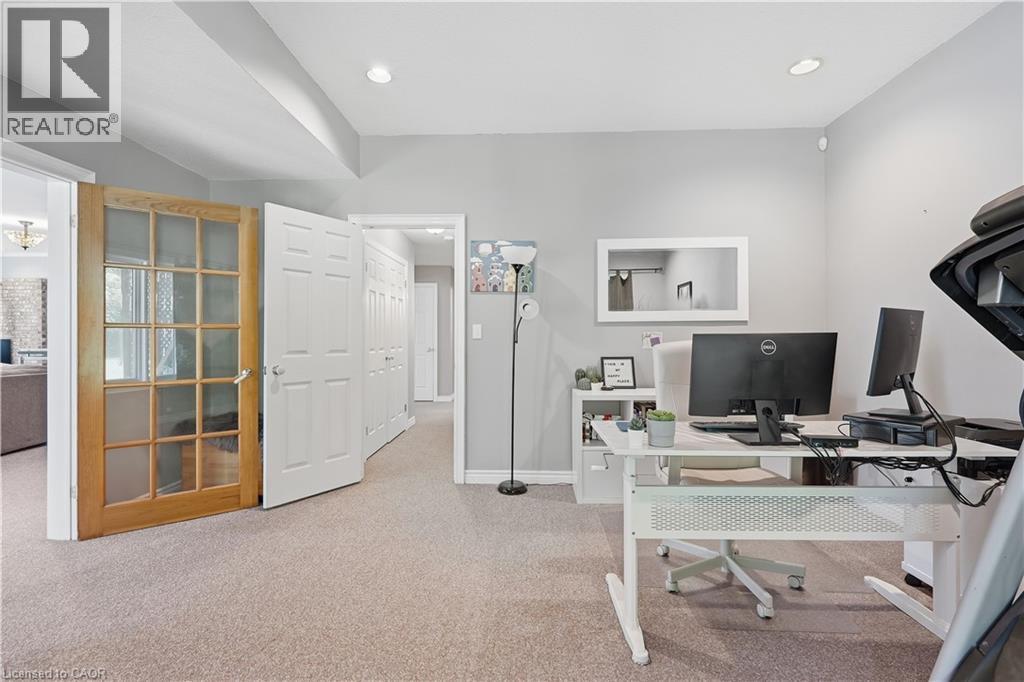
| Lower Level | Office | 16'3'' x 13'7'' | ||
| Lower Level | Recreation Room | 26'6'' x 35'4'' | ||
| Main Level | 3pc Bathroom | 9'4'' x 12'2'' | ||
| Main Level | Primary Bedroom | 14'10'' x 13'0'' | ||
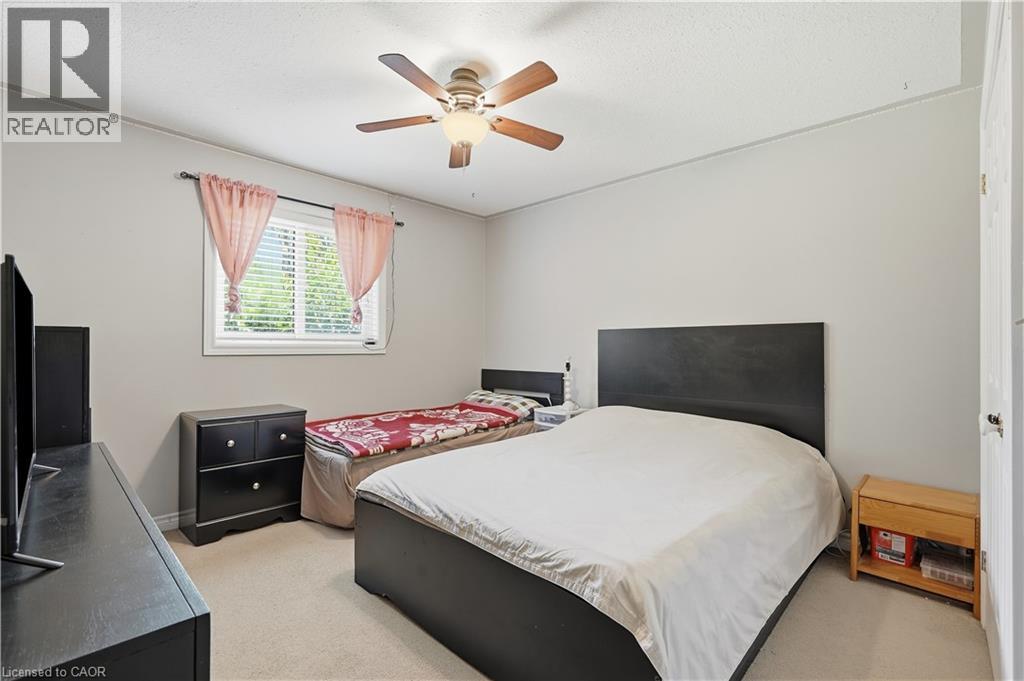
| Main Level | Bedroom | 11'6'' x 13'10'' | ||
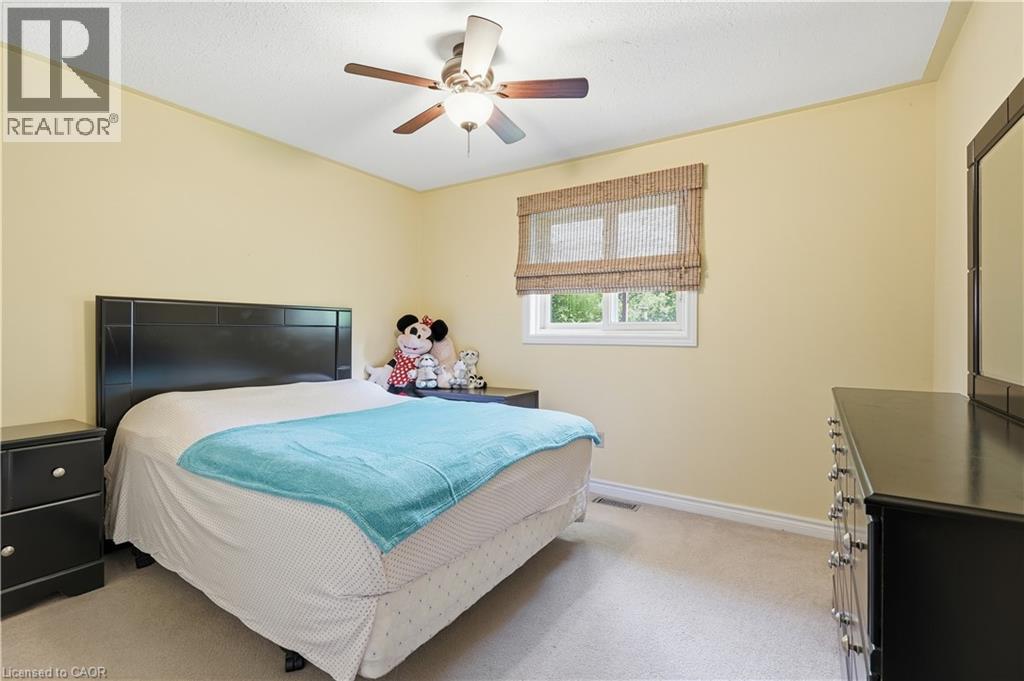
| Main Level | Bedroom | 11'11'' x 10'4'' | ||
| Main Level | Laundry Room | 5'5'' x 2'11'' | ||
| Main Level | Breakfast | 6'9'' x 13'8'' | ||
| Main Level | Kitchen | 10'11'' x 13'7'' | ||
| Main Level | Dining Room | 13'8'' x 17'9'' | ||
| Main Level | Living Room | 12'4'' x 17'9'' |
https://www.realtor.ca/real-estate/30303476/78-montgomery-road-welland

The trademarks REALTOR®, REALTORS®, and the REALTOR® logo are controlled by The Canadian Real Estate Association (CREA) and identify real estate professionals who are members of CREA. The trademarks MLS®, Multiple Listing Service® and the associated logos are owned by The Canadian Real Estate Association (CREA) and identify the quality of services provided by real estate professionals who are members of CREA. The trademark DDF® is owned by The Canadian Real Estate Association (CREA) and identifies CREA's Data Distribution Facility (DDF®)
September 19 2026 08:38:32
REALTORS® Association of Hamilton-Burlington
Michael St. Jean Realty Inc.