
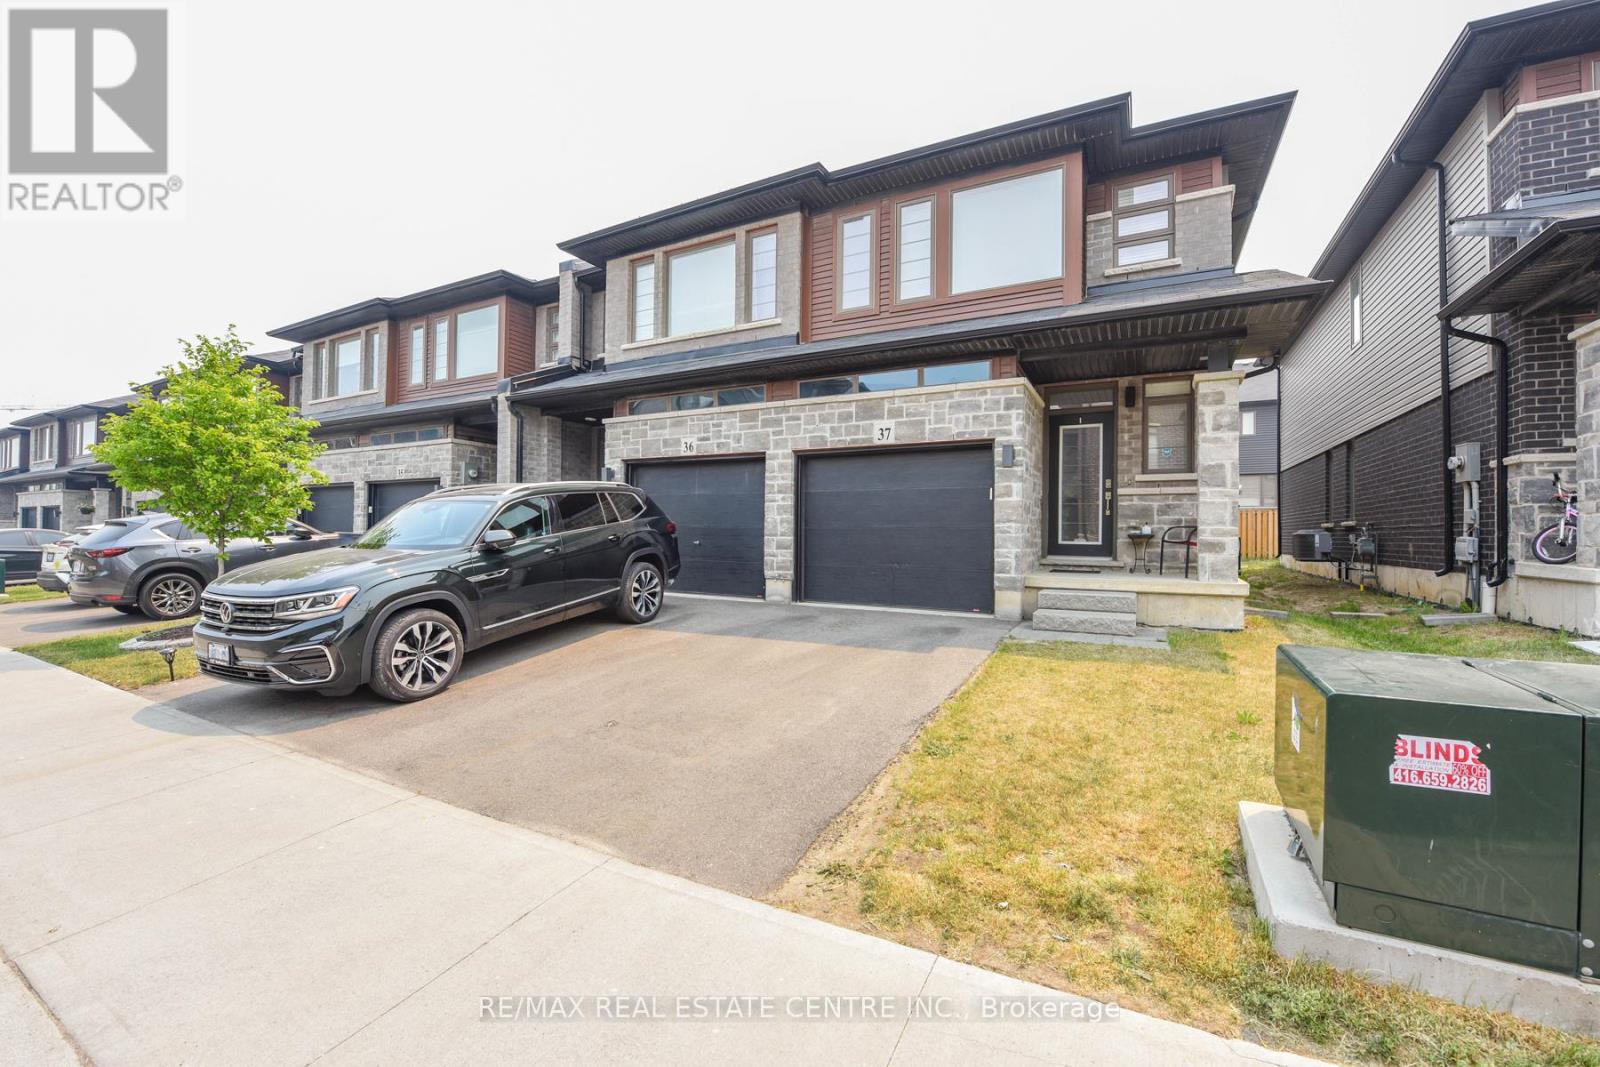
37 - 30 Times Square Boulevard
Hamilton, Ontario
Bright and spacious End Townhouse Unit with 9' ceilings, abundant natural light, and an open-concept layout. Modern kitchen features a movable island, backsplash, and four upgraded stainless steel appliances. The spacious primary suite offers a walk-in closet, large windows, and a stylish ensuite with a floor-to-ceiling glass shower. Two additional well-sized bedrooms, including one with a walk-in closet, a full 4-piece bath, and convenient second-floor laundry complete the upper level. Ideally located within walking distance to amenities, schools, parks, shopping, and just minutes to the Red Hill Valley Parkway (RHVP) for easy highway access. (id:50787)
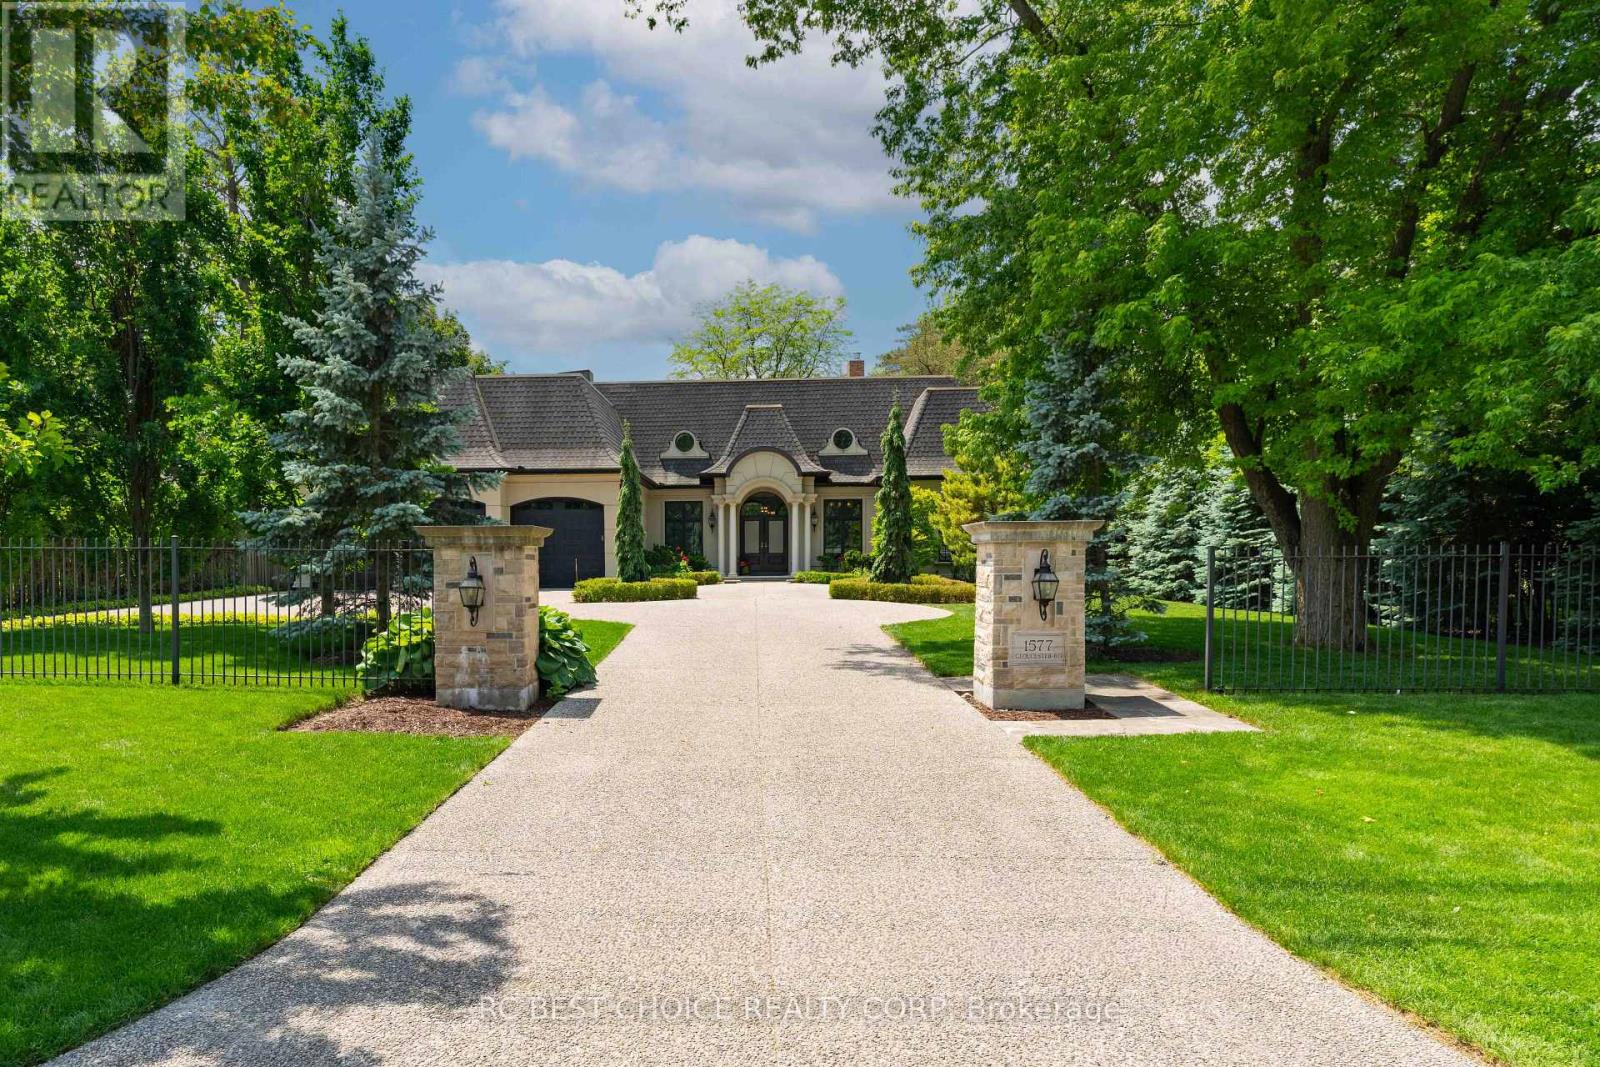
1577 Gloucester Road
London North, Ontario
A private estate where the city disappears. Behind a gated, lantern-lit entry, on one of London North's most coveted streets, sits a custom estate built not only to impress, but to be lived in. Homes on this street have been held for decades, rarely listed, until now. What sets it apart is what's hidden behind it. The lot backs onto protected conservation land, a private wall of forest that will never be built on. Step through the rear doors and the city falls away; step back in and you're minutes from all your essentials, including Masonville, St.Joseph's, and London Health Sciences. Prestige at the gate, stillness at the treeline, and your home the centre of it all. That combination rarely exists in the city. Inside, the craftsmanship speaks first. Hand-laid walnut parquet in a Versailles pattern, coffered ceilings, full panel moulding, solid-core doors with real weight. The kind of detail you feel underfoot and overhead before you can name it. The main-floor primary is a sanctuary, garden doors to the grounds, a marble-inlaid ensuite, adressing room finished like a private atelier. A Wolf-equipped kitchen and full servery makeshosting effortless. Formal living and dining rooms open beneath soaring arched doors and twin fireplaces, the forest framed in every window. Upstairs, a loft retreat and two generous bedrooms; below, two more and a flexible space for guests or extended family, with a walk-up to the triple garage. Outside, a covered porch and two-tiered garden built for long evenings incomplete privacy. Over 5,600 square feet of finished living, on a street that rarely opens its doors. (id:50787)
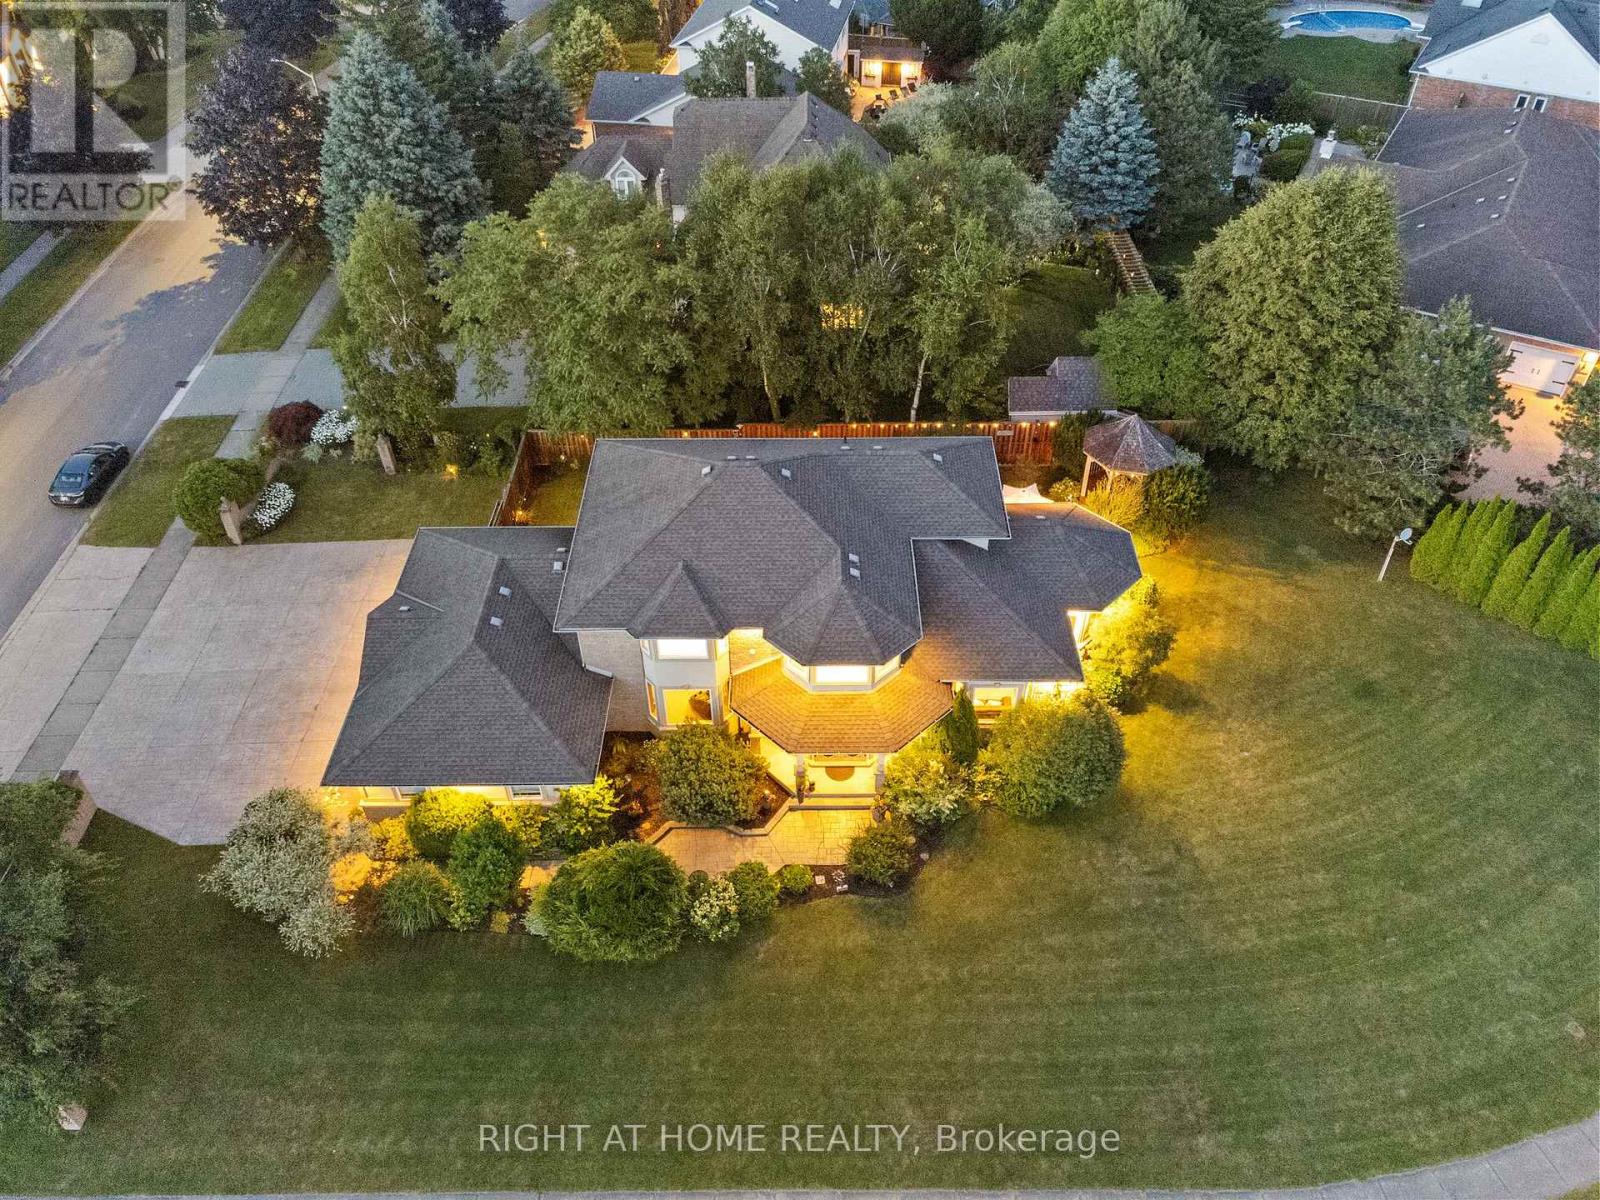
7775 St Augustine Crescent
Niagara Falls, Ontario
This pristine property nestled in the sought-after Mount Carmel community of Niagara Falls offers upscale living, family friendly amenities and proximity to both nature and city conveniences. This location is privy to mature landscaping, surrounded by well-maintained properties and quiet streets resulting in a desirable location for those seeking a peaceful yet connected lifestyle. With over 3,600 sq ft of impeccably finished living space that seamlessly combines style, comfort, and functionality, this home stands out. Its oversized lot offers both privacy and a multitude of outdoor living or outdoor activities for you to explore including a potential pool, tennis, basketball or pickleball court. The tranquil and private backyard is a peaceful escape complete with an inviting gazebo, a large deck ideal for family gatherings as well as lush perennial gardens surrounding the home that bloom beautifully throughout the season. Inside, the home showcases impressive upgrades including beautiful solid wood doors and trim on the main level, central vacuum, water and air filtration systems, an air exchange as well as a built-in intercom system given its expansive square footage. Recent updates include select bathroom amenities and numerous upgraded windows. With 4 generously sized bedrooms, 4 bathrooms, and more room to expand for a potential in-law suite, theres plenty of space to enjoy. For the wine lover, a custom-built wine cellar offers the perfect haven to store and display your valuable collection. Upgraded stamped driveway, parking for up to 12 cars and the generous 2.5-car garage with added 600 sq ft of additional storage space blends design and efficiency. This classic, spacious home means years of further enjoyment. Dont wait to check this one out, it wont last long4 ** This is a linked property.** (id:50787)
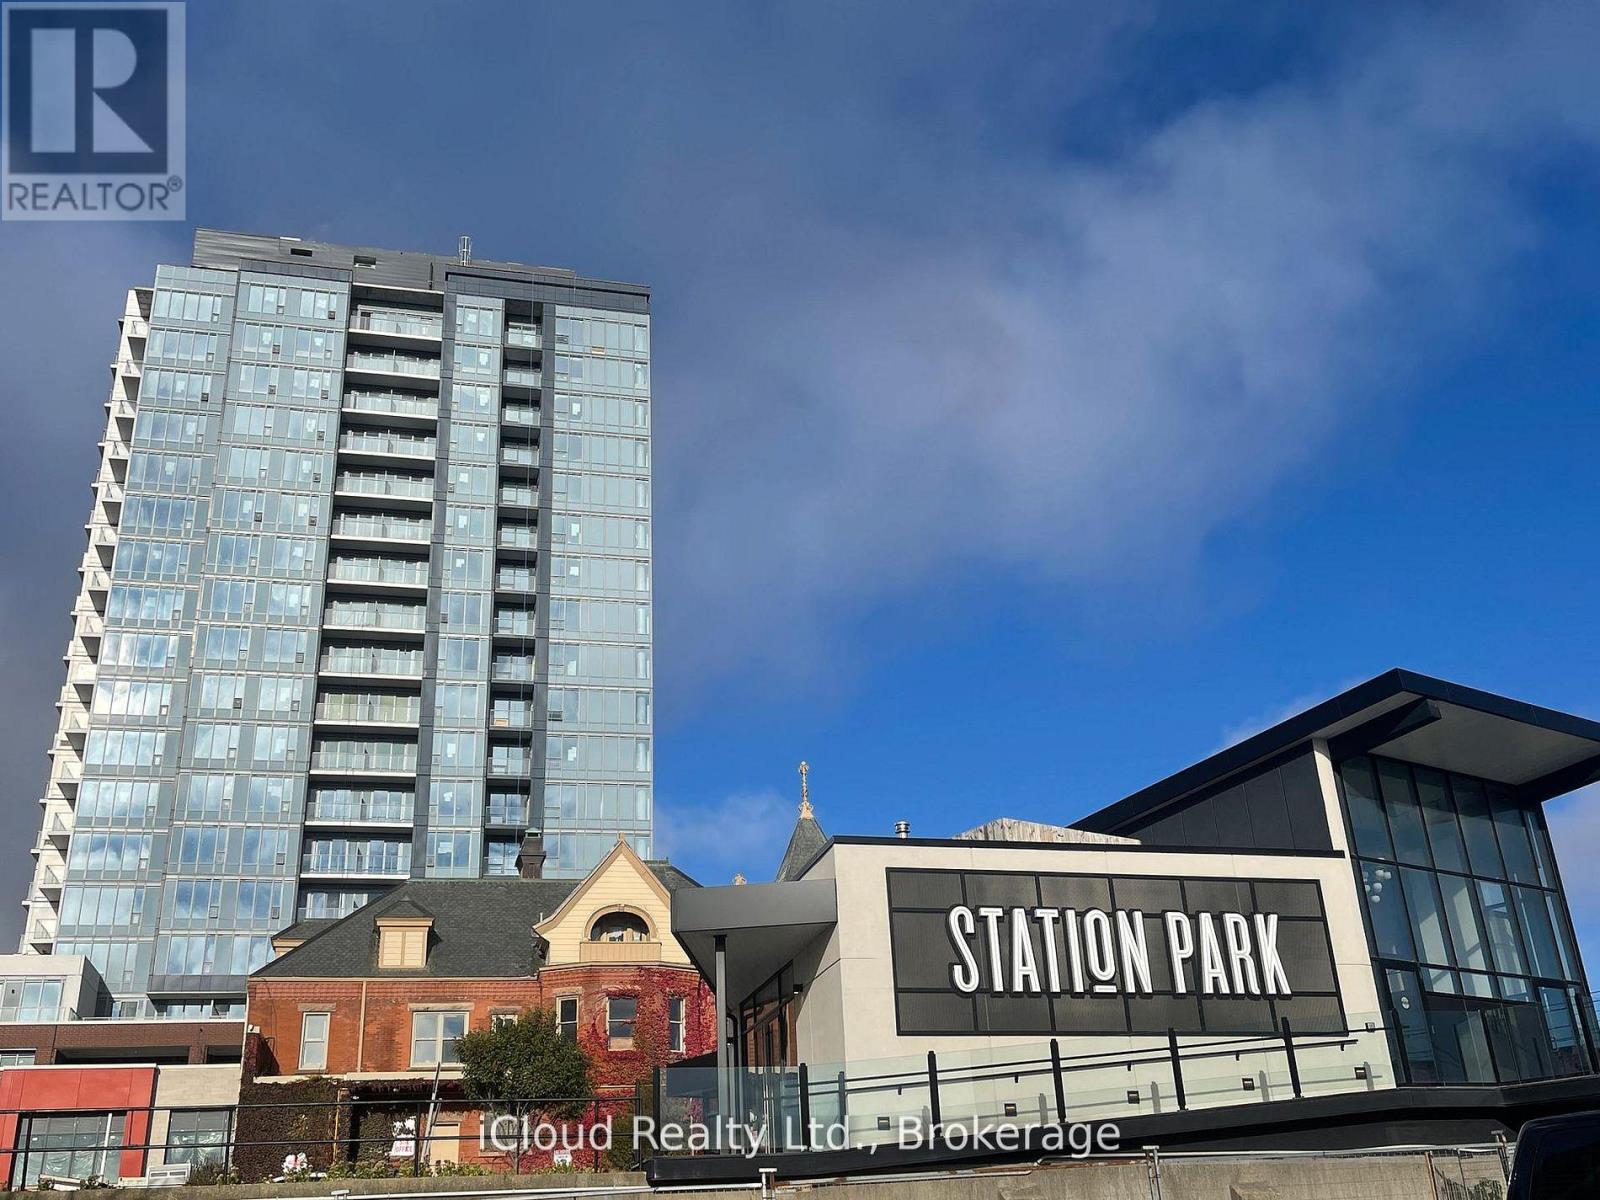
202 - 5 Wellington Street
Kitchener, Ontario
Fully Furnished unit. Welcome to Unit 202 at 5 Wellington Street South, an incredible 565 sq. ft with including Large outdoor Terrace . condo perfectly situated in Kitchener's vibrant Innovation District. Step inside this stunning, carpet-free space and immediately feel the grandeur of soaring 11-foot ceilings that flood the unit with natural light.The absolute highlight? You are situated directly on the premium amenity level! Walk right out your door to world-class facilities including a state-of-the-art gym, sauna, billiards room, bowling alley, and an outdoor common area equipped with a cabana and BBQs.Located right on King Street, you have instant access to the LRT, and you are just steps from the KW (Grand River) Hospital, the GO Train station, and minutes from the University of Waterloo. High-speed internet is included in your maintenance fees. Complete with 1 dedicated parking space and 1 locker. Ideal for young professionals, healthcare workers, or savvy investors! (id:50787)
3829 Campbell Street N
London South, Ontario
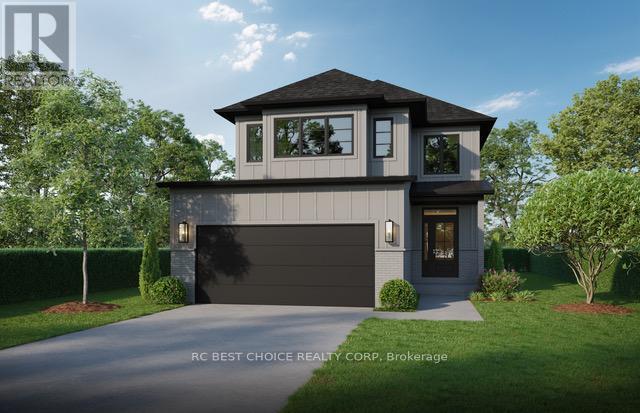
AMAZING OPPORTUNITY IN THE PREMIUM SOUTH LONDON "HEATHWOODS" NEIGHBOURHOOD, FIRST TIME HOME BUYERS DREAM, this stunning home offers THE OPPORTUNITY to live in harmony with nature, located in an area rich with trails, a river, and a lush forest. With 1900+ sqft of living space throughout,4 large bedrooms and 2.5 baths, this custom-built home is designed to impress from top to bottom. Every detail in this home has been meticulously planned and executed. The exterior boasts a striking combination of upgraded brick and hardie board, while custom windows and doors let natural light flood in, elevating the home's elegance. Inside, the home continues to impress with a host of upgrades. The thoughtful design includes sophisticated cabinetry, and millwork. The open-concept living areas are complemented by premium lighting, plumbing fixtures, and an exquisite flooring package that ties everything together seamlessly. The kitchen is a chef's dream, equipped with high-end craftsmanship and designed for both functionality and style. This home truly embodies the model home experience, with all selections carefully curated and pre-determined, offering you the ease and convenience of a fully designed space with the opportunity to finish it to your taste. Don't miss out on this incredible chance to live in one of South London's most desirable & family friendly neighborhoods at a very competitive price point! (id:50787)
1 - 6510 Lundy's Lane
Niagara Falls, Ontario
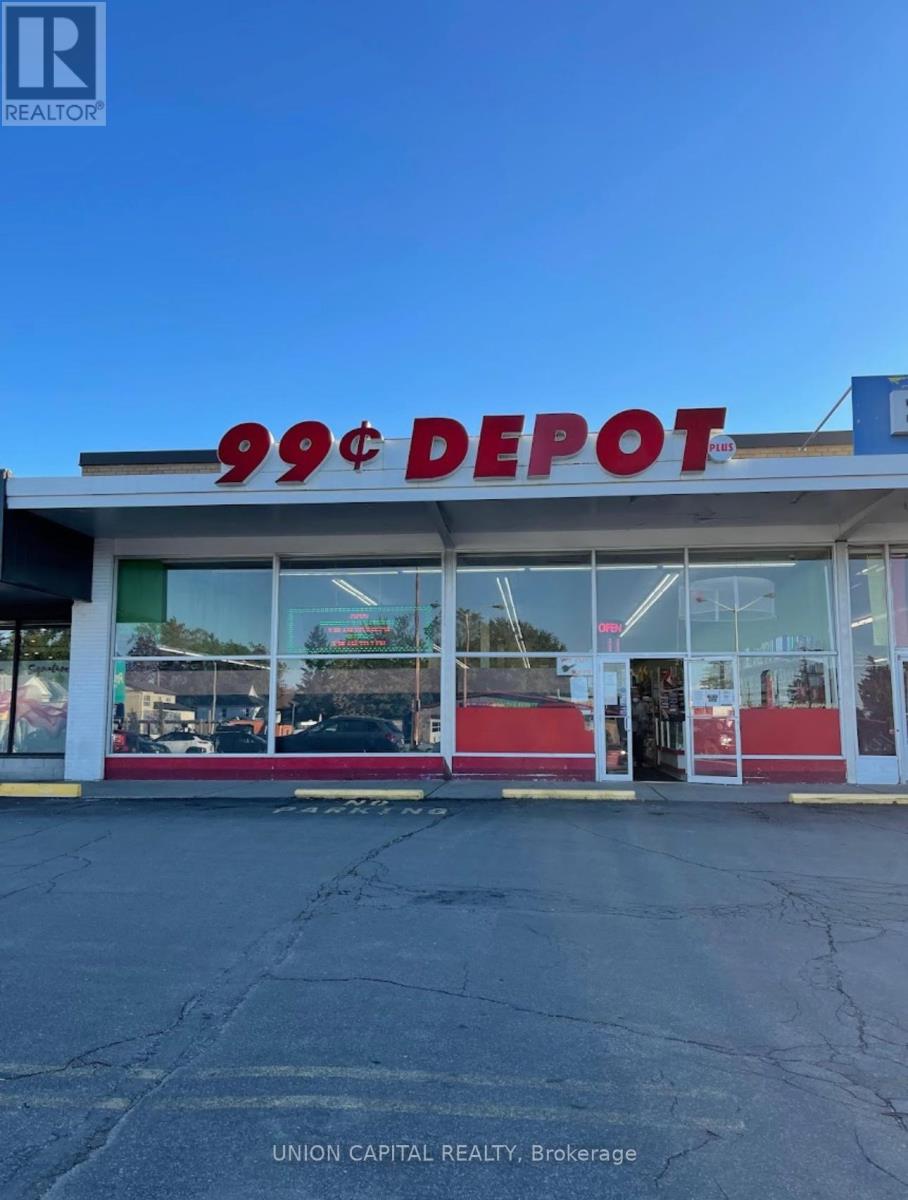
Rare opportunity to lease a retail space on a very busy street in the City of Niagara Falls.Approx9500 Sq. Ft Located on Lundy's Lane. Tenant to pay hydro, water and gas utilities. (id:50787)
13 - 1380 Costigan Road
Milton, Ontario
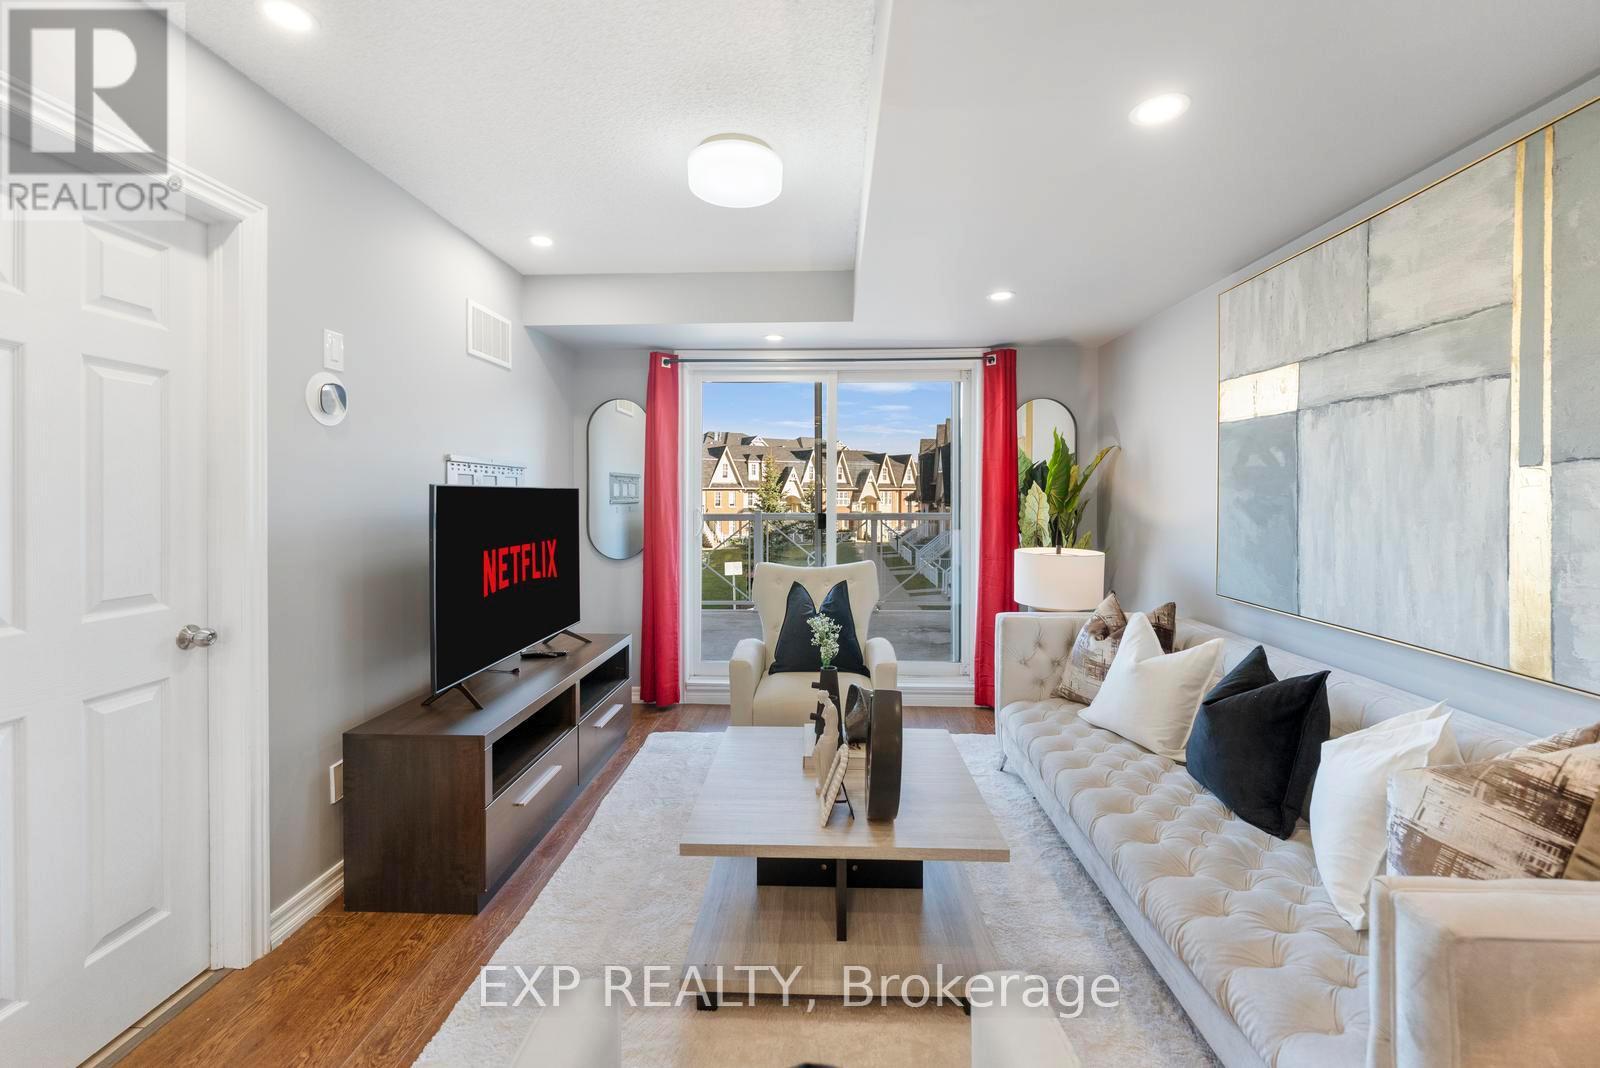
Lowest Condo Fees in Milton & Rare 2 Parking Spaces! Welcome to this bright and well-maintained end-unit stacked townhouse offering approximately 1,240 sq ft of functional living space. The open-concept main floor features large windows, Extra Large Balcony, and an upgraded kitchen, stylish backsplash, and ample cabinetry. Main Floor Large Living Room with ample day light steals the deal. The upper level offers 2 large bedrooms, 2 full bathrooms, laundry room and spacious Closets. Relax on your private front large Balcony overlooking green space and Sunny views. Rarely offered with TWO parking spaces, including a garage with interior access plus an additional surface parking spot. Low condo fees and a move-in-ready interior make this an excellent opportunity for first-time buyers, downsizers, and investors. Conveniently located close to parks, schools, shopping, transit, and major commuter routes. (id:50787)
908 - 11 Superior Avenue
Toronto, Ontario
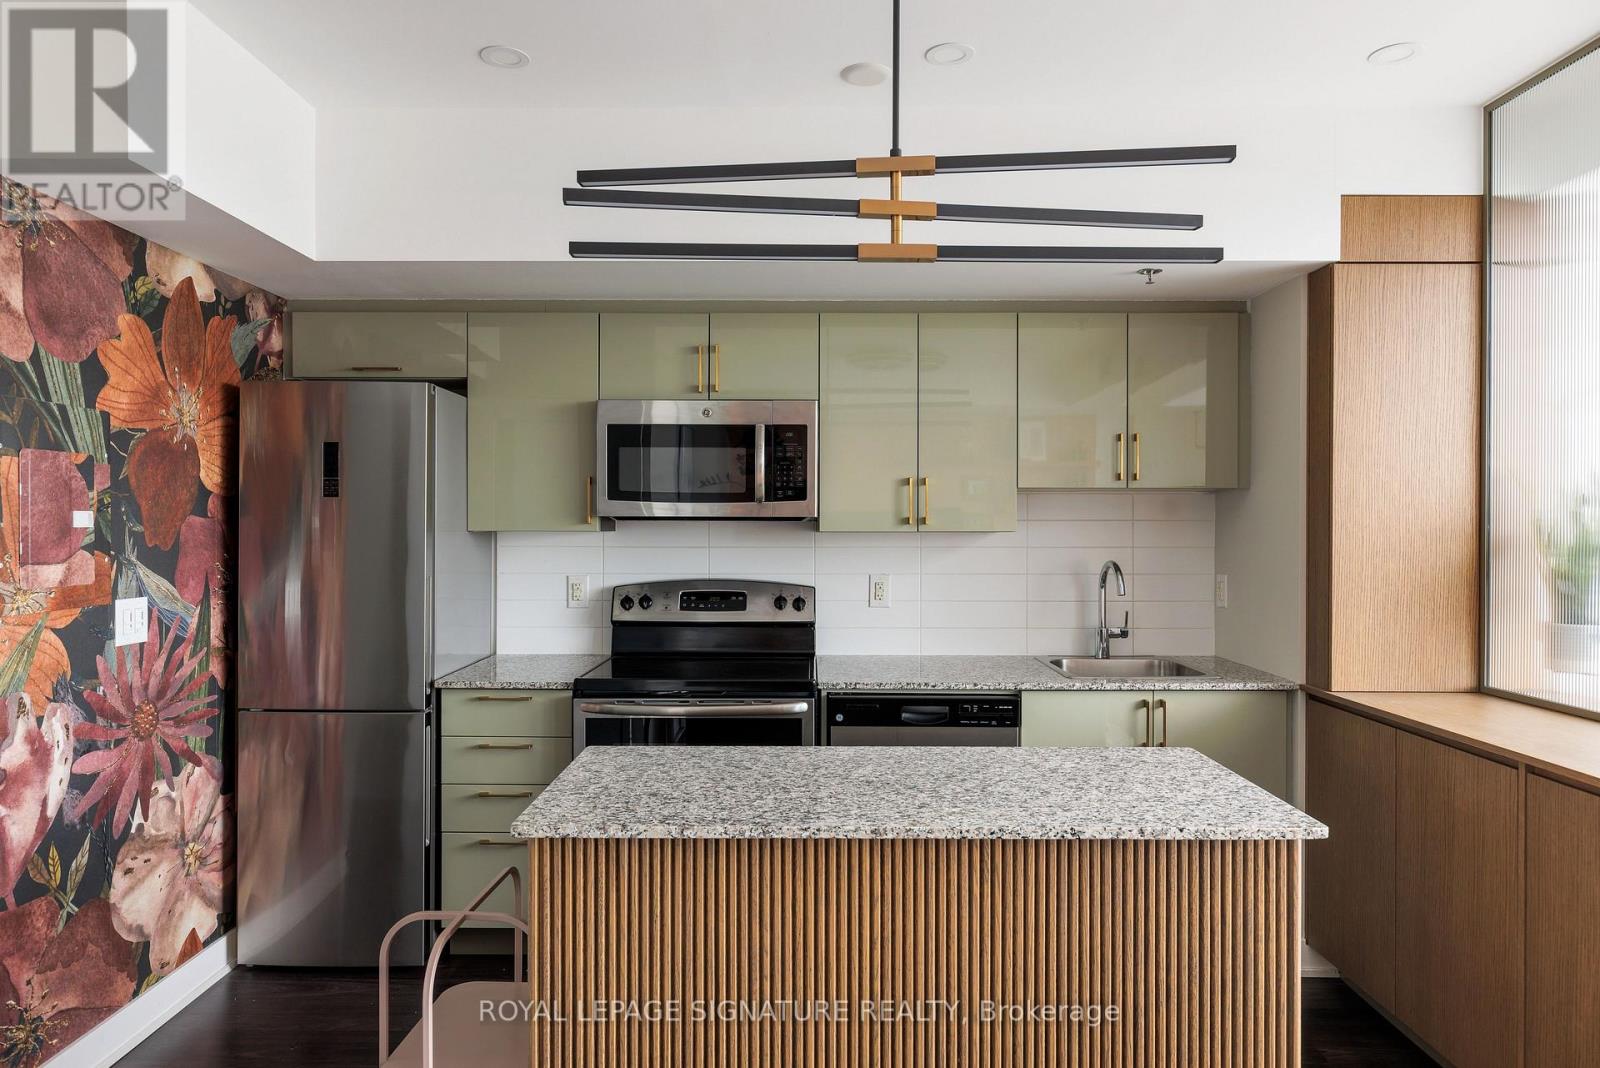
Originally designed as a one-bedroom suite, this home has been completely reimagined and thoughtfully redesigned to enhance both functionality and style. Custom built-ins redefine the space, creating distinct living areas while introducing exceptional storage solutions throughout. The beautifully updated kitchen features refaced cabinetry in a sophisticated sage green finish, a striking fluted island, and a fluted glass partition that adds architectural interest and separation. Perched on the top floor, enjoy stunning views of Lake Ontario and Mimico's tree canopied streetscape. The sun-filled, tiled balcony offers ample space for custom garden beds, outdoor lounging, or even a personal cold plunge setup. Inside, the custom-paneled living area easily accommodates both comfortable seating and dining, while smart storage solutions maximize every square foot. Additional features include a double-door entry closet, ensuite laundry, a modern three-piece bathroom, custom blackout curtains, and thoughtfully integrated storage throughout. Residents enjoy access to fantastic building amenities, including a rooftop terrace, fitness centre, party room, concierge/security, and visitor parking. Maintenance fees cover most monthly expenses, including heat and water, offering a simple and stress-free ownership experience. Ideally located at the corner of Lake Shore Boulevard West and Superior Avenue, this vibrant neighbourhood boasts a Walk Score of 89, putting waterfront trails, Mimico GO Station, SanRemo Bakery, FBI Pizza, local cafés, parks, and everyday conveniences just steps from your door. (id:50787)
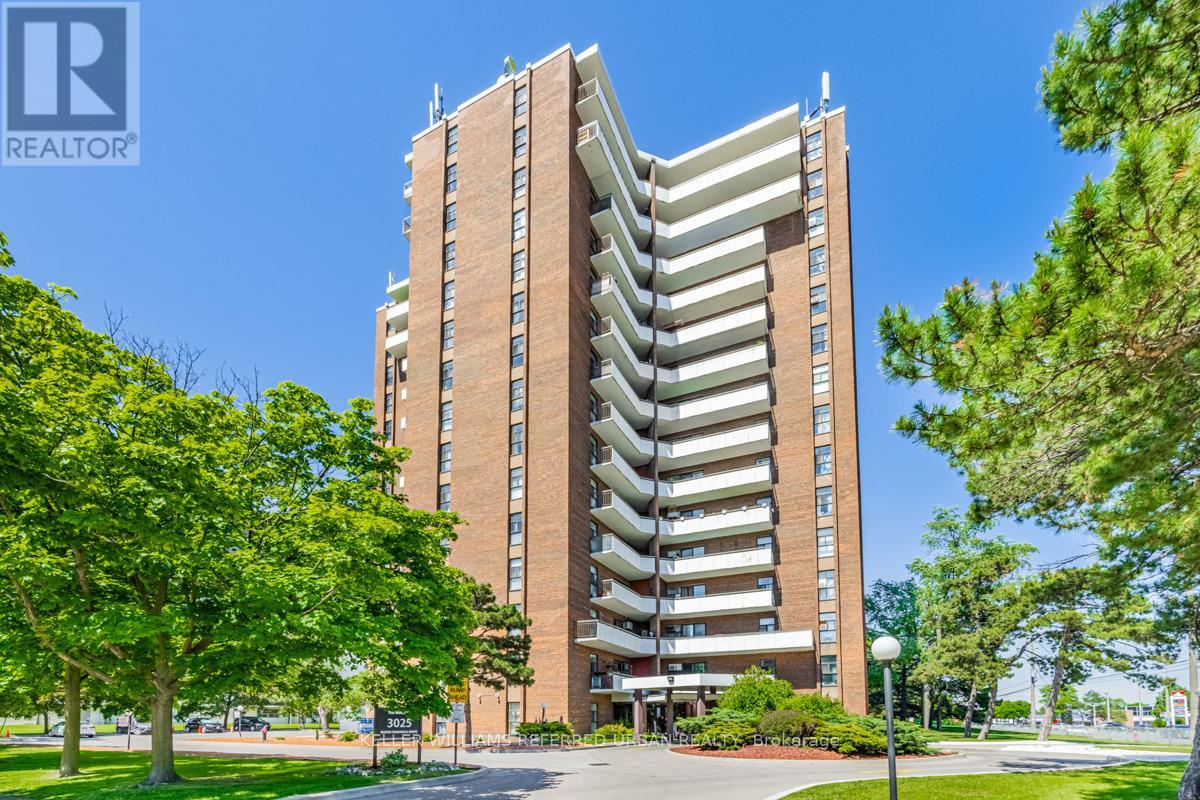
1007 - 3025 Queen Frederica Drive
Mississauga, Ontario
Spacious 3-bedroom, 2-bathroom unit offering nearly 1,200 sq ft of open-concept living with laminate flooring throughout. The bright living area walks out to a large balcony with unobstructed views, filling the space with natural light. The kitchen features stainless steel appliances and ample storage. Three generously sized bedrooms make this an ideal home for couples or small families. Includes the added convenience of ensuite laundry, a private locker, and one exclusive parking space. Ideally located close to shopping, dining, and public transit, with direct access to UTM and Dixie GO Station. Residents enjoy a full range of amenities including a swimming pool, tennis courts, sauna, and exercise room. (id:50787)
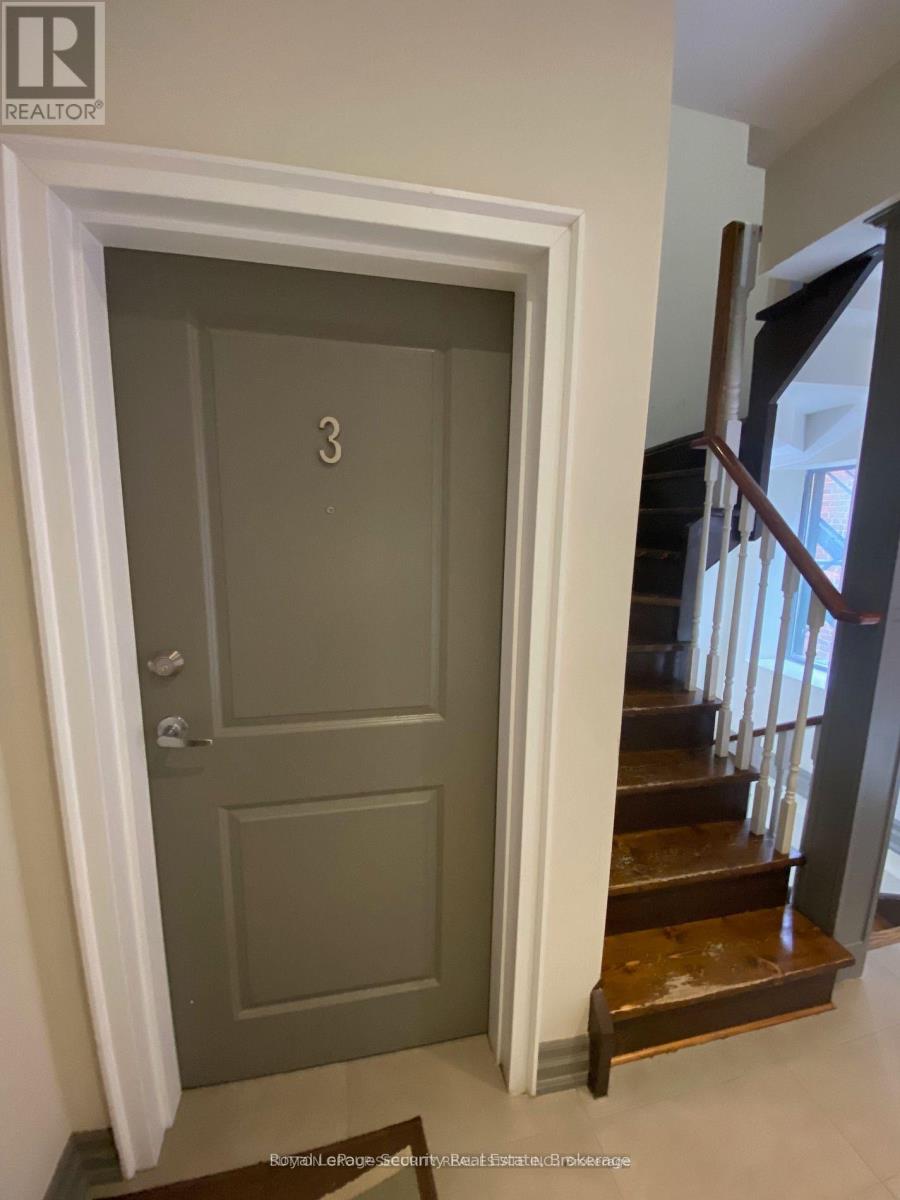
2 - 48 Station Road
Toronto, Ontario
Welcome to this clean and well-maintained 1-bedroom, 1-bathroom main-floor suite in a professionally managed fourplex, ideally situated on one of Mimico's most desirable and quiet residential streets. Enjoy a bright and functional layout in a prime Etobicoke location, just a10-minute walk to the Mimico GO Station and within walking distance of local cafés, bakeries, restaurants, grocery stores, parks, and other everyday conveniences. Commuters will appreciate the easy access to the Gardiner Expressway, Highway 427, Toronto Pearson International Airport, and Sherway Gardens. Coin-operated laundry is available on-site. One parking space is included. Water is included in the rent; hydro and gas are separately metered and paid by the tenant. (id:50787)
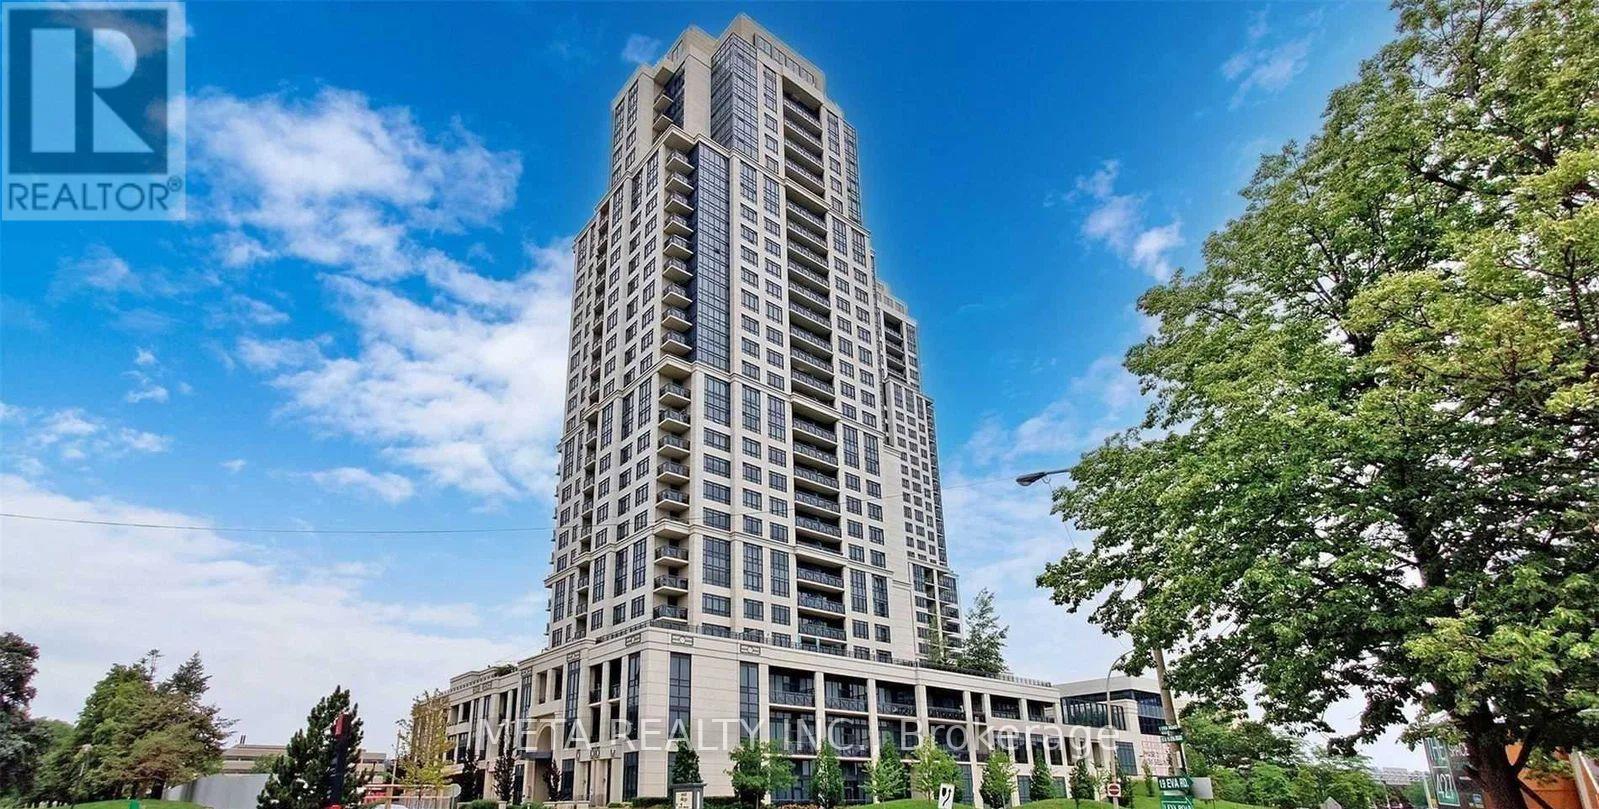
2527 - 2 Eva Road
Toronto, Ontario
Stunning 2-bedroom, 2-bathroom condo offering over 800 sq. ft. with a bright, functional split-bedroom layout. Freshly painted with laminate flooring throughout- this is a carpet-free unit! The open-concept living and dining area is filled with natural light and walks out to a private balcony with beautiful views. Modern kitchen featuring granite countertops and stainless steel appliances. Spacious primary bedroom with a walk-in closet and 4-piece ensuite. Includes in-suite laundry, one parking space, and one locker. Enjoy premium Tridel amenities including a state-of-the-art fitness centre, indoor pool, theatre room, party room, guest suites, and 24-hour concierge. Conveniently located minutes to CF Sherway Gardens, Toronto Pearson International Airport, Kipling Subway Station, GO Train, Highways 427 & 401, shopping, dining, and more. Experience the perfect blend of comfort, style, and convenience in this exceptional condo. (id:50787)
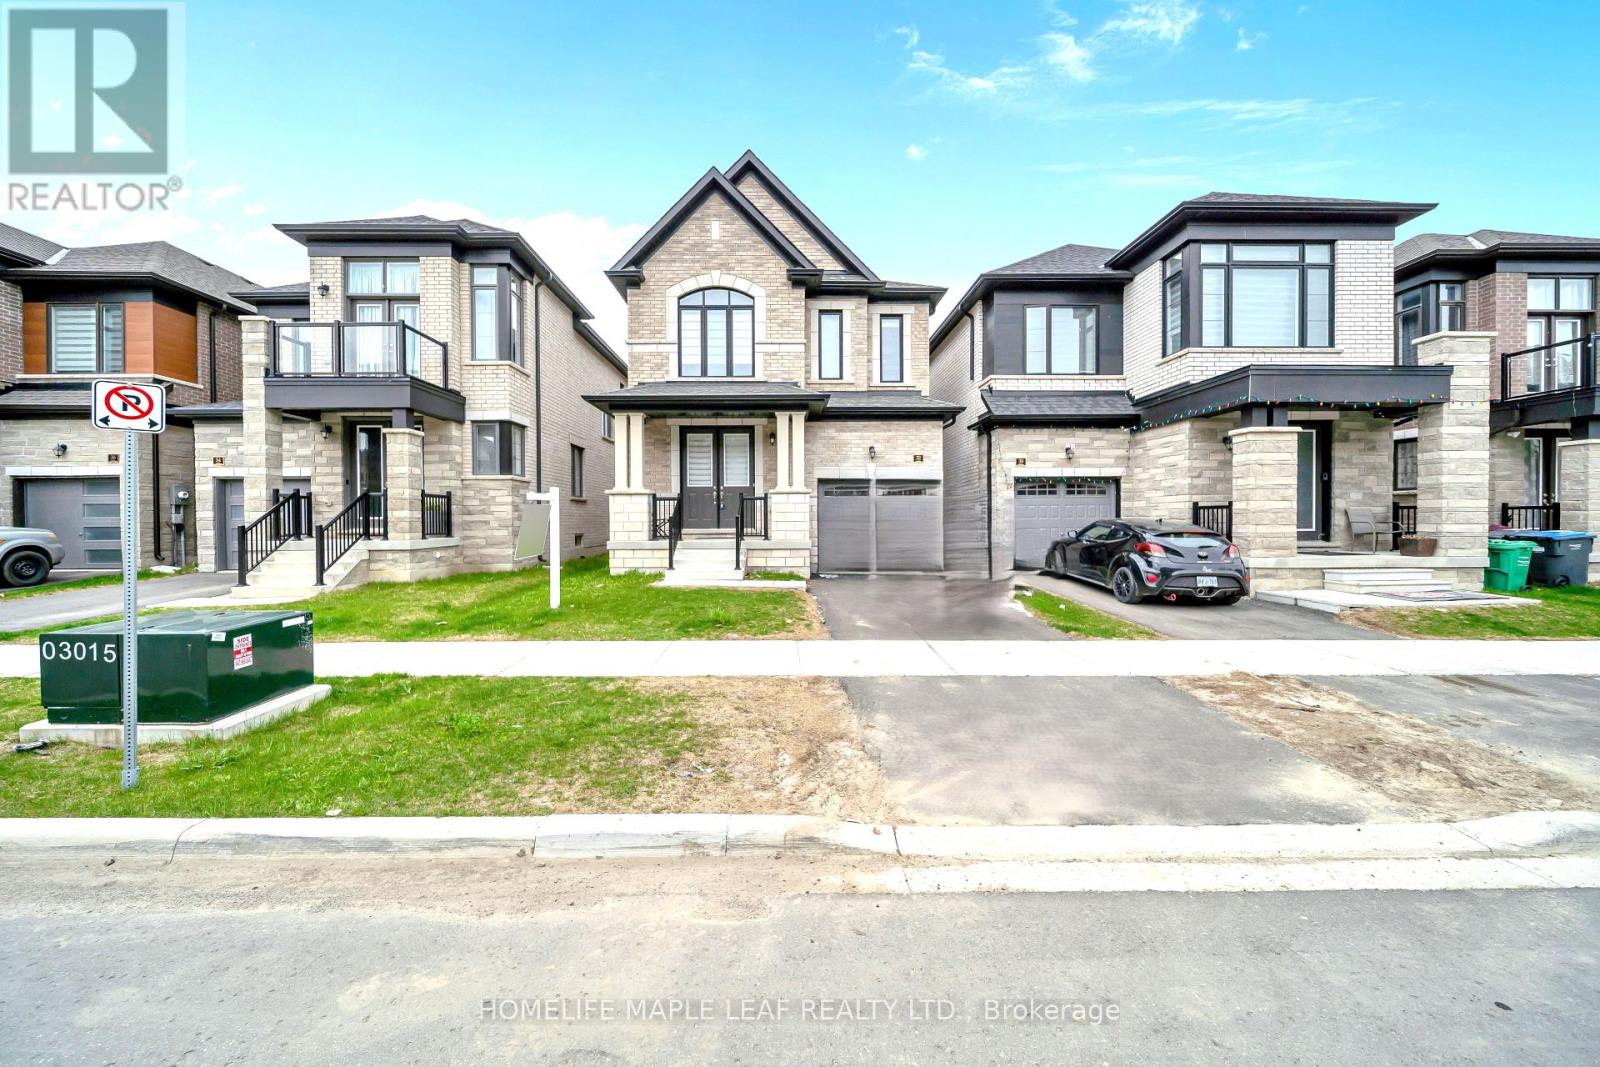
32 Camino Real Drive
Caledon, Ontario
Welcome to this exquisite 2 -Storey detached house nestled in Highly sought-after Brand-new community in Caledon. This double-door entrance house offers 1976 sq-ft of Living space above grade, functional layout to modern elevation and tasteful upgrades from designer hardwood floors to matching Oak stairs. As you enter you are welcomed by high ceilings and a spacious formal living room perfect for entertaining guests. The heart of the home is an upgraded kitchen featuring stainless steel appliances, center island and extended length cabinets with elegant finishes that include soft close features. Family room is great both in size and comfort. This beautifully crafted house second floor features 4 generous sized bedrooms including primary bedroom with 5 Piece ensuite washroom, and with separate laundry room. Located in a family-friendly neighborhood, this home offers easy access to all parks, public transit, major shopping centers and major highways, making your daily commute and weekend getaways a breeze. This is your chance to own a stylish, functional, and ideally located home in one of Caledon's most desirable communities. (id:50787)