
154 Burbank Drive
Toronto, Ontario
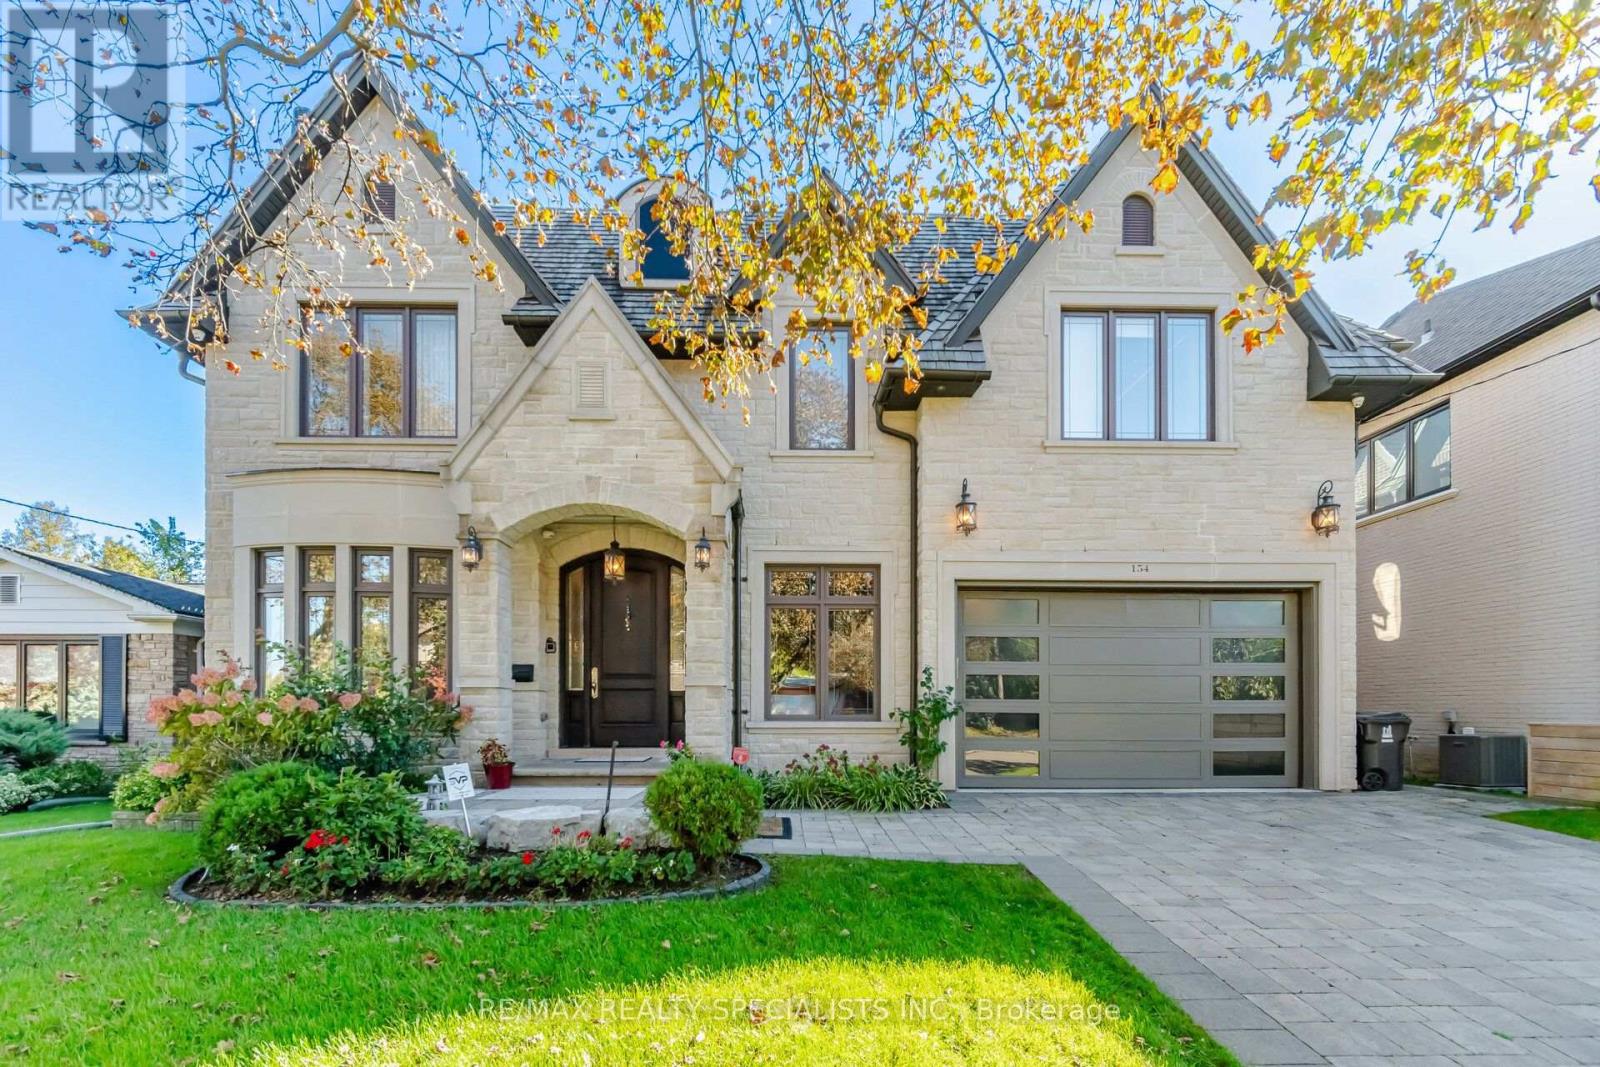
A distinguished custom residence in the heart of prestigious Bayview Village, set on an impressive 60 x 140 ft south-facing lot. Offering over 5,000 sq. ft. of refined above-grade living space plus an approx. 2,350 sq. ft. professionally finished walk-out lower level, this exceptional estate delivers sophisticated design, generous proportions and remarkable attention to detail. The main level features an elegant living room with a gas fireplace, bay window and coffered ceiling, formal dining room with rich hardwood and detailed wall treatments, and an expansive family room with fireplace and custom built-ins. The stunning open-concept kitchen showcases marble flooring and flows effortlessly into the breakfast area, with walkout access to the deck and beautifully landscaped backyard. A distinguished library with custom built-in bookcases, panelled walls and a vaulted ceiling offers a refined private retreat. Upstairs, five spacious bedrooms provide exceptional comfort, with ensuite or dedicated bath access. The luxurious primary suite features a coffered ceiling, generous walk-in closet and an impressive 7-piece ensuite with steam shower. The finished walk-out lower level is designed for elevated entertaining and lifestyle living, featuring heated floors, expansive recreation space, sauna, wine cellar, wet bar, gym, 4-piece bath and additional quarters ideal for guests or extended family. Exceptional craftsmanship is showcased throughout with extensive hardwood and marble flooring, custom millwork, coffered and vaulted ceilings, elegant mouldings, wood-panelled accents and sophisticated built-ins. Ideally located near top-rated schools, parks, shopping, transit and major roadways, this remarkable Bayview Village residence offers an unparalleled combination of luxury, space and location. (id:50787)
2708 - 108 Peter Street
Toronto, Ontario
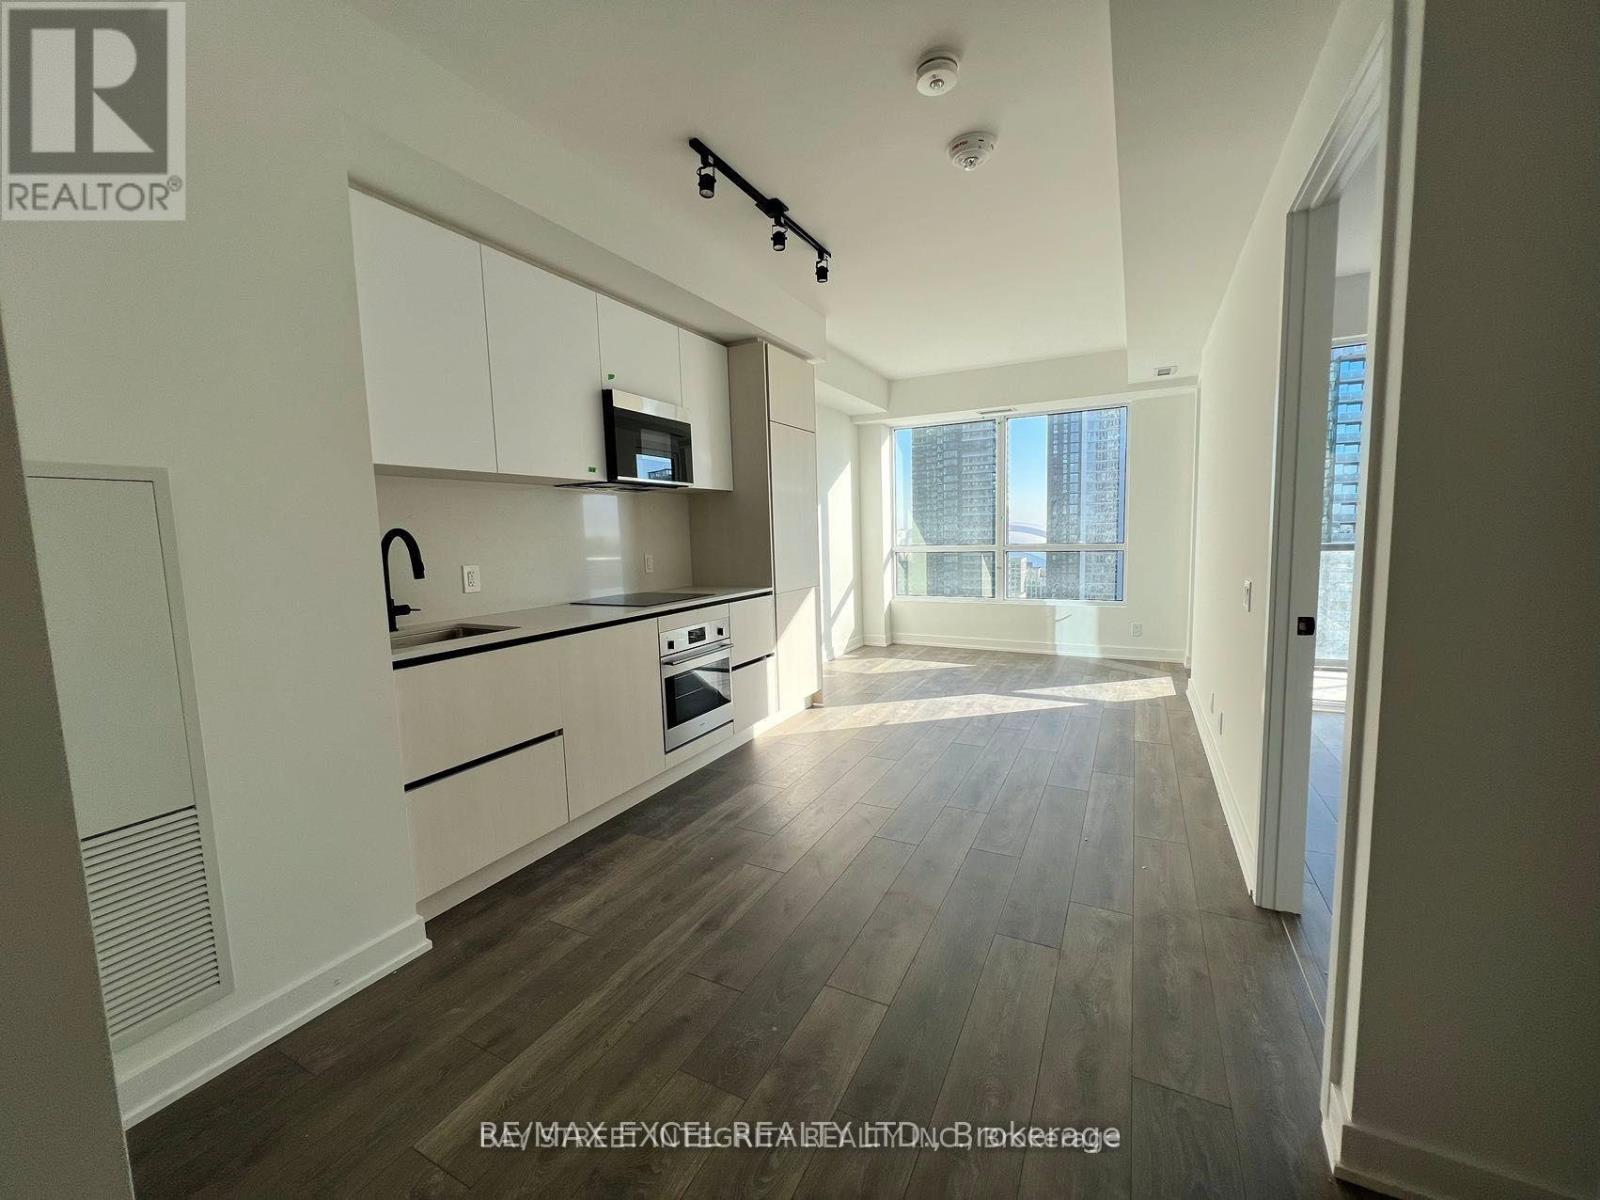
Unbeatable Downtown Location with Spectacular City! Experience the best of urban living in this exceptional 2 bedroom, 2-bathroom residence in the heart of Toronto's vibrant Entertainment District. The modern kitchen features sleek granite countertops and premium built-in appliances, while the building offers outstanding amenities, including a rooftop pool, sauna, fitness centre, private dining room, and outdoor BBQ area. Only Steps from the TTC subway, Union Station, The Well, CN Tower, and Rogers Centre. Surrounded by some of the city's best restaurants, cafés, shopping, entertainment, and waterfront attractions, this location offers unparalleled convenience for work and leisure. A supermarket conveniently located on the ground floor adds to the ease of everyday living. An exceptional opportunity to enjoy connected downtown living, with iconic landmarks, transit, dining, and entertainment right at your doorstep. (id:50787)
312 - 127 Broadway Avenue
Toronto, Ontario
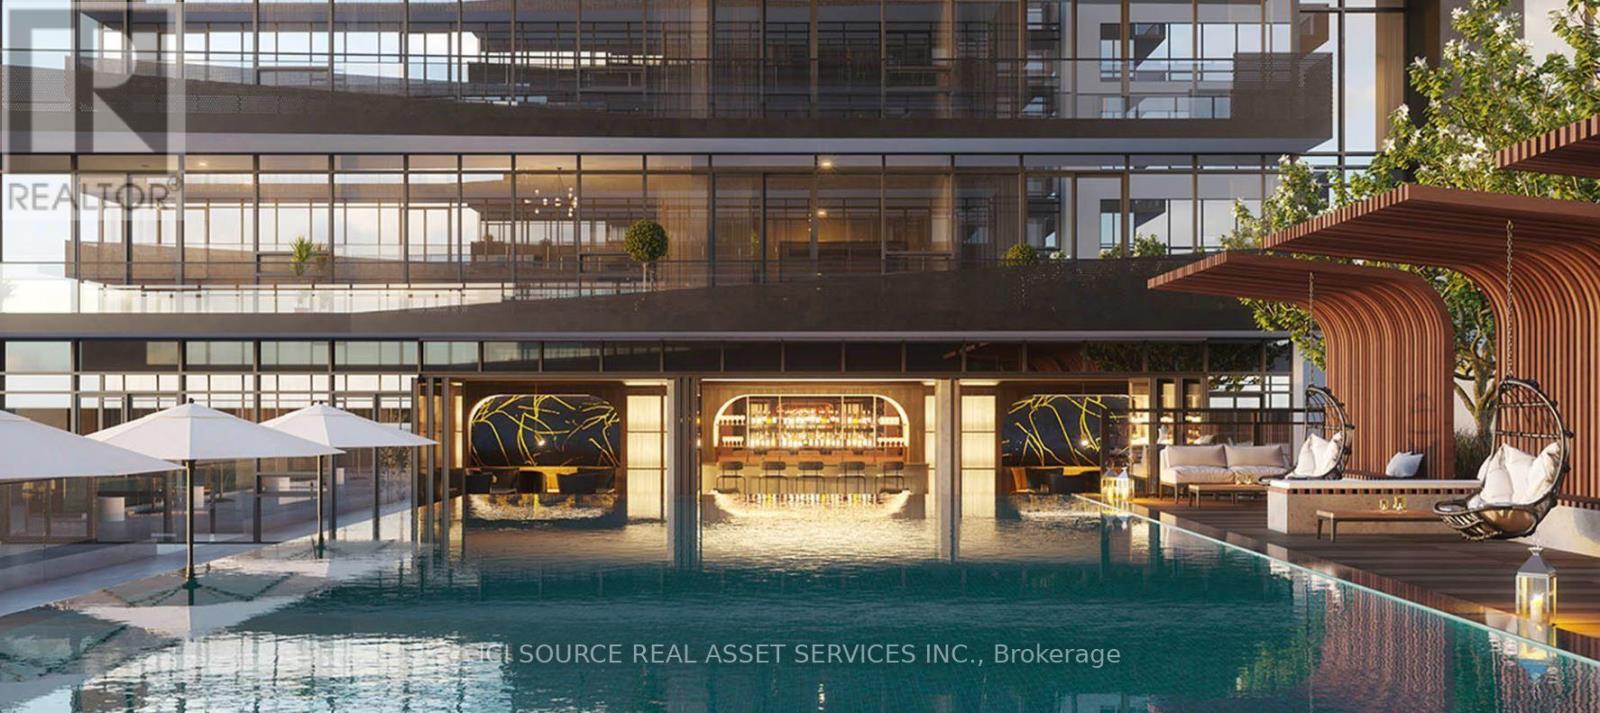
Welcome to a wonderful LINE5 South Facing Condo in the South Tower, 9 foot ceilings, Tons of Windows & Natural Light, floor to ceiling windows. 1,108 Sq Ft in Total - 921 Sq ft 3 Bedroom & 2 Bathroom Corner unit, With large 187 Sq Ft Terrace, Amenities are top of the line and ready to use. Ideal location Steps to Heart of Mount Pleasant West. Steps to Yonge and Eglinton, Cineplex, Goodlife, Loblaws, Metro, Restaurants and the soon-to-be-opened Eglinton Crosstown LRT. Northern Secondary School is right across the street. Residents enjoy an impressive collection of amenities, including a state-of-the-artfitness centre, yoga studio, concierge, outdoor pool and lounge, BBQ terraces, party room, and social spaces. *For Additional Property Details Click The Brochure Icon Below* (id:50787)
1201 North Shore Boulevard E Unit# 108
Burlington, Ontario
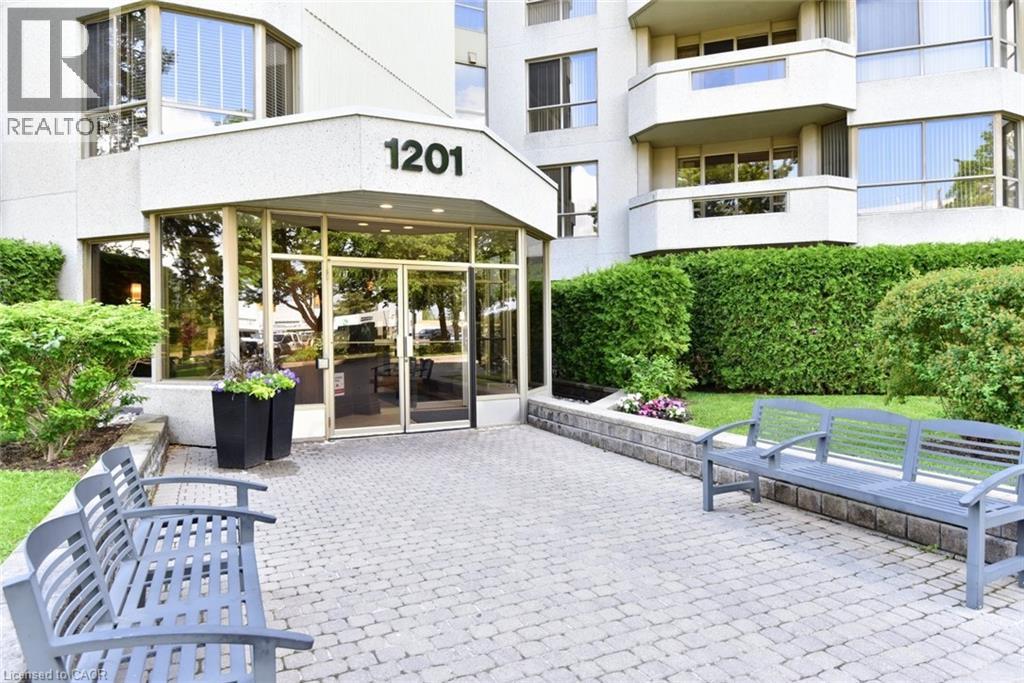
Experience a luxury lifestyle at an affordable value in this updated 1,330 sq ft corner suite with green views from every window. Designed with downsizers in mind, this bright 2-bedroom, 2-bath condo features hardwood floors throughout and a smart layout that feels like a bungalow. The large open-concept living and dining room offers ample wall space for flexible furniture placement, ideal for hosting family dinners or casual evenings. The large primary retreat offers a walk-in closet with custom built-ins and a 3-piece ensuite with a walk-in shower and sliding doors, leading to a versatile den, ideal as a home office, sunroom, or reading room. The stylish, efficient kitchen features granite countertops, ample cabinetry, and stainless steel appliances (all under 5 years old), making it perfect for those who enjoy cooking and entertaining. A second 3-piece bath with ensuite privileges and built-in cabinetry adds extra storage. The in-suite laundry room provides additional space for supplies. As a corner unit, the suite is filled with natural light and treed views, & private patio accommodates outdoor furniture for morning coffee or evening relaxing. Condo fees include heat, hydro, water. 2 parking spaces, locker and a traffic light at the entrance add day-to-day convenience. The location delivers an exceptional urban lifestyle: just steps to JB Hospital, Spencer Smith Park and the waterfront, with walking and bike trails at your doorstep. Downtown Burlington’s shops, cafes and restaurants all within easy reach. Resort-style amenities complete the package: saltwater pool w/ lounge area, BBQ area w/ plenty of seating, tennis court, party room, gym, sauna, car wash bay, and a cozy library. Ideal opportunity for downsizers seeking space, comfort and amenities at an accessible price point. Showings by appointment only. Listing salesperson is related to the seller. (id:50787)
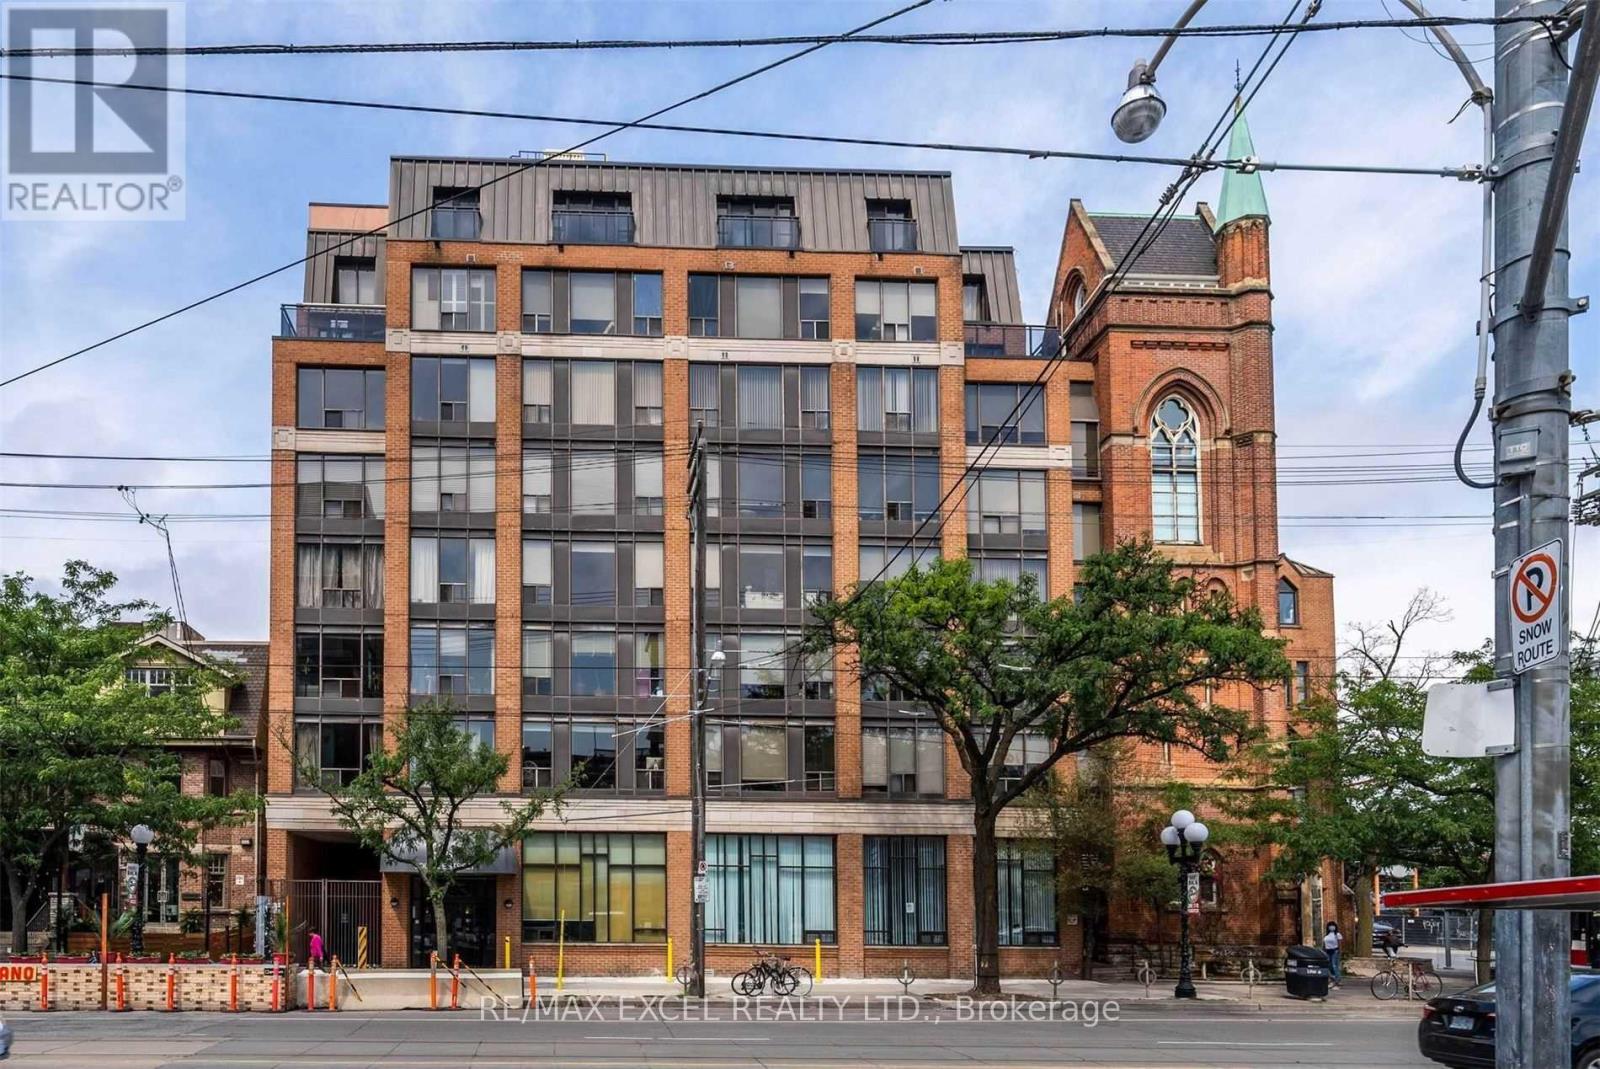
602 2nd Bedroom - 456 College Street
Toronto, Ontario
Second Bedroom For Rent In A Bright, Spacious 2-Bedroom + Den Condo Of Nearly 1,100 Sq. Ft. At 456 College St. Living Room And Kitchen Shared With Two Female Roommates; Bathroom Shared With One Roommate. Ideally Located At College & Bathurst In The Heart Of Little Italy. Steps To Restaurants, Shops, Schools, The Annex & Kensington Market. Transit At Your Doorstep And Everyday Conveniences Within Walking Distance. Enjoy The Best Of Downtown Toronto Living! (id:50787)
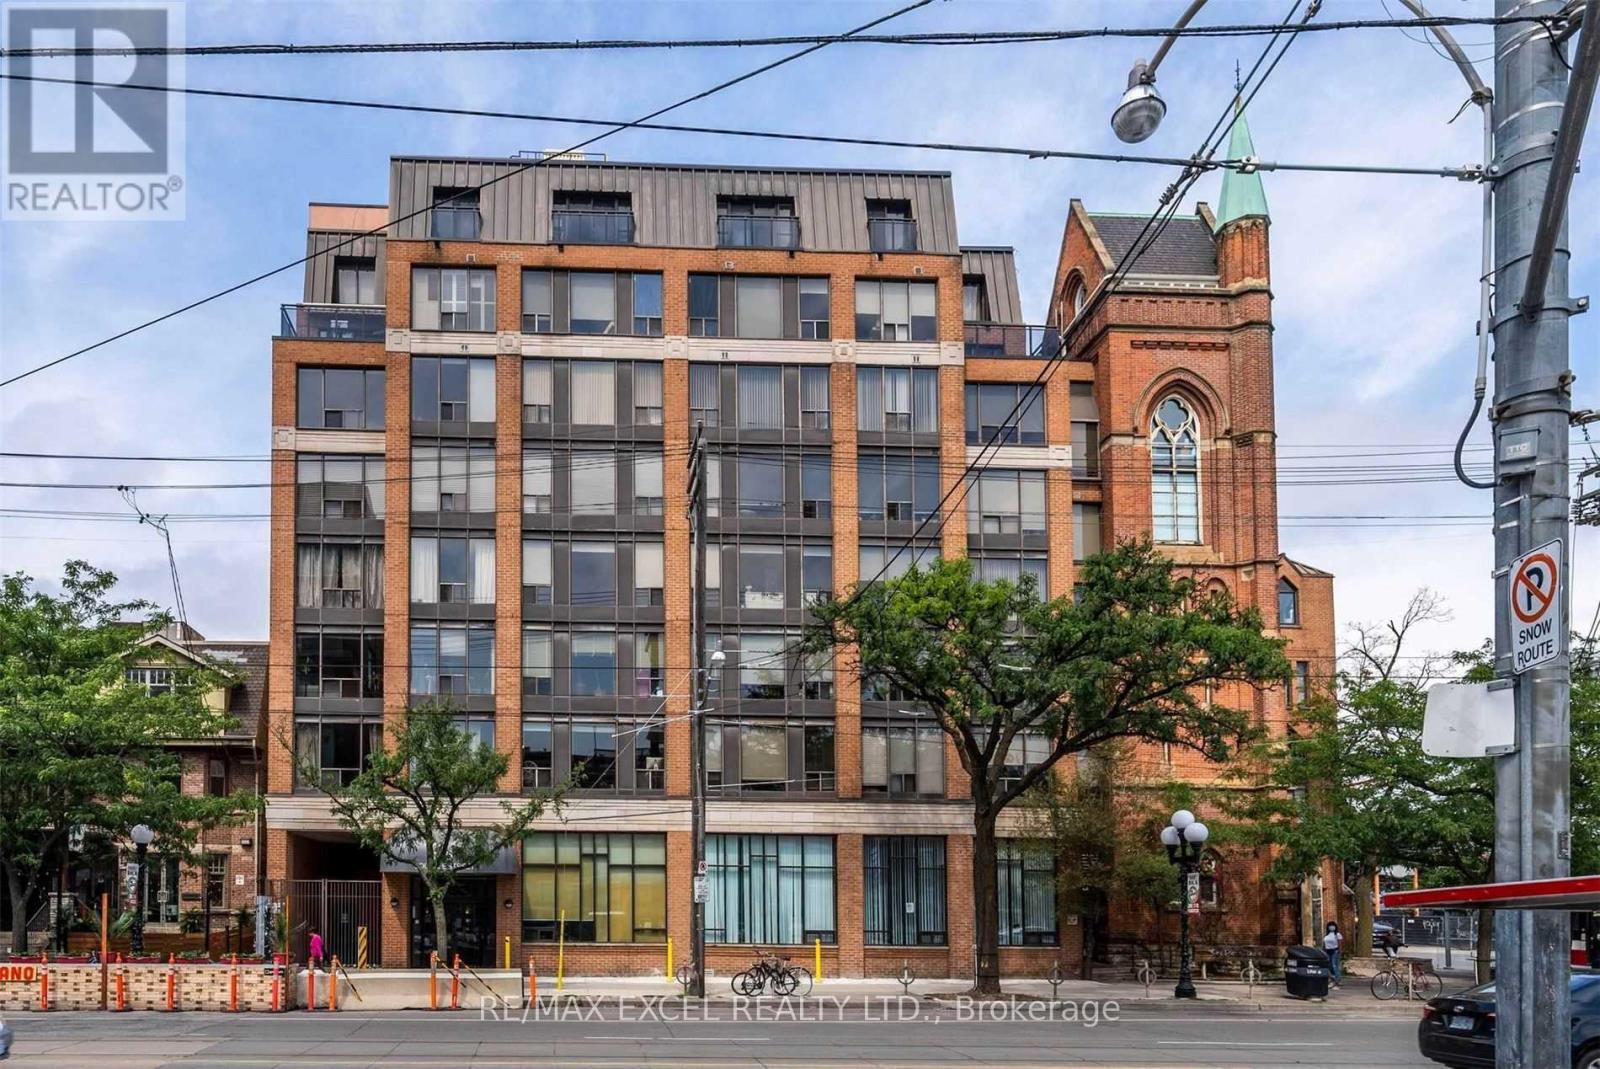
602 Master Bedroom - 456 College Street
Toronto, Ontario
Spacious Primary Bedroom For Rent In A Bright, Nearly 1,100 Sq. Ft. 2-Bedroom + Den Condo At 456 College St. Living Room And Kitchen Shared With Two Female Roommates. Ideally Located At College & Bathurst In The Heart Of Little Italy. Steps To Restaurants, Shops, Schools, The Annex & Kensington Market. Transit At Your Doorstep And Everyday Conveniences Within Walking Distance. Enjoy The Best Of Downtown Toronto Living! (id:50787)
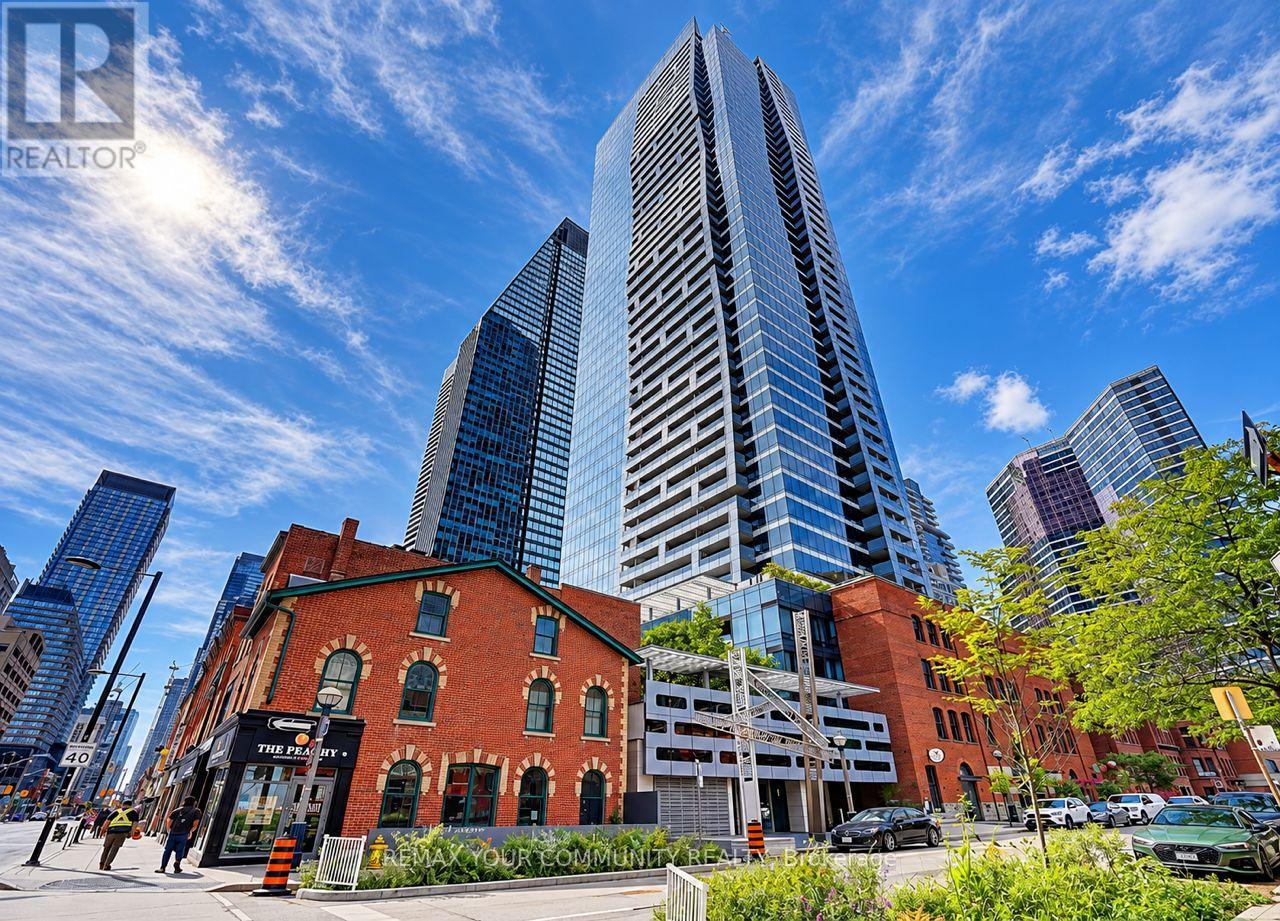
1708 - 5 St Joseph Street
Toronto, Ontario
Stunning north west corner unit 1+den. Primary bedroom and den with big window. Den can be 2nd bedroom with glass door. 9 ft ceiling, 713 sq. ft. Prime location of parking and locker. Living and dining with floor-to-ceiling big and bright windows. Located steps to Wellesley subway station, close to U of T and all the restaurants, coffee shops and all the amenities. Corner unit - Most desired 1+den layout! Den is large with window and door and can be used as a second bedroom. Open-concept living space with 9-ft ceilings and floor-to-ceiling windows. Modern kitchen & bathroom, quartz stone countertops. Newly upgraded floor throughout. Mins to Yorkville, Bay St, U of T, TMU, subway. Fantastic dining, shopping & nightlife. Amenities: Exercise Rm, Party/Meeting Rm, Gym, Sauna, Rooftop Garden, Guest Suites, Visitor Parking, 24 Hrs Security. (id:50787)
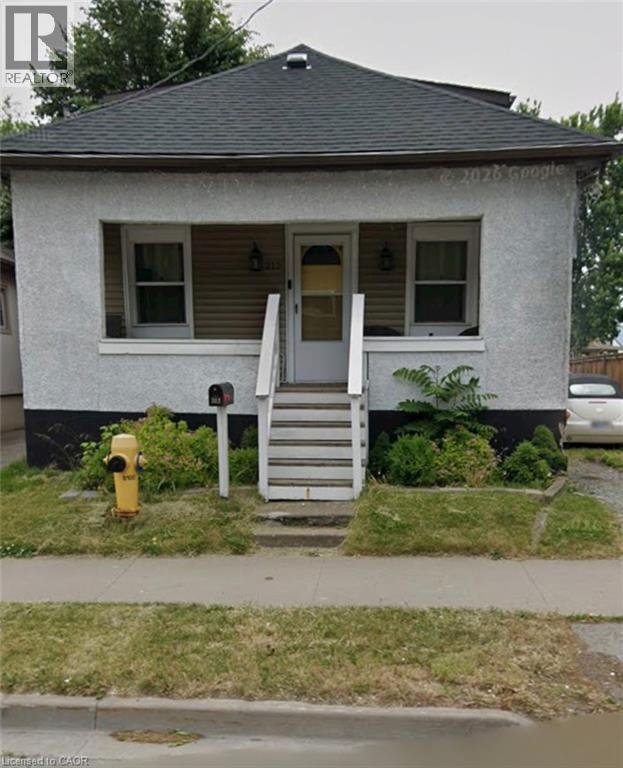
212 Niagara Street
St. Catharines, Ontario
Welcome to this charming 1.5-storey home offering a warm, inviting layout, thoughtful updates and plenty of potential for growing families, first-time buyers or downsizers alike. Carpet-free throughout, the main floor features a cozy living room highlighted by an electric fireplace and stylish feature wall, creating the perfect space to relax and unwind. The updated eat-in kitchen combines functionality with modern appeal, showcasing a tiled backsplash, stainless steel stove and a moveable kitchen island that provides additional workspace and casual seating. The main floor also offers a spacious primary bedroom, along with a well-appointed 4-piece main bathroom. Upstairs, you'll find two additional good-sized bedrooms, providing comfortable accommodations for family members, guests or a home office. The full unfinished basement adds valuable storage space and excellent future potential, with laundry facilities and an owned tankless hot water heater already in place. Outside, enjoy a partially fenced backyard featuring a wooden deck and gazebo-an inviting setting for morning coffee, outdoor dining or entertaining friends and family. A detached single-car garage provides convenient parking and additional storage. Ideally located close to schools, parks, public transit, highway access and all major amenities, this home offers the perfect combination of comfort, convenience and opportunity. Move-in ready with room to make it your own, this is a wonderful place to call home! (id:50787)
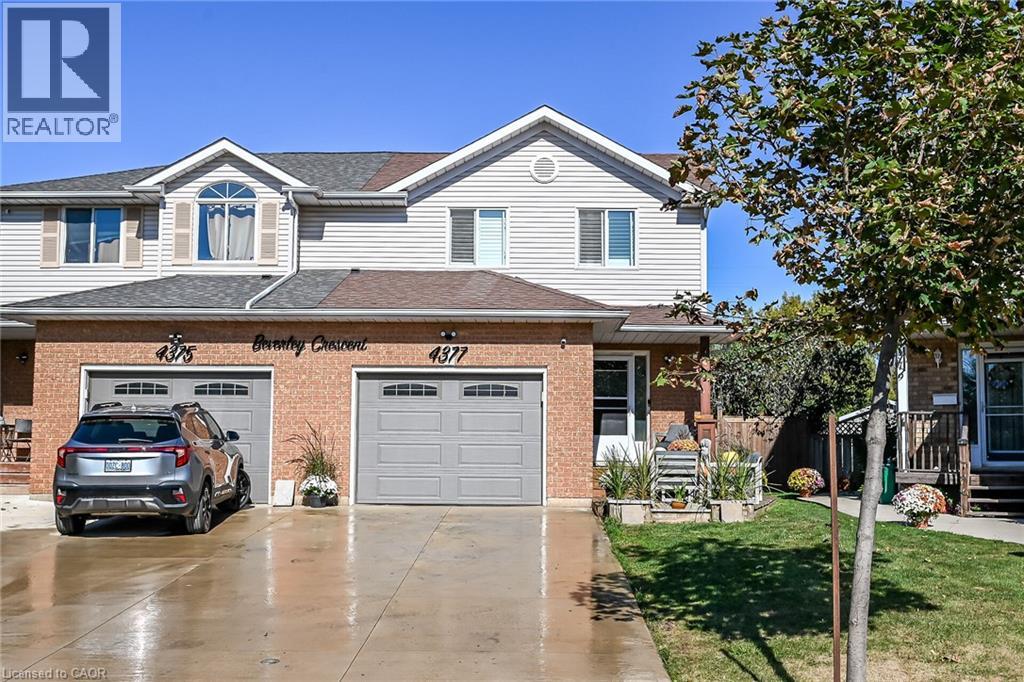
4377 Beverley Crescent
Beamsville, Ontario
Beautiful semi detached 2 story home totally renovated from top to bottom, just move! Pride of ownership evident. Open layout featuring newer kitchen with stainless steel appliances, newer windows, primary bed with feature wall with fireplace, newer flooring, family feature wall with fireplace, Heating and AC 2024, remote controlled tiger blinds, Glass partial wall on landing, Covered patio pergola, Pizza oven, Hot tub,new concrete path, shed, fire pit and so much more. (id:50787)
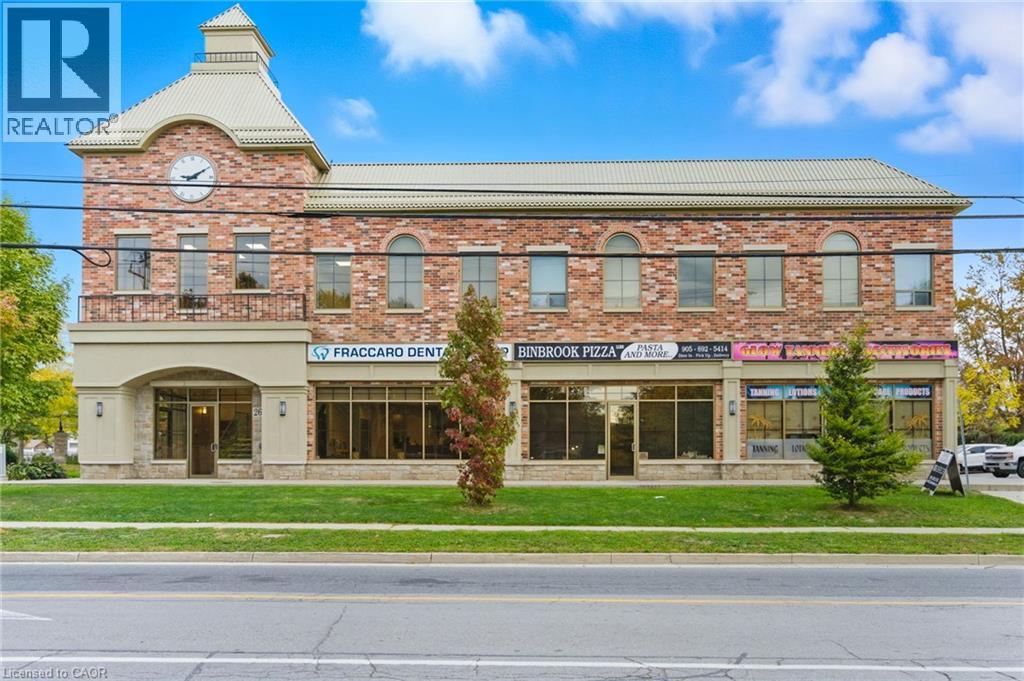
2668 Binbrook Road Unit# 204
Binbrook, Ontario
This unit features one spacious bedroom and one and a half bathrooms, complete with the convenience of in-suite laundry. With high ceilings and an open-concept layout, the space feels bright, airy, and inviting. The modern kitchen offers stainless steel appliances, including a dishwasher and microwave, along with plenty of counter space for cooking or entertaining. The primary bedroom includes a private ensuite, offering comfort and privacy when guests visit. Located just steps from shopping and local amenities, you’ll love the convenience of this location. Spend your weekends exploring Binbrook Conservation Area or relaxing in one of the nearby parks, all just minutes from your front door. Don’t be TOO LATE *! *REG TM. RSA *Some photos are virtually staged*? (id:50787)
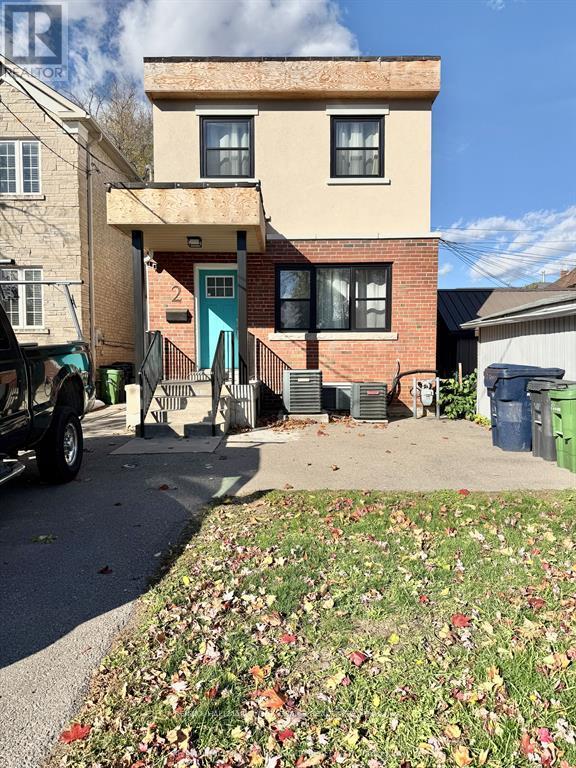
Lower - 2 Coates Avenue
Toronto, Ontario
Fully Furnished All Inclusive, Ideal For Students, Professionals. Completely Renovated 2 Bedroom/1 Bathroom Lower Level. Tastefully Decorated, This Apartment With Private Entrance And Full Sized Ensuite Laundry Includes Everything You Need! Just Steps To Cafes, Restaurants, Grocery Stores, Parks And TTC. Everything Pictured Is Included For Effortless Living! (id:50787)
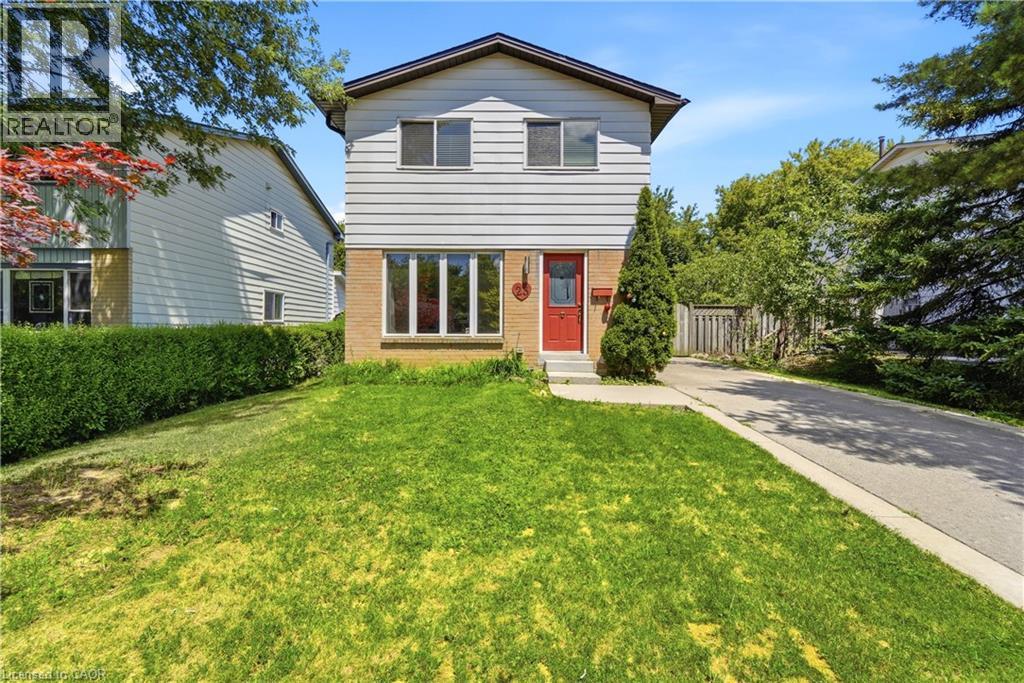
23 Heatherdale Place
Hamilton, Ontario
Discover this beautifully maintained detached 2-storey home on Hamilton Mountain, thoughtfully updated and ready to move in. Freshly painted throughout, this property features no carpet on the first and second floors and a long driveway that accommodates parking for three vehicles. Located in a quiet, family-friendly neighbourhood, the home offers a fully fenced private backyard with a large deck, providing an ideal space for outdoor relaxation and everyday enjoyment. The main floor includes bright living areas and a welcoming family room with a fireplace and built-in showcases, creating a comfortable setting for gatherings. The upper level features three generously sized bedrooms, offering ample space for the whole family. The partially finished basement adds versatility for a playroom, home gym, office, or additional living space based on your needs. This convenient location places parks, schools, and essential amenities within easy reach. Commuting is simple with quick access to the Lincoln Alexander Parkway, Red Hill Valley Parkway, QEW, and Highway 403, and you're only minutes from Ancaster Meadowlands for shopping and dining. A well-situated home offering comfort, space, and practicality in a desirable Hamilton Mountain community. (id:50787)