
23 Heatherdale Place Hamilton, Ontario L9C 6K7

$2,800 Monthly
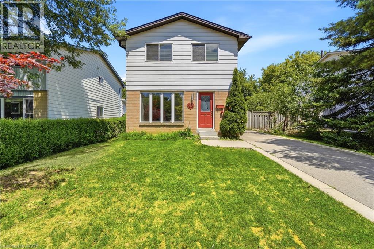
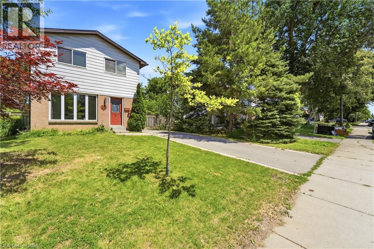
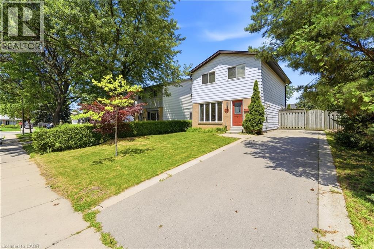
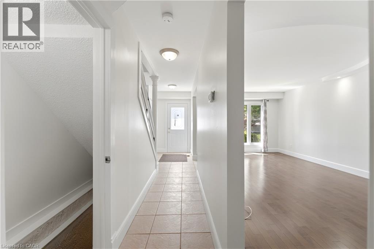
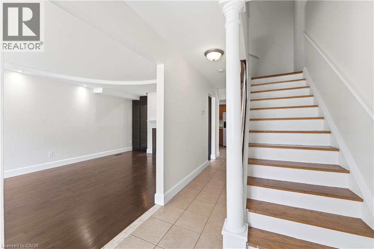
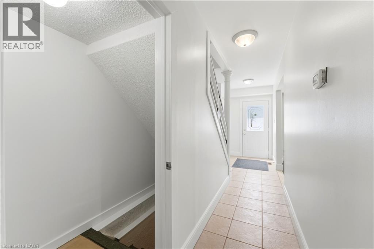
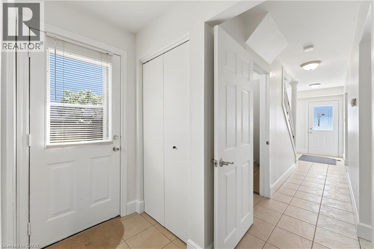
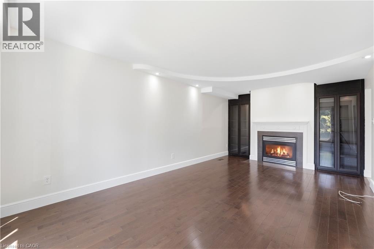
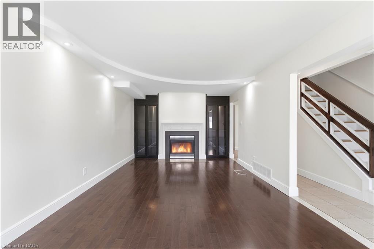
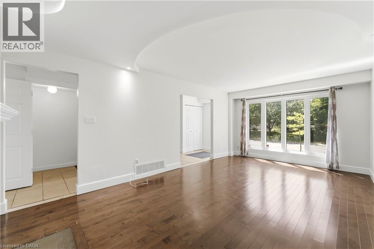
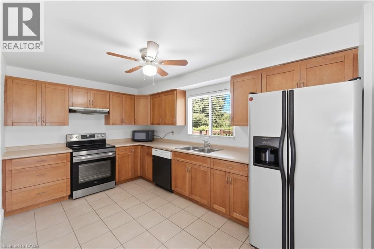
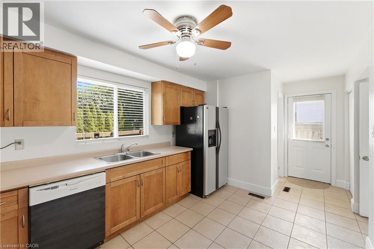
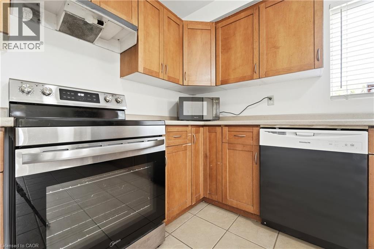
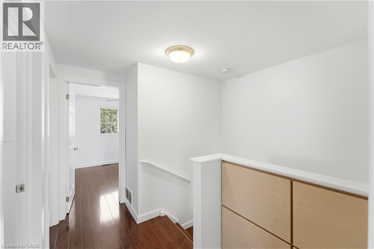
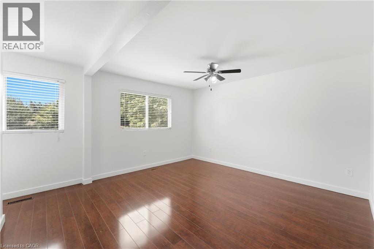
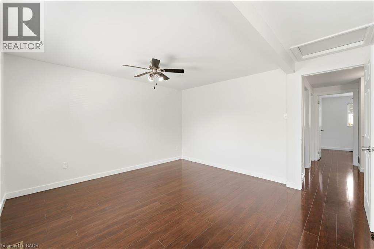
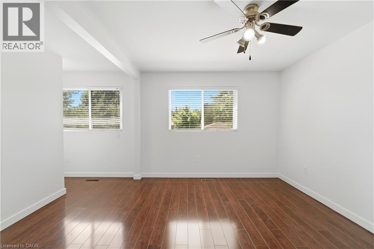
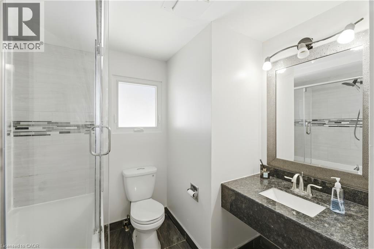
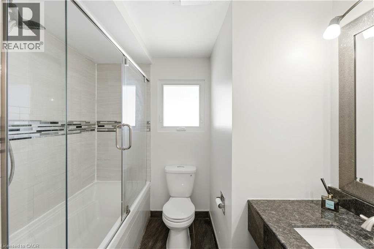
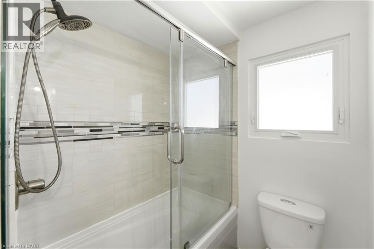
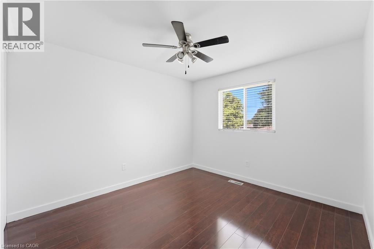
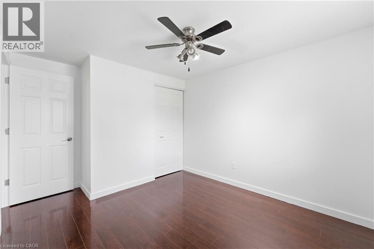
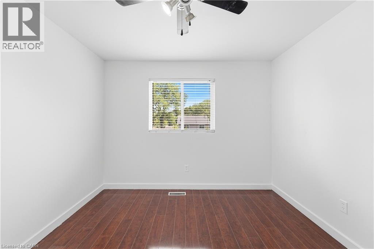
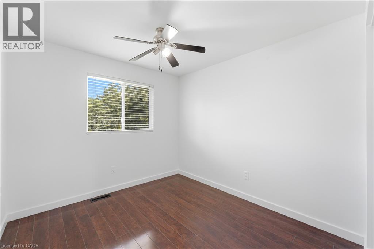
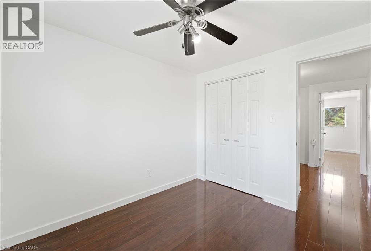
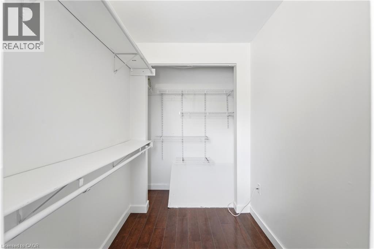
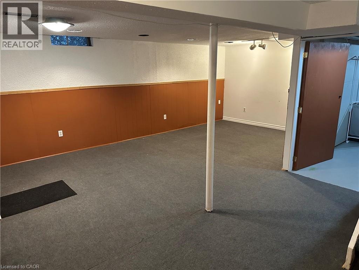
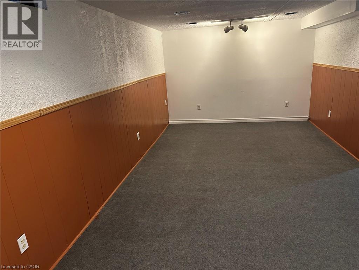
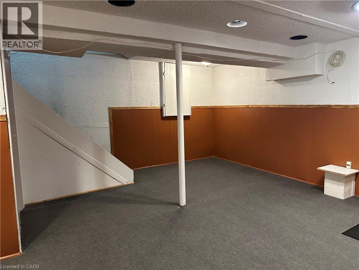
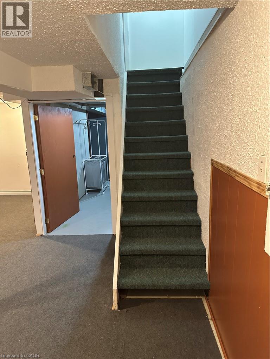
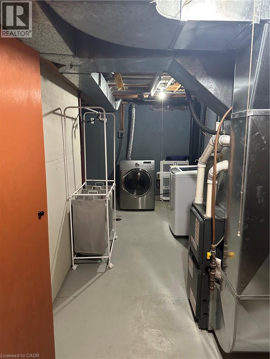
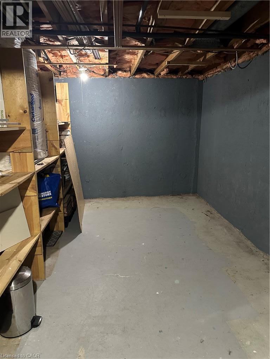
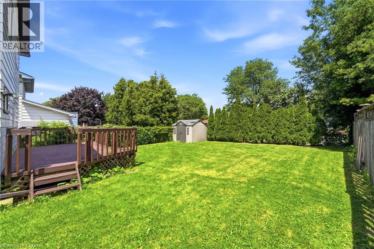
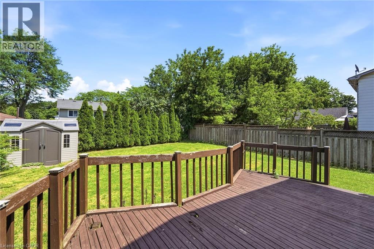
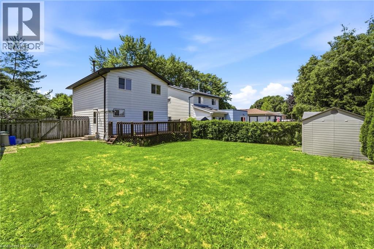
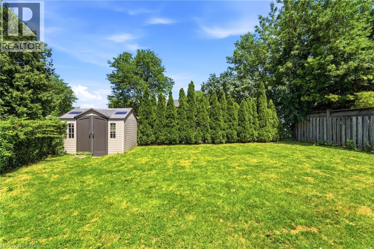
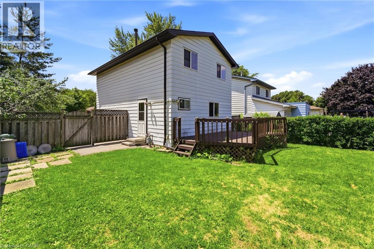
Discover this beautifully maintained detached 2-storey home on Hamilton Mountain, thoughtfully updated and ready to move in. Freshly painted throughout, this property features no carpet on the first and second floors and a long driveway that accommodates parking for three vehicles. Located in a quiet, family-friendly neighbourhood, the home offers a fully fenced private backyard with a large deck, providing an ideal space for outdoor relaxation and everyday enjoyment. The main floor includes bright living areas and a welcoming family room with a fireplace and built-in showcases, creating a comfortable setting for gatherings. The upper level features three generously sized bedrooms, offering ample space for the whole family. The partially finished basement adds versatility for a playroom, home gym, office, or additional living space based on your needs. This convenient location places parks, schools, and essential amenities within easy reach. Commuting is simple with quick access to the Lincoln Alexander Parkway, Red Hill Valley Parkway, QEW, and Highway 403, and you're only minutes from Ancaster Meadowlands for shopping and dining. A well-situated home offering comfort, space, and practicality in a desirable Hamilton Mountain community. (id:50787)
Property Details
| MLS® Number | 40869566 |
| Property Type | Single Family |
| Amenities Near By | Park, Shopping |
| Community Features | Community Centre |
| Parking Space Total | 3 |
Building
| Bathroom Total | 2 |
| Bedrooms Above Ground | 3 |
| Bedrooms Total | 3 |
| Appliances | Dishwasher, Refrigerator, Stove, Washer |
| Architectural Style | Other |
| Basement Development | Unfinished |
| Basement Type | Full (unfinished) |
| Construction Style Attachment | Detached |
| Cooling Type | Central Air Conditioning |
| Exterior Finish | Aluminum Siding, Brick |
| Fixture | Ceiling Fans |
| Foundation Type | Poured Concrete |
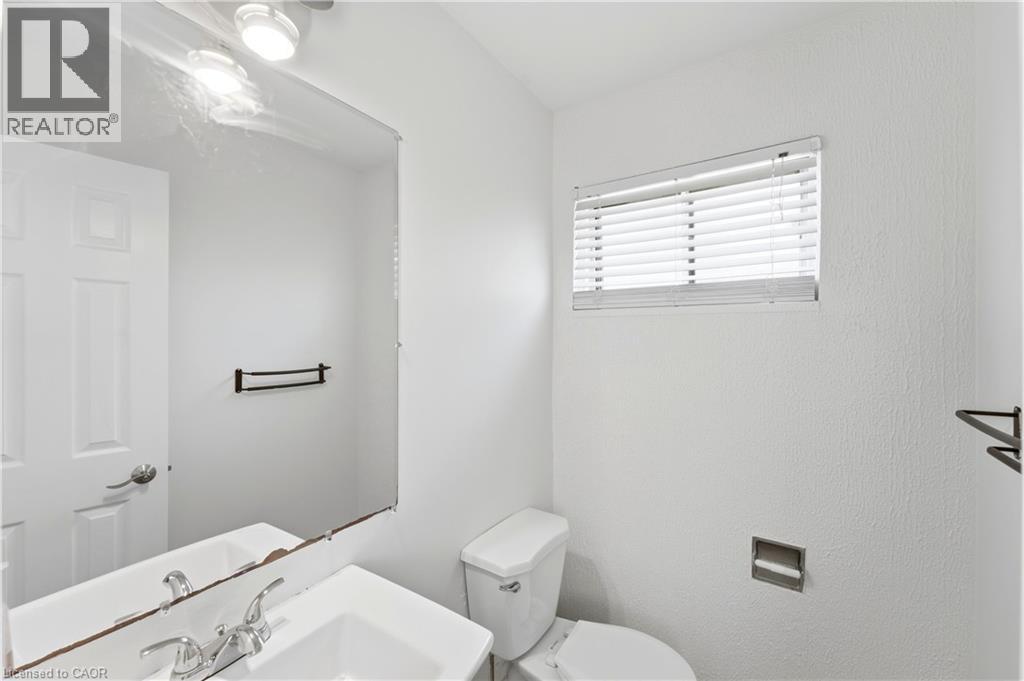
| Half Bath Total | 1 |
| Heating Type | Forced Air |
| Stories Total | 2 |
| Size Interior | 1,282 Sqft |
| Type | House |
| Utility Water | Municipal Water |
Land
| Acreage | No |
| Land Amenities | Park, Shopping |
| Sewer | Municipal Sewage System |
| Size Depth | 100 Ft |
| Size Frontage | 45 Ft |
| Size Total Text | Unknown |
| Zoning Description | C |
Rooms
| Level | Type | Length | Width | Dimensions |
|---|---|---|---|---|
| Second Level | 3pc Bathroom | Measurements not available | ||
| Second Level | Bedroom | 10'5'' x 10'0'' | ||
| Second Level | Bedroom | 9'6'' x 8'11'' | ||
| Second Level | Primary Bedroom | 13'3'' x 12'6'' | ||
| Main Level | 2pc Bathroom | Measurements not available |
https://www.realtor.ca/real-estate/30372942/23-heatherdale-place-hamilton

The trademarks REALTOR®, REALTORS®, and the REALTOR® logo are controlled by The Canadian Real Estate Association (CREA) and identify real estate professionals who are members of CREA. The trademarks MLS®, Multiple Listing Service® and the associated logos are owned by The Canadian Real Estate Association (CREA) and identify the quality of services provided by real estate professionals who are members of CREA. The trademark DDF® is owned by The Canadian Real Estate Association (CREA) and identifies CREA's Data Distribution Facility (DDF®)
October 08 2026 08:43:42
REALTORS® Association of Hamilton-Burlington
Homelife Miracle Realty Ltd