
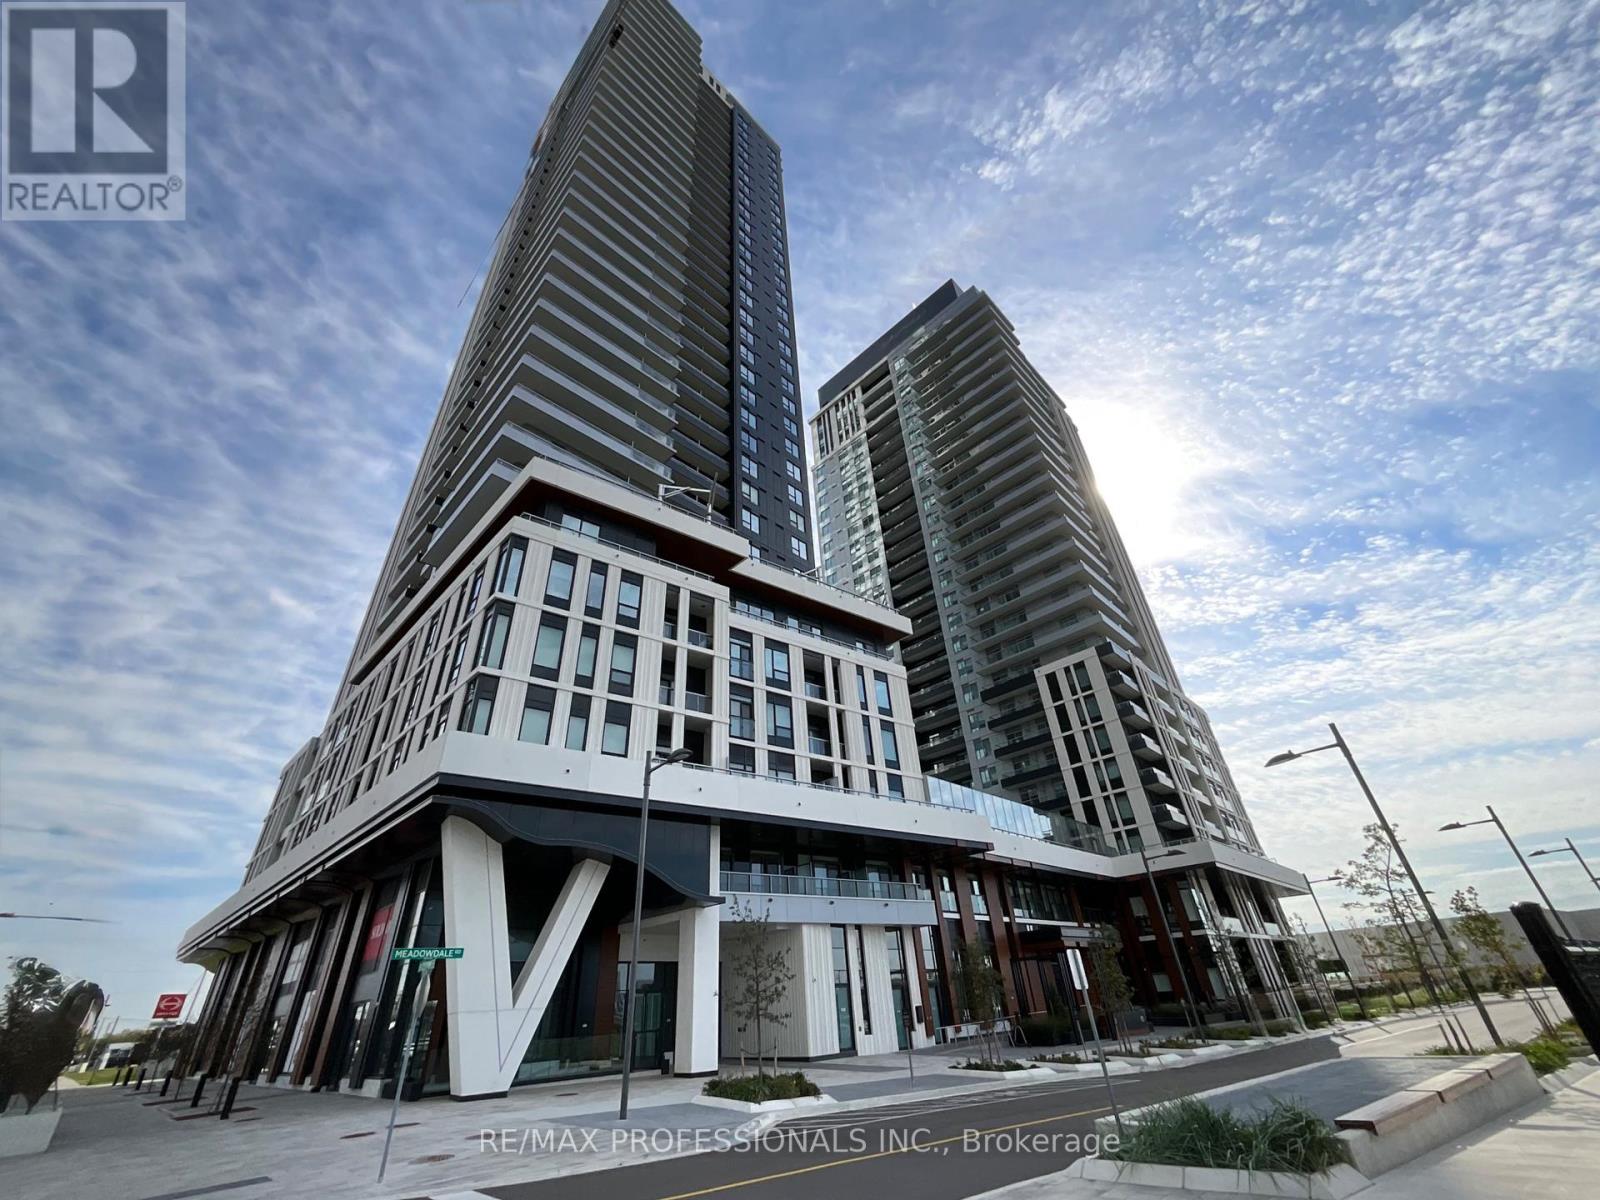
1104 - 5 Meadowdale Road
Vaughan, Ontario
"The Vincent" A State-Of-The-Art Condominium Offering Modern Living At Its Best! This Bright And Stylish 1+1 Bedroom, 571 Sq. Ft. Suite Features An Open-Concept Living And Dining Area, Contemporary Kitchen, Versatile Den and A Walkout From The Living Room To A Spacious 90 Sq. Ft. Balcony Perfect For Enjoying Your Morning Coffee Or Unwinding At The End Of The Day. Enjoy An Exceptional Array Of Resort-Style Amenities, Including A Breathtaking Outdoor Pool, Stylish Lounges, Dining Bar, Fully Equipped Gym, Indoor & Outdoor Children's Play Areas, Sports Lounge With Golf Simulator And Dedicated Co-Working & Study Spaces. Ideally Located Just Steps To TTC And Vaughan Metropolitan Centre (VMC) Subway Station, With An Abundance Of Restaurants, Cafés, Shopping And Everyday Amenities Nearby. Easy Access To Highways 400 & 407, Vaughan Mills, Costco, IKEA, York University And So Much More! You Will Be Fascinated By This Fabulous Condominium And All It Has To Offer, A Wonderful Opportunity To Experience Modern, Convenient And Resort-Inspired Condominium Living At "The Vincent"! (id:50787)
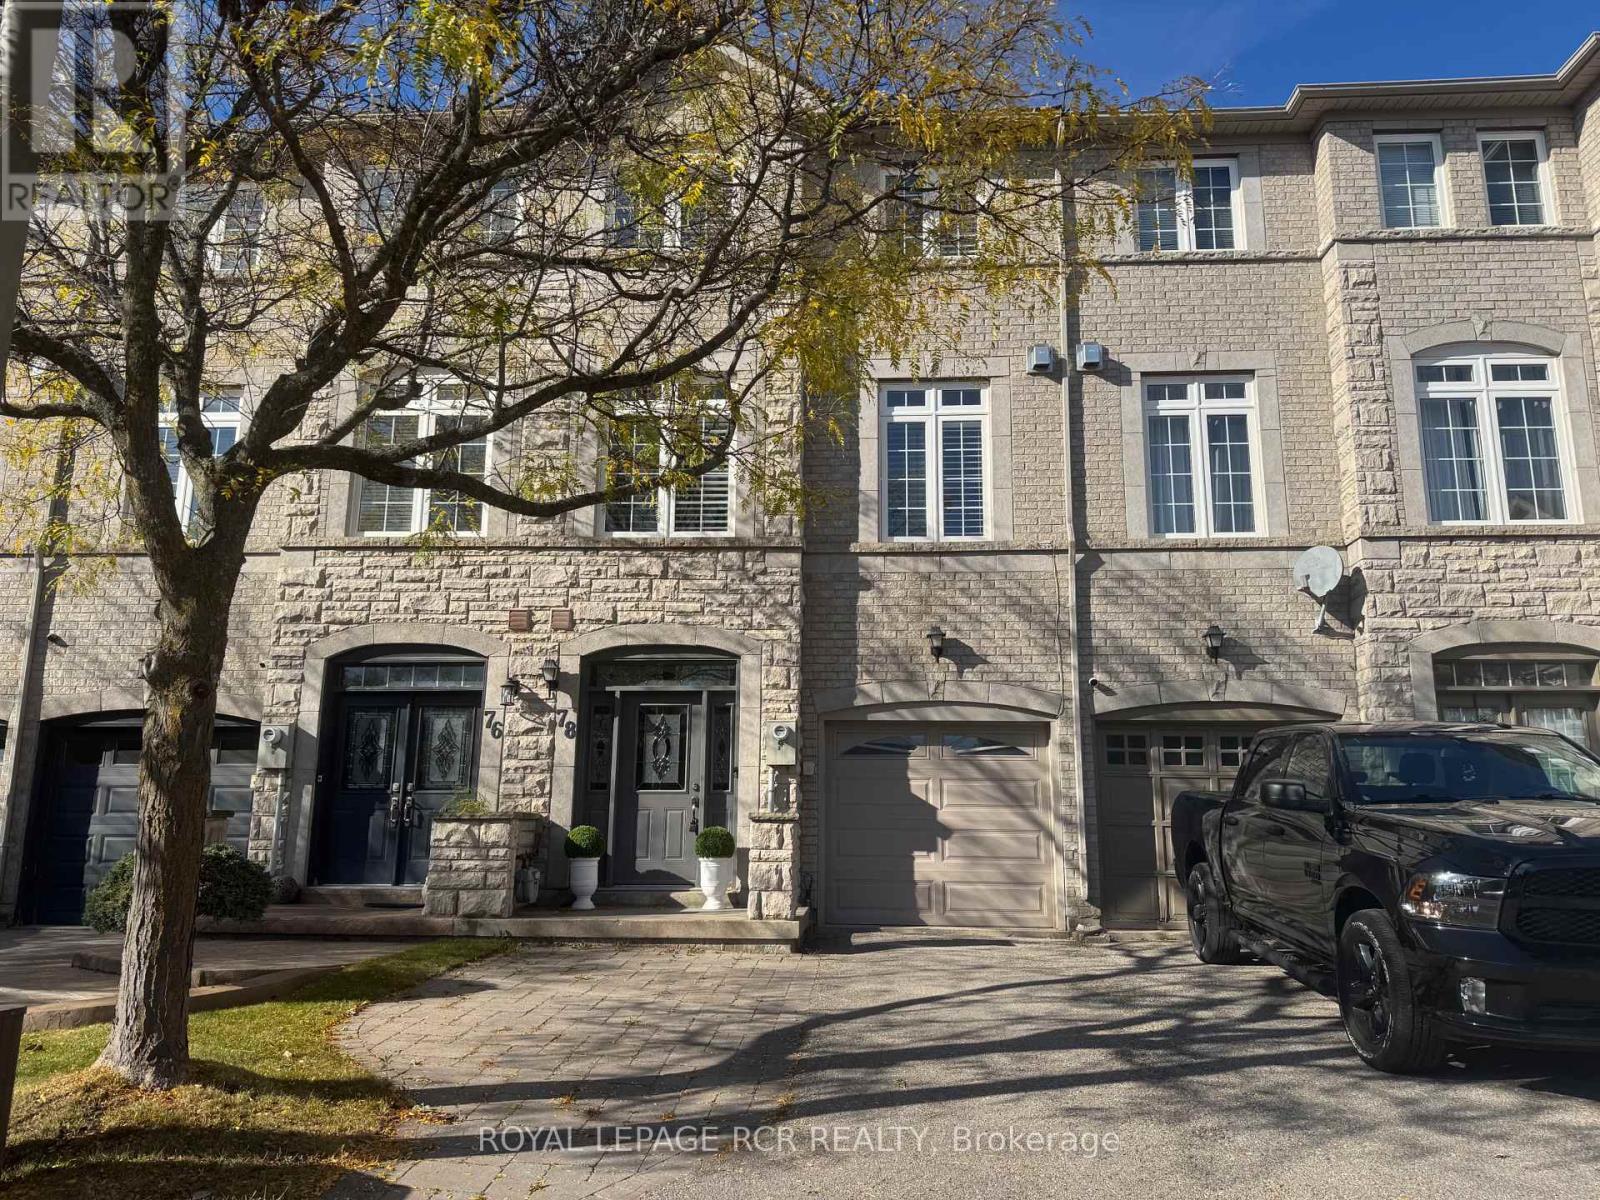
78 Burgon Place
Aurora, Ontario
Sun-filled FREEHOLD townhouse tucked away on a quiet cul-de-sac in one of Aurora's most walkable locations. Leave the car at home and enjoy everything this vibrant community has to offer, with Yonge Street, transit, cafes, restaurants, boutique shopping, bakeries, parks, scenic walking trails and top-ranked schools all just a short stroll away.Immaculately maintained, this bright and welcoming home features a beautifully renovated kitchen, spacious principal rooms and a thoughtfully designed layout with 3 bedrooms and 3 bathrooms. A peaceful view creates the perfect backdrop for working from home, while the family-friendly cul-de-sac offers a quiet place for children to play - all while keeping everyday conveniences close by.Ideal for first-time buyers, young families, professionals or downsizers looking for low-maintenance living without compromise. With its unbeatable location, stylish updates and NEW PRICE of $819,000, this is an exceptional opportunity to own a freehold home in Aurora. (id:50787)
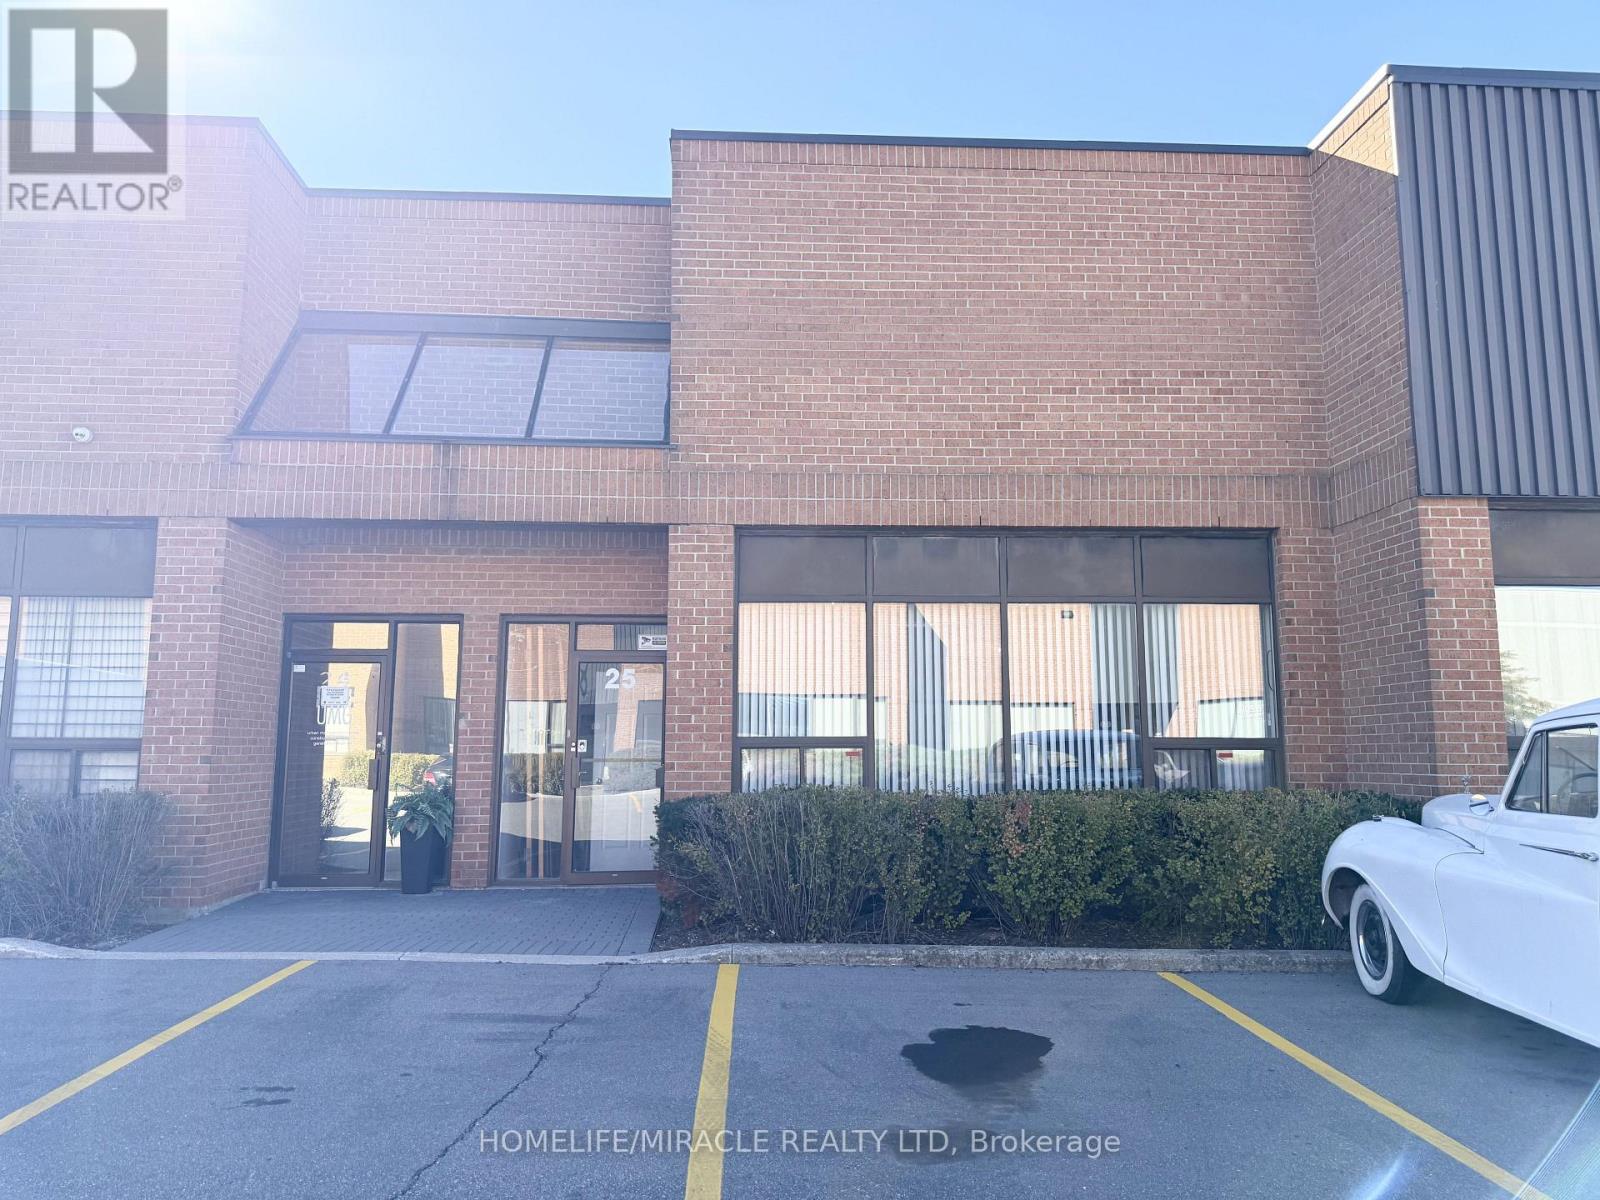
25 - 40 Pippin Road
Vaughan, Ontario
Prime Vaughan Location! Commercial & Industrial Opportunity. Situated in a desirable Vaughan Location, this versatile property offers an ideal layout for a variety of commercial and industrial uses. 1226 ground floor + 600 sq ft Mezzanine. The Main Floor features a professional office space complete with a bathroom. The rear of the building provides a spacious warehouse area with an additional bathroom, offering ample room for storage, operations, or workspace. Warehouse includes a drive in garage. A functional mezzanine adds further versatility and can be utilized for additional storage or office space. The mezzanine is divided into three separate rooms and includes a full bathroom, providing excellent flexibility for a variety of business need. Property has ample parking. Very convenient location - Close to Hwy 401, 400 and Hwy 7. (id:50787)
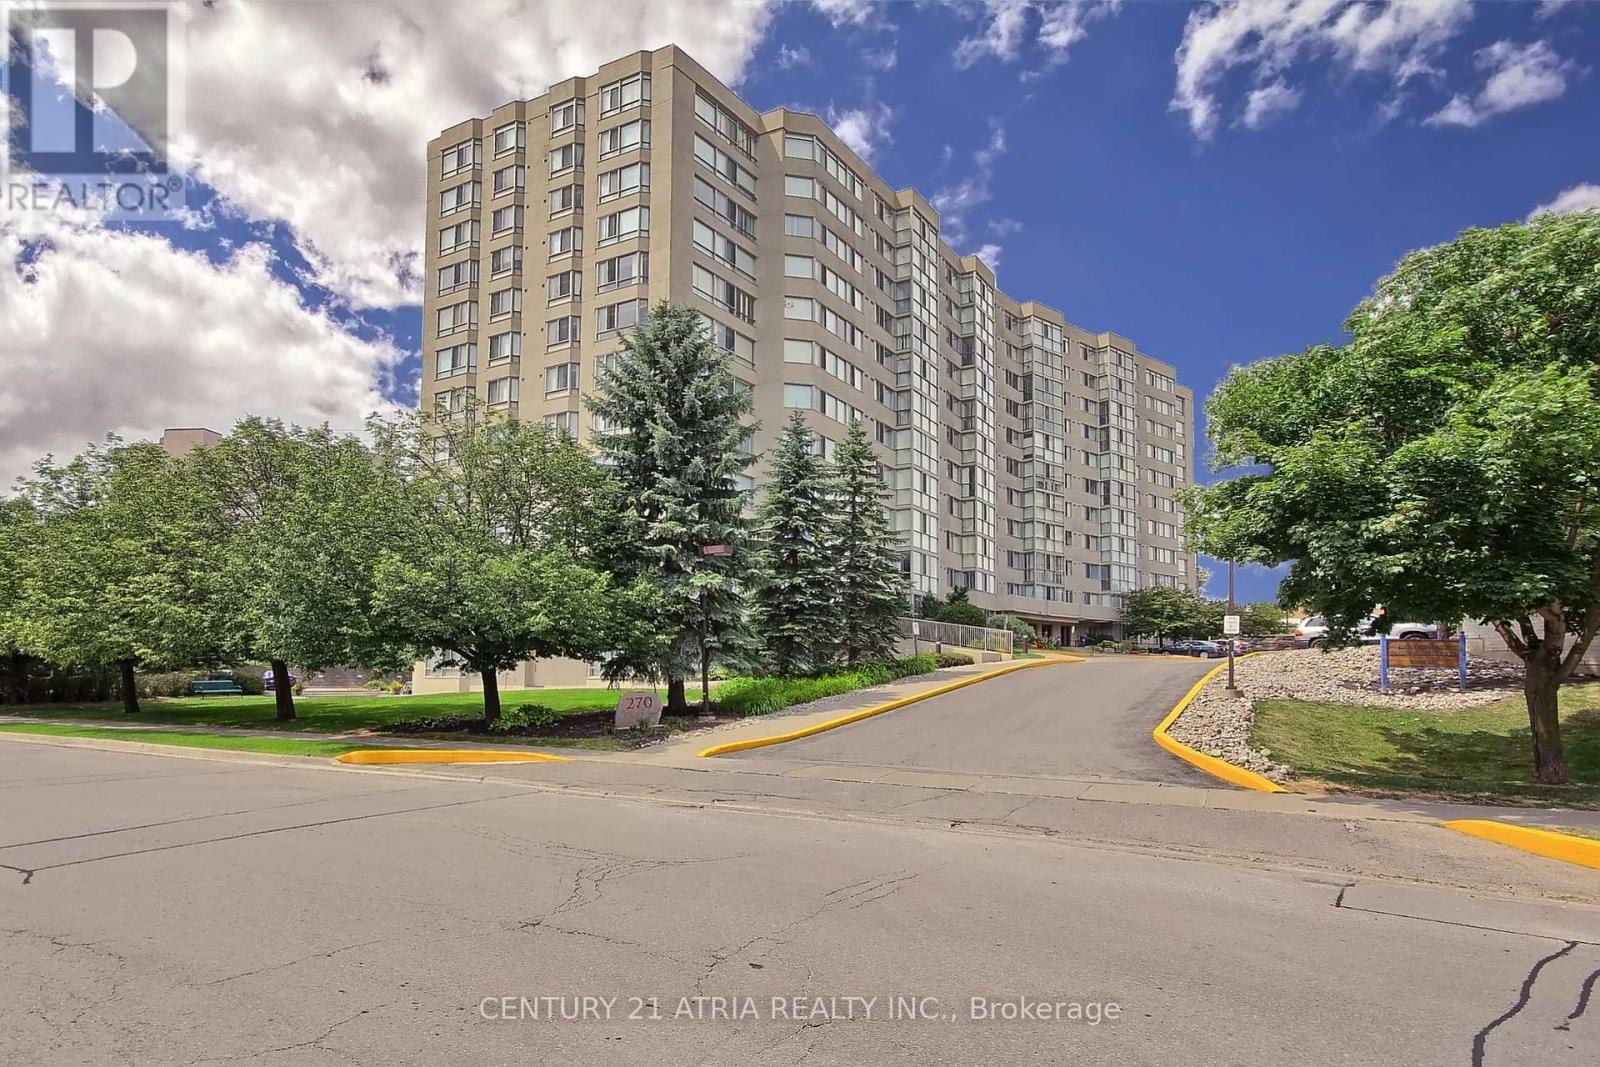
309 - 270 Davis Drive
Newmarket, Ontario
Sun-filled, south-facing corner suite with ravine views. At 1,049 sq ft, this is one of the largest and best-laid-out suites at 270 Davis Drive, set at the end of the hall for added peace and quiet. 2 bedrooms, 2 bathrooms, lovingly maintained by one owner and move-in ready. A true foyer with a double mirrored closet. To the right, the open-concept living room, formal dining room and home office are framed by panoramic windows, with natural light from sunrise to sunset. The separate kitchen sits past the dining room: a bright white U-shaped peninsula, generous counter space, like-new appliances (the dishwasher has never been used, original tags still on) and a large window overlooking the ravine/greenspace. Down the hall you will find 2 spacious bedrooms. The primary bedroom fits a full king bedroom set, so your existing furniture comes with you. A walk-through closet, lined with deep double-door closets on both sides, leading into a 4-piece ensuite bath. The second bedroom fits a full queen set and has a double door closet, with a bright 3-piece semi-ensuite bath across the hall. A full en-suite laundry room sits behind double doors with extra storage. Includes 1 underground parking space and 1 locker. Well-run building with a newly upgraded security system, professionally landscaped grounds with summer floral gardens, a party room, gym, indoor lap pool (coming soon) and ample visitors parking. Located steps to Newmarket Main Street, minutes to Upper Canada Mall, Southlake Regional Health Centre, restaurants, parks and walking trails, with easy access to transit, Newmarket GO and Hwy 404. The space, light and privacy of a home, without the upkeep. (id:50787)
Lph18 - 9015 Leslie Street
Richmond Hill, Ontario
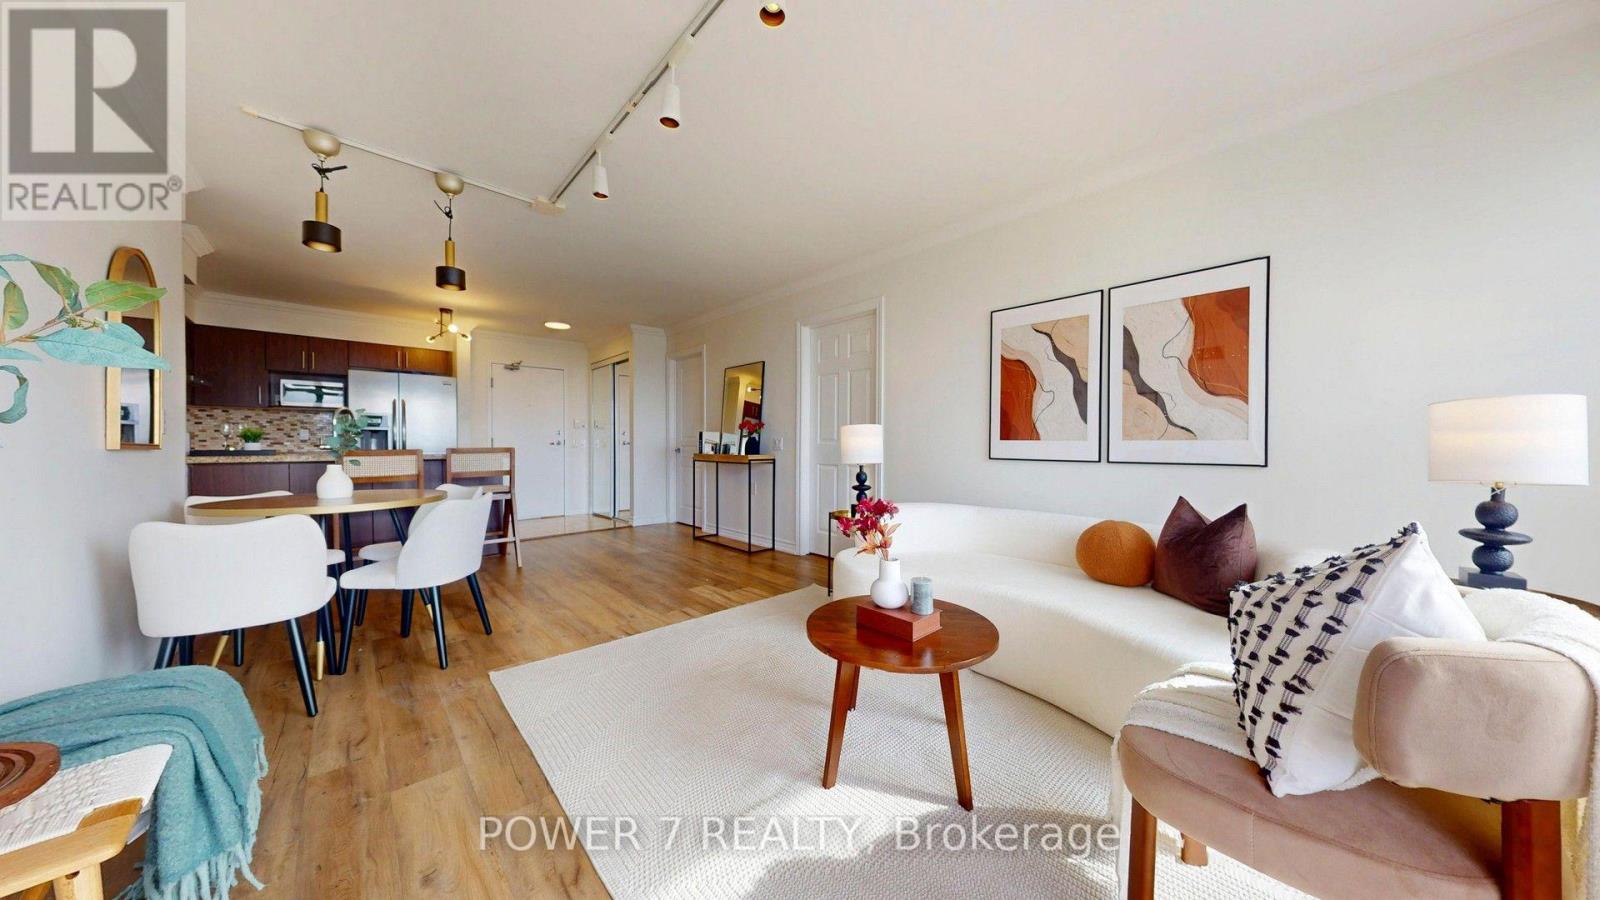
Welcome to Lower Penthouse Living at 9015 Leslie Street! Beautifully appointed 2-bedroom + den suite in Richmond Hill, offering the perfect blend of space, comfort, and convenience. Located on the lower penthouse level, this bright, south facing and spacious home features a functional layout with generously sized bedrooms and a versatile den-ideal for a home office, study, or additional living space. Bright and spacious 2-bedroom + den suite located on the lower penthouse level in the heart of Richmond Hill. This well-maintained unit has been newly painted, with renovated flooring and a lightly renovated bathrooms, offering a fresh and move-in-ready living space. Enjoy the convenience of being close to shopping, restaurants, VIVA transit, parks, and major highways Hwy 404 and Hwy 407. A wonderful opportunity for end users or investors looking for a well-located home in Richmond Hill. (id:50787)
4240 Simcoe County Rd 88 Road
Bradford West Gwillimbury, Ontario
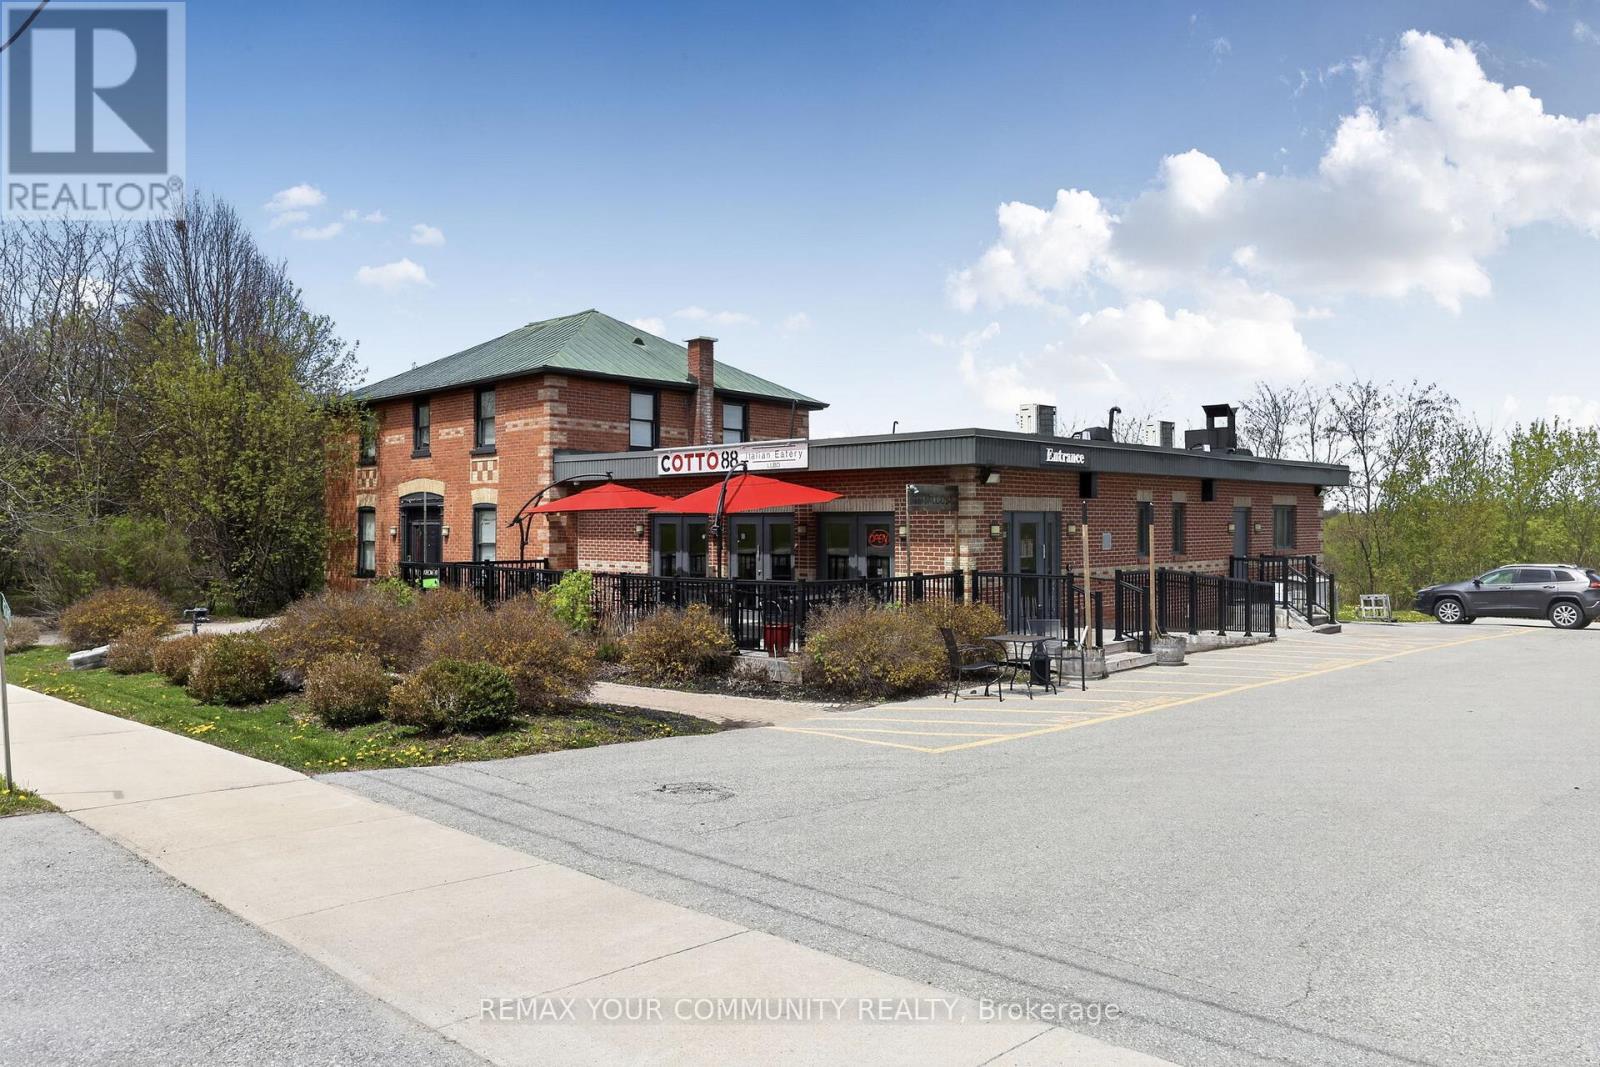
Exceptional mixed-use commercial opportunity with prime exposure on County Rd 88 in the rapidly growing community of Bond Head, within Bradford West Gwillimbury. Strategically positioned within one of Simcoe County's major growth corridors, this property benefits from excellent accessibility and close proximity to Highway 400, Highway 27 and the future Bradford Bypass. Strong frontage, visibility and exposure provide exceptional long-term potential. Currently zoned C5*3(h1). Many Uses Allowed. Heritage home being used as an office. Full Basement in retail section. (id:50787)
24 Park Street
Aylmer, Ontario
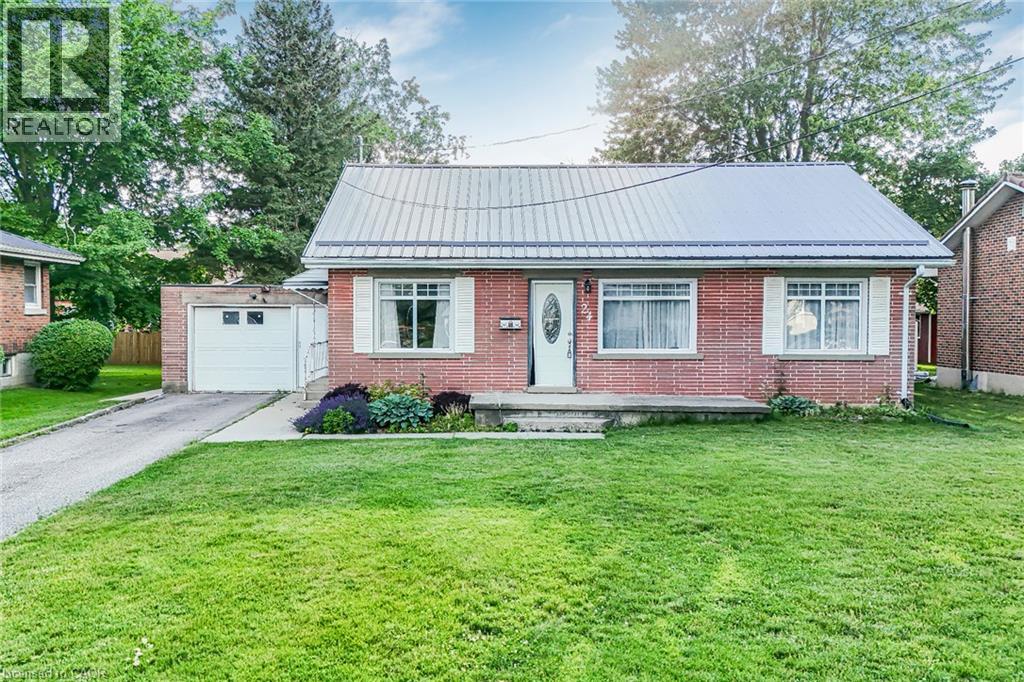
Welcome to 24 Park Street, Aylmer - where small-town charm meets comfort, style, and exceptional outdoor living! This beautifully maintained 2-bedroom, 1-bathroom home is an excellent opportunity for first-time buyers, downsizers, or savvy investors looking to enjoy all that Aylmer has to offer. Nestled on a quiet street and conveniently located near parks, schools, shopping, and local amenities, this inviting property offers the perfect balance of functionality and location. Step inside to discover a bright and welcoming interior featuring warm hardwood flooring and a thoughtfully designed layout that's ideal for both everyday living and entertaining. The spacious kitchen is filled with natural light and showcases stainless steel appliances, while the cozy living area is anchored by a charming gas fireplace, creating the perfect place to relax with family and friends. Step outside and experience your own private backyard retreat. The expansive deck and beautiful gazebo provide an ideal setting for summer barbecues, morning coffee, or evening gatherings, while the generous outdoor space offers plenty of room to garden, unwind, and enjoy the outdoors. Move-in ready and full of character, 24 Park Street presents an outstanding opportunity to own a home that combines comfort, convenience, and lifestyle. Whether you're starting your homeownership journey or looking for your next chapter, this wonderful property is ready to welcome you home. (id:50787)
Bsmt - 158 Eastmount Street
Oshawa, Ontario
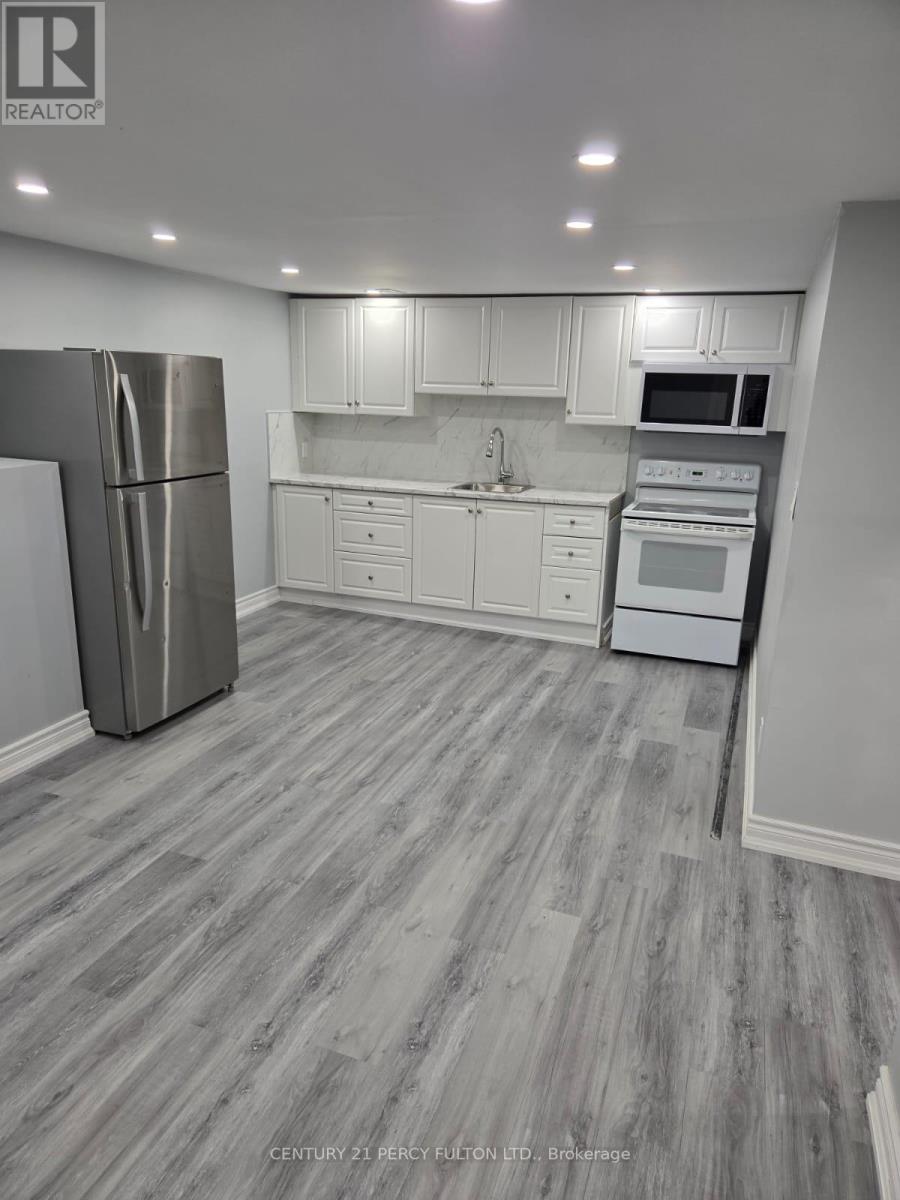
Welcome to this beautifully renovated 2-bedroom, 1-bathroom basement apartment, nestled on a quiet, tree-lined street in the highly sought-after Eastdale community! This bright and spacious unit features a functional open-concept living and dining area, a modern kitchen, and the added convenience of private ensuite laundry. Includes 1 parking space. Ideally located close to schools, parks, shopping, public transit, and everyday amenities, with easy access to major commuter routes. A wonderful opportunity to enjoy comfortable, convenient living in a desirable neighbourhood. Don't miss out! (id:50787)
17 Barlow Road
Toronto, Ontario
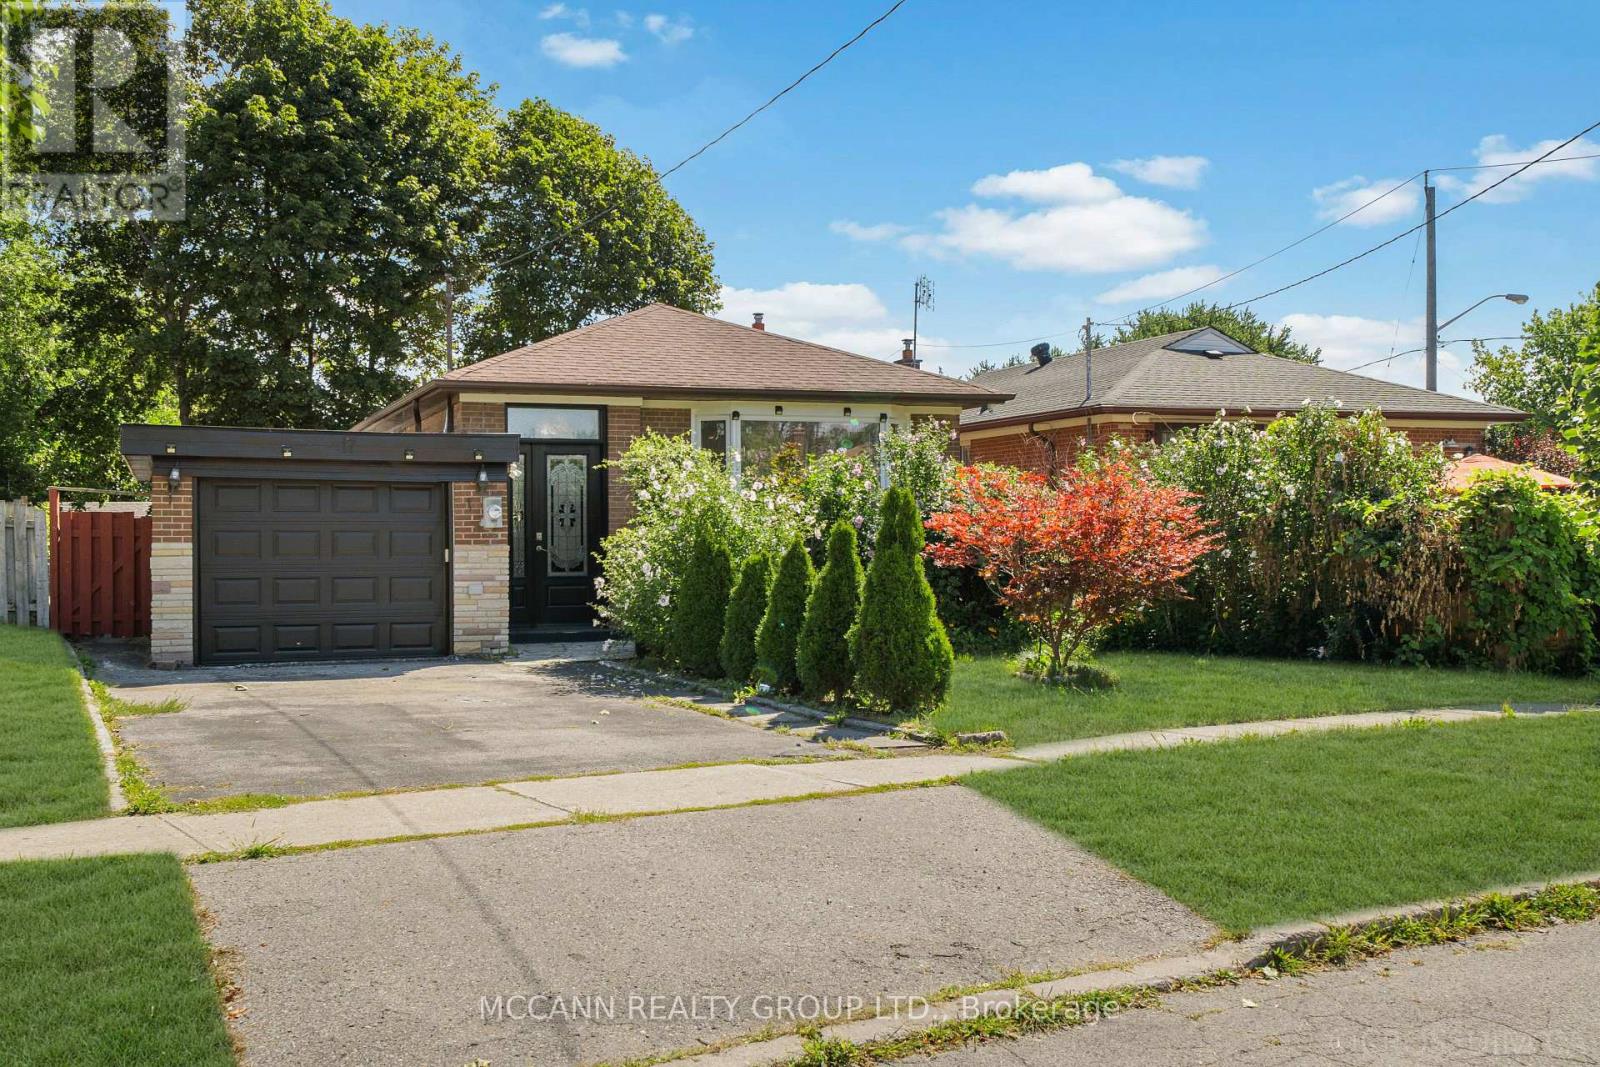
Welcome to 17 Barlow Road, a spacious and versatile detached bungalow situated on a generous lot in the desirable Woburn community. This well-maintained home offers exceptional flexibility for families, extended families or those seeking additional living space and income potential. The main level features a bright and functional layout with generous principal rooms, three bedrooms and a well-appointed kitchen. A unique mezzanine-level space provides an excellent opportunity for an in-law suite or private family accommodation, complete with a walkout, kitchenette and laundry facilities, and three piece bathroom offering added privacy and convenience for extended family members, guests or a home-based living arrangement. The lower level offers a separate basement with three bedrooms, creating tremendous potential for additional family accommodation, a recreation area or rental/income-generating possibilities, subject to applicable approvals and requirements. Enjoy the convenience of a private driveway, attached garage and a spacious lot with excellent outdoor potential. Ideally located close to schools, parks, shopping, TTC, Scarborough Town Centre, hospital and major highways including the 401. A fantastic opportunity to own a versatile home with multiple living options in a convenient Toronto location. Flexible living. Multiple possibilities. Exceptional family appeal - a home that can adapt to your needs. (id:50787)
78 Woodbine Avenue
Toronto, Ontario
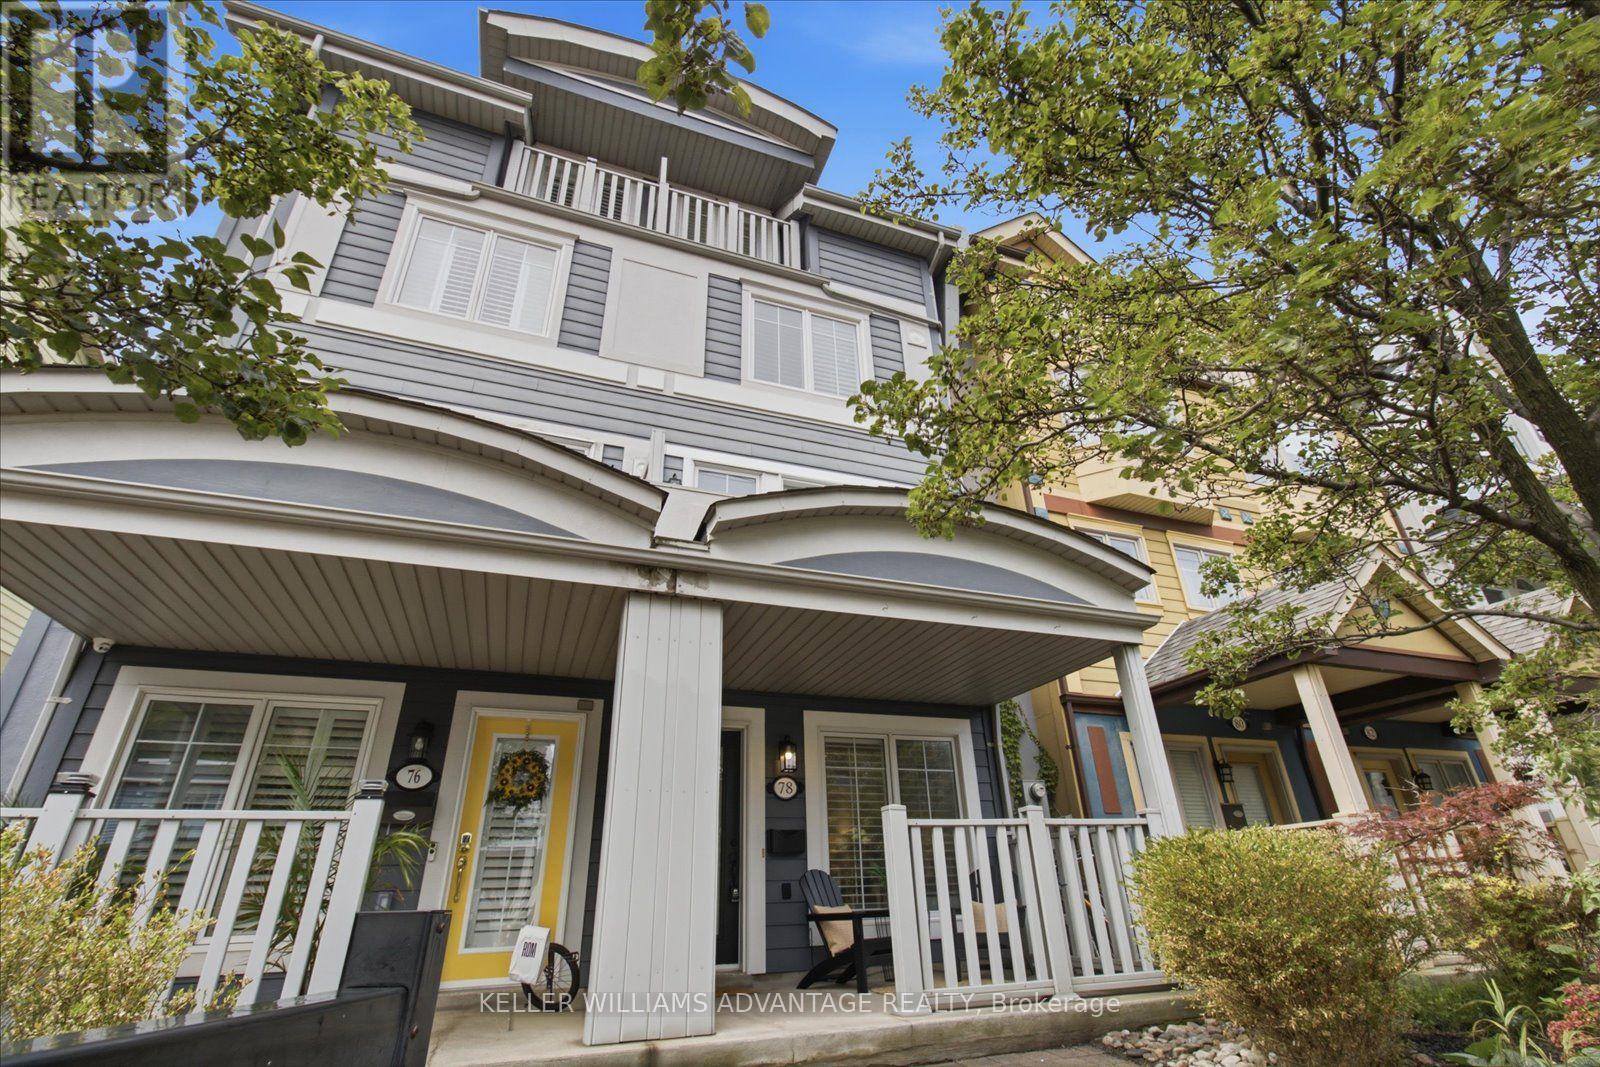
Room to grow. Space to unwind. The lake close to home. Welcome to 78 Woodbine Avenue, offering over 2,500 sq. ft. across four spacious levels in the heart of The Beaches. From dinners with friends to focused workdays and relaxed weekends, the generous layout offers flexibility for gathering together and finding a quiet space of your own. Create a dedicated home office, make room for your favourite activities and enjoy a home that adapts as your needs evolve. A standout detached garage with a hydraulic lift accommodates two cars; an exceptional convenience in this sought-after neighbourhood. Beyond your door, make morning walks along the Boardwalk, afternoons by the waterfront and coffee at a local café part of your everyday routine. Shops, restaurants, parks, schools and transit are nearby, with convenient access to major routes for connections across the city. Bringing together substantial living space, distinctive parking and the lifestyle that makes The Beach so special, 78 Woodbine Avenue is a place to settle in and enjoy. (id:50787)
4 - 153 Brock Street N
Whitby, Ontario
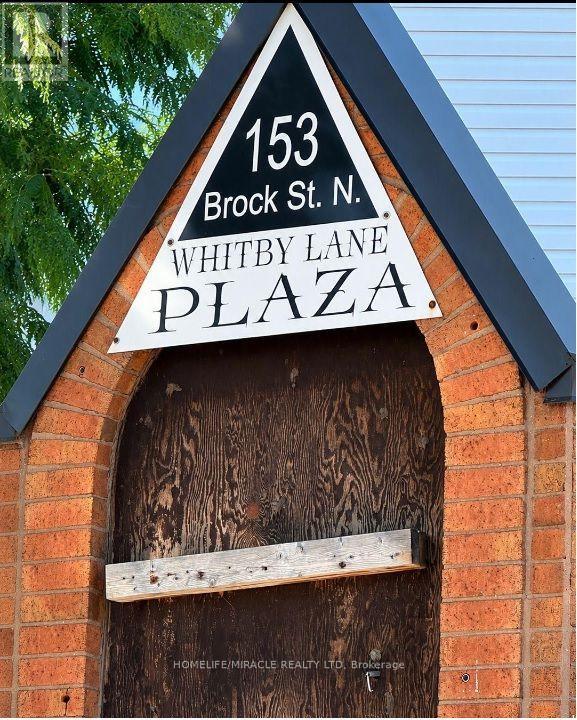
Prime Location opportunity to lease a clean, professional, and accessible retail or office space in Downtown Whitby, ideal for a wide range of uses, including professional offices, tutoring classrooms, medical or wellness services, consulting, real estate, accounting, legal, beauty-related services, hair salon, nail salon, aesthetics, eyelash extensions and other retail or office-based businesses. The unit features a private washroom and is conveniently located near Highway 401, public transit, street parking, and a large city parking lot off Perry Street. *** Total monthly rent is $1,295 plus $395 TMI + HST; water is approximately $69/month depending on use; hydro is separately metered. This is a great opportunity in an established downtown location with an 89 Walk Score. *Chattels and equipment are included in as-is, where-is condition, along with a two-piece bathroom. (id:50787)
9 N Main Street N
Hamilton, Ontario
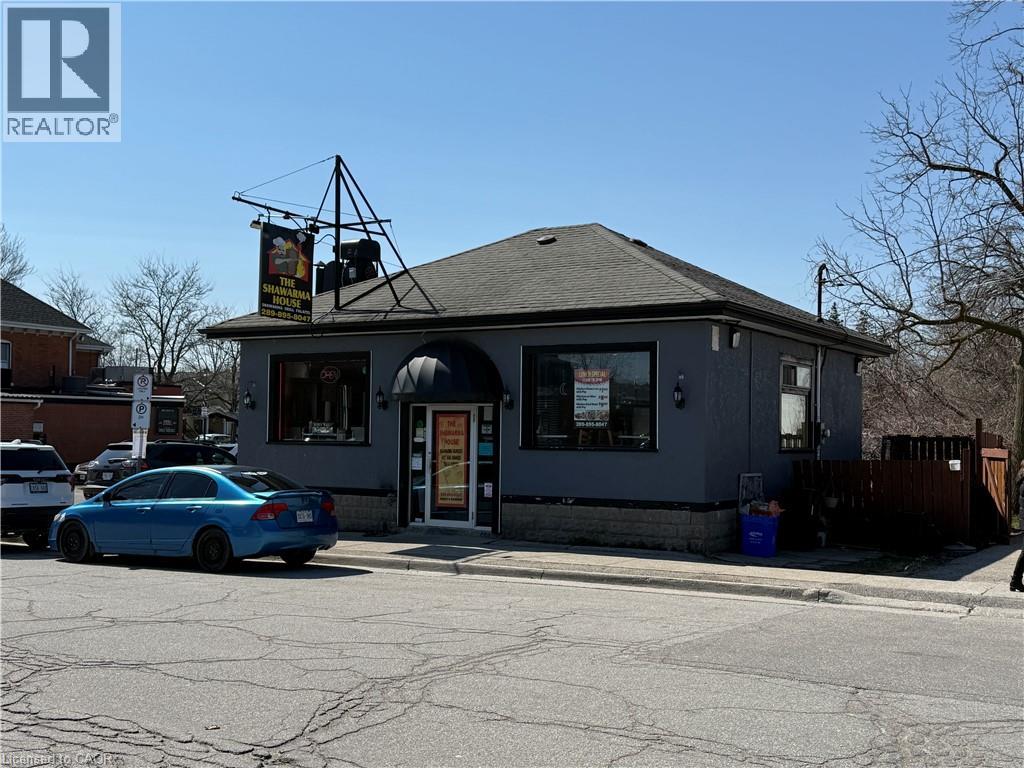
Prime owner-user or Investment Opportunity in the heart of Waterdown's growing commercial corridor. 9 Main St N offers a well-maintained, turnkey retail/restaurant building with a stable in-place tenant (The Shawarma House - business available separately), providing flexibility for investors or future owner-occupiers. The property has benefited from meaningful capital improvements, including updated ventilation (2019), roof replacement (approx. 2017), interior renovations (2019), and a new air conditioning unit (2025), reducing near-term capital risk. Positioned on Main Street North with strong visibility, consistent traffic, and surrounded by ongoing residential growth, this asset offers long-term upside through both occupancy and rental growth. Ideal for restaurateurs, service-based users, or investors seeking a foothold in one of Waterdown's most active and evolving nodes. (id:50787)