
78 Burgon Place Aurora, Ontario L4G 7Y2

$819,000
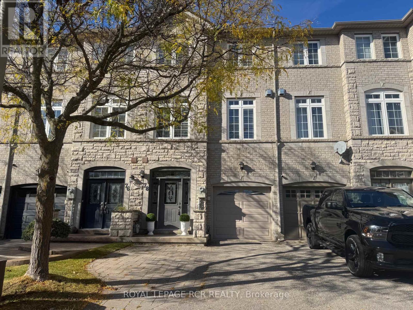
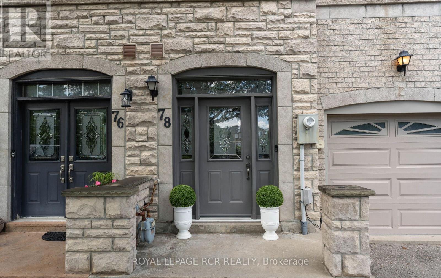
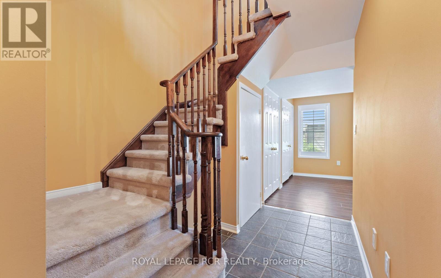
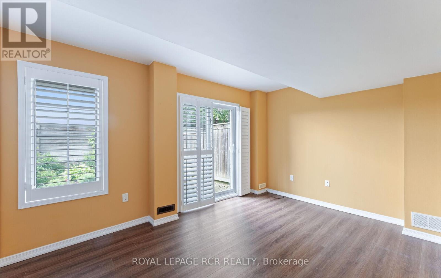
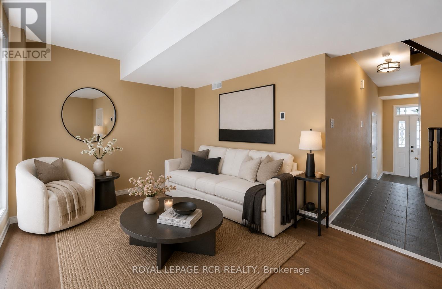
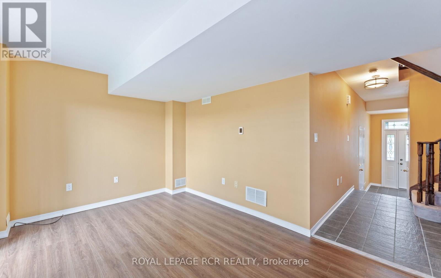
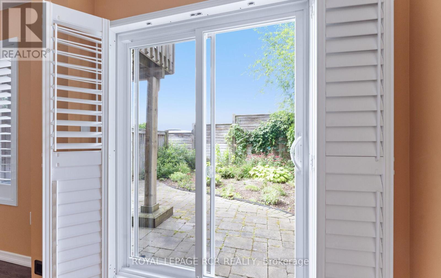
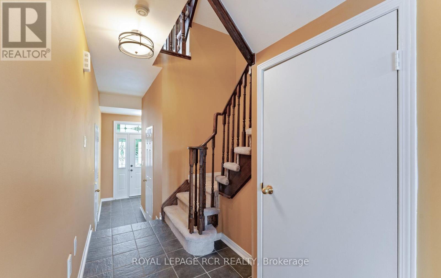
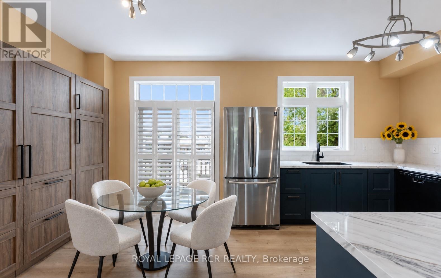
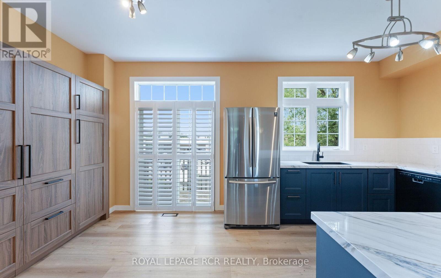
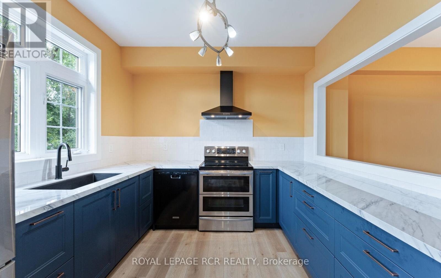
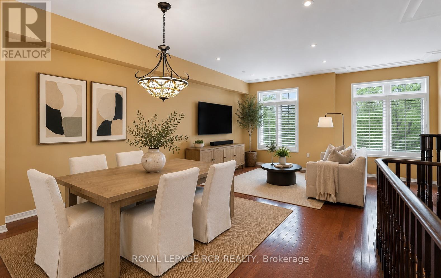
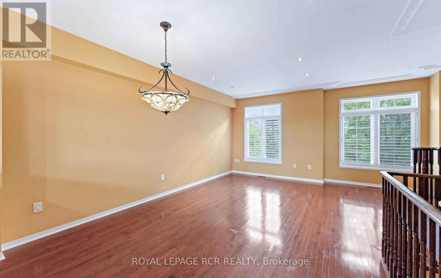
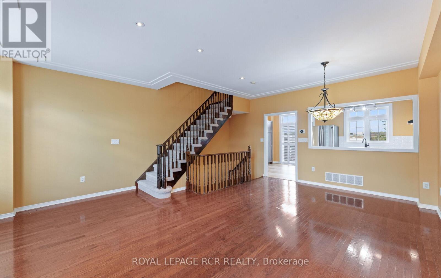
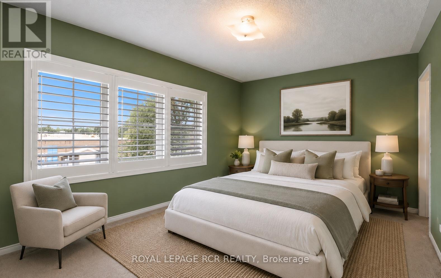
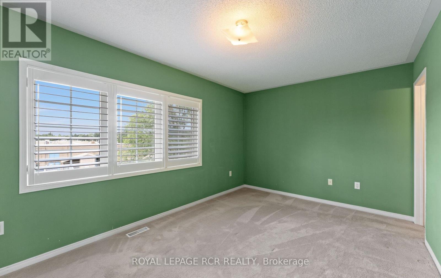
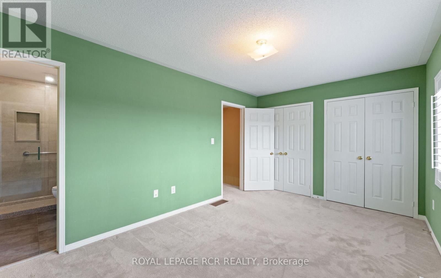
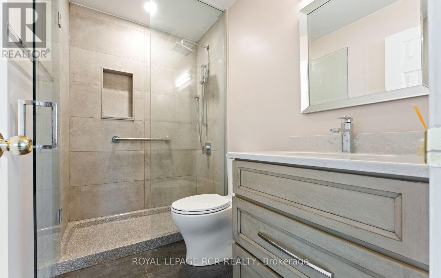
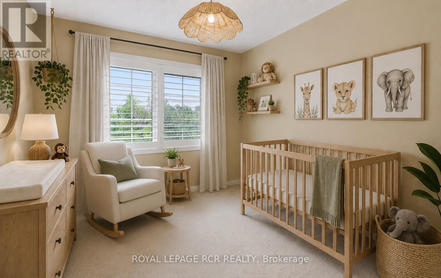
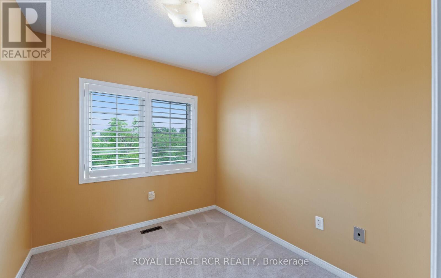
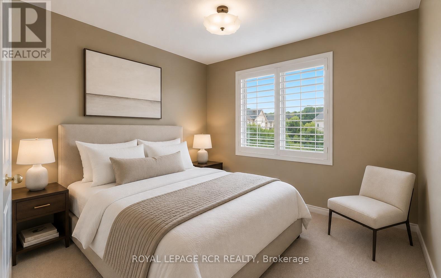
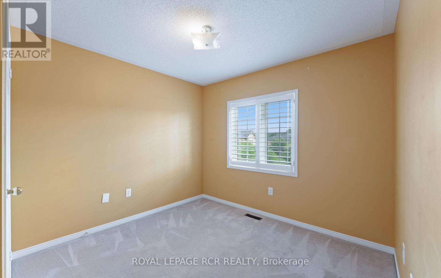
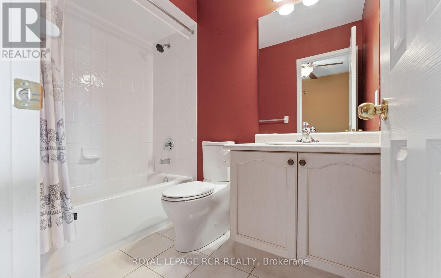
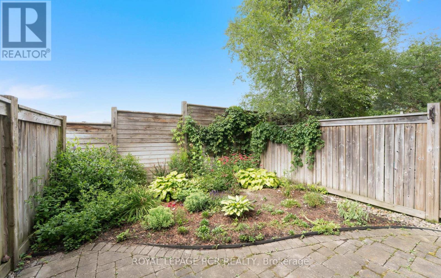
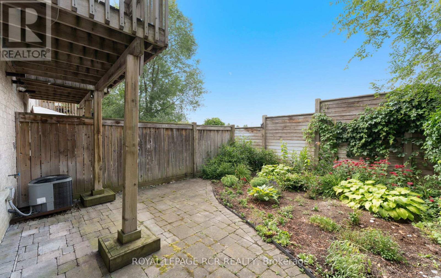
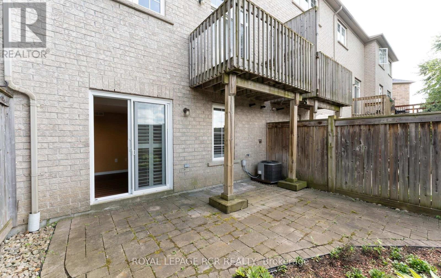
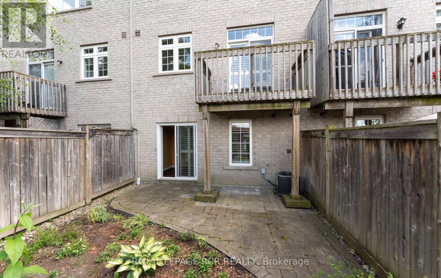
Sun-filled FREEHOLD townhouse tucked away on a quiet cul-de-sac in one of Aurora's most walkable locations. Leave the car at home and enjoy everything this vibrant community has to offer, with Yonge Street, transit, cafes, restaurants, boutique shopping, bakeries, parks, scenic walking trails and top-ranked schools all just a short stroll away.Immaculately maintained, this bright and welcoming home features a beautifully renovated kitchen, spacious principal rooms and a thoughtfully designed layout with 3 bedrooms and 3 bathrooms. A peaceful view creates the perfect backdrop for working from home, while the family-friendly cul-de-sac offers a quiet place for children to play - all while keeping everyday conveniences close by.Ideal for first-time buyers, young families, professionals or downsizers looking for low-maintenance living without compromise. With its unbeatable location, stylish updates and NEW PRICE of $819,000, this is an exceptional opportunity to own a freehold home in Aurora. (id:50787)
Property Details
| MLS® Number | N13875856 |
| Property Type | Single Family |
| Community Name | Aurora Village |
| Amenities Near By | Public Transit |
| Equipment Type | Water Heater |
| Features | Cul-de-sac |
| Parking Space Total | 2 |
| Rental Equipment Type | Water Heater |
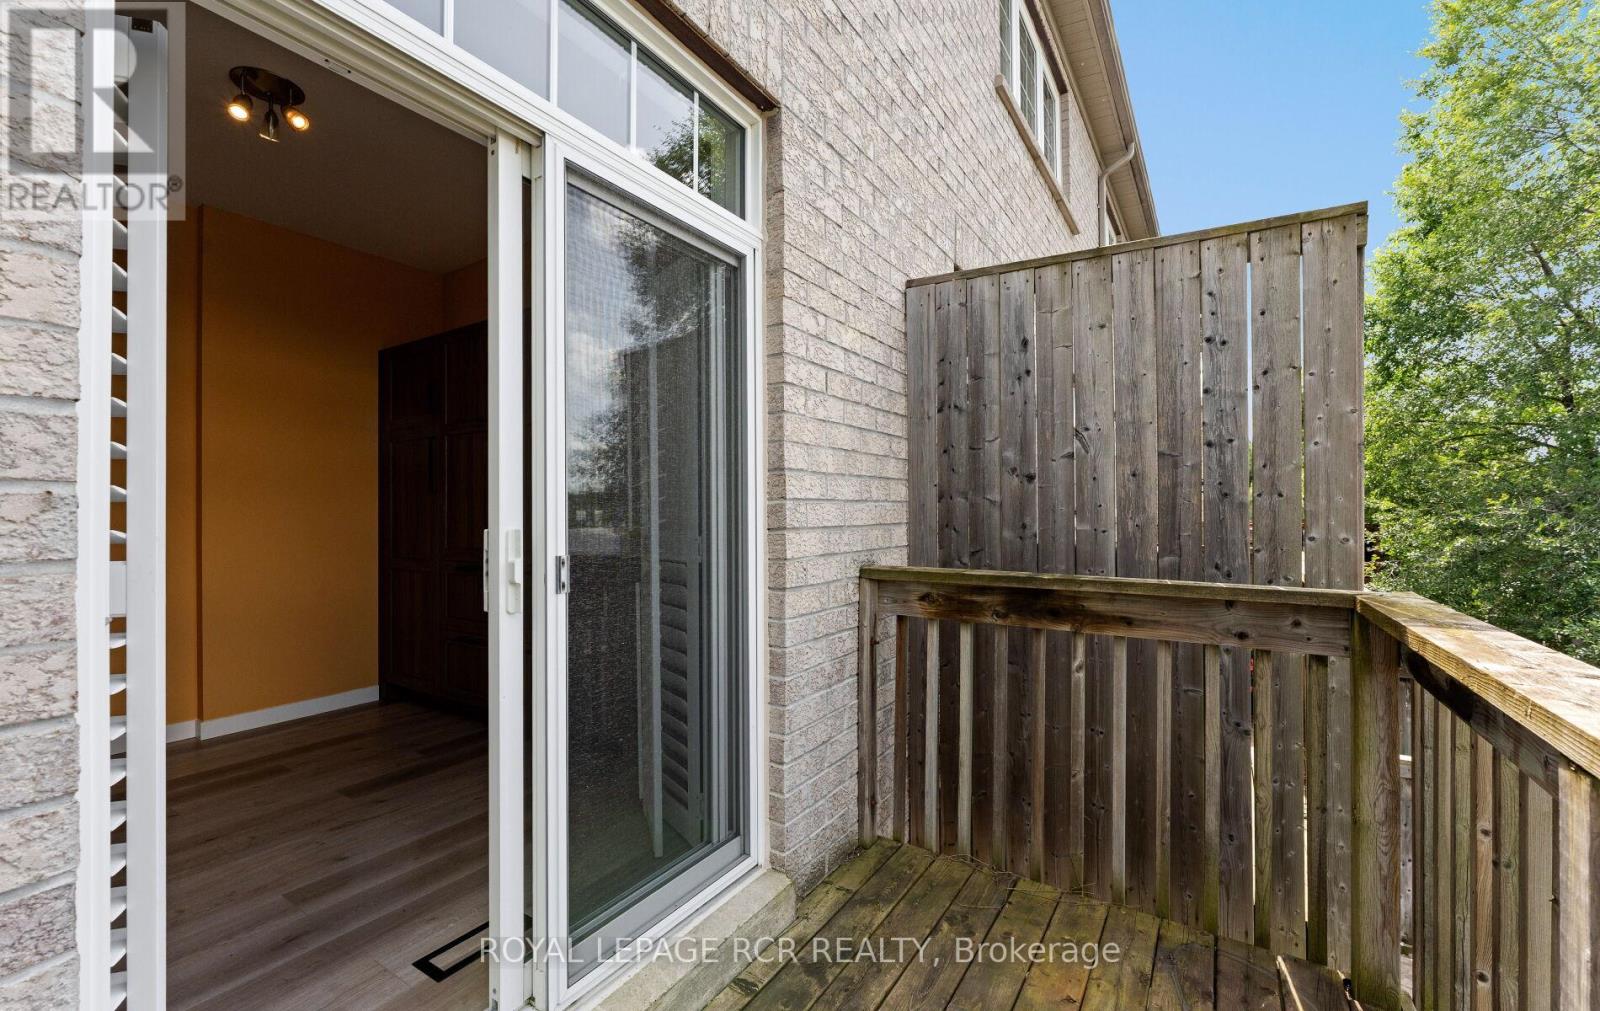
| Structure | Patio(s), Deck |
Building
| Bathroom Total | 3 |
| Bedrooms Above Ground | 3 |
| Bedrooms Total | 3 |
| Appliances | Central Vacuum, Water Heater, Garage Door Opener Remote(s), Window Coverings |
| Basement Type | None |
| Construction Style Attachment | Attached |
| Cooling Type | Central Air Conditioning |
| Exterior Finish | Brick |
| Flooring Type | Hardwood |
| Foundation Type | Concrete |
| Half Bath Total | 1 |
| Heating Fuel | Natural Gas |
| Heating Type | Forced Air |
| Stories Total | 3 |
| Size Interior | 1,100 - 1,500 Sqft |
| Type | Row / Townhouse |
| Utility Water | Municipal Water |
Parking
| Garage |
Land
| Acreage | No |
| Fence Type | Fenced Yard |
| Land Amenities | Public Transit |
| Sewer | Sanitary Sewer |
| Size Depth | 74 Ft ,9 In |
| Size Frontage | 17 Ft ,7 In |
| Size Irregular | 17.6 X 74.8 Ft ; 18.88 Rear X 80.56w |
| Size Total Text | 17.6 X 74.8 Ft ; 18.88 Rear X 80.56w |
Rooms
| Level | Type | Length | Width | Dimensions |
|---|---|---|---|---|
| Second Level | Kitchen | 3.04 m | 5.5 m | 3.04 m x 5.5 m |
| Second Level | Dining Room | 2.87 m | 3.71 m | 2.87 m x 3.71 m |
| Second Level | Family Room | 5.23 m | 3.45 m | 5.23 m x 3.45 m |
| Third Level | Bedroom | 3.02 m | 4.8 m | 3.02 m x 4.8 m |
| Third Level | Bedroom 2 | 2.99 m | 3.42 m | 2.99 m x 3.42 m |
| Third Level | Bedroom 3 | 2.69 m | 2.36 m | 2.69 m x 2.36 m |
| Ground Level | Living Room | 2.95 m | 4.3 m | 2.95 m x 4.3 m |
Utilities
| Cable | Available |
| Electricity | Installed |
| Sewer | Installed |
https://www.realtor.ca/real-estate/30380115/78-burgon-place-aurora-aurora-village-aurora-village

The trademarks REALTOR®, REALTORS®, and the REALTOR® logo are controlled by The Canadian Real Estate Association (CREA) and identify real estate professionals who are members of CREA. The trademarks MLS®, Multiple Listing Service® and the associated logos are owned by The Canadian Real Estate Association (CREA) and identify the quality of services provided by real estate professionals who are members of CREA. The trademark DDF® is owned by The Canadian Real Estate Association (CREA) and identifies CREA's Data Distribution Facility (DDF®)
October 08 2026 09:03:55
Toronto Regional Real Estate Board
Royal LePage Rcr Realty