
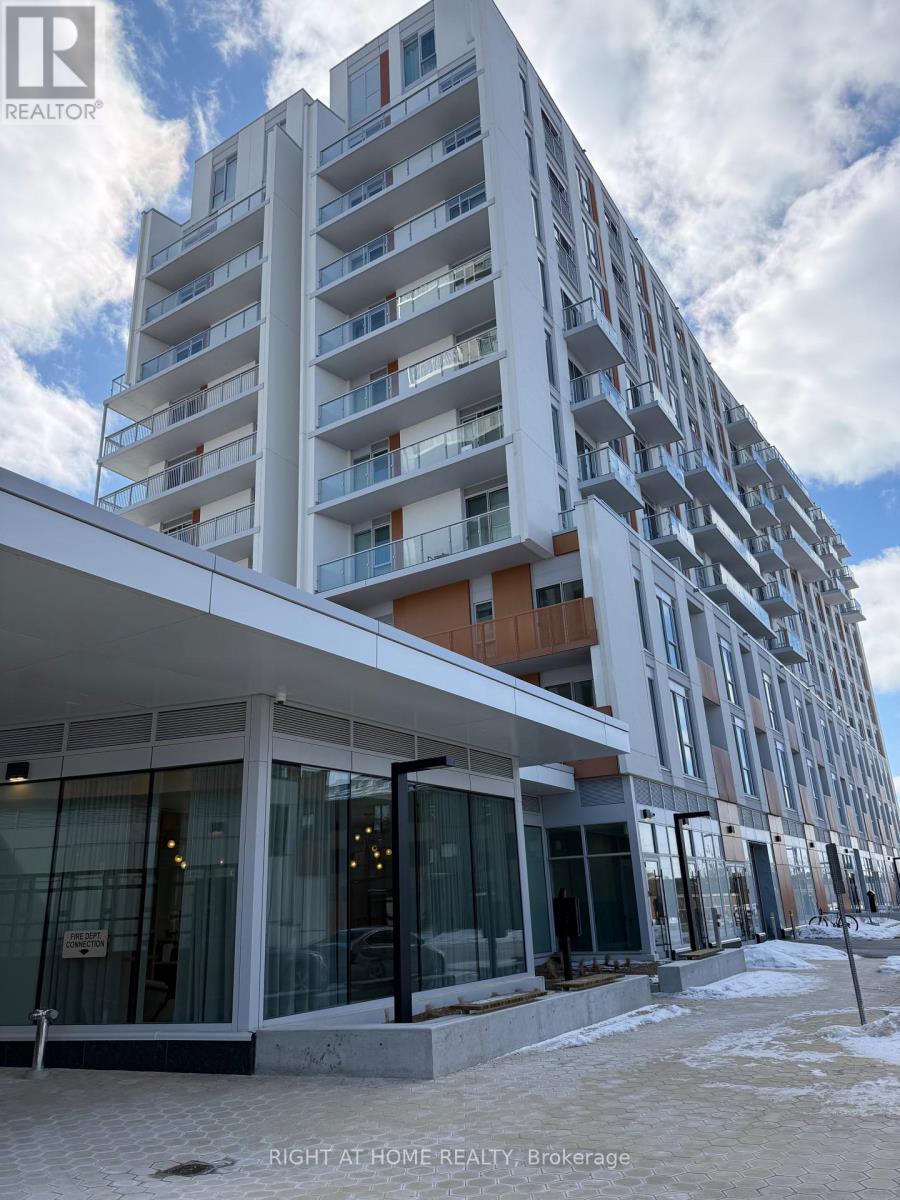
1015 - 20 All Nations Drive
Brampton, Ontario
Welcome to this stunning brand-new, never-occupied condo located in the heart of Mount Pleasant Village, Brampton with clear Sunny South Views! This beautifully designed 1 Bedroom + Den, 2 Bathroom suite offers approximately 597 sq. ft. interior .Featuring 9-foot ceilings and a bright open-concept layout, this modern unit showcases a sleek kitchen complete with a centre island and contemporary custom cabinetry, seamlessly flowing into the living and dining area. Laminate flooring runs throughout, and the spacious walk-out balcony provides the perfect setting to unwind or entertain. Generous closet space adds practical storage, and the unit includes 1 underground parking space and a locker for added convenience. Ideal for professionals, couples, or small families looking for comfort and accessibility in a vibrant, community-focused neighbourhood. Residents enjoy premium amenities including a fully equipped fitness centre, kids' club, co-working spaces, games lounge, indoor party room, outdoor BBQ and dining areas, and a unique Circular Economy Hub promoting sustainable living. Located just steps to Mount Pleasant GO Station, major shopping, parks, highly rated schools, and community centres, with quick access to highways and public transit for effortless commuting. (id:67731)
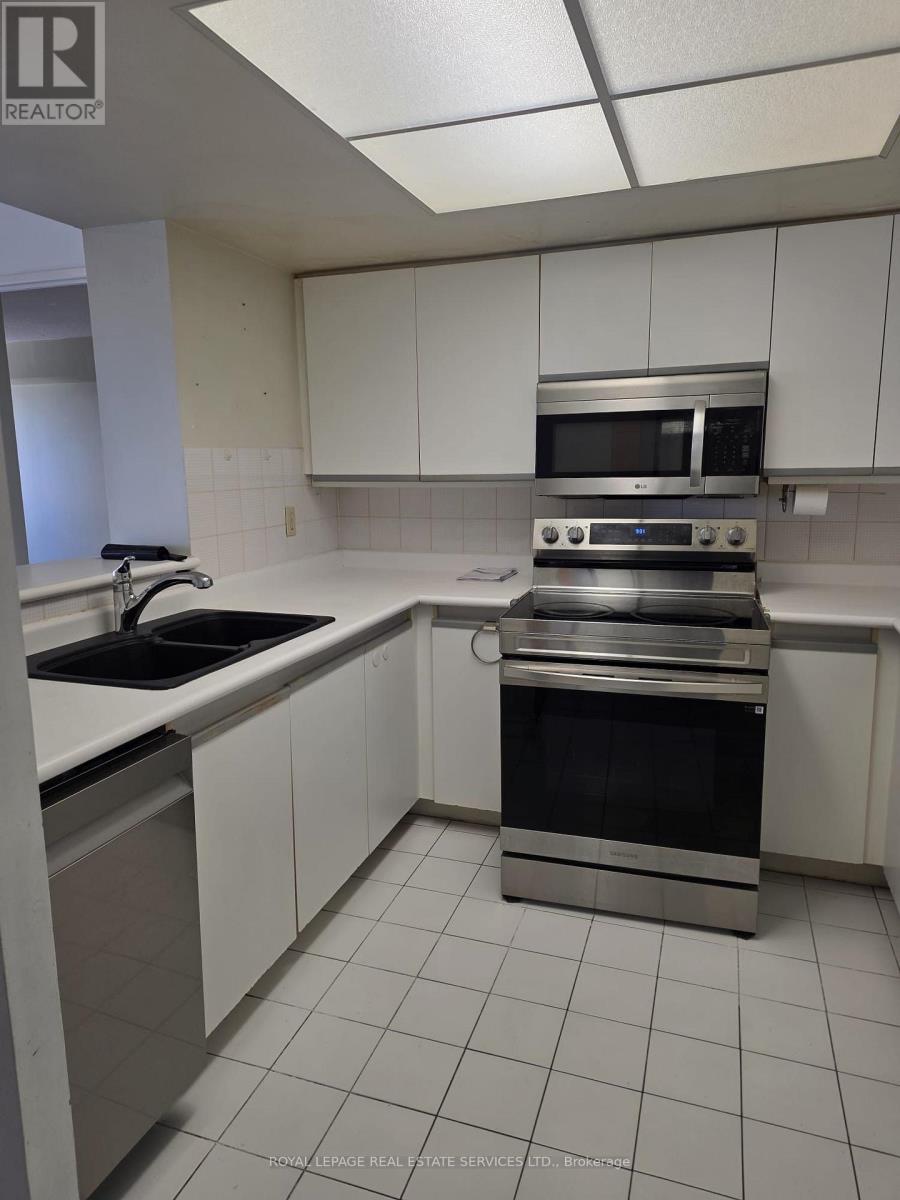
708 - 335 Webb Drive
Mississauga, Ontario
Welcome to The Monarchy, offering approximately 1,050 sq. ft. of bright, functional living space with a desirable split-bedroom layout plus a versatile den-perfect for a home office or additional living space. This well-maintained suite includes 6 appliances, all existing electrical light fixtures, window coverings, and new laminate flooring throughout the living room, dining room, and den.Enjoy an exceptional lifestyle with outstanding building amenities, including 24-hour security, tennis and squash courts, and beautifully maintained common areas. Conveniently located just steps to Square One Shopping Centre, the Living Arts Centre, restaurants, transit, and everyday amenities, with quick access to major highways for an easy commute. An excellent opportunity to own in one of Mississauga's most sought-after communities. (id:67731)
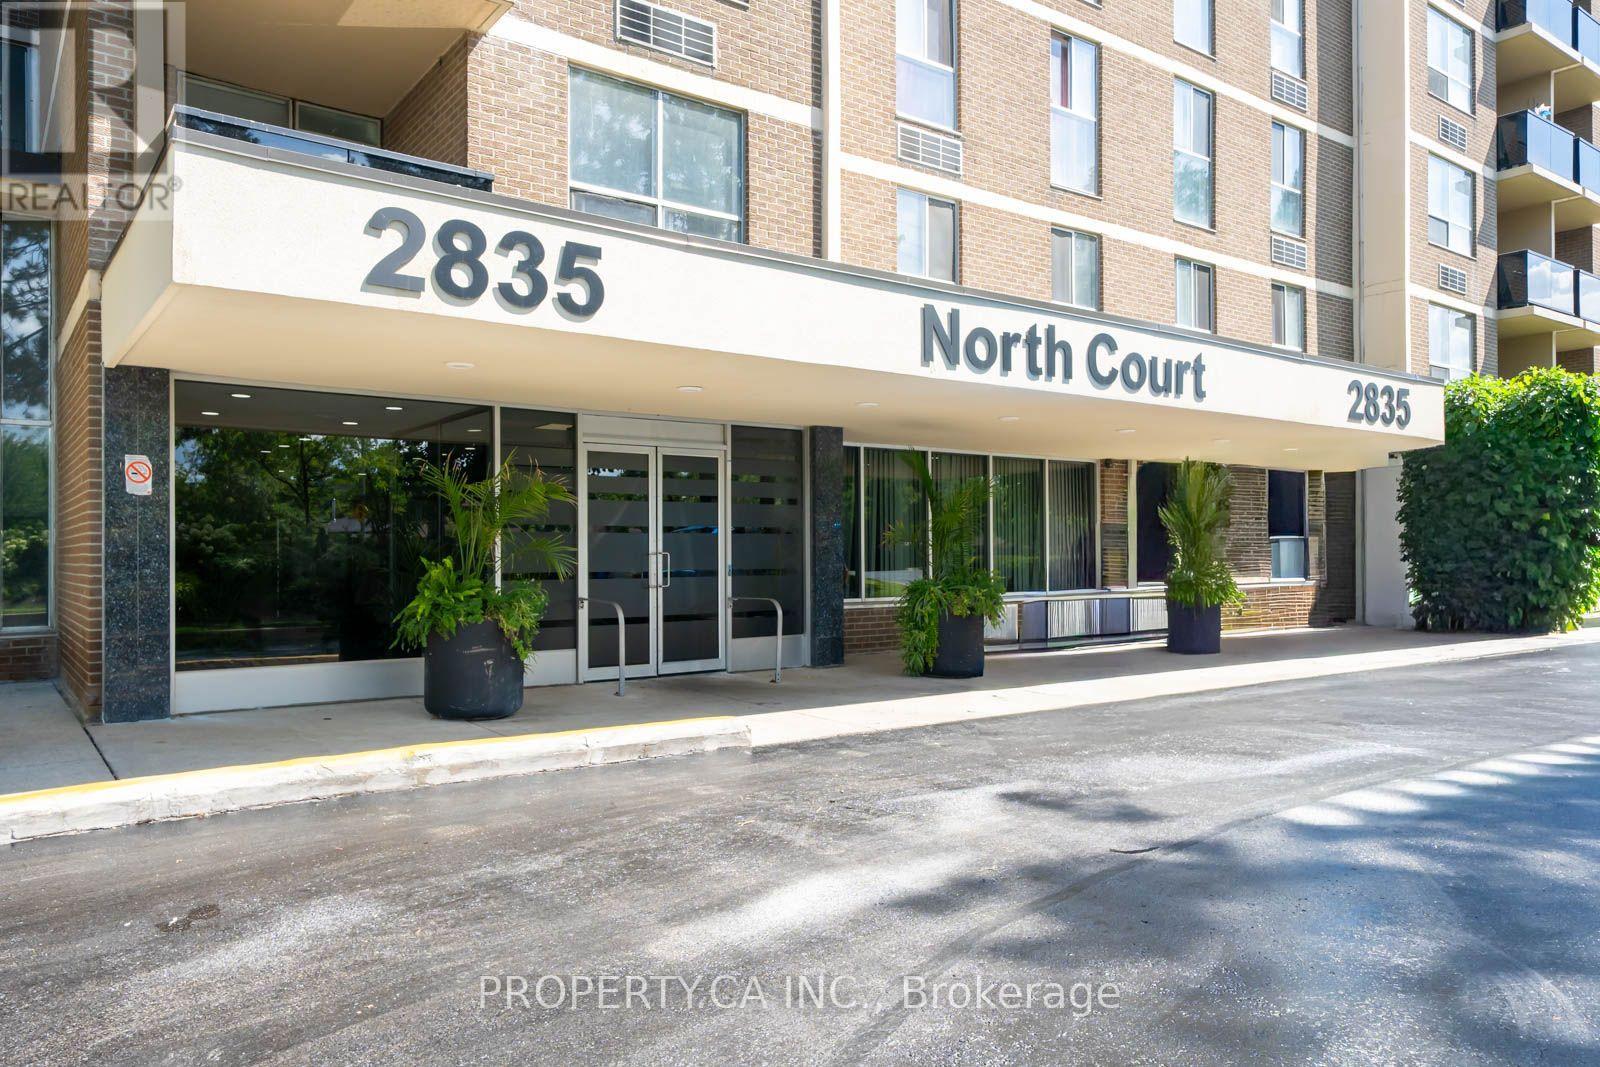
107 - 2835 Islington Avenue
Toronto, Ontario
Rarely offered oversized 1-bedroom ground-floor condo with over 800 sq. ft. of bright, functional living space! This unique suite offers one of the largest 1-bedroom layouts in the building and has been tastefully updated with new flooring, a recently renovated bathroom, and newer appliances. The spacious living and dining area is perfect for entertaining, while the generous bedroom offers plenty of room to unwind. Conveniently located close to TTC, major highways, shopping, parks, schools, and everyday amenities. An exceptional opportunity to own a move-in-ready home in a highly convenient location. Internet is included in maintenance fee. (id:67731)
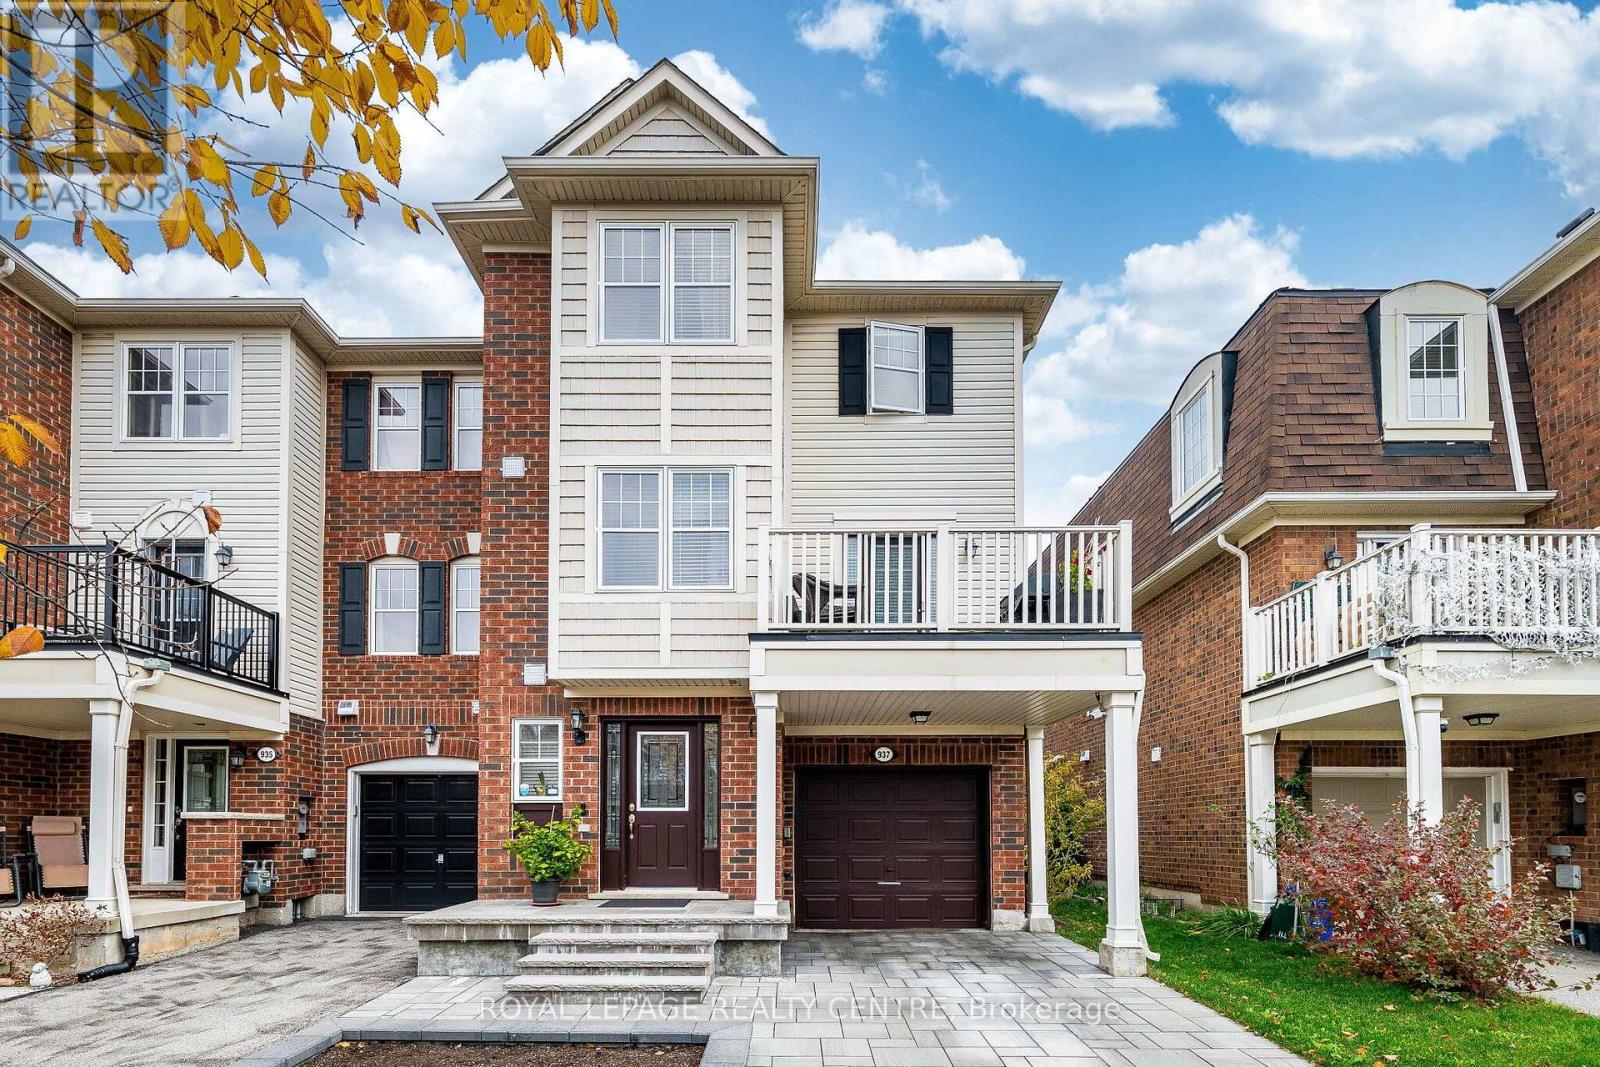
937 Burrows Gate
Milton, Ontario
Welcome to this beautiful Mattamy-built Springdale end-unit freehold townhome in Milton's desirable, family-friendly Coates neighbourhood! Close to schools, hospital, parks and scenic walking trails. Enjoy a bright, open-concept layout featuring a spacious living room overlooking the dining area, with a walkout to the patio. Thoughtful upgrades include custom-built pantry cabinetry, upgraded light fixtures, pot lights, maple hardwood flooring, convenient direct access from home to the garage. Professionally landscaped with beautiful stone interlocking at the front. A wonderful place to call home. (id:67731)
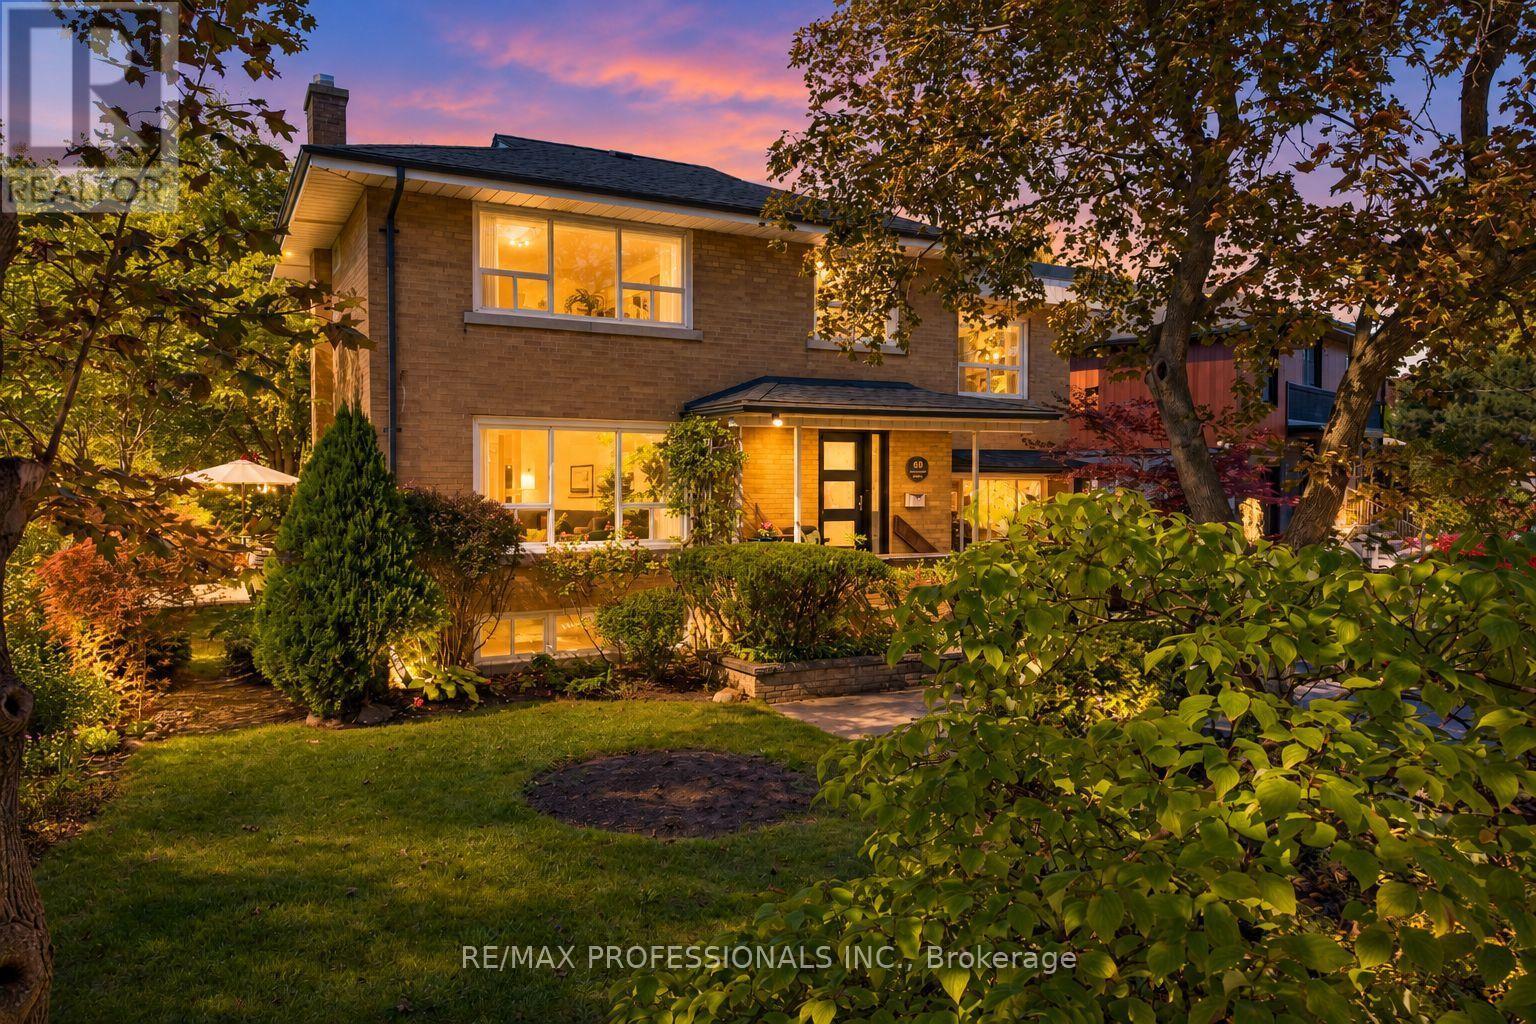
60 Fernalroy Boulevard
Toronto, Ontario
There's room for everyone to spread out and enjoy their own space in this expansive 4-bedroom home! Extensively remodelled, 60 Fernalroy offers a unique blend of character, versatility and modern comfort, with a spacious above-ground family room and office in addition to the traditional main-floor living room. The renovation transformed the home with an oversized garage and workshop, along with a showstopping circular family room featuring a walkout to the deck. The main-floor living room offers built-in shelving and a gas fireplace, while the bright, light-filled family room provides exceptional space for everyday living and entertaining, complete with a second gas fireplace. More recent updates include the kitchen and both bathrooms. For the work-from-home professional, the separate main-floor office features direct driveway access, making it ideal for meeting clients without bringing them through the home. Packed with character, generous living space and endless possibilities, this is a home that truly adapts to your lifestyle! An ideal fit for a growing family, with restaurants, shopping and transit close at hand and convenient access to major highways. Islington Subway Station is approximately a 20-minute walk away, while Royal York Station is about a 10-minute bus ride.Families will love the outstanding selection of nearby schools. TDSB options include Norseman JMS, ECI and ESA (by application; information night 10/27). TCDSB options include Holy Angels and St. Louis, offering French immersion, with the future new home of Bishop Allen Academy just around the corner. (id:67731)
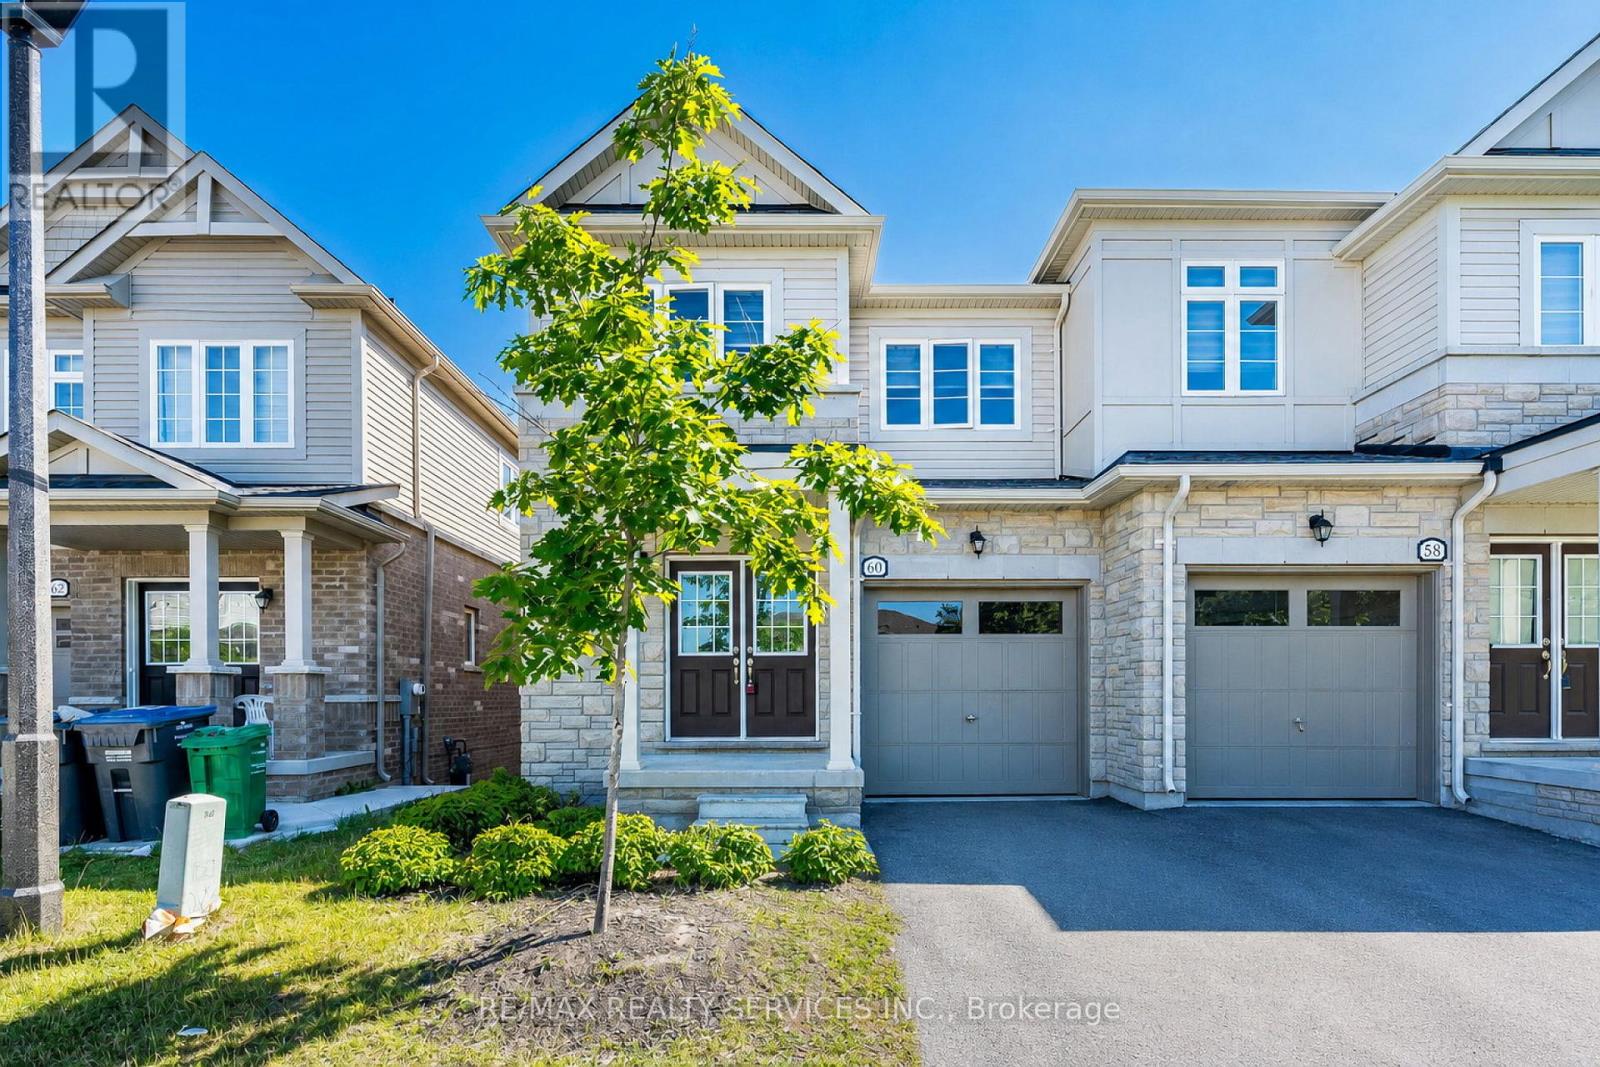
60 Brixham Lane
Brampton, Ontario
Stunning Modern Semi-Detached Home Built In 2023, Located In A Highly Desirable Family-Friendly Neighbourhood At Wanless Dr & Creditview Rd. This Beautiful Freshly Painted Carpet-Free Home Features 3 Spacious Bedrooms, 2.5 Bathrooms, Double Door Entry, Elegant Staircase, And A Bright Open-Concept Layout Filled With Natural Light, Hardwood Flooring On The Main Floor, New Pot Lights, And A Stylish Contemporary Kitchen With Brand New Stainless Steel Appliances, Granite Countertops, Backsplash, Undermount Sink, And Walk-Out To Deck. The Spacious Primary Bedroom Offers A Large Walk-In Closet And Luxurious 5-Piece Ensuite, 200 Amp Electrical Panel, And Thousands Spent On Upgrades Throughout. Excellent Potential To Create Walkout Legal Basement Apartment. Perfectly Located Close To Highways, GO Station, Transit, Schools, Parks, Plaza, And All Major Amenities. Transit At Your Doorstep. A Perfect Opportunity For Families & Investors Alike - A True Showstopper 10++! (id:67731)
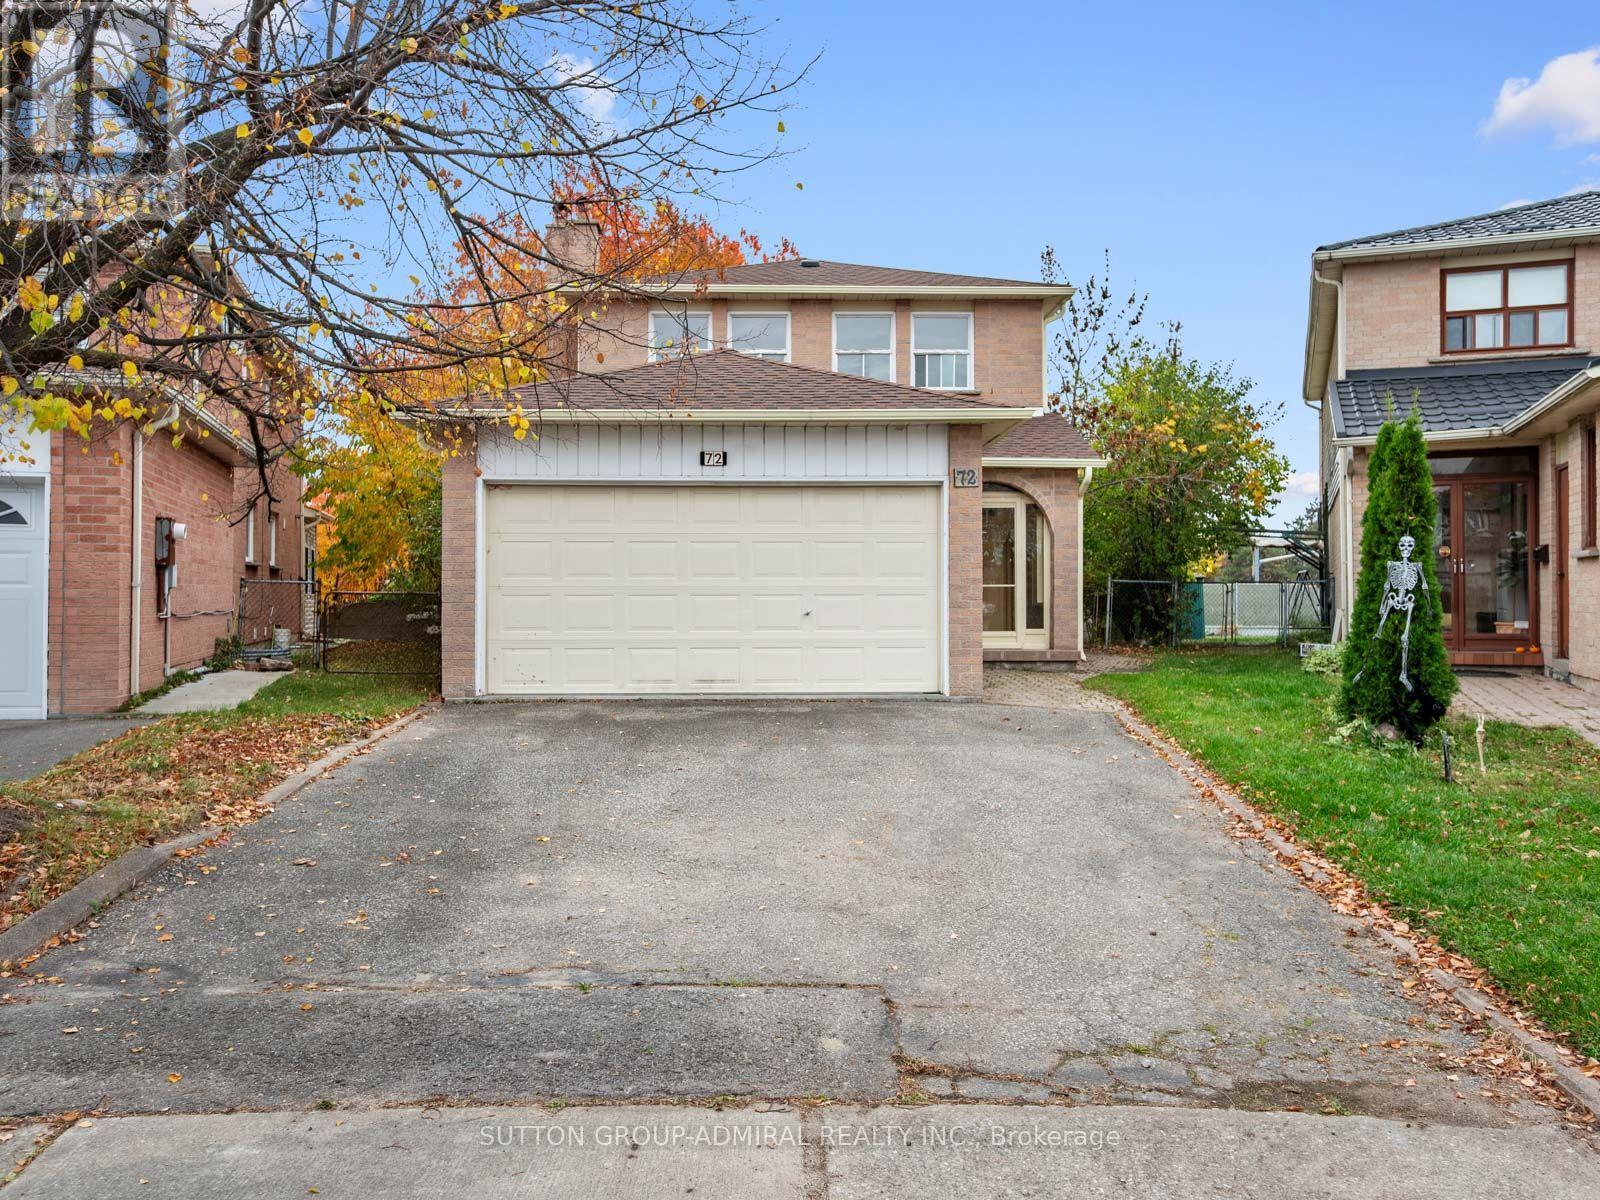
72 Newbridge Crescent
Brampton, Ontario
Unlock exceptional potential at 72 Newbridge Crescent, a detached 2-storey home offering 1,810 sqft., 3+1 bedrooms, 3 bathrooms & parking for 6 on a generous 10,592 sqft. lot in Brampton's desirable Westgate community. Ideal for investors & renovation enthusiasts, this home offers ample opportunity to customize & create your own living spaces. An enclosed porch welcomes you into a spacious main level featuring a blend of tile, parquet & hardwood flooring. The inviting family room showcases a wood-burning brick fireplace & French door, while the living & dining areas feature French doors, pot lights & crown moulding, with a walkout to the backyard patio. The kitchen offers stainless steel appliances & double sink, laminate countertops, a breakfast nook & an additional backyard walkout. Surrounded by mature trees, the spacious yard features a playground & bench, creating a private setting for relaxing, entertaining & outdoor enjoyment. A 2-piece powder room completes the main floor. Upstairs, hardwood flooring continues throughout most rooms, with broadloom in one bedroom. The spacious primary bedroom enjoys abundant natural light through multiple windows, his & hers double closets & a 2-piece ensuite. Two additional bedrooms offer large windows & built-in closets, complemented by a 4-piece bathroom. The basement features a separate entrance, a generous recreation area with a second wood-burning brick fireplace, above-grade windows, a wet bar rough-in, an additional bedroom & a separate laundry room with a sink. A central vacuum rough-in adds further convenience. Enjoy nearby Northrup Park, Bramalea Community Dog Park, Lucas Holtom Children's Park & Chinguacousy Park, with schools including North Park Secondary, Russell D. Barber PS, Lester B. Pearson Catholic School & Hanover PS. Shopping, dining & entertainment await at Bramalea City Centre & SilverCity, while access to Züm, Brampton Transit, GO Transit & Highways 410 & 407 supports convenient travel across the GTA. (id:67731)
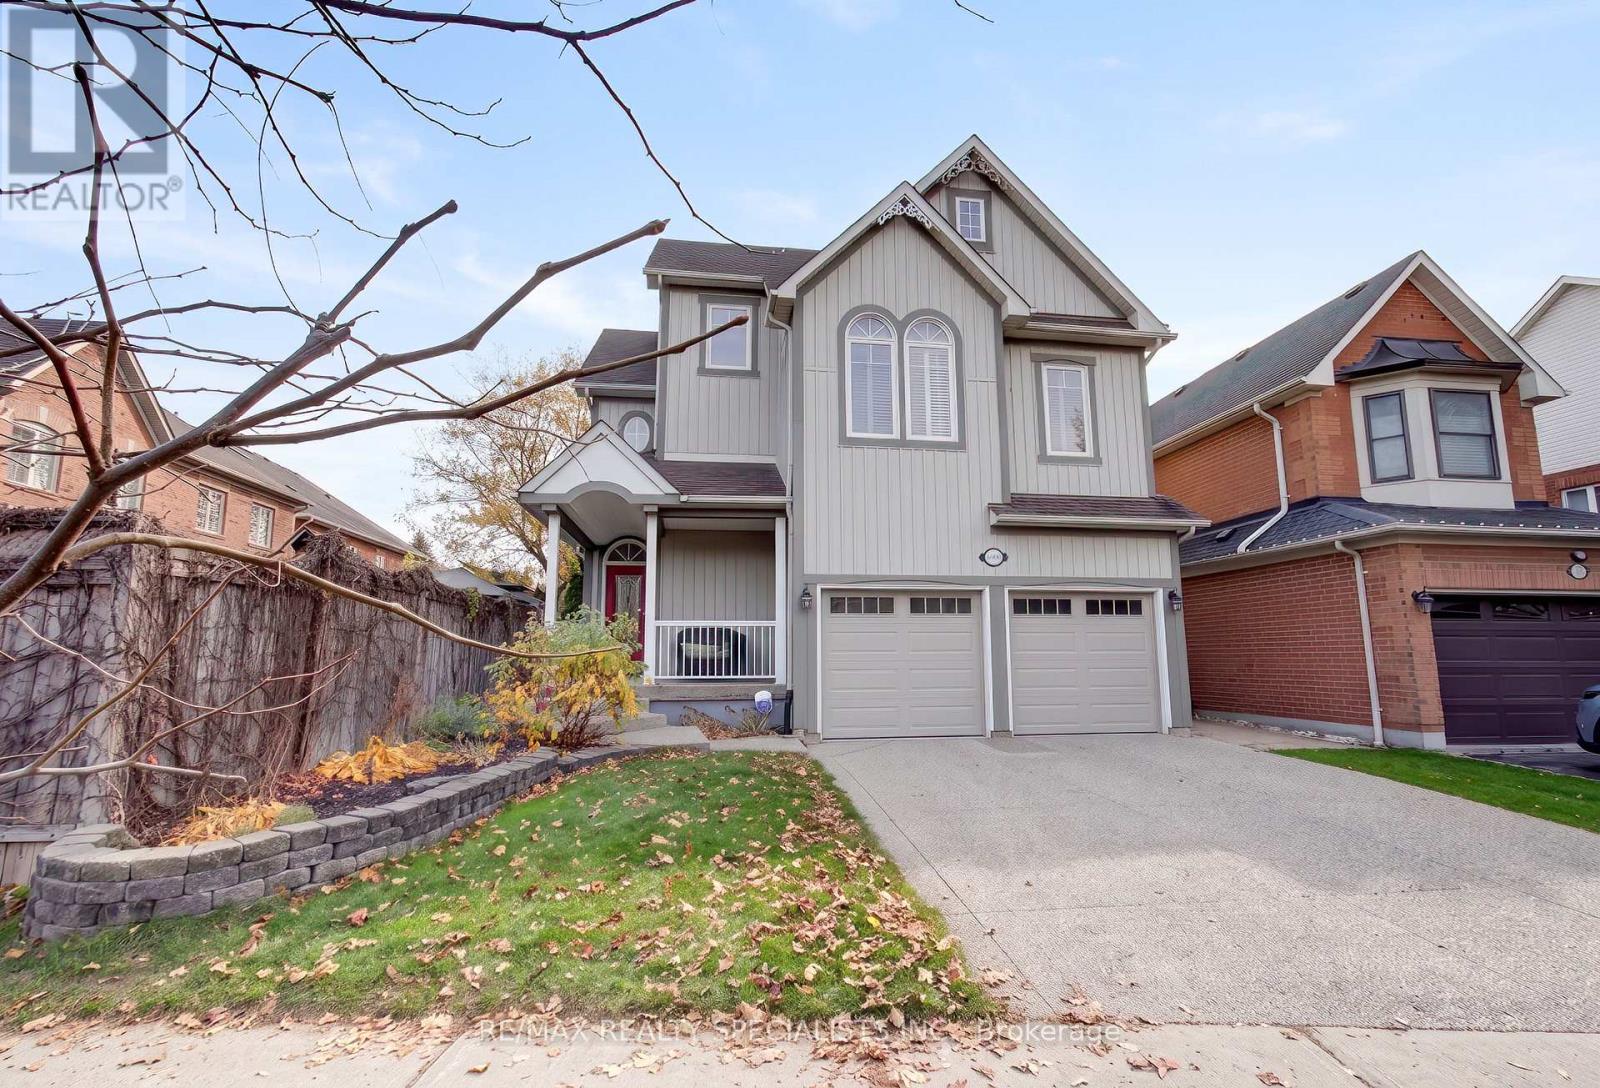
6900 Historic Trail
Mississauga, Ontario
Welcome to this beautifully maintained 4-bedroom detached home with a rare finished loft, situated in the heart of Meadowvale Village, one of Mississauga's most distinguished & historically rich neighbourhoods. Blending timeless charm with modern comfort, this inviting home makes an impression from the moment you arrive, with its charming front porch, classic curb appeal & undeniable sense of warmth. Inside, a bright and thoughtfully designed layout offers an effortless balance of everyday functionality & elegant entertaining. At the heart of the home is a beautifully renovated kitchen, featuring custom cabinetry, an expansive centre island w/seating, S/S appliances & a gas range. Whether hosting family gatherings, preparing holiday meals or enjoying a quiet morning coffee, this inviting space is designed to bring people together. The adjoining great room provides a warm and welcoming retreat, complete with a gas fireplace that creates the perfect setting to relax & unwind. Upstairs, 4 generously appointed bedrooms offer comfortable accommodations for the entire family, including a spacious primary retreat with a wall-to-wall closet and private 4-piece ensuite. Adding another layer of versatility, the finished loft provides exceptional additional living space, ideal for a teen retreat, home office, media room or potential fifth bedroom.The finished basement further extends the home's living space, offering endless possibilities for recreation, movie nights, entertaining or accommodating overnight guests. Thoughtful upgrades enhance both style & functionality, including new garage doors (2024) and a durable epoxy-coated garage floor. Outdoors, the updated deck overlooks a private, fully fenced backyard framed by mature trees, creating a serene setting for summer entertaining, alfresco dining or simply unwinding in your own peaceful outdoor retreat. Nestled in historic Meadowvale Village, close to scenic parks and trails. A truly special place to call home. (id:67731)
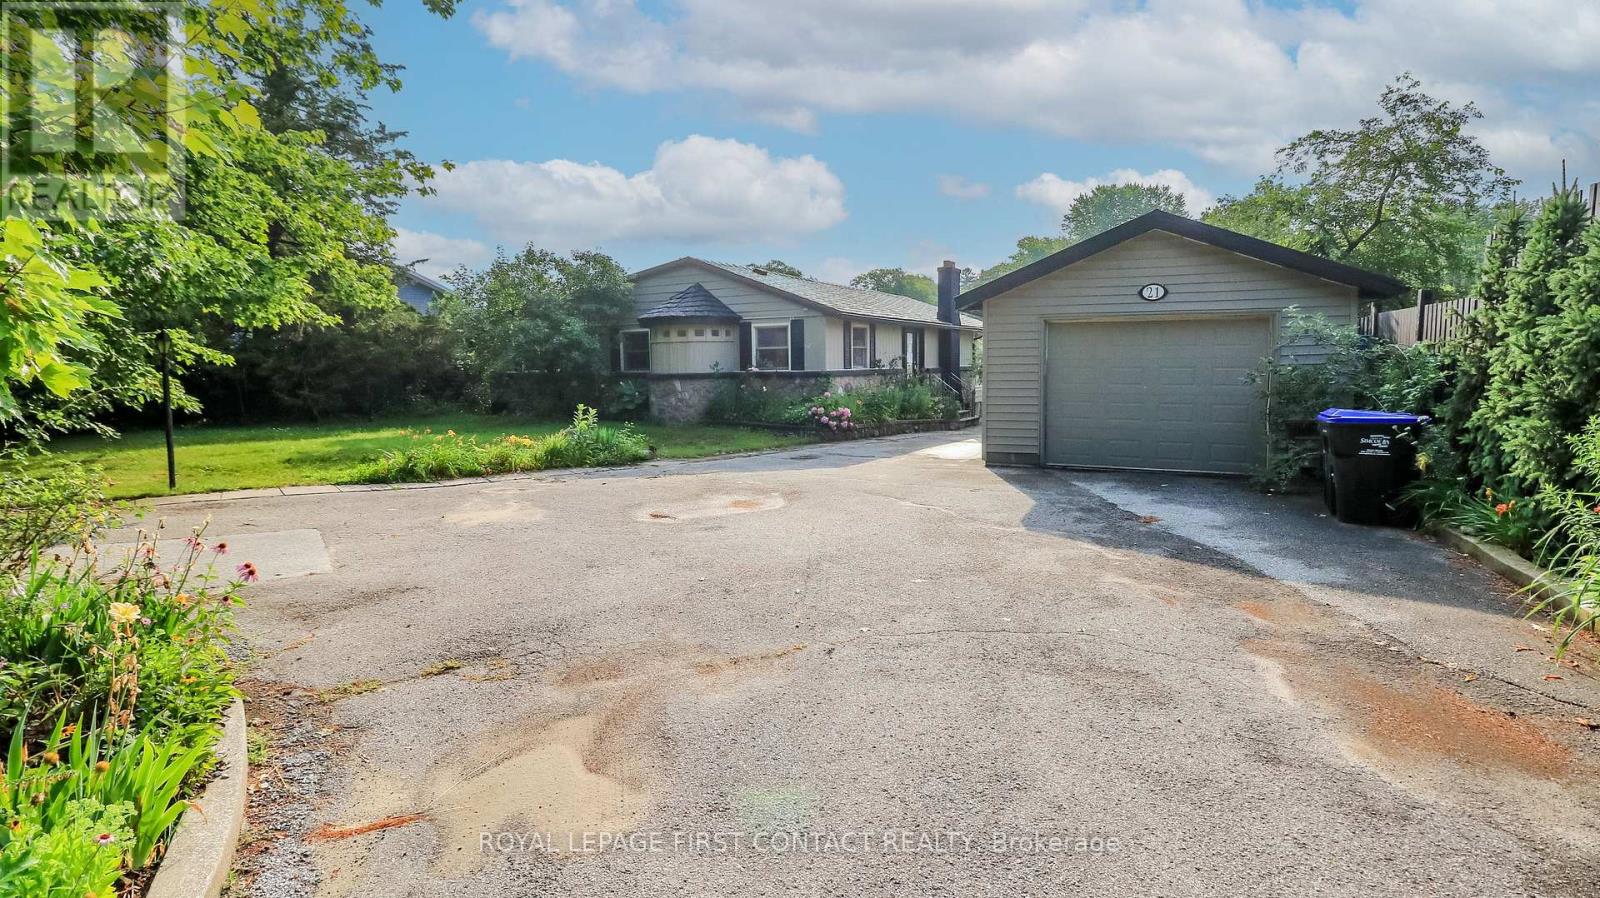
21 Sunnidale Road
Wasaga Beach, Ontario
Step back in time to this Raised Bungalow with Walk Out Basement on the Nottawasaga River that you can take your boat, kayak or SUP right to Georgian Bay! This spacious home is ready for your vision! Lovely property right on the river with circular driveway and detached garage! The open concept home includes a living room, sunroom over looking the water, and kitchen with a pass through to the dining room. Main floor primary room with ensuite and walk-in closet, 2 more bedrooms and another bath! Plus an office space with it's own private door to the side yard and main floor laundry room! Take the spiral staircase down to the basement....large rec room with fireplace, bar area and patio doors to your backyard! A 3 piece bath plus more room to finish completes the basement! Check out the virtual tour! (id:67731)
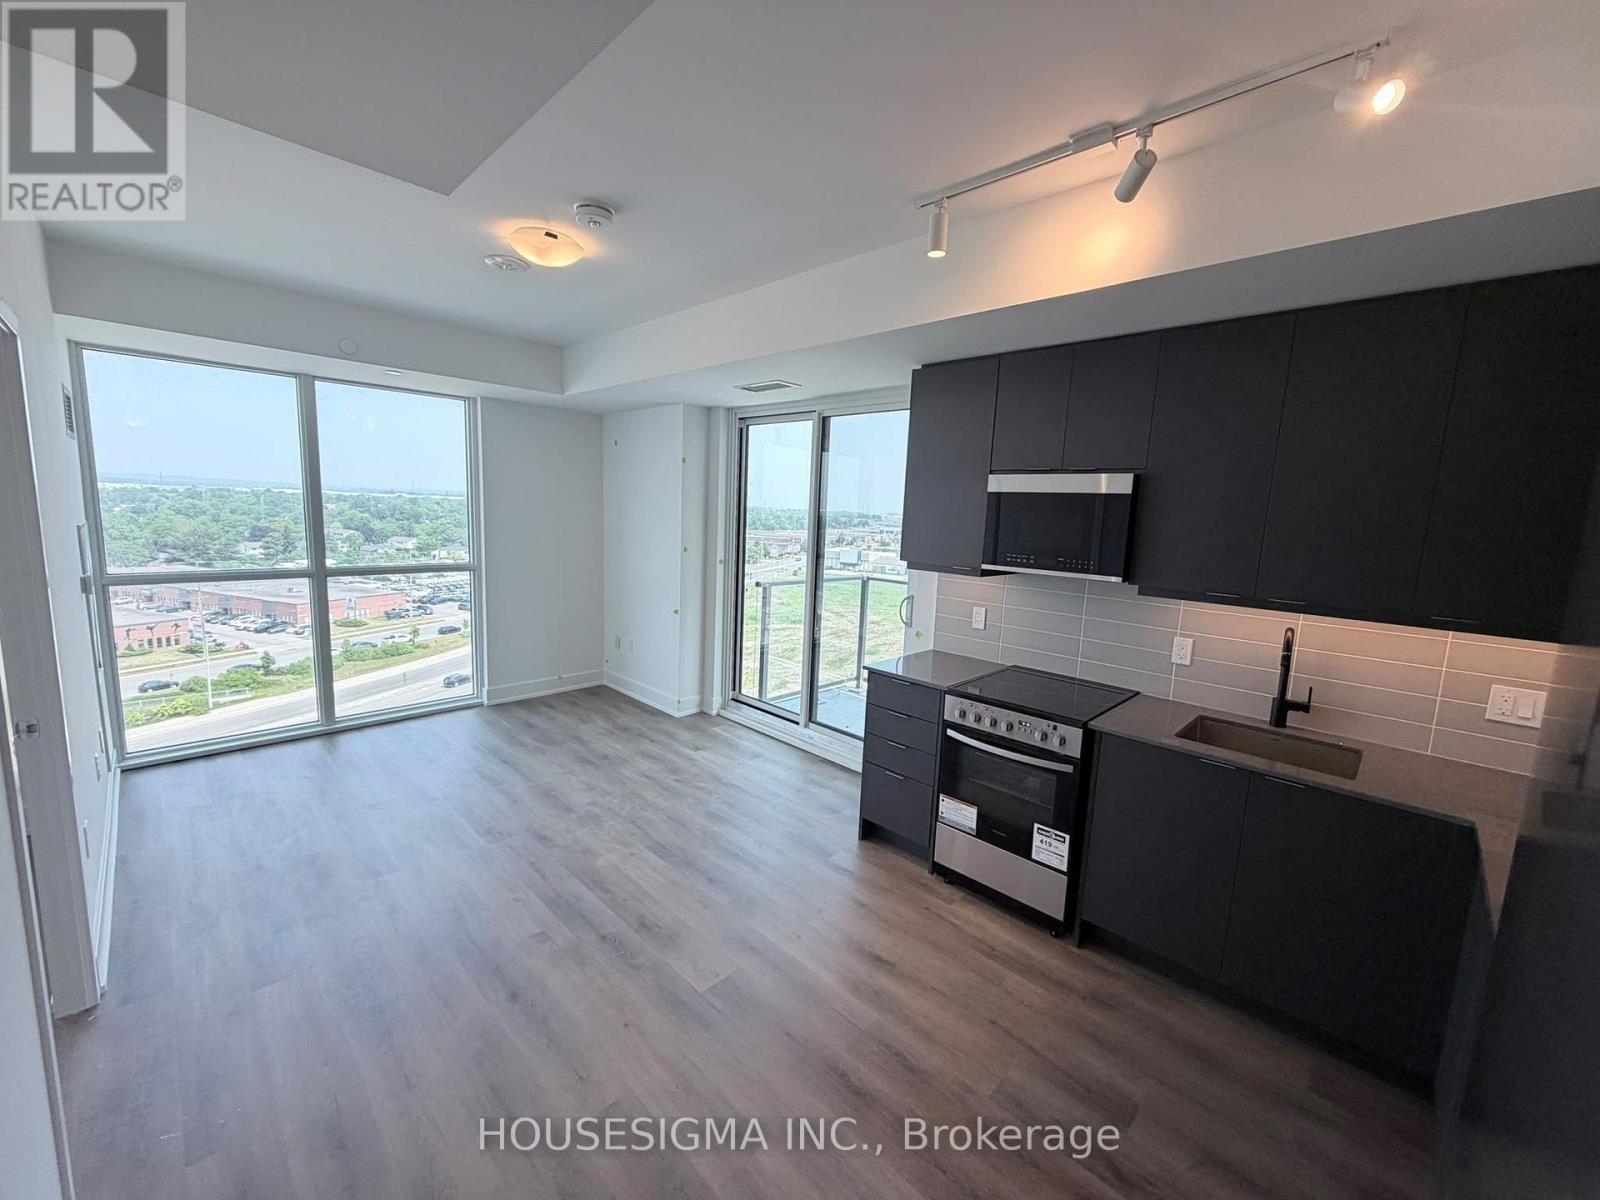
1003a - 115 Nipissing Road
Milton, Ontario
Welcome to this luxury corner unit featuring 2 bedrooms and 2 full bathrooms at Millhouse Condominiums in Milton! This stylish suite offers impressive 9-foot ceilings, creating a bright, spacious, and inviting living space. The modern kitchen features elegant quartz countertops and stainless steel appliances. Both bathrooms are full-sized, with one featuring a stand-up shower and the other a bathtub. The unit also includes 1 underground parking space and 1 storage locker, with the possibility of EV charging for your vehicle.Enjoy an exceptional collection of building amenities, including a 24-hour concierge, hotel-inspired lobby, outdoor swimming pool, sauna, steam room, sundeck, indoor and outdoor fitness areas, yoga studio, co-working space, party room, private dining room, games lounge, and screening room.Ideally located near Milton GO Station, with convenient access to Highways 401 and 407, this condo is perfect for commuters travelling to Mississauga, Toronto, Oakville, Burlington, and throughout the GTA. Experience upscale condo living with premium amenities, modern finishes, and excellent commuter convenience! (id:67731)
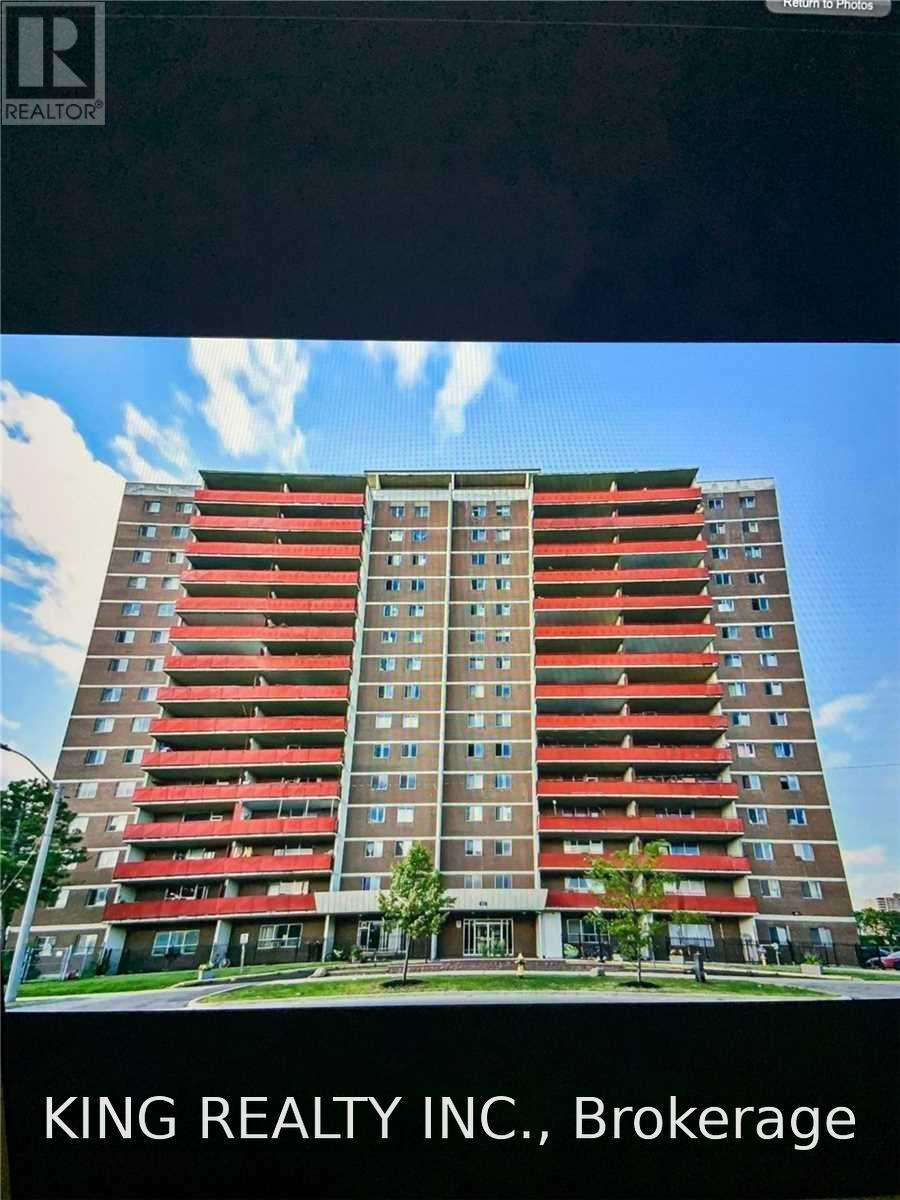
906 - 60 Stevenson Road N
Toronto, Ontario
Welcome to this beautifully renovated 1 Bedroom + Den condo in a convenient Etobicoke location! Freshly updated throughout, this inviting unit features a spacious living and dining area, a modern kitchen, and a versatile den perfect for a home office or additional living space. Includes 1 parking space and an exclusive locker for added convenience. Ideally located near Albion Mall, shopping plazas, grocery stores, banks, schools, libraries, places of worship, public transit, and major highways. Enjoy easy access to everyday essentials, shopping, dining, and commuting routes. A fantastic opportunity to lease a move-in-ready home in a well-connected neighbourhood! (id:67731)
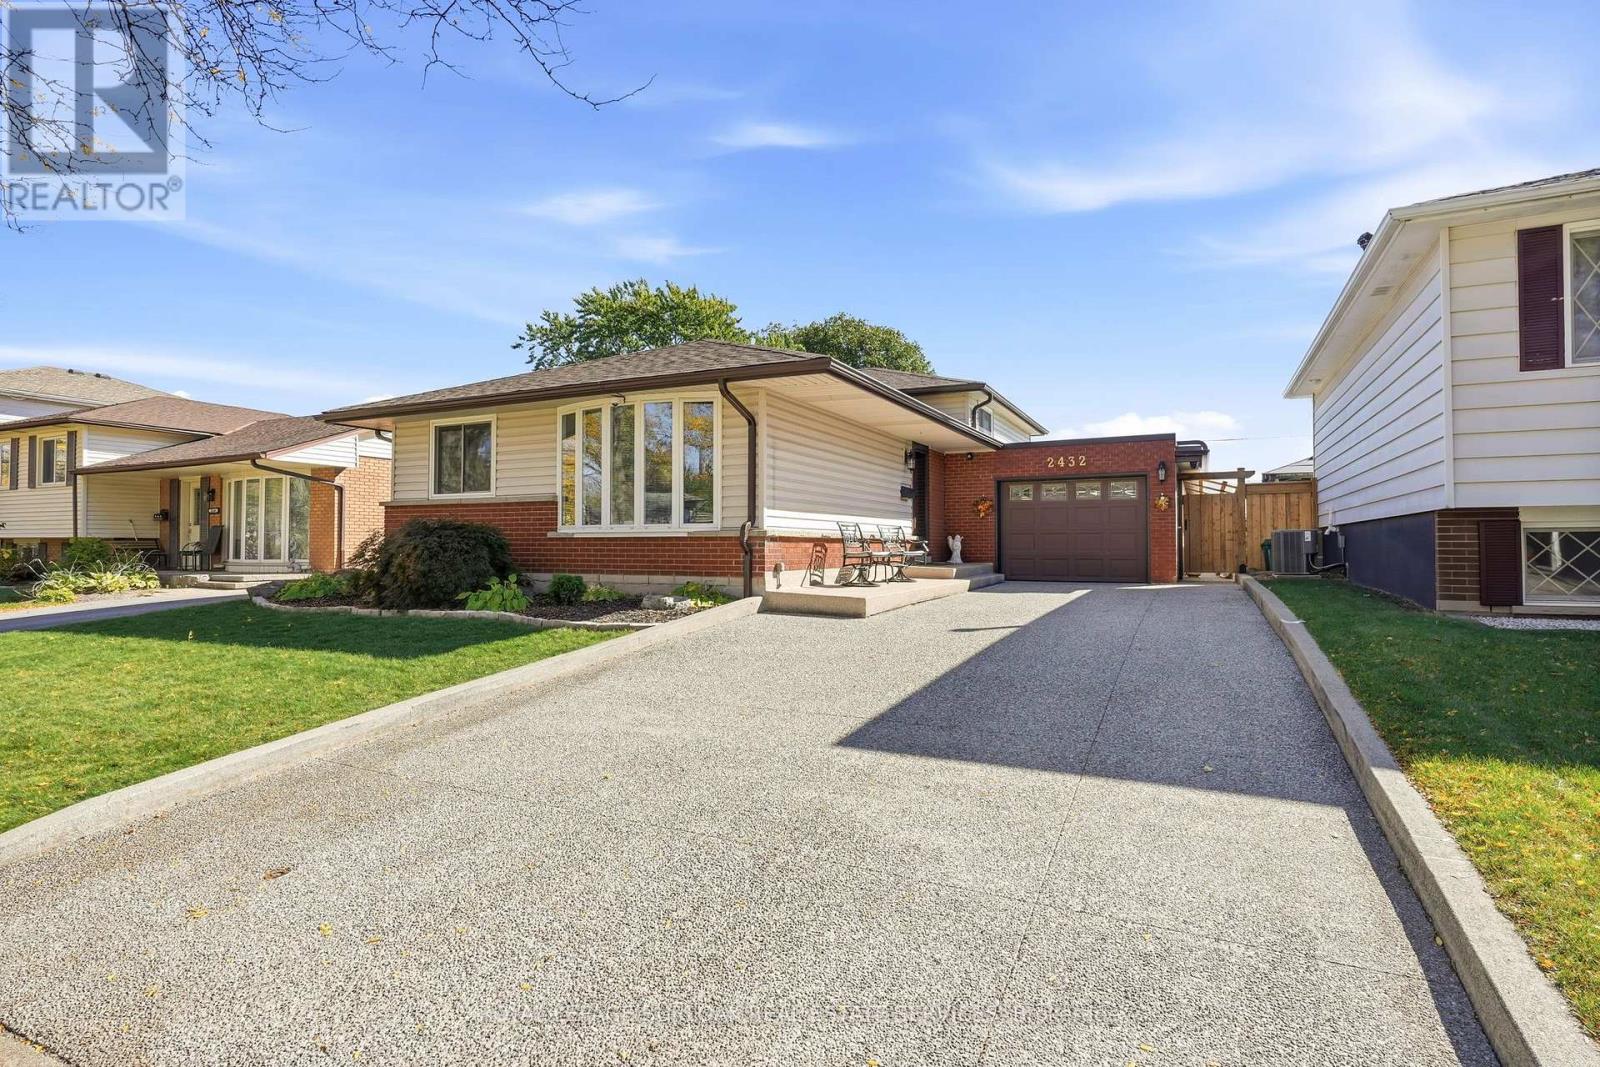
2432 Cyprus Avenue
Burlington, Ontario
This beautifully maintained three-level backsplit offers a versatile layout featuring two bedrooms, with the potential to easily convert back to three, and two bathrooms. Ideally situated backing directly onto Clarksdale Park, this home combines comfortable living with a beautiful park-side setting. Neutral finishes and hardwood flooring create a warm, inviting atmosphere, while the gorgeous maple kitchen with stainless steel appliances offers the perfect blend of style and functionality. The lower level adds exceptional versatility, featuring a spacious recreation room, three-piece bathroom, laundry room, and convenient walk-up access to the backyard. Outdoors, enjoy a beautifully manicured retreat overlooking the park, complete with an expansive Flexstone patio, a new pergola (2026), and a large storage shed. The fully fenced backyard features a new fence installed in 2024 with sturdy 6x6 construction, while hot and cold water bibs in both the backyard and garage provide added convenience. The impressive list of features continues with an exposed aggregate driveway and a heated garage equipped with new insulation, LED lighting, a sound system, hot and cold water bibs, and rough-in ventilation. Additional highlights include a hardwired six-camera Lorex security system, keyless entry, and a sound system extending to the backyard. Numerous important updates provide added peace of mind, including roof shingles (2023), garage flat roof (2025), windows (2023), central air conditioning (2023), furnace and on-demand water heater (2018), plumbing (2018), and blown-in attic insulation (2024). The Rain Bird irrigation controller (2024), servicing front and rear sprinkler systems, helps keep the landscaping looking its best. With its flexible floor plan, extensive upgrades, thoughtfully designed outdoor living space, and desirable location backing onto Clarksdale Park, this is a wonderful opportunity, don't miss out. PRE-INSPECTION AVAILABLE (id:67731)
707 - 2267 Lakeshore Boulevard W
Toronto, Ontario
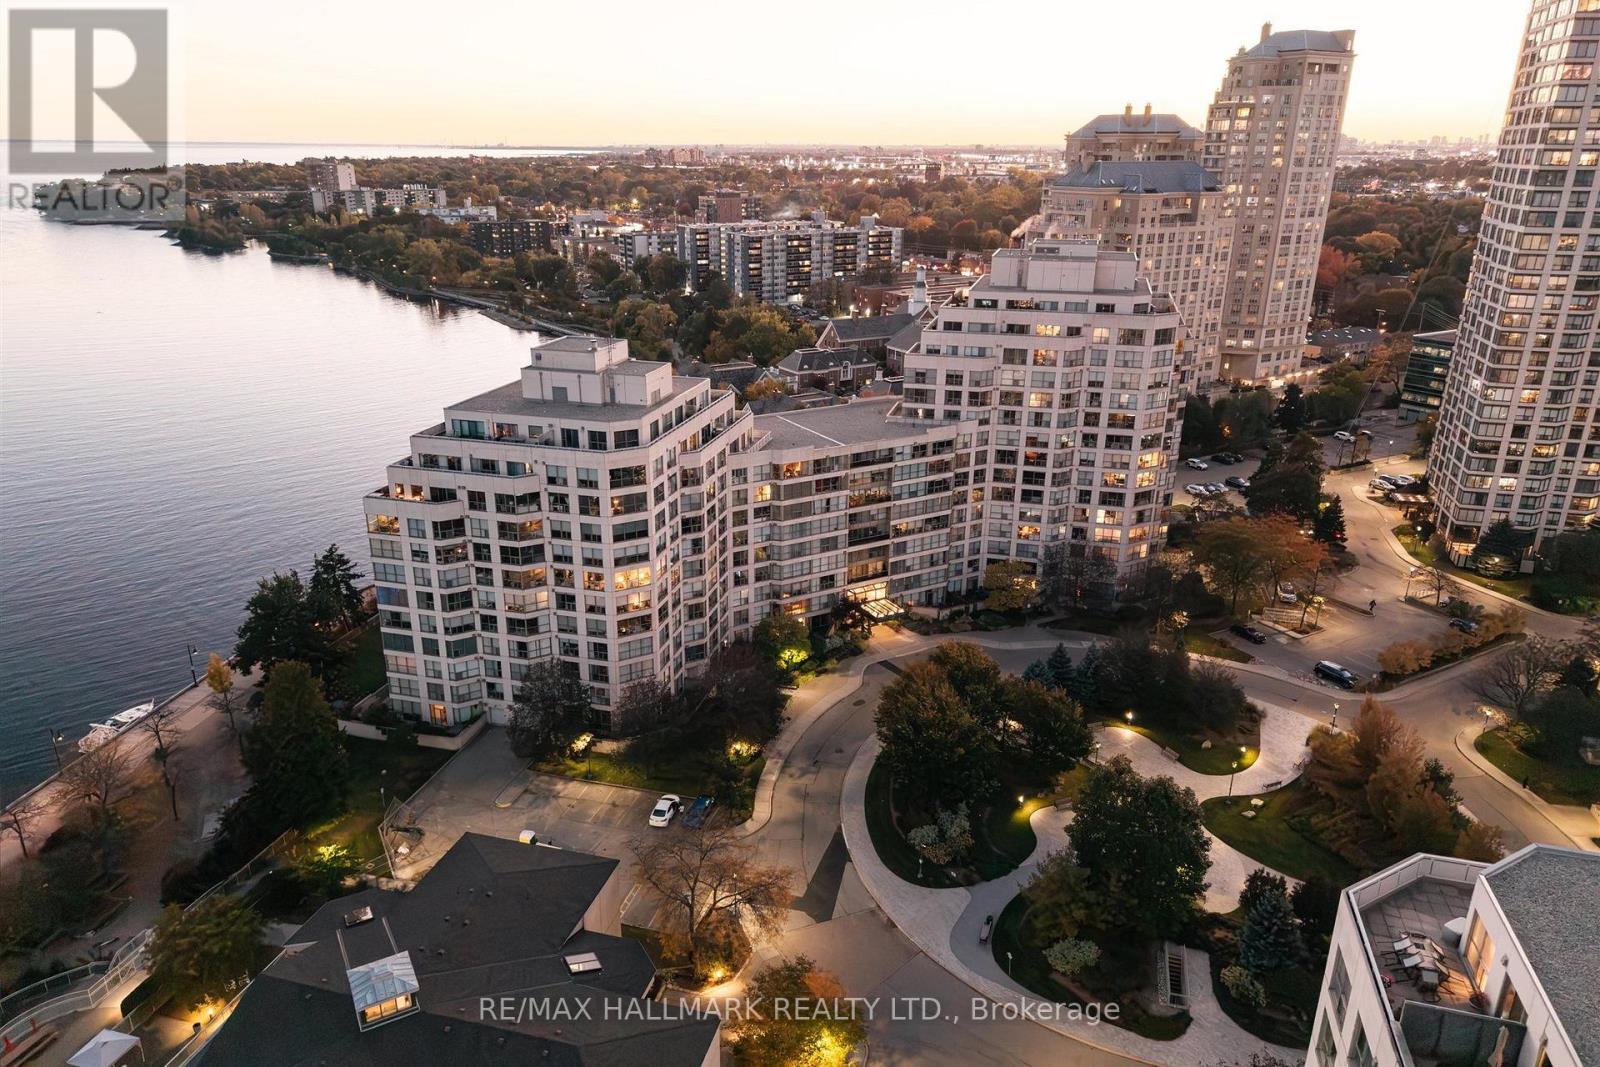
Welcome to Lakeside Living At Marina Del Ray, Experience The Ultimate In Waterfront Living With This Well Laid-Out 811 Sq Ft, Huge One-Bedroom + Den Residence, Offering Breathtaking Unobstructed Full Waterfront Views Coupled With An Unparalleled Lifestyle! This stunning unit Features An Expansive Open-Concept Layout, Allowing For Effortless Flow Between The Living, Dining, And Kitchen Areas All While Showcasing Stunning Views And TONS Of Sunlight Through Floor-To-Ceiling South Facing Windows. The Large Primary Suite Offers A Large Walk-In Closet Featuring Built-Ins. The Renovated 4 pc Spa-Like Bathroom Is Upgraded With Imported Tile. The Modern Kitchen Is Equipped With A Breakfast Bar, Premium Appliances, Sleek Cabinetry, Ample Counter Space, Extended Pantry For Additional Storage, And A Beverage Fridge - Lending Itself Perfectly For Cooking And Entertaining. Located In This Prestigious Complex, Residents Enjoy Access To A Number Of Incredible Amenities, Including A Fitness Center, Resort-Style Swimming Pool, Elegant Lounge Areas, Party Room, Library/Games Room, Squash Courts, Tennis Courts, Outdoor BBQ Area & Car Wash. There's More...24-Hour Concierge Service, Secure Parking And Loads Of Visitor Parking. This Unbeatable Location Offers Immediate Access To Incredible Walking Trails around Lake Ontario, Major Highways And Transit Ensuring Seamless Connectivity To Shopping, Dining, And Entertainment Options. This Truly Is A Rare Opportunity To Own An Exceptional Waterfront Residence. (id:67731)
Main - 84 Runnymede Road
Toronto, Ontario
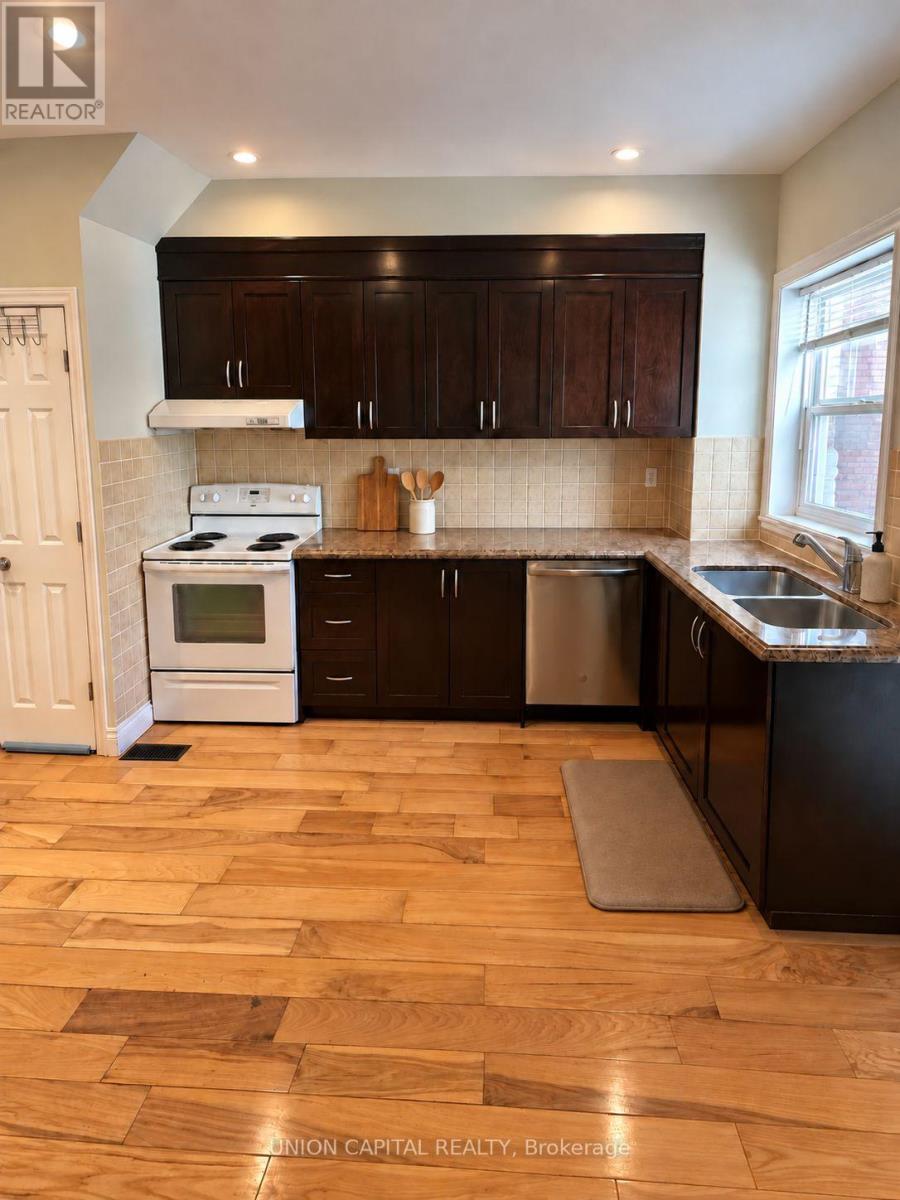
Spacious 2 Bedroom 1 Bathroom Main Floor Apartment Located On Runnymede Rd South Of Bloor St W. Bedroom Sizes: 12.5' x 11' & 8.5' x 7.5'. Utilities And Internet Are Not Included In Rent Price. Backyard Space. Street Permit Parking Only. Enjoy the convenience of being steps from Bloor Street's vibrant shops, cafes, restaurants, parks, and public transit. A fantastic opportunity to enjoy comfortable living in one of Toronto's most sought-after neighbourhoods. (id:67731)
7269 Lantern Fly Hollow
Mississauga, Ontario
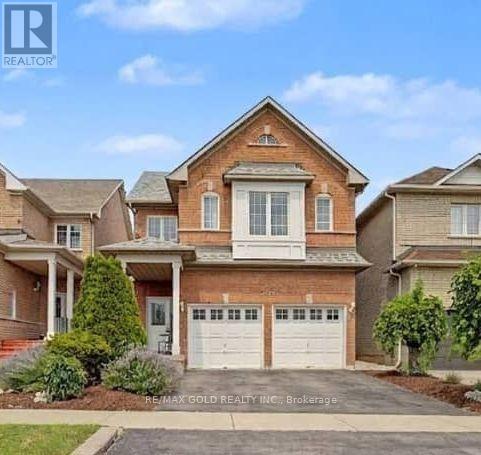
Beautiful Legal 1 Bedroom Basement Apartment of a Detached in Meadowvale Village for lease. This beautiful home with 1 bedrooms with closet and window and 1 full 3 piece bathroom. 1 Parking spaces in total.Conveniently located just minutes from public transit, GO Stations, Highways 401 and 407, top-rated schools, shopping plazas, Costco, Walmart, banks, and restaurants. An exceptional opportunity for proefessionals and small family! (id:67731)
167a Aldercrest Road
Toronto, Ontario
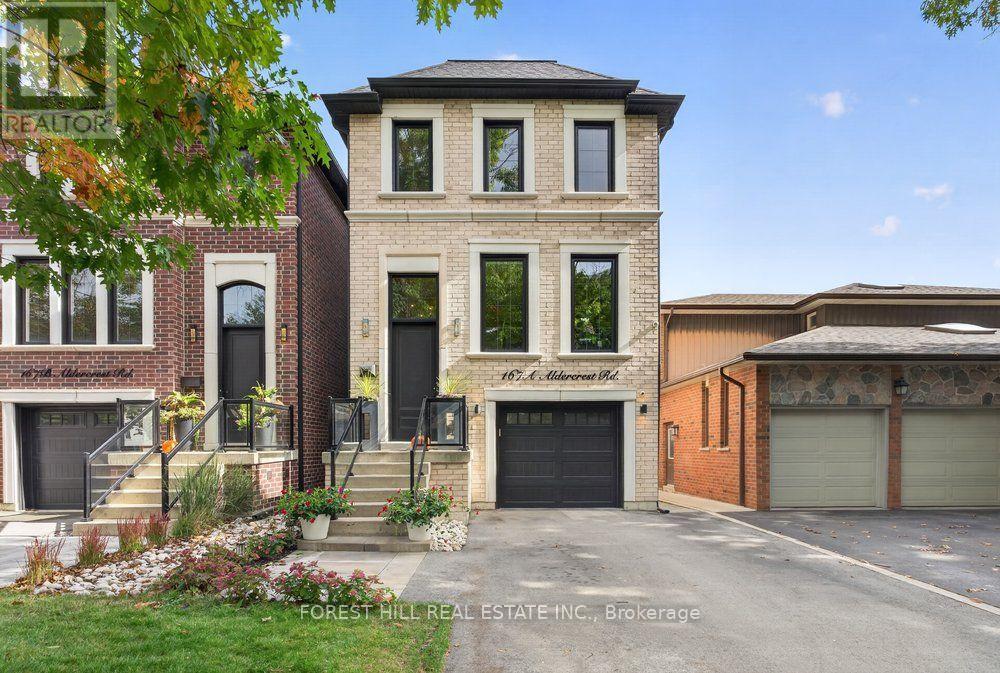
Stunning Custom-Built Detached Home With An Impressive Open-Concept Design And Soaring Ceilings That Make A Statement The Moment You Walk Through The Door! Professionally Designed And Beautifully Finished With Rich Hardwood Floors, Elegant Wainscoting, Crown Moulding And Designer Lighting. The Spacious Gourmet Kitchen Features Quartz Countertops, Custom Cabinetry And High-End Stainless Steel Appliances. Generous Primary Bedroom With A Spa-Inspired Ensuite, Plus Custom Built-In Closets In The Bedrooms. The Finished Basement Features Heated Floors And A Walk-Out To A Second Outdoor Seating Area And Yard. Additional Highlights Include A Gas Fireplace, Upper And Lower Level Laundry Areas And A Beautifully Landscaped Backyard With In-Ground Sprinklers. Thoughtful Details And Quality Finishes Make This A Truly Move-In Ready Home! Minutes to CF Sherway Gardens Shopping, Public Transit and Major Highways. (id:67731)
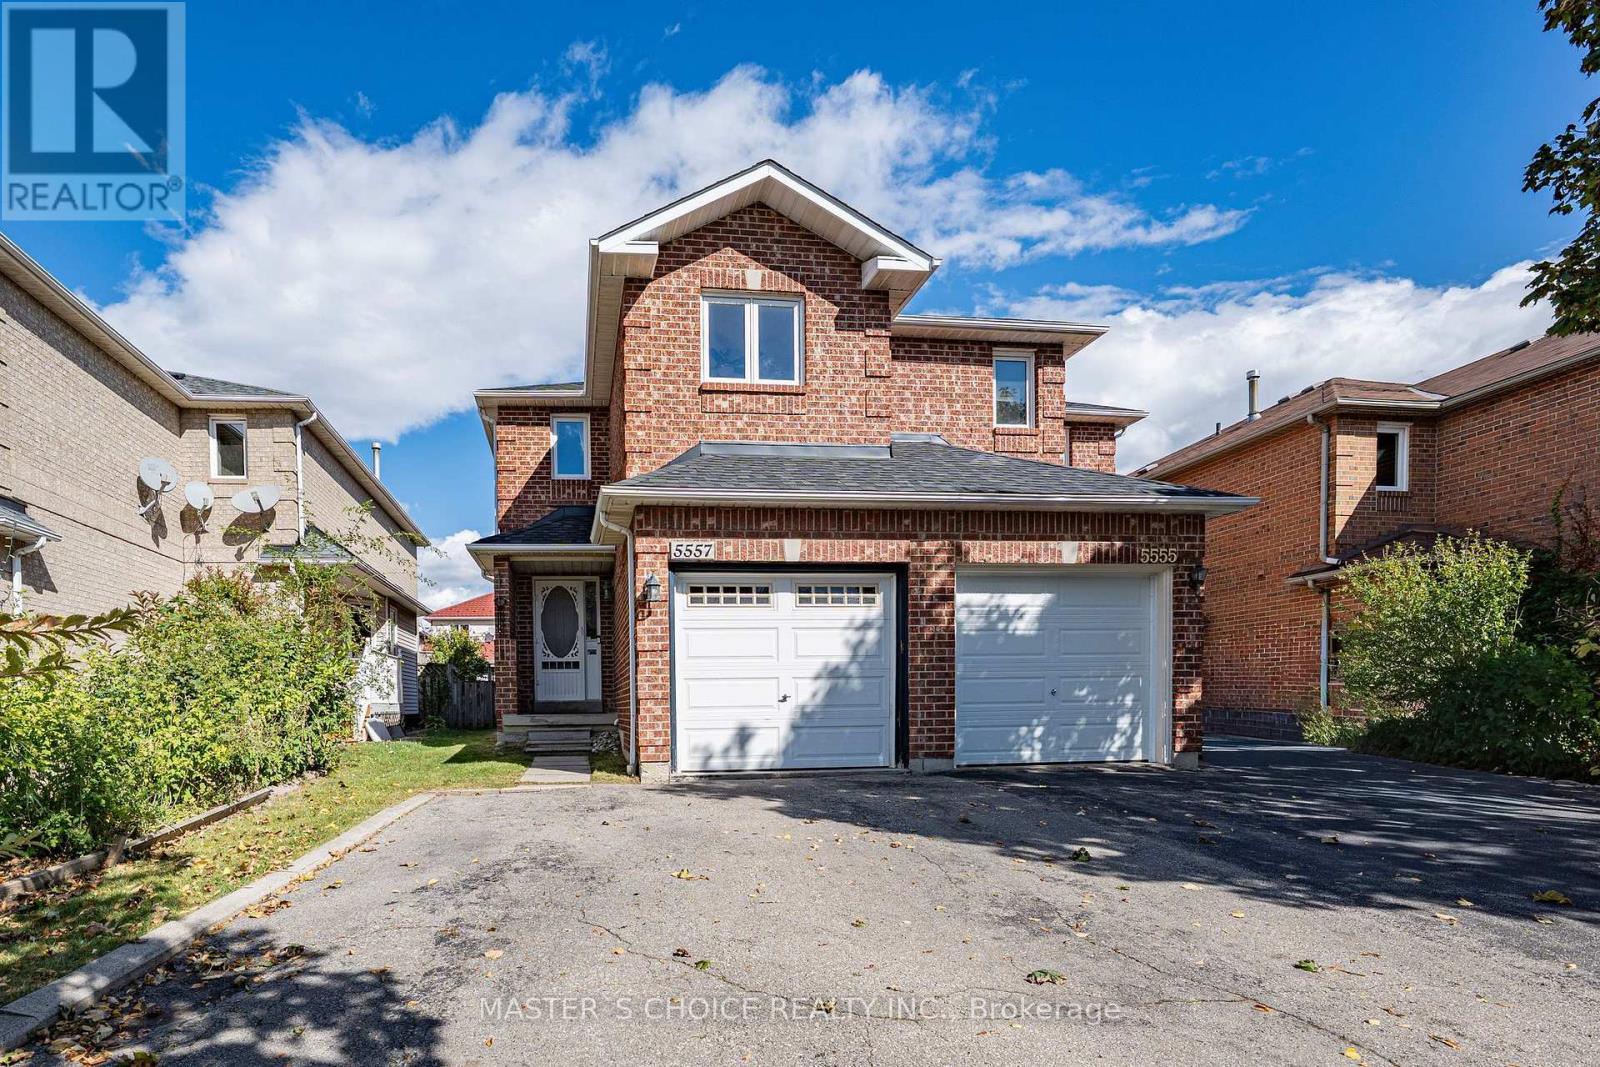
5557 Cortina Crescent
Mississauga, Ontario
Nestled In The Highly Desirable Hurontario Community Of Mississauga! This Beautifully Maintained And Freshly Painted Home Features 3 Spacious Bedrooms And 3+1 Washrooms, Offering A Comfortable And Functional Layout Perfect For Families! Bright And Inviting Living Spaces With Plenty Of Natural Light Throughout. Situated On A Quiet, Family-Friendly Crescent In A Prime Central Location. Conveniently Close To Schools, Parks, Shopping, Restaurants, Public Transit & Everyday Amenities. Just Minutes To Square One Shopping Centre, Heartland Town Centre & Major Highways 401 & 403. A Fantastic Opportunity To Own A Home In One Of Mississauga's Most Convenient And Sought-After Communities! Don't Miss It! (id:67731)
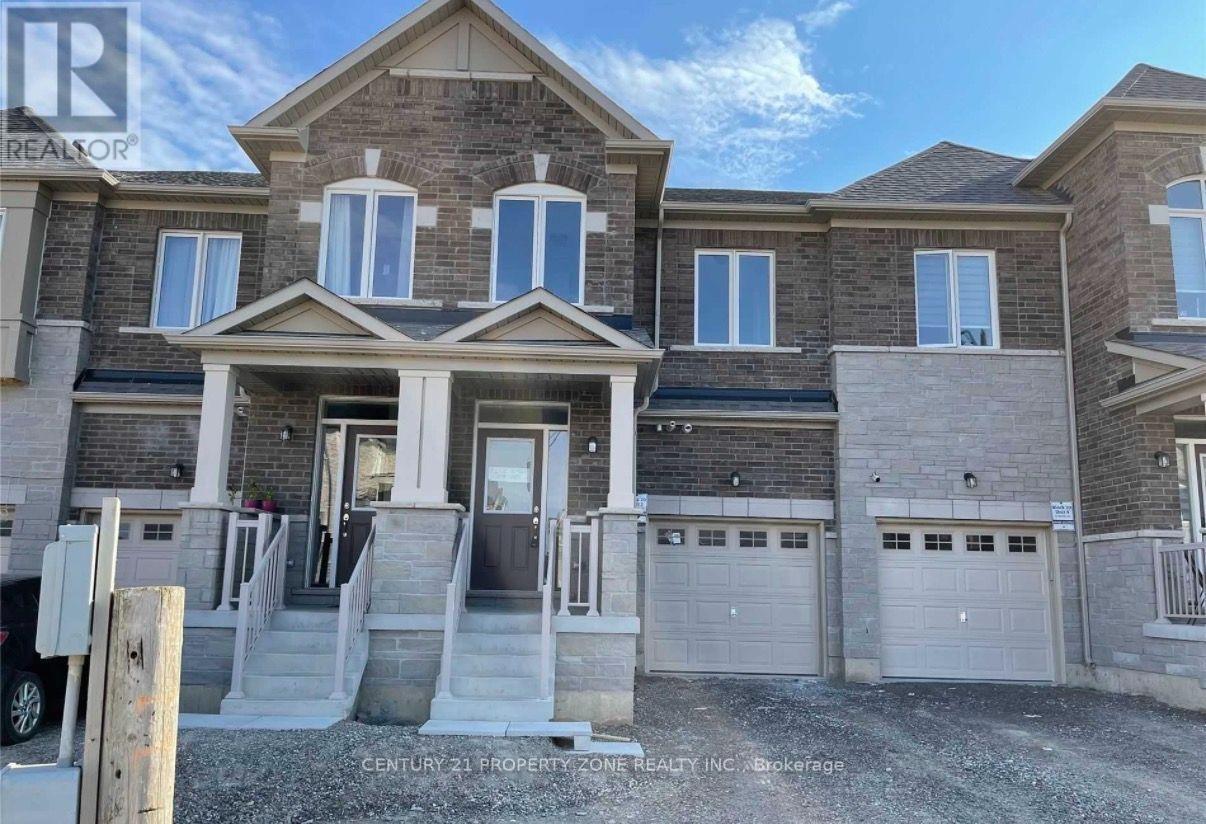
10 Savino Drive
Brampton, Ontario
Location; Location; Location; Beautiful Freehold Ravine Lot Town House, 3 Bed And 2.5 Baths,Upgraded Kitchen With S/S Appliances, Ac, Quartz Countertop, Garage Door Access. VeryConvenient Location, Walking Distance To Park, Library, Recreation Centre, Grocery, TimHortons, McDonald's, Shoppers Drug Mart, LCBO, Banks, And More. A Highly Sought Area Of HeartLake. Tenant To Pay All Utility Bills Fee. (id:67731)
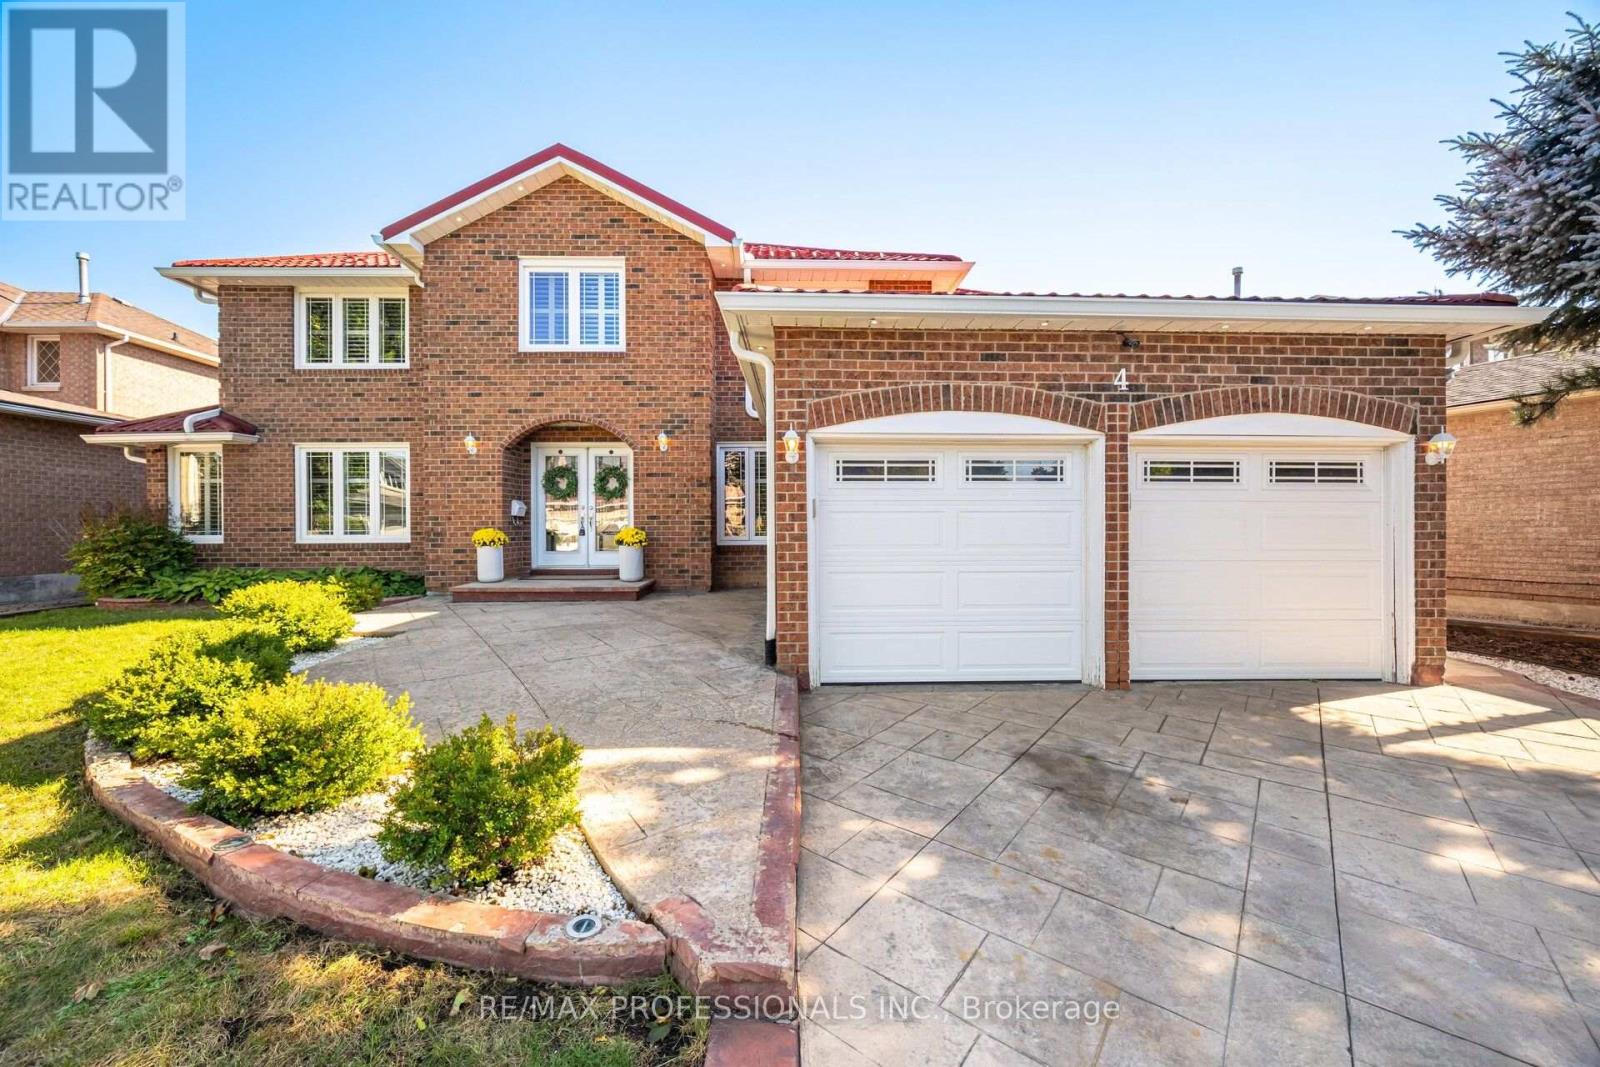
4 Mcfadden Drive
Brampton, Ontario
Look no further ! Incredible fully renovated 5 + 3 bedroom executive home approx 5000 Sq. Ft of living space boasting an exceptional LEGAL 3 bedroom basement apartment. Well planned income property with plenty of living space and 2nd laundry. Stunning home renovated top to bottom- approx. 300k spent over last 10 years. Reno kitchen, bathrooms- heated floors in upper bathrooms. smooth ceilings, Brazilian Cherry hardwood floors and porcelain tiles on both main and upper level. Upgraded staircase ,baseboards & trim. Interior & Exterior Pot lights galore . Windows, all doors , Metal roof, chimney, 8 camara security system. Main floor family room with custom built-ins & fireplace plus main floor den/office. Gas BBQ hookup . Stamped concrete drive , walkway and patio. (id:67731)
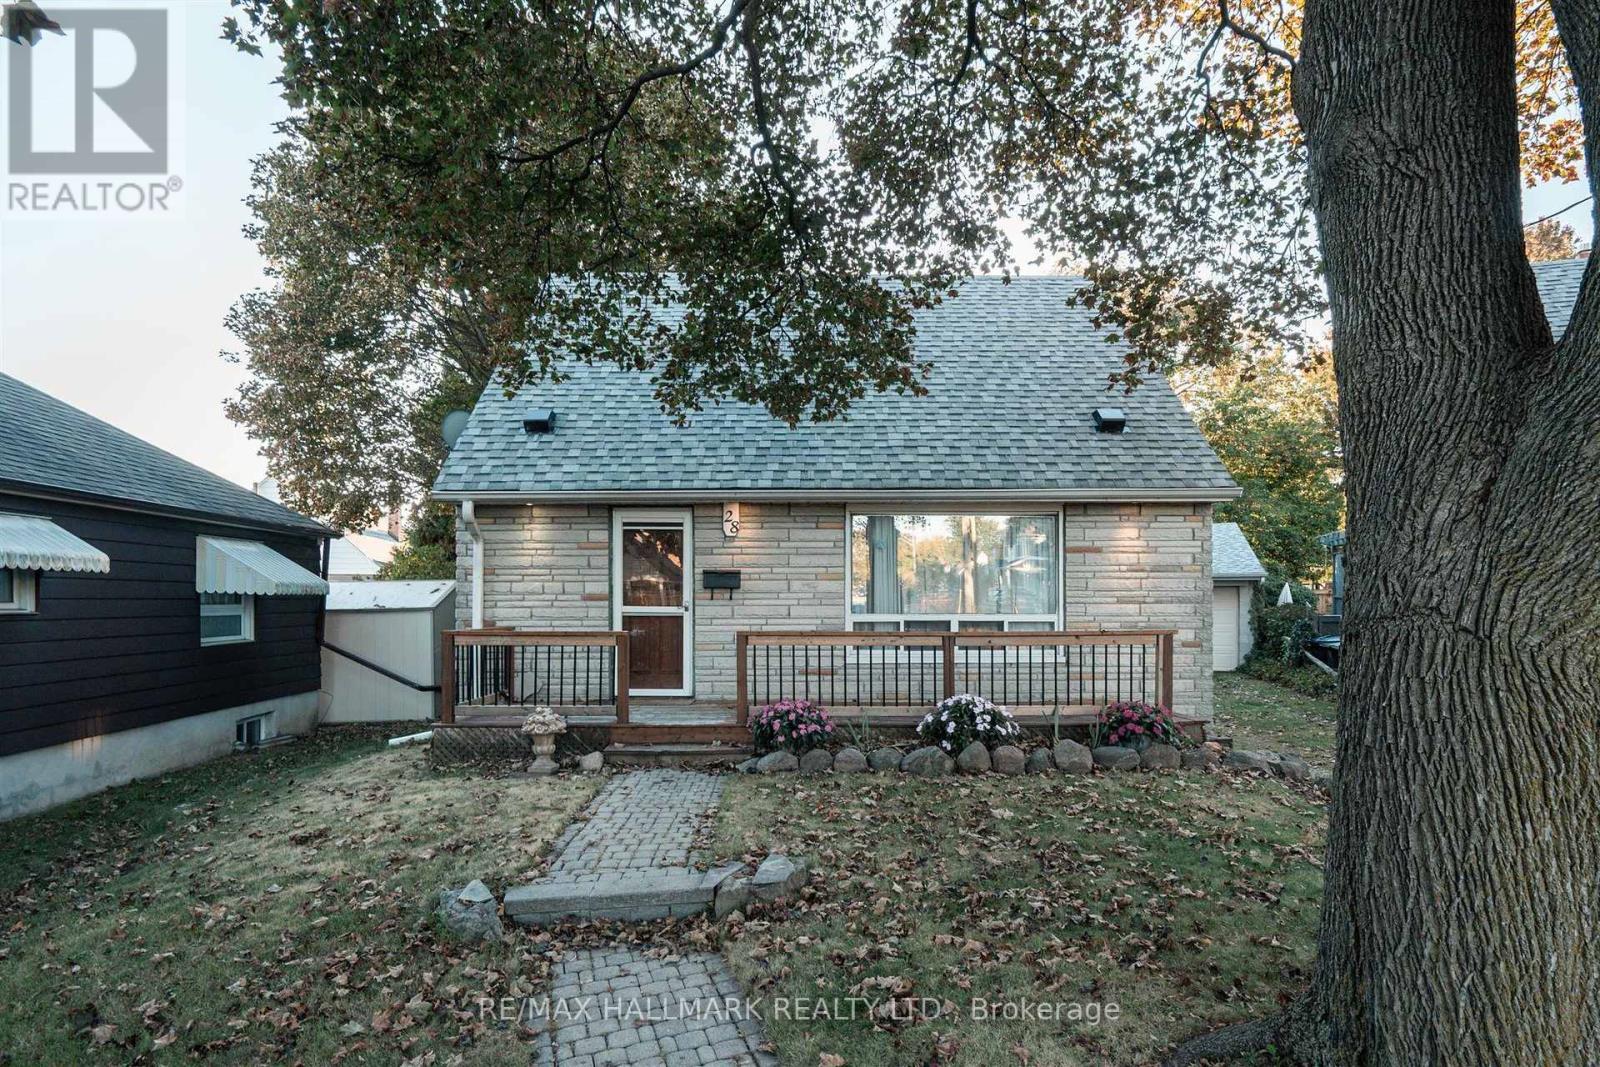
28 Finsbury Crescent
Toronto, Ontario
Cute As A Button, Solid West Alderwood Home With Unlimited Potential. Walking Distance To Shopping, Schools, Etobicoke Creek And Tons of Amenities. Great Curb Appeal. Just Move In And Add Your Personal Touches Or As Evident On The Street Build An Addition And Make It Your Personal Dream Home. The furnace and roof are both new as off 2019 (id:67731)
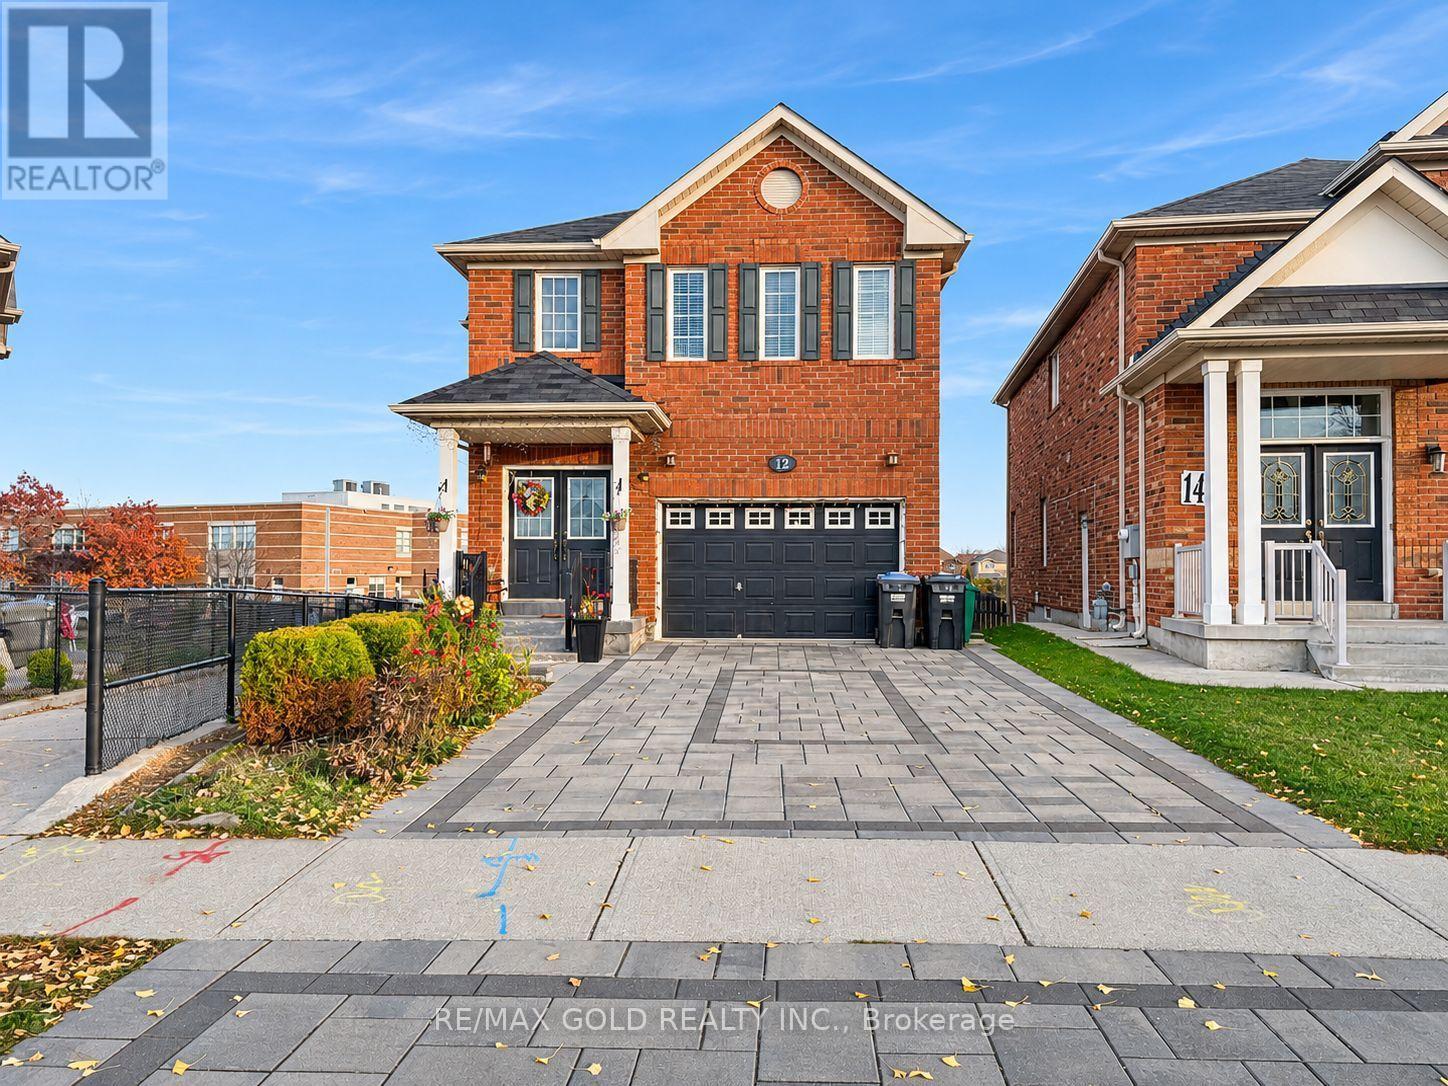
Basemnt - 12 Lillian Crescent
Brampton, Ontario
One Bedroom Basement Apartment in most desirable area in the City of Brampton. Legal Basement Apartment with One Bedroom, One Great Room, One Washroom, Separate Laundry with Separate Entrance and One Car Parking. This place can comfortable for small family. Couple are welcome. Close to Transit, Malls, Worship Places, Highway, Play Grounds and Parks, Soccer Centre and many more. **EXTRAS** Close to all amenities. (id:67731)
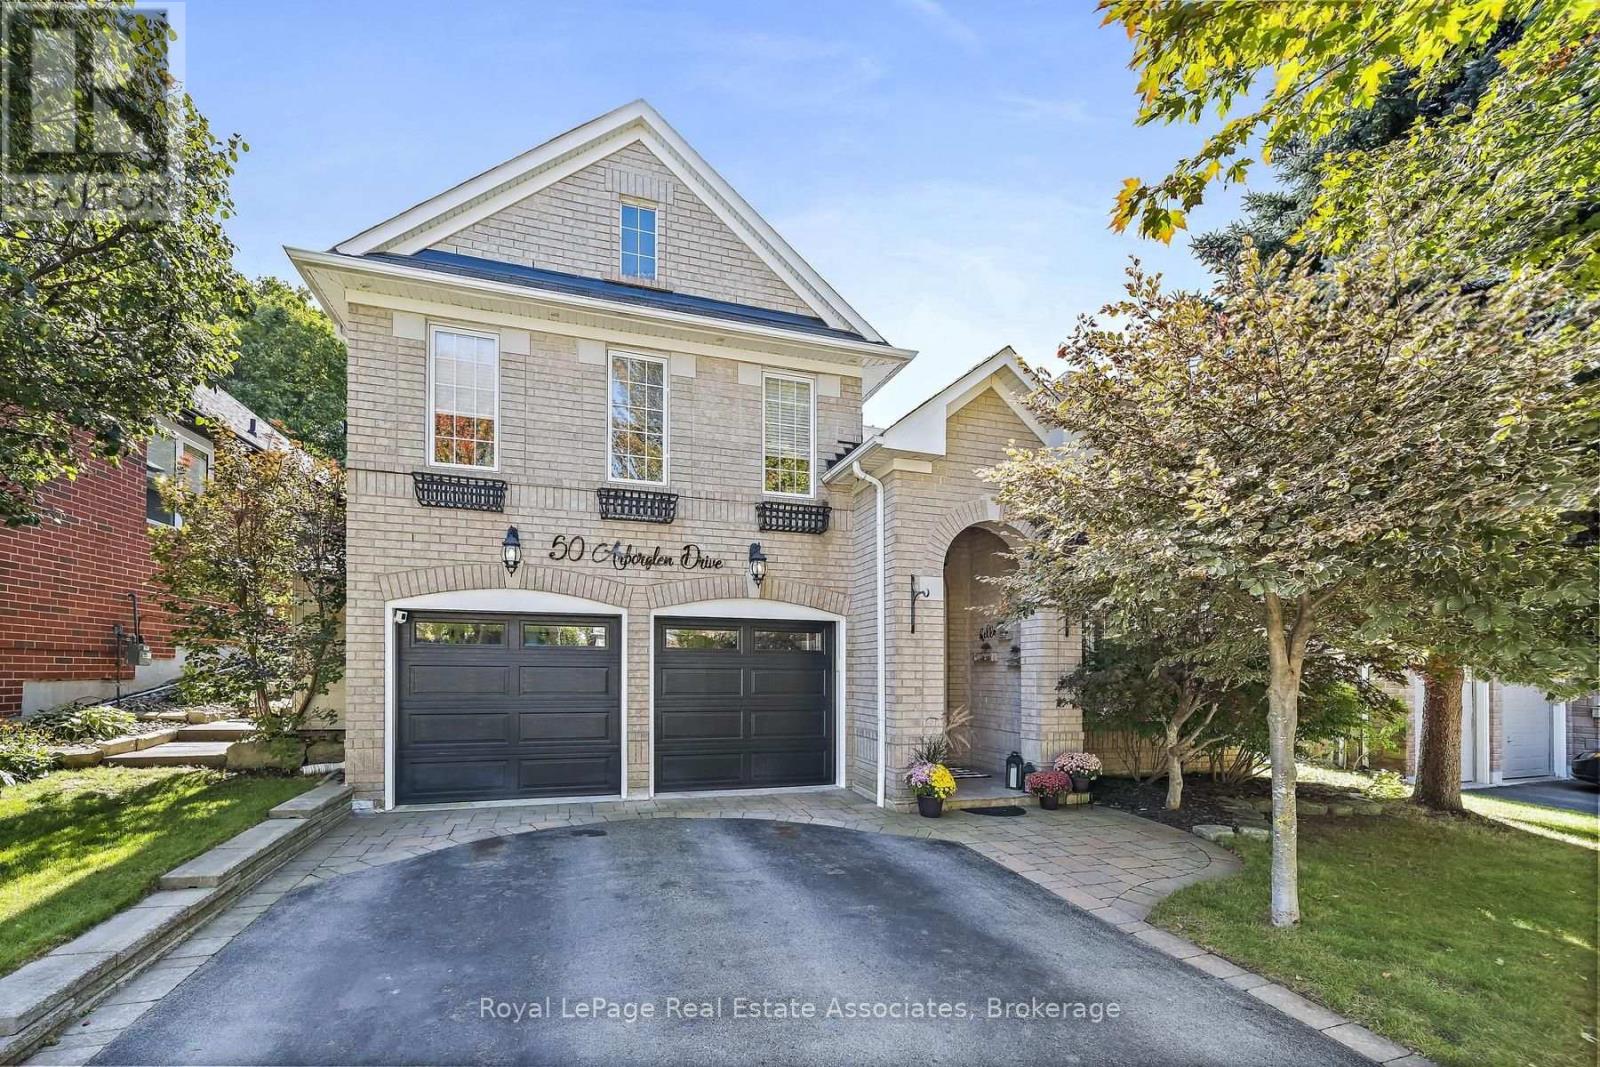
50 Arborglen Drive
Halton Hills, Ontario
Tucked into one of Georgetown's most sought-after neighbourhoods, this gorgeous raised bungalow offers 5 bedrooms, 4 bathrooms & a private backyard retreat backing onto greenspace you won't want to leave. Landscaped gardens & interlocking stone lead you to the grand front entrance. Step into a bright foyer with vaulted ceilings & floor-to-ceiling windows in the front living room that fill the space with natural light. Hardwood flooring runs throughout. The lower level extends to the back of the home, where two large bedrooms share a 3pc jack and jill bathroom featuring a walk-in shower & pot lights. A recreation room with a sound system and an above-grade window offers flexible space for movie nights, a home gym or a home office. A well-lit laundry room, 2pc bathroom and large utility room complete this level. A hardwood staircase leads from the foyer up to the main floor, where the open-concept family room & kitchen are flooded with natural light. The eat-in kitchen features stainless steel appliances, Corian countertops, a centre island and a walkout to the back patio - ideal for everyday meals & easy entertaining. In the stunning family room, custom built-in shelving and pot lights frame a gas fireplace, the perfect spot to curl up while overlooking your backyard. The primary suite is a true retreat, with a 4pc ensuite complete with soaker tub & glass shower, a walk-in closet, and a large picture window showcasing views of the private yard. Two additional bedrooms, each with walk-in closets & large windows, complete the main, along with a stylish 4pc bathroom finished with granite counters and a large frosted window. Outside, this premium lot is beautifully landscaped & lovingly maintained, backing onto a wooded lot with no rear neighbours. An inground saltwater pool, wooden gazebo and interlock patio transform the backyard into a secluded oasis - equally suited to quiet mornings & summer gatherings. A rare offering in Arbor Glen. Move in & enjoy. (id:67731)
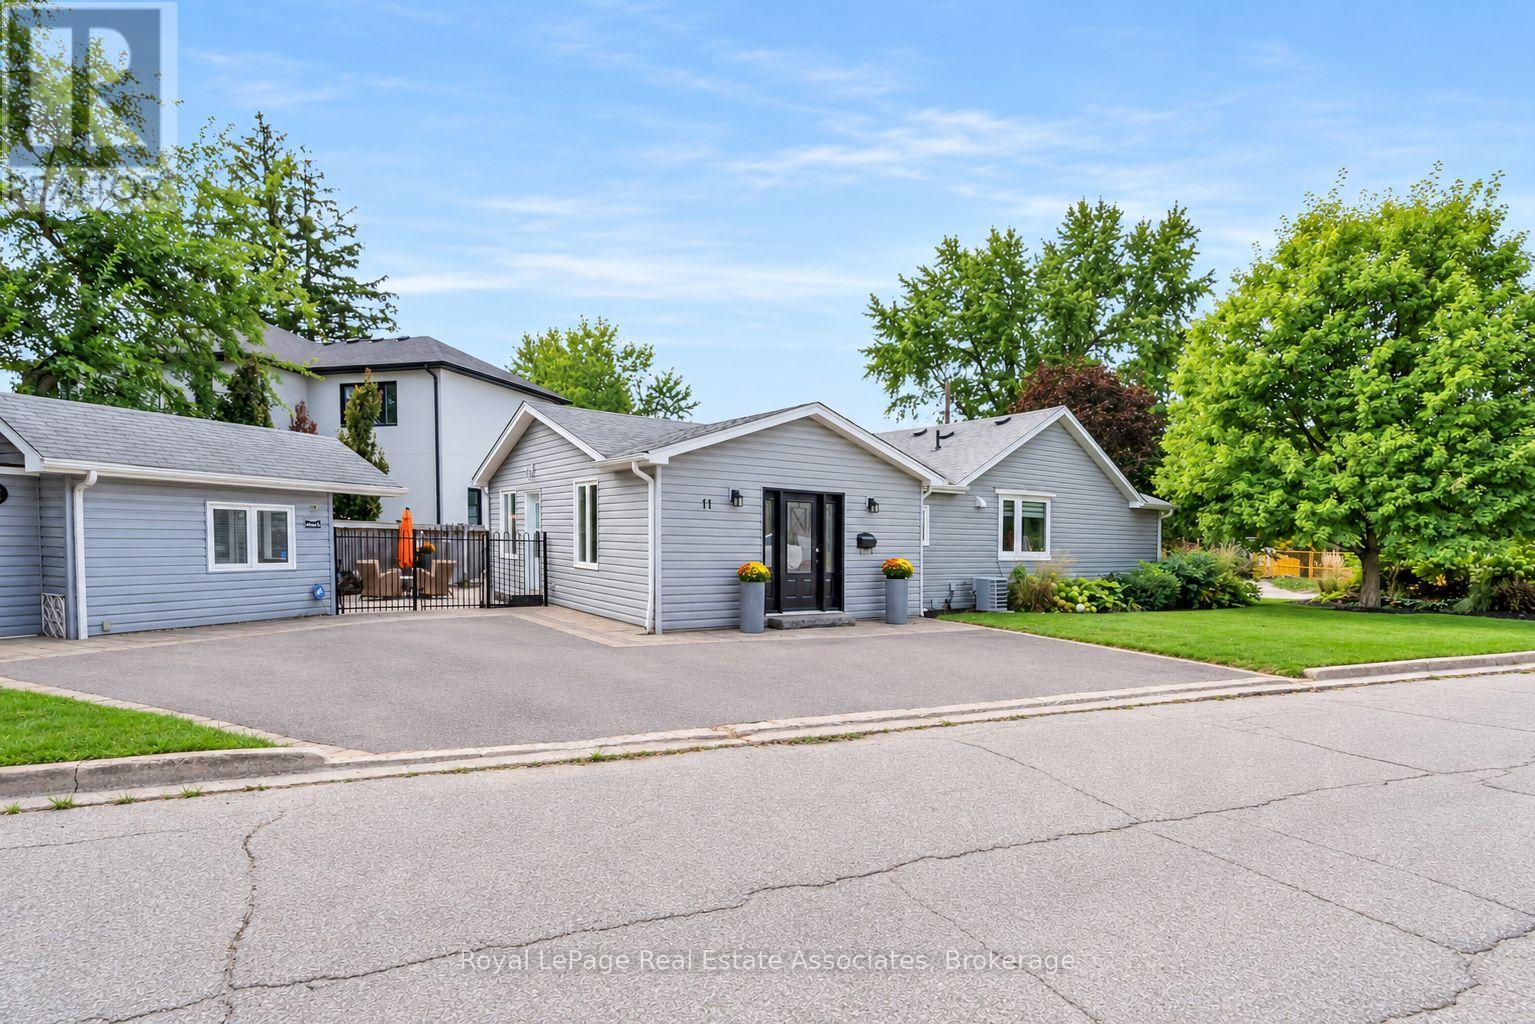
11 Churchill Crescent
Halton Hills, Ontario
Welcome to this stunning renovated bungalow, situated on a private pie-shaped corner lot in the highly sought-after Marywood Meadows neighbourhood of Georgetown! This spacious 3 bedroom, 3 bathroom home offers flexibility to be 4 bedrooms, have an in-home office or a potential in-law suite; you can truly make it your own!! The primary bedroom is complete with his/her closets and a fabulous 3-pc semi-ensuite with quartz counters and a walk-in rainfall shower. The second bedroom has plenty of natural light, with windows overlooking the hot tub & inground pool, while the third bedroom offers its own walk-out to the backyard oasis. Laminate flooring flows throughout the main level, complemented by pot lights that illuminate the entire home. The fully finished basement adds even more living space, a fireplace, a 2-pc bathroom, and a built-in bar with barstools & a stainless steel fridge - perfect for hosting or unwinding. Storage abounds throughout the home. Step outside to your very own summer-time retreat - a fully fenced, private backyard oasis featuring an inground salt water pool (approx. 2014) with lights and waterfall, hot tub, Astroturf putting green, stone wood-burning fireplace, built-in BBQ, & cabana complete with a built-in drinks cooler and bar-top seating. Additional highlights include a reverse osmosis water filtration system and major updates completed in 2015: asphalt roof shingles, A/C, vinyl siding, gutters & eaves, windows, & flooring. This is more than a home - it's a lifestyle. Don't miss your chance to own this exceptional Georgetown property within walking distance to downtown shops, restaurants & more!!! (id:67731)
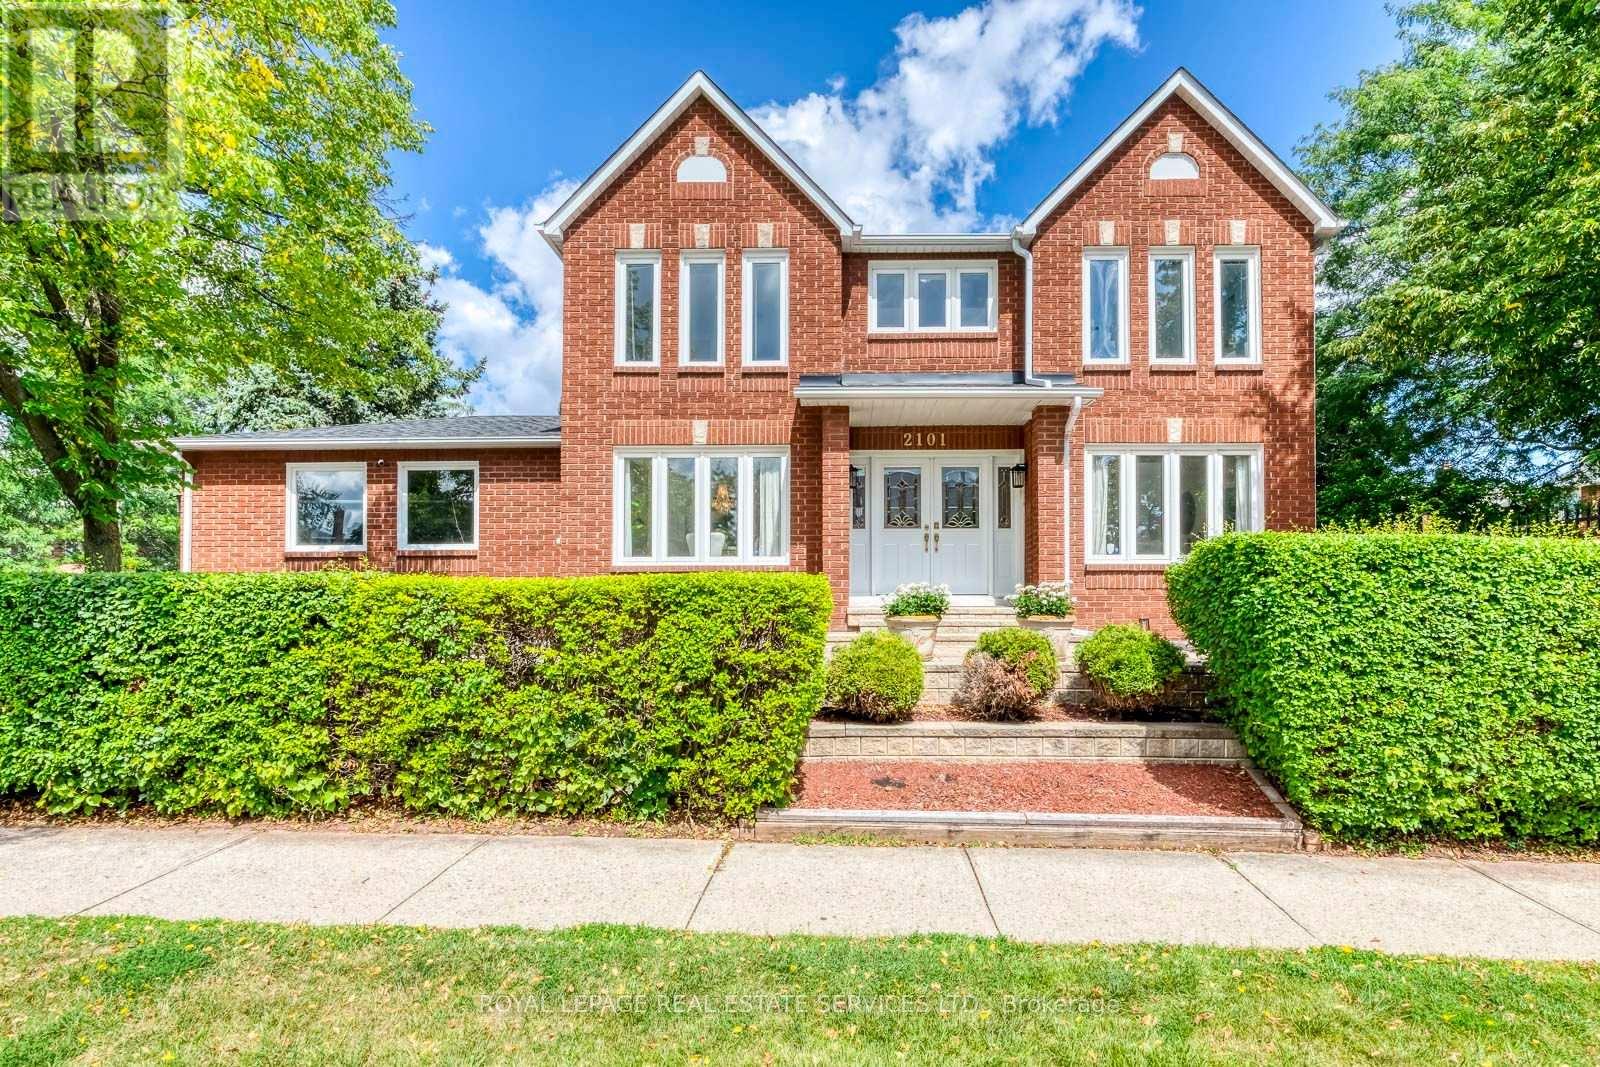
2101 Galena Crescent
Oakville, Ontario
Location, Location ! Welcome to this bright and well-maintained 4-bedroom family home, ideally situated on a premium corner lot in one of Oakville's most sought-after neighbourhoods. Filled with abundant natural light throughout the day, this spacious home features four generously sized bedrooms, 3 bathrooms, comfortable living and family spaces, and a 2 - car garage - a practical layout with plenty of room for a growing family. The corner lot provides added openness and natural light, while the fully fenced, mature treed backyard offers privacy and plenty of outdoor space for children, gardening, entertaining or simply relaxing at home. Recent updates include roof (2018), furnace and A/C (2023), and water heater (2024).An excellent family location within walking distance to the well-known Iroquois Ridge High School (IRHS), Iroquois Ridge Community Centre, parks, trails, shopping and everyday amenities, with convenient access to Highways 403, 407 and QEW. A bright, spacious and well-located home offering the space, convenience and neighbourhood setting for a family to comfortably grow into for years to come. (id:67731)