
937 Burrows Gate Milton, Ontario L9T 0K7

$717,000
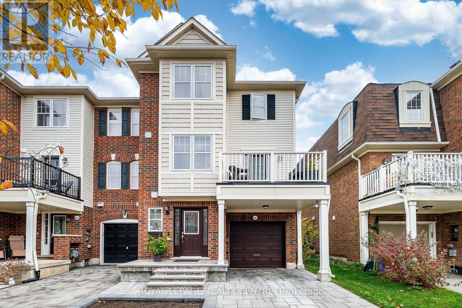
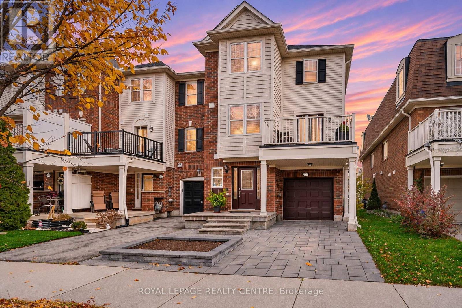
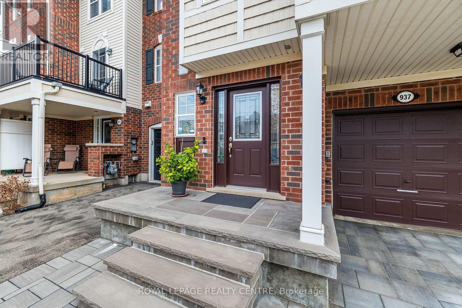
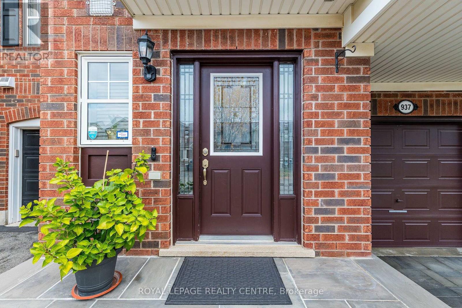
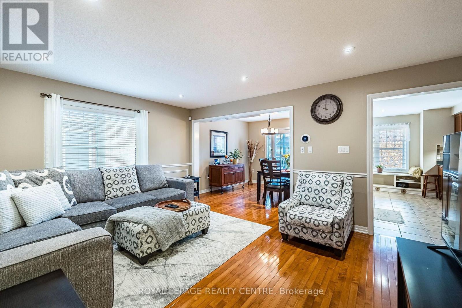
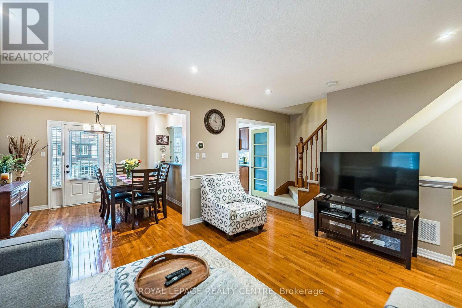
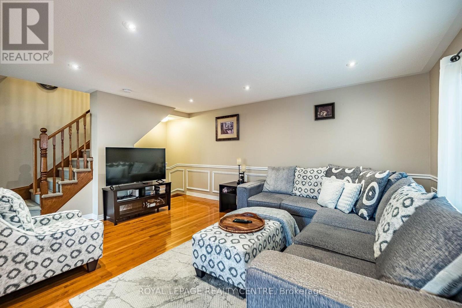
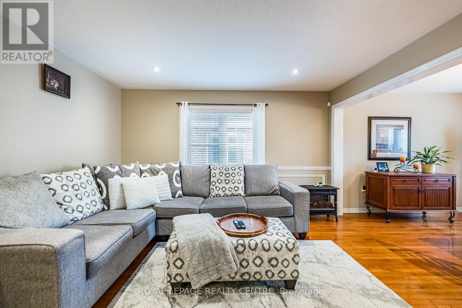
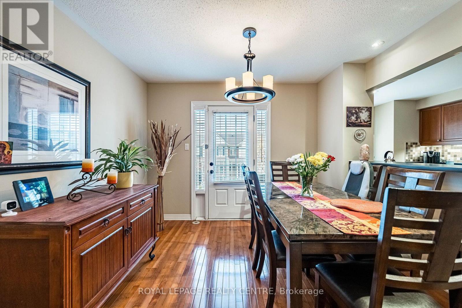
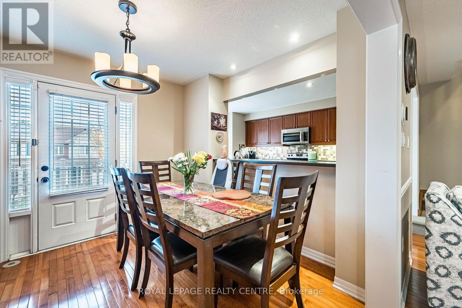
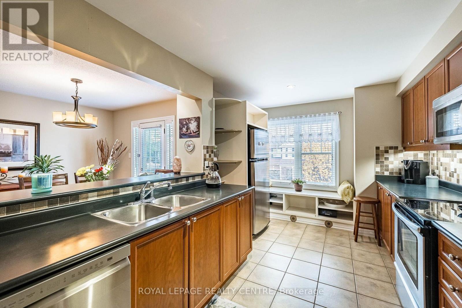
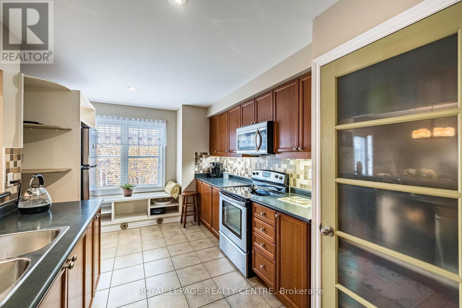
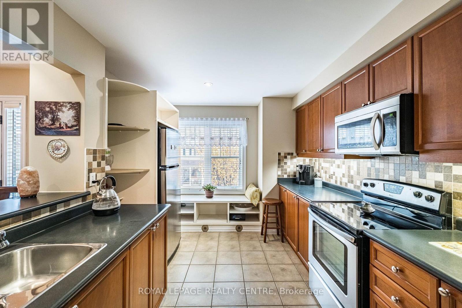
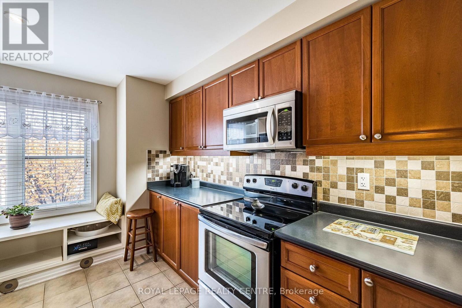
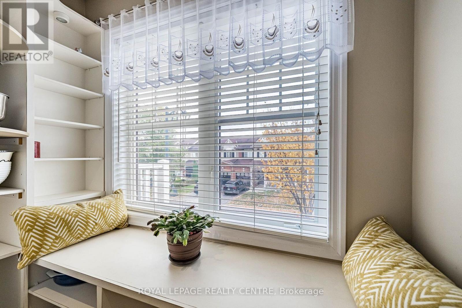
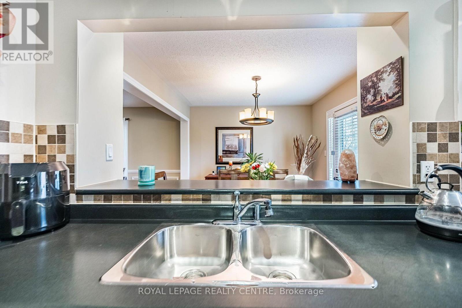
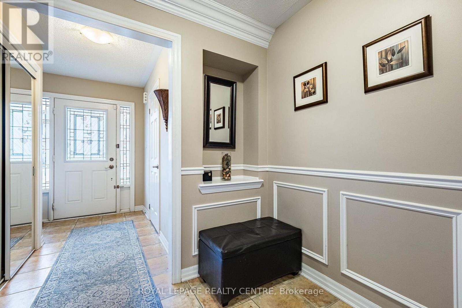
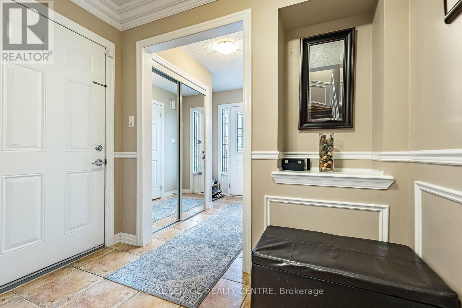
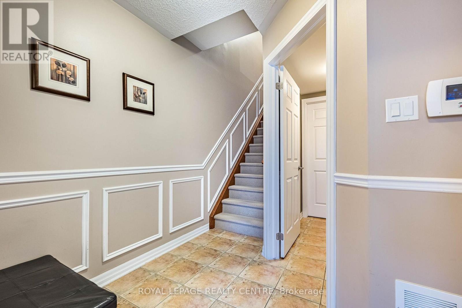
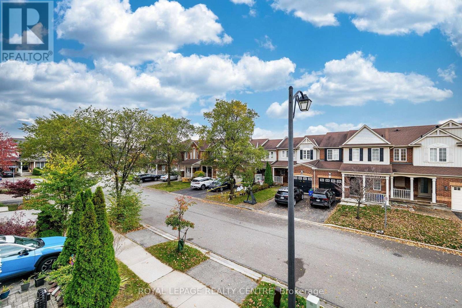
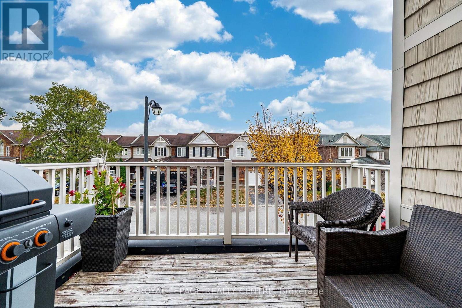
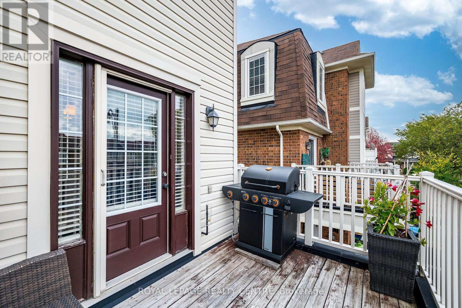
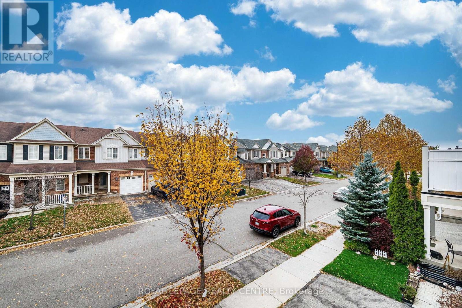
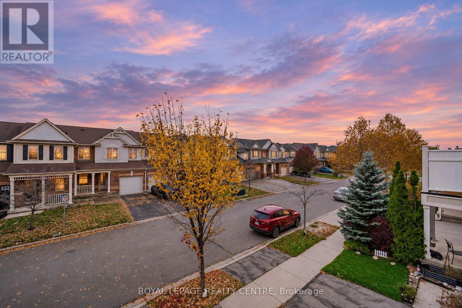
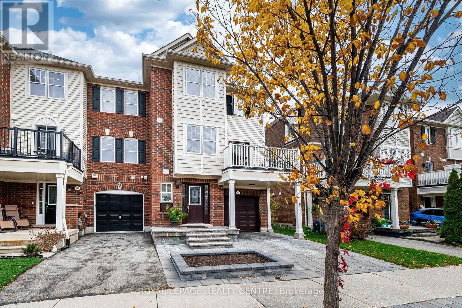
Welcome to this beautiful Mattamy-built Springdale end-unit freehold townhome in Milton's desirable, family-friendly Coates neighbourhood! Close to schools, hospital, parks and scenic walking trails. Enjoy a bright, open-concept layout featuring a spacious living room overlooking the dining area, with a walkout to the patio. Thoughtful upgrades include custom-built pantry cabinetry, upgraded light fixtures, pot lights, maple hardwood flooring, convenient direct access from home to the garage. Professionally landscaped with beautiful stone interlocking at the front. A wonderful place to call home. (id:67731)
Open House
This property has open houses!
2:00 pm
Ends at:4:00 pm
Property Details
| MLS® Number | W14149032 |
| Property Type | Single Family |
| Community Name | 1028 - CO Coates |
| Amenities Near By | Park, Public Transit, Schools |
| Community Features | Community Centre |
| Equipment Type | Water Heater - Tankless |
| Parking Space Total | 2 |
| Rental Equipment Type | Water Heater - Tankless |
Building
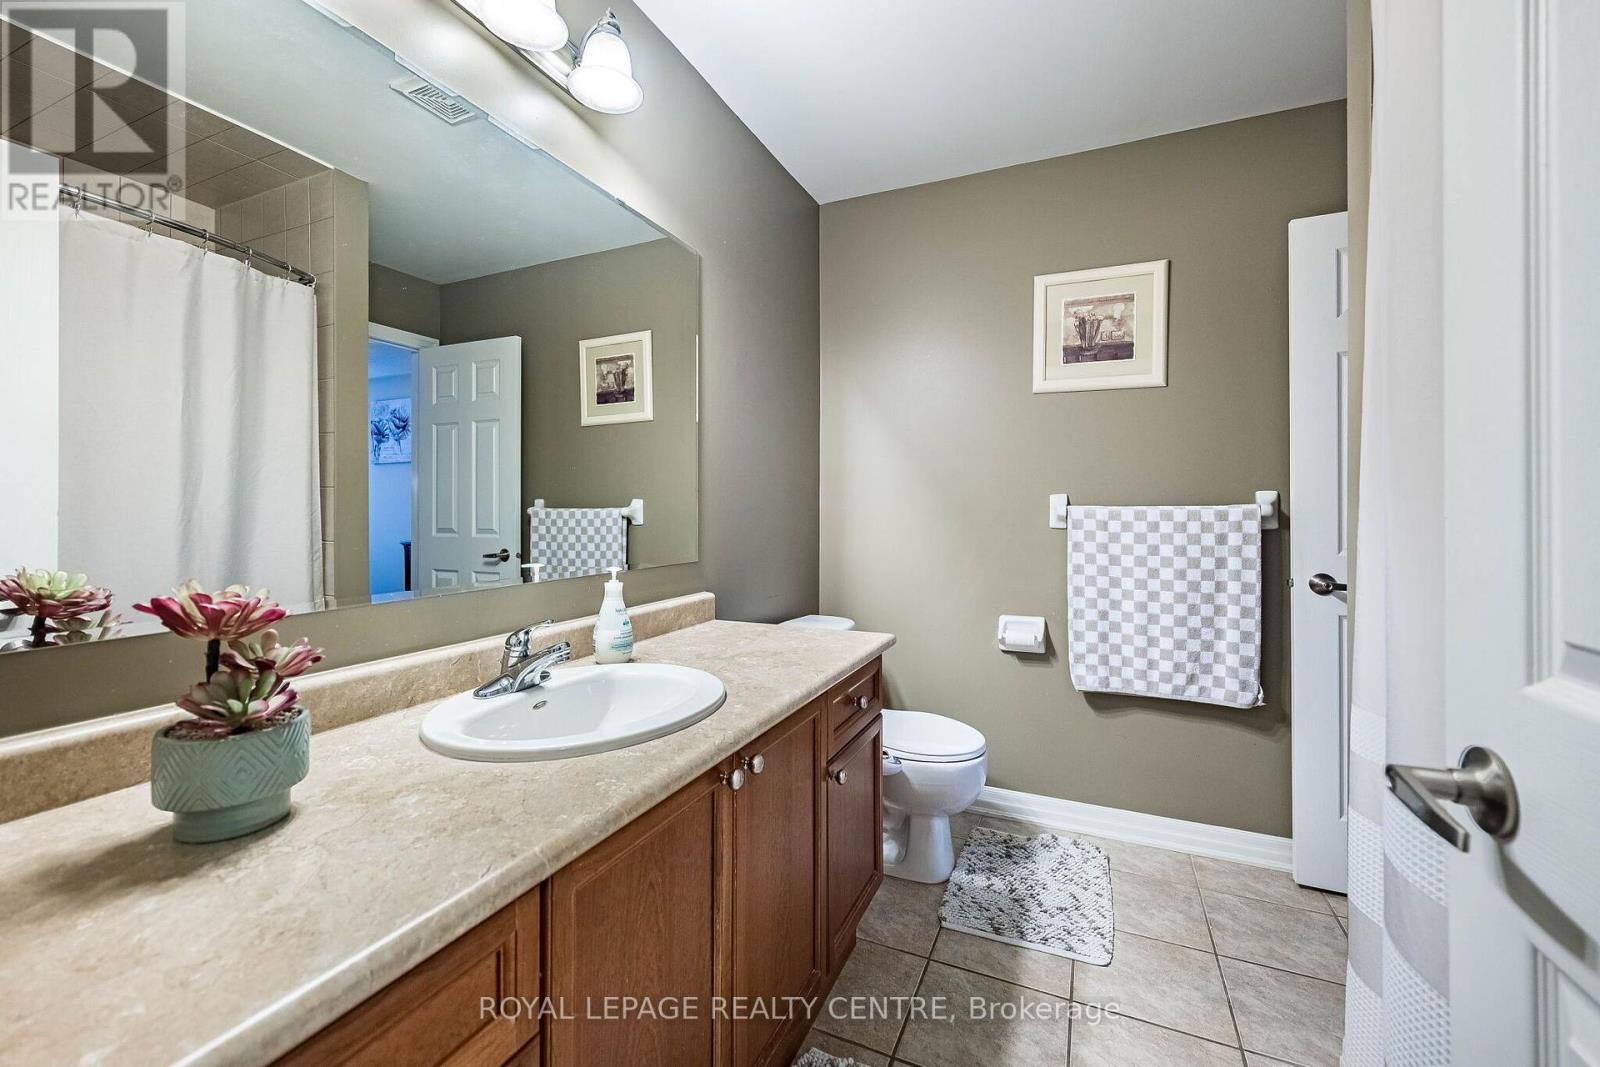
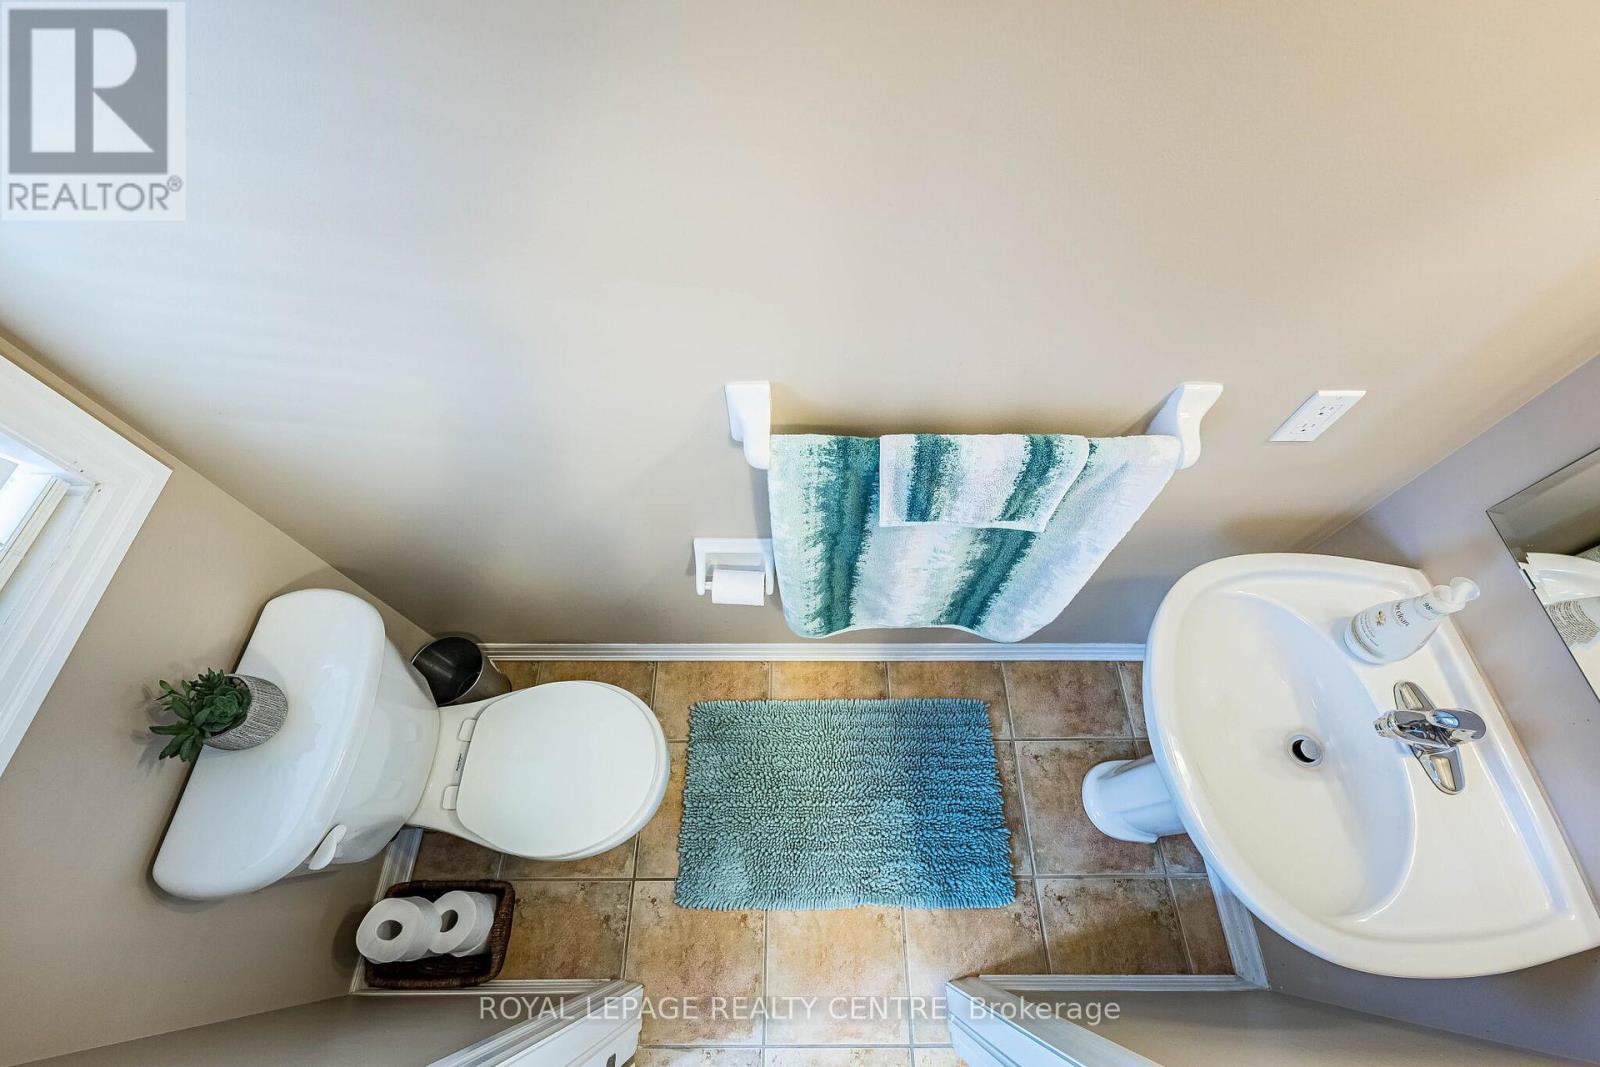
| Bathroom Total | 2 |
| Bedrooms Above Ground | 2 |
| Bedrooms Total | 2 |
| Age | 16 To 30 Years |
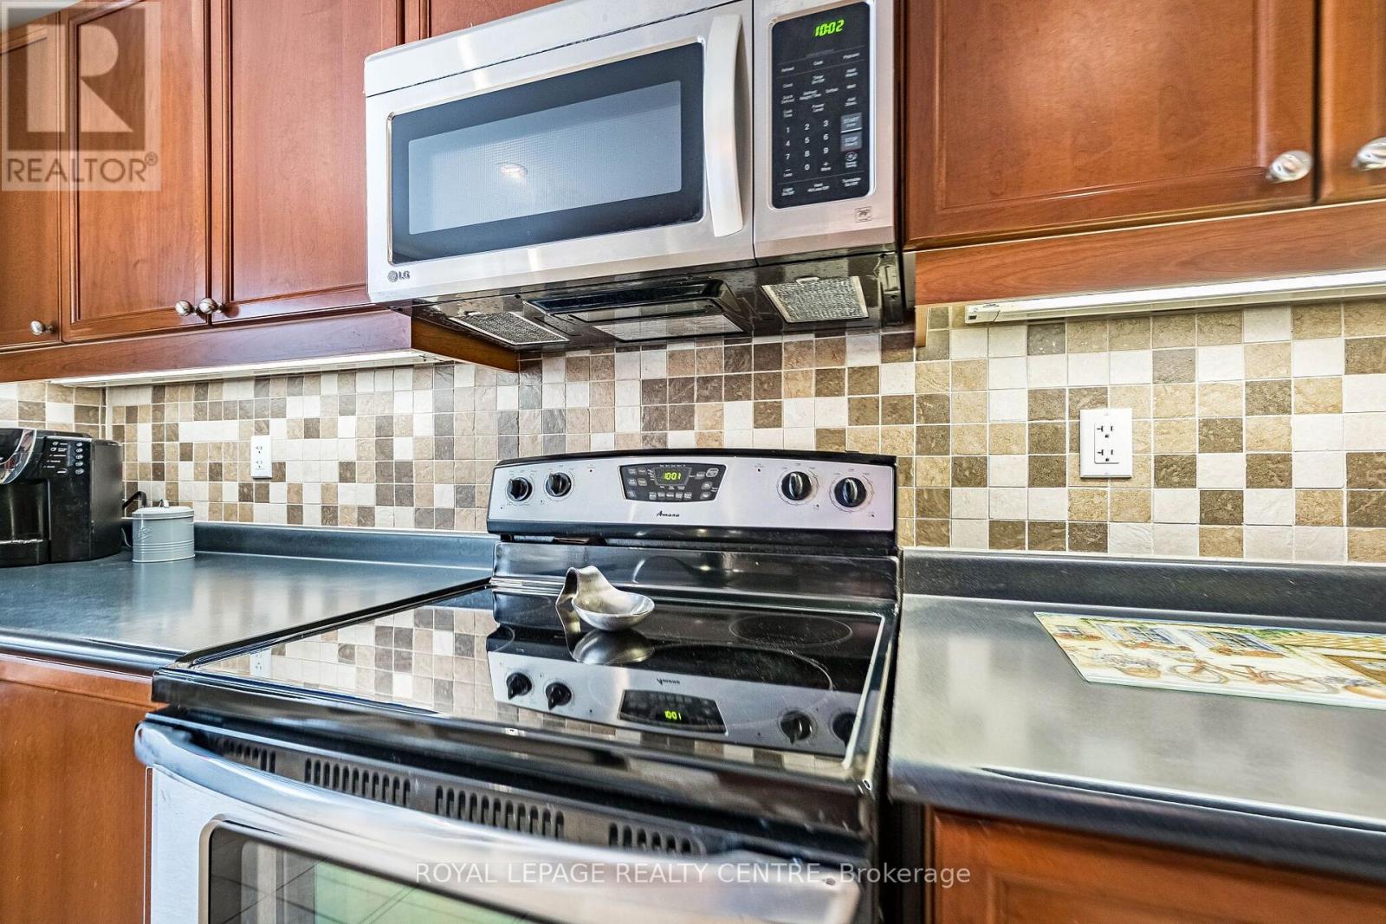
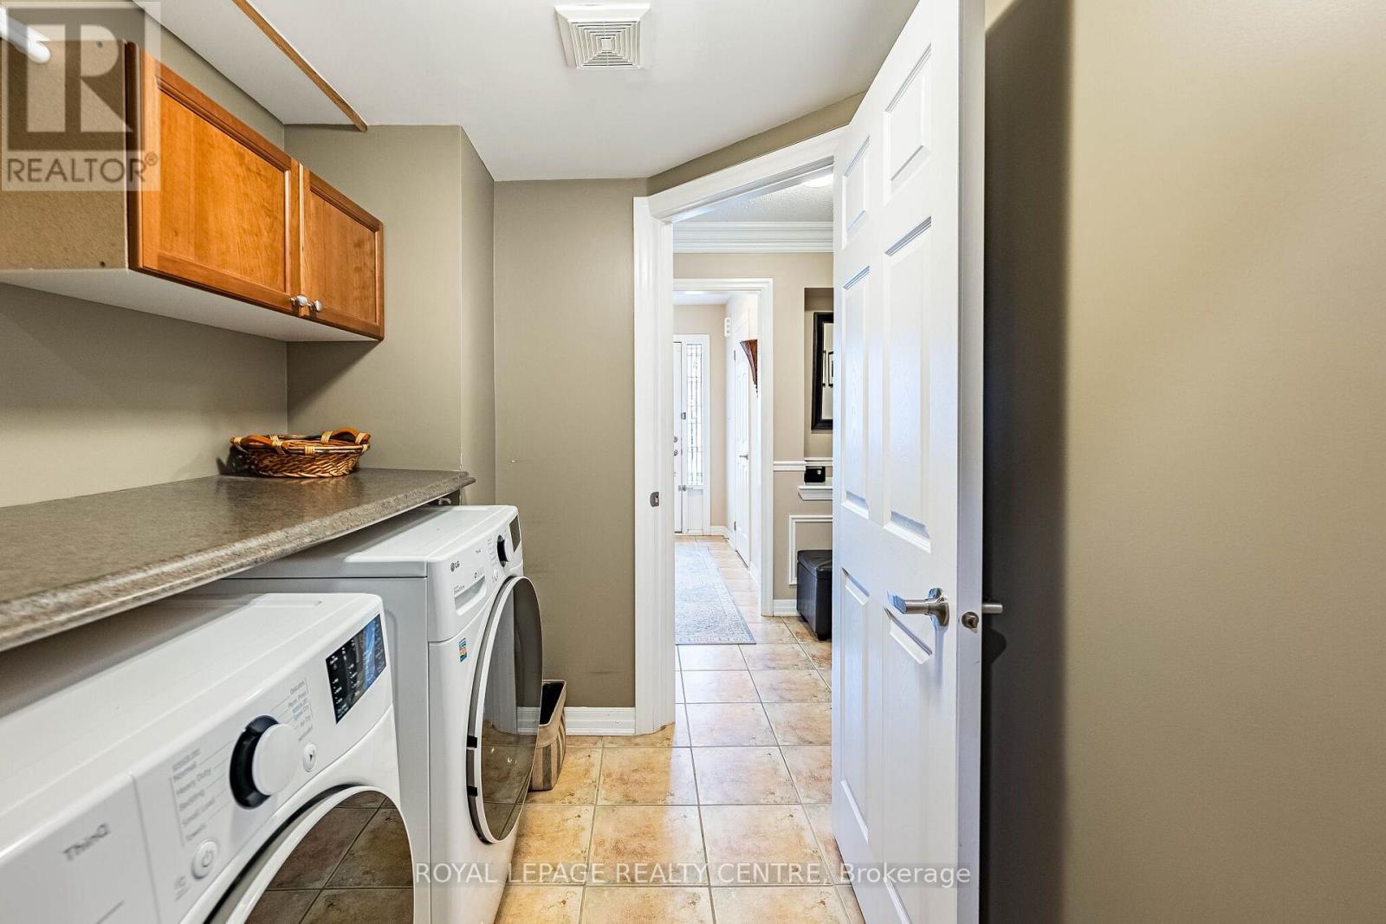
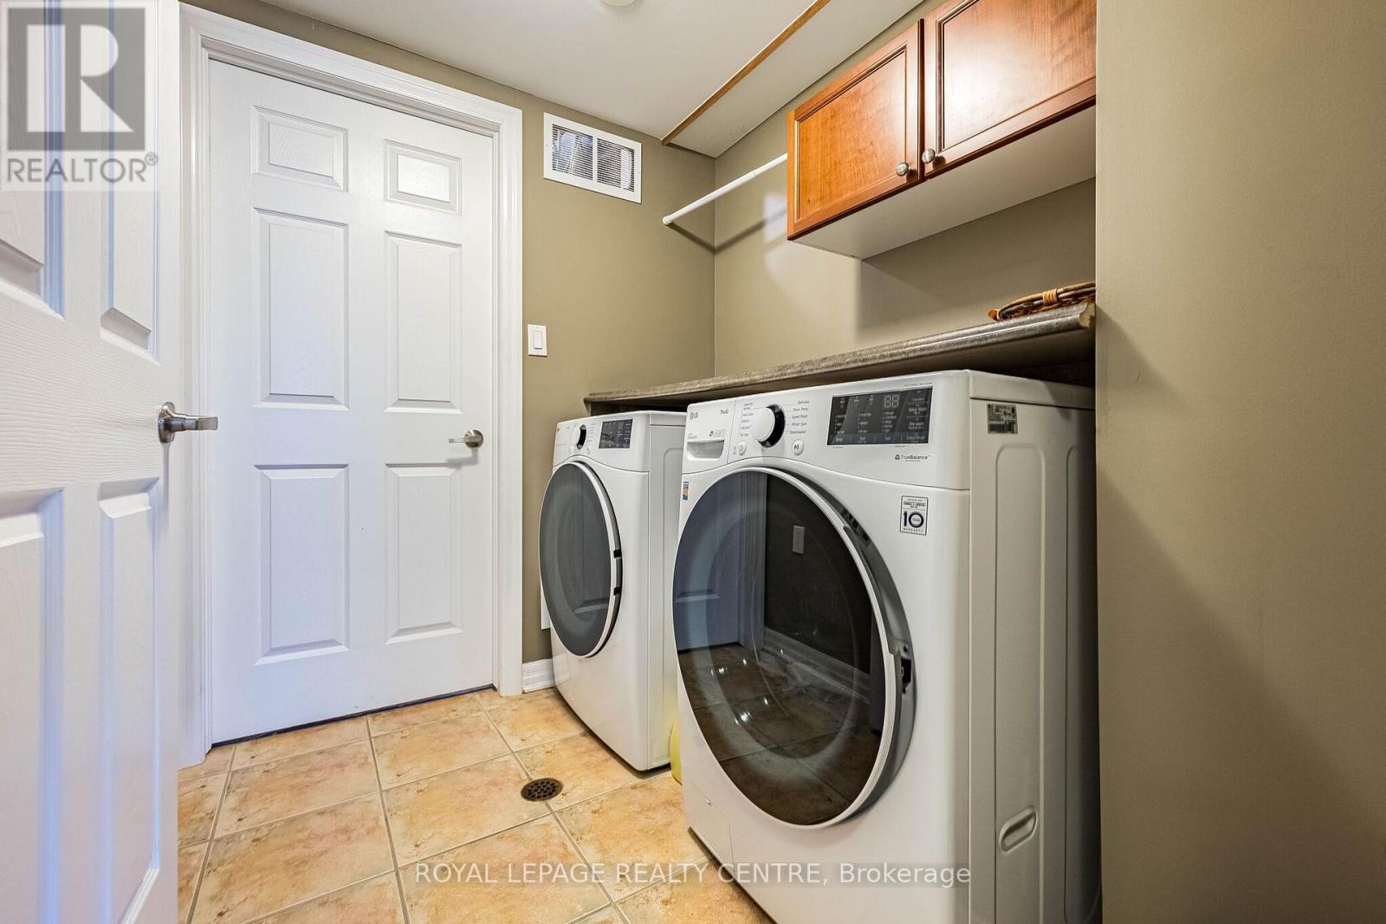
| Appliances | Water Heater, Blinds, Dishwasher, Dryer, Stove, Washer, Window Coverings, Refrigerator |
| Basement Type | None |
| Construction Style Attachment | Attached |
| Cooling Type | Central Air Conditioning |
| Exterior Finish | Brick, Vinyl Siding |
| Flooring Type | Hardwood, Ceramic, Carpeted |
| Foundation Type | Poured Concrete |
| Half Bath Total | 1 |
| Heating Fuel | Natural Gas |
| Heating Type | Forced Air |
| Stories Total | 3 |
| Size Interior | 1,100 - 1,500 Sqft |
| Type | Row / Townhouse |
| Utility Water | Municipal Water |
Parking
| Garage |
Land
| Acreage | No |
| Land Amenities | Park, Public Transit, Schools |
| Sewer | Sanitary Sewer |
| Size Depth | 44.29 M |
| Size Frontage | 26.57 M |
| Size Irregular | 26.6 X 44.3 M |
| Size Total Text | 26.6 X 44.3 M |
Rooms
| Level | Type | Length | Width | Dimensions |
|---|---|---|---|---|
| Second Level | Living Room | 5.05 m | 3.96 m | 5.05 m x 3.96 m |
| Second Level | Dining Room | 2.92 m | 2.89 m | 2.92 m x 2.89 m |
| Second Level | Kitchen | 3.91 m | 2.89 m | 3.91 m x 2.89 m |
| Second Level | Eating Area | 3.91 m | 2.89 m | 3.91 m x 2.89 m |
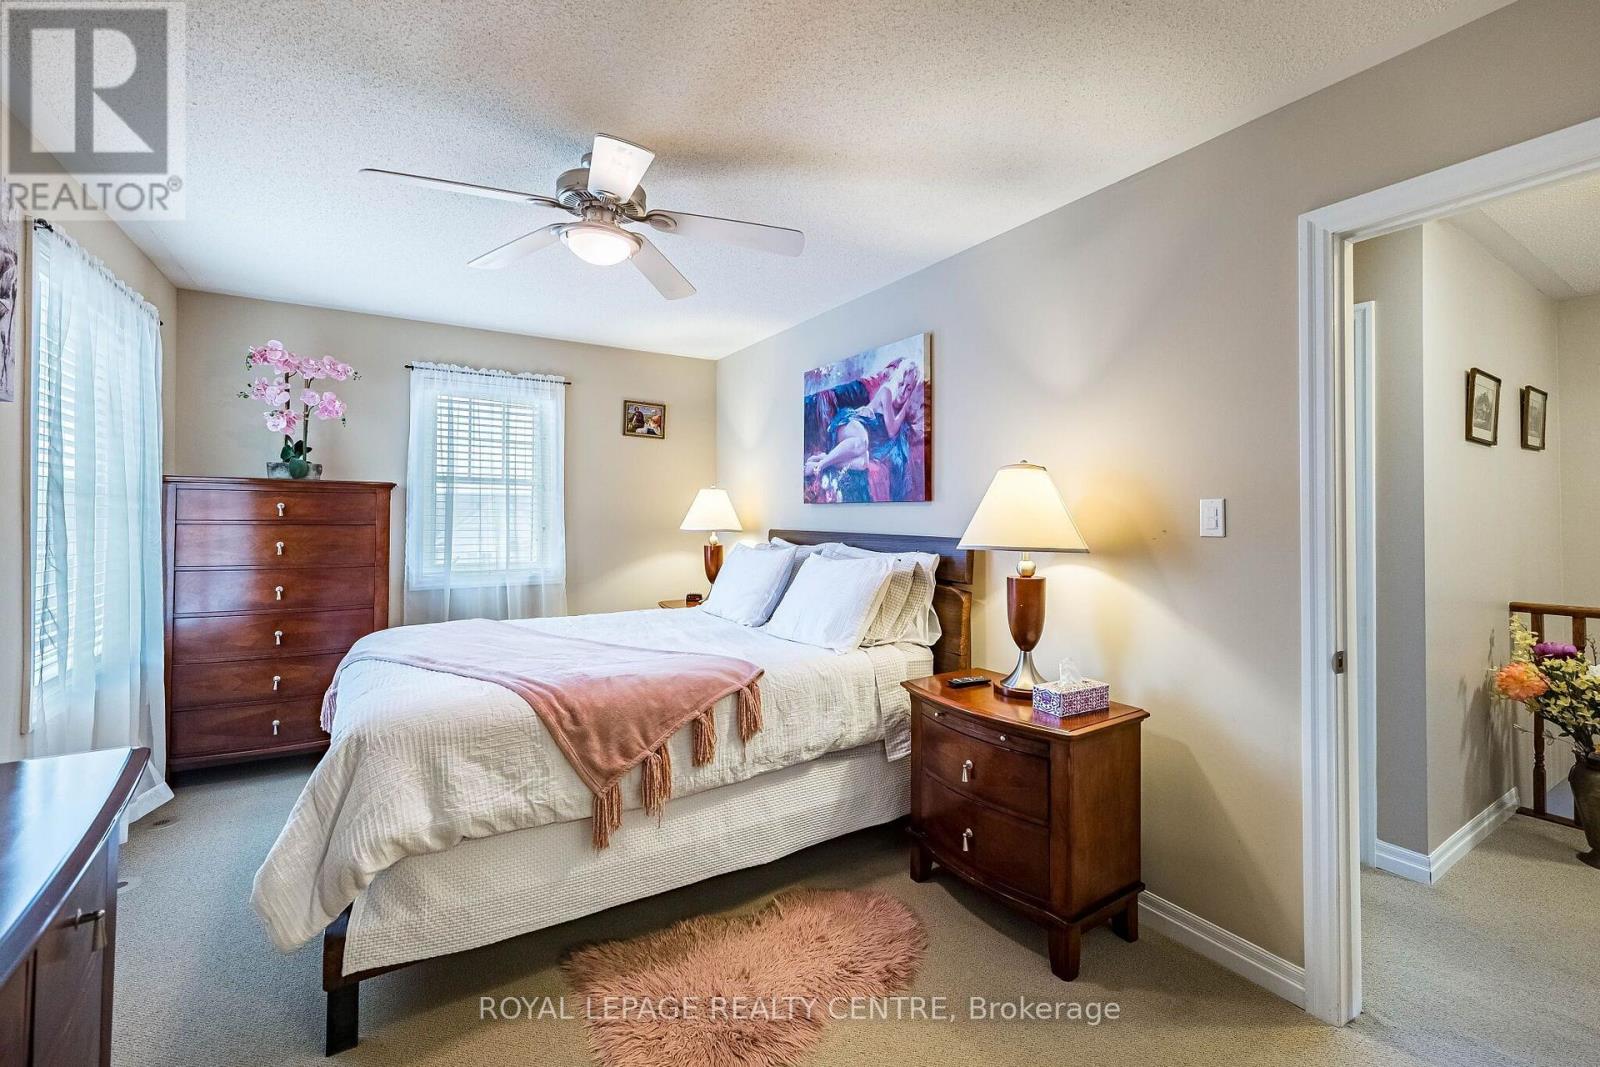
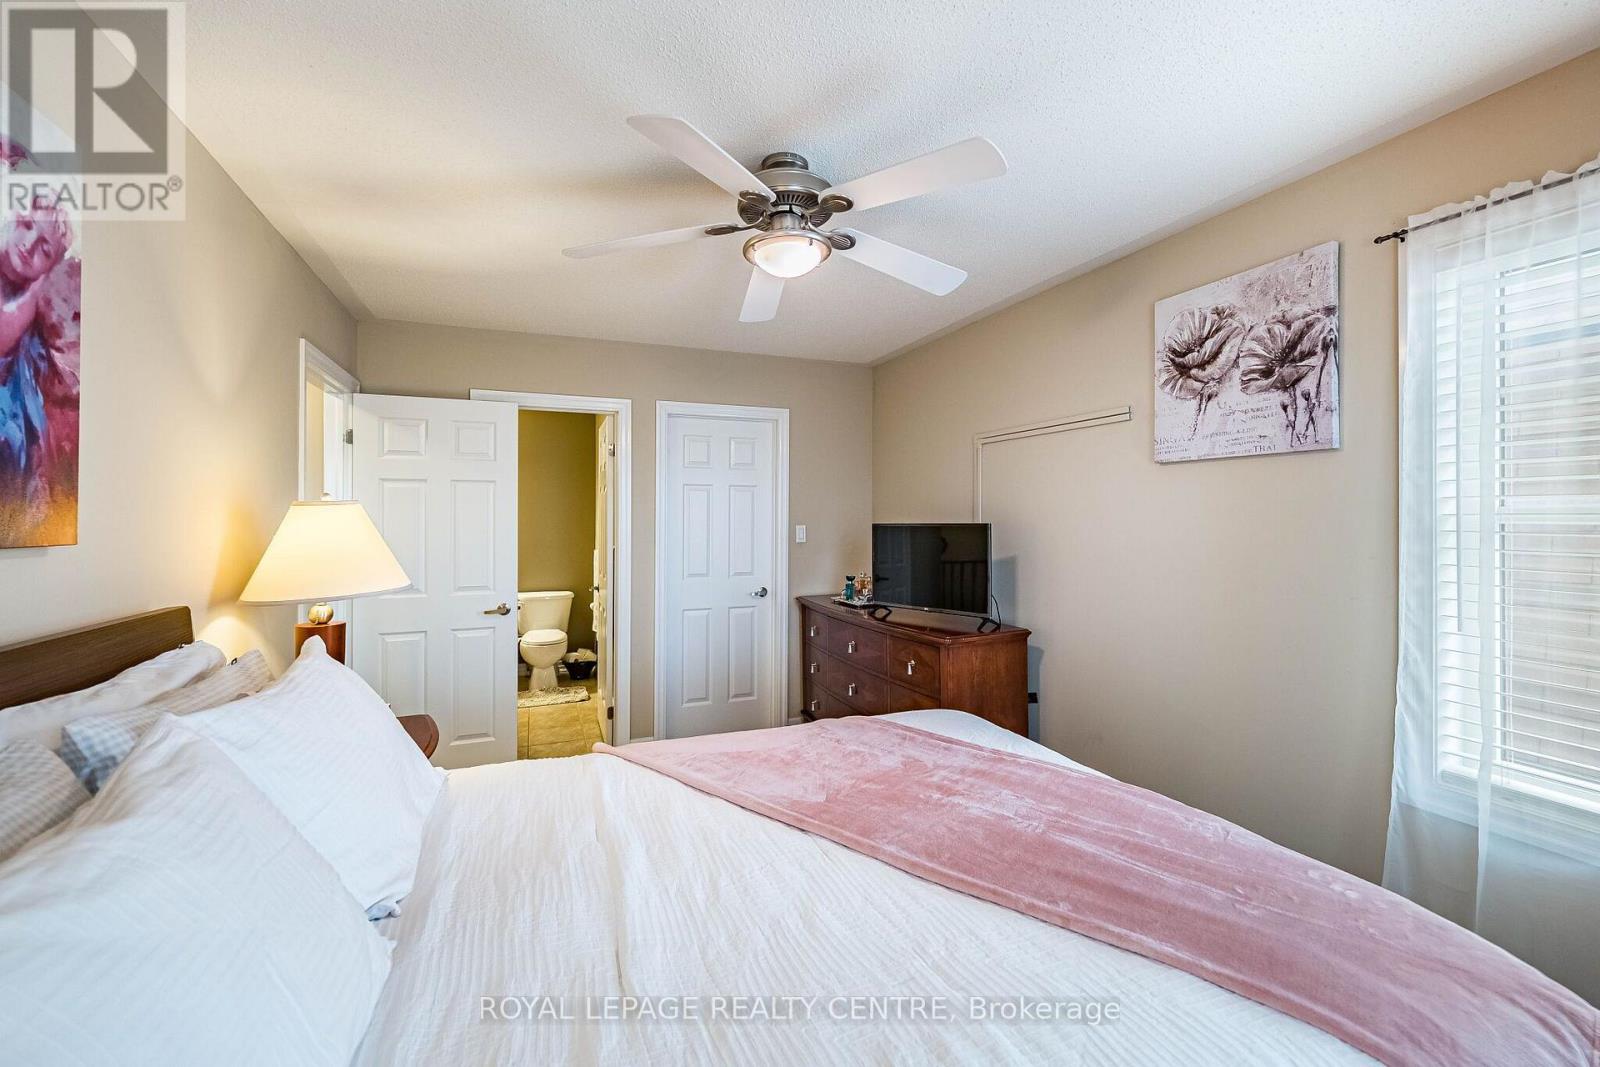
| Third Level | Primary Bedroom | 4.74 m | 2.77 m | 4.74 m x 2.77 m |
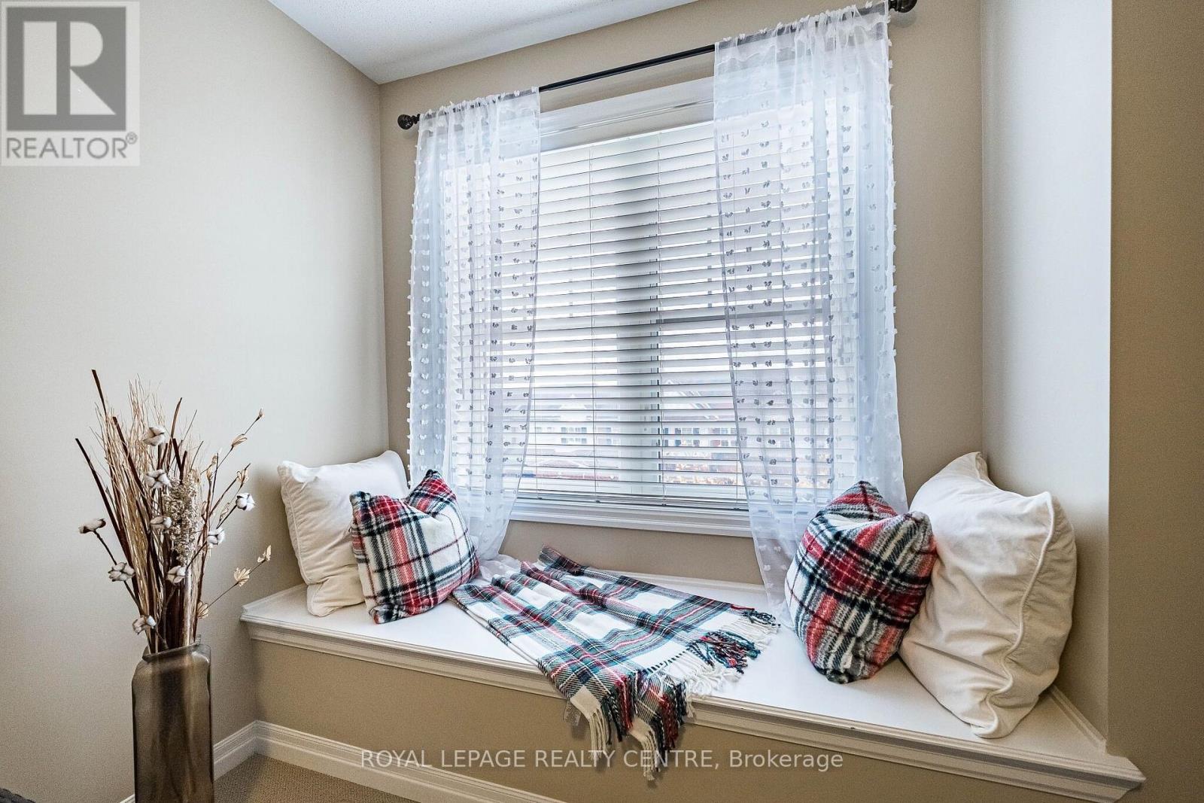
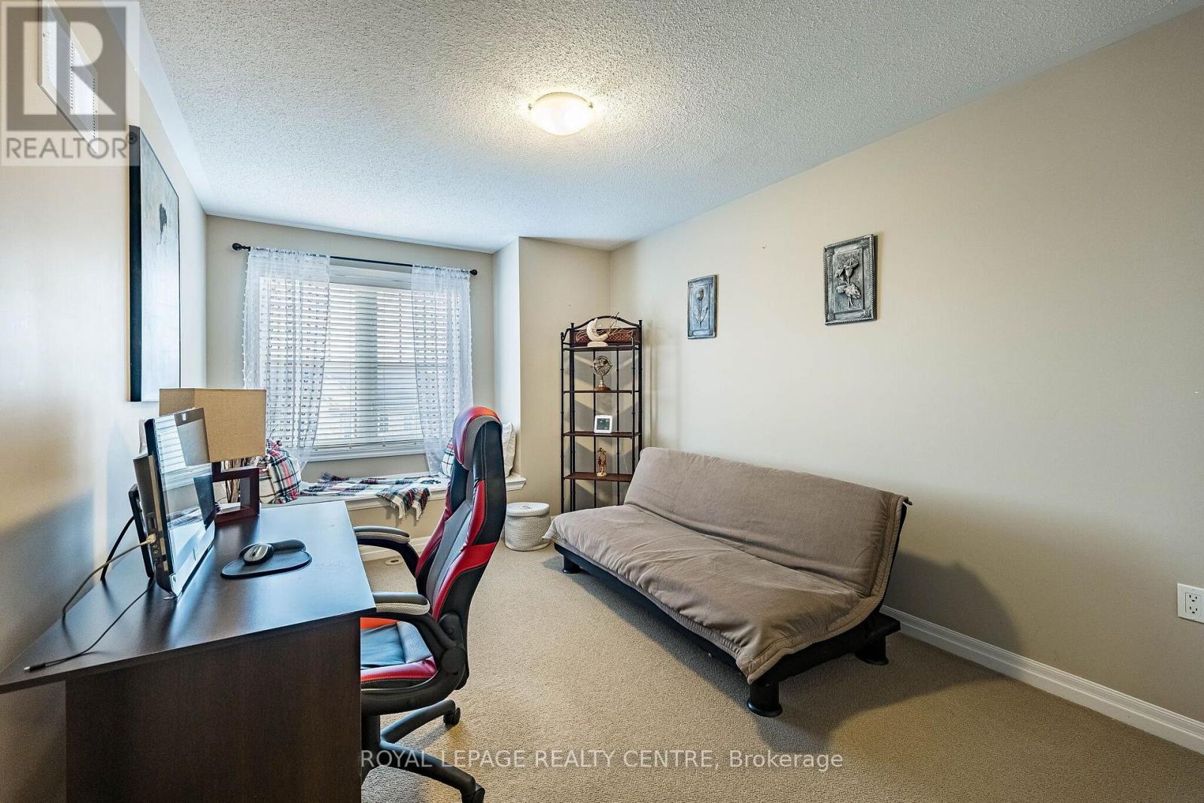
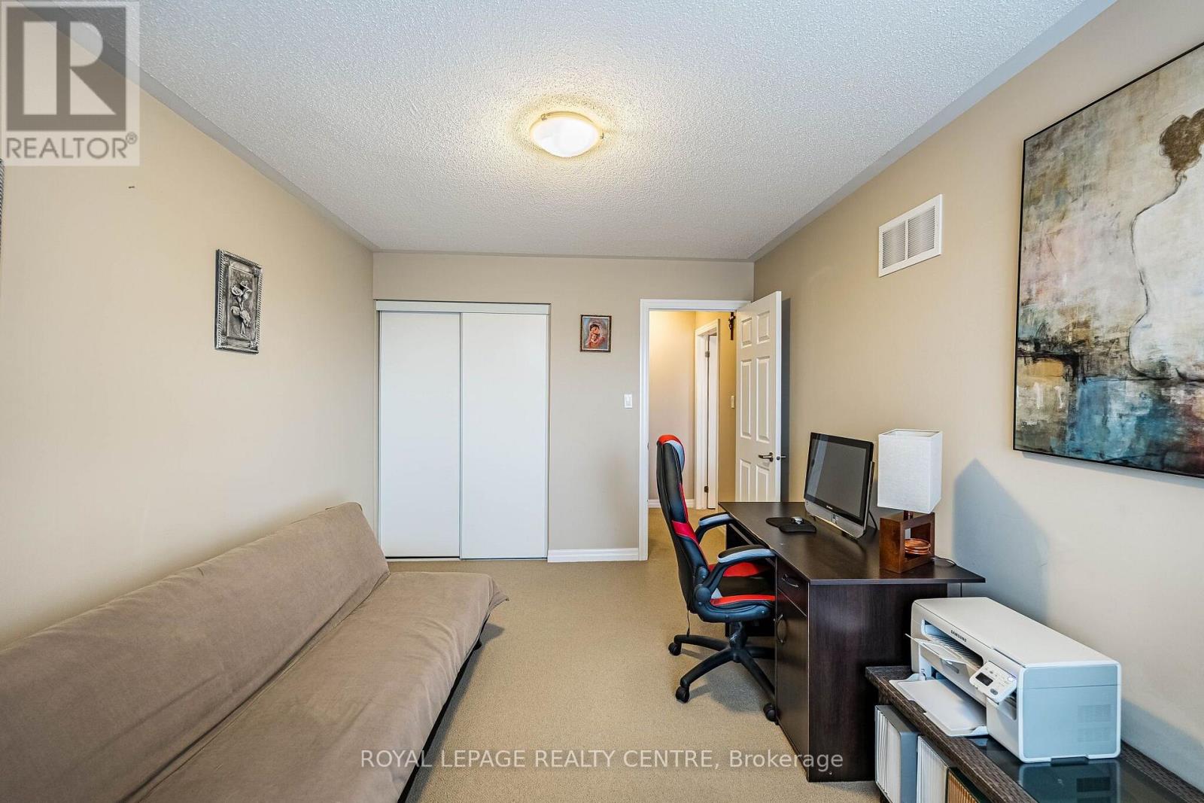
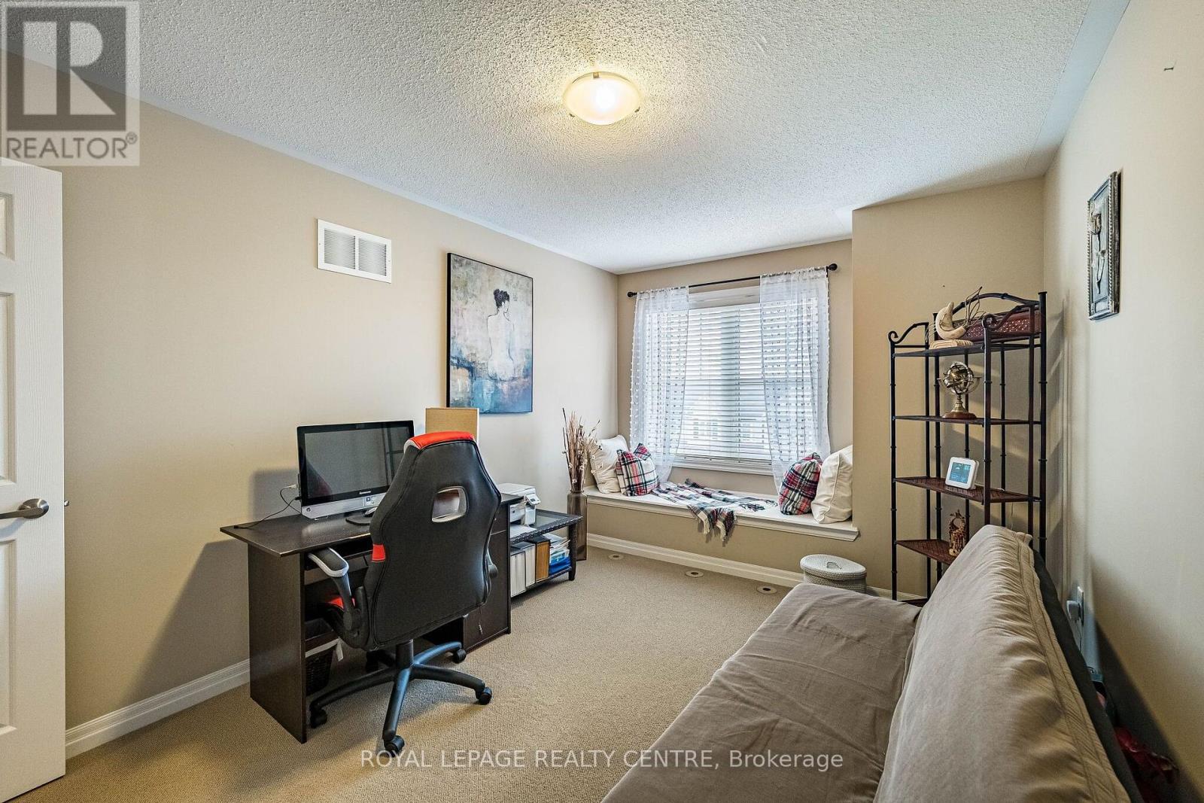
| Third Level | Bedroom 2 | 3.9 m | 3.03 m | 3.9 m x 3.03 m |
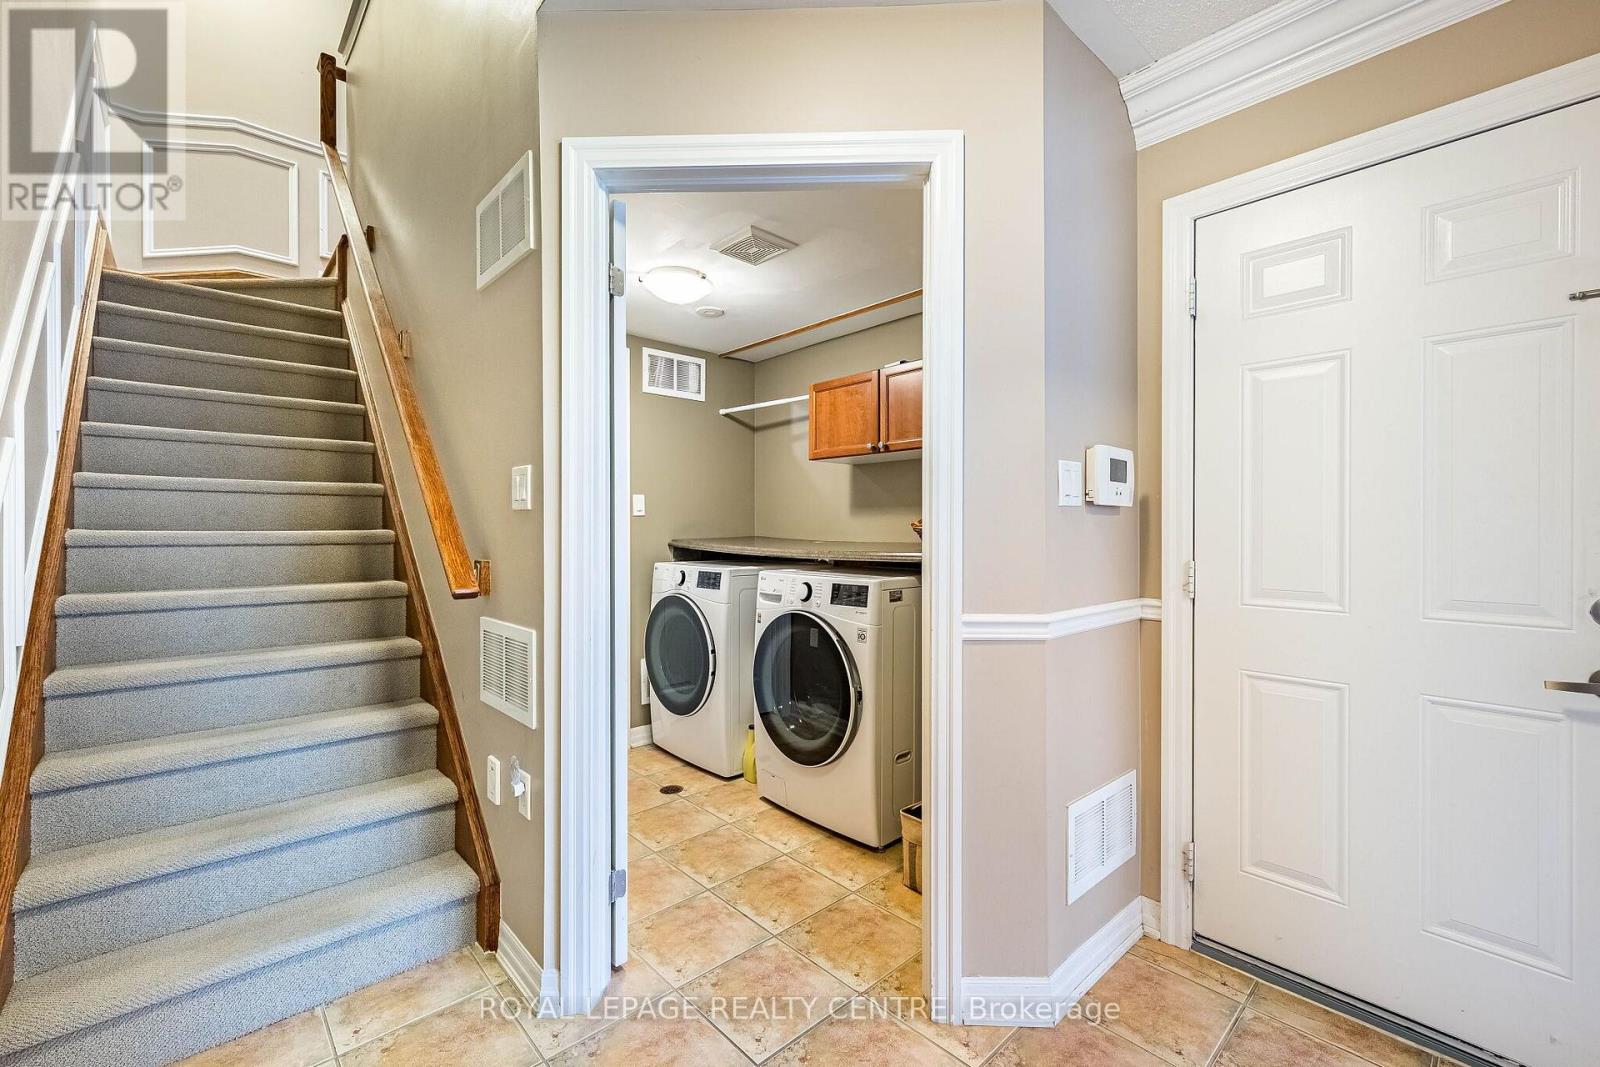
| Ground Level | Laundry Room | 2 m | 2 m | 2 m x 2 m |
https://www.realtor.ca/real-estate/30479279/937-burrows-gate-milton-co-coates-1028-co-coates

The trademarks REALTOR®, REALTORS®, and the REALTOR® logo are controlled by The Canadian Real Estate Association (CREA) and identify real estate professionals who are members of CREA. The trademarks MLS®, Multiple Listing Service® and the associated logos are owned by The Canadian Real Estate Association (CREA) and identify the quality of services provided by real estate professionals who are members of CREA. The trademark DDF® is owned by The Canadian Real Estate Association (CREA) and identifies CREA's Data Distribution Facility (DDF®)
November 05 2026 03:06:43
Toronto Regional Real Estate Board
Royal LePage Realty Centre