
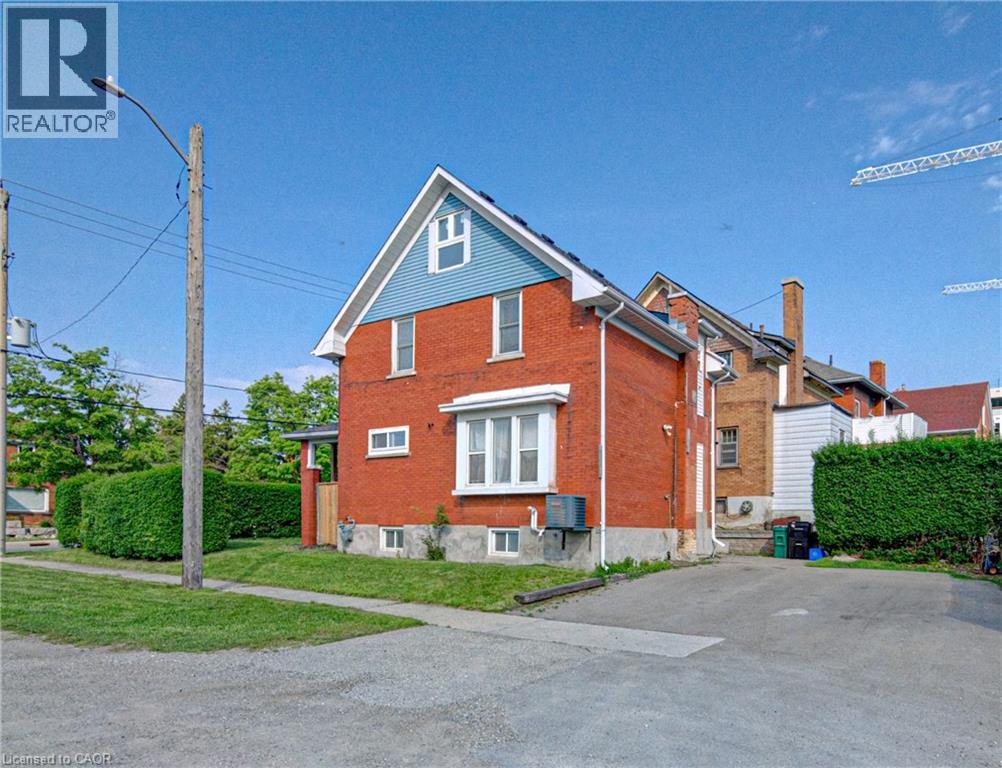
281 Courtland Avenue E
Kitchener, Ontario
Welcome to this updated and well maintained 3 bedroom, two-storey double brick detached family home, ideally located in the growing and vibrant Courtland community of Kitchener. Blending timeless character with modern comfort and convenience, this home is move-in ready and full of potential. Extensive updates include roof shingles, furnace, central air conditioning, flooring, plumbing, electrical, windows, internal and external doors, hardware, trim, California ceilings, insulation, shed and fencing. Enjoy a prime location with quick access to the expressway, Highway 401, Fairview Park Mall, downtown Kitchener, grocery stores, restaurants, and countless everyday amenities. The favourable zoning of SGA-2 per the city of Kitchener website, also offers exciting possibilities for a home-based business. The double driveway provides ample parking, while the spacious covered front porch creates a warm and welcoming first impression. Inside, you’ll find a carpet-free home featuring a bright and spacious living and dining room combo perfect for entertaining and family gatherings. The kitchen offers plenty of cabinetry and comes complete with a fridge, stove and dishwasher included. A convenient 2 piece bathroom completes the main floor. Upstairs features a generously sized primary bedroom, 2 additional bedrooms and a well appointed 4- piece bathroom. A charming sunroom provides the perfect space to relax, read, or unwind. The attic has also been drywalled and ready for your finishing touches, offering excellent potential for additional living space. The lower level features a separate side entrance and offers in-law suite potential, complete with a kitchenette, den and spacious rec room /living area. Additional highlights include owned hot water heater and the water softener, plus included washer and dryer. Don’t miss this incredible opportunity to own a versatile and updated family home in this Kitchener neighbourhood. Book your private showing today! (id:50787)
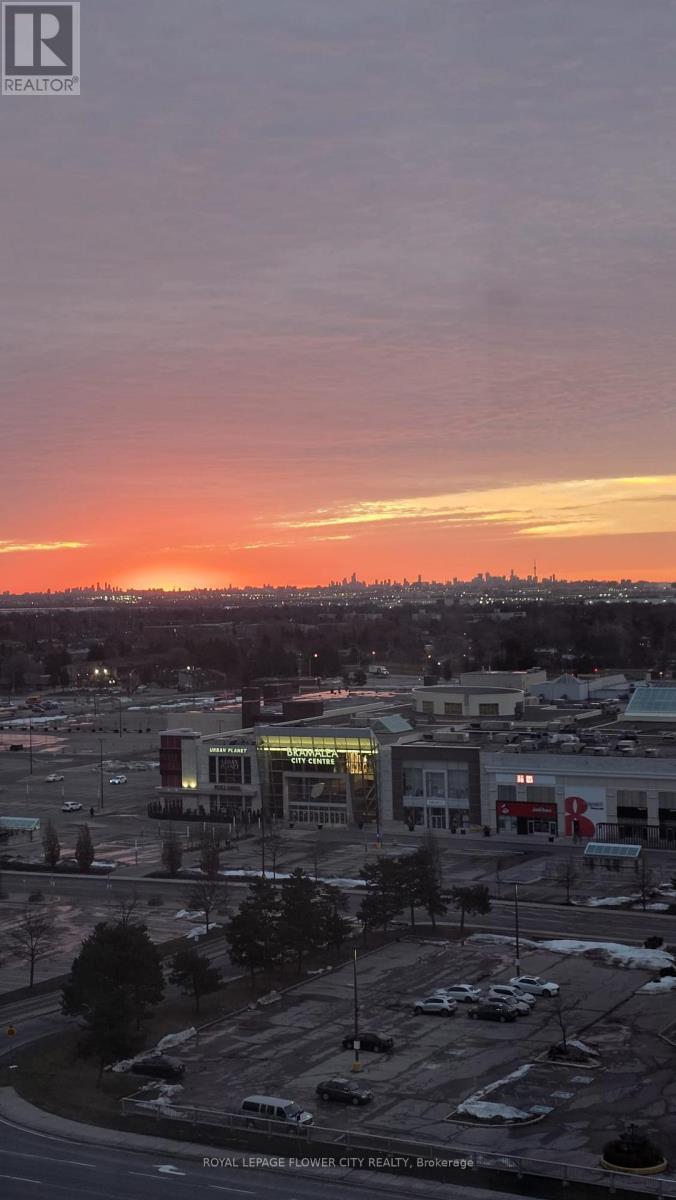
1408 - 24 Hanover Road
Brampton, Ontario
Bright with lots of natural light, spacious 2 Bedroom, 2 Bathroom Condo in one of the area's well known communities. Solarium facing SE clear Panoramic view. Entire unit recently painted and upgraded bathrooms. Condo Fee Includes: Free Internet, water, Hydro and basic cable TV. Building Amenities Include: Free Internet, Tennis Court, Exercise Rooms, Billiards Room, Indoor Swimming pool, Sauna, BBQ, Squash Court, 24 Hr Gatehouse/Security, Guest Meeting Room and much more. Located just minutes from Chinguacousy Park, Bramalea City Centre, HWY 410, Top rated Schools and Public Transit. Everything you need is at close distance. (id:50787)
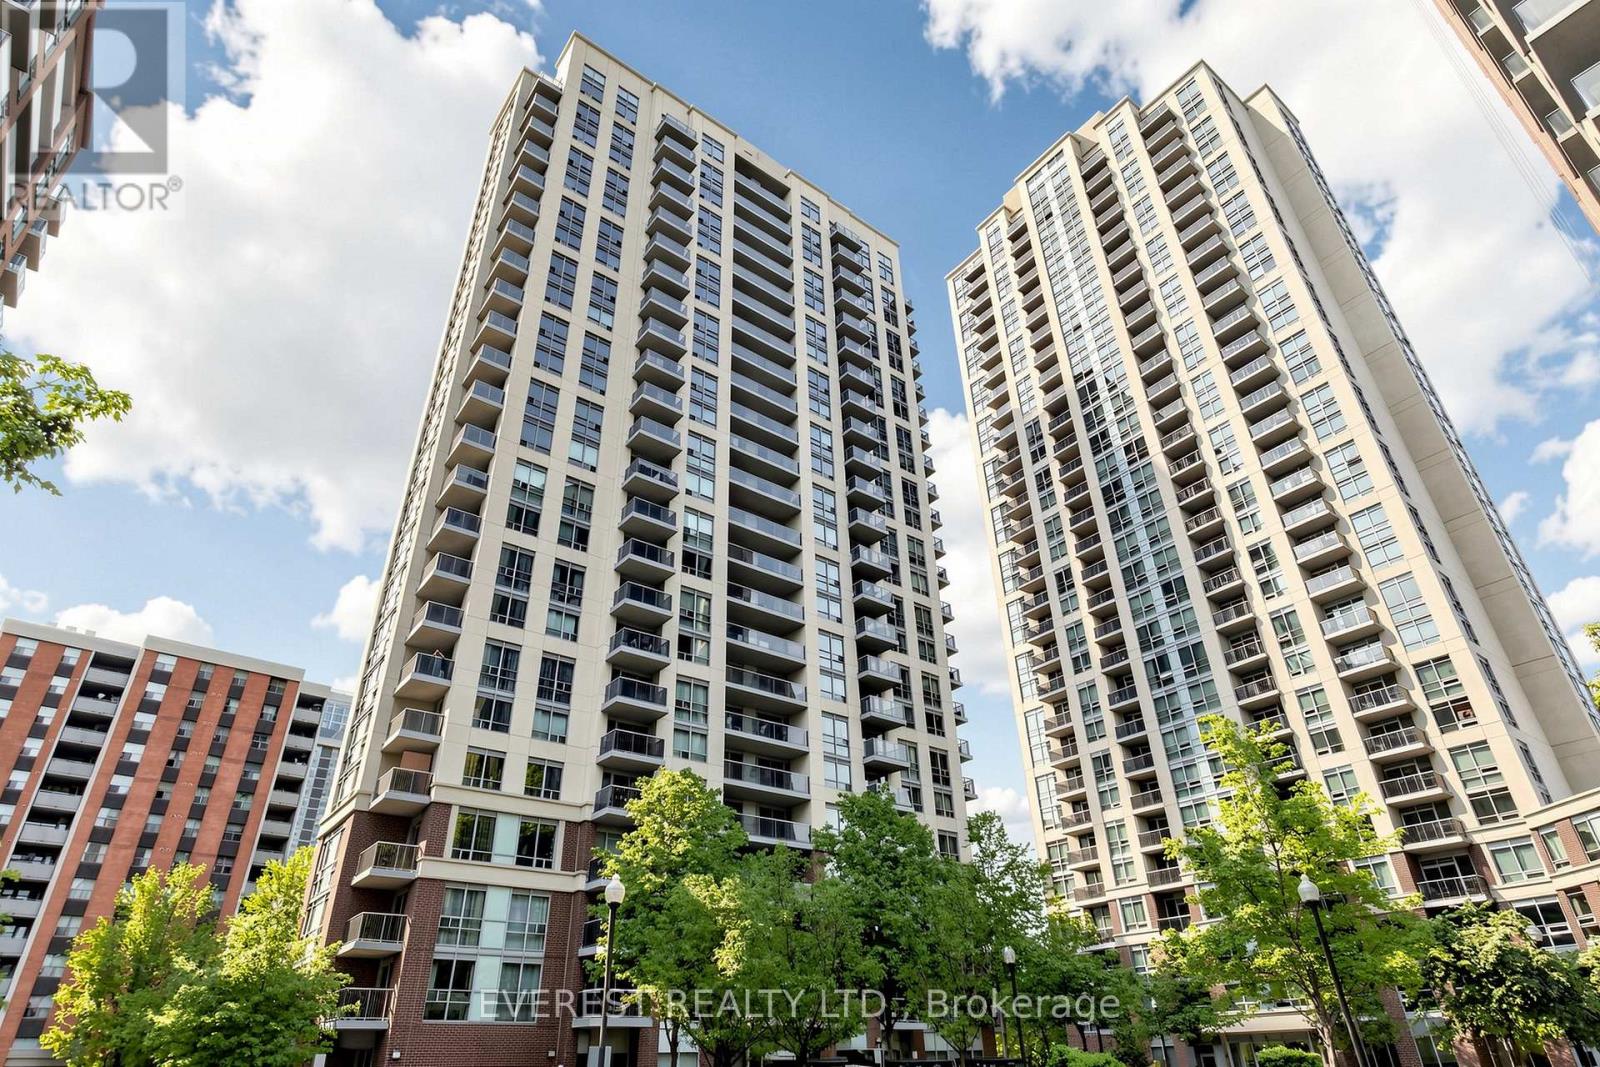
#2101 - 5 Michael Power Place
Toronto, Ontario
Welcome to this bright and spacious 1-bedroom, 1-bathroom condo offering an exceptional layout in a highly sought-after location. Enjoy breathtaking sunrise views and an impressive city skyline from the airy private balcony. This well-appointed suite includes 1 parking space and 1 locker for added convenience.The open-concept living and dining area is filled with natural light and features a walk-out to panoramic views of the city and Lake Ontario. The generously sized bedroom offers a double closet, while the modern kitchen is equipped with granite countertops and a breakfast bar, perfect for everyday living and entertaining.Residents enjoy outstanding amenities including 24-hour concierge service, a fitness centre, games room, and visitor parking. Ideally located within walking distance to Islington Subway Station and Kipling GO Station, with easy access to Highways 427 and the QEW. Surrounded by an abundance of shops, restaurants, and everyday conveniences along Dundas Street West and Bloor Street. Move-in ready and an excellent opportunity for first-time buyers, downsizers, or investors. (id:50787)
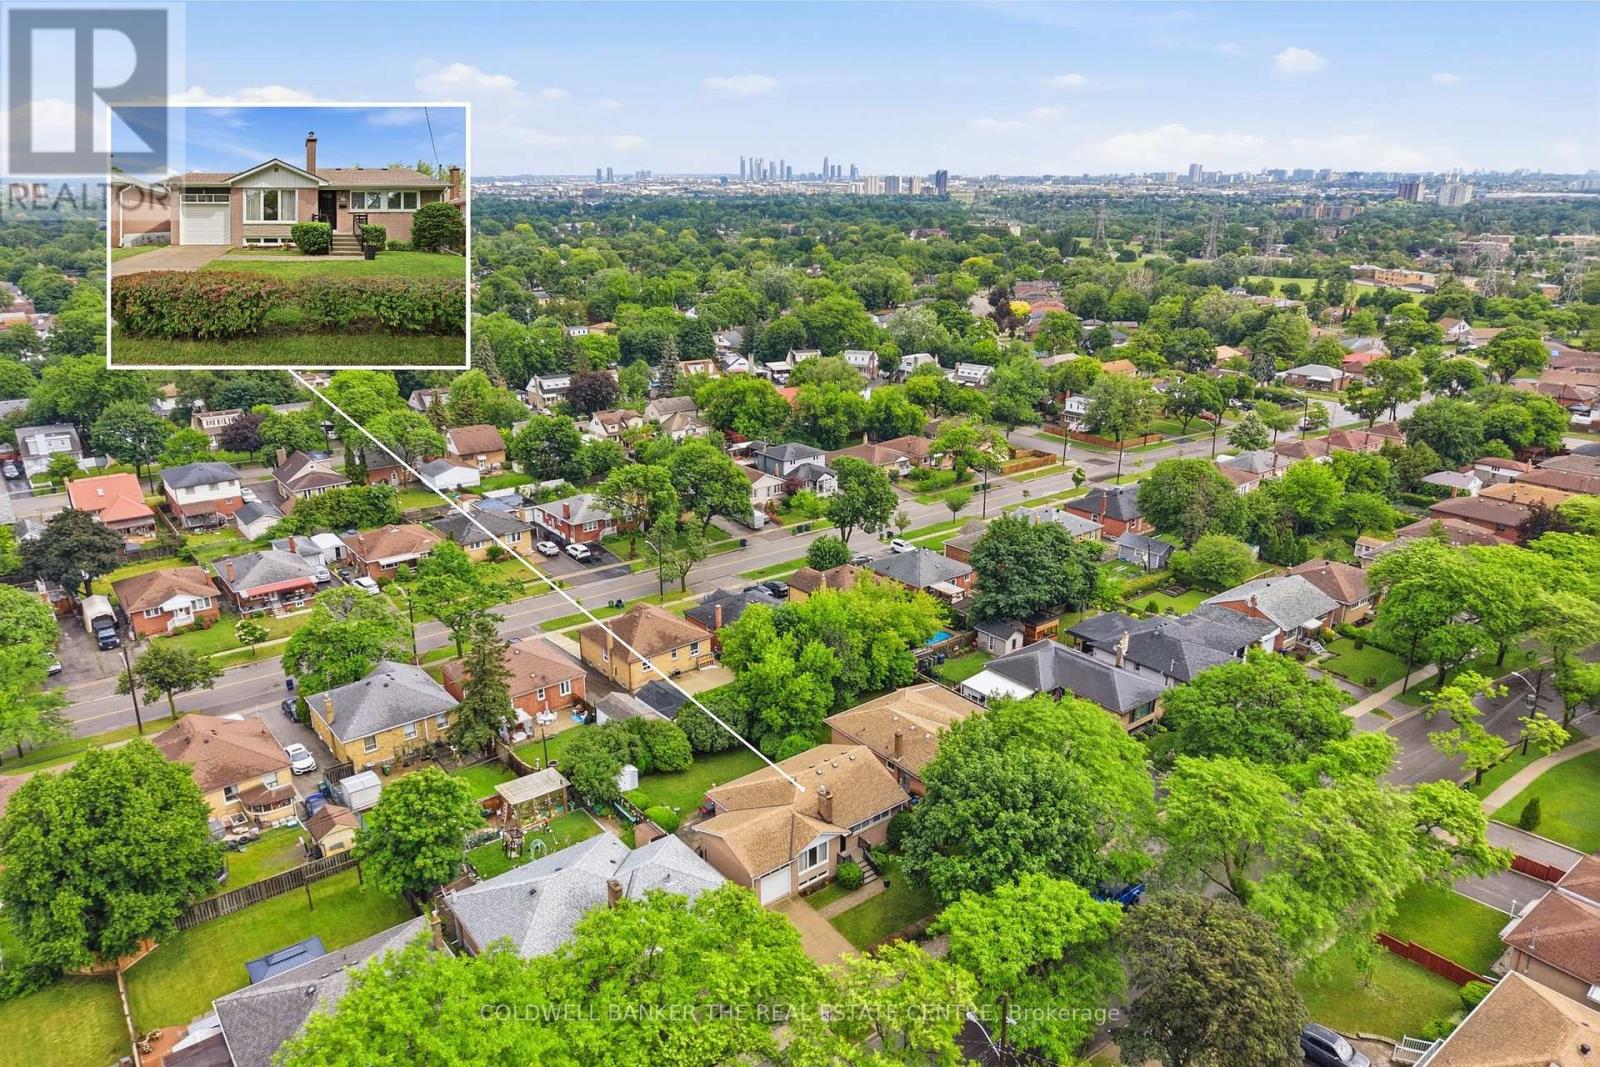
40 Benway Drive
Toronto, Ontario
Welcome to this well maintained bungalow in a quiet neighbourhood of Etobicoke. This home offers 3 bedrooms and 2 bathrooms. The large living room, with fireplace and separate dining room complement this home providing wonderful space to gather with family and friends. The kitchen has ample cupboards and ready to prepare fan favorite meals. The main floor bathroom has been recently updated with a tiled and glass shower. The original hardwood flooring in the bedrooms and dining room have been meticulously cared for. There is carpet in the hallways and living room, however underneath you will be surprised to find the same beautiful hardwood. The basement is finished and functional with a large recreation room, additional bedroom, den/study, laundry room and workshop. There are possibilities in the basement to suit your family needs and/or multigenerational living. The backyard is fully fenced with lots of beautiful trees, hedges and perennials for amazing privacy and natural beauty. From the backyard, you can enter the house through the doorway that takes you to the kitchen or basement entry. The attached, single car garage also provides backyard access. Storage in this home is plentiful with many cupboards, storage areas in the basement and a garage loft. This home is conveniently located with easy access to HWY 401 and 427 for quick trips to Pearson Airport or downtown Toronto! Public transit (TTC) stops are within walking distance to Kipling Ave. This community is close to elementary, high schools, libraries and places of worship. Please review the Feature List and check the property website at 40benway.com This home is waiting for your personal touch! If you are downsizing or first-time home buyers...this home will be very suitable for you! Don't wait, come see this beauty today! (id:50787)
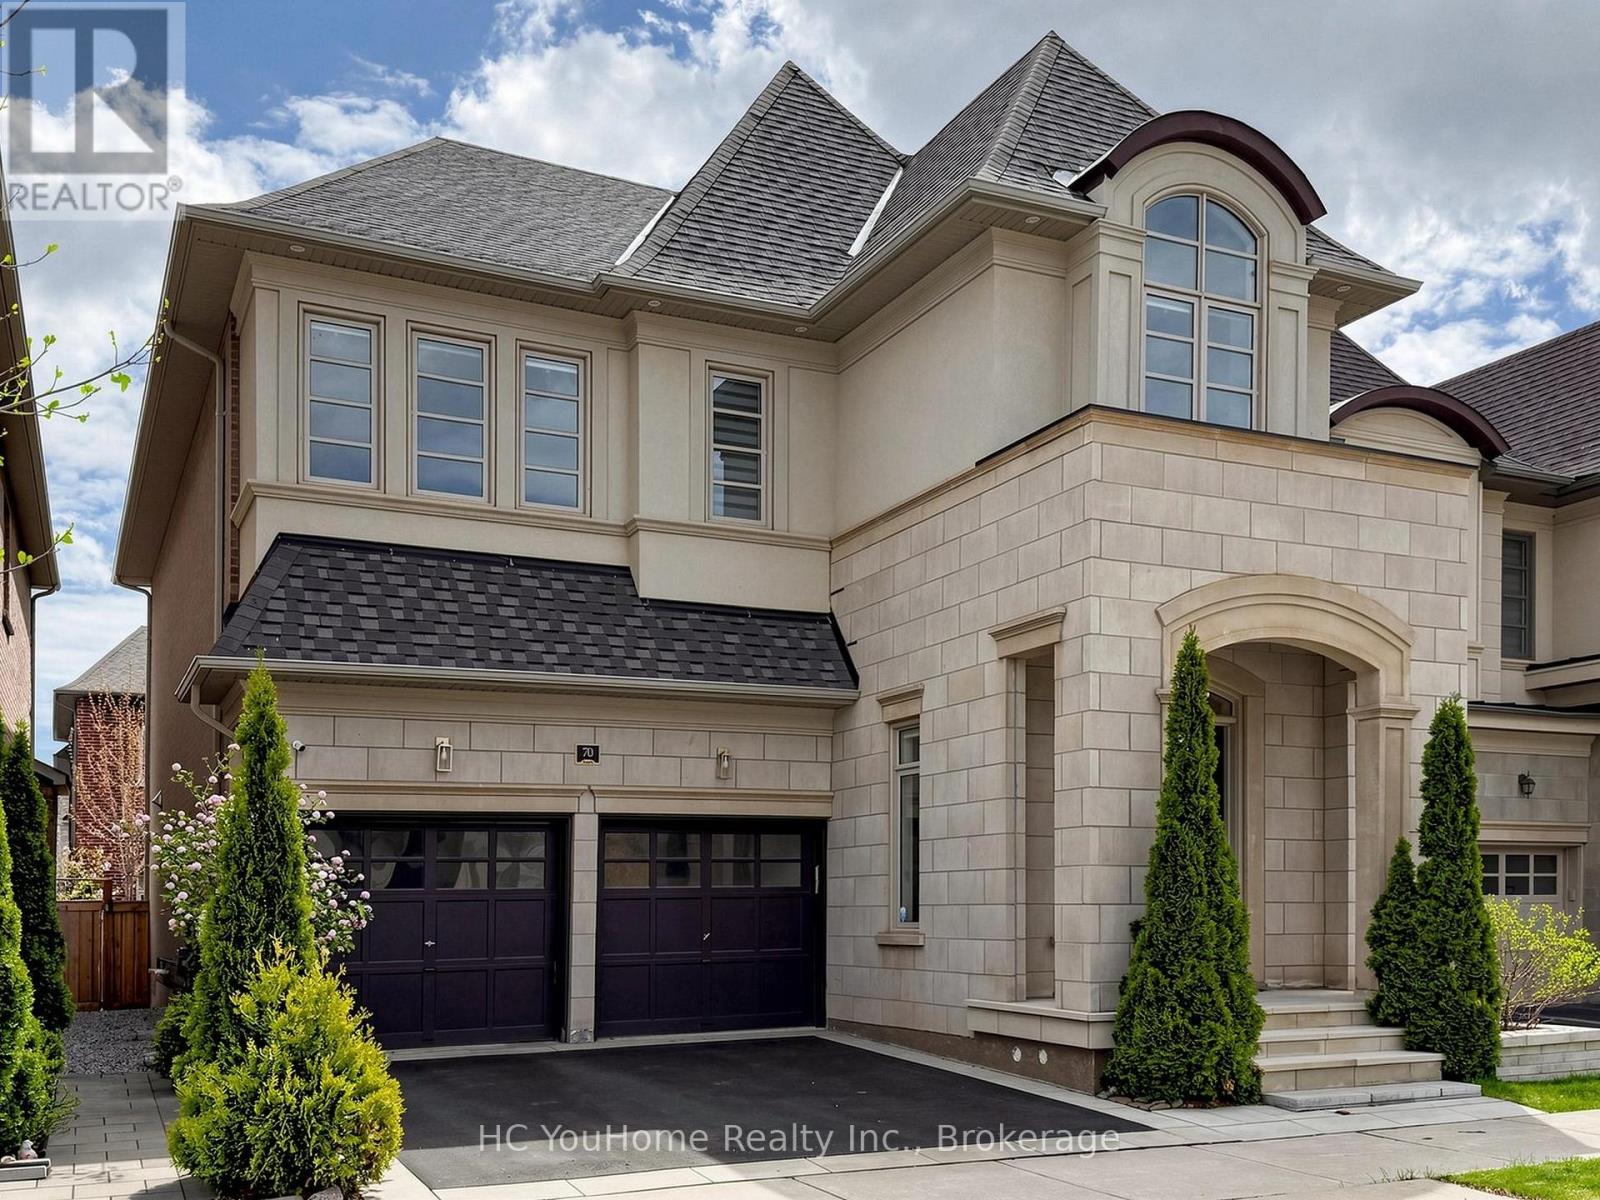
70 Threshing Mill Boulevard
Oakville, Ontario
Welcome To This Elegant And Contemporary Residence In One Of Oakville's Most Sought-After Neighbourhoods, Your Future Dream Home! With Superior Craftsmanship And High-End Finishes, This Property Offers Over 3,200 Sq Ft Of Upper-Grade Living. And A Total Of Approximately 4,700 Sq Ft Of Luxurious Space. Hardwood Floors Throughout! The Home Features Extremely Rare 11 Ft High Ceilings On The Main Floor, 9 Ft High Ceilings On The Second Floor, An Open-Concept Layout Filled With Plenty Of Natural Light. Gourmet Chefs Inspired Kitchen With Huge Centre Island, Granite Countertops And Servery, Featuring Stainless Steel Appliances Including A 6-burner Gas Stove, Abundant Storage, Soft-Close Cabinetry, And Bold Black Accents. The Master Bedroom Is Generously Sized With Walk-In Closets And Upgraded 5-Piece Ensuite Bathrooms, While The Professionally Finished Basement impresses with 9-ft ceilings And Offers An Expansive Recreation Room. Outside, Enjoy An Well Designed Backyard Deck And Beautifully Maintained Planting. So Does The Front Yard. This Property is Located Near Top-Ranked Schools: **White Oaks SS.(With IB), **Dr. David R. Williams Public School, And **Holy Trinity SS. Short Distance To Shopping, Parks, And Trails. This Home Is Designed For Entertaining And Family Living. A Rare Opportunity, A Must See!!! (id:50787)
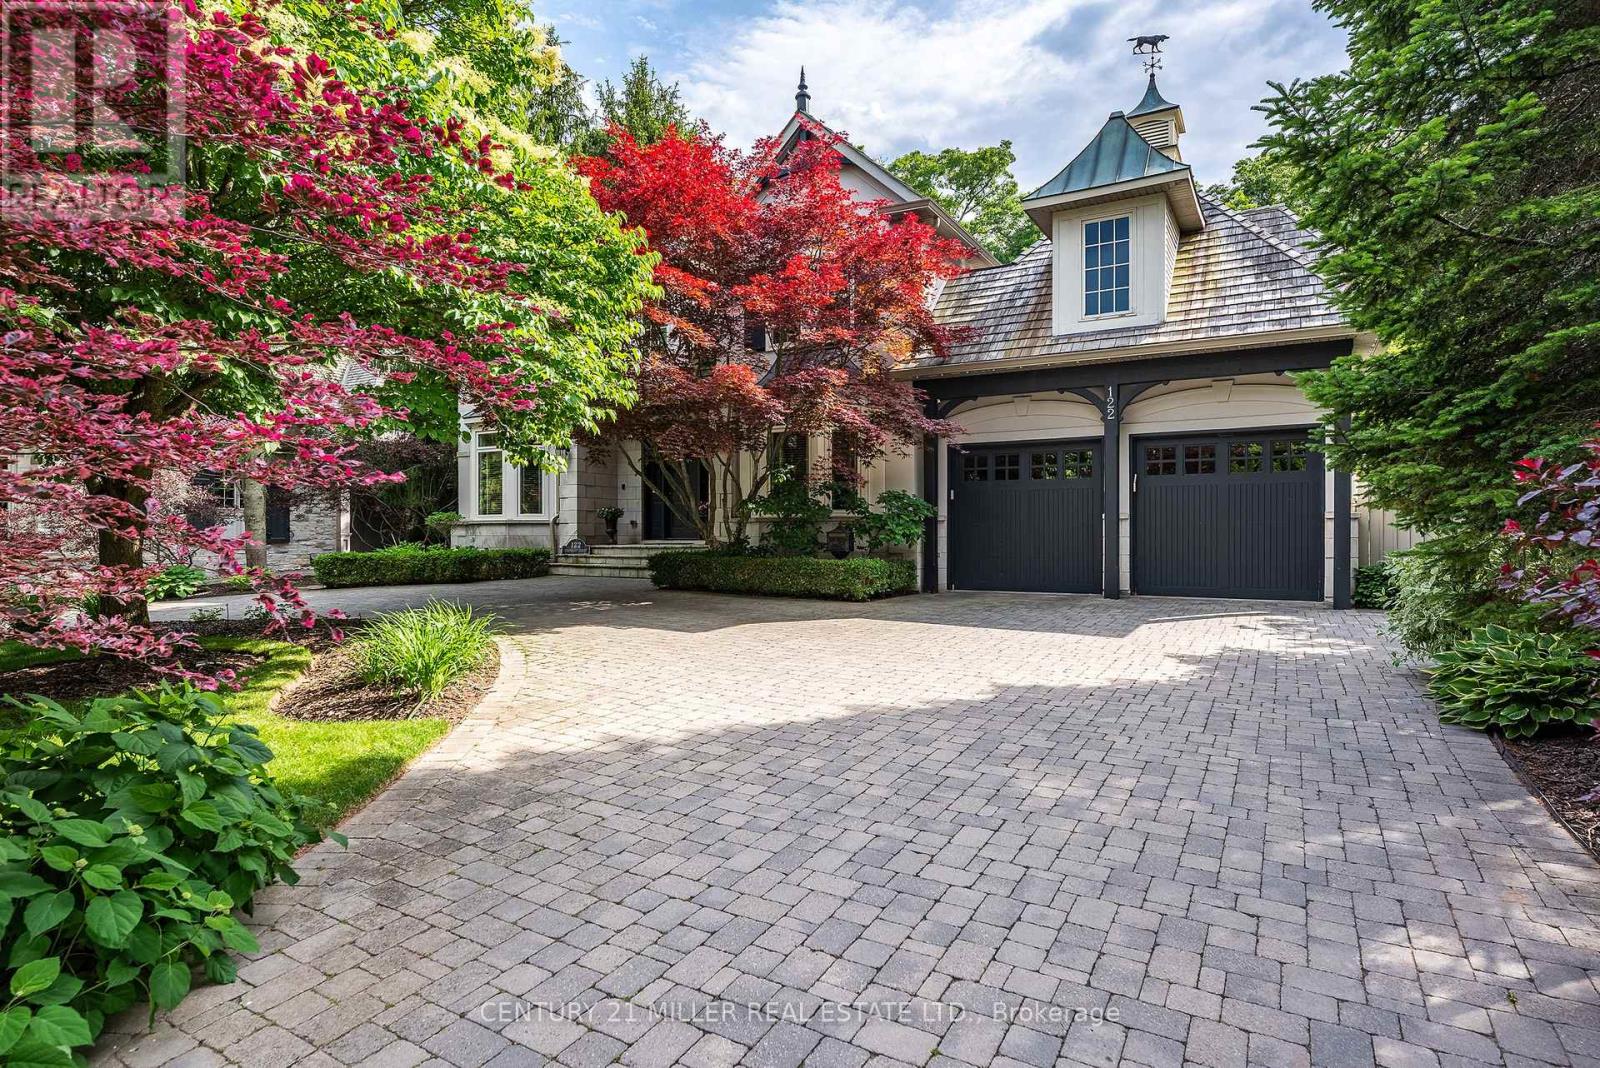
122 Lisonally Court
Oakville, Ontario
Tucked away on a quiet court in one of Southwest Oakville's most coveted enclaves, 122 Lisonally Court presents an exceptional opportunity to enjoy 4,250 square feet of elegant living space on a spectacular ravine lot. A stately presence from the moment of arrival, the home is distinguished by its timeless stone and stucco façade, circular driveway, and cedar shake roof. Surrounded by mature trees and established luxury residences, the setting offers an unmatched sense of privacy and prestige. Inside, generously proportioned principal rooms provide the perfect balance of scale and comfortable family living. Thoughtfully designed over three finished levels, this home offers expansive living and dining rooms, a spacious family room, dedicated main-floor office, and a well-appointed kitchen and breakfast area overlooking the remarkable backyard. The second level features four spacious bedrooms, including an impressive primary retreat, while the fully finished lower level adds exceptional versatility with a fifth bedroom, recreation room, games room, gym, and abundant storage. The true highlight of the property lies beyond the rear doors. Backing directly onto a picturesque ravine, the backyard is a private oasis rarely found in South Oakville. Mature landscaping creates complete seclusion around the saltwater pool, offering a tranquil resort-inspired setting for relaxation and entertaining. With no rear neighbours and breathtaking natural surroundings, the property delivers a level of privacy that is increasingly difficult to replicate. Located within walking distance of Appleby College and close to the lake, parks, trails, and Oakville's finest amenities, this is a rare opportunity to own a distinguished family home on one of Southwest Oakville's most desirable courts. (id:50787)
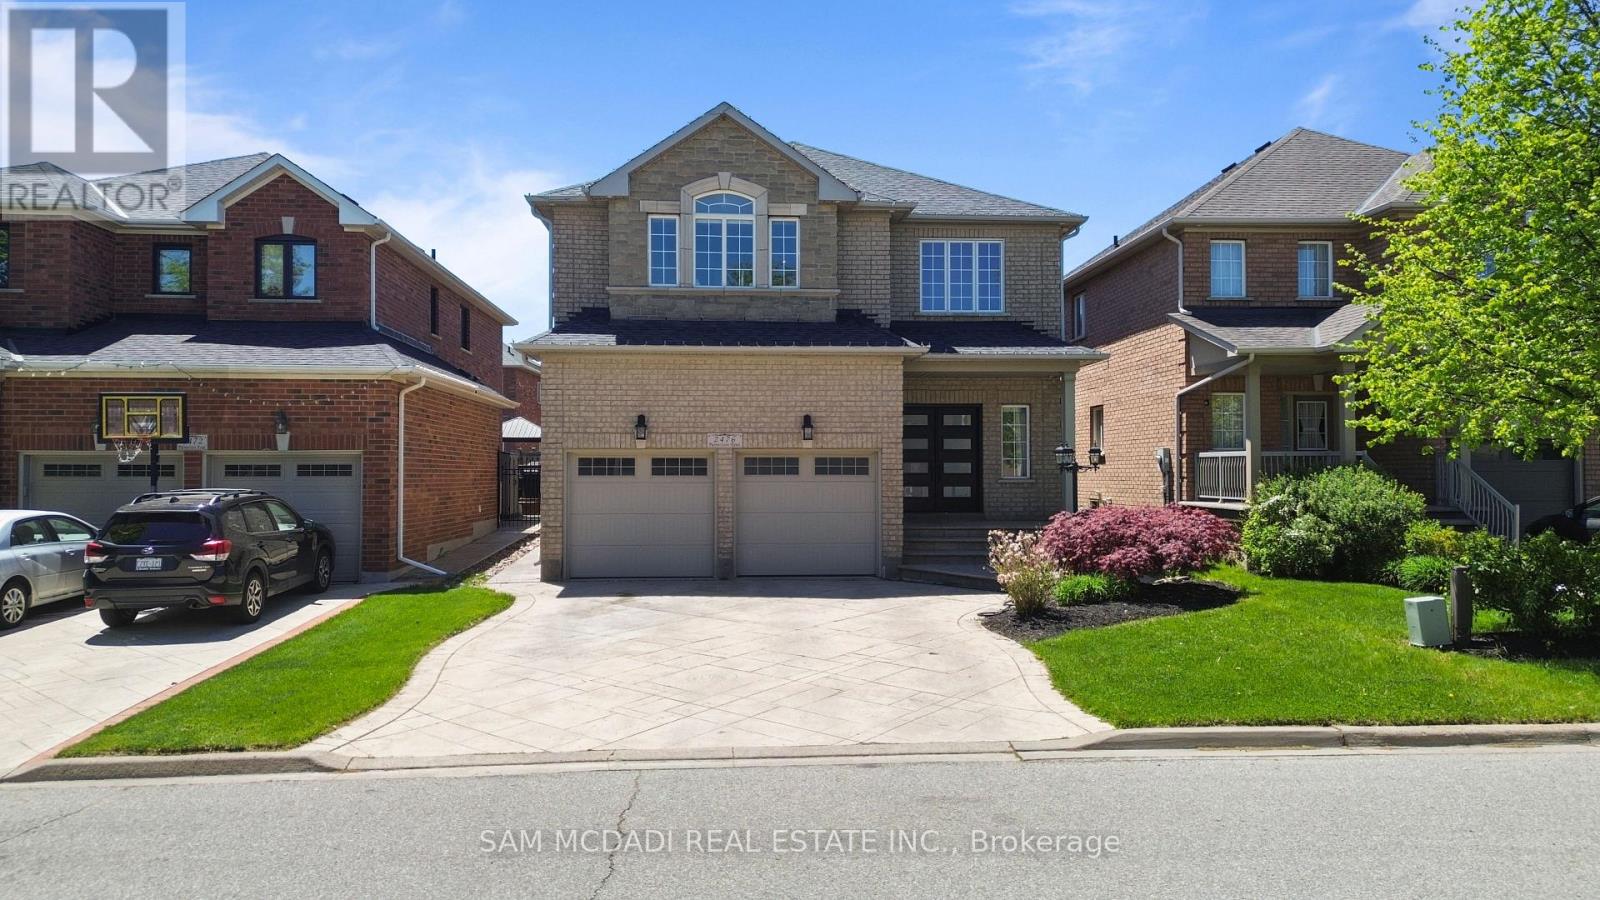
2476 Palmerston Road
Oakville, Ontario
Nestled in the prestigious Joshua Creek community, this exceptional family home offers over 3,000 sq. ft. of beautifully appointed living space above grade, complemented by an additional 1,200 sq. ft. of professionally finished basement space. Thoughtfully designed for both comfortable family living and effortless entertaining, the home features soaring 9-foot ceilings, elegant strip hardwood flooring, and a bright, open-concept layout filled with natural light.At the heart of the home is a spacious gourmet kitchen, showcasing granite countertops, stainless steel appliances, and a sun-filled breakfast area with a walkout to the backyard patio-perfect for indoor-outdoor entertaining. A stunning oak staircase leads to the upper level, where you'll find four generously sized bedrooms and three full bathrooms. The luxurious primary suite and second bedroom each feature their own private ensuite, while the third and fourth bedrooms are connected by a convenient Jack-and-Jill bathroom.The professionally finished basement expands the home's living space with a large open-concept recreation room, pot lighting, and a 3-piece bathroom, offering excellent potential for an in-law suite or extended family accommodations.Recent upgrades include impressive new front entry doors, along with a beautifully finished patterned concrete driveway, front walkway, and rear patio. The professionally landscaped backyard also features an outdoor storage shed, adding both beauty and functionality.Situated within one of Oakville's most highly regarded school districts and close to parks, trails, shopping, and major highways, this outstanding home combines luxury, comfort, and an unbeatable location. A rare opportunity not to be missed! (id:50787)
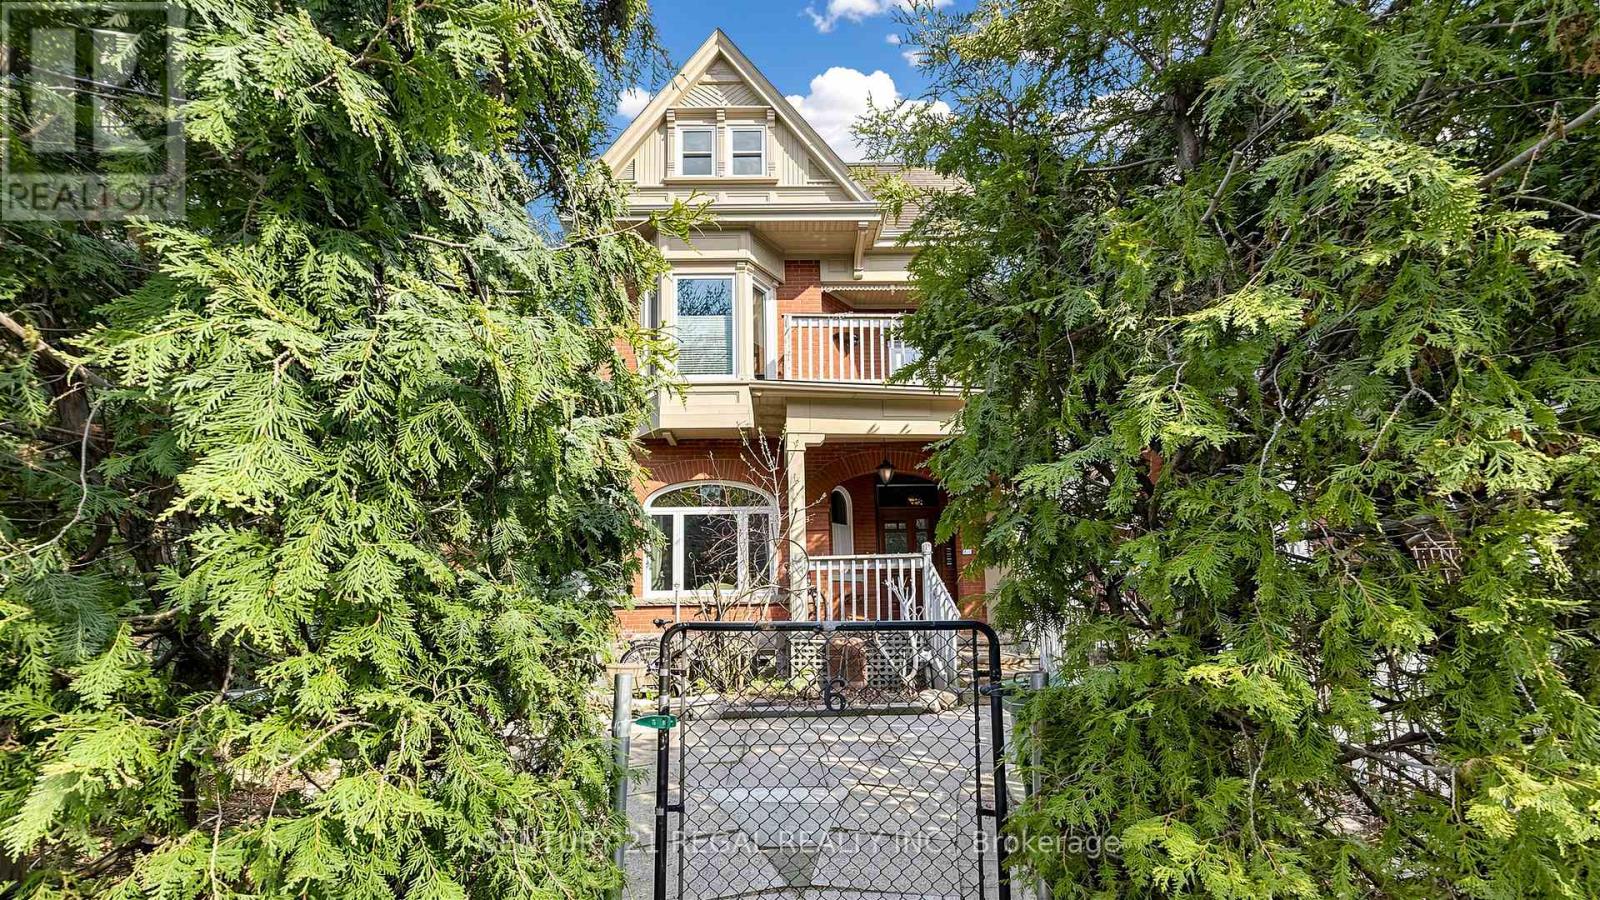
26 Macdonell Avenue
Toronto, Ontario
Discover this impressive three storey freehold multiplex offering approximately 3,143 sq. ft. of living space on a 25 ft frontage lot. Featuring a classic brick façade, this well-maintained property combines timeless curb appeal with outstanding income potential. Comprising 5 self-contained apartments, this property is a highly profitable, turnkey investment ideal for both seasoned investors and those looking to expand their portfolio. (id:50787)
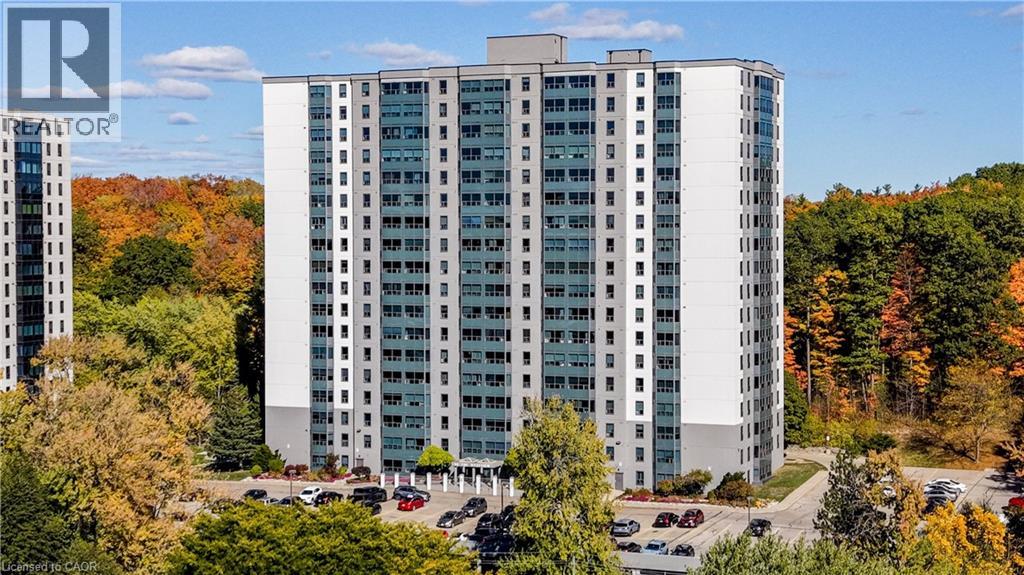
55 Green Valley Drive Unit# 811
Kitchener, Ontario
Welcome to 55 Green Valley Drive, Unit #811, this one is ideal for first time buyers, investors and downsizers. A beautiful and bright suite with stunning sunset views. This spacious unit is immaculate, with extensive updates and offers a convenient covered parking spot just a few steps from building entrance. A very practical layout features a spacious eat-in kitchen, huge living/dining room and a large bedroom with plenty of room to set up a working or study area. Updates include: light fixtures and switches throughout, ceramic floor, backsplash and faucet in kitchen, updated bathroom with new vanity, mirror and faucet, updated baseboards, newer stacking washer/dryer. This unit is in absolute move in condition. Very well maintained building with new windows. Extensive amenities include: covered parking, indoor pool, sauna, games/party room, exercise room, car wash area in parking garage. Excellent location close to Highway 401, Conestoga College, shopping plaza and restaurants, walking trails, community centre and more! Please note: some photos have been virtually staged. (id:50787)
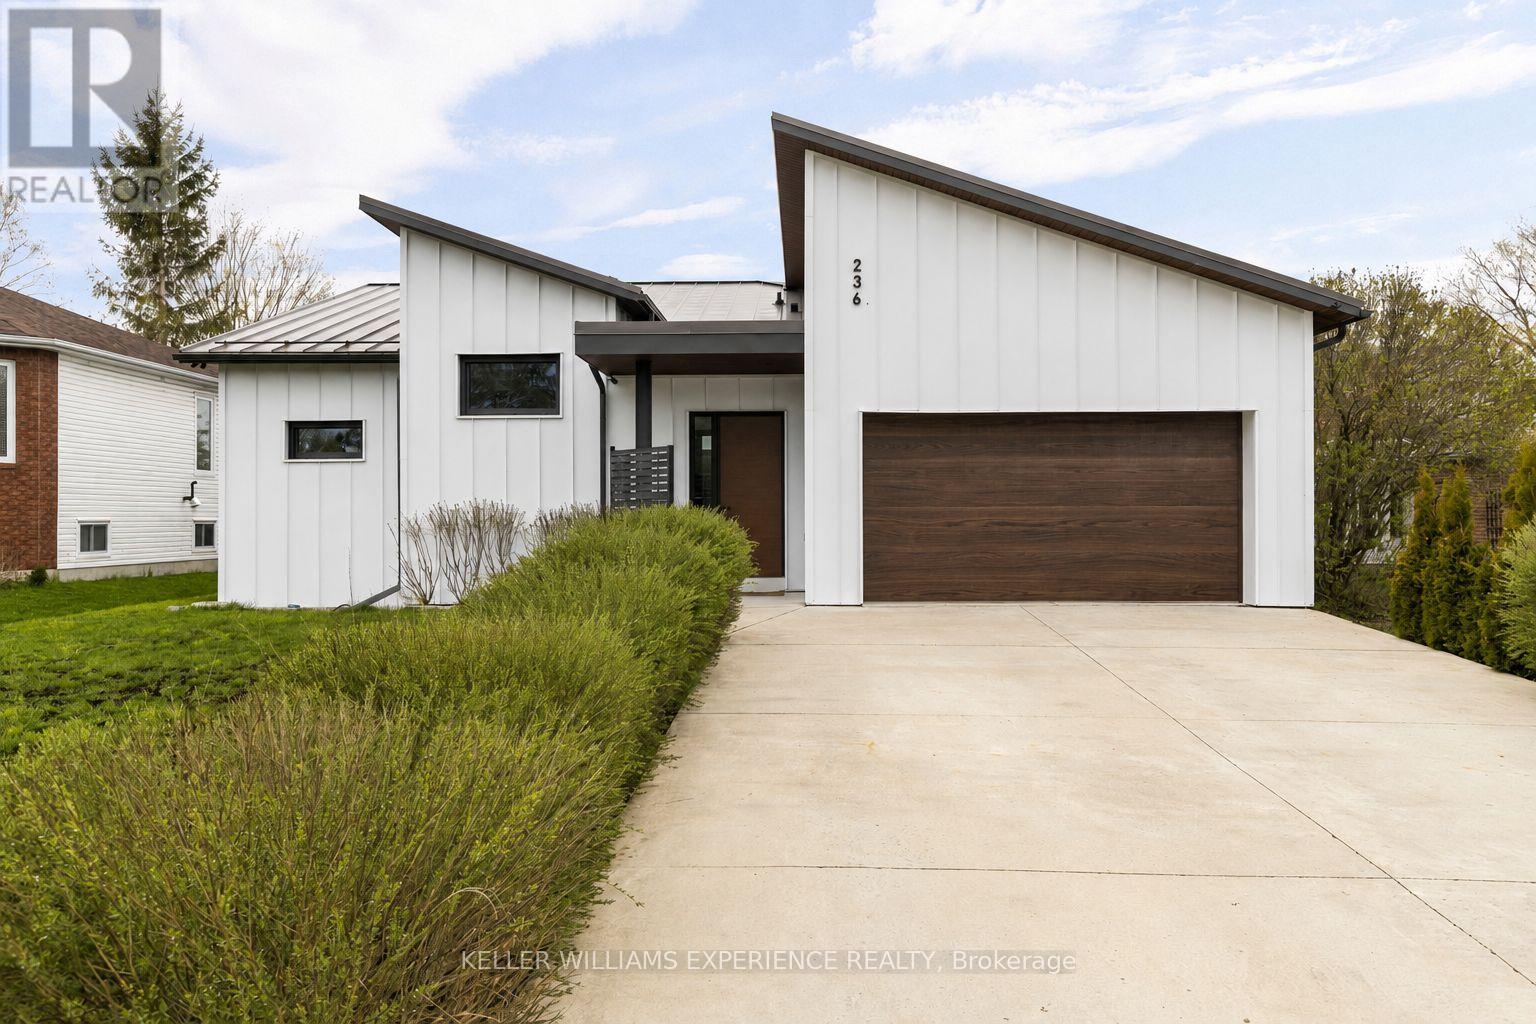
236 Cox Mill Road
Barrie, Ontario
Architectural. Refined. Turn-Key. Exceptional custom-built bungalow (2021) offering over 4,300 sq ft of finished living space, complete with a private courtyard retreat, insulated Quonset hut, and summer house. Constructed with R35 ICF for superior efficiency and durability, and finished with a Standing Seam aluminum roof, aluminum siding, and aluminum windows. Striking angular rooflines, rich wood accents, and professionally landscaped grounds create remarkable curb appeal. Open-concept interior featuring 17-ft cathedral ceilings, engineered hardwood flooring, and a chef-inspired kitchen imported from Greece with porcelain countertops, waterfall island, premium KitchenAid and Monogram appliances, and a full butler's pantry. All main-level bedrooms offer private ensuites, including a spa-like primary with freestanding tub and glass shower. Fully finished lower level with 9-ft ceilings, rec room with fireplace, wet bar, office, bonus room, additional bedroom, laundry, and 4-piece bath. Gas hot water on demand. 200-amp service (home), 100-amp (garage), 60-amp (Quonset hut). Outdoor courtyard includes gas line; raised garden beds and greenhouse complete the property. A rare, design-forward offering combining craftsmanship, efficiency, and lifestyle. (id:50787)
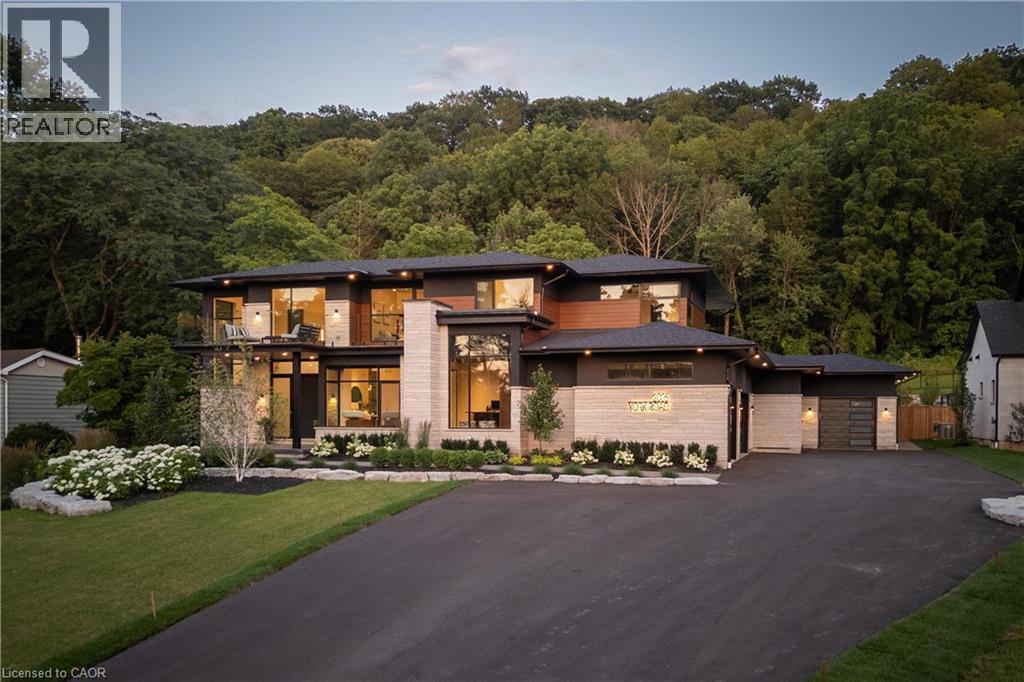
2005 York Road
Niagara-On-The-Lake, Ontario
In the heart of Niagara-on-the-Lake, 2005 York Road presents an exceptional Portofino-inspired estate offering over 7,500 sqft of refined living space. Backing onto the protected greenspace of the Escarpment, this remarkable residence blends architectural distinction, modern innovation, and a serene resort-style setting. Designed with both grandeur and comfort in mind the home features 5 bedrooms, 4 bathrooms, oversized garages, soaring ceilings, impeccable craftsmanship and an open-concept layout filled with natural light. Expansive European luxury aluminum windows, including a premium Reynaers system by VIIU, create a seamless connection between the interior and surrounding landscape.The chef's kitchen makes a bold statement with top-of-the-line Thermador appliances, oversized island, quartz countertops and custom cabinetry designed for both entertaining and everyday living.The mainfloor primary suite is privately tucked within its own wing and offers a true retreat, complete with heated floors, steam shower, spa-inspired ensuite finishes and direct access to the backyard oasis.A striking staircase with glass railings leads to the upper loft, where 2 additional bedrooms, flex space, full bath, second laundry, and a balcony with sweeping landscape views provide exceptional functionality.The finished lower level includes a walkout to the backyard and offers endless possibilities, including a future theatre, gym, or additional entertaining space.Thoughtful upgrades are featured throughout, including in-floor heated bathrooms, power shades, smart-home tech, Generac backup generator, and a flat roof equipped with heat tracers.Outdoors, the landscaped grounds feel like a private retreat, complete with an inground pool, hot tub, covered patio, outdoor kitchen and gas fireplace. Designed with attention to detail, comfort, and sophistication, this luxury-certified residence represents the pinnacle of modern luxury living in Canada's most coveted location. Luxury Certified. (id:50787)
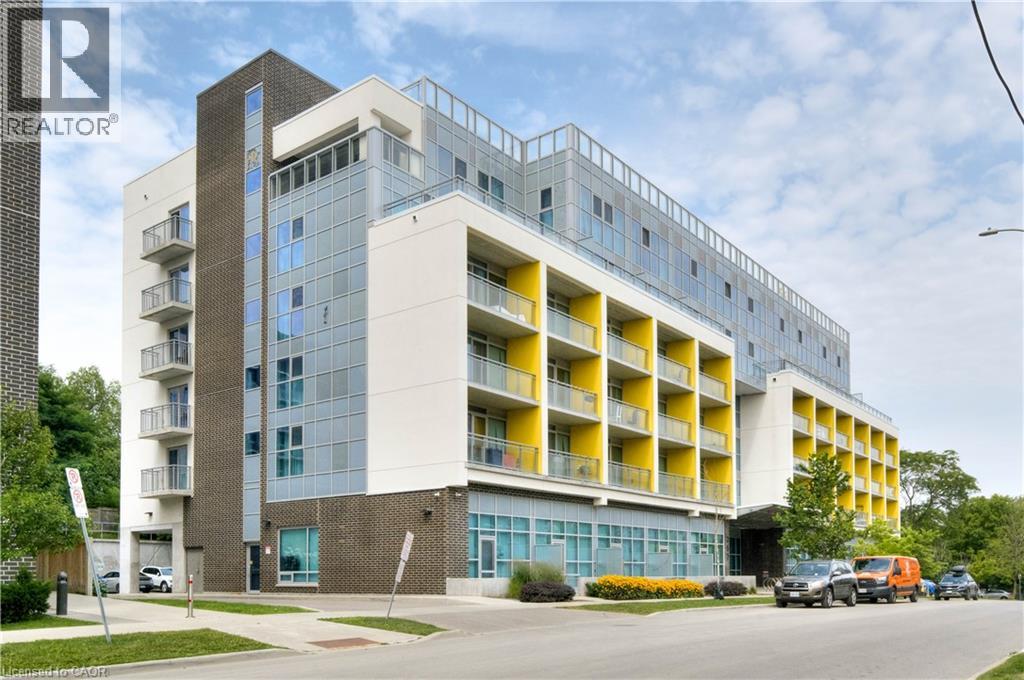
257 Hemlock Street Unit# 415
Waterloo, Ontario
Chic Studio Condo in Prime Location – Ideal for Students and Minimalists! Discover the perfect blend of style and convenience in this compact yet highly functional studio condo. Thoughtfully designed for the minimalist lifestyle, this unit includes modern in-suite laundry, sleek stainless steel appliances, and access to an array of top-tier amenities like a gym, roof top patio and study area all within a centrally located building. Situated just a short stroll from both Laurier University and the University of Waterloo, this condo offers unbeatable proximity to everything students could wish for—cafes, shops, entertainment, and more. Fully furnished, this unit is truly turnkey, allowing you to move in immediately. Hydro is only Utility, no parking. *EMAIL INQUIRIES ONLY* (id:50787)