
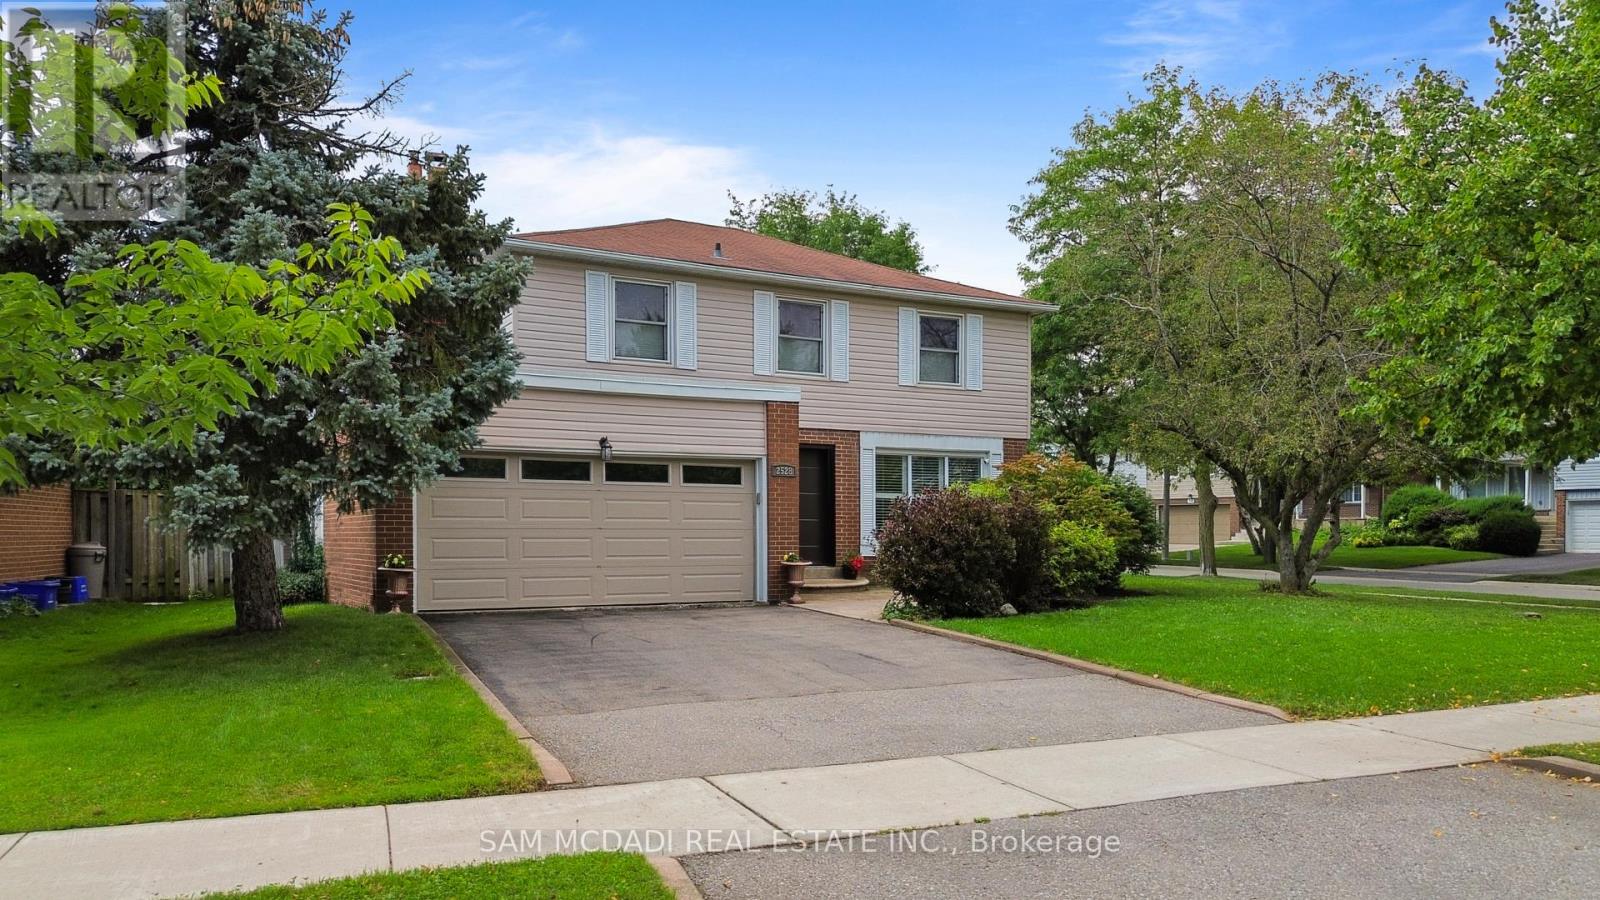
2528 Frankfield Road
Mississauga, Ontario
Welcome to this stunning 4-bedroom detached home in sought-after Sheridan Homeslands. Boasting over 2,300 square feet of total living space, this home has the perfect blend of elegance and comfort. As you step inside, you'll be greeted by beautiful hardwood floors that flow seamlessly throughout the home, enhancing its warm and inviting atmosphere. The kitchen is a chef's delight, showcasing quartz countertops, stainless steel appliances, and a large window above the sink that overlooks the picturesque backyard. An inviting island with seating, along with white cabinetry and ample storage, makes this kitchen both functional and stylish. Adding to the charm of the living room is a rustic barn door that leads to the finished lower level, providing both character and functionality. The bonus family room features a wood burning fireplace, setting the ambience for those cozy evenings. The property features three well-appointed bathrooms, one on the main level and two on the second floor. The primary bedroom features a beautiful 3-piece en-suite, creating a serene retreat for relaxation. All bedrooms are generously sized, providing ample space for family and guests. The heart of the home boasts two sliding doors leading to a breathtaking oasis in the backyard, where you can unwind by the sparkling inground swimming pool surrounded by meticulously manicured grounds-perfect for summer gatherings or tranquil evenings under the stars. Close to great schools, highways, and the GO station, making it the perfect choice for families seeking both comfort and convenience. Don't miss the opportunity to make this beautiful home your own! (id:50787)
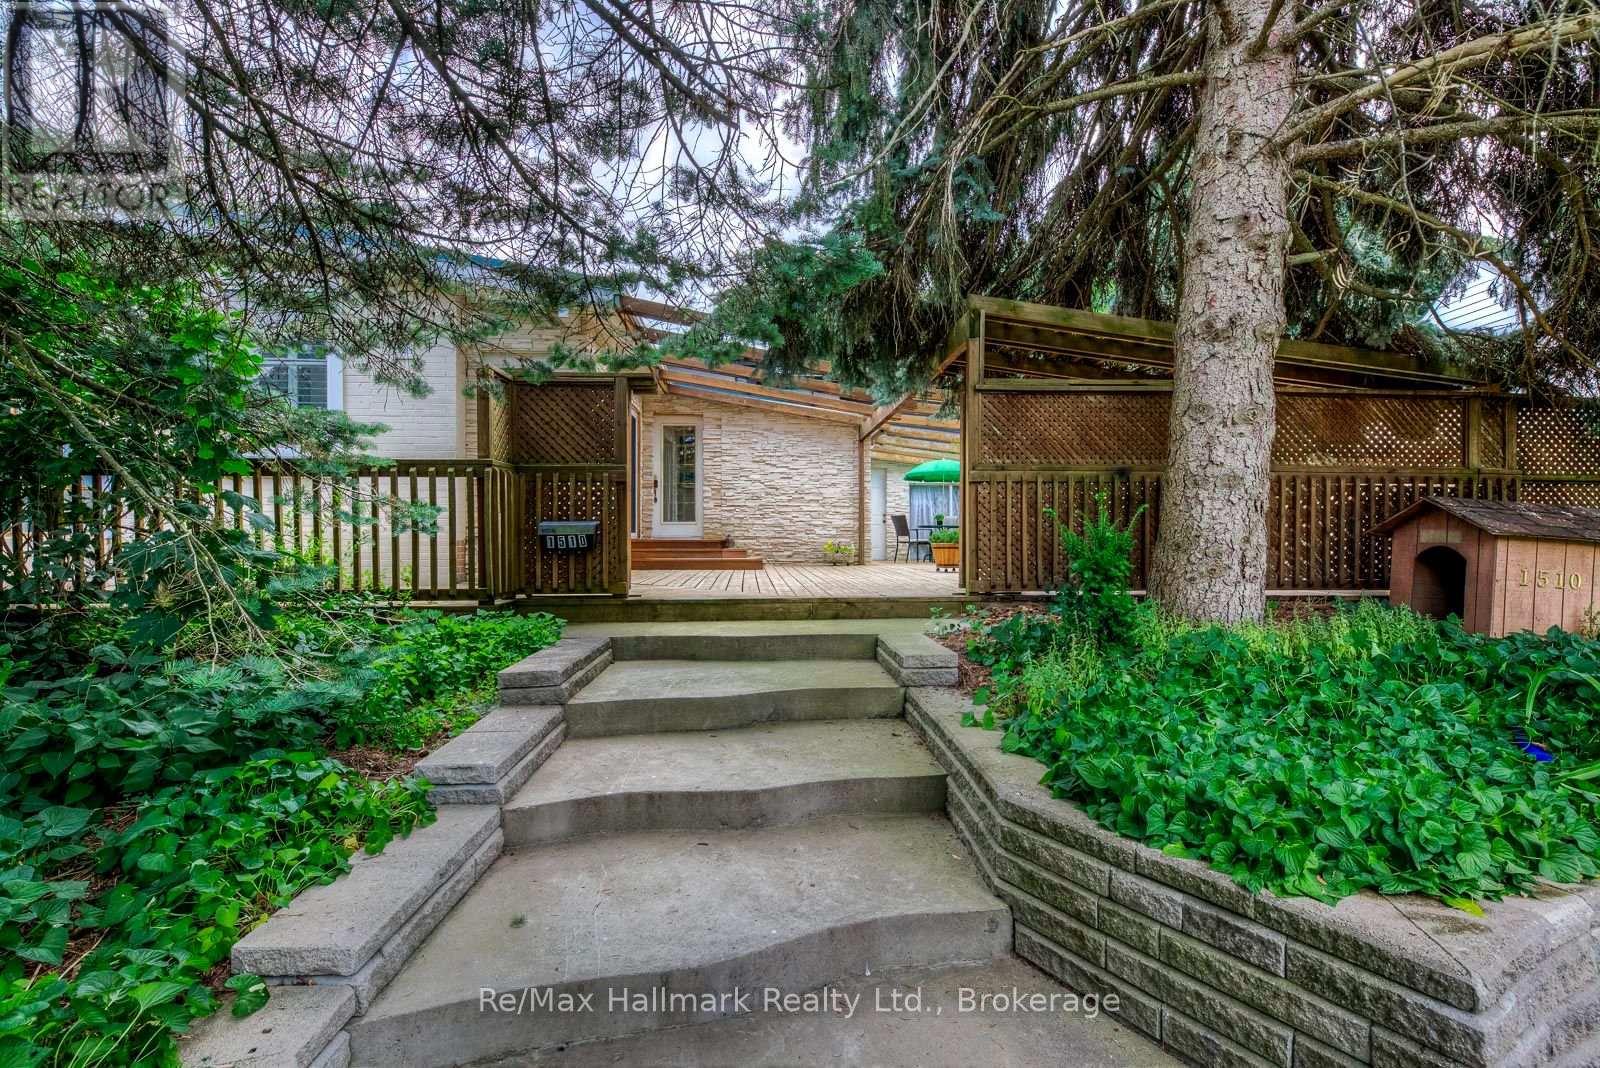
1510 Constance Drive
Oakville, Ontario
A Rare California-Style Retreat in the Heart of Prestigious Morrison!Nestled on an oversized corner lot with approximately 20 feet of additional outdoor space extending along both sides that feels like an 85 x 136 ft property, this sun-drenched California-style residence is surrounded by mature trees and immaculate landscaping, this unique home delivers a wonderful blend of indoor and outdoor living in one of Southeast Oakville's most desirable neighbourhoods.Step inside to discover a bright, inviting interior featuring six skylights, expansive windows, and spacious principal rooms designed for comfortable family living and effortless entertaining. The welcoming living room boasts a charming stone fireplace, while the adjoining dining area provides an ideal setting for family gatherings. The custom white kitchen features built-in cooking appliances, generous cabinetry, a large pantry, a built-in desk, and a sun-filled breakfast area overlooking the outdoor surroundings.The thoughtfully designed layout offers comfortable bedrooms, including a primary retreat, while the main bathroom features a relaxing Jacuzzi tub. A huge wraparound deck, complemented by the unusually generous outdoor space on both sides of the property, creates an exceptional setting for entertaining, relaxation, and enjoying the lush greenery and mature trees.The fully finished basement adds remarkable versatility, featuring lower-level living quarters with a fourth bedroom, four-piece bathroom, spacious recreation and dining areas, and a wet bar-ideal for extended family, guests, or multigenerational living.Enjoy the convenience of being within walking distance of top-rated schools, grocery stores, restaurants, fitness facilities, and everyday amenities, all while enjoying the tranquility of a mature, established neighbourhood.An exceptional opportunity to enjoy California-inspired living, expansive outdoor space, outstanding versatility, and a coveted Morrison address in Southeast Oakville! (id:50787)
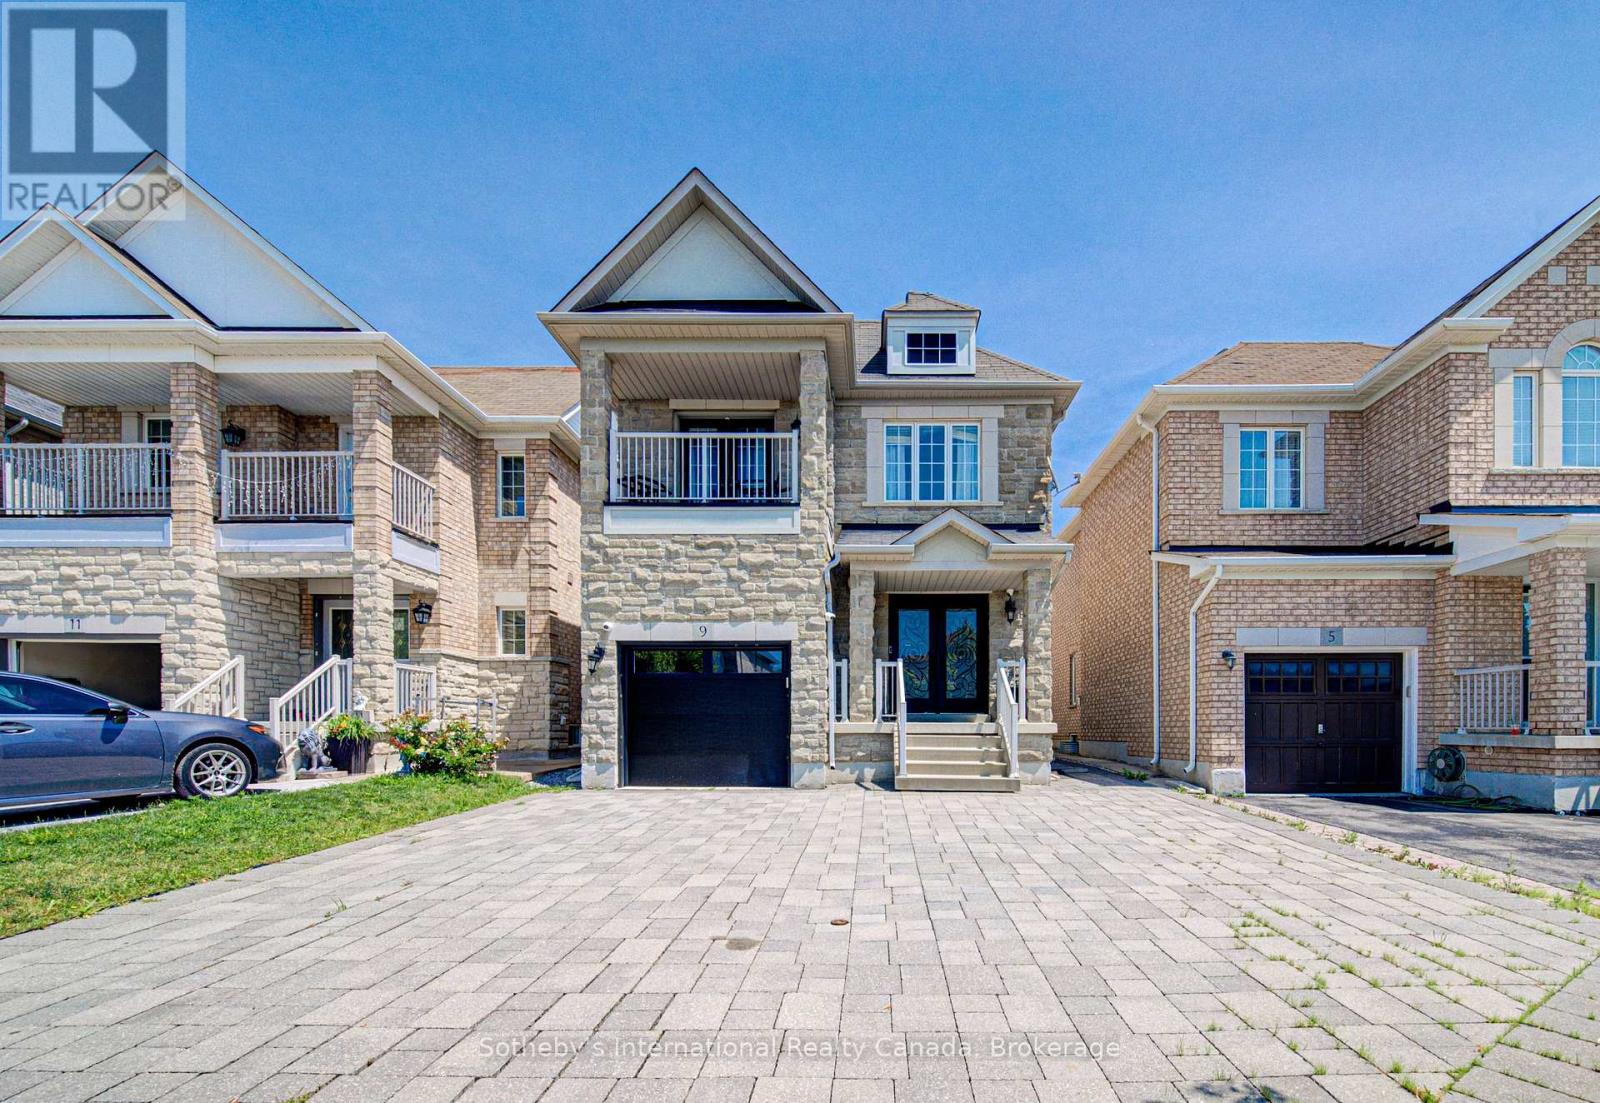
9 Aidan Drive
Vaughan, Ontario
Property is sold under power of sale and sold on an "as is, where is" basis." (id:50787)
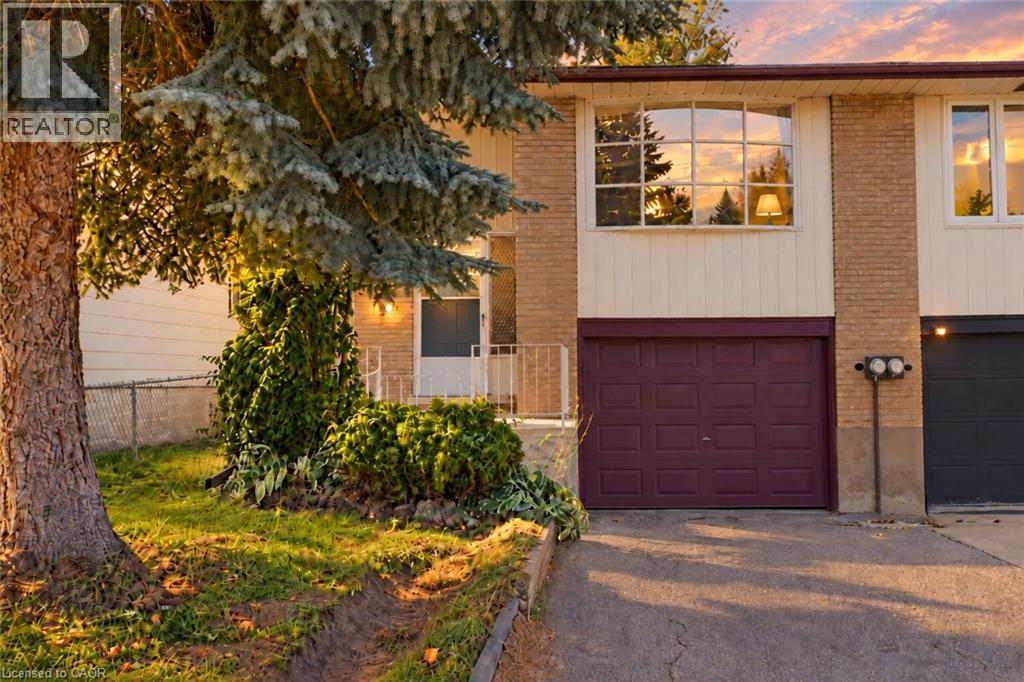
427 Lawrence Avenue
Kitchener, Ontario
Welcome to 427 Lawrence Avenue, a charming, move-in-ready semi-detached home with no condo fees. Ideal for first-time buyers, investors, or growing families, this home in the heart of Kitchener perfectly blends functionality with everyday comfort. The main floor is spacious and welcoming, with a bright living area and a thoughtfully updated kitchen, offering plenty of room for daily life and entertaining. The main floor is complete with three comfortable bedrooms, a full bathroom, and convenient walk-out access to the backyard. The fully finished basement provides versatile living space, featuring a large family room with an elegant wood fireplace and beautiful new flooring, along with a second full bathroom for added convenience. Located just minutes from beautiful Victoria Park, vibrant Belmont Village, the Catalyst Building, and local schools, you can enjoy a peaceful neighborhood setting, while staying close to everyday essentials. This property is full of comfort and charm and is ready for its next chapter. Don't miss your opportunity to make this lovely home yours. Book your private showing today! (id:50787)
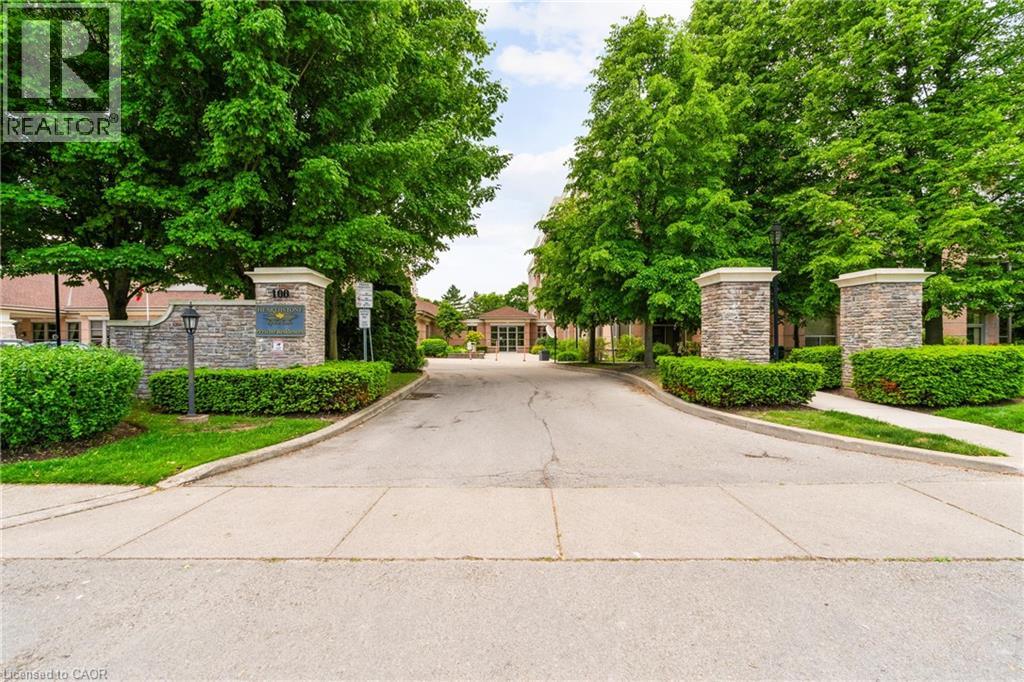
100 Burloak Drive Unit# 1303
Burlington, Ontario
Welcome to Hearthstone by the Lake, a resort-style retirement and adult-lifestyle condominium community in the desirable Appleby/Elizabeth Gardens pocket on the Burlington–Oakville border. This beautifully updated suite offers turnkey living with tasteful finishes, thoughtful upgrades, and access to exceptional on-site amenities. The main living areas feature luxury vinyl plank flooring for durability and ease of care. The bright, refreshed kitchen includes quartz countertops, classic white cabinetry with abundant storage, and a charming dinette area framed by a large window that fills the space with natural light. The open-concept living/dining room is spacious and inviting, complete with a stylish electric fireplace, wall-mounted TV, and walkout to your private balcony. There are two generous bedrooms, including a serene primary suite with a spa-inspired 4-piece ensuite featuring quartz counters, double sinks, and a large walk-in shower. A custom walk-in closet with built-ins adds exceptional functionality. The second bedroom is conveniently located beside a renovated 3-piece bath with walk-in shower. The in-suite laundry room has been fully updated with additional storage and a practical laundry sink — a rare and valuable feature. This is truly a move-in-ready home offering comfort, convenience, and peace of mind. (id:50787)
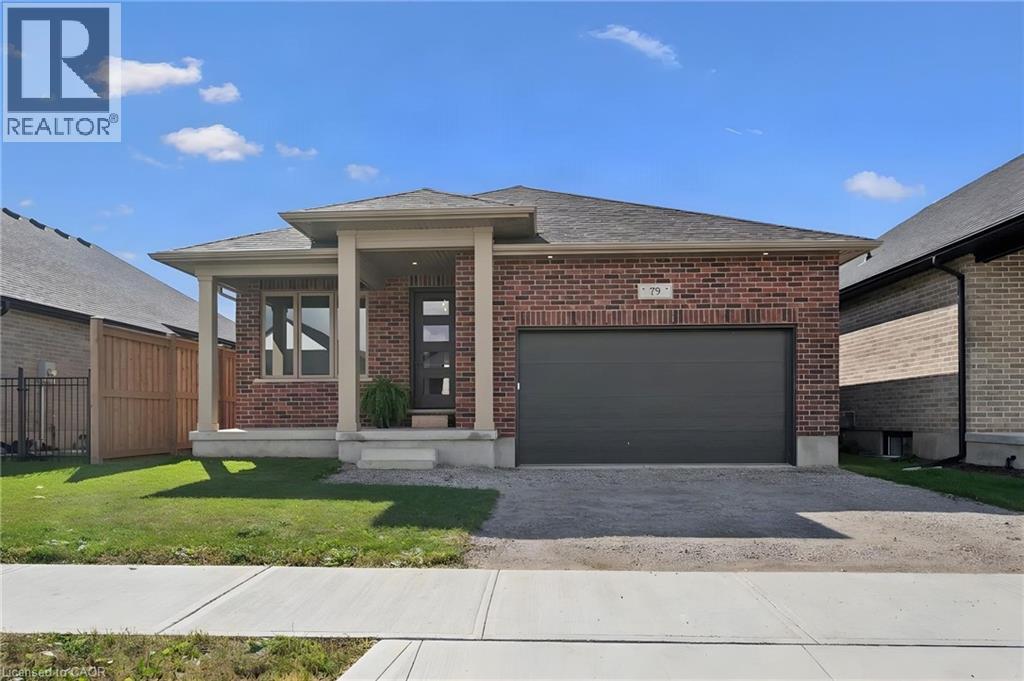
79 South Parkwood Boulevard
Elmira, Ontario
Welcome to this beautifully designed bungalow in Elmira’s newest South Parkwood subdivision. Located in a desirable neighbourhood close to parks, trails, and amenities AND only a 10 minute drive from KW. Perfect for downsizers, retirees, or those seeking multigenerational living, this home offers versatility, comfort, and quality finishes throughout. The principal rooms back to the south and the oversized 24x11 covered porch is ideal for outdoor living. Inside, the main floor features open-concept living with a spacious kitchen offering ample cabinetry, island, quartz countertops, undermount lighting, and soft-close drawers. The dining and living areas are thoughtfully laid out for everyday living and entertaining. There's lots of options to extend your dining area. The front bedroom offers flexible use as a home office or den. A full 4-piece bathroom adds convenience for guests or family members. The primary suite includes a large walk-in closet and a 4-piece ensuite with double sinks and tiled shower. A combined mudroom/laundry room on the main floor offers a double closet and adds functionality and ease to daily routines. The fully finished basement provides even more living space, featuring a generously sized rec room with wet bar, two additional bedrooms, and a 3-piece bathroom. A finished storage room provides valuable additional space, while a separate staircase from the garage to the basement offers added convenience and functionality—an ideal feature for multigenerational living or extended family. Book your private showing today! (id:50787)
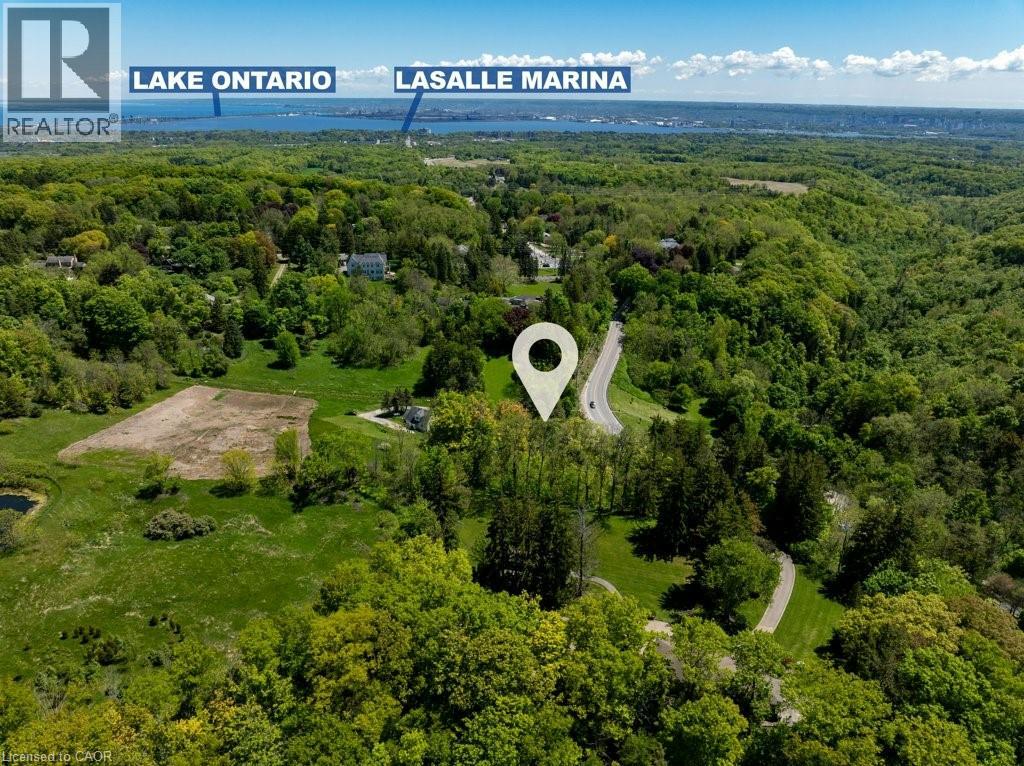
193 Mill Street S
Waterdown, Ontario
A Rare Opportunity to Create Your Dream Home in a Private, Nature-Inspired Setting. YOUR PRIVATE RETREAT. STEPS FROM THE VILLAGE. The property presents an exceptional opportunity for those looking to create something truly special in one of Waterdown's most distinctive settings. Set on approximately .58 acres, this mature, tree-filled property offers the feeling of a private Muskoka retreat while being just steps from the shops, restaurants and everyday conveniences of the village. Nestled within a conservation/greenbelt setting and directly across from the Grindstone Creek Trail, the property is surrounded by nature and offers an exceptional sense of privacy and tranquility. Smokey Hollow Waterfall, the Bruce Trail and the natural beauty of the Grindstone Creek valley are close by, while Burlington, Hamilton, major highways and Aldershot GO are easily accessible. The existing dwelling is being offered in its current condition—the real opportunity is the land and the vision it inspires. Imagine an architecturally designed custom residence surrounded by mature trees, beautiful gardens and exceptional outdoor living spaces. Create a home that is completely your own, thoughtfully positioned to embrace the natural setting and designed around the way you want to live. With approximately 200 feet of frontage and 142 feet of depth, this is an unusually generous parcel in an established village location. The NEC has indicated they are amenable to a new home being constructed on this property. For those who have been searching for privacy, nature and space without giving up village convenience, this is a rare opportunity to build something extraordinary. New Property Survey is available. Newer Septic. All home measurements are approximate. Bring your Architect. Bring your vision. Build the home you've always wanted! (id:50787)
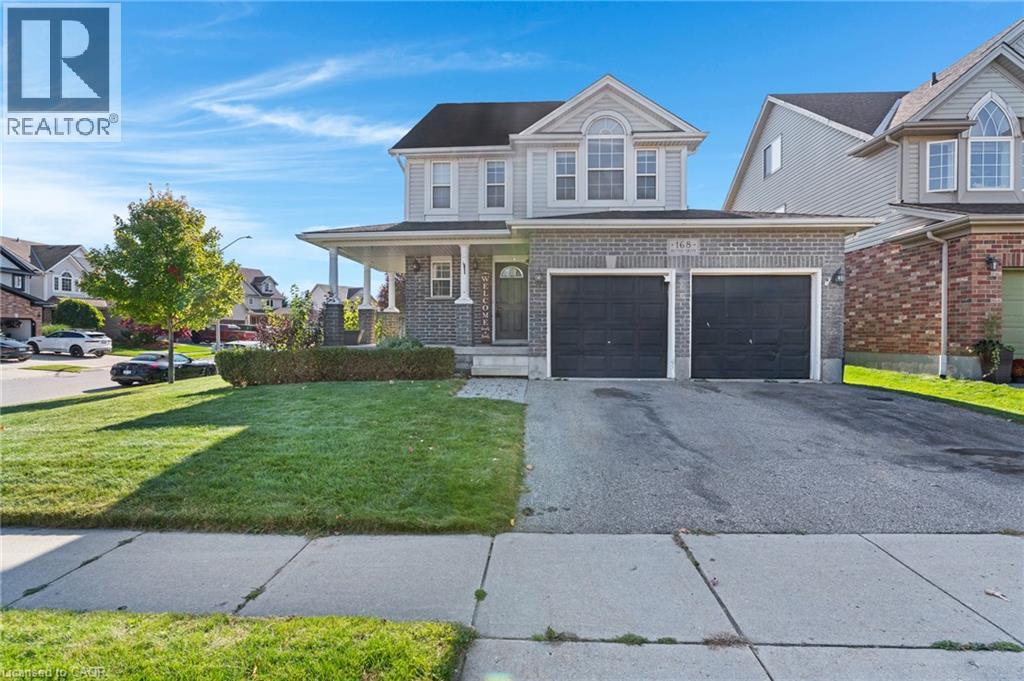
168 Patton Drive
Cambridge, Ontario
Welcome to 168 Patton Drive, a Freshly painted, 3-bedroom, 3-bathroom home on a corner lot in Cambridge, just minutes from the 401. The main floor features hardwood flooring and a cozy fireplace, and the finished basement and Loft area add valuable living space for a rec room, home office or guest area. Many big-ticket items have been taken care of with a newer roof, furnace and A/C. Outside, enjoy a large back deck with a gazebo, a fully fenced yard, and an in-ground lawn sprinkler system covering the front and side. Additional features include a double garage, a rough-in for central vac, and open finished attic space. A great opportunity for families and commuters alike. (id:50787)
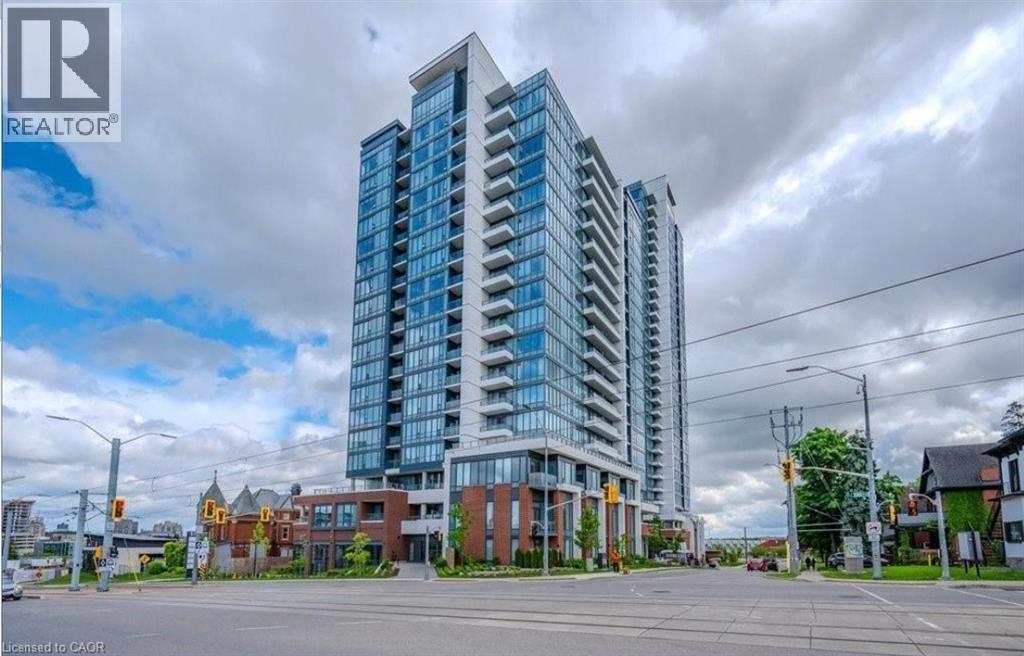
5 S Wellington Street S Unit# 1602
Kitchener, Ontario
Welcome to this fantastic corner one-bedroom condo unit at Station Park Tower 1, located in the heart of Downtown Kitchener's Innovation District. On the 16th floor with a 640 square foot interior and a 50 square foot balcony, this beautiful unit has enormous south-facing windows, perfect for house plant lovers, hardwood flooring, beautiful kitchen with an island and a bathroom with a walk-in shower. Underground parking is included in the rental price. The building has one of the best amenities in town including a two-lane bowling alley and party lounge, separate lounge and bar area with football and pool tables, fitness facility and gym, hydrotherapy swim spa & hot tub, Yoga/Pilates and Peloton studio, dog washing station, Landscaped Outdoor Terrace with Cabana Seating and BBQ’s, Concierge Desk for Residents Support. The Tenant will pay for Hydro, Water, Gas and Tenant's insurance and if wanted Cable TV. Book your showing today! *Photos were taken when property was vacant. (id:50787)
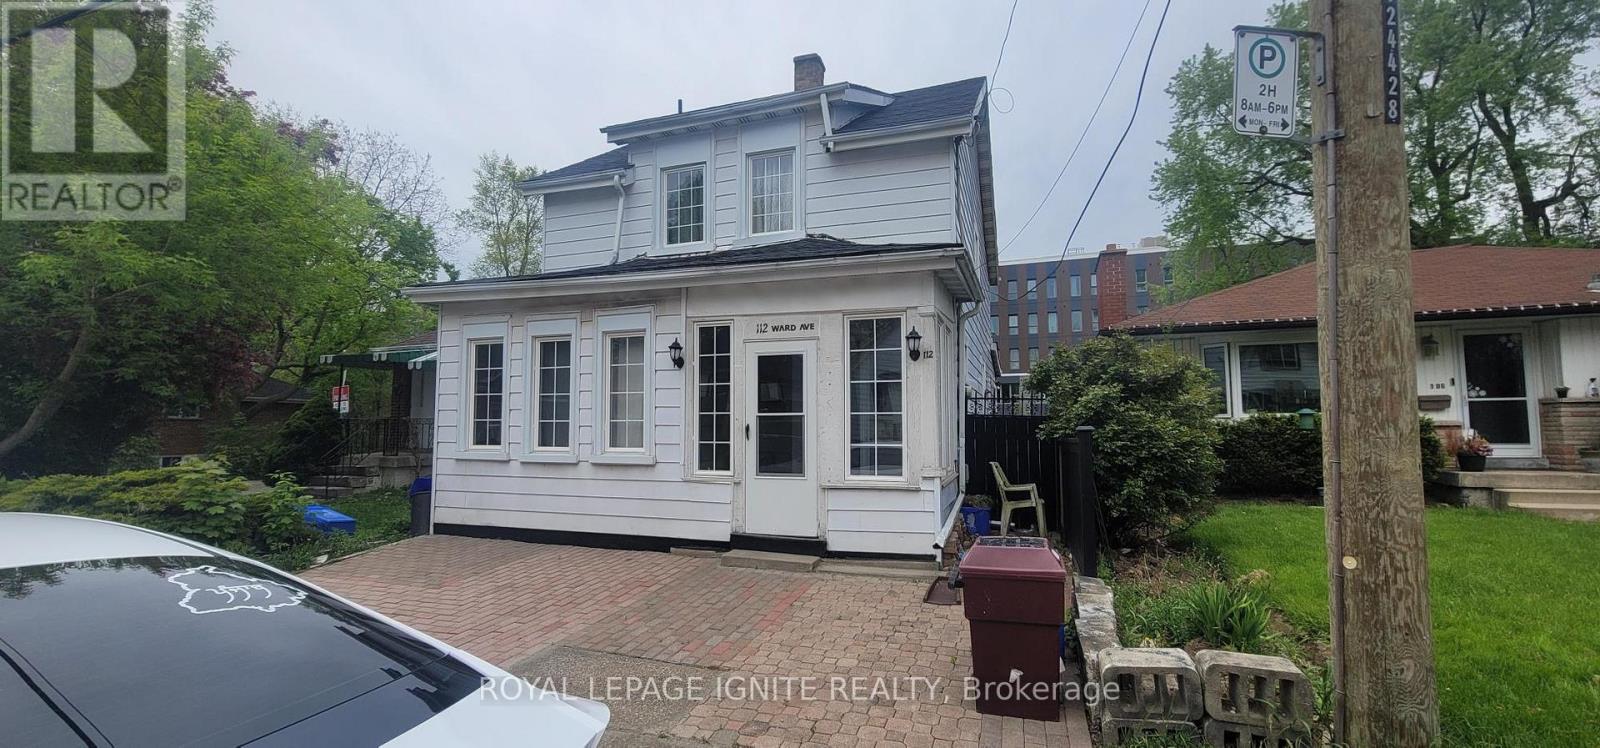
112 Ward Avenue
Hamilton, Ontario
Excellent investment opportunity just approximately a two-minute walk to McMaster University! Spacious layout offers 4 bedrooms: renovated bathrooms, a main floor kitchen and basement kitchen. Finished basement includes laundry and storage. Extensively renovated since 2017, with approximately $100,000 invested in improvements, including flooring, most windows and doors, plumbing, electrical wiring, 100 Amp electrical panel and LED lighting. Roof shingles replaced approximately two years ago. Additional features include an upgraded enclosed front porch, front interlock, backyard deck, fencing and garden shed. Three entrances include basement access to the backyard, with additional backyard access from Ward Avenue and Leland Avenue. Owned furnace, central air conditioner and XL hot water tank. Conveniently located close to campus and everyday amenities. (id:50787)
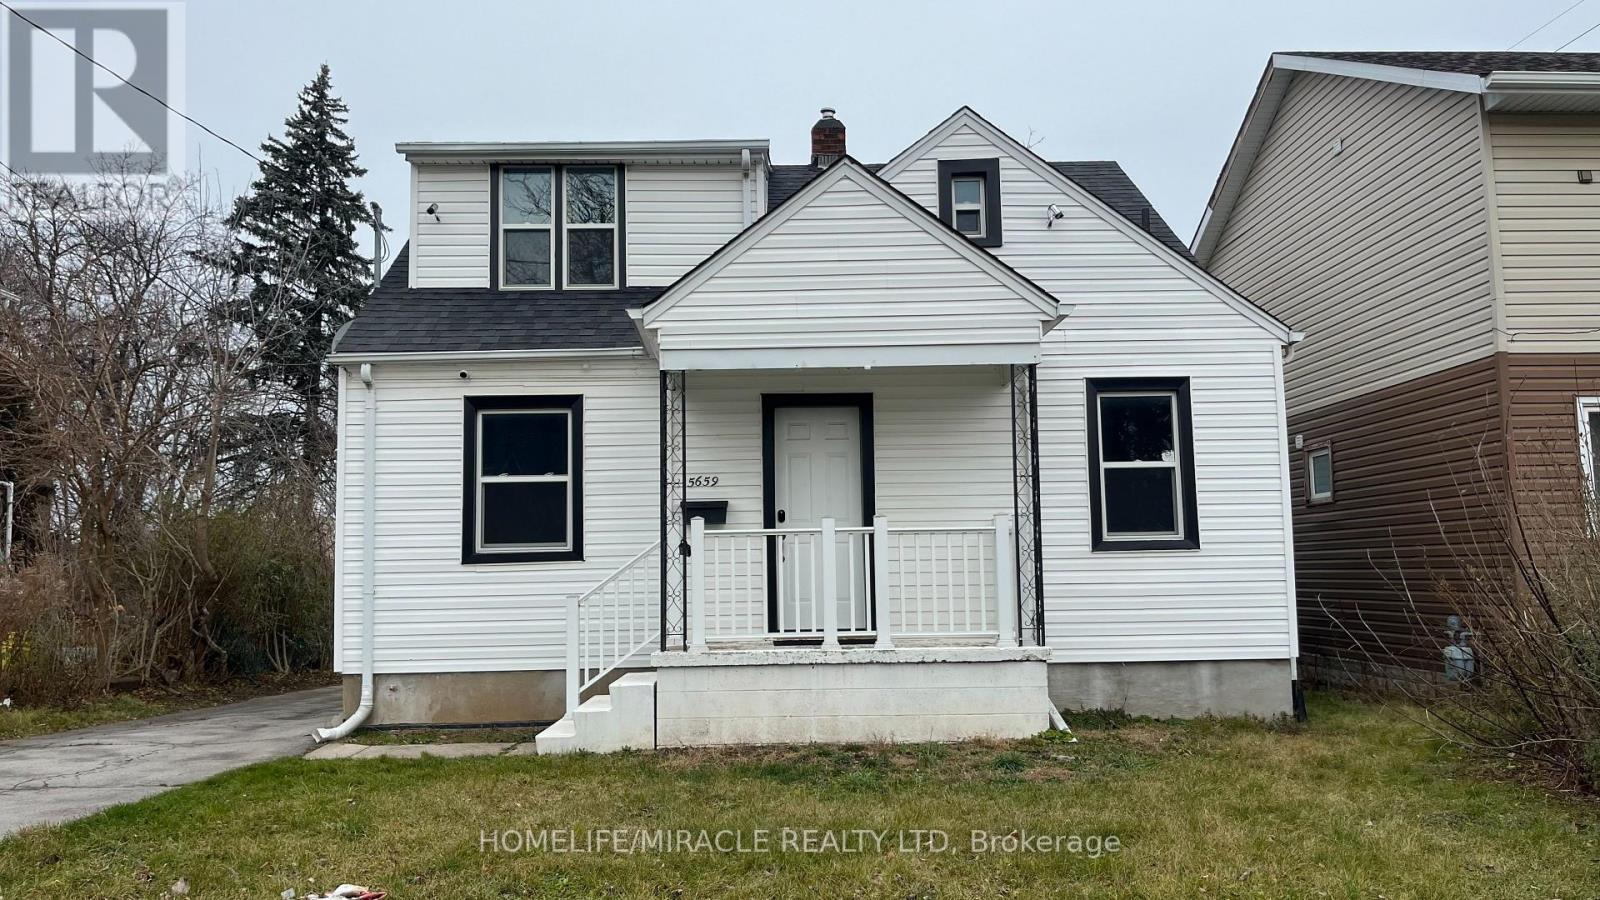
5659 Robinson Street
Niagara Falls, Ontario
A 4-bedroom detached home on a 42 x 125 lot with a detached single-car garage. Potential to run an Airbnb business; renovated top to Bottom(Renovation done late 2022). In the Heart of the Tourist District in Niagara Falls, a 10-minute walk to the Falls and Tourist Attractions Like Clifton Hill and the casino. You Can See Fireworks From the Porch. Kitchen with Center Island and Quartz Countertop. Top-of-the-line "LG" stainless steel appliances. New Windows, New Furnace, new Air Conditioning (Late 2022). Stackable Washer And Dryer(Late 2022). The basement is fully finished with a 2-bedrooms and a separate entrance and newer appliances (late 2022). (id:50787)
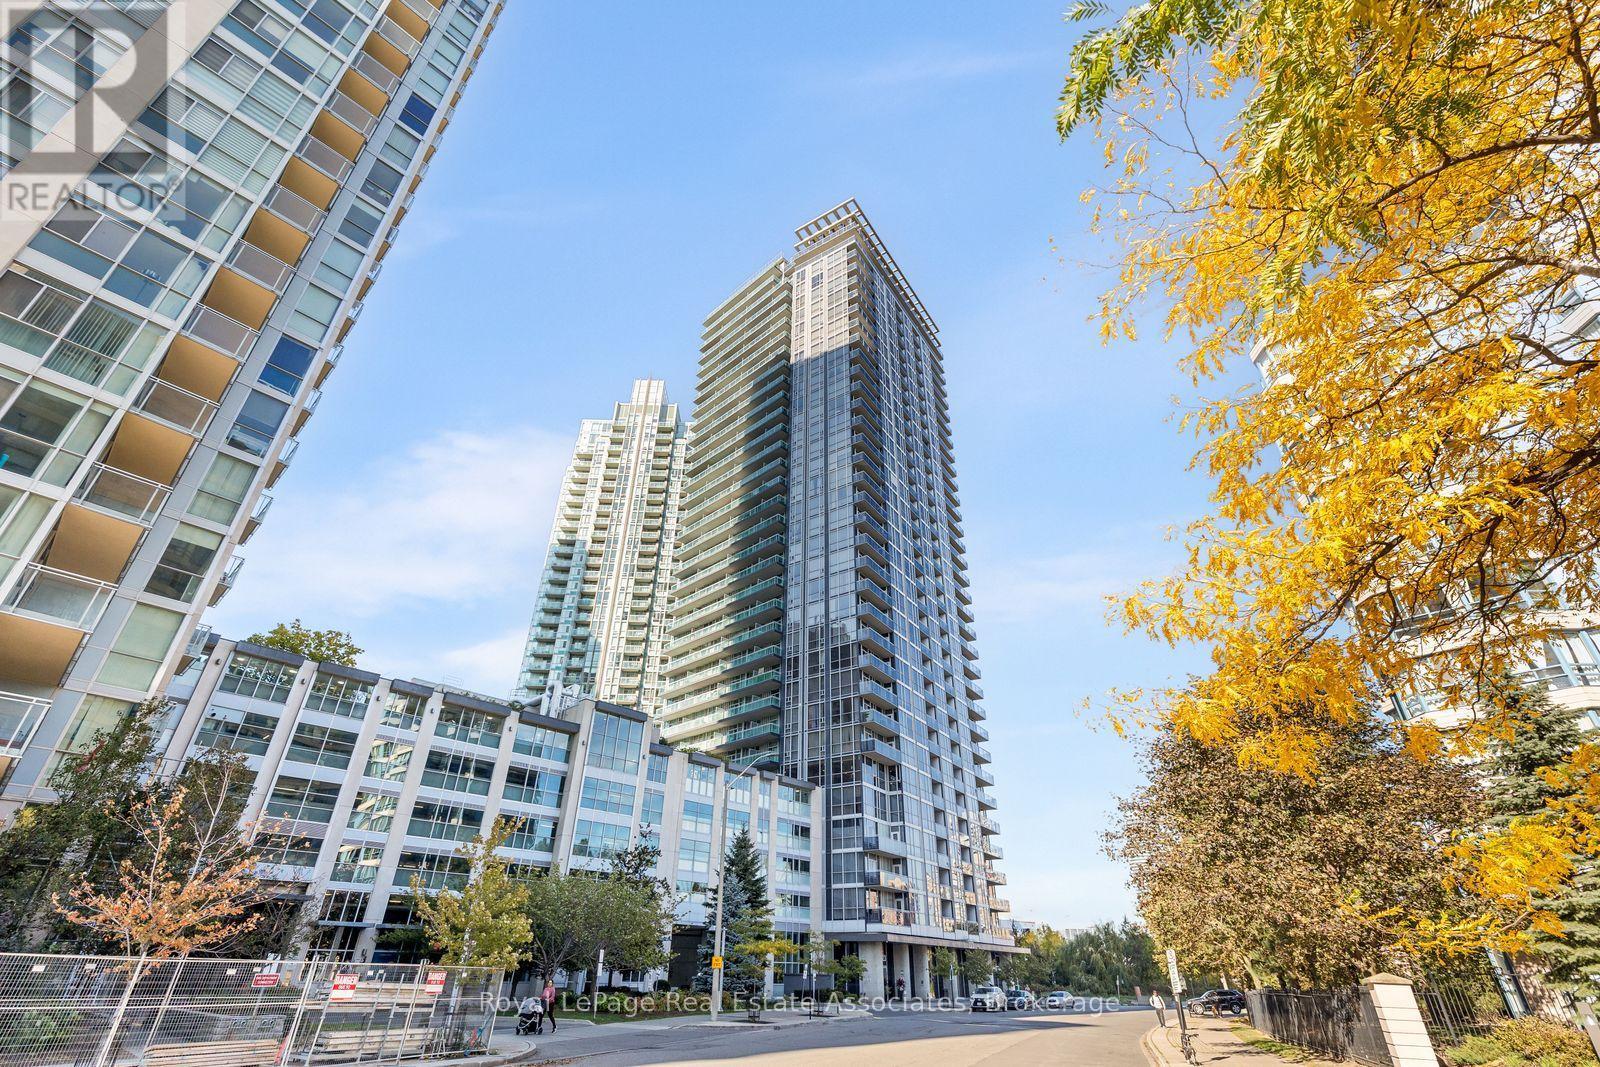
1709 - 223 Webb Drive
Mississauga, Ontario
Incredible value and one of the best priced 1 bed 1 bath condos in Square One! This lovely bright condo offers modern open concept living in the heart of Mississauga. The living and dining area features plenty of natural light, south-west views of the lake, and a walkout to the balcony-perfect for enjoying stunning sunsets or your morning coffee. The functional kitchen flows seamlessly into the living space, creating an inviting layout for everyday living and entertaining. Enjoy fantastic building amenities, 24-hour concierge, indoor pool, hot tub, yoga studio, fitness centre, party room, guest suites, outdoor terraces with a BBQ area and the convenience of an owned underground parking space and locker. Ideally located just minutes from Square One Shopping Centre, Celebration Square, Sheridan College, the Living Arts Centre, YMCA, restaurants, entertainment, transit, parks and major highways. A great opportunity for first-time buyers, investors or those looking for a convenient urban lifestyle in the heart of City Centre. (id:50787)
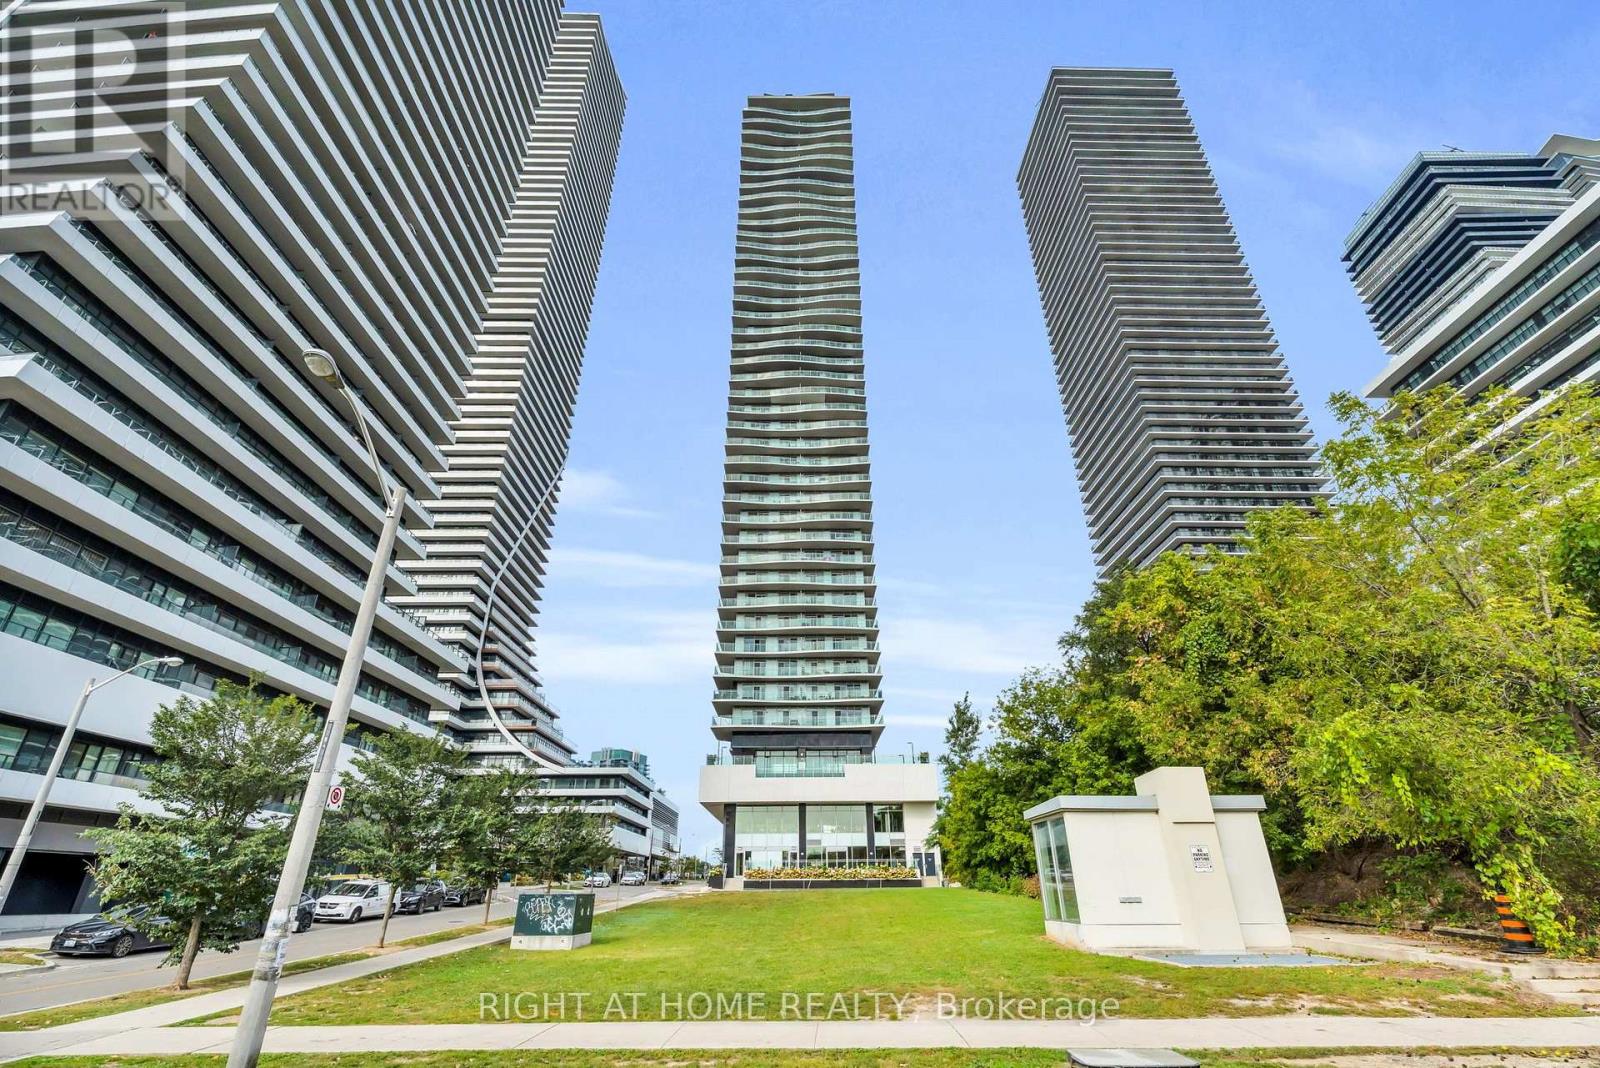
2304 - 33 Shore Breeze Drive
Toronto, Ontario
Welcome to Jade Waterfront Condominium, where lakefront living meets exceptional city views.This captivating corner unit offers over 615 sq. ft. of thoughtfully designed interior living space plus an impressive 381 sq. ft. wraparound balcony with breathtaking views of LakeOntario, the Toronto skyline and CN Tower.The bright and spacious one-bedroom layout features an open-concept design, 9-foot ceilings and floor-to-ceiling windows that fill the home with natural light. The custom quartz kitchen island creates the perfect focal point for entertaining, complemented by a full-size stainless steel refrigerator, built-in microwave and dishwasher, and a brand-new Whirlpool stove with built-in air fryer.The bedroom offers a double closet, while the modern bathroom features a sleek glass shower.Enjoy the convenience of a full-size Whirlpool washer and dryer, two patio doors providing direct access to the expansive balcony, and freshly painted interiors. Meticulously cared for and move-in ready.Includes parking and locker. Residents enjoy an exceptional collection of amenities including a fitness centre, outdoor pool and hot tub, steam room, party room, billiards room, theatre, virtual golf, BBQ areas and more.Perfectly located with easy access to the QEW and Lakeshore Boulevard, and just minutes from downtown Toronto. Whether you're enjoying your morning coffee overlooking the lake or entertaining guests on your private wraparound balcony, this is waterfront living at its best. (id:50787)
G-12 - 6720 Glen Erin Drive
Mississauga, Ontario
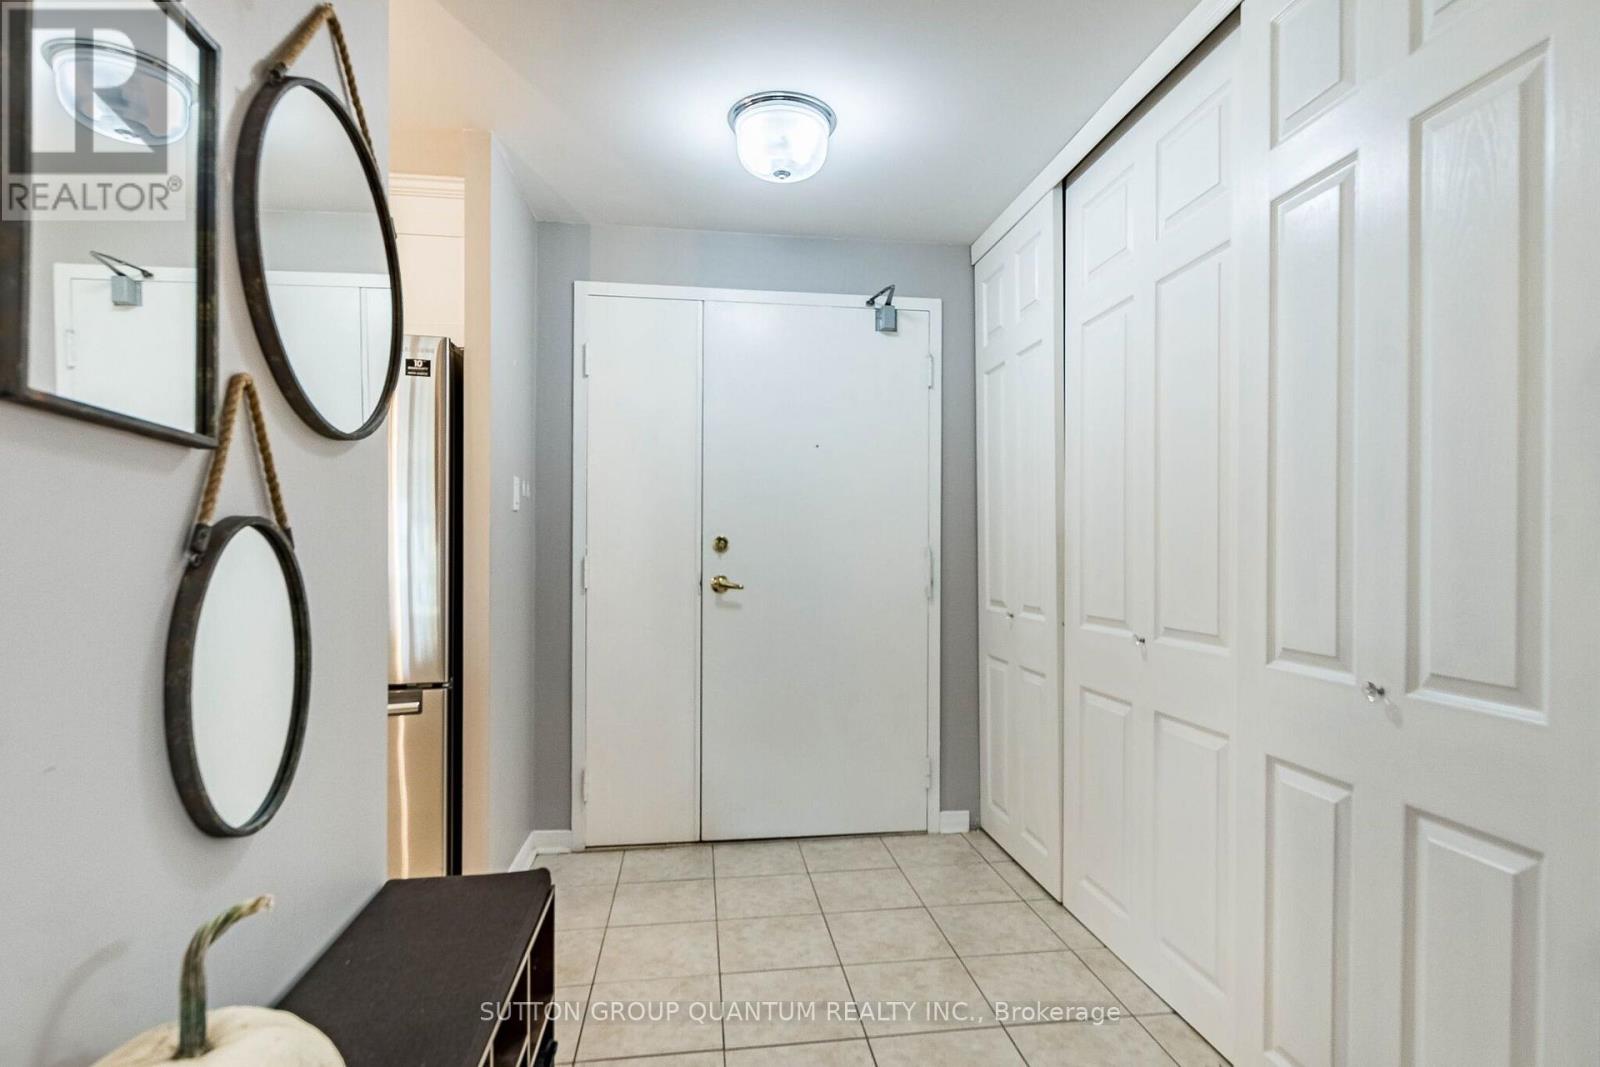
Spacious ground floor one bedroom, rare two parking spaces, one underground and one outdoor. Walkout patio, beautiful green space, and no elevator wait. Updated kitchen with quartz countertops, stainless appliances, and backsplash. Renovated bathroom, laminate flooring, custom closet organizers, in suite storage, and a washer. Low all-inclusive maintenance fees covering heat, hydro, water, air conditioning, building insurance, parking, and common elements. Convenient Meadowvale location close to Meadowvale Town Centre, transit, Meadowvale Go, and highways 401, 407, and 403. Carpet-free unit, family-friendly, and great for commuters, Investors, seniors and first-time buyers!!! "GREAT PRICE - Priced to sell in today's market!" (id:50787)
468 Saville Crescent
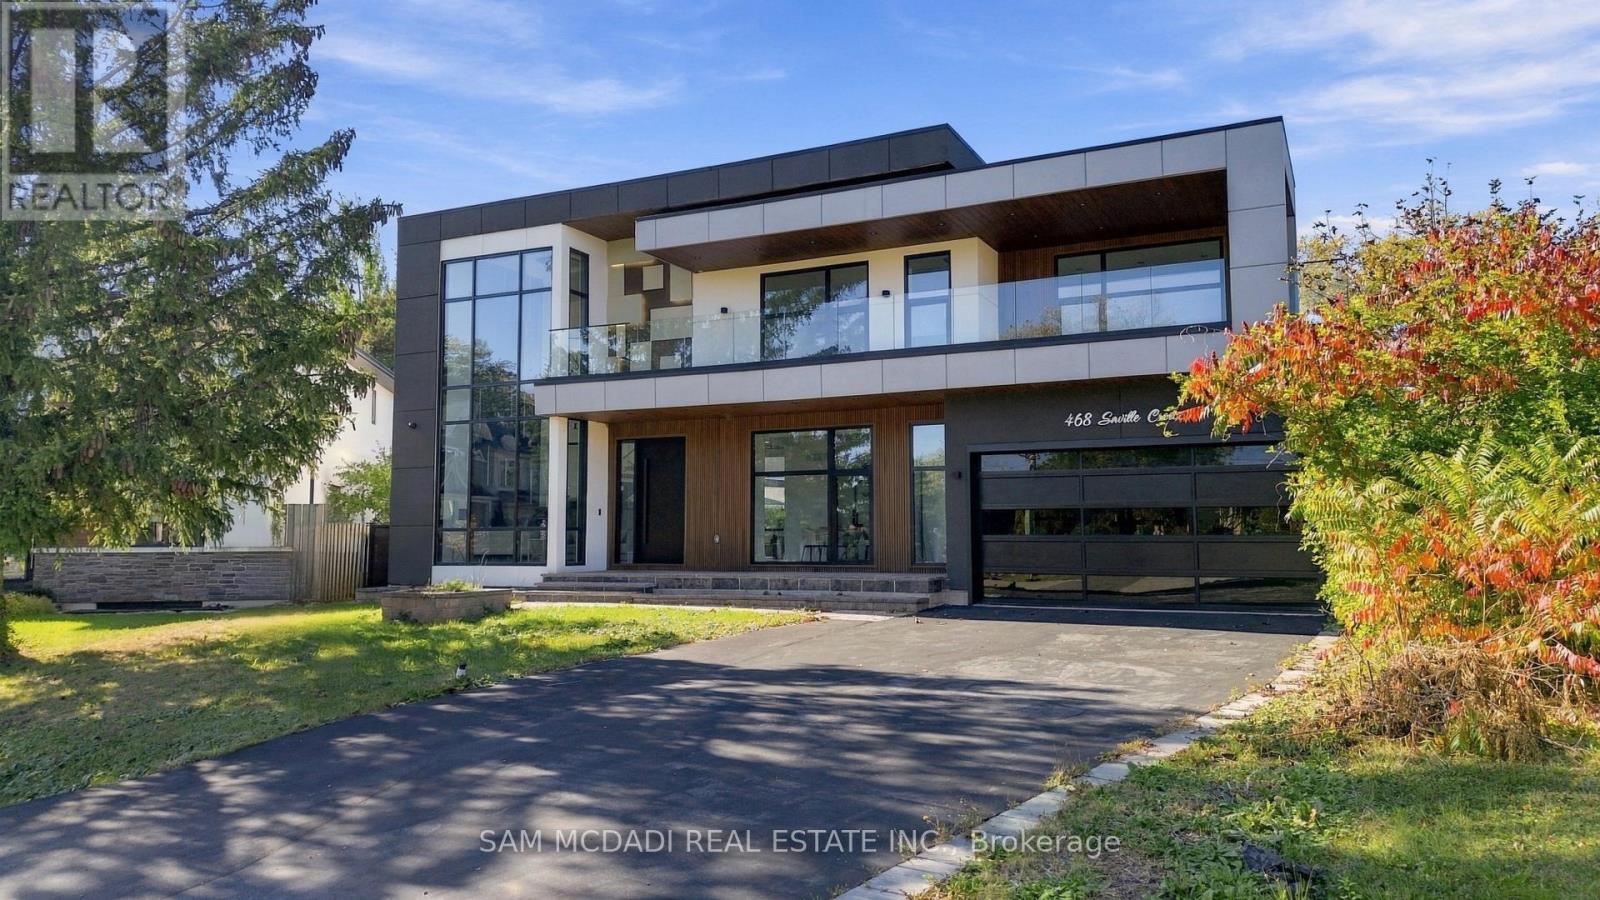
Oakville, Ontario
Architect-designed. Never lived in. Statement residence in Bronte. Crafted by Ni Ni (B.C.I.N. #41885), this custom contemporary sits on a rare pie-shaped lot with exceptional rear width and privacy, minutes to Lake Ontario, Bronte Marina and waterfront trails. Not builder-grade-designed, permitted and executed to a cohesive architectural vision. The home offers 5 bedrooms, 6 bathrooms and a dedicated pet spa. A grand foyer opens to an open-concept living area anchored by a dramatic 23-ft floor-to-ceiling window wall. Premium aluminum gliding windows with German hardware, engineered white oak flooring and ambient pot lighting enhance the bright, airy feel. Chef-inspired kitchen with top-of-the-line Dacor appliances, custom cabinetry, Calacatta marble backsplash, pot filler and a waterfall island. Napoleon fireplaces in living and family rooms. Main floor guest suite with private ensuite; private office with separate backyard entrance. Cambridge hydraulic elevator to all levels. Upstairs: three bedrooms with spa-inspired ensuites, walk-in closets and 12 ft 3 in ceilings. Fully finished walkout lower level with radiant heated floors (ready), home theatre, recreation space, full kitchen/bar, guest suite, oversized cold storage and direct backyard access via premium aluminum doors. Exterior: fully fenced yard with aluminum perimeter and frameless glass railings; large inground pool with heating provisions; heated driveway permit approved. Systems and extras: Control4 automation (3 iPads), whole-home audio, security system, central vacuum, 3 fireplaces, 4 skylights, BBQ rough-in and parking for up to 8 vehicles. A rare, meticulously executed contemporary home offering luxury, functionality and proximity to Bronte's waterfront lifestyle. (id:50787)
11 Nevis Ridge Drive
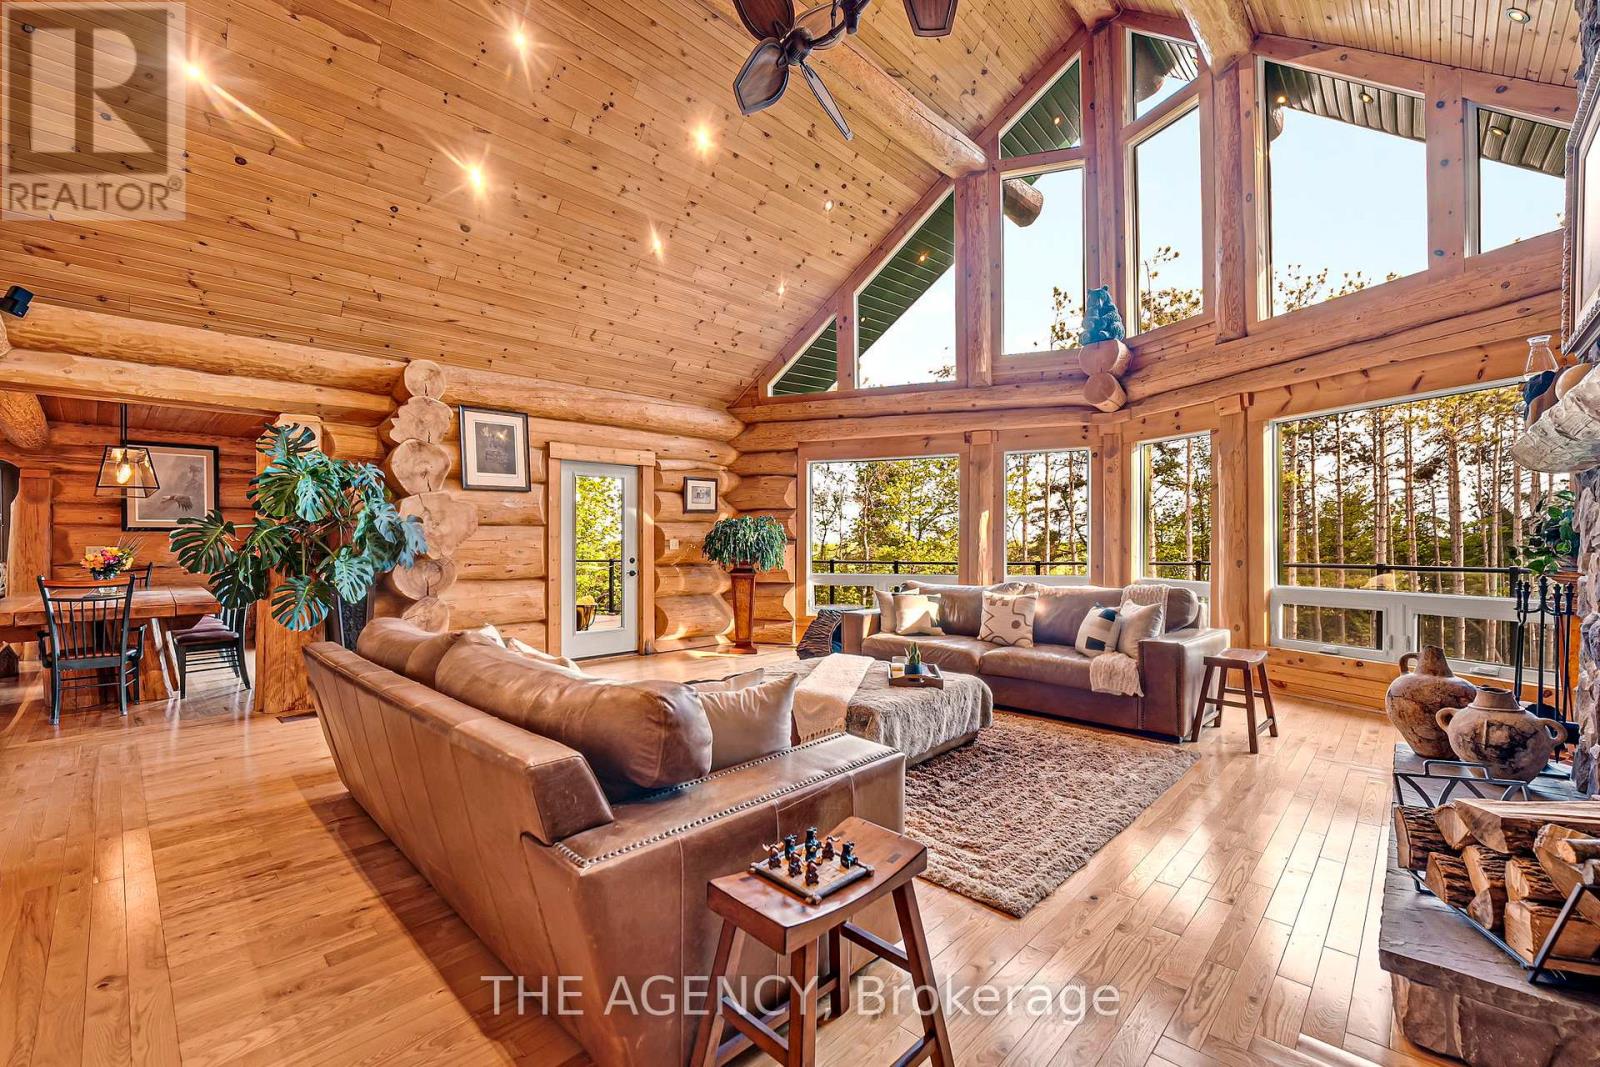
Oro-Medonte, Ontario
Eleven Nevis Ridge is a rare Scandinavian scribe Western red cedar log home - a hand-fitted, one-of-a-kind retreat tucked at the end of a quiet cul-de-sac on 2.1 wooded acres in Oro-Medonte, an hour north of Toronto. Each log was individually scribed and hand-peeled, a method practiced by only a handful of builders in North America. The result is a home with the warmth and silence of a private lodge and the scale of a country estate. The great room is the heart of the house: soaring vaulted ceilings, exposed log beams, a floor-to-ceiling stone fireplace, and a wall of windows that pulls the forest inside. Nearly 6,000 square feet unfold from there - six bedrooms, four-and-a-half bathrooms, a main-floor primary suite, an upper den with treetop views, a radiant-heated lower level, and a 1,100 SF rear deck overlooking the gardens and armour stone walkways. The home is heated by geothermal and a wood-burning fireplace, designed to be lived in year-round and entertained in at any scale. Beyond the property, the location does quiet work of its own: Lake Simcoe, Lake Couchiching, and Bass Lake are each minutes away - three distinct lakes for sailing, swimming, fishing, and winter recreation, without the constraints of waterfront ownership. Horseshoe Valley, Vetta Spa, and the trails of the Copeland Forest are equally close. Toronto is an hour south. Private enough to feel like an escape, connected enough to be a primary residence. Twin attached garages and a detached shed with a 650 SF loft handle the practical side, workshop, studio, or guest space, depending on the season. This is not a builder's log home. It is a handcrafted cedar estate, made for those who want to come home to silence and timber and live a slower kind of life without giving up the city. (id:50787)

509 - 90 Dean Avenue
Barrie, Ontario
This lovely Painswick Suite has 2 bedrooms, 2 baths with a North West facing Solarium. It has 2 full bathrooms one with a tub in the ensuite bath and stand up shower with a seat in the second bath. The kitchen has a separate pantry and extra pots and pan drawers. The suite does come with 6 appliances including an over the stove microwave. It has a separate laundry room with extra storage. Ceramic's in the front foyer and laminate flooring throughout except carpet in the primary bedroom. There are newer blinds also included. The Terraces of Heritage Square is an Adult over 60+ building, with lots of amenities . These buildings were built with wider hallways and with handrails. Ground floor lockers and a ground floor covered but open aired garage with designated parking spots and a car wash station. Gorgeous roof top gardens off the second floor, and so much more. Bathrooms with safety bars and heat lamps. Its independent living with all the amenities you will need. Walking distance to the library, restaurants and groceries. ** Open House tour every Tuesday at 2pm Please meet in lobby of 94 Dean Ave ** (id:50787)
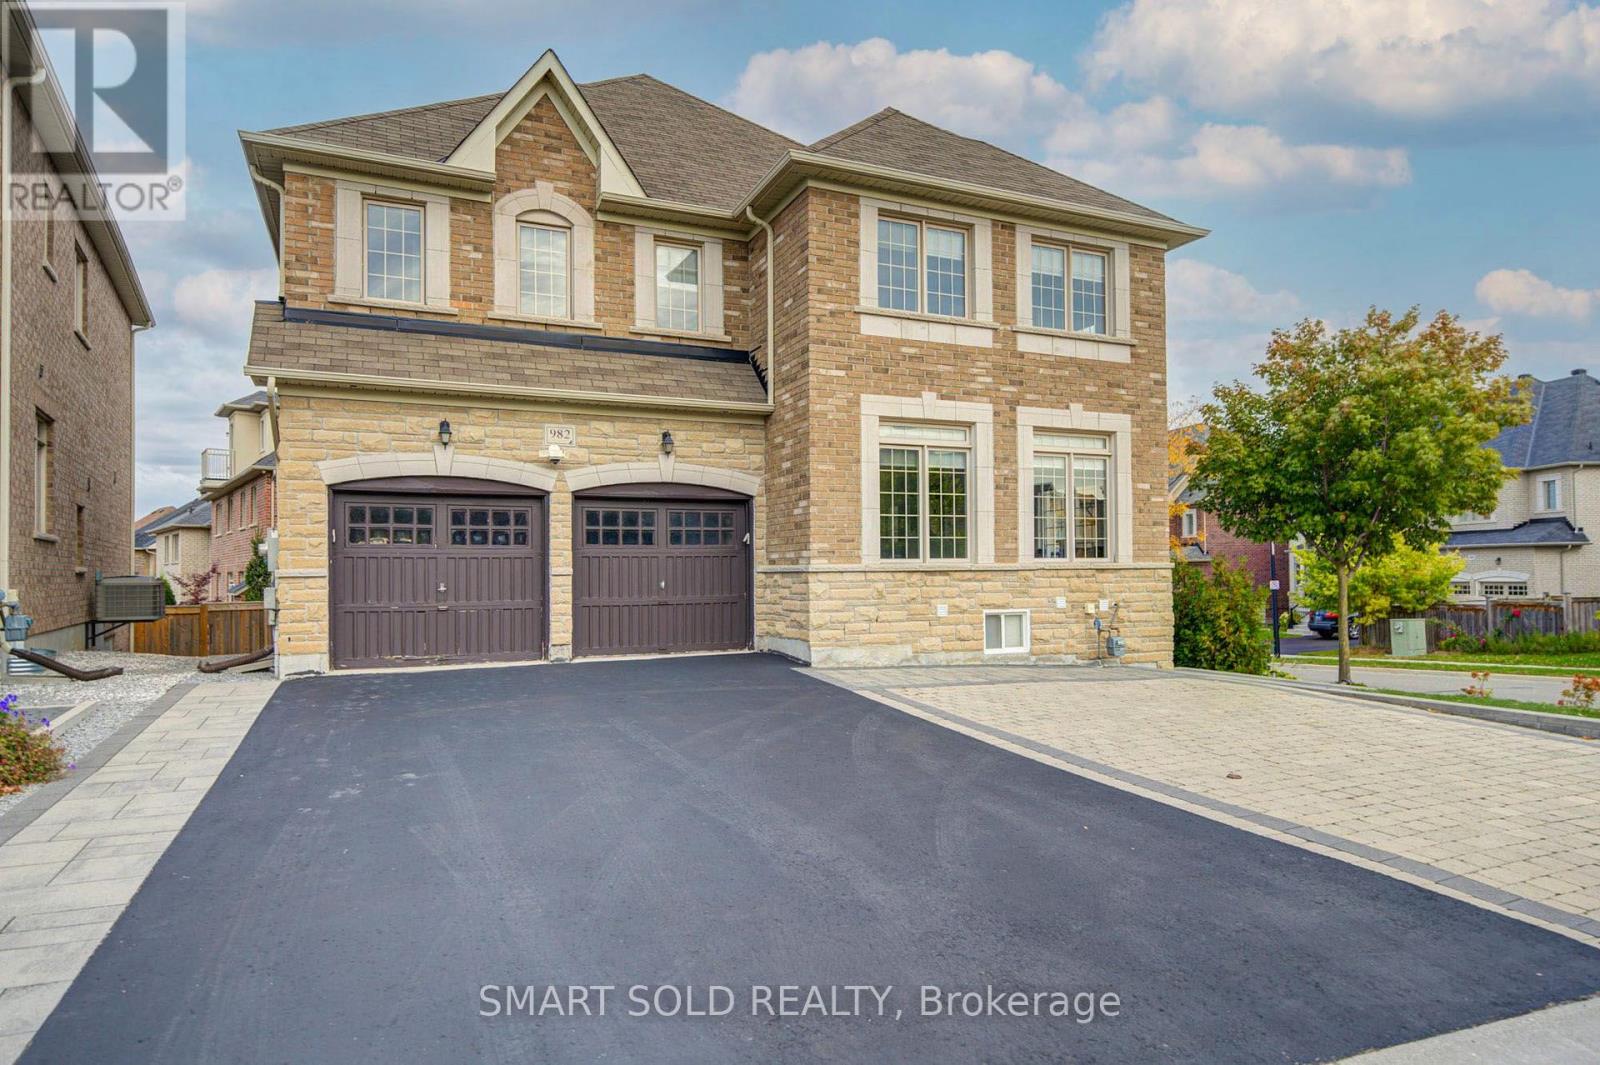
982 Wilbur Pipher Circle
Newmarket, Ontario
Welcome To This Beautiful Detached Home In Newmarket's Highly Sought-After Copper Hills Community! Situated On A Generous 59.5 Ft Frontage Lot, This Spacious Family Home Offers 3,062 Sq Ft Above Grade (MPAC), Plus A Fully Finished Walk-Out Basement, Featuring 4+2 Bedrooms, 6 Bathrooms, And A Functional Open-Concept Layout. Enjoy 9 Ft Ceilings On The Main Floor And 8 Ft Ceilings On The Second Floor, Hardwood Flooring Throughout The Main And Upper Levels, An Elegant Oak Staircase, And Spacious Living And Family Areas Perfect For Everyday Living And Entertaining. The Kitchen Features Granite Countertops, A Centre Island, Tall Upper Cabinets, And A Bright Breakfast Area With Walk-Out To A Large Backyard Deck. A Generously Sized Main Floor Study Provides The Ideal Space For A Home Office. Upstairs Offers 4 Spacious Bedrooms, Including A Primary Suite With A 5-Piece Ensuite And Walk-In Closet, Along With The Convenience Of Second-Floor Laundry. One Of The Home's Biggest Highlights Is The Fully Finished Walk-Out Basement, Renovated In 2023, Featuring A Kitchen, Open-Concept Living And Dining Area, And 2 Bedrooms, Each With Its Own 3-Piece Ensuite. An Excellent Setup For Extended Family, Multi-Generational Living, Or Potential Rental Income. Additional Highlights Include Upgraded 200 Amp Electrical Service And Driveway Paving (2023). Double Car Garage With Parking For Up To 8 Vehicles. Conveniently Located Near Parks, Schools, Shopping, Restaurants, And Highway 404. A Wonderful Opportunity To Enjoy Spacious Family Living With Exceptional Flexibility And Added Living Space! (id:50787)
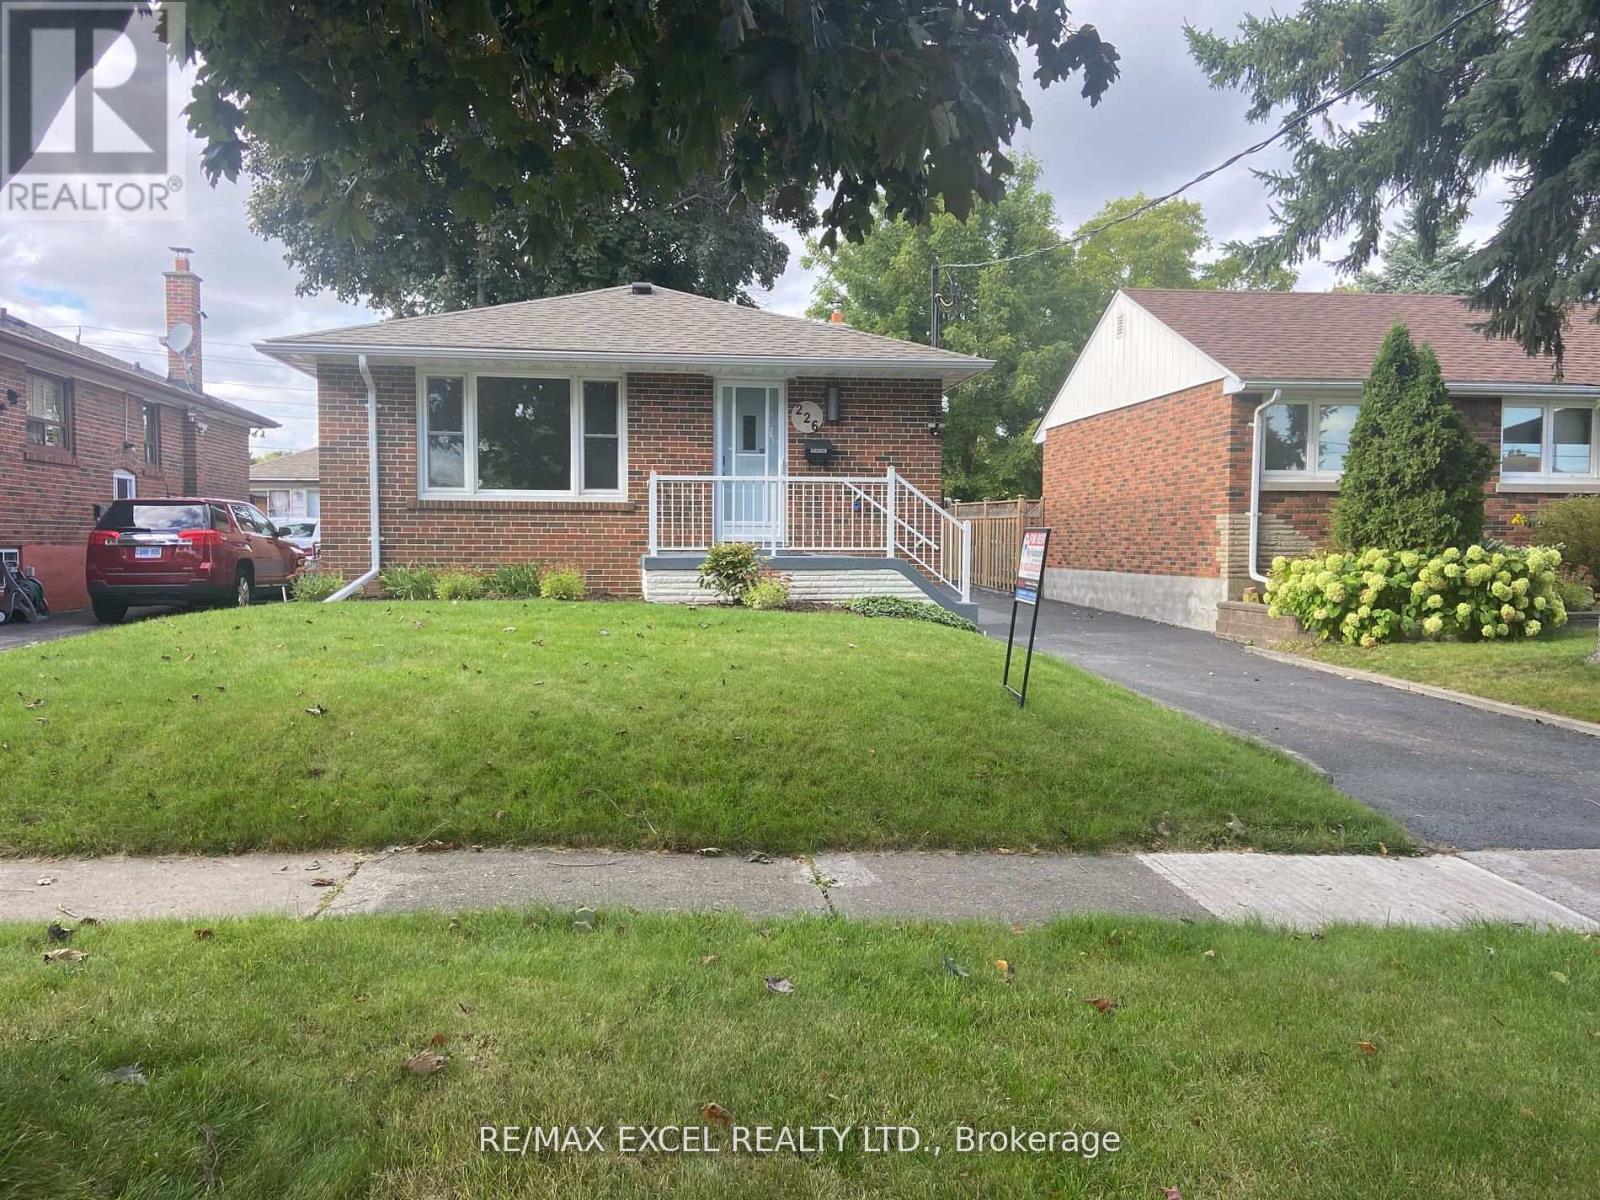
Basement - 226 Elgin Street W
Oshawa, Ontario
Nice And Bright! Lovely Space For A Small Family. 3 Bedroom Legal Basement Brand New Apartment. Modern Kitchen. Ensuite Laundry. Convenient Location, Near Costco Plaza, Park, Public Transit. (id:50787)
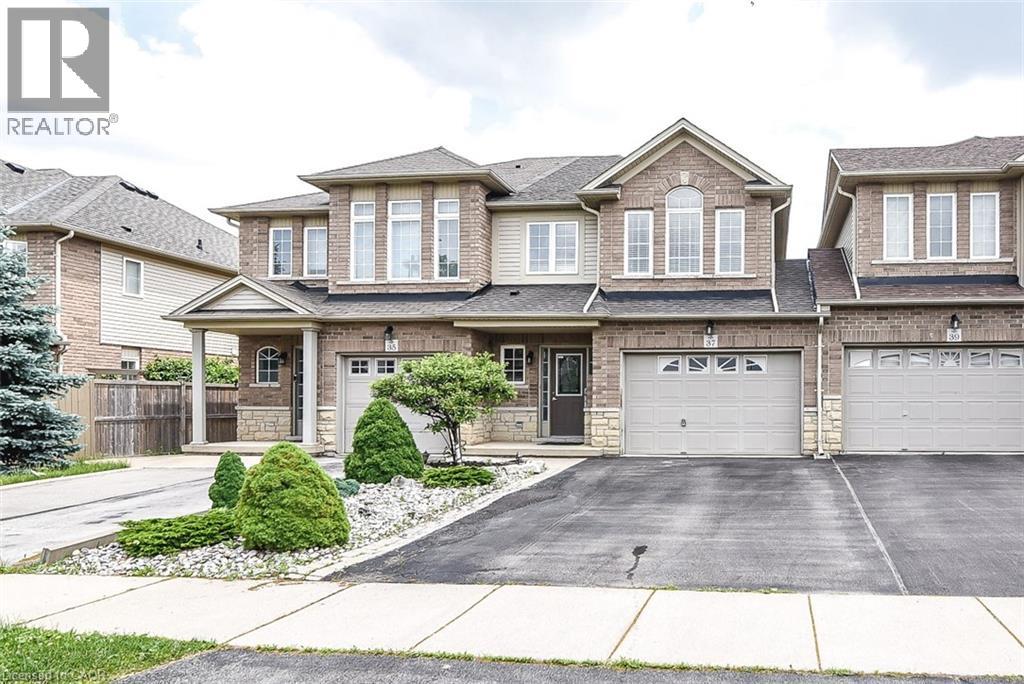
37 Cornerstone Drive
Stoney Creek, Ontario
A very clean and spacious, 2 Storey freehold townhouse, 3 bedrooms, 3 washrooms, MBed with ensuite, double drive, 1.5 Garage and at wonderful location on quiet Street located on Stoney Creek Mountain. Easy access to LINC /Red hill Valley Parkway, a great location for commuters. Close to shopping and other amenities. Available for lease immediately. Looking for A+++ Tenants. Tenant pays for all utilities & Hot Water Tank Rental. Application must include Rental Application, IDs, Equifax Credit report, employment letter and 3 Recent pay stubs as proof of income. No smoking. All the Room Measurements taken at widest points. Room sizes & Square footage approx. Photos are from previous listing when house was vacant. RSA (id:50787)
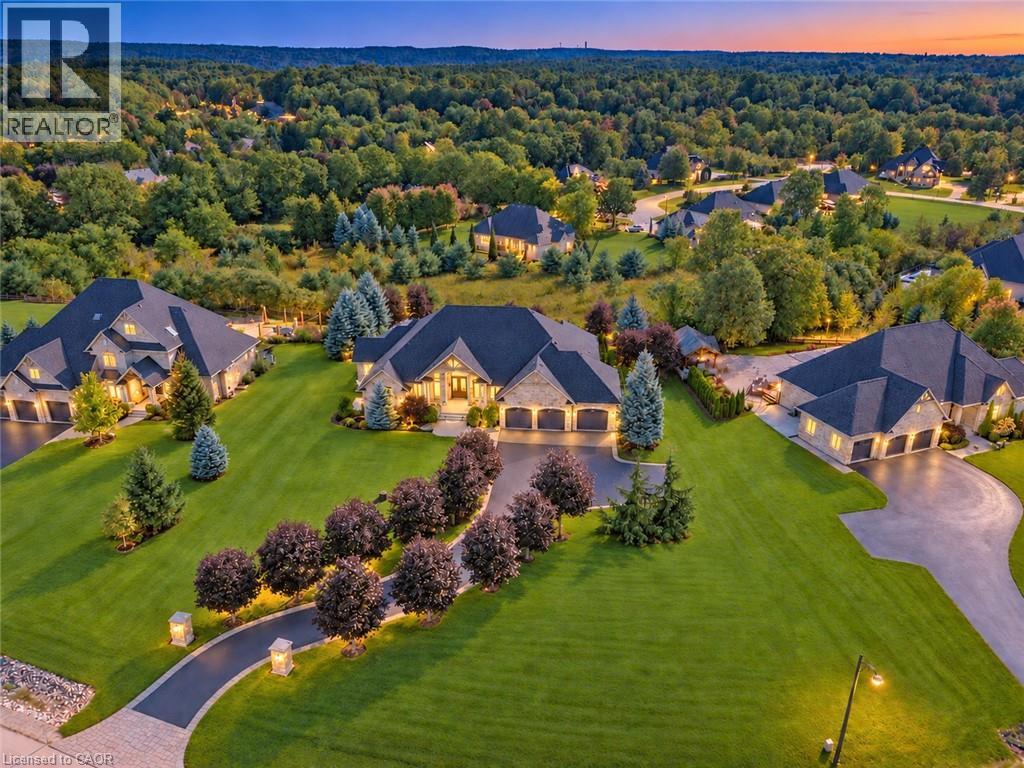
125 Stokes Trail
Campbellville, Ontario
Spectacular custom stone bungalow offering approx. 6,600 sq. ft. of finished living space on two levels, with 3+2 bedrooms and 4 bathrooms, set on a professionally landscaped 1.52-acre property in prestigious Bridlewood Estates. Perfectly positioned in one of the most desirable settings within the community, this exceptional Carson Reid residence enjoys an elevated lot, panoramic countryside views and an incredible sense of privacy. Featuring a full-width walkout lower level, heated saltwater pool, hot tub, oversized 3-car heated garage and exceptional outdoor entertaining space, this is a standout property in one of Campbellville’s most sought-after estate communities. Offered fully furnished with new, designer-selected furnishings for a truly move-in-ready opportunity. The thoughtfully designed interior features cathedral, vaulted and coffered ceilings, engineered hardwood flooring, French doors, architectural columns, palladium windows and extensive pot lighting. A separate living room and private den/office provide additional space for everyday living and entertaining. The fully finished walkout lower level overlooks the pool and offers a spacious recreation room, games room, office, 2 additional bedrooms, 3-piece bathroom, exercise room and complete second kitchen. With direct access from the garage as well as a walkout to the backyard, this level is ideally suited for extended family or in-law accommodations. Outdoors, enjoy a private resort-like setting surrounded by professionally landscaped grounds. Entertain on the oversized deck/patio spanning over 750 sq. ft., relax beside the heated saltwater pool or unwind in the hot tub. The oversized 3-car insulated and heated garage provides excellent parking and storage. Ideally located just minutes from Hwy 401 and highly rated Halton schools, this impressive property delivers a rare combination of privacy, panoramic views, substantial living space and luxurious country living in the Bridlewood Estates location. (id:50787)
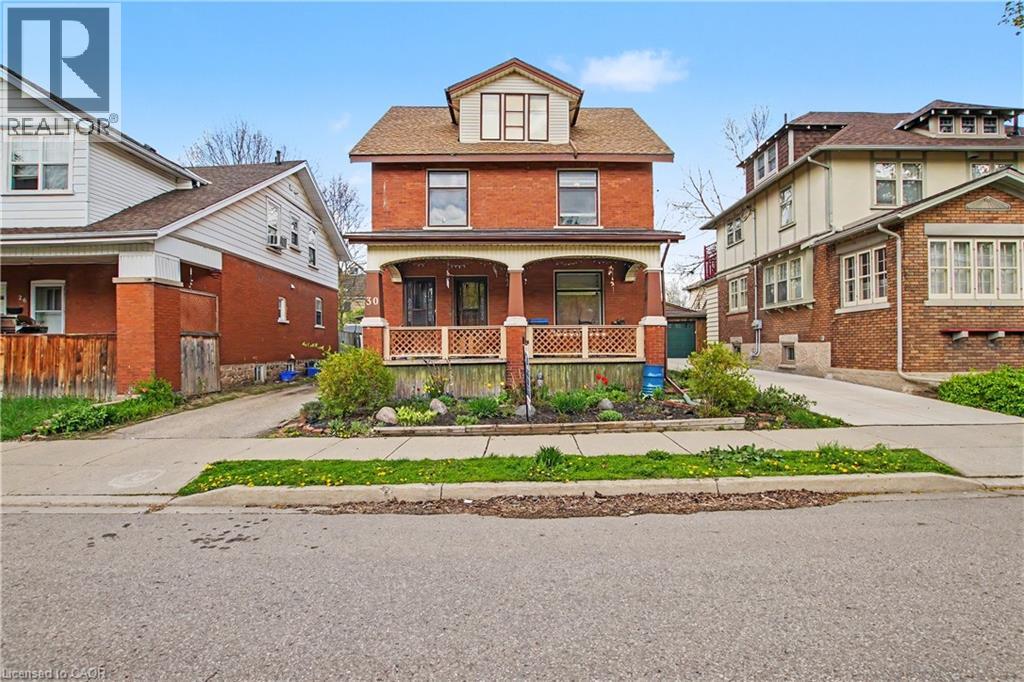
30 Hohner Avenue
Kitchener, Ontario
LEGAL DUPLEX, Great opportunity to make this your own. VACANT POSSESSION AVAILABLE. Mortgage helper, live in one unit and have help paying the mortgage, Great investment, Or multi generational living. This home has so much potential. LOCATION! LOCATION! LOCATION! on a quiet street and only minutes to downtown Kitchener, schools, restaurants, parks, markets and so much more! Private driveway and detached garage. Newer Furnace 2022, 2 separate hydro panels and meters. All appliances as is PRICED FOR ACTION, DON'T MISS THIS GREAT OPPORTUNITY! (id:50787)
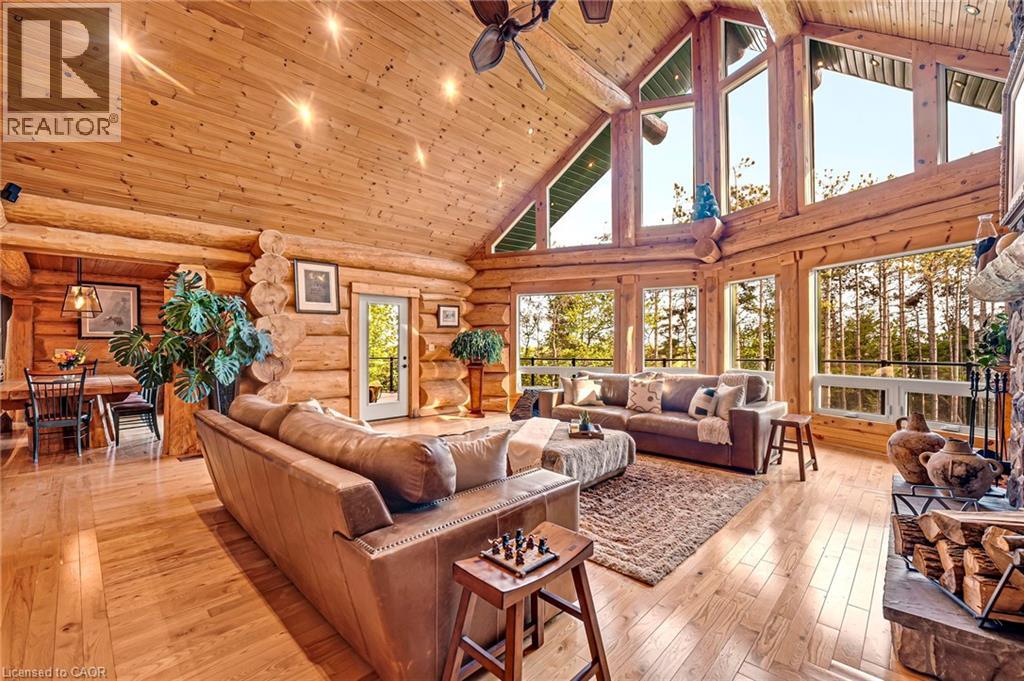
11 Nevis Ridge Drive
Oro-Medonte, Ontario
Eleven Nevis Ridge Is a Rare Scandinavian Scribe Western Red Cedar Log Home, a Hand-Fitted, One-of-a-Kind Retreat Tucked at the End of a Quiet Cul-de-Sac on 2.1 Wooded Acres in Oro-Medonte, an Hour North of Toronto. Each Log Was Individually Scribed and Hand-Peeled, a Method Practiced by Only a Handful of Builders in North America. The Result Is a Home With the Warmth and Silence of a Private Lodge and the Scale of a Country Estate. The Great Room Is the Heart of the House: Soaring Vaulted Ceilings, Exposed Log Beams, a Floor-to-Ceiling Stone Fireplace, and a Wall of Windows That Pulls the Forest Inside. Nearly 6,000 Square Feet Unfold From There: Six Bedrooms, Four-and-a-Half Bathrooms, a Main-Floor Primary Suite, an Upper Den With Treetop Views, a Radiant-Heated Lower Level, and a 1,100 SF Rear Deck Overlooking the Gardens and Armour Stone Walkways. The Home Is Heated by Geothermal and a Wood-Burning Fireplace, Designed to Be Lived in Year-Round and Entertained in at Any Scale. Beyond the Property, the Location Does Quiet Work of Its Own: Lake Simcoe, Lake Couchiching, and Bass Lake Are Each Minutes Away, Offering Three Distinct Lakes for Sailing, Swimming, Fishing, and Winter Recreation, Without the Constraints of Waterfront Ownership. Horseshoe Valley, Vetta Spa, and the Trails of the Copeland Forest Are Equally Close. Toronto Is an Hour South. Private Enough to Feel Like an Escape, Connected Enough to Be a Primary Residence. Twin Attached Garages and a Detached Shed With a 650 SF Loft Handle the Practical Side, Workshop, Studio, or Guest Space, Depending on the Season. This Is Not a Builder’s Log Home. It Is a Handcrafted Cedar Estate, Made for Those Who Want to Come Home to Silence and Timber and Live a Slower Kind of Life Without Giving Up the City. Exempt From the Federal Foreign Buyer Ban. (id:50787)
Chestnut Park Realty Southwestern Ontario Ltd.
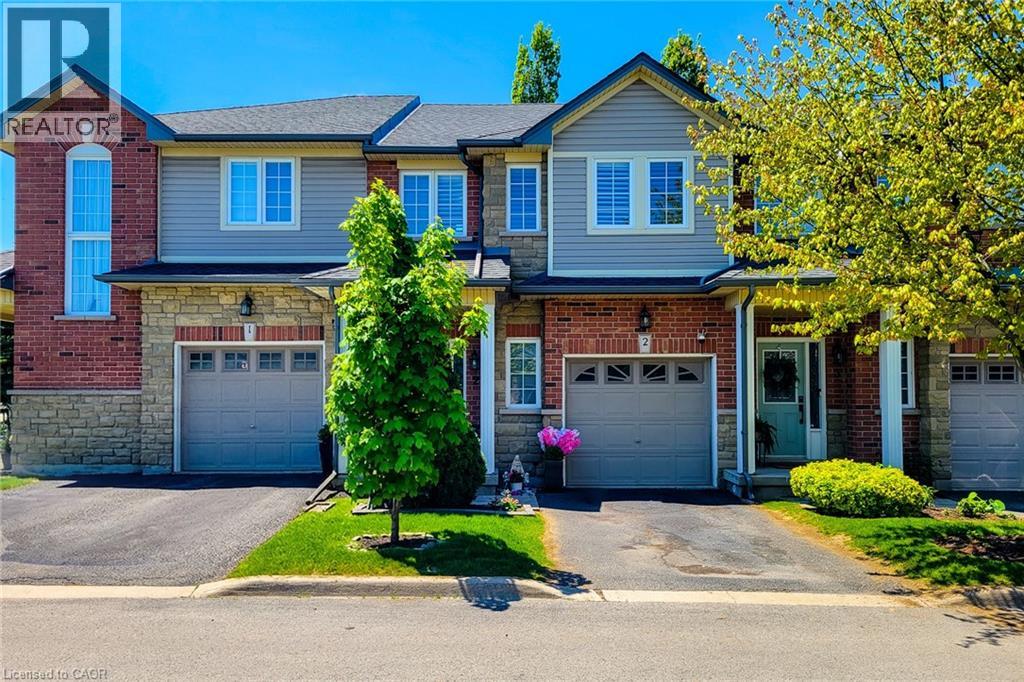
232 Stonehenge Drive Unit# 2
Ancaster, Ontario
Freshly painted 3-bedroom, 2.5-bath townhouse in a prime Ancaster location! Close to major amenities with quick access to transportation routes, and within walking distance to Meadowlands Power Centre. Minutes from shopping, Costco, Costco Gas, and more. Both public and Catholic elementary schools are just a short walk away through a nearby park. The home was fully repainted in 2025 and features hardwood flooring on the first and second levels, updated stone countertops in the kitchen and bathrooms, second-floor laundry, and a finished basement with plenty of space for family entertainment, a gym, or a home office. Located in a quiet area while still being close to everything, this home is a great opportunity for affordable living in a prime location. (id:50787)
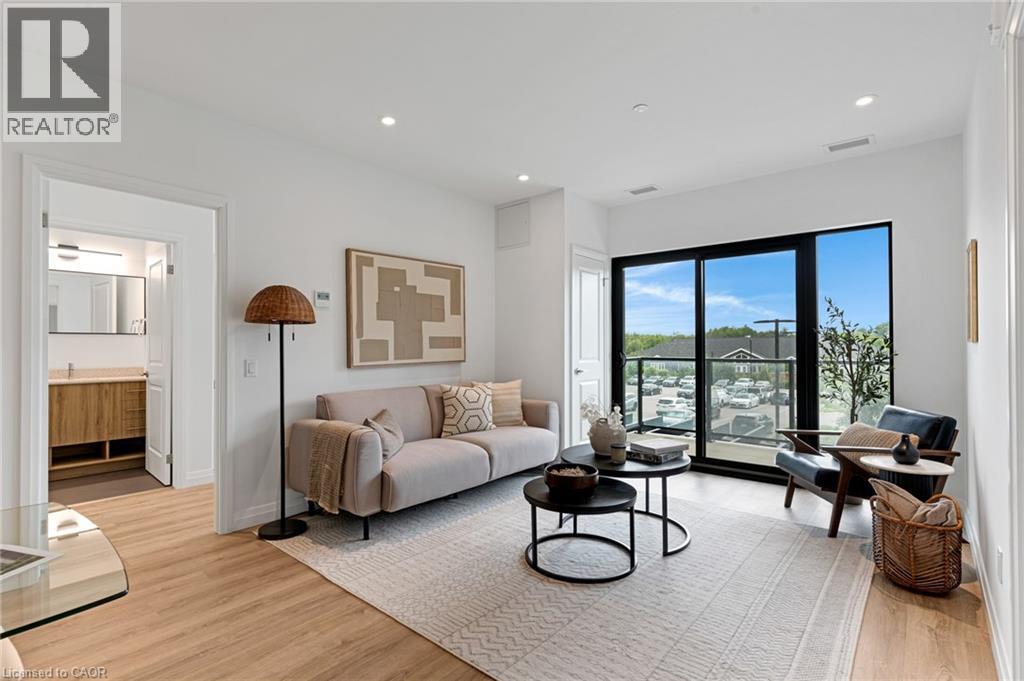
525 New Dundee Road Unit# 222
Kitchener, Ontario
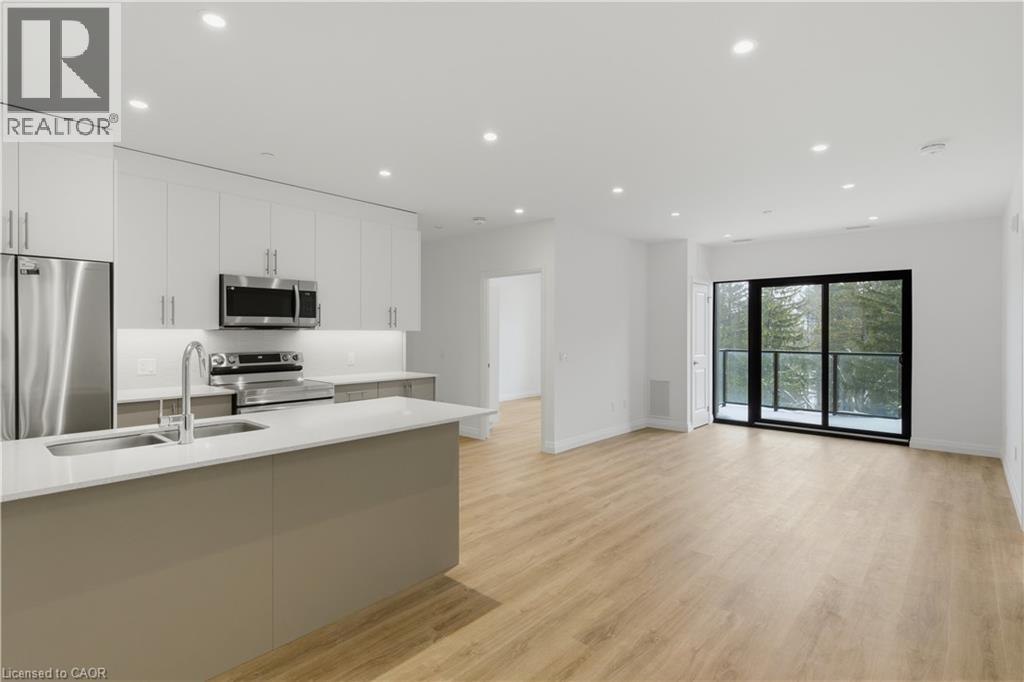
Welcome to Rainbow Lake Retreat, a peaceful sanctuary! This 2 bedroom, 2 bathroom condo has a perfect combination of style, comfort, and natural beauty. This suite, which is located at 525 New Dundee Road, features 1004 square feet of living space that has been carefully planned to provide an elegant and convenient lifestyle. The living, dining, and kitchen spaces are all open to one another in a seamless concept that creates a large, cozy space that's perfect for relaxing and socializing with guests. The well-equipped kitchen has plenty of cabinet space and contemporary stainless steel appliances to meet and exceed your culinary need. Both bedrooms feature large closets, and the master suite features a 3 piece ensuite. Step outside onto your expansive balcony, offering additional living space for you to personalize and make your own. This outstanding property boasts an array of amenities such as a gym, yoga studio with sauna, library, social lounge, party room, and pet wash station. With it being situated beside the private conservation Rainbow Lake, it gives you easy access to the lake, trails and more. Don't miss the chance to reside in this prime locale, offering serenity, contemporary living, and exciting facilities. Make this exceptional condominium your next residence in Kitchener at Rainbow Lake! (id:50787)
525 New Dundee Road Unit# 525
Kitchener, Ontario
Welcome to Rainbow Lake! This inviting 2-bedroom, 2-bathroom condo at 525 New Dundee Road offers a comfortable blend of modern living and natural surroundings. With over 1,000 sq ft of space, the open-concept layout flows easily from the kitchen to the dining and living areas, making it a great place to relax or spend time with friends. The kitchen has plenty of cabinet space and modern stainless steel appliances, and both bedrooms are generously sized with large closets for extra storage. Your private balcony is perfect for morning coffee, a quiet evening break, or simply taking in some fresh air. The building also has a great mix of amenities to fit your daily routine - get a workout in at the gym, unwind in the sauna, or host gatherings in the party room or social lounge. If you love the outdoors, you're steps from the walking trails around Rainbow Lake, where you can enjoy peaceful views, nature walks, and time outside whenever you need it. And for commuters, the quick access to Highway 401 makes getting around the region simple and stress-free. This condo offers comfort, convenience, and a beautiful natural setting all in one place! (id:50787)
2797 Red Maple Avenue Unit# 12
Jordan Station, Ontario
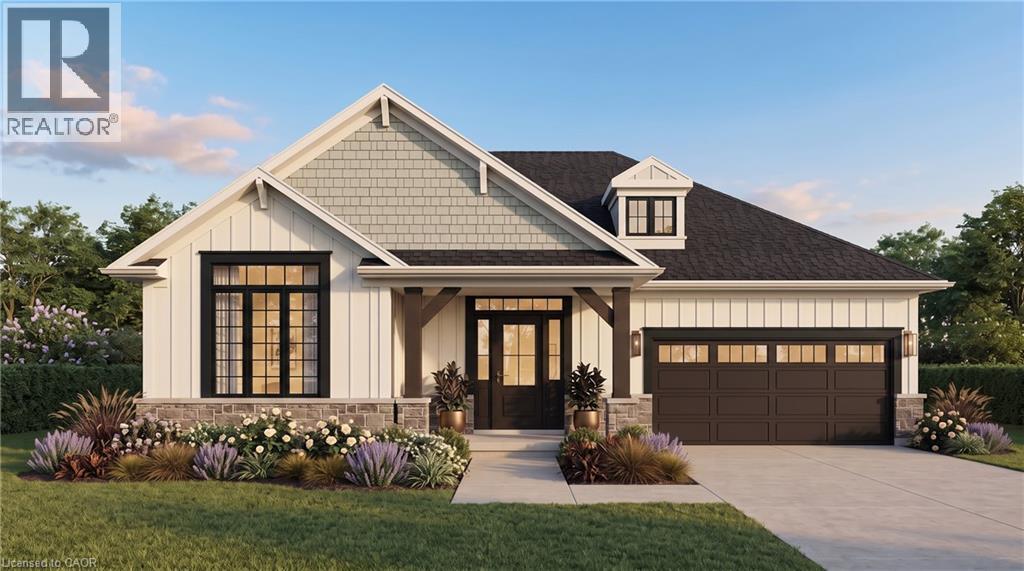
Welcome to Royal Maple, an exclusive bungalow community in the heart of Jordan's renowned Wine Country. Surrounded by picturesque vineyards, award-winning wineries, golf courses, and charming local shops, this is where peaceful living meets modern luxury. Introducing 12-2797 Red Maple Avenue, a beautifully designed to-be-built bungalow offering 1,395 sq. ft. of elegant main floor living with 2 bedrooms and 2 full bathrooms. Personalize your interior finishes and create a home that's uniquely yours. The fully finished basement adds exceptional living space with a third bedroom, third full bathroom, spacious recreation room, and generous unfinished storage—perfect for guests, hobbies, or family gatherings. Quality finishes include 9-foot smooth ceilings, quartz countertops in the kitchen and ensuite, an elegant oak staircase, and a spa-inspired ensuite featuring double sinks and a large glass and tiled walk-in shower. Enjoy a truly carefree lifestyle with grass cutting and snow removal included, giving you more time to experience everything Niagara's Wine Country has to offer. The purchase price reflects the full HST rebate, making this an exceptional opportunity to own a brand-new home at outstanding value. Flexible closing dates provide plenty of time to sell your current home, making your transition seamless. Discover the perfect combination of luxury, convenience, and carefree living at Royal Maple. (id:50787)
2797 Red Maple Avenue Unit# 26
Jordan Station, Ontario
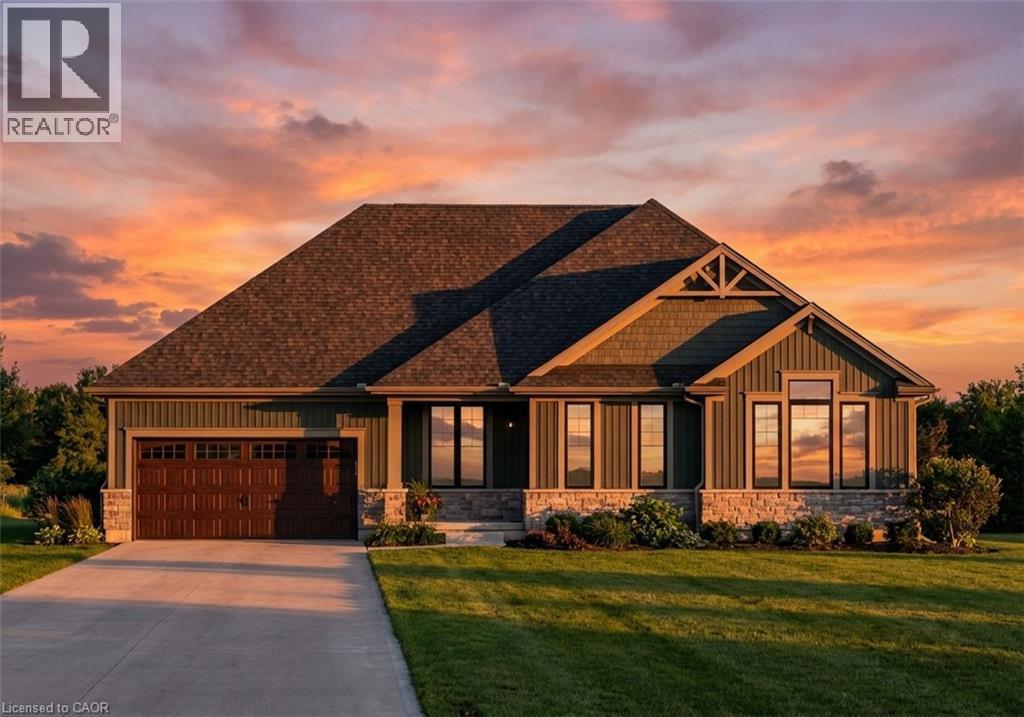
Introducing The Duke – a beautifully designed 1,791 sq. ft. detached bungalow to be built in the sought-after Royal Maple community in the heart of Jordan, Ontario's renowned Wine Country. This thoughtfully designed home offers 3+1 bedrooms and 3 full bathrooms, with a bright, open-concept layout featuring 9-foot ceilings, a carpet-free main floor, elegant oak stairs to the basement, and quartz countertops in the kitchen and ensuite. The luxurious primary ensuite includes a curbless glass shower, creating a spa-inspired retreat. The partially finished basement adds approximately 1,100 sq. ft. of additional living space, complete with a spacious recreation room, third bedroom, full bathroom, and generous unfinished storage area—perfect for growing families or visiting guests. Enjoy the convenience of a double-car garage, flexible closing dates, and carefree living with front and rear lawn maintenance plus snow removal right to your front porch, giving you more time to enjoy life. Pricing reflects the new HST rebate, making this an exceptional opportunity to own a brand-new Phelps Homes bungalow in one of Jordan's most desirable communities. Book your private tour today and discover why Royal Maple is the perfect place to call home. (id:50787)
251 Union Street E
Waterloo, Ontario
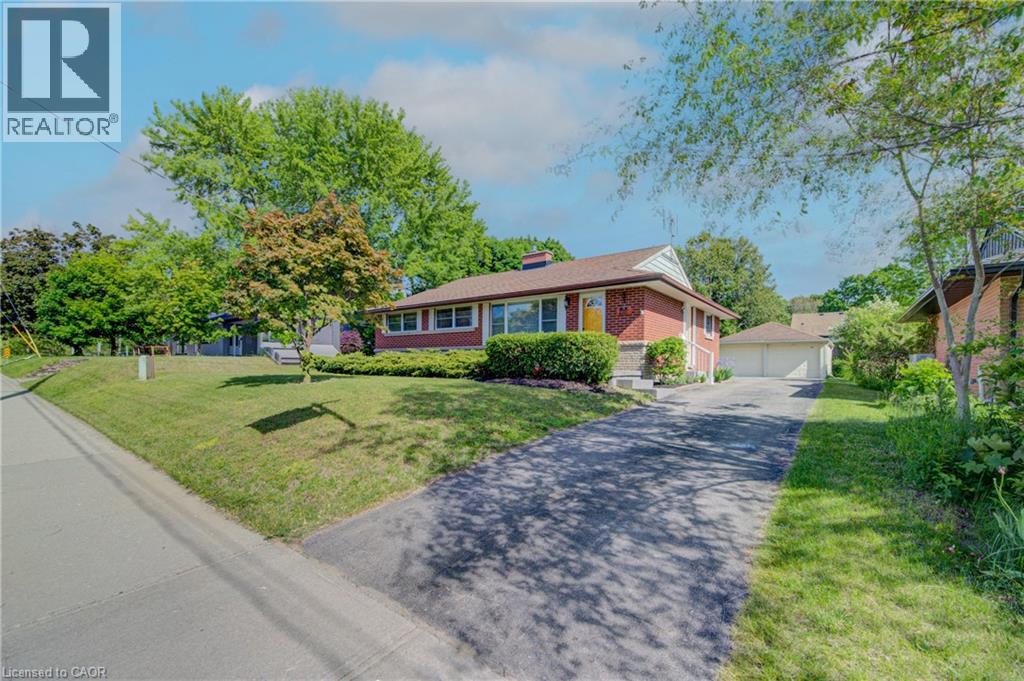
Welcome to 251 Union St. This beautifully maintained all-brick bungalow offers the perfect blend of comfort, privacy, and natural surroundings. This home Features 3 spacious bedrooms 2 bath, this home is perfect for families, downsizers, those seeking single-level living, or investors alike. Combining timeless curb appeal with functional living space. The basement has endless opportunities from creating an in-law set up to an extra entertaining space. Step outside and discover your own backyard oasis—an ideal retreat for relaxing, entertaining, or enjoying peaceful evenings surrounded by mature landscaping. The detached two-car garage is ideal for any car enthusiast and offers ample parking for up to 6 vehicles. Providing exceptional convenience for families and guests. Nature lovers will appreciate the home's prime location, just steps from Breithaupt Park with scenic walking trails and green spaces, making it easy to enjoy outdoor recreation year-round, and a tranquil setting close to nature, this bungalow is a wonderful place to call home. Enjoy a bright and functional layout with numerous upgrades throughout, providing both style and peace of mind. Situated in a friendly neighborhood, this home is conveniently located close to schools, shopping, public transit, making everyday living easy and enjoyable. Updates include Flooring (2022) Heat Pump (2023) Furnace (2024) and many more updates You won't want to miss this one call today. (id:50787)
460 E Dundas Street Unit# 709
Waterdown, Ontario
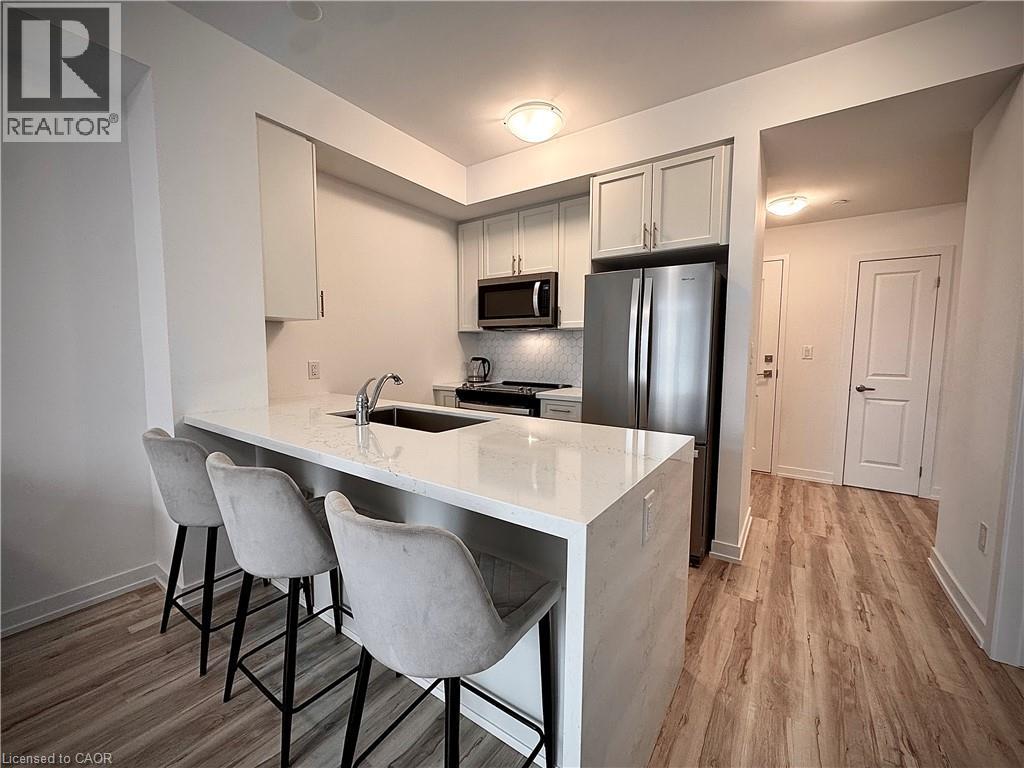
Welcome to elevated condo living in the heart of East Waterdown! This beautifully upgraded 1-bedroom + oversized den condo offers modern style, functional space, and thoughtful design throughout. Currently used as an additional bedroom, the spacious den offers exceptional flexibility and could easily function as a guest room, home office, nursery, fitness space, or multi-purpose retreat to suit your lifestyle. The open-concept layout is ideal for both everyday living and entertaining, highlighted by a stunning upgraded kitchen featuring a sleek granite waterfall peninsula, extended cabinetry for added storage, upgraded stainless steel appliances, and a contemporary single-basin sink. Premium upgraded vinyl plank flooring flows seamlessly throughout, complemented by smooth ceilings that create a clean, refined finish. Adding to the value and convenience, geothermal heating is included in the condo fees, offering efficient year-round comfort and reduced monthly utility costs. This well-appointed building also offers exceptional amenities including a stylish party room complete with a pool table, fireplace, comfortable seating area, and full kitchen, along with an exercise room, bicycle storage room, storage locker, underground parking space, and an outdoor terrace featuring seating areas and BBQs—perfect for entertaining and enjoying the community atmosphere. Ideally located in desirable East Waterdown, enjoy quick access to major highways while being close to parks, shopping, dining, and the natural beauty of the nearby Niagara Escarpment and surrounding trails—offering the perfect blend of urban convenience and outdoor living. Move in and enjoy stylish, low-maintenance living in one of Waterdown’s most sought-after communities. (id:50787)
470 Dundas Street E Unit# 413
Waterdown, Ontario
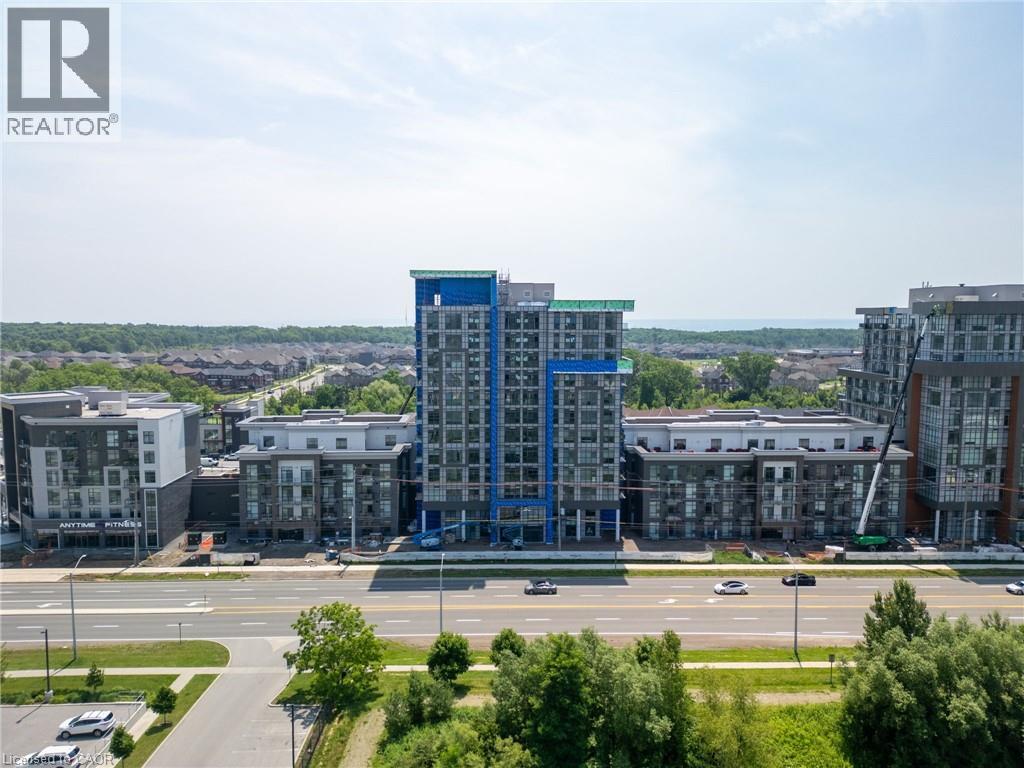
Welcome to Trend 3 condos; where modern living meets Waterdown's small-town charm minutes to GO access! The ultimate in luxury and convenience; This 1 BEDROOM PLUS DEN is stellar; 10' ceilings, Stainless Appliances (Slide-in stove, French door fridge, Built-in microwave & Dishwasher), Custom Zebra blinds, vinyl plank flooring throughout, insuite laundry (stackable washer & dryer), Floor to ceiling windows with private 36 sq.ft balcony, includes underground parking spot (#425) and convenient 4th floor storage locker (#439). Primary bedroom is peaceful retreat with walk-in closet & loads of natural light from the floor to ceiling window. Awesome Trend 3 Building features welcoming lobby, private party/entertainment room with pool table, fitness facilities, bicycle storage & massive 1700 sq.ft roof top patio w/bbq's & more magnificent views (plus geo-thermal heat pump gets services 2x per year by condo). Close to trails for biking/hiking & peaceful walks. Near highway access (Minutes to 403/407/QEW & Aldershot GO Station). You'll love living here!! RSA. Geo-thermal heat & cooling for lower utility costs! Tenant pays hydro, water & tenant insurance. (id:50787)
570 West Street Unit# 1
Brantford, Ontario
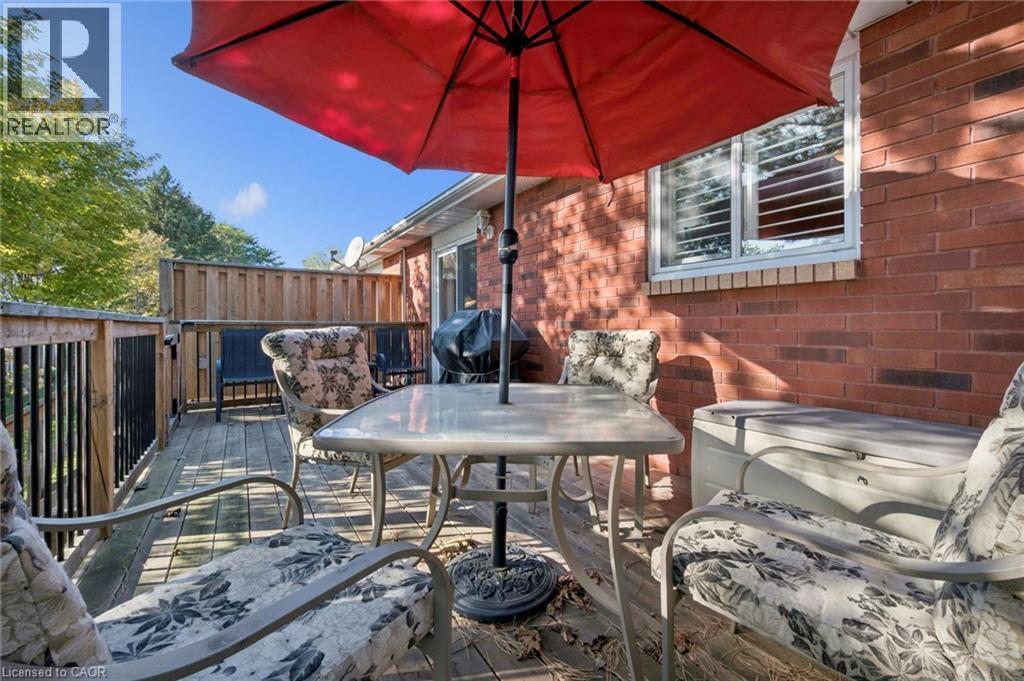
Comfortable, easy living awaits in this beautifully maintained end-unit bungalow! Step inside to a bright, spacious, carpet-free main floor designed for effortless everyday living, with an open-concept layout that seamlessly connects the living room, dining area, and kitchen. A large front window fills the space with natural light, while the additional dining room window (added benefit of an end-unit) creates an even brighter, more spacious feel. California shutters on most of the windows add a stylish, finished touch. The functional kitchen features a subway tile backsplash and newly updated appliances. Two spacious bedrooms and a beautifully appointed 4-piece bathroom with convenient combined laundry complete the main level. The finished lower level offers even more living space, featuring a spacious recreation room with a cozy gas fireplace, a large flex room with a closet, ideal for a third bedroom, home office, or games room, plus a convenient 3-piece bathroom. It's perfectly situated just minutes from Highway 403 and within walking distance to grocery stores, shopping, banks, restaurants, and an array of everyday amenities. Whether you're a first-time buyer, downsizer, or looking for a low-maintenance home, this exceptional end-unit offers comfort, functionality, and convenience location. Don't miss your opportunity to make it yours! (id:50787)
H079 - 44 Thatcher Drive
Guelph, Ontario
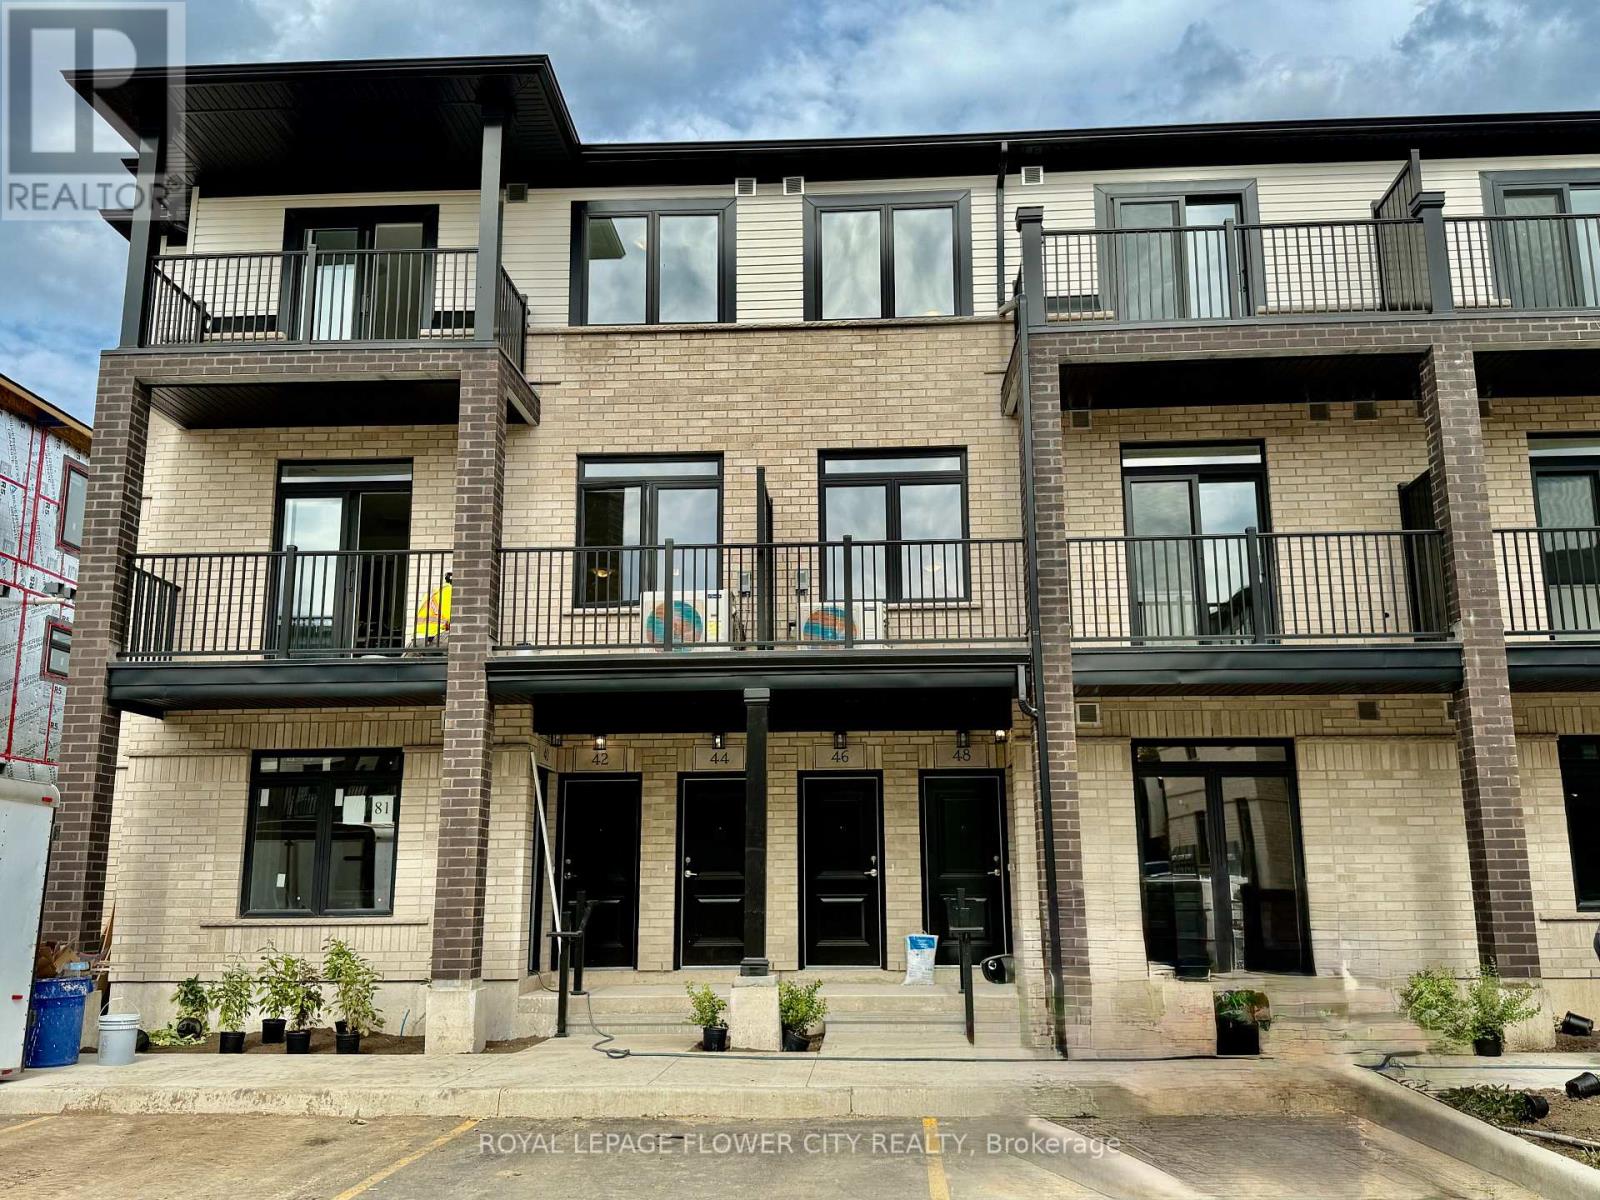
Enjoy Living in Slightly Over 1 Yr 0ld Contemporary End-Unit Stacked Townhouse (Feels Like aSemig, With Only 2 Kms. to University of Guelph. No Neighbors and Unobstructed Views of LushGreen Trees on Ravine At the Back. Conveniently Located in a Family Friendly Community, the Property Features 3 Bedrooms and 3 Washrooms With Spacious Living/Dining and an Open Concept Modern Kitchen with Extra Long Island, Gleaming Quartz Countertops, S/Steel Appliances, S/SteelChimney, Soft Close Cabinets, and Extra Space to Enjoy Cooking and Hosting Friends & Family onthe Main Level. Walk out to a Private Balcony or Enjoy the Picturesque Views from the LargeWindows. The Upper Level Offers 3 Generous Sized Bedrooms with 2 Full Washrooms. Master BedroomHas its Own Private Balcony Overlooking Victoria Rd & Ravine. It also Comes with anImpressivel'\\é Organized Walk-in Closet and 3-Pc Ensuite with Standing Shower, Quartz Countertopsand Modern Fittings. The Second Bedroom Comes with Double Door Closet and Semi-Ensuite 3-PcBath with Bathtub and Quartz Countertop. Third Bedroom is Decent Sized and Has a Double SlidingDoors, Wide Window Allowing Sunlight from the Side of The Building. Both Levels have UpgradedHardwood Wide-Plank Flooring Running Seamlessly Throughout. The Entire House has a PracticalLayout with Soft Colors Appealing to the eyes. The Community Offers Designated BBQ Area; Stepsfrom Public Transportation, Sports Centre, Grocery Stores, Fancy Restaurants, Cinemas, BestBuy, Golf Course and Schools. Only 10 Mts. to Guelph General Hospital, GO Station; 15 Mts. toGuelph Lake Conservation Area; and Many more amenities close By. One Surface Parking isIncluded in the Lease (id:50787)
28 Sandalwood Crescent
Niagara-On-The-Lake, Ontario
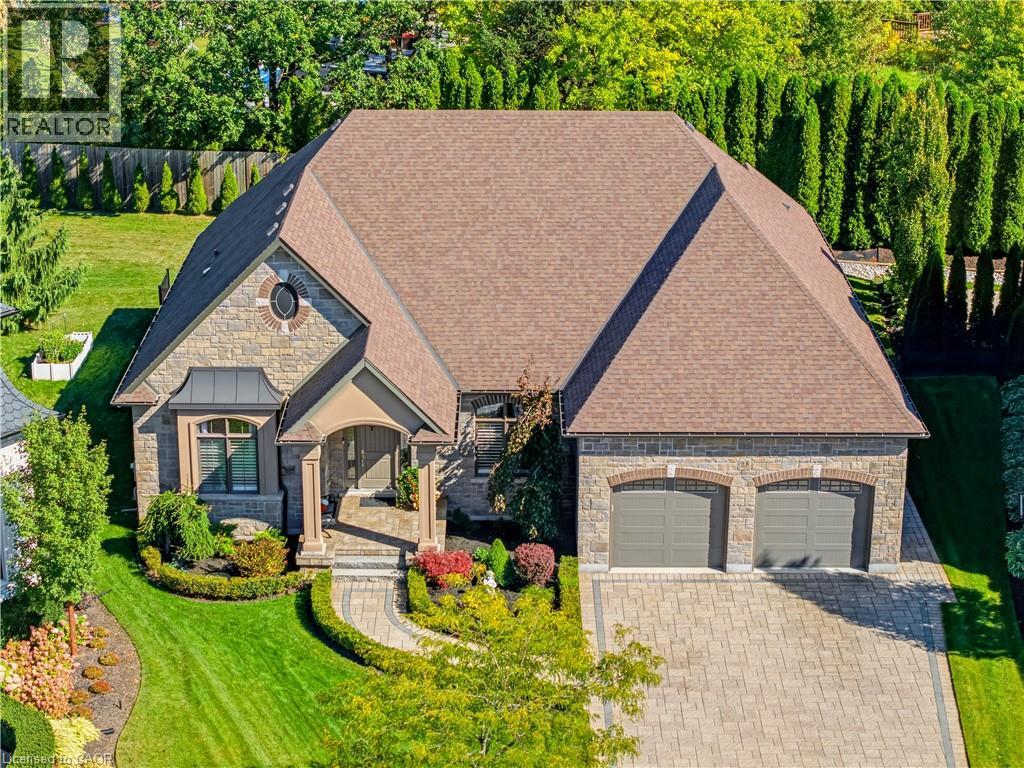
Rarely offered on one of St. Davids' most coveted streets and one of the most desirable private lots (0.308 acre). This exceptional luxury bungalow combines refined finishes, countless upgrades, remarkable space and privacy. With more than 4,800 sq. ft. of finished living space, this beautifully appointed home offers 4 bedrooms on the main floor plus office/den. The layout designed for both comfortable living and gracious entertaining. The elegant foyer welcomes you into an impressive bright interior with expansive sight lines through the exquisite living room right through to the lush back gardens. The bedrooms are thoughtfully positioned on either side of the home, offering flexibility for guests, extended family or a private home office. A stunning entertainers kitchen, complete with large island, top-tier cabinetry, stone countertops, and stainless-steel appliances, create a natural gathering place at the heart of the home. The living room is generous, complete with designer coffered ceilings, fireplace, plenty of space for family gatherings. The primary suite features a luxurious ensuite and walk-in closets. There are 3 add'l bedrooms, office, and bathroom on this level. The lower level extends the living possibilities with high ceilings, a newer second kitchen, 2 add'l bedrooms and bathroom, a generous living area with fireplace, and abundant storage. Outside, enjoy a beautifully landscaped, exceptionally private lot framed by mature cedars, carefully throughout gardens with expansive seating areas. A modern, approximately 250 sf. screened three-season porch invites you to relax and dine outdoors while taking in the tranquil surroundings. To complete the relaxation, enjoy the 6 person hot tub. The oversized garage accommodates two vehicles, while the aggregate drive offers parking for up to 6 more. Close to local amenities yet wonderfully peaceful and private, this rare property offers the best of Niagara-on-the-Lake Living. (id:50787)
6 Brookhaven Crescent
East Garafraxa, Ontario
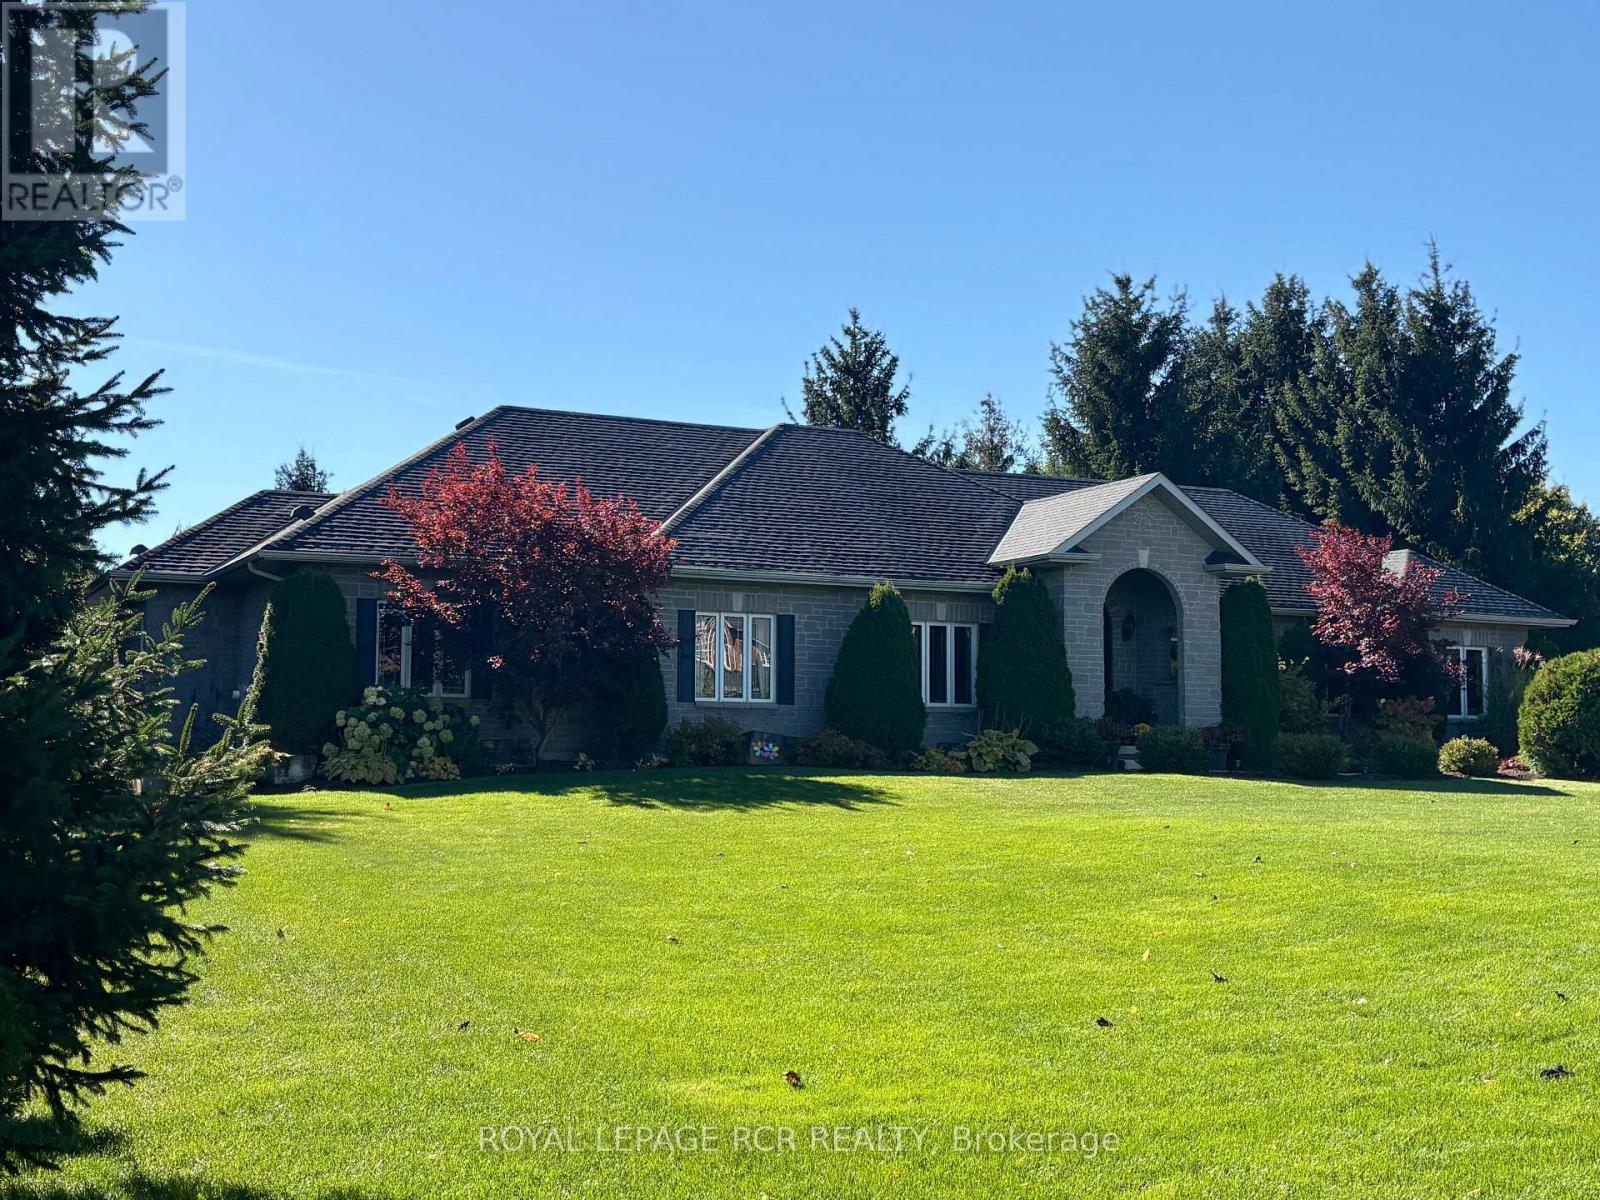
Welcome to a beautiful, private paradise & lifestyle opportunity! Nestled on a spectacular & extensive one-acre lot, this magnificent stone and brick bungalow offers the perfect blend of luxury, comfort & natural beauty. A stately covered entrance welcomes you into an exquisite open-concept foyer & Great Room, integrating the gourmet kitchen, spacious dining area & cozy family area, anchored by a warm gas fireplace - an ideal layout for effortless entertaining & daily living with walkout to covered rear patio area, perfect for al fresco dining & BBQ. The main floor features a private Primary suite, complete with generous walk-in closet & luxurious 5-piece ensuite bathroom boasting a deep soaker tub & large separate shower. Convenient main floor laundry room provides a 2nd walkout to the rear deck & direct access to the garage, with mezzanine storage. Descend to the finished basement to find a massive games room, a stylish dry bar & sprawling recreation room centered around a gas fireplace with stone surround. Lower level also hosts two additional bedrooms, dedicated home office, sleek 3-piece bathroom, cold cellar & storage. Now step outside into an unparalleled outdoor oasis where an outstanding, private rear yard is beautifully framed by mature towering trees and lush perennial gardens. You will forget where you are as you enter the fenced pool area that is enhanced by a lush background & an elegant stone waterfall with ambiance-setting outdoor lighting. Stroll across the stone patio to host family & friends at the covered cabana & enjoy that all your mechanicals are neatly tucked away in the handy pool shed. Lots of additional open space for children to play, make memories at the fire pit, practice your chipping, or try your green thumb at gardening. This exceptional property seamlessly combines high-end indoor finishes with a breathtaking backyard retreat, offering a rare opportunity to truly make this home a reason you won't want to get away. (id:50787)
1396 Upper Ottawa Street Unit# 27
Hamilton, Ontario
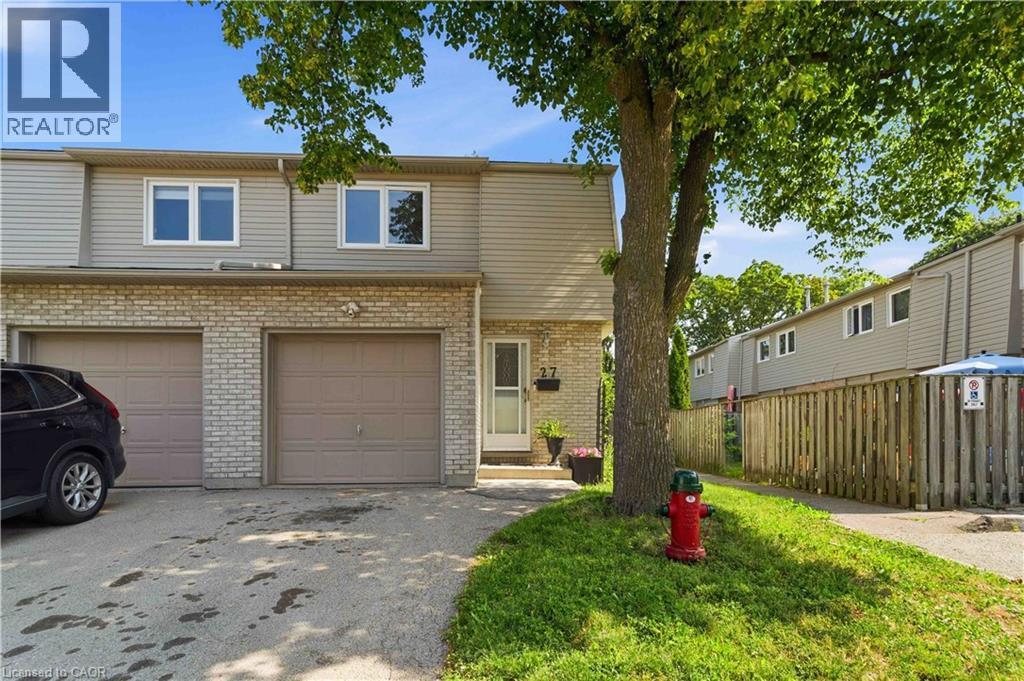
This fabulous end-unit townhouse is conveniently located close to schools, parks, shopping, and all amenities. The main floor features an updated kitchen, and a living and dining room with a walkout to the fenced backyard patio. Upstairs, you'll find three spacious bedrooms and a beautifully updated 4-piece bathroom. The finished basement offers additional living space with a versatile recreation room, a 2-piece bathroom, and a separate laundry room. Recent updates include fresh paint throughout, new carpeting (2026), AC (2026), furnace (2026), kitchen countertops (2026), and renovated upstairs bathroom (2026). (id:50787)
163 Main Street E Unit# 303
Milton, Ontario
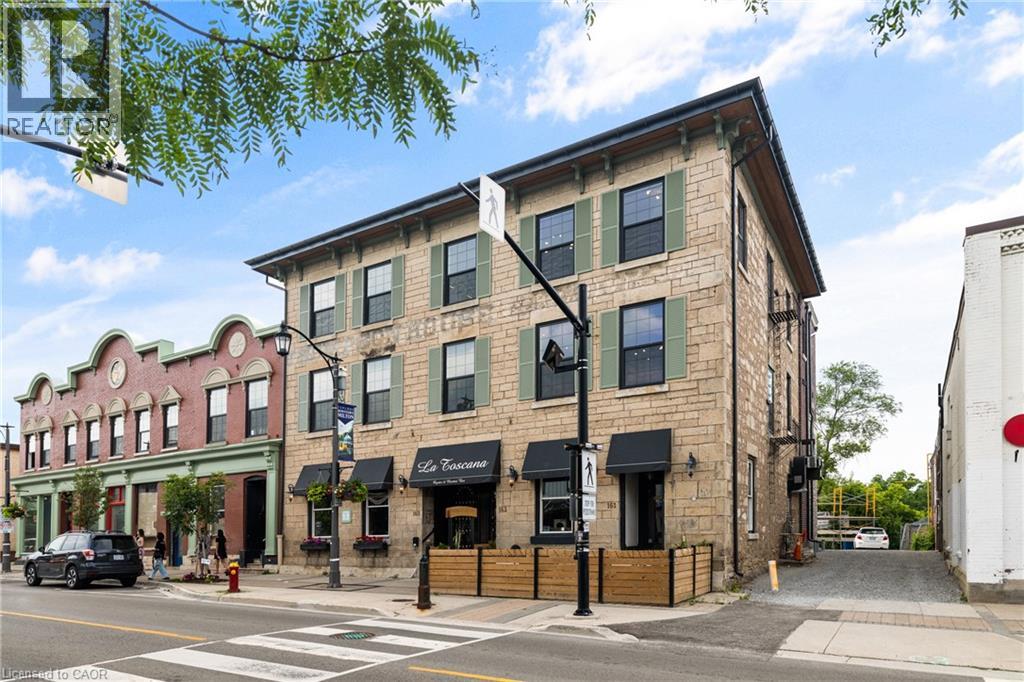
Discover a perfect blend of modern luxury and historic charm in this trendy one-bedroom loft located in the heart of downtown Milton. A beautifully designed common hallway welcomes you with warmth and sophistication, leading to a striking Tiffany blue door that frames the entrance to this inviting unit. Inside, timeless character meets contemporary design with hardwood floors, exposed beams, and original stonework that highlight the building's rich history. The modern kitchen features stainless steel appliances, a sleek porcelain backsplash, soft touch cabinetry, and oversized window sills that fill the space with natural light and create an airy, open feel. Enjoy the best of Milton right at your doorstep-steps from La Toscana, Pasqualino Italian Restaurant, and the Milton Farmer's Market, with convenient access to major highways, top-rated schools, and scenic parks. Experience boutique loft living at its finest-where heritage and modern comfort come together beautifully. Short term corporate rentals will be considered. (id:50787)
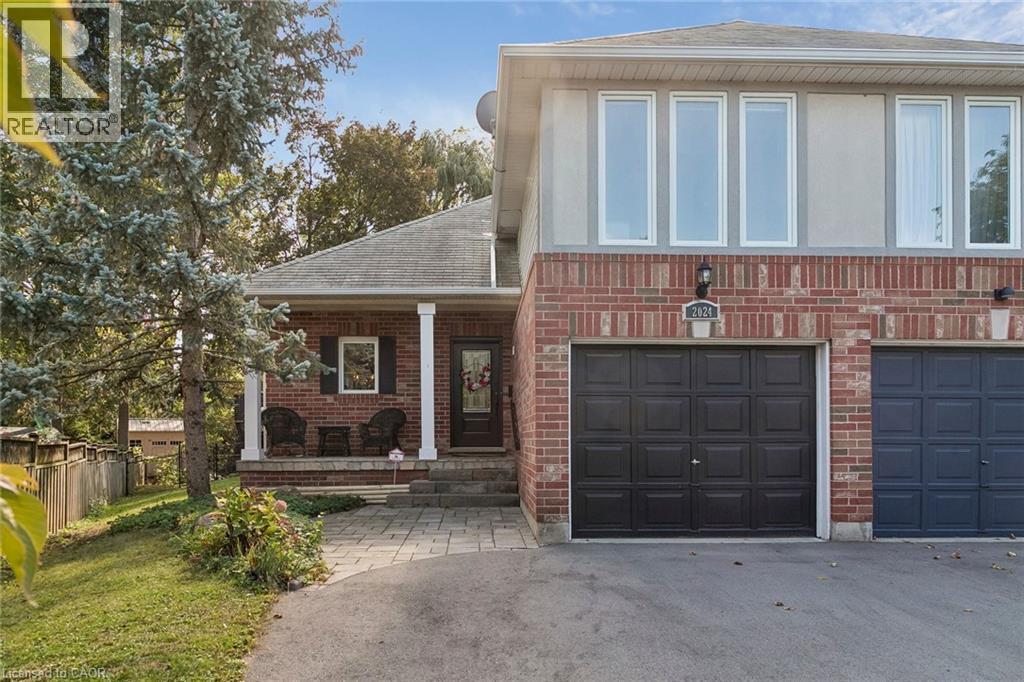
2024 Grovetree Lane
Burlington, Ontario
Beautiful Semi-Detached Home with Sunroom in a Prime Burlington Location! Welcome to this well-maintained semi-detached home nestled in a quiet, family-friendly neighbourhood. Offering 3 bedrooms and 2.5 bathrooms, this home features a bright and beautiful sunroom, perfect for relaxing and enjoying natural light throughout the year. The spacious primary bedroom boasts a walk-in closet and a private ensuite, providing a comfortable retreat. The thoughtfully designed layout offers ample living space throughout, including a fully finished basement that adds versatility for family living, guests, a home office, or hobbies. The lower-level laundry area provides added convenience, while the fully fenced backyard is ideal for outdoor enjoyment and entertaining. Ideally located within walking distance to Downtown Burlington and Spencer Smith Park, this home also offers quick access to Joseph Brant Hospital, major highways, grocery stores, restaurants, shopping centres, parks, schools, and all essential amenities. An excellent opportunity to own a beautiful home in one of Burlington's most desirable and convenient locations. (id:50787)
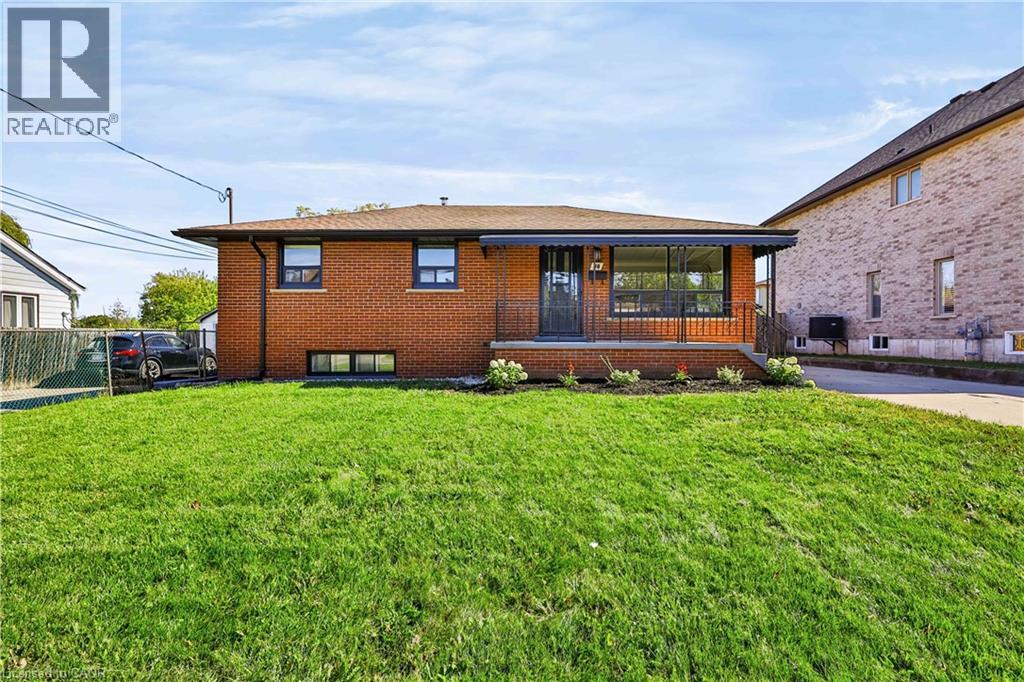
38 Deerhurst Road
Hamilton, Ontario
Welcome to 38 Deerhurst Rd in Stoney Creek — an incredible investment opportunity or ideal live-and-rent setup in a prime, family-friendly location close to top schools, parks, and shopping. Offering 2,400 sq. ft. of finished living space, this beautifully updated property features two modern kitchens with updated appliances, updated bathrooms, 5 generous bedrooms (3 upstairs, 2 downstairs), and separate laundry facilities on both the upper and lower levels for maximum convenience and privacy. The home boasts versatile, light-filled spaces, including a spacious main family room plus an amazing secondary family room or formal dining room situated at the rear. Set on an oversized lot, the exterior includes a massive backyard and a detached garage perfect for extra storage, parking, or workshop potential. Whether you are looking to maximize high-yield rental returns across both levels or live comfortably in one unit while collecting rent from the other to offset your mortgage, this turn-key property offers limitless potential for both homeowners and savvy investors alike. (id:50787)
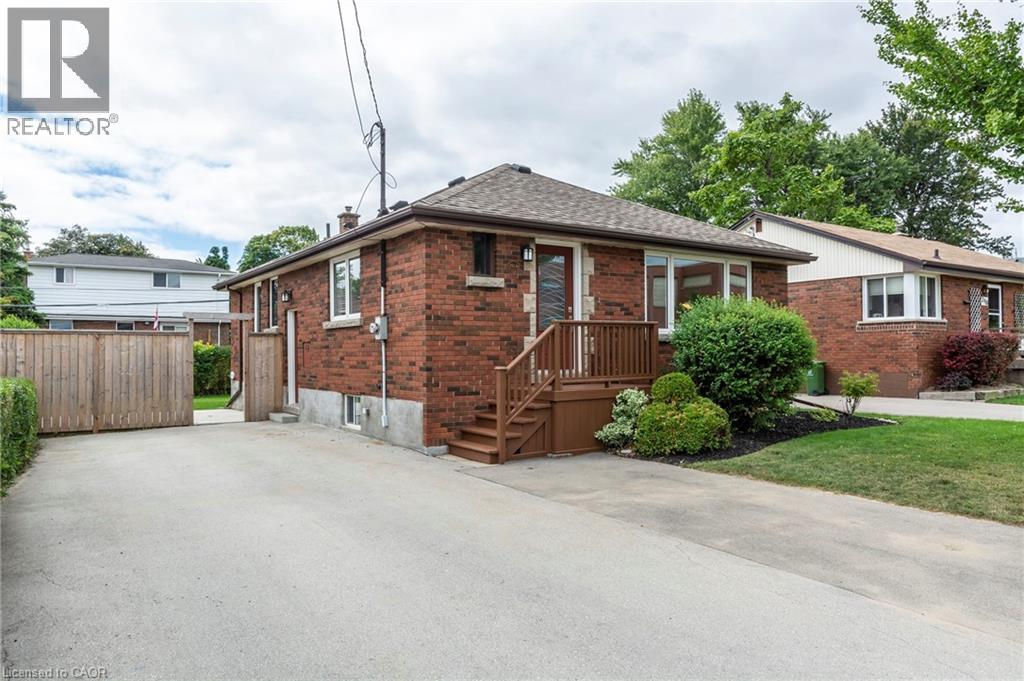
292 South Bend Road E
Hamilton, Ontario
Turnkey legal duplex on the Hamilton Mountain, ideally located close to shopping, schools, transit, parks, and major highways. Extensively updated throughout, this property offers an excellent opportunity for homeowners looking to offset mortgage costs with rental income, investors, or multi-generational families. The vacant upper unit features three spacious bedrooms, in-suite laundry, and a bright open-concept kitchen and living area, allowing buyers to move in immediately or set their own rental rate. The self-contained lower unit features a separate entrance, updated kitchen overlooking a spacious dining and living area, two bedrooms, a full bathroom, and private in-suite laundry. The lower unit is currently rented for $1,550/month, providing immediate rental income. The basement has been professionally soundproofed and fire-separated, complete with a large egress window to meet duplex standards. Extensive improvements include the roof, windows, furnace, A/C, tankless water heater, doors, electrical, sump pump, backflow valve, flooring, and more. A fantastic opportunity to own a move-in-ready duplex with built-in rental income in a desirable Hamilton Mountain neighbourhood. Photos were taken prior to tenant occupancy. (id:50787)
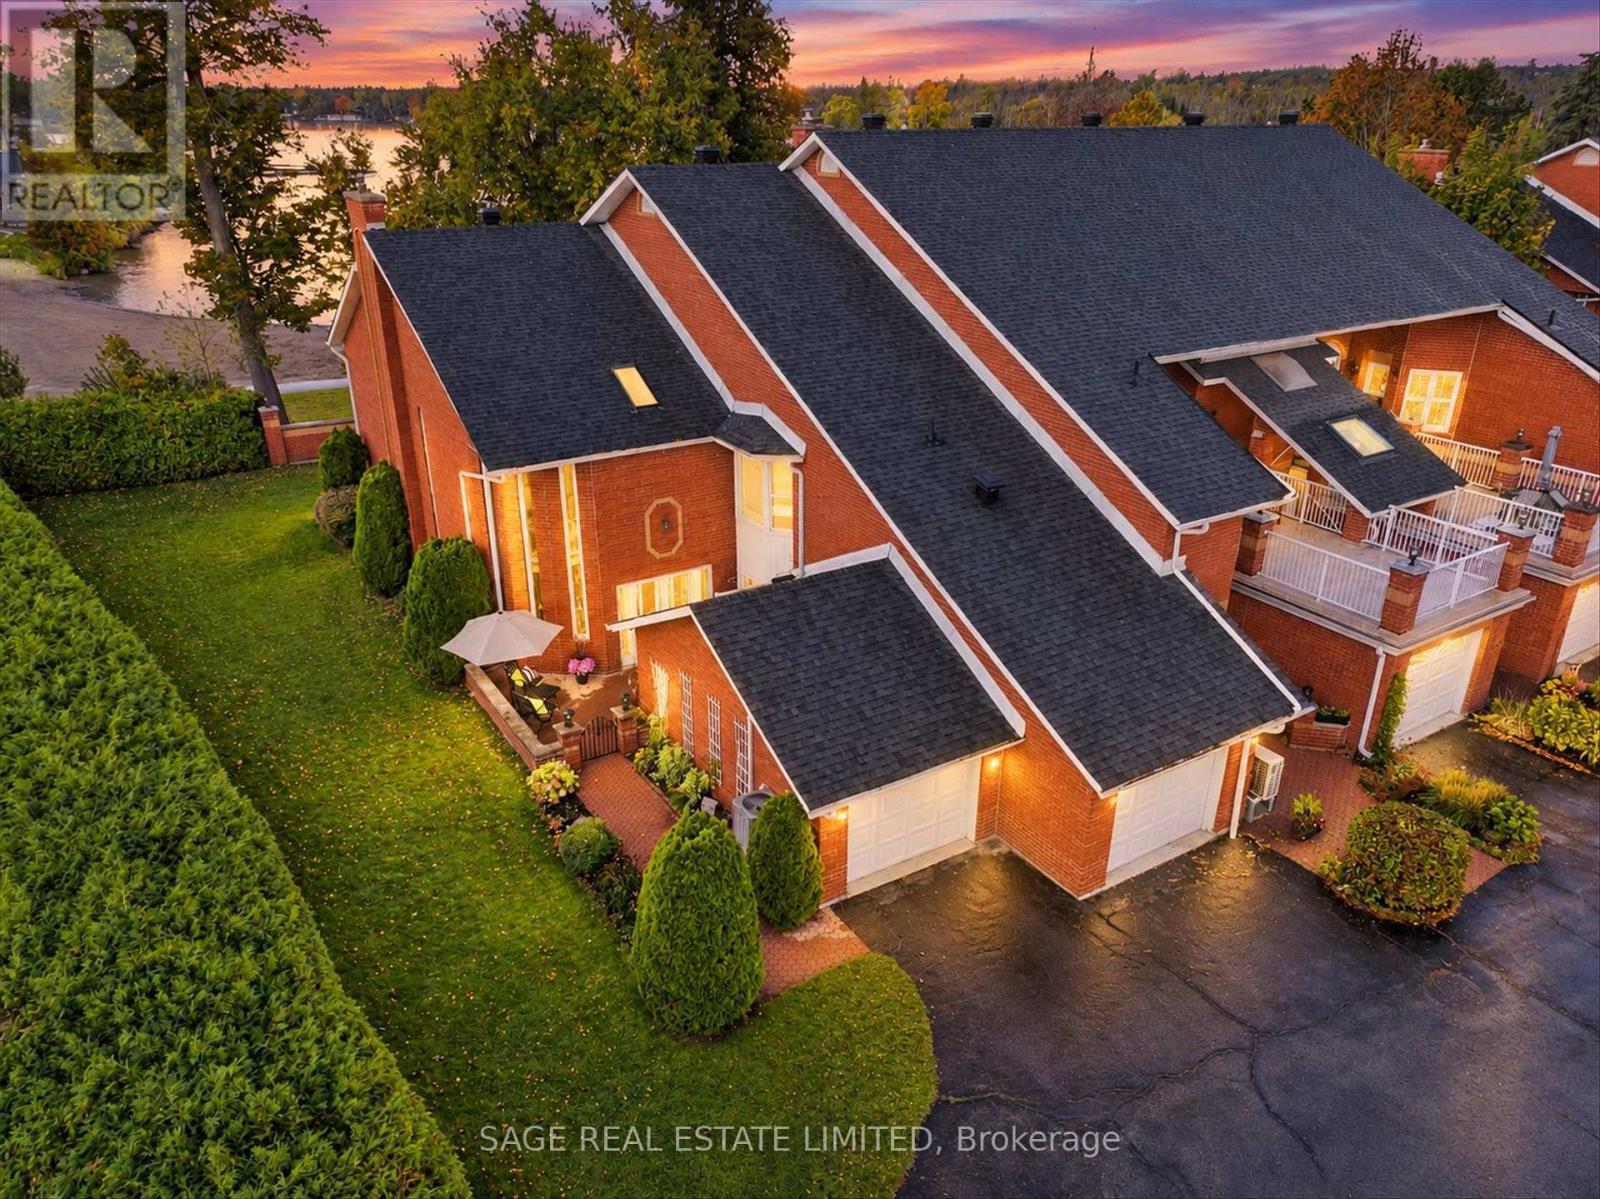
401 - 1 Sherwood Street
Kawartha Lakes, Ontario
Sherwood on Sturgeon - Imagine waking up to views of Sturgeon Lake, enjoying your morning coffee in the sunroom and watching the boats go by, all without the upkeep and expense of owning a waterfront home. Welcome to Regency Pointe, a sought-after gated condominium community in the heart of Bobcaygeon. With the waterfront, beach, shops and restaurants all close at hand, it's a wonderful way to enjoy the best of village and lake living. This particularly private end unit offers just one adjoining neighbour and a location close to the community gate. A mature cedar hedge and established perennial gardens create a lovely sense of privacy around the front patio. Inside, soaring ceilings and large windows bring in plenty of natural light, while western views over Sturgeon Lake provide a beautiful backdrop to everyday living. The main floor offers a spacious primary bedroom with his-and-hers closets and an updated five-piece ensuite, along with a bright, enclosed sunroom that's perfect for morning coffee or a glass of wine at sunset. The renovated kitchen is designed for real life, with a generous island, ample counter space and plenty of storage. It's a great place to cook, entertain and gather with family and friends. Main floor laundry and direct access to the garage make day-to-day living easy. Upstairs, two additional bedrooms, a full bathroom, a separate sitting area and a wet bar give visiting family and friends their own comfortable space. And then there's Bobcaygeon. Enjoy local restaurants, cafés, golf, live theatre, the summer farmers' market and the many pleasures of life along the Trent-Severn Waterway. Whether you're heading out for lunch, meeting friends or simply watching the boats drift by, there's always something to enjoy. Waterfront living, village convenience and a home that's easy to enjoy. Regency Pointe, One Sherwood, offers the chance to spend less time on maintenance and more time doing the things you love. (id:50787)
51 - 19 Picardy Drive
Hamilton, Ontario
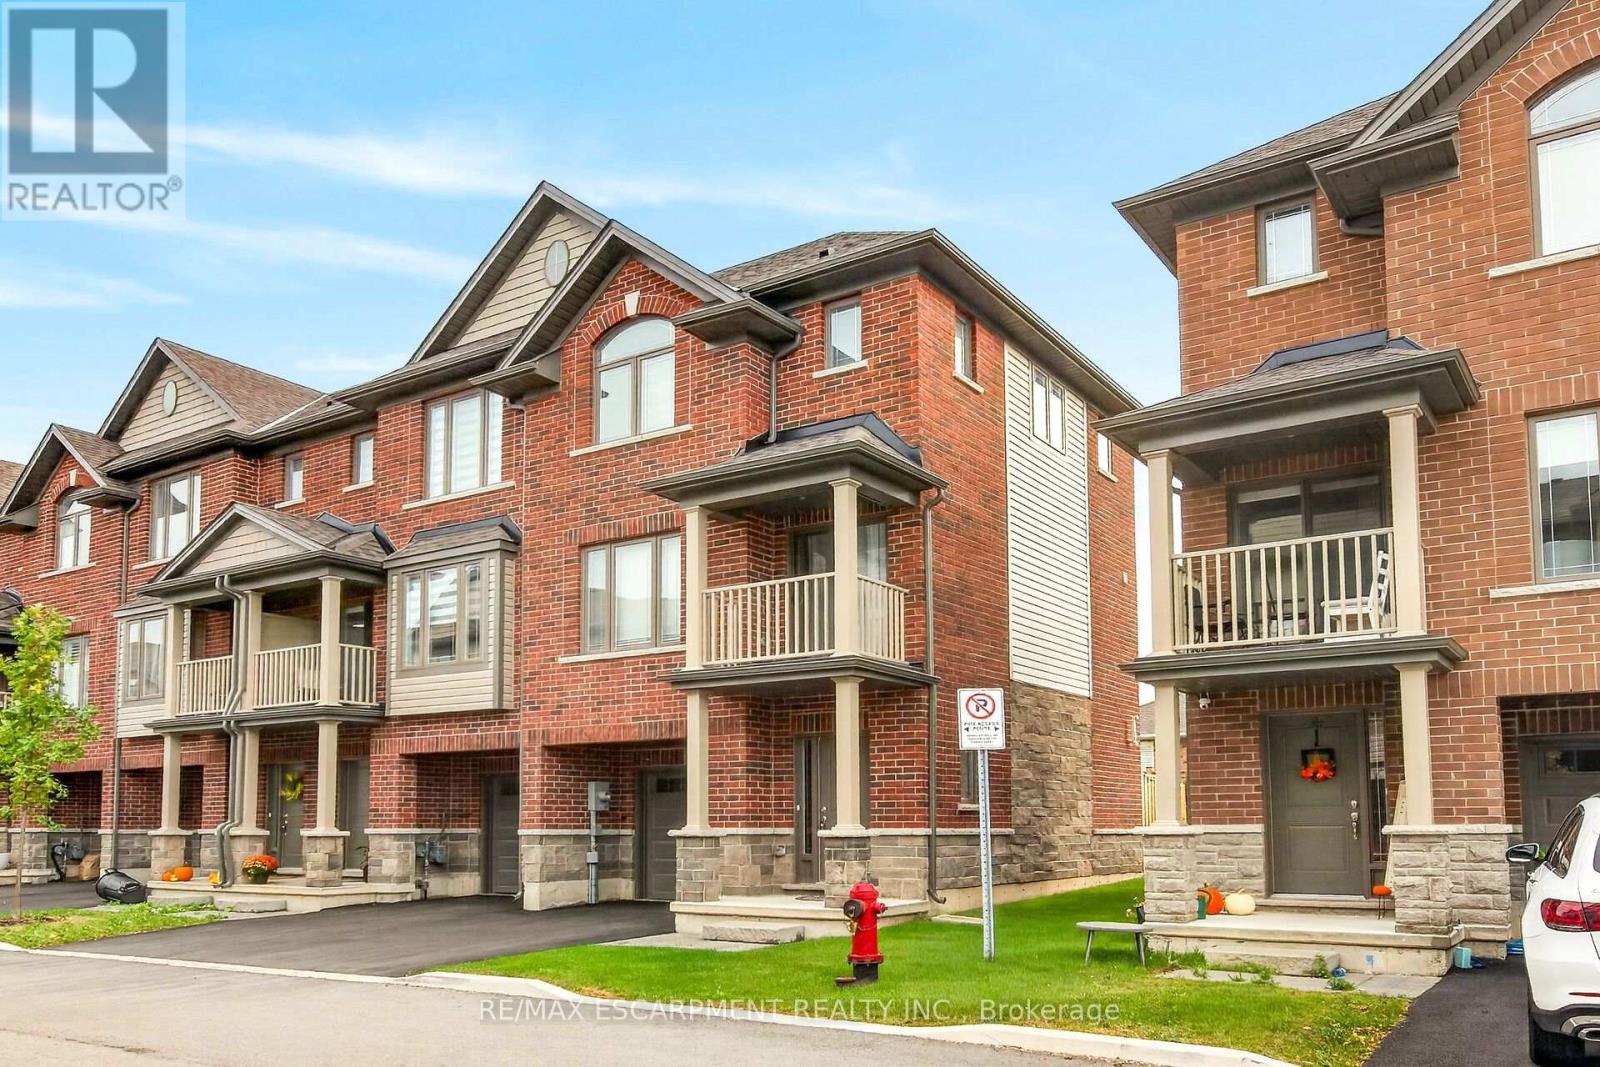
Stylish, upgraded and exceptionally well maintained, this freehold end-unit townhome offers the perfect blend of modern living, privacy and convenience on the sought-after Stoney Creek Mountain! Nestled in a newer, welcoming community, this move-in-ready home features an inviting open-concept main floor with a spacious family room and contemporary eat-in kitchen complete with stainless steel appliances. Large windows fill the home with natural light, creating a bright and welcoming atmosphere throughout. Step outside to your private balcony-perfect for morning coffee or summer BBQs-plus enjoy the added benefit of a private backyard, offering rare and valuable outdoor space. Upstairs, the spacious primary bedroom features a private ensuite and convenient bedroom-level laundry. A generously sized second bedroom and additional four-piece bathroom provide excellent space for family, guests or a home office. The attached garage with inside entry and automatic opener adds everyday convenience, while ample visitor parking makes entertaining easy. With its desirable end-unit position, thoughtful upgrades, excellent layout and low-maintenance lifestyle, this home is an exceptional opportunity for first-time buyers, downsizers or anyone looking for stylish, carefree living. Road fee only $113/m. Nothing to do but move in and enjoy (id:50787)
Pt 2 - 949 Robinson Road
Haldimand, Ontario
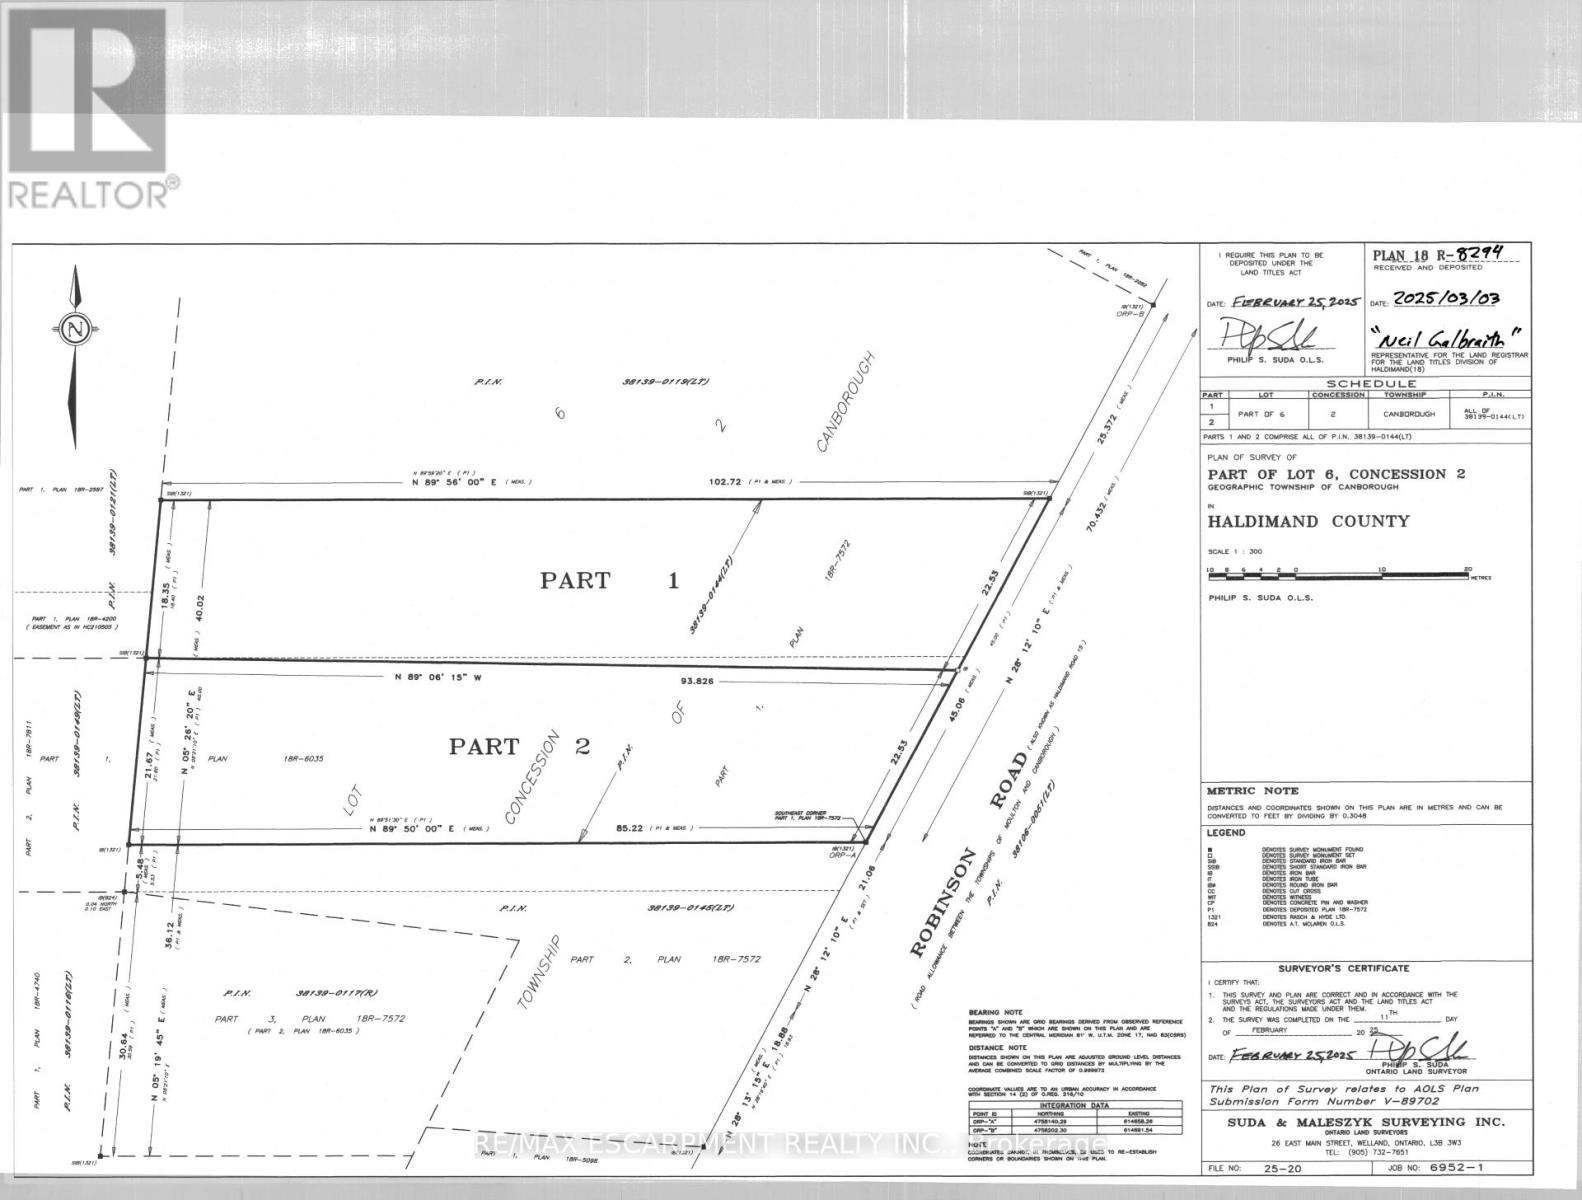
Build your dream home in the country while staying close to everything you need! This parcel, at just under half an acre offers a rare opportunity to create your forever home. Ideally located in Attercliffe station, approximately 15 minutes from West Lincoln and just minutes from Dunnville, with easy access to everyday amenities, shopping, dining and more. Enjoy the tranquility and privacy of country living while remaining conveniently close to Lake Erie and surrounding communities. This is an excellent opportunity to bring your vision to life. Note that HST is included in the purchase price. (id:50787)

187 King Street E
Chatham-Kent, Ontario
Prime commercial retail space available for lease in the City of Chatham, formerly operated as Convenience Store. This versatile unit offers excellent potential for a variety of permitted business uses, including a convenience store, food retail, take-out, specialty retail, and other suitable commercial uses. Situated in a growing area with an established residential community and excellent exposure, this property presents a great opportunity for entrepreneurs, owner-operators, and investors looking to establish or expand their business. Take advantage of the area's growth potential and make this space the next destination for your business (id:50787)
12 King Street E
Cobourg, Ontario
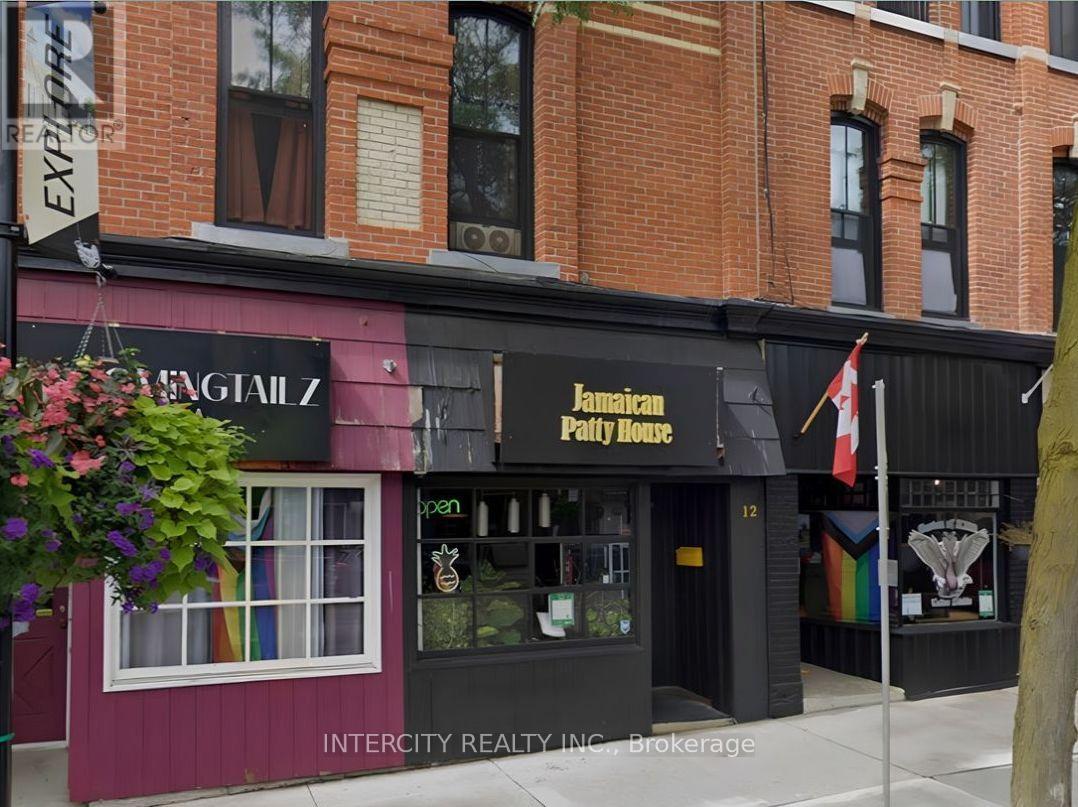
*** Fantastic Location*** Great Unit***Parking Available***High Traffic And Pedestrian Exposure With Prominent Location***Ideal For Food, Services, or Retail*** Turn Key Unit ready to go!! (id:50787)
65 Edinburgh Avenue
Hamilton, Ontario
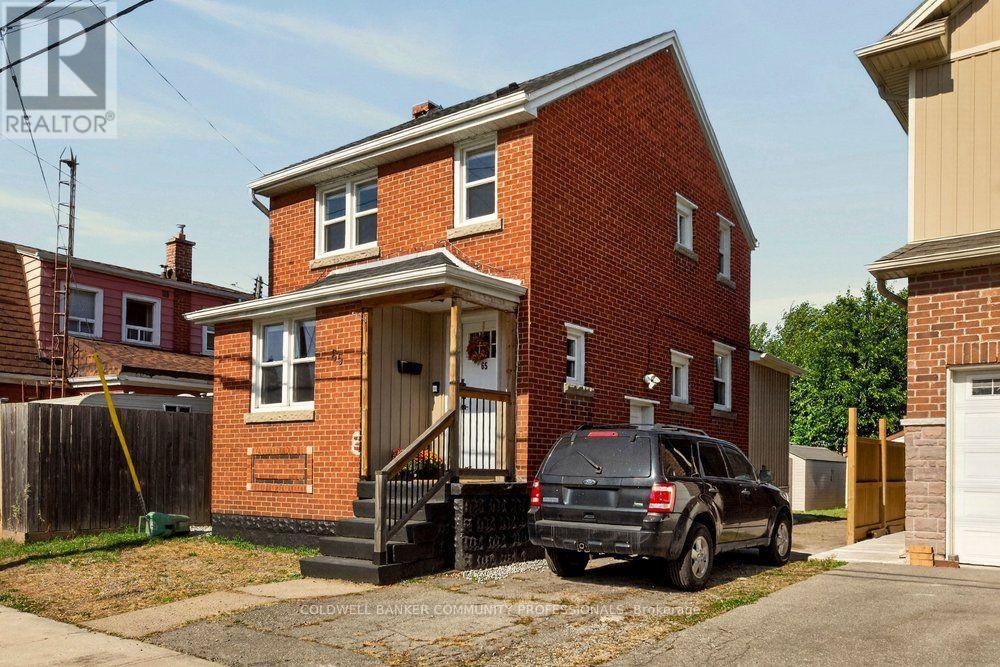
Here is your move-in ready home in the hip and happening Crown Point neighbourhood! Located in walking distance to grocery shopping, restaurants, coffee shops, schools, transit, Ottawa St Farmers Market and more. Step inside to find your open concept living, dining and kitchen with main floor laundry and full bathroom. Upstairs features original hardwood flooring with two generously sized bedrooms with second full bathroom. The clean, dry basement features a side entrance currently offers additional storage or workshop potential. Above average parking situation with garage and large shed for even more storage or workshop potential for the future owner. Natural gas hookup for future BBQs and hang outs. Relevant updates: furnace (2016), A/C (2019), water heater (2016, owned), roof shingles (2019), garage roof shingles (2026), washer/dryer (2019), dishwasher (2022), oven (2019), windows (2018/2019 approximately). Freshly painted throughout all that's left to do is move in and make it your own! (id:50787)
5 Shell Crescent
Mono, Ontario
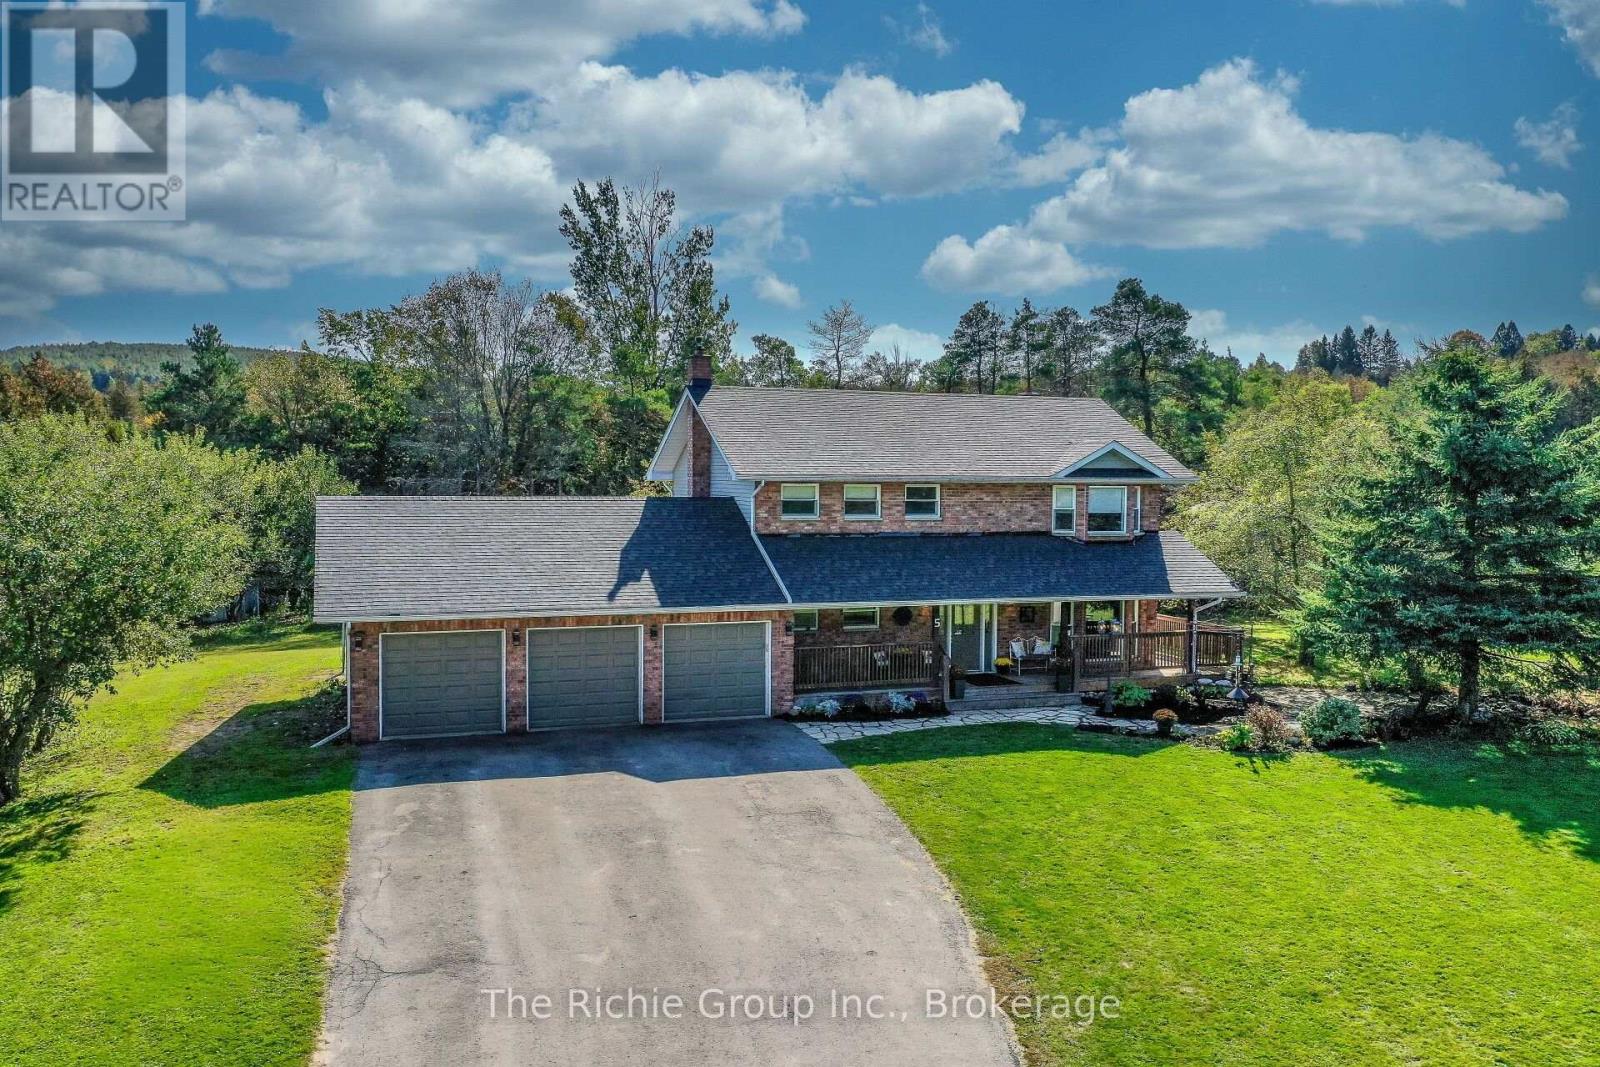
Proudly Presenting this Handsome 2-storey home set on 2.58 acres in a unique country subdivision in the hills of Mono! This inviting 4-bedroom, 4-bathroom residence offers the perfect setting to raise a family, with space, privacy and nature all around. Relax on the covered front porch and listen to the gentle trickle of the ornamental koi pond, or unwind in the hot tub on the back deck while watching the snow fall through the trees. Explore your own private forest trails leading to a year-round stream and waterfall!! There is plenty of outdoor space for large BBQs, recreation and even a chicken coop. Inside, the traditional floor plan features hardwood flooring in the living and dining rooms, a cozy propane fireplace in the family room and a spacious eat-in kitchen with plenty of room for everyday family living. Main-floor laundry provides convenient access to the attached 3-car garage. Upstairs are 4 comfortable bedrooms, including a generous primary suite with ensuite bath. The partially finished basement offers a rec room currently used as a teen bedroom, plus high ceilings and excellent potential for additional finished living space. Recent updates include a new roof and skylight in 2025, plus a new water softener and pressure tank in 2024. Enjoy peaceful country living just a short drive to Orangeville and Alliston for all of your shopping needs. Country activities are plenty: hike the Bruce Trail, local golf and even skiing in nearby Mansfield. This is a wonderful opportunity to enjoy the best of Mono living! Dont miss out! (id:50787)
12294 County Rd 5 Road
South Dundas, Ontario
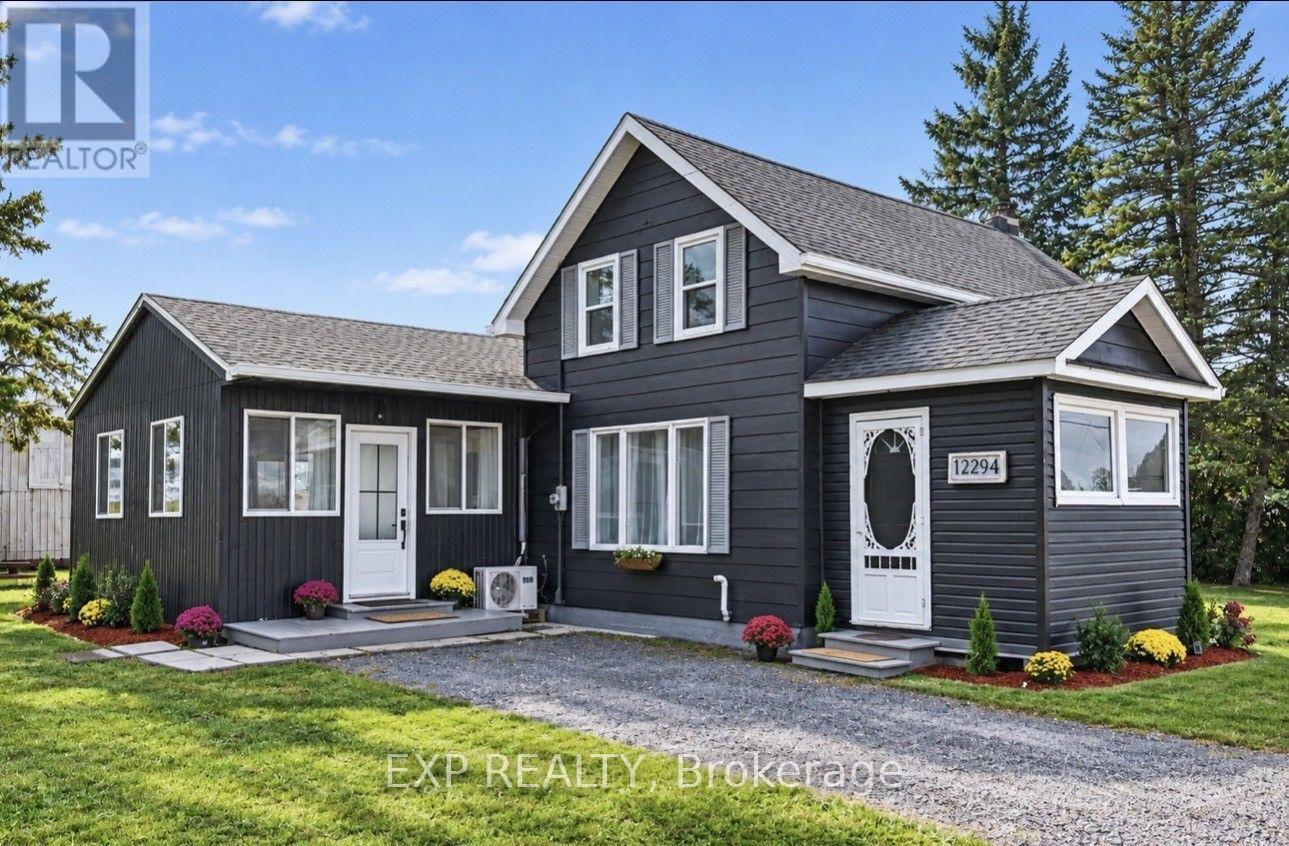
Welcome Home! This beautifully updated home has been renovated from top to bottom and sits on nearly half an acre! Step inside to discover a bright and spacious open-concept layout filled with natural light from the large windows. The kitchen features ample cabinet space, a stylish marble backsplash, and a central island with a breakfast bar. The main floor also offers two bathrooms and a convenient laundry room. Upstairs, you'll find two generously sized bedrooms and a 3-piece bathroom. Outside, enjoy the expansive backyard, complete with a versatile two-level workshop offering plenty of possibilities. Major updates to the plumbing, electrical, roof, and windows provide added peace of mind for years to come. Enjoy the charm and tranquility of peaceful living in beautiful Winchester Springs. Don't miss out on this fantastic opportunity! Book your private showing today! (id:50787)