
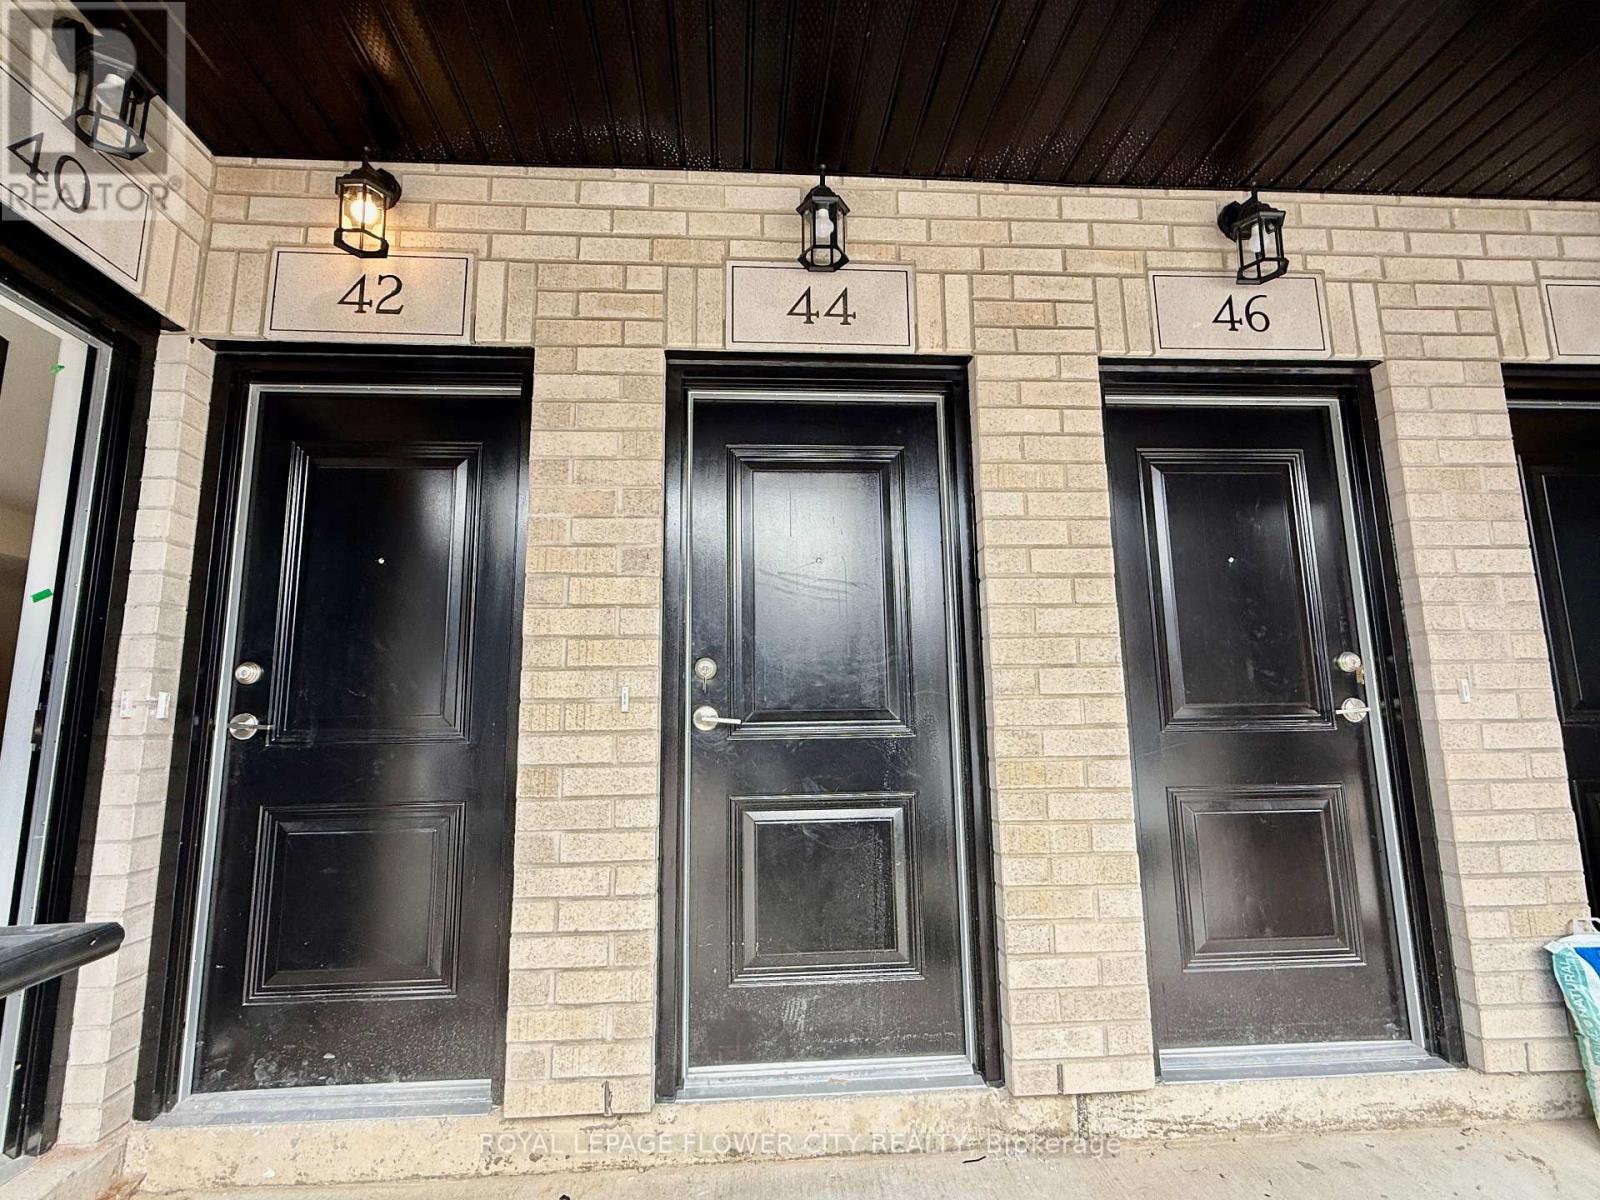
H079 - 44 Thatcher Drive Guelph, Ontario N1L 0R8

$2,950 Monthly
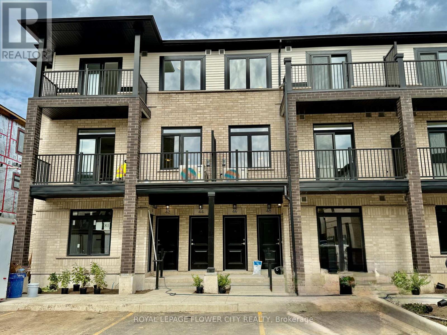
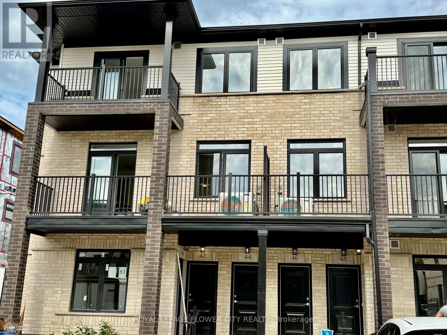
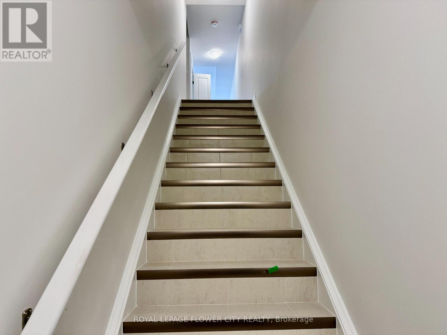
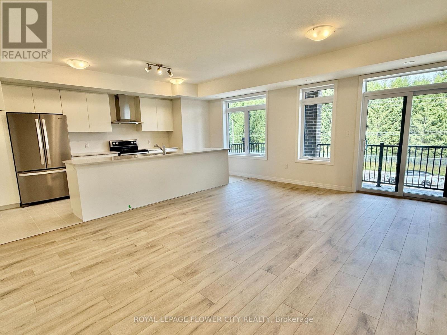
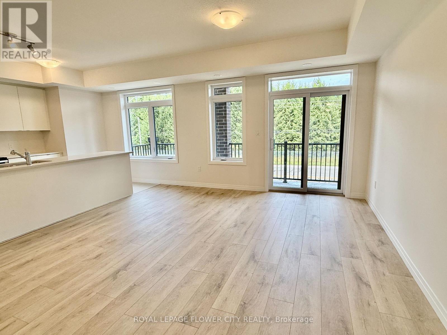
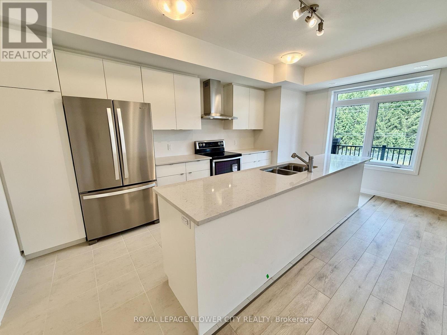
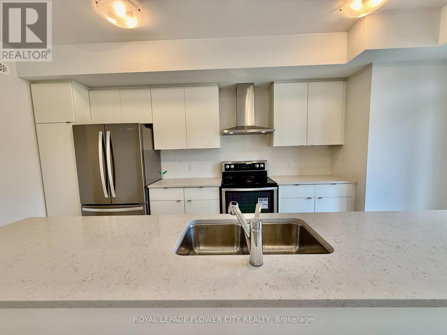
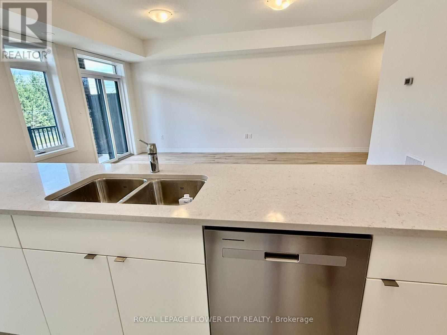
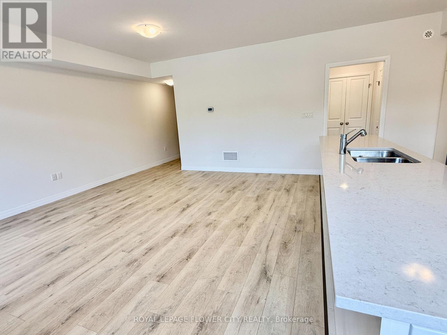
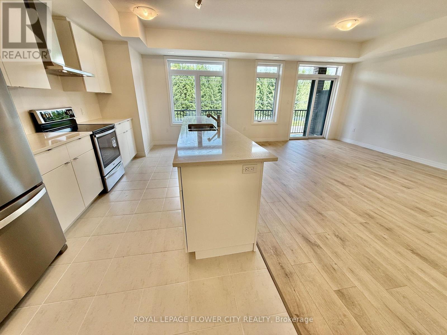
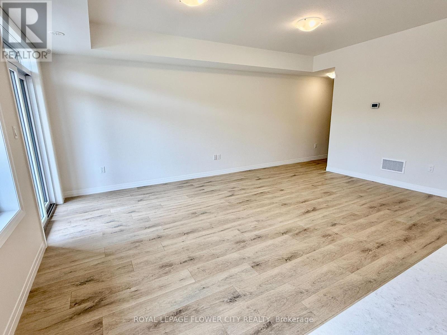
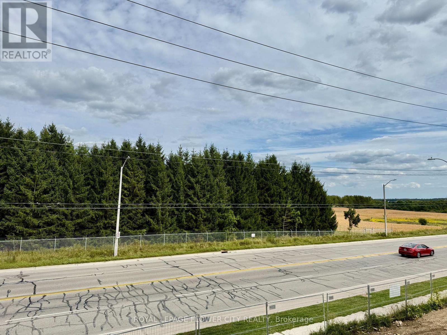
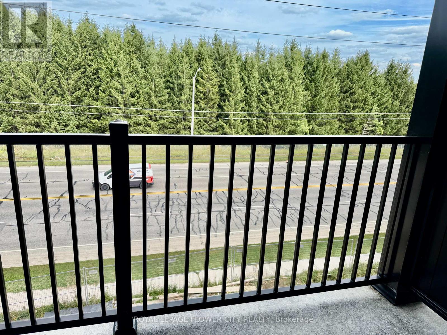
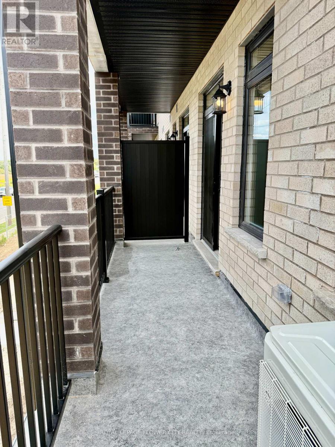
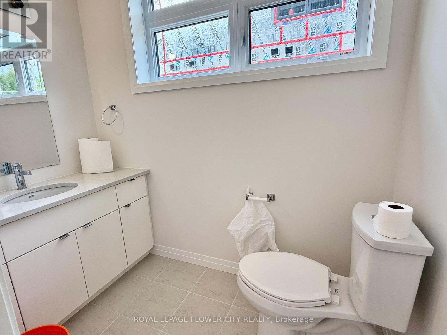
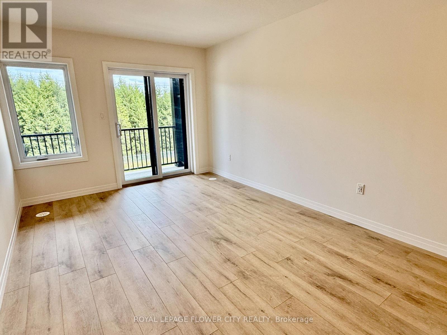
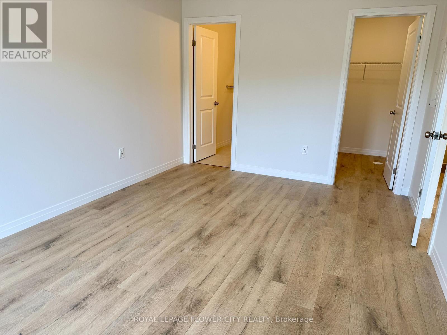
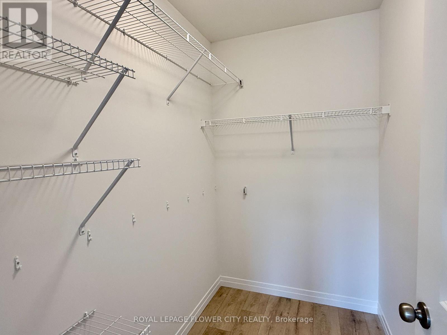
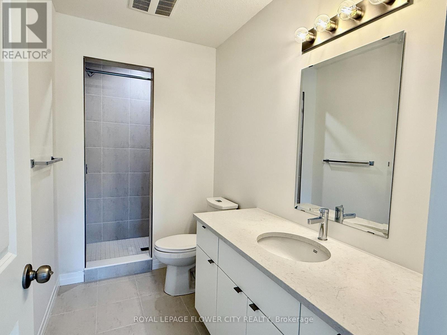
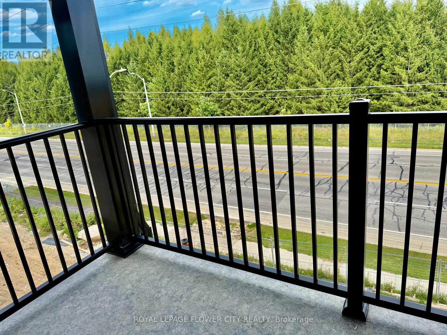
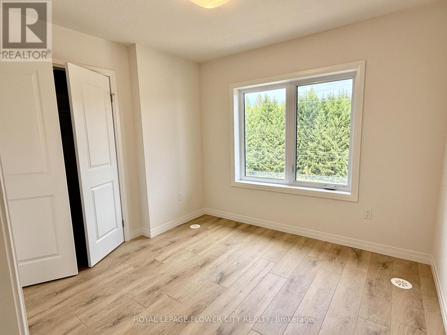
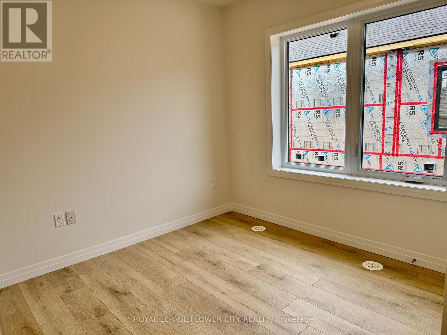
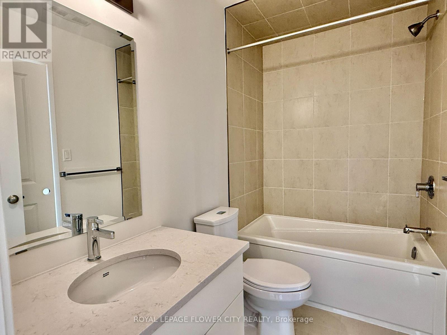
Enjoy Living in This Contemporary End-Unit 2-Storey Stacked Townhouse (Feels Like a Semi) a Little Over 1-Yr. Old, With Only 2 Kms. to University of Guelph. No Neighbors and Unobstructed Views of Lush Green Trees on Ravine At the Back. Conveniently Located in a Family Friendly Community, the Property Features 3 Bedrooms and 3 Washrooms With Spacious Living/Dining and an Open Concept Modern Kitchen with Extra Long Island, Gleaming Quartz Countertops, S/Steel Appliances, S/Steel Chimney, Soft Close Cabinets, and Extra Space to Enjoy Cooking and Hosting Friends & Family on the Main Level. Walk out to a Private Balcony or Enjoy the Picturesque Views from the Large Windows. The Upper Level Offers 3 Generous Sized Bedrooms with 2 Full Washrooms. Master Bedroom Has its Own Private Balcony Overlooking Victoria Rd & Ravine. It also Comes with a Well Organized Walk-in Closet and 3-Pc Ensuite with Standing Shower, Quartz Countertops and Modern Fittings. The Second Bedroom Comes with Double Door Closet and Semi-Ensuite 3-Pc Bath with Bathtub and Quartz Countertop. Third Bedroom is Decent Sized and Has Double Sliding Doors, Wide Window Allowing Sunlight from the Side of The Building. Both Levels have Upgraded Hardwood Wide-Plank Flooring Running Seamlessly Throughout. The Entire House has a Practical Layout with Soft Colors Appealing to the Eyes. The Community Offers Designated BBQ Area and is Steps Away from Public Transportation, Sports Centre, Grocery Stores, Fancy Restaurants, Cinemas, Best Buy, Golf Course and Schools. Only 10 Mts. to Guelph General Hospital, GO Station; 15 Mts. to Guelph Lake Conservation Area; and Many more Amenities close By. One Surface Parking is Included in the Lease. (id:50787)
Property Details
| MLS® Number | X13879178 |
| Property Type | Single Family |
| Community Name | Kortright East |
| Amenities Near By | Hospital, Park, Public Transit |
| Community Features | Pets Not Allowed |
| Equipment Type | Water Heater |
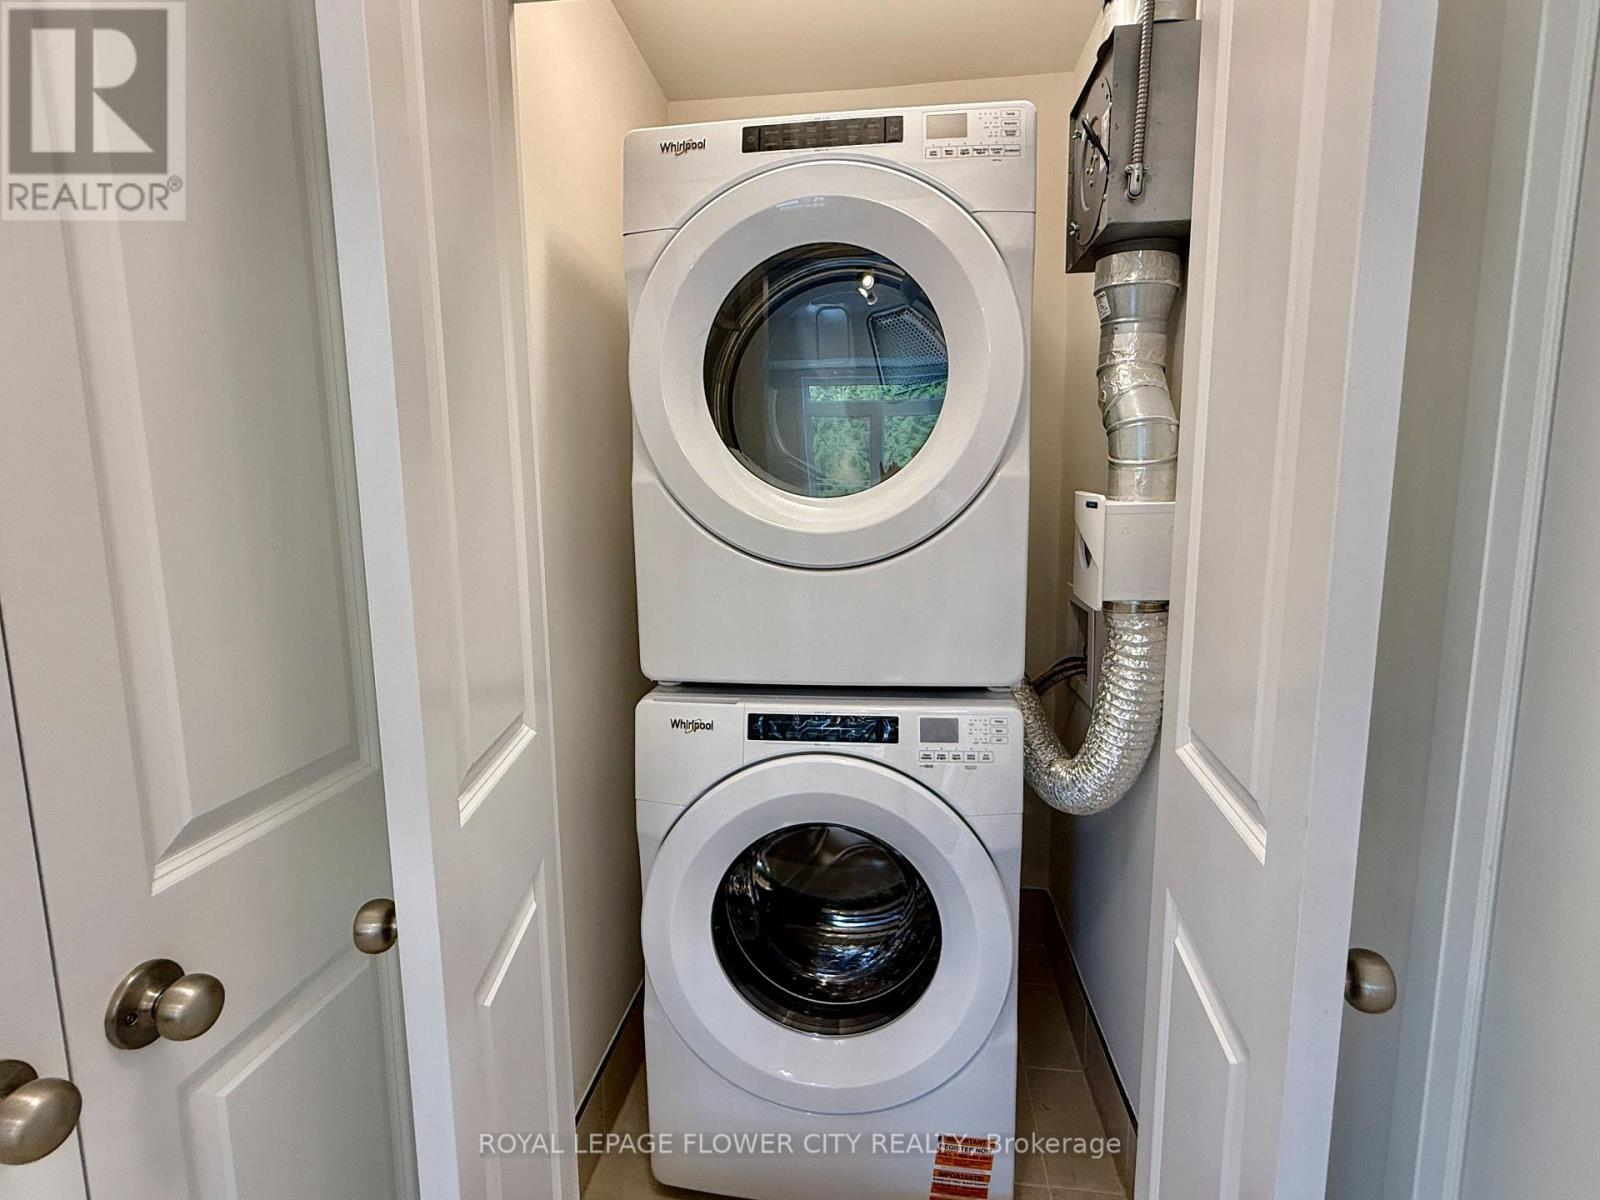
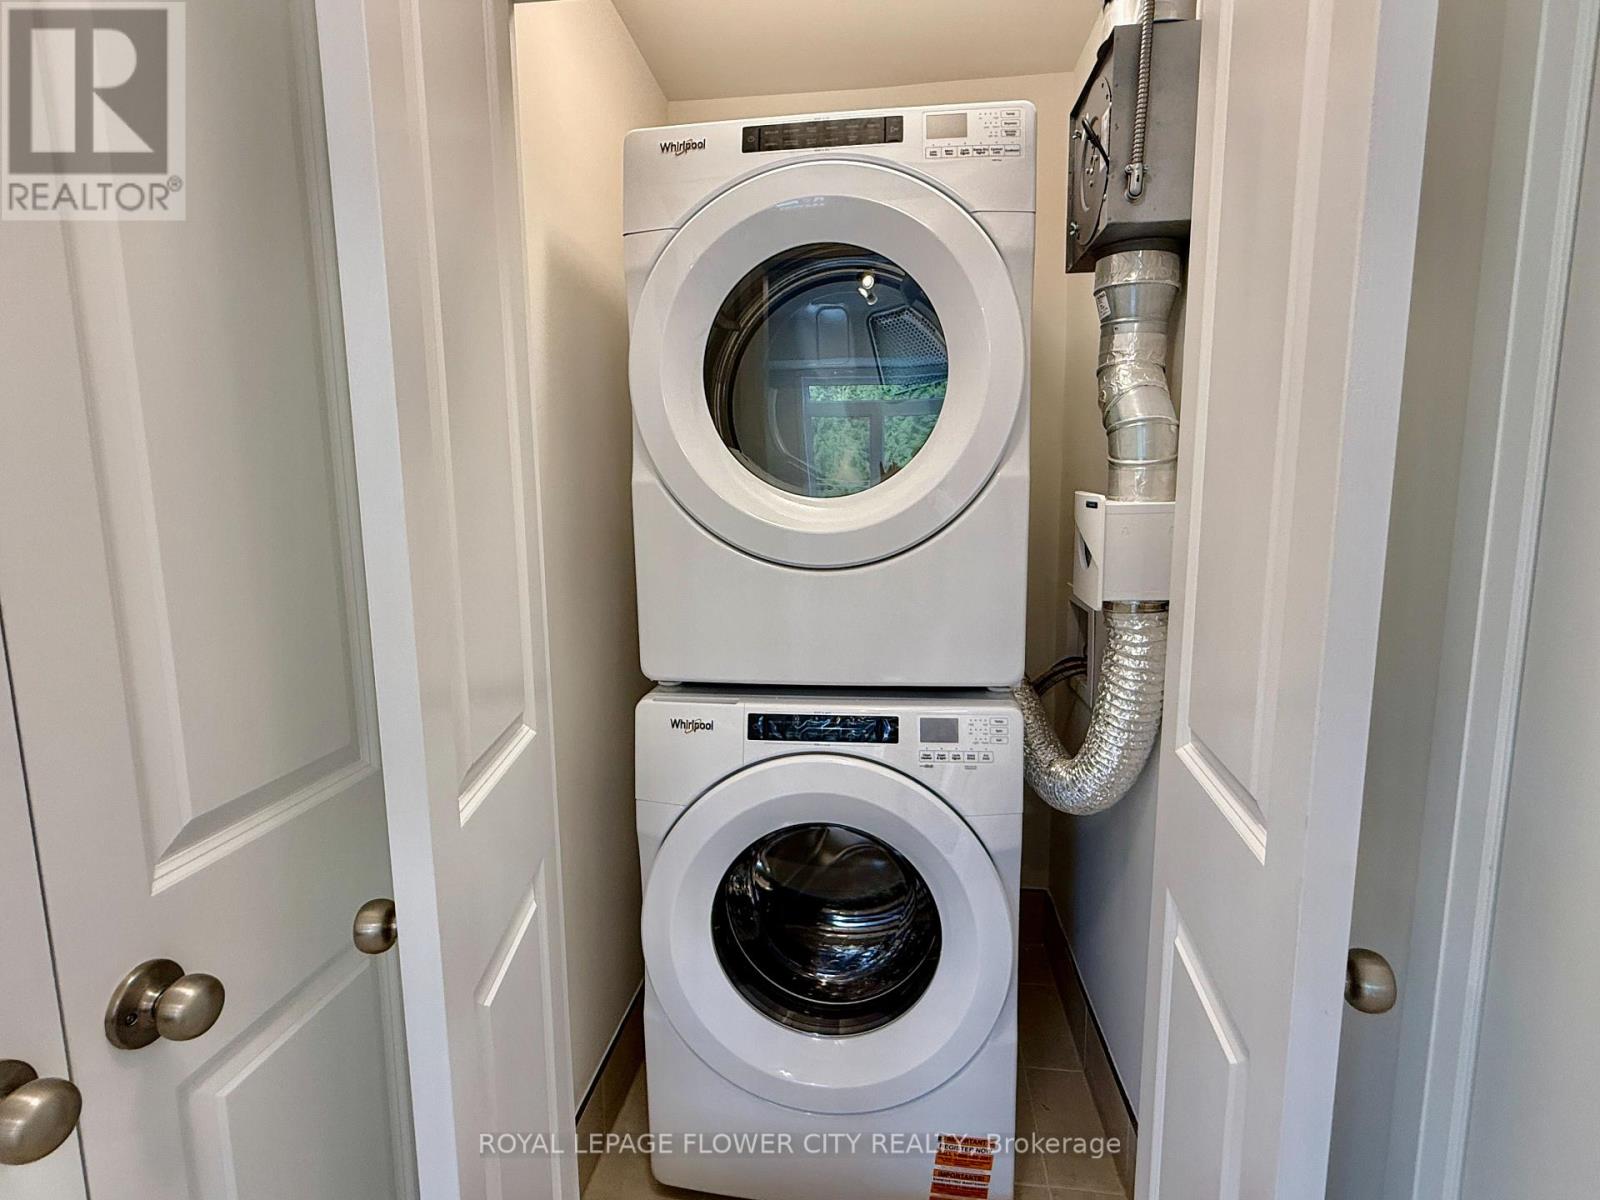
| Features | Balcony, Carpet Free, In Suite Laundry |
| Parking Space Total | 1 |
| Rental Equipment Type | Water Heater |
| View Type | View |
Building
| Bathroom Total | 3 |
| Bedrooms Above Ground | 3 |
| Bedrooms Total | 3 |
| Age | New Building |
| Amenities | Visitor Parking |
| Appliances | Water Heater, Water Softener, Dryer, Oven, Stove, Washer, Window Coverings, Refrigerator |
| Basement Type | None |
| Cooling Type | Central Air Conditioning |
| Exterior Finish | Brick |
| Fire Protection | Smoke Detectors |
| Flooring Type | Hardwood |
| Half Bath Total | 1 |
| Heating Fuel | Natural Gas |
| Heating Type | Forced Air |
| Size Interior | 1,400 - 1,599 Sqft |
| Type | Row / Townhouse |
Parking
| No Garage |
Land
| Acreage | No |
| Land Amenities | Hospital, Park, Public Transit |
Rooms
| Level | Type | Length | Width | Dimensions |
|---|---|---|---|---|
| Main Level | Great Room | 5.21 m | 4.48 m | 5.21 m x 4.48 m |
| Main Level | Dining Room | 5.21 m | 4.48 m | 5.21 m x 4.48 m |
| Main Level | Kitchen | 5.21 m | 2.62 m | 5.21 m x 2.62 m |
| Upper Level | Primary Bedroom | 4.6 m | 3.2 m | 4.6 m x 3.2 m |
| Upper Level | Bedroom 2 | 2.78 m | 2.76 m | 2.78 m x 2.76 m |
| Upper Level | Bedroom 3 | 3.41 m | 2.47 m | 3.41 m x 2.47 m |

The trademarks REALTOR®, REALTORS®, and the REALTOR® logo are controlled by The Canadian Real Estate Association (CREA) and identify real estate professionals who are members of CREA. The trademarks MLS®, Multiple Listing Service® and the associated logos are owned by The Canadian Real Estate Association (CREA) and identify the quality of services provided by real estate professionals who are members of CREA. The trademark DDF® is owned by The Canadian Real Estate Association (CREA) and identifies CREA's Data Distribution Facility (DDF®)
October 09 2026 05:08:53
Toronto Regional Real Estate Board
Royal LePage Flower City Realty